
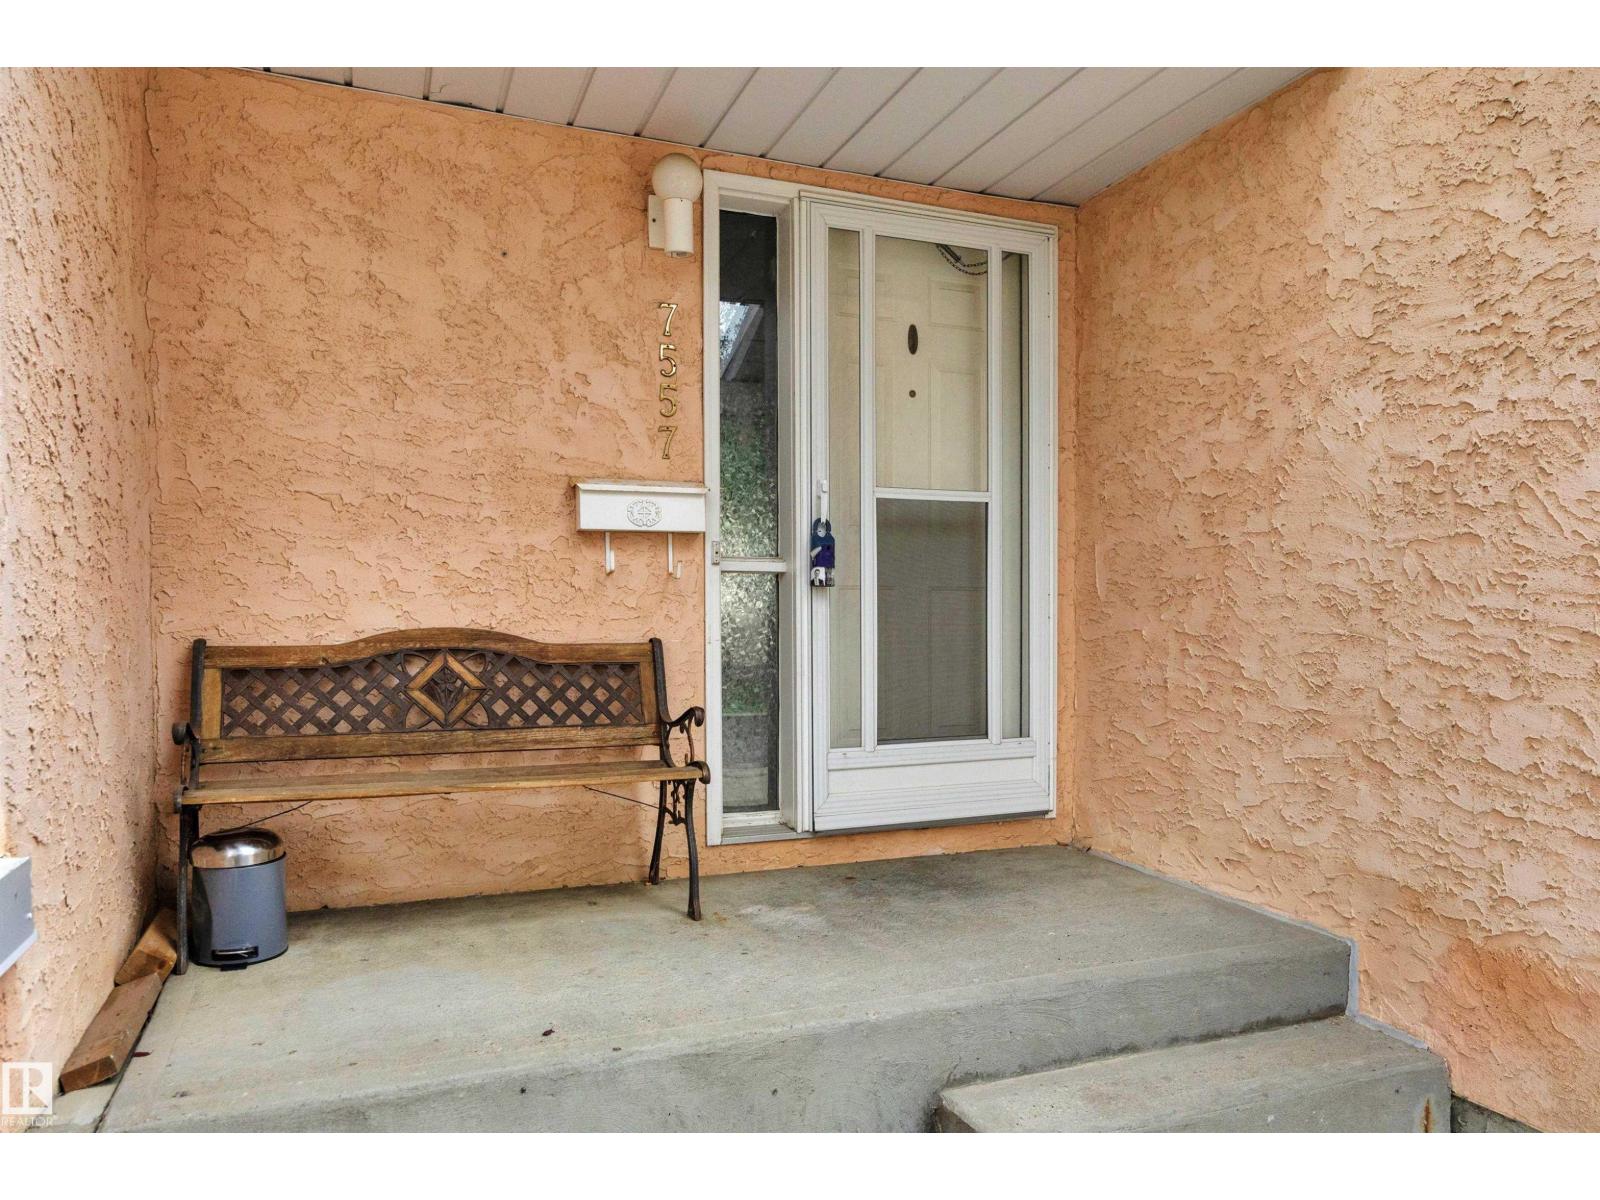
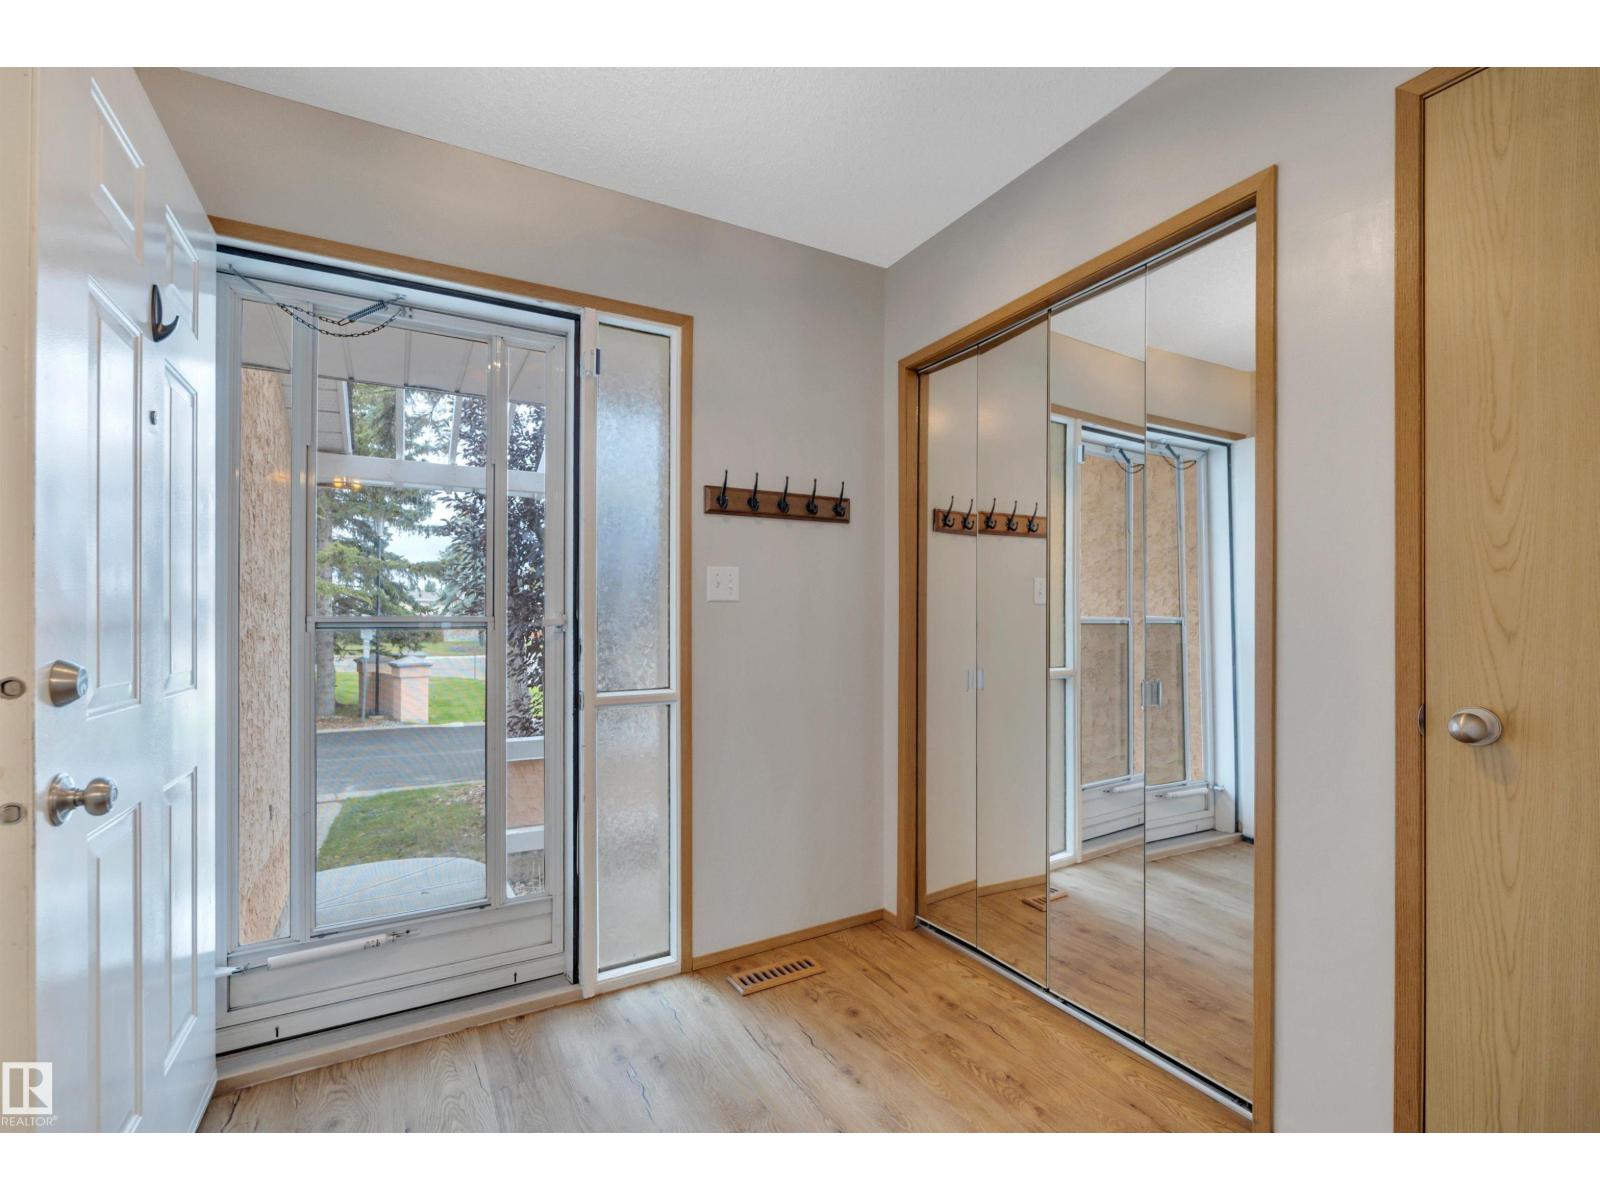
7557 188 ST NW, Edmonton
$285,000
Property Details
Bedrooms
2
Bathrooms
2
Square Feet
1,287 sqft
Lot Size
103.69 square meters
Year Built
1991
Type
townhouse
MLS #
E4508865
About This Property
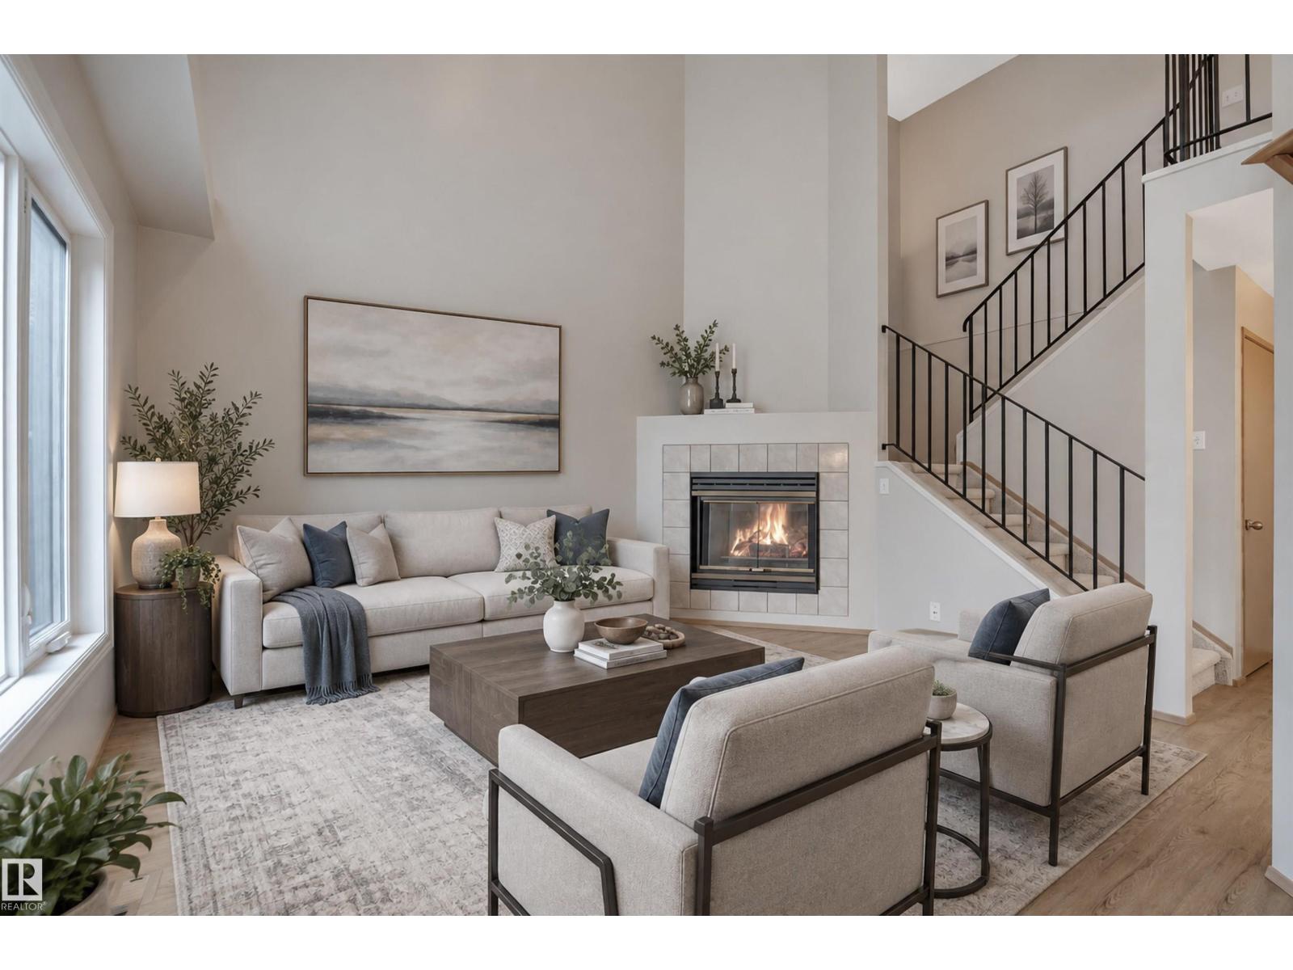
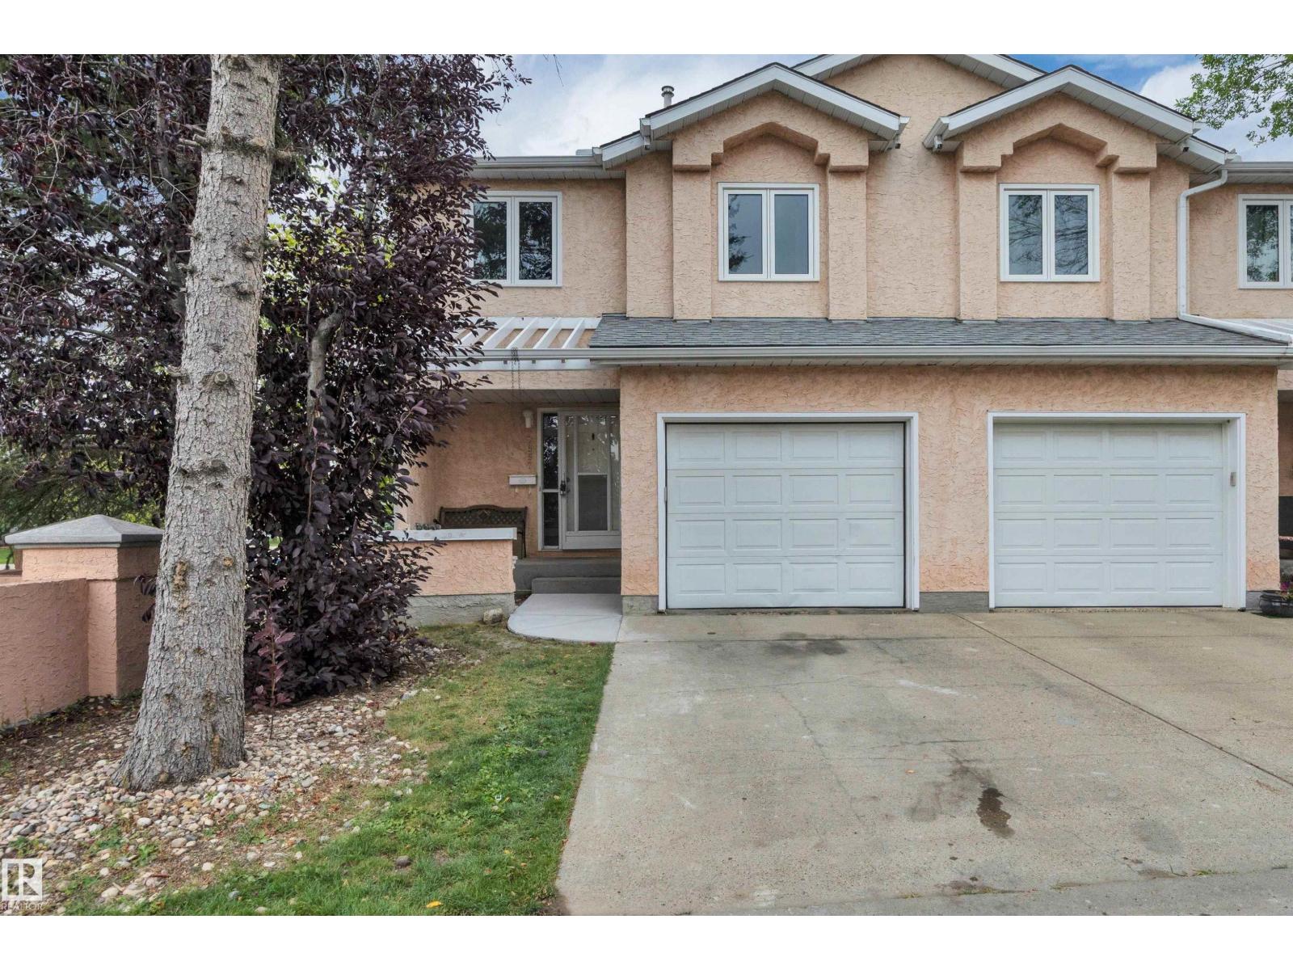
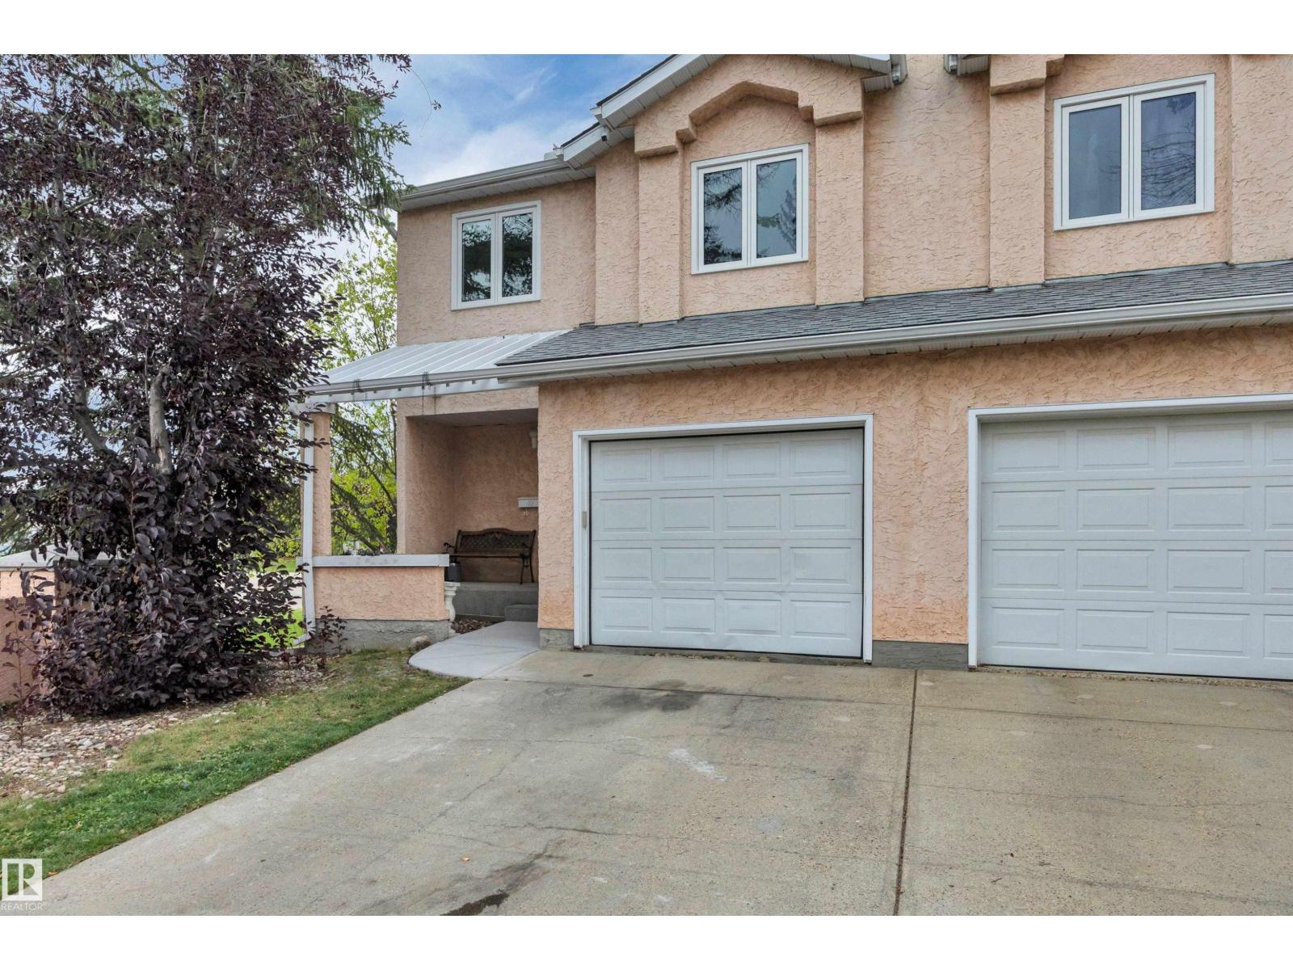
END UNIT! IMMEDIATE POSSESSION! SINGLE ATTACHED GARAGE! Wanting a spacious townhouse with a BONUS ROOM and FINISHED BASEMENT? This 1286 sq ft 2 bed, 1.5 bath unit in desirable Lymburn has been nicely cared for. Feat: newer vinyl plank flooring, paint, high efficiency furnace, stainless steel appliances, gas fireplace & BBQ line, trendy lighting, deck / patio space, & more! A wonderfully designed plan designed for natural light & an entertainers' dream, a true open concept living dining space w/ open to above ceilings is unique for a townhouse. U shaped kitchen w/ good countertop space for meal prep, 2 pce bath & rear deck access. Upstairs brings 2 spacious bedrooms, 4 pce bath, & bonus room (or use it as a 3rd bedroom). Basement is finished w/ rec room space, storage, & future bathroom rough in; ideal play space for the kids or use as ample storage. Quick access to the Whitemud, Henday, WEM; location is superb! Pet friendly too. A must see property! *Some photos have been virtually staged* (id:66070)
Features & Amenities
2 Bedrooms
2 Bathrooms
Open Concept Design
Double Garage
Gas Fireplace
Forced Air
Fully Finished Basement
Endless Storage
New Furnace
Interested in this property?
Fill out the form and an agent will be in touch.
Mortgage Calculator
Estimated Monthly Payment
$1,400
Principal & Interest
Loan Amount
$228,000
Total Interest
$192,036
* Estimate only. Does not include property taxes, insurance, or CMHC premiums. Contact your lender for a full pre-approval.
Similar Listings
Comparable homes in Edmonton you may also like
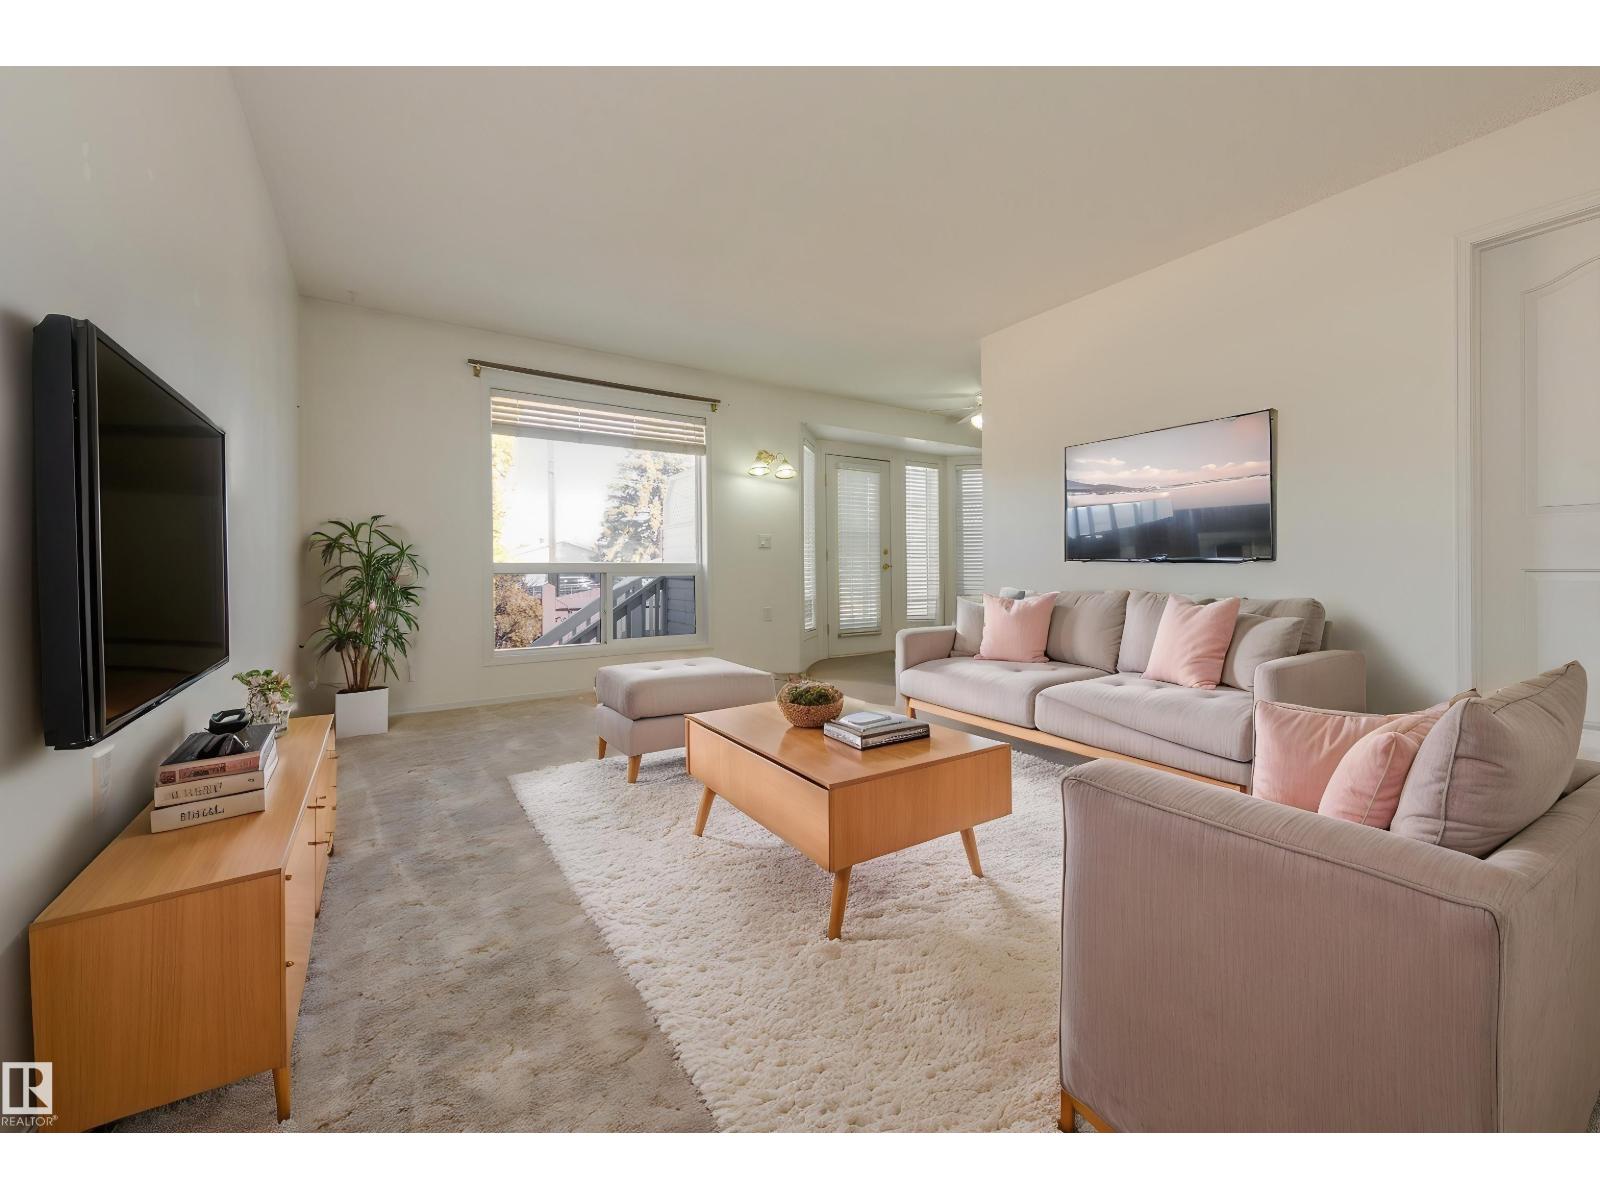
$285,000
#108 13320 124 ST NW, Edmonton
#108 13320 124 ST NW, Edmonton
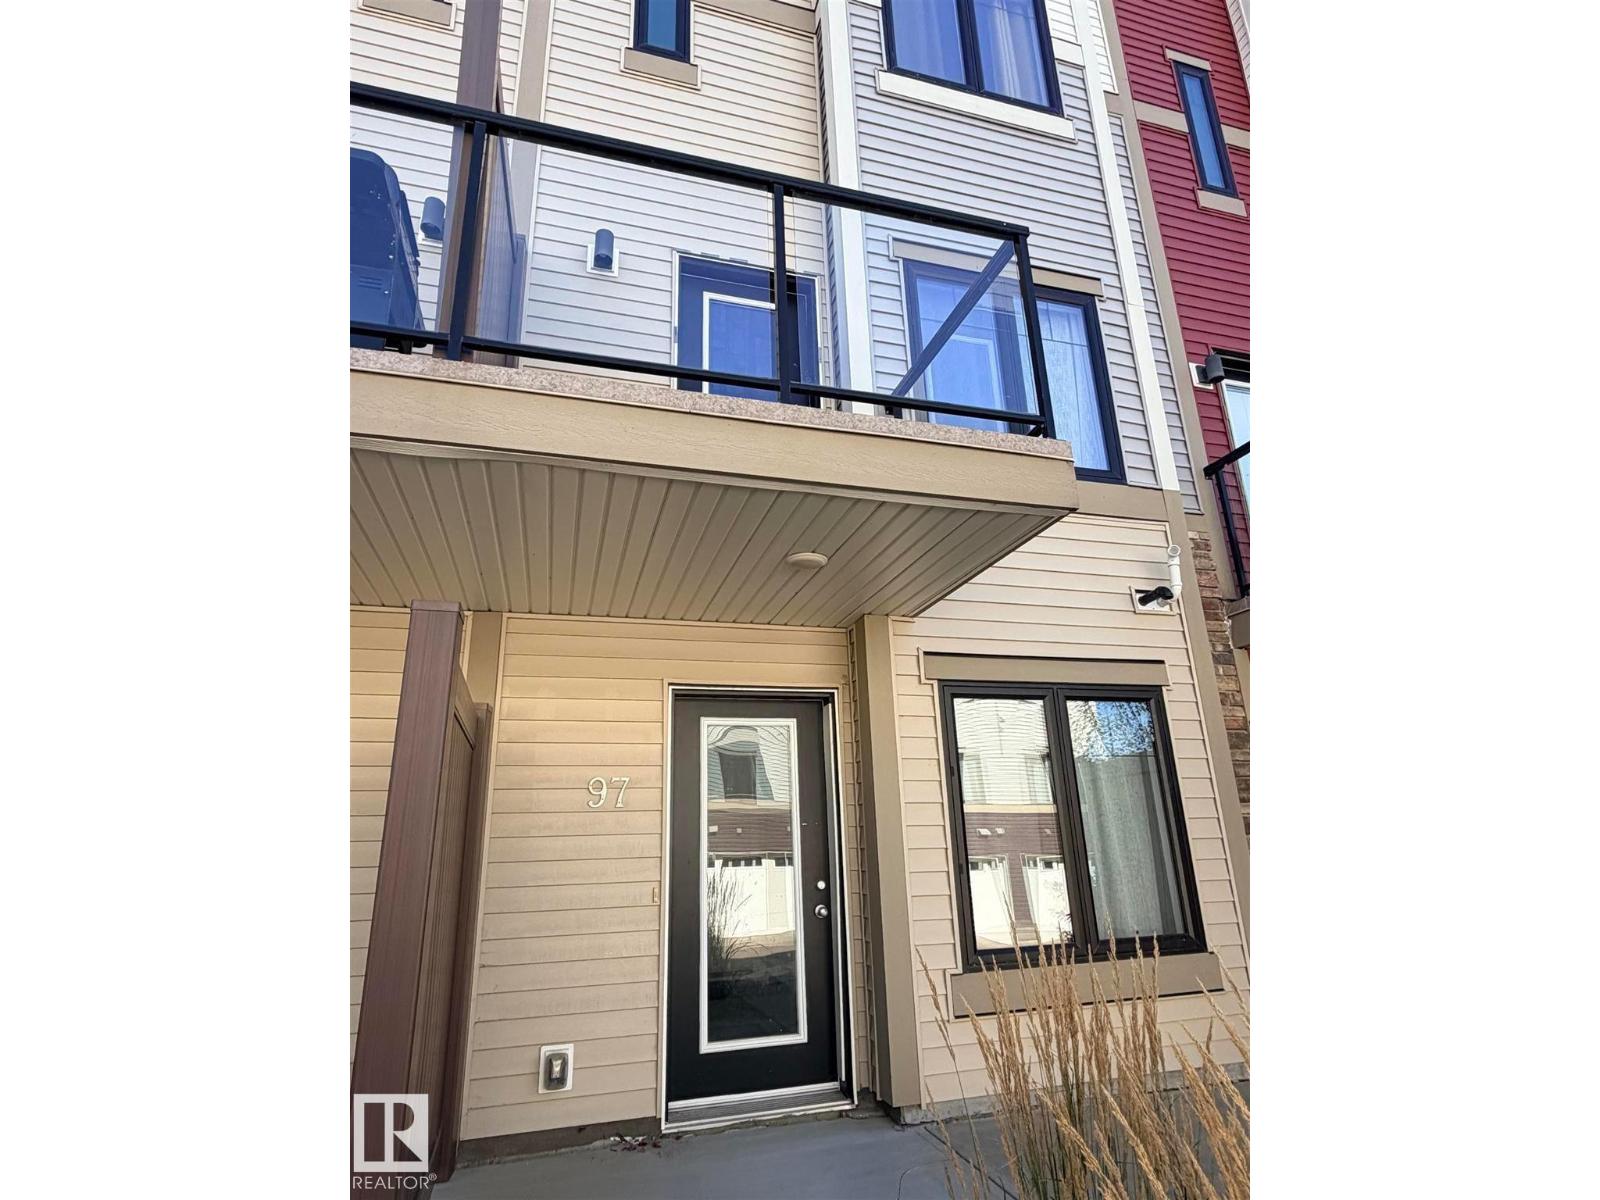
$285,000
#97 804 WELSH DR SW, Edmonton
#97 804 WELSH DR SW, Edmonton
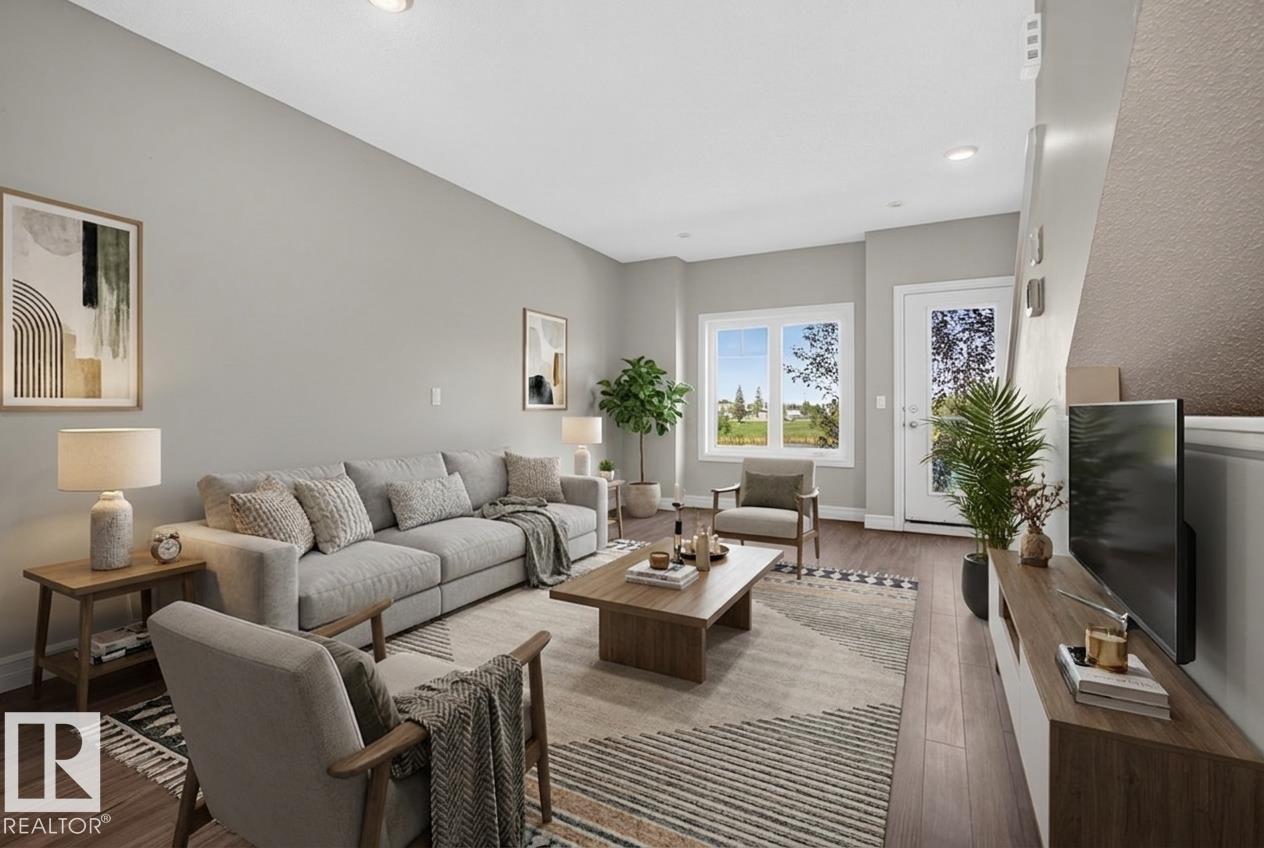
$284,999
#111 804 WELSH DR SW, Edmonton
#111 804 WELSH DR SW, Edmonton
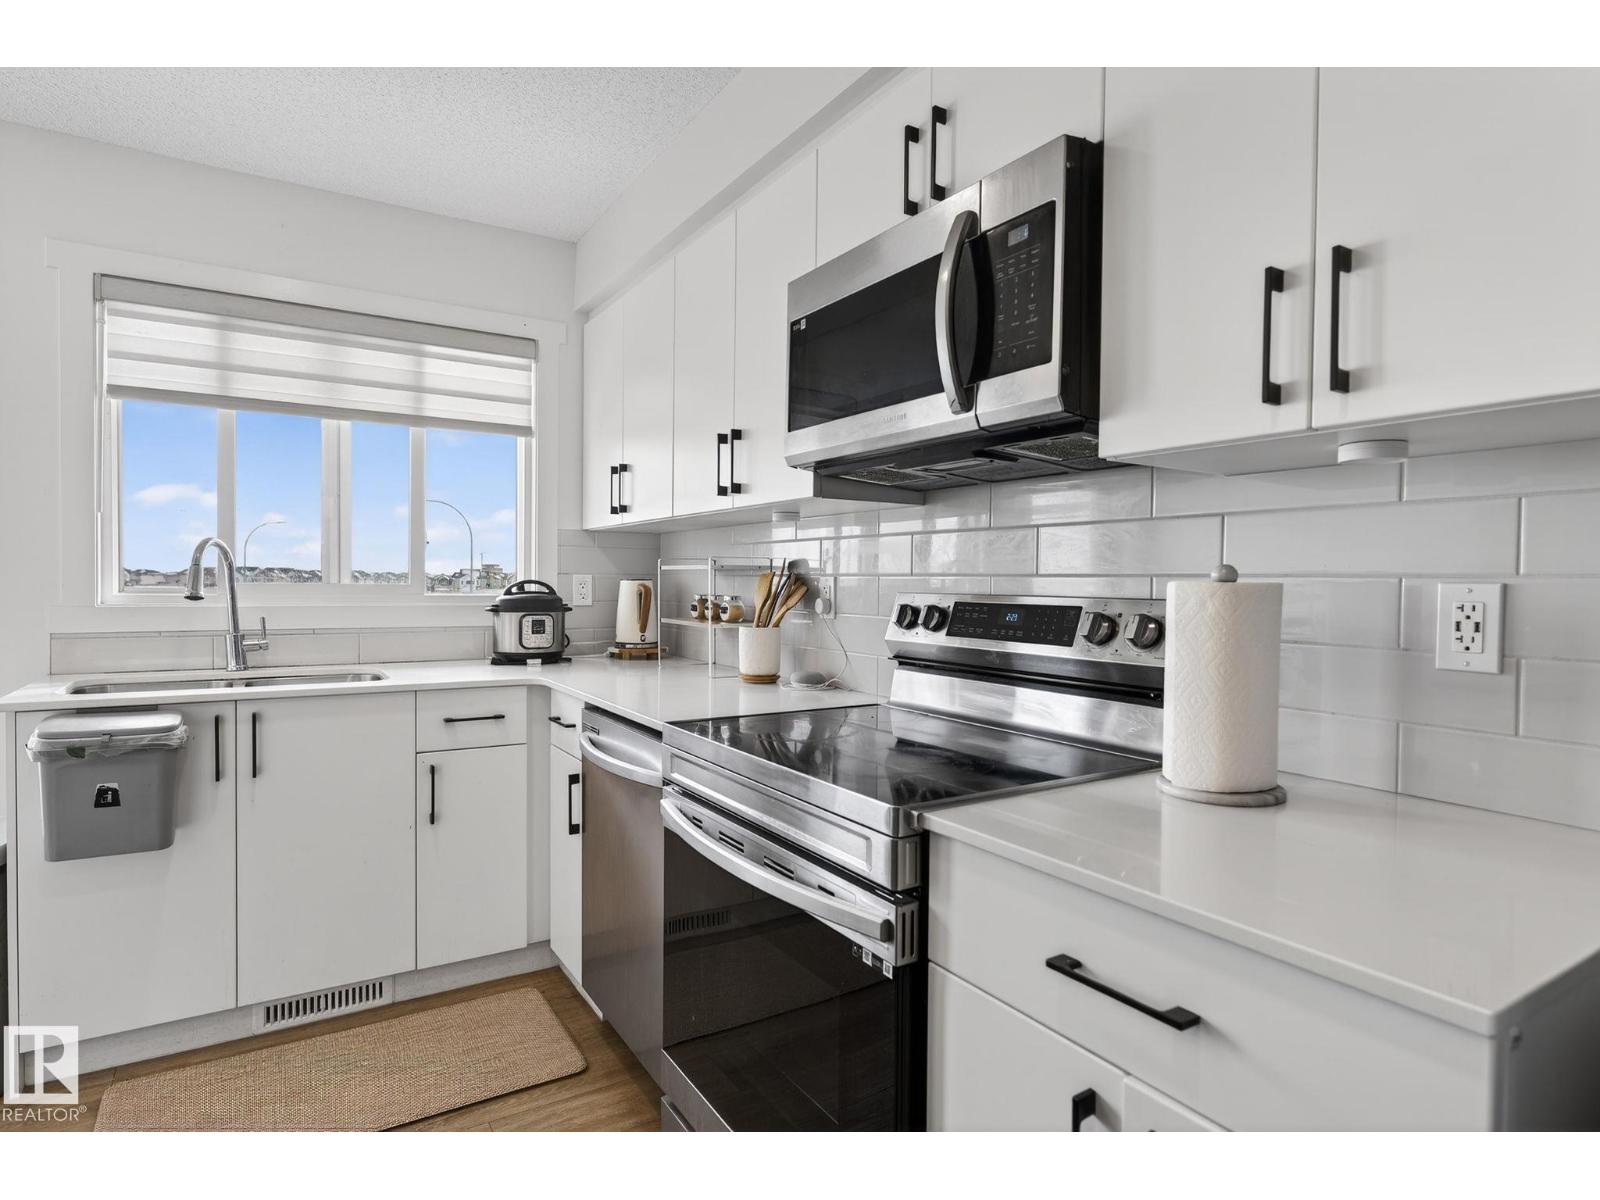
$289,900
#46 850 SECORD BV NW, Edmonton
#46 850 SECORD BV NW, Edmonton
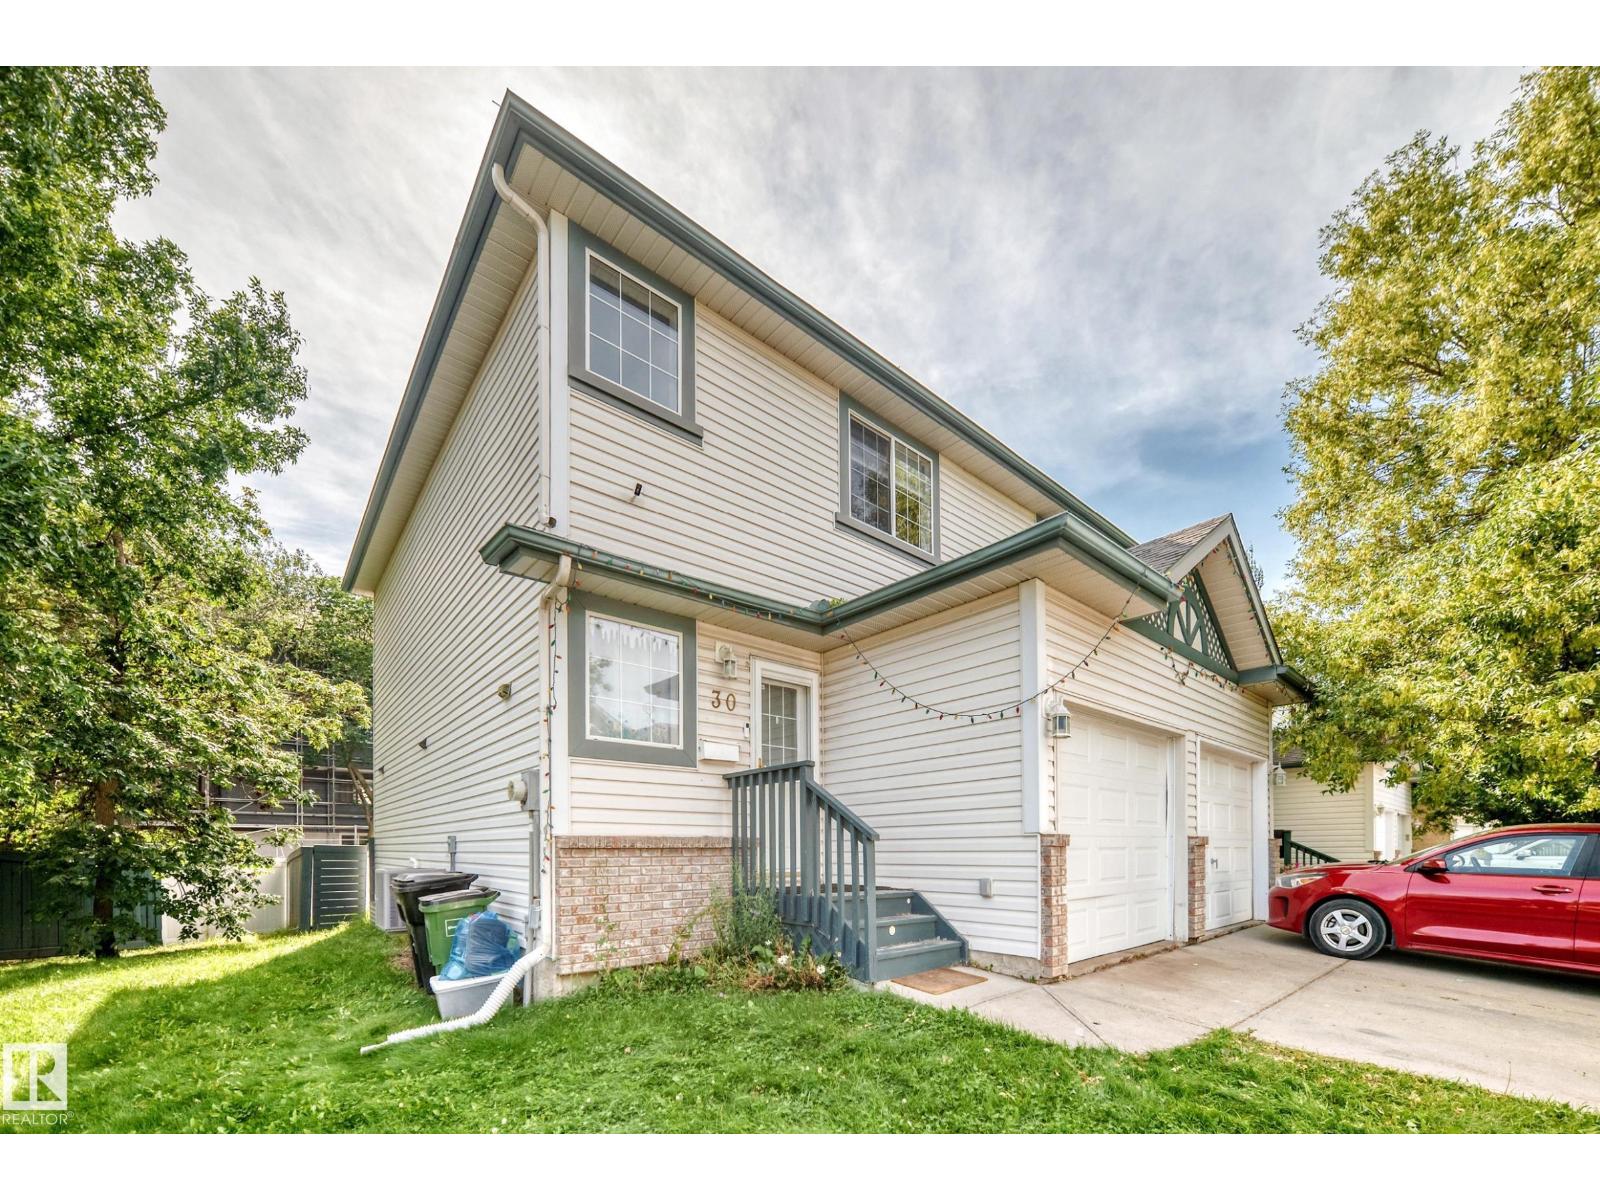
$287,500
#30 300 HOOPER CR NW, Edmonton
#30 300 HOOPER CR NW, Edmonton
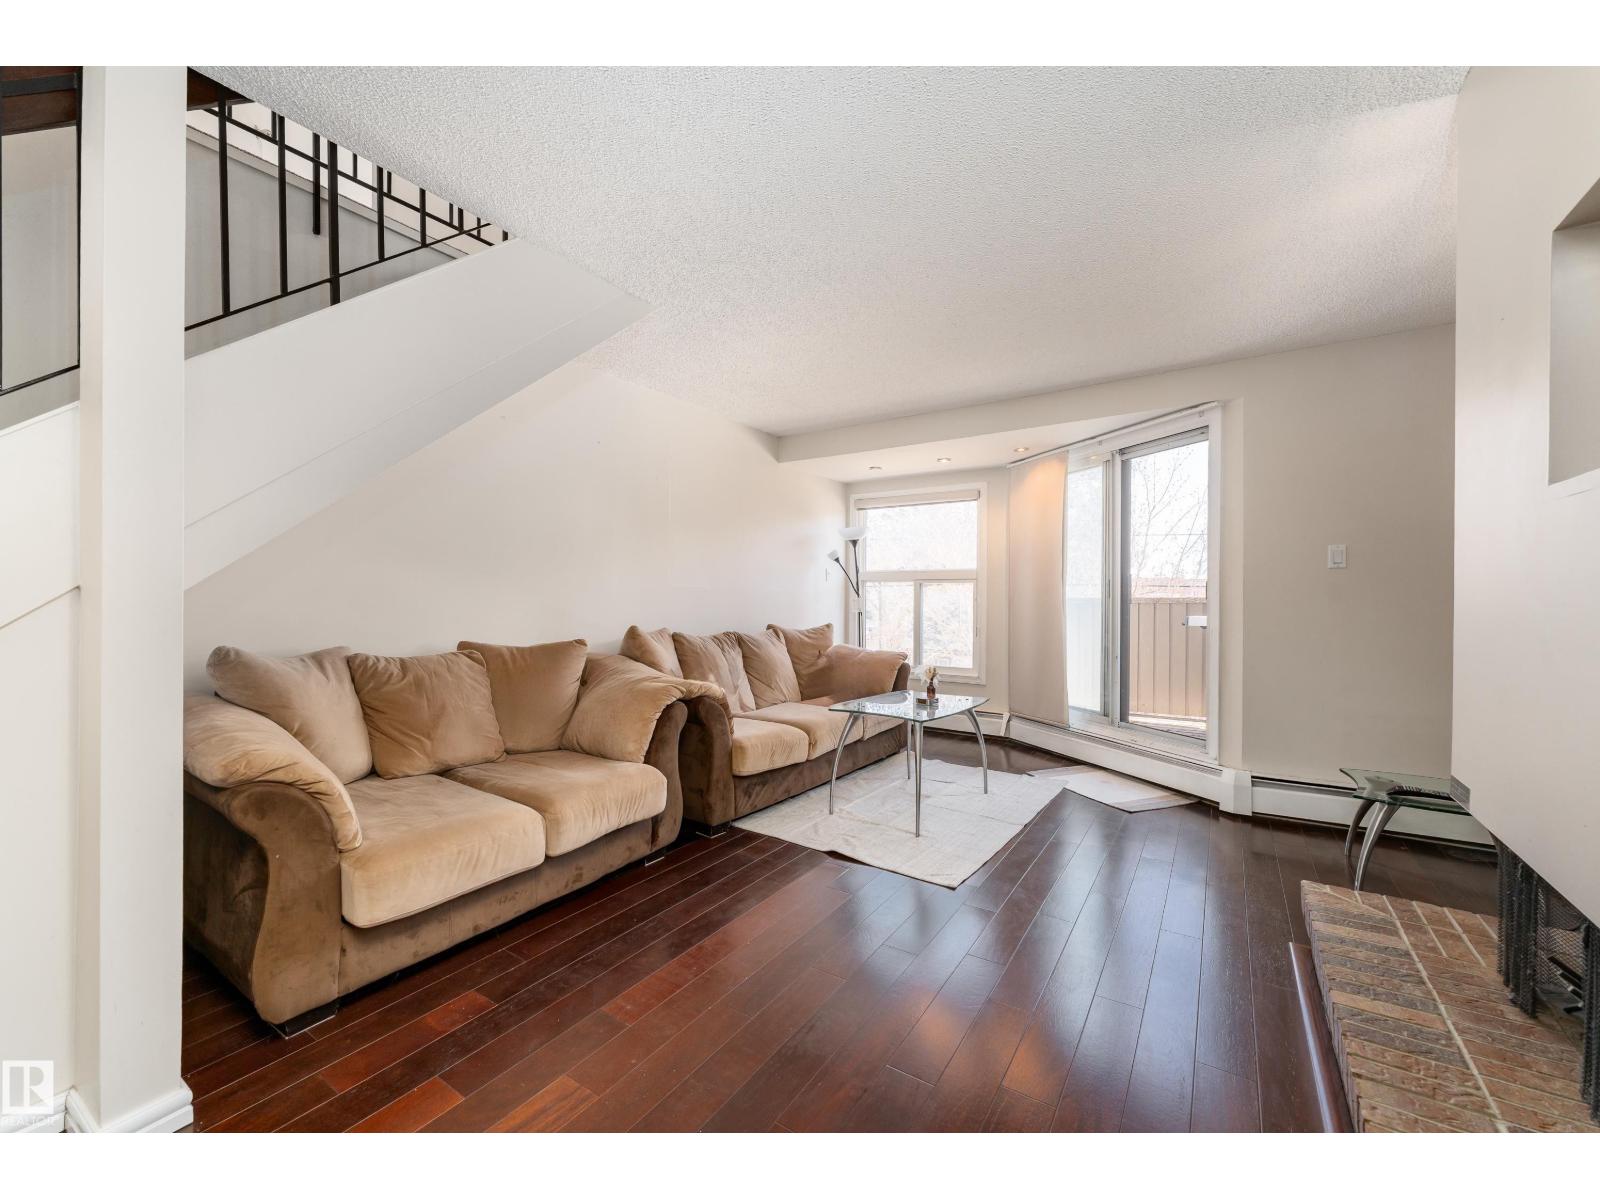
$290,000
11120 83 AV NW, Edmonton
11120 83 AV NW, Edmonton
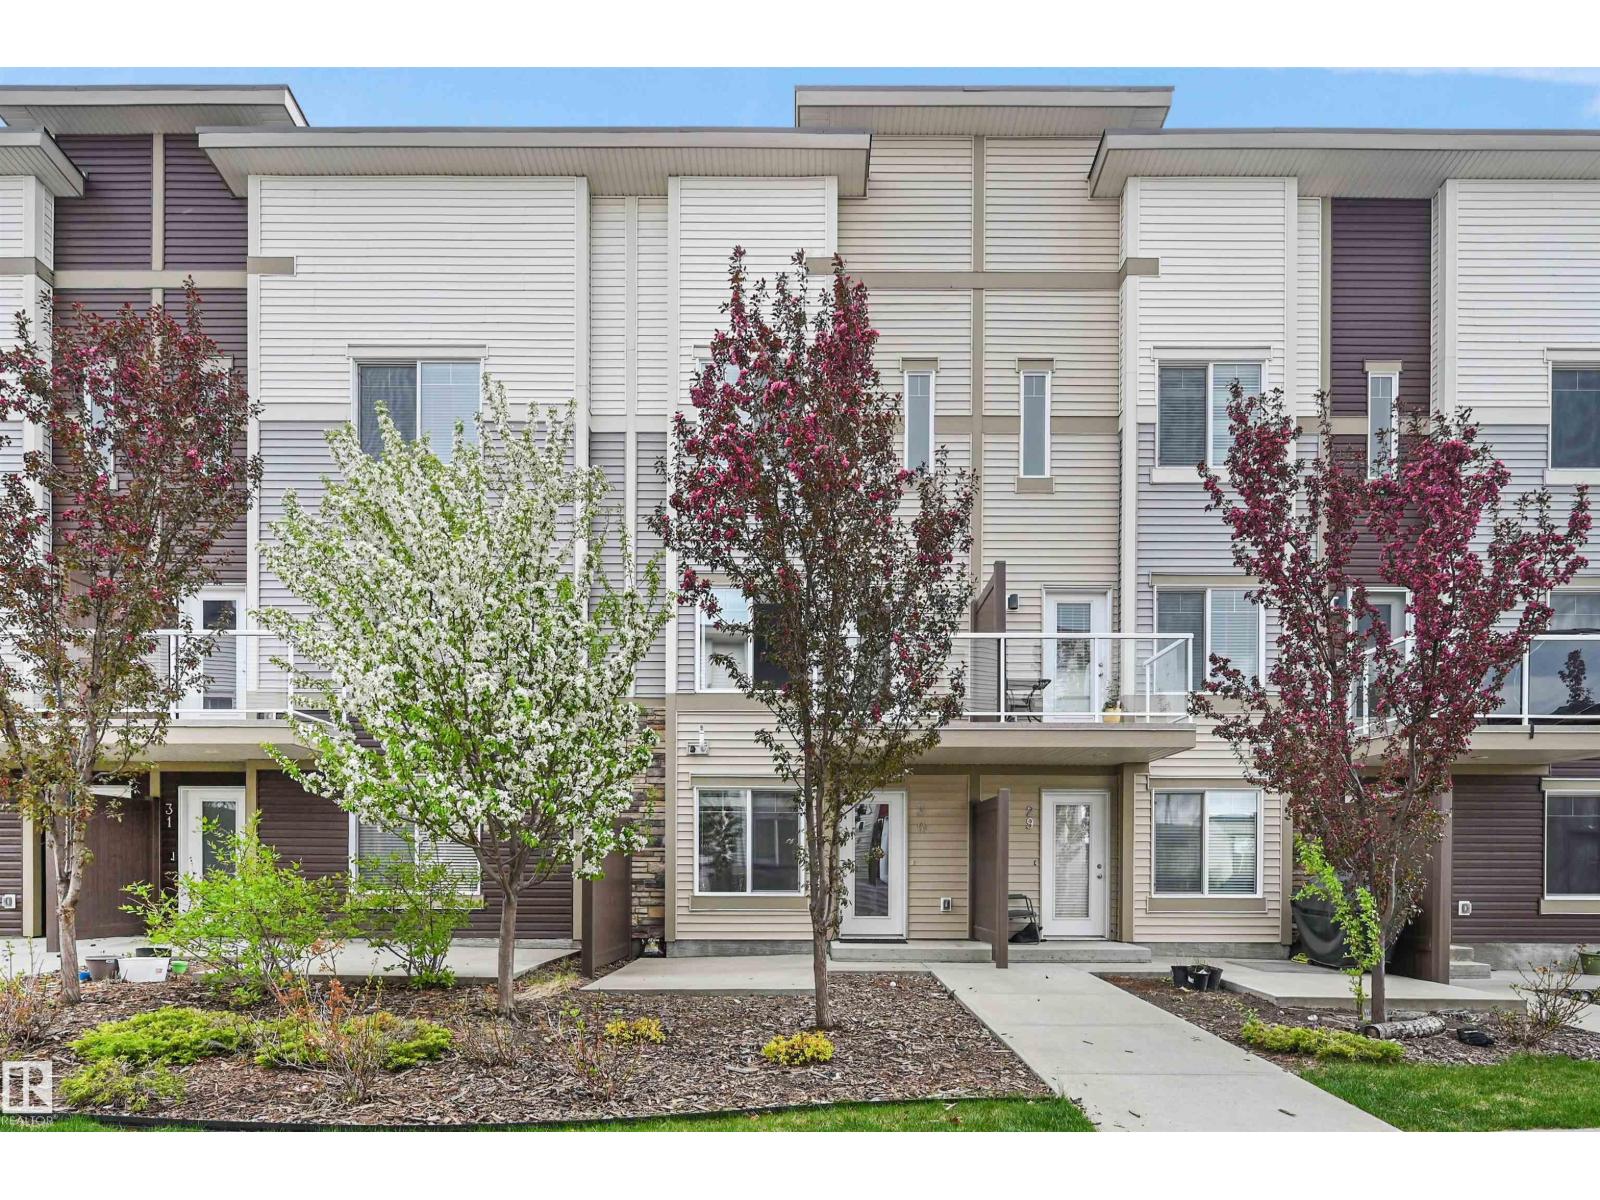
$279,800
#30 804 WELSH DR SW, Edmonton
#30 804 WELSH DR SW, Edmonton
$279,800
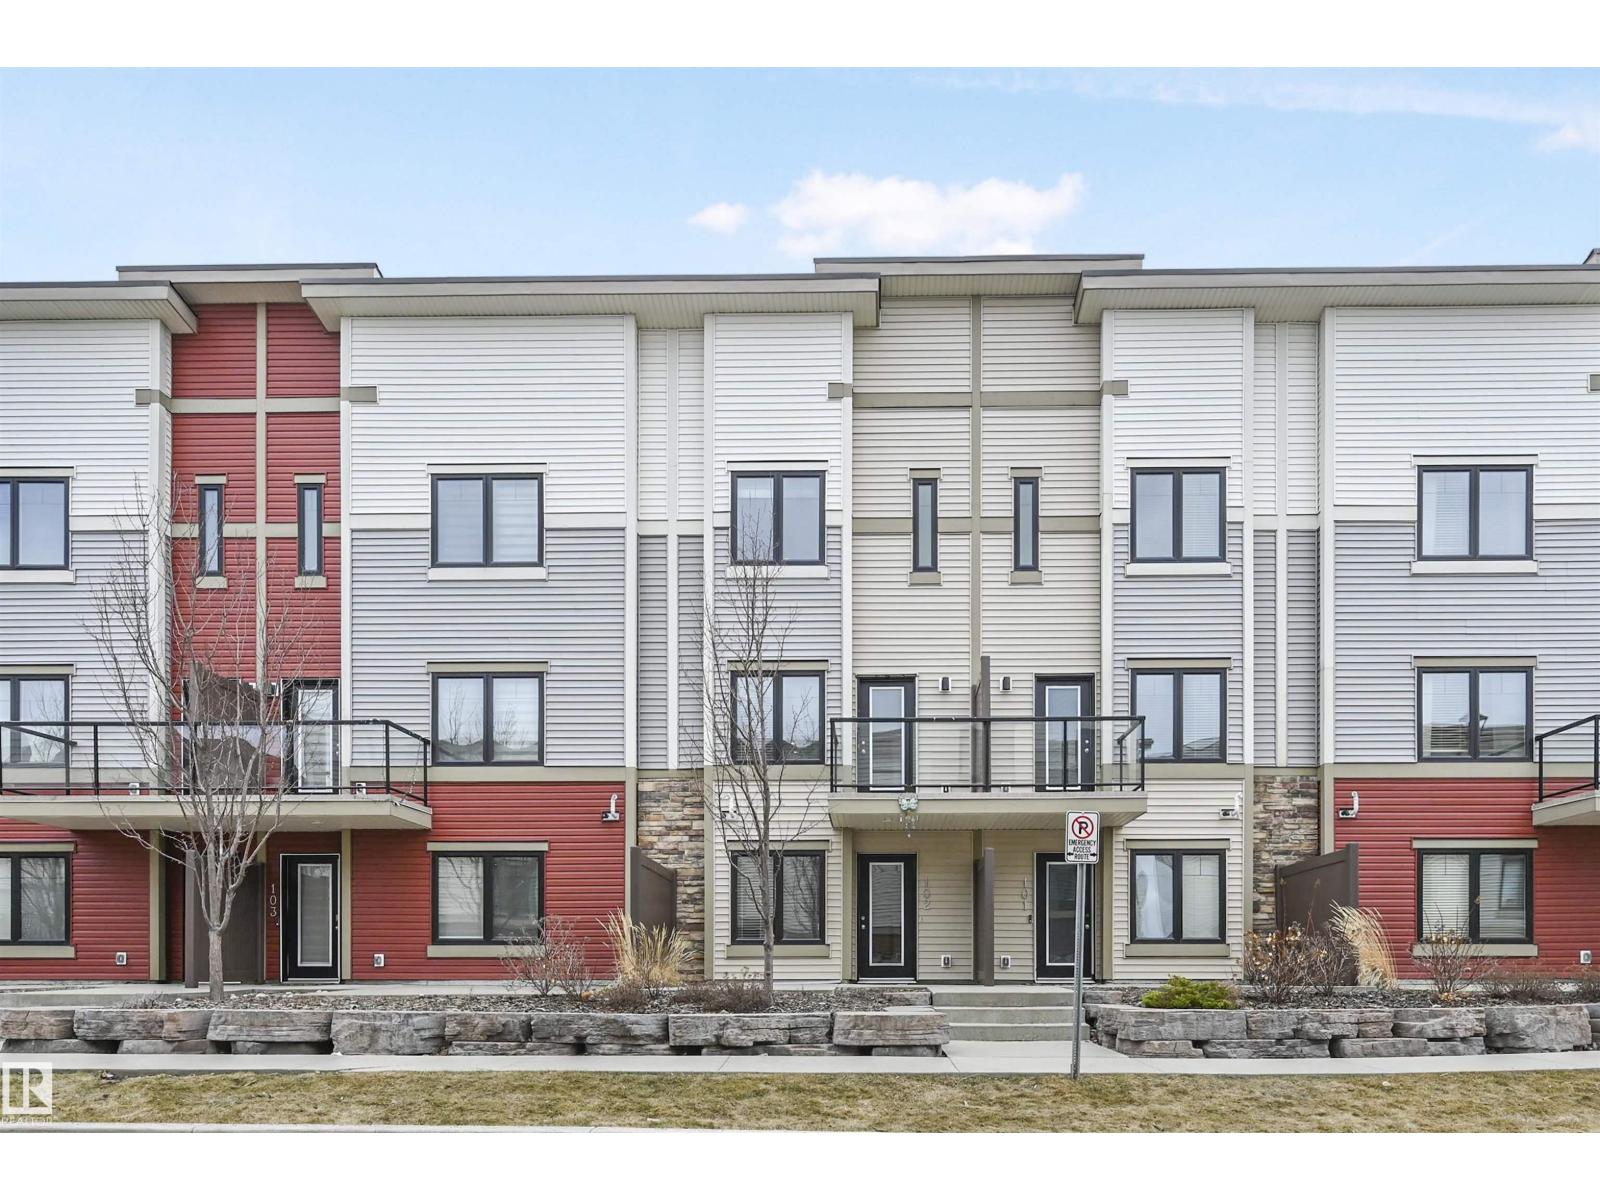
#102 804 WELSH DR SW, Edmonton
#102 804 WELSH DR SW, Edmonton
$289,998
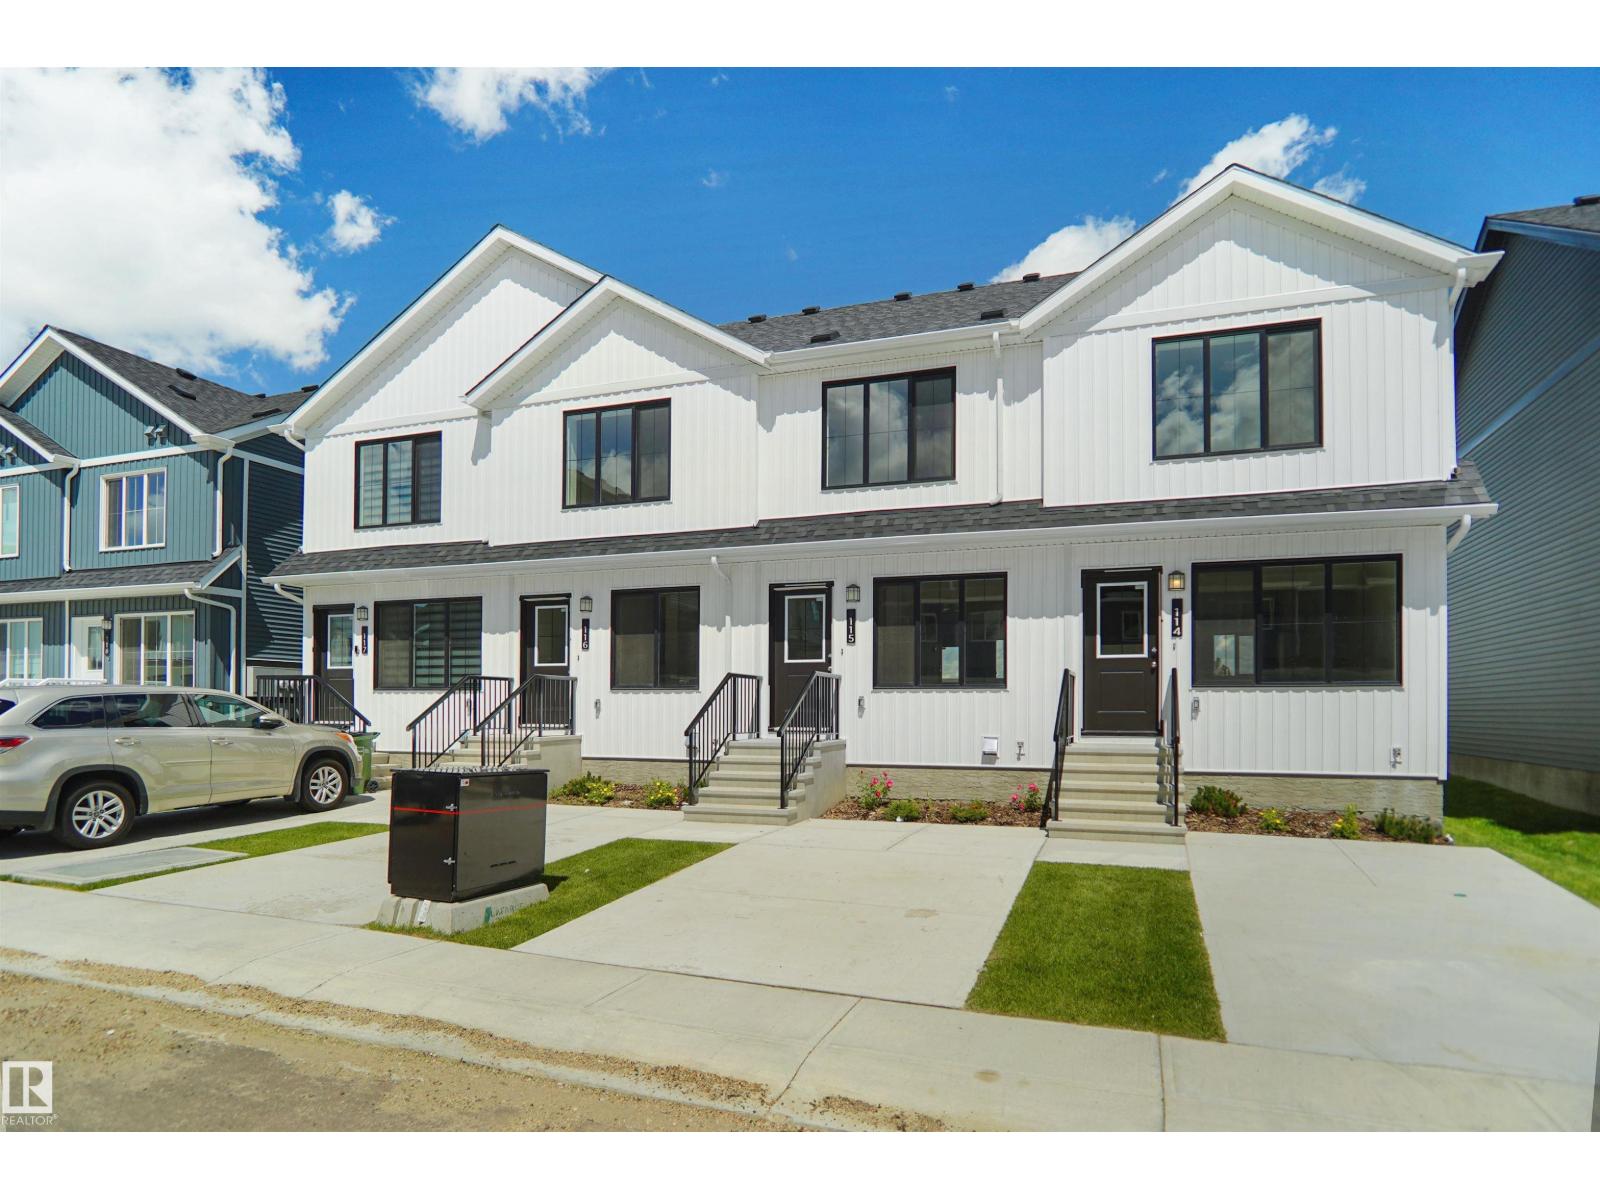
#115 1009 Cy Becker RD NW, Edmonton
#115 1009 Cy Becker RD NW, Edmonton
$279,900
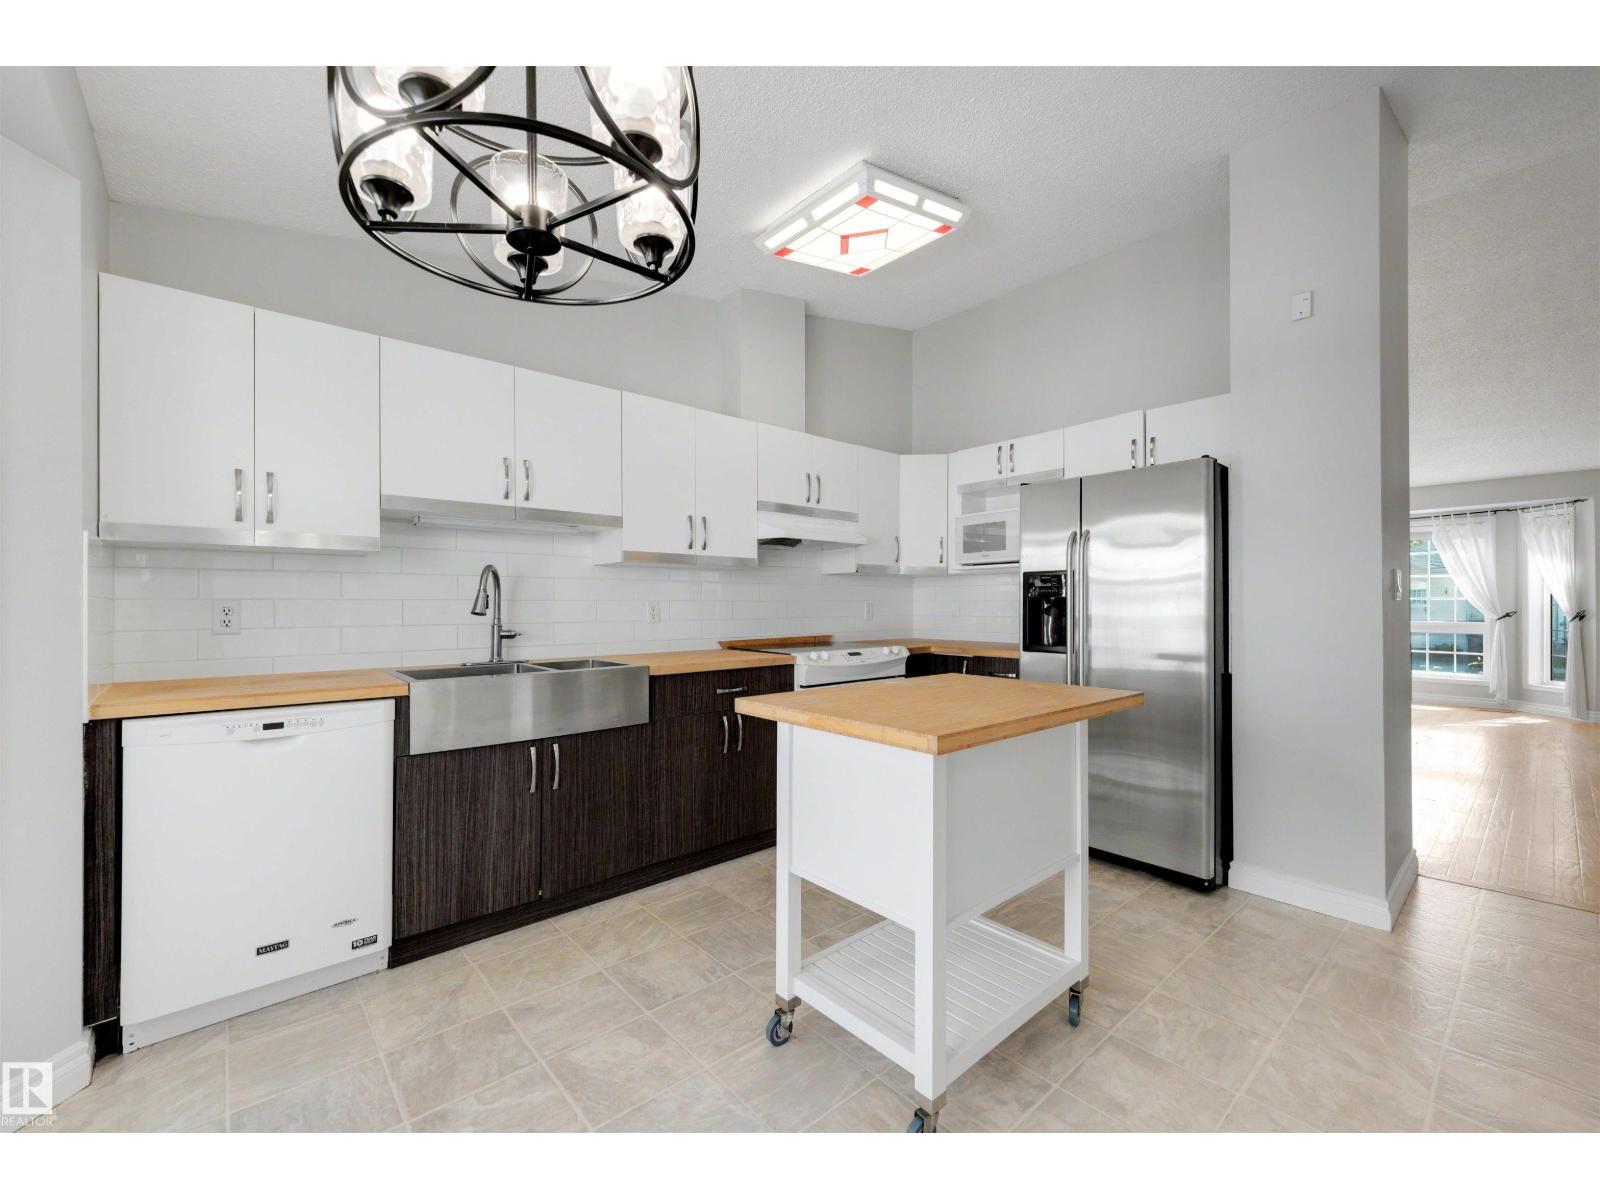
#43 3311 58 ST NW, Edmonton
#43 3311 58 ST NW, Edmonton