
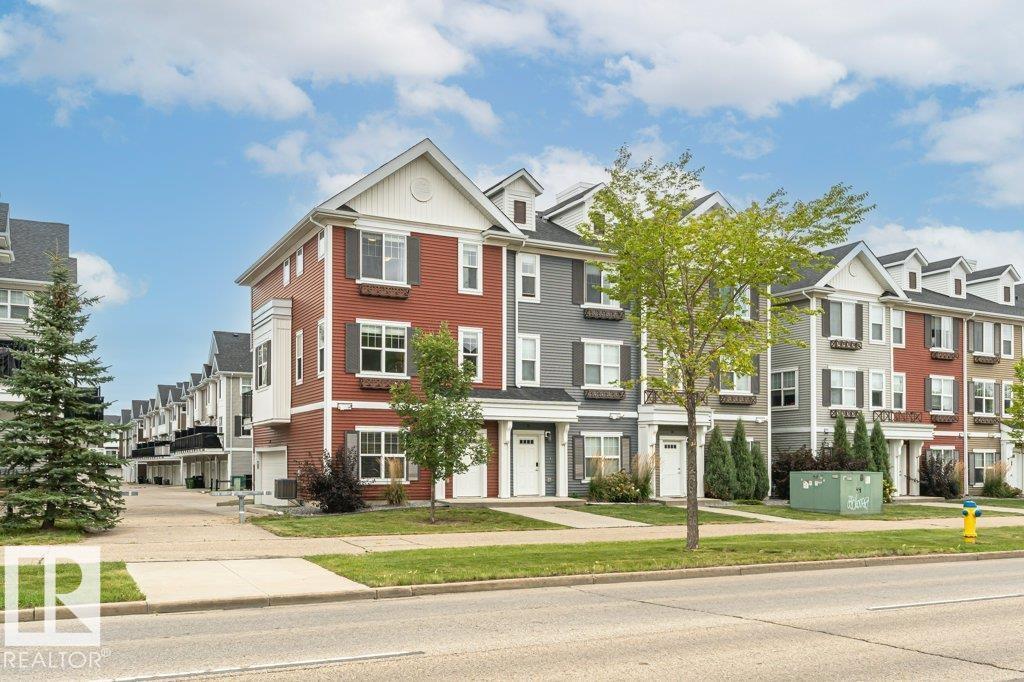
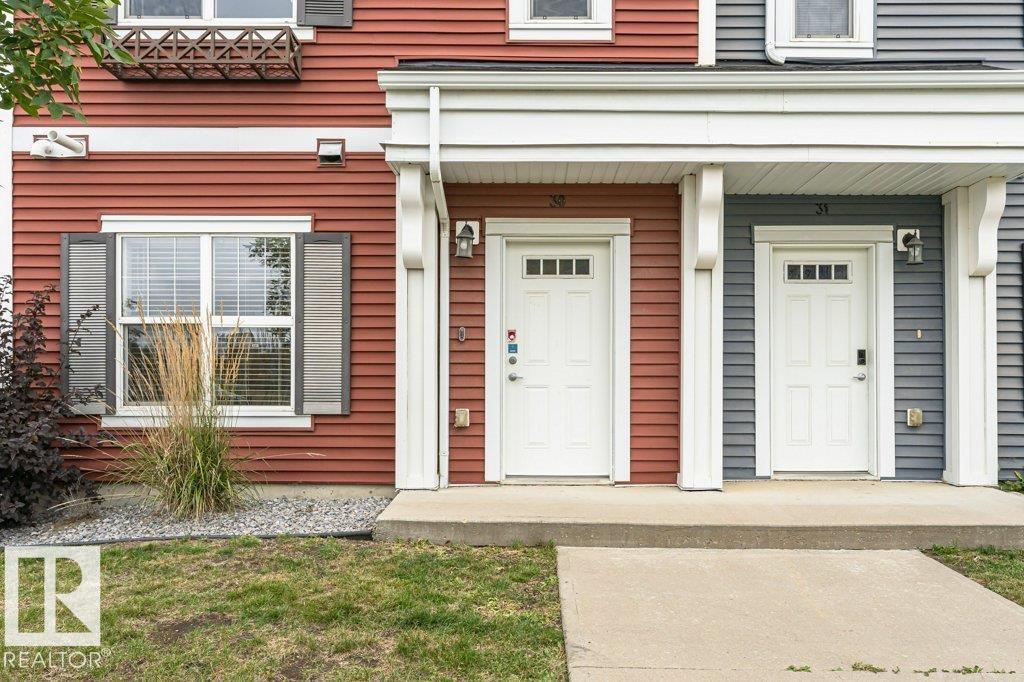
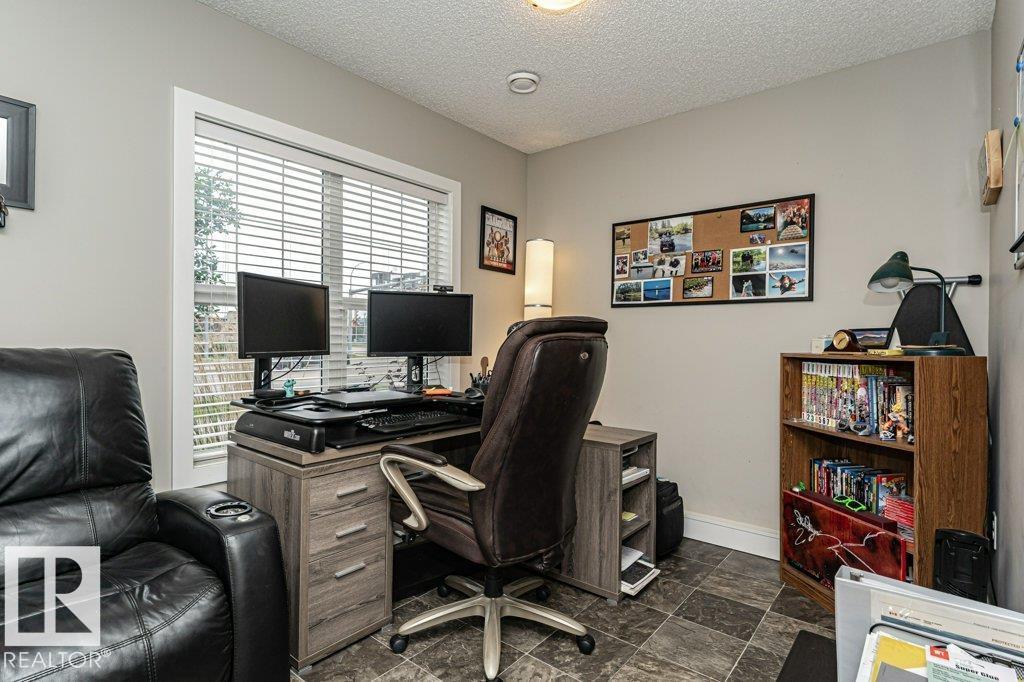
#30 2803 JAMES MOWATT TR SW SW, Edmonton
$348,000
Property Details
Bedrooms
3
Bathrooms
3
Square Feet
1,620 sqft
Lot Size
172.55 square meters
Year Built
2014
Type
townhouse
MLS #
E4507288
About This Property
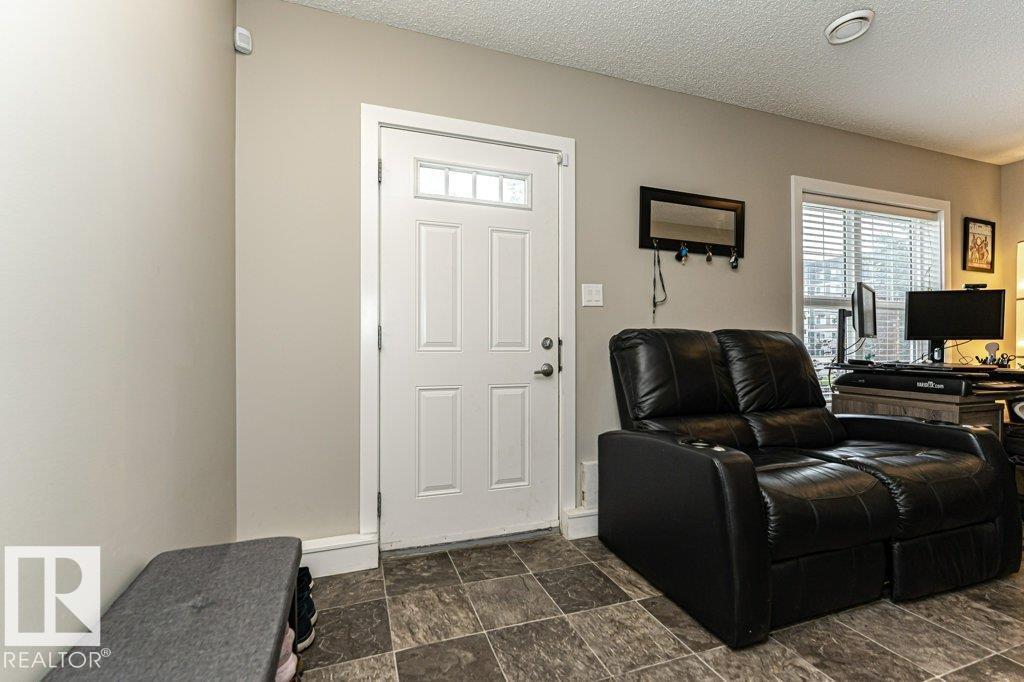
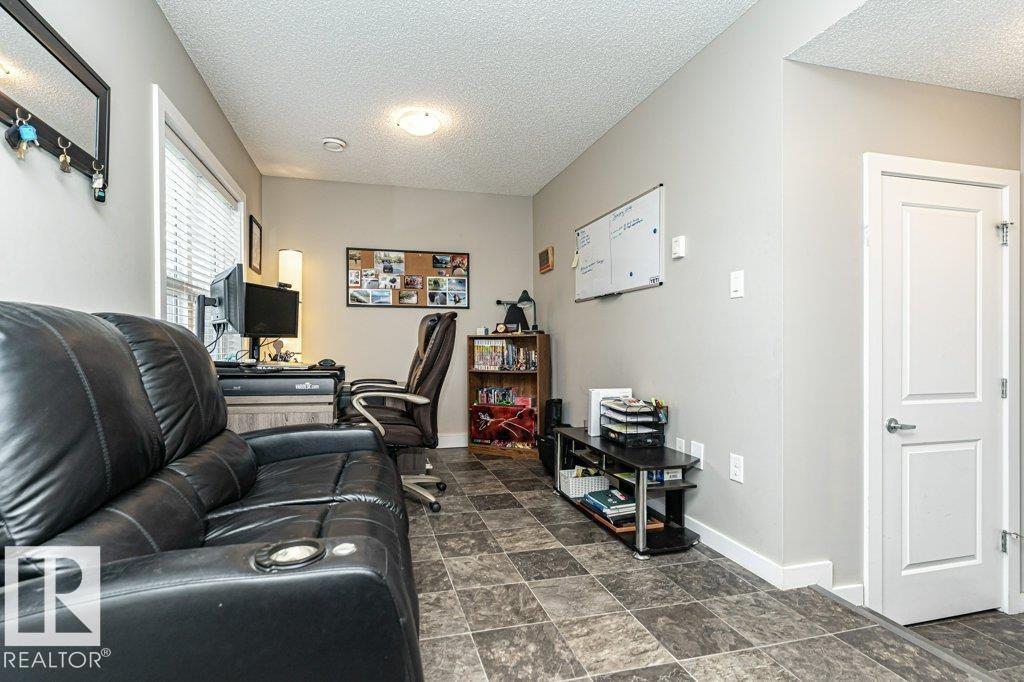
Welcome to Atria! This end unit townhome features 1619sqft, double attached garage, and 3 bedrooms. The main level features 9' ceilings, upgraded LVP flooring, bright living room with electric fireplace, kitchen with SS appliances, quartz countertops, full height cabinets, spacious dining nook, and a rear deck/patio with built-in gas line! Upstairs you will find a 4-piece main bath and a private 3-piece ensuite with an oversized walk-in shower, while a convenient half bath serves the main floor. Enjoy added living space in the developed lower-level rec room, perfect for home office, gym, gaming, or media room! Central air conditioning, central vacuum, and an upgraded central humidifier provide year-round comfort. An added bonus are the custom closet organizers in each bedroom! Ideally located close to public transportation, Edmonton International Airport, and Nisku! Schools, shopping and loads of restaurants all located within a short walk! This well-appointed home is ready for you to move in and enjoy. (id:66070)
Features & Amenities
3 Bedrooms
3 Bathrooms
Reading / Office Nook
Ensuite
Double Garage
Quartz Countertops
Electric Fireplace
Forced Air
Air Conditioning
Central A/C
9' Ceilings
Interested in this property?
Fill out the form and an agent will be in touch.
Mortgage Calculator
Estimated Monthly Payment
$1,710
Principal & Interest
Loan Amount
$278,400
Total Interest
$234,486
* Estimate only. Does not include property taxes, insurance, or CMHC premiums. Contact your lender for a full pre-approval.
Similar Listings
Comparable homes in Edmonton you may also like
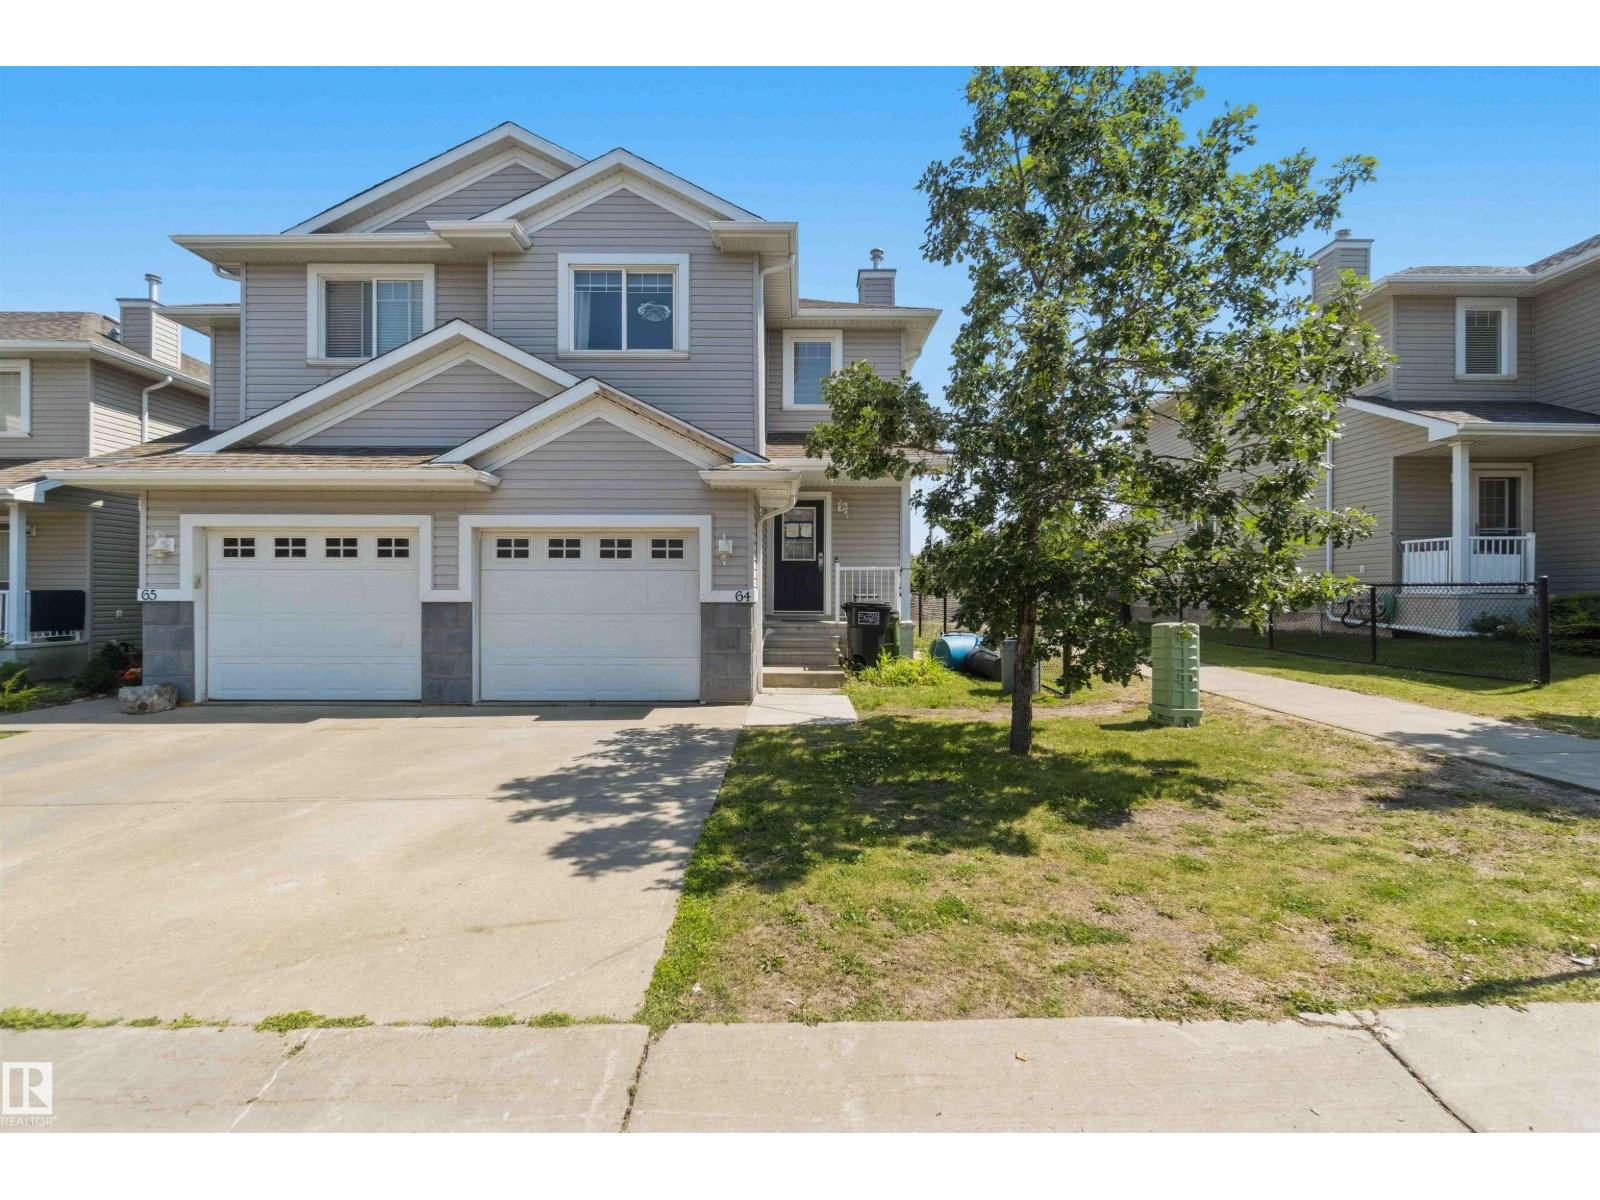
$345,900
#64 120 MAGRATH RD NW, Edmonton
#64 120 MAGRATH RD NW, Edmonton
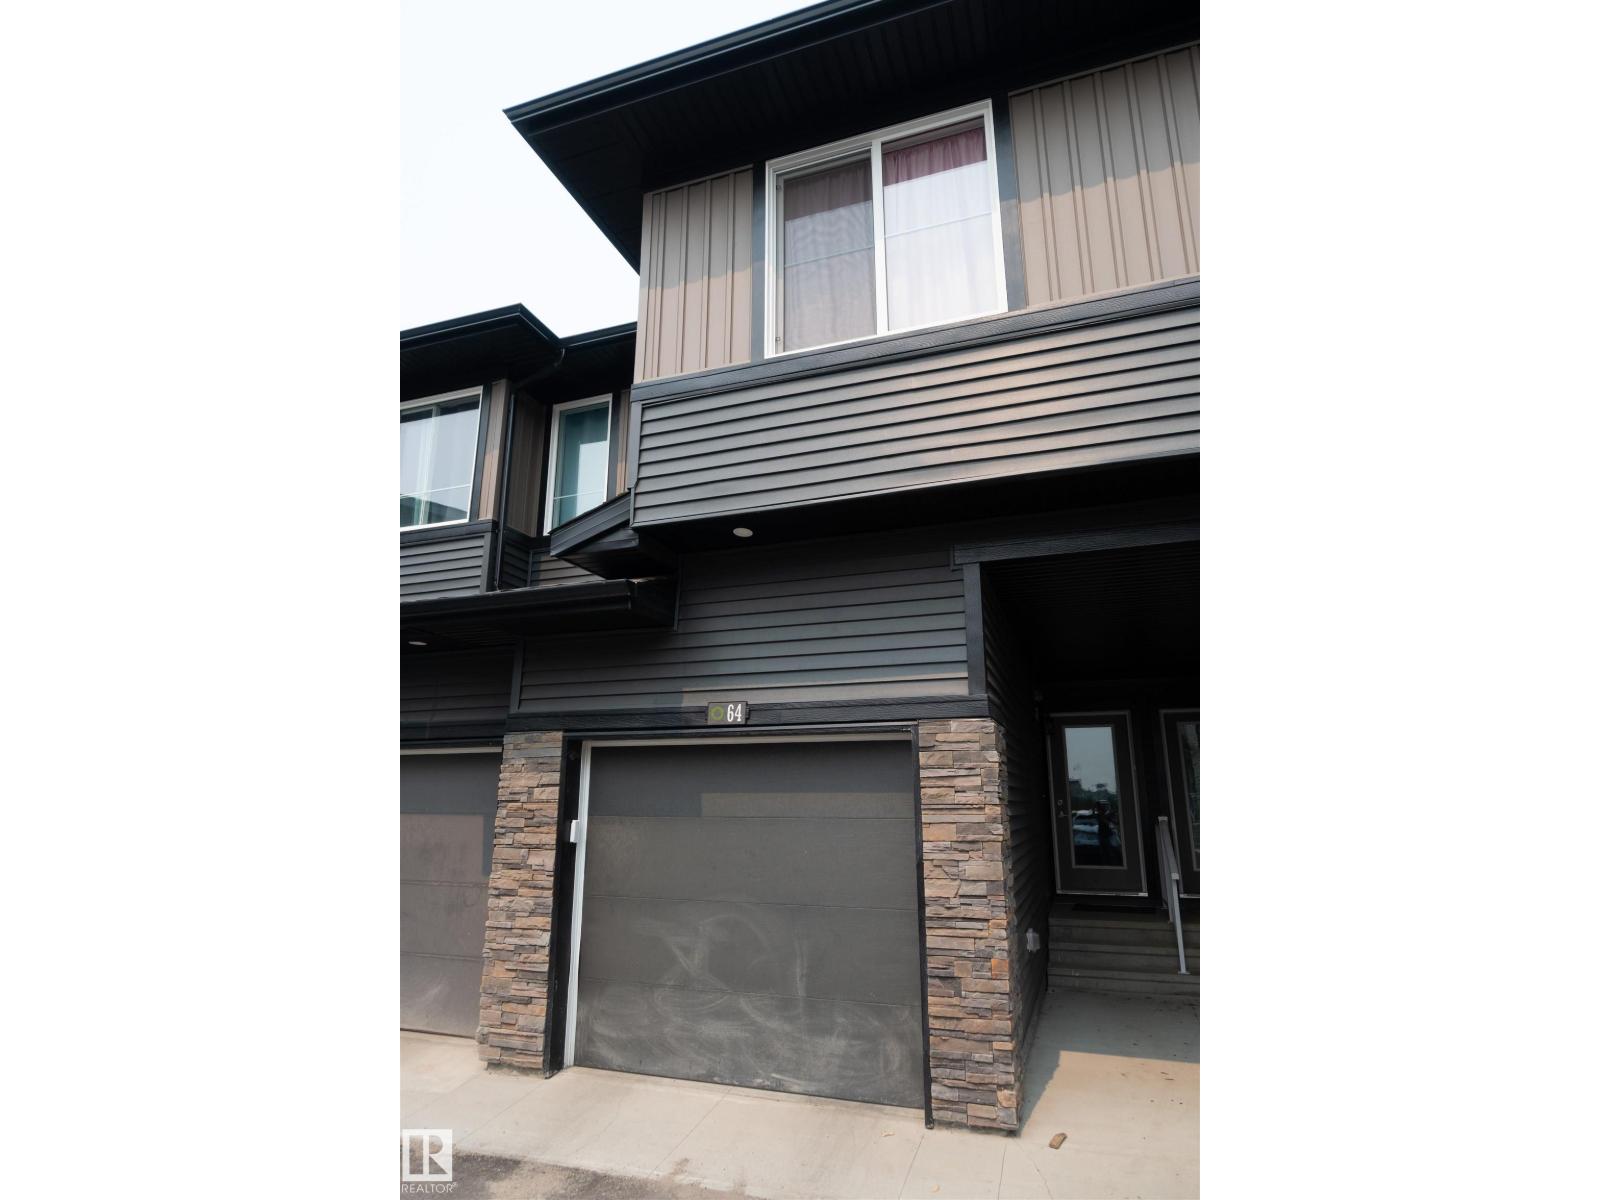
$350,000
#64 2710 66 ST SW SW, Edmonton
#64 2710 66 ST SW SW, Edmonton
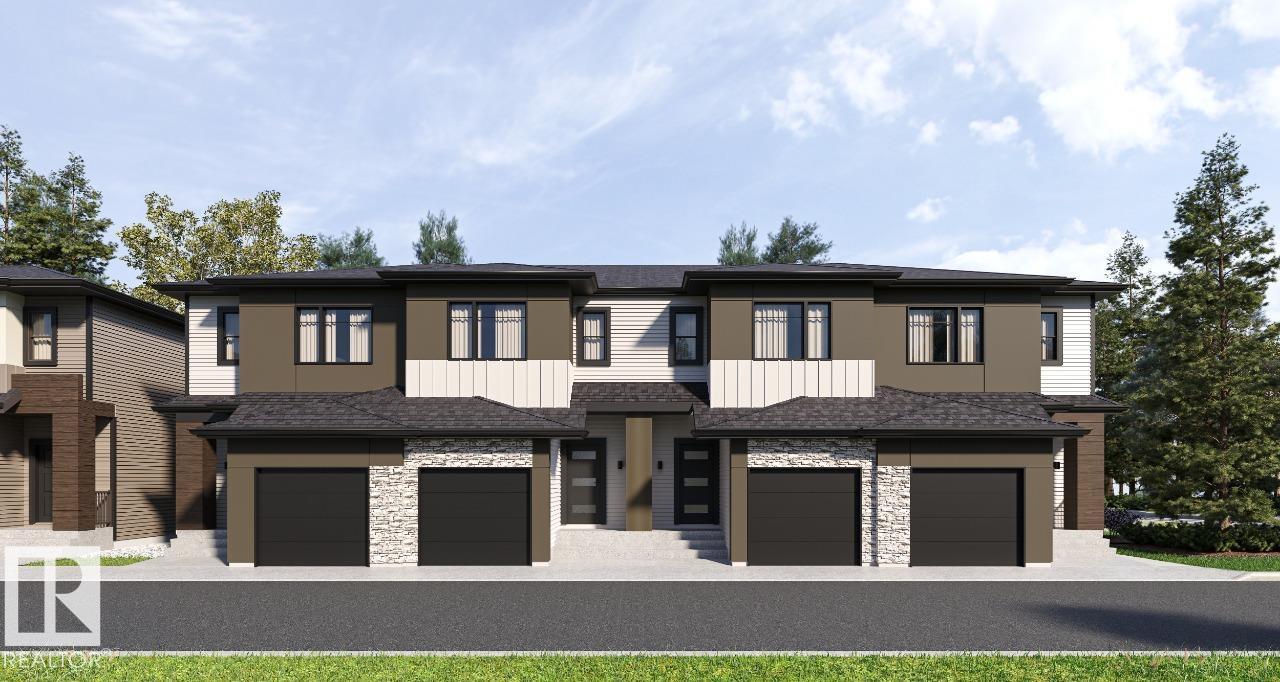
$349,900
#27 3270 Chernowski WY SW, Edmonton
#27 3270 Chernowski WY SW, Edmonton
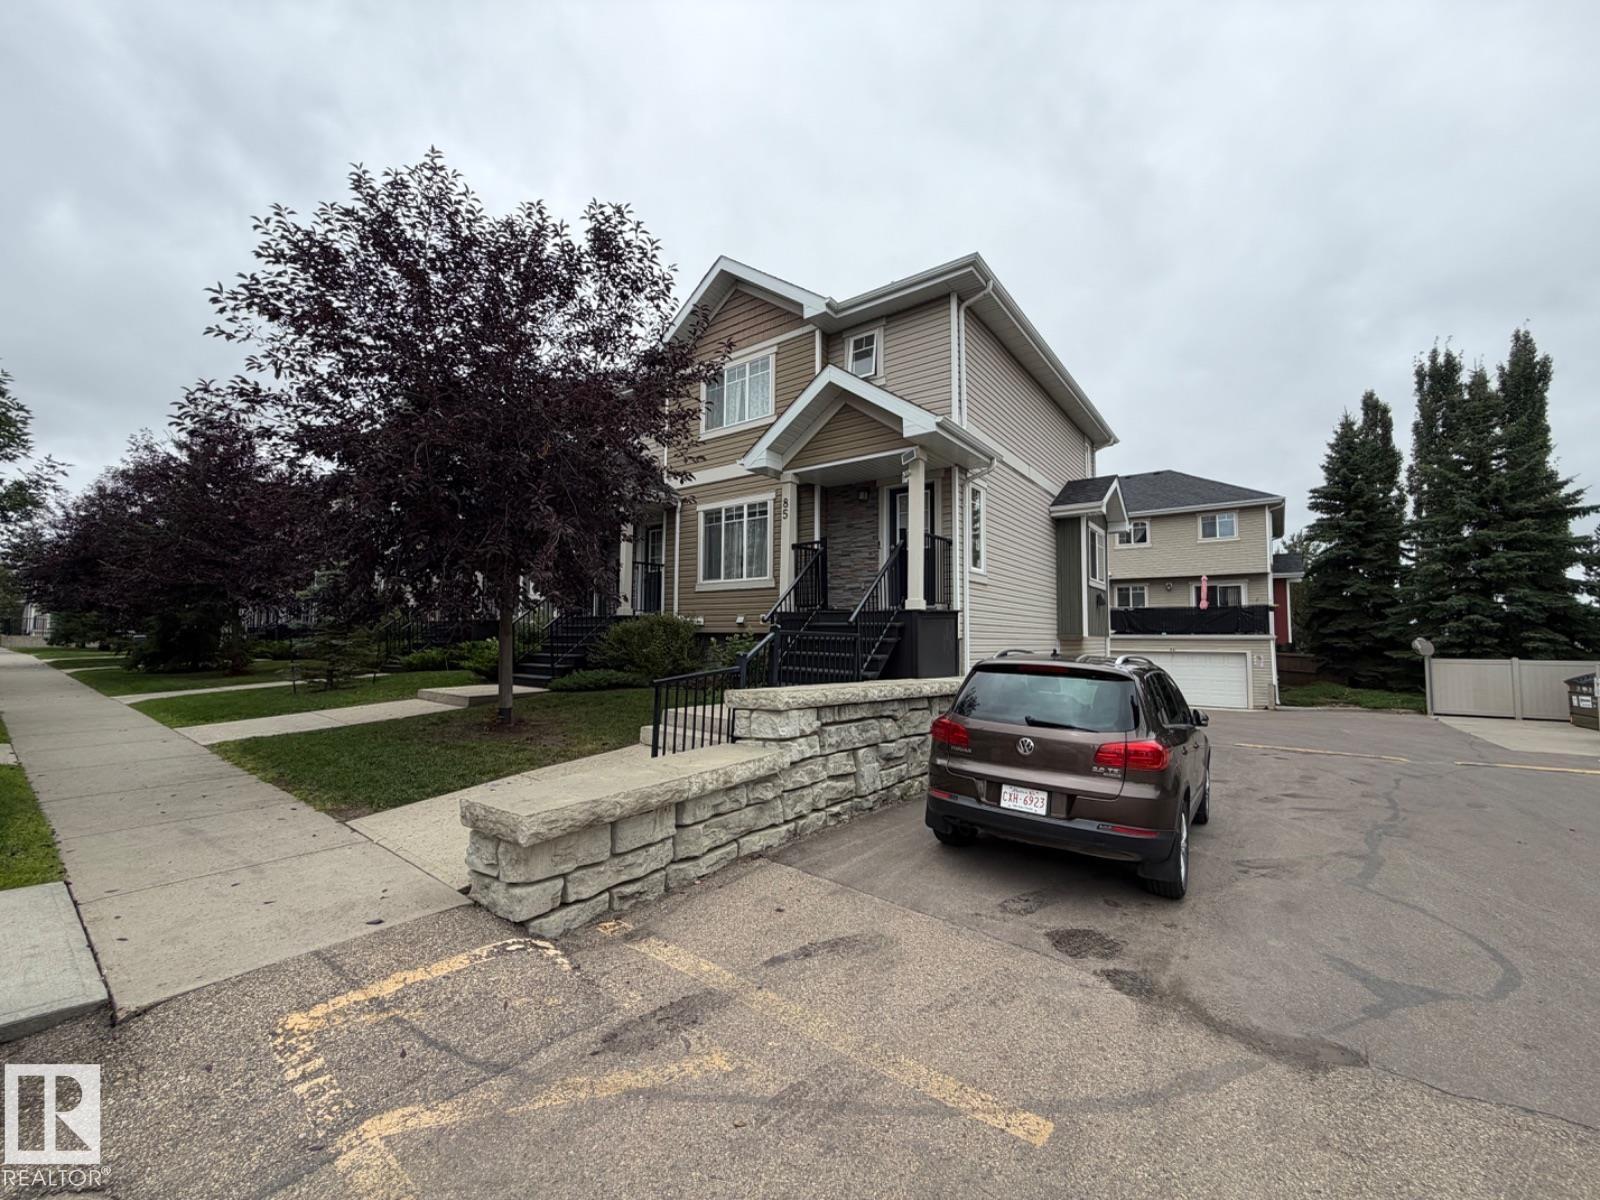
$349,999
#85 9535 217 ST NW, Edmonton
#85 9535 217 ST NW, Edmonton
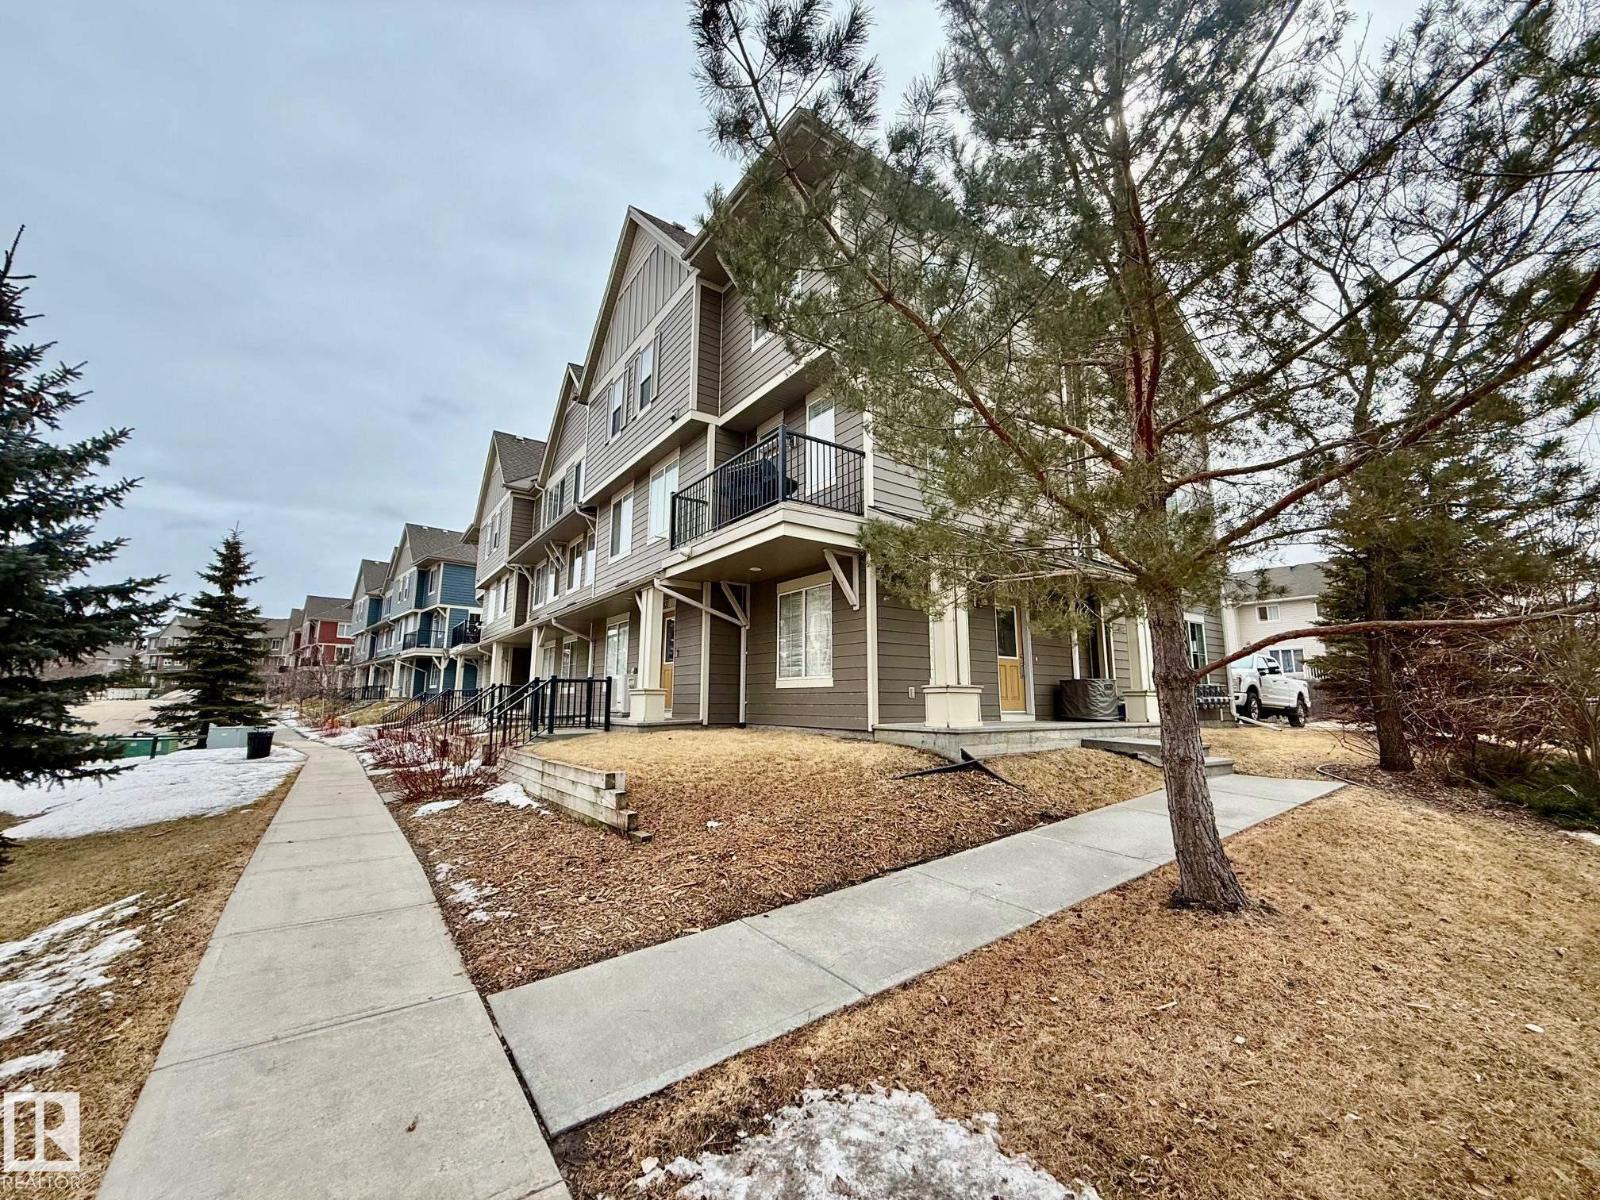
$350,000
#105 603 WATT BV SW, Edmonton
#105 603 WATT BV SW, Edmonton
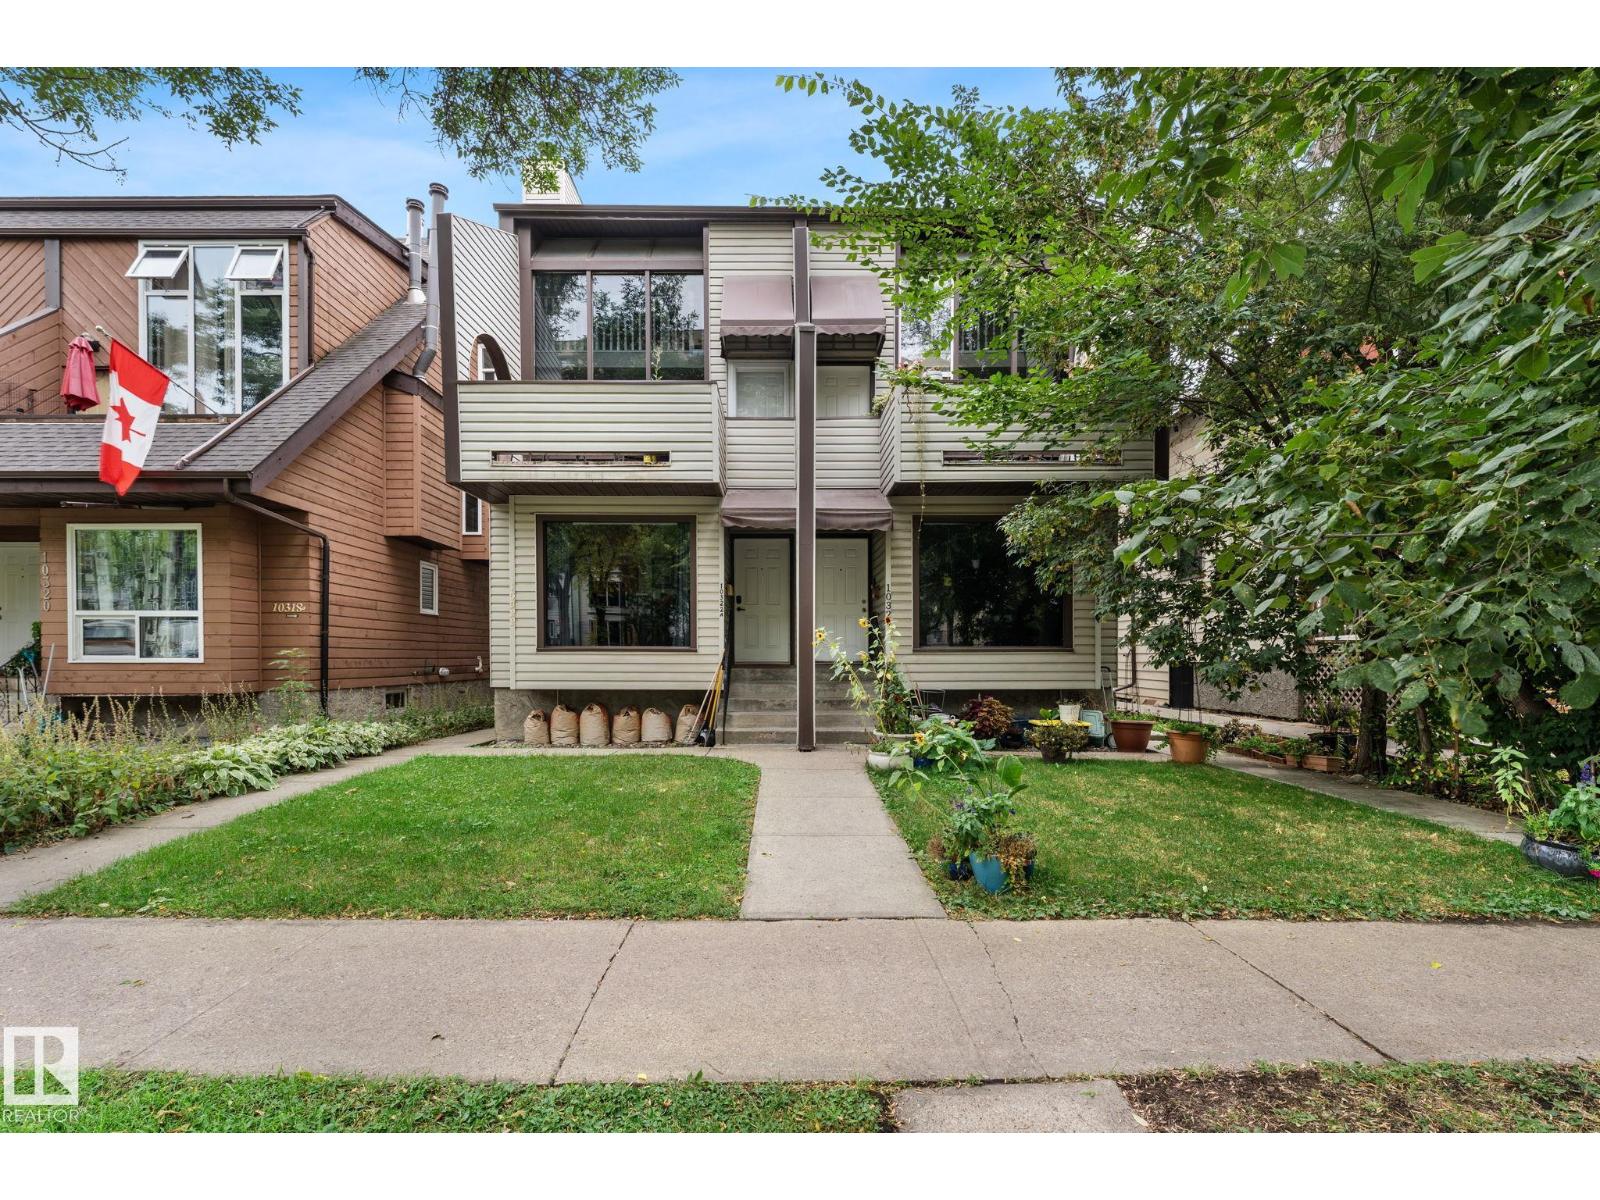
$349,999
10326 121 ST NW, Edmonton
10326 121 ST NW, Edmonton
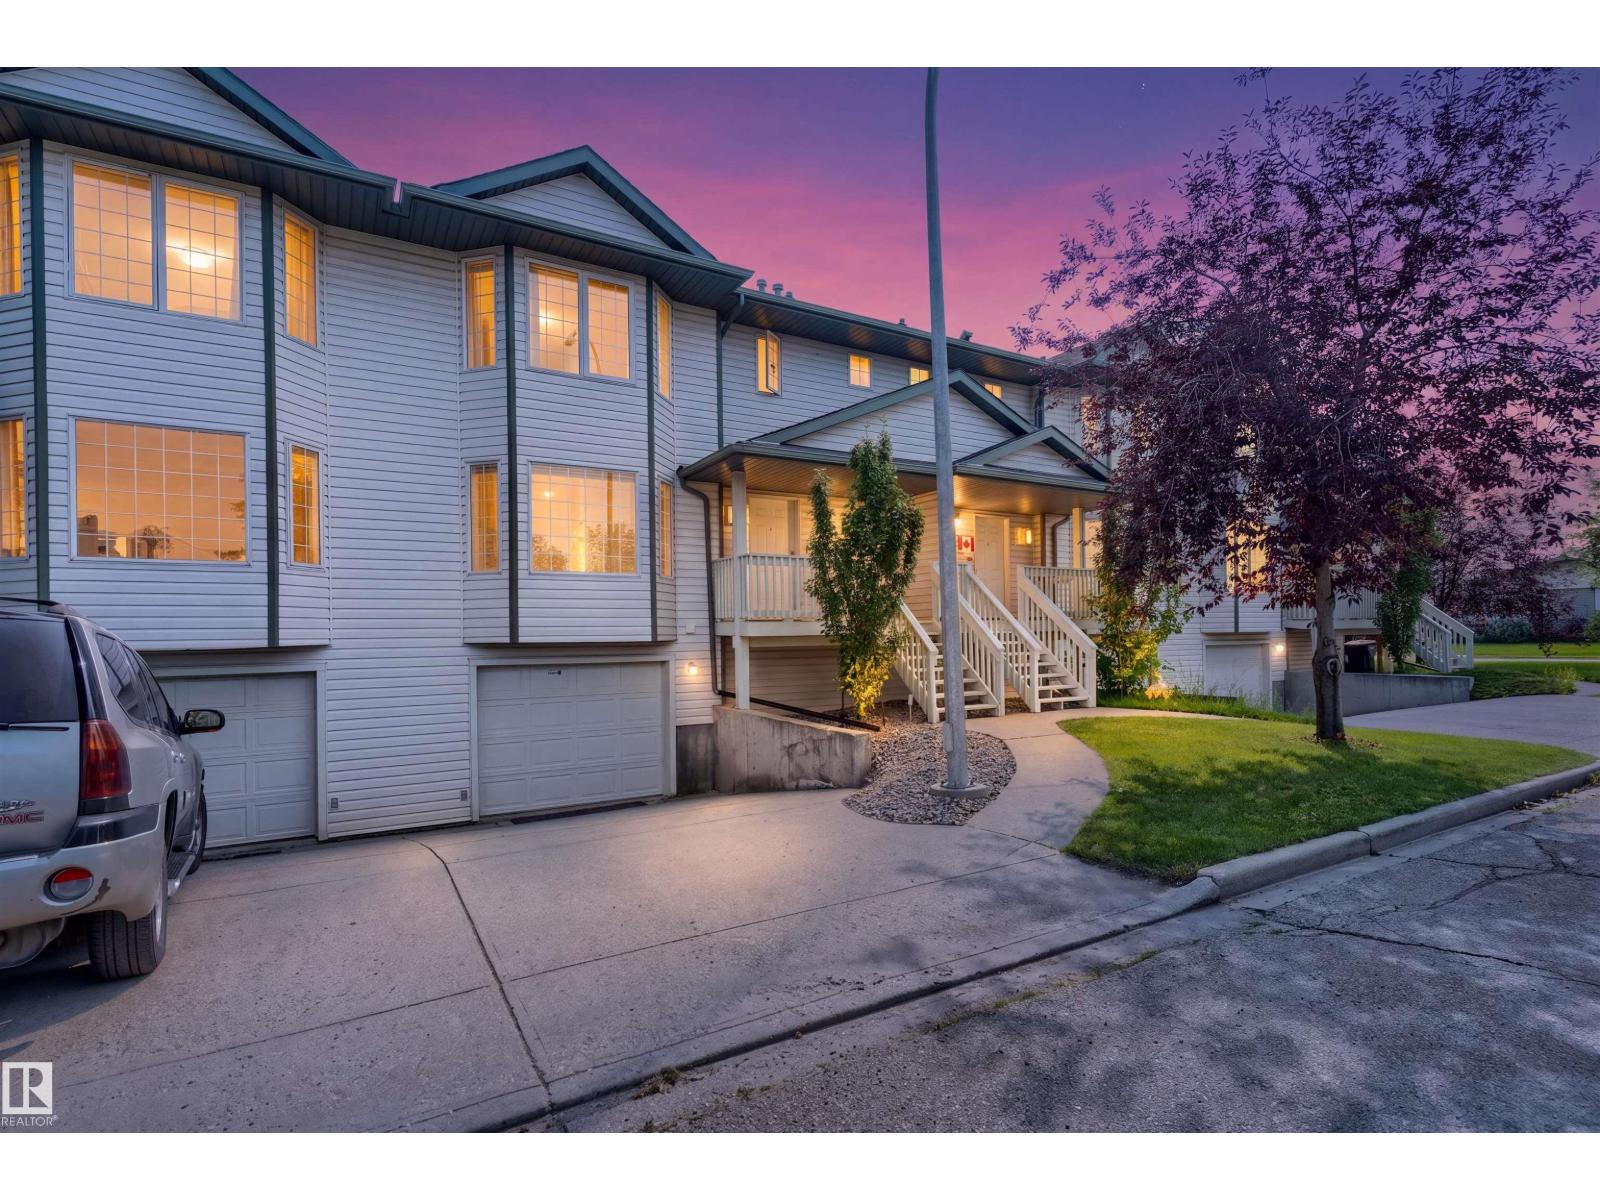
$345,999
15817 102 AV NW, Edmonton
15817 102 AV NW, Edmonton
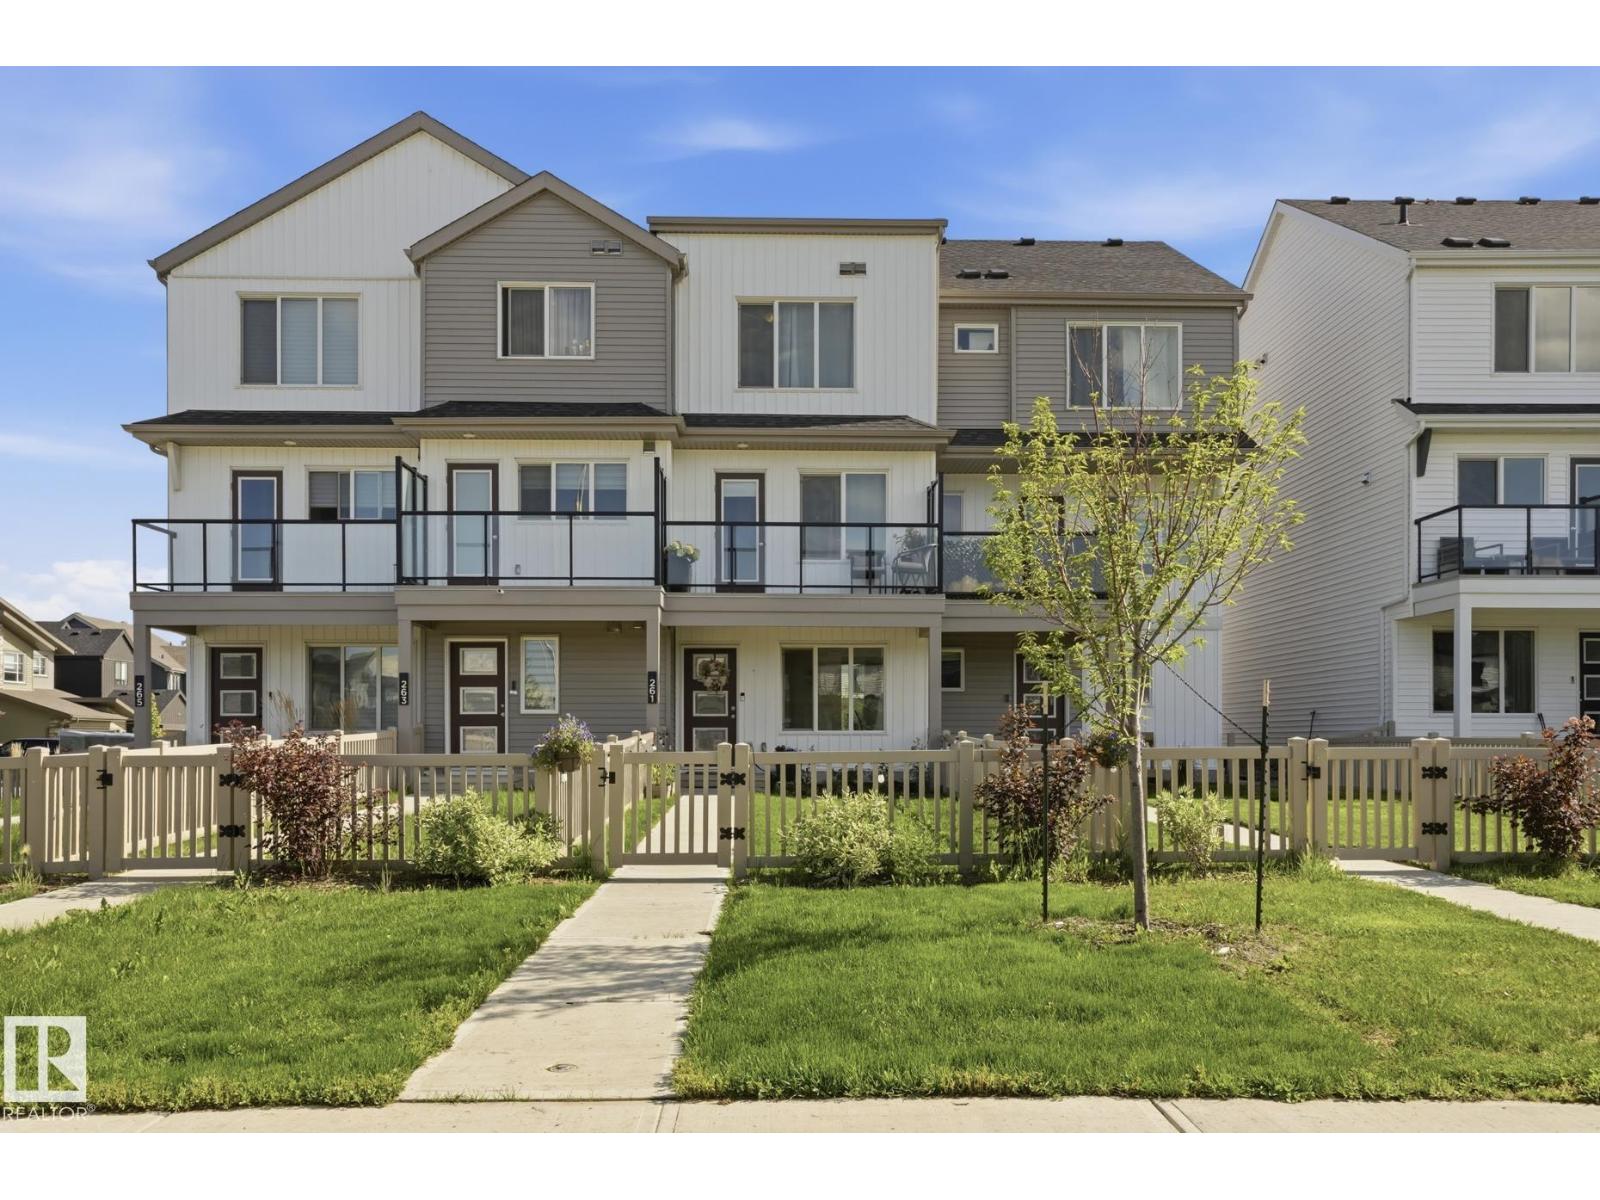
$349,888
261 MARQUIS BV NE, Edmonton
261 MARQUIS BV NE, Edmonton
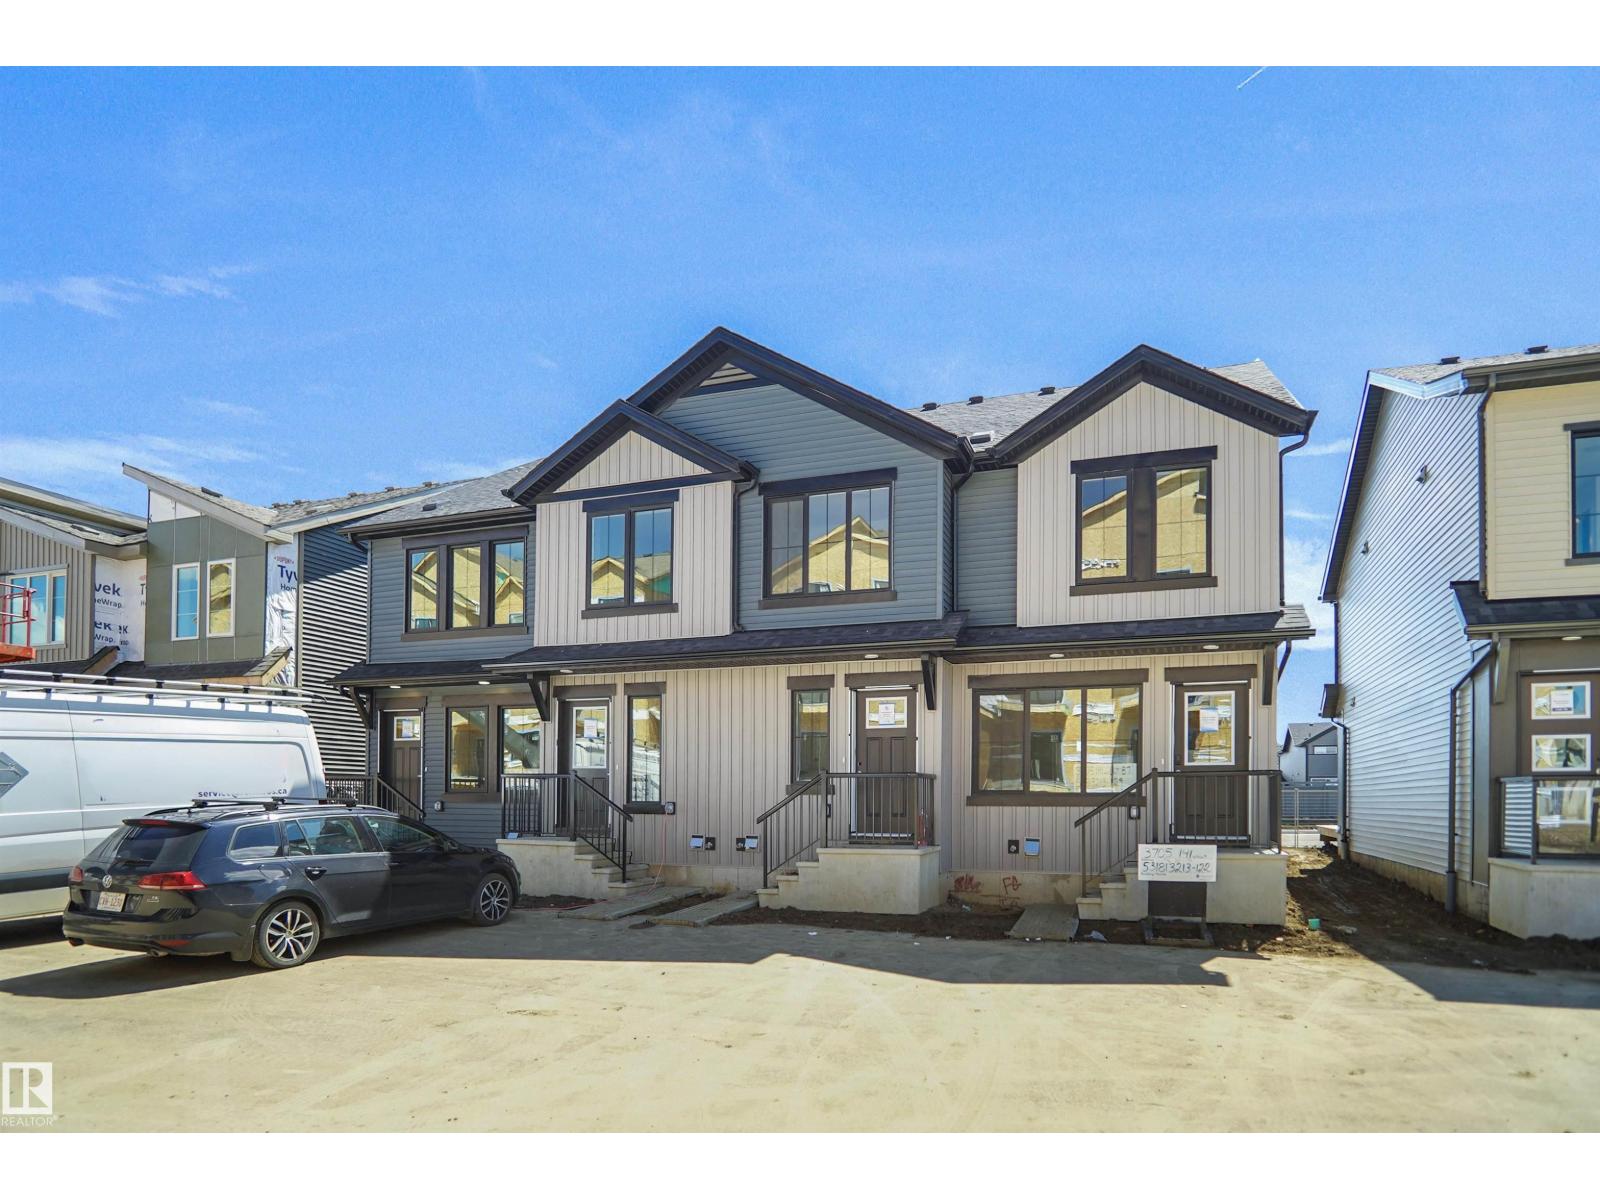
$345,998
#59 17319 5 ST NE, Edmonton
#59 17319 5 ST NE, Edmonton
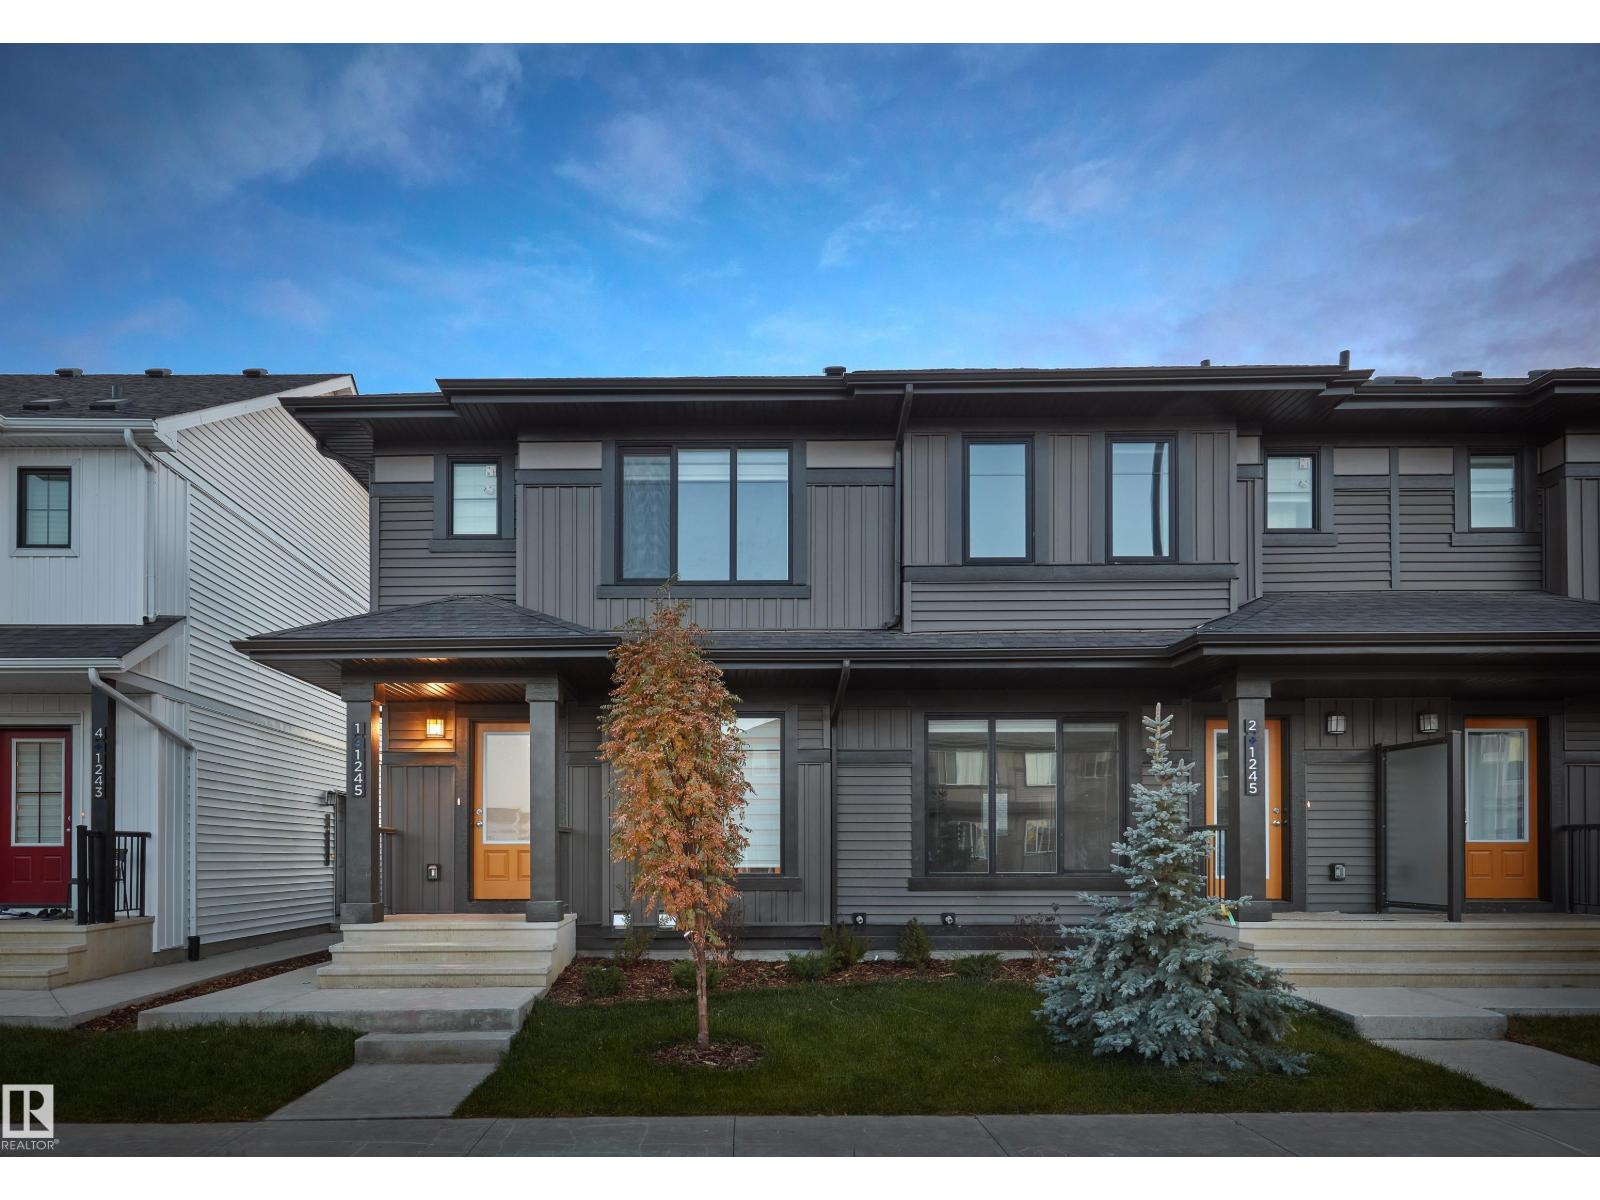
$349,998
648 Uplands DR NW, Edmonton
648 Uplands DR NW, Edmonton