
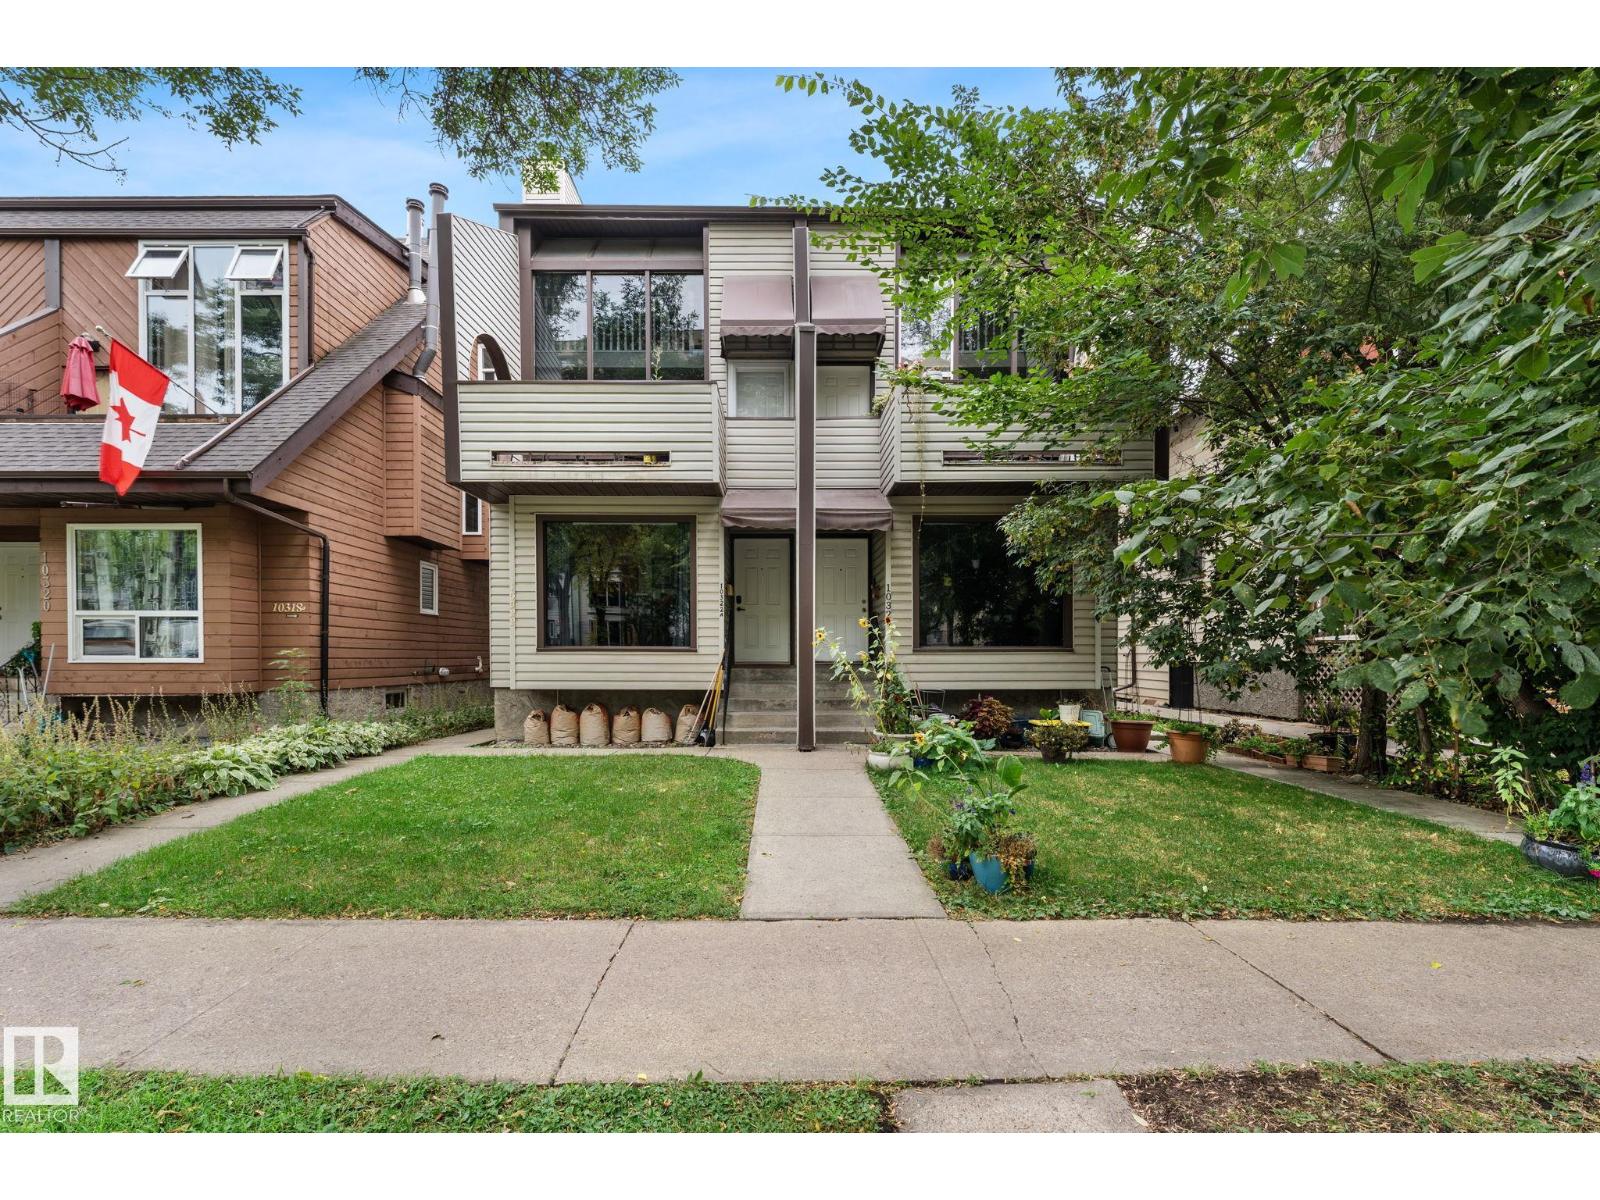
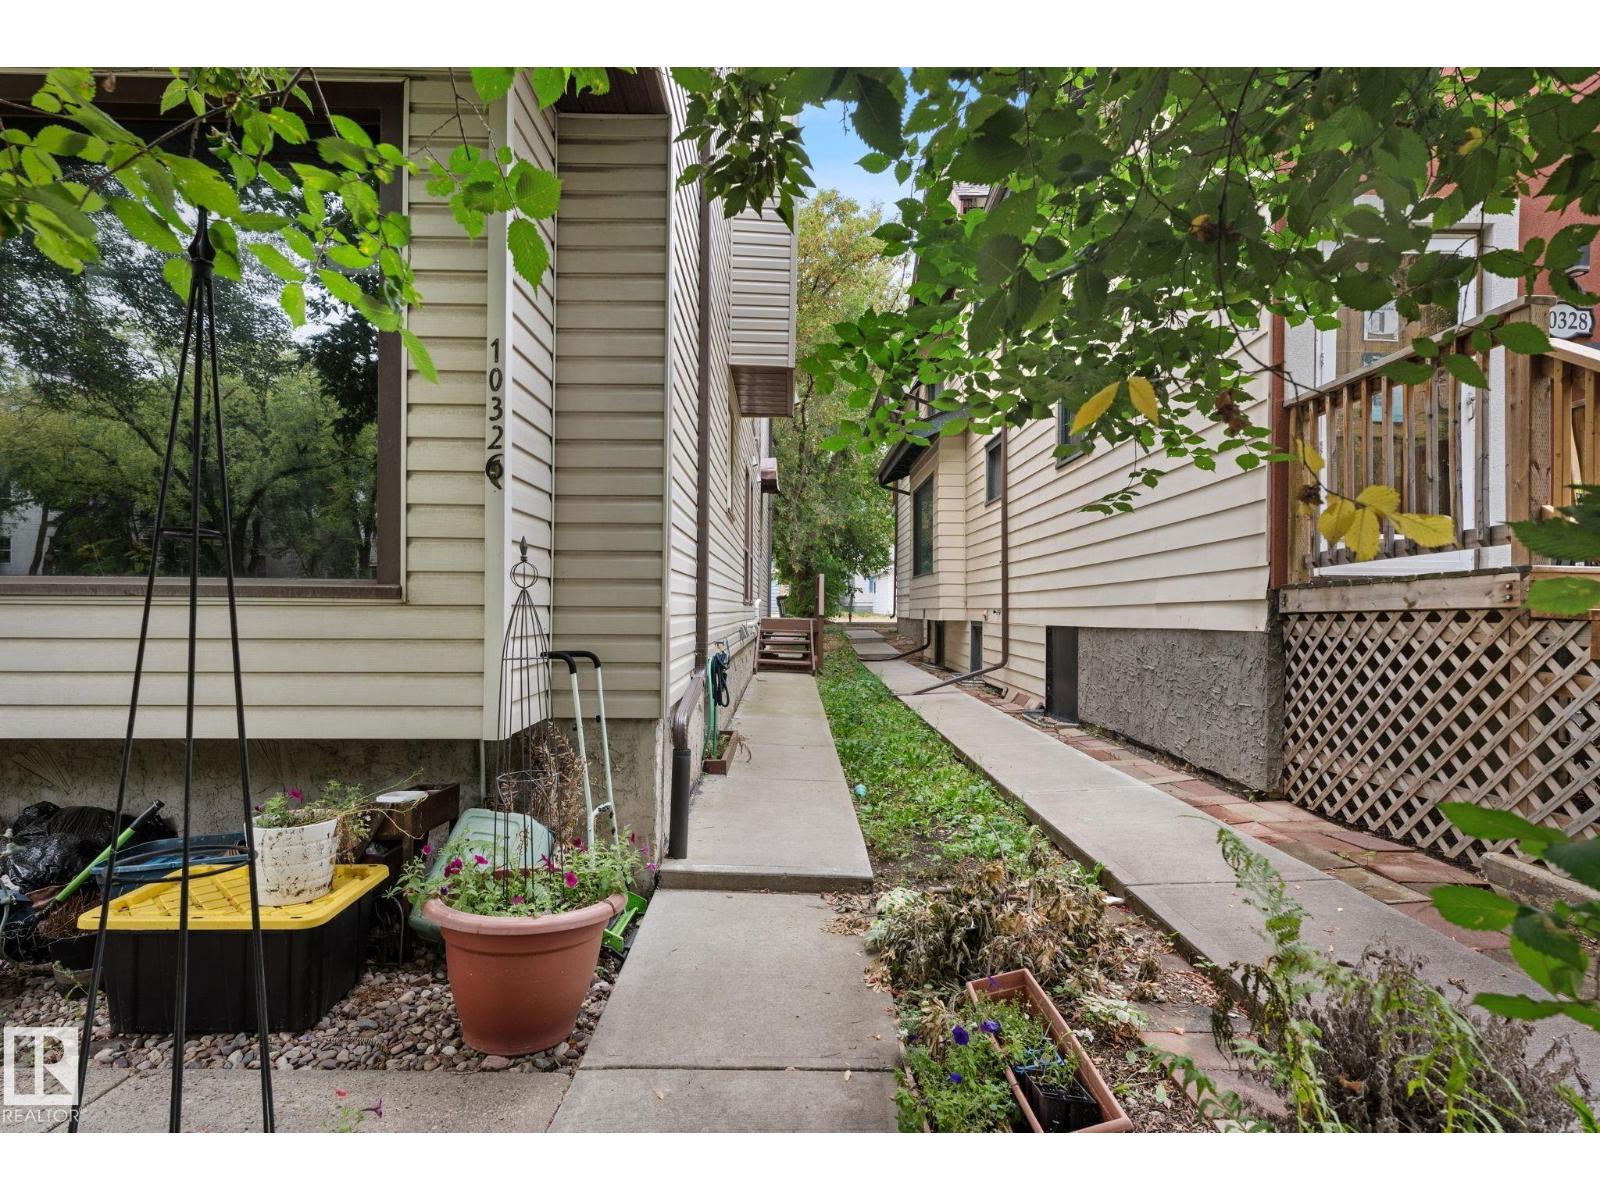
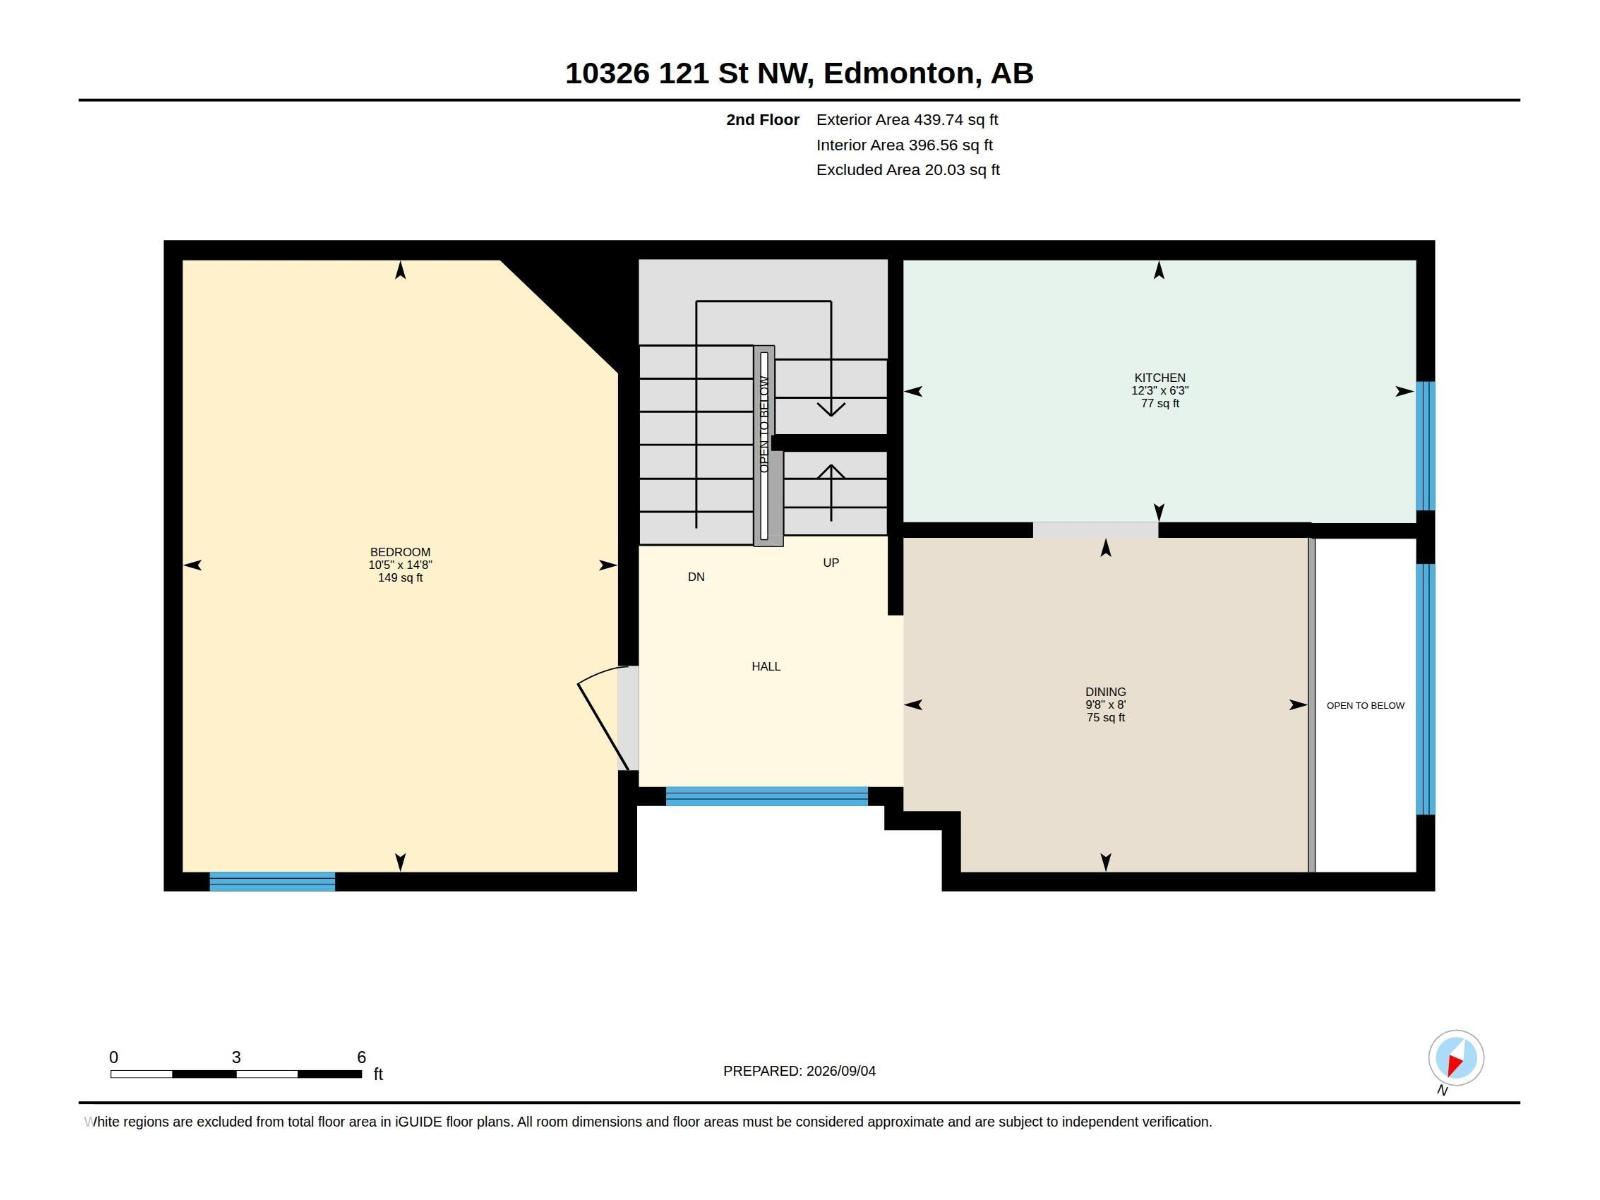
10326 121 ST NW, Edmonton
$349,999
Property Details
Bedrooms
3
Bathrooms
2
Square Feet
1,168 sqft
Lot Size
105.07 square meters
Year Built
1979
Type
townhouse
MLS #
E4507615
About This Property
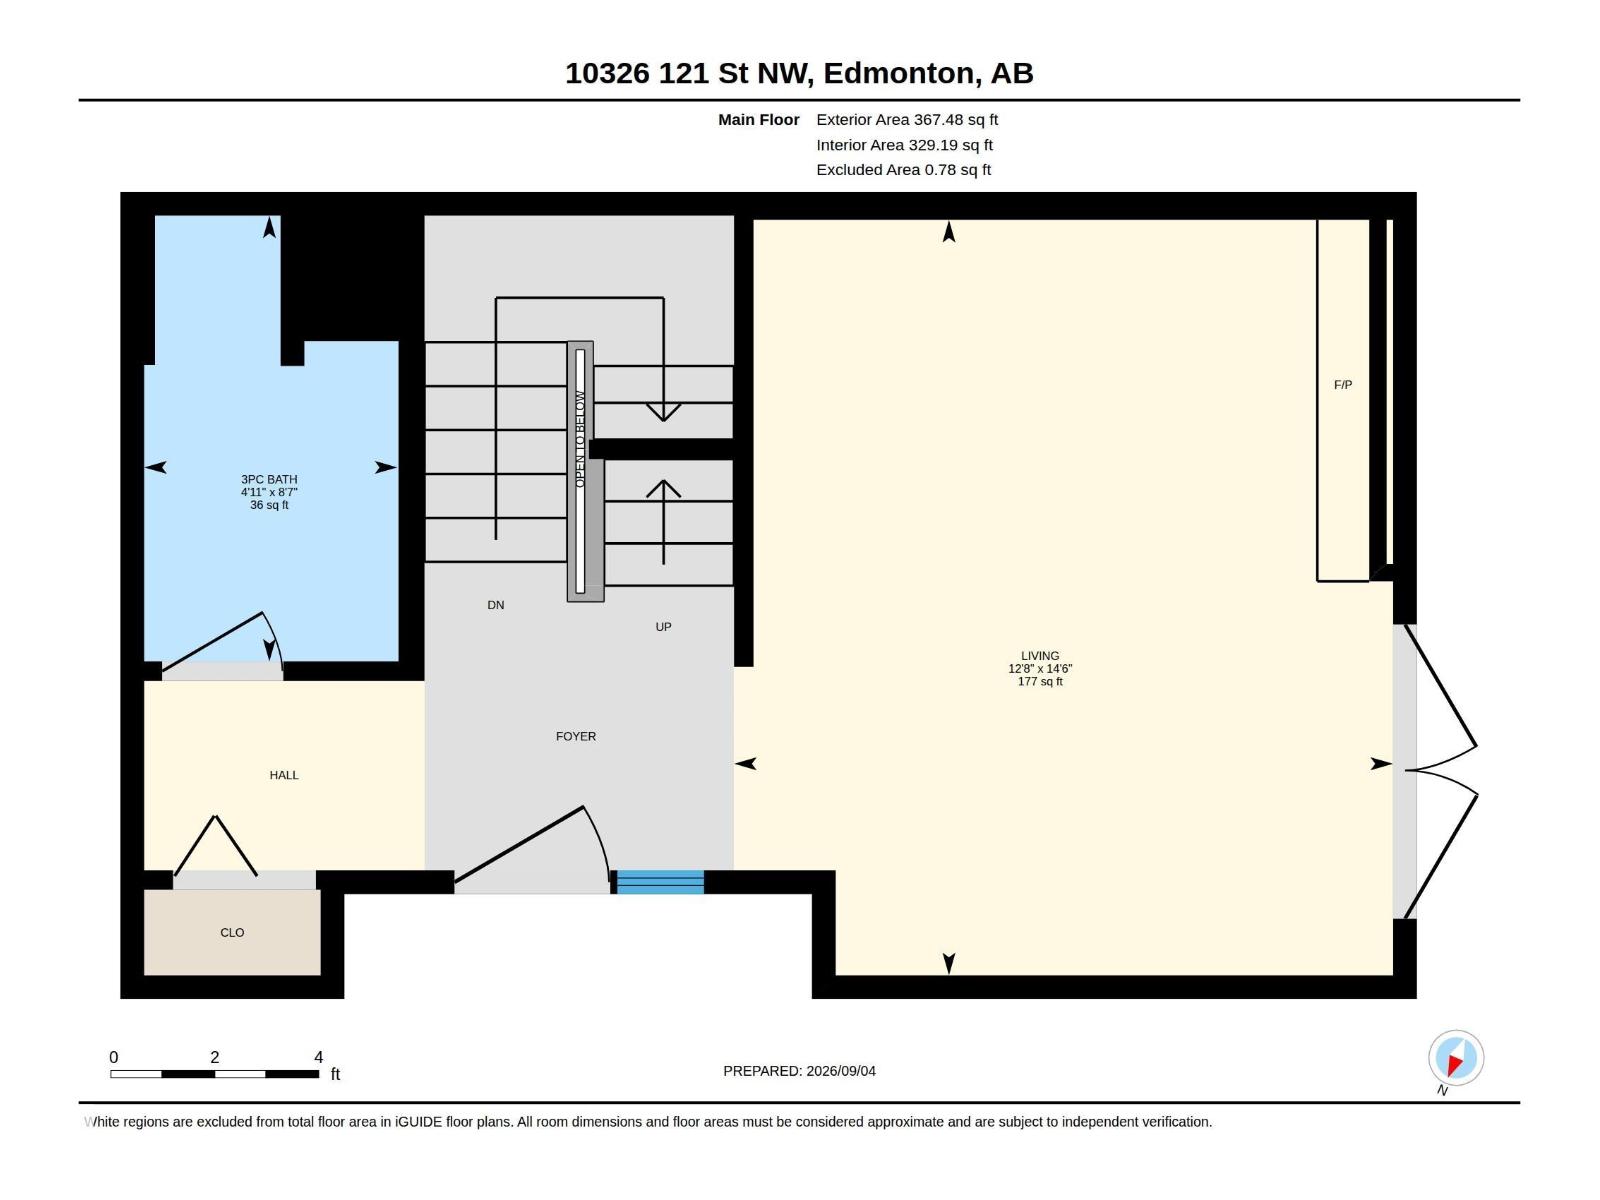
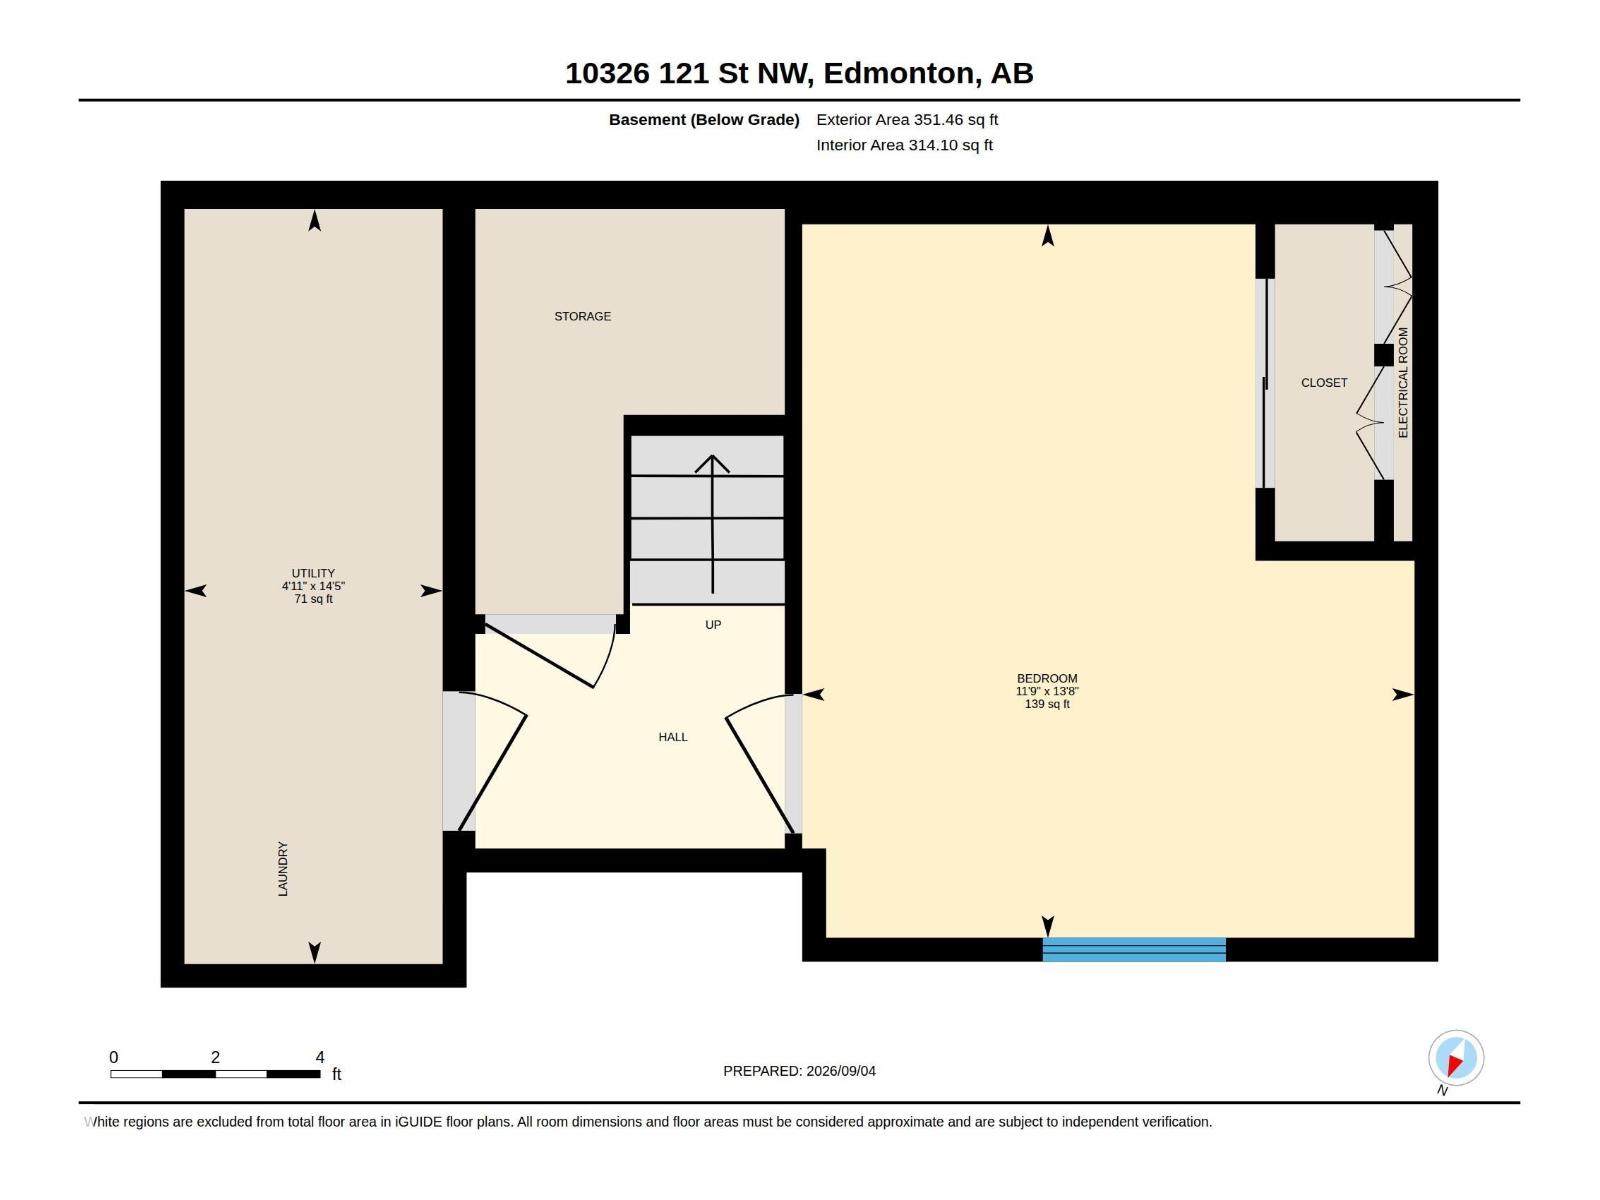
The top floor is dedicated to a luxurious primary bedroom loft, complete with a 4-piece ensuite, walk-in closet, wood-burning fireplace, and large skylight that fills the space with natural light. The next level features the kitchen and dining area, along with a second bedroom/office. On the main floor, you’ll find a spacious living room with a gas fireplace, 3-piece bathroom, and access to the west-facing patio. The fully finished basement adds a third bedroom, along with a dedicated laundry room and plenty of storage, completing this fully finished home. The location is outstanding! within walking distance of the ICE District and MacEwan University. With three finished bedroom spaces across multiple levels and an unbeatable central location, this is a fantastic opportunity for university students, investors, or anyone looking to enjoy downtown living. (id:66070)
Features & Amenities
3 Bedrooms
2 Bathrooms
Reading / Office Nook
Ensuite
Wood Fireplace
Gas Fireplace
Forced Air
Fully Finished Basement
Laundry Room
Interested in this property?
Fill out the form and an agent will be in touch.
Mortgage Calculator
Estimated Monthly Payment
$1,719
Principal & Interest
Loan Amount
$279,999
Total Interest
$235,833
* Estimate only. Does not include property taxes, insurance, or CMHC premiums. Contact your lender for a full pre-approval.
Similar Listings
Comparable homes in Edmonton you may also like
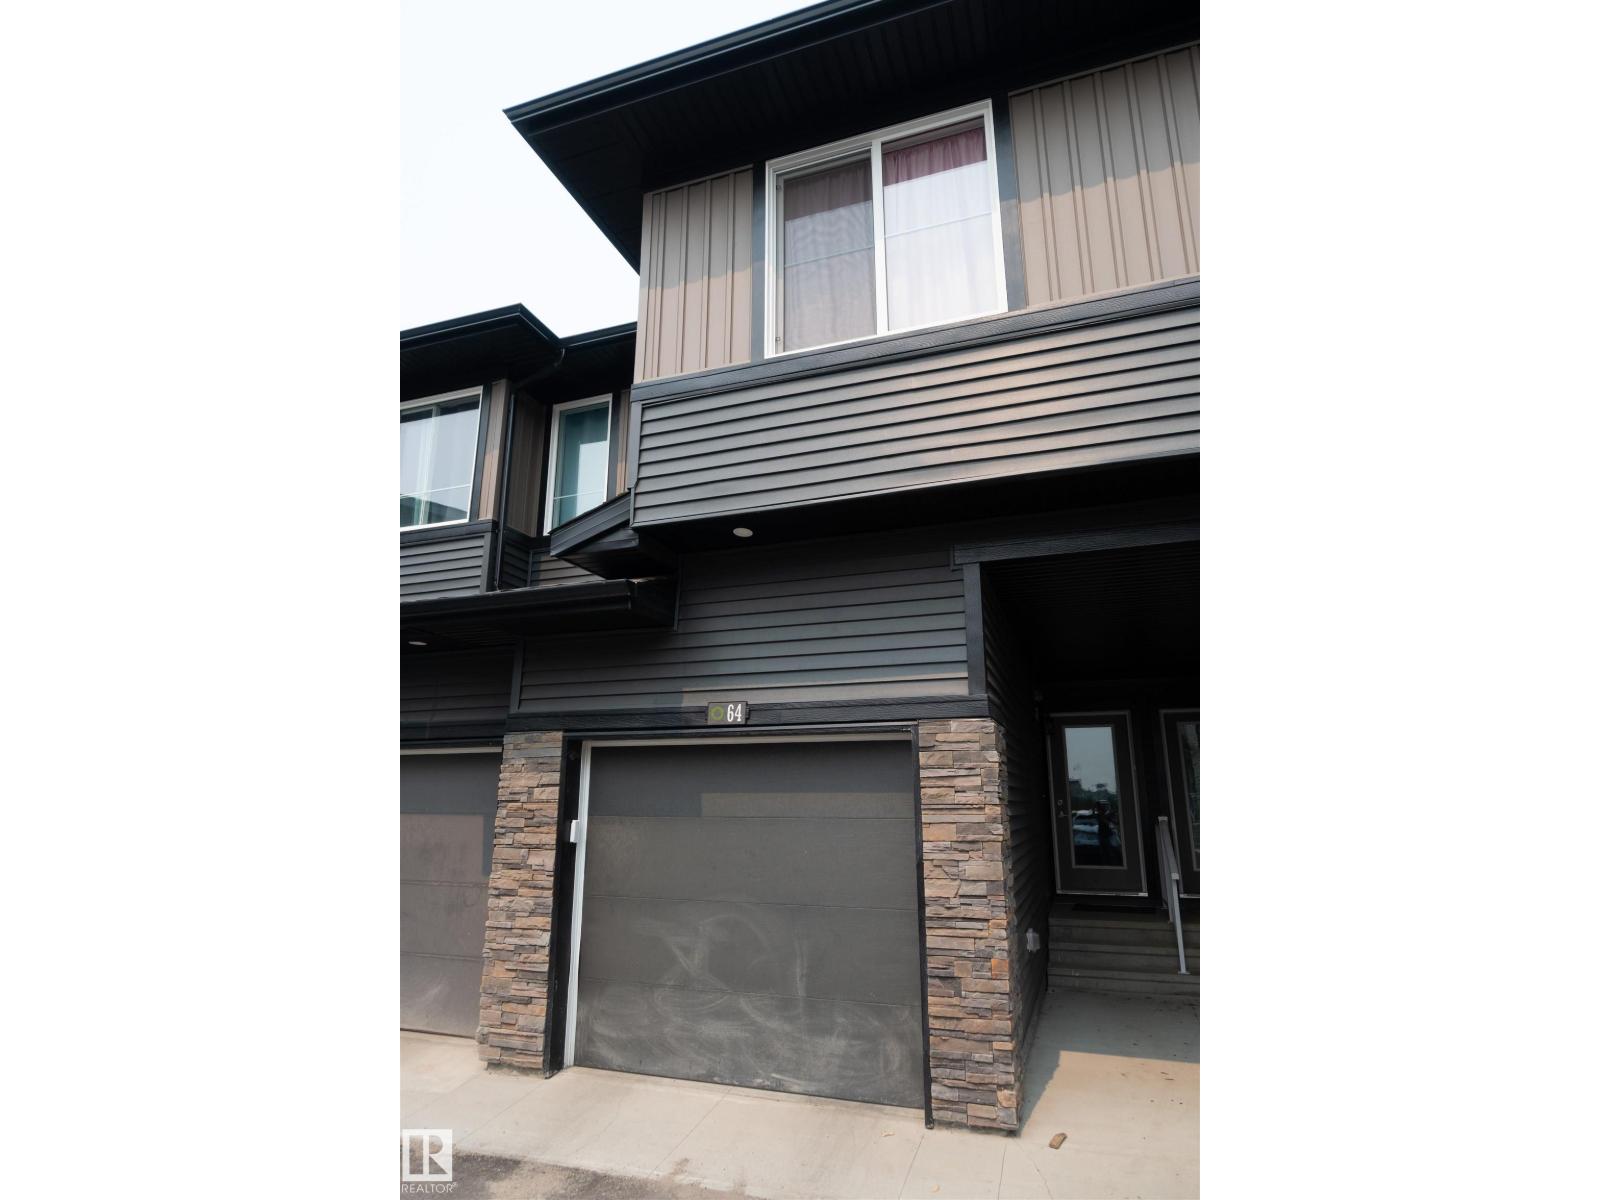
$350,000
#64 2710 66 ST SW SW, Edmonton
#64 2710 66 ST SW SW, Edmonton
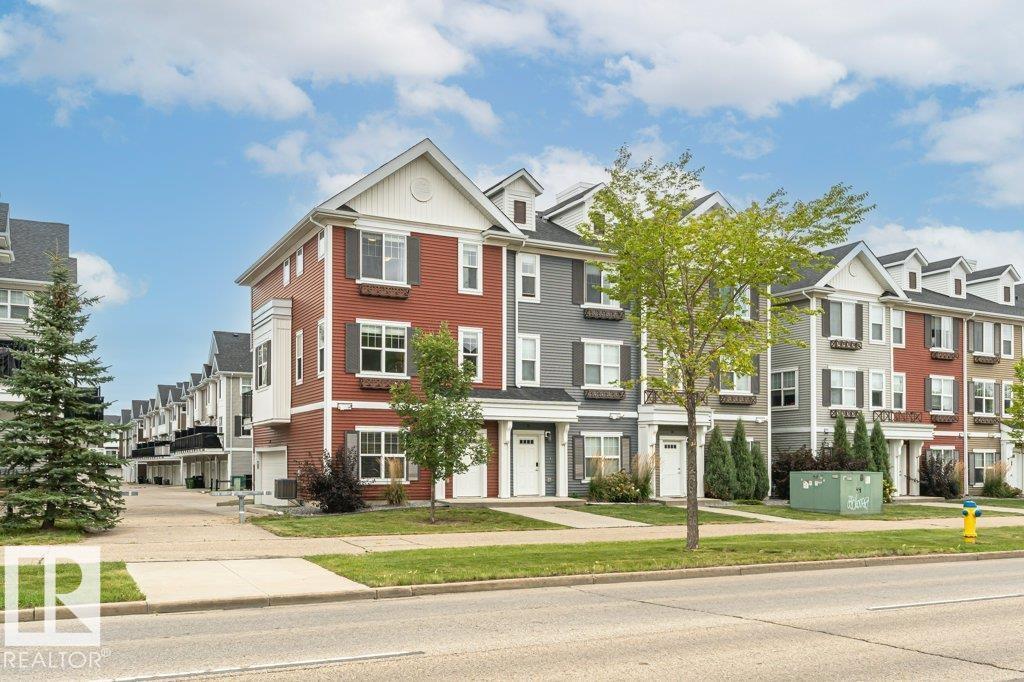
$348,000
#30 2803 JAMES MOWATT TR SW SW, Edmonton
#30 2803 JAMES MOWATT TR SW SW, Edmonton
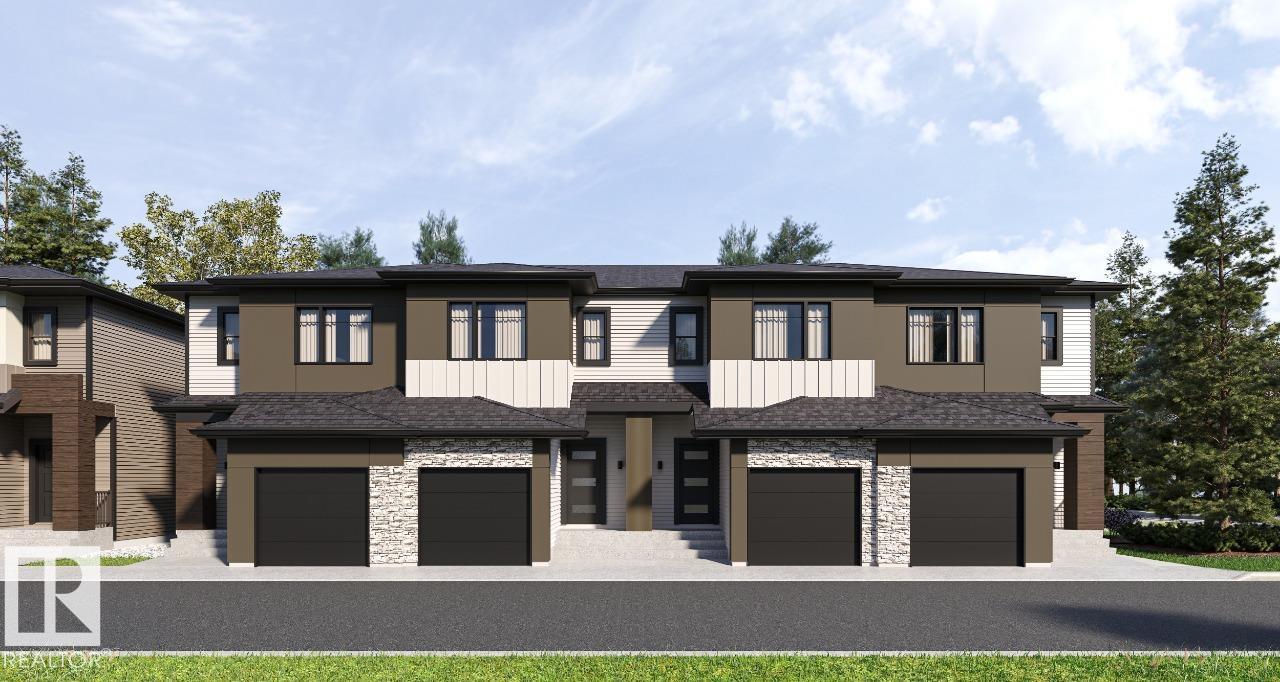
$349,900
#27 3270 Chernowski WY SW, Edmonton
#27 3270 Chernowski WY SW, Edmonton
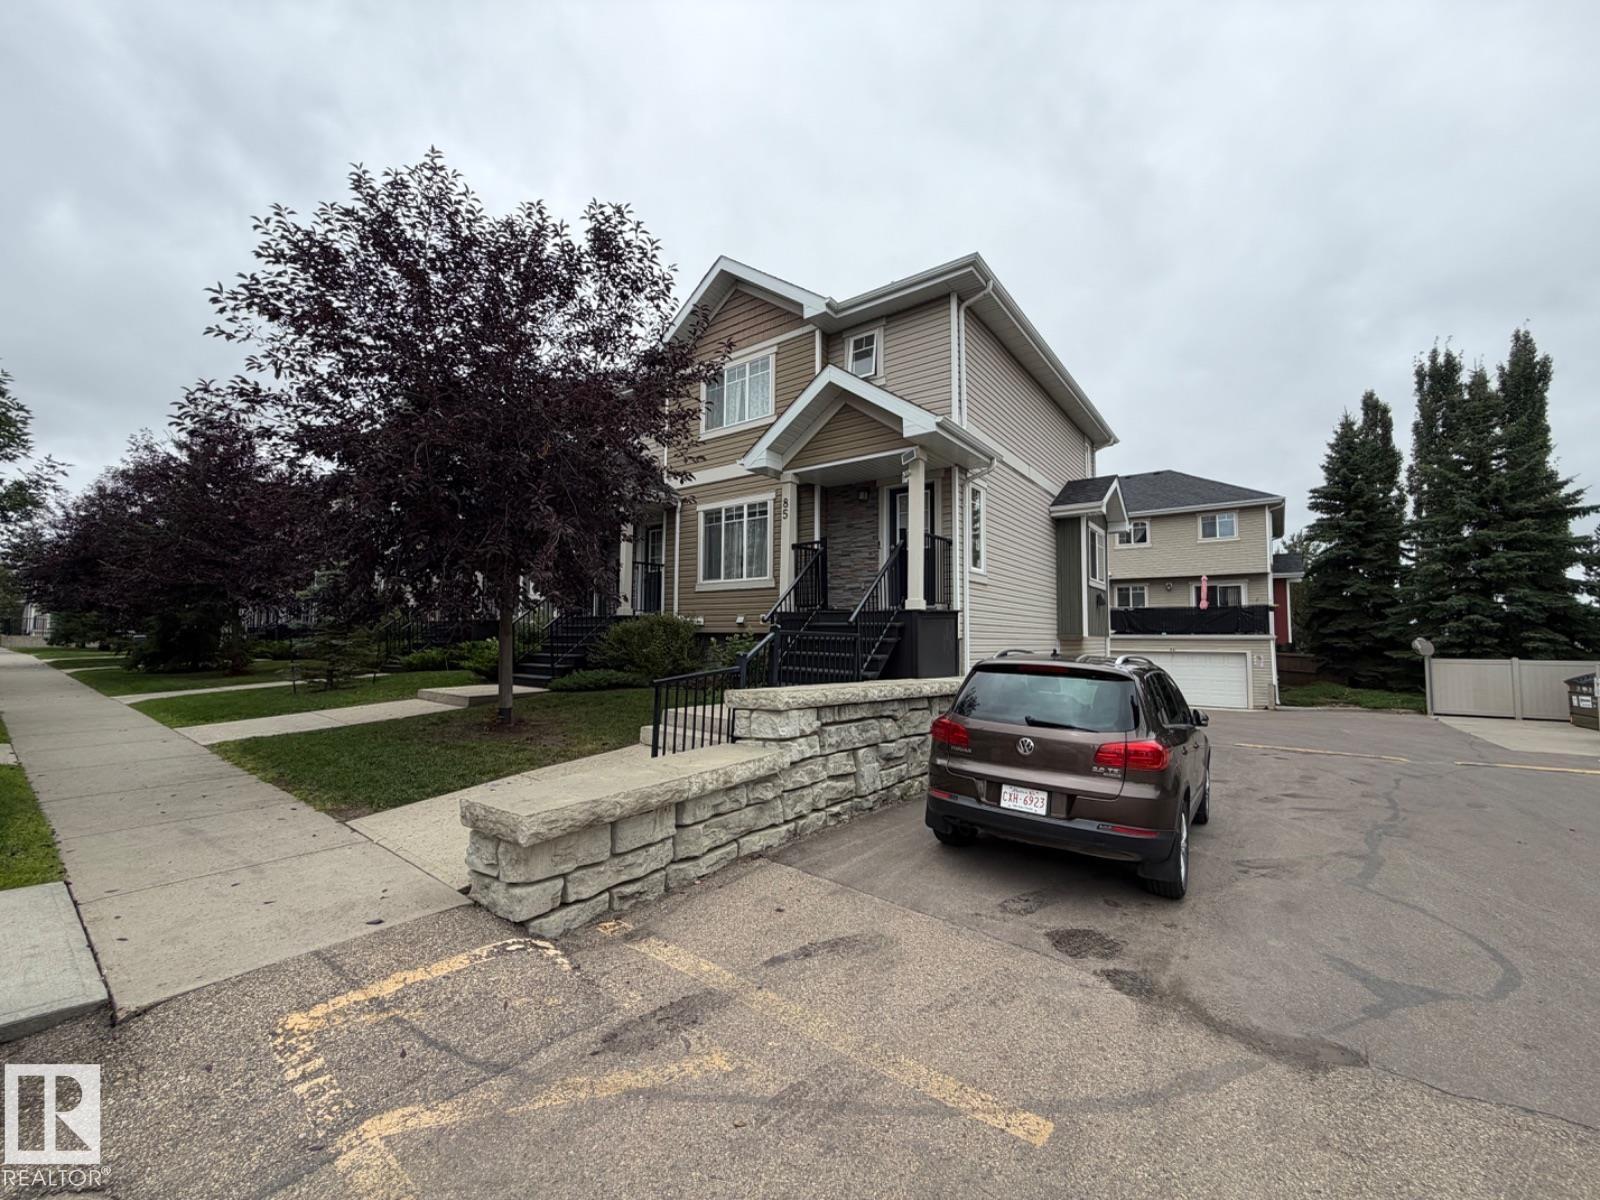
$349,999
#85 9535 217 ST NW, Edmonton
#85 9535 217 ST NW, Edmonton
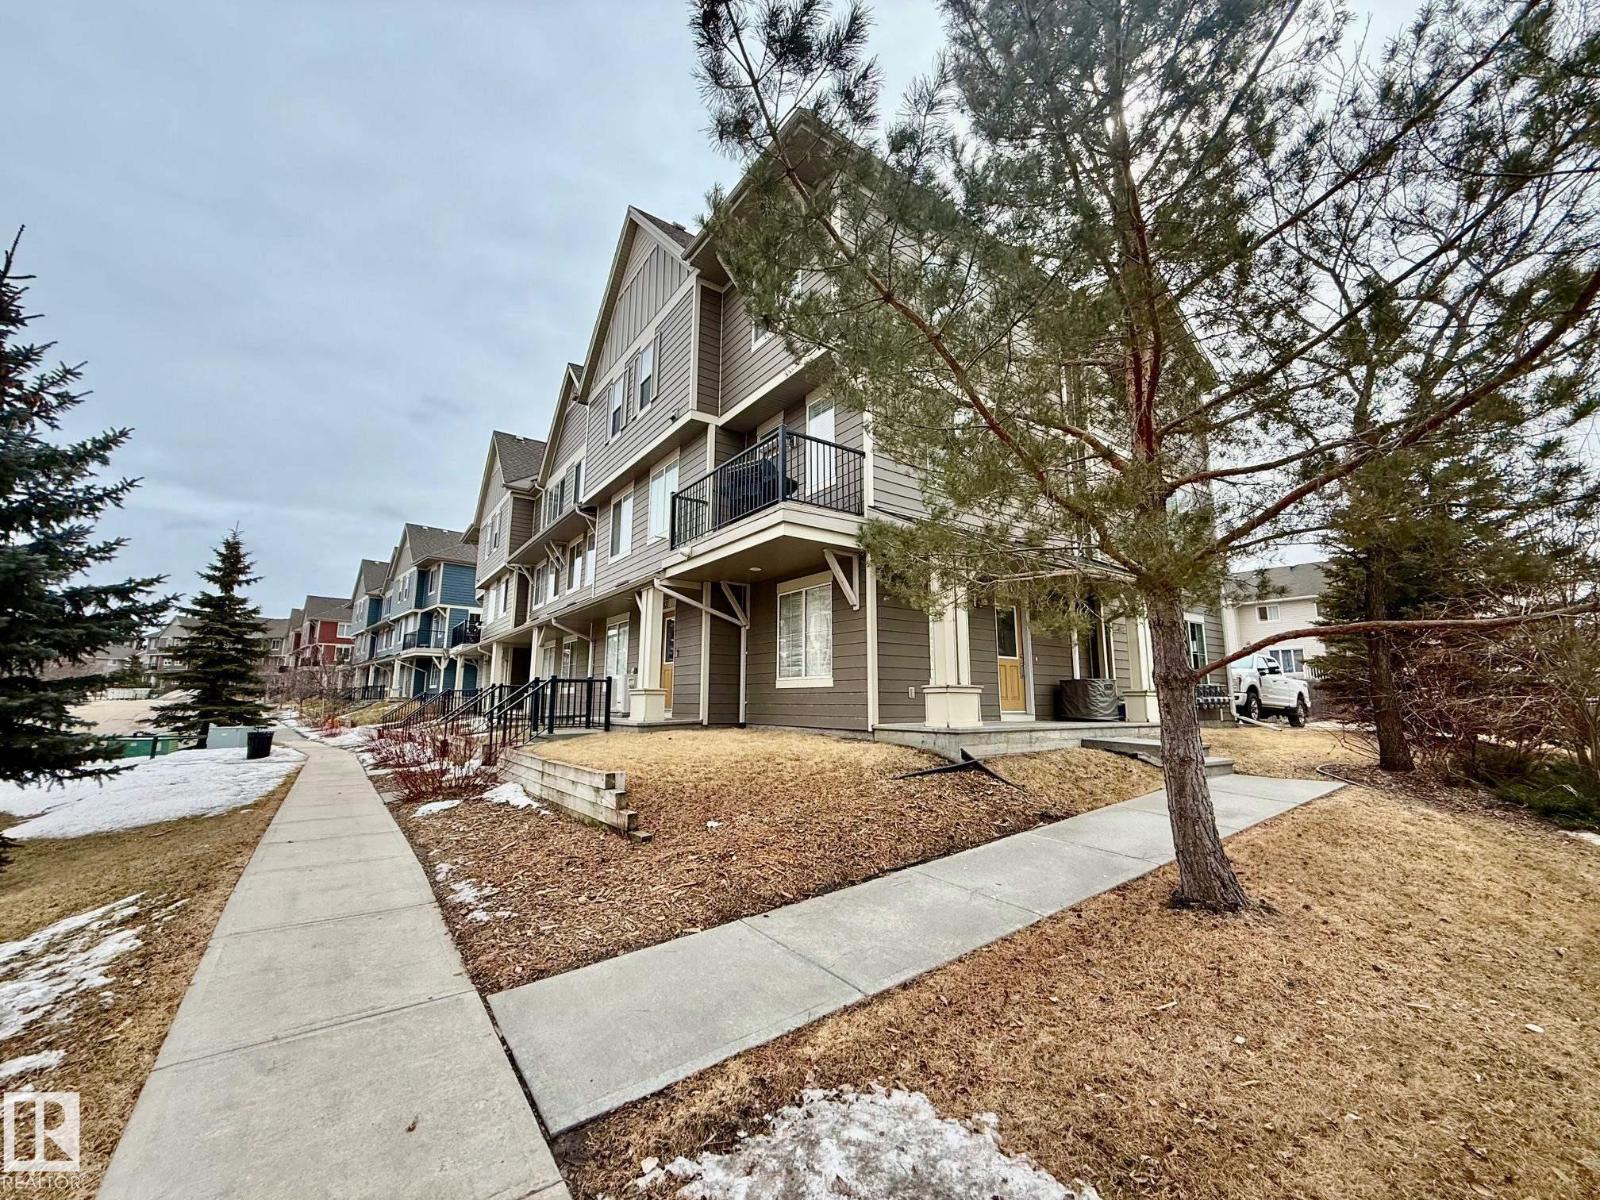
$350,000
#105 603 WATT BV SW, Edmonton
#105 603 WATT BV SW, Edmonton
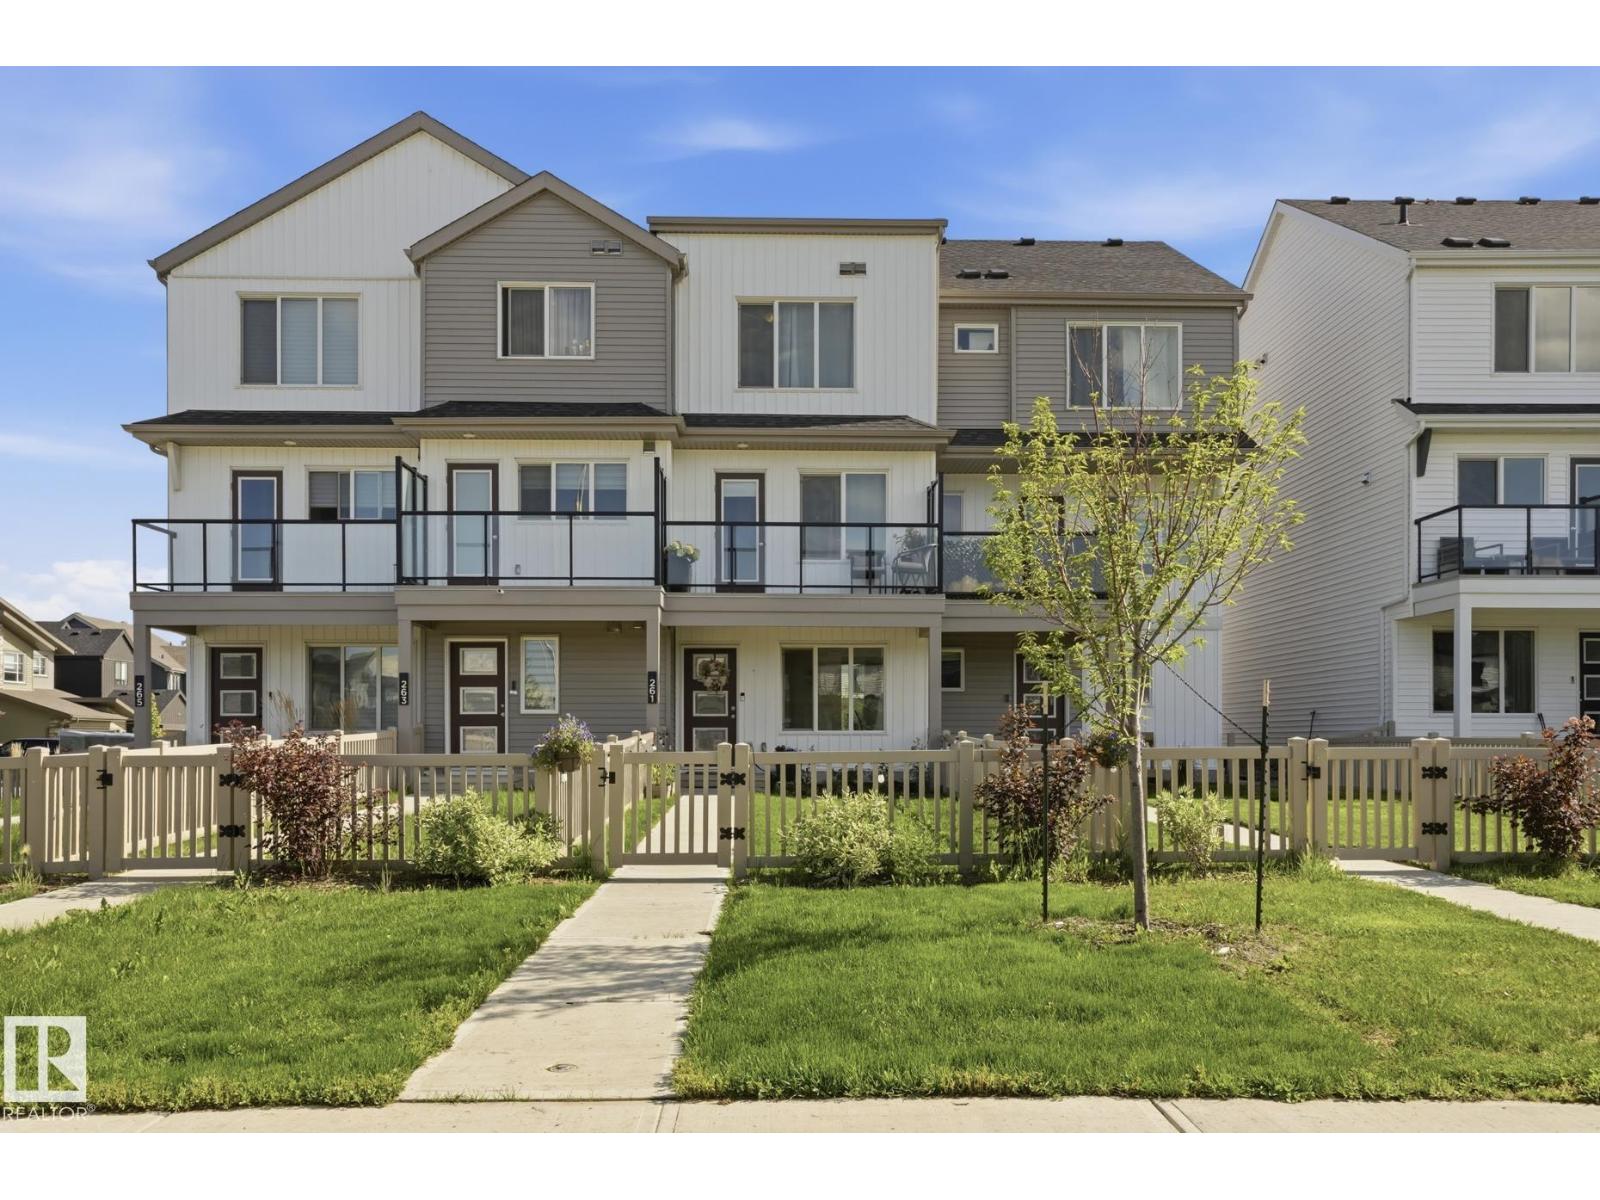
$349,888
261 MARQUIS BV NE, Edmonton
261 MARQUIS BV NE, Edmonton
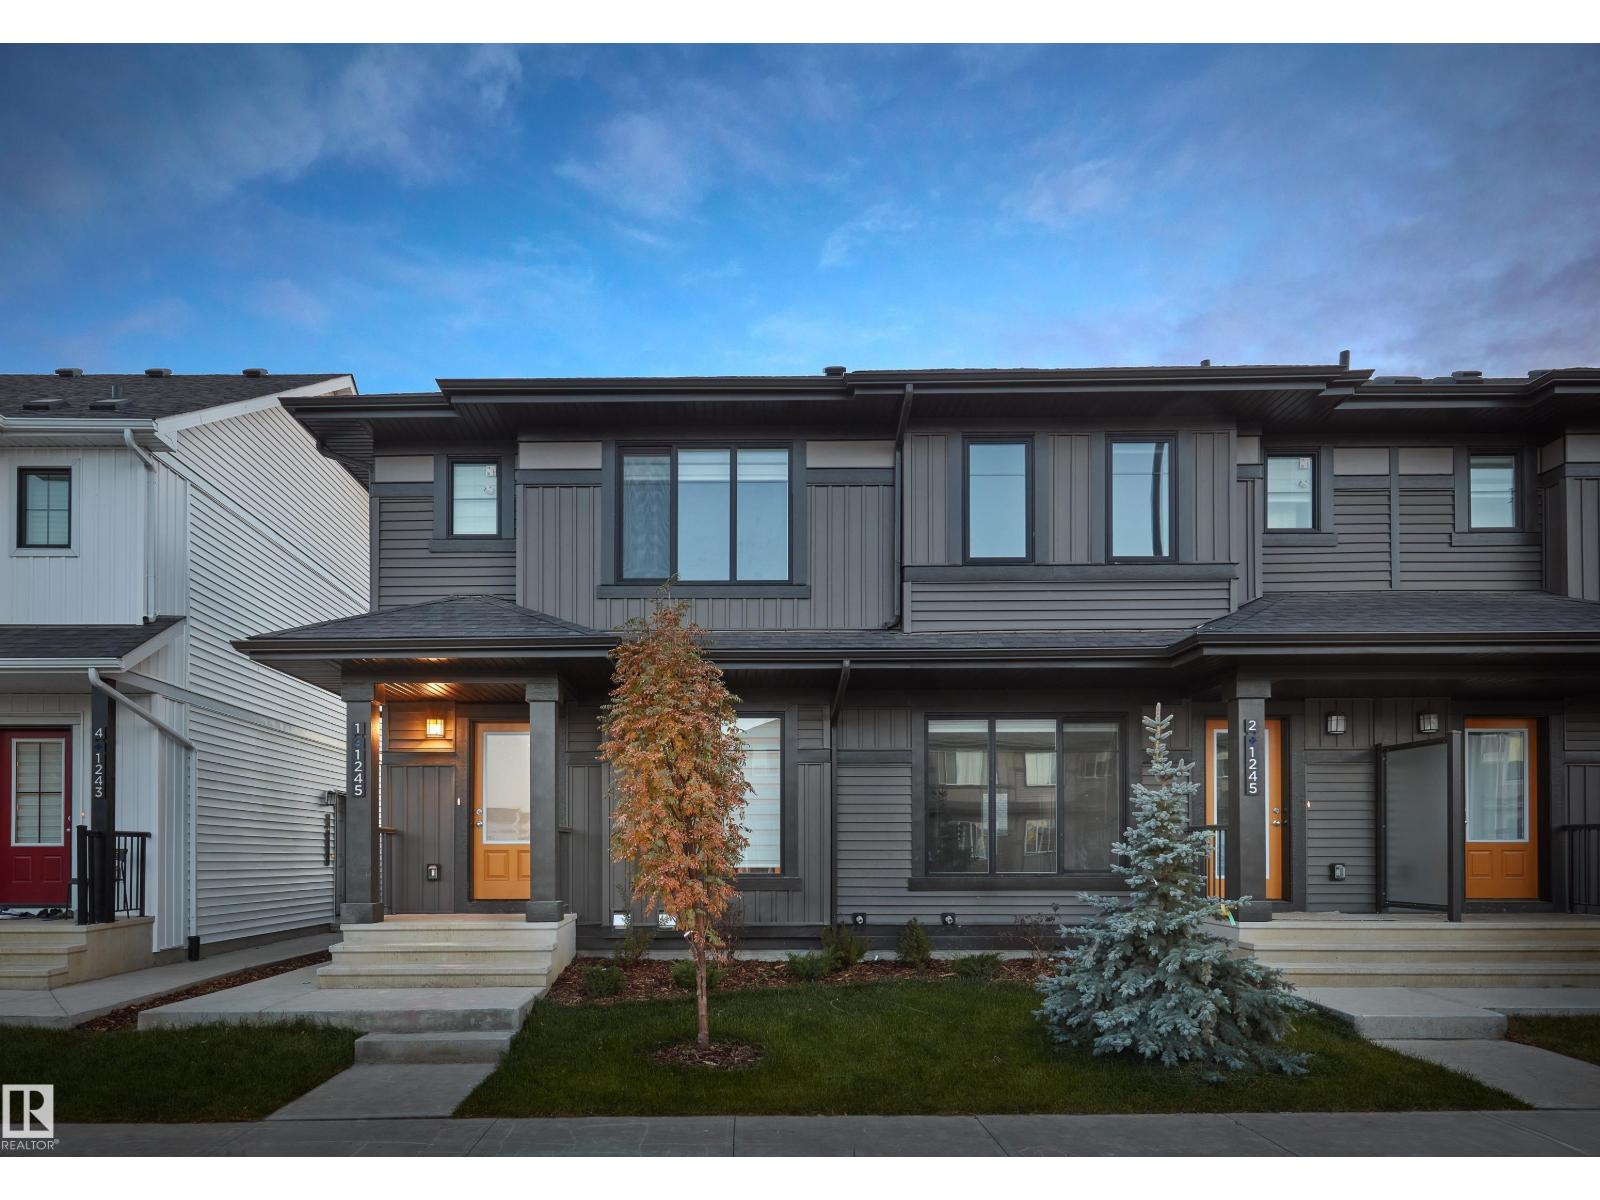
$349,998
648 Uplands DR NW, Edmonton
648 Uplands DR NW, Edmonton
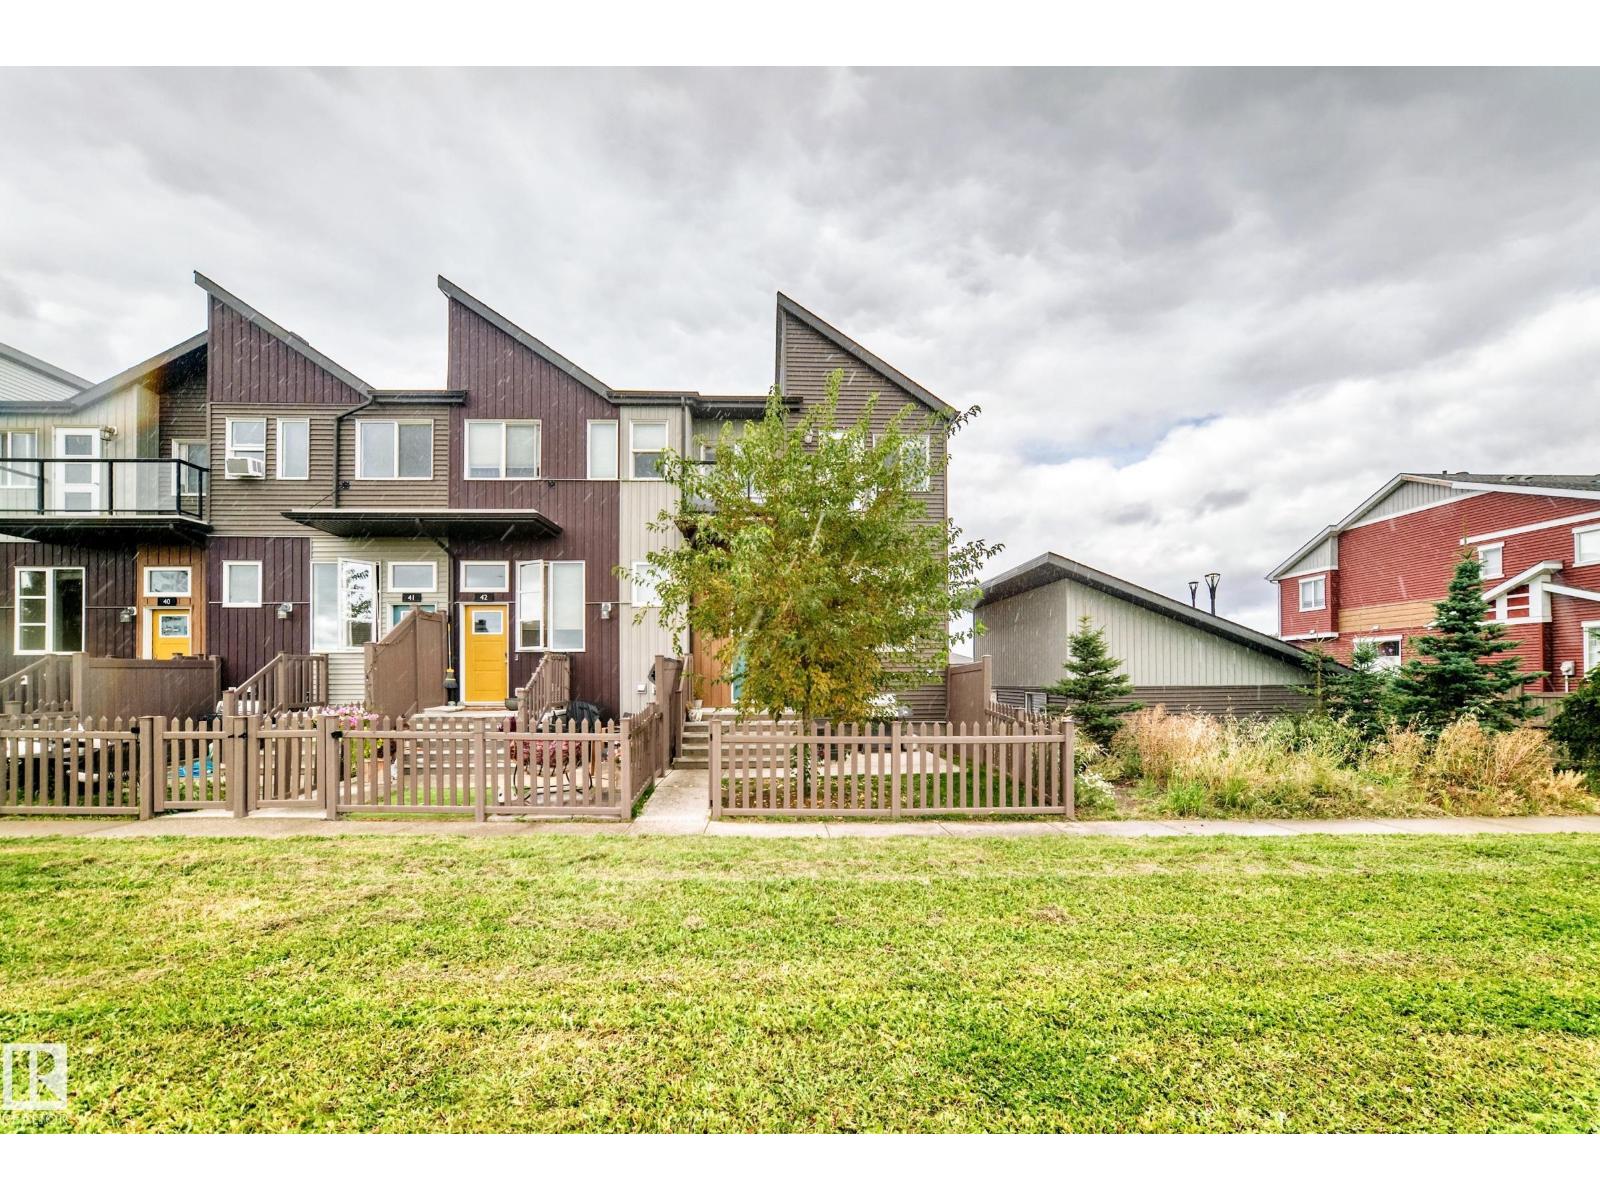
$350,000
#43 4470 PROWSE RD SW, Edmonton
#43 4470 PROWSE RD SW, Edmonton
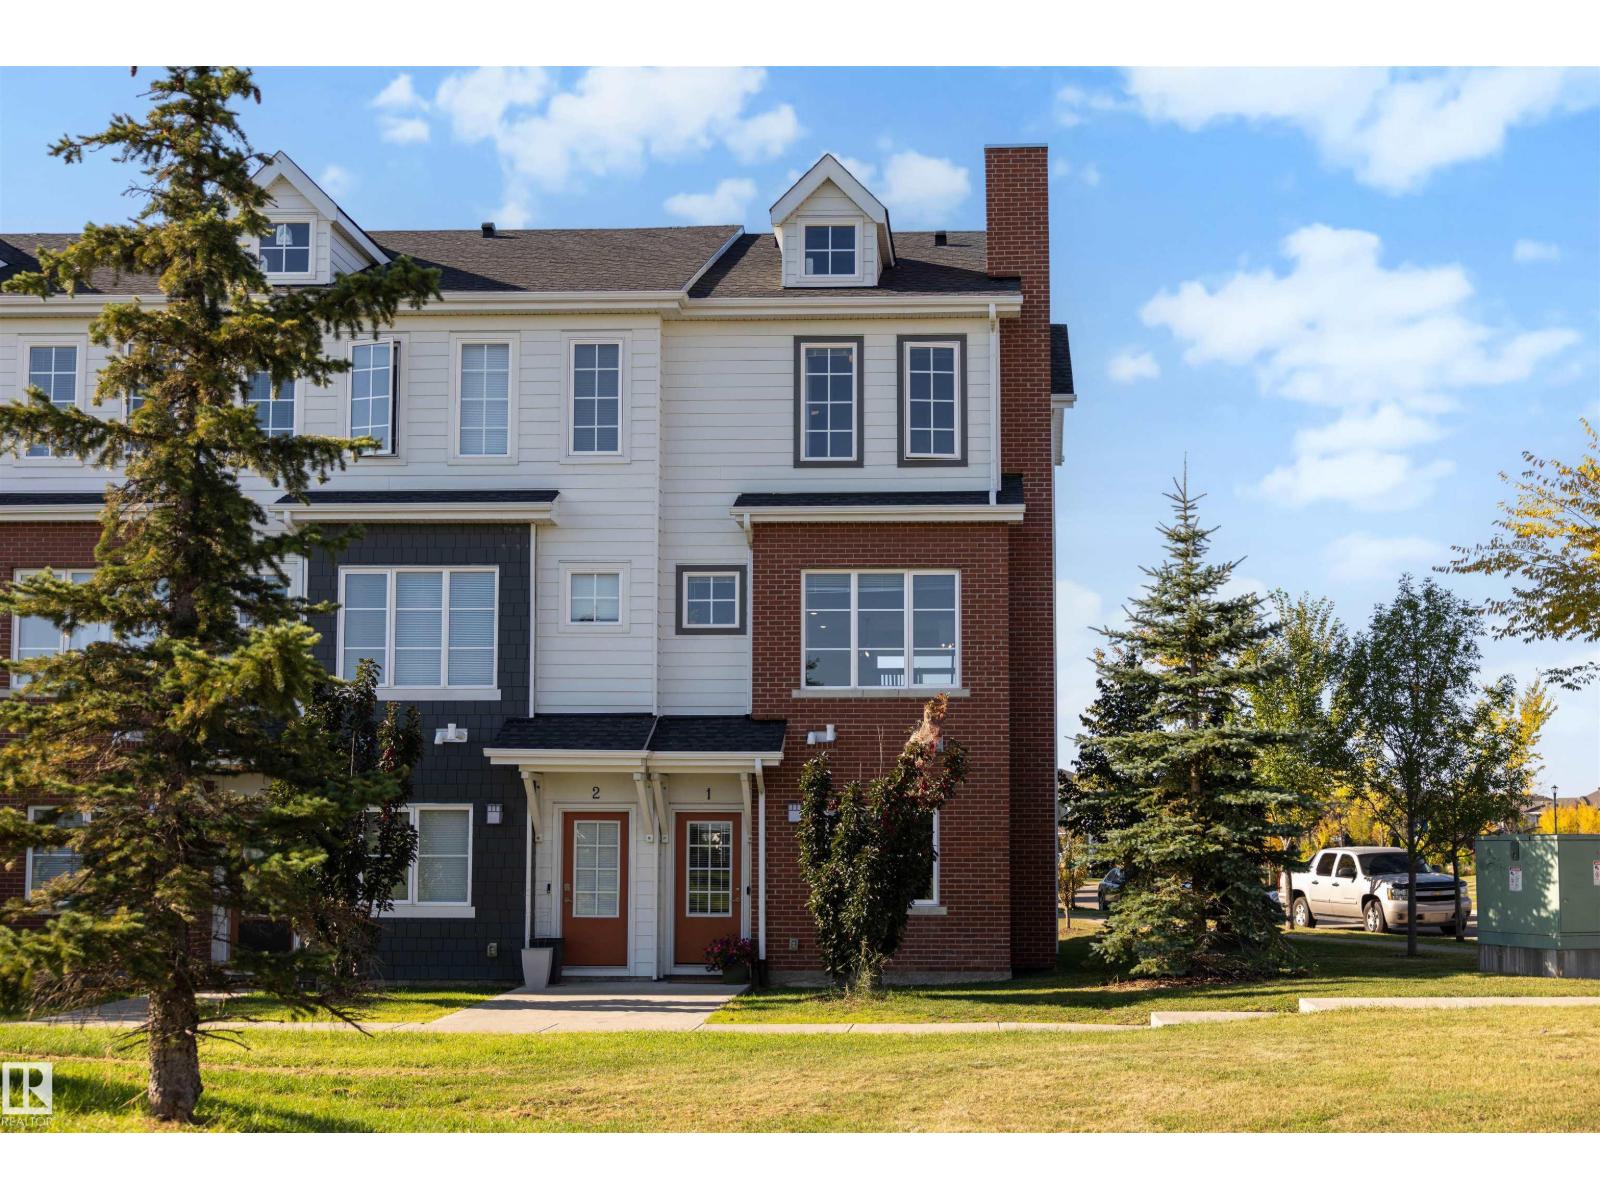
$350,000
#1 1636 KERR RD NW, Edmonton
#1 1636 KERR RD NW, Edmonton
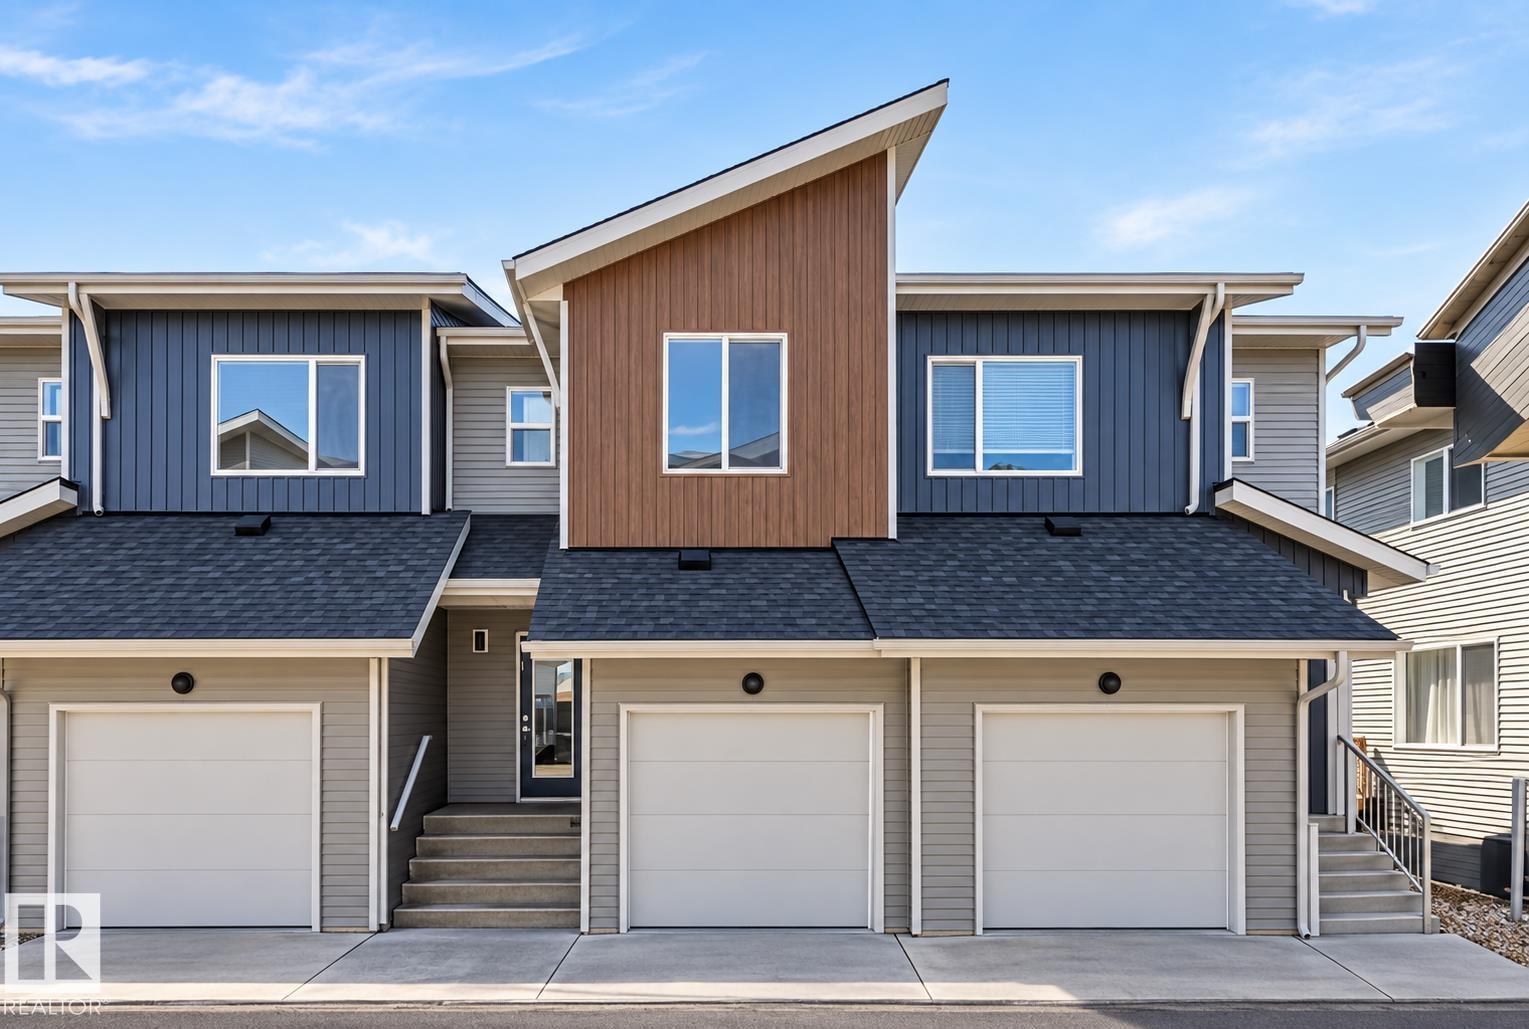
$349,900
#48 710 mattson dr SW SW, Edmonton
#48 710 mattson dr SW SW, Edmonton