
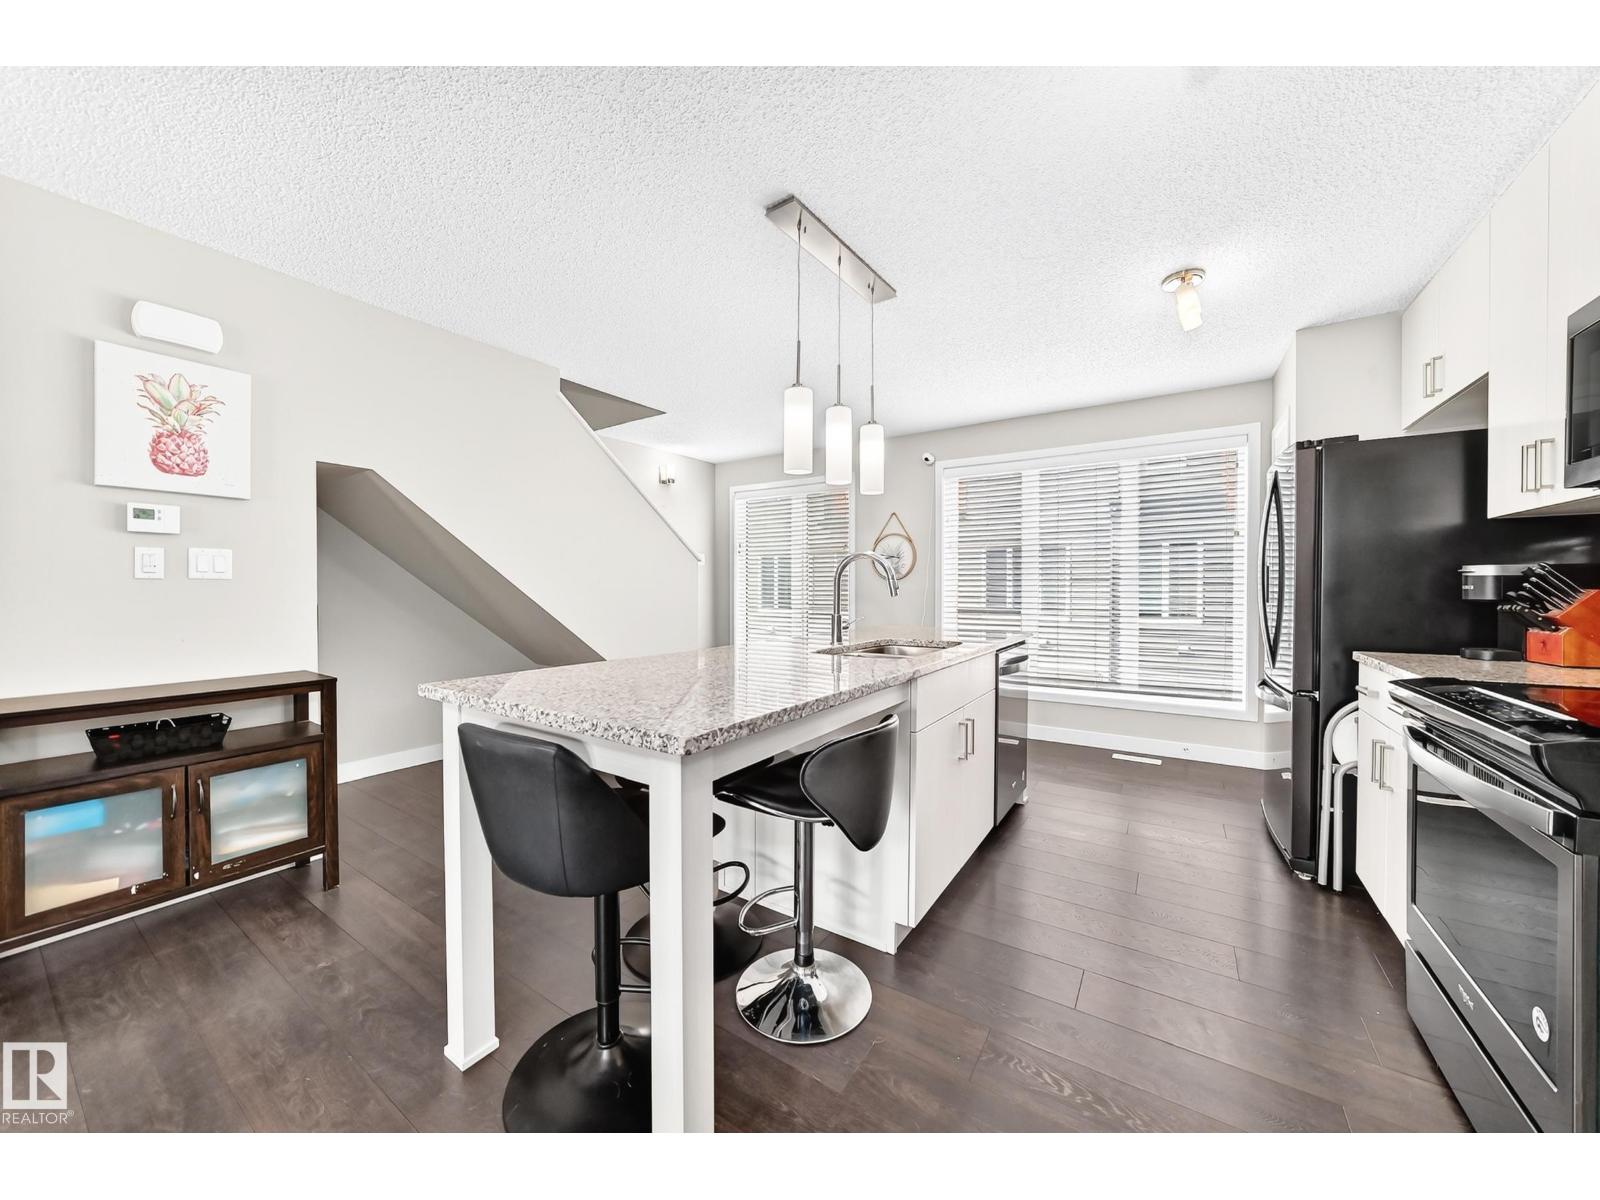
#43 4470 PROWSE RD SW, Edmonton
$350,000
Property Details
Bedrooms
3
Bathrooms
3
Square Feet
1,237 sqft
Lot Size
164.33 square meters
Year Built
2018
Type
townhouse
MLS #
E4508412
About This Property
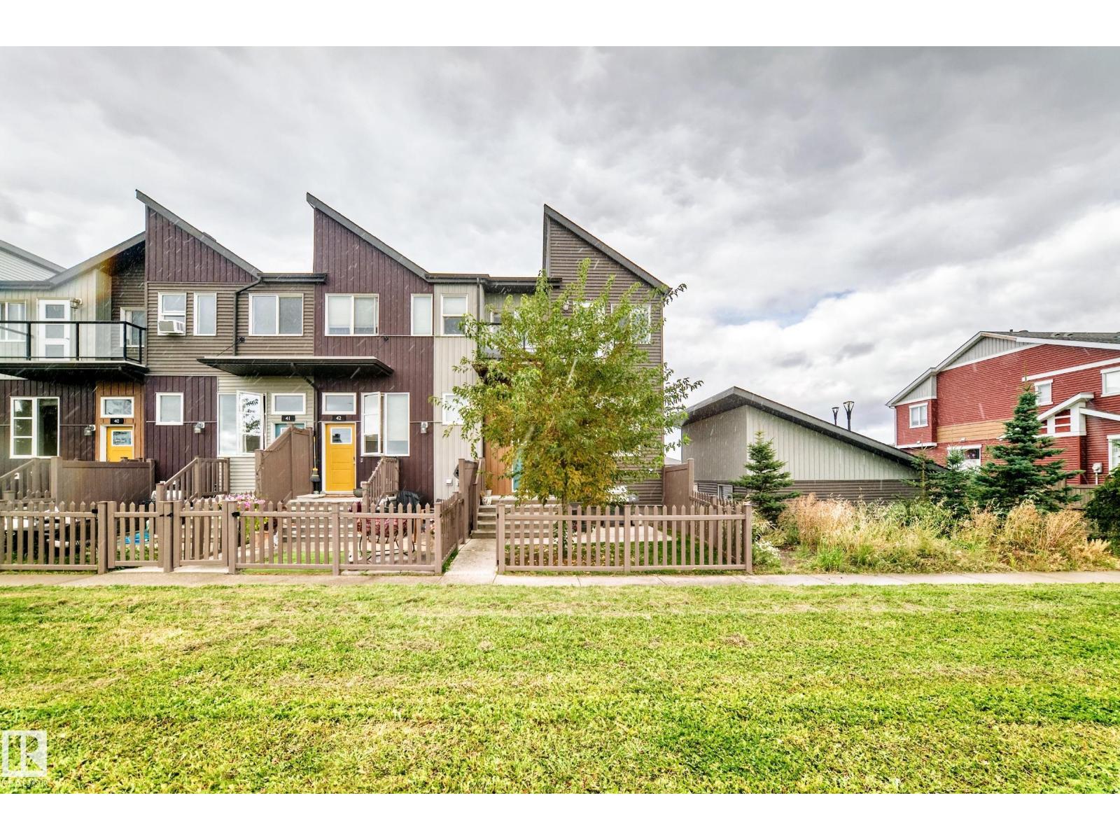
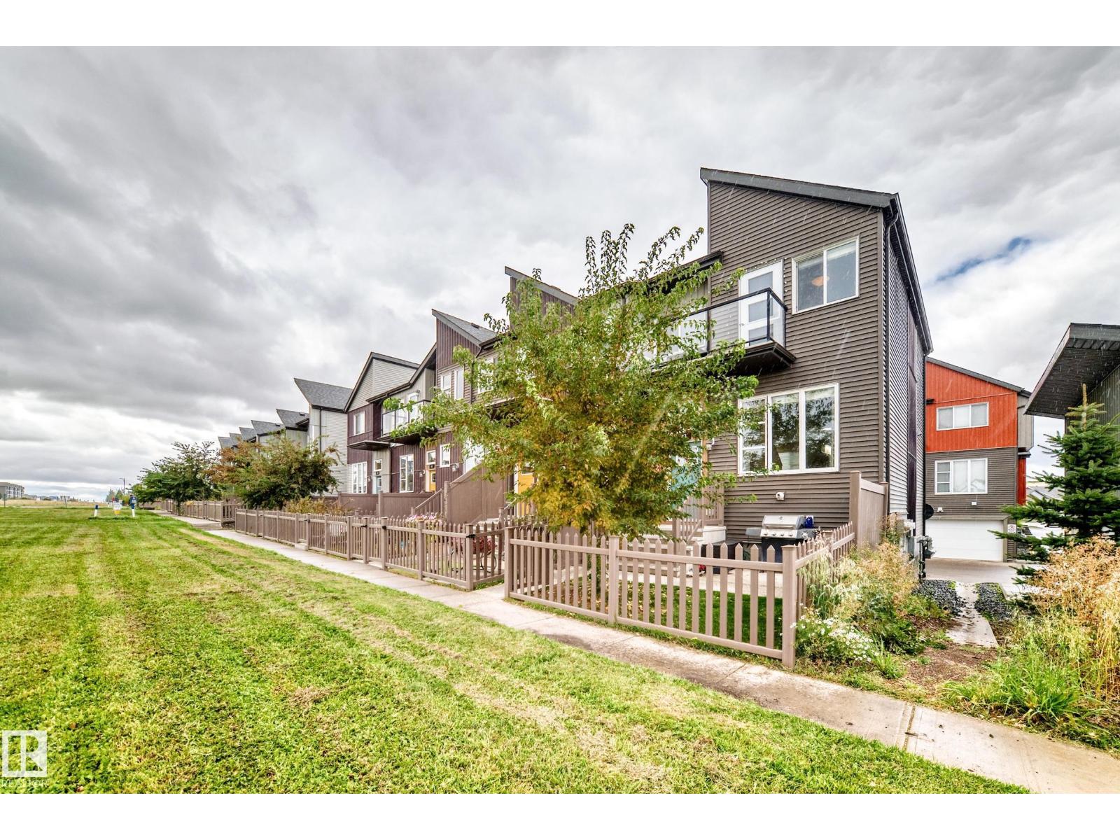
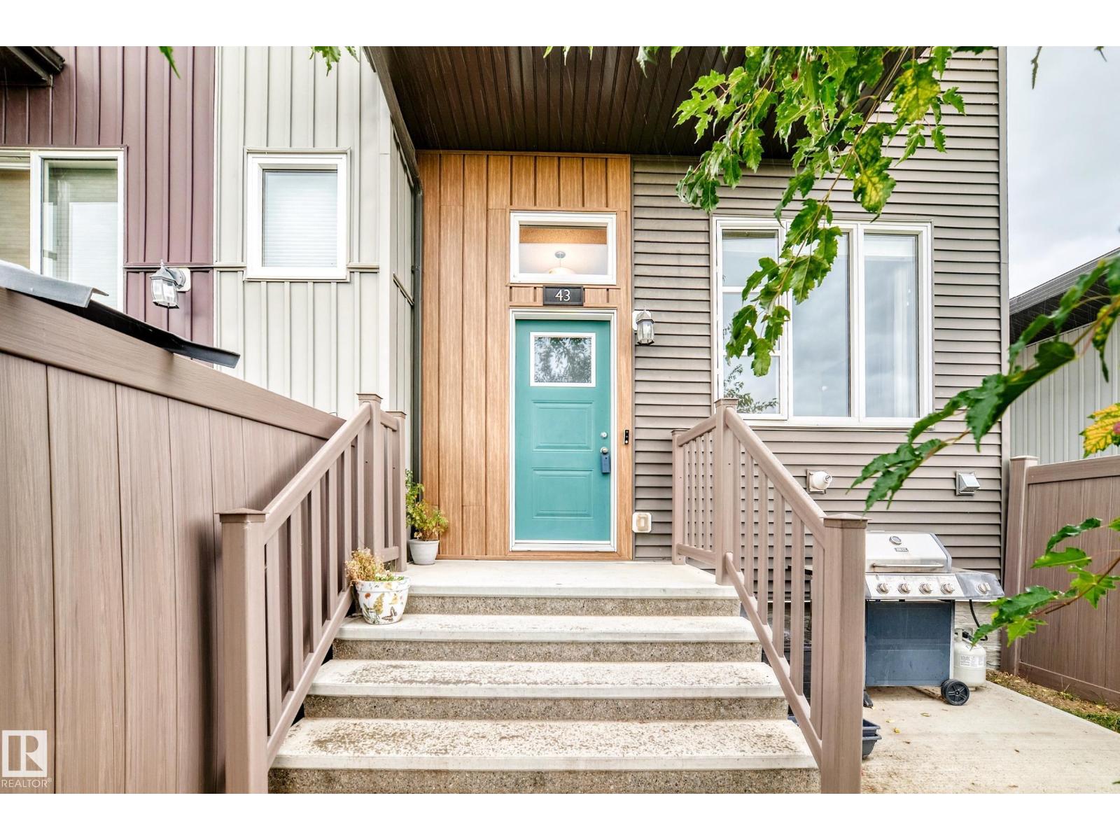
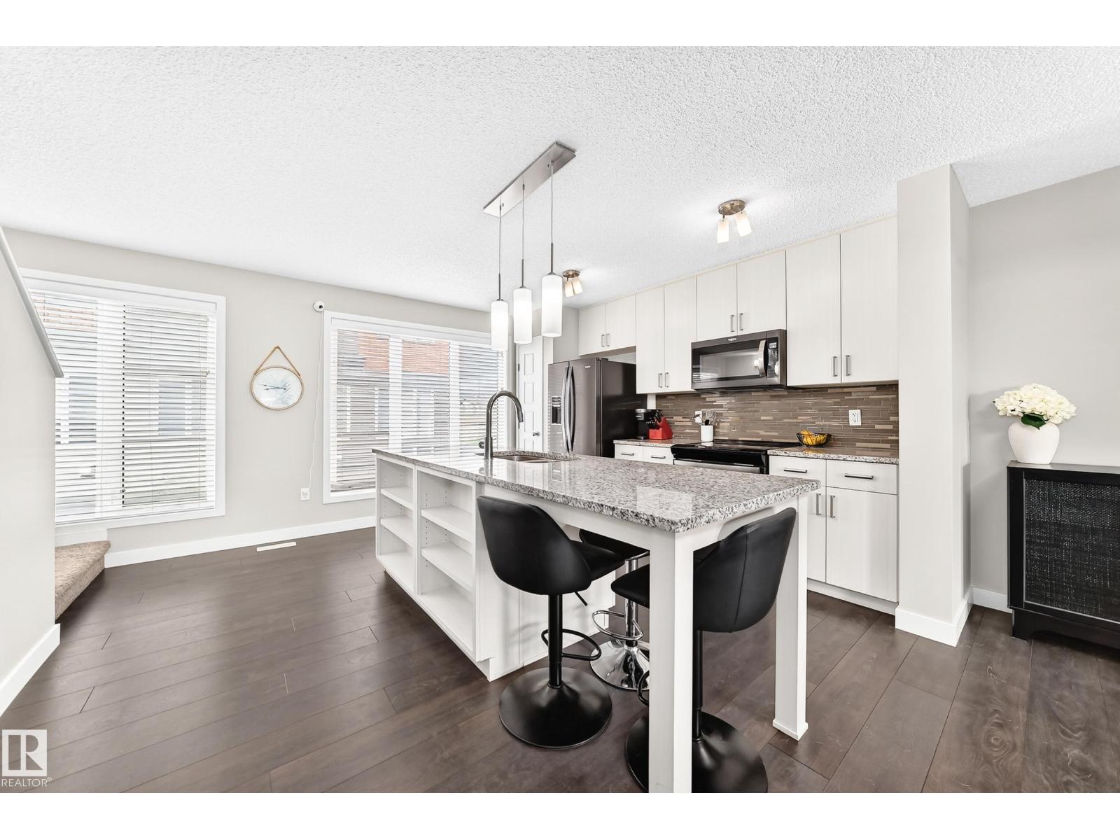
CORNER UNIT, GREEN SPACE VIEWS & NO NEIGHBOURS ON ONE SIDE! Welcome to this well-maintained 3-bedroom, 2.5-bathroom end-unit townhome in Canvas at Paisley. Fronting a huge green space, this home offers an open outlook and added privacy in a convenient location. Enjoy your south-facing front yard or unwind on the balcony. Inside, the inviting interior features quartz countertops, SS appliances and 9-foot ceilings on the main floor. Upstairs, the spacious primary bedroom includes a walk-in closet and private 3-piece ensuite, complemented by two additional bedrooms and a full bathroom. The lower level provides laundry, ample storage and access to the double attached garage. Great pet policy, low condo fees make this an attractive place to call home. Step outside and enjoy nearby walking paths and dog park and everyday amenities close by. Easy access to Anthony Henday makes getting around the city simple. A beautifully maintained home with the space, privacy and location you’ve been looking for! (id:66070)
Features & Amenities
3 Bedrooms
3 Bathrooms
Corner Lot
Ensuite
Double Garage
Quartz Countertops
Forced Air
Laundry Room
Endless Storage
Interested in this property?
Fill out the form and an agent will be in touch.
Mortgage Calculator
Estimated Monthly Payment
$1,719
Principal & Interest
Loan Amount
$280,000
Total Interest
$235,833
* Estimate only. Does not include property taxes, insurance, or CMHC premiums. Contact your lender for a full pre-approval.
Similar Listings
Comparable homes in Edmonton you may also like
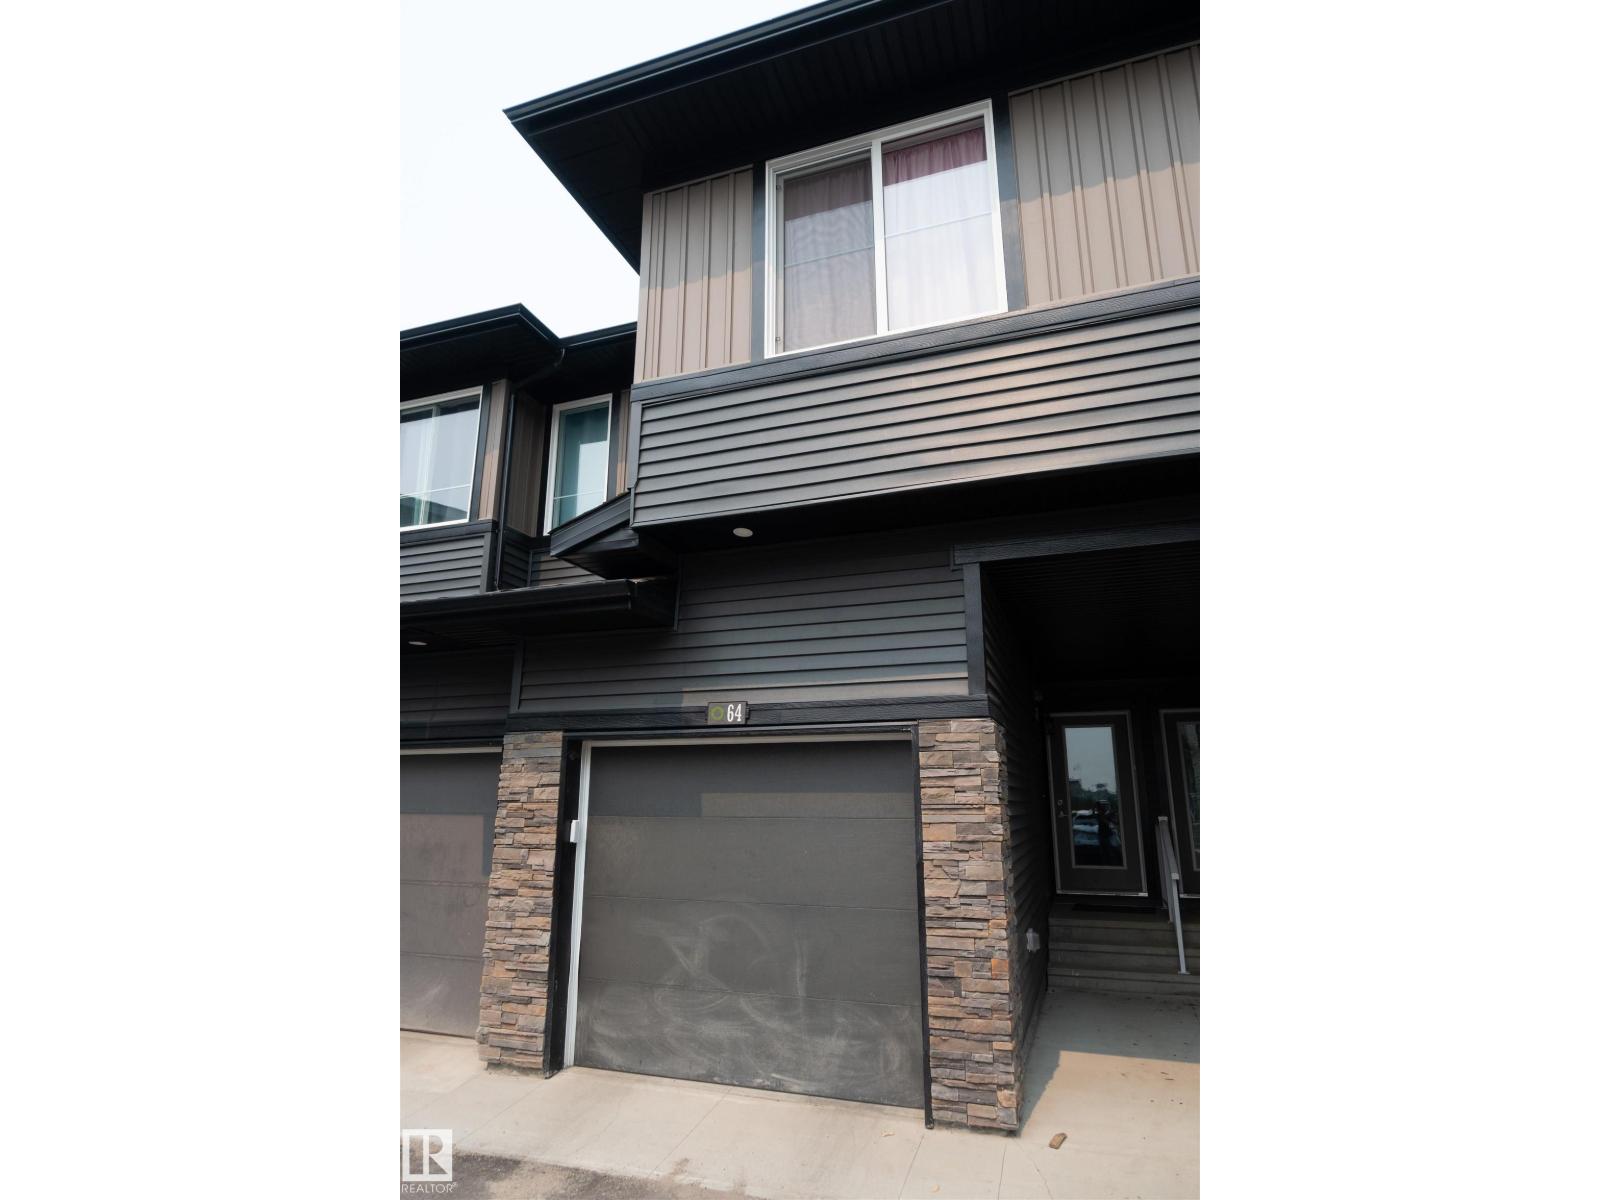
$350,000
#64 2710 66 ST SW SW, Edmonton
#64 2710 66 ST SW SW, Edmonton
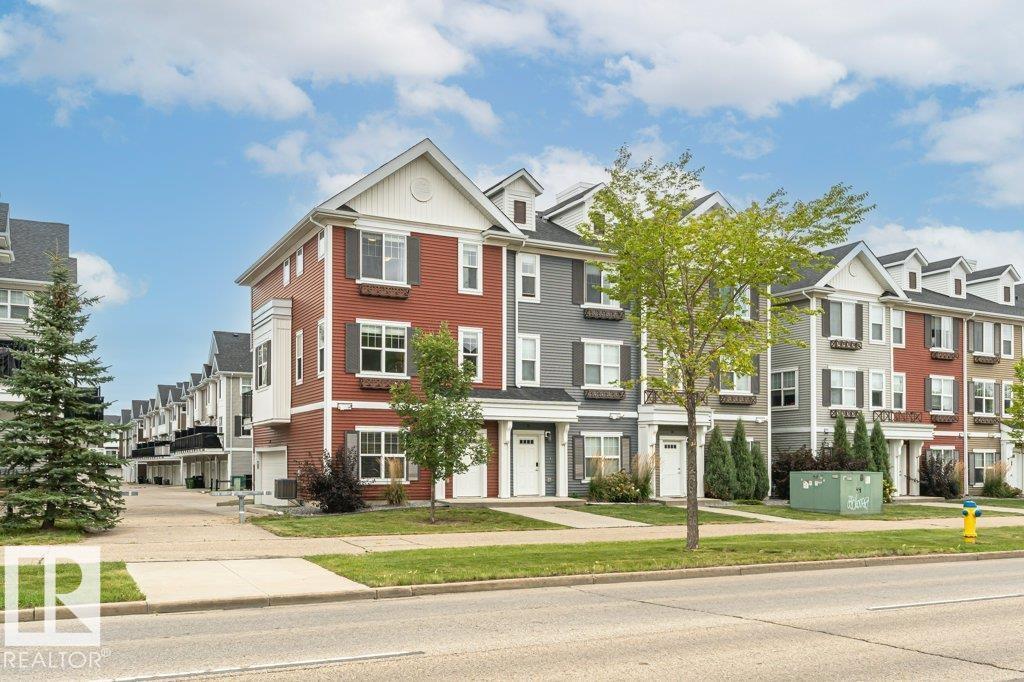
$348,000
#30 2803 JAMES MOWATT TR SW SW, Edmonton
#30 2803 JAMES MOWATT TR SW SW, Edmonton
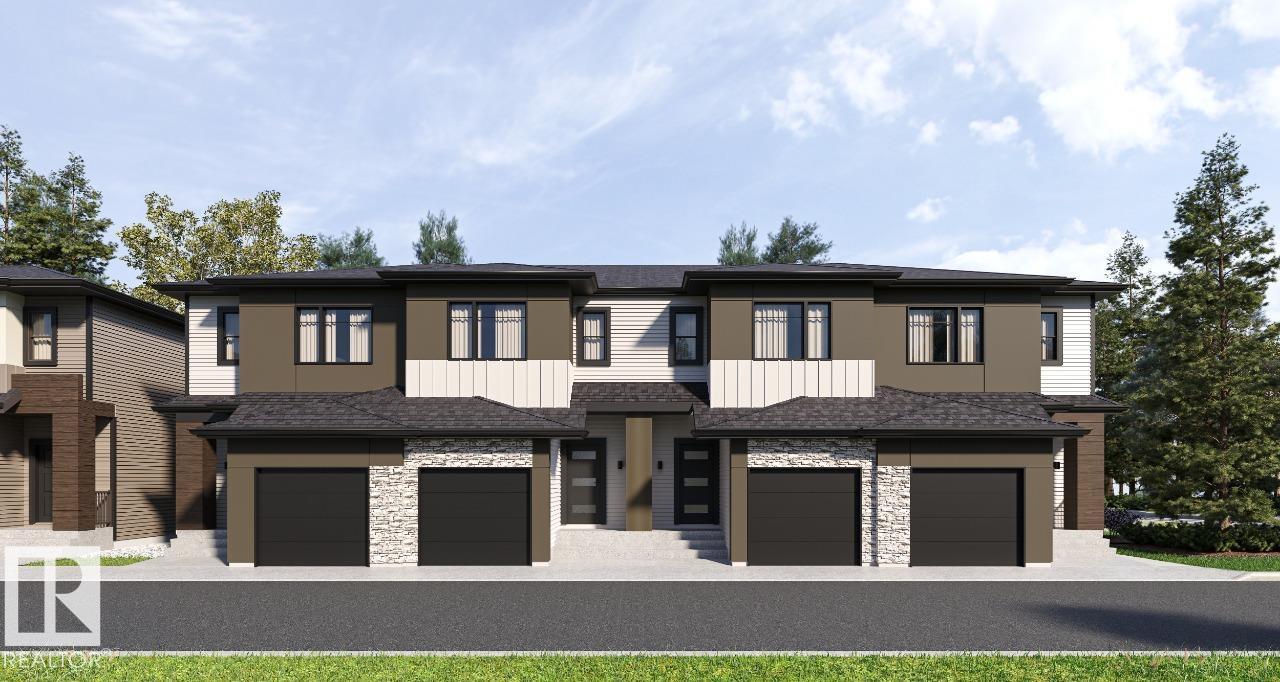
$349,900
#27 3270 Chernowski WY SW, Edmonton
#27 3270 Chernowski WY SW, Edmonton
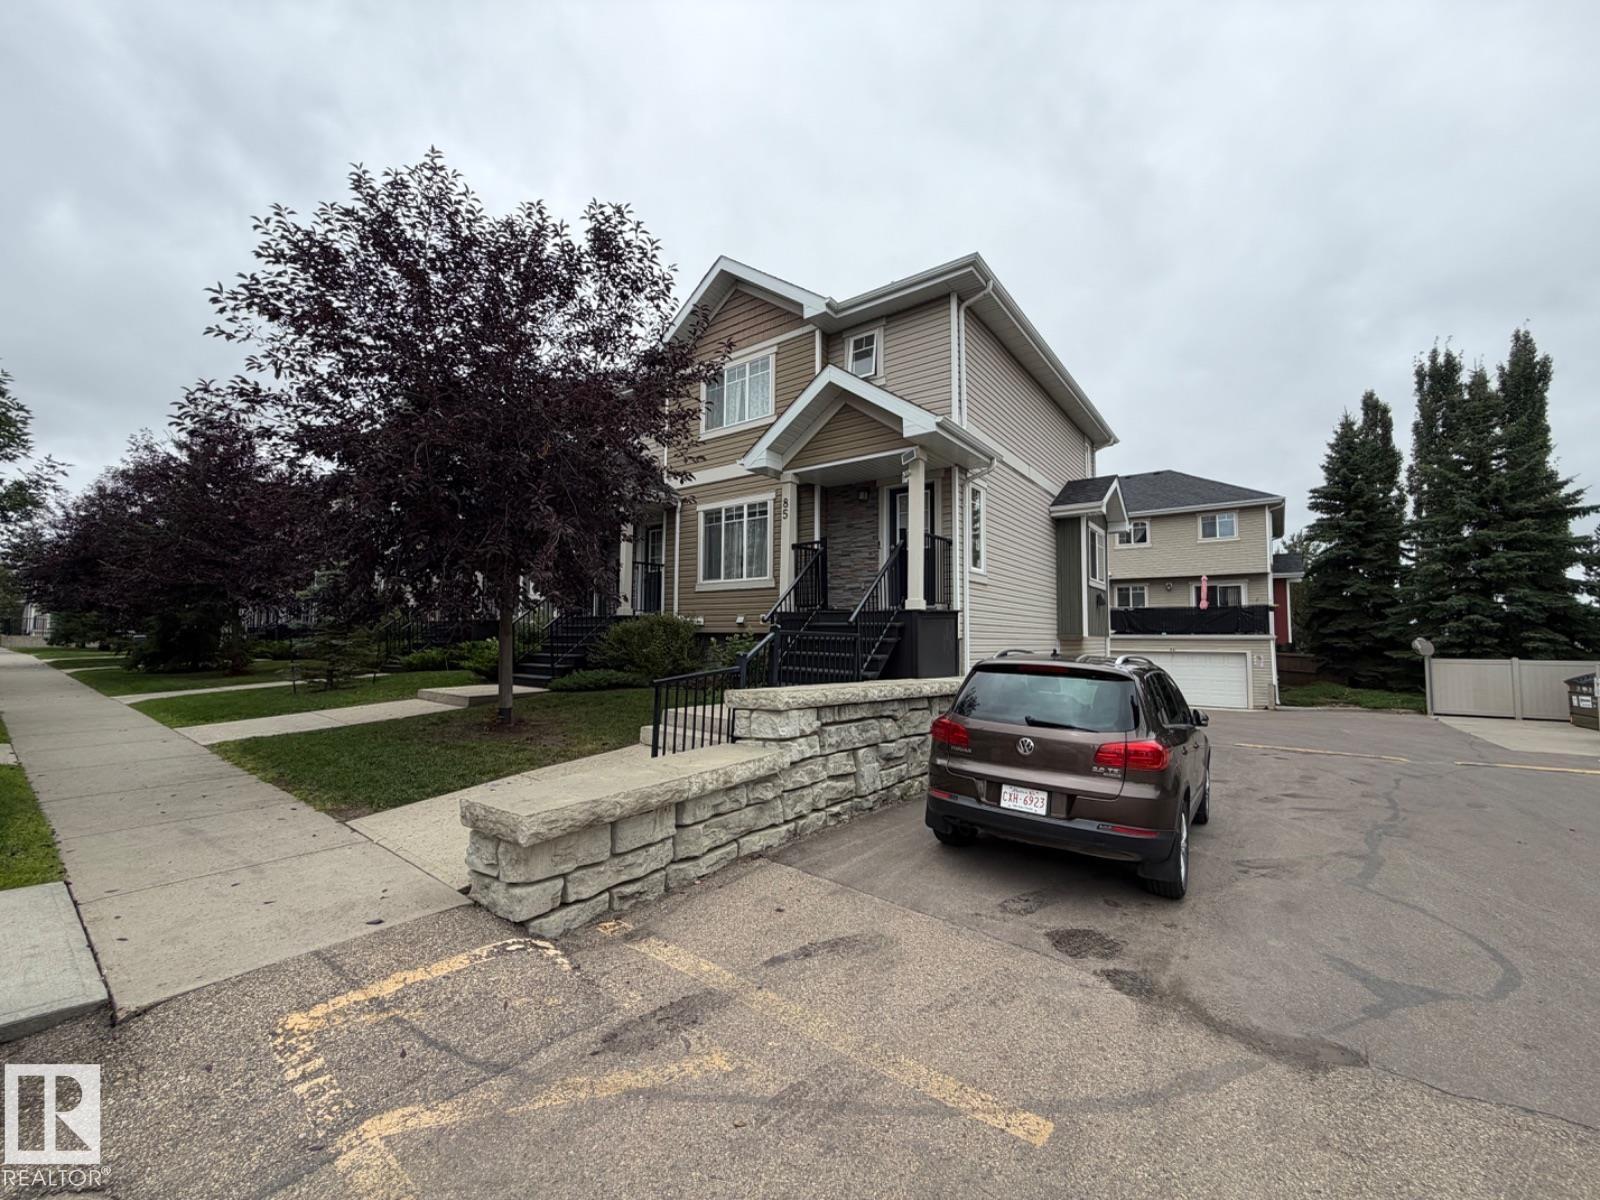
$349,999
#85 9535 217 ST NW, Edmonton
#85 9535 217 ST NW, Edmonton
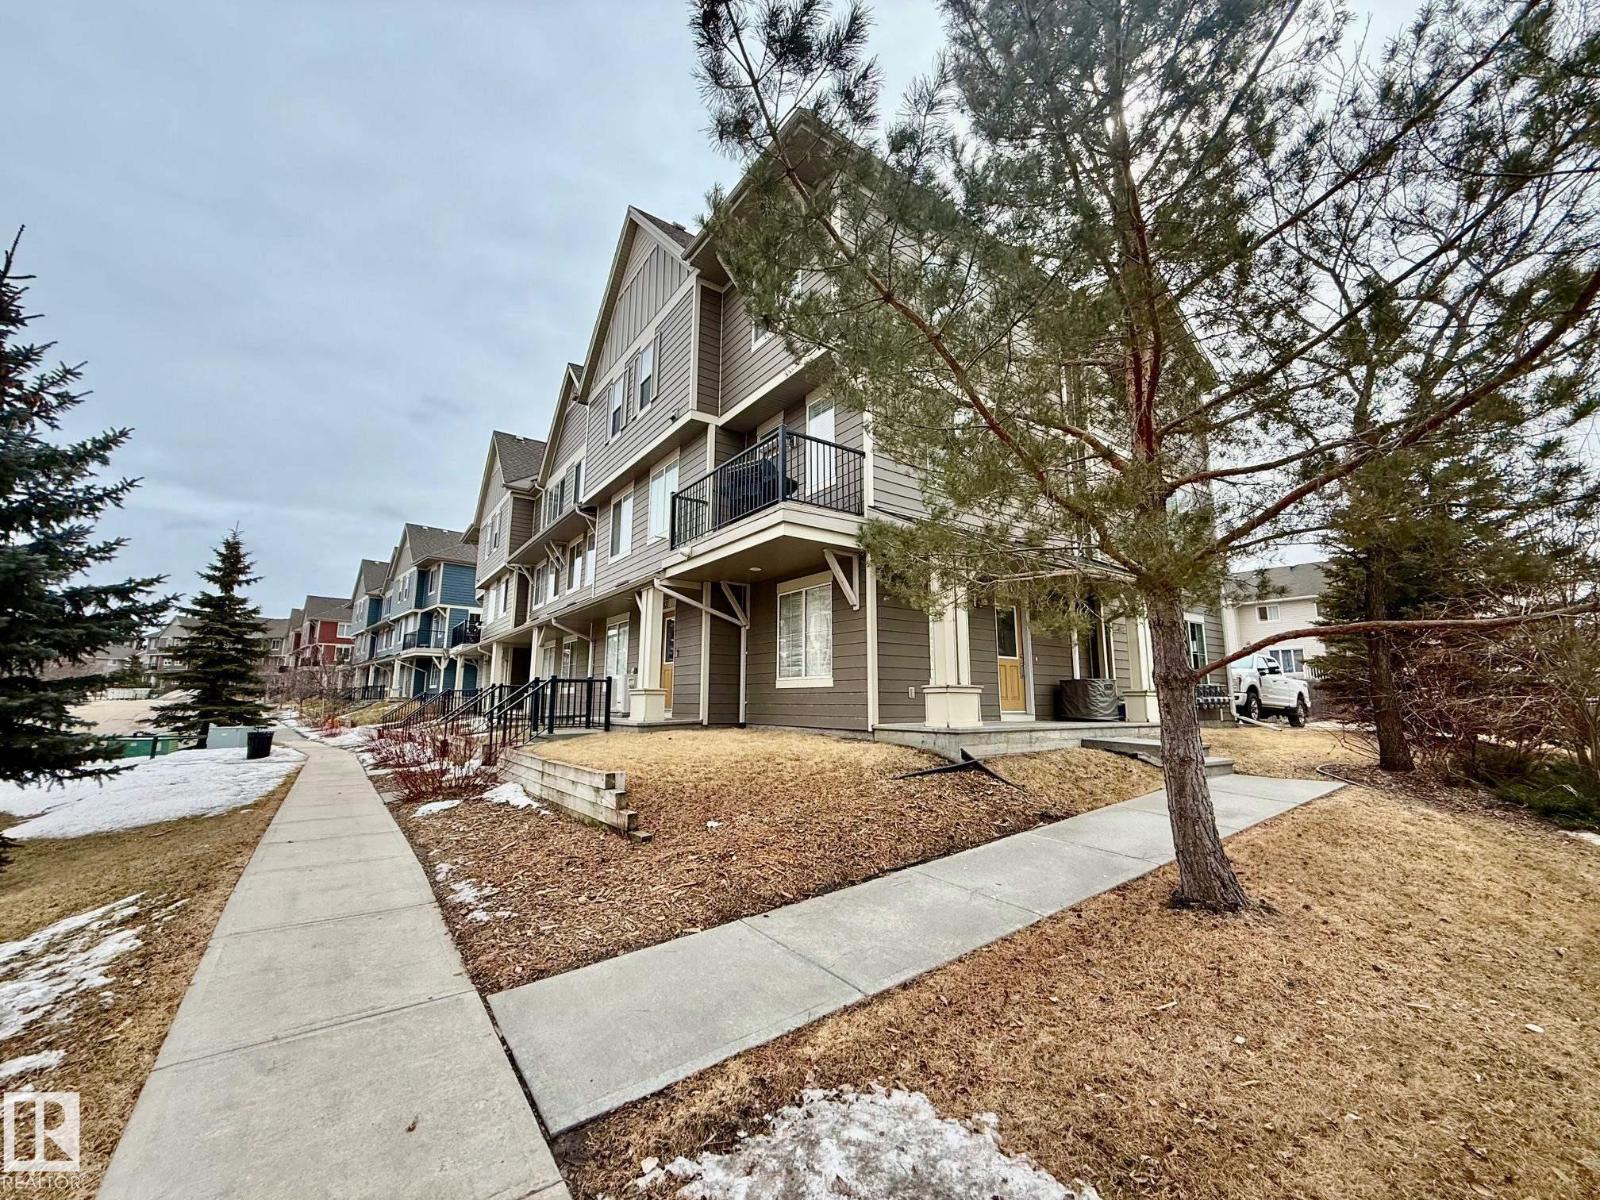
$350,000
#105 603 WATT BV SW, Edmonton
#105 603 WATT BV SW, Edmonton
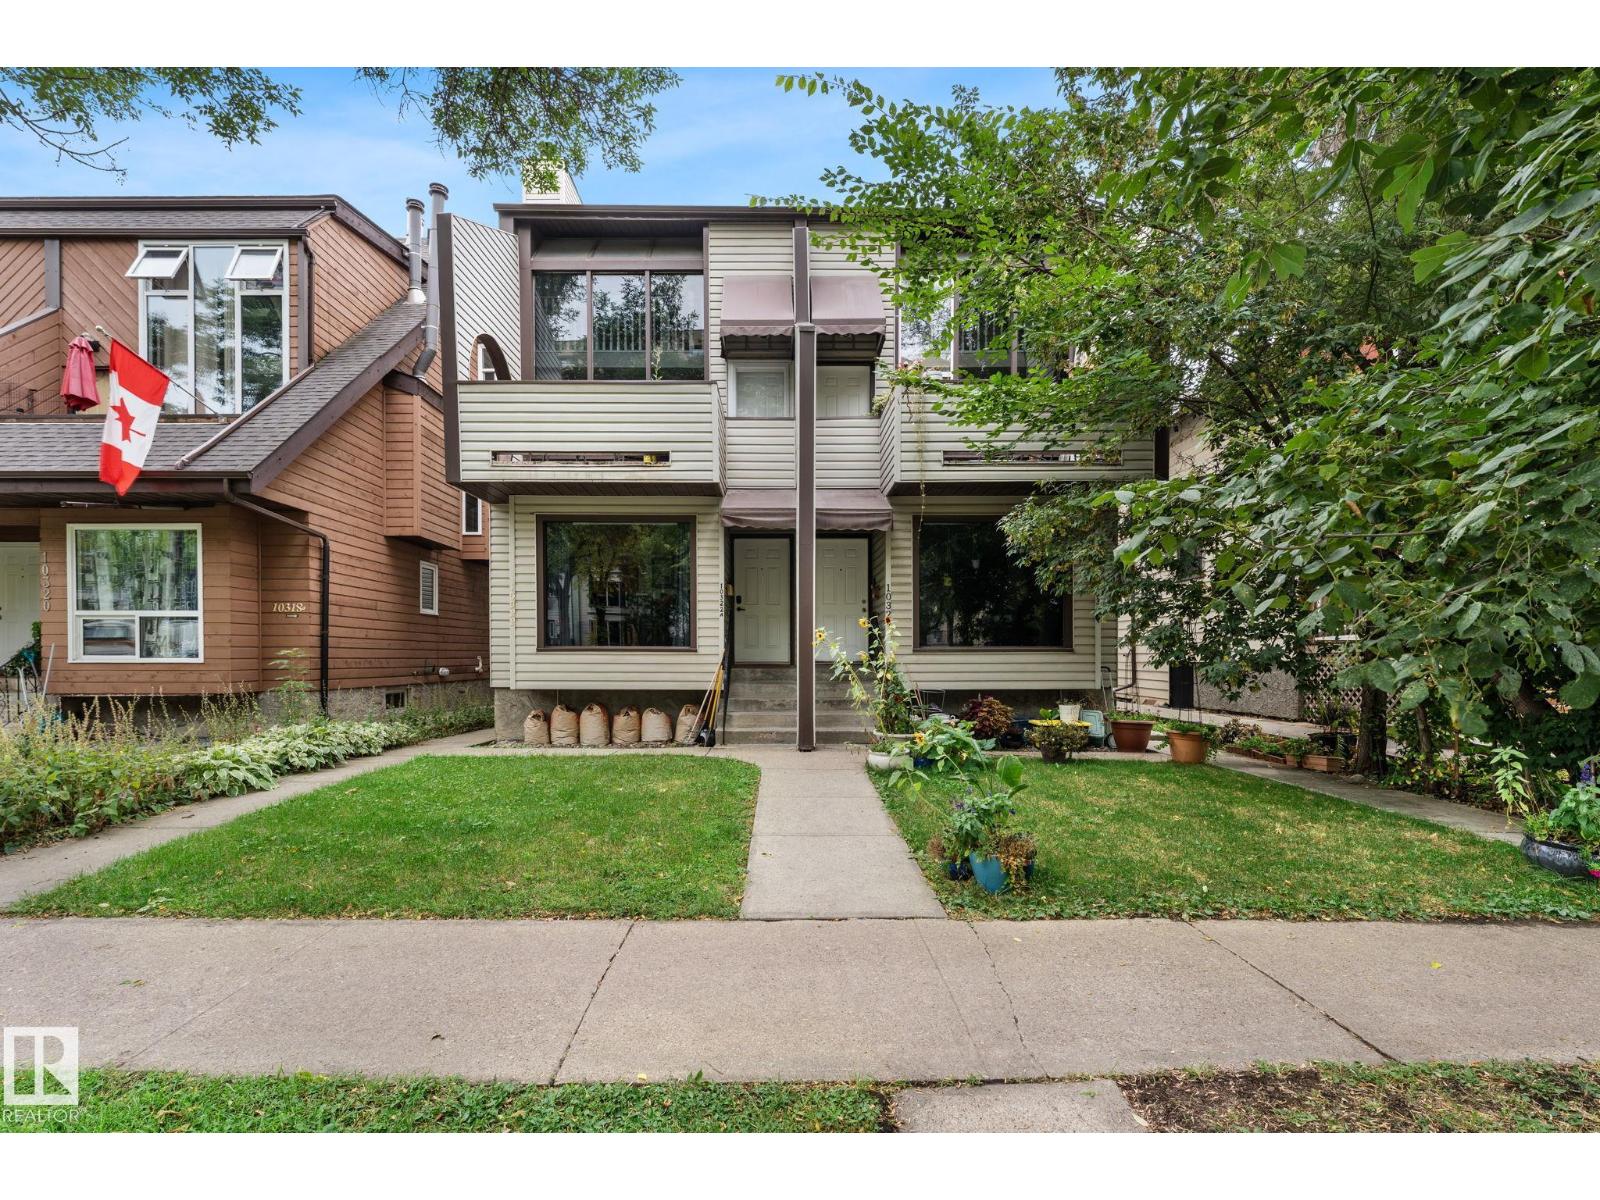
$349,999
10326 121 ST NW, Edmonton
10326 121 ST NW, Edmonton
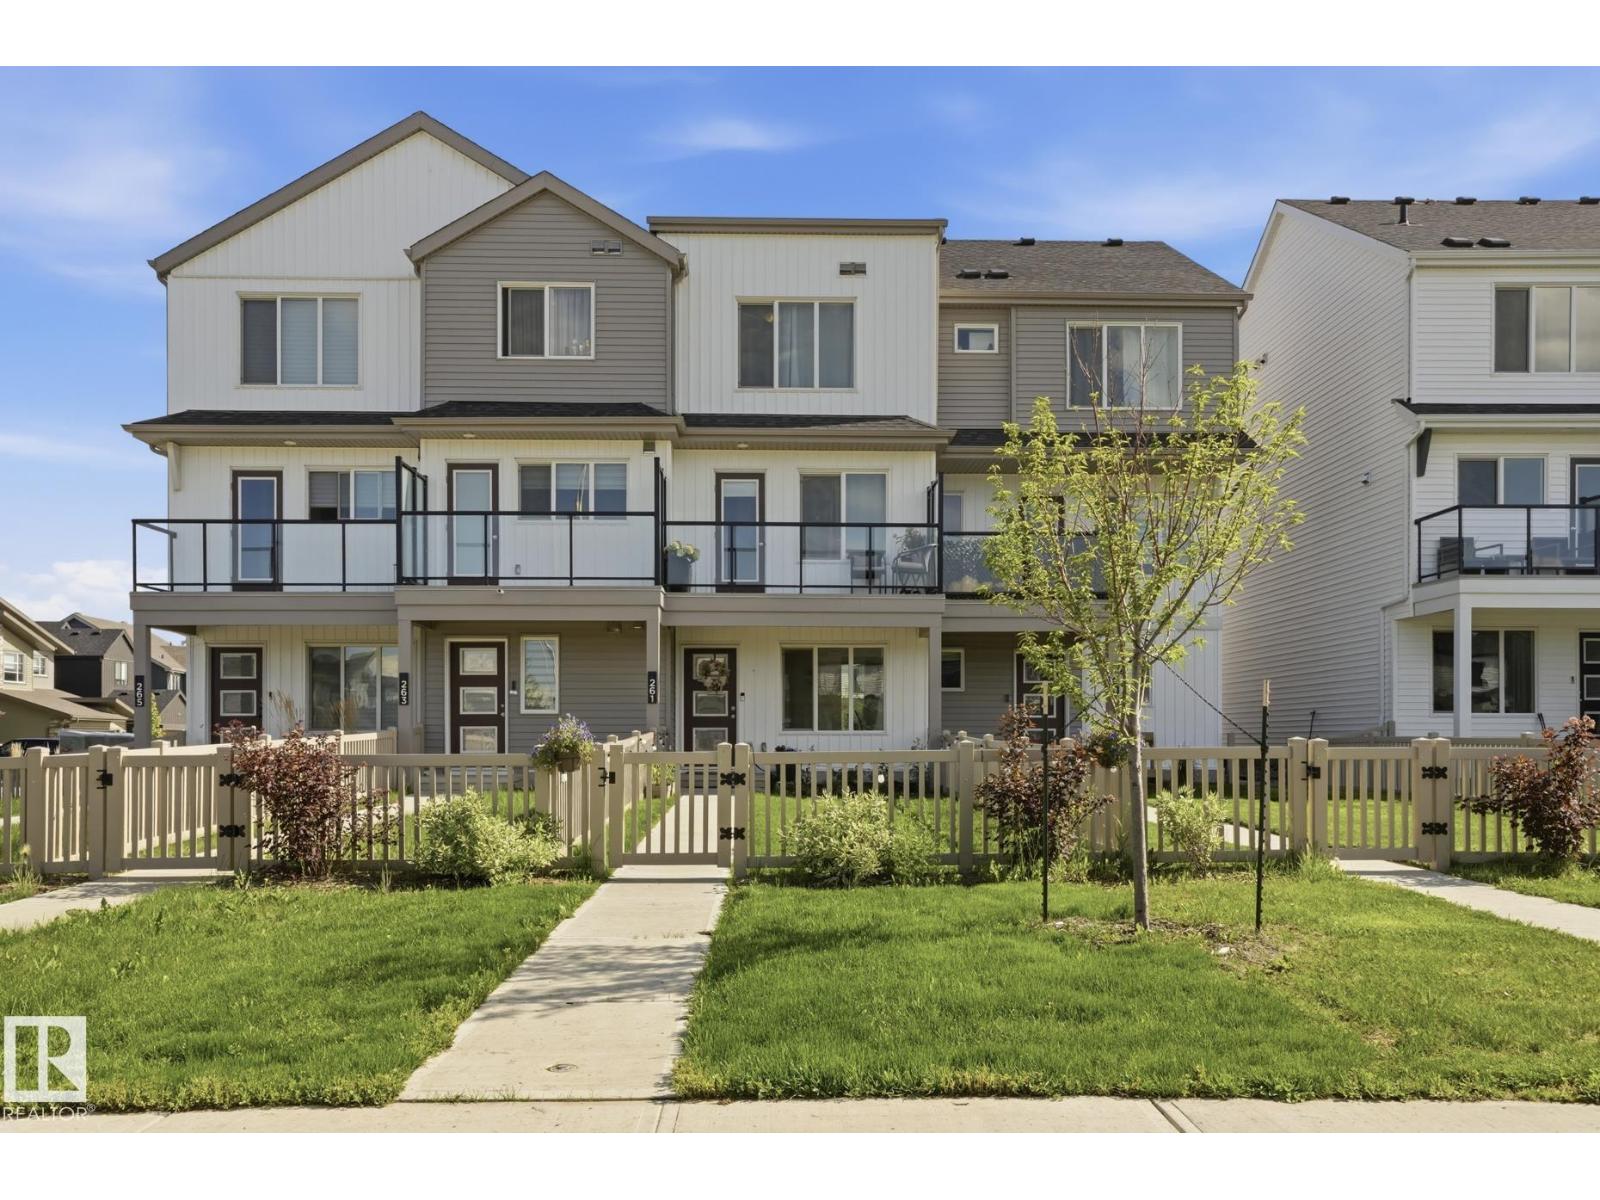
$349,888
261 MARQUIS BV NE, Edmonton
261 MARQUIS BV NE, Edmonton
$349,998
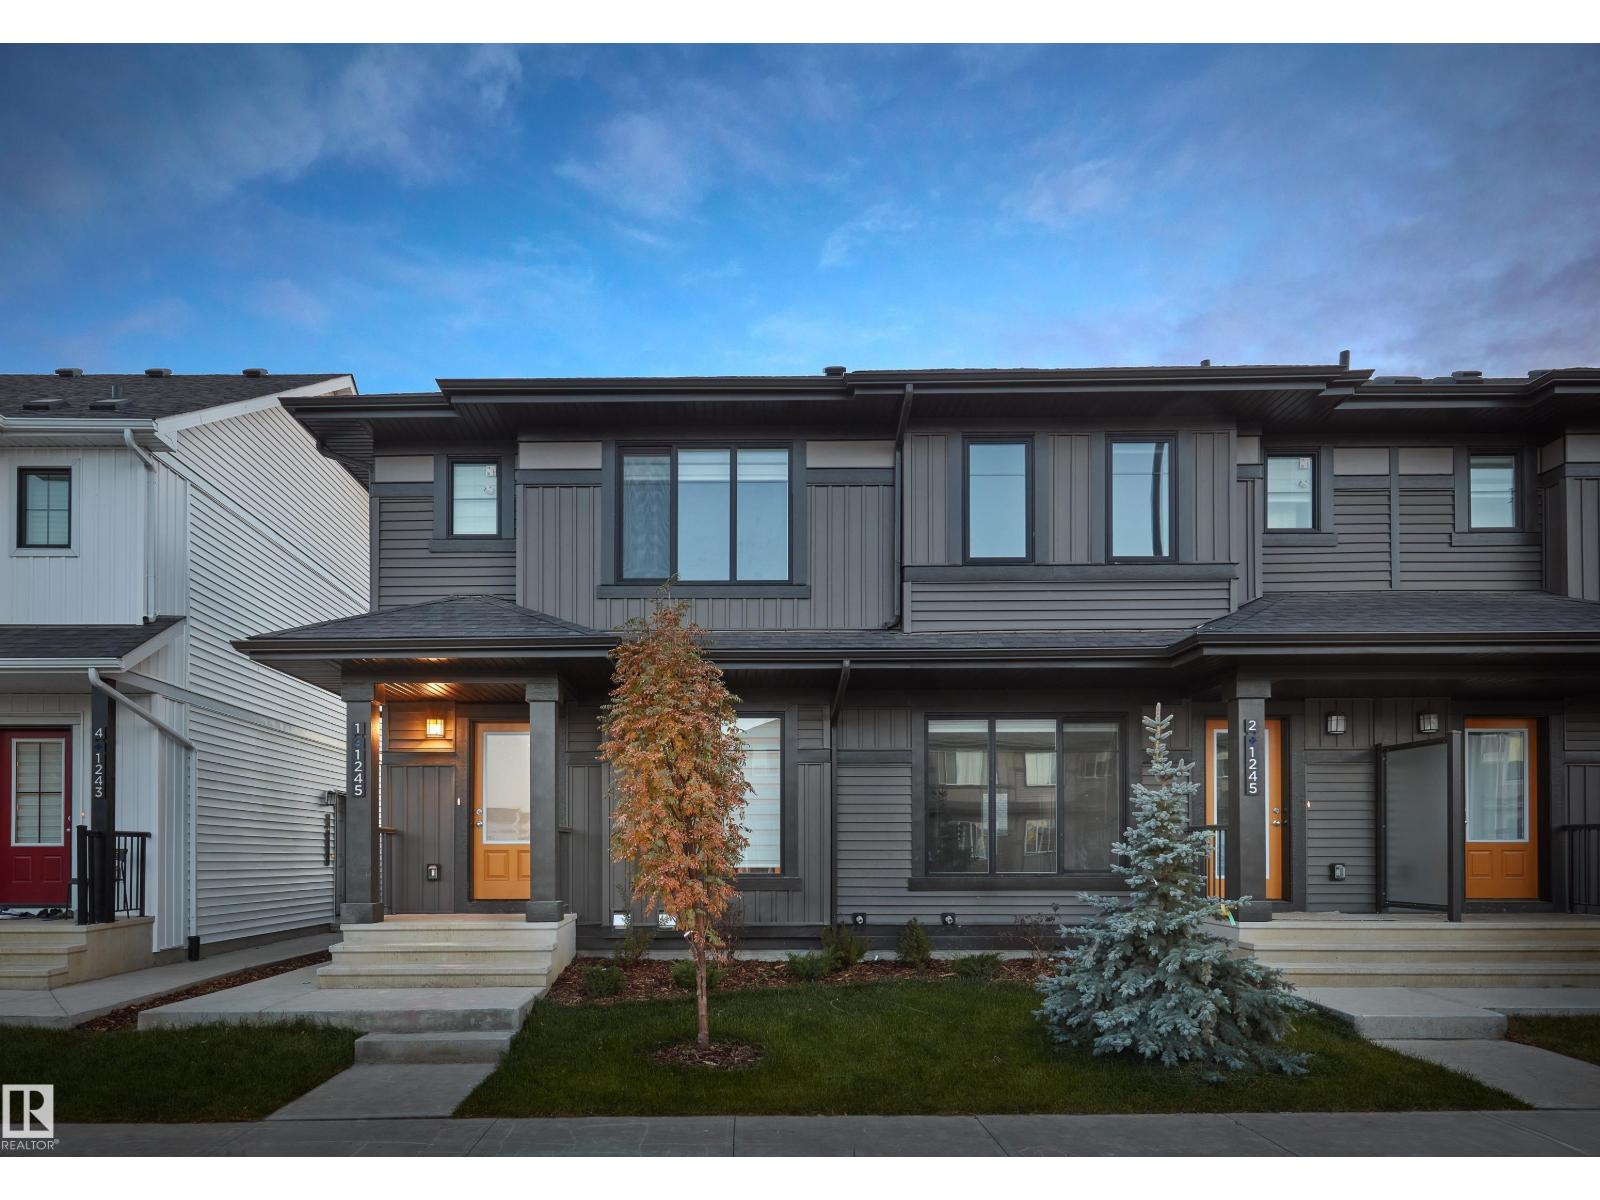
648 Uplands DR NW, Edmonton
648 Uplands DR NW, Edmonton
$350,000
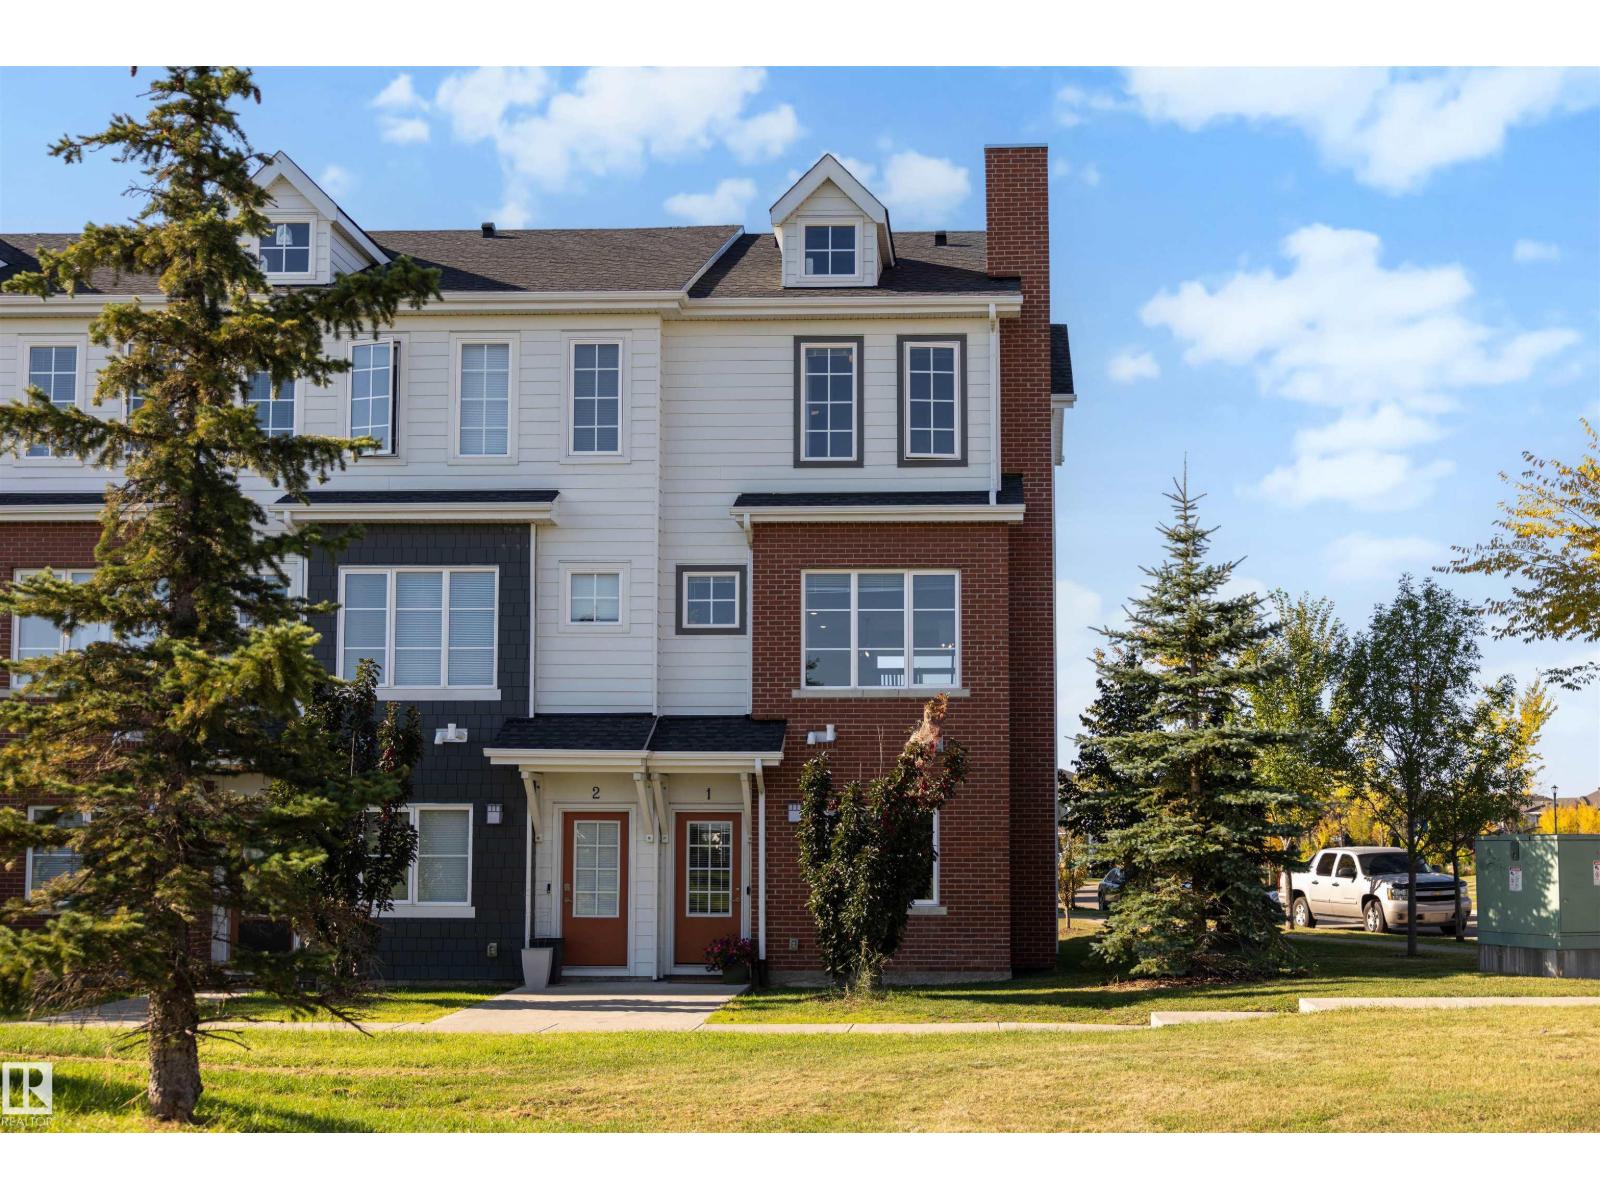
#1 1636 KERR RD NW, Edmonton
#1 1636 KERR RD NW, Edmonton
$349,900
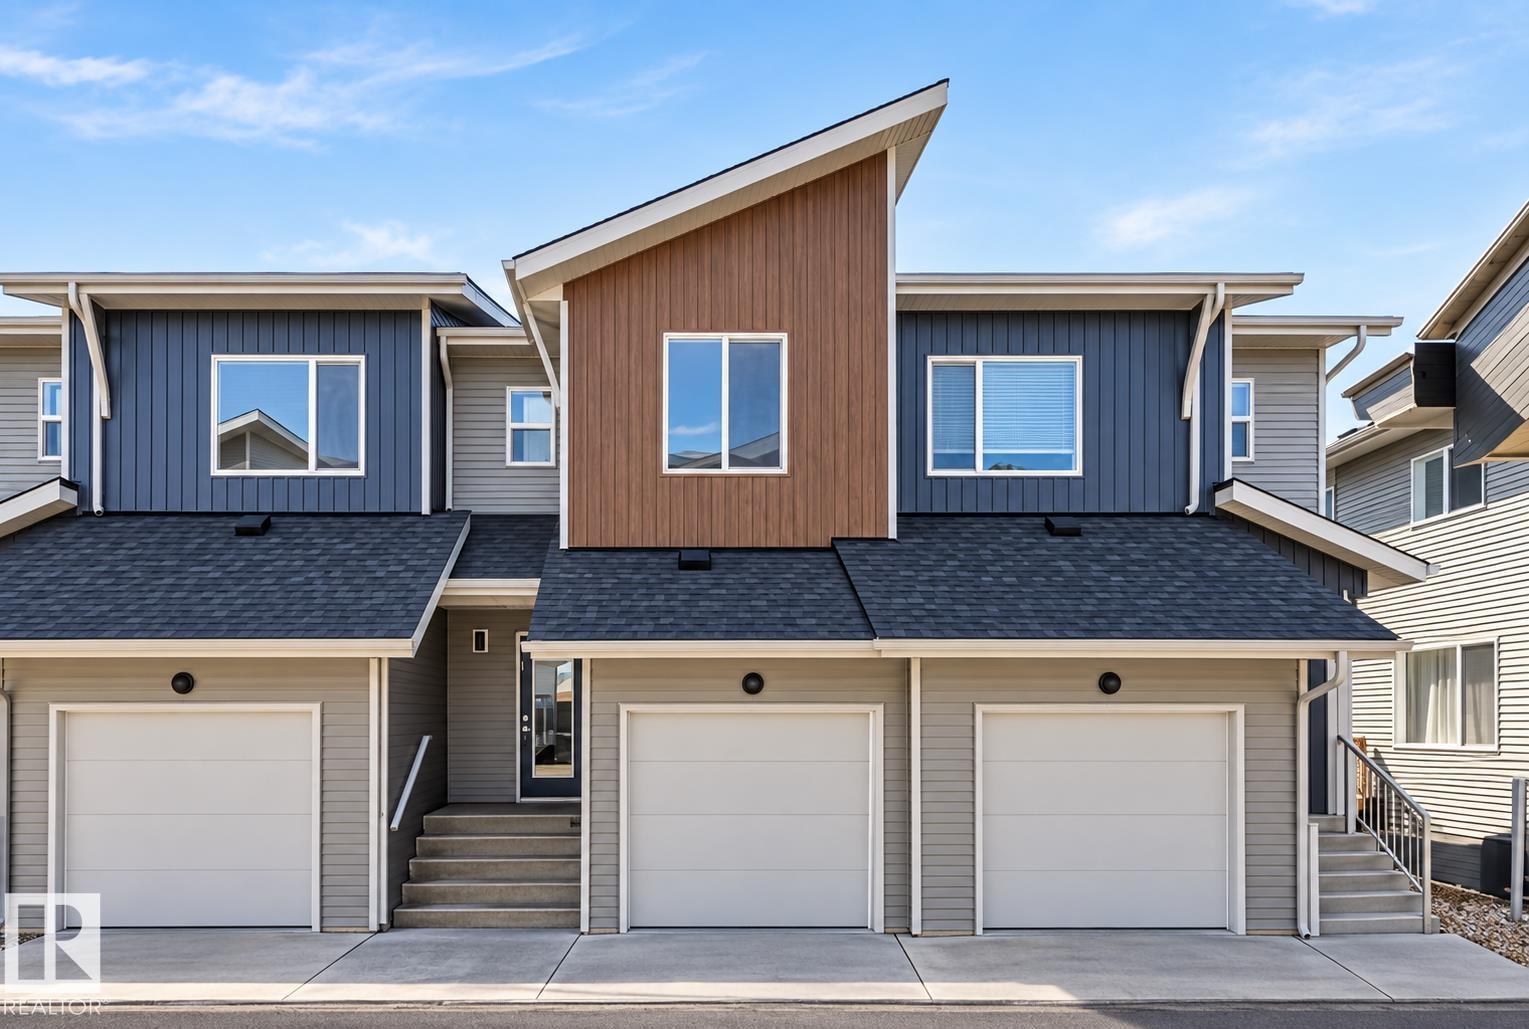
#48 710 mattson dr SW SW, Edmonton
#48 710 mattson dr SW SW, Edmonton