
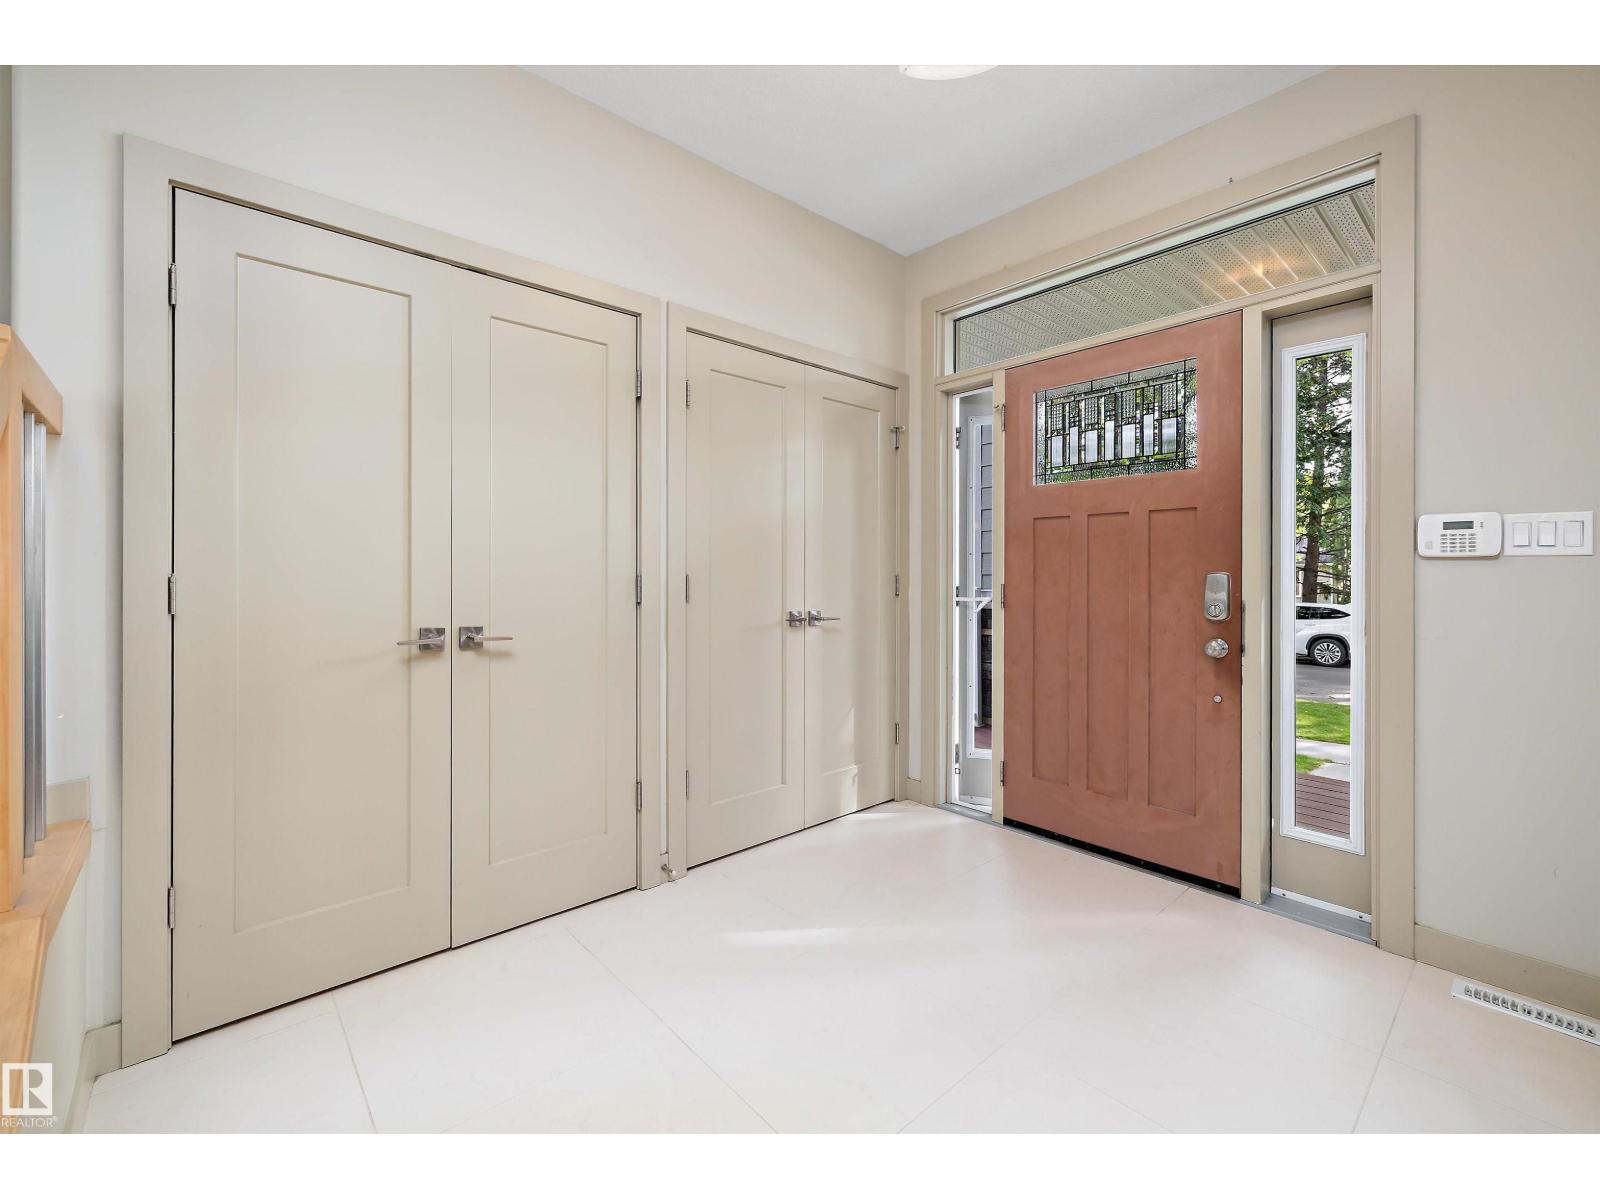
11534 122 ST NW, Edmonton
$949,900
Property Details
Bedrooms
5
Bathrooms
4
Square Feet
2,818 sqft
Lot Size
467.37 square meters
Year Built
2013
Type
house
MLS #
E4508361
About This Property
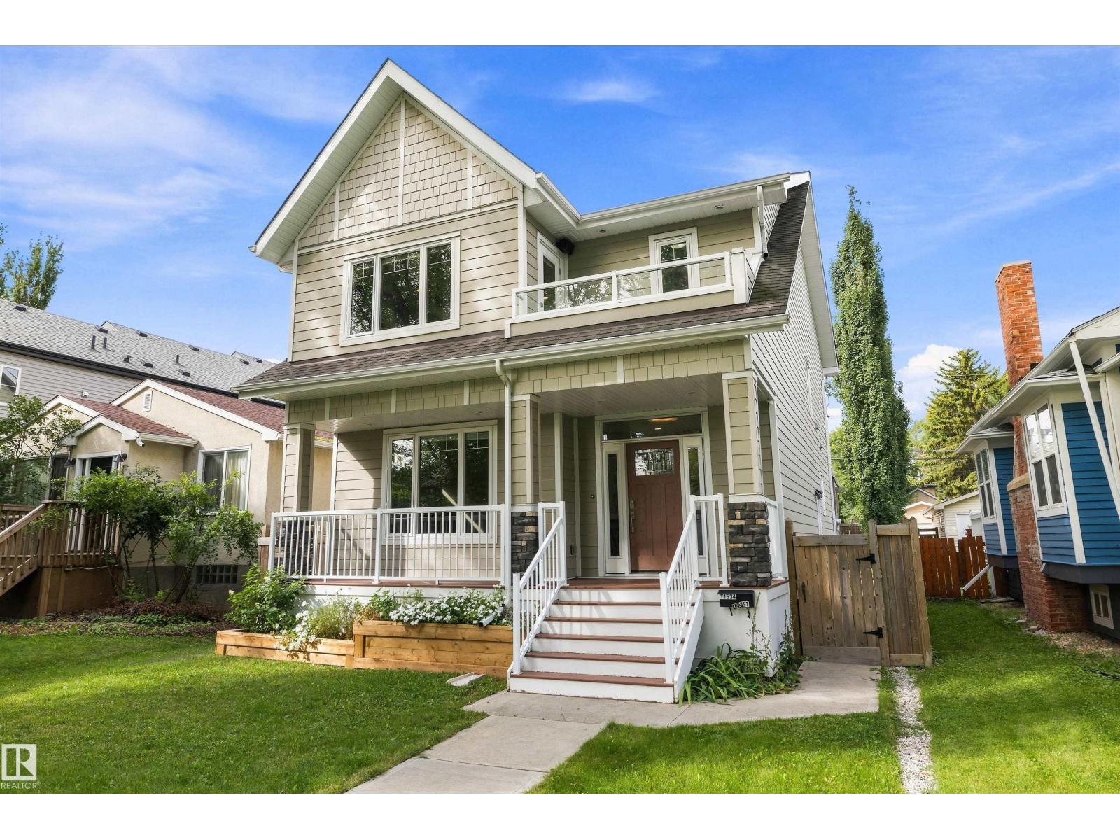
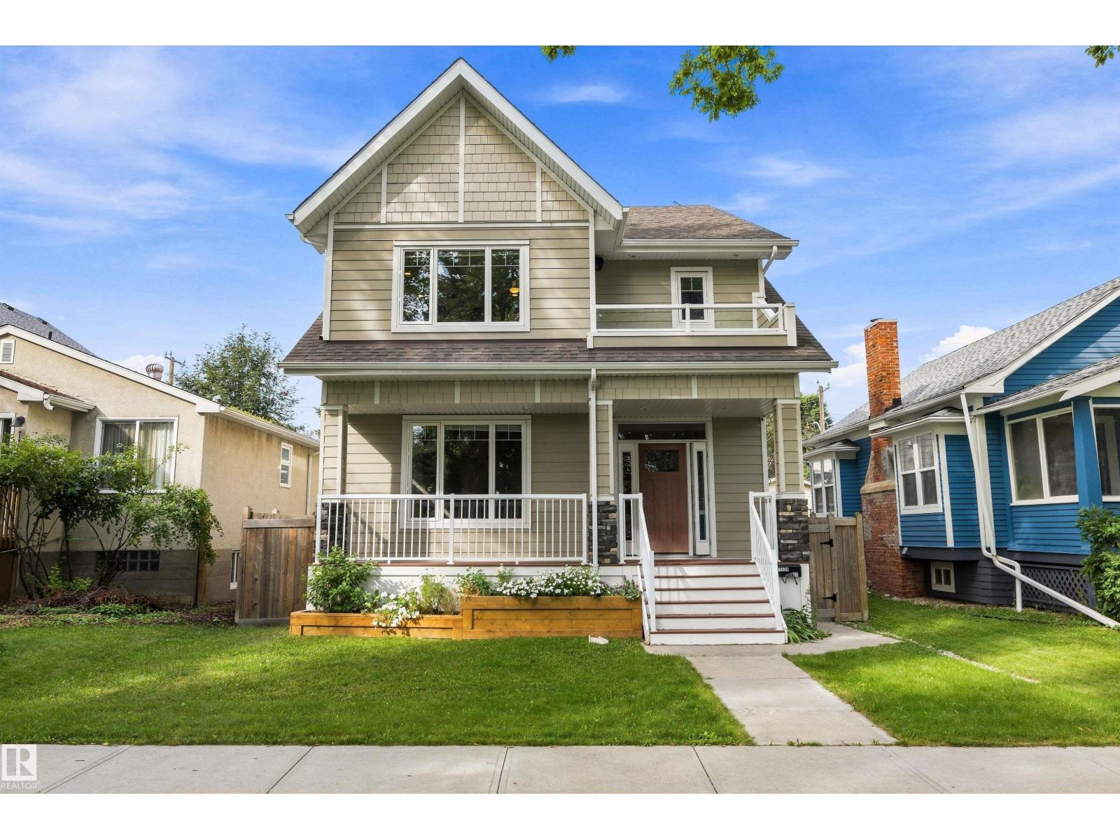
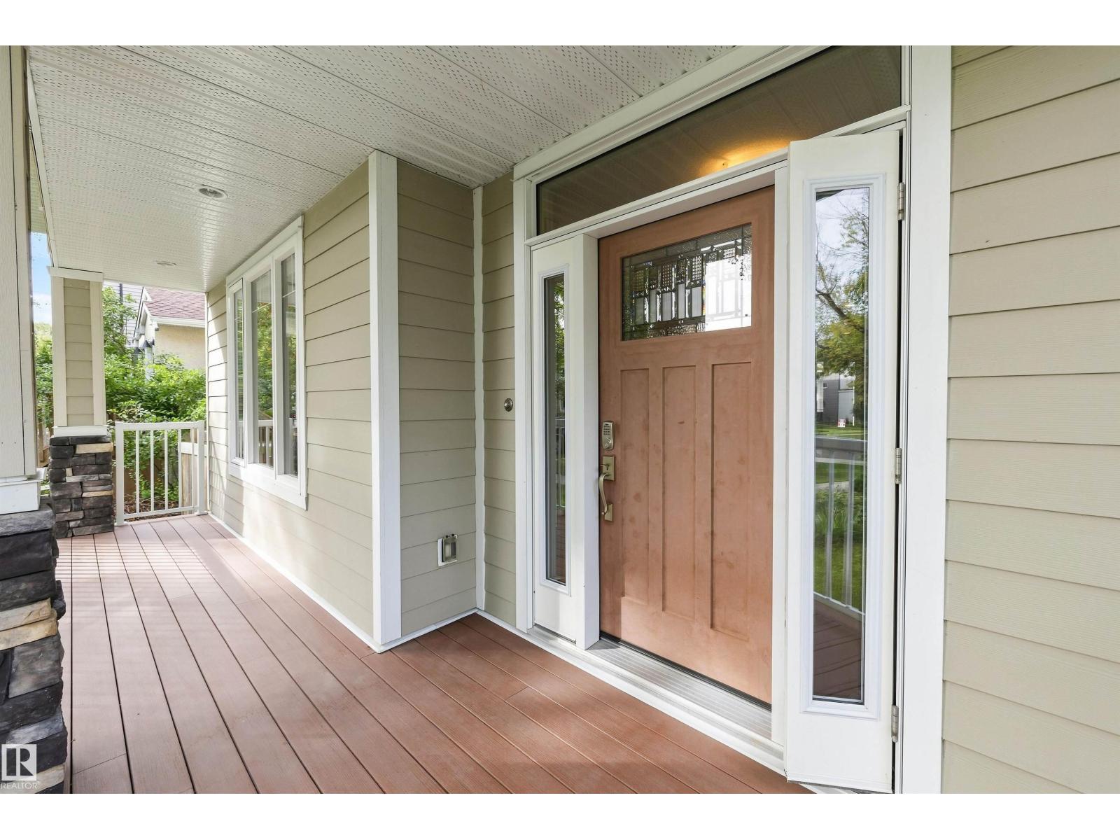
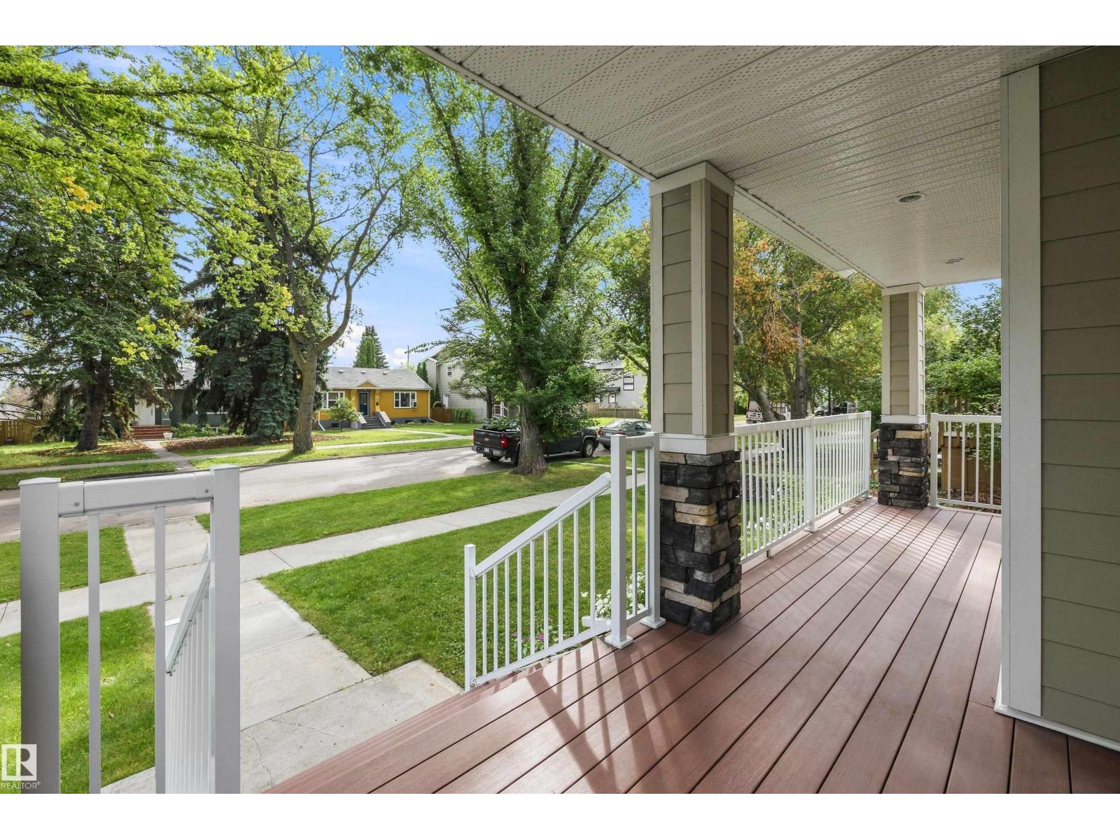
Welcome to this 2818 sq. ft. 3 Story home with a LEGAL 2 bedroom basement suite and double detached garage on a beautiful tree lined street in Inglewood close to downtown Edmonton. From the moment you walk in you will be impressed with the wide open feeling. The kitchen features plenty of cabinets with granite, large pantry, island and nice sized eating area. The gas fireplace in the living room makes that area that much more cozy. The large window to the back yard lets in lots of natural light. Completing this level is a large foyer, mudroom and 2 piece bathroom. Upstairs you will find the primary with 5 piece ensuite, large walk in closet, 2 additional bedrooms, laundry and 4 piece bathroom. The top level features an extra bonus living area. Downstairs is a LEGAL 2 bedroom basement suite with its own entrance. There is also an extra room for storage. The features of this home include air conditioning, closet organizers, a front veranda, large west facing back deck and double detached o/s garage. (id:66070)
Features & Amenities
5 Bedrooms
4 Bathrooms
Ensuite
Double Garage
Gas Fireplace
Forced Air
Air Conditioning
Laundry Room
Separate Entrance
Mudroom
Interested in this property?
Fill out the form and an agent will be in touch.
Mortgage Calculator
Estimated Monthly Payment
$4,667
Principal & Interest
Loan Amount
$759,920
Total Interest
$640,052
* Estimate only. Does not include property taxes, insurance, or CMHC premiums. Contact your lender for a full pre-approval.
Similar Listings
Comparable homes in Edmonton you may also like
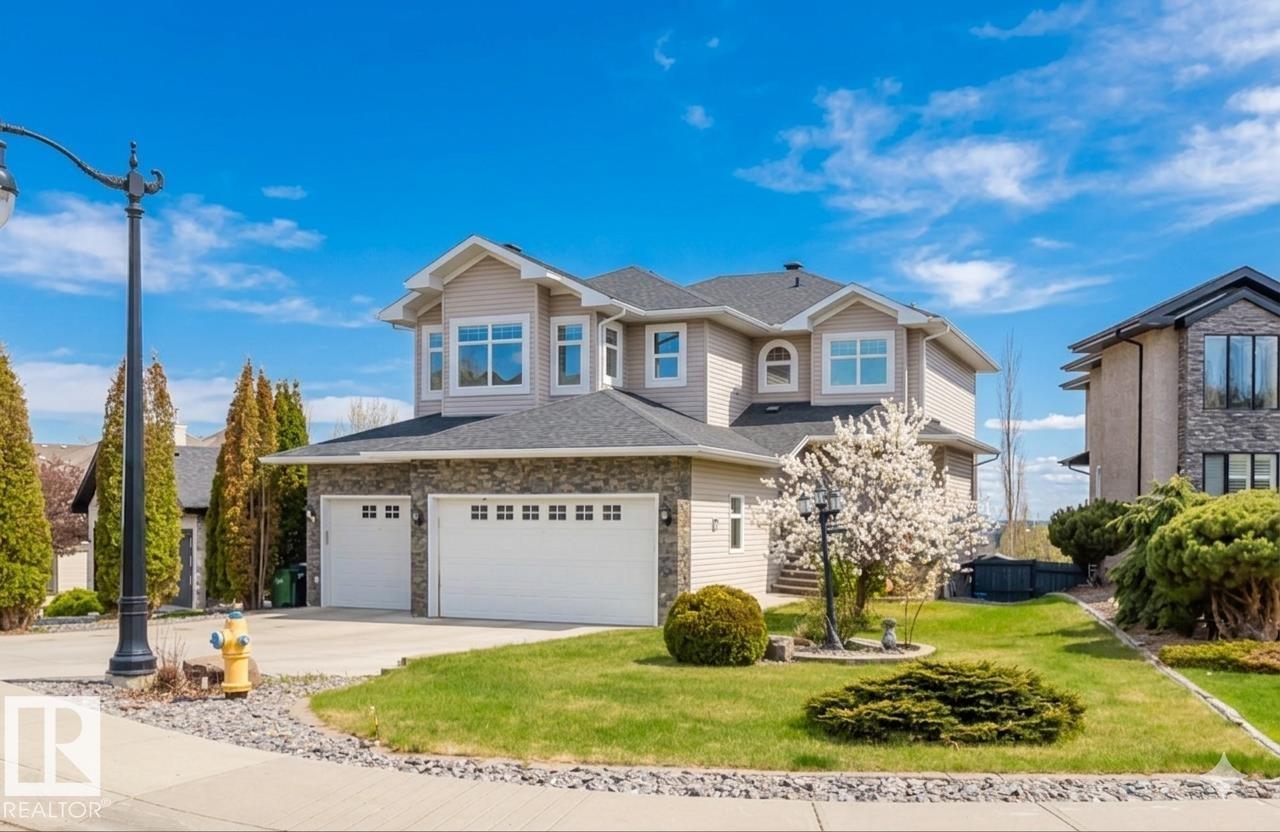
$949,000
3412 MACNEIL LI NW, Edmonton
3412 MACNEIL LI NW, Edmonton
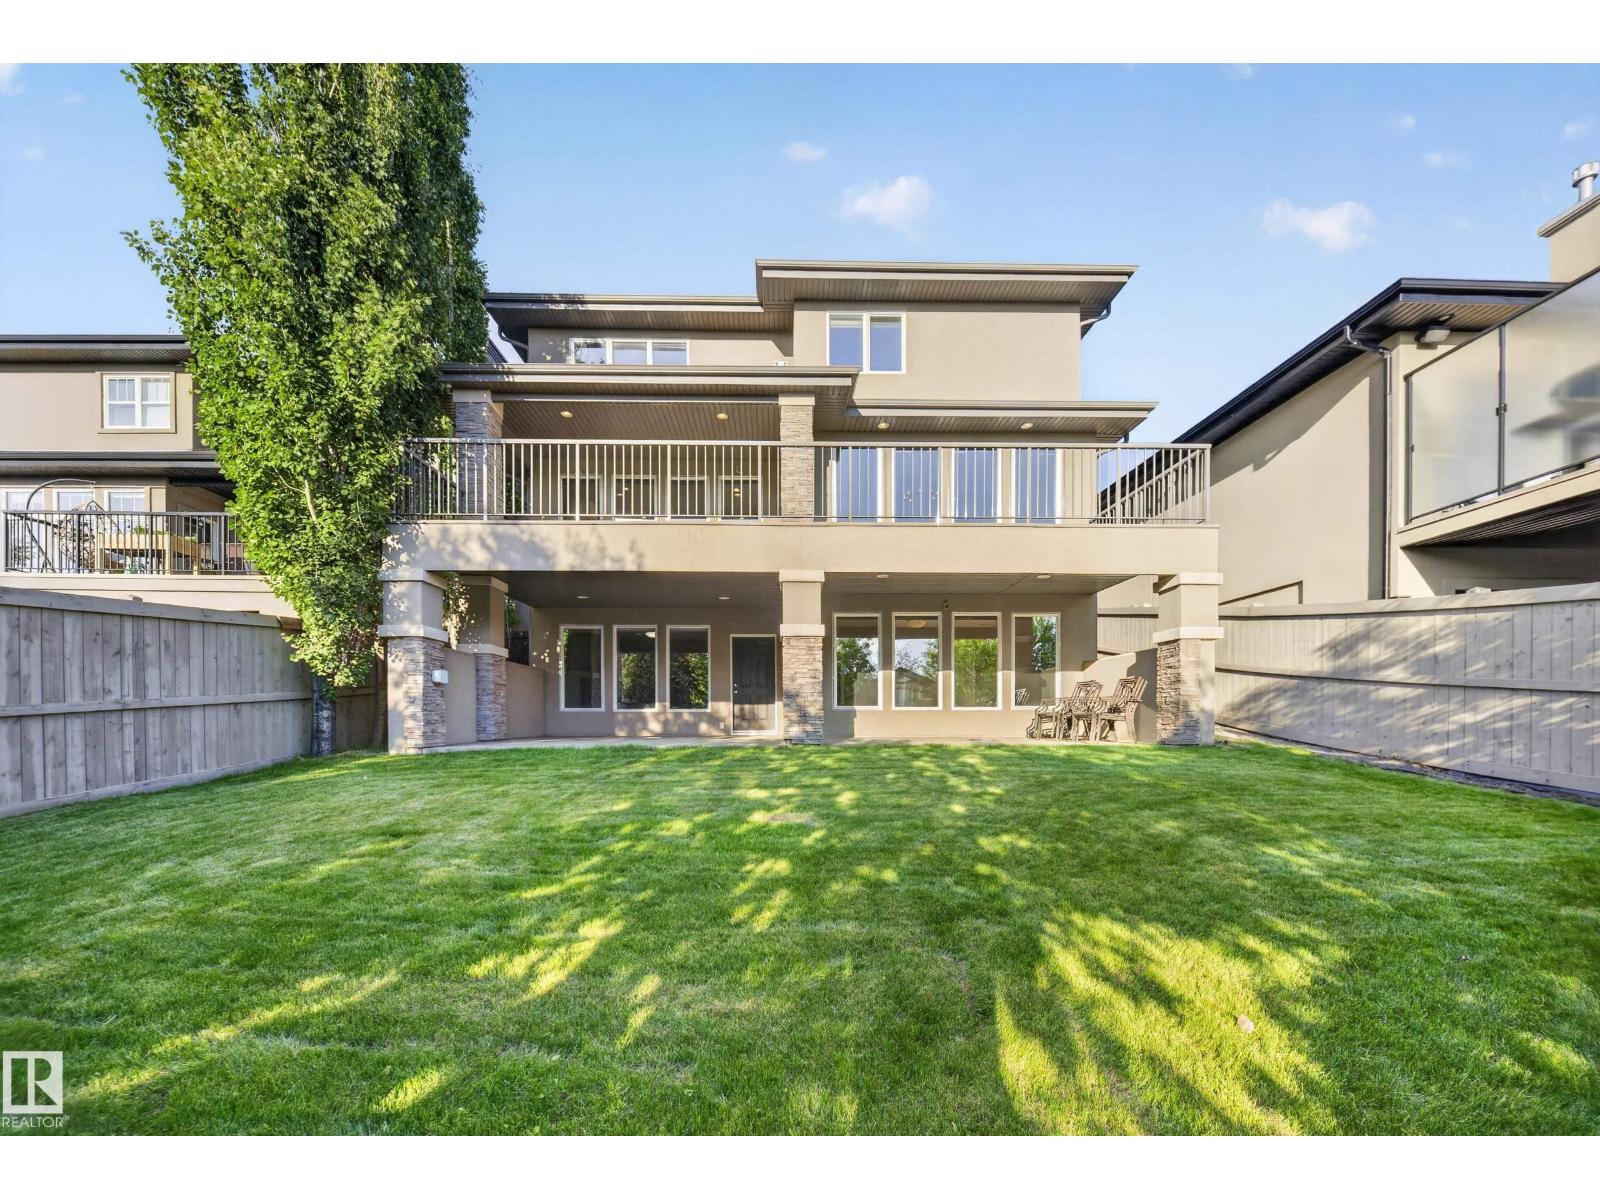
$949,900
2273 WARRY LO SW, Edmonton
2273 WARRY LO SW, Edmonton
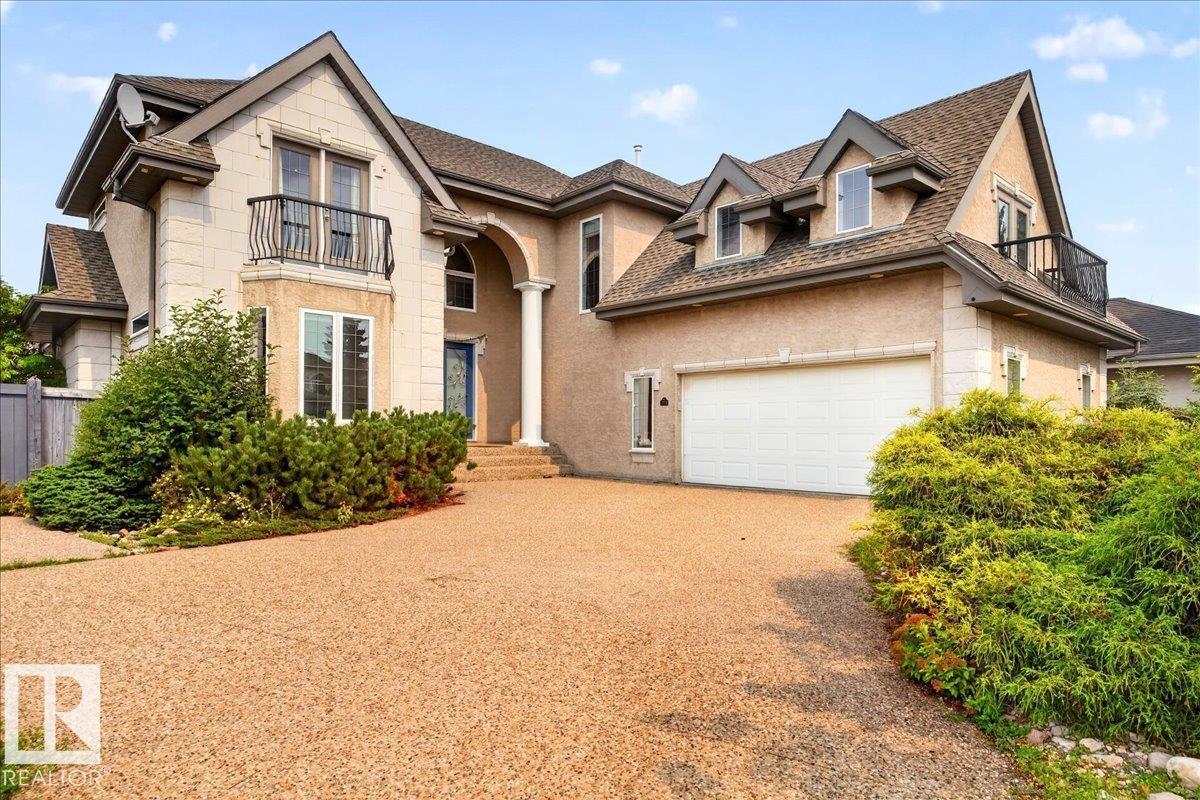
$919,900
1062 TORY RD NW NW, Edmonton
1062 TORY RD NW NW, Edmonton
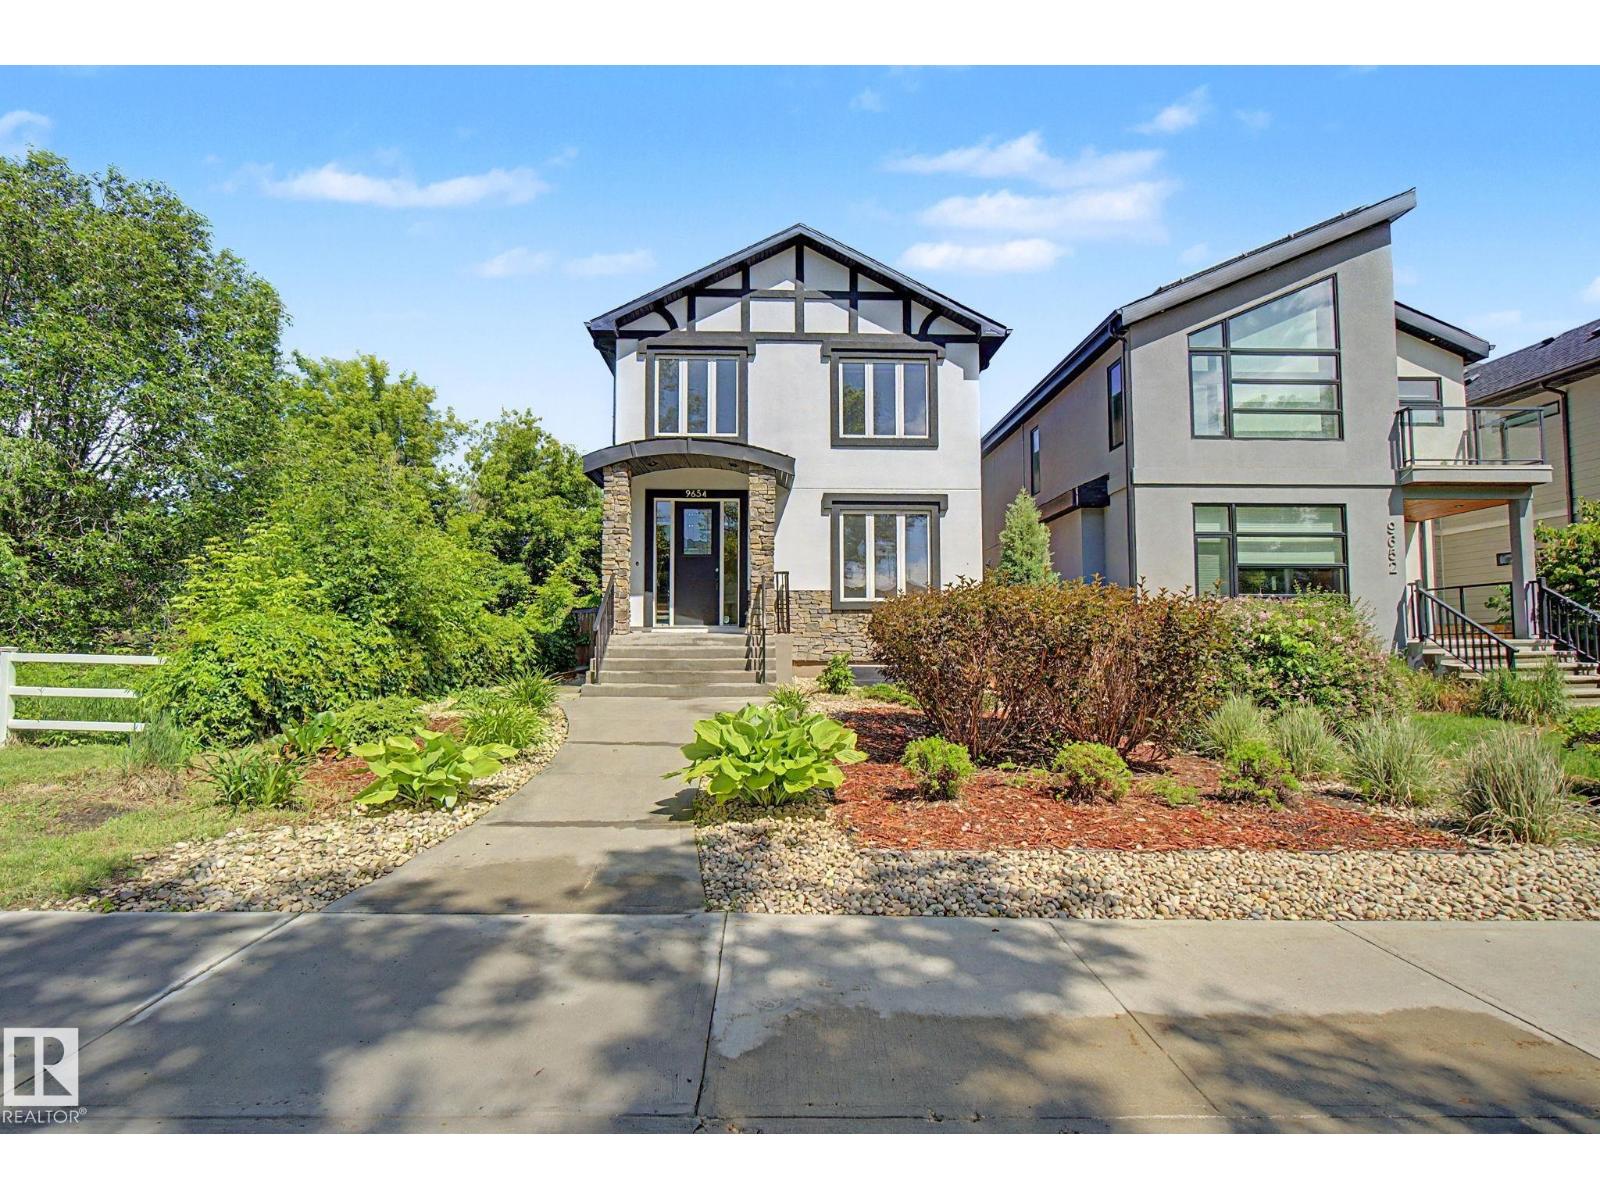
$929,900
9654 83 AV NW, Edmonton
9654 83 AV NW, Edmonton
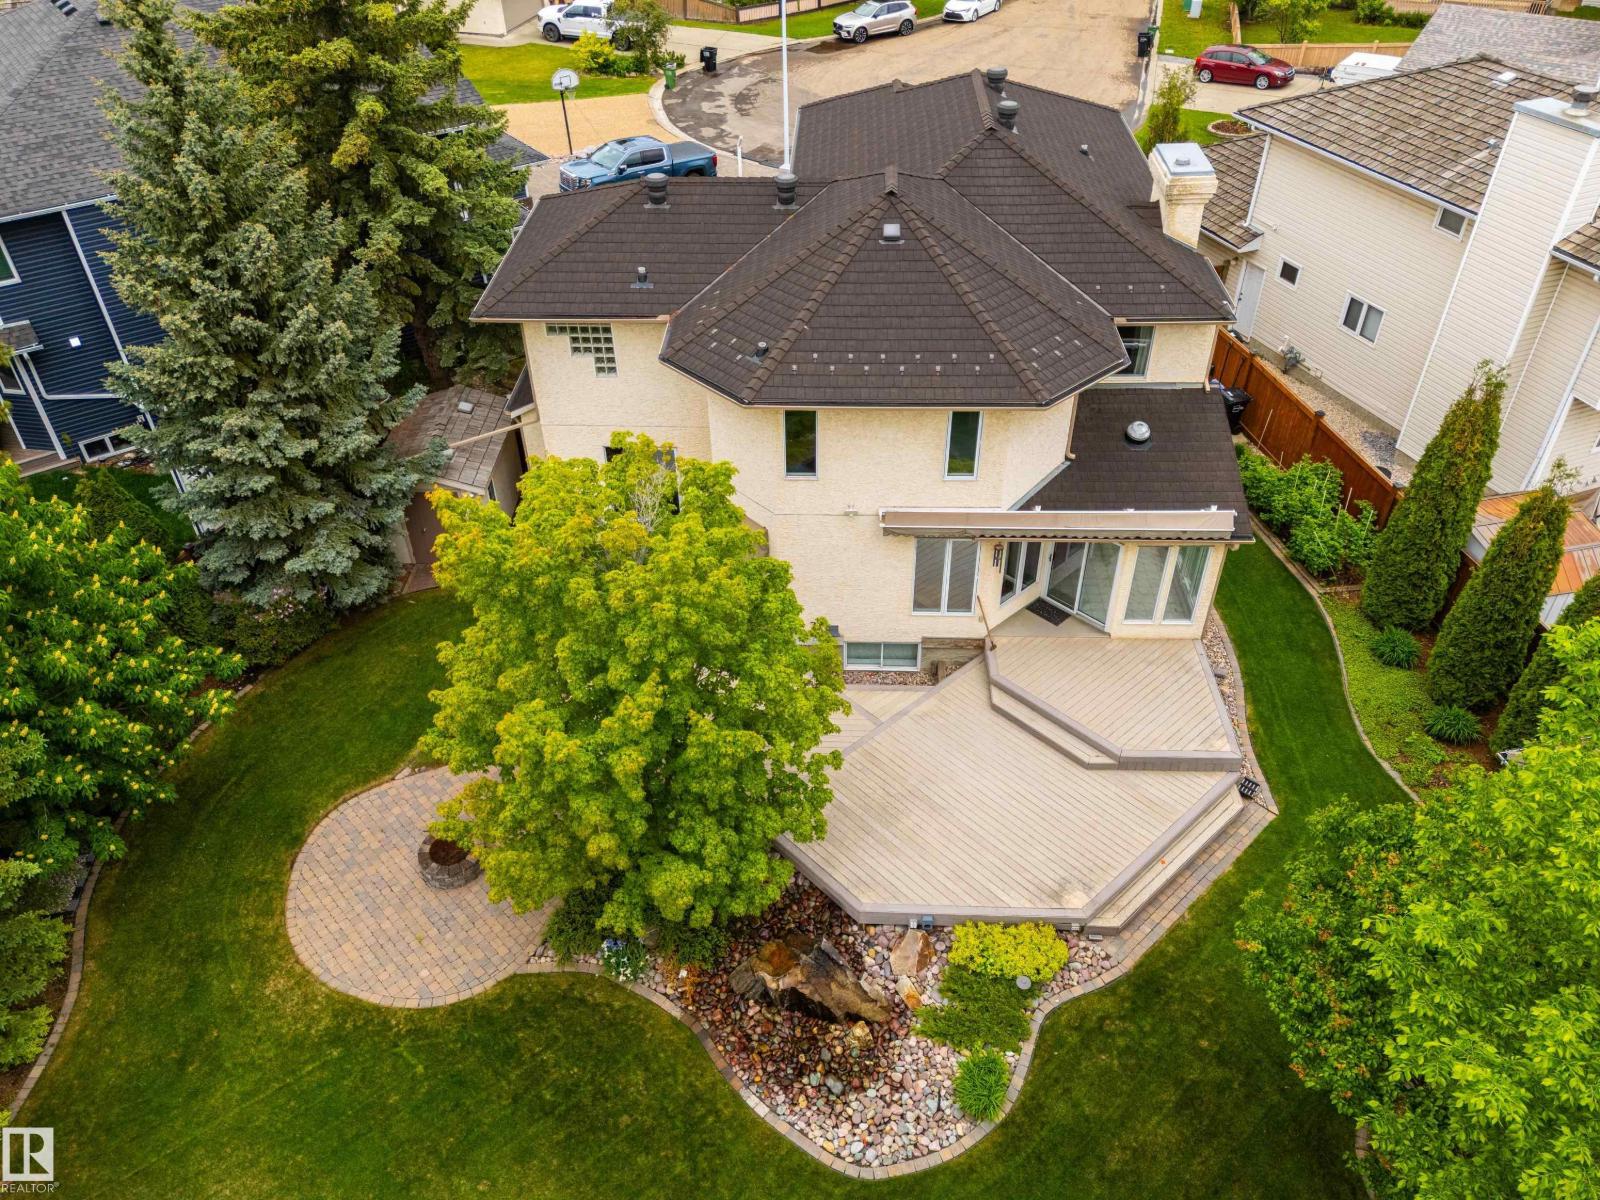
$895,000
582 Buchanan RD NW, Edmonton
582 Buchanan RD NW, Edmonton
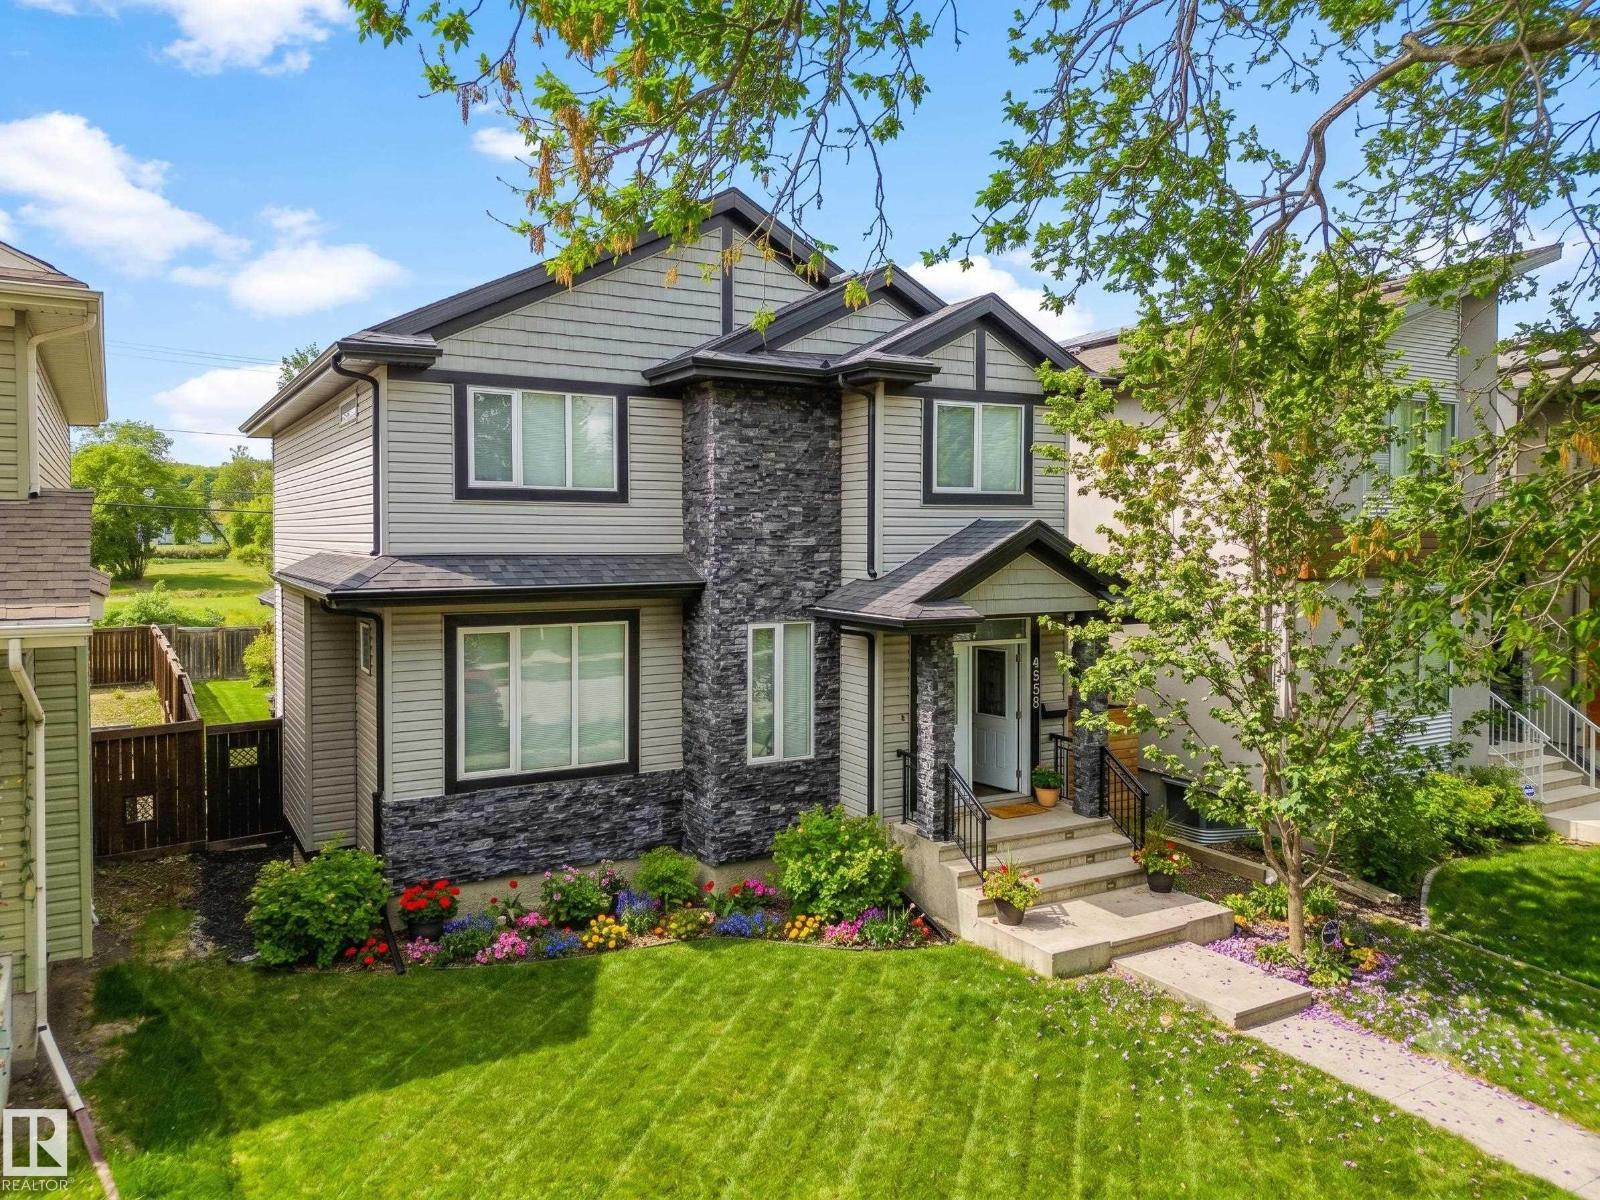
$874,900
9330 83 ST NW, Edmonton
9330 83 ST NW, Edmonton
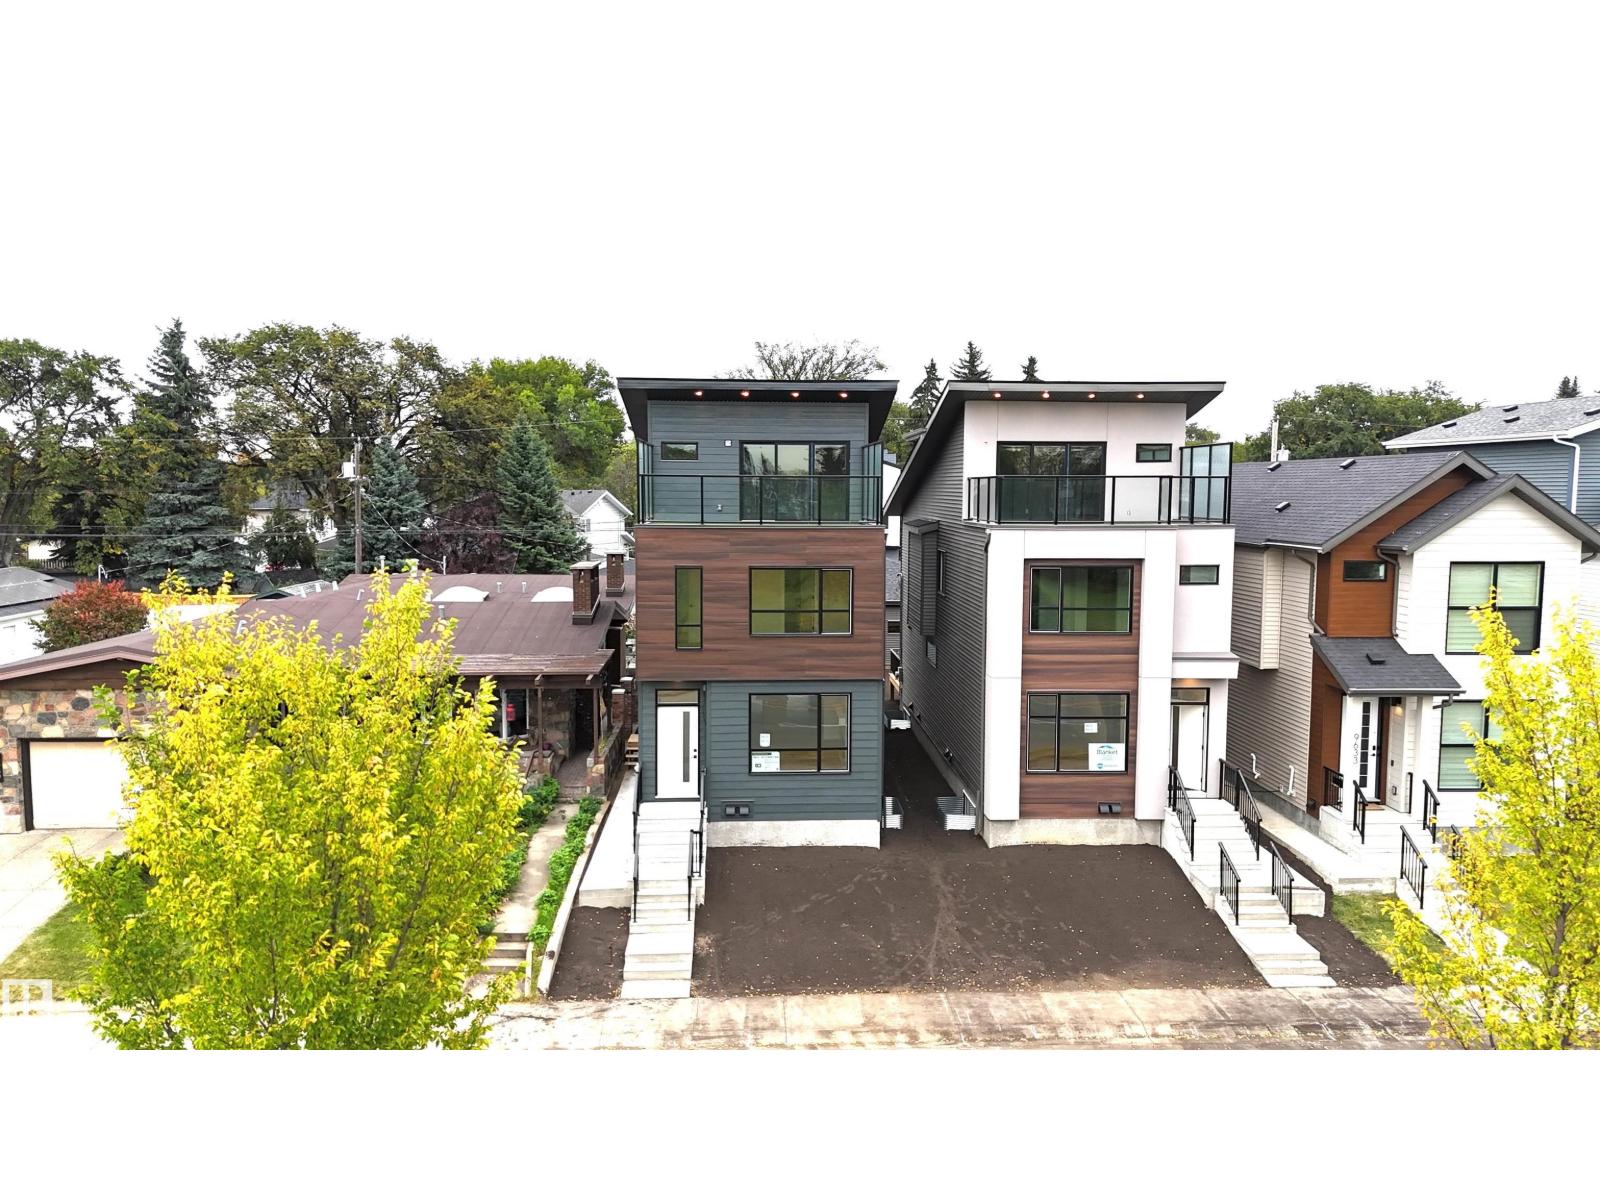
$875,000
9637 85 ST NW, Edmonton
9637 85 ST NW, Edmonton
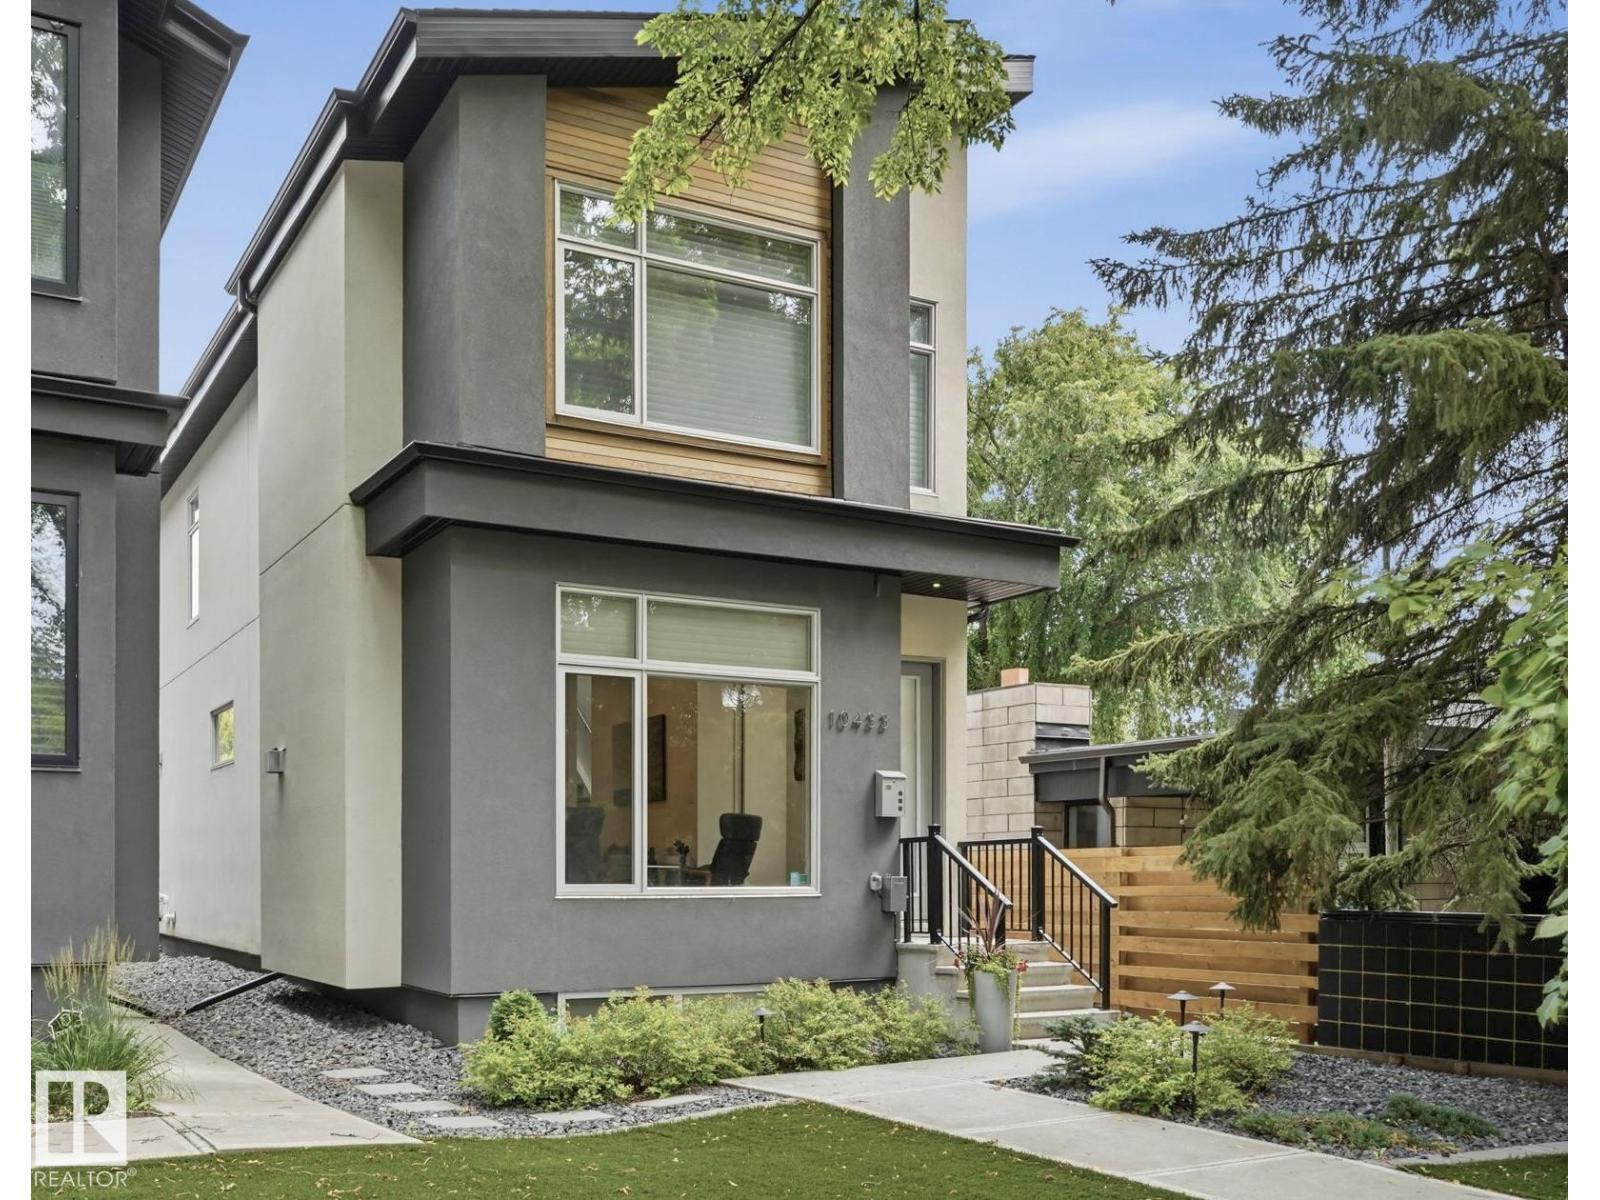
$945,000
10433 140 ST NW, Edmonton
10433 140 ST NW, Edmonton
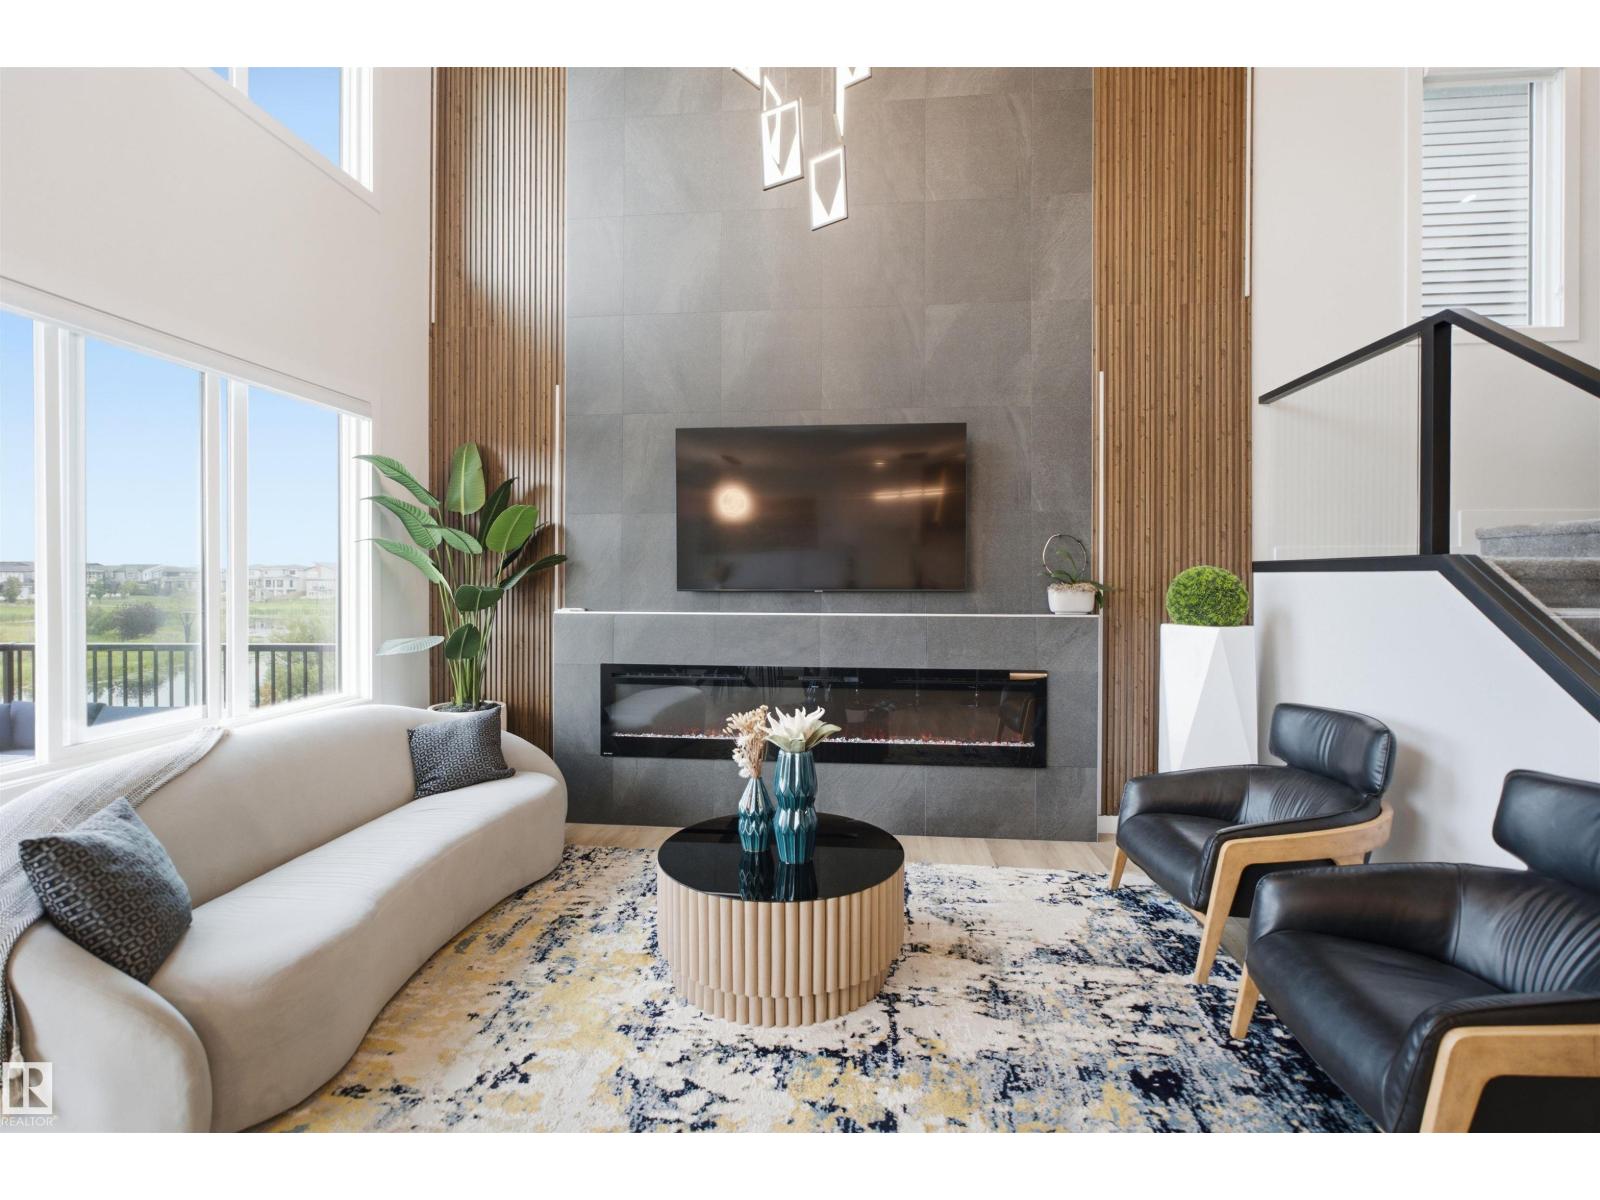
$949,888
5493 KOOTOOK RD SW, Edmonton
5493 KOOTOOK RD SW, Edmonton
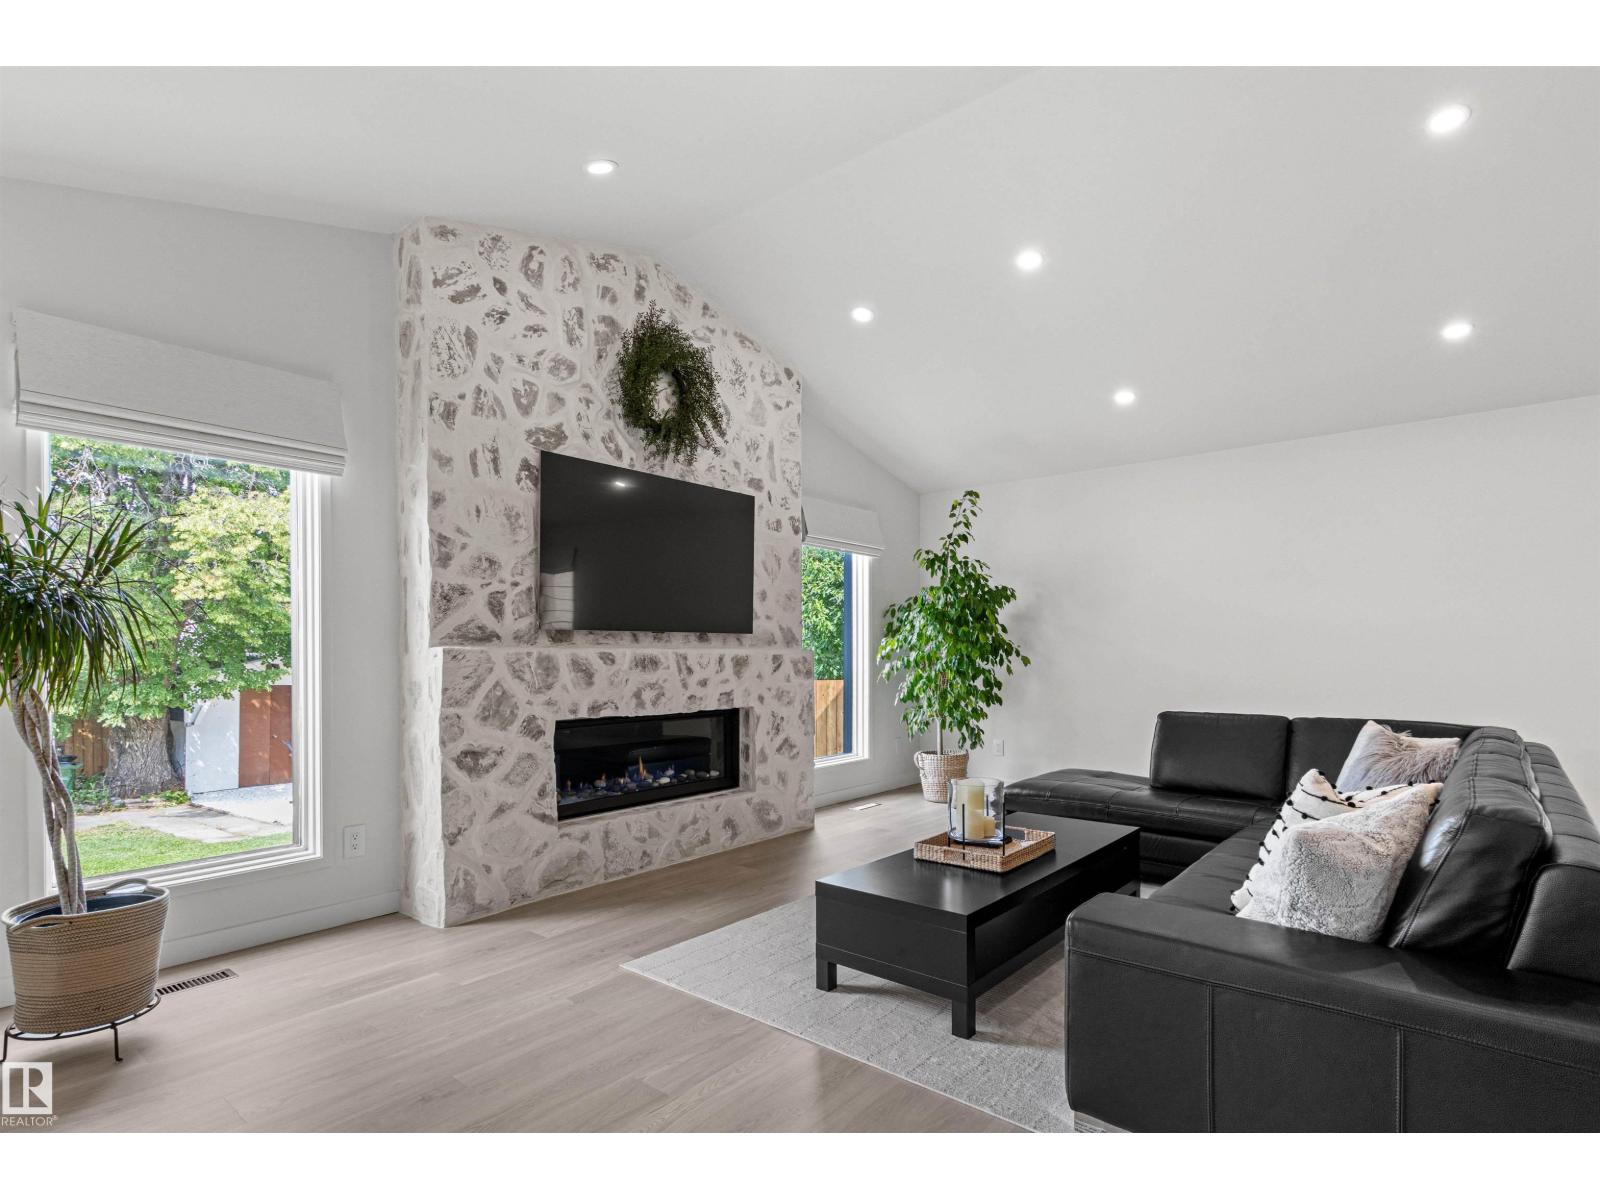
$949,000
4704 106A AV NW, Edmonton
4704 106A AV NW, Edmonton