
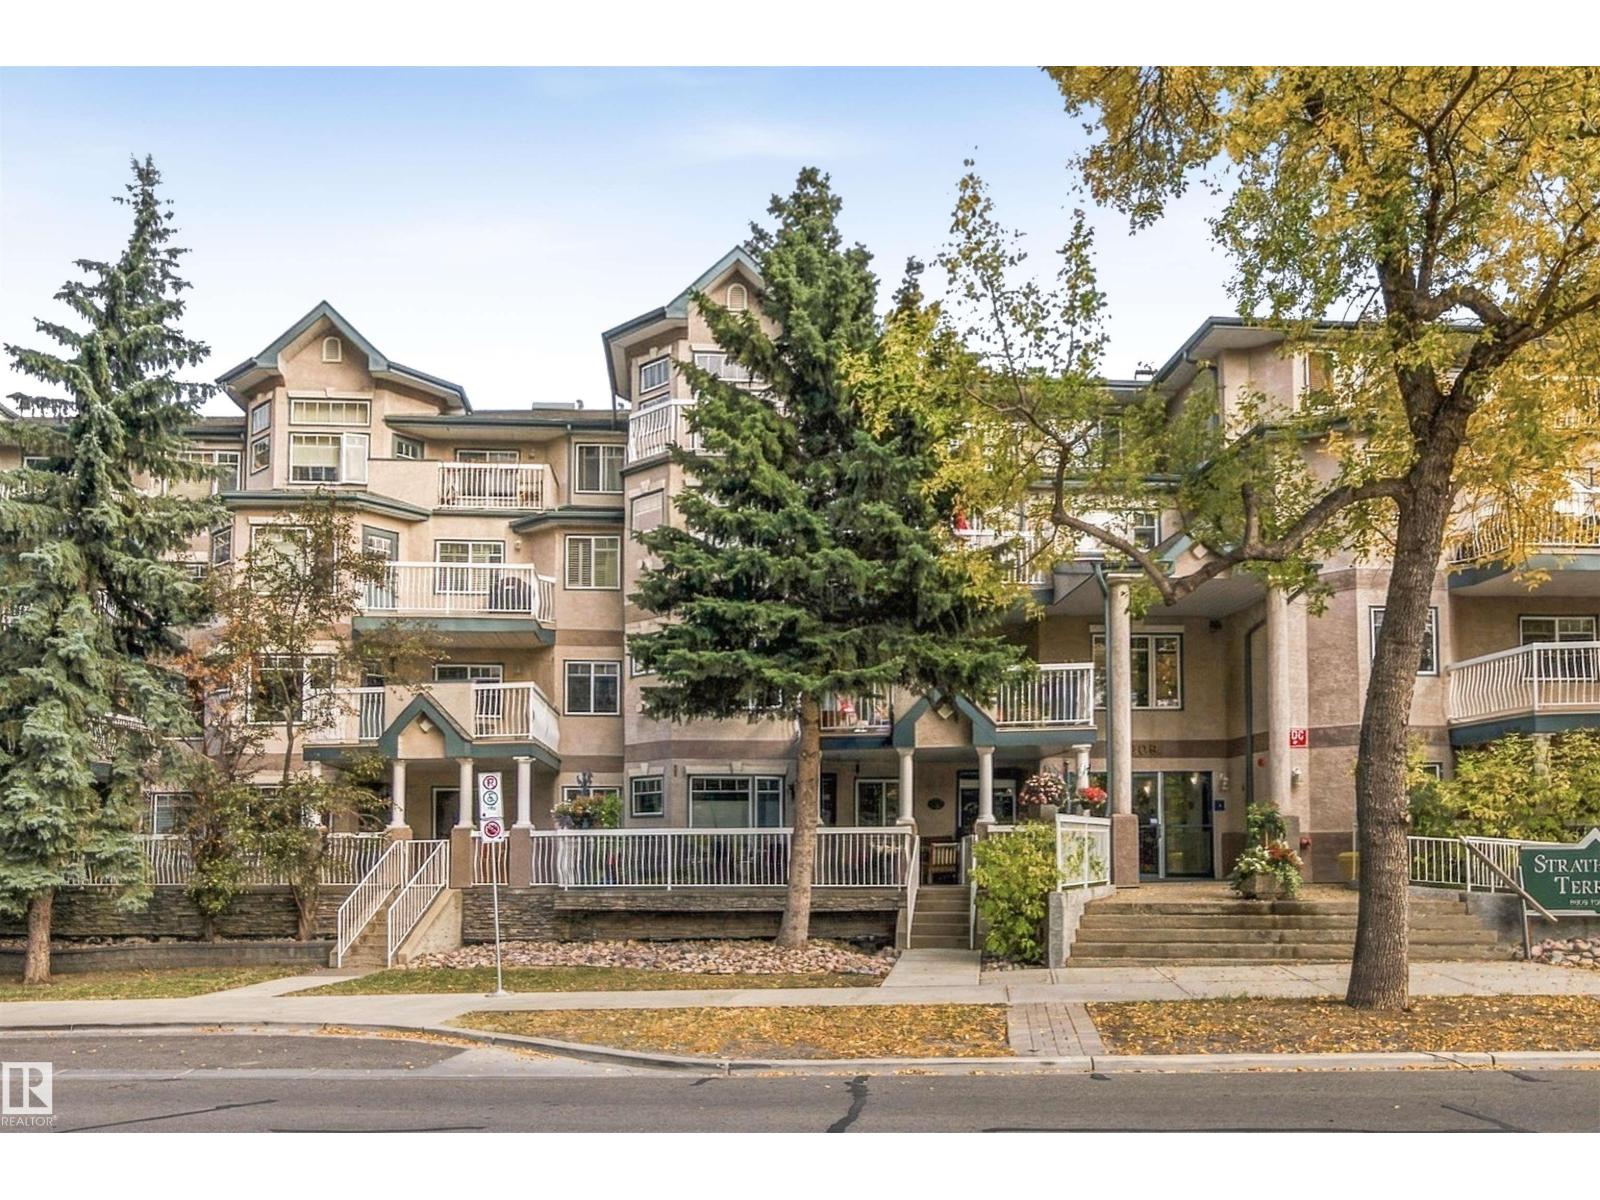
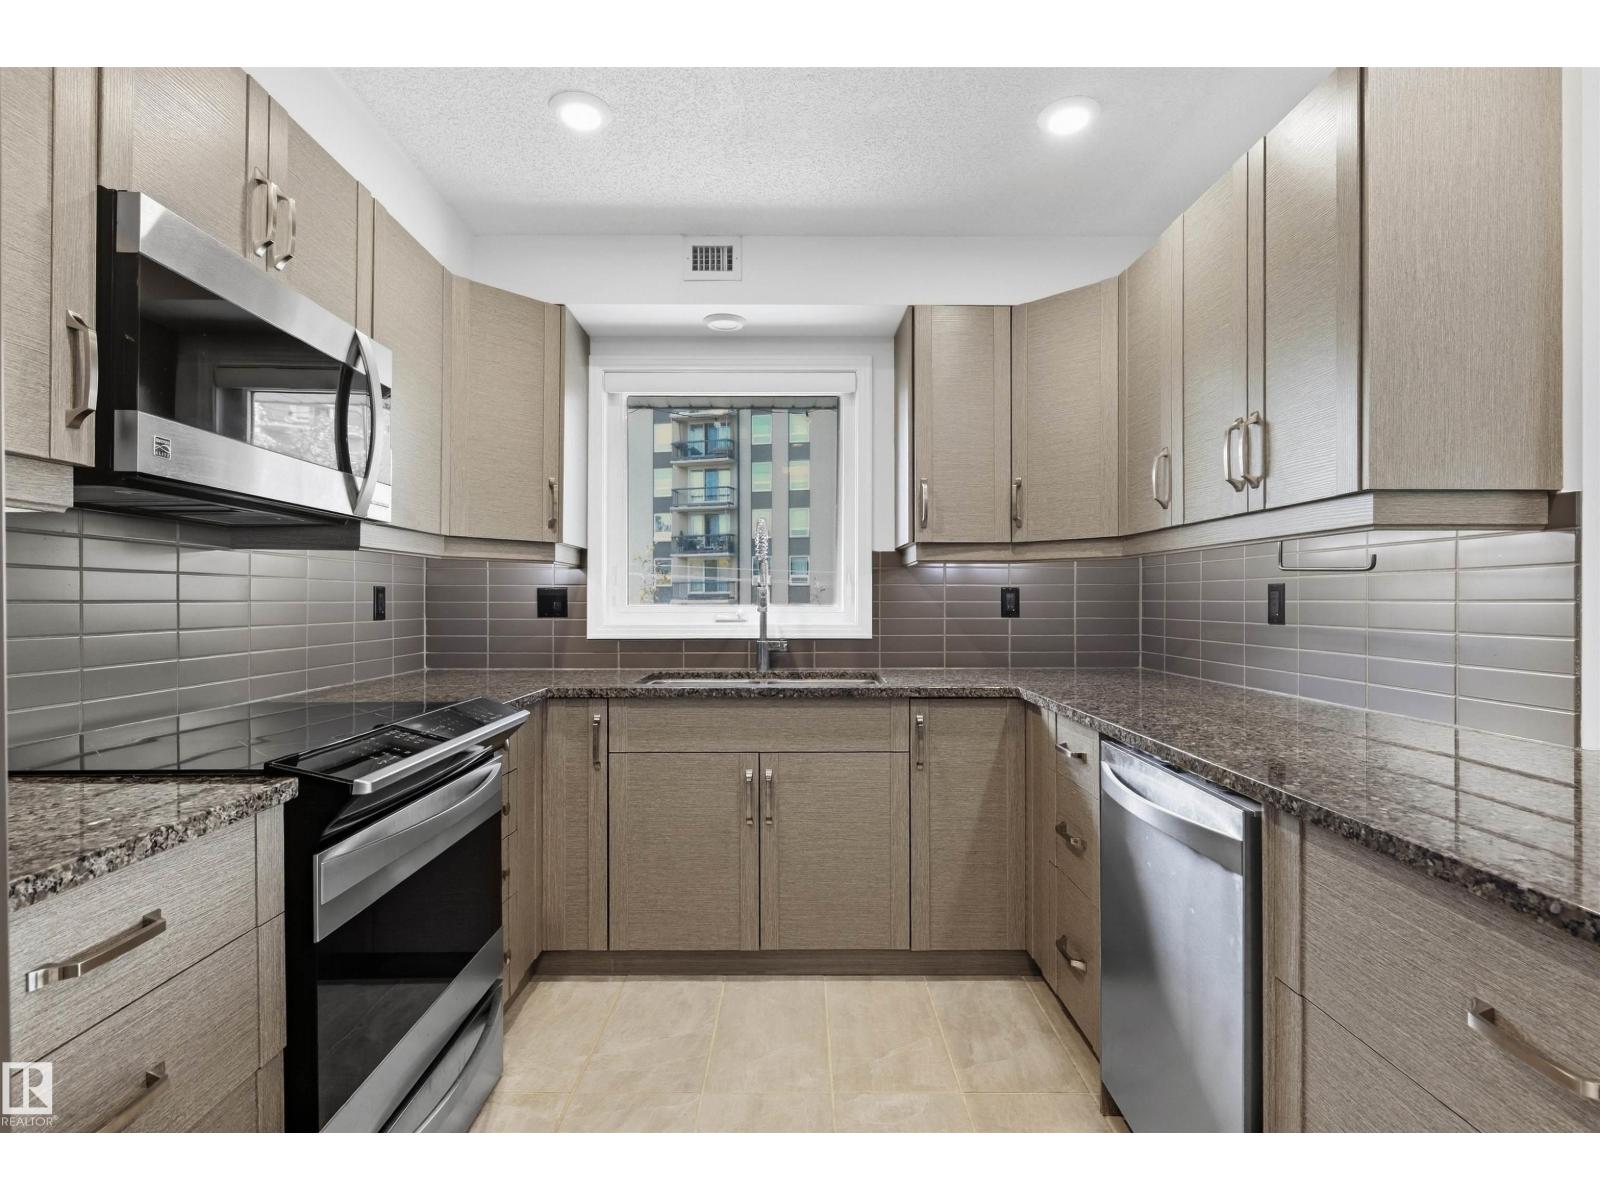
#309 8909 100 ST NW, Edmonton
$249,999
Property Details
Bedrooms
2
Bathrooms
2
Square Feet
1,088 sqft
Lot Size
59.69 square meters
Year Built
2000
Type
condo
MLS #
E4510522
About This Property
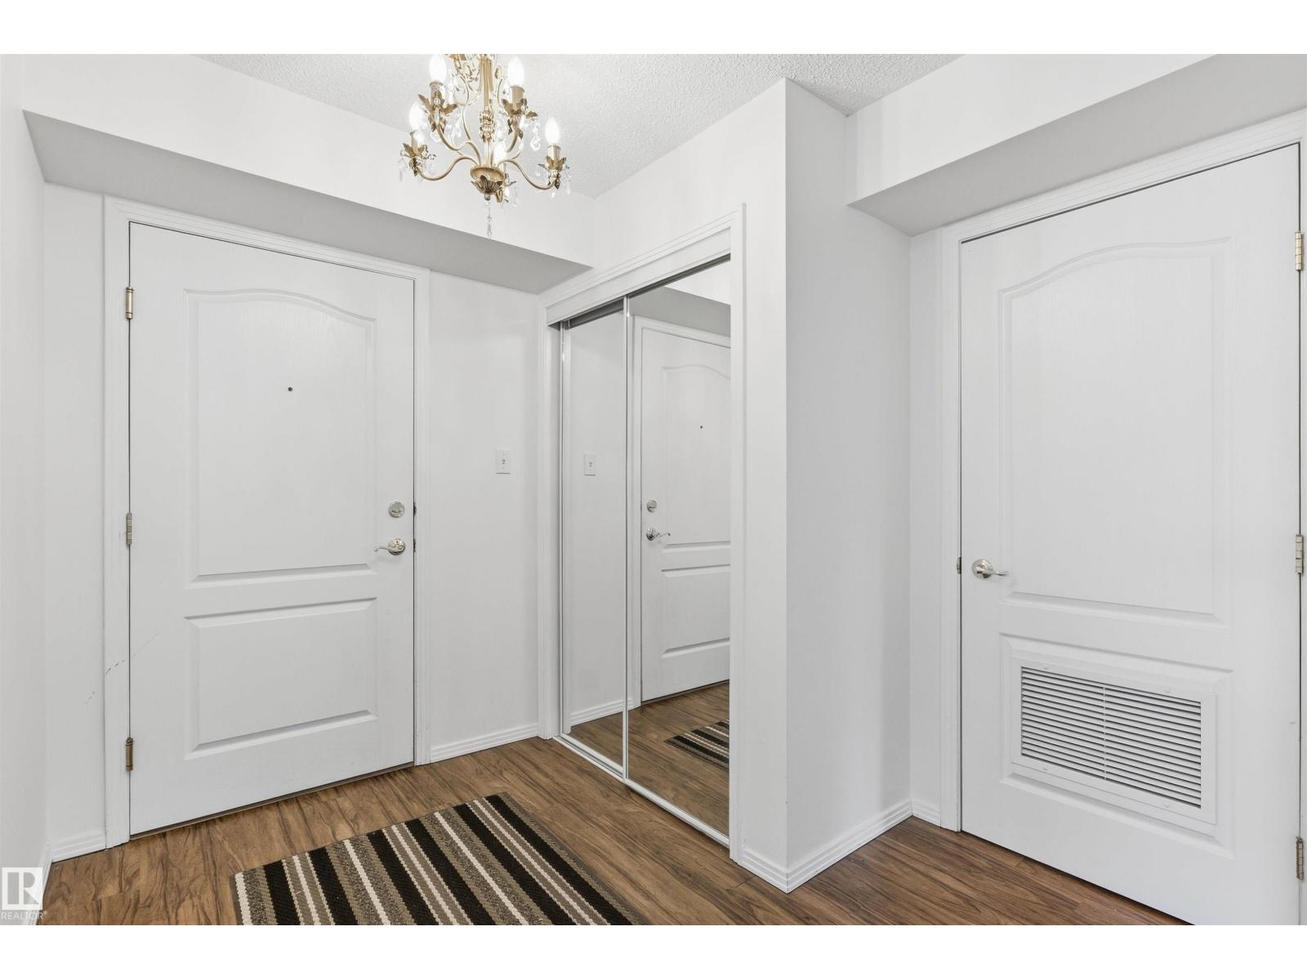
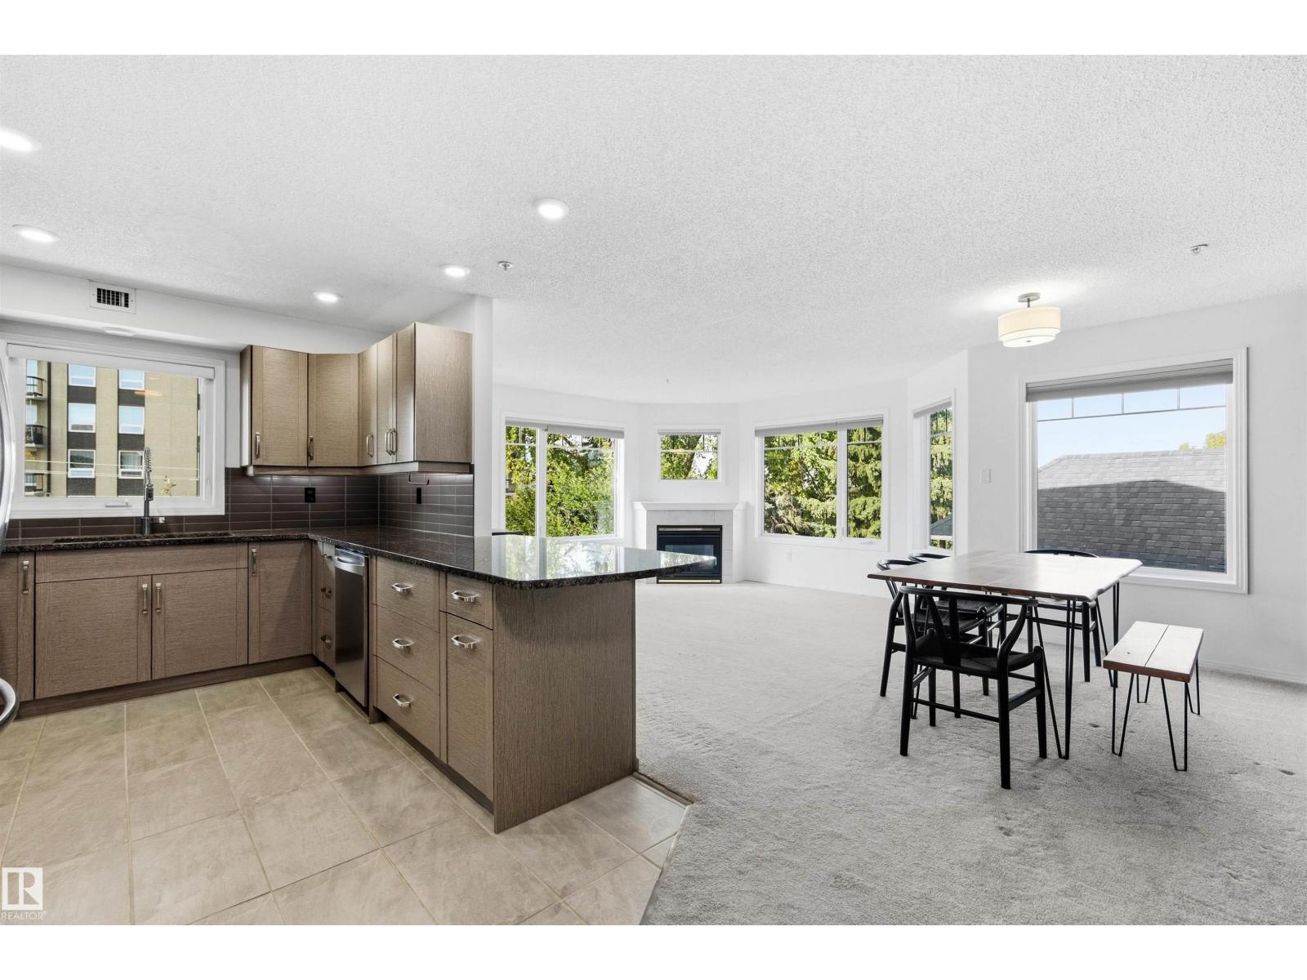
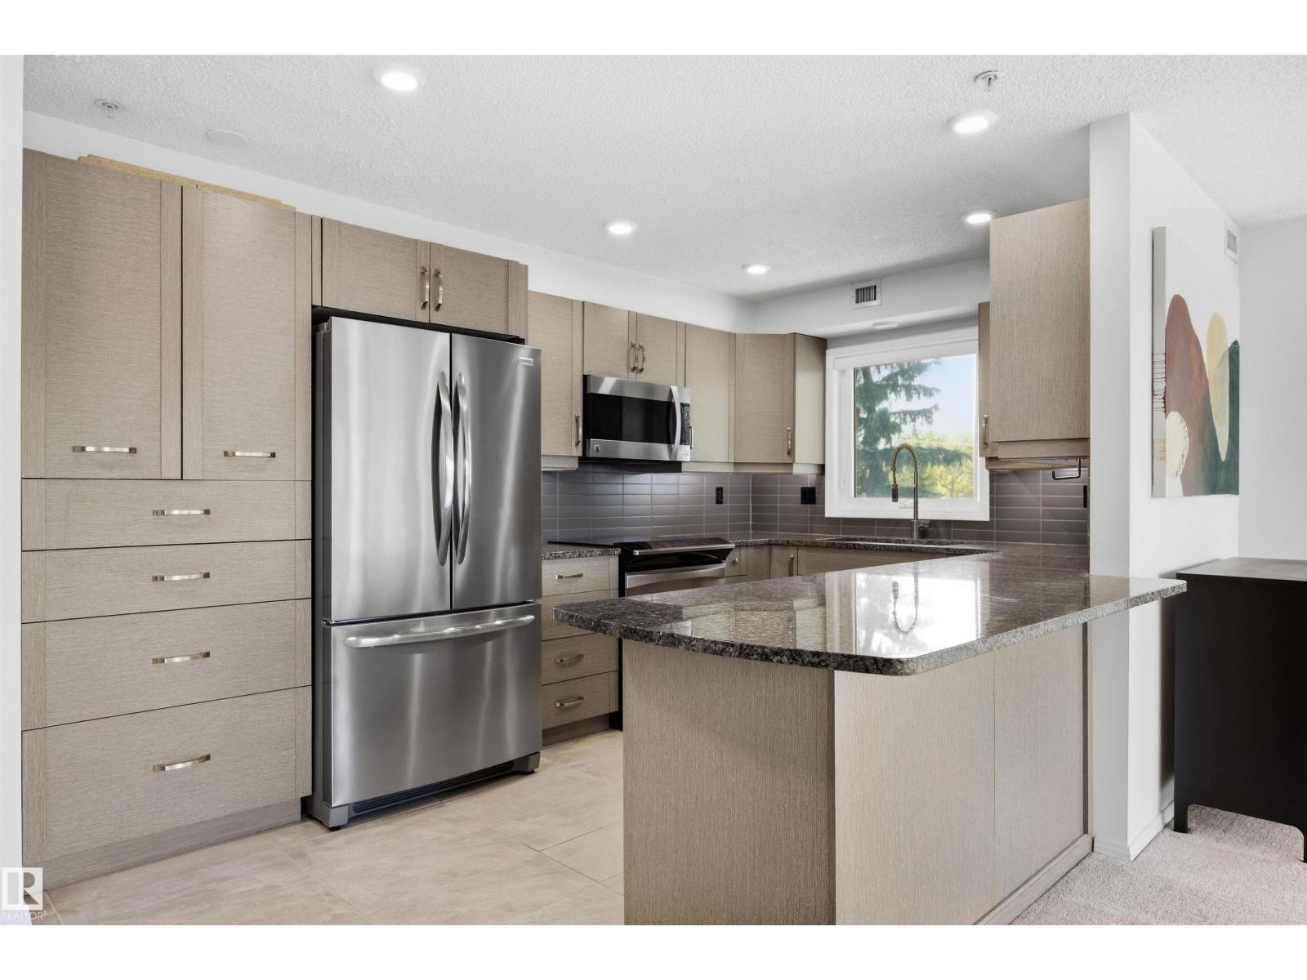
DOWNSIZE WITHOUT COMPROMISE IN THIS FULLY RENOVATED 2 BED, 2 BATH CORNER UNIT WITH CITY VIEWS, 2 TITLED PARKING STALLS & CENTRAL A/C! Offering 1,087.97 sq ft, this bright Strathcona home delivers comfortable, low-maintenance living with vinyl tile, ceramic tile & carpet, new lighting and modern finishes throughout. The renovated kitchen features granite counters, stainless appliances, ample cabinetry and a large peninsula, while both bathrooms have been updated to match. Enjoy a gas fireplace, in-suite laundry and plenty of natural light. TWO TITLED PARKING STALLS include one underground with attached storage plus an outdoor stall conveniently near the parkade entrance and side door. This well-managed 18+ building offers an exercise room and visitor parking. Ideally located in Strathcona, close to Whyte Avenue, the River Valley, Mill Creek Ravine, shopping, restaurants, transit, downtown and everyday amenities, an excellent option for those ready to simplify without giving up space or location. (id:66070)
Features & Amenities
2 Bedrooms
2 Bathrooms
Corner Lot
Gas Fireplace
Forced Air
Air Conditioning
Central A/C
Laundry Room
Indoor Gym
Interested in this property?
Fill out the form and an agent will be in touch.
Mortgage Calculator
Estimated Monthly Payment
$1,228
Principal & Interest
Loan Amount
$199,999
Total Interest
$168,452
* Estimate only. Does not include property taxes, insurance, or CMHC premiums. Contact your lender for a full pre-approval.
Similar Listings
Comparable homes in Edmonton you may also like
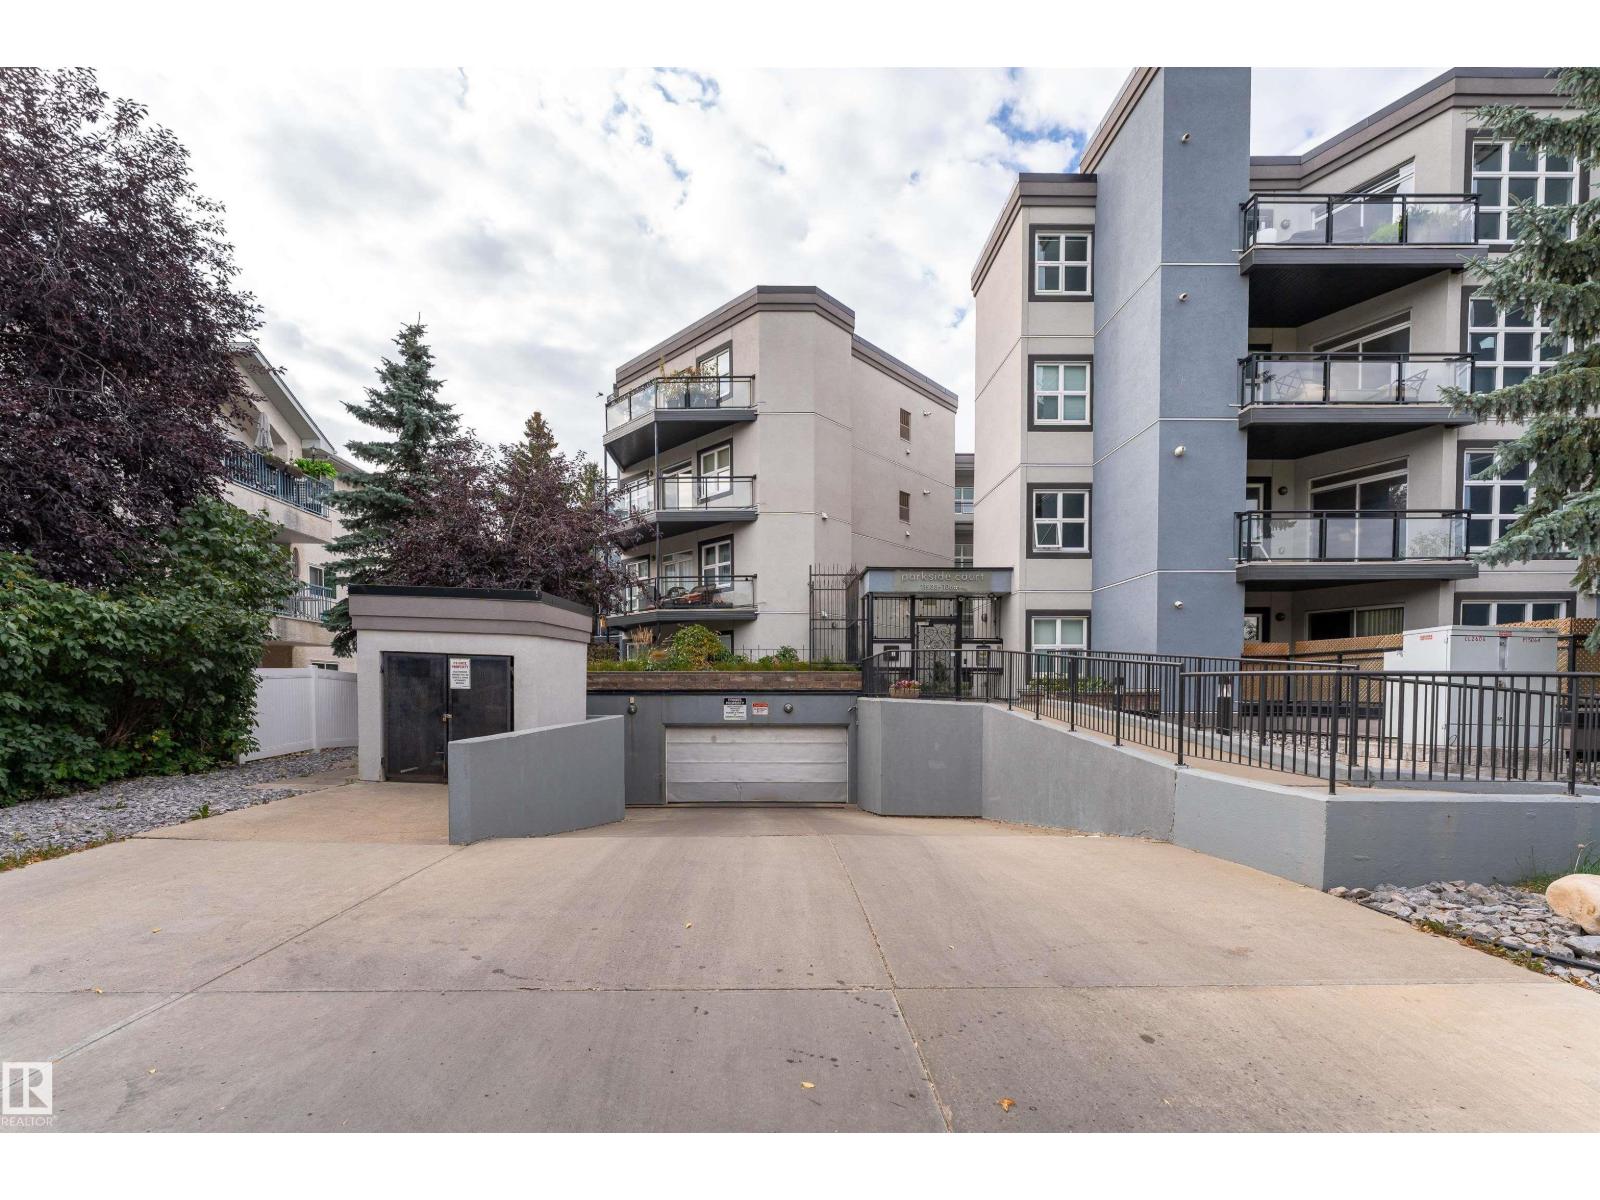
$250,000
#104 11933 106 AV NW, Edmonton
#104 11933 106 AV NW, Edmonton
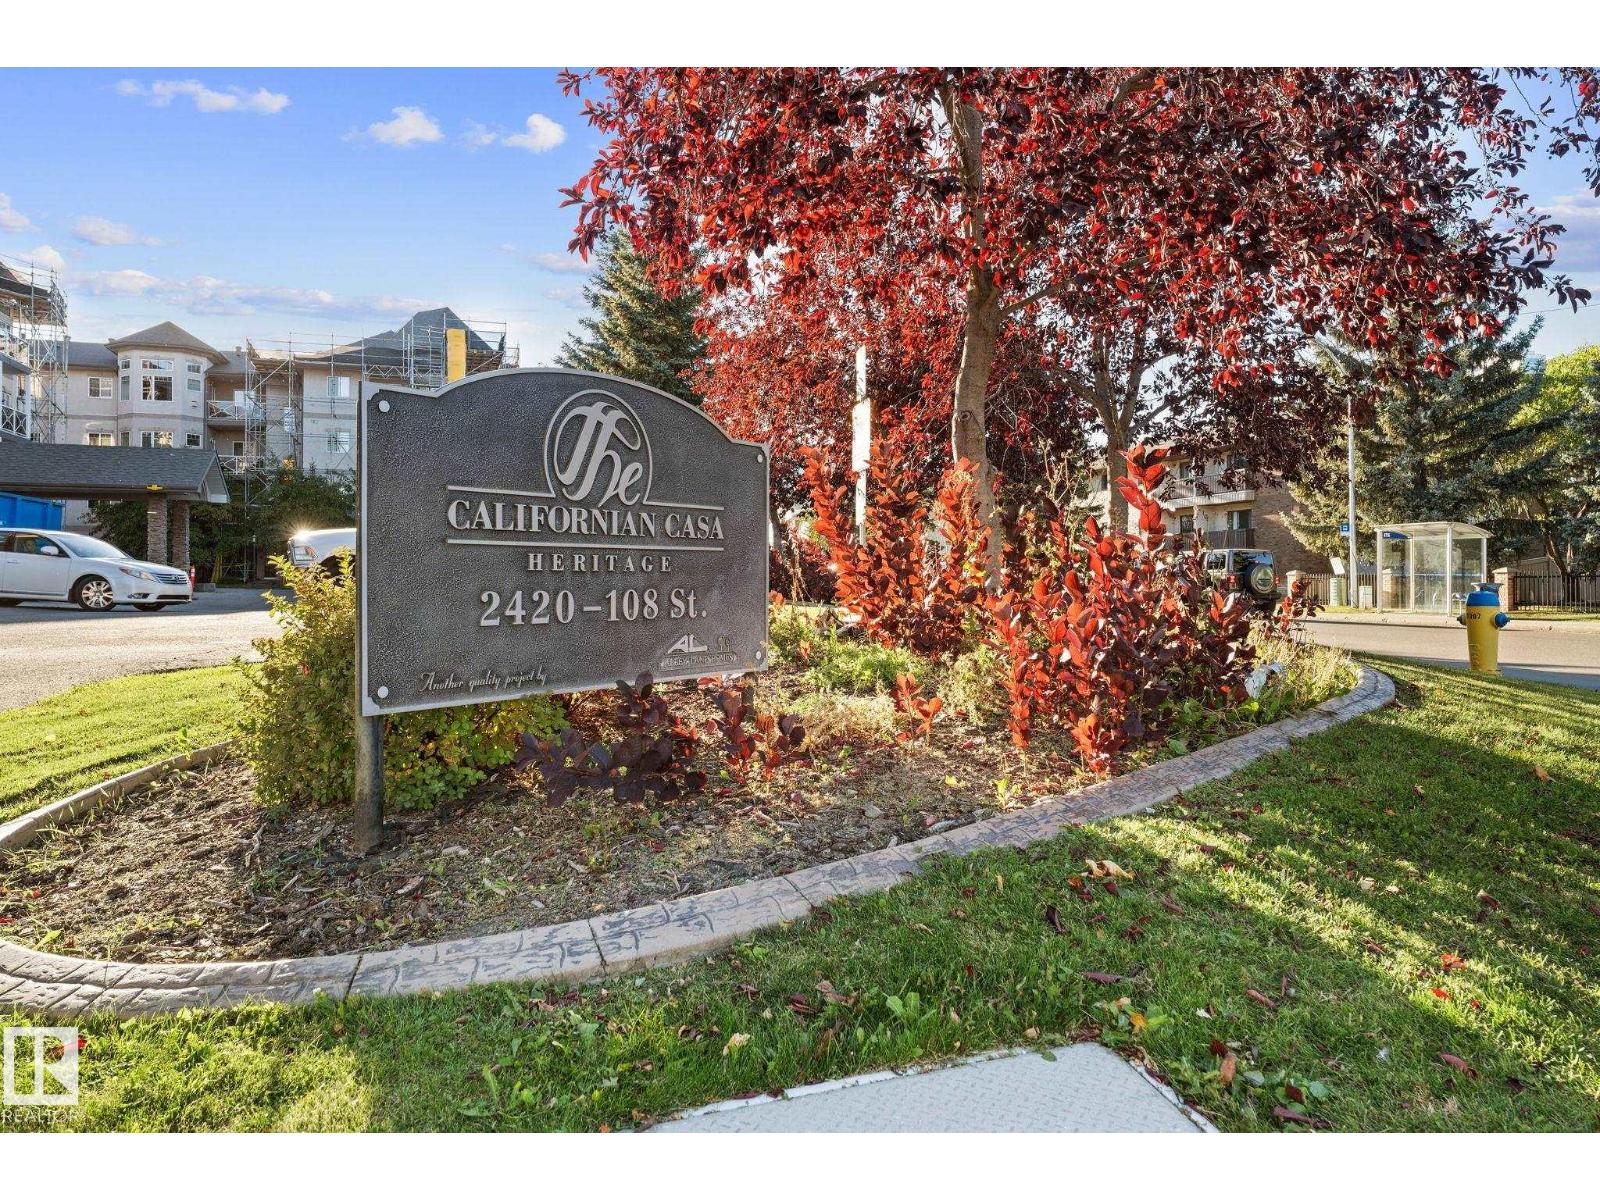
$249,900
#207 2420 108 ST NW, Edmonton
#207 2420 108 ST NW, Edmonton
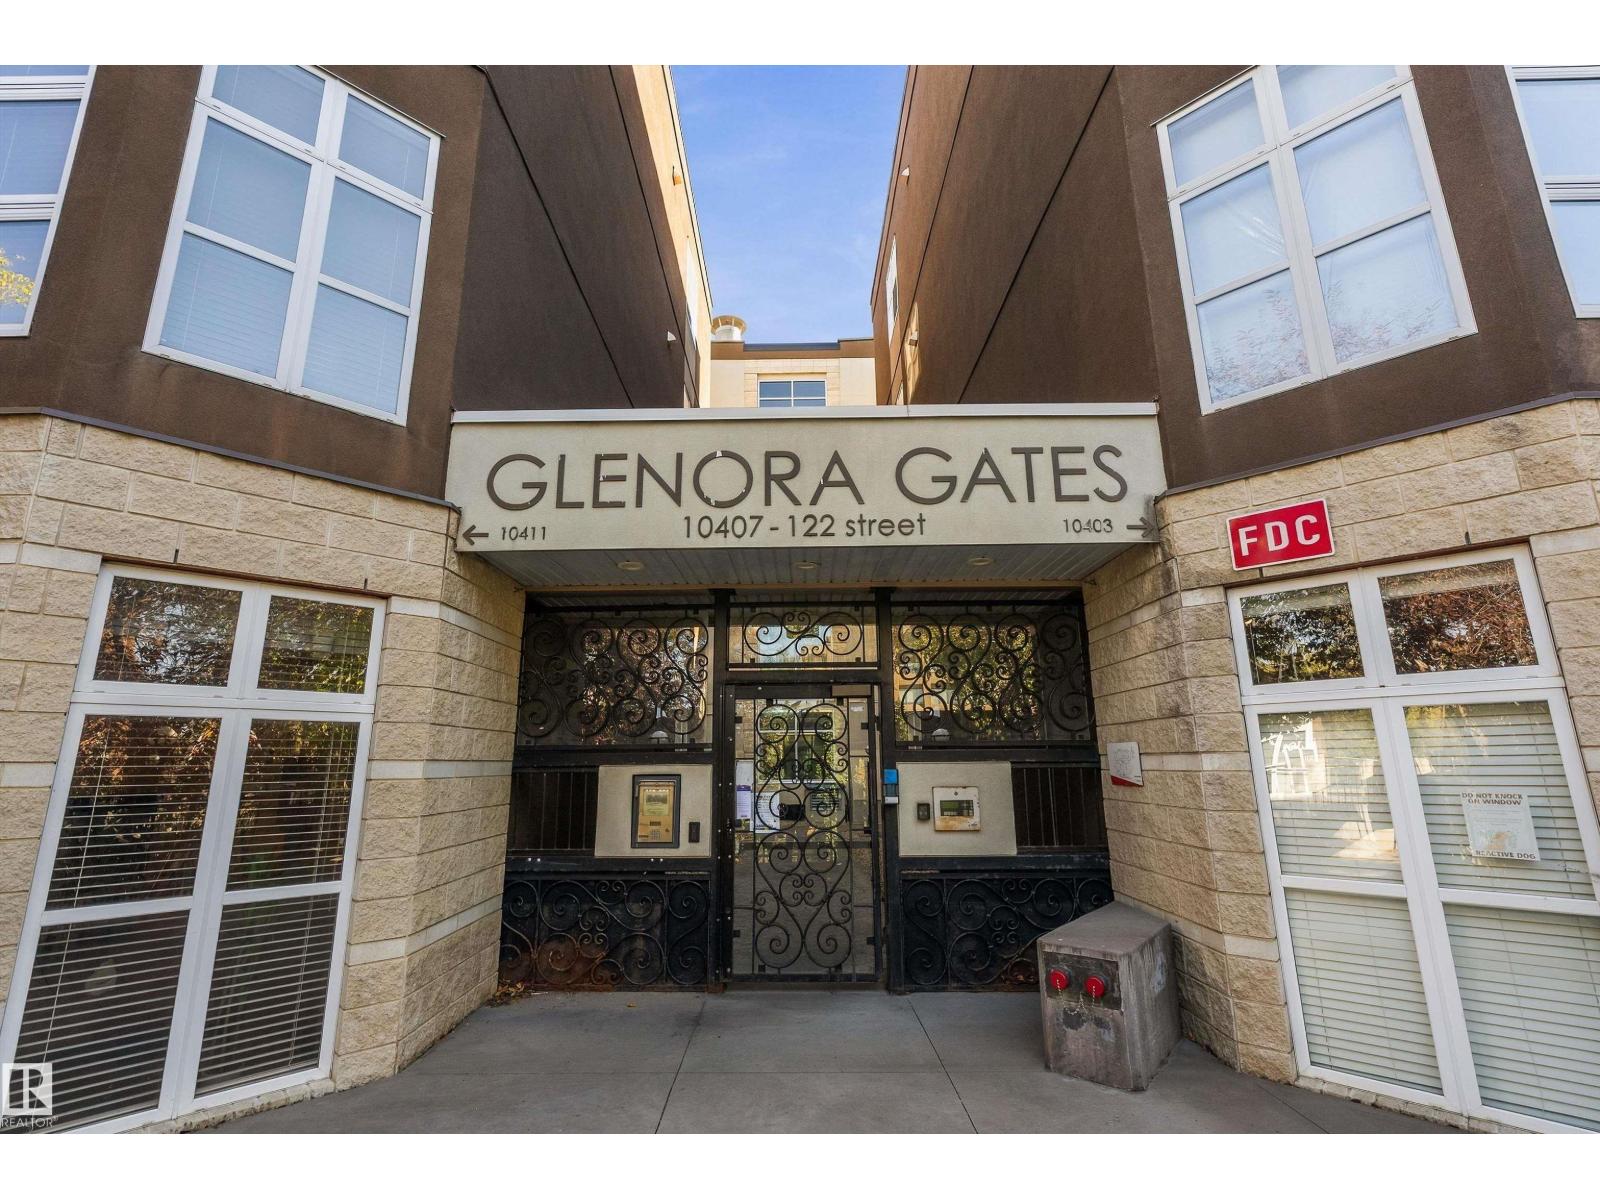
$250,000
#120 10407 122 ST NW, Edmonton
#120 10407 122 ST NW, Edmonton
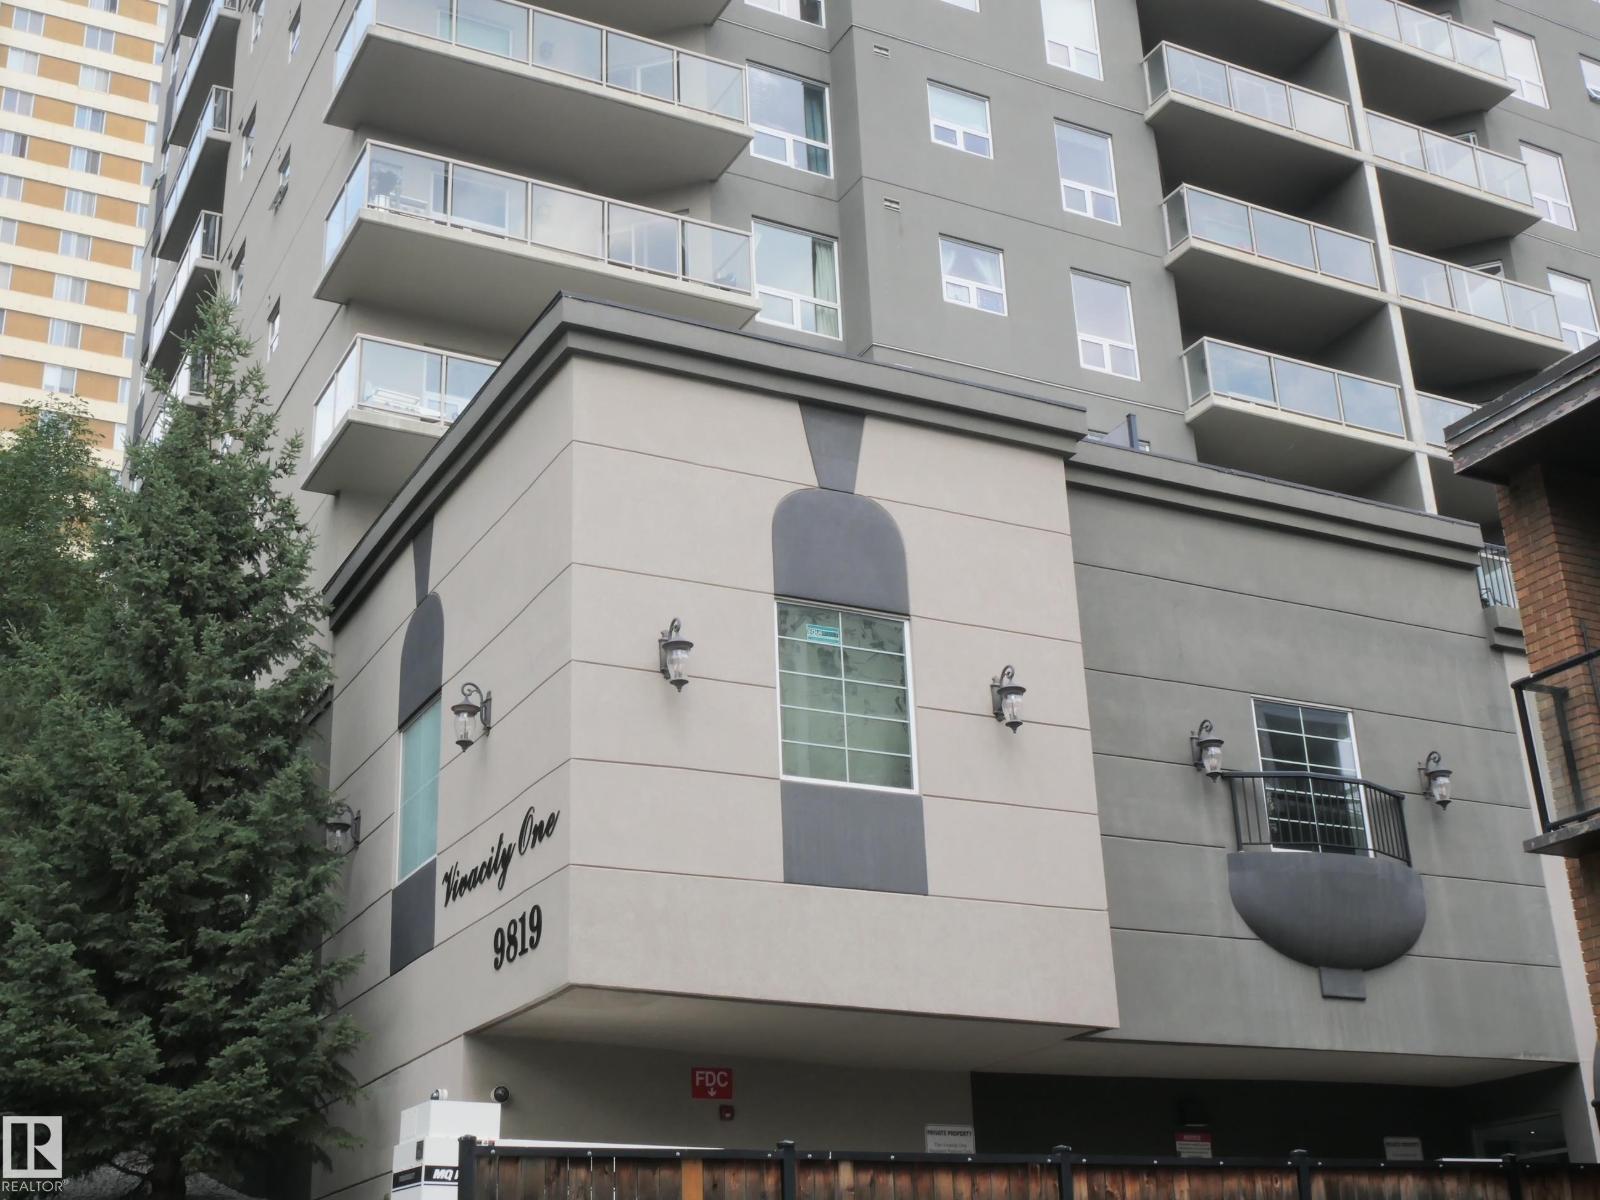
$249,000
#103 9819 104 ST NW, Edmonton
#103 9819 104 ST NW, Edmonton
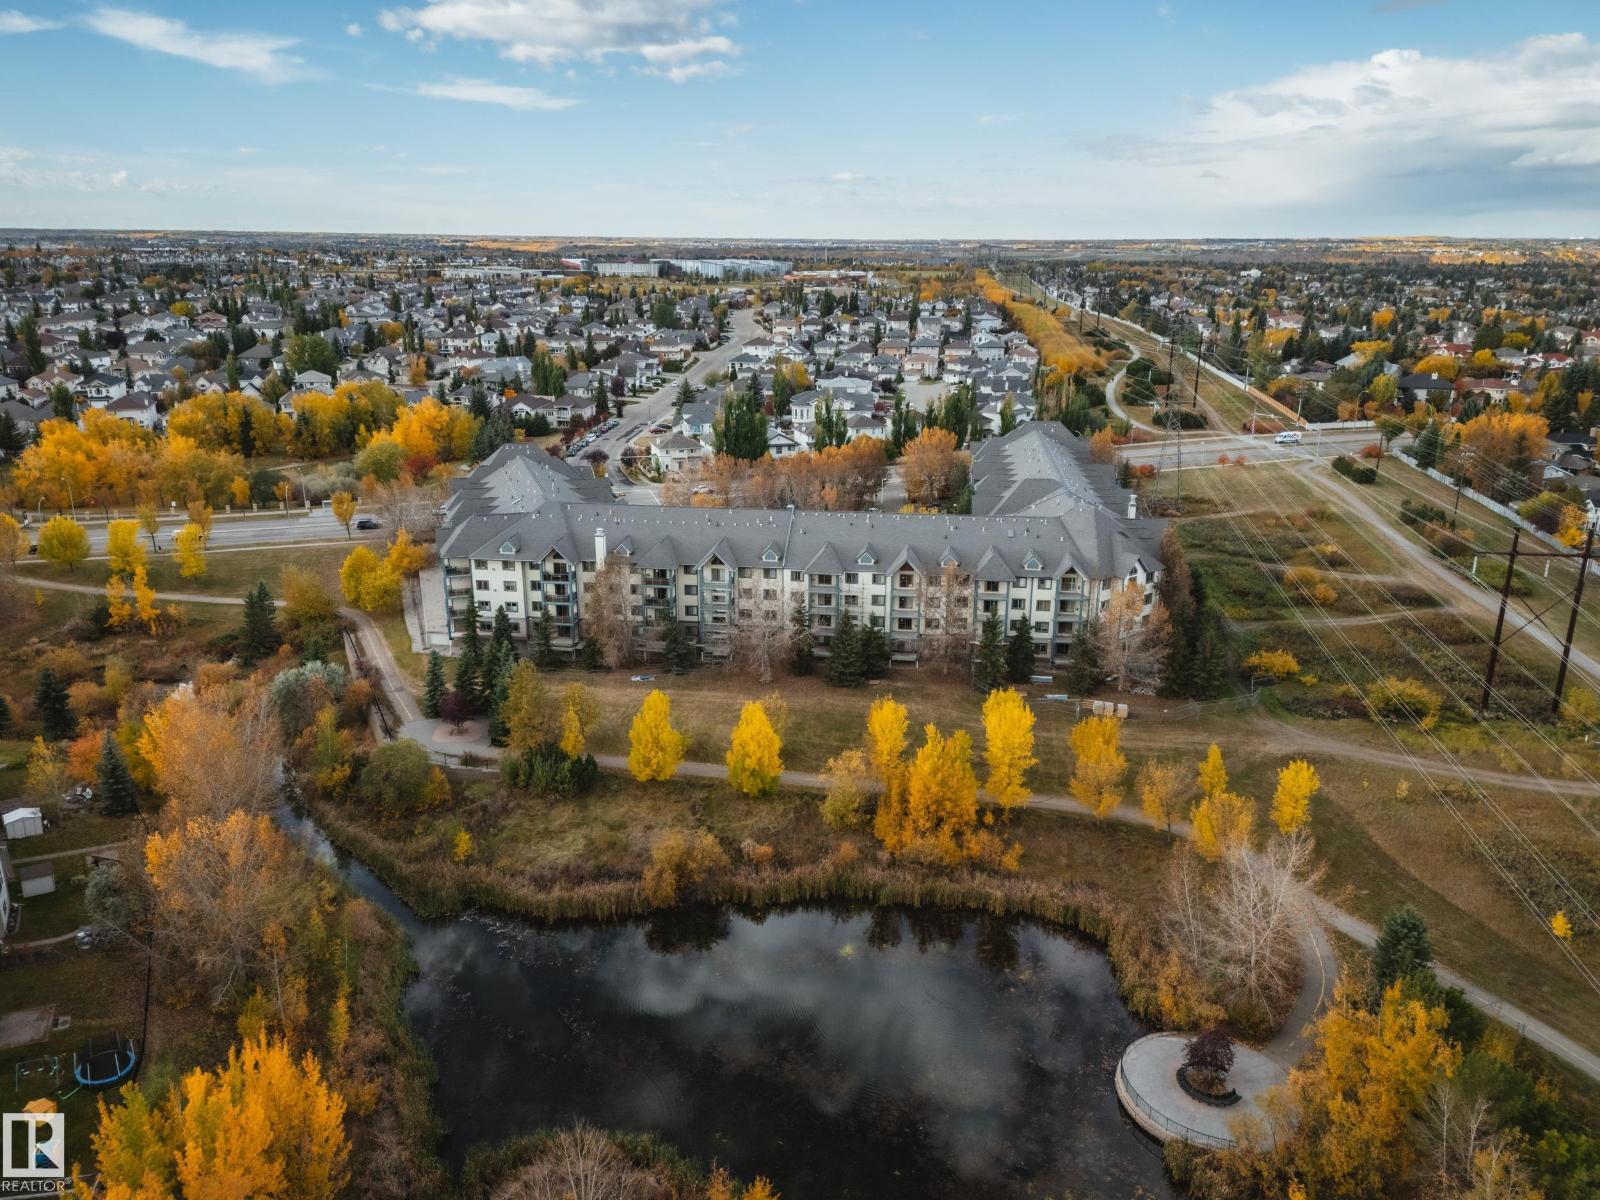
$249,900
#434 2903 RABBIT HILL RD NW, Edmonton
#434 2903 RABBIT HILL RD NW, Edmonton
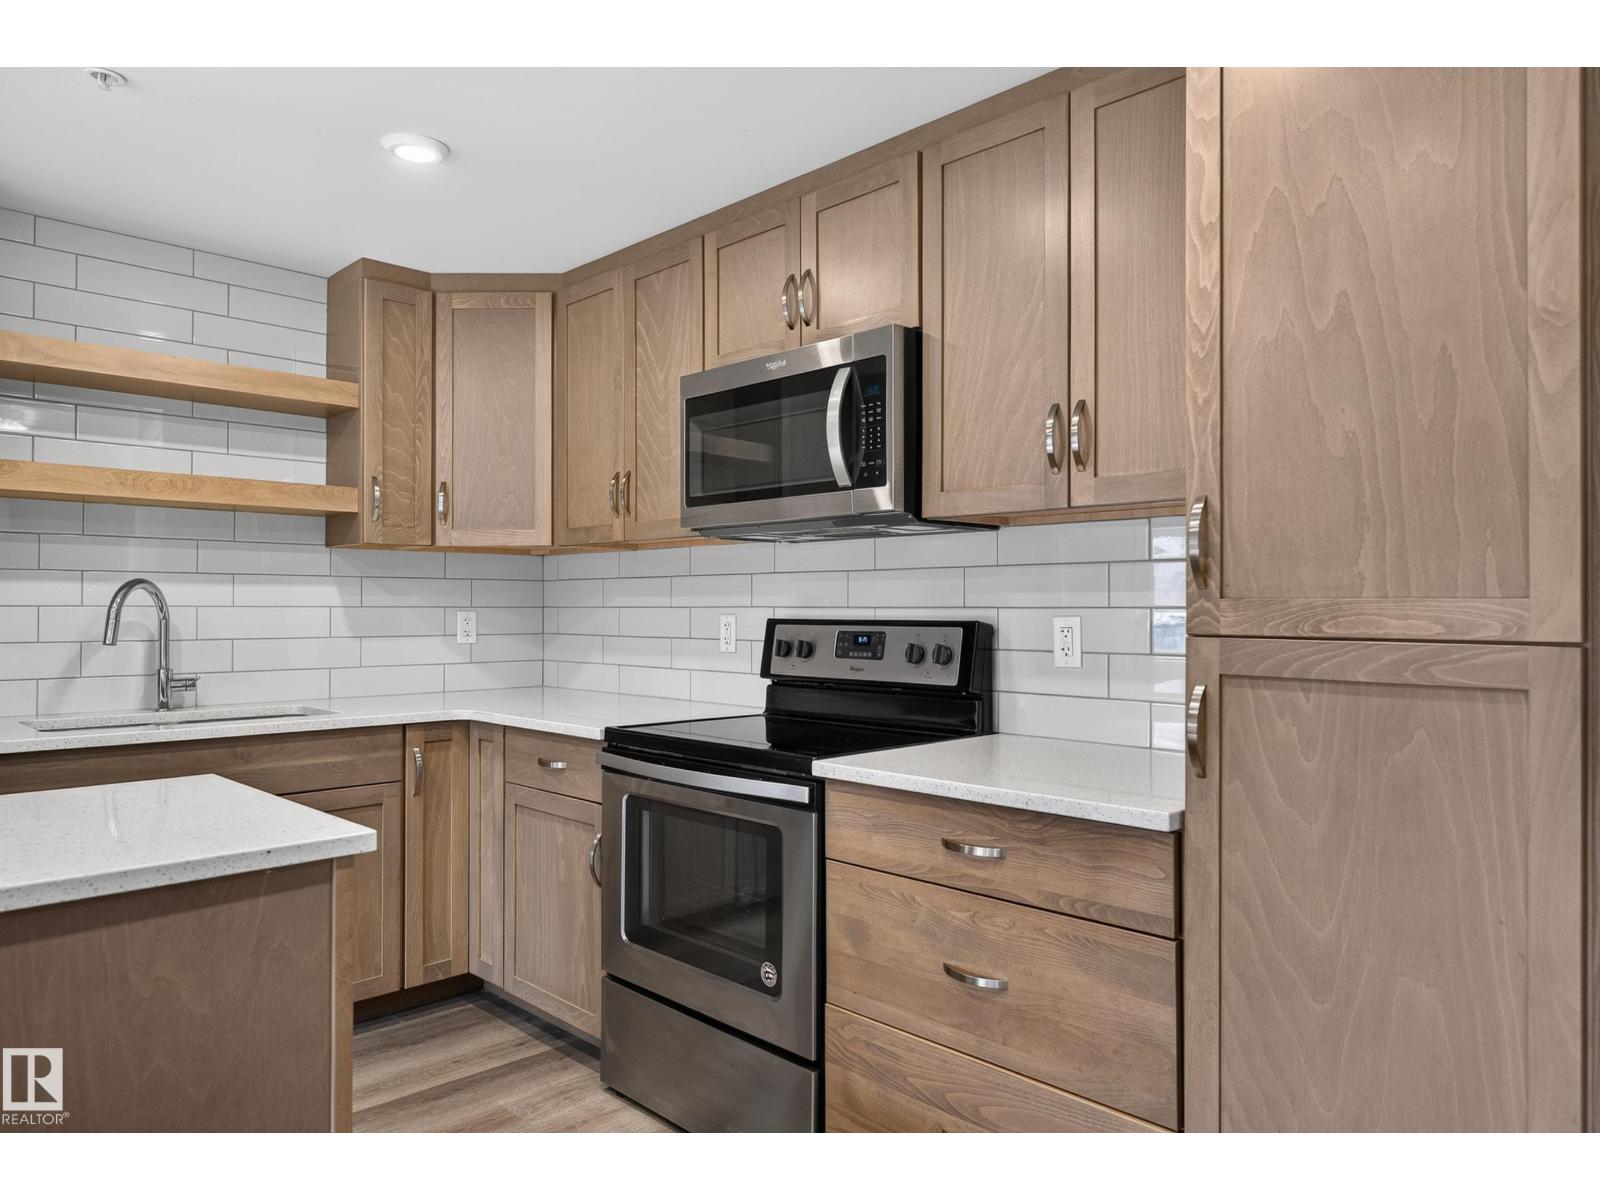
$249,990
#131 5504 SCHONSEE DR NW, Edmonton
#131 5504 SCHONSEE DR NW, Edmonton
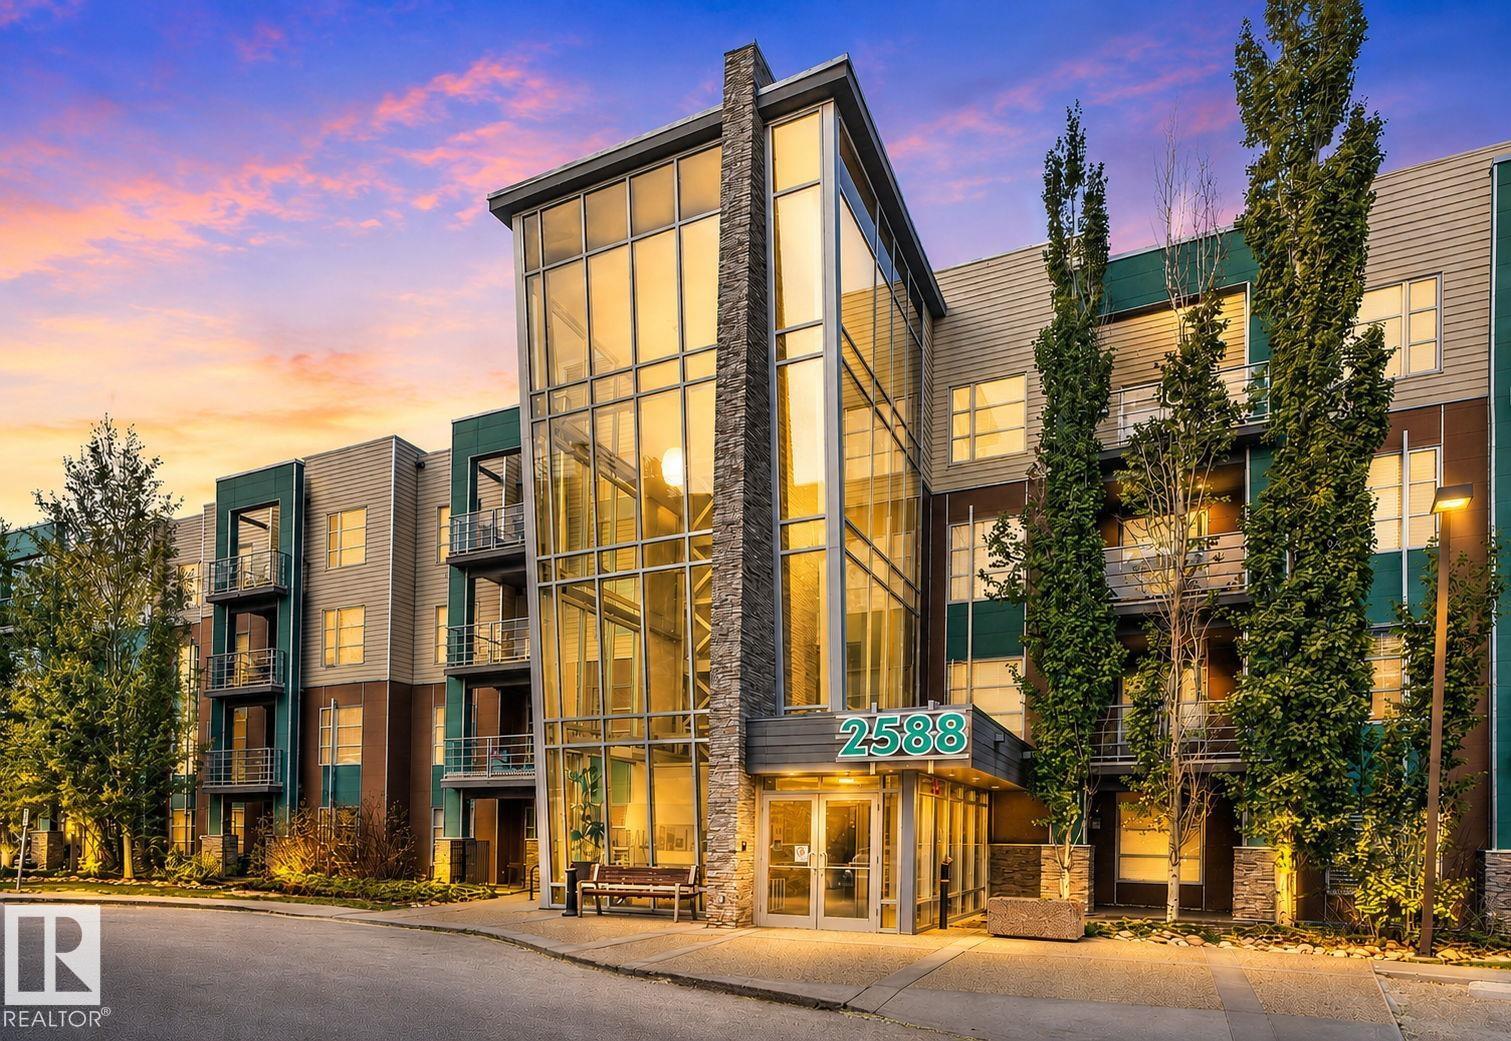
$249,500
#104 2588 ANDERSON WY SW, Edmonton
#104 2588 ANDERSON WY SW, Edmonton
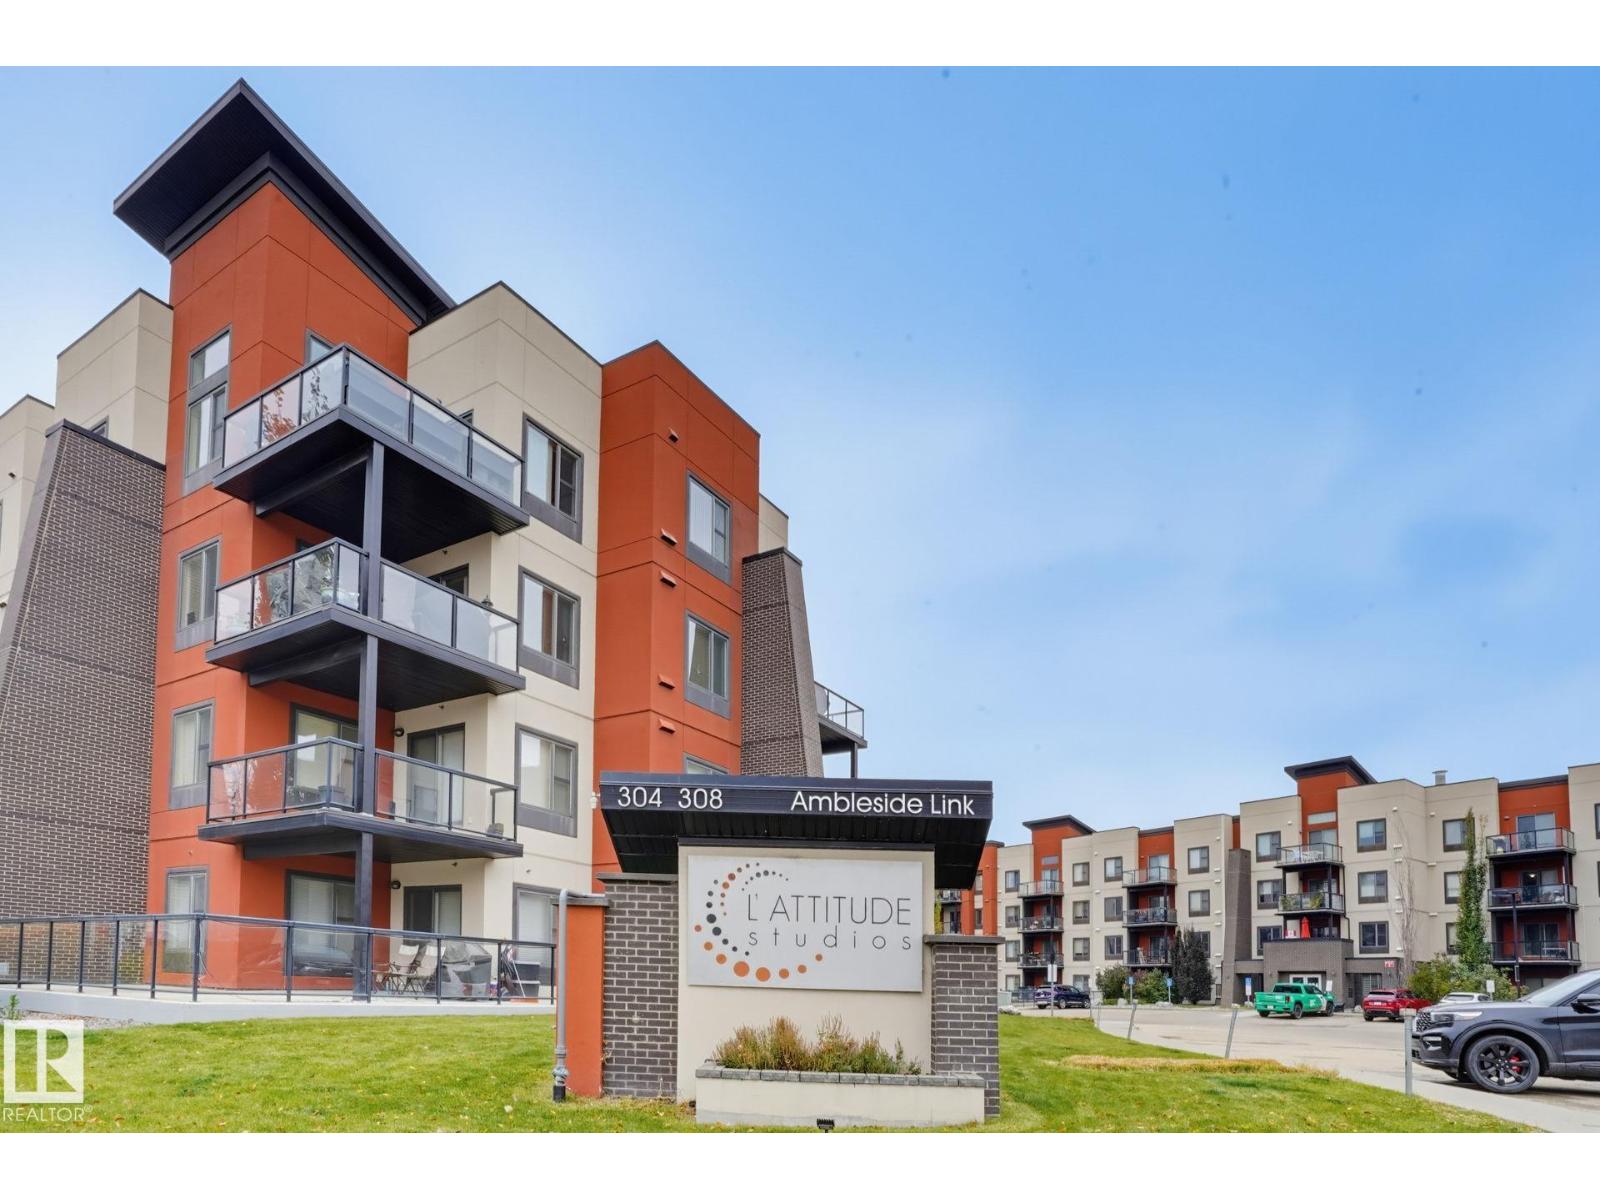
$250,000
#310 304 AMBLESIDE LI SW, Edmonton
#310 304 AMBLESIDE LI SW, Edmonton
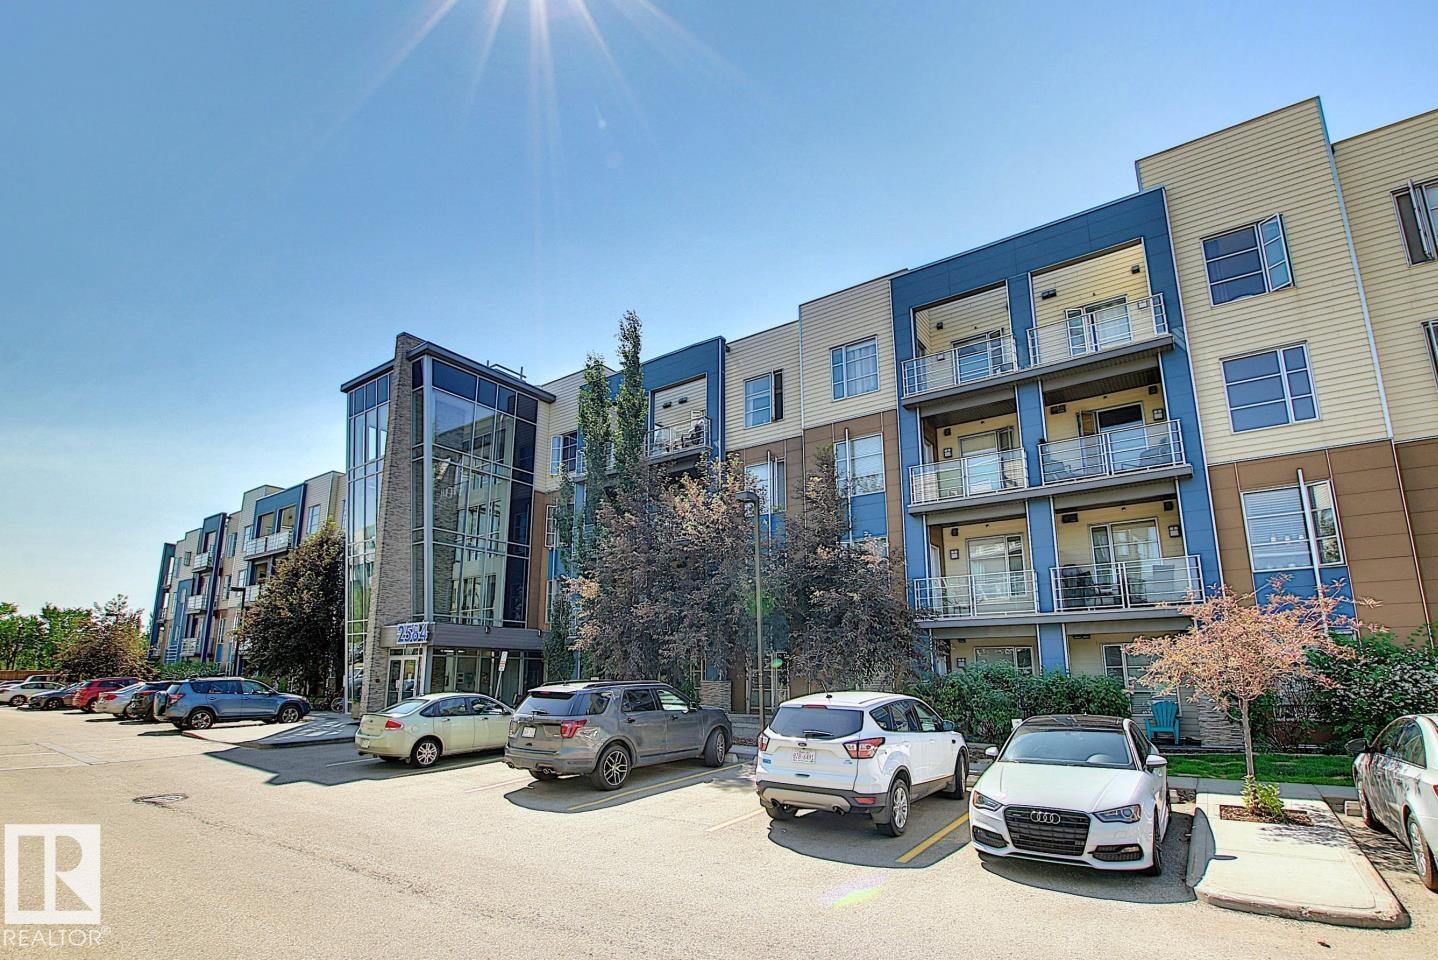
$249,888
#419 2584 ANDERSON WY SW, Edmonton
#419 2584 ANDERSON WY SW, Edmonton
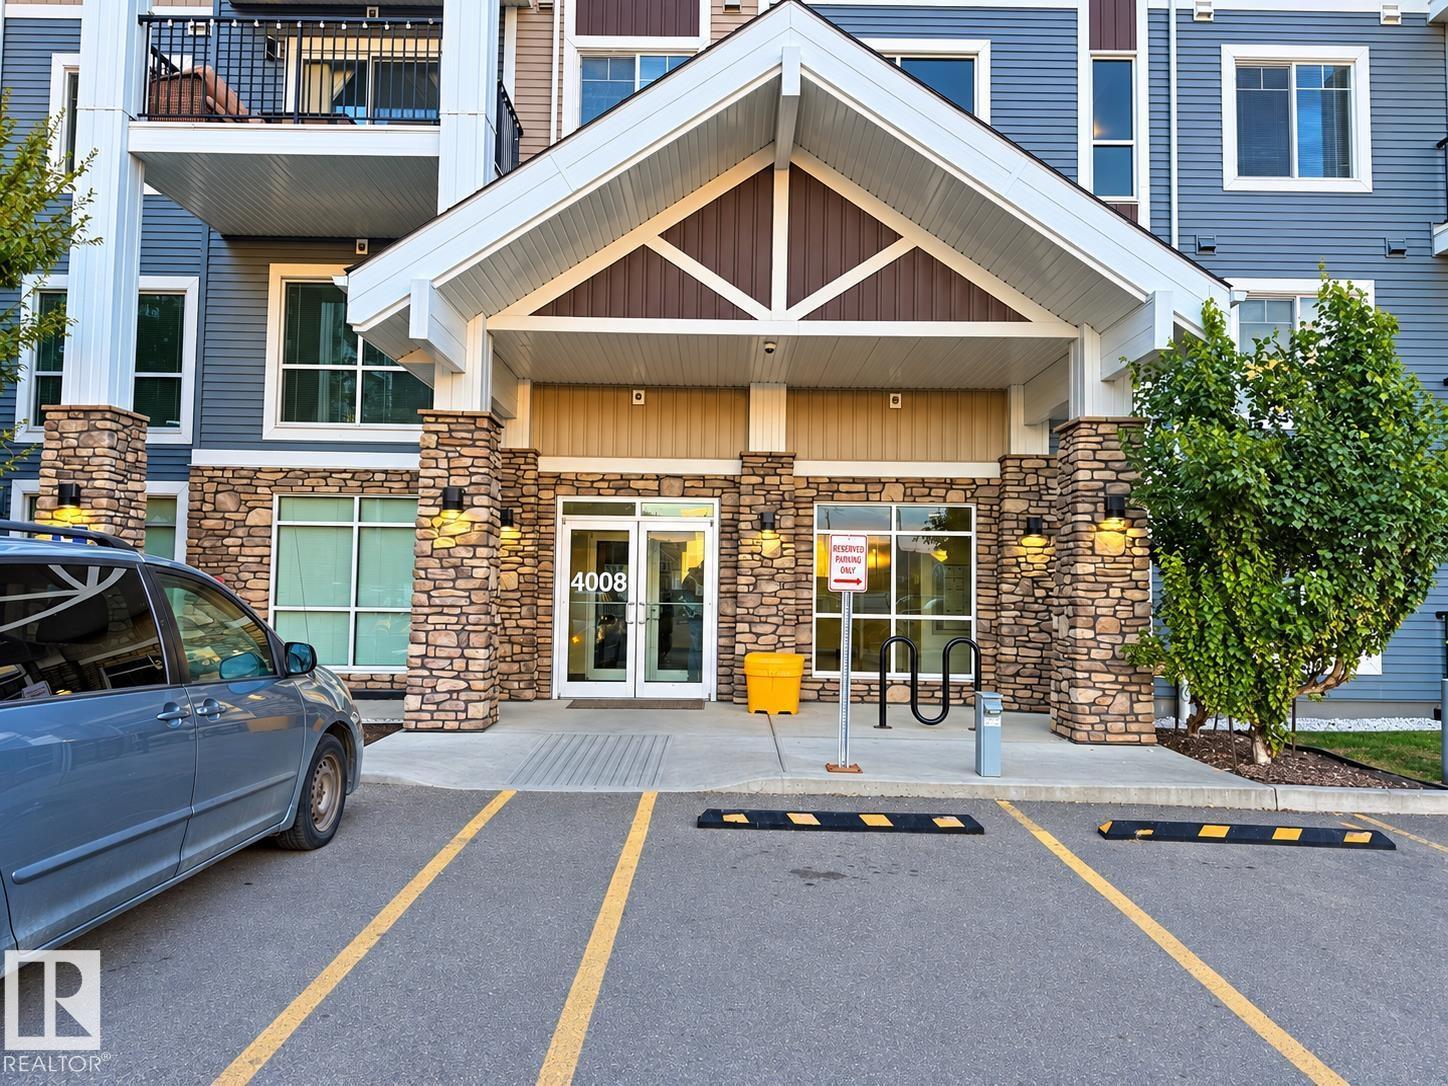
$250,000
#116 4008 SAVARYN DR SW SW, Edmonton
#116 4008 SAVARYN DR SW SW, Edmonton