
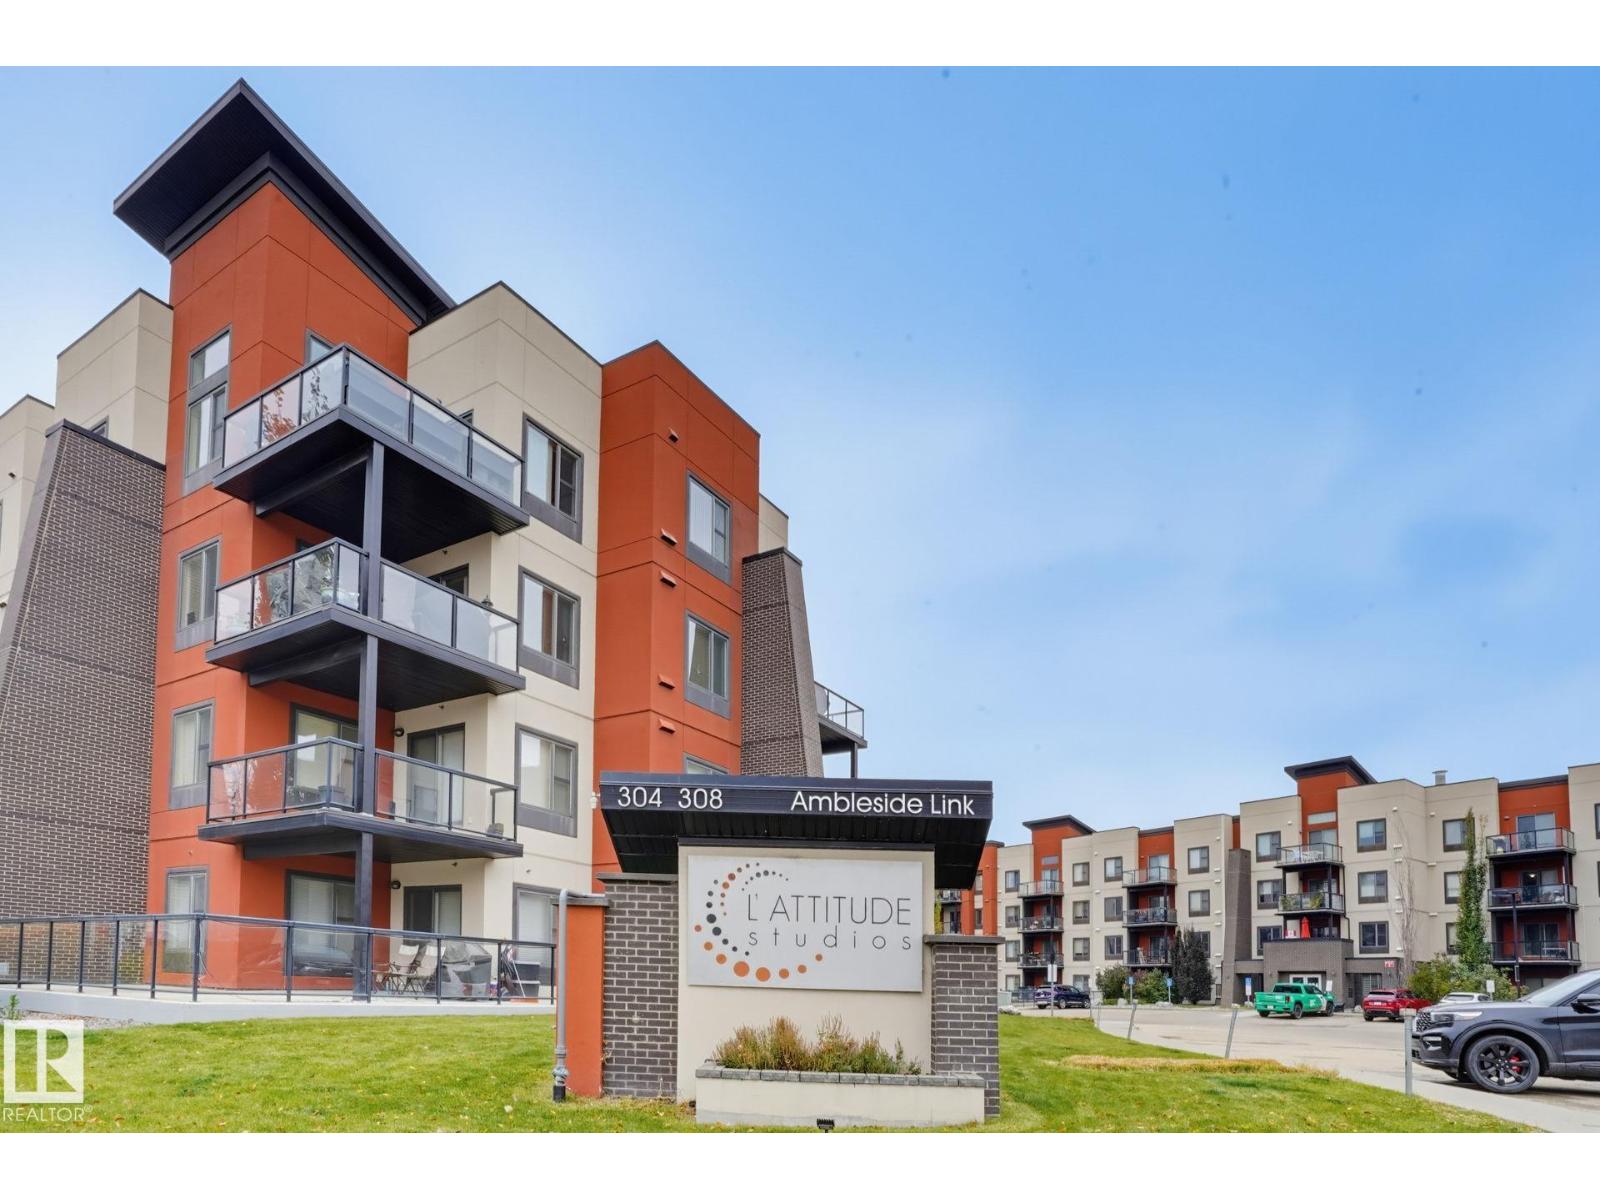
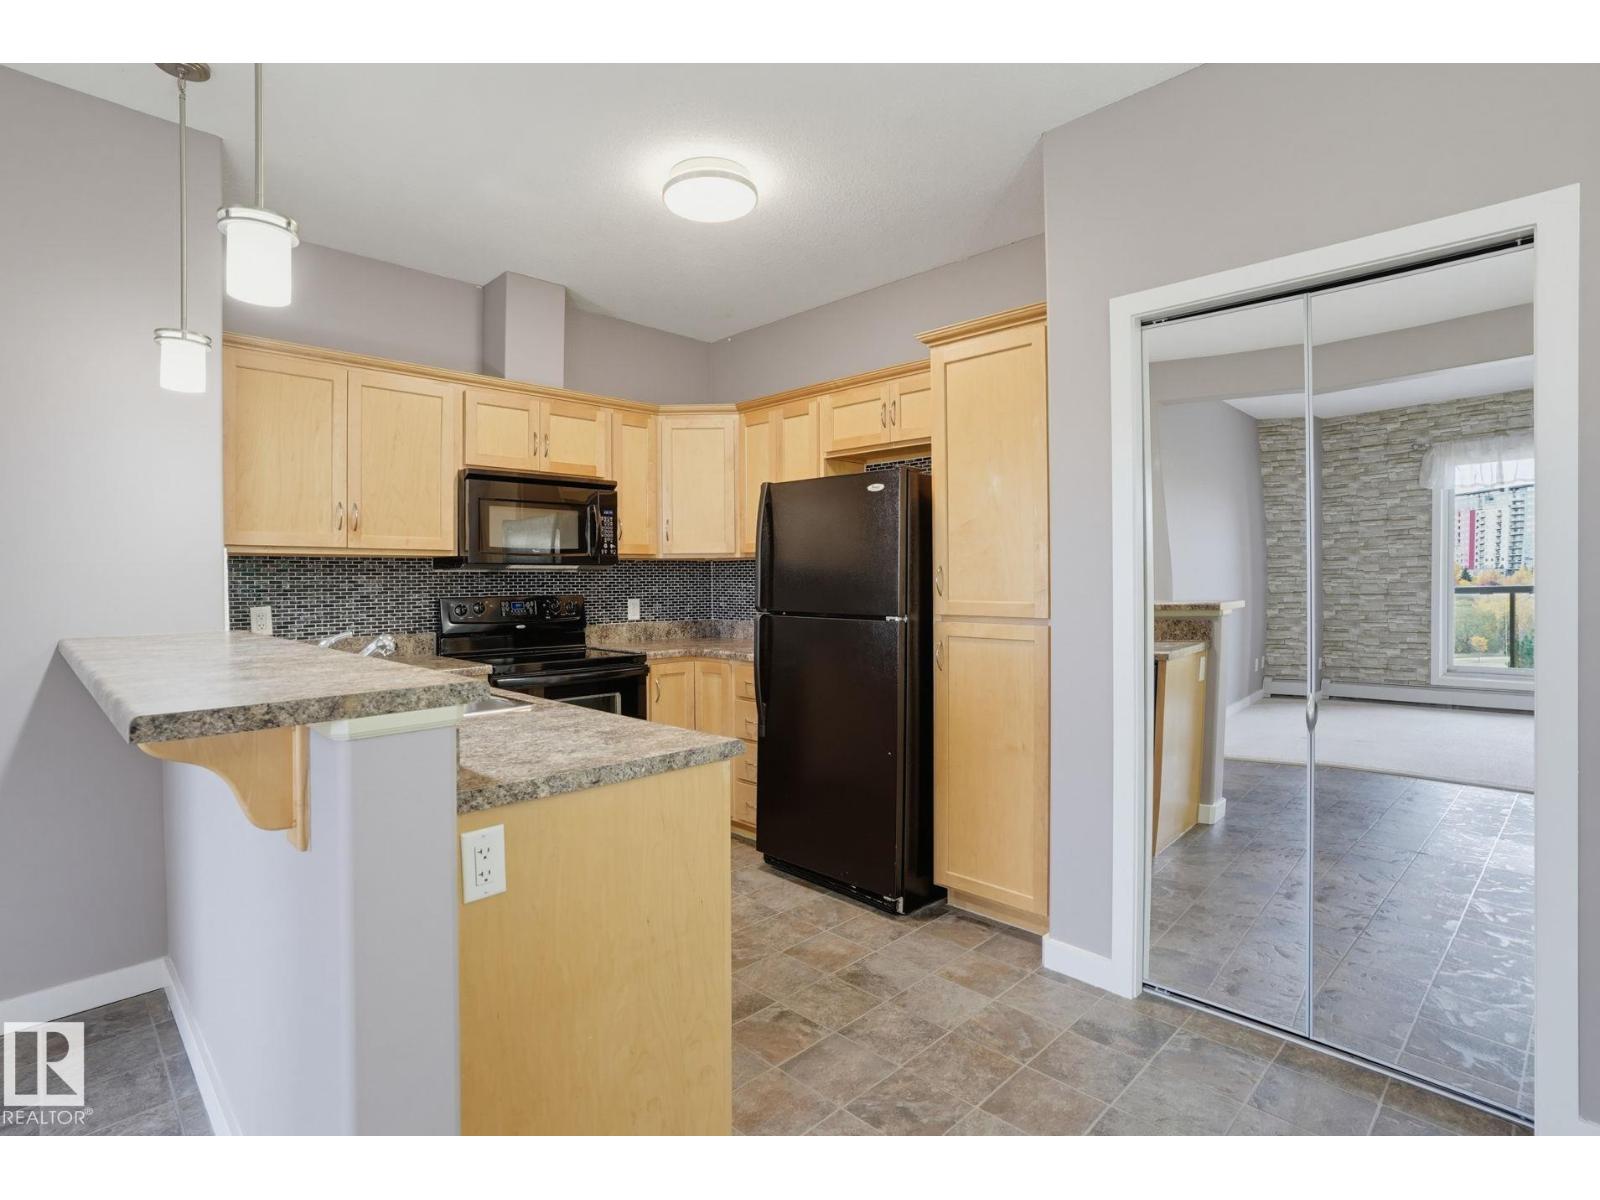
#310 304 AMBLESIDE LI SW, Edmonton
$250,000
Property Details
Bedrooms
2
Bathrooms
2
Square Feet
888 sqft
Lot Size
67.18 square meters
Year Built
2010
Type
condo
MLS #
E4512747
About This Property
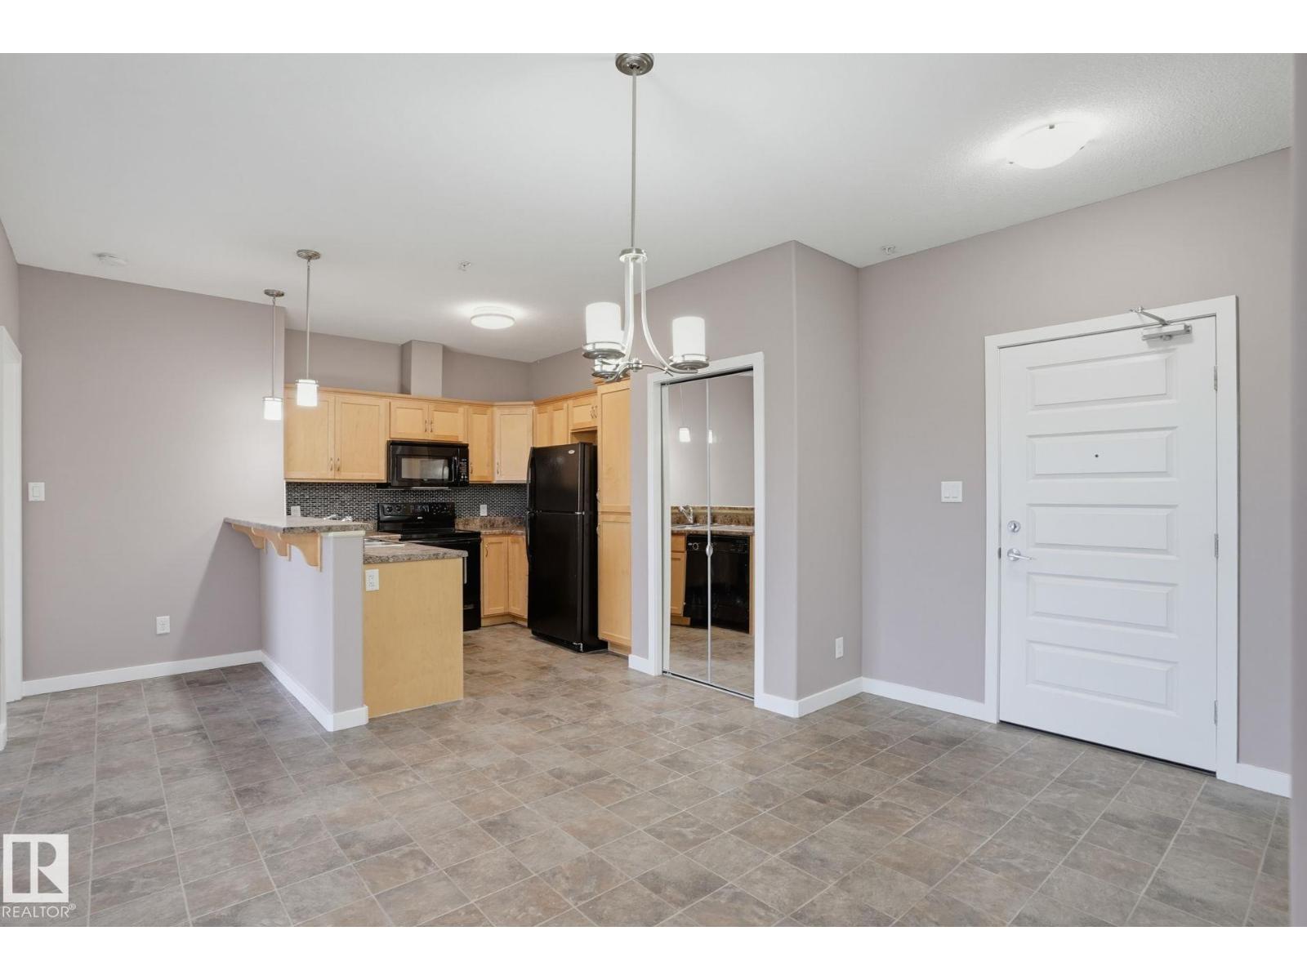
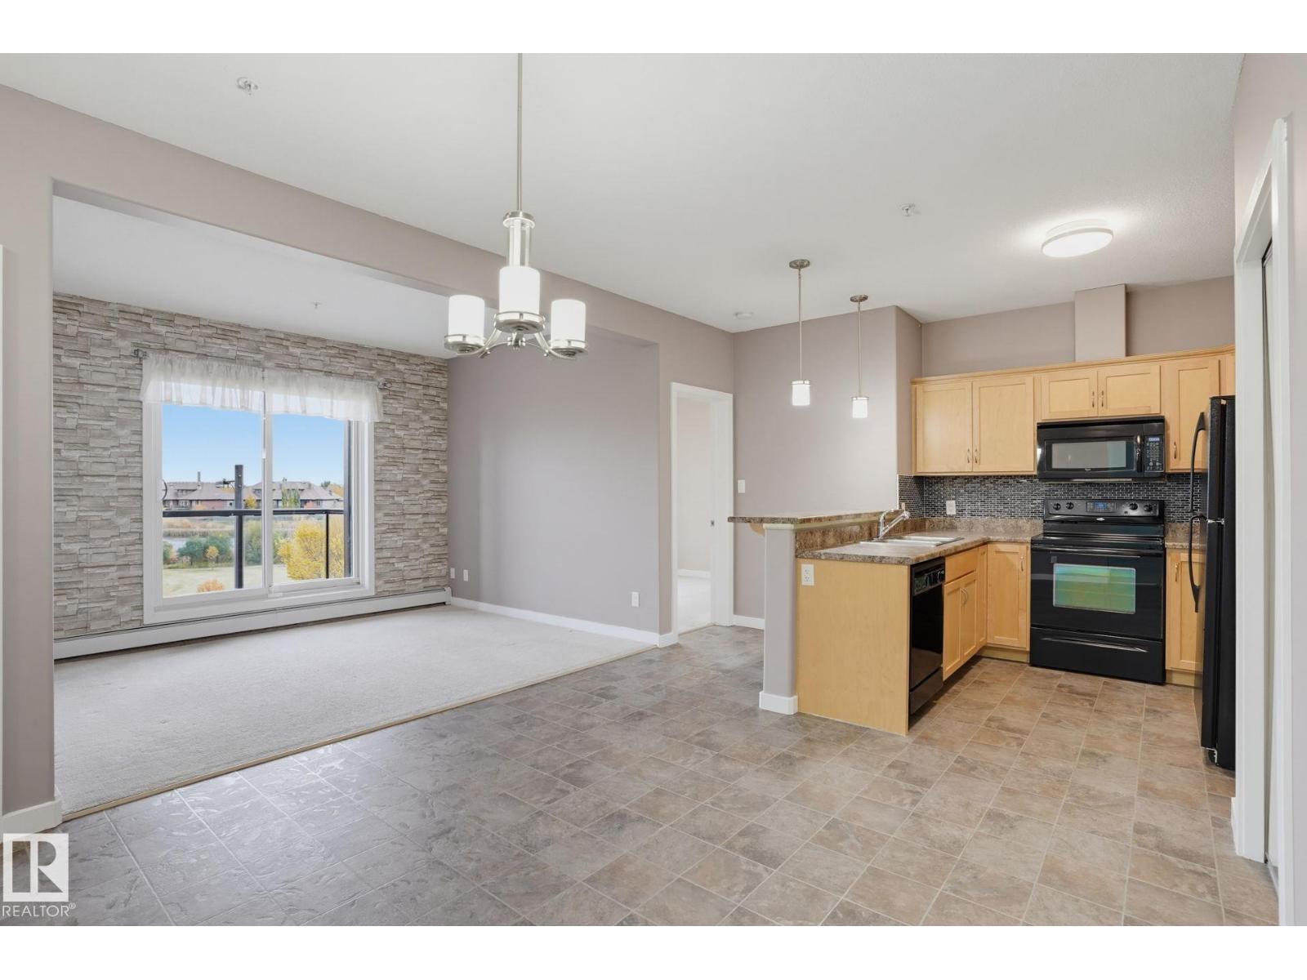
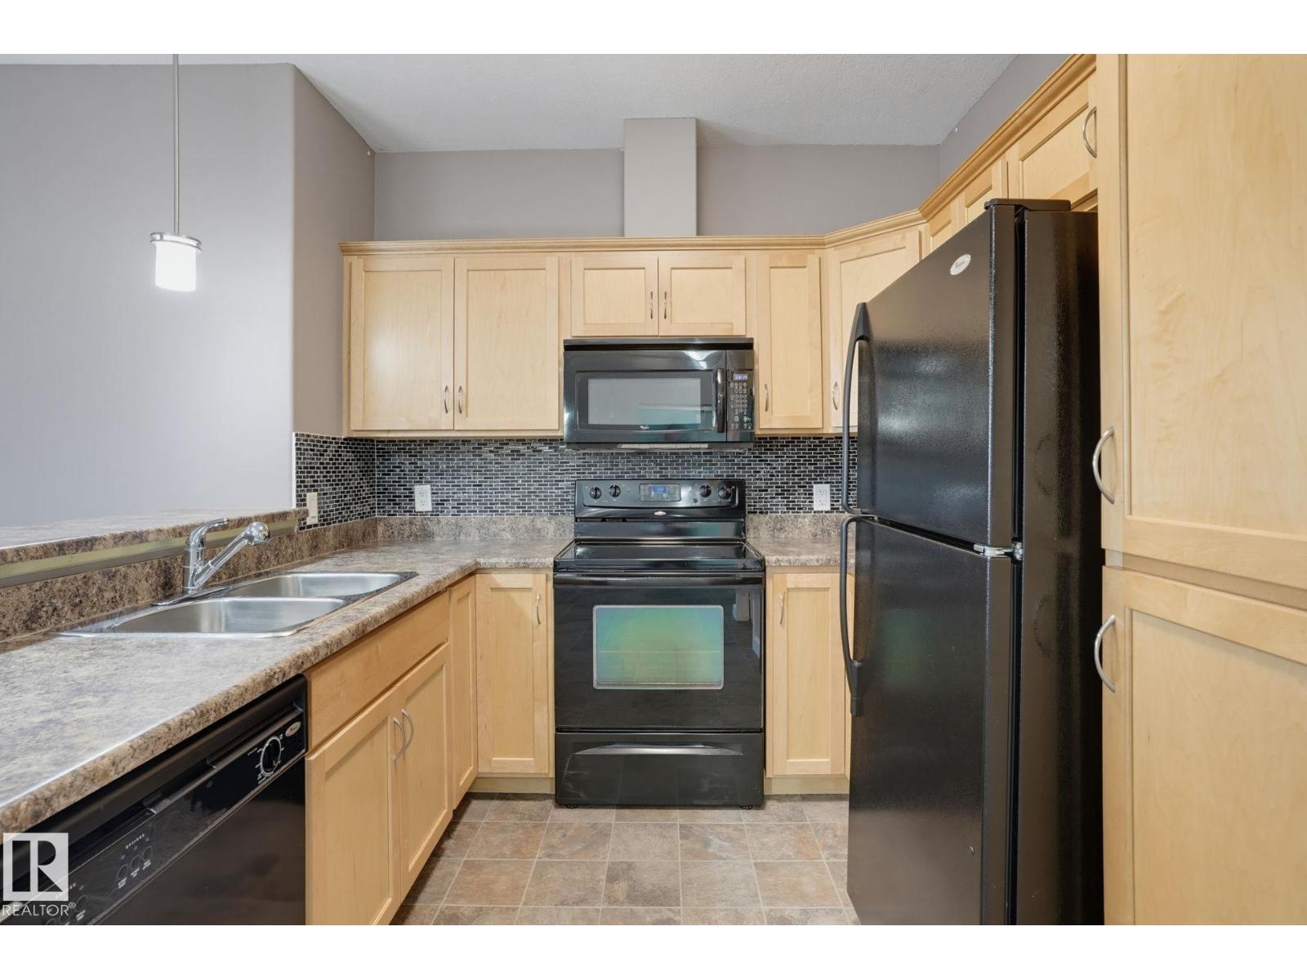
Welcome to this freshly painted, spacious 2 bedroom plus den condo in the desirable community of Ambleside! The bright & functional layout features a U-shaped kitchen with a large eating bar, while oversized windows fill the living space with natural light. The primary bedroom offers a generous walk-in closet & private ensuite with a walk-in shower. A second bedroom & 4 piece main bathroom provide additional space for family or guests. The versatile den, conveniently located near the entrance, is perfect for a home office, flex space, or extra storage. Step outside onto your private deck & enjoy the beautiful, unobstructed views of the park & nearby lake. Lastly, in-suite laundry & underground parking with storage cage adds everyday convenience. Located in a well-maintained building close to shopping, schools, parks, and everyday amenities, this is a great opportunity to enjoy comfortable living in one of southwest Edmonton's sought-after communities. Please note some pictures have been virtually staged. (id:66070)
Features & Amenities
2 Bedrooms
2 Bathrooms
Reading / Office Nook
Ensuite
Laundry Room
Interested in this property?
Fill out the form and an agent will be in touch.
Mortgage Calculator
Estimated Monthly Payment
$1,228
Principal & Interest
Loan Amount
$200,000
Total Interest
$168,452
* Estimate only. Does not include property taxes, insurance, or CMHC premiums. Contact your lender for a full pre-approval.
Similar Listings
Comparable homes in Edmonton you may also like
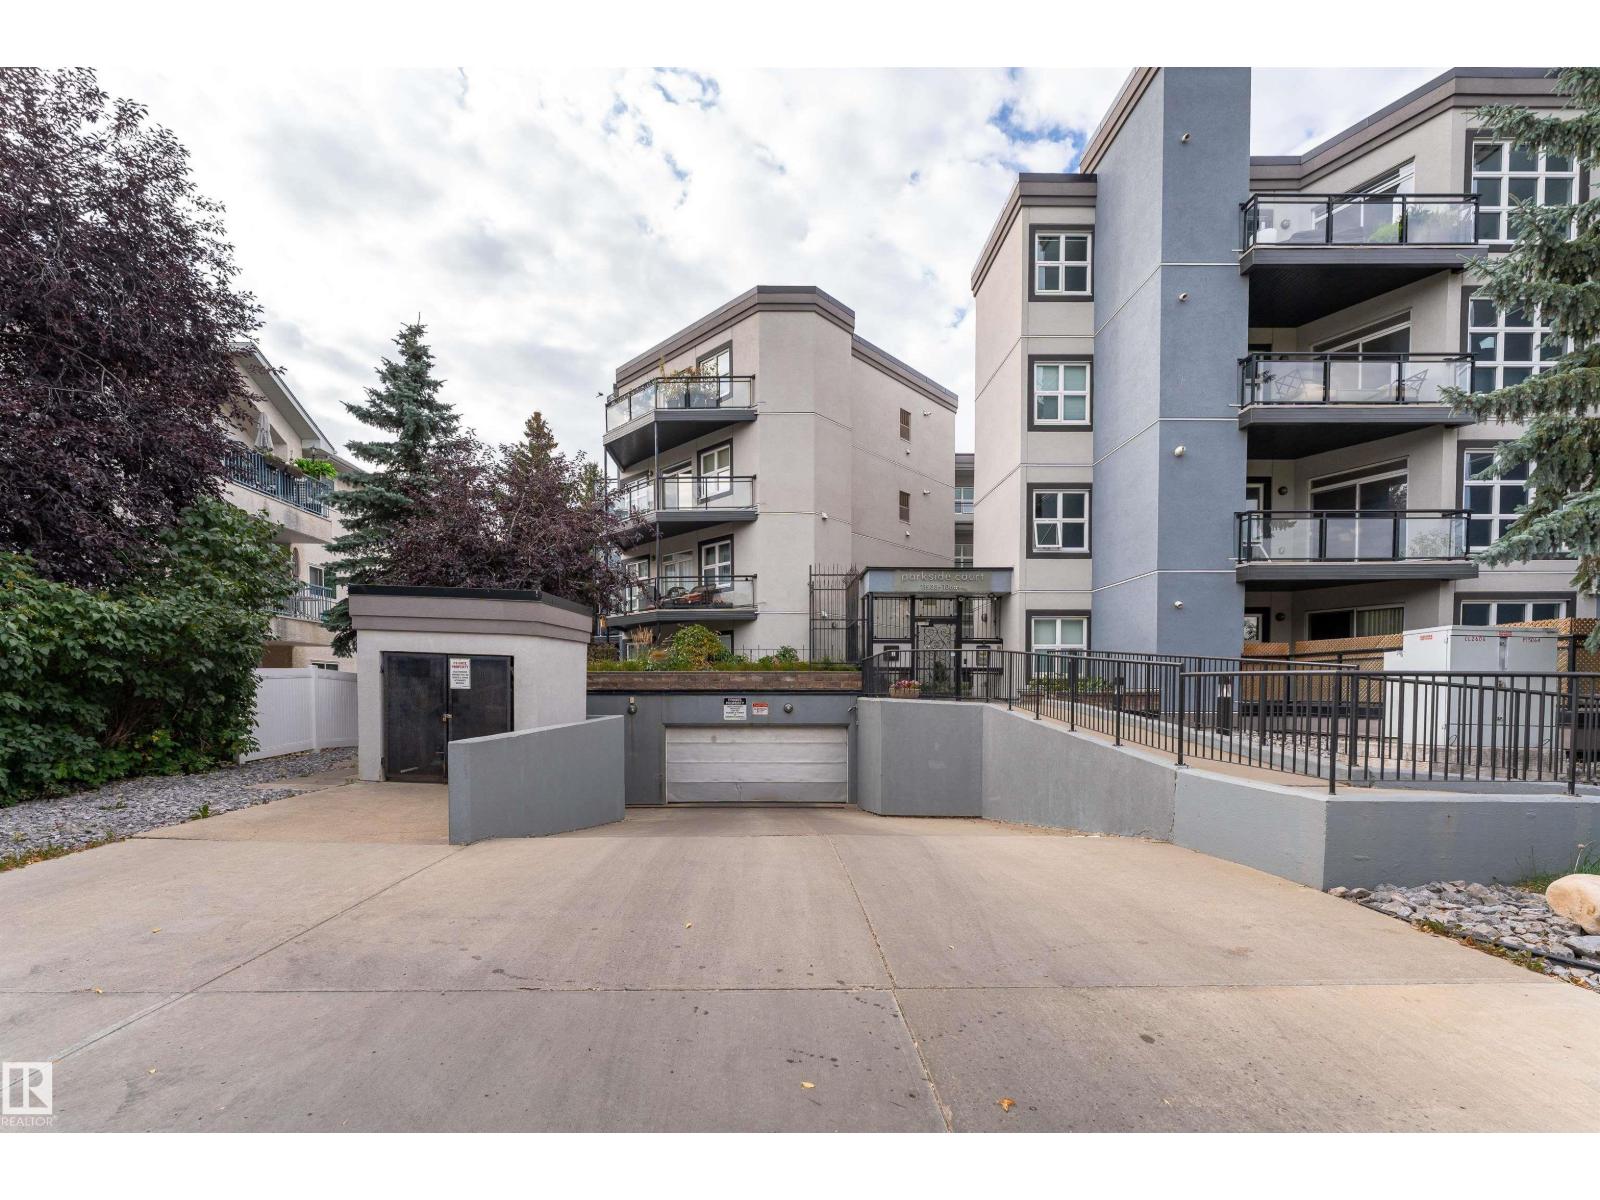
$250,000
#104 11933 106 AV NW, Edmonton
#104 11933 106 AV NW, Edmonton
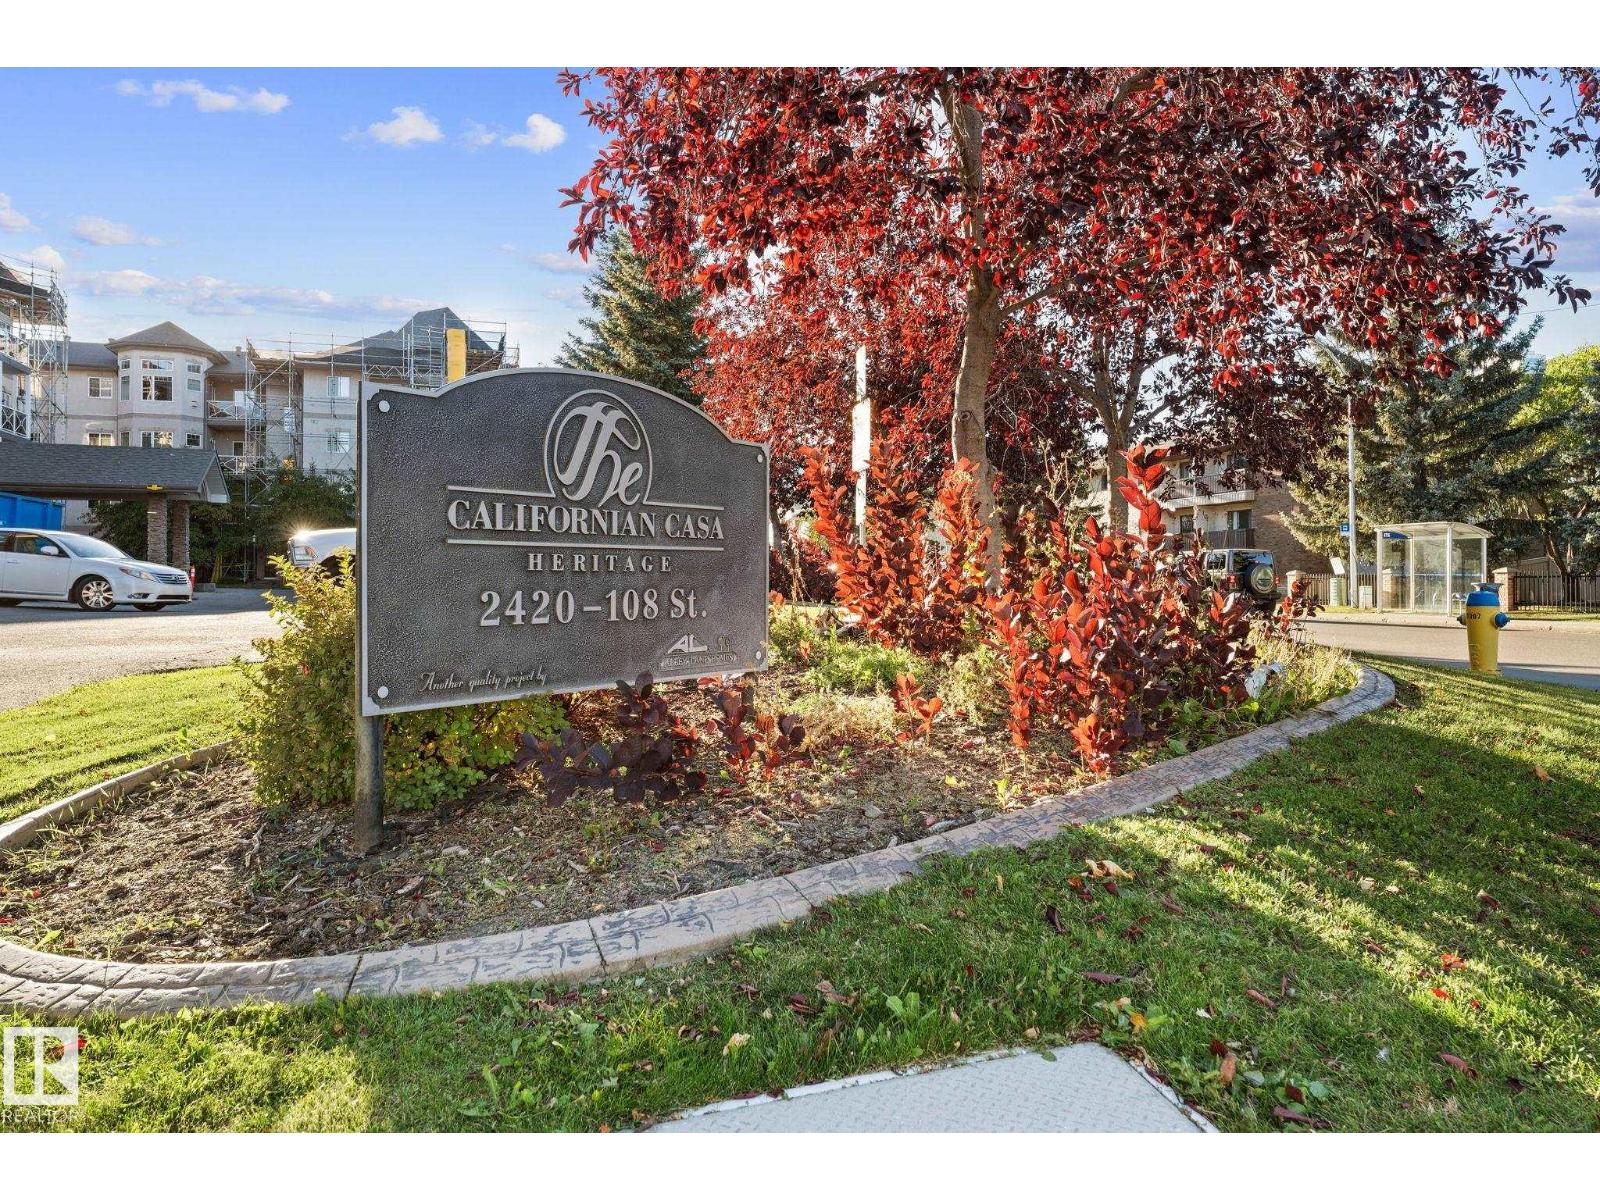
$249,900
#207 2420 108 ST NW, Edmonton
#207 2420 108 ST NW, Edmonton
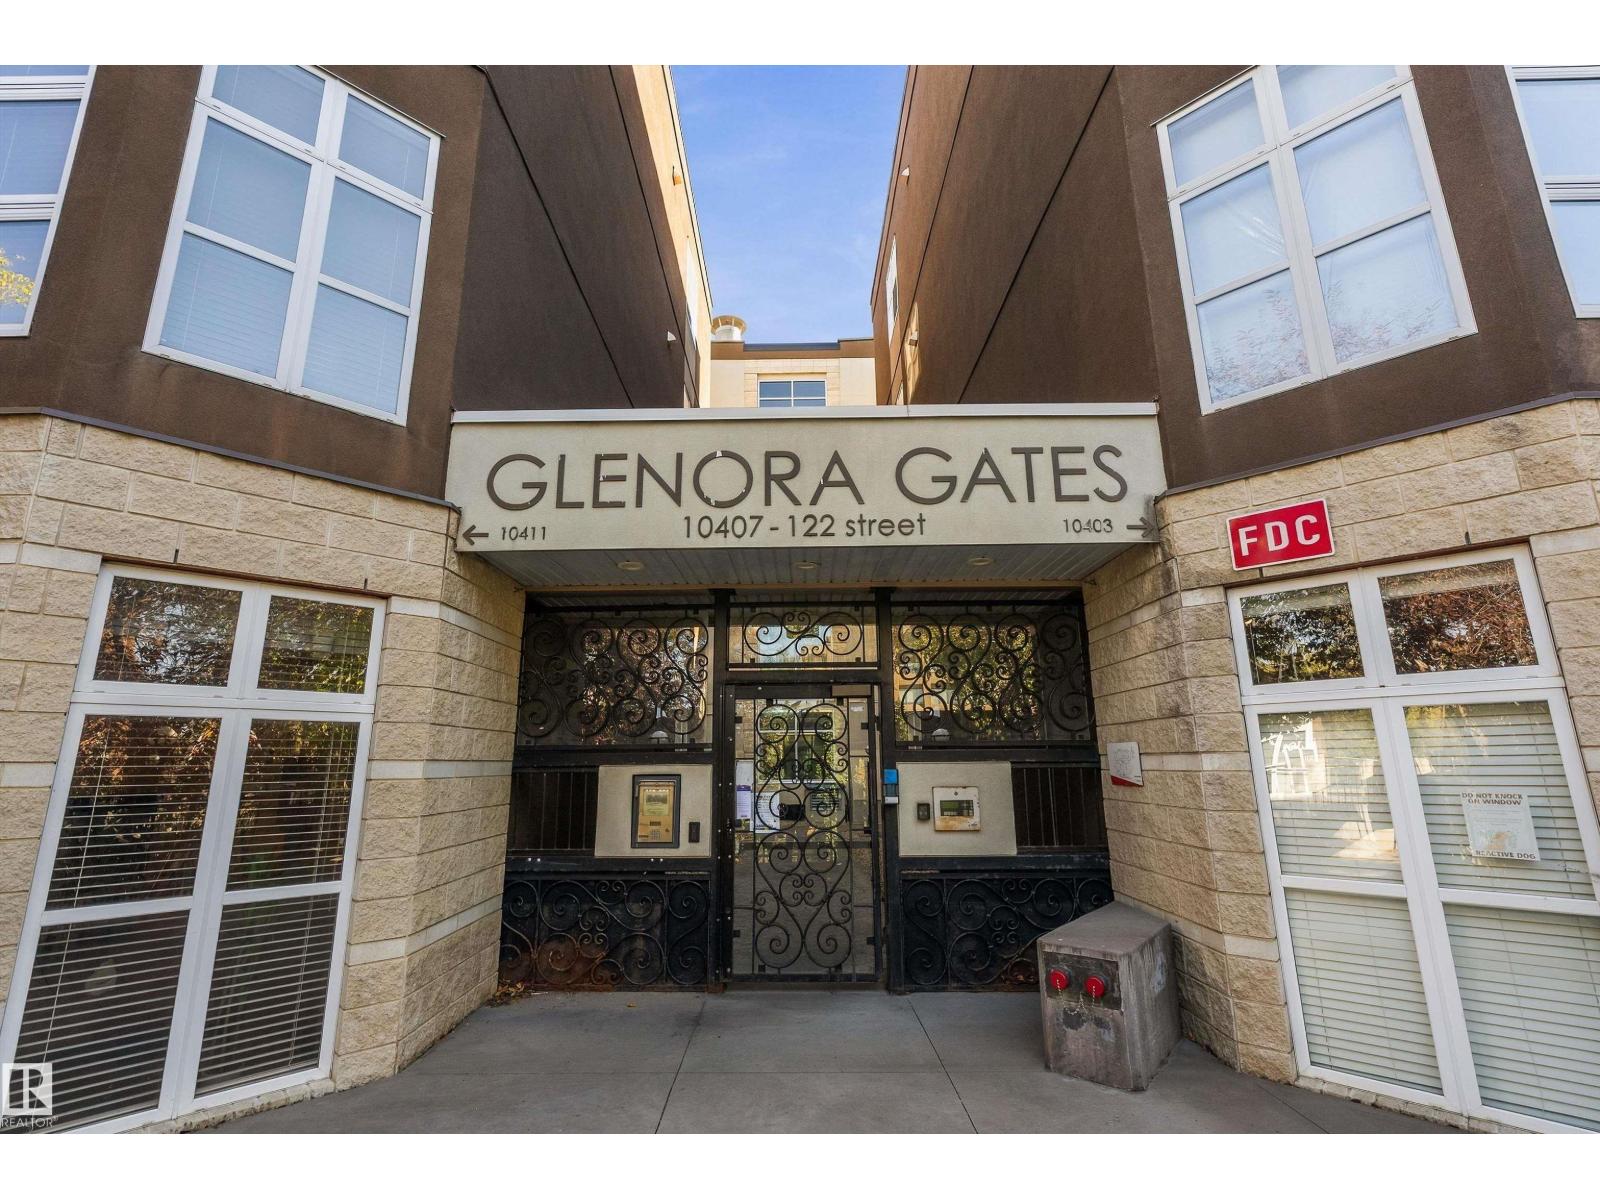
$250,000
#120 10407 122 ST NW, Edmonton
#120 10407 122 ST NW, Edmonton
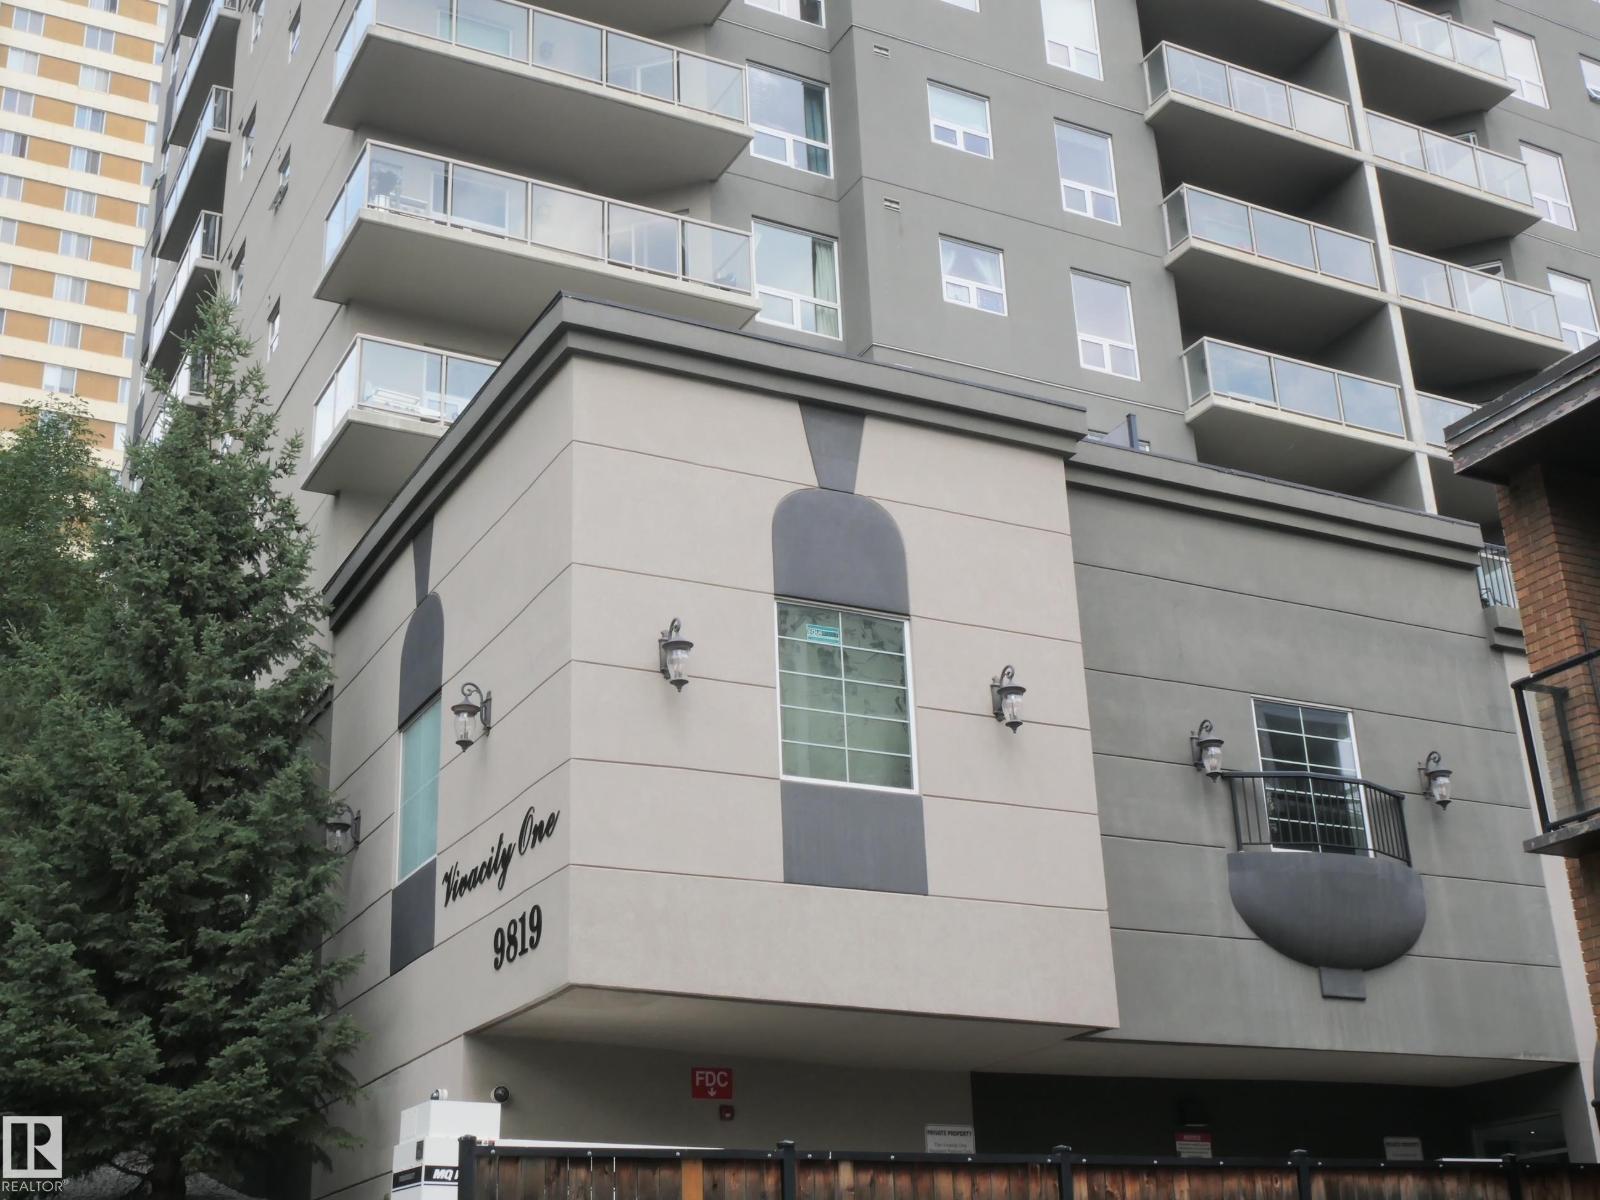
$249,000
#103 9819 104 ST NW, Edmonton
#103 9819 104 ST NW, Edmonton
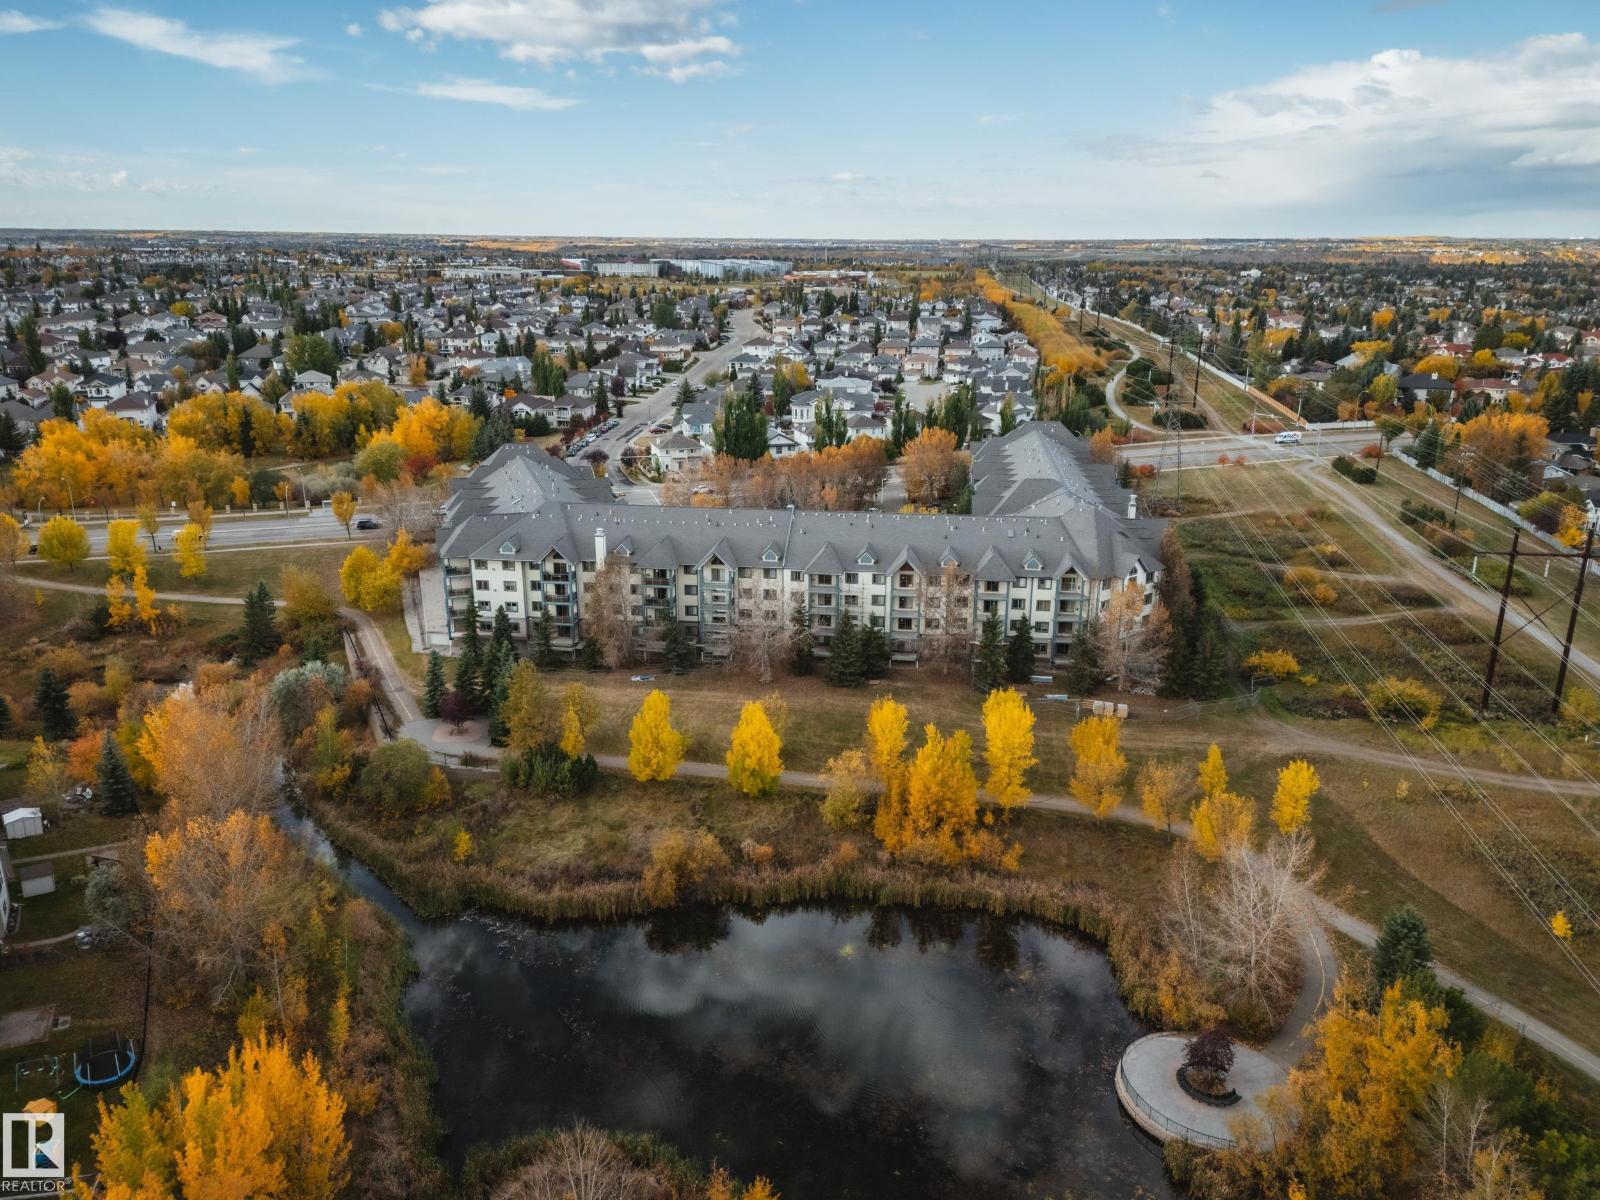
$249,900
#434 2903 RABBIT HILL RD NW, Edmonton
#434 2903 RABBIT HILL RD NW, Edmonton
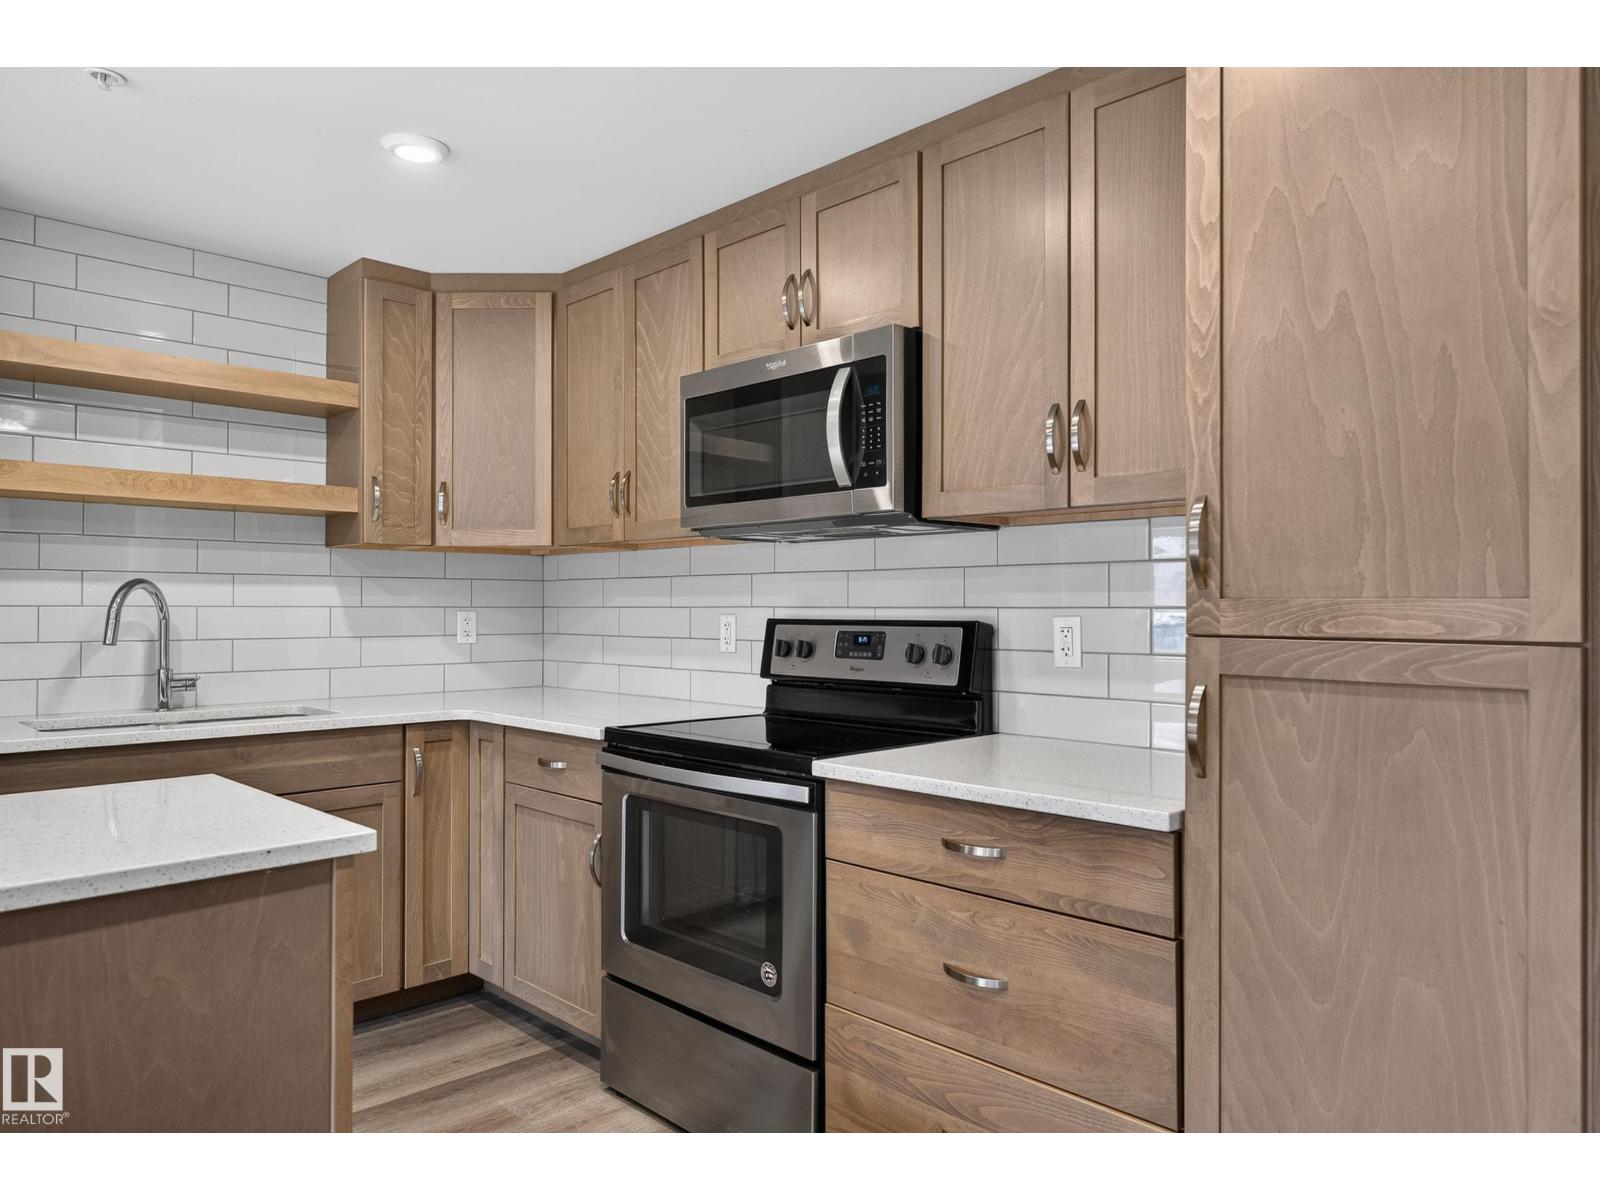
$249,990
#131 5504 SCHONSEE DR NW, Edmonton
#131 5504 SCHONSEE DR NW, Edmonton
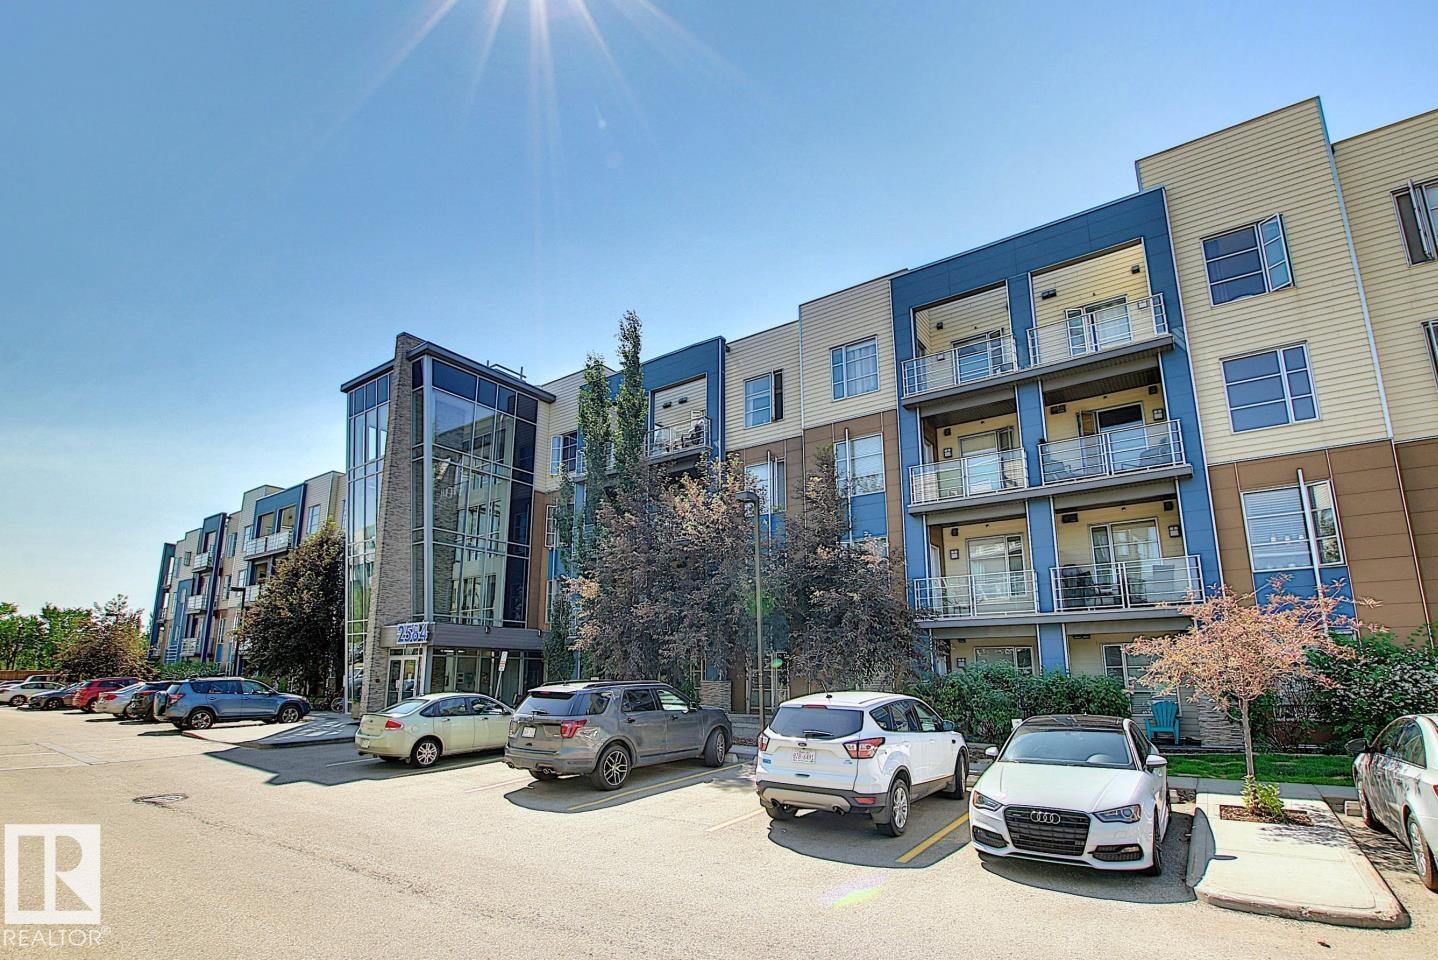
$249,888
#419 2584 ANDERSON WY SW, Edmonton
#419 2584 ANDERSON WY SW, Edmonton
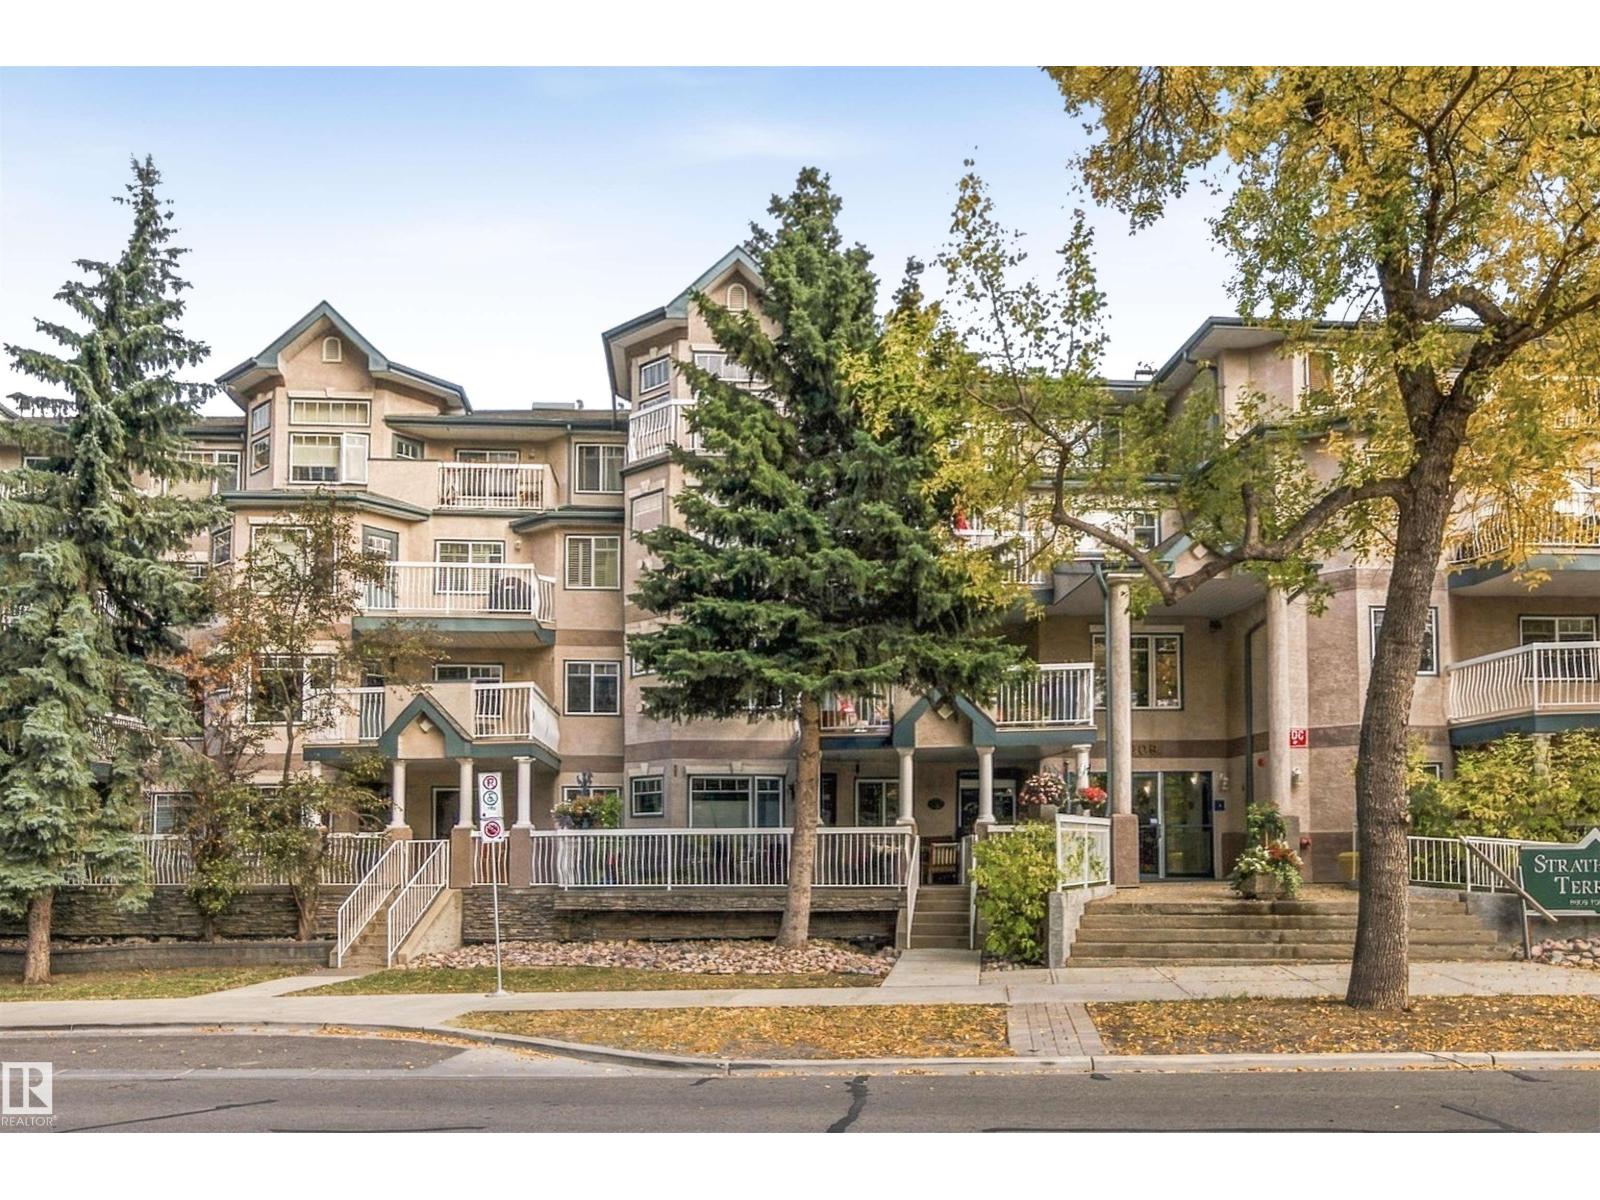
$249,999
#309 8909 100 ST NW, Edmonton
#309 8909 100 ST NW, Edmonton
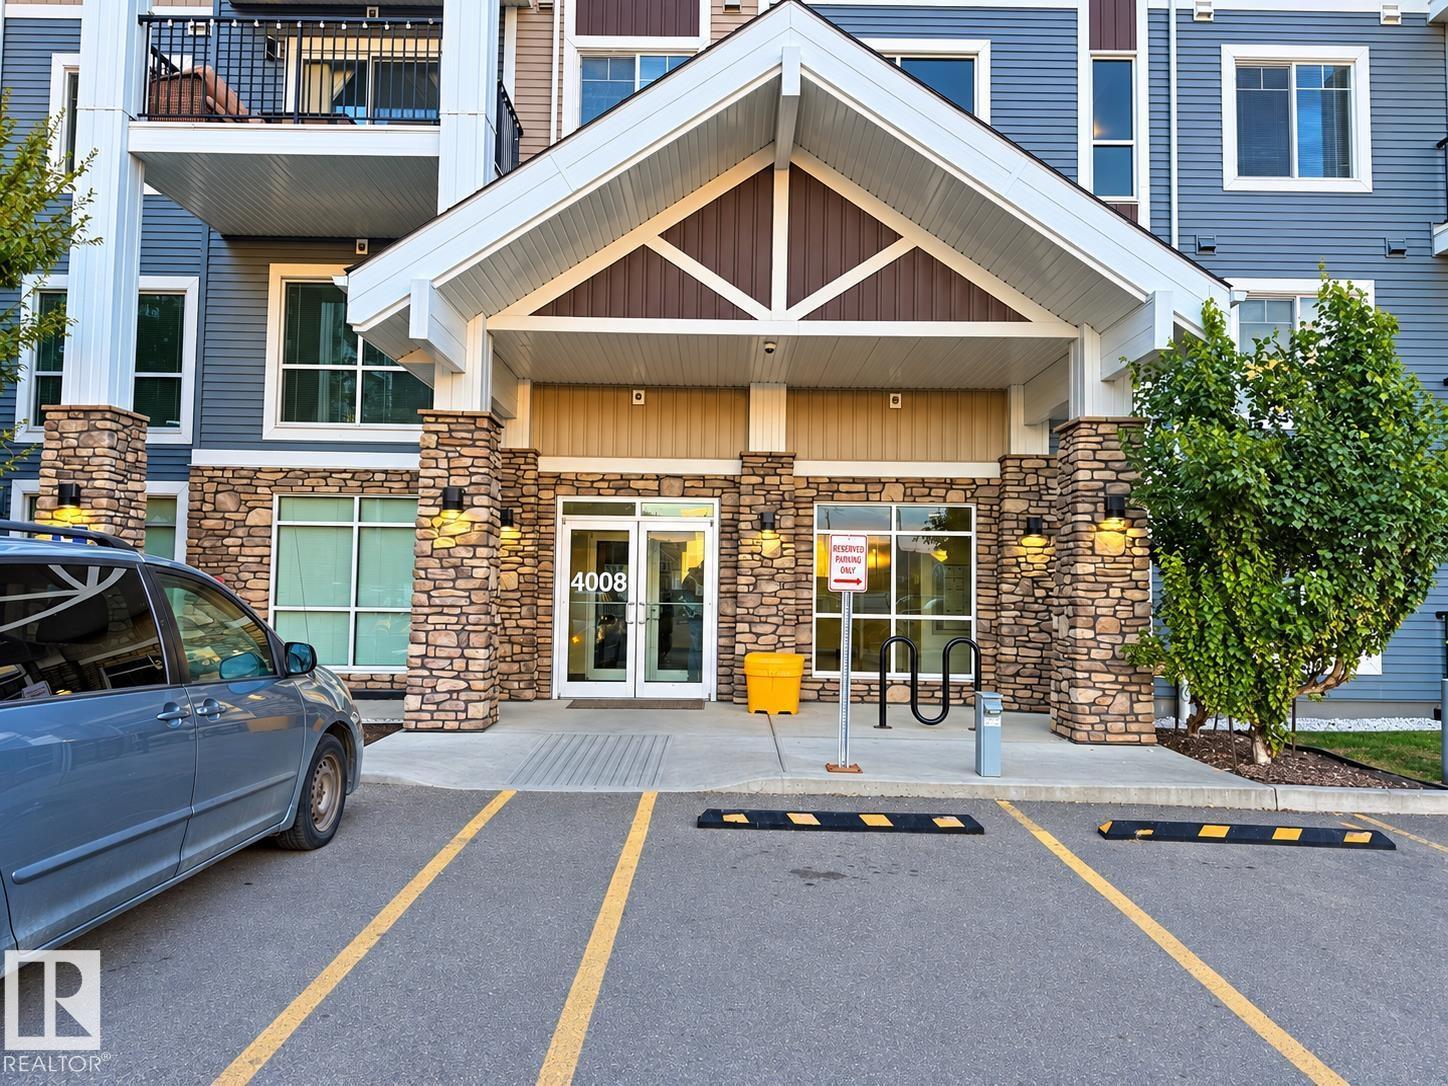
$250,000
#116 4008 SAVARYN DR SW SW, Edmonton
#116 4008 SAVARYN DR SW SW, Edmonton
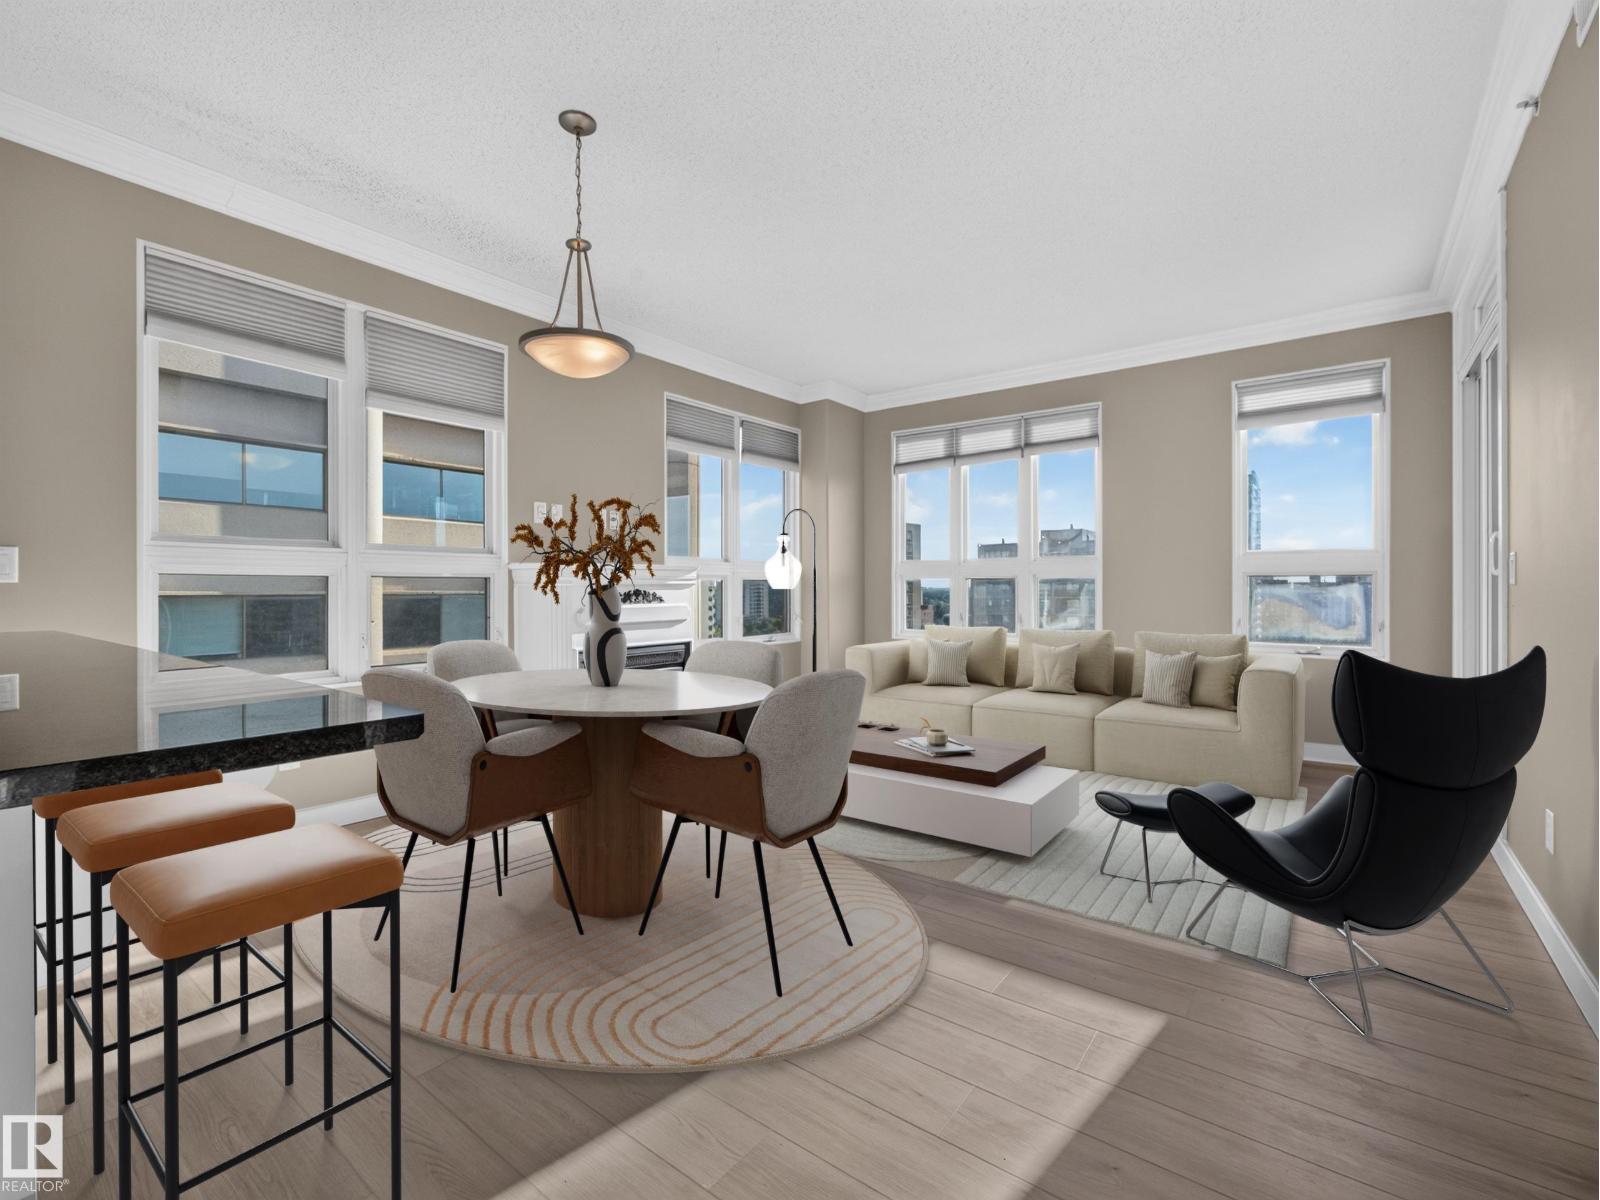
$249,800
#1208 9939 109 ST NW, Edmonton
#1208 9939 109 ST NW, Edmonton