
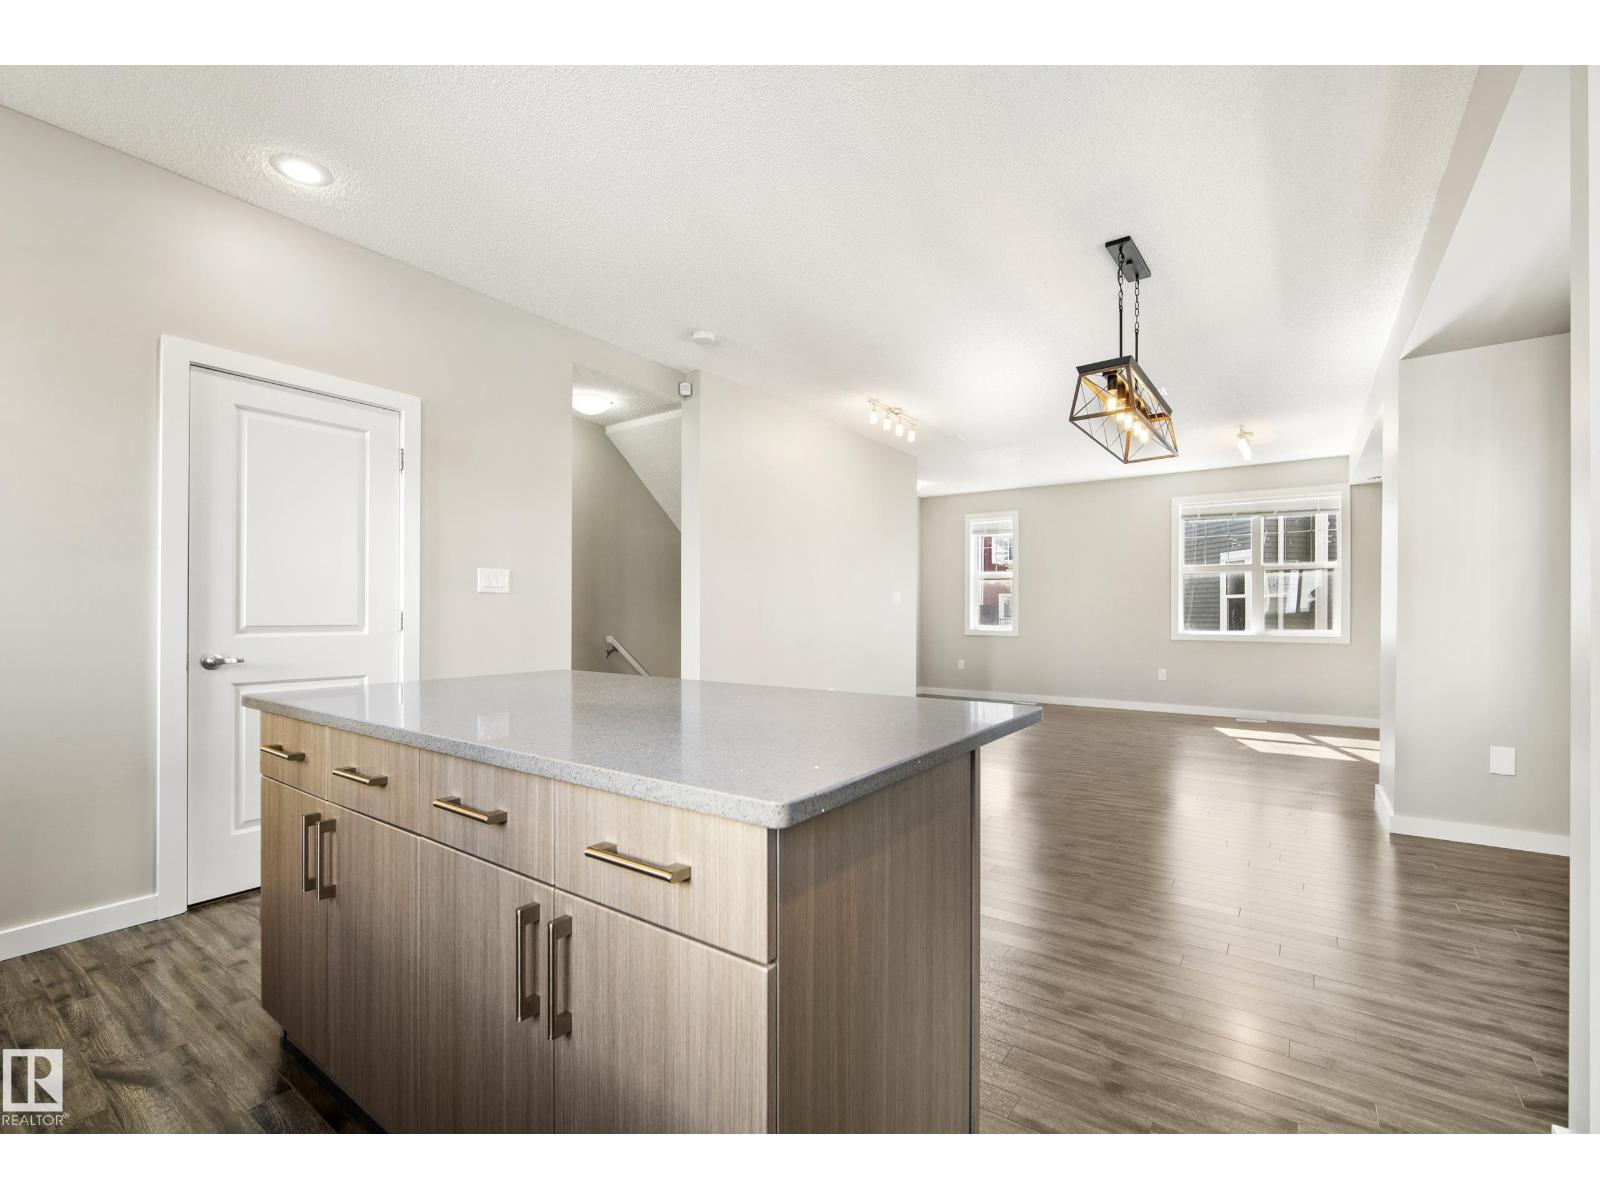
#82 2803 James Mowatt Trail SW, Edmonton
$349,900
Property Details
Bedrooms
3
Bathrooms
3
Square Feet
1,589 sqft
Year Built
2014
Type
townhouse
MLS #
E4500495
About This Property
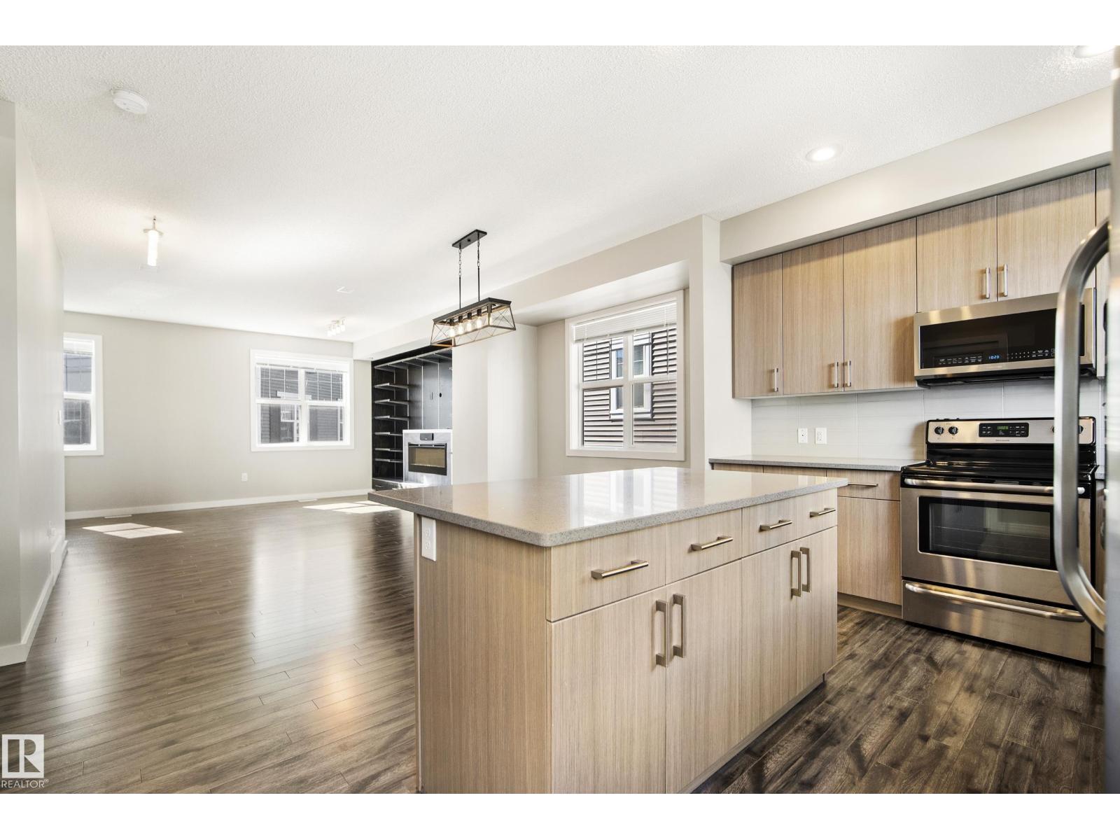
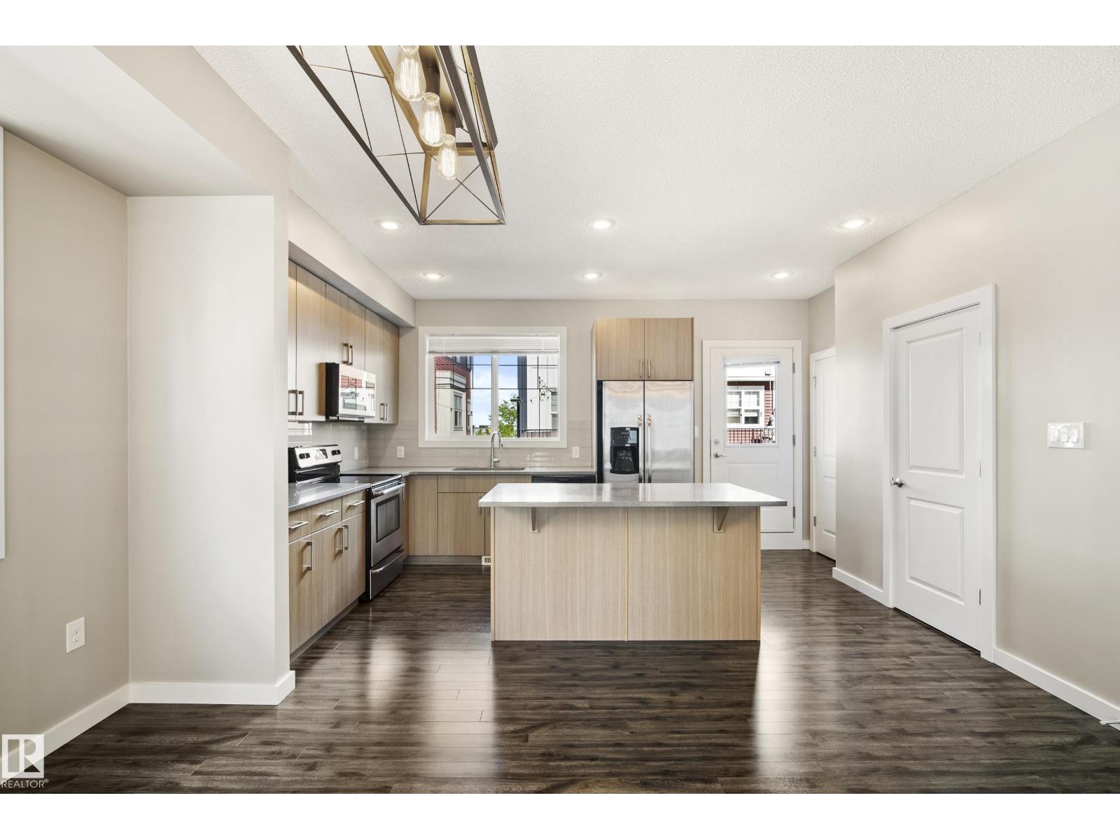
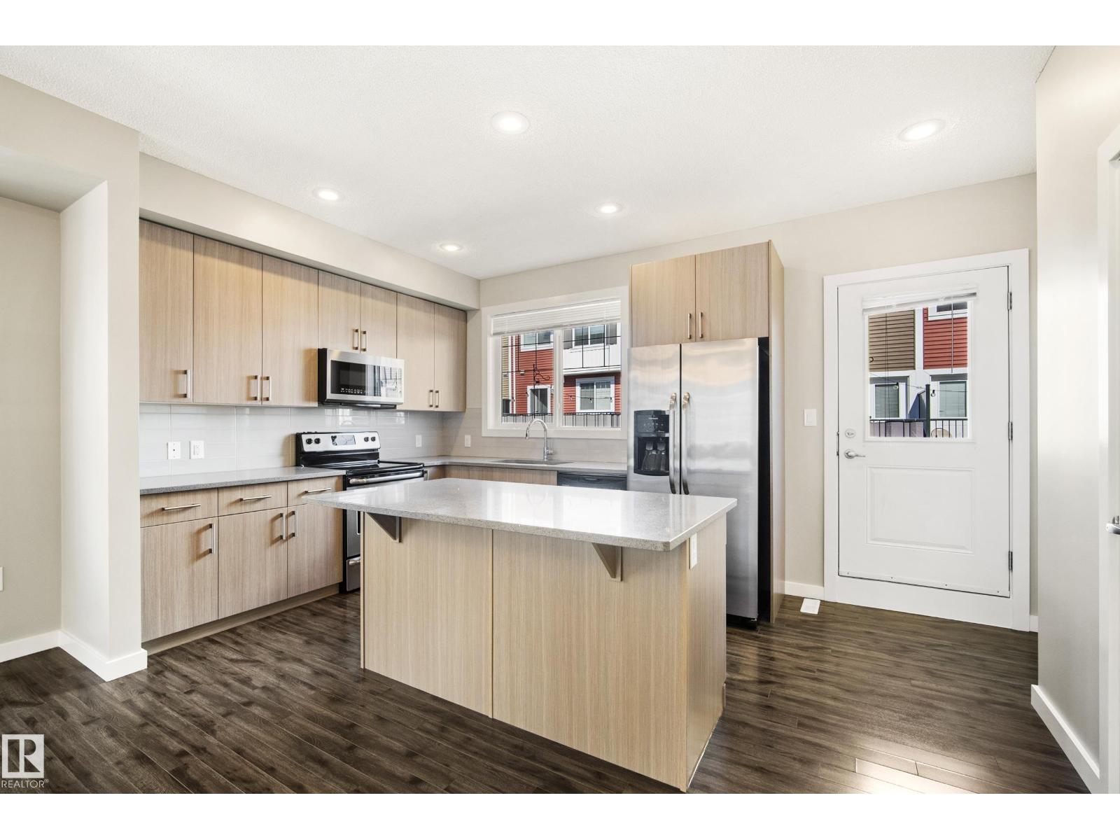
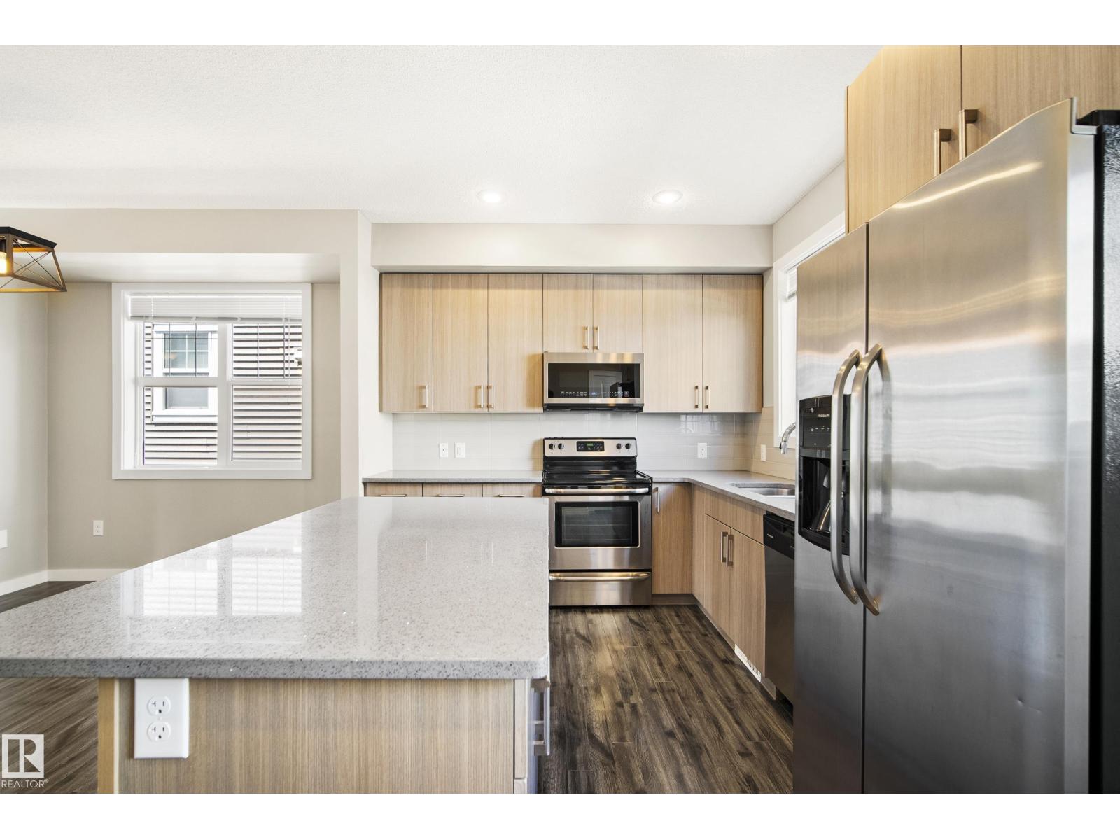
Freshly painted throughout and completely move-in ready, #82 2803 James Mowatt Trail SW. This 3 bedroom, 2.5 bath townhouse offers 1,588 sq ft above grade, one of the largest floorplans in Atria, with a double attached garage. The entry level features a spacious foyer/flex area, ideal for a home office, gym, or extra storage. Upstairs, the bright open concept main floor offers 9 ft ceilings, a large living room with custom wired-in speaker system, generous dining area, and modern kitchen with stainless steel appliances, full height cabinetry, tile backsplash, large island, pantry, and access to the private balcony. A convenient 2 piece bath completes this level. The upper floor features a spacious primary suite with walk-in closet and 3 piece ensuite, two generously sized additional bedrooms, a 4 piece bath, and upper floor laundry. Located directly across from shopping, groceries, restaurants, banks, transit, parks, and major routes. (id:66070)
Features & Amenities
3 Bedrooms
3 Bathrooms
Open Concept Design
Reading / Office Nook
Ensuite
Double Garage
Forced Air
Laundry Room
9' Ceilings
Interested in this property?
Fill out the form and an agent will be in touch.
Mortgage Calculator
Estimated Monthly Payment
$1,719
Principal & Interest
Loan Amount
$279,920
Total Interest
$235,766
* Estimate only. Does not include property taxes, insurance, or CMHC premiums. Contact your lender for a full pre-approval.
Similar Listings
Comparable homes in Edmonton you may also like
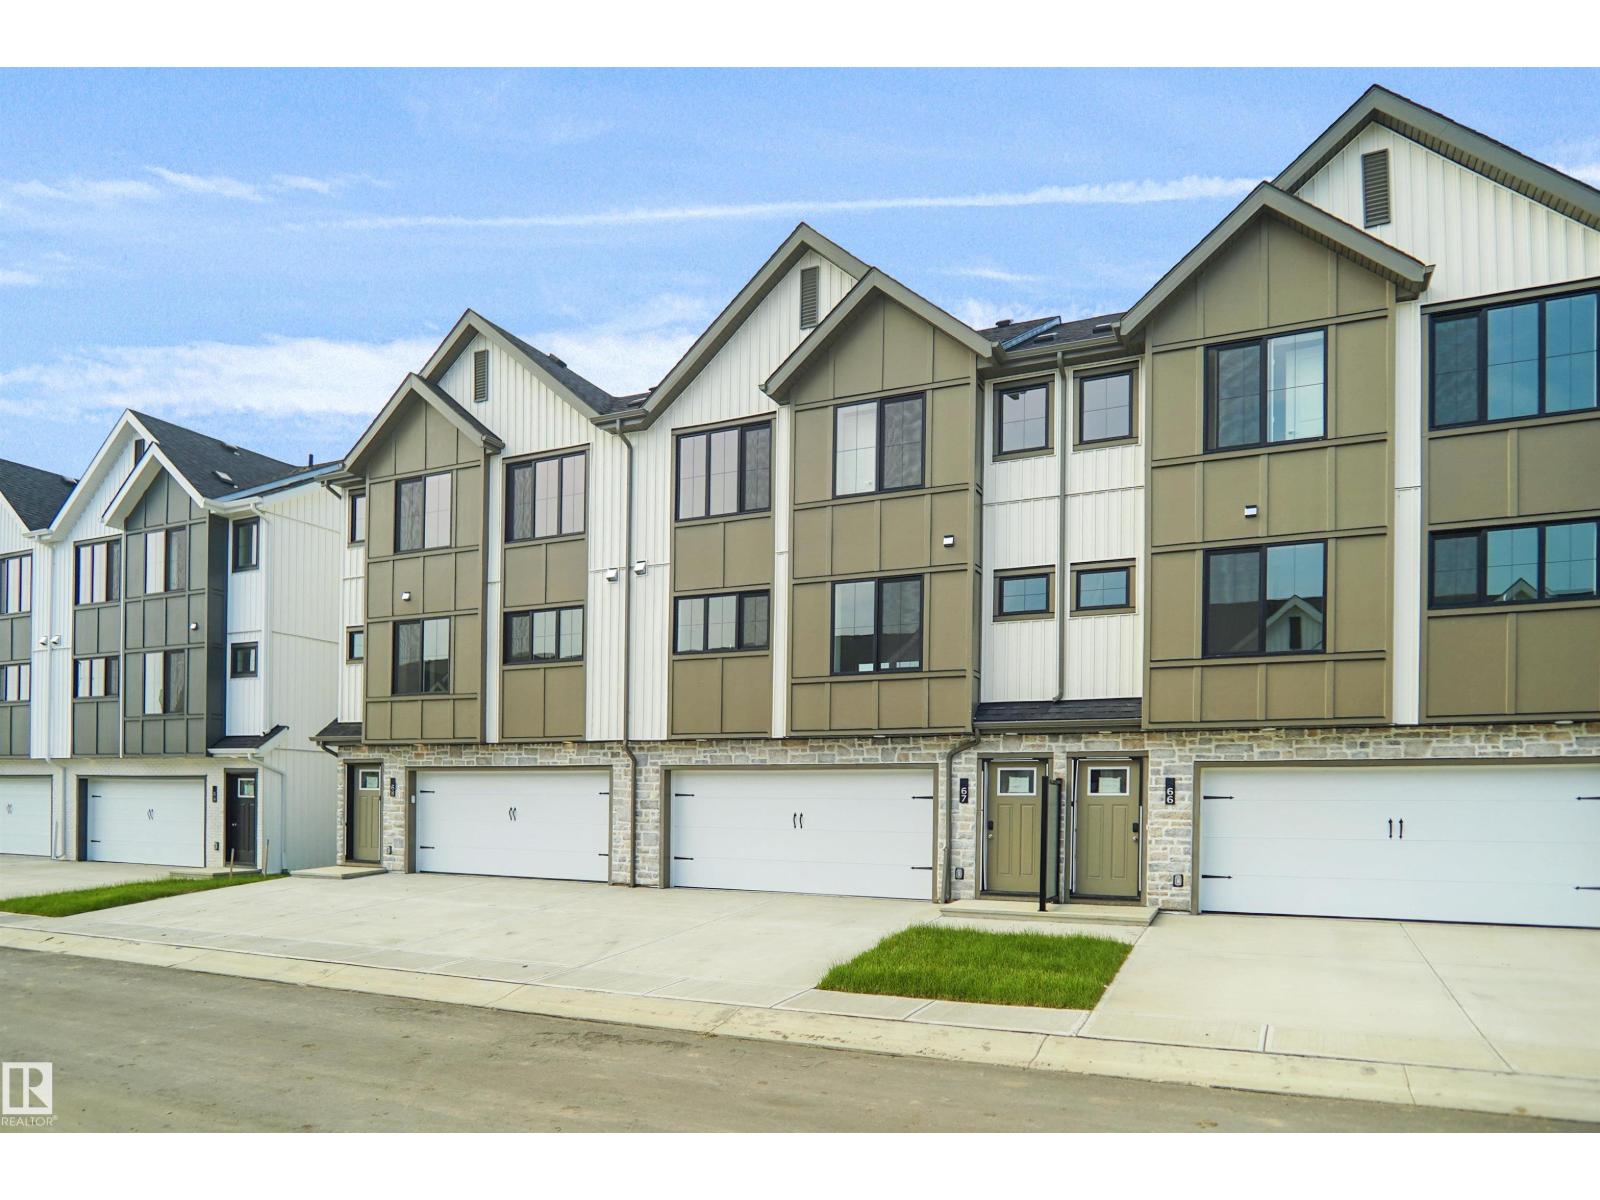
$351,998
#67 17319 5 ST NE, Edmonton
#67 17319 5 ST NE, Edmonton
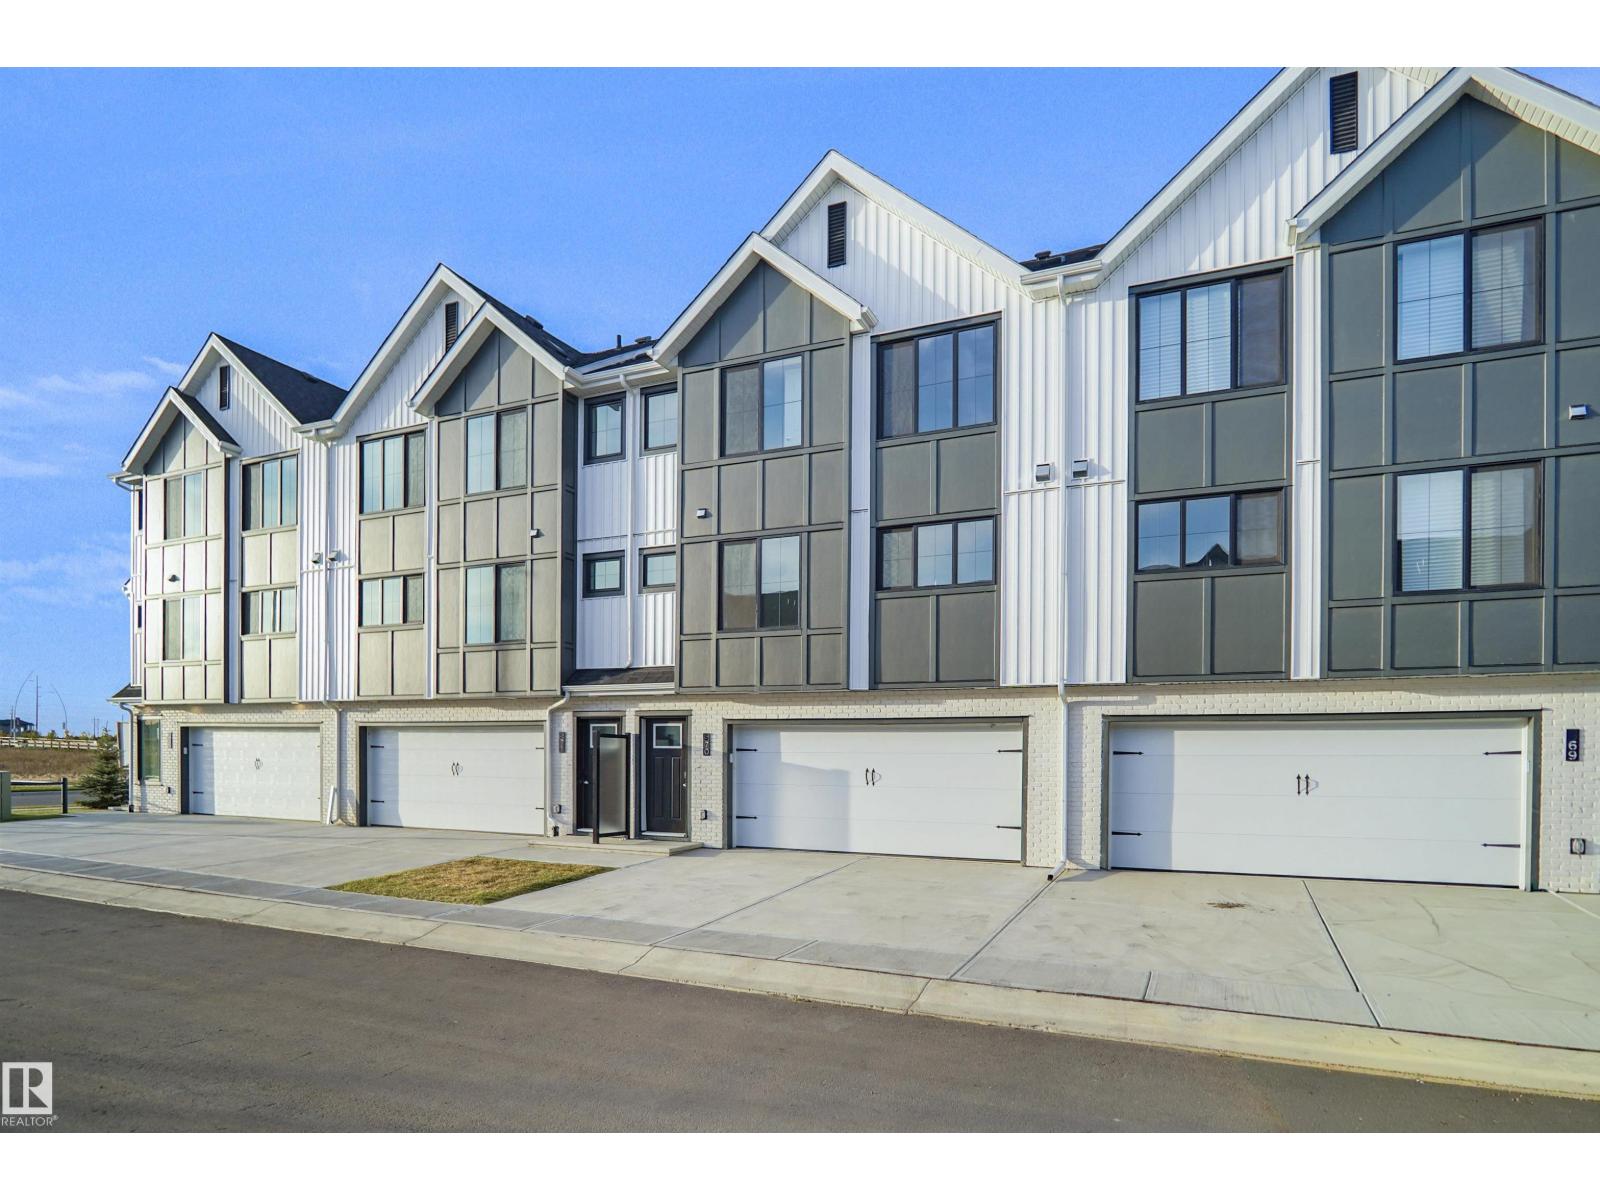
$351,998
#70 17319 5 ST NE, Edmonton
#70 17319 5 ST NE, Edmonton
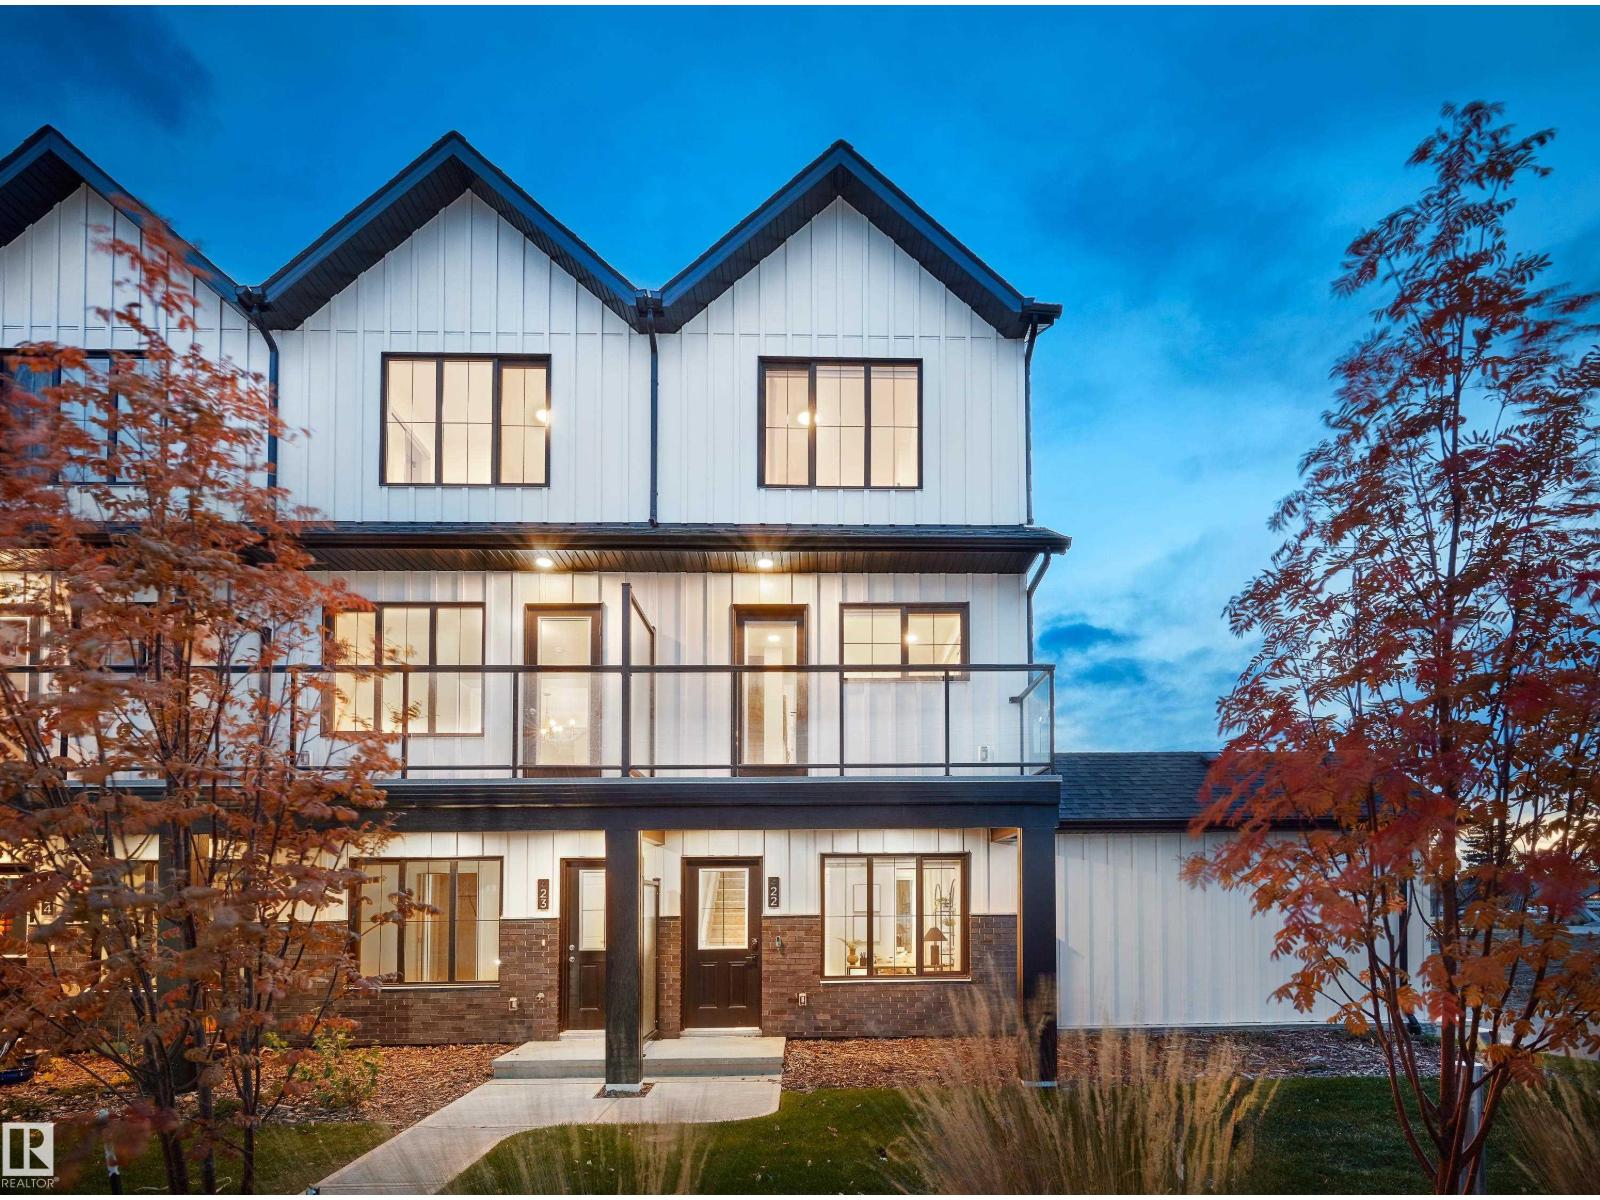
$349,998
2024 Glastonbury BV NW, Edmonton
2024 Glastonbury BV NW, Edmonton
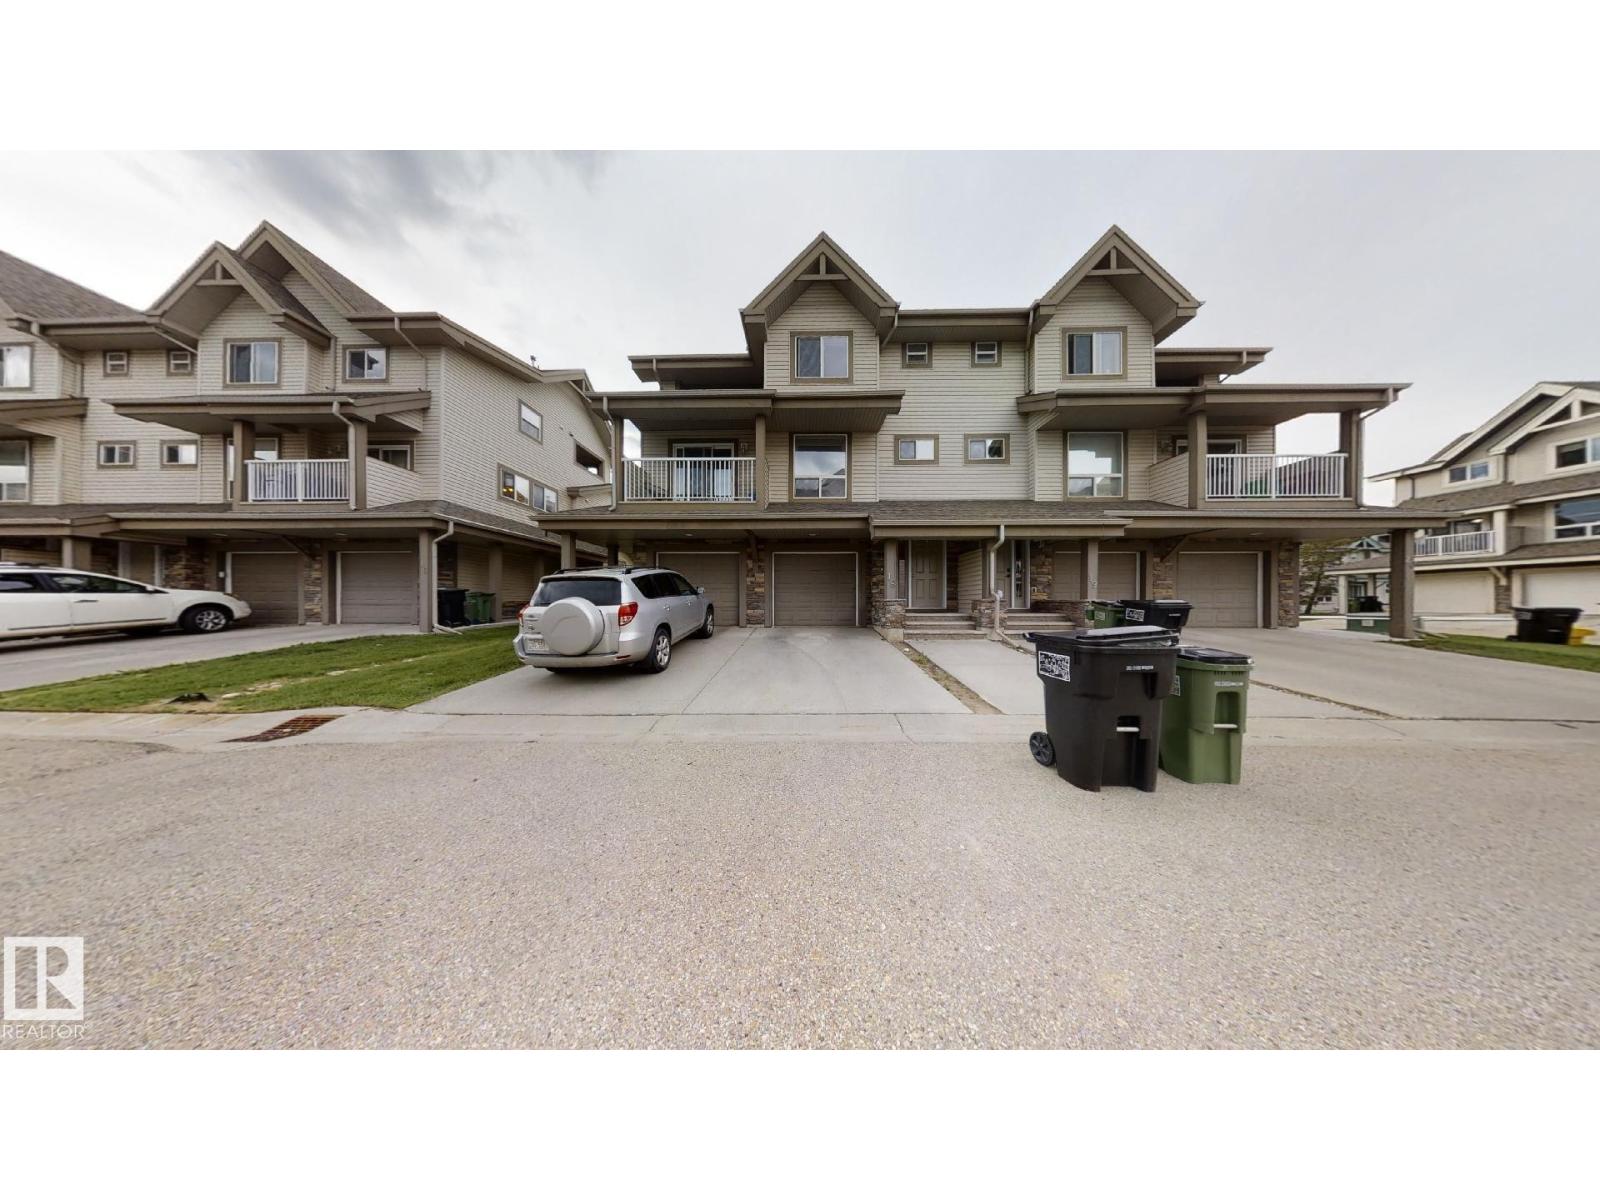
$349,000
#18 12050 17 AV SW, Edmonton
#18 12050 17 AV SW, Edmonton
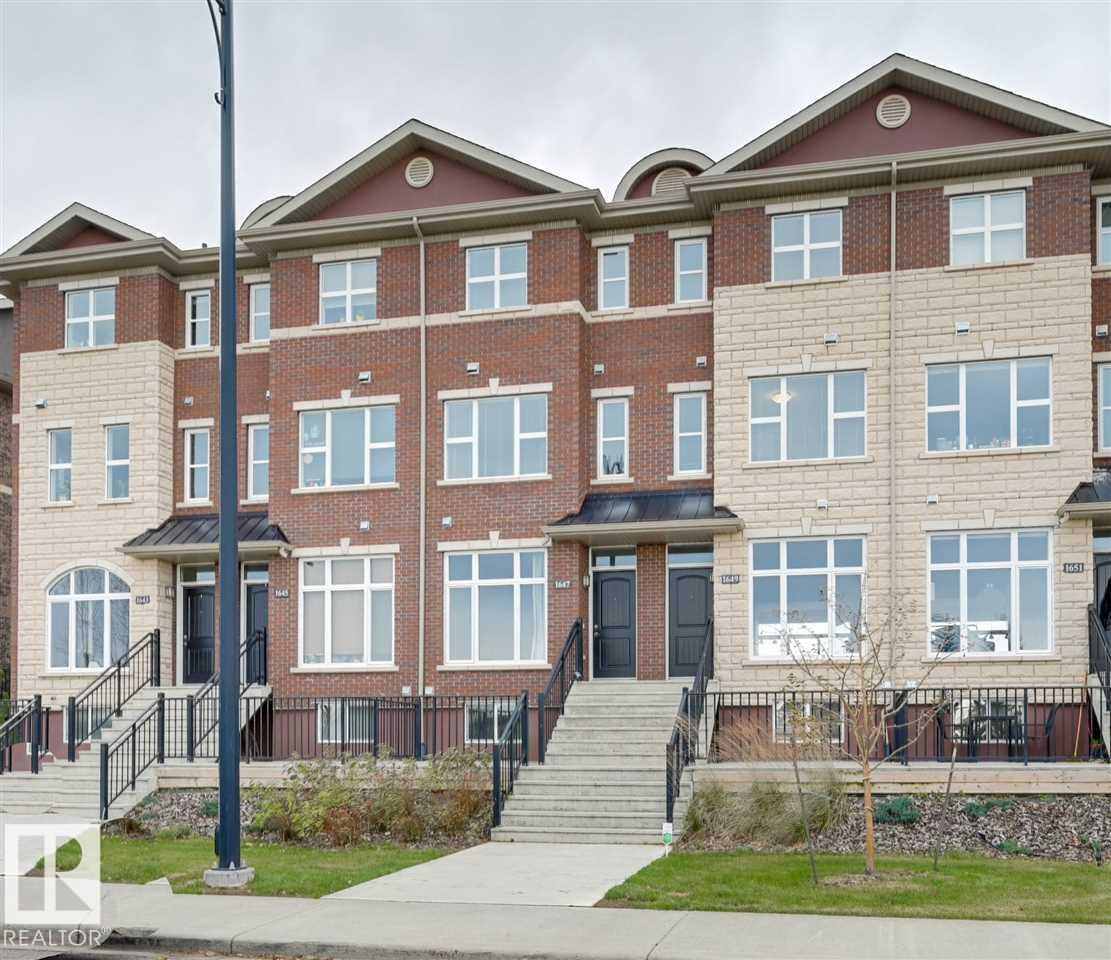
$349,000
1647 CUNNINGHAM WY SW, Edmonton
1647 CUNNINGHAM WY SW, Edmonton
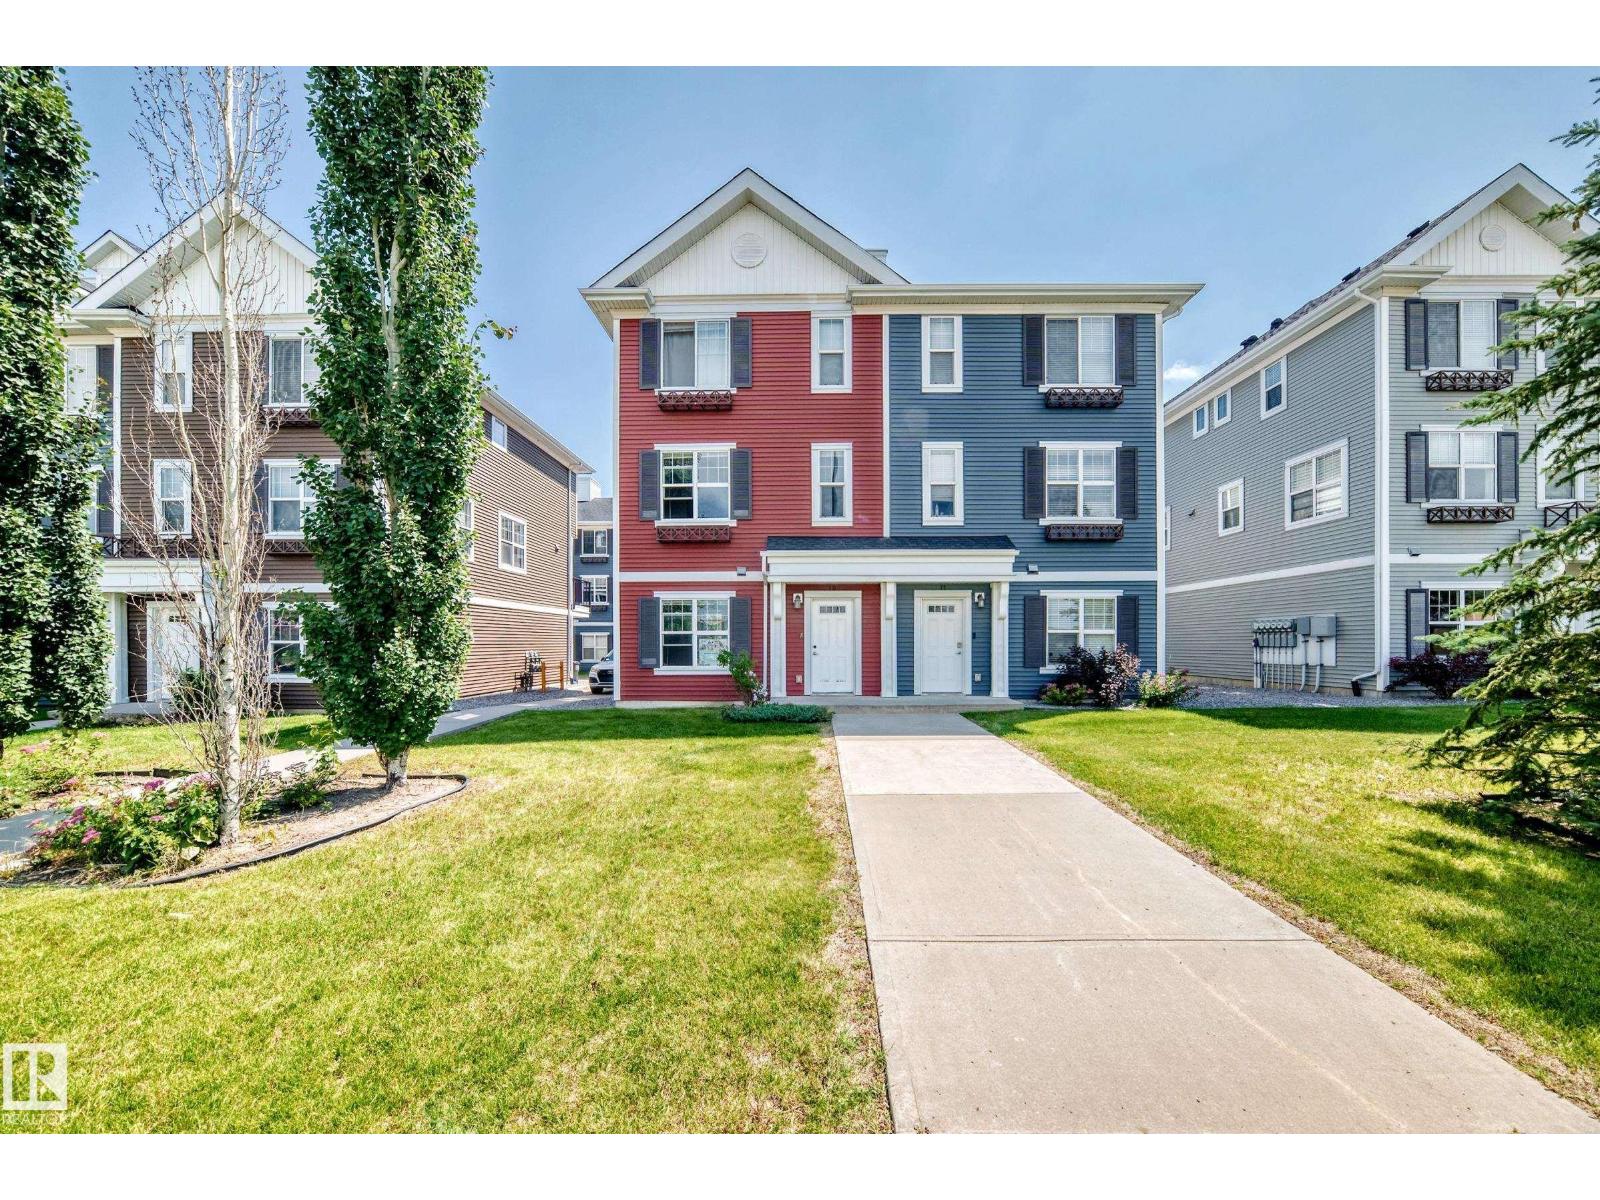
$348,000
10-2803 James Mowatt Trail SW, Edmonton
10-2803 James Mowatt Trail SW, Edmonton
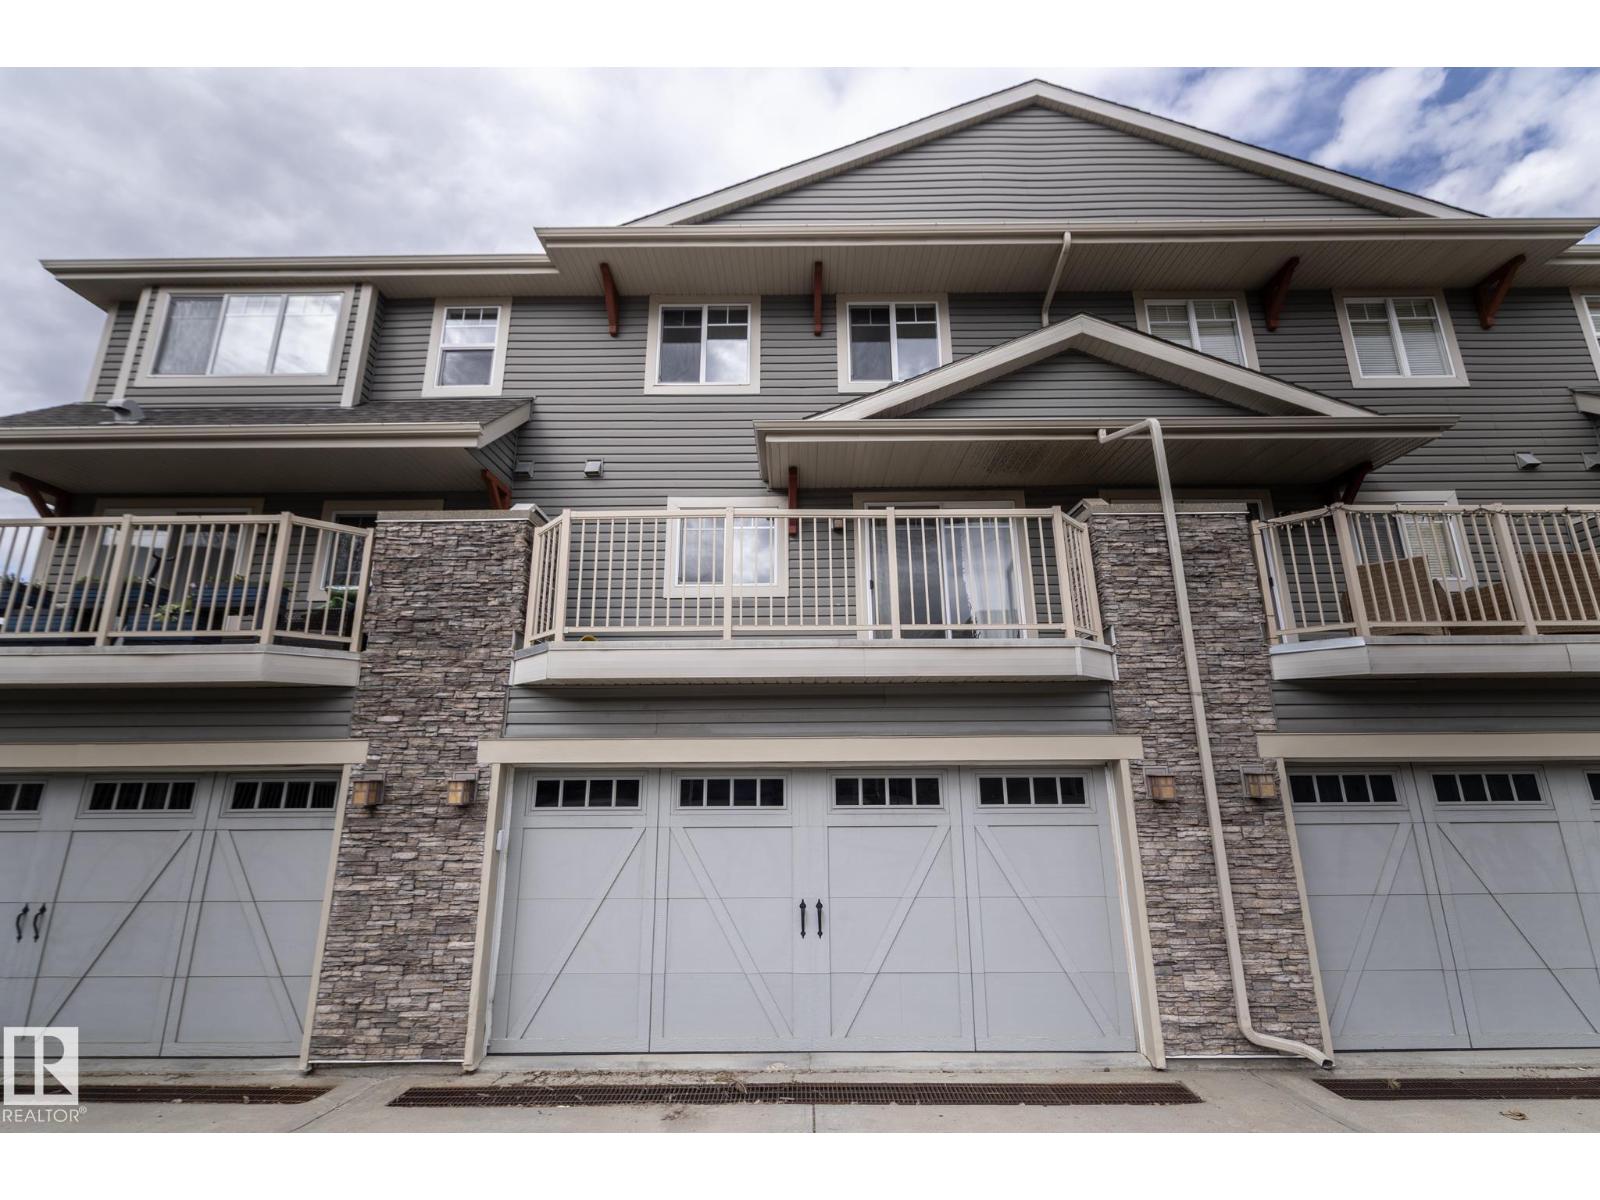
$350,000
117 CALLAGHAN DR SW, Edmonton
117 CALLAGHAN DR SW, Edmonton
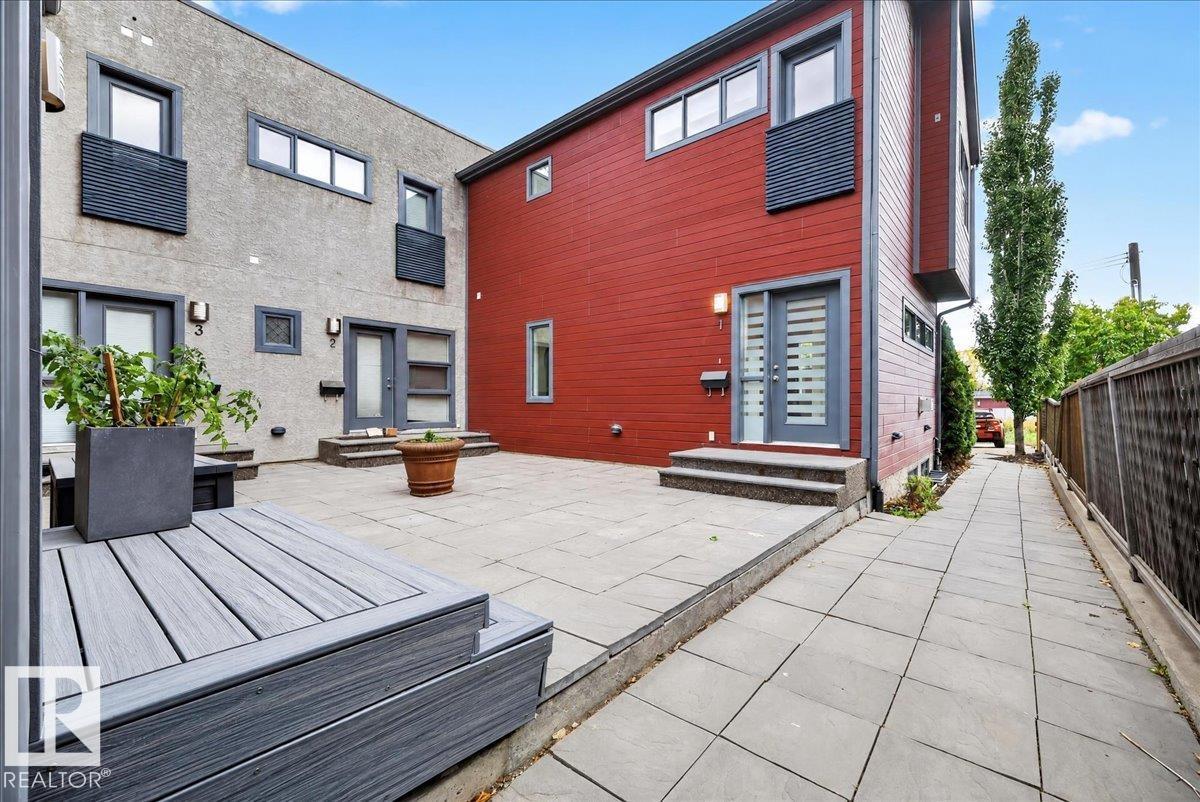
$349,900
#1 14315 STONY PLAIN RD NW, Edmonton
#1 14315 STONY PLAIN RD NW, Edmonton
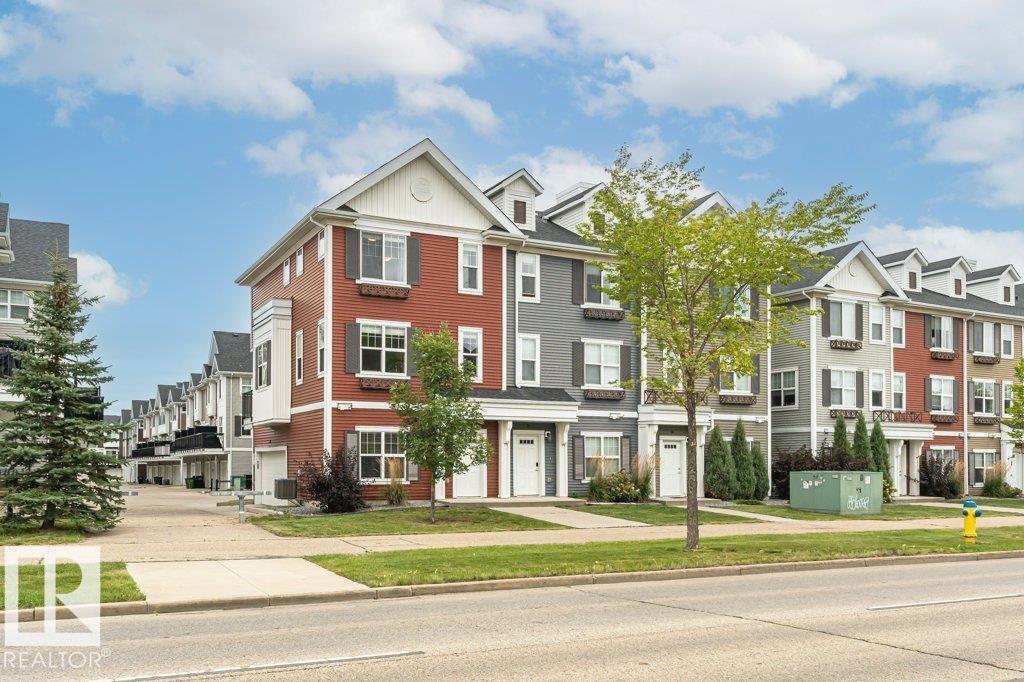
$348,000
#30 2803 JAMES MOWATT TR SW SW, Edmonton
#30 2803 JAMES MOWATT TR SW SW, Edmonton
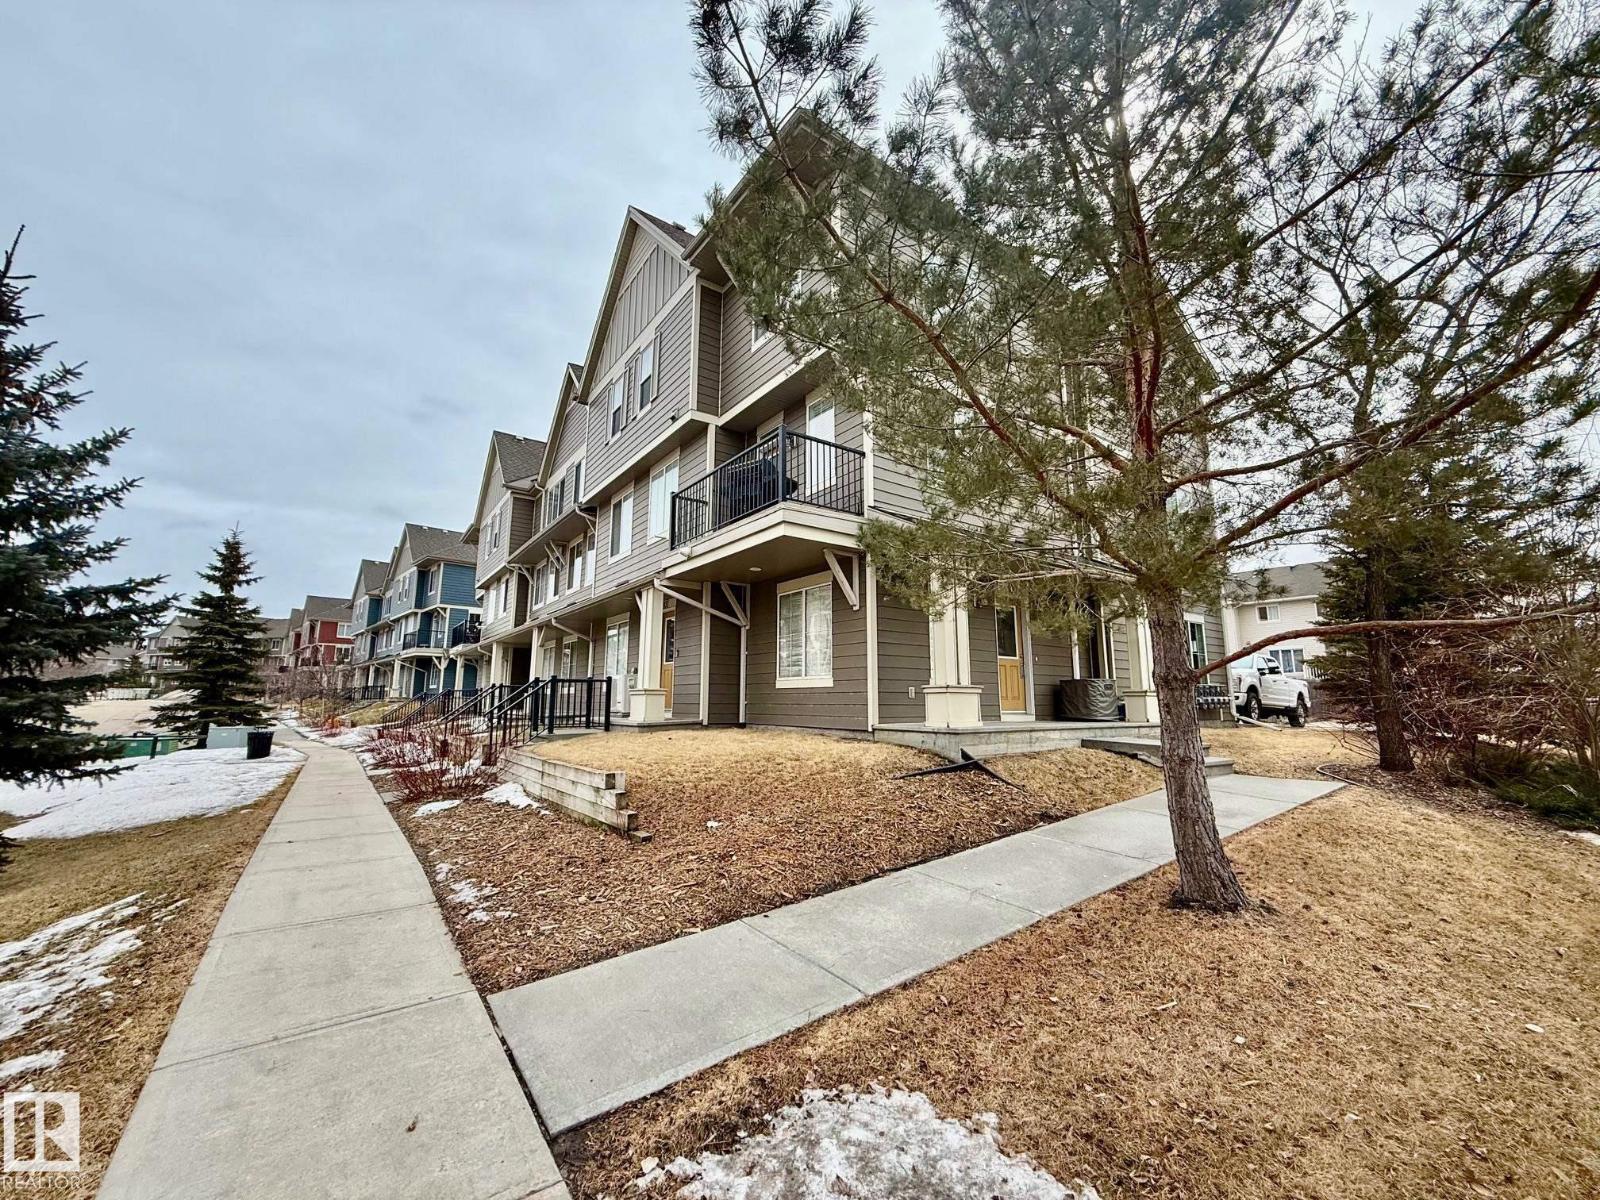
$350,000
#105 603 WATT BV SW, Edmonton
#105 603 WATT BV SW, Edmonton