
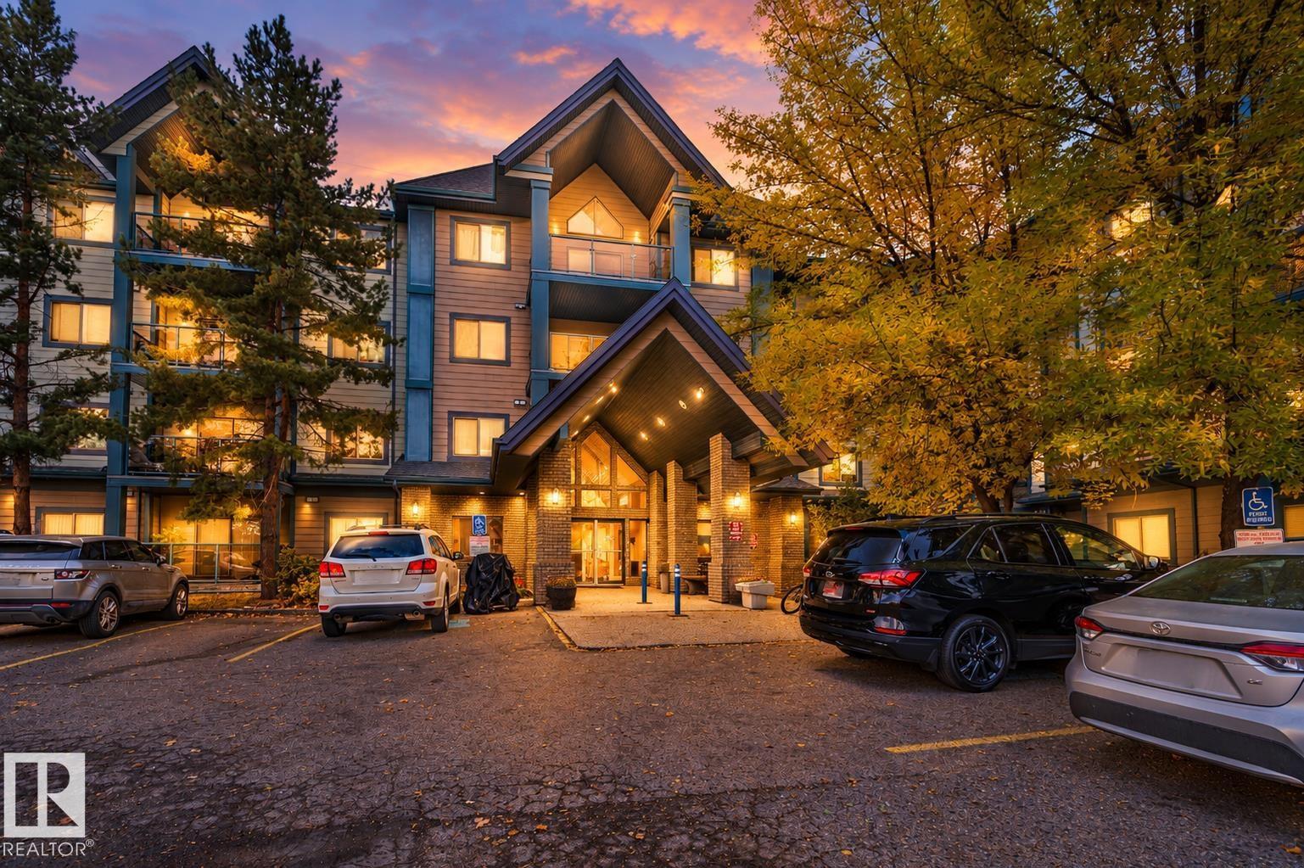
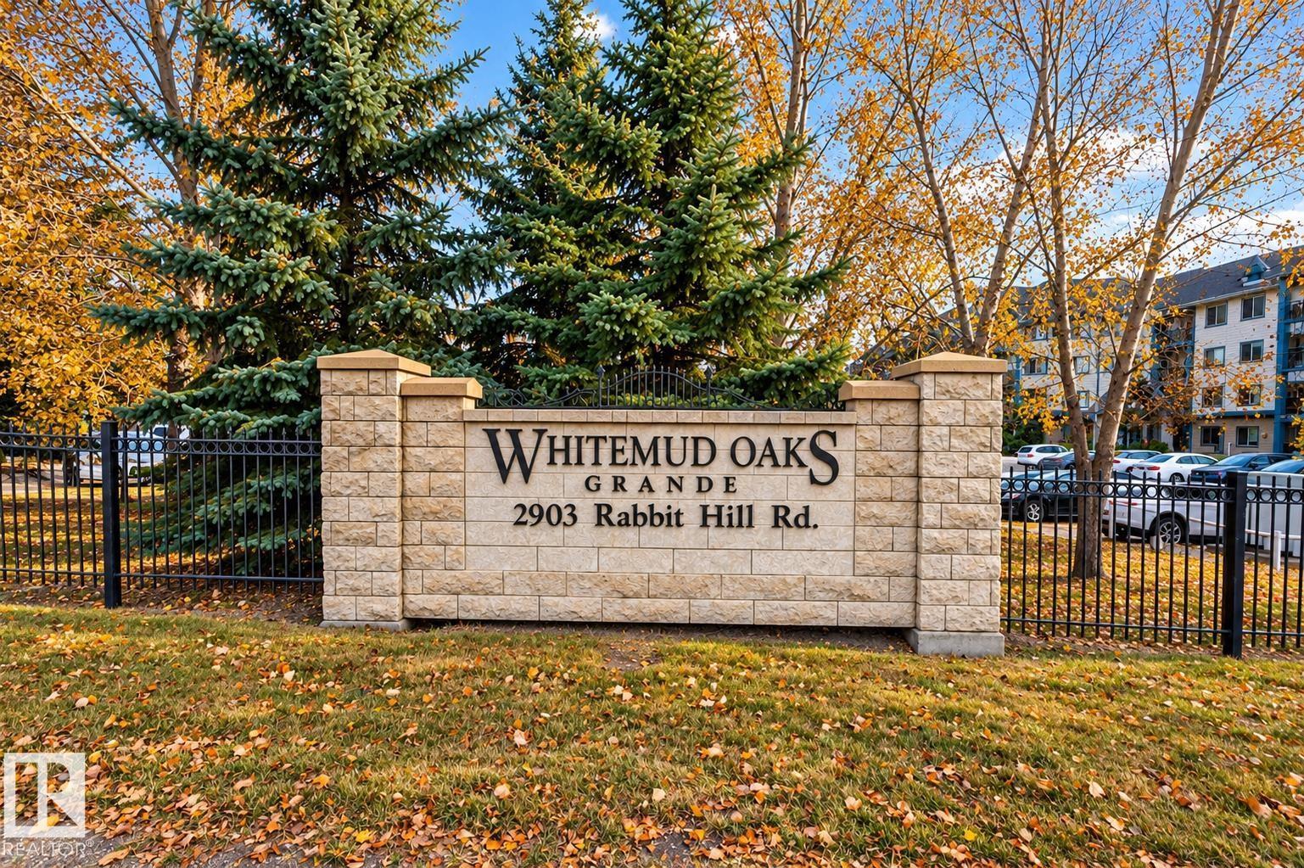
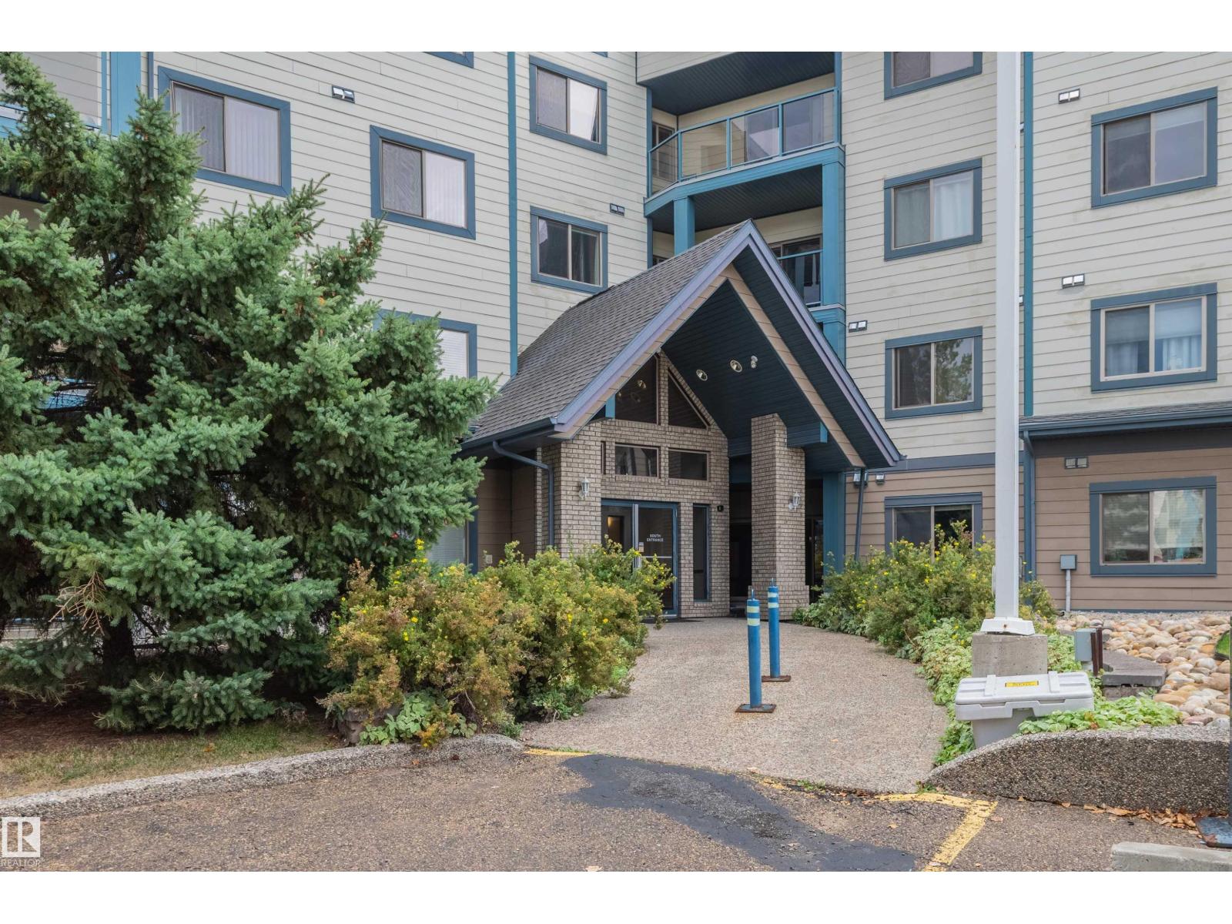
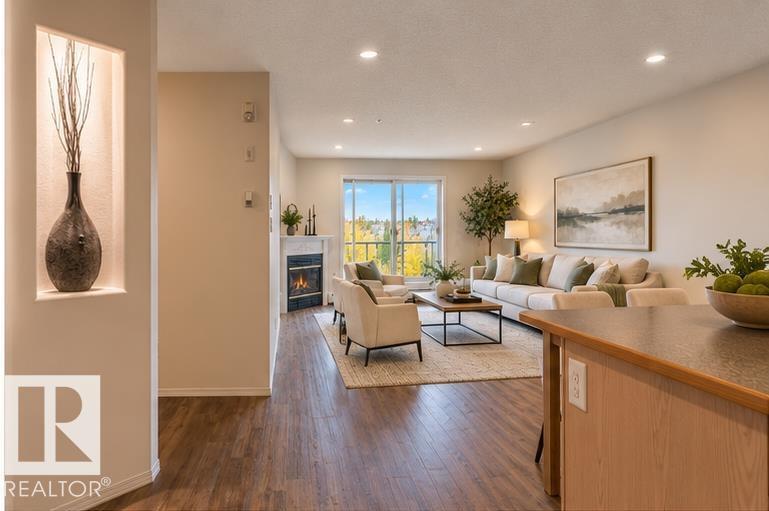
#223 2903 RABBIT HILL RD NW, Edmonton
$238,500
Property Details
Bedrooms
2
Bathrooms
2
Square Feet
1,051 sqft
Lot Size
70.58 square meters
Year Built
2000
Type
condo
MLS #
E4512526
About This Property
**WATCH THE SEASONS CHANGE FROM YOUR LIVING ROOM!** Enjoy peaceful pond views, scenic walking trails & nature at your doorstep in this LOVELY 2 BEDROOM, 2 BATH CONDO in desirable HODGSON! MOVE-IN READY with NEW VINYL PLANK FLOORING, RECESSED LIGHTING & FRESH NEUTRAL PAINT throughout. The primary bedroom features a private ensuite & double walk-through closets. Relax in the main bath’s soaker tub, then cozy up by the gas fireplace with a warm drink while enjoying spectacular views! Recent complex upgrades include NEW BALCONIES, FLOORING MEMBRANE, RAILINGS & GLASS PANELS. Enjoy IN-SUITE LAUNDRY, HEATED UNDERGROUND PARKING & STORAGE CAGE. Fantastic amenities include a GYM, PARTY ROOM, GAMES ROOM, LIBRARY & GUEST SUITE. All this in a peaceful setting, minutes from shopping, restaurants, banks, transit & Terwillegar Drive. **NATURE, COMFORT & CONVENIENCE — ALL IN ONE!** Please note: Some of the photos have been virtually staged to show the space with furnishings. Pets must be approved by the Board. (id:66070)
Features & Amenities
2 Bedrooms
2 Bathrooms
Ensuite
Gas Fireplace
Laundry Room
Interested in this property?
Fill out the form and an agent will be in touch.
Mortgage Calculator
Estimated Monthly Payment
$1,172
Principal & Interest
Loan Amount
$190,800
Total Interest
$160,704
* Estimate only. Does not include property taxes, insurance, or CMHC premiums. Contact your lender for a full pre-approval.
Similar Listings
Comparable homes in Edmonton you may also like
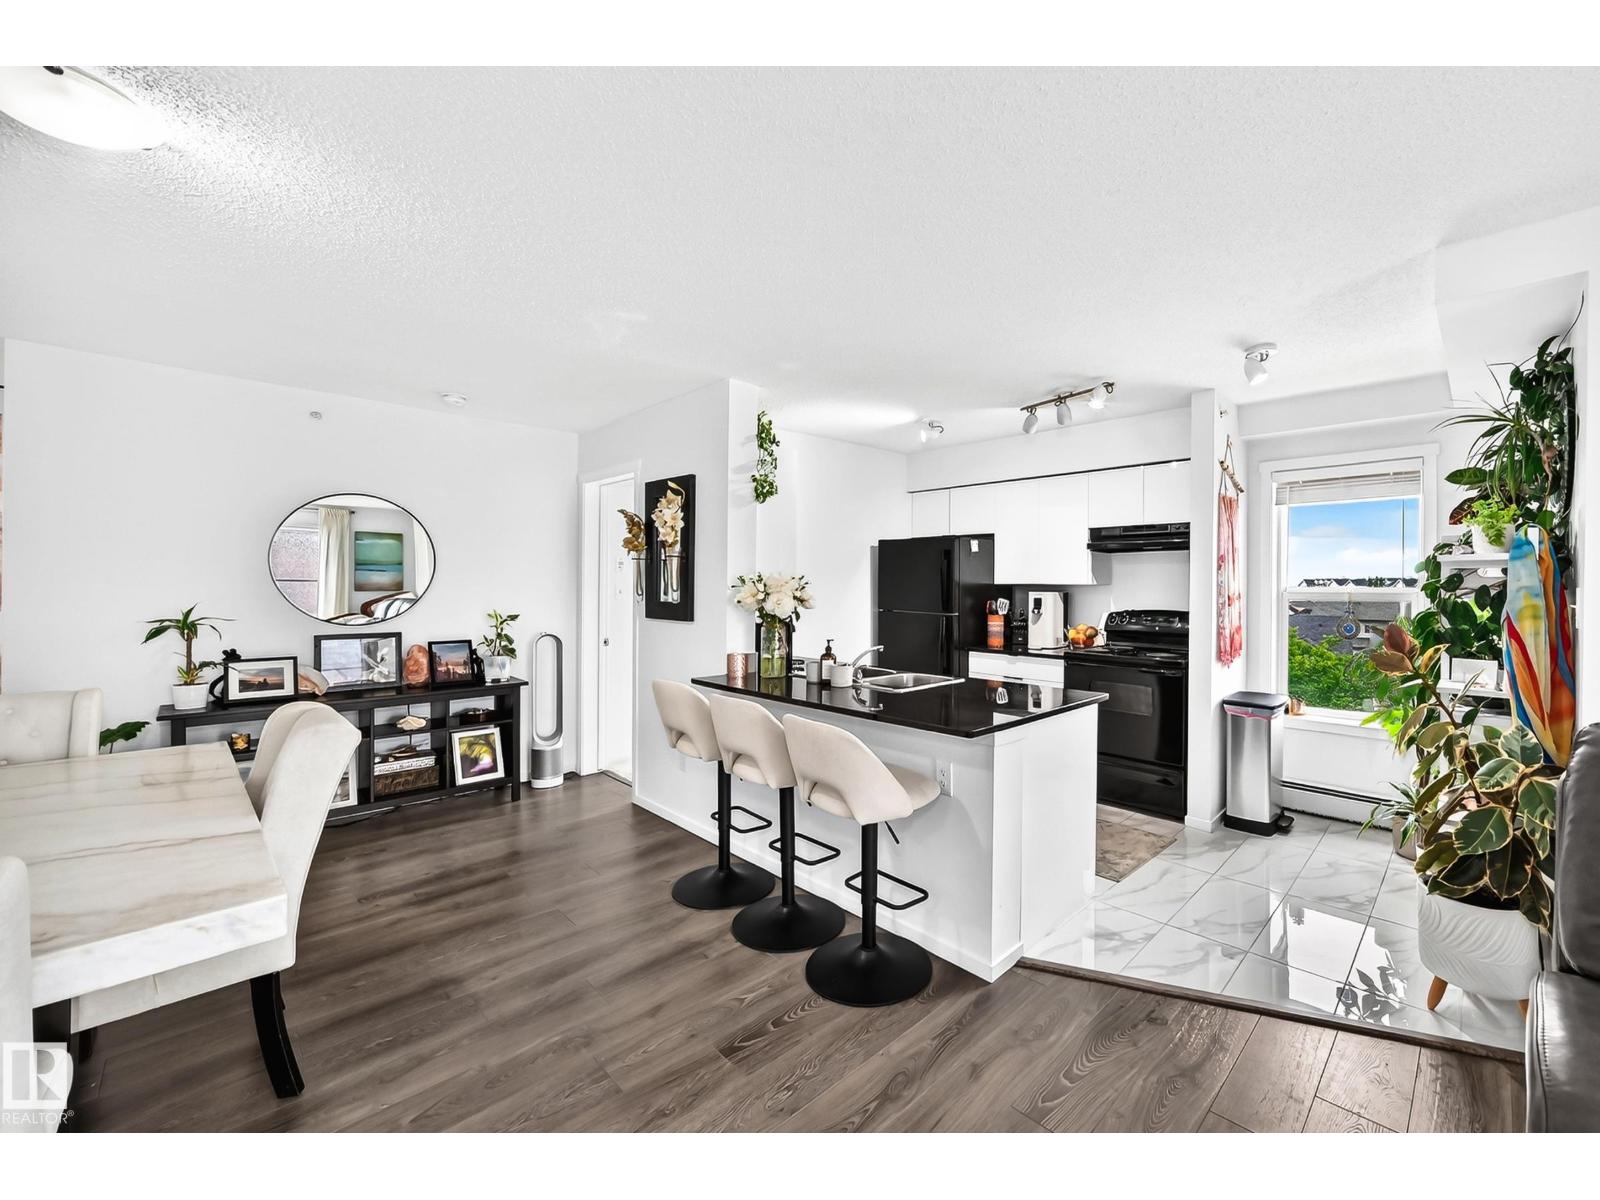
$239,900
#423 18126 77 ST NW, Edmonton
#423 18126 77 ST NW, Edmonton
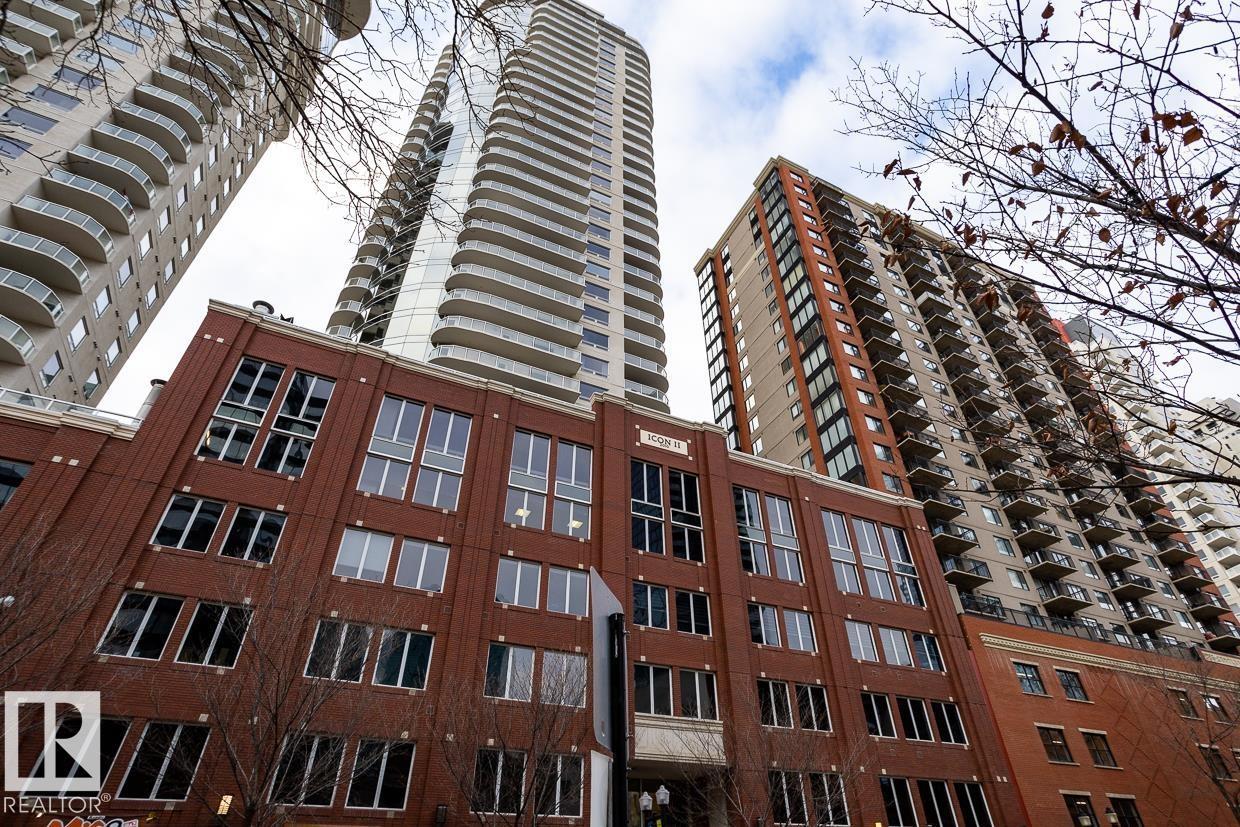
$238,000
#2704 10152 104 ST NW, Edmonton
#2704 10152 104 ST NW, Edmonton
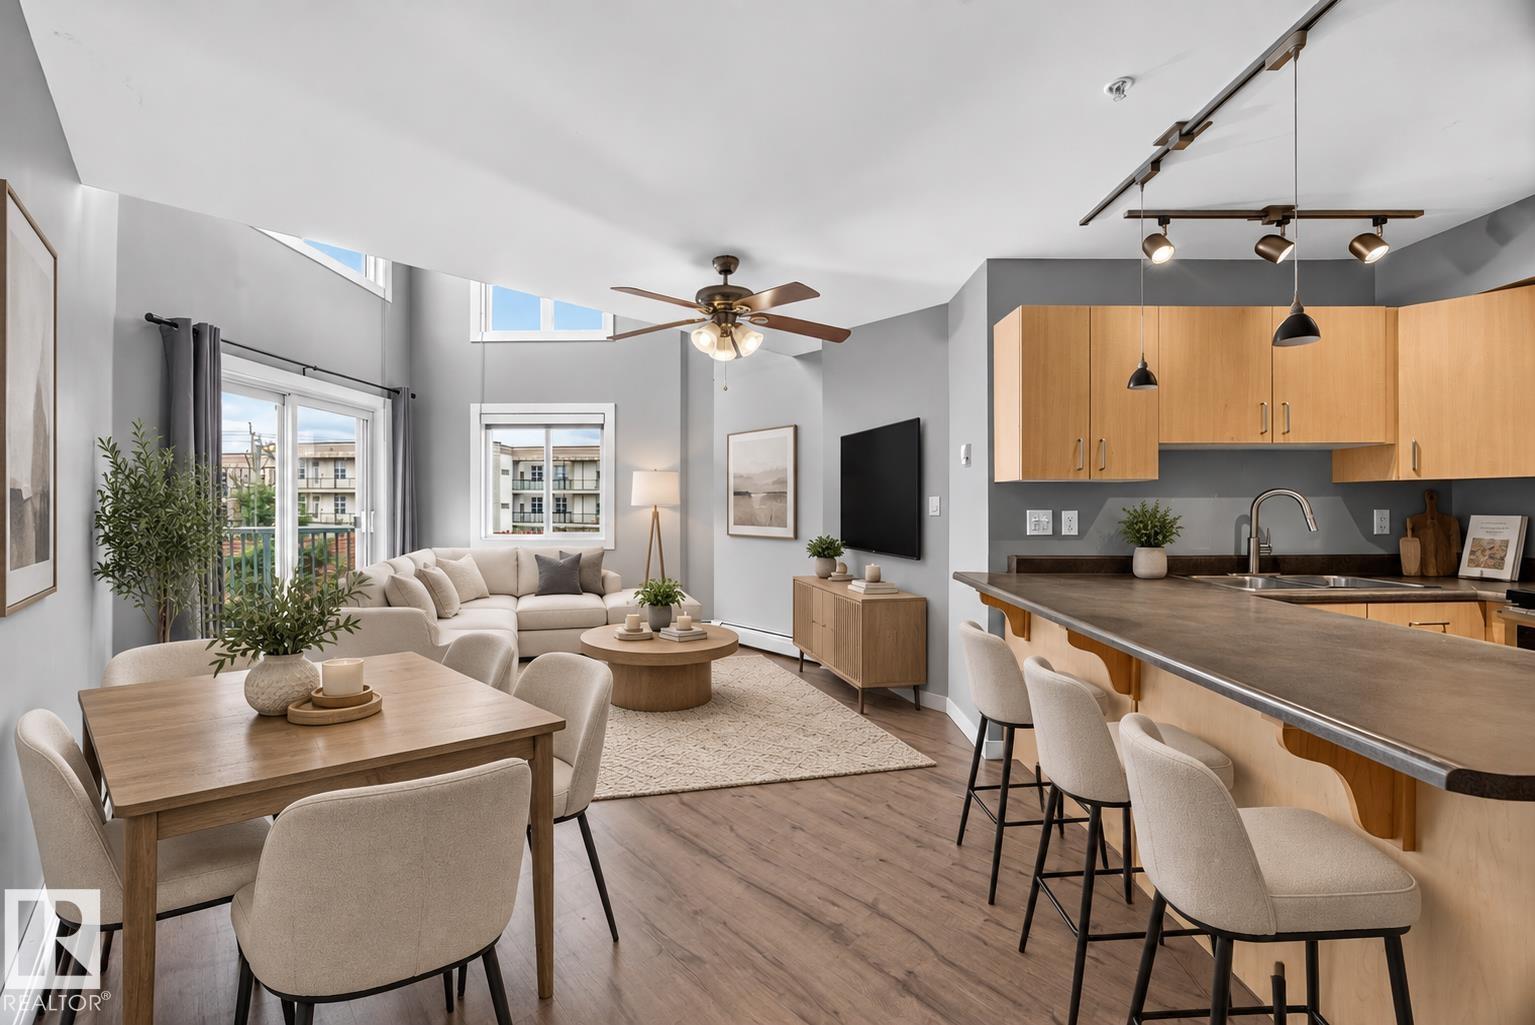
$239,900
#405 10118 95 ST NW, Edmonton
#405 10118 95 ST NW, Edmonton
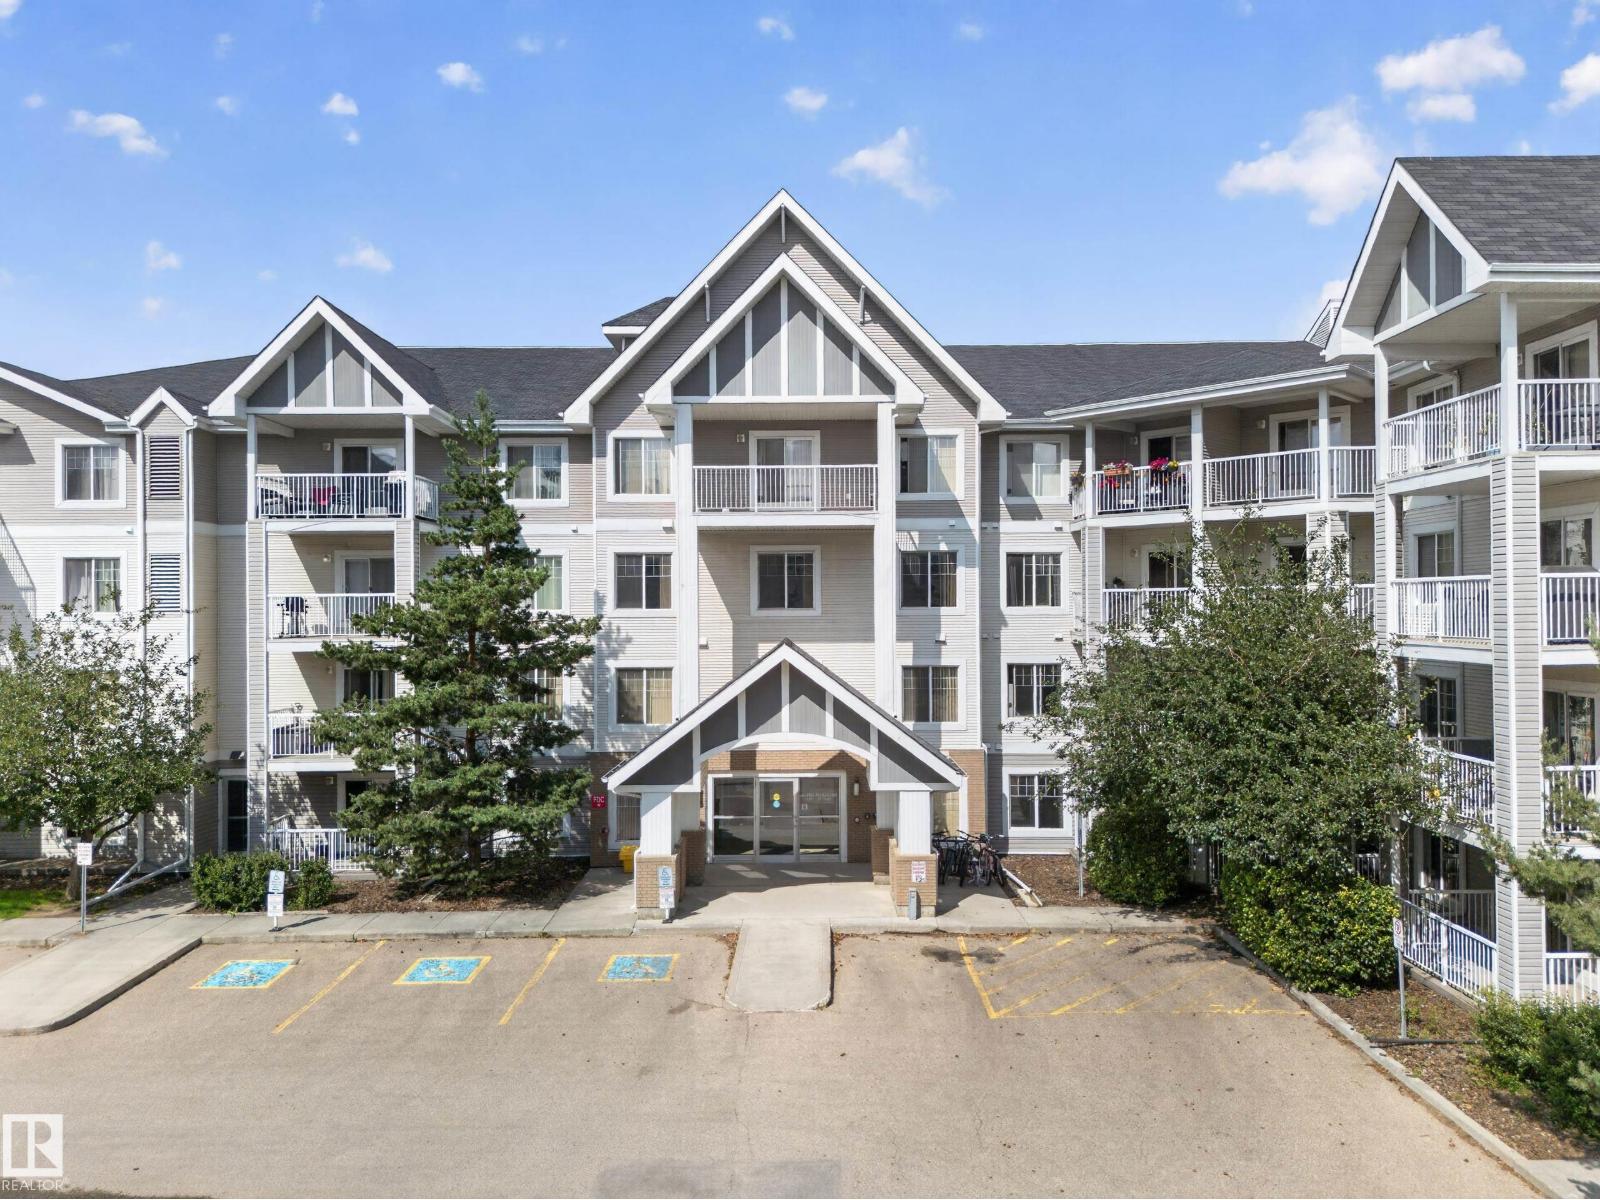
$240,000
#419 4407 23 ST NW, Edmonton
#419 4407 23 ST NW, Edmonton
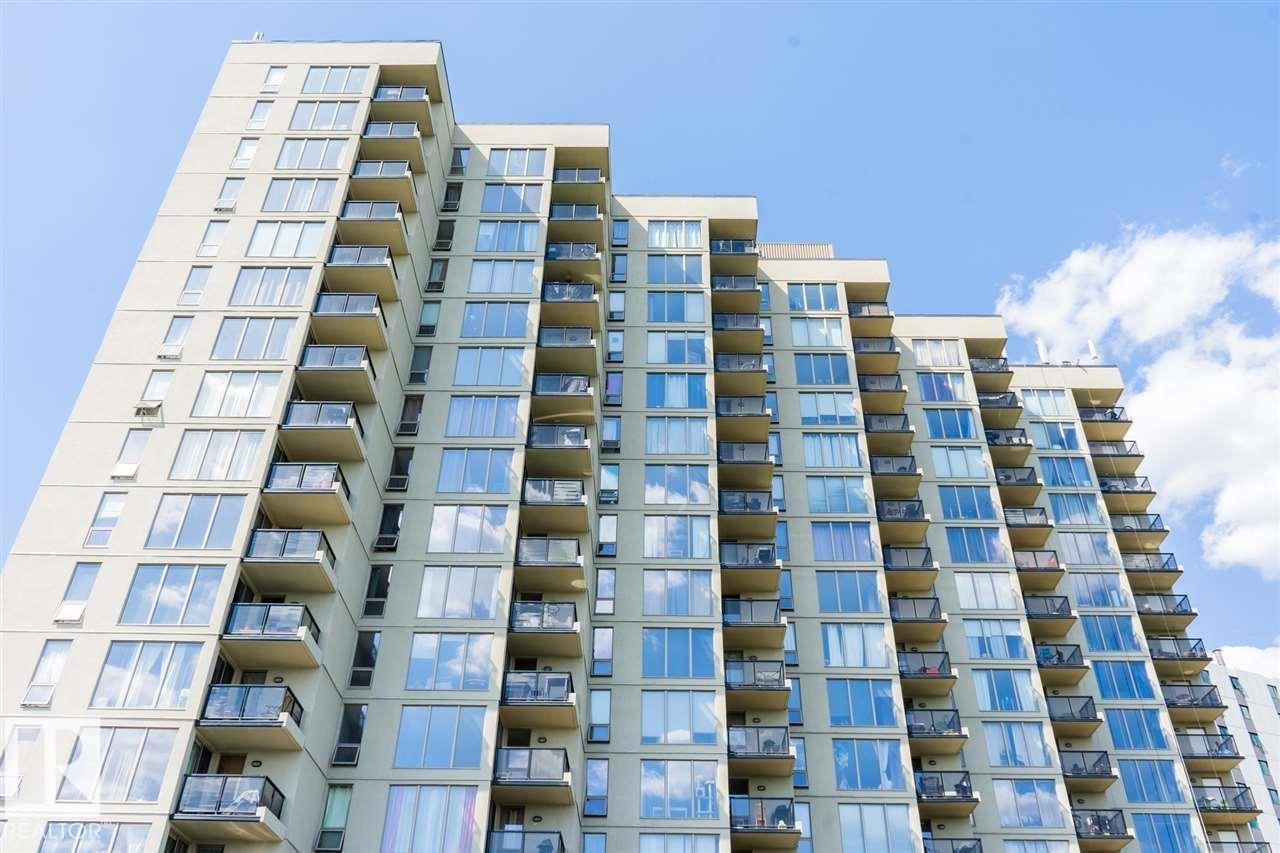
$239,900
#509 10149 SASKATCHEWAN DR NW, Edmonton
#509 10149 SASKATCHEWAN DR NW, Edmonton
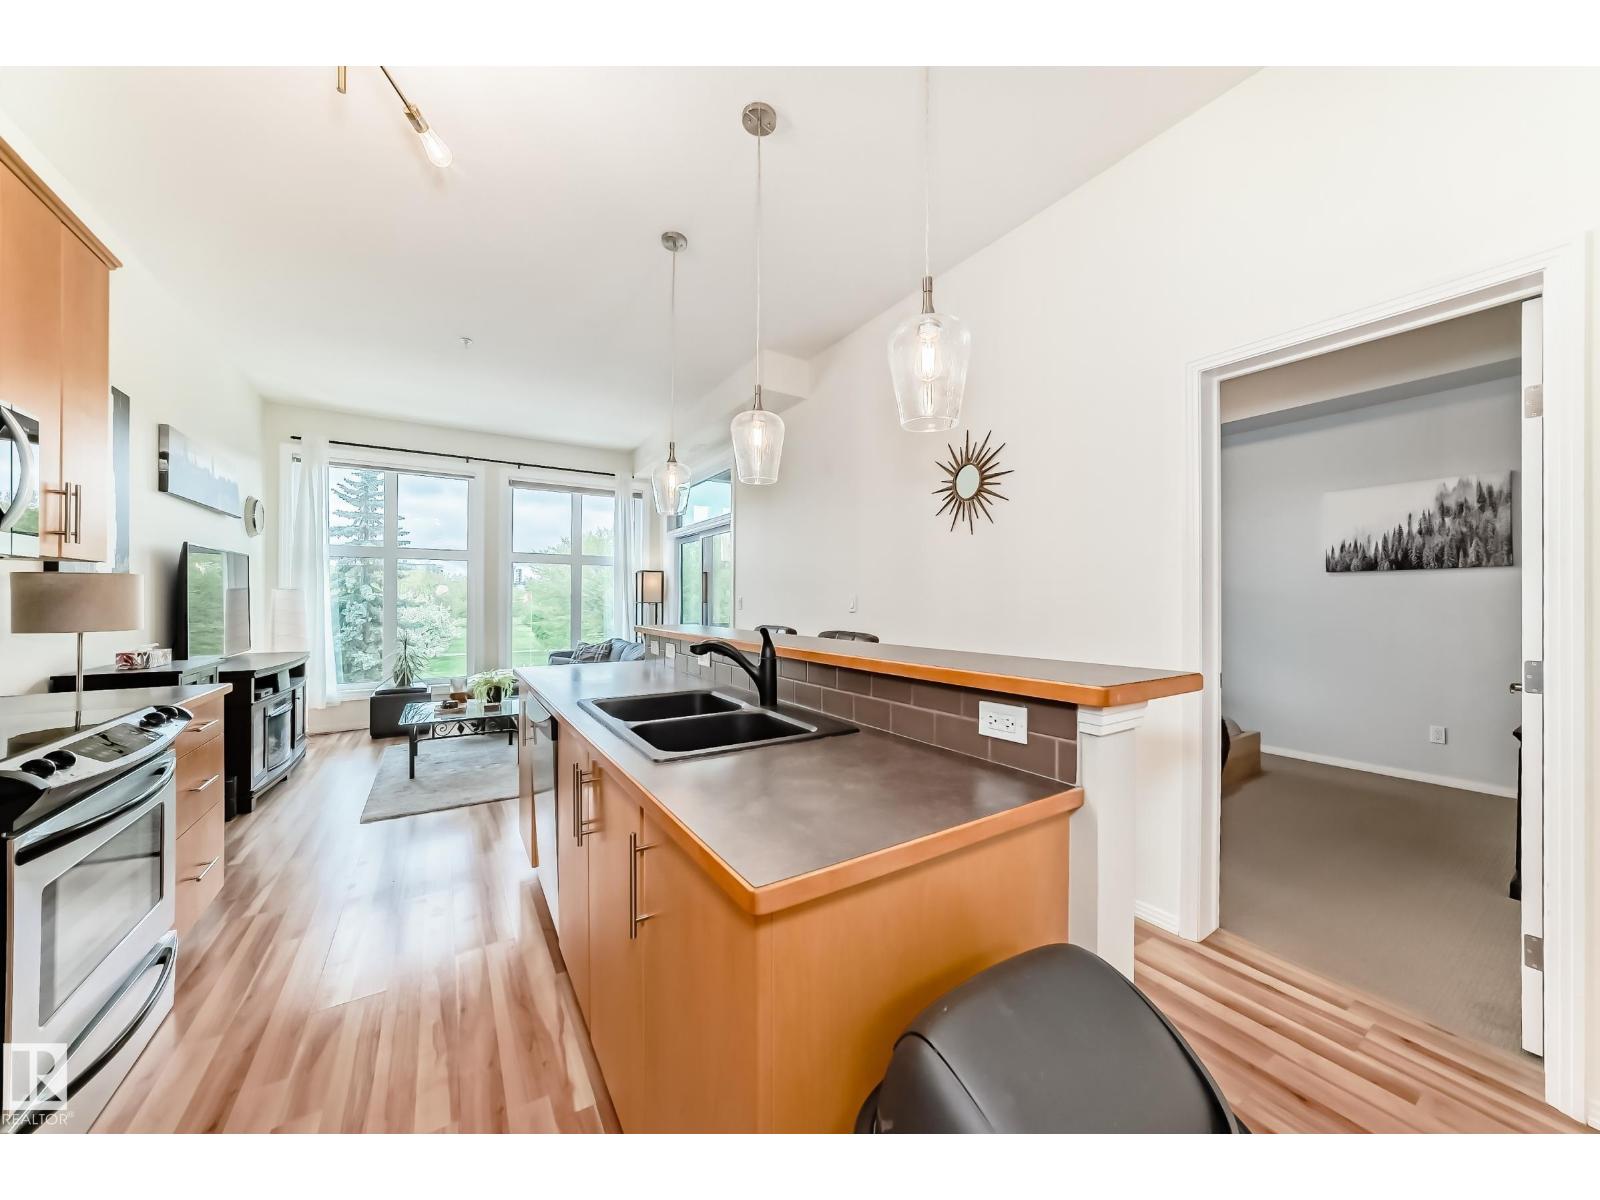
$239,900
#303 10531 117 ST NW, Edmonton
#303 10531 117 ST NW, Edmonton
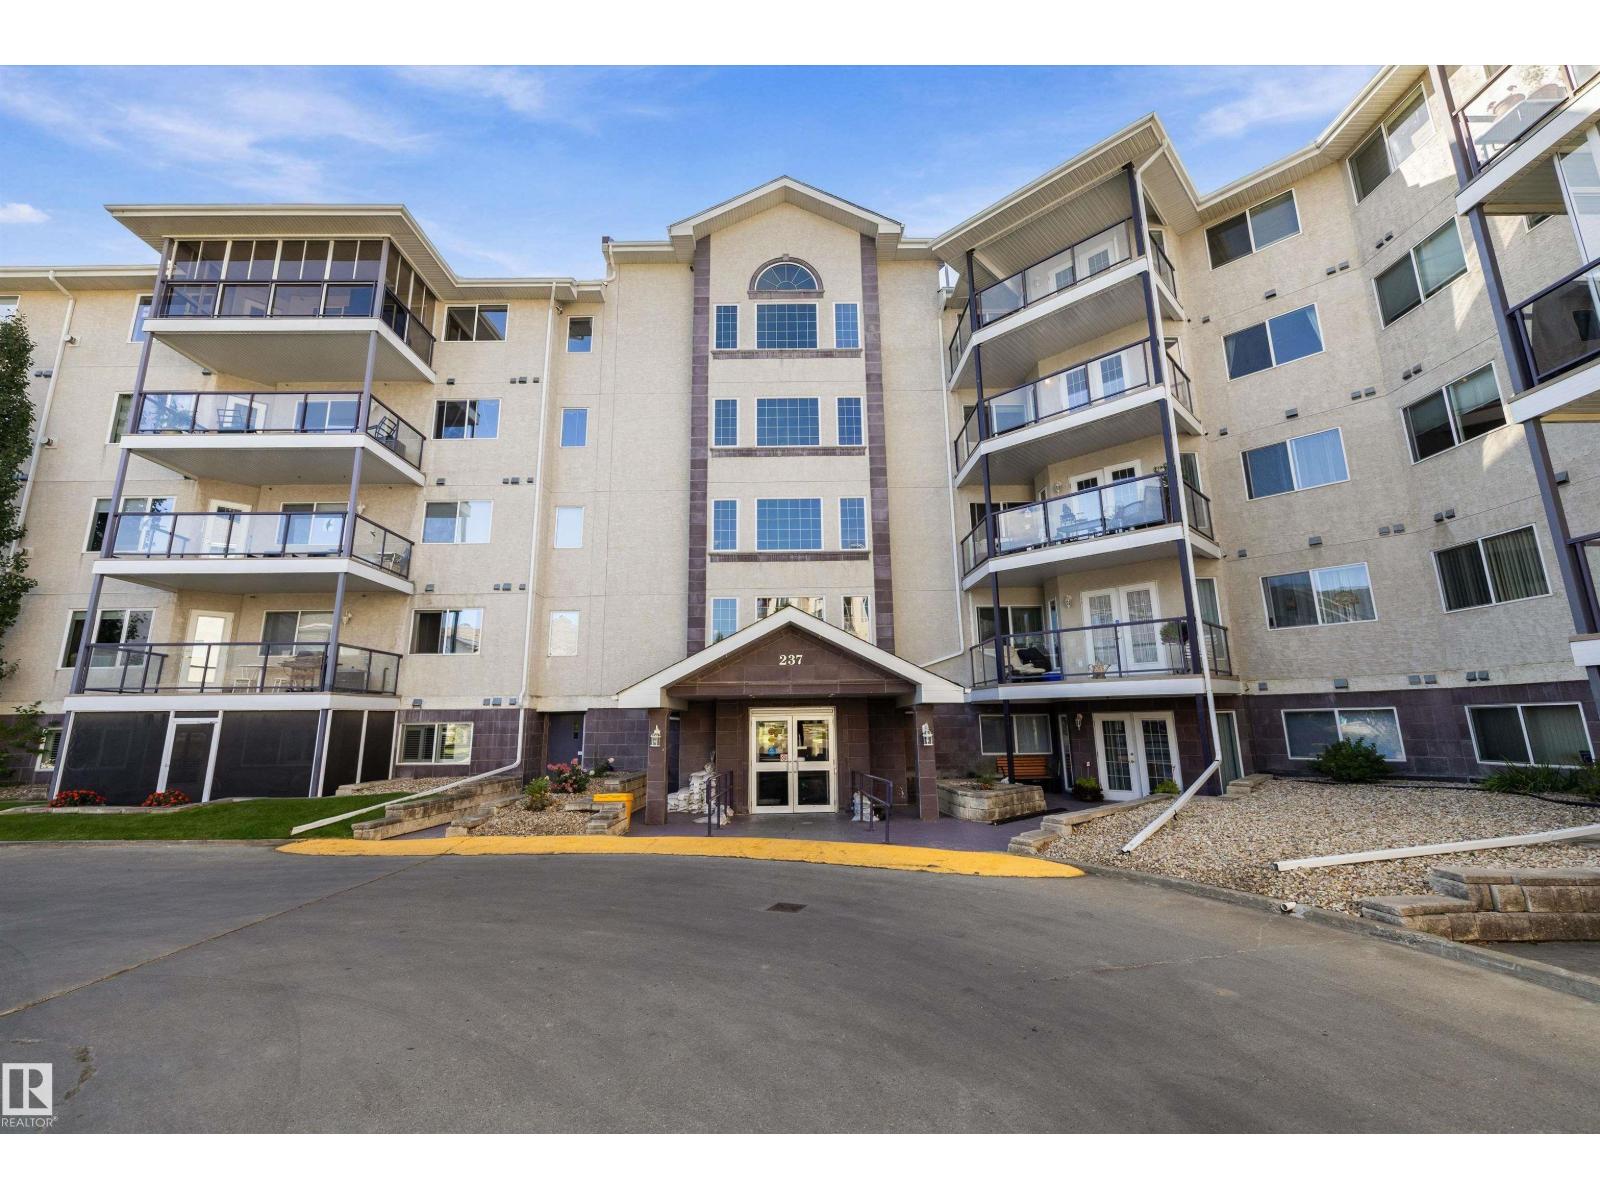
$239,900
#401 237 YOUVILLE DR E NW, Edmonton
#401 237 YOUVILLE DR E NW, Edmonton
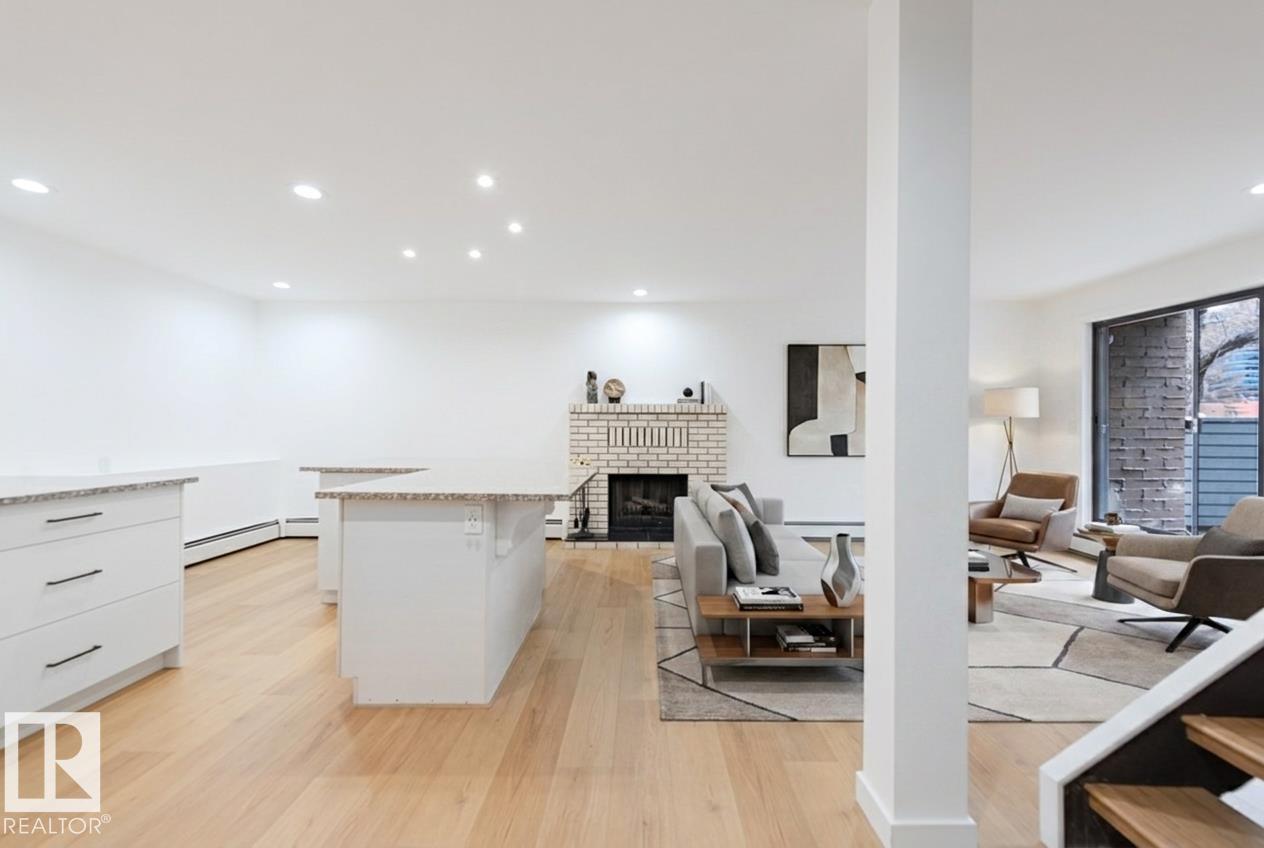
$240,000
#1 10032 113 ST NW, Edmonton
#1 10032 113 ST NW, Edmonton
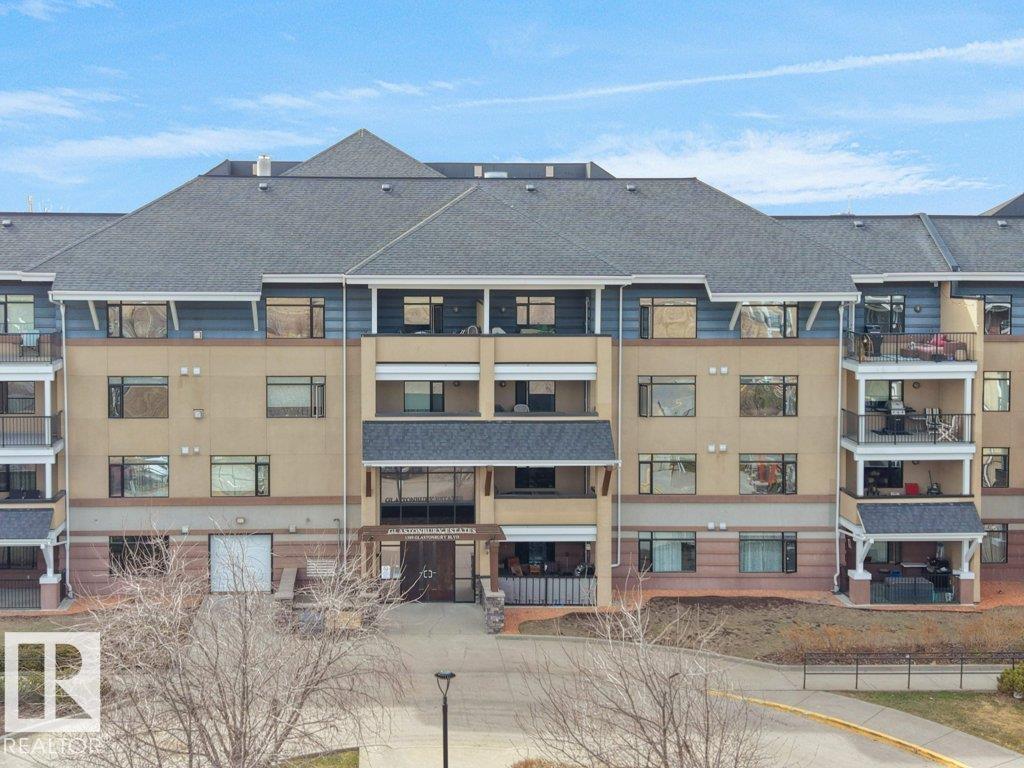
$239,900
#302 1589 GLASTONBURY BV NW, Edmonton
#302 1589 GLASTONBURY BV NW, Edmonton
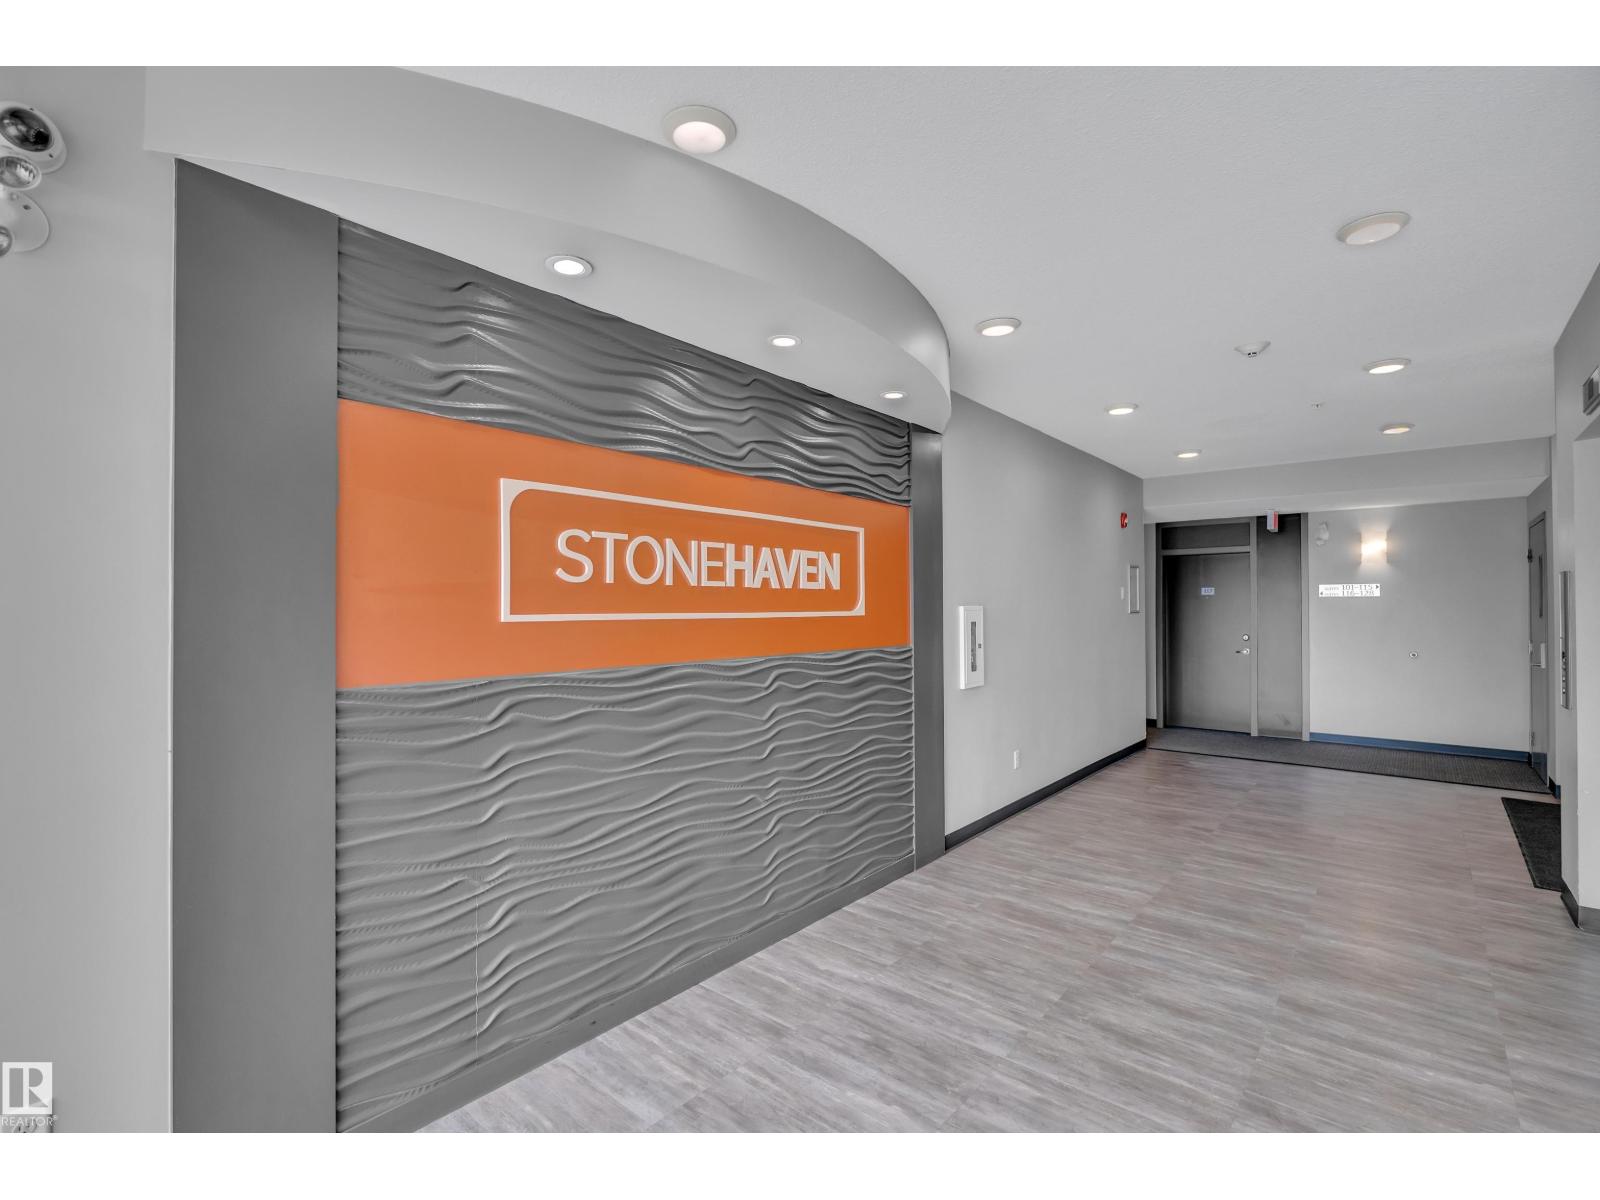
$235,000
#409 812 WELSH DR SW, Edmonton
#409 812 WELSH DR SW, Edmonton