
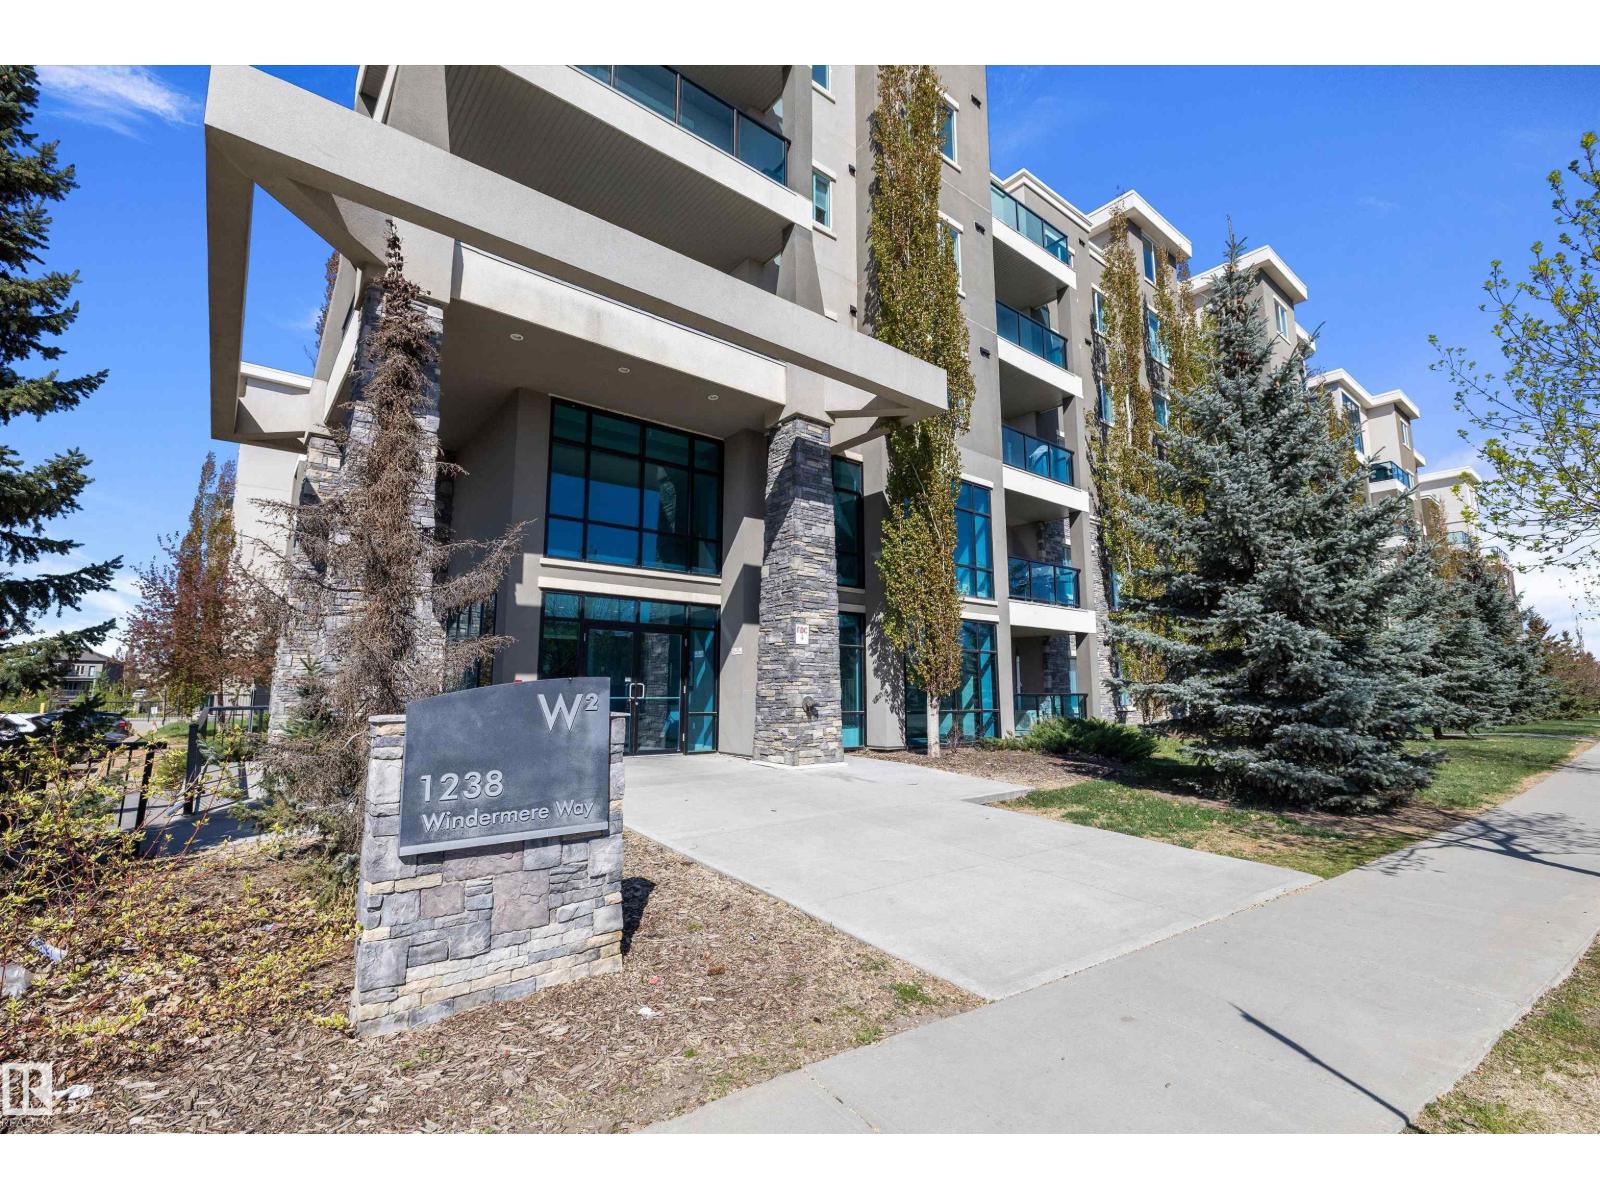
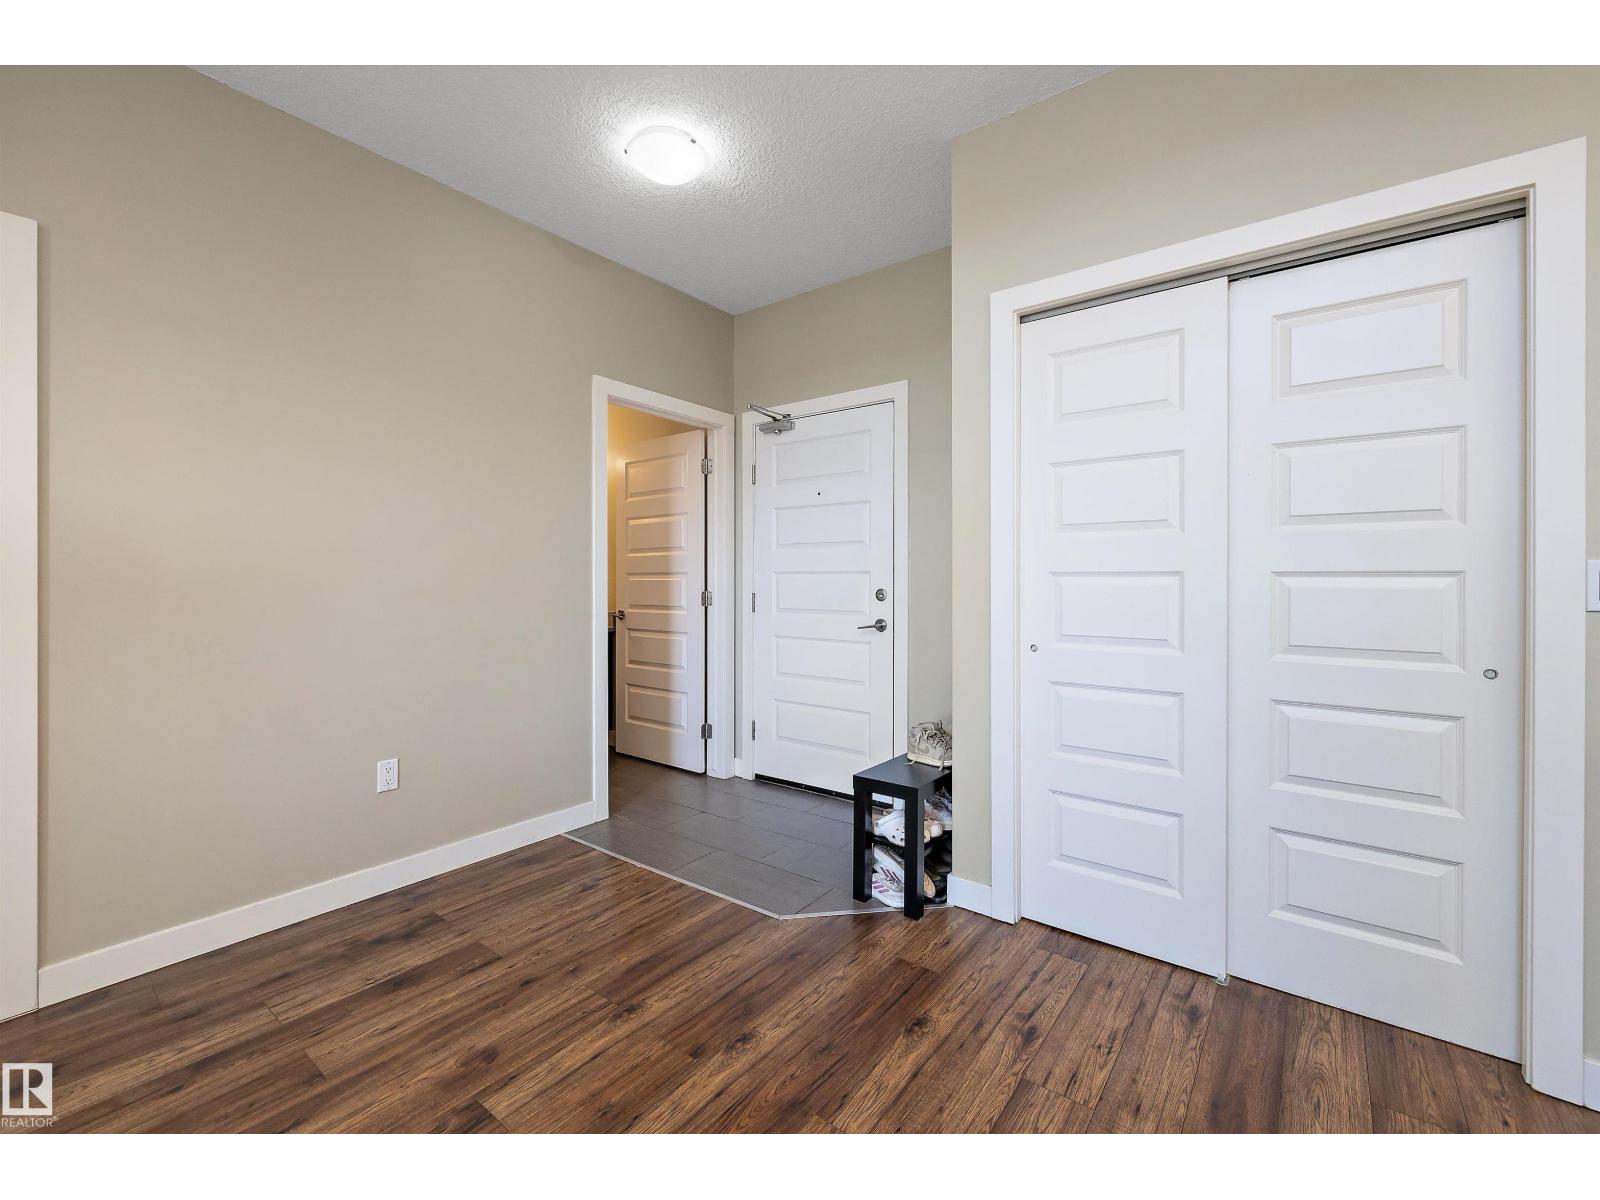
#505 1238 WINDERMERE WY SW SW, Edmonton
$259,900
Property Details
Bedrooms
2
Bathrooms
2
Square Feet
772 sqft
Lot Size
54.26 square meters
Year Built
2011
Type
condo
MLS #
E4512225
About This Property
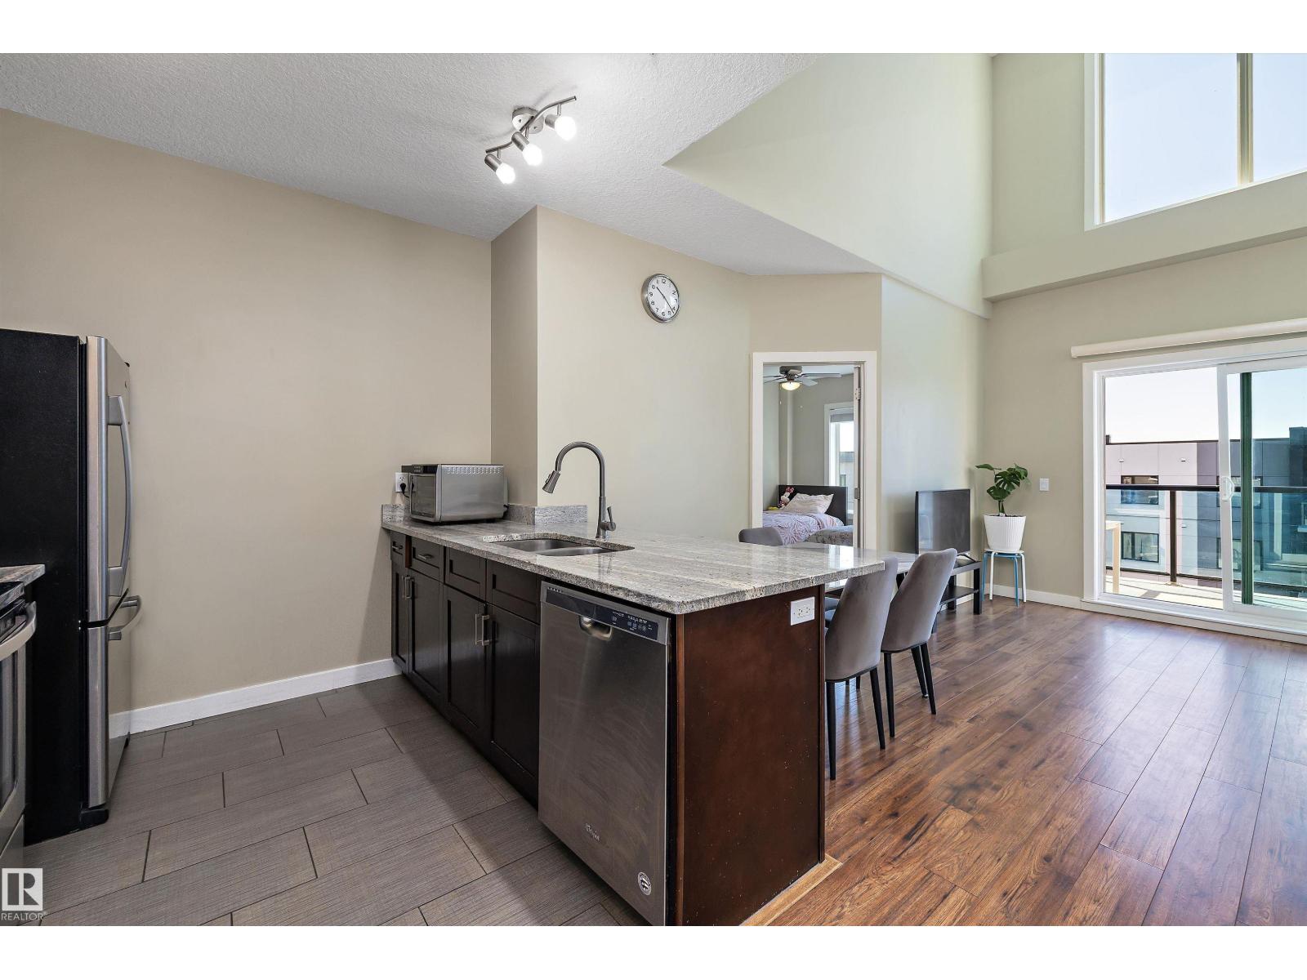
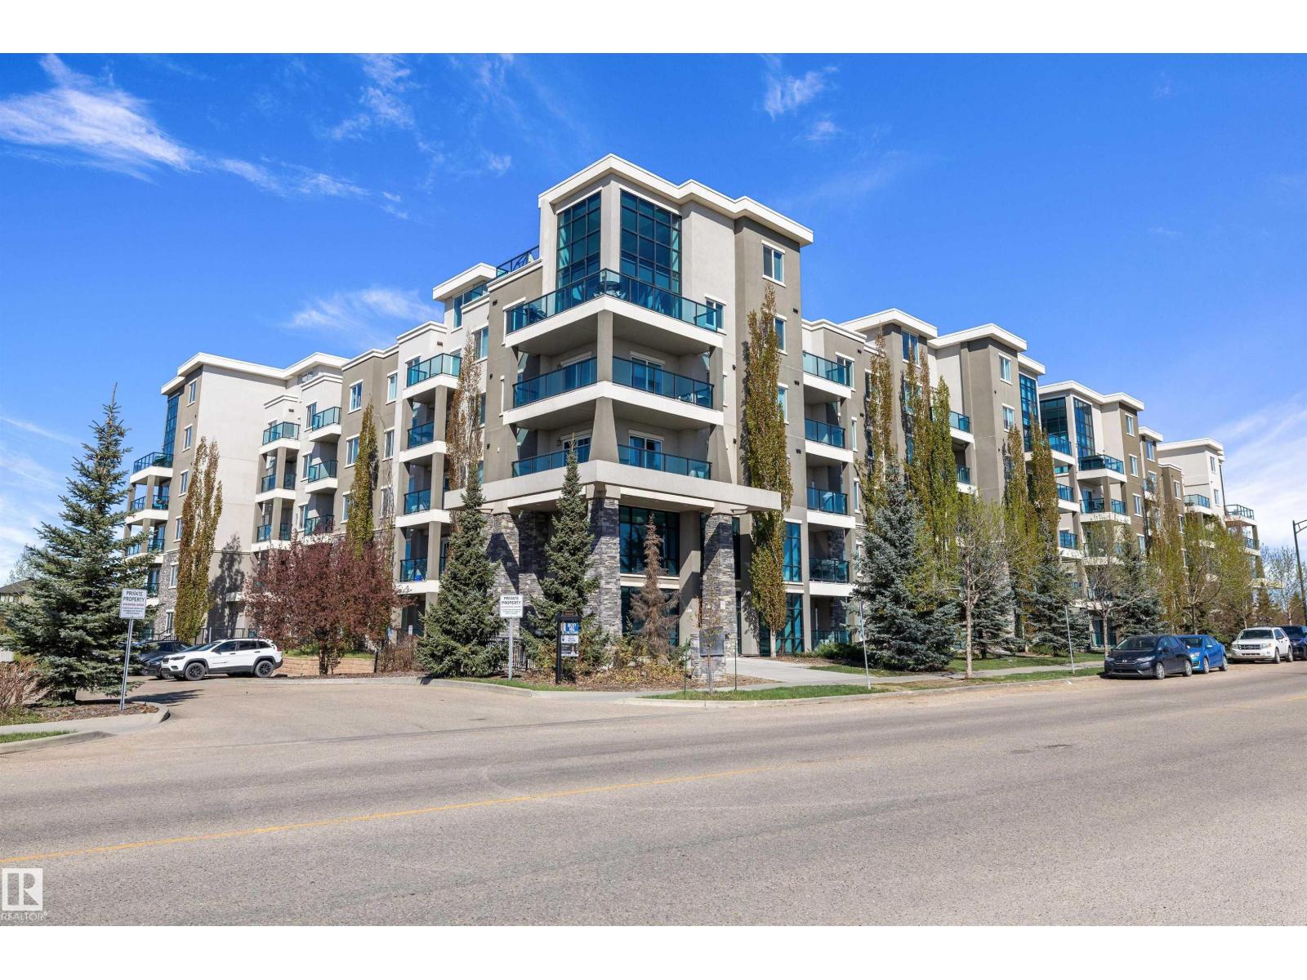
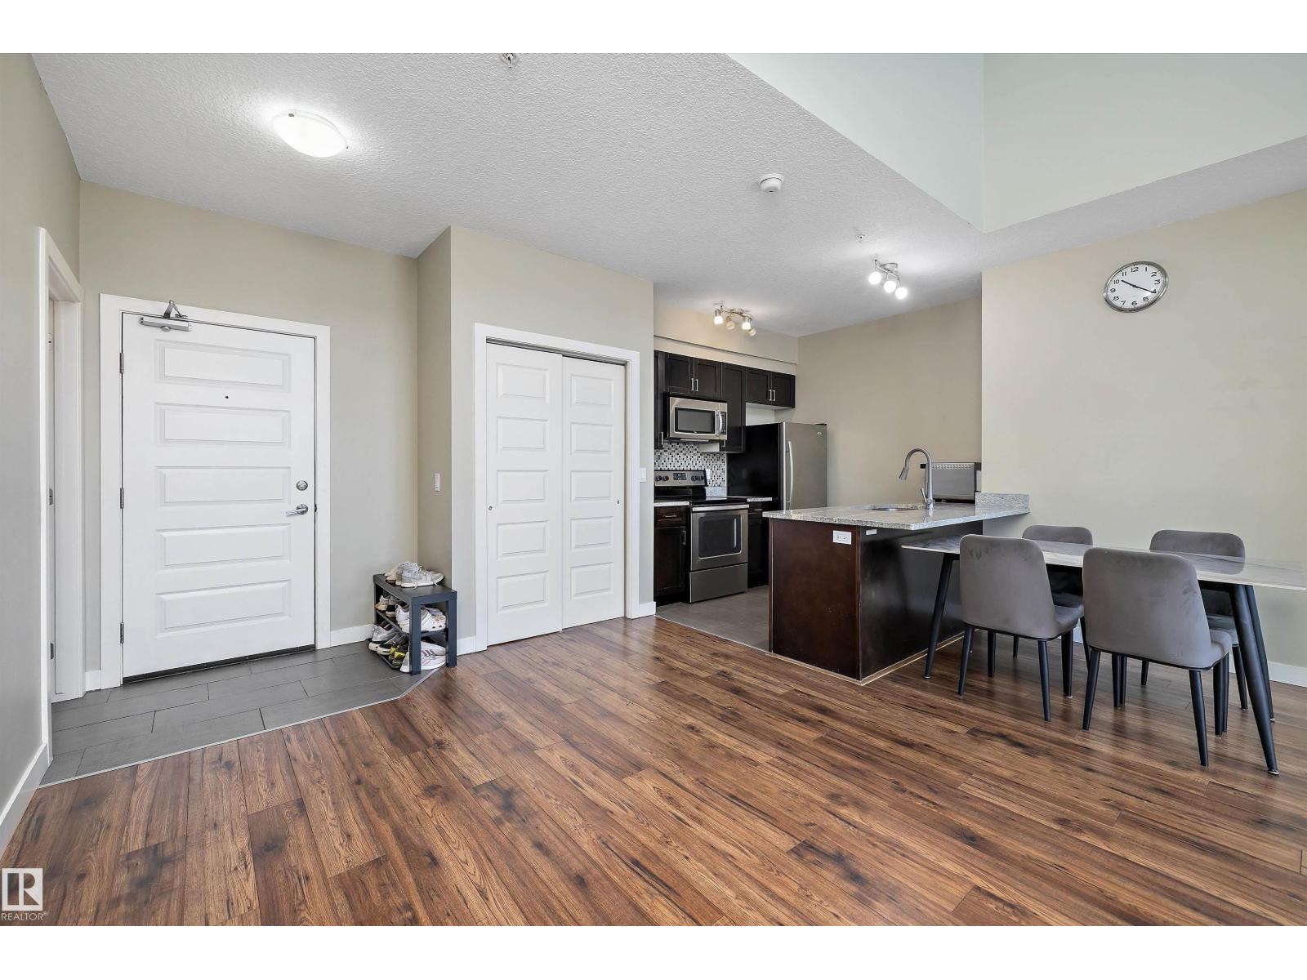
Located in the highly desirable Windermere community, this beautifully maintained top-floor 2-bedroom condo offers exceptional comfort and quality in a steel-and-concrete building with superior soundproofing and in-floor heating. The bright and spacious layout features soaring 16-foot ceilings in the living room and 9-foot ceilings throughout the rest of the unit. The modern open-concept kitchen overlooks the dining area and is finished with granite countertops and upgraded appliances. The spacious primary bedroom includes a walk-through closet and private 3-piece ensuite, while the second bedroom is generously sized and located near the additional 4-piece bathroom. Granite countertops continue throughout all bathrooms for a cohesive upscale feel. Enjoy a sunny south-facing balcony, one heated underground parking stall, and an unbeatable location within walking distance to shopping, parks, schools, public transit, ponds, and Currents at Windermere, with quick access to Anthony Henday and Whitemud Drive. (id:66070)
Features & Amenities
2 Bedrooms
2 Bathrooms
Ensuite
Interested in this property?
Fill out the form and an agent will be in touch.
Mortgage Calculator
Estimated Monthly Payment
$1,277
Principal & Interest
Loan Amount
$207,920
Total Interest
$175,123
* Estimate only. Does not include property taxes, insurance, or CMHC premiums. Contact your lender for a full pre-approval.
Similar Listings
Comparable homes in Edmonton you may also like
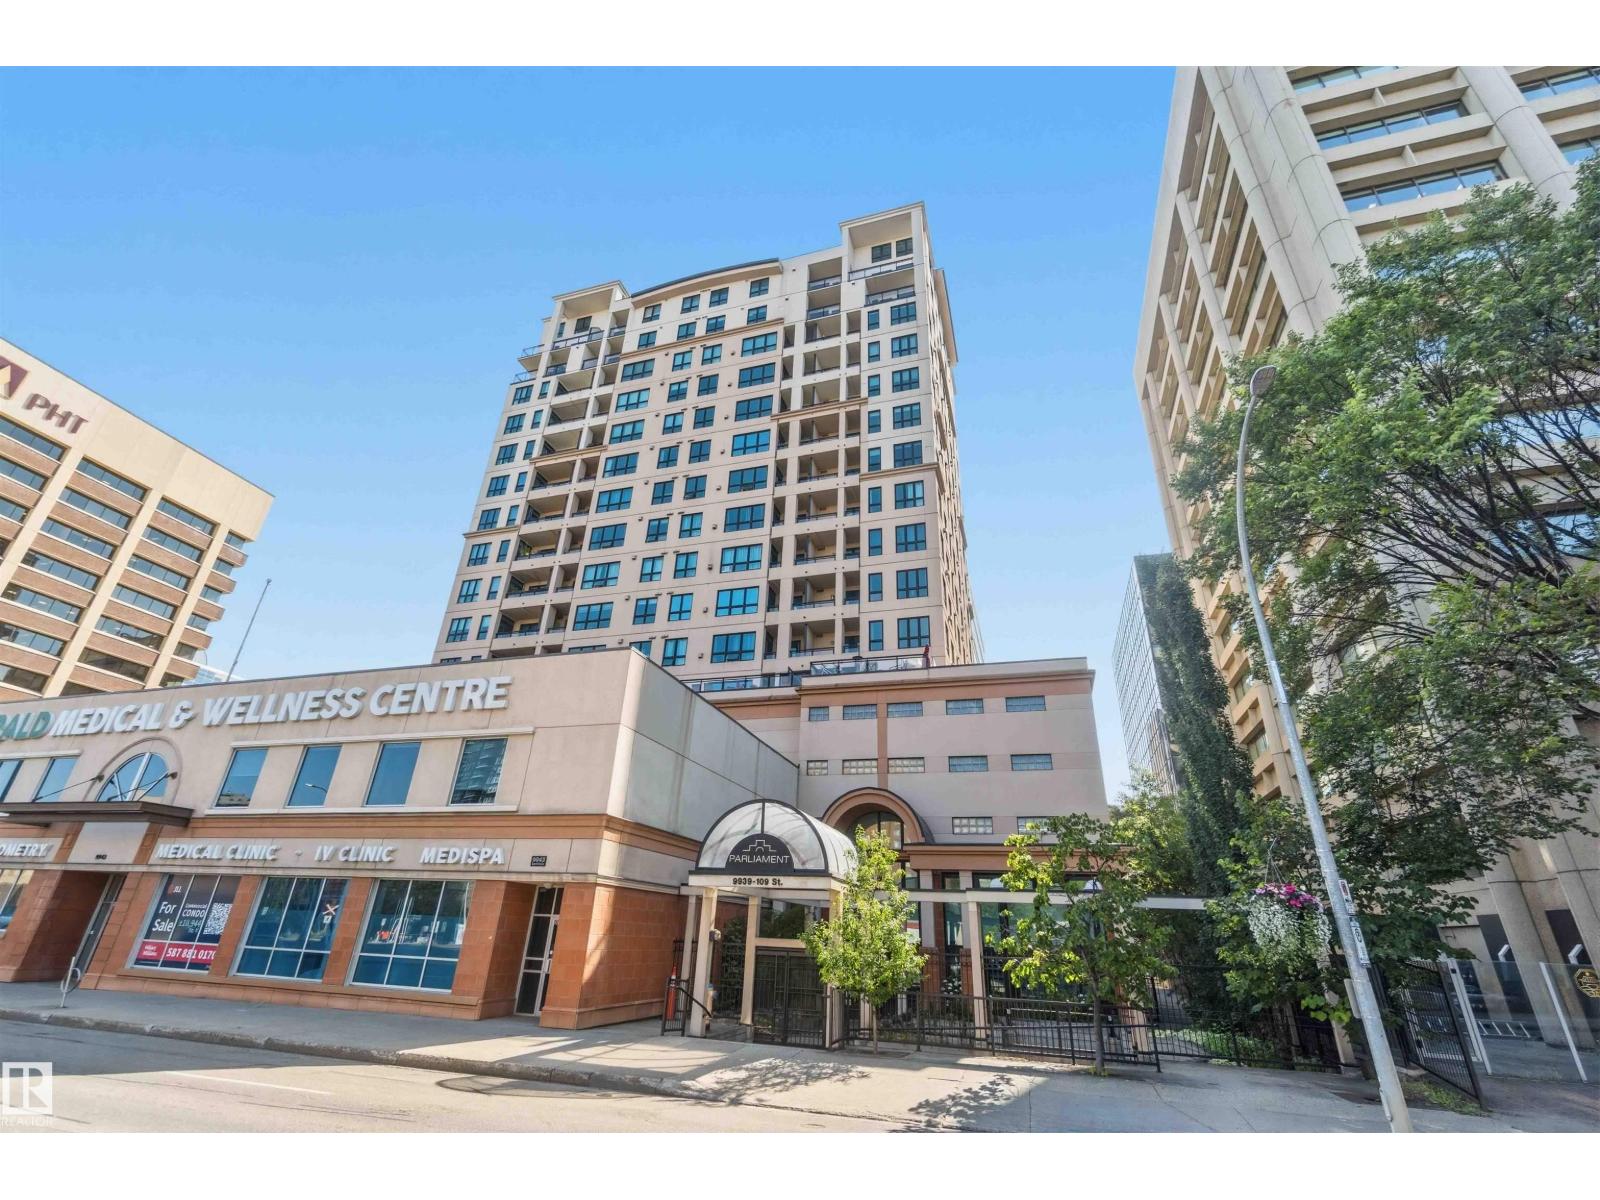
$259,900
#708 9939 109 ST NW, Edmonton
#708 9939 109 ST NW, Edmonton
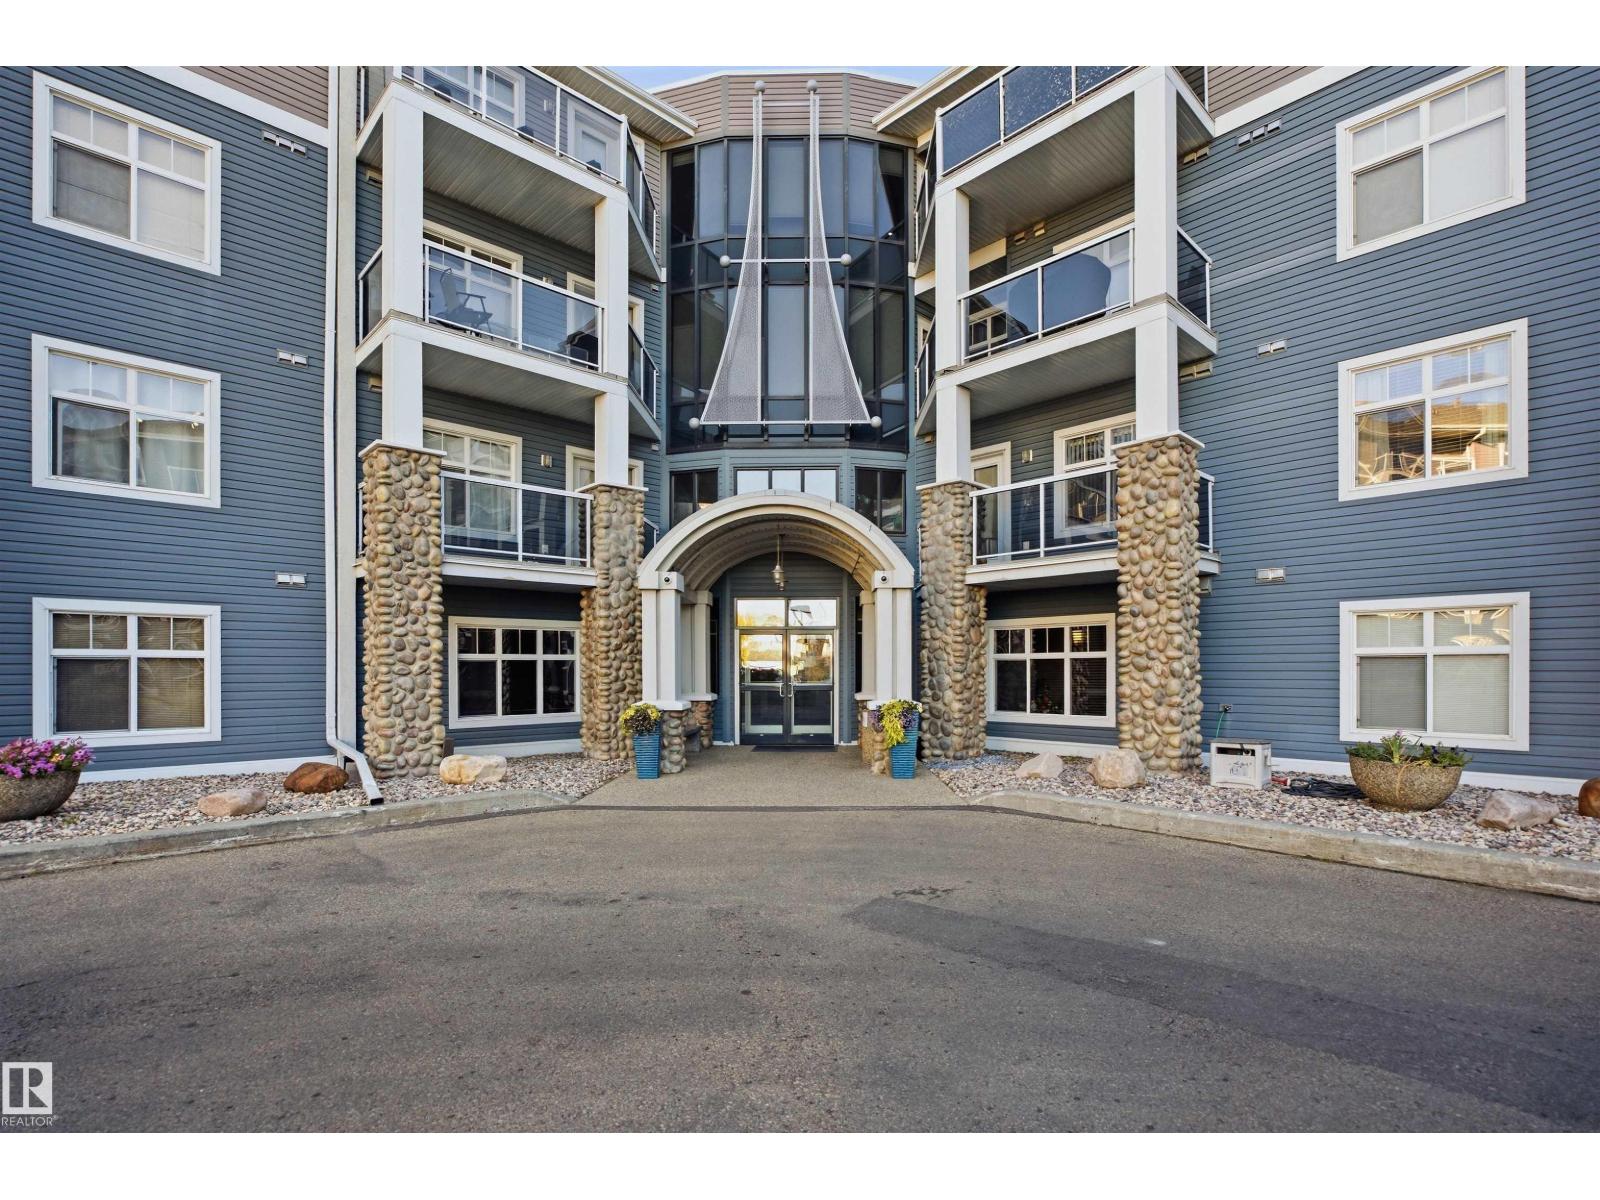
$260,000
#416 16035 132 ST NW, Edmonton
#416 16035 132 ST NW, Edmonton
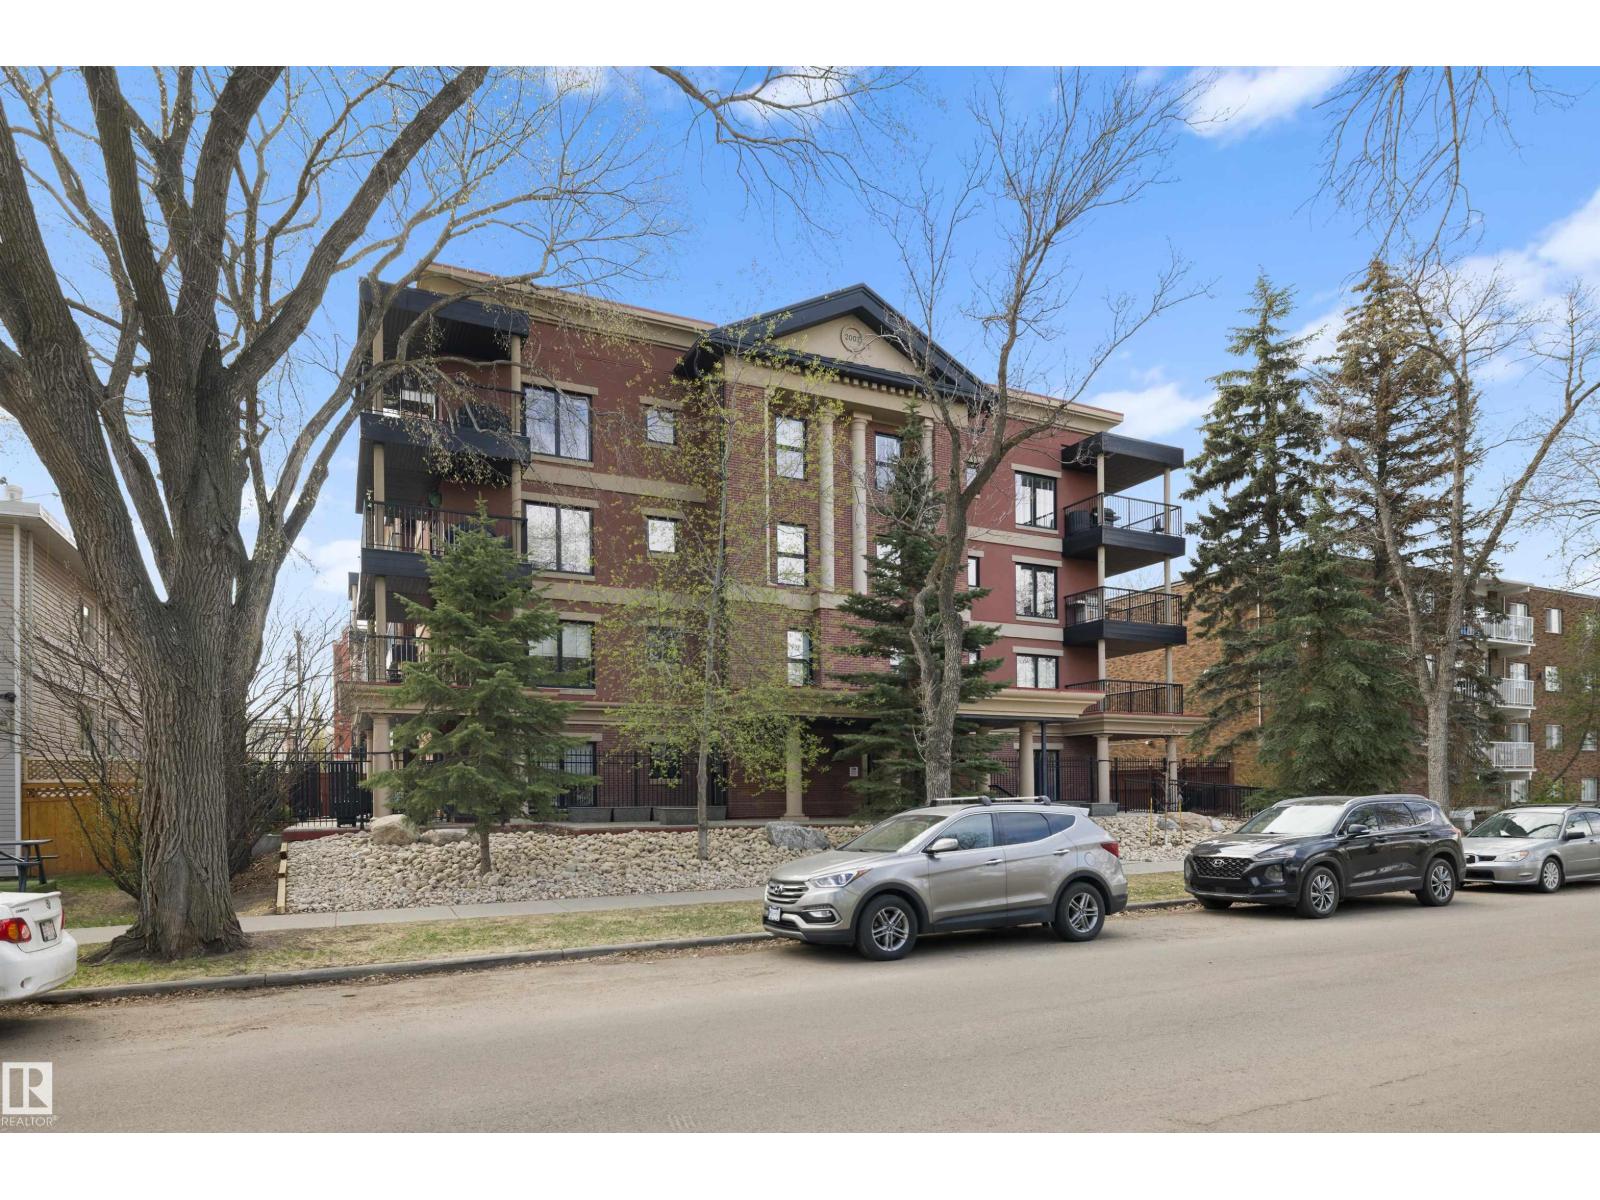
$259,900
#206 10232 115 ST NW, Edmonton
#206 10232 115 ST NW, Edmonton
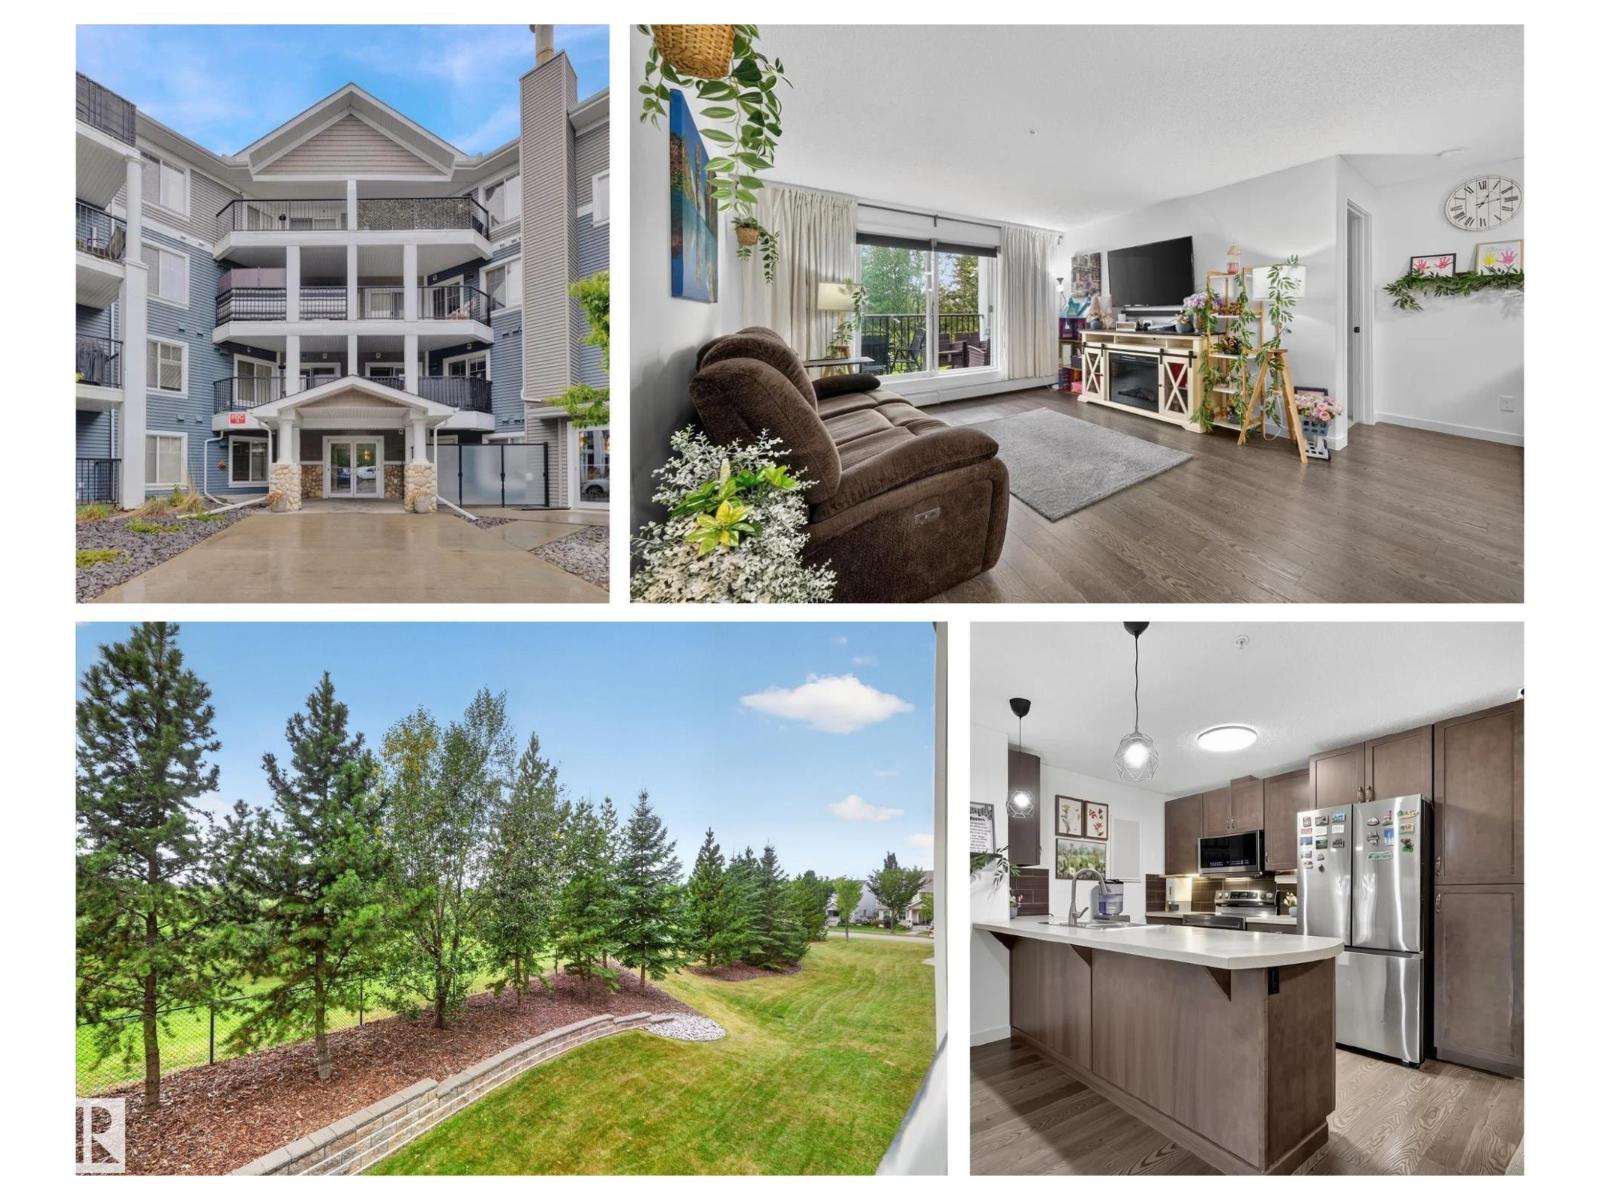
$259,900
#203 6084 STANTON DR SW, Edmonton
#203 6084 STANTON DR SW, Edmonton
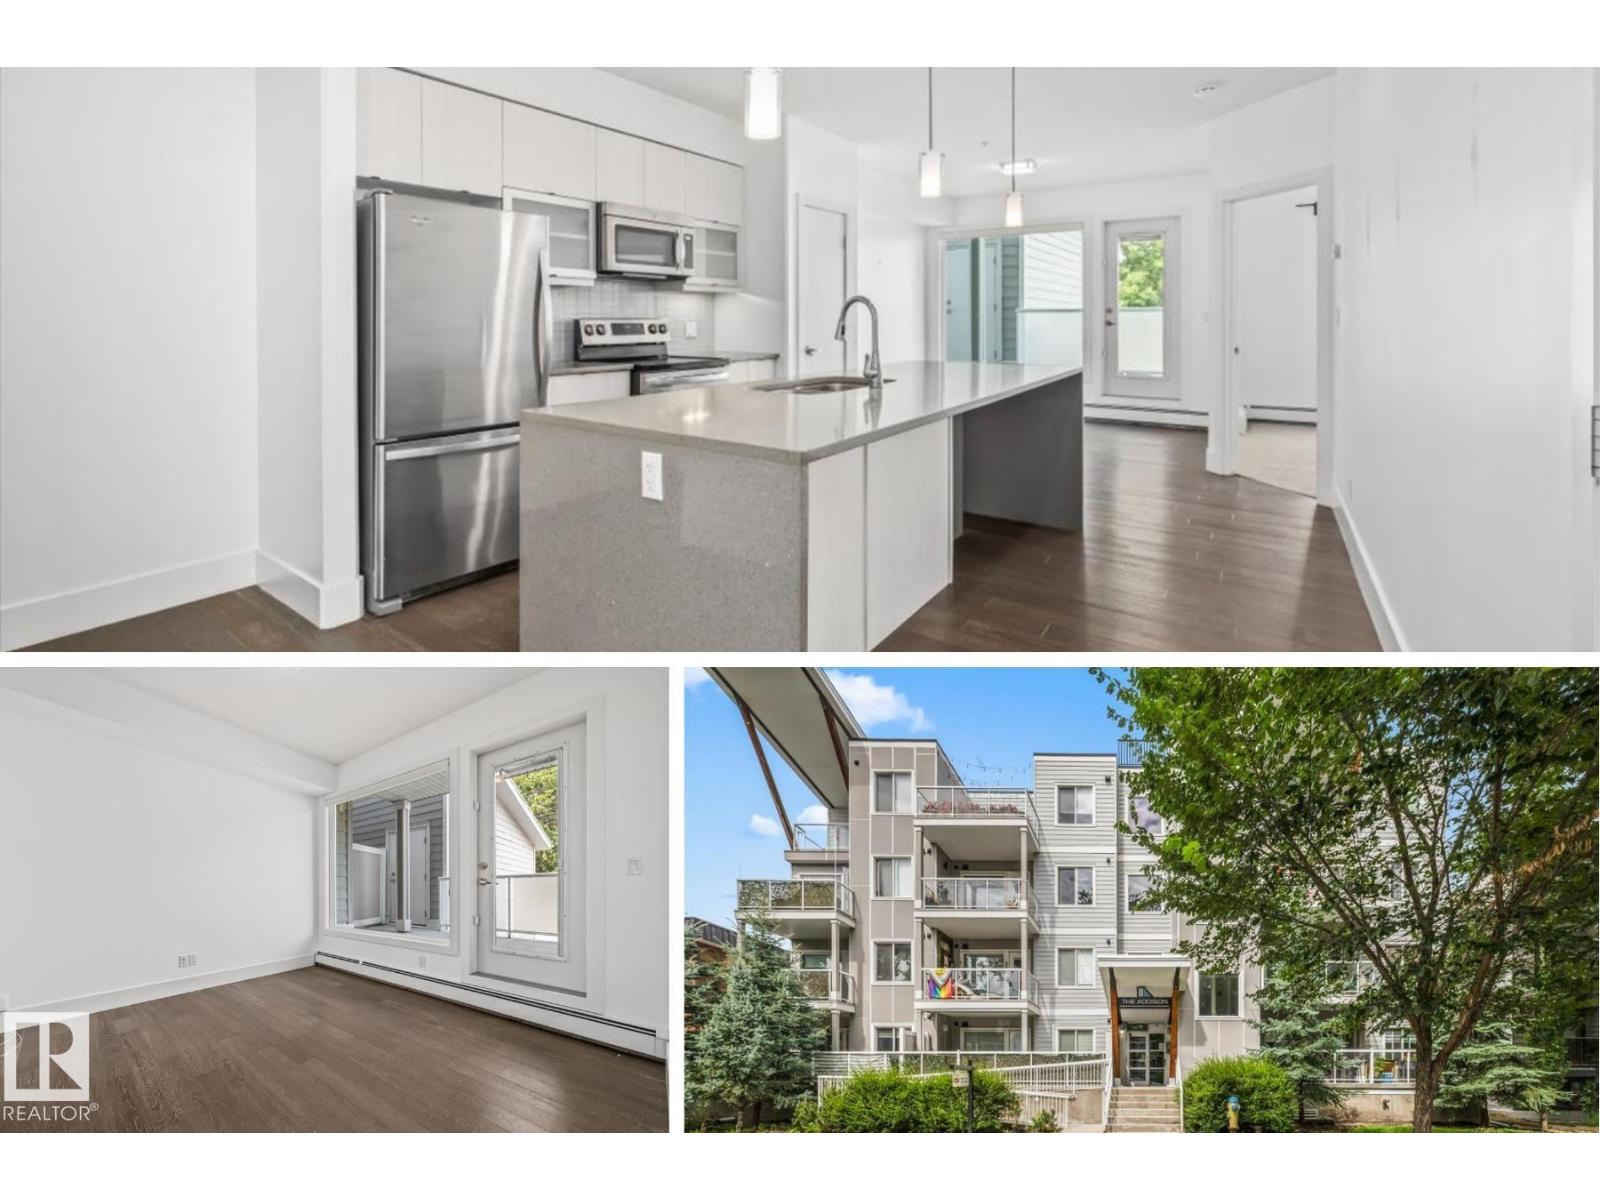
$259,900
#104 10030 83 AV NW, Edmonton
#104 10030 83 AV NW, Edmonton
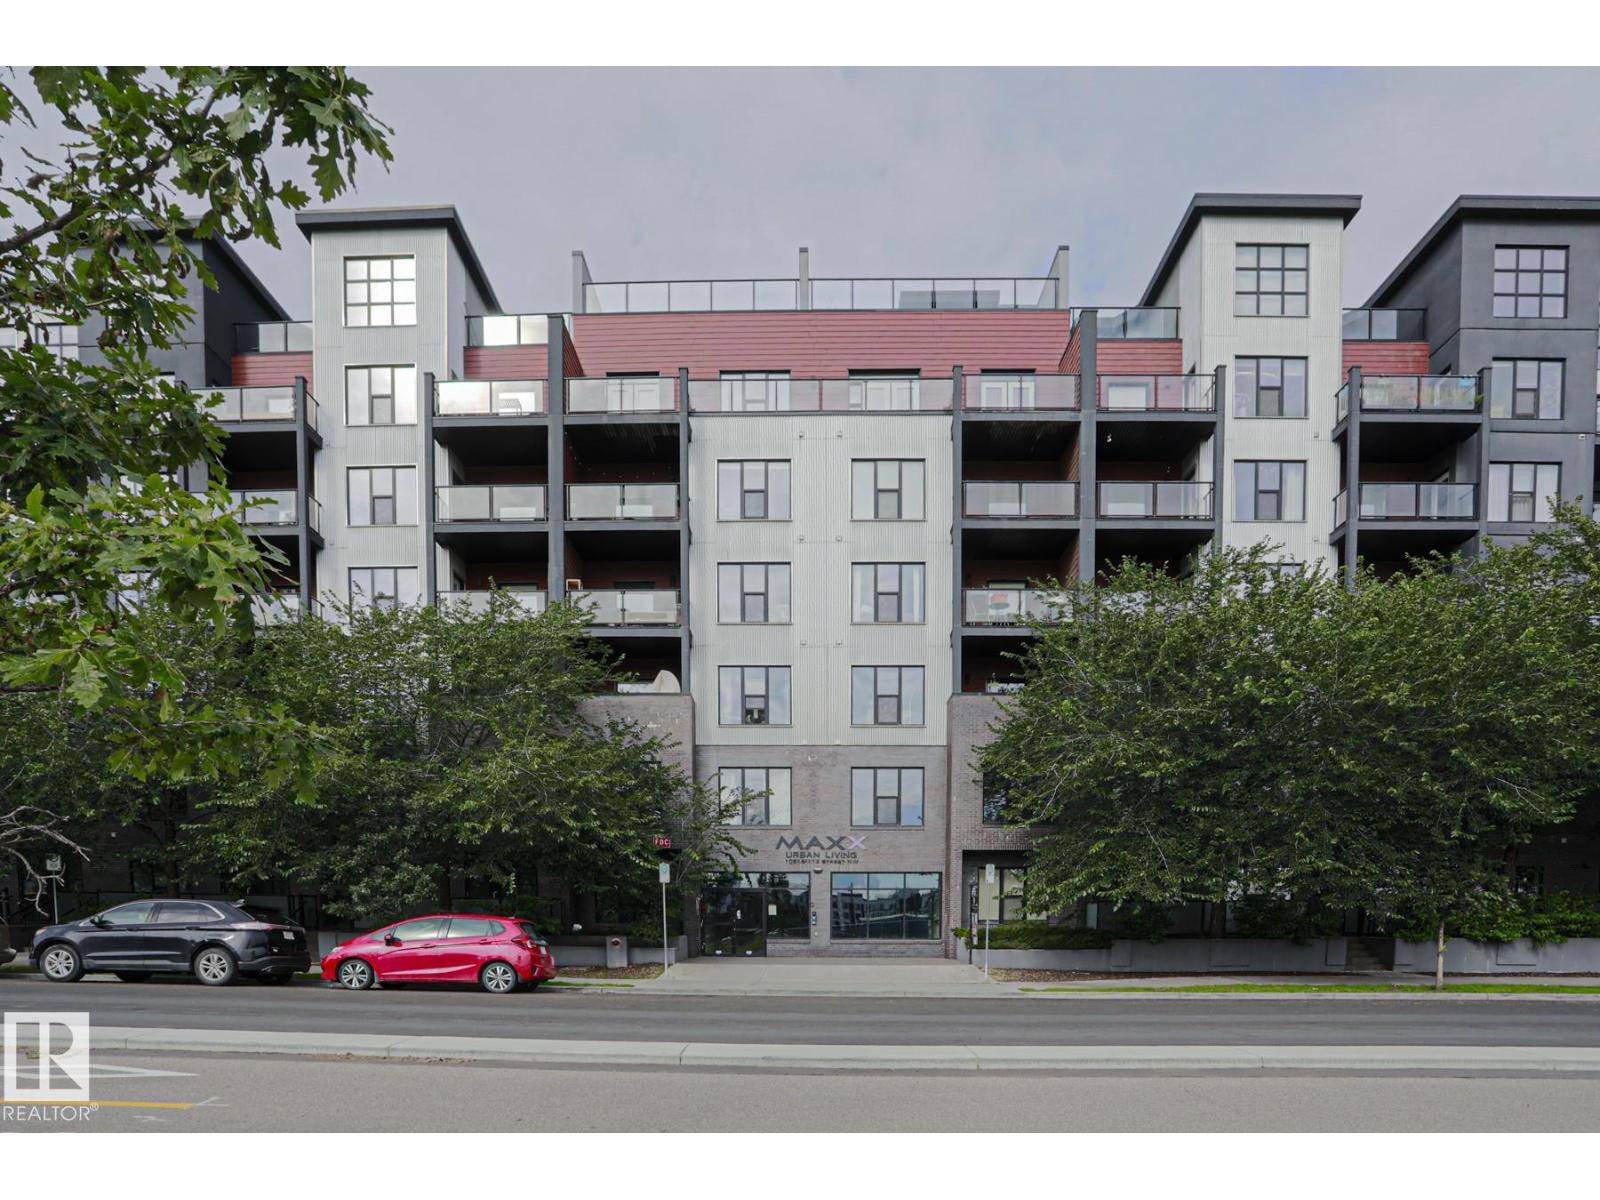
$259,900
#607 10518 113 ST NW NW, Edmonton
#607 10518 113 ST NW NW, Edmonton
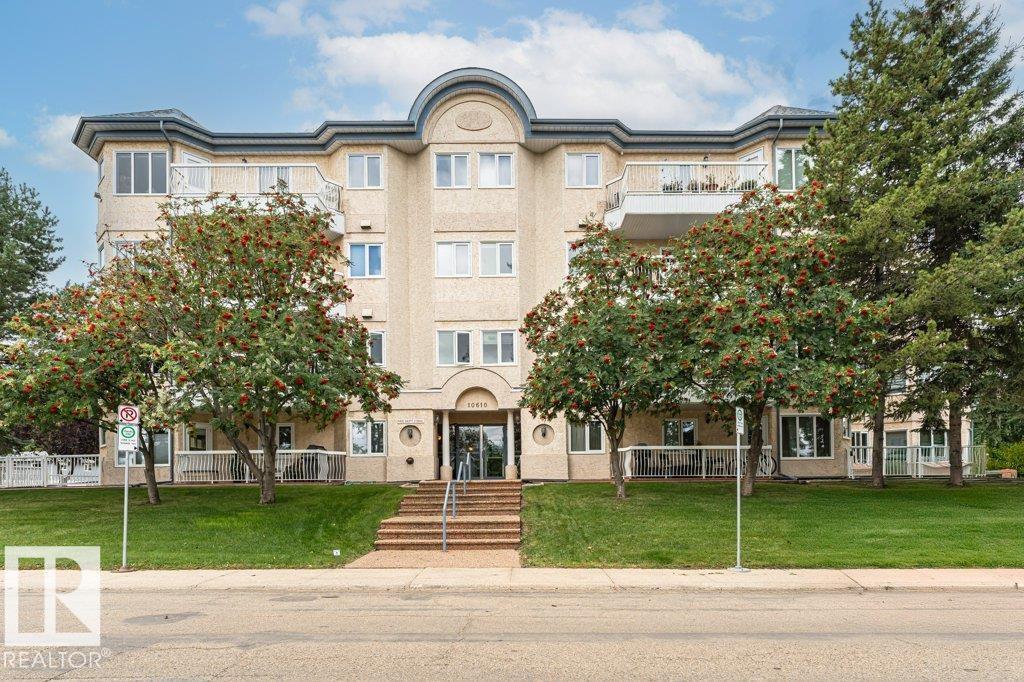
$259,900
#211 10610 76 ST NW, Edmonton
#211 10610 76 ST NW, Edmonton
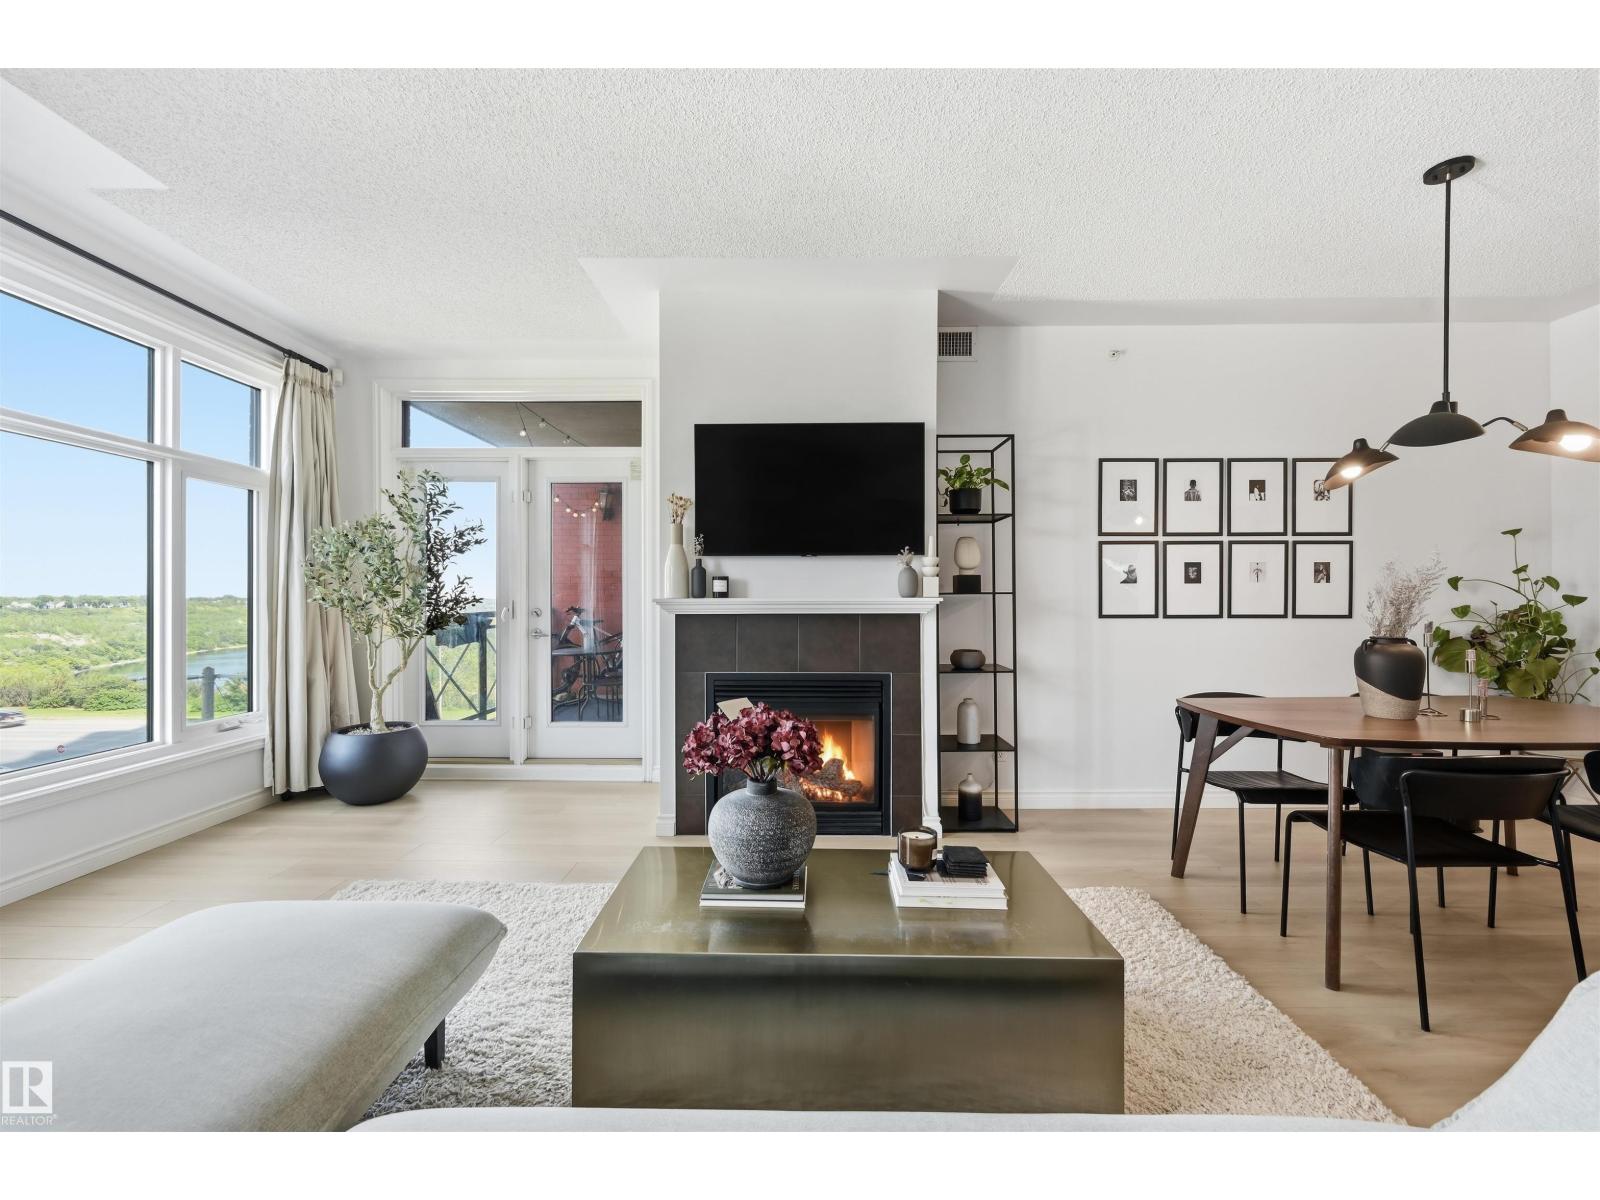
$258,800
#503 9020 JASPER AV NW, Edmonton
#503 9020 JASPER AV NW, Edmonton
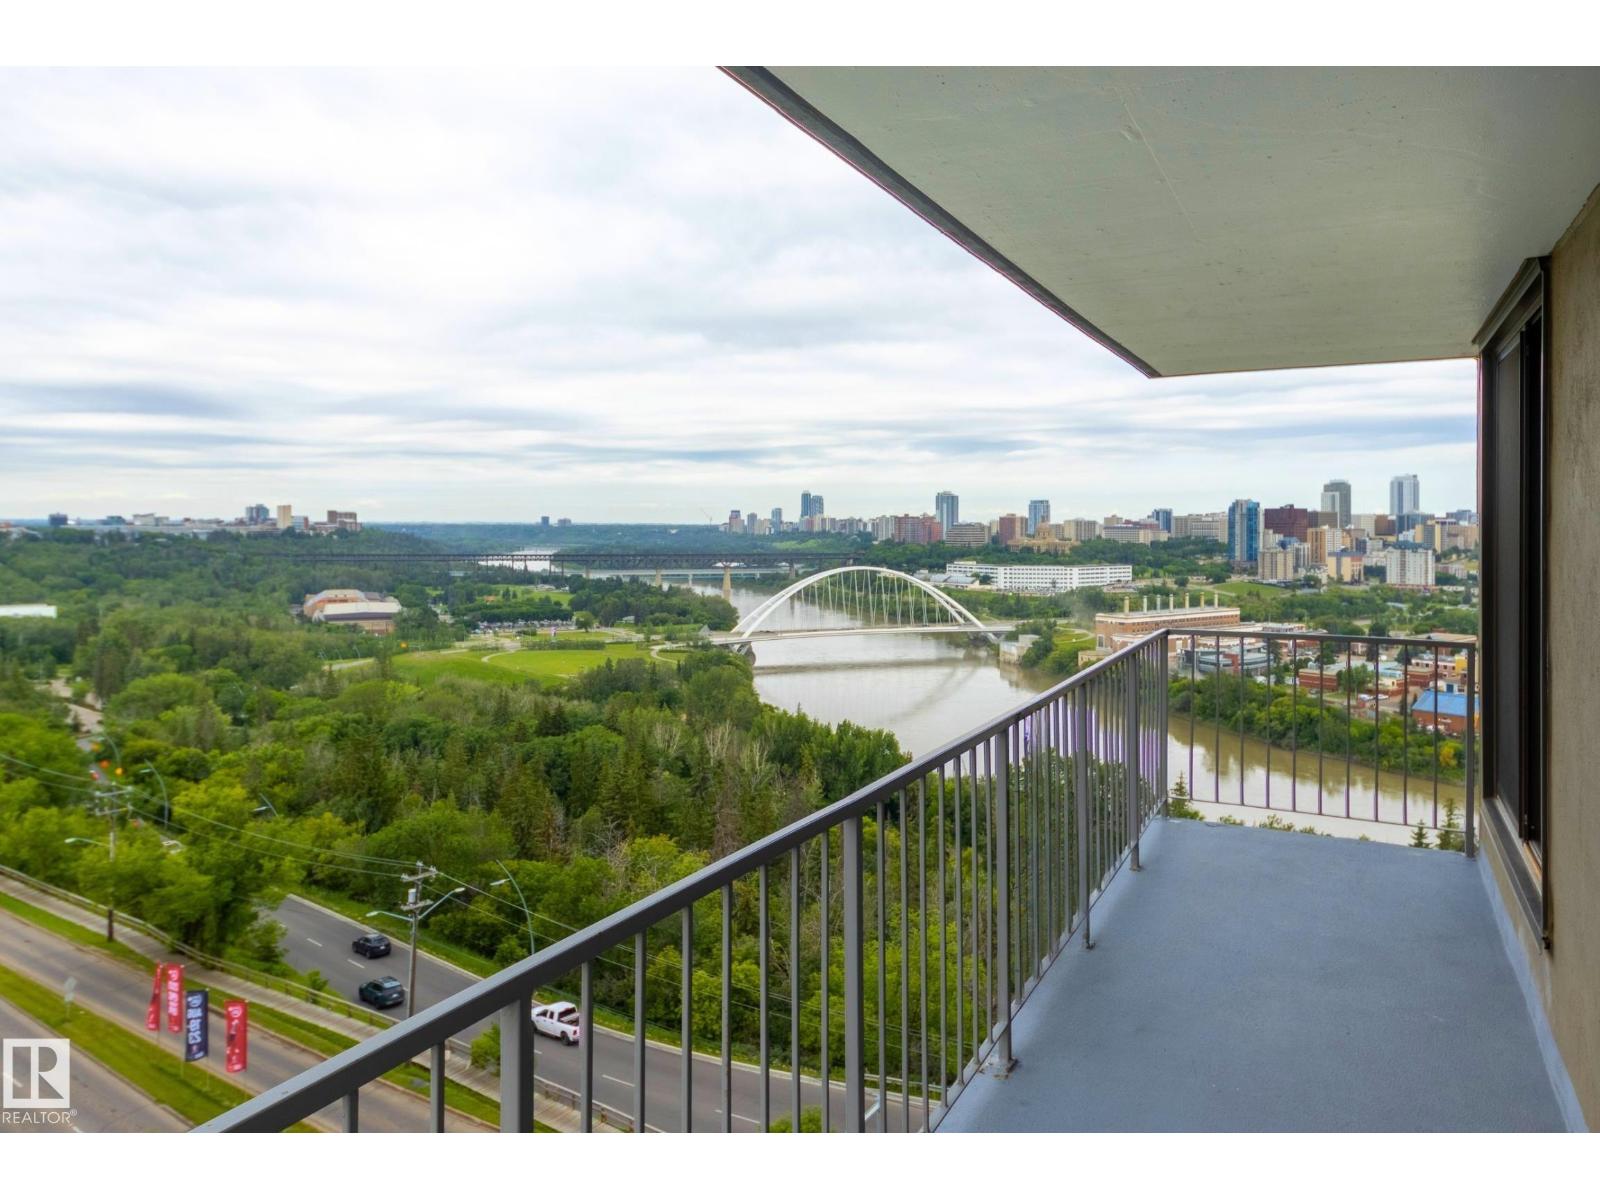
$264,400
#1201 10135 SASKATCHEWAN DR NW, Edmonton
#1201 10135 SASKATCHEWAN DR NW, Edmonton
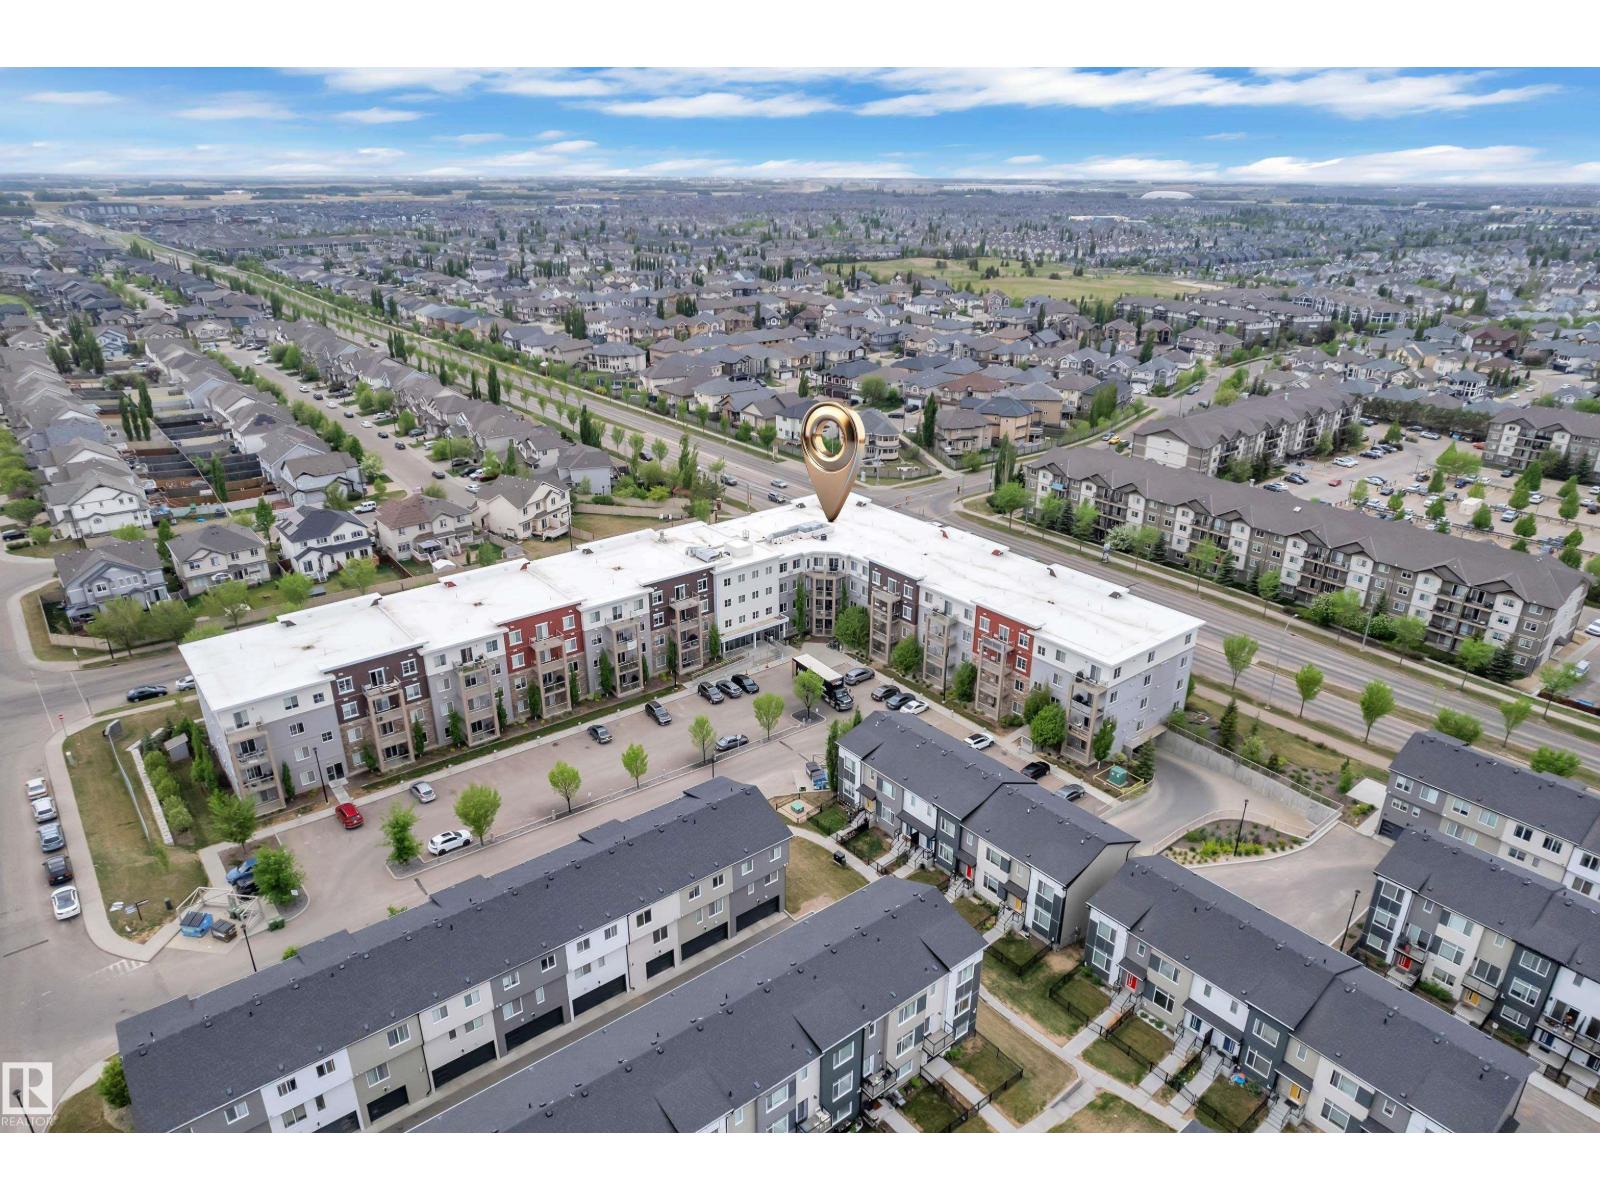
$254,900
#115 812 WELSH DRIVE SW SW, Edmonton
#115 812 WELSH DRIVE SW SW, Edmonton