
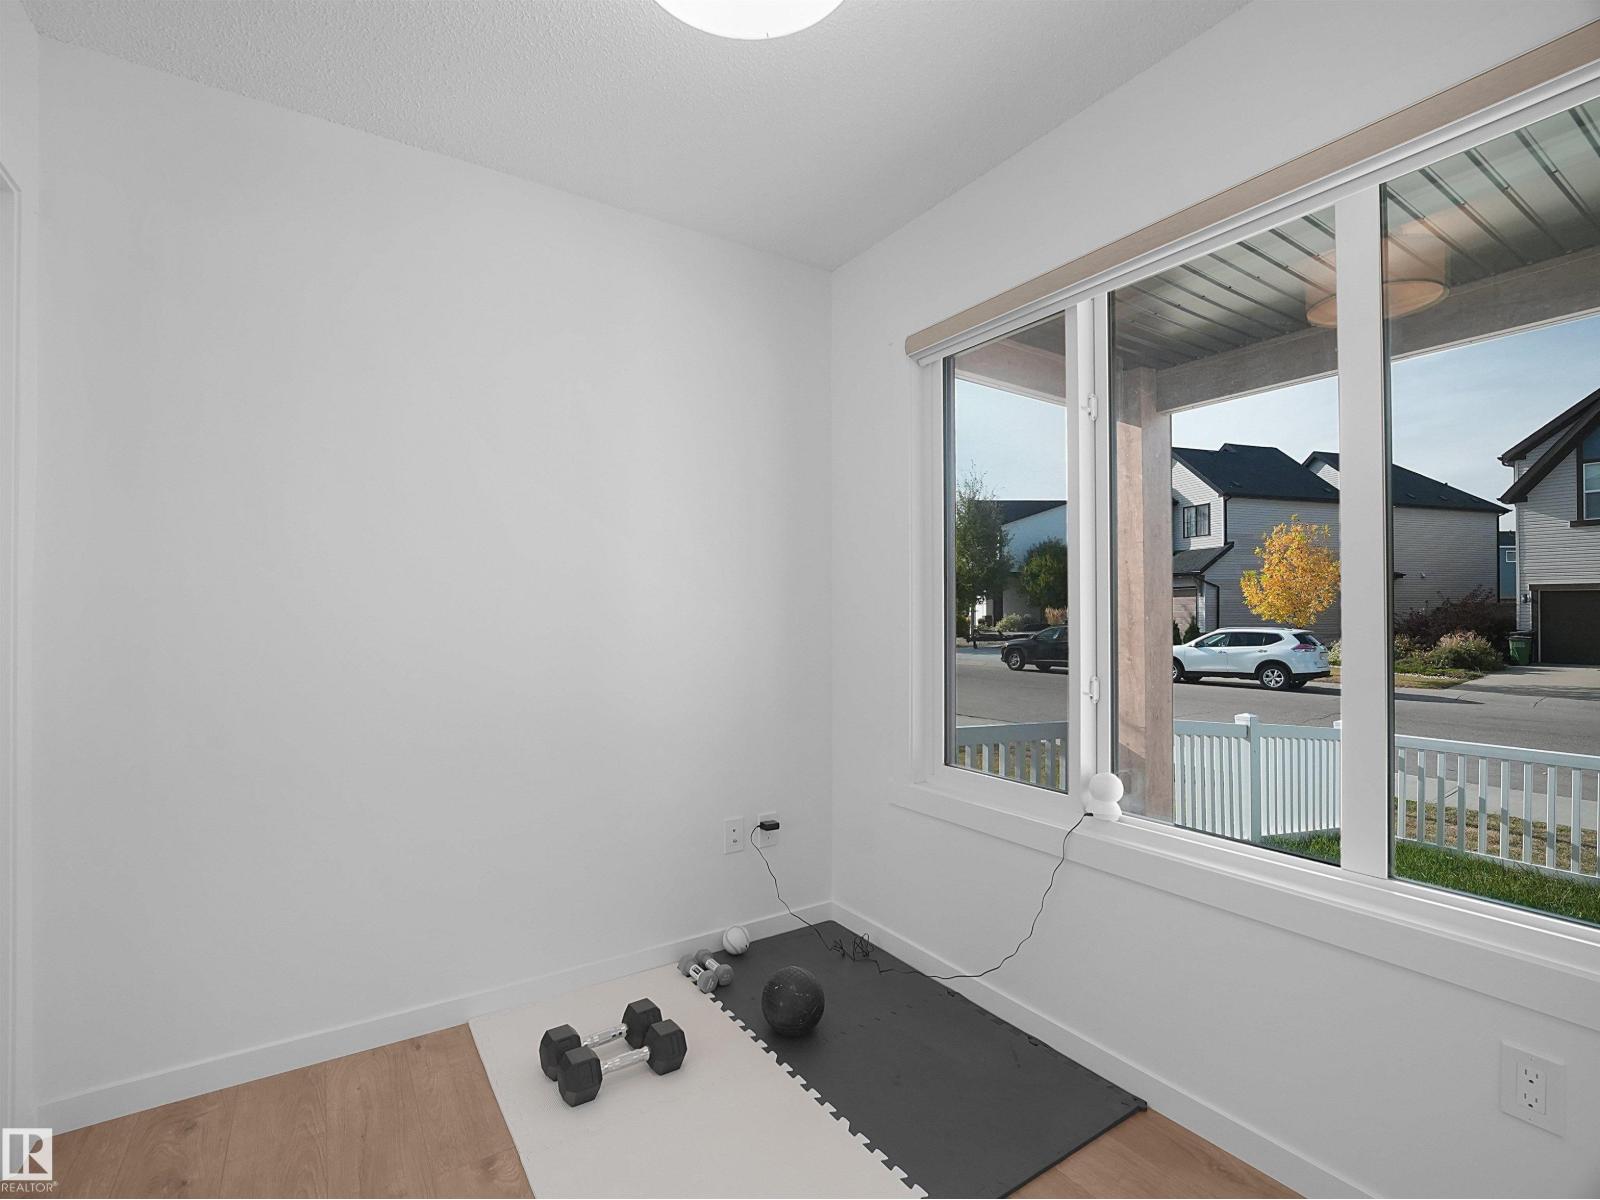
#44 1025 SECORD PROMENADE PM NW, Edmonton
$342,900
Property Details
Bedrooms
3
Bathrooms
3
Square Feet
1,226 sqft
Lot Size
75.5 square meters
Year Built
2024
Type
townhouse
MLS #
E4511546
About This Property
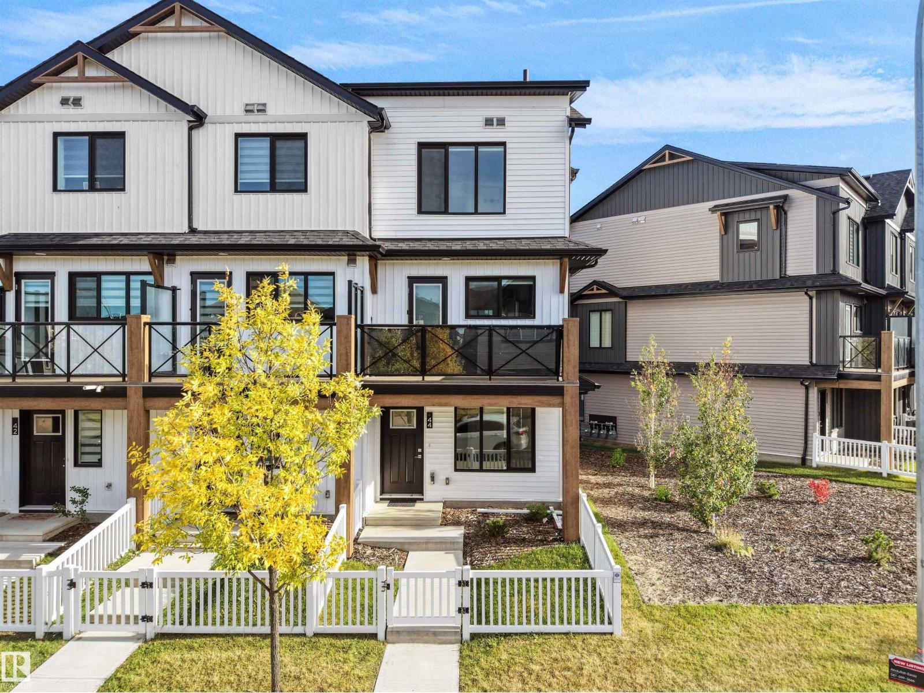
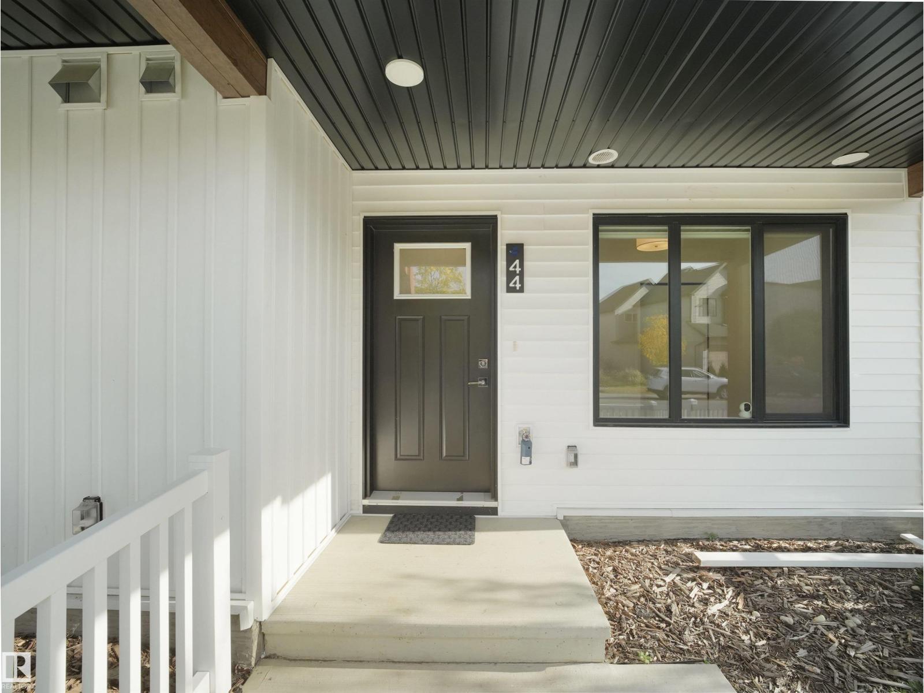
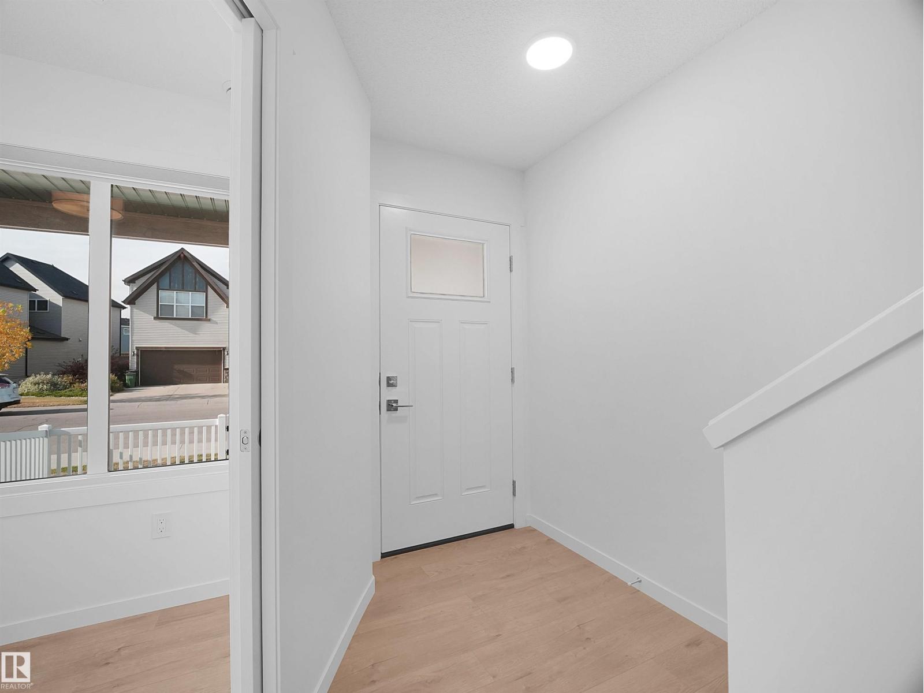
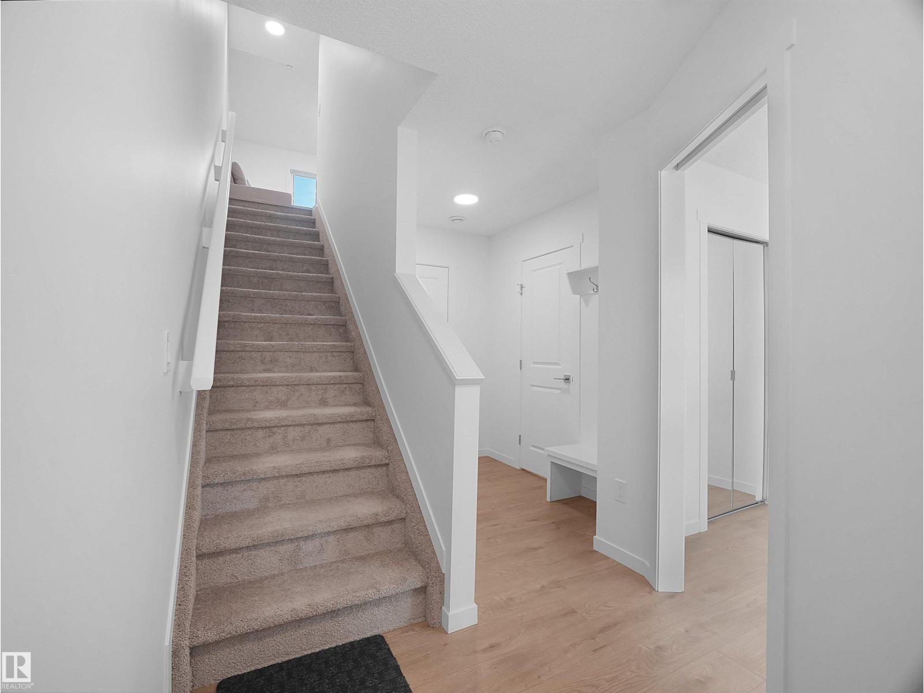
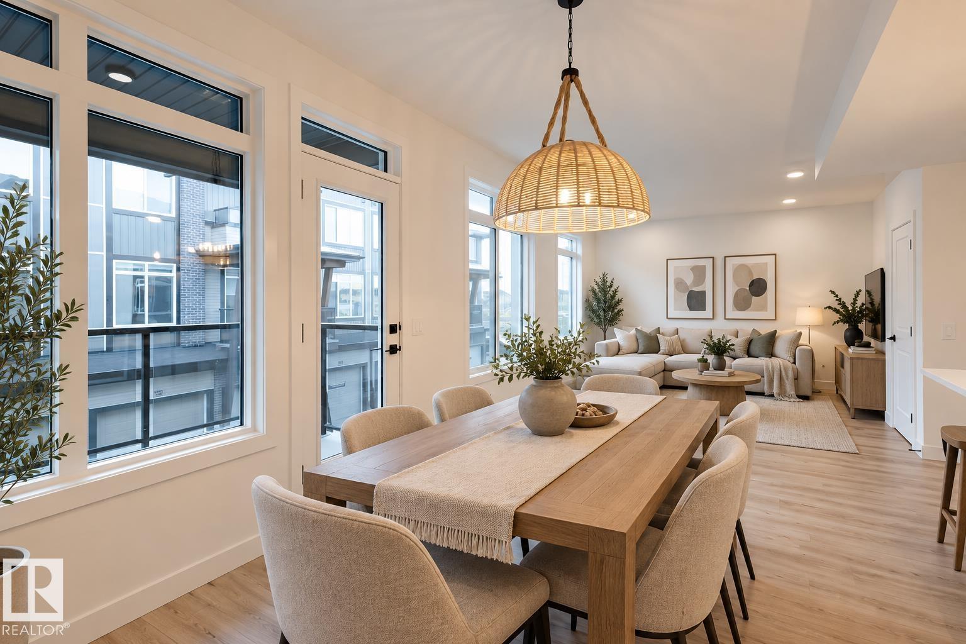
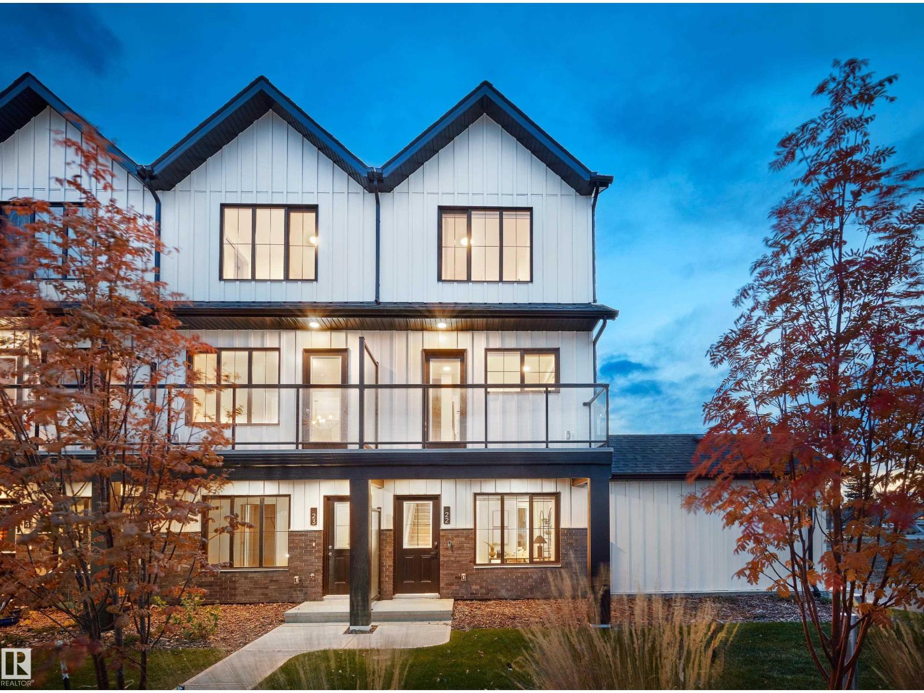
LOW CONDO FEES !! Welcome to this stylish and modern end-unit townhome in the desirable community of Secord! Offering approximately 1,230 sq. ft. of thoughtfully designed living space, this like-new home combines comfort, functionality, and value. The ground level features a versatile den that can be used as a home office, gym, or guest bedroom, along with a convenient 2-piece bath and access to the oversized attached garage. Upstairs, the bright open-concept main floor showcases large windows, luxury vinyl plank flooring, and a beautiful upgraded kitchen featuring modern cabinetry, premium countertops, tile backsplash, and plenty of storage. The upper level offers two spacious primary-style bedrooms, each with its own full bathroom, including a private ensuite. Enjoy low-maintenance living in a fantastic location close to schools, parks, shopping, walking trails, and major commuter routes. A fantastic opportunity for first-time buyers, professionals, or investors! (id:66070)
Features & Amenities
3 Bedrooms
3 Bathrooms
Reading / Office Nook
Ensuite
Double Garage
Forced Air
Interested in this property?
Fill out the form and an agent will be in touch.
Mortgage Calculator
Estimated Monthly Payment
$1,685
Principal & Interest
Loan Amount
$274,320
Total Interest
$231,049
* Estimate only. Does not include property taxes, insurance, or CMHC premiums. Contact your lender for a full pre-approval.
Similar Listings
Comparable homes in Edmonton you may also like
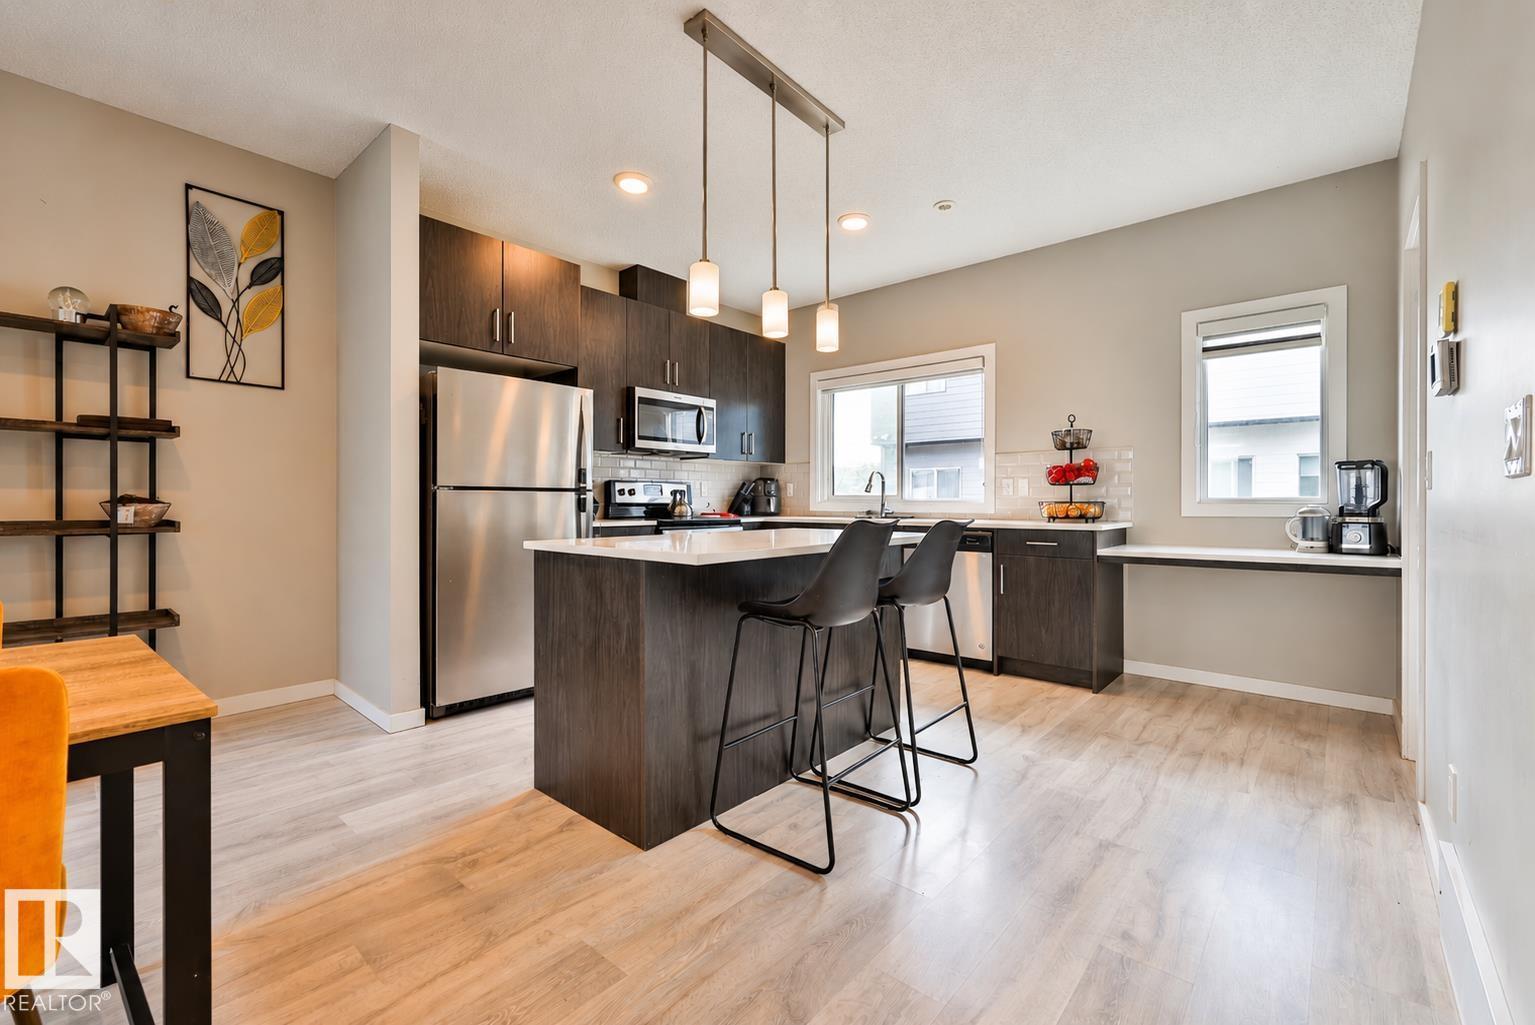
$344,900
#26 804 WELSH DR SW, Edmonton
#26 804 WELSH DR SW, Edmonton
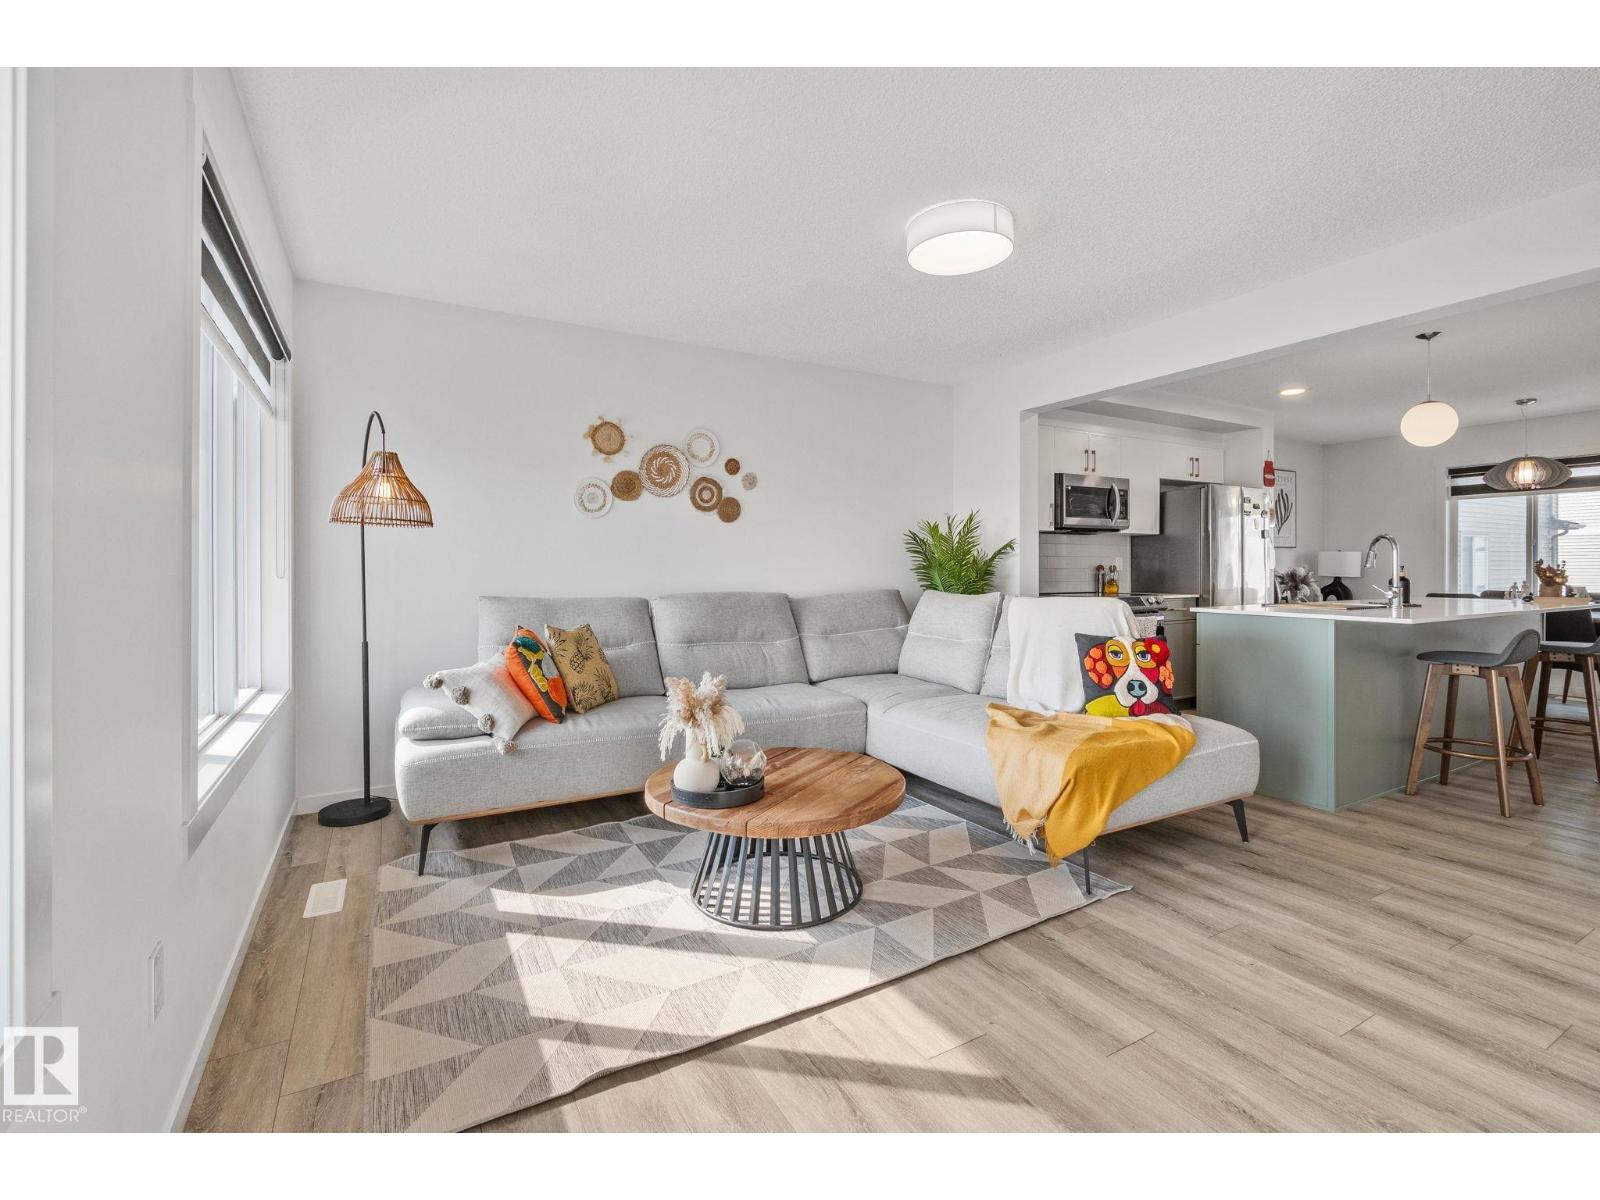
$343,999
#60A 1530 TAMARACK BV NW, Edmonton
#60A 1530 TAMARACK BV NW, Edmonton
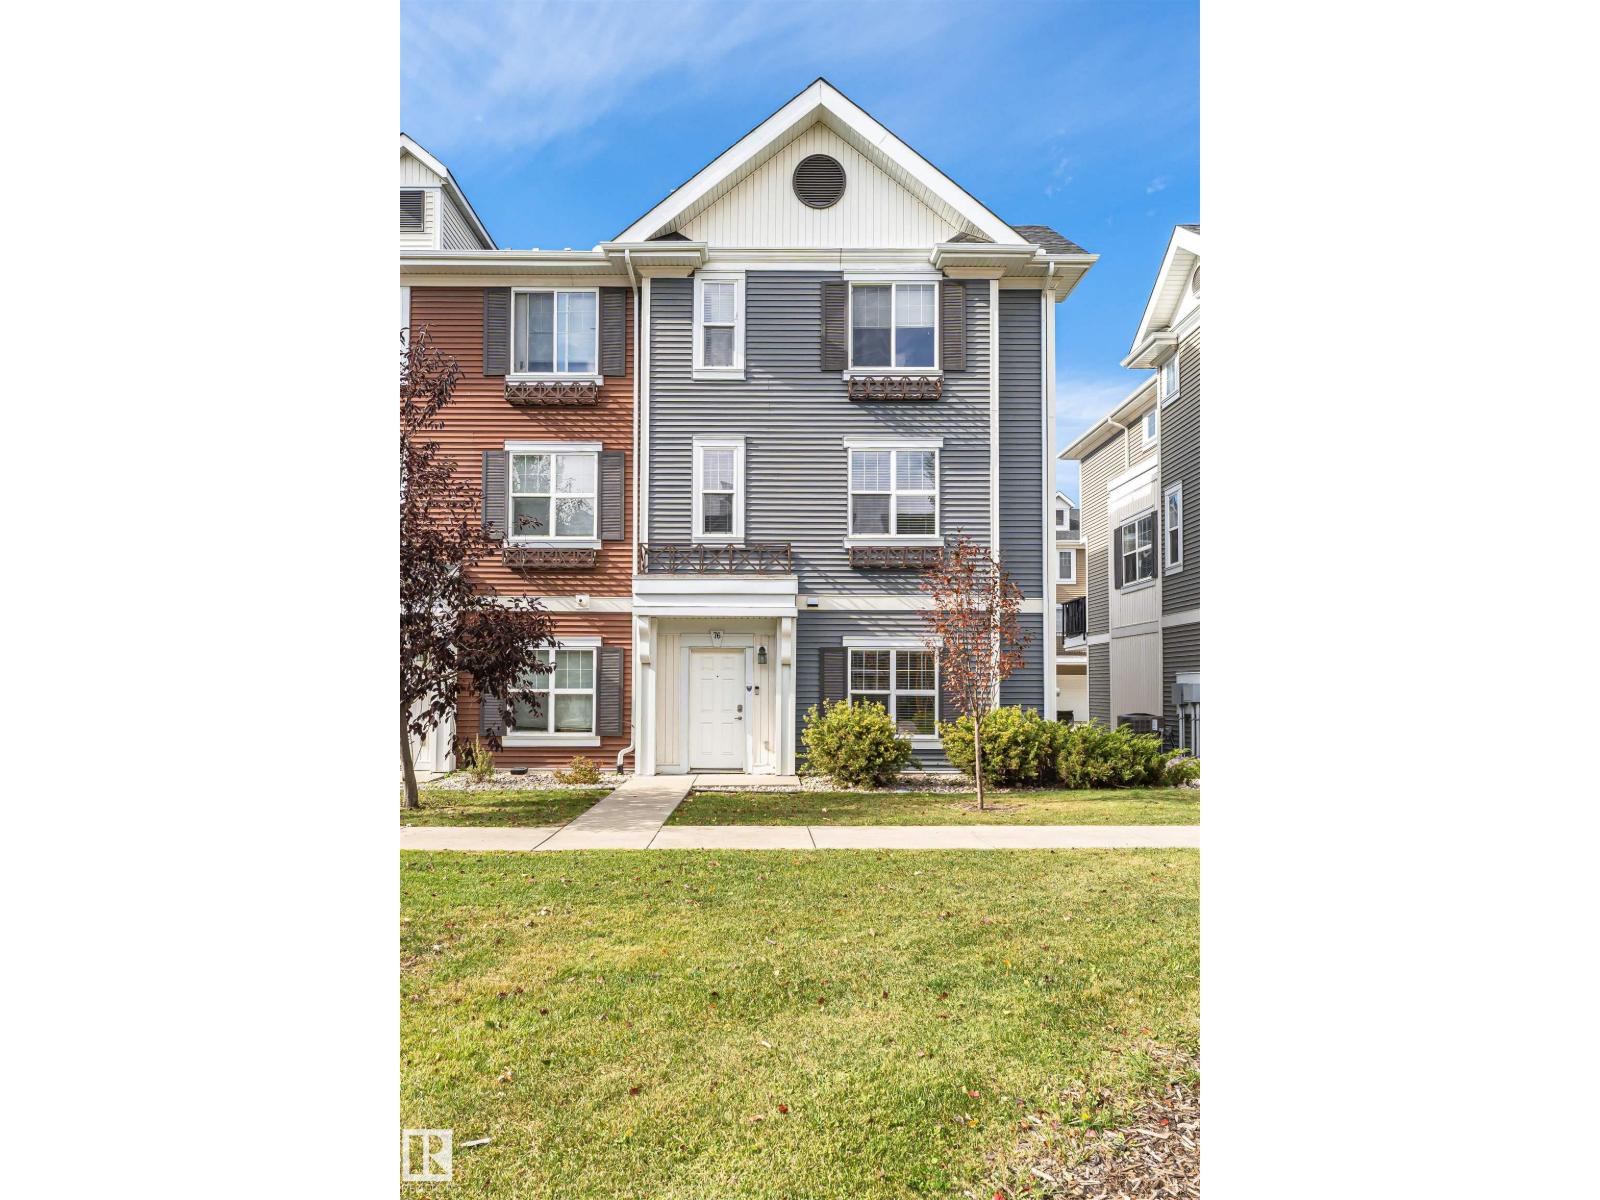
$344,500
#76 8315 180 AV NW, Edmonton
#76 8315 180 AV NW, Edmonton
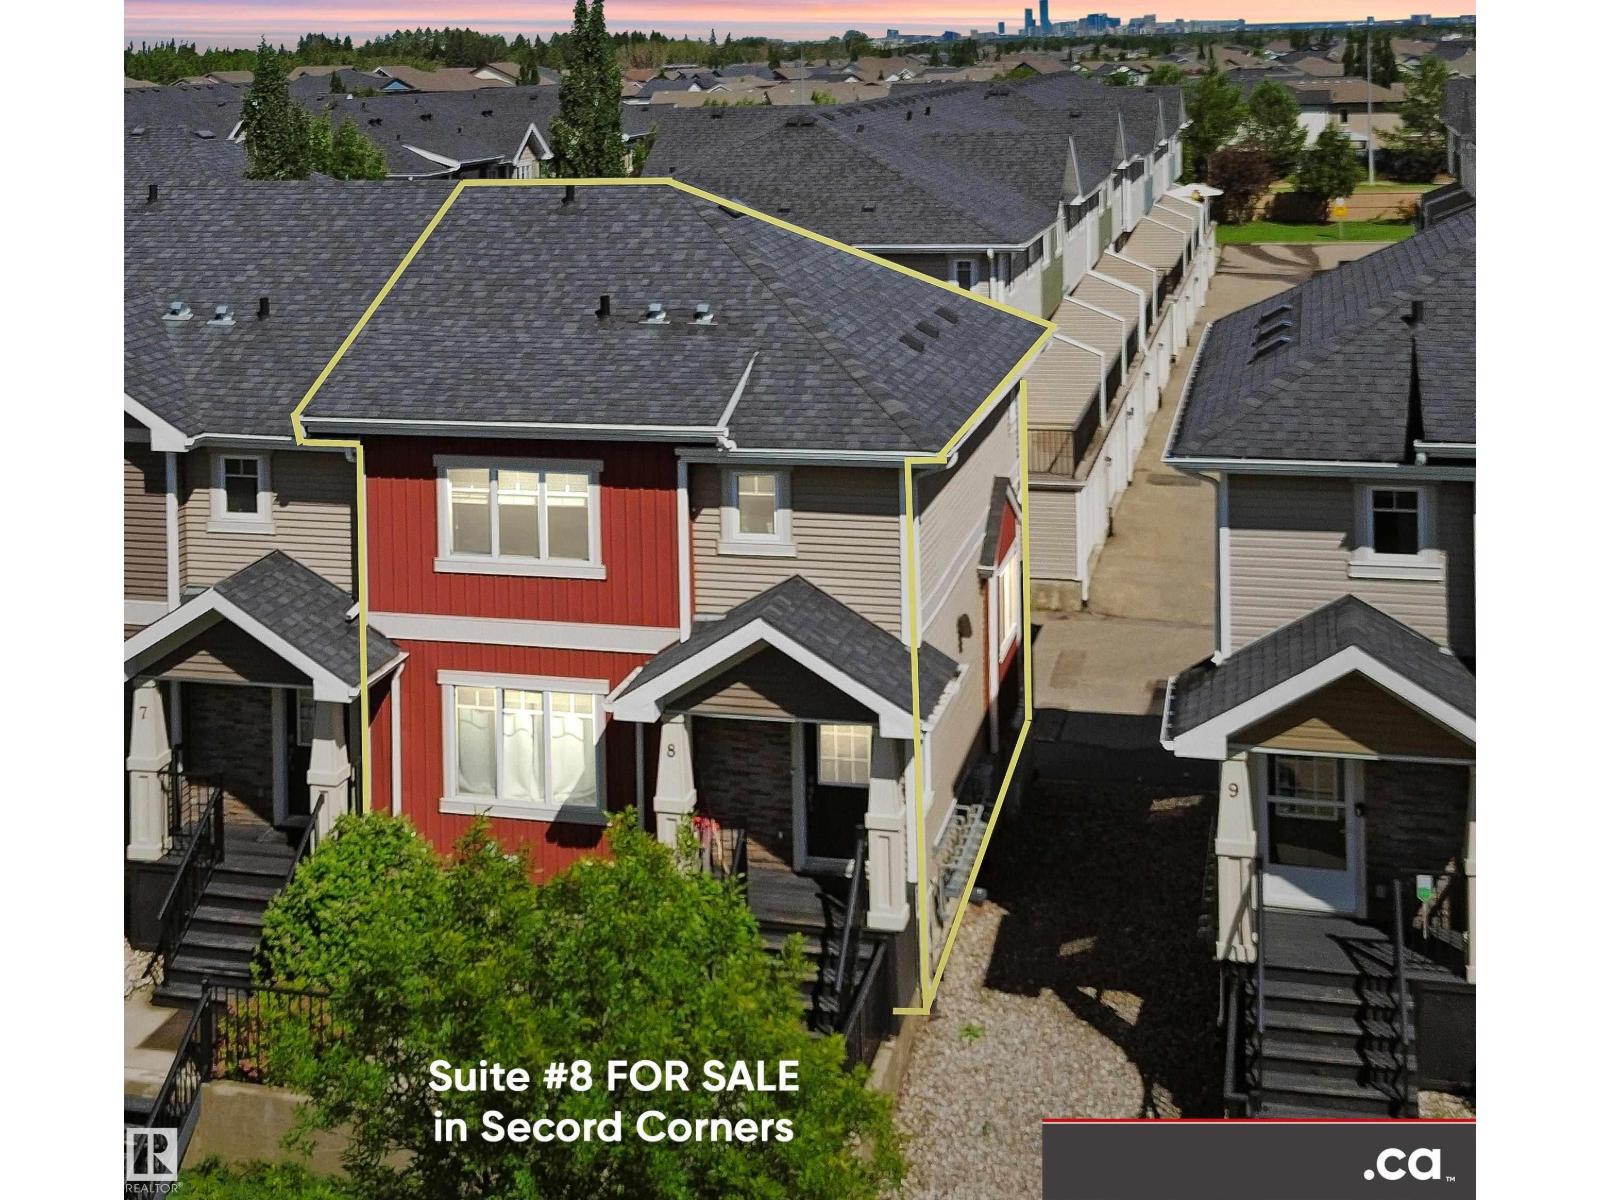
$342,900
#8 9535 217 ST NW, Edmonton
#8 9535 217 ST NW, Edmonton
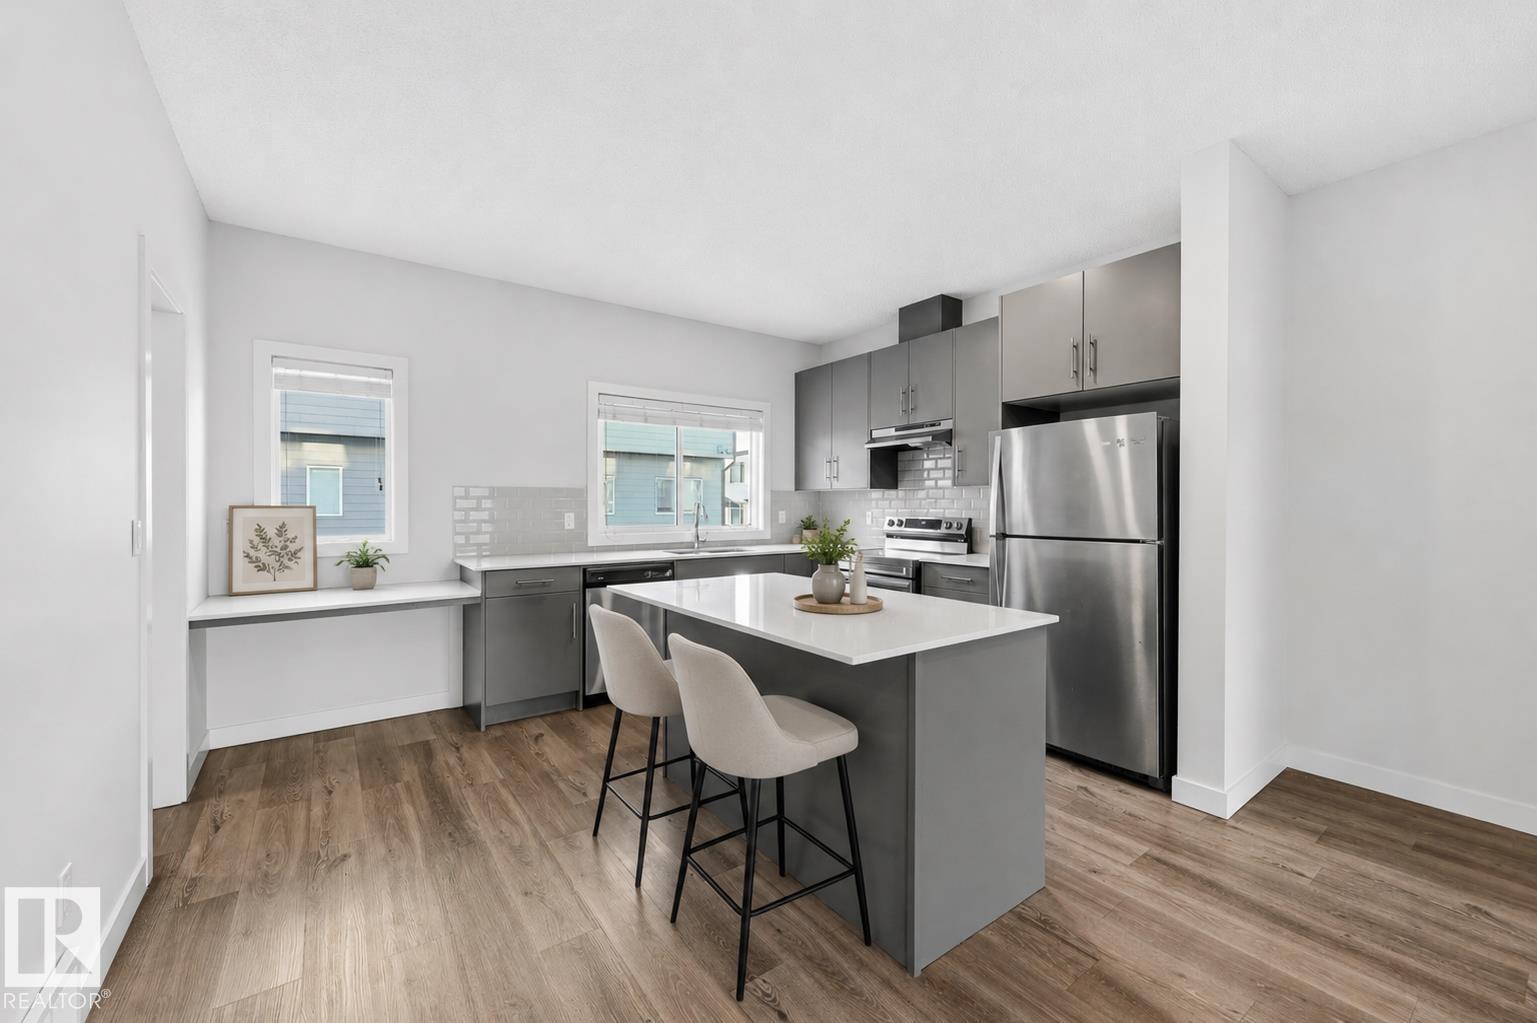
$345,000
#54 804 WELSH DR SW, Edmonton
#54 804 WELSH DR SW, Edmonton
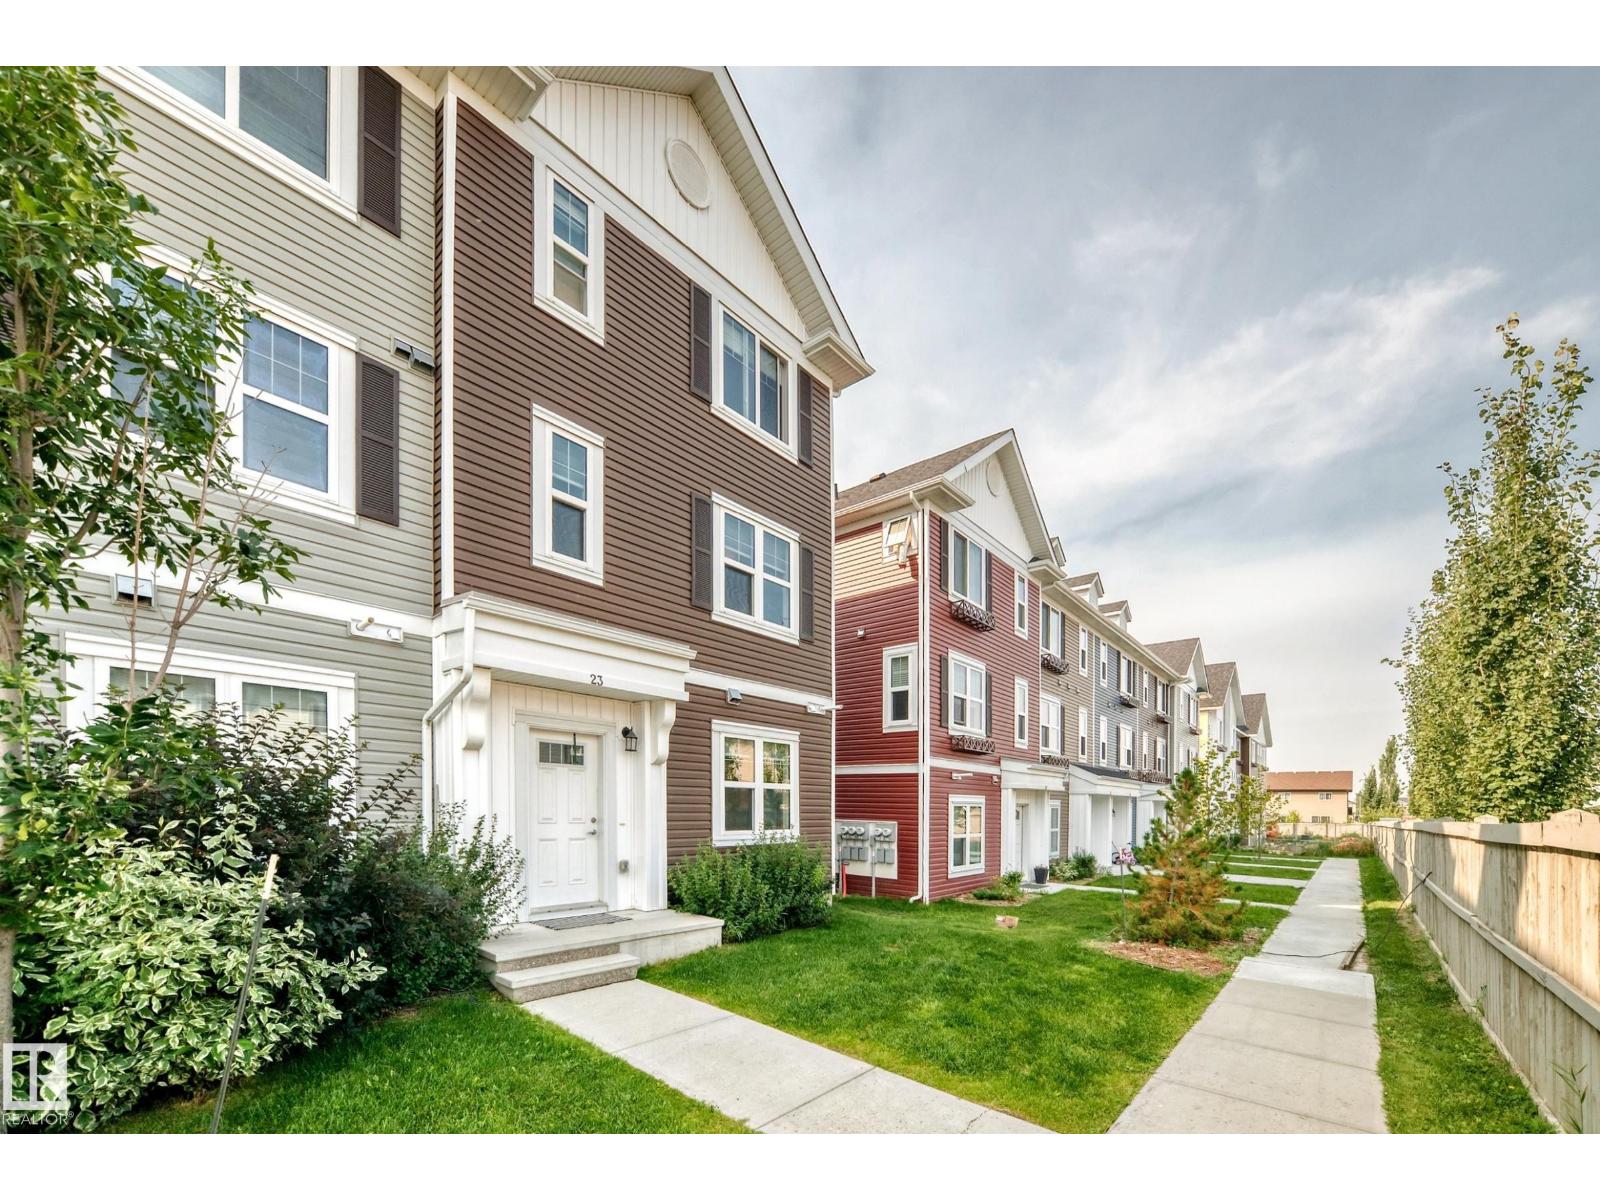
$342,000
#23 903 CRYSTALLINA NERA WY NW, Edmonton
#23 903 CRYSTALLINA NERA WY NW, Edmonton
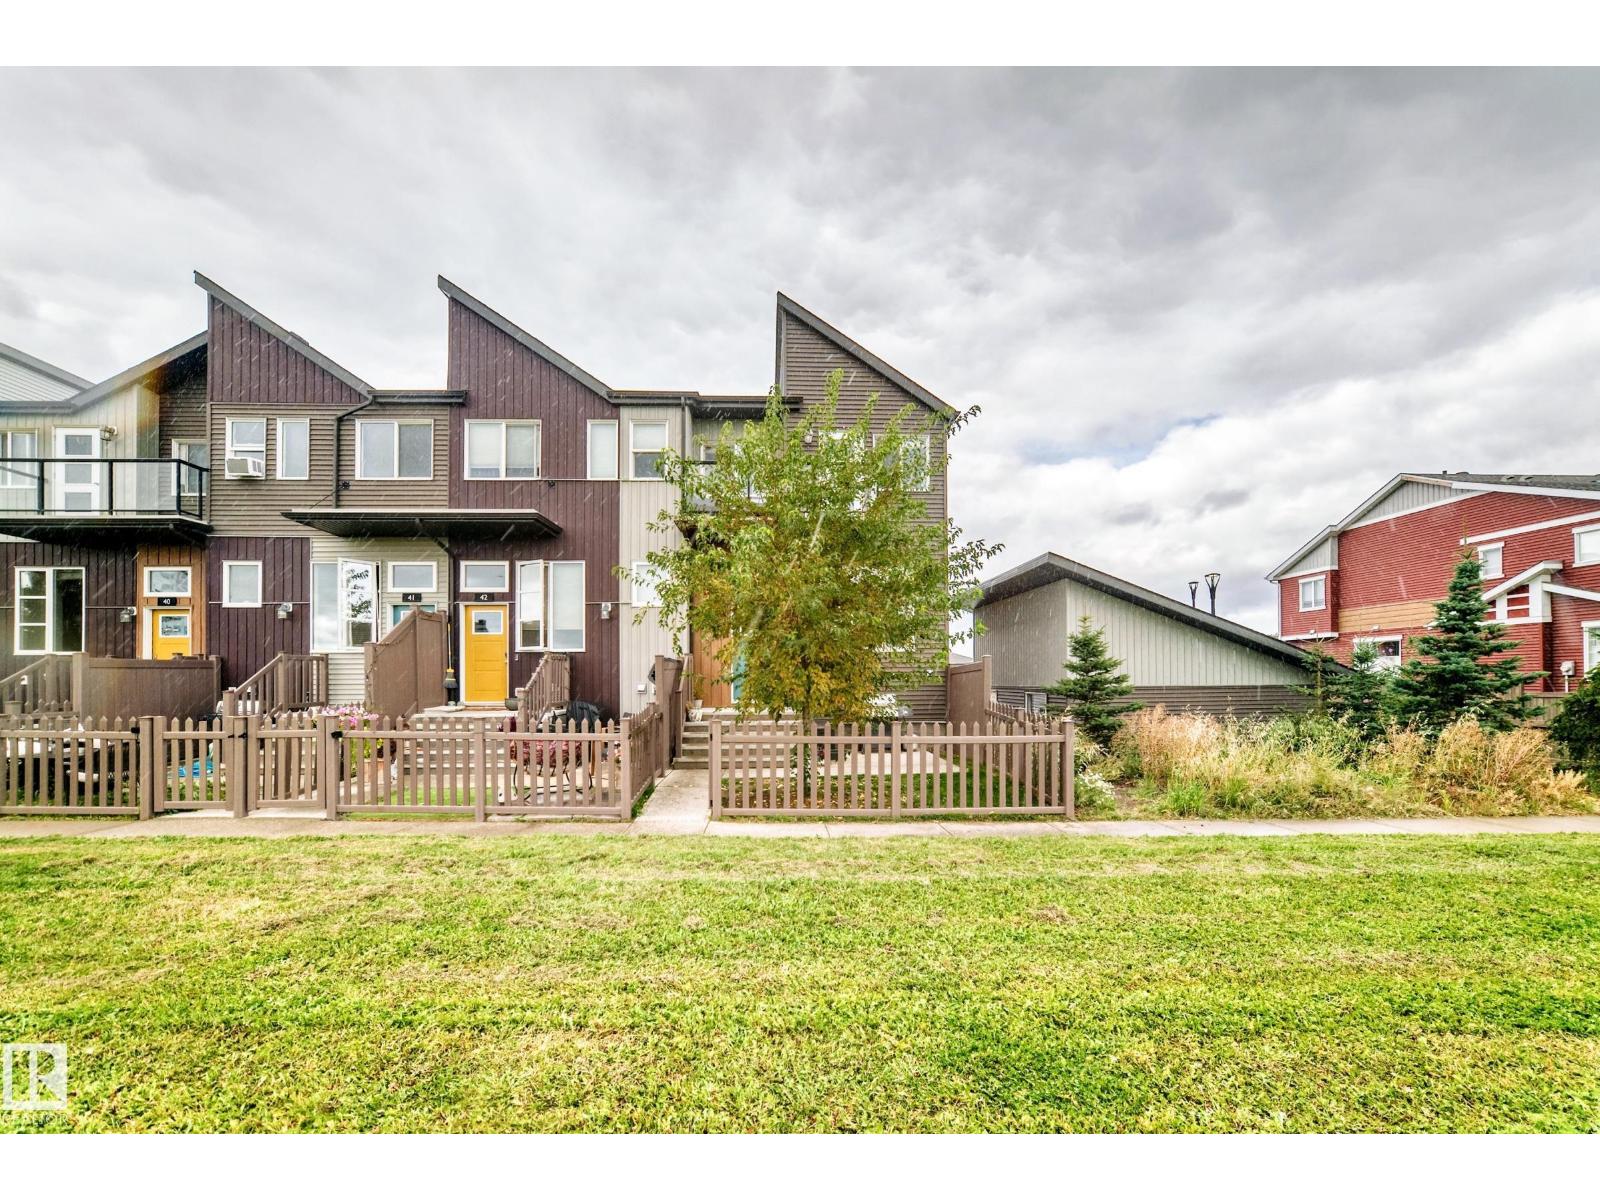
$344,999
#43 4470 PROWSE RD SW, Edmonton
#43 4470 PROWSE RD SW, Edmonton
$339,900
#3 16231 19 AVENUE SW, Edmonton
#3 16231 19 AVENUE SW, Edmonton
$349,998
2024 Glastonbury BV NW, Edmonton
2024 Glastonbury BV NW, Edmonton
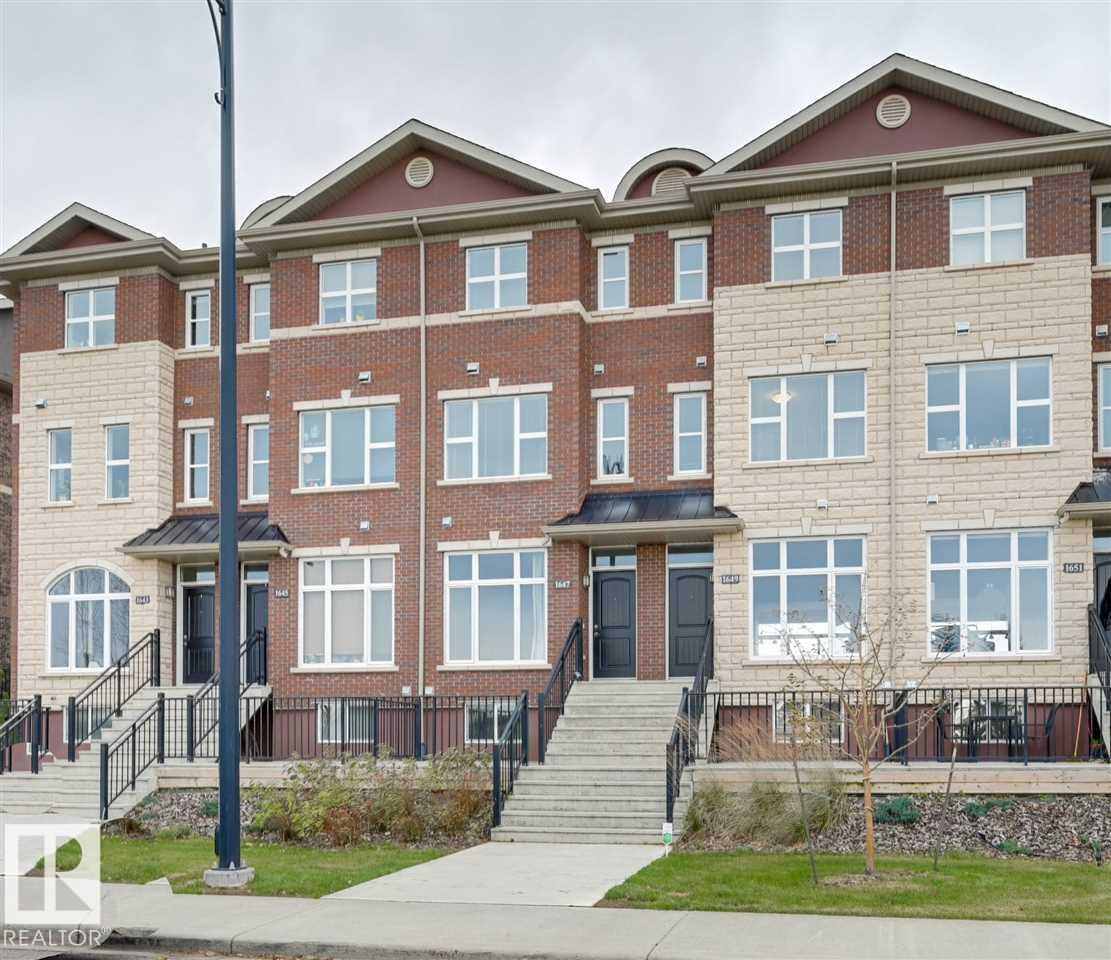
$349,000
1647 CUNNINGHAM WY SW, Edmonton
1647 CUNNINGHAM WY SW, Edmonton