
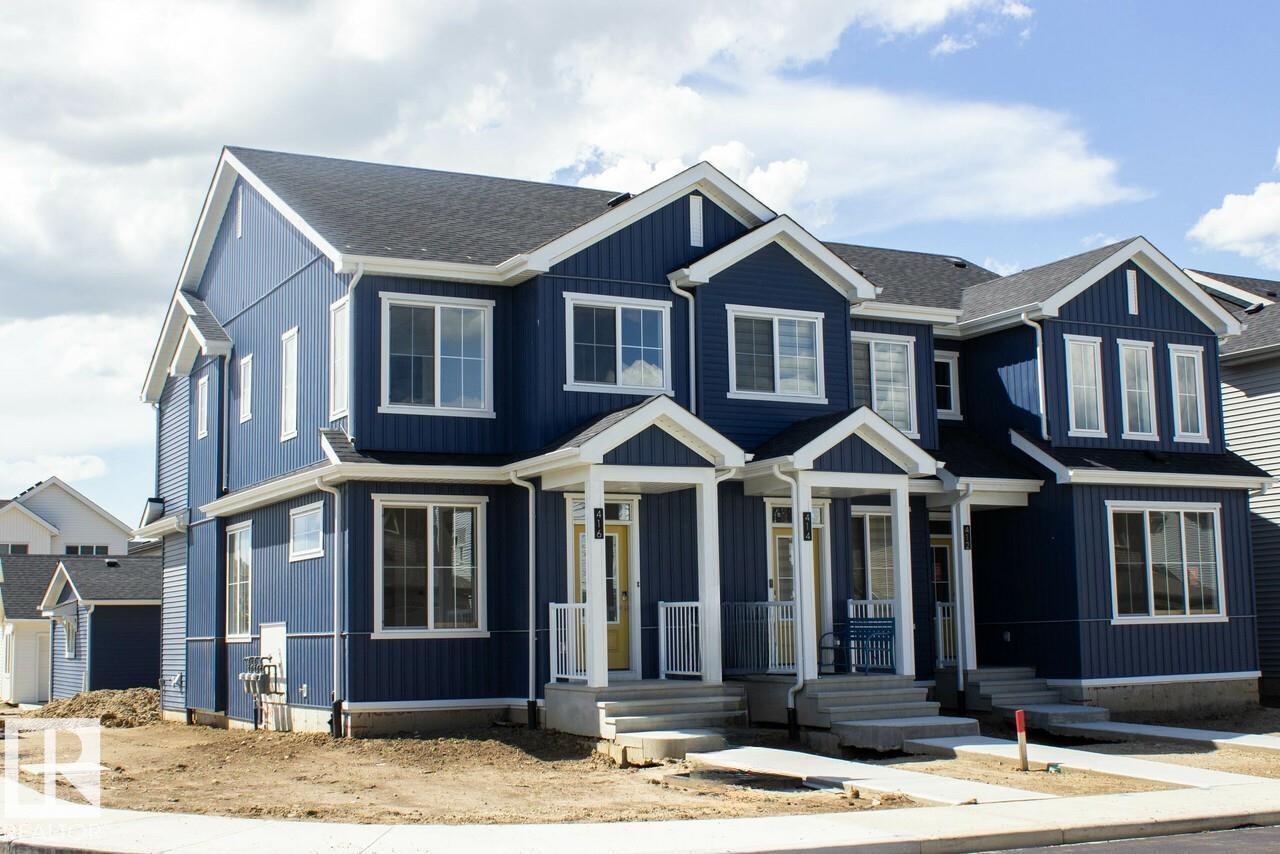
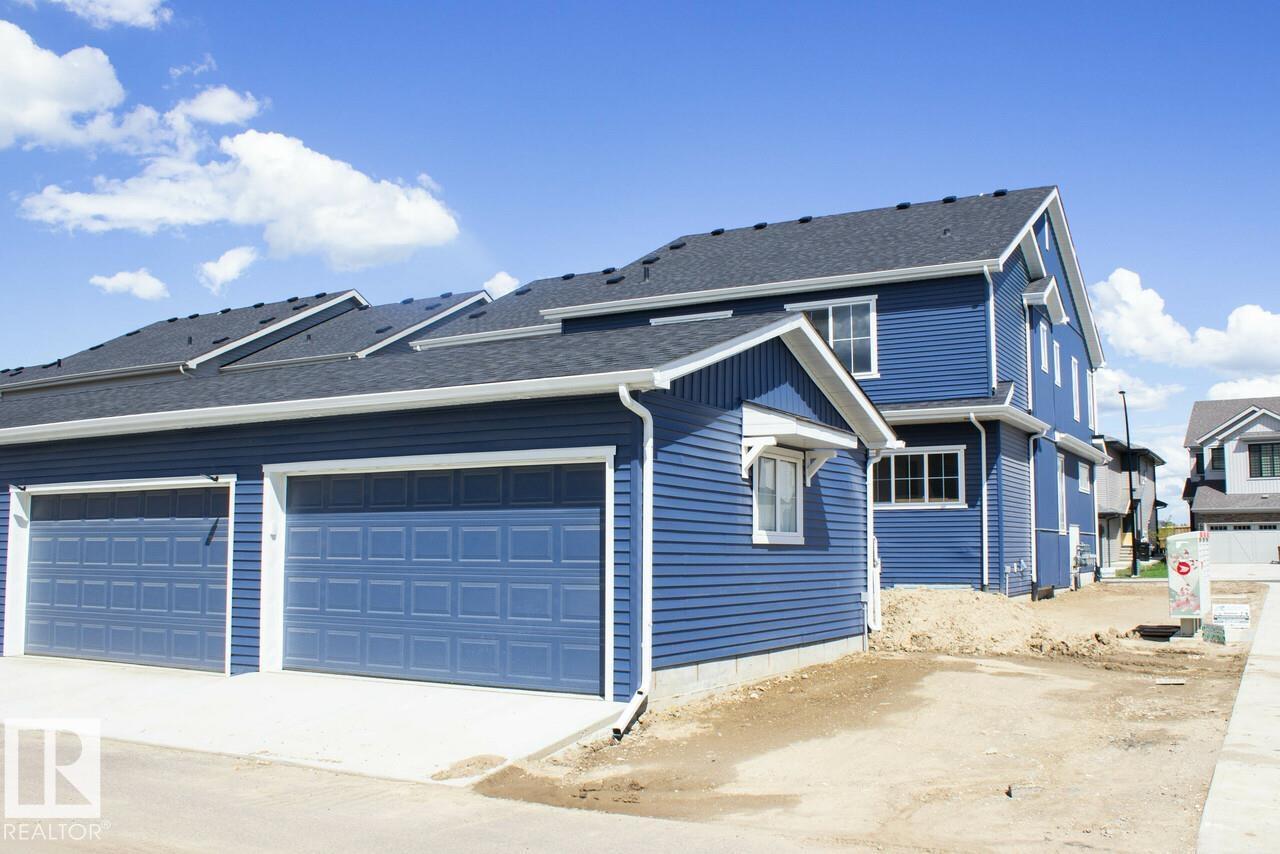
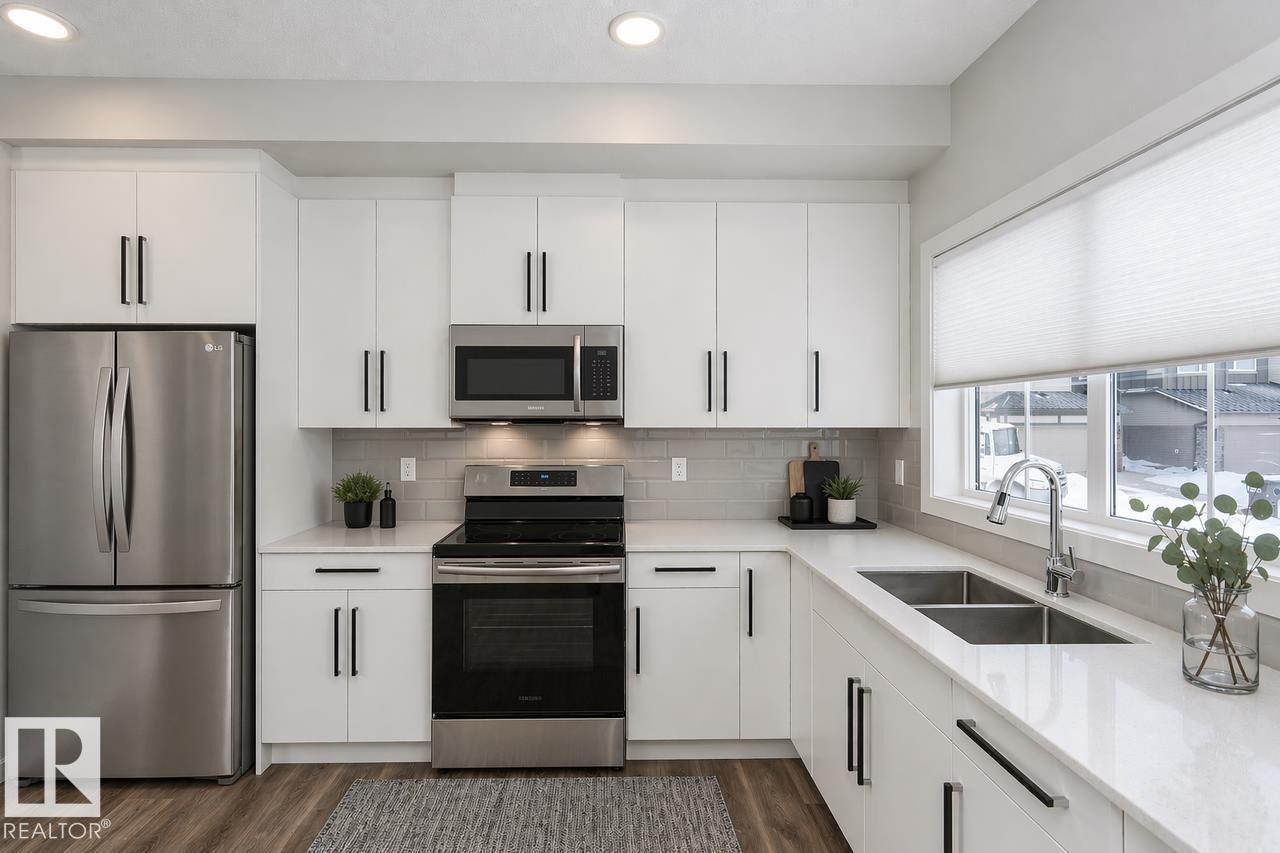
416 26 ST SW, Edmonton
$405,609
Property Details
Bedrooms
3
Bathrooms
3
Square Feet
1,390 sqft
Lot Size
231.15 square meters
Year Built
2026
Type
townhouse
MLS #
E4511176
About This Property
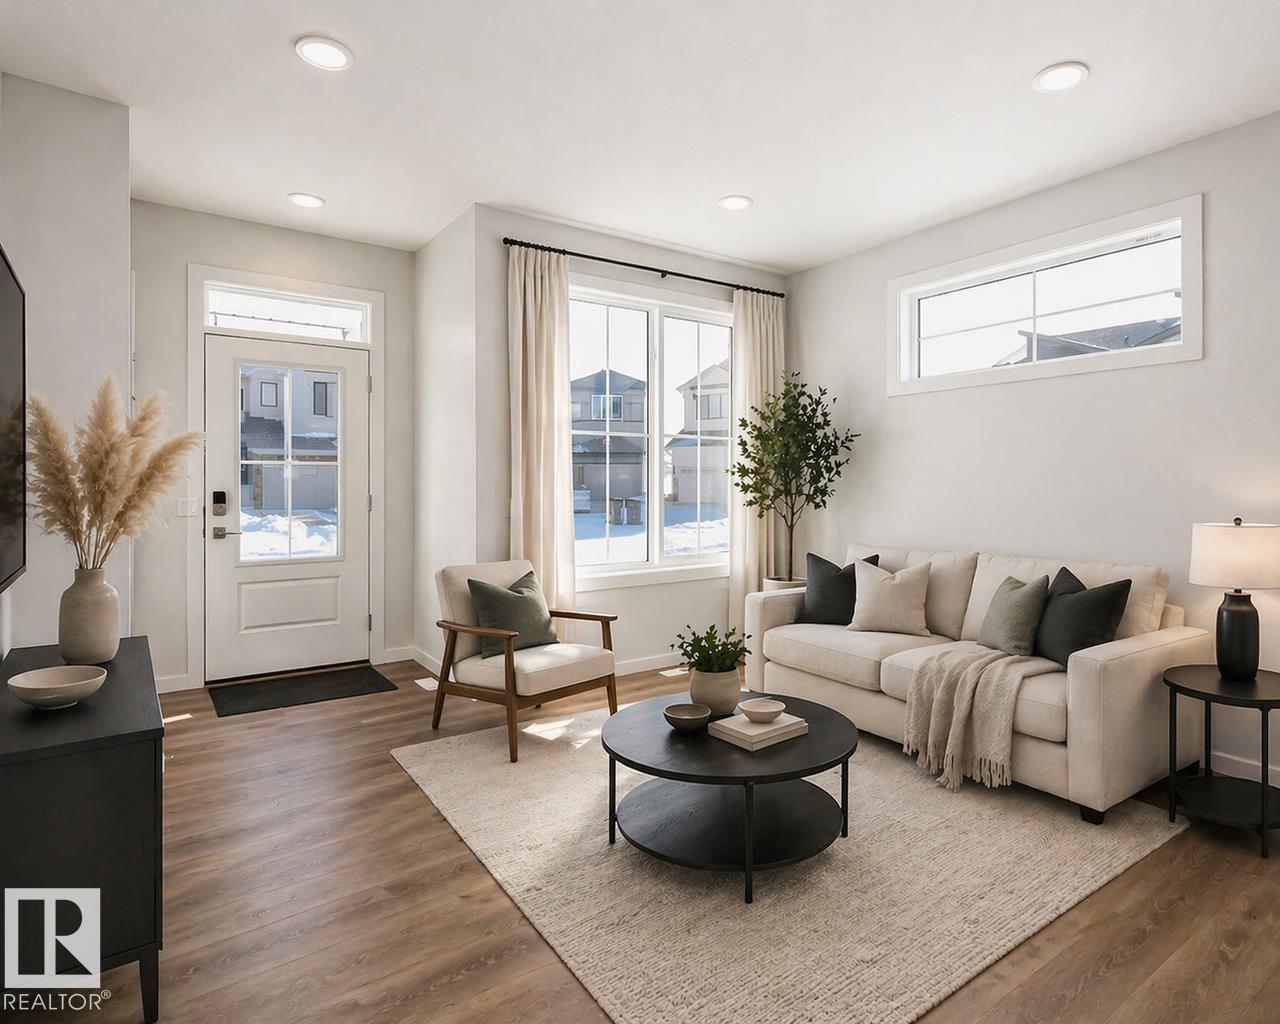
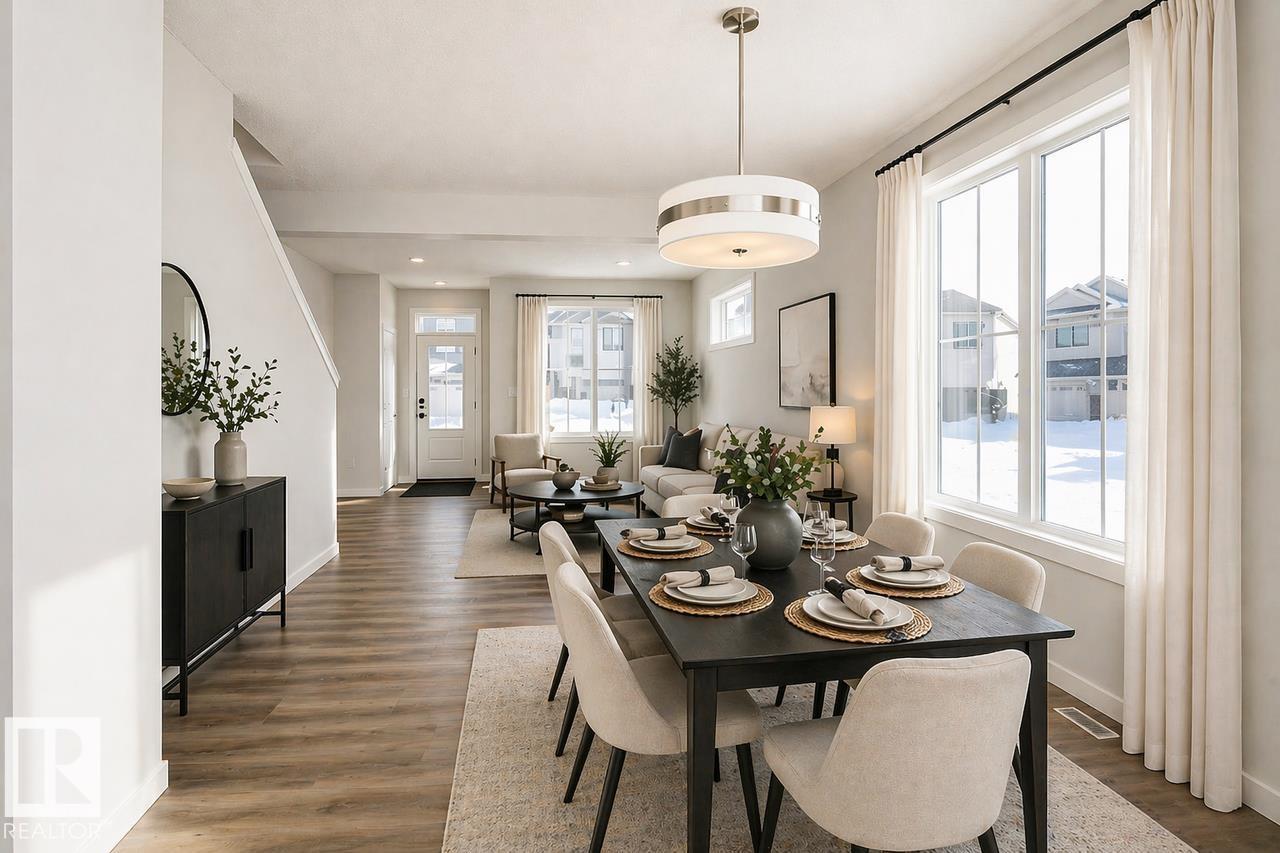
Thoughtfully designed open-concept main floor creates a natural flow from the spacious great room to the central dining area and entertainer’s kitchen. Rear corner kitchen is both stylish and functional, featuring sleek quartz countertops and undermount sinks for a clean, modern look. Warm and inviting Luxury Vinyl Plank flooring spans the entire main floor and all bathrooms, combining durability with design. Smartly placed mudroom and half bath keep everyday life organized and clutter-free. The private primary bedroom offers a peaceful retreat with a generous walk-in closet and a beautifully finished ensuite. Two well-sized upstairs bedrooms provide comfort and flexibility for family, guests, or a home office. Convenient second-floor laundry means no more carrying baskets up and down the stairs. Enjoy bonus value with a free detached garage. (id:66070)
Features & Amenities
3 Bedrooms
3 Bathrooms
Corner Lot
Reading / Office Nook
Ensuite
Quartz Countertops
Forced Air
Laundry Room
Mudroom
Interested in this property?
Fill out the form and an agent will be in touch.
Mortgage Calculator
Estimated Monthly Payment
$1,993
Principal & Interest
Loan Amount
$324,487
Total Interest
$273,303
* Estimate only. Does not include property taxes, insurance, or CMHC premiums. Contact your lender for a full pre-approval.
Similar Listings
Comparable homes in Edmonton you may also like
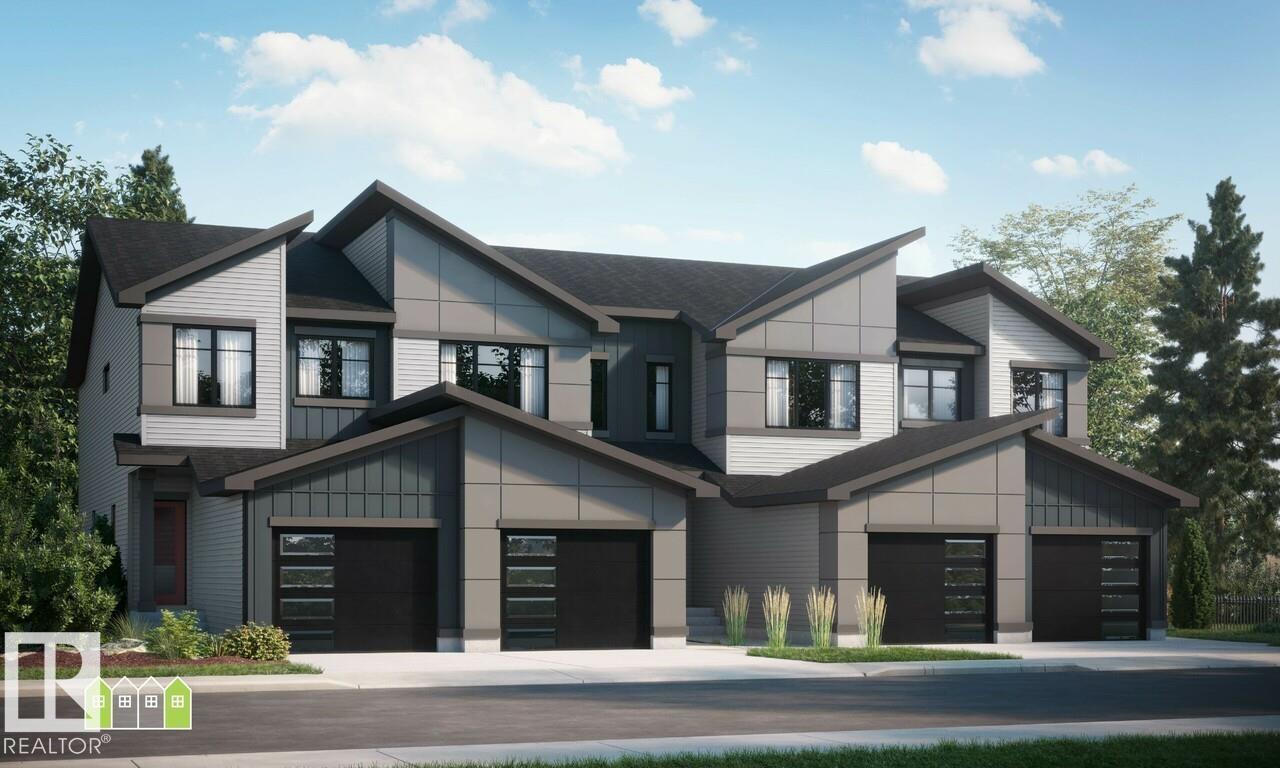
$405,609
2097 Egret DR NW, Edmonton
2097 Egret DR NW, Edmonton
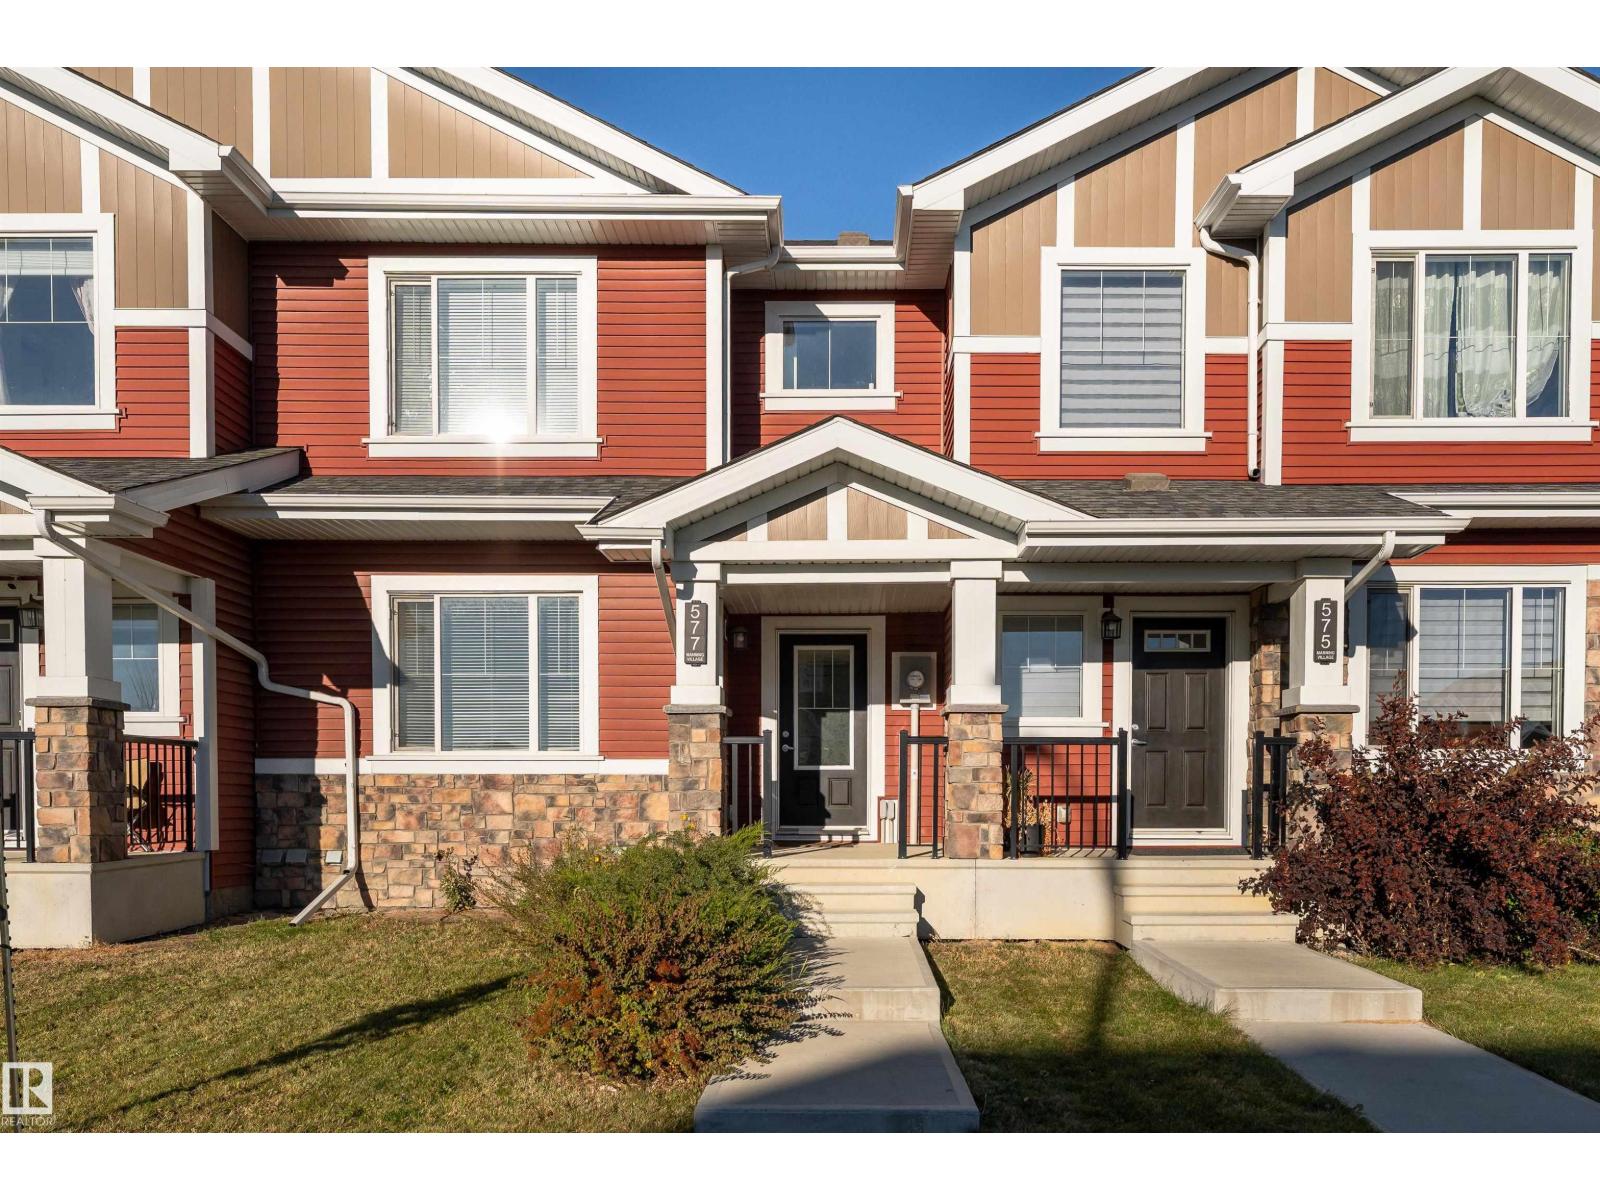
$405,995
577 EBBERS WY NW, Edmonton
577 EBBERS WY NW, Edmonton
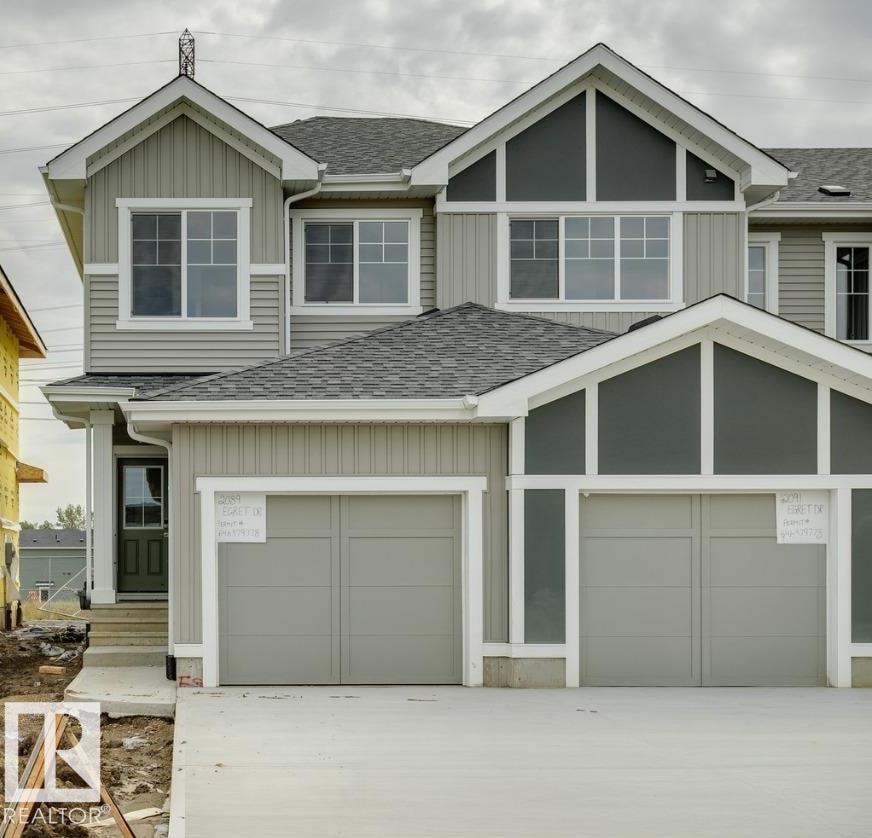
$405,609
2089 Egret DR NW, Edmonton
2089 Egret DR NW, Edmonton
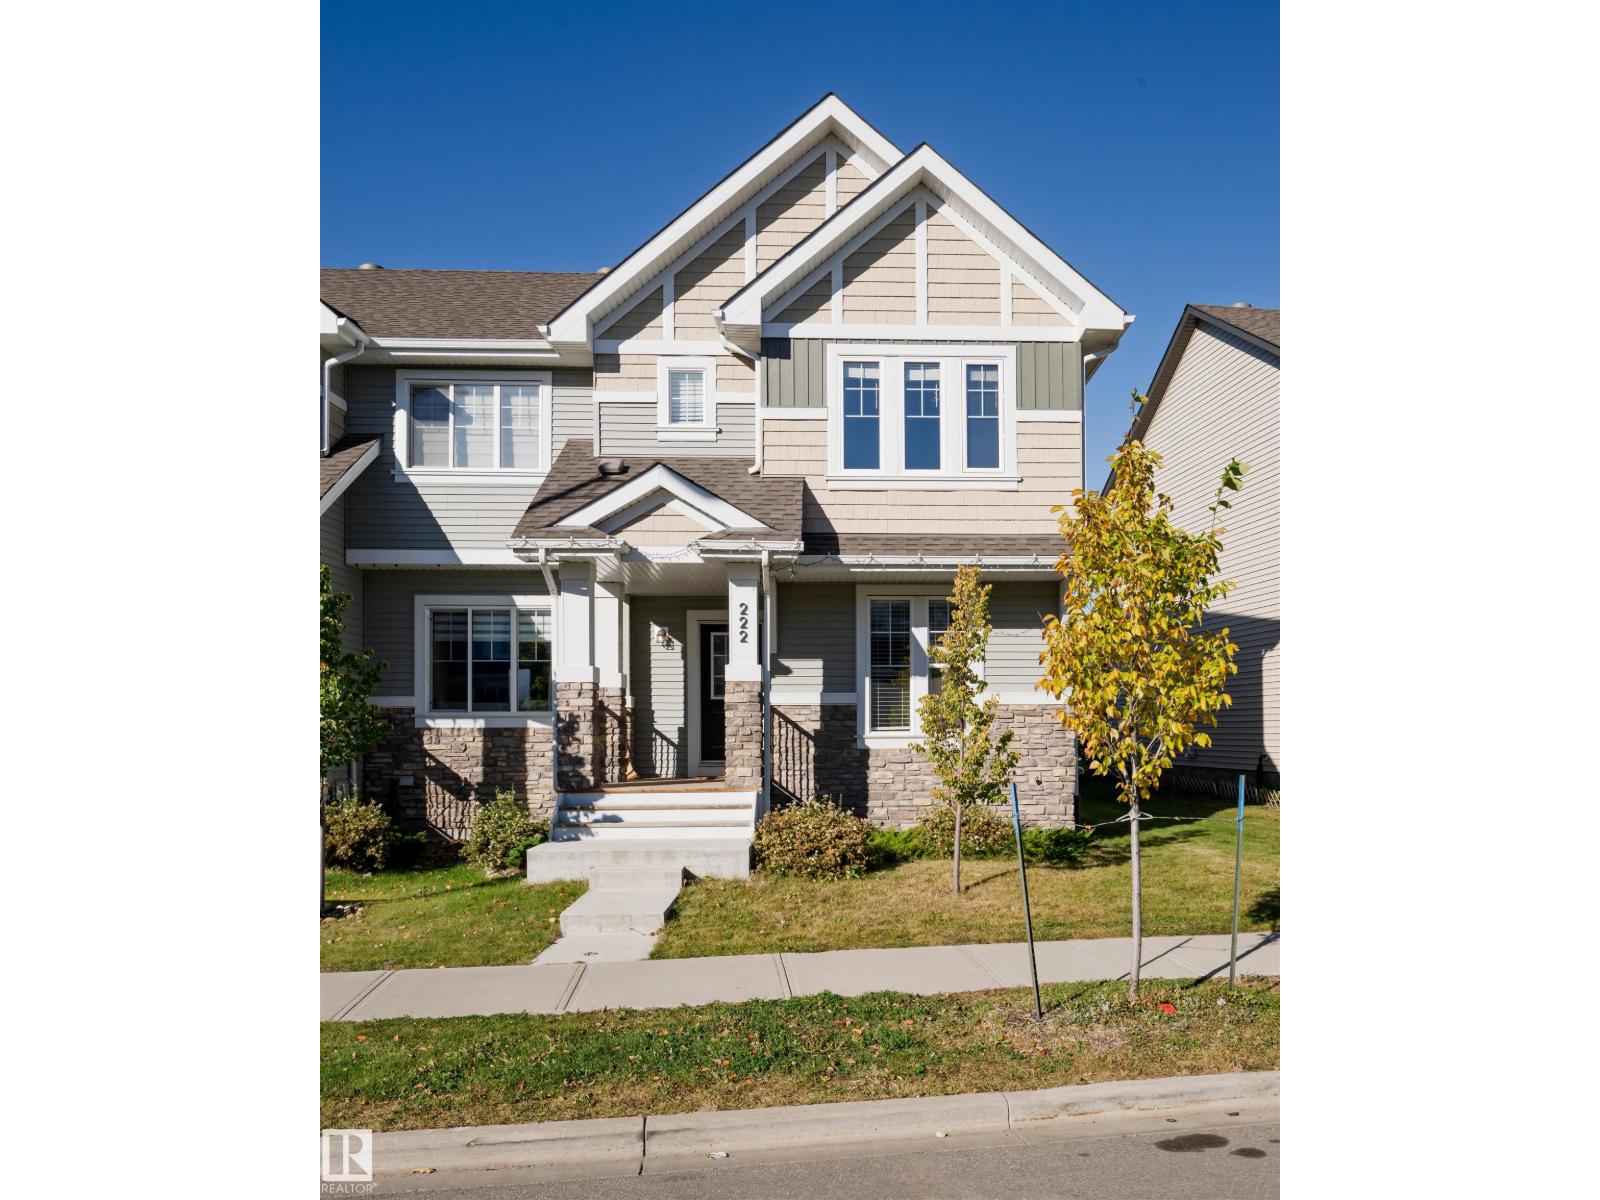
$399,900
222 DESROCHERS BV SW, Edmonton
222 DESROCHERS BV SW, Edmonton
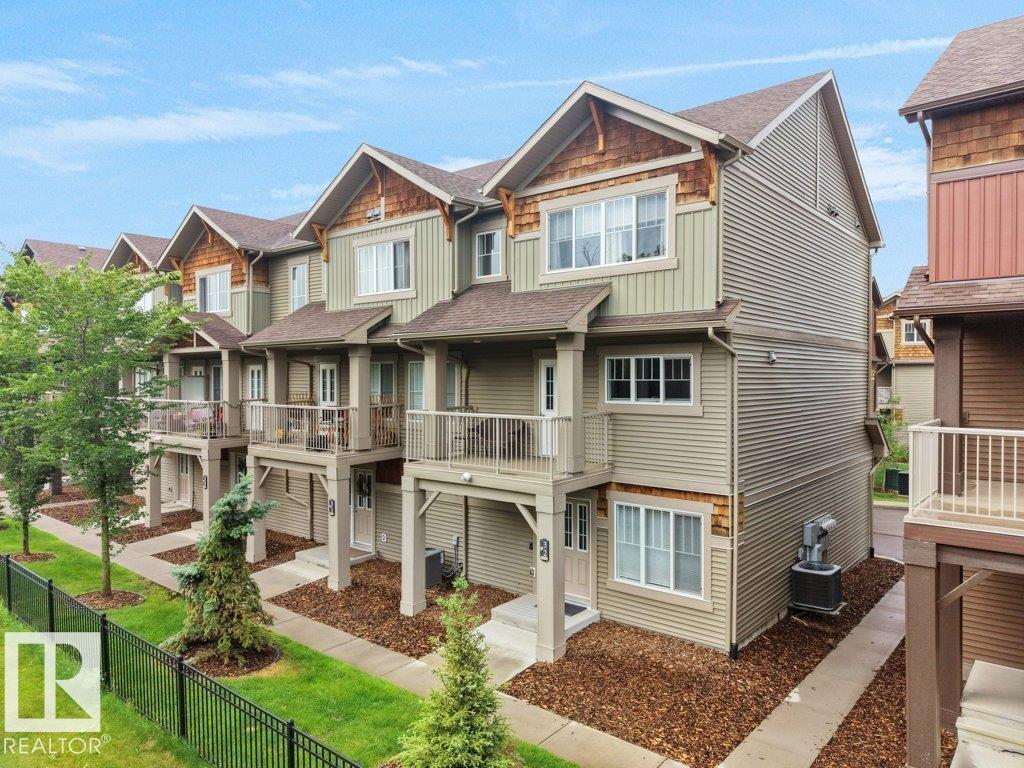
$399,900
#32 1005 GRAYDON HILL BV SW, Edmonton
#32 1005 GRAYDON HILL BV SW, Edmonton
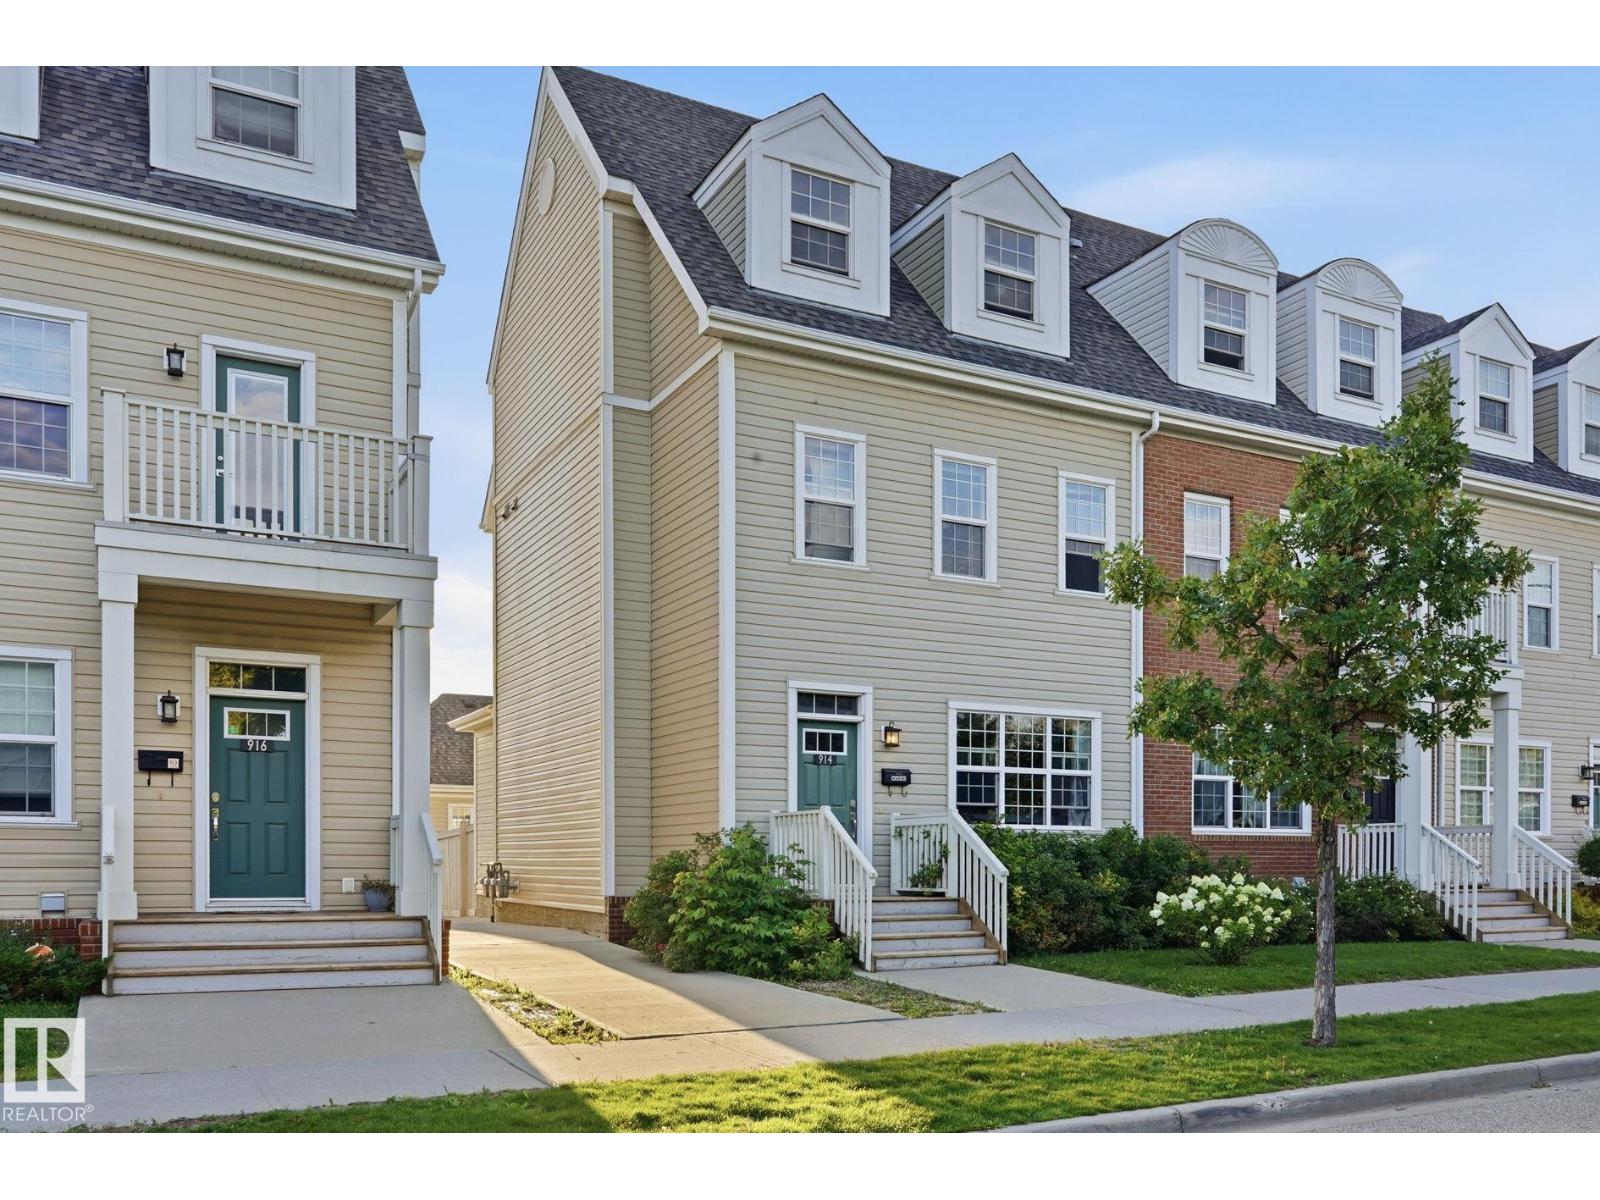
$399,900
914 Valour WY NW, Edmonton
914 Valour WY NW, Edmonton
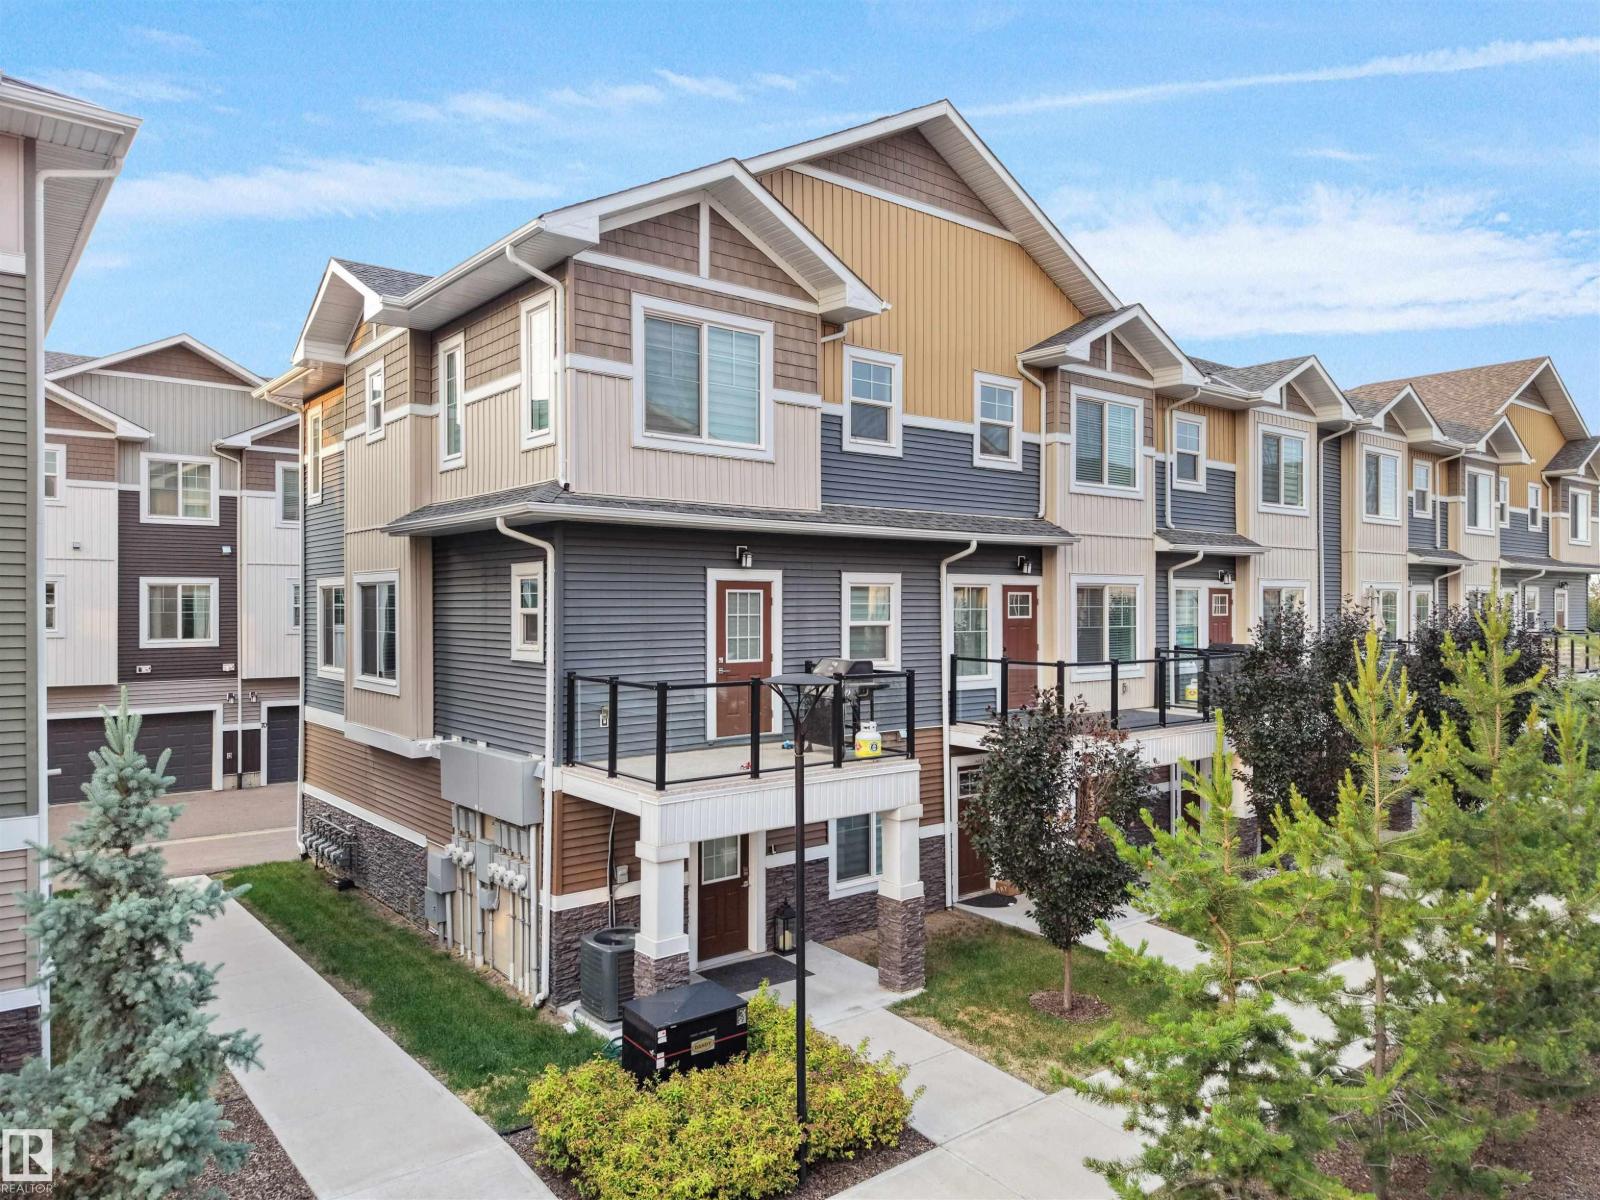
$398,999
#31 230 EDGEMONT RD NW, Edmonton
#31 230 EDGEMONT RD NW, Edmonton
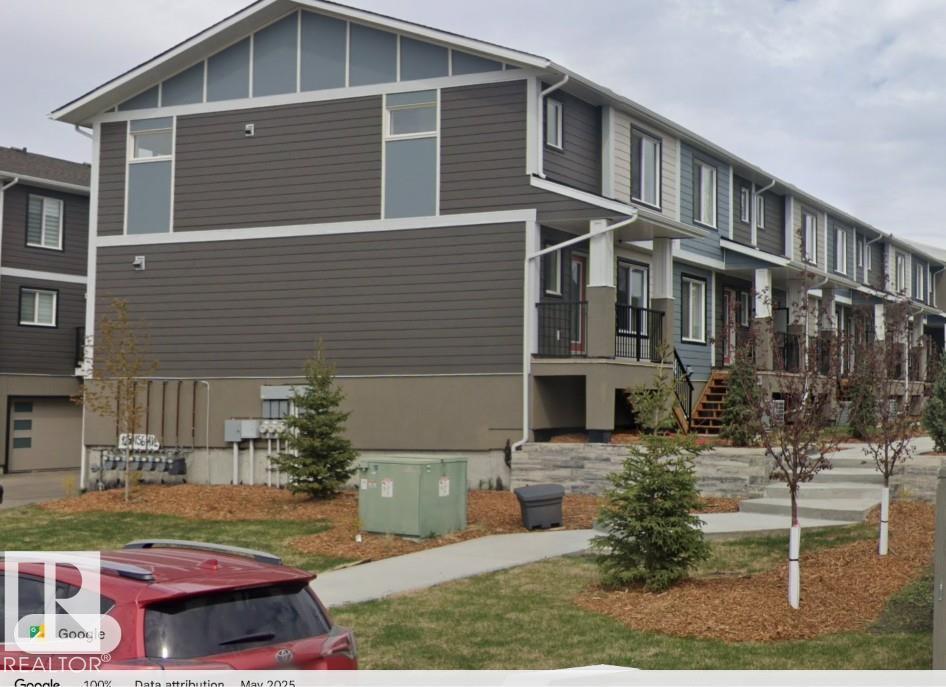
$410,000
#1 9250 156 AV NW, Edmonton
#1 9250 156 AV NW, Edmonton
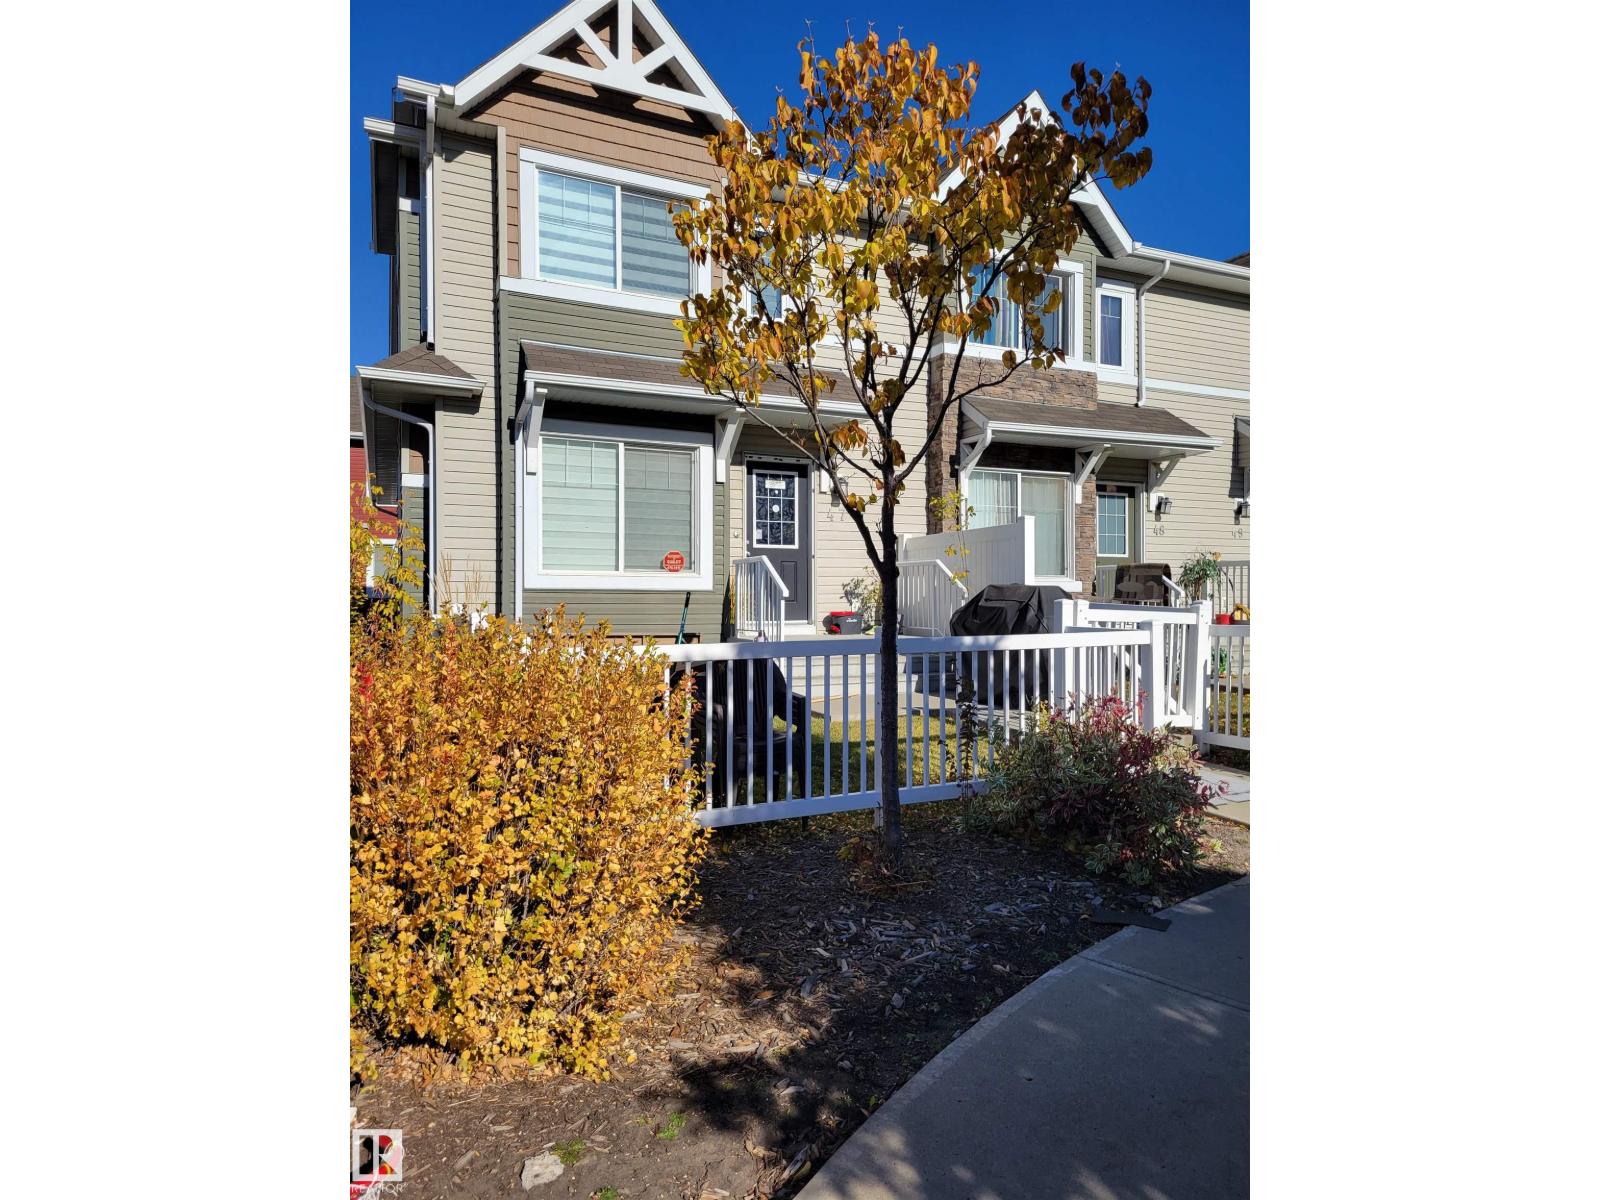
$399,900
#47 14621 121 ST NW NW, Edmonton
#47 14621 121 ST NW NW, Edmonton
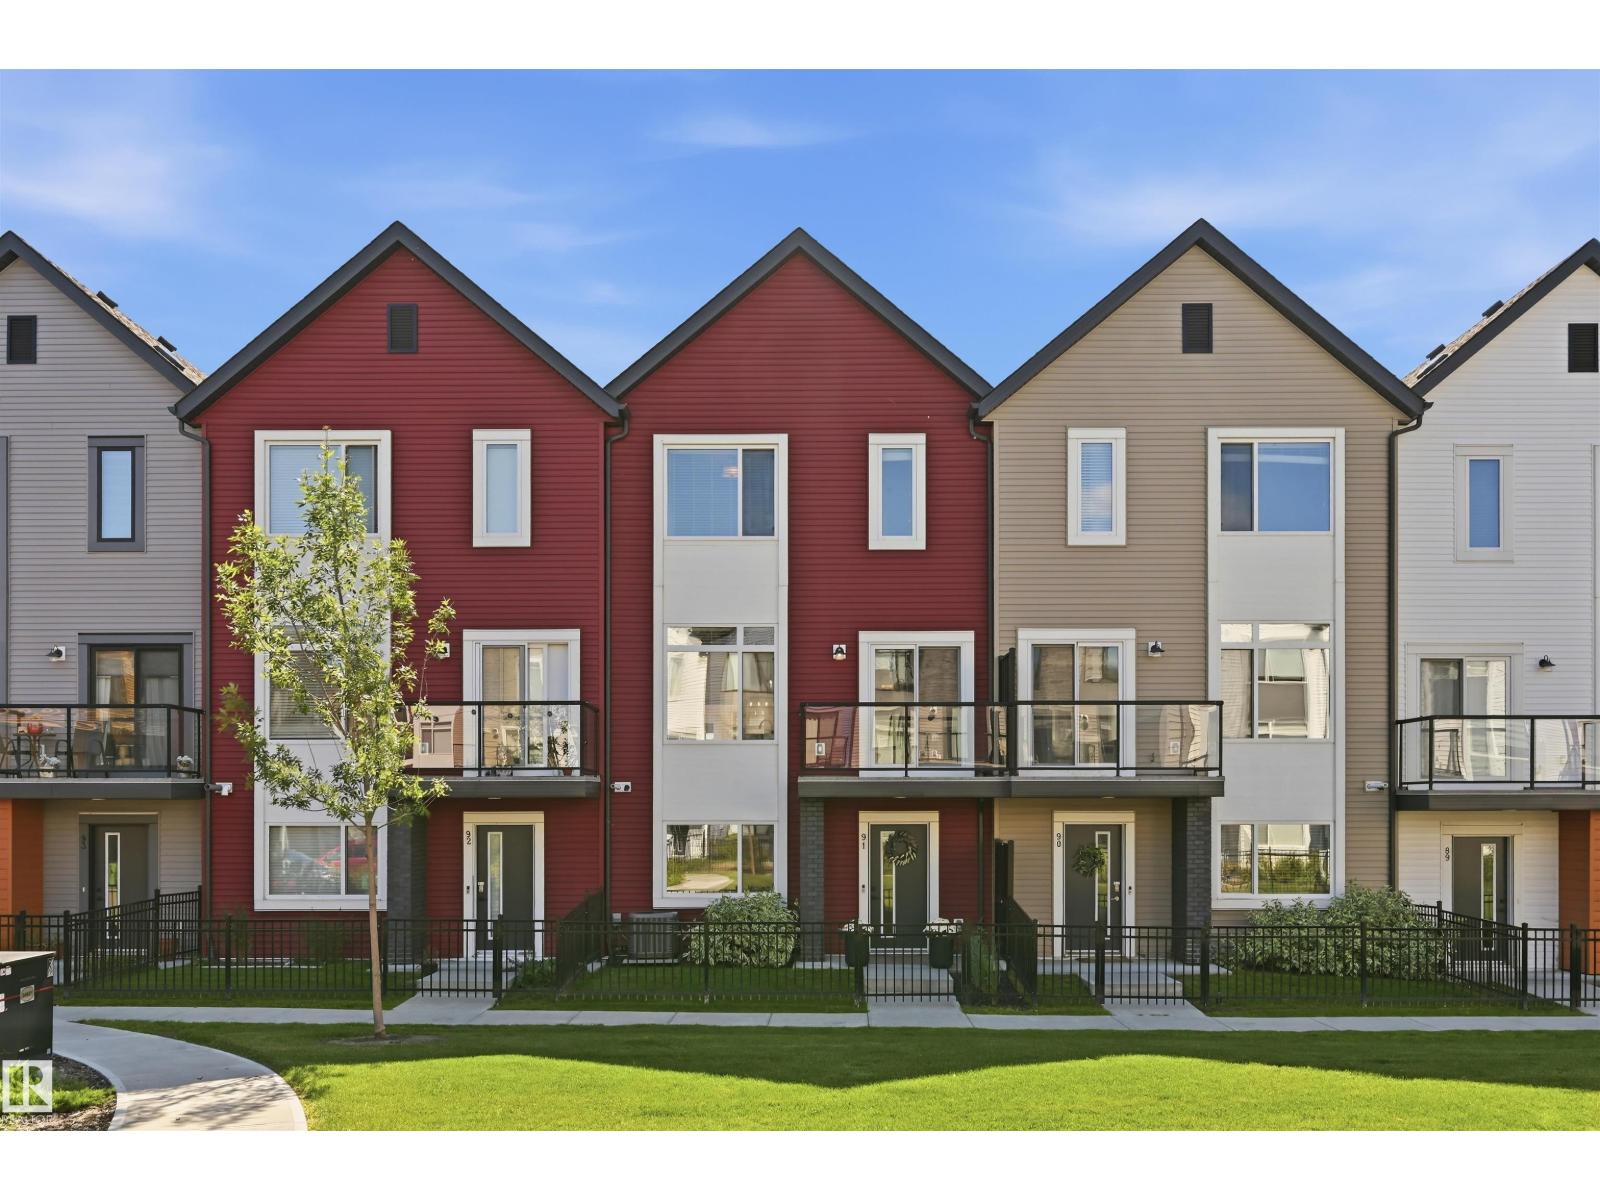
$397,800
#91 1010 RABBIT HILL RD SW, Edmonton
#91 1010 RABBIT HILL RD SW, Edmonton