
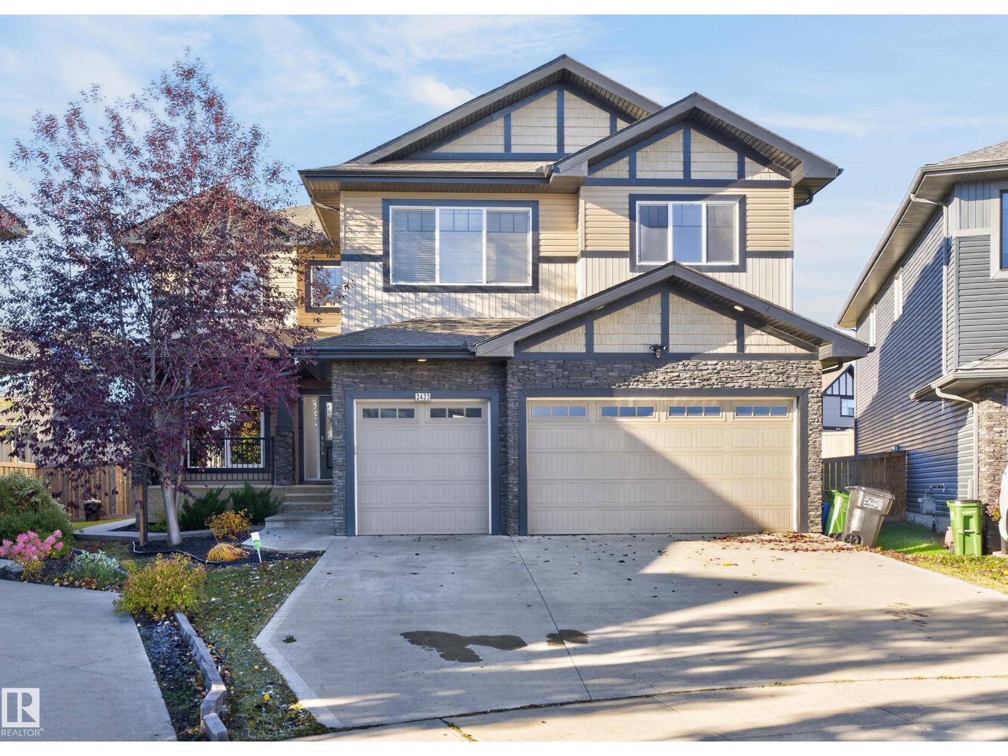
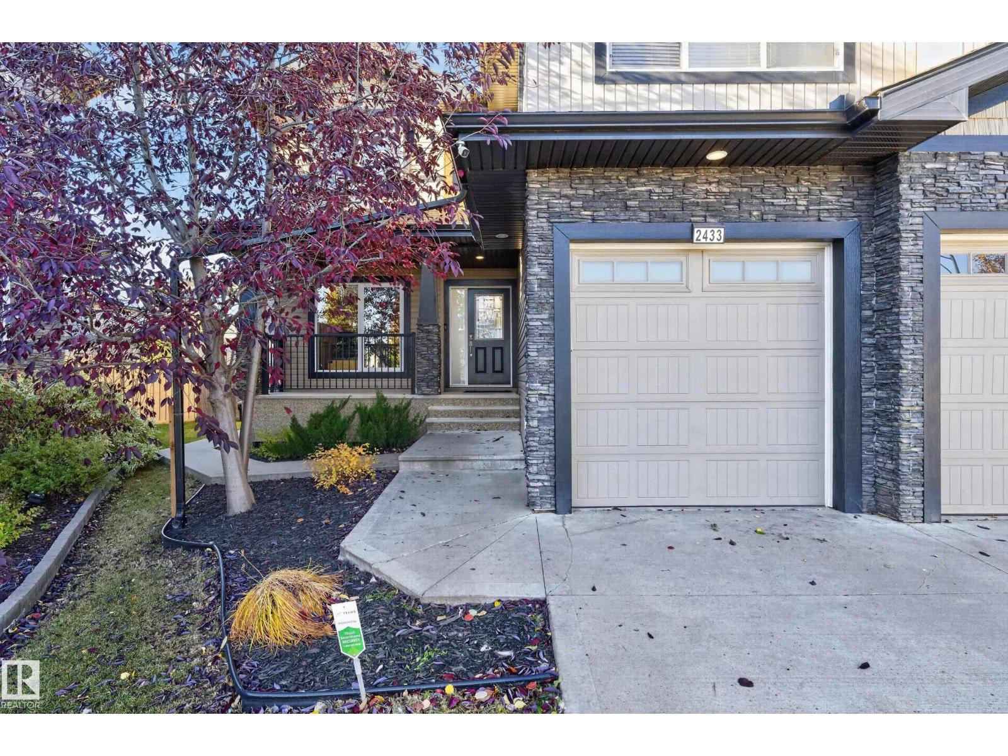
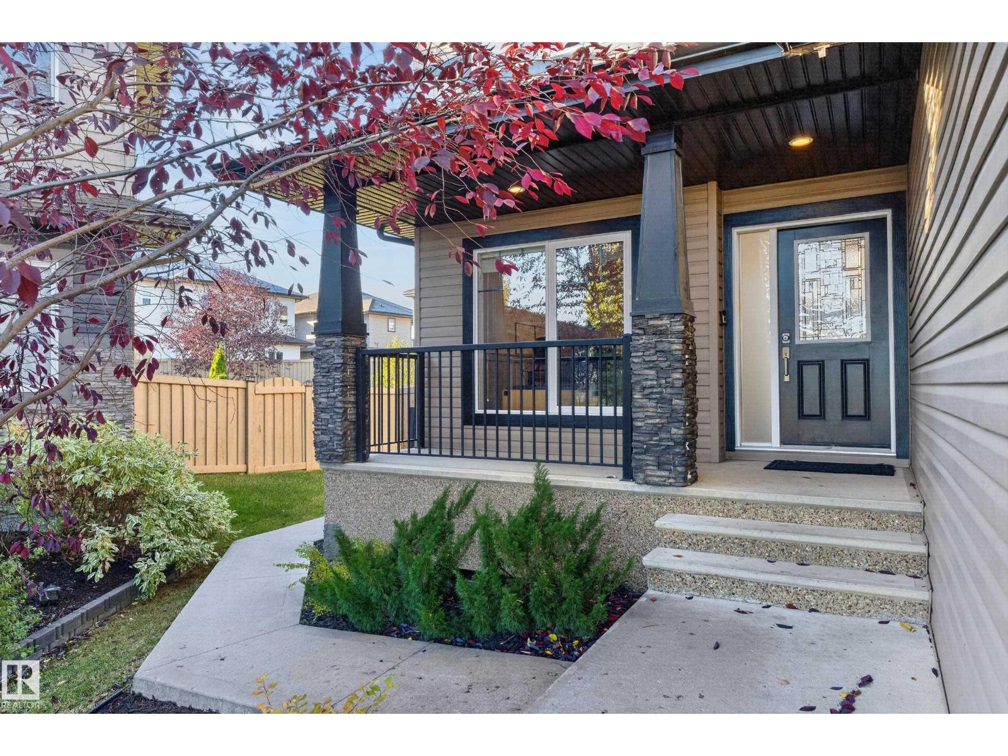
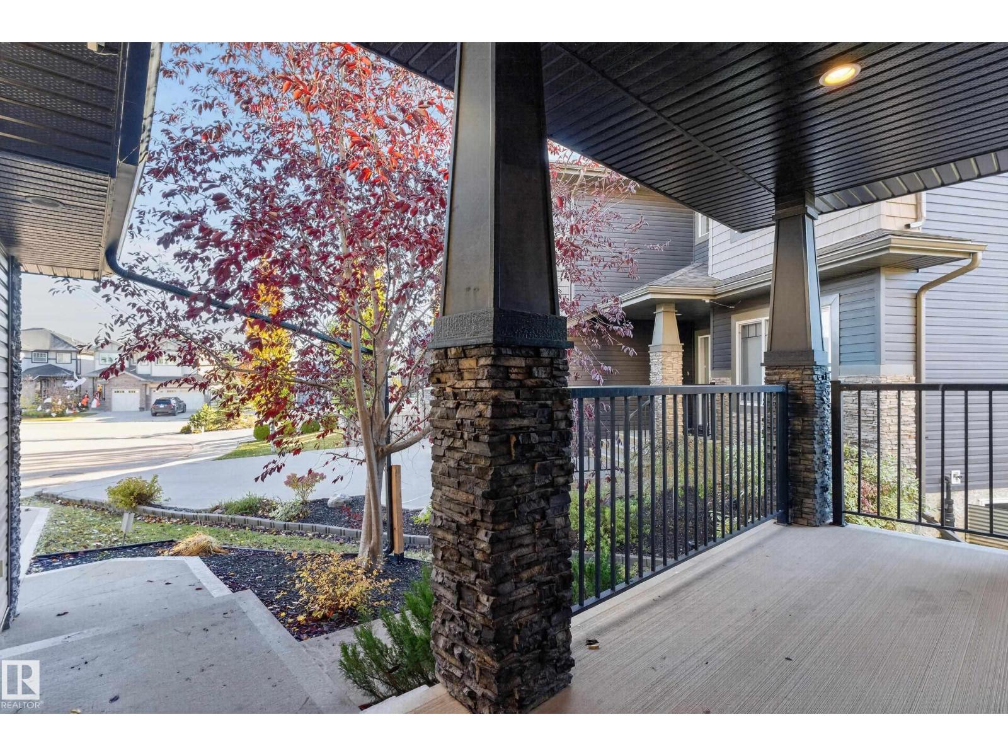
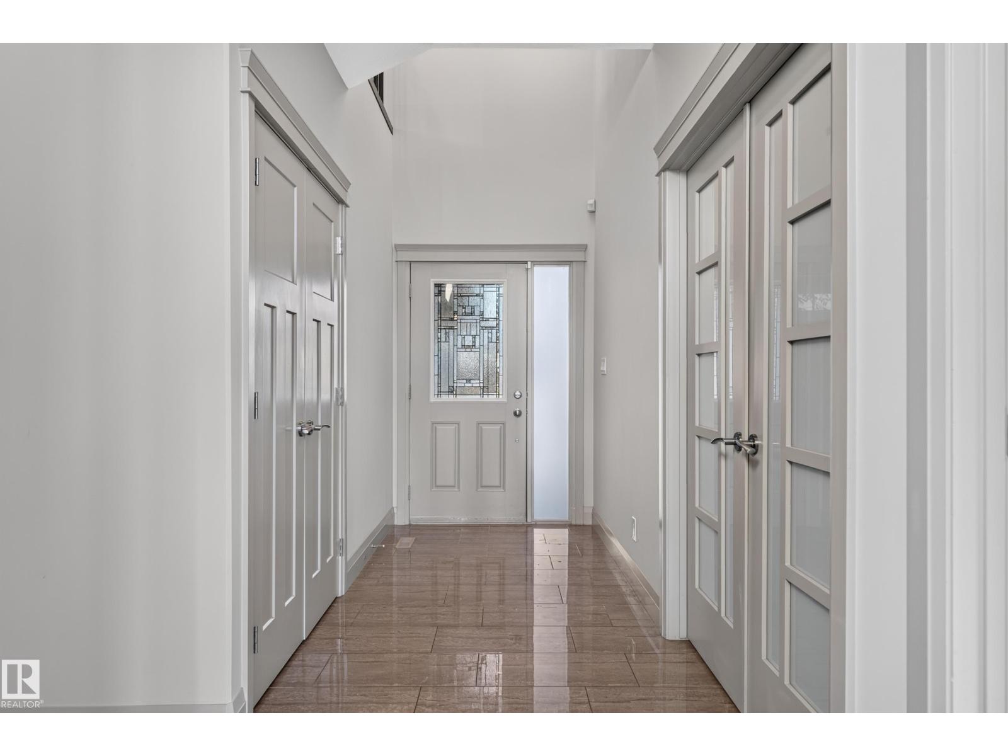
2433 ASHCRAFT CR SW, Edmonton
$899,900
Property Details
Bedrooms
6
Bathrooms
4
Square Feet
3,048 sqft
Lot Size
811.13 square meters
Year Built
2014
Type
house
MLS #
E4513364
About This Property
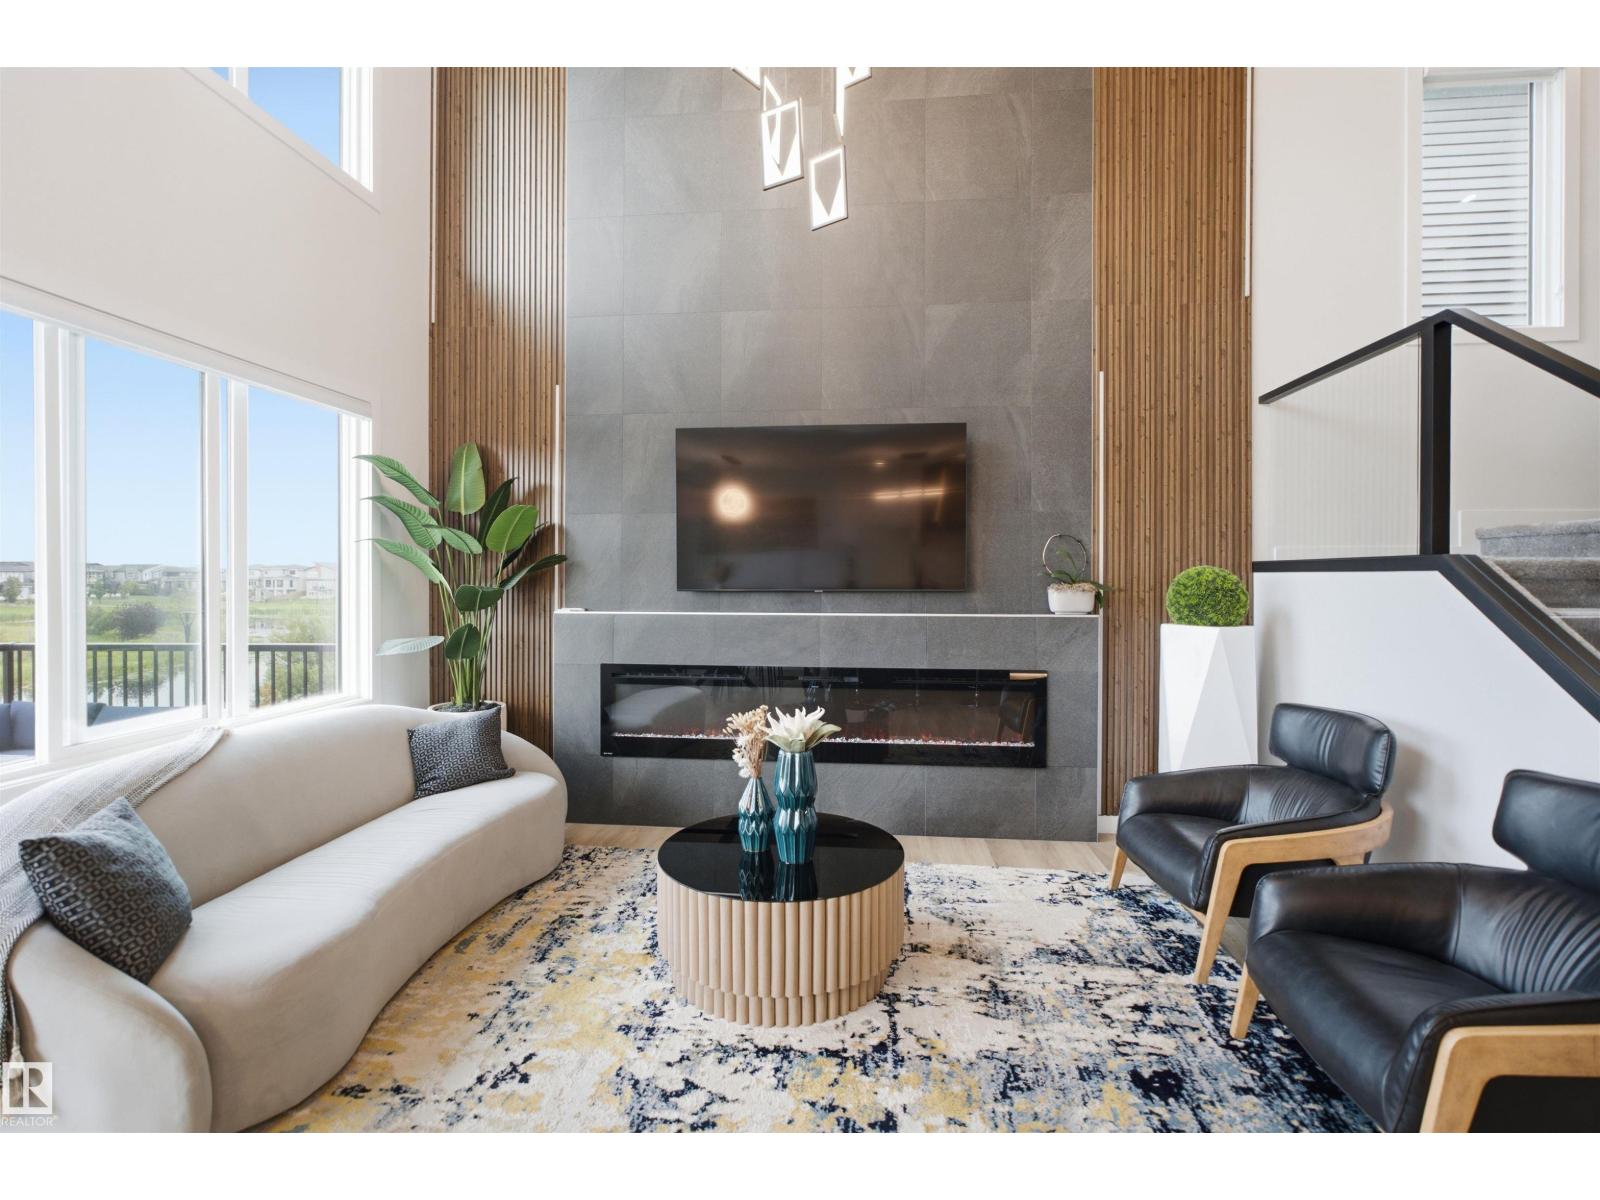
Impressive 3,047 sq. ft. two-storey home offering exceptional space for the whole family! Featuring 4 bedrooms above grade plus 2 additional bedrooms in the fully finished basement, this home offers 4 full bathrooms (1 full bath on main floor), including a luxurious 5-piece primary ensuite. The living room showcases a stone feature wall and soaring 20-foot ceilings, with an abundance of windows that fill the space with natural light. The kitchen is massive with plenty of cabinets, beautiful granite counter tops and island. The large walk through pantry connects to the MAIN FLOOR laundry area (with sink). The den on main floor could function as another bedroom. Basement includes rec space and wet bar area. Enjoy year-round comfort with central A/C, and two cozy gas fireplaces. Situated on a huge pie-shaped lot, there is plenty of room to enjoy the outdoors. The heated triple garage offers ample space for vehicles, storage, and hobbies. Side door entrance allows for optional basement uses. Welcome home. (id:66070)
Features & Amenities
4 Bathrooms
Reading / Office Nook
Ensuite
Gas Fireplace
Forced Air
Air Conditioning
Central A/C
Fully Finished Basement
Laundry Room
Interested in this property?
Fill out the form and an agent will be in touch.
Mortgage Calculator
Estimated Monthly Payment
$4,421
Principal & Interest
Loan Amount
$719,920
Total Interest
$606,362
* Estimate only. Does not include property taxes, insurance, or CMHC premiums. Contact your lender for a full pre-approval.
Similar Listings
Comparable homes in Edmonton you may also like
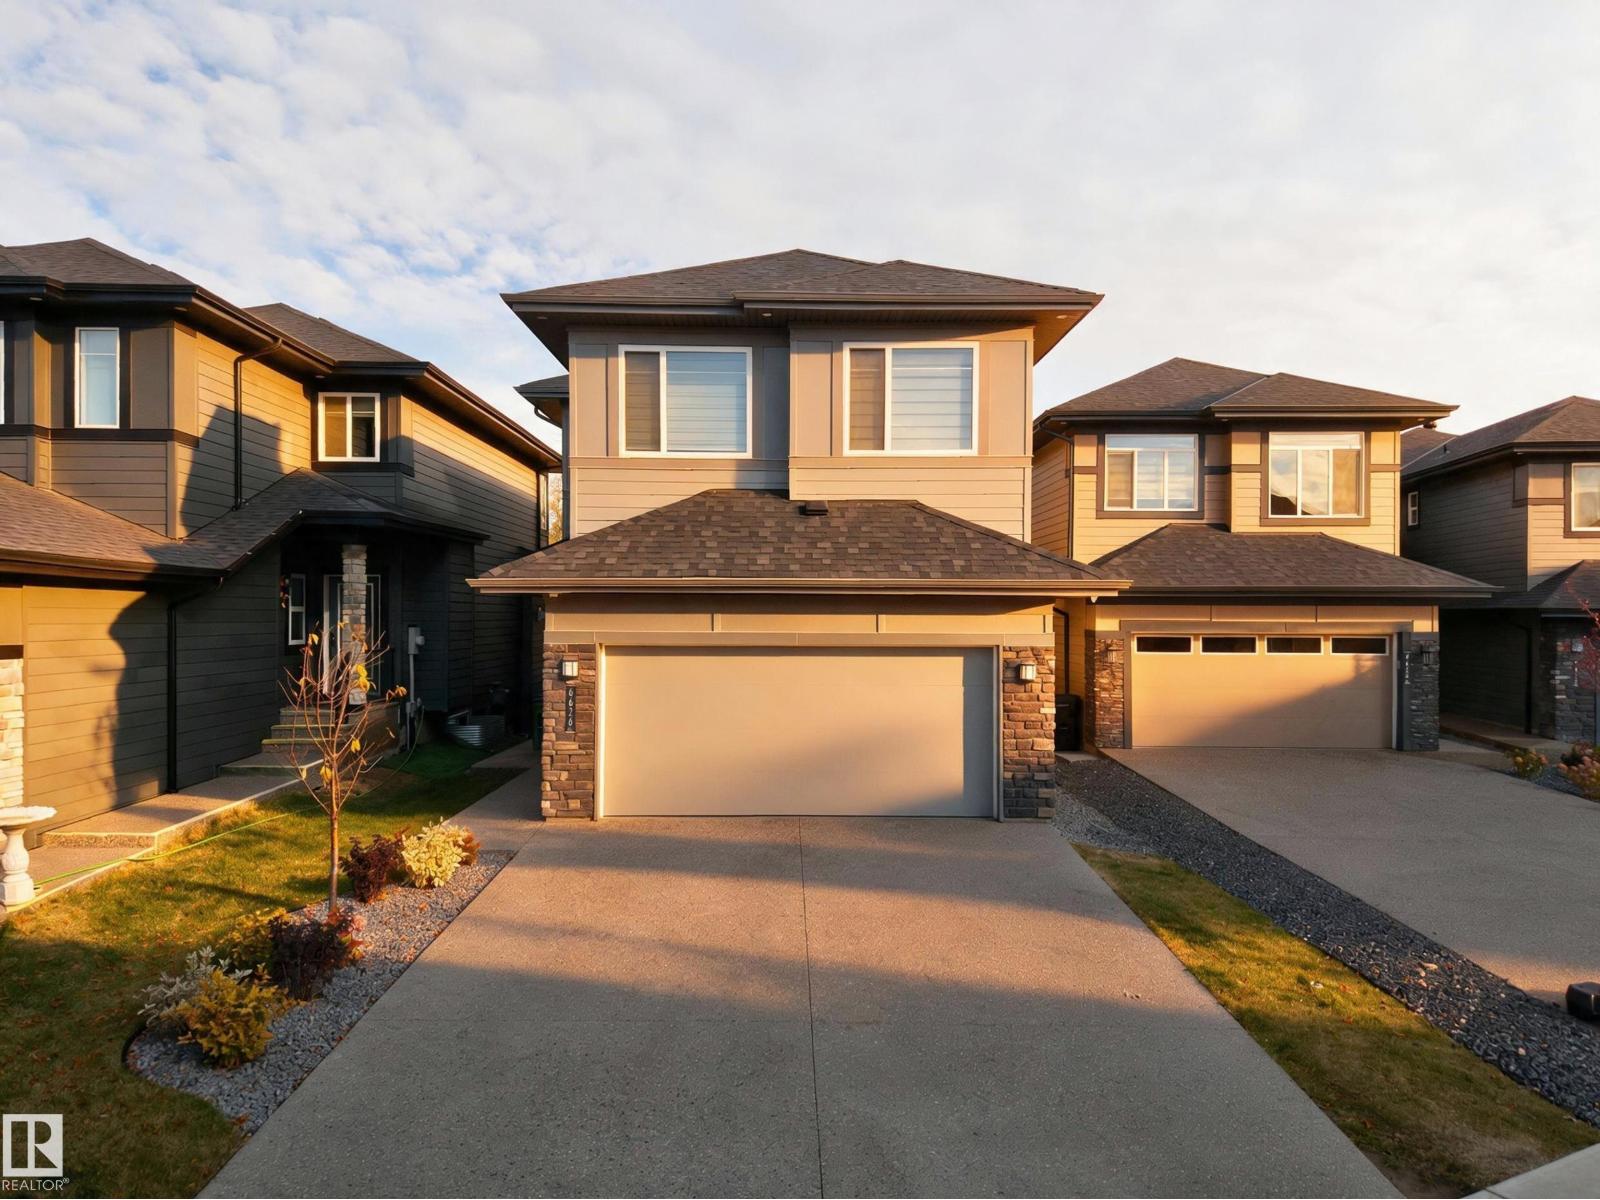
$899,000
6626 Crawford Landing SW SW, Edmonton
6626 Crawford Landing SW SW, Edmonton
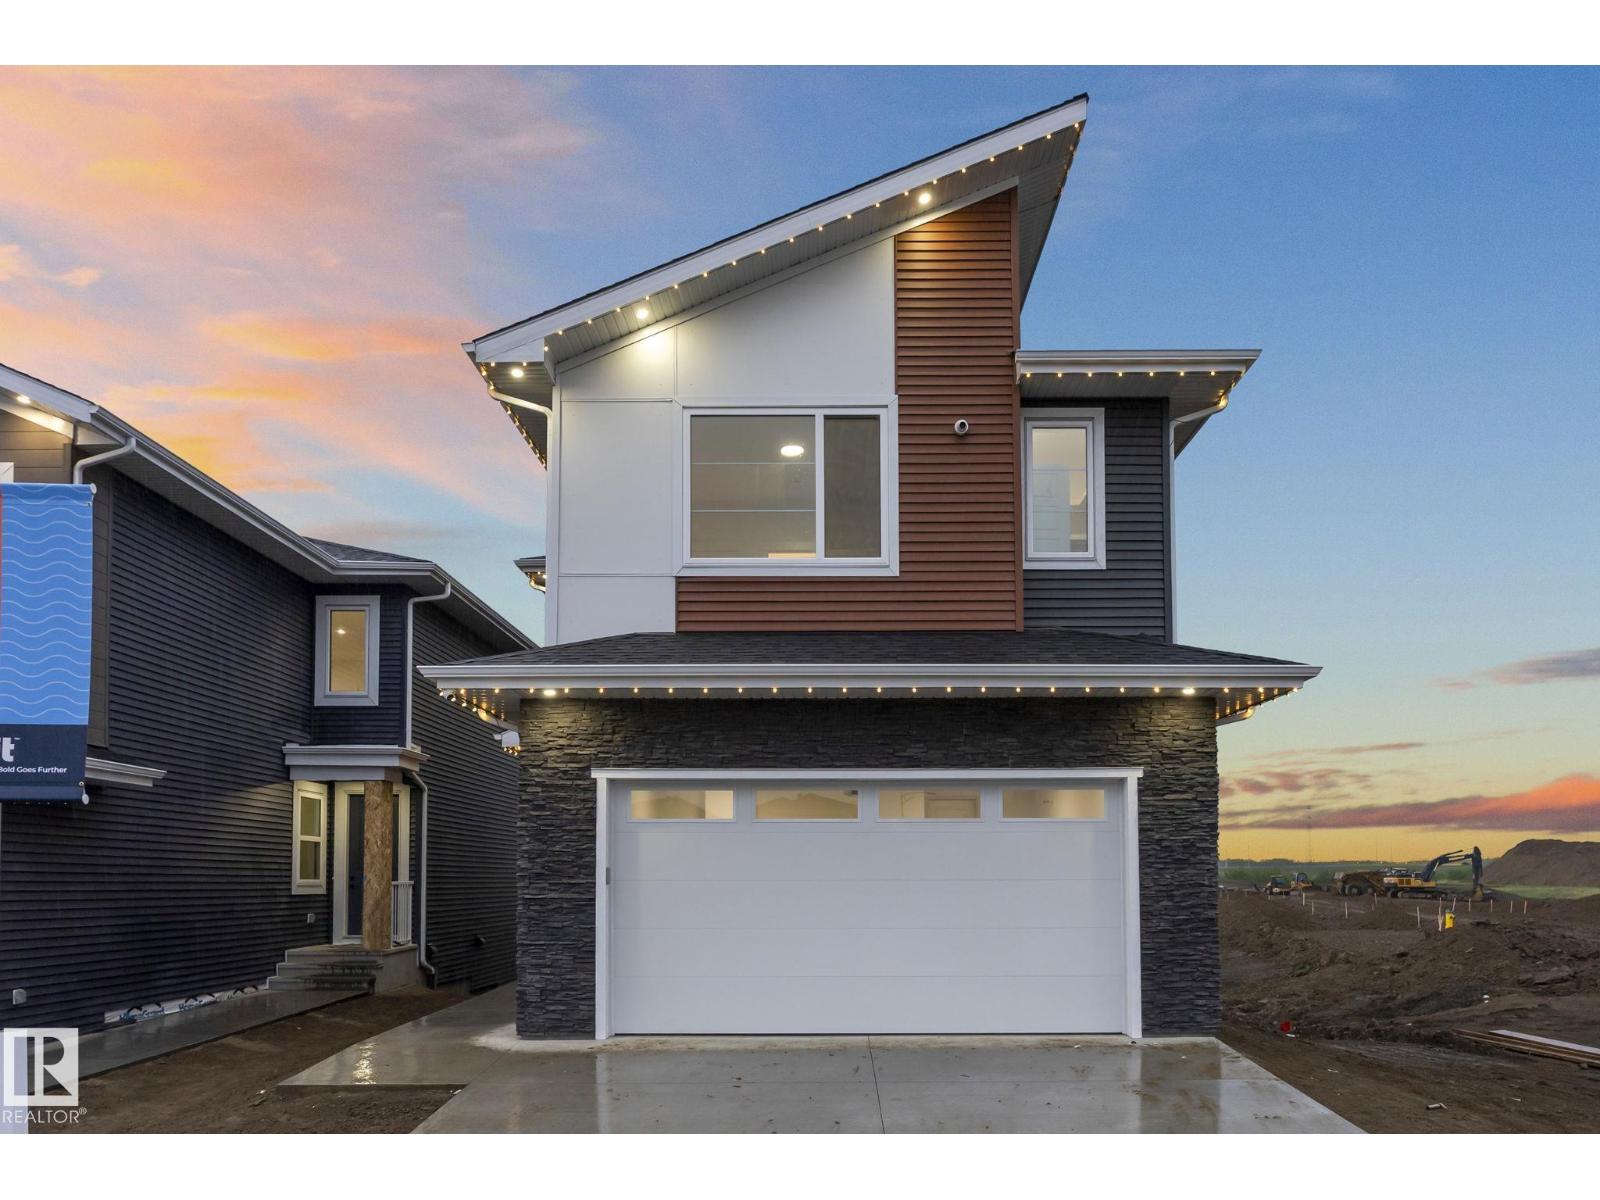
$899,000
3305 CHICKADEE DR NW, Edmonton
3305 CHICKADEE DR NW, Edmonton
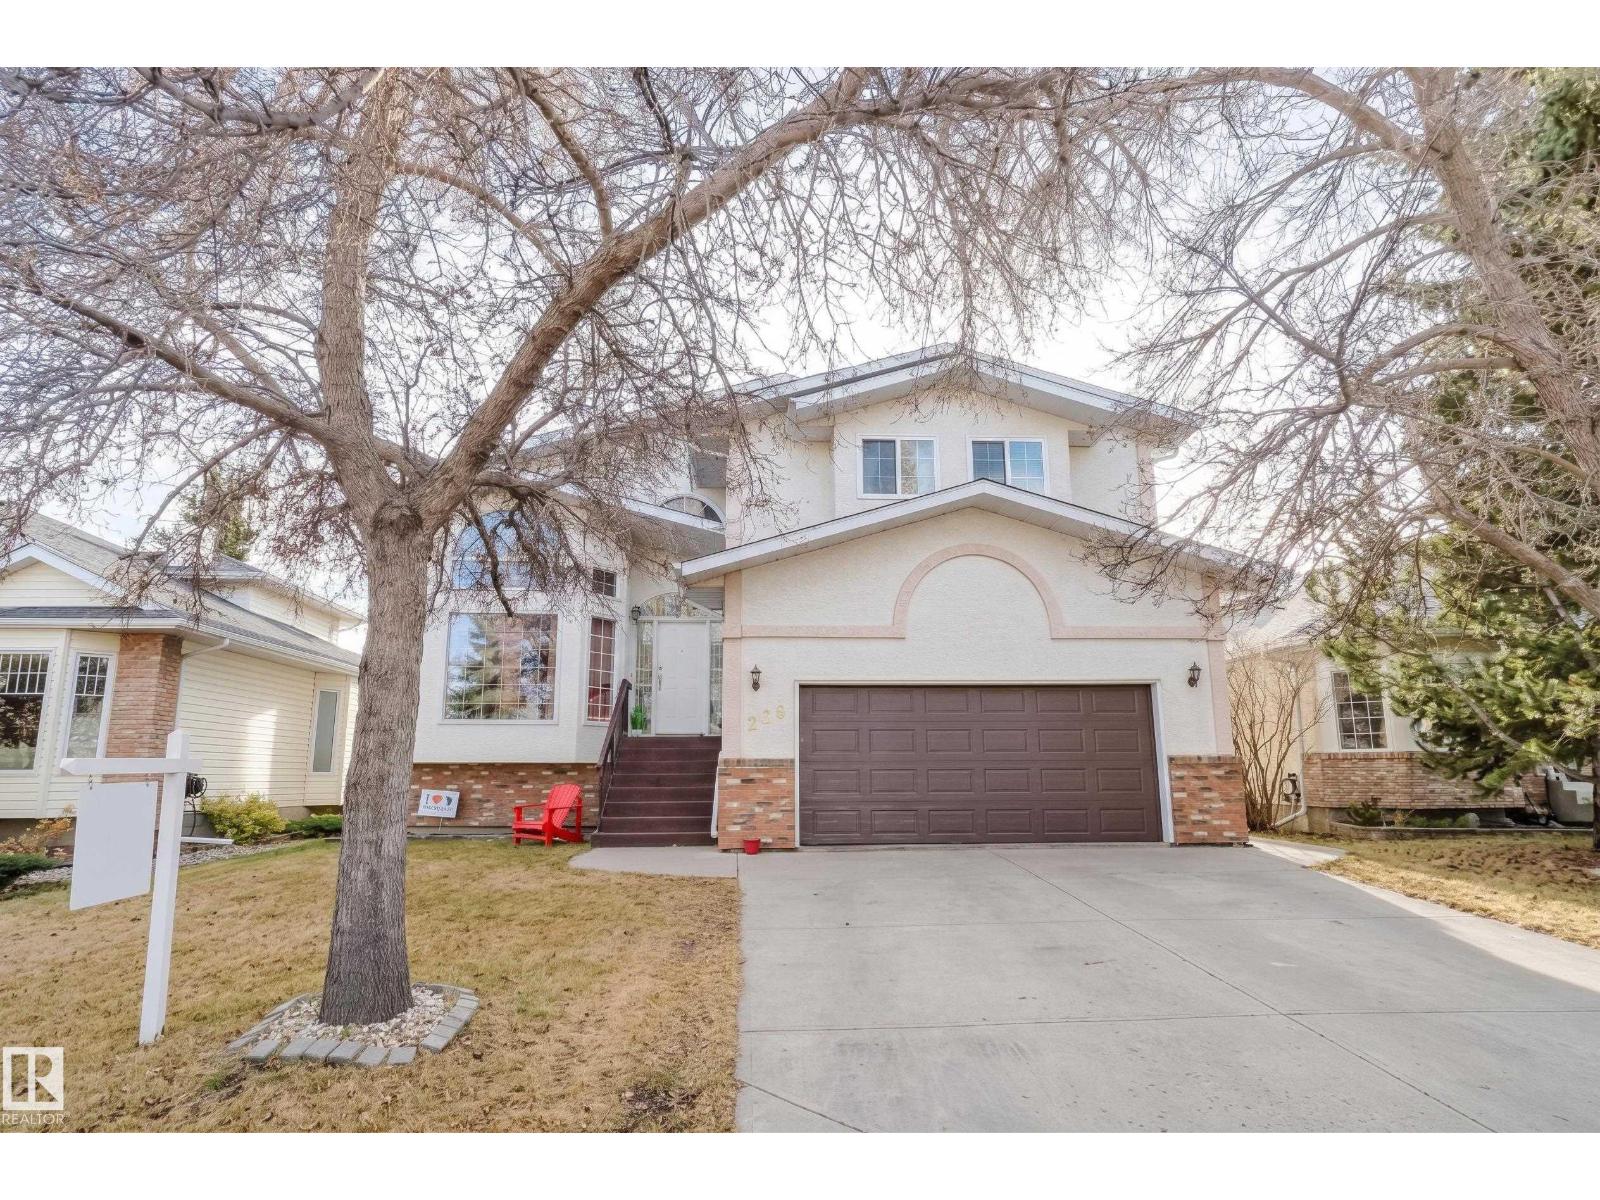
$890,000
225 HEAGLE CR NW, Edmonton
225 HEAGLE CR NW, Edmonton
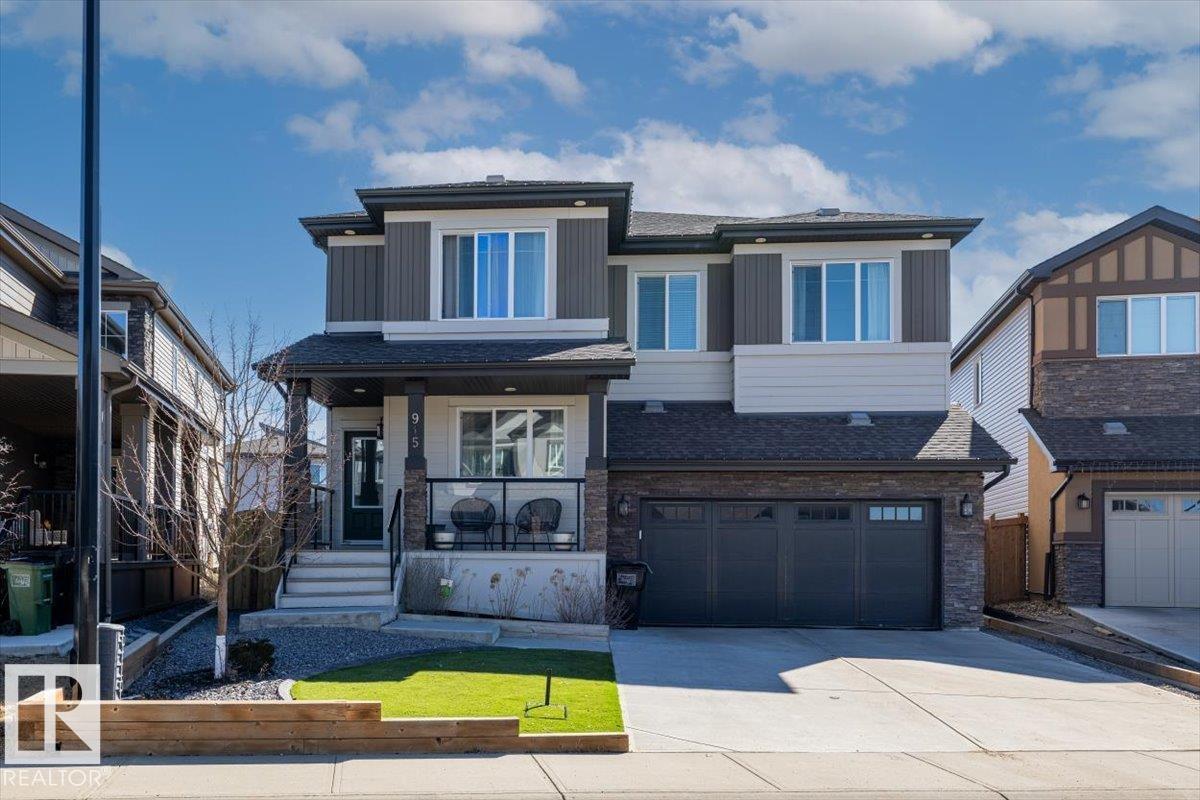
$884,000
915 177 ST SW, Edmonton
915 177 ST SW, Edmonton
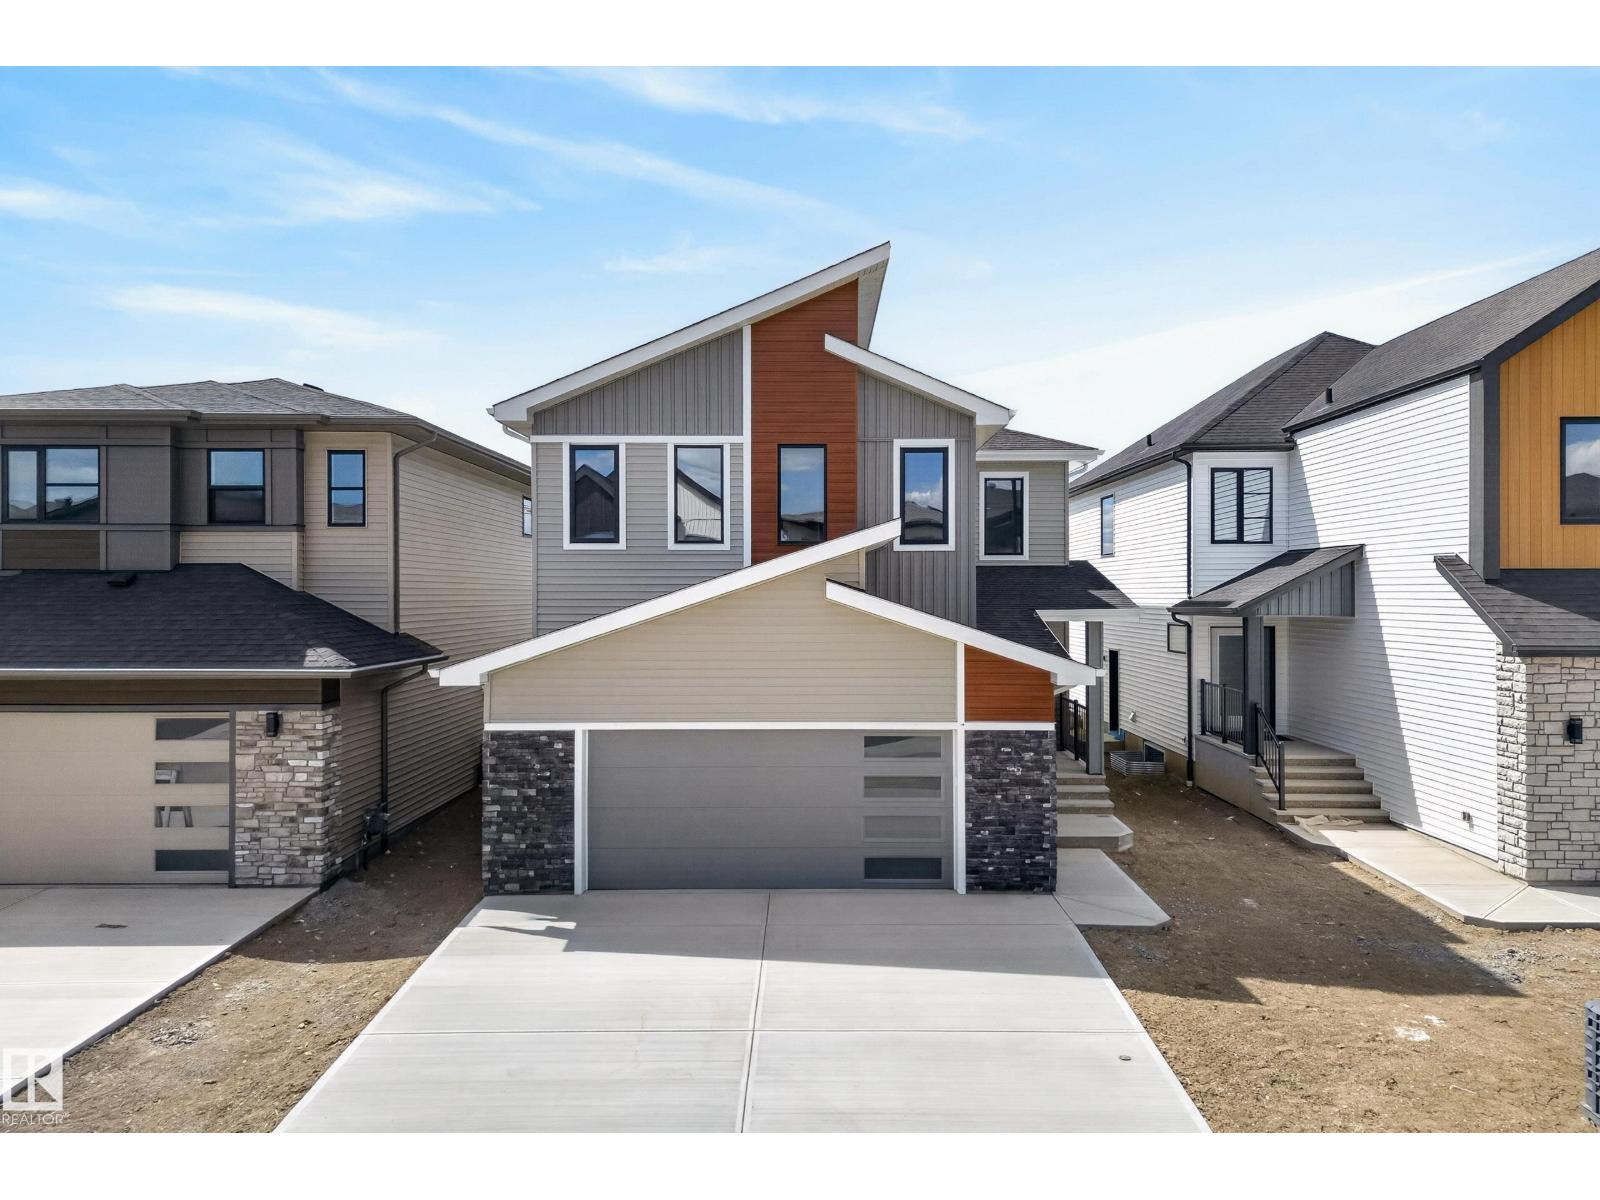
$885,000
7089 KIVIAQ CR SW, Edmonton
7089 KIVIAQ CR SW, Edmonton
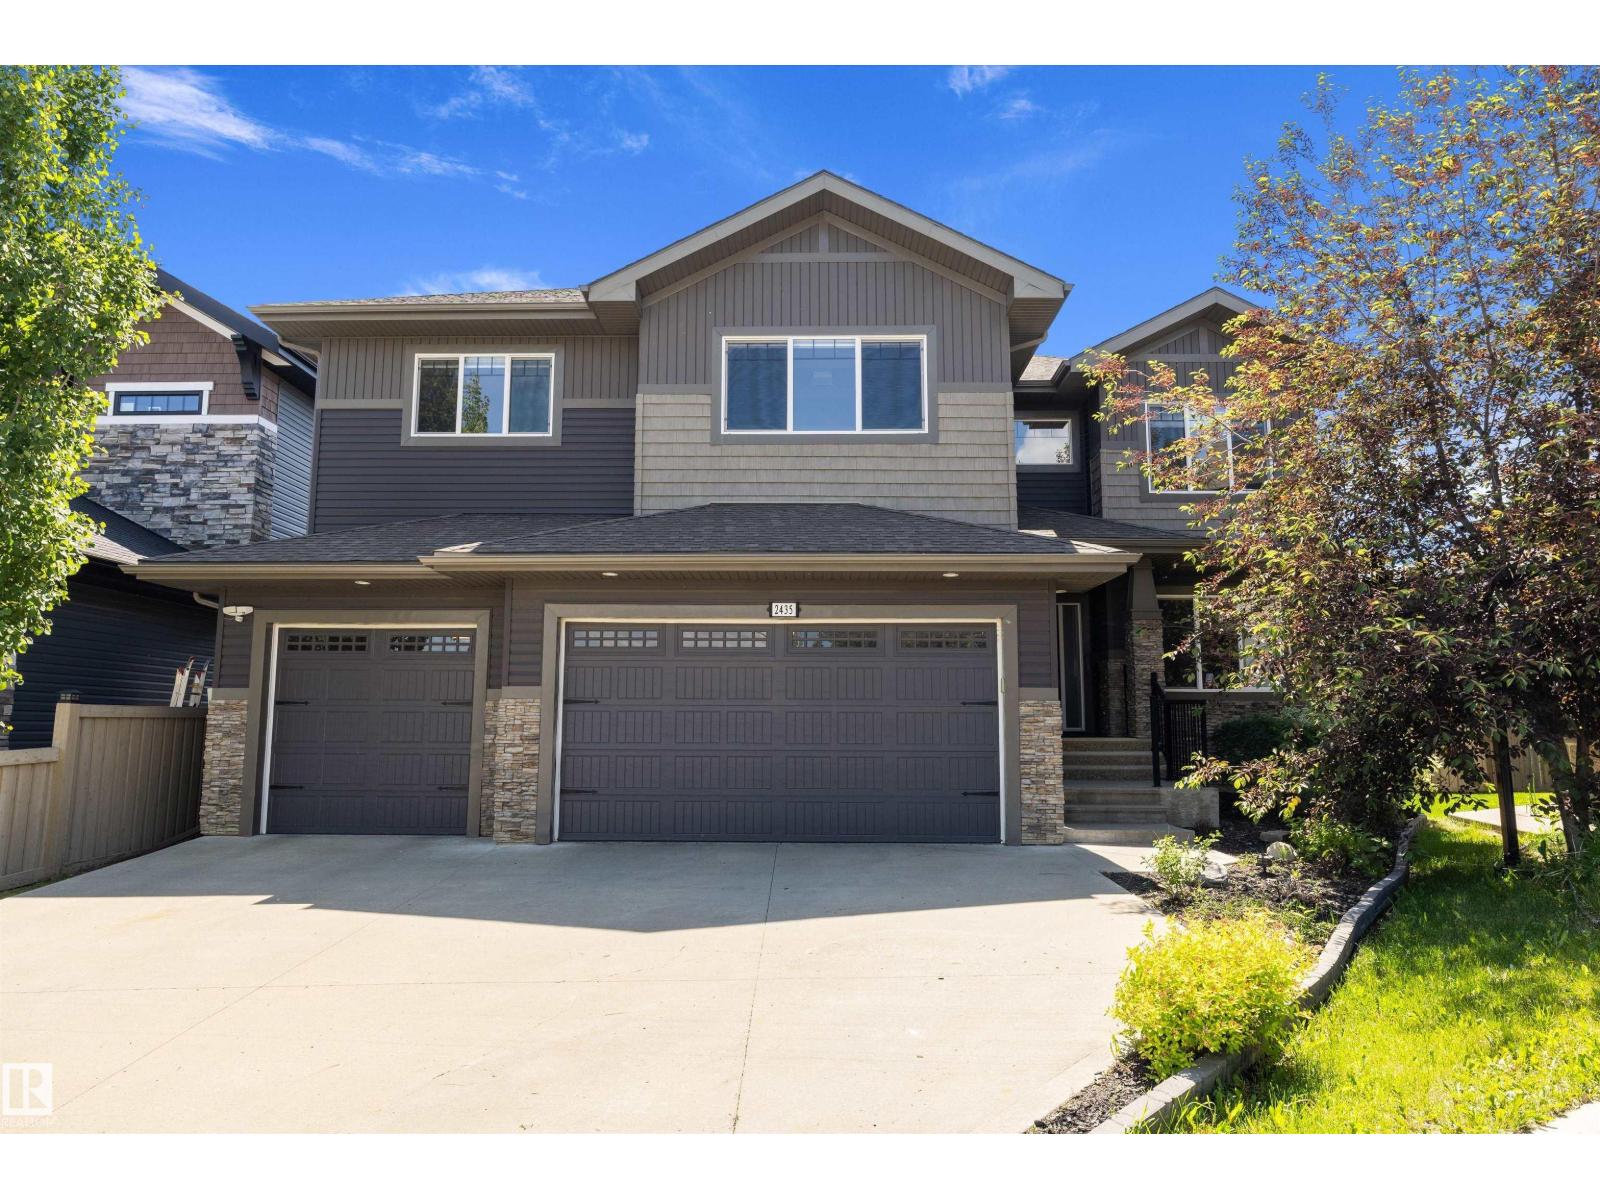
$935,000
2435 ASHCRAFT CR SW, Edmonton
2435 ASHCRAFT CR SW, Edmonton
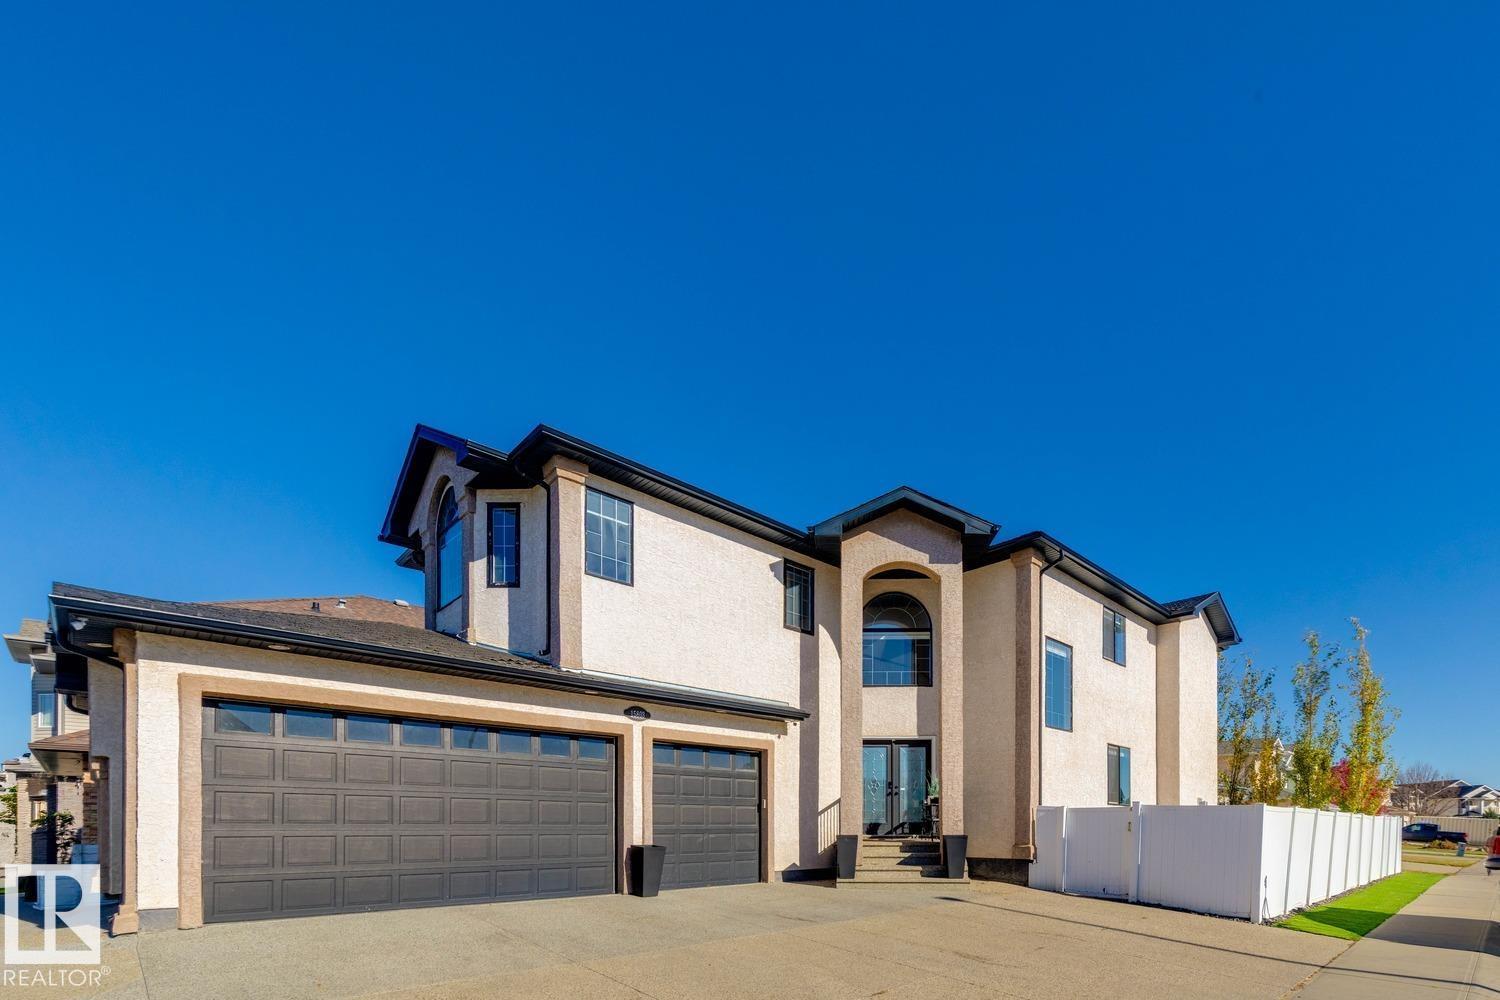
$849,900
15803 95 ST NW, Edmonton
15803 95 ST NW, Edmonton
$949,888
5493 KOOTOOK RD SW, Edmonton
5493 KOOTOOK RD SW, Edmonton
$849,900
3722 KIDD CR SW, Edmonton
3722 KIDD CR SW, Edmonton
$848,000
12011 87 AV NW, Edmonton
12011 87 AV NW, Edmonton