
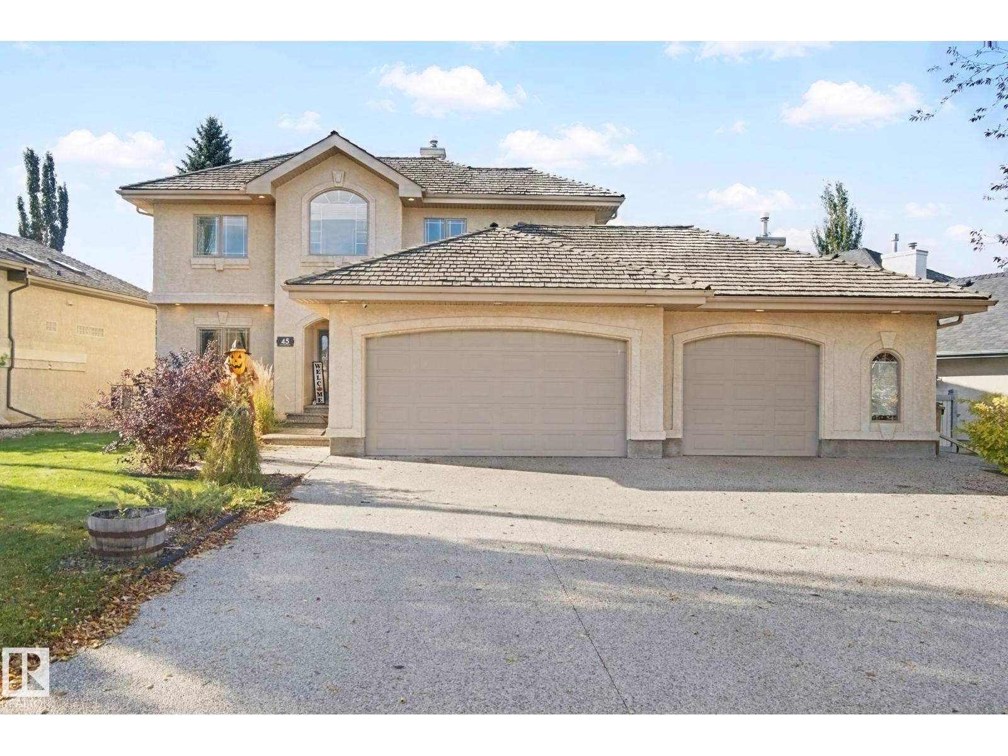
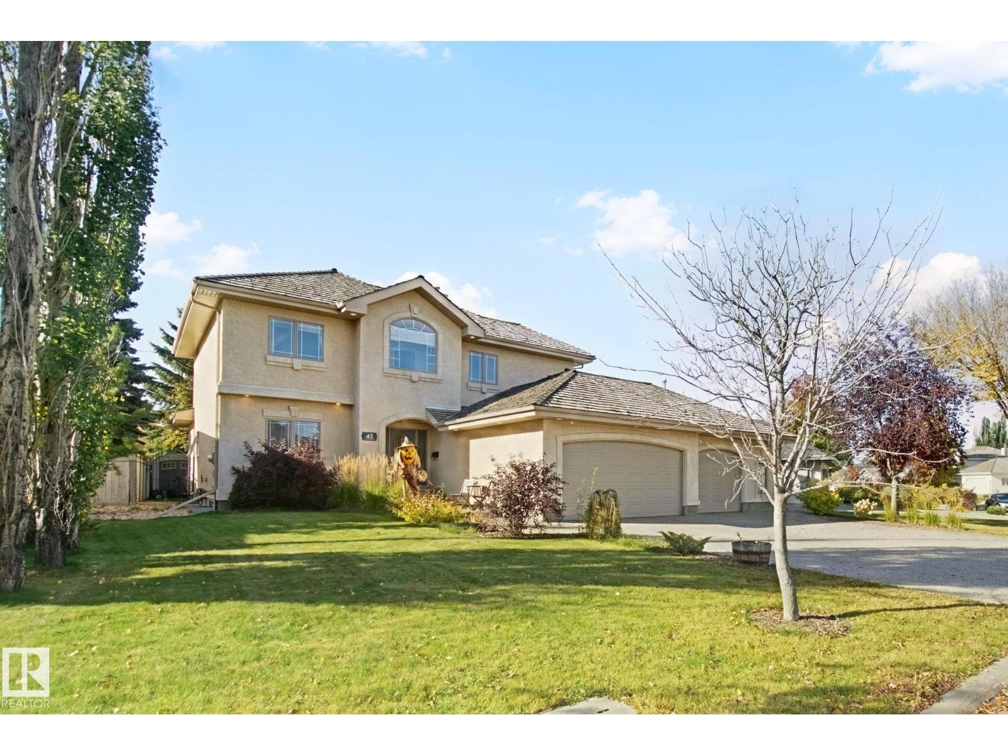
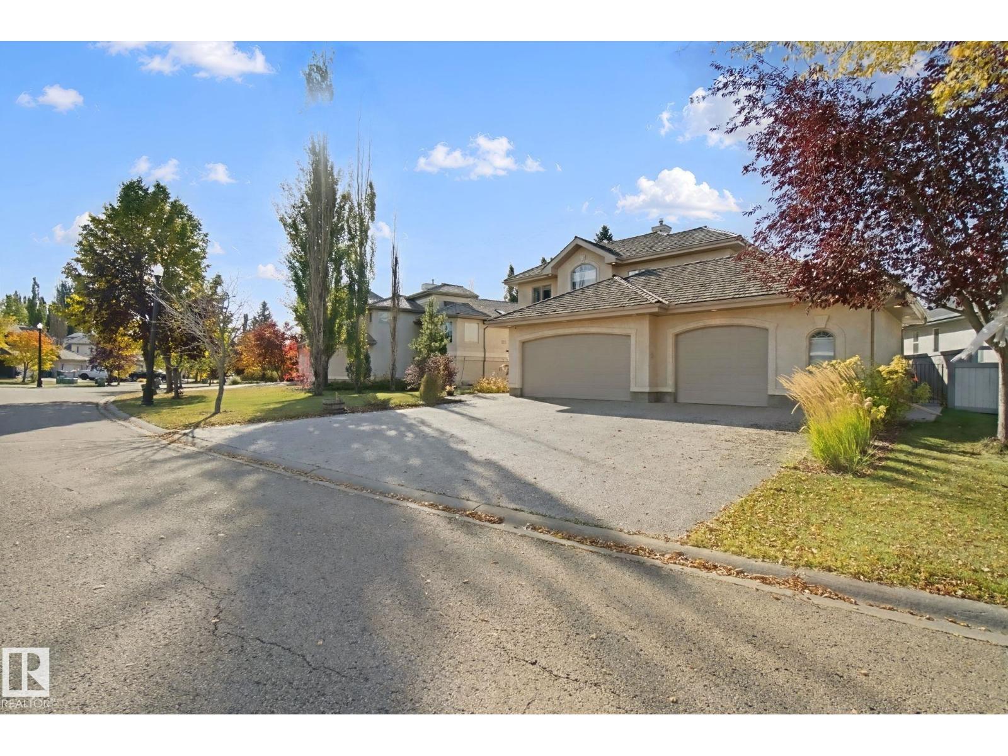
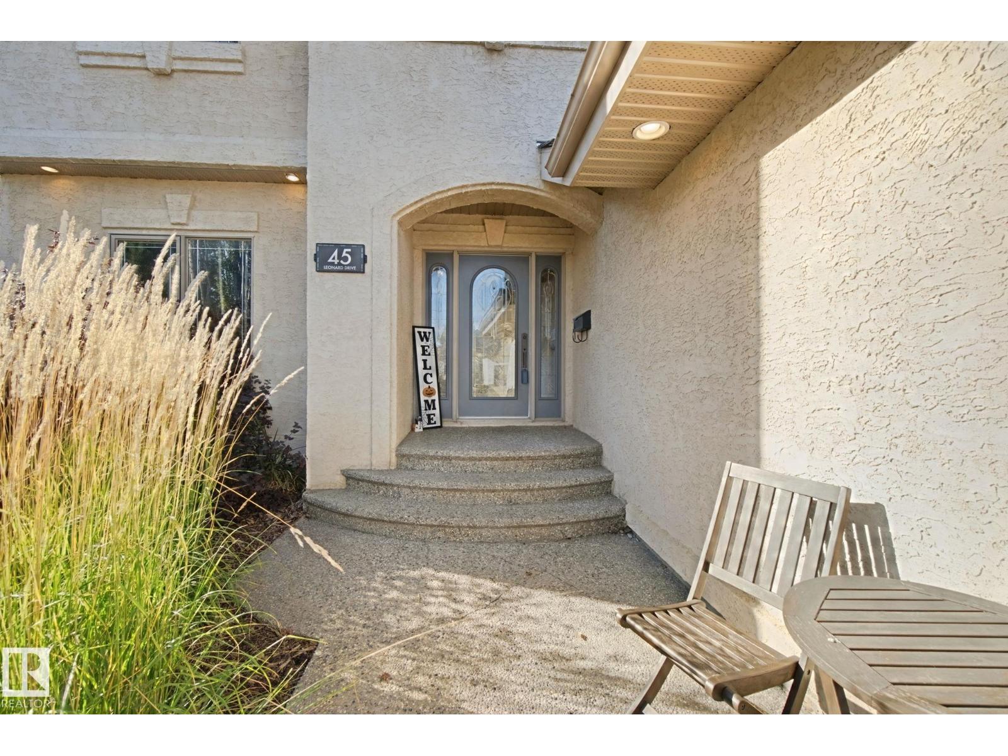
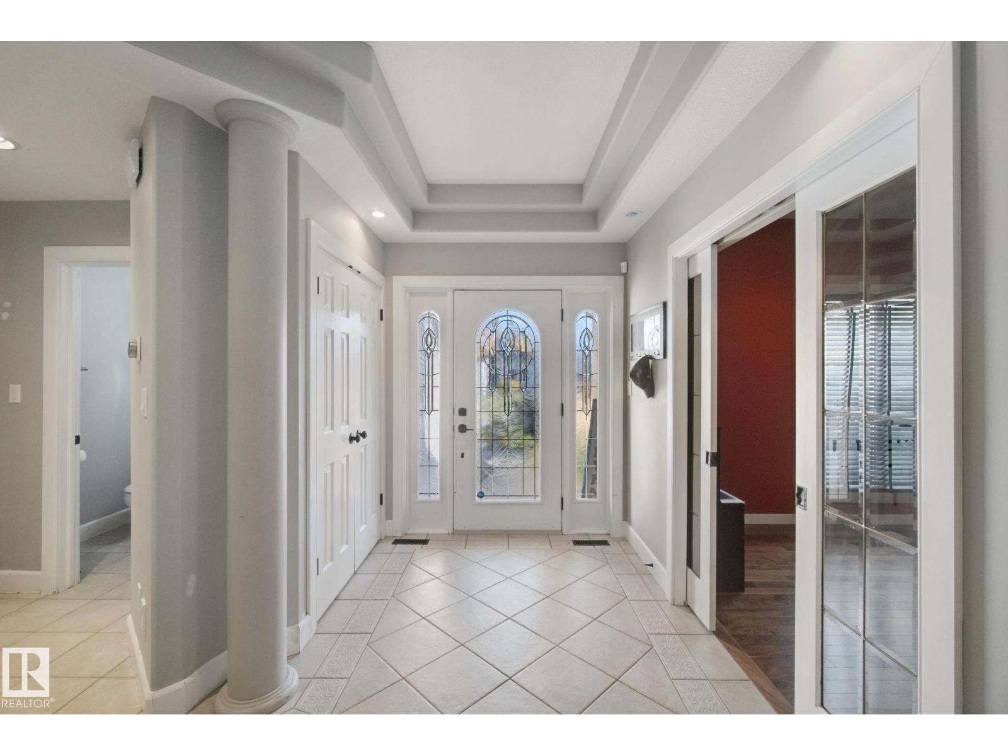
45 LEONARD DR, St. Albert
$749,900
Property Details
Bedrooms
4
Bathrooms
4
Square Feet
2,433 sqft
Year Built
2000
Type
house
MLS #
E4513424
About This Property
Welcome to this stunning 2-storey home in PRESTIGIOUS LACOMBE PARK ESTATES, offering over 3,800 sq ft of total living space! A grand foyer leads to a convenient main-floor office. The chef-inspired kitchen features GRANITE counters, s.s. appliances, corner pantry & a large island. The living room boasts VAULTED ceilings & a cozy gas fireplace. A spacious laundry/mudroom and powder room completes the main floor. Upstairs offers 3 bedrooms, including a beautiful primary retreat with WALK-IN CLOSET & SPA-LIKE 5-PC ENSUITE, plus a 4-PC main bath. The FULLY FINISHED basement features a huge rec room, SECOND FIREPLACE, WET BAR & 4th bedroom. Enjoy a PRIVATE, PARK-LIKE BACKYARD with a huge composite deck and mature trees, perfect for relaxing or entertaining. The OVERSIZED, HEATED & INSULATED TRIPLE GARAGE offers plenty of space for vehicles & storage. Steps from scenic trails for year-round walking, biking & outdoor recreation. The house has great bones, great opportunity to put your own stamp on it. (id:66070)
Features & Amenities
4 Bedrooms
4 Bathrooms
Corner Lot
Powder Room
Chef-Style Kitchen
Ensuite
Gas Fireplace
Forced Air
Fully Finished Basement
Vaulted Ceilings
Laundry Room
Mudroom
Interested in this property?
Fill out the form and an agent will be in touch.
Mortgage Calculator
Estimated Monthly Payment
$3,684
Principal & Interest
Loan Amount
$599,920
Total Interest
$505,290
* Estimate only. Does not include property taxes, insurance, or CMHC premiums. Contact your lender for a full pre-approval.
Similar Listings
Comparable homes in St. Albert you may also like
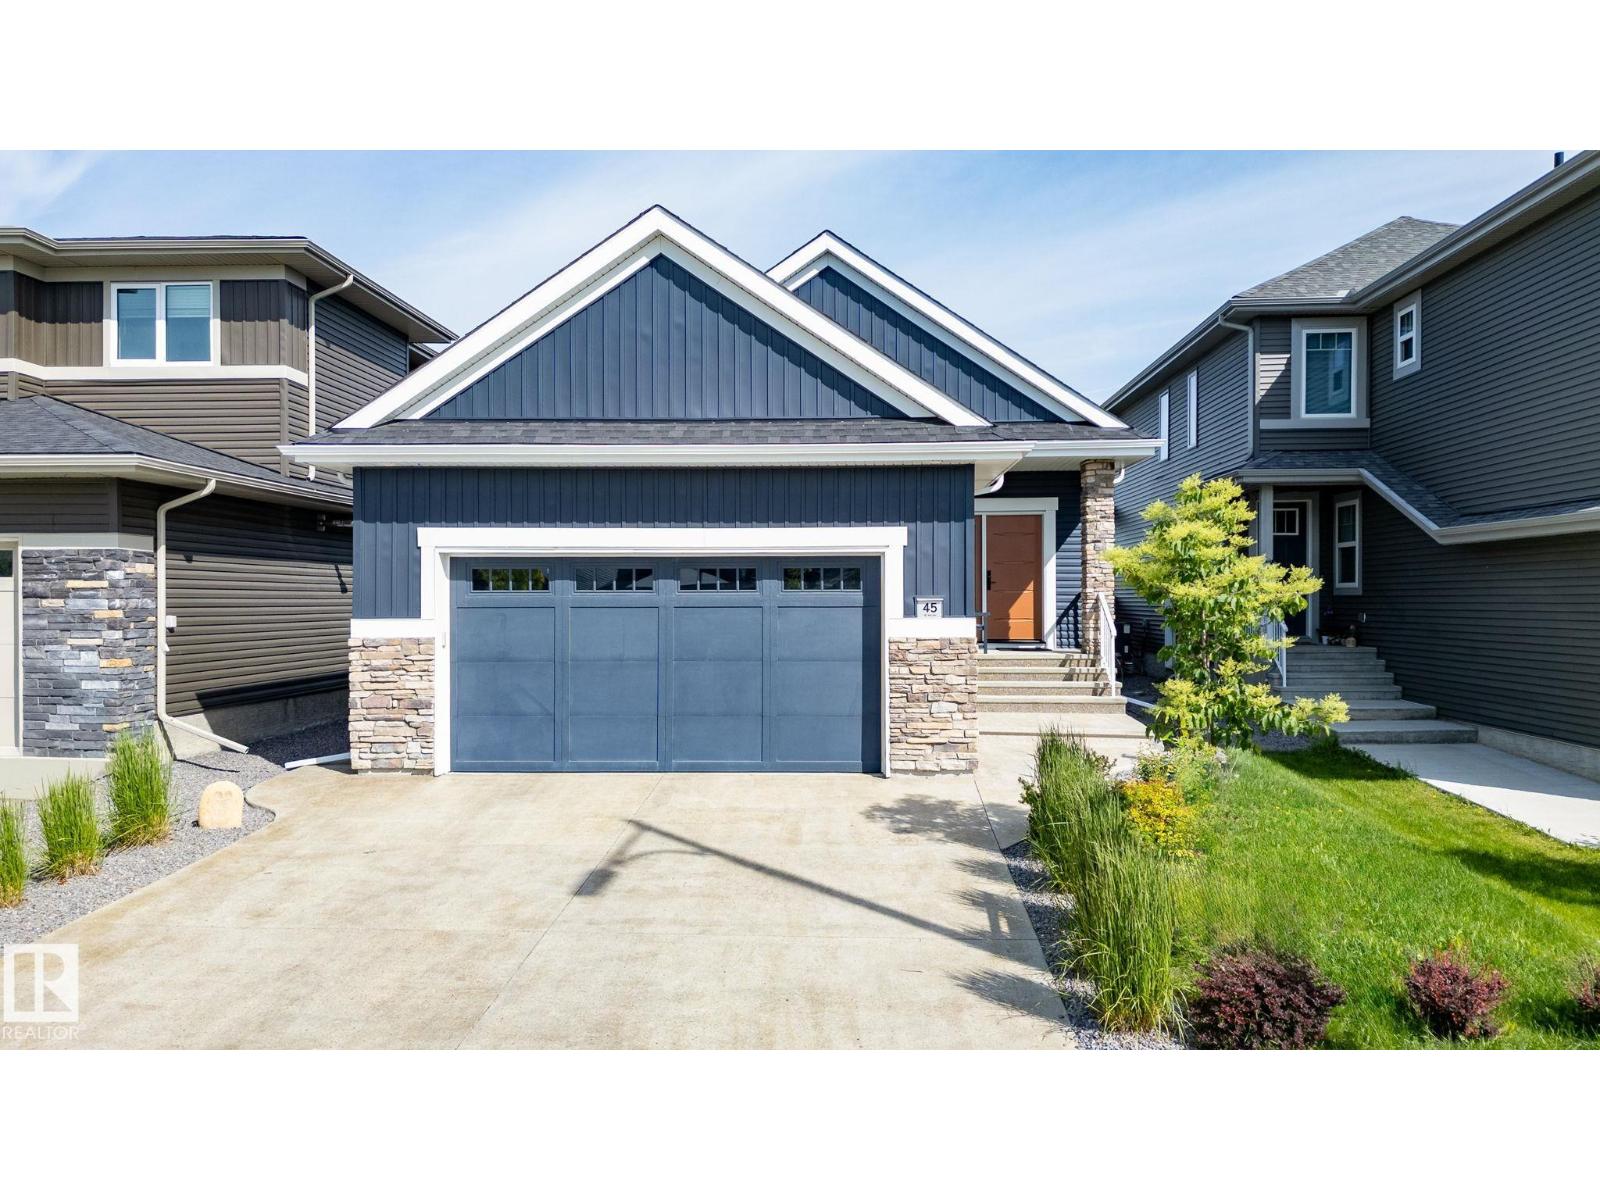
$749,900
45 EVERMORE CR, St. Albert
45 EVERMORE CR, St. Albert
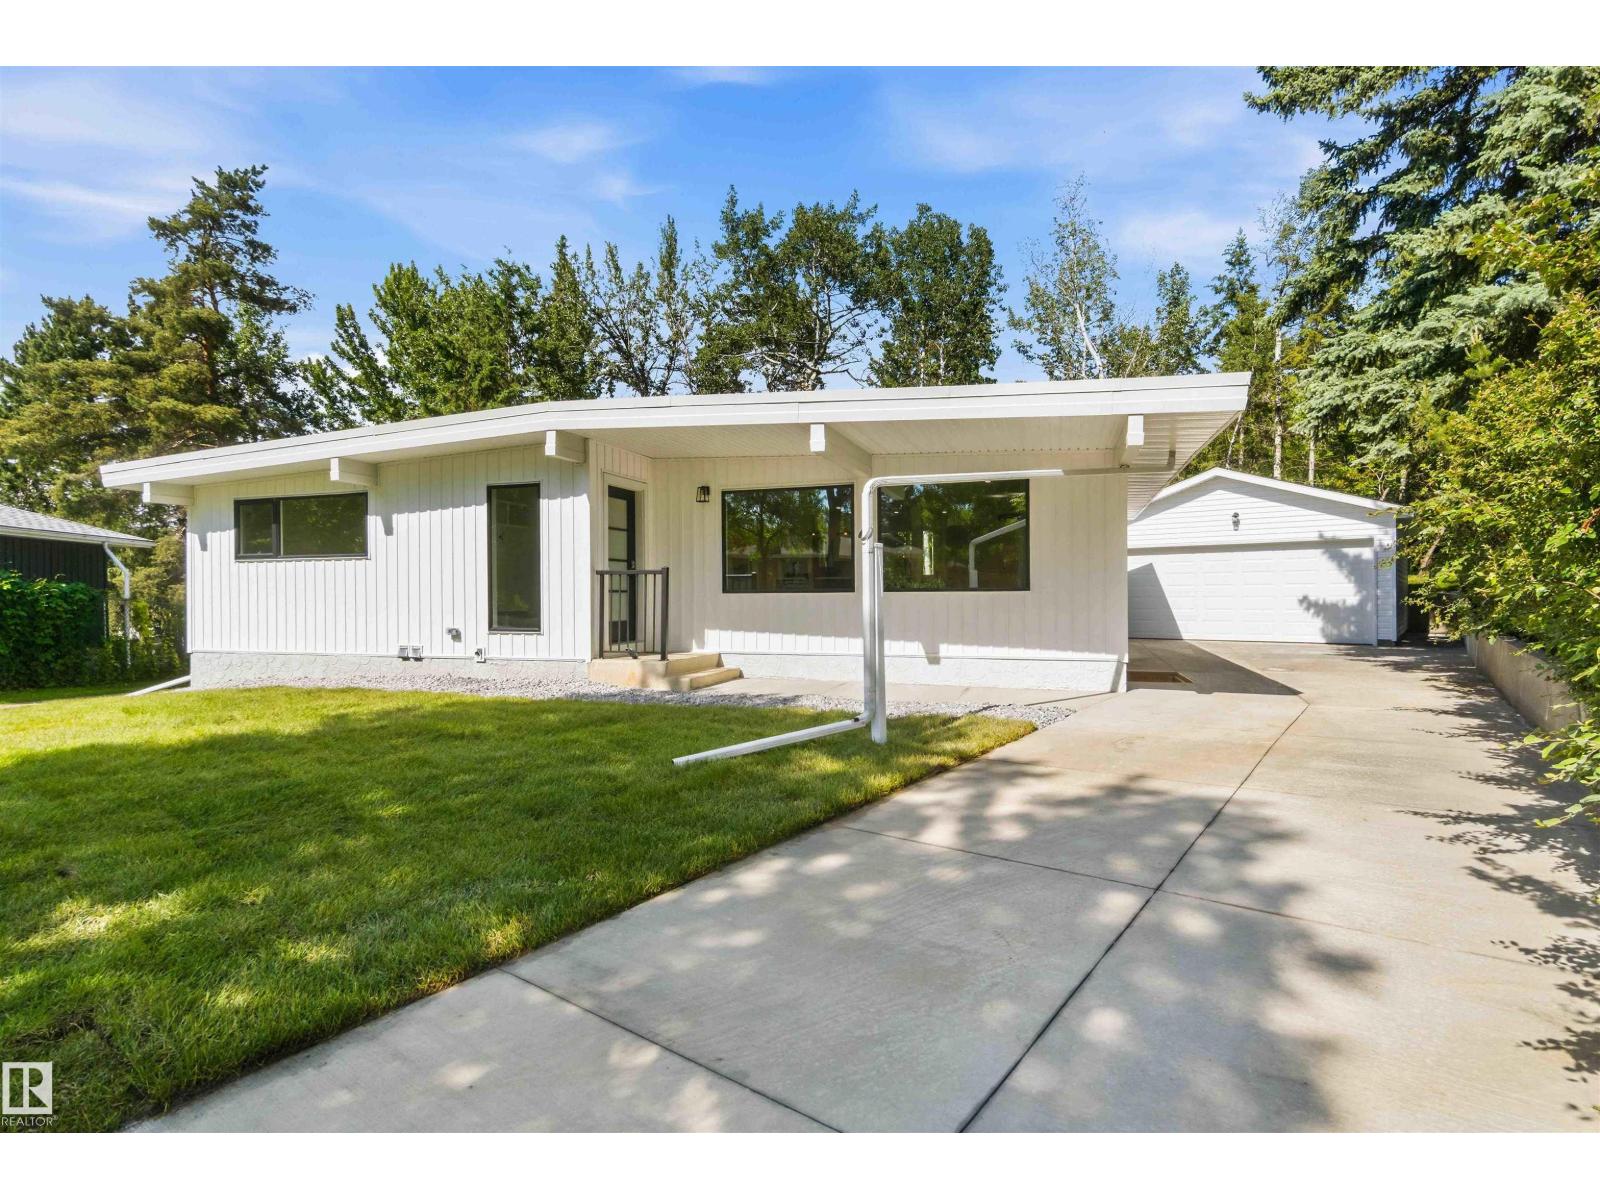
$749,900
19 GREENBRIER CR, St. Albert
19 GREENBRIER CR, St. Albert
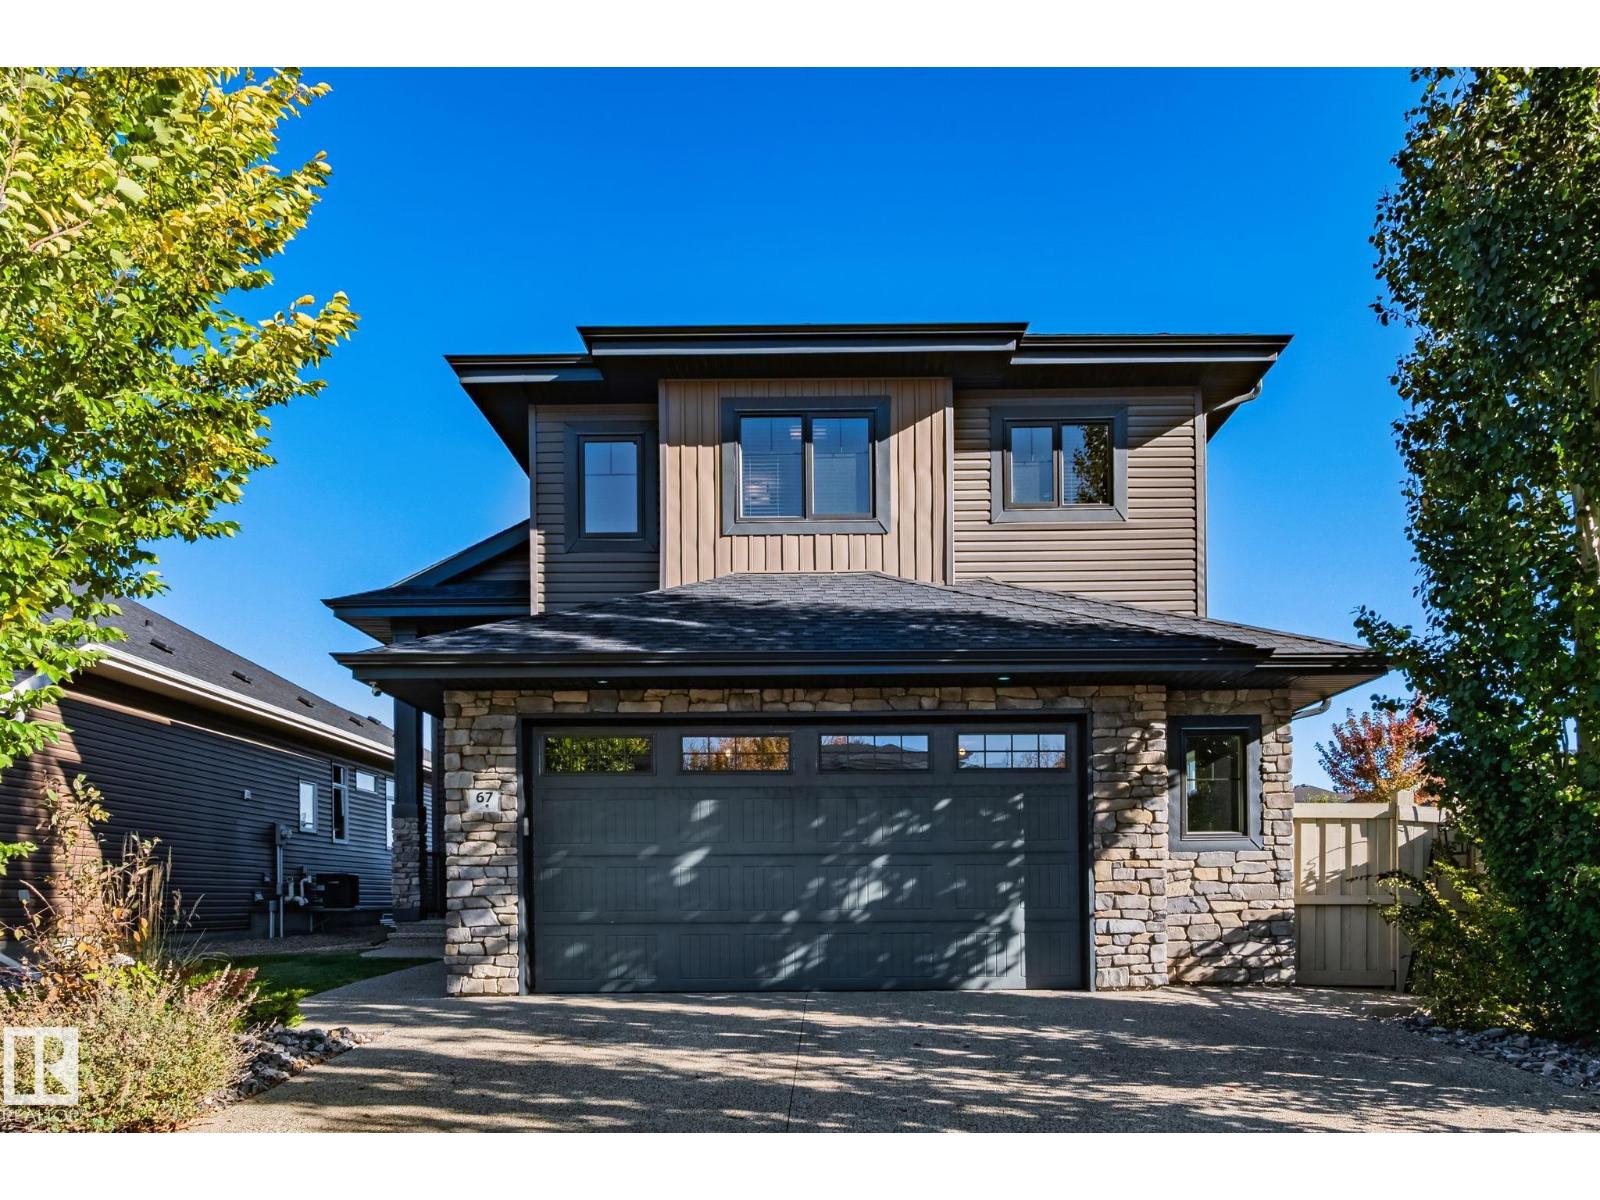
$749,999
67 ENCHANTED WY N, St. Albert
67 ENCHANTED WY N, St. Albert
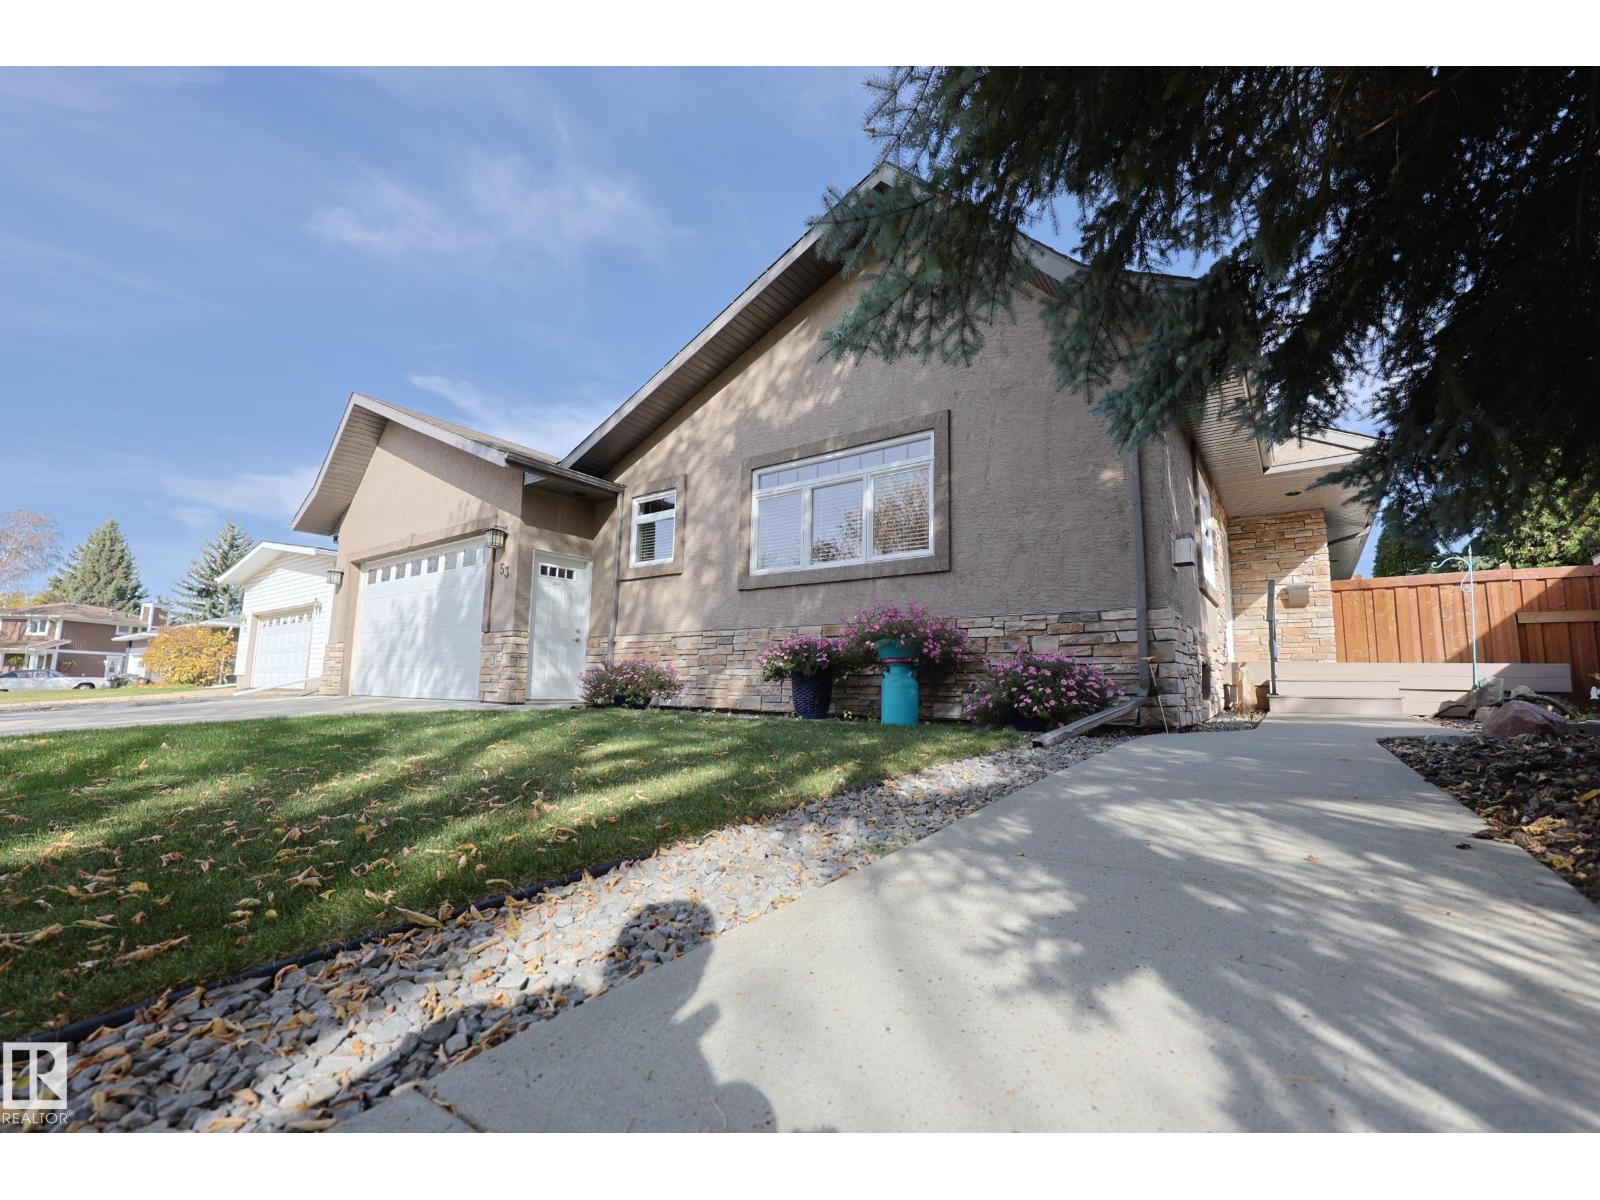
$739,900
53 BUTTERFIELD CR, St. Albert
53 BUTTERFIELD CR, St. Albert
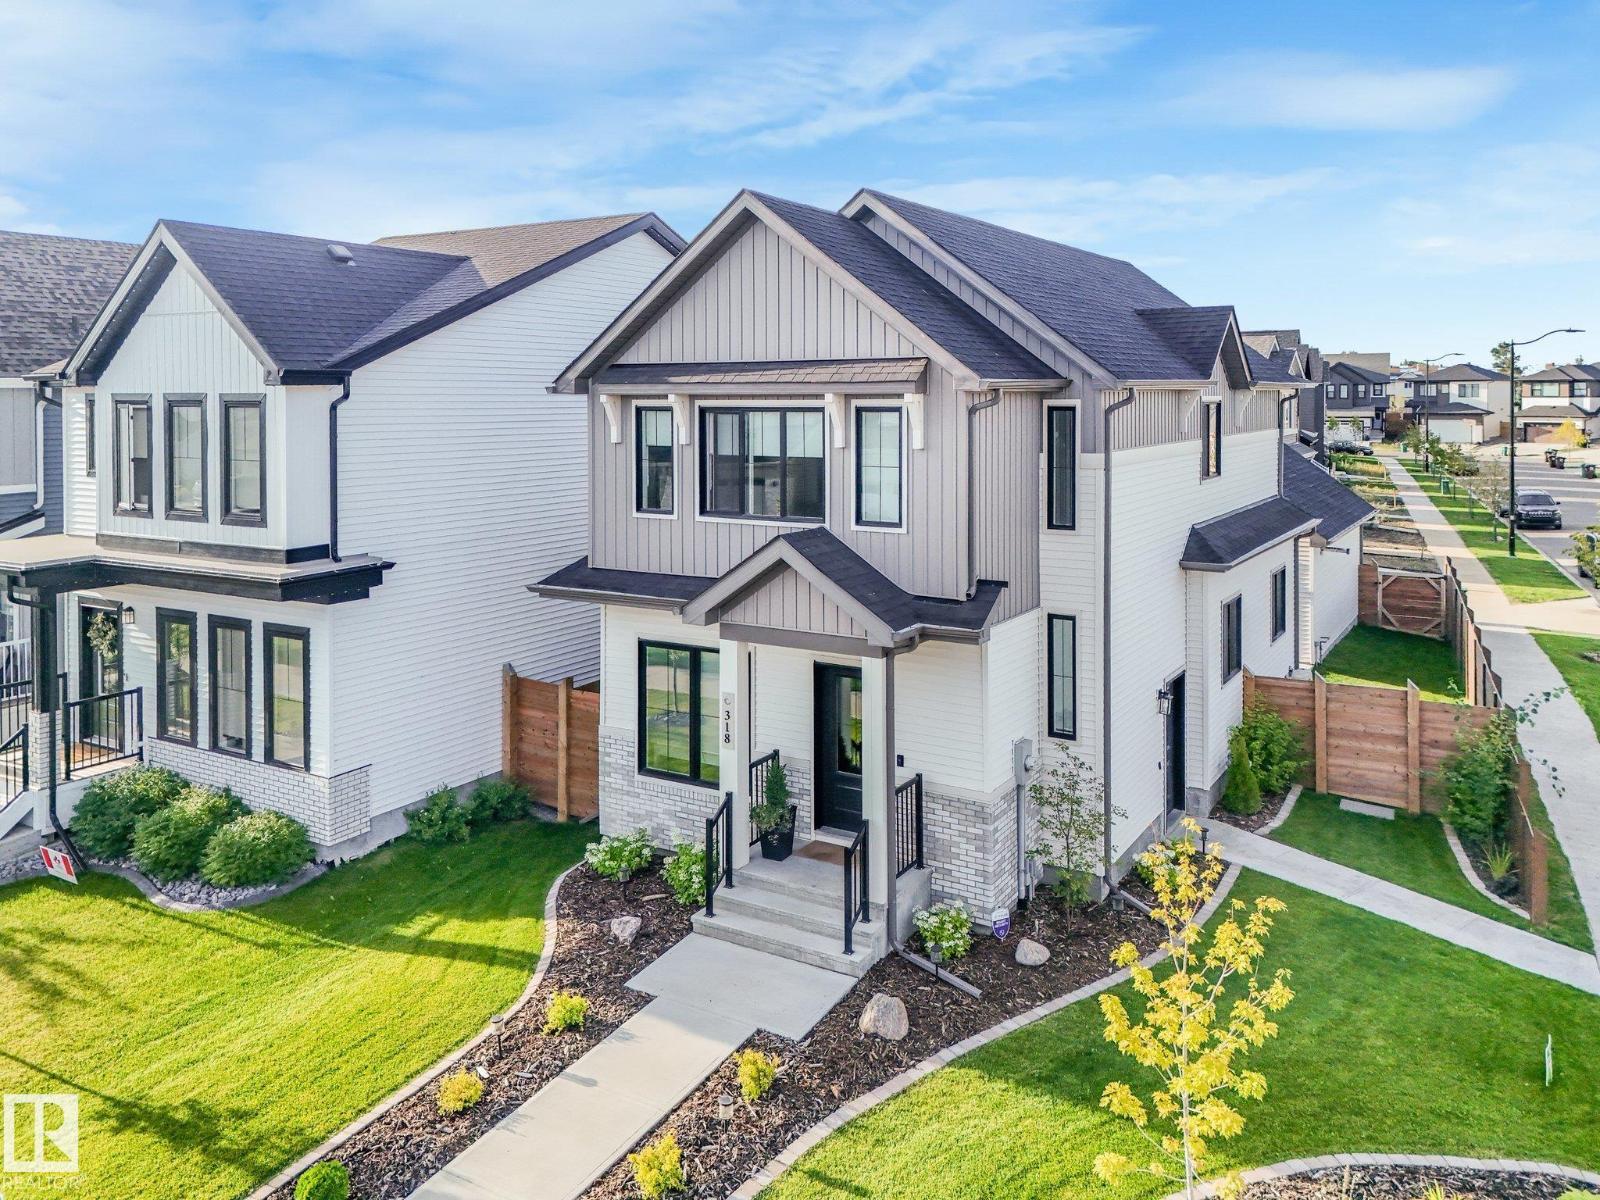
$724,888
318 JENSEN LAKES BV, St. Albert
318 JENSEN LAKES BV, St. Albert
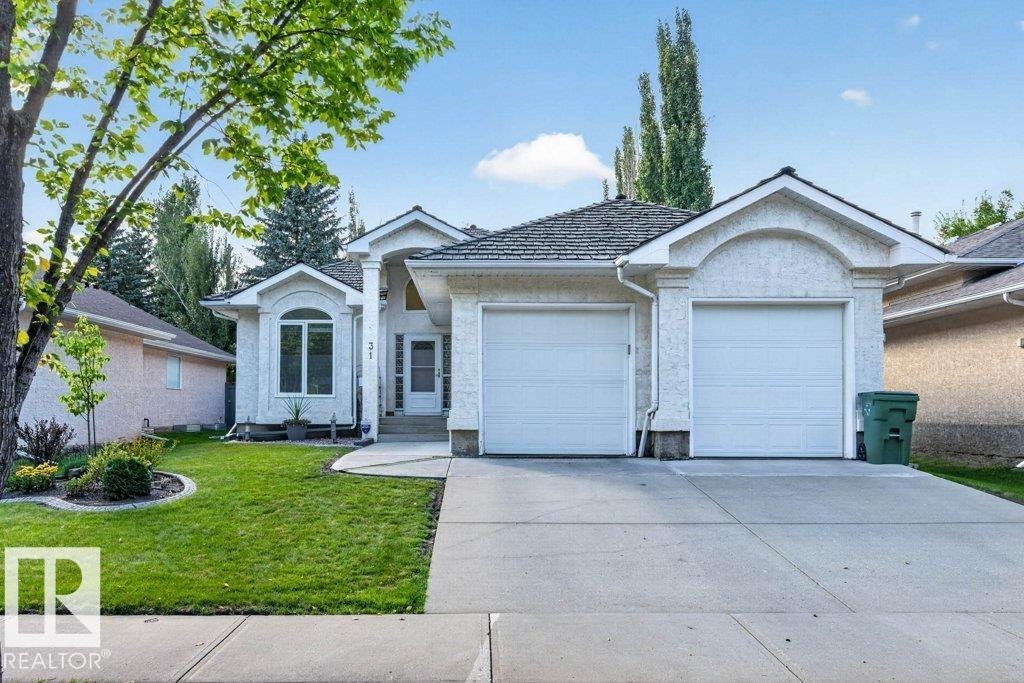
$719,000
31 OUTLOOK PL, St. Albert
31 OUTLOOK PL, St. Albert
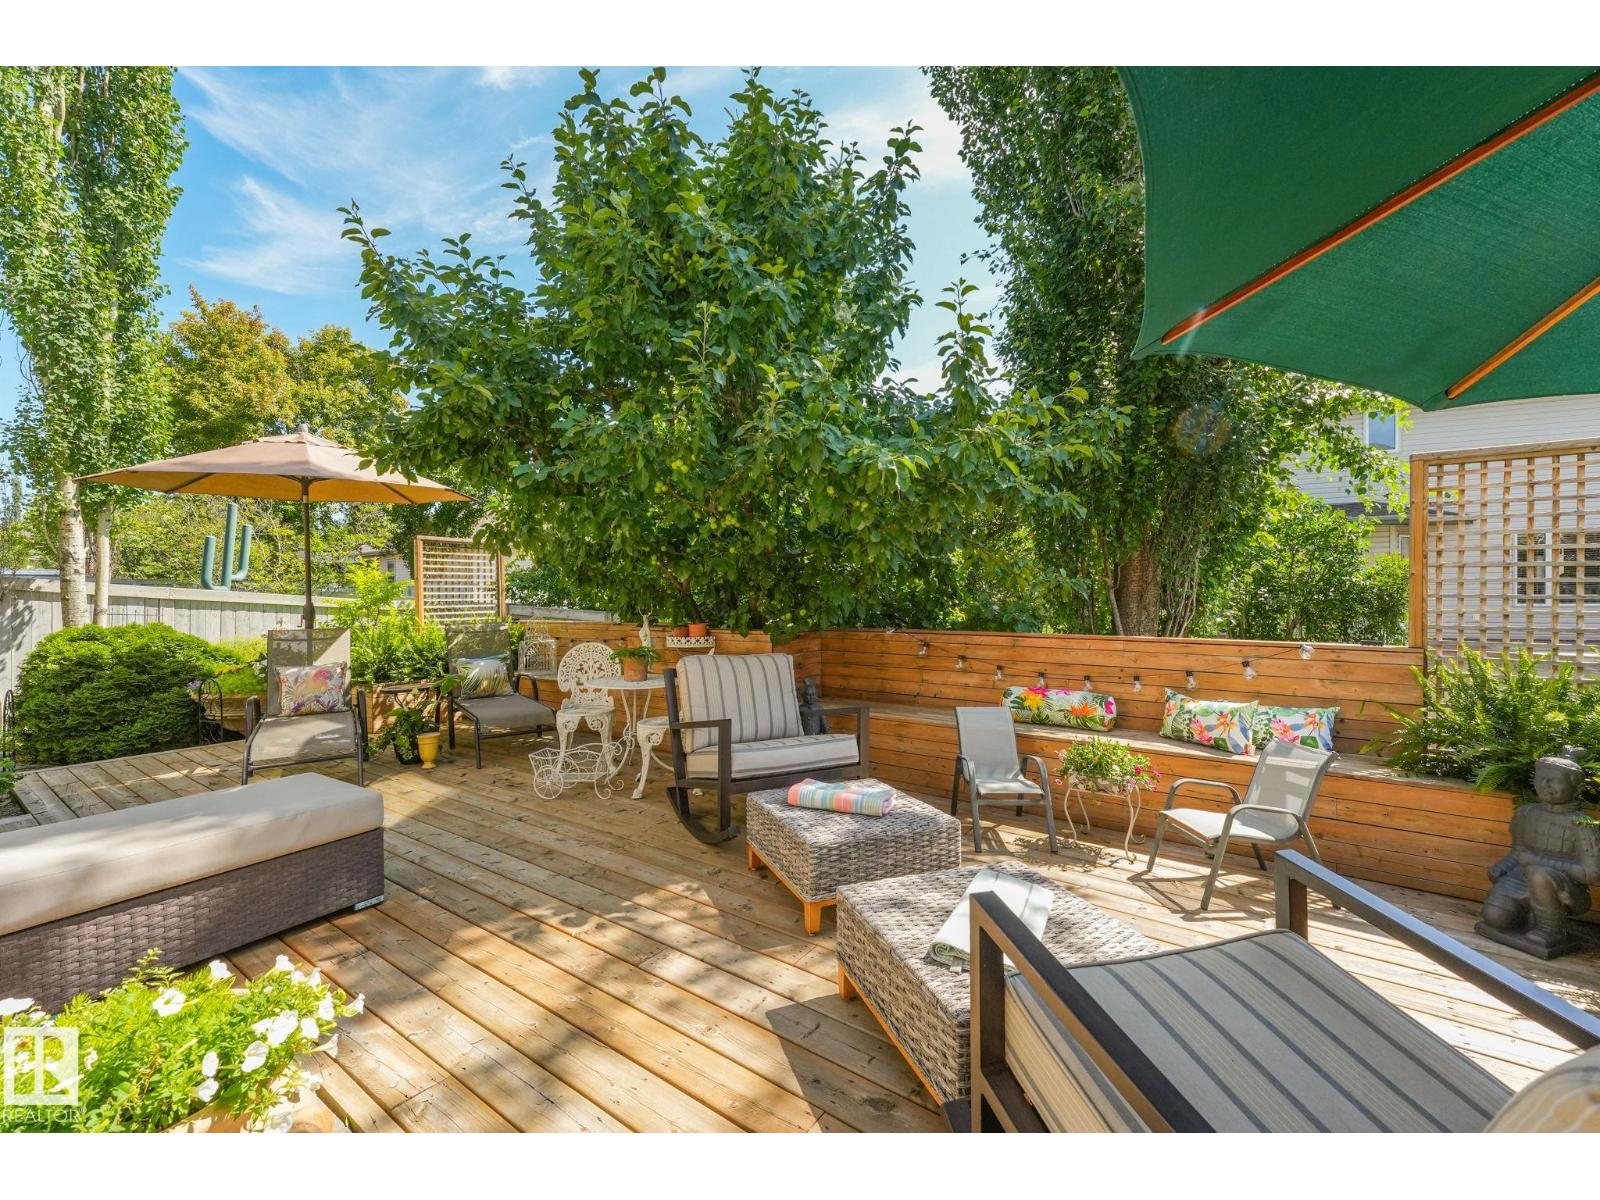
$794,900
51 Kendall CR, St. Albert
51 Kendall CR, St. Albert
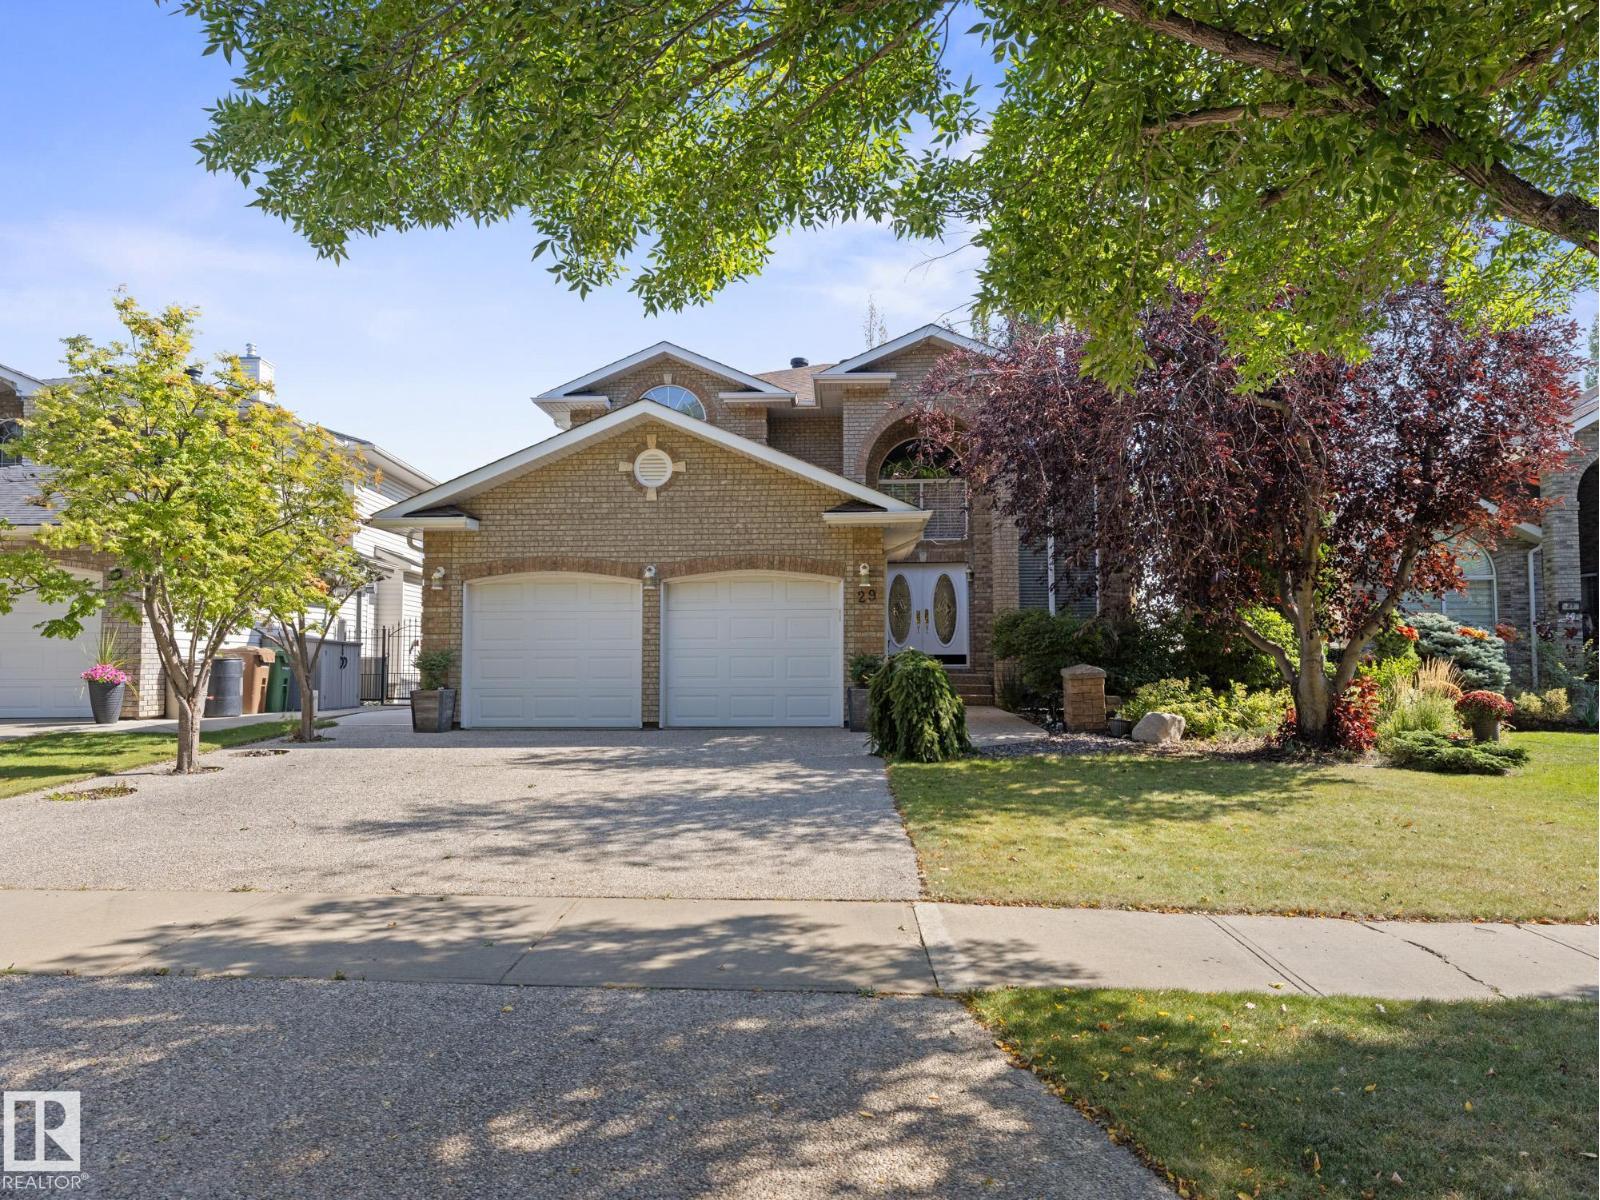
$799,900
29 OAKDALE PL, St. Albert
29 OAKDALE PL, St. Albert
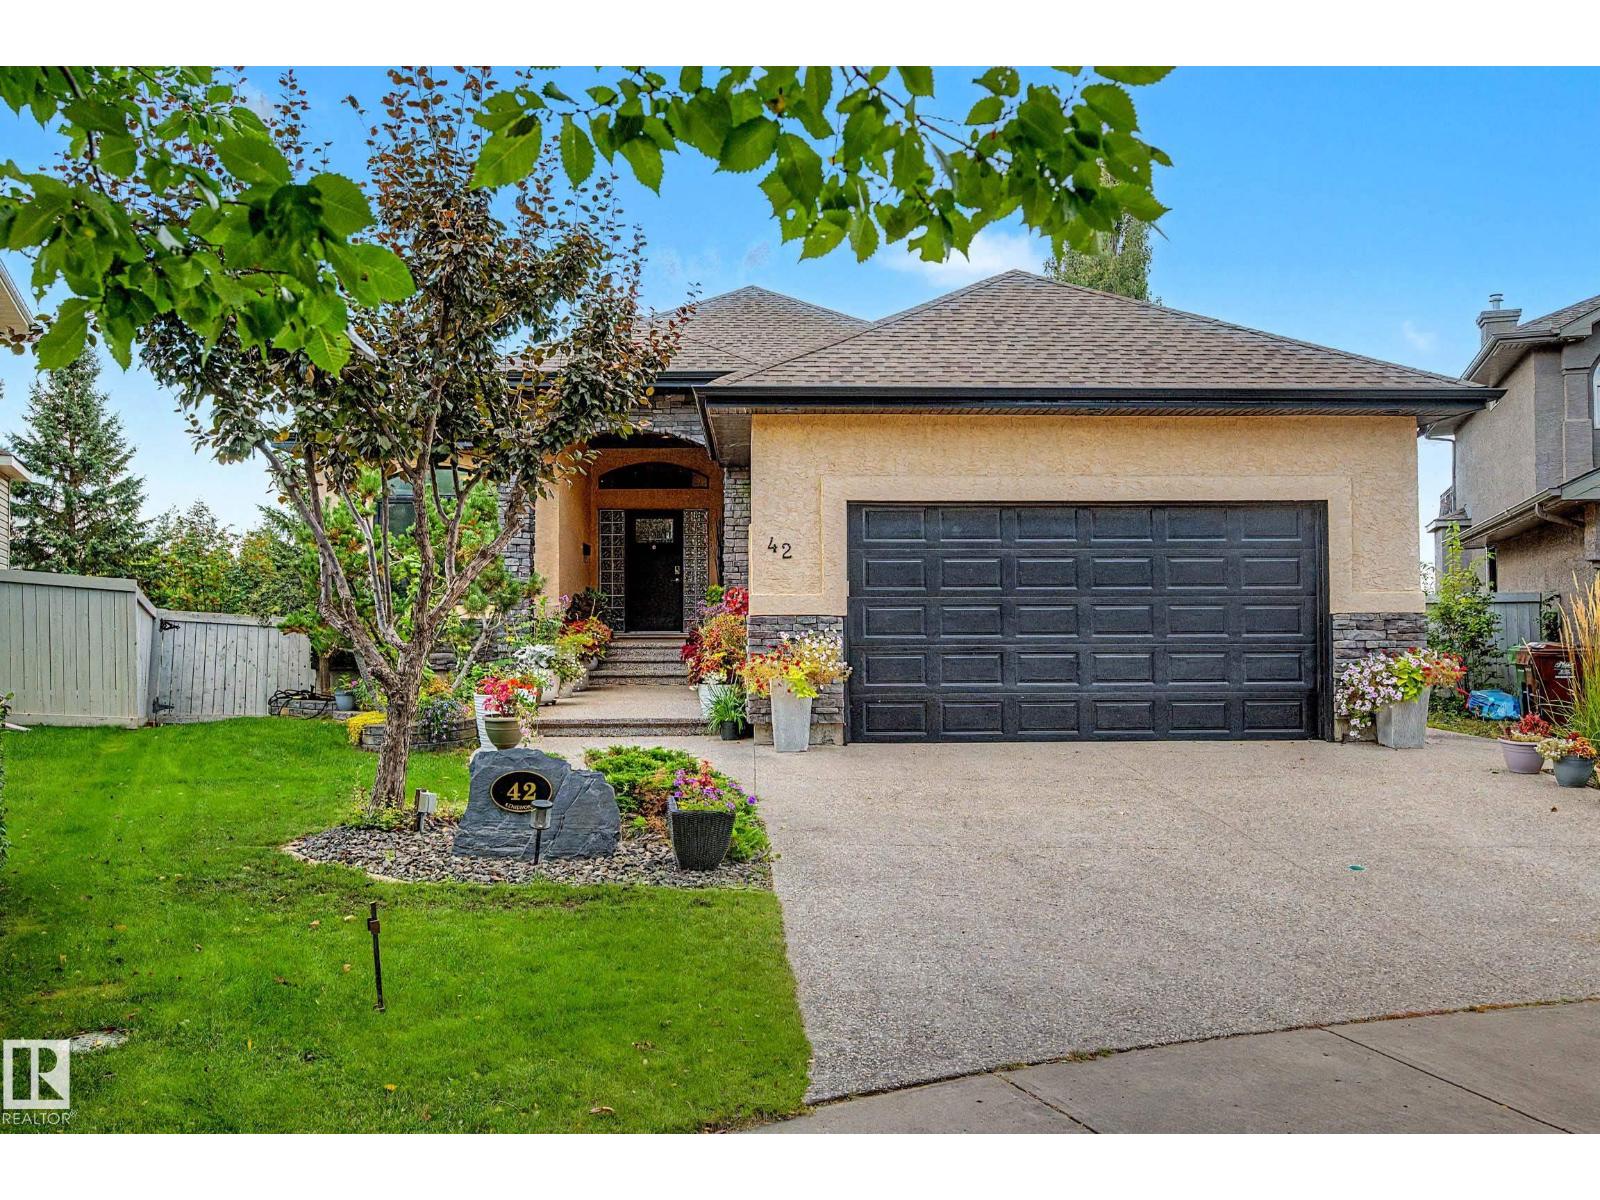
$799,000
42 Kenilworth CR, St. Albert
42 Kenilworth CR, St. Albert

$694,900
22 OSBORNE CL, St. Albert
22 OSBORNE CL, St. Albert