
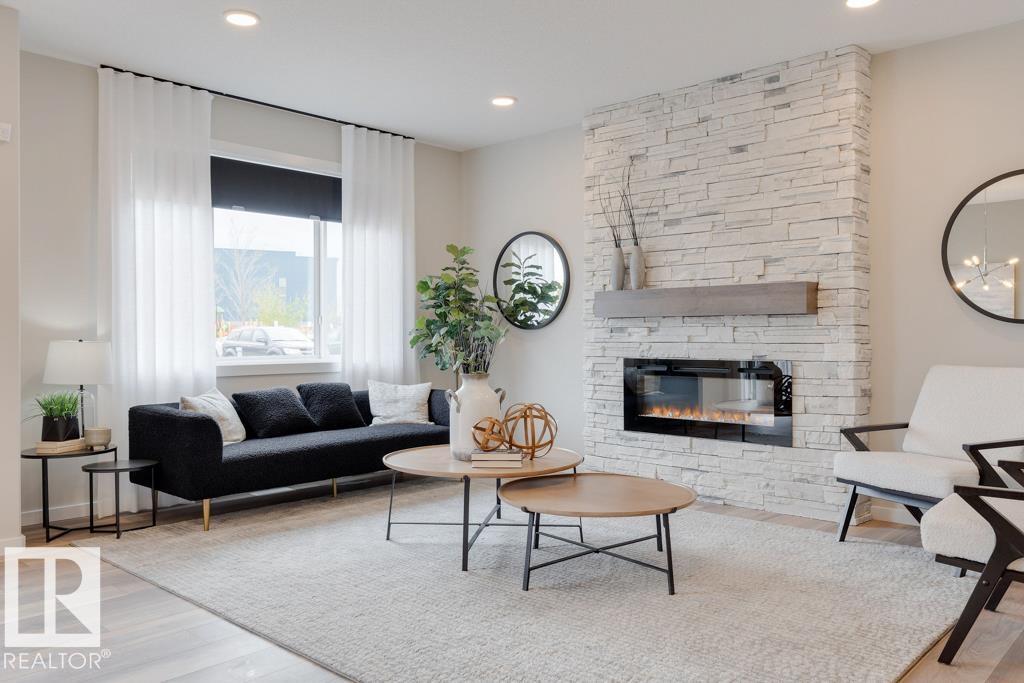
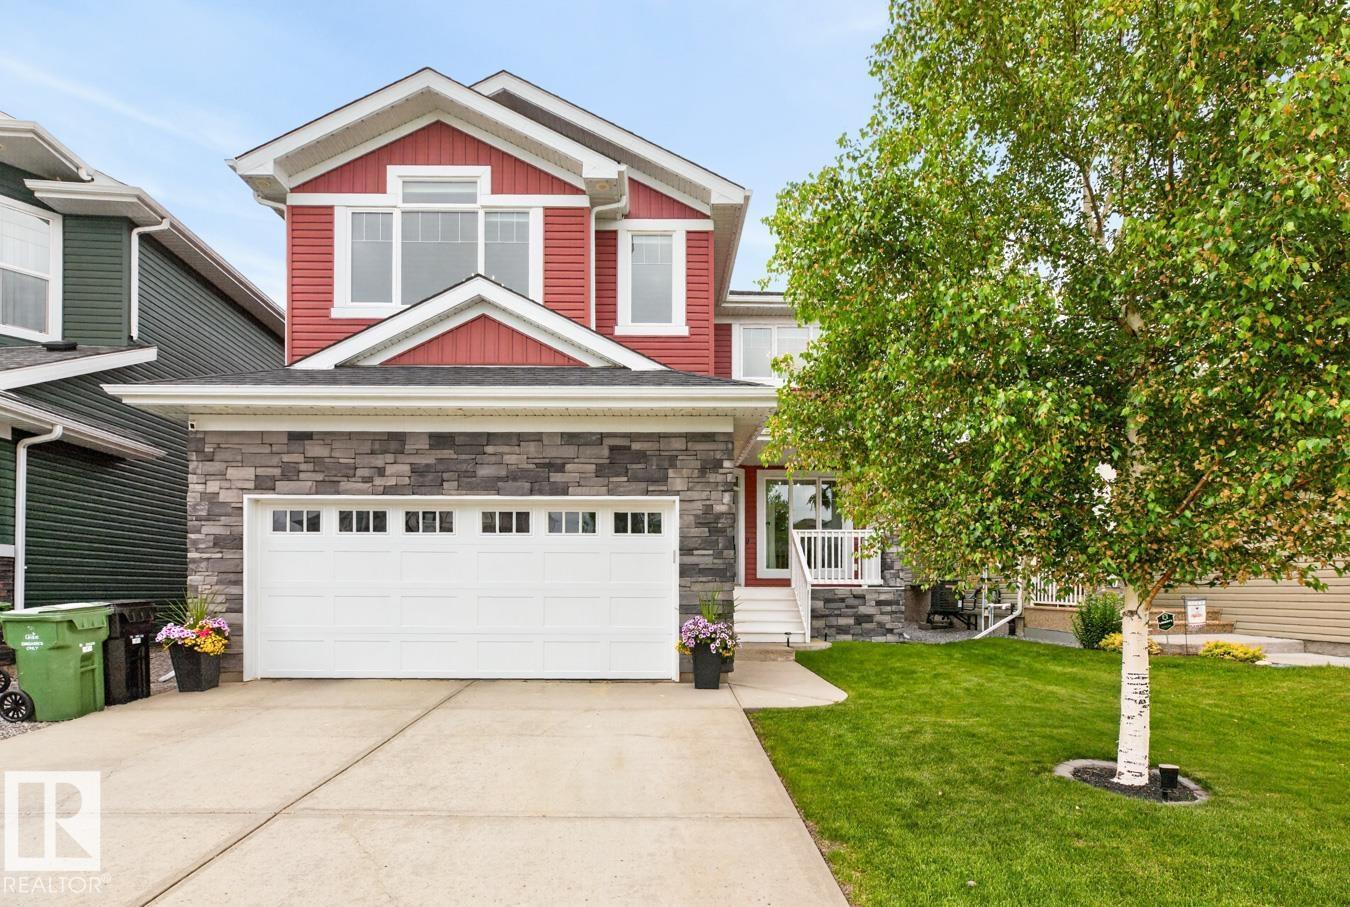
113 Stiles Bend, Leduc
$599,900
Property Details
Bedrooms
3
Bathrooms
3
Square Feet
2,343 sqft
Year Built
2023
Type
house
MLS #
E4503343
About This Property
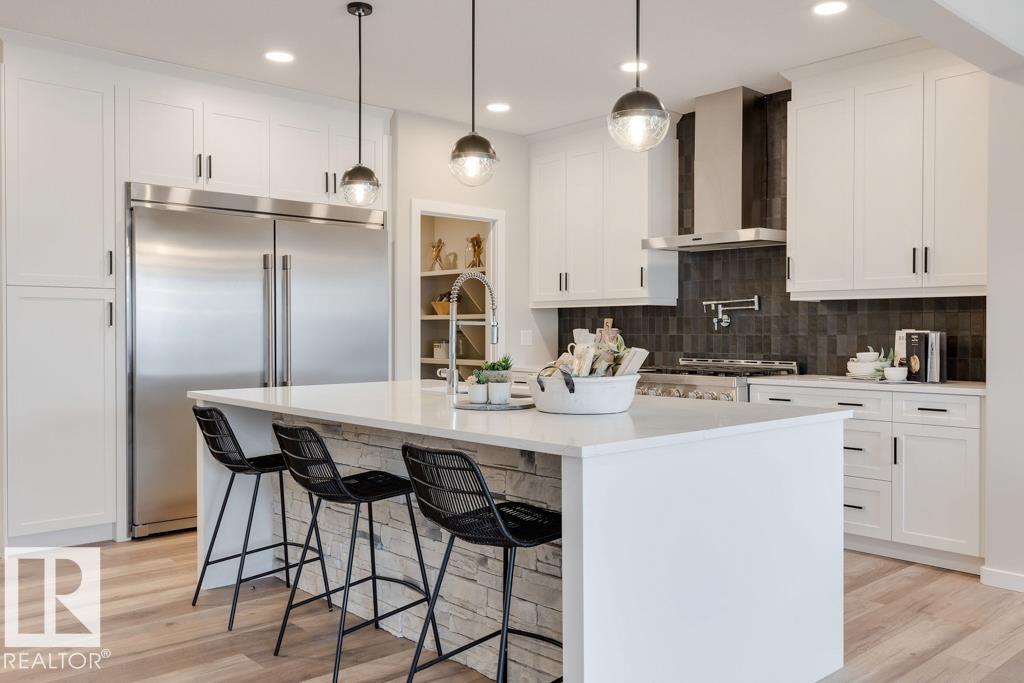
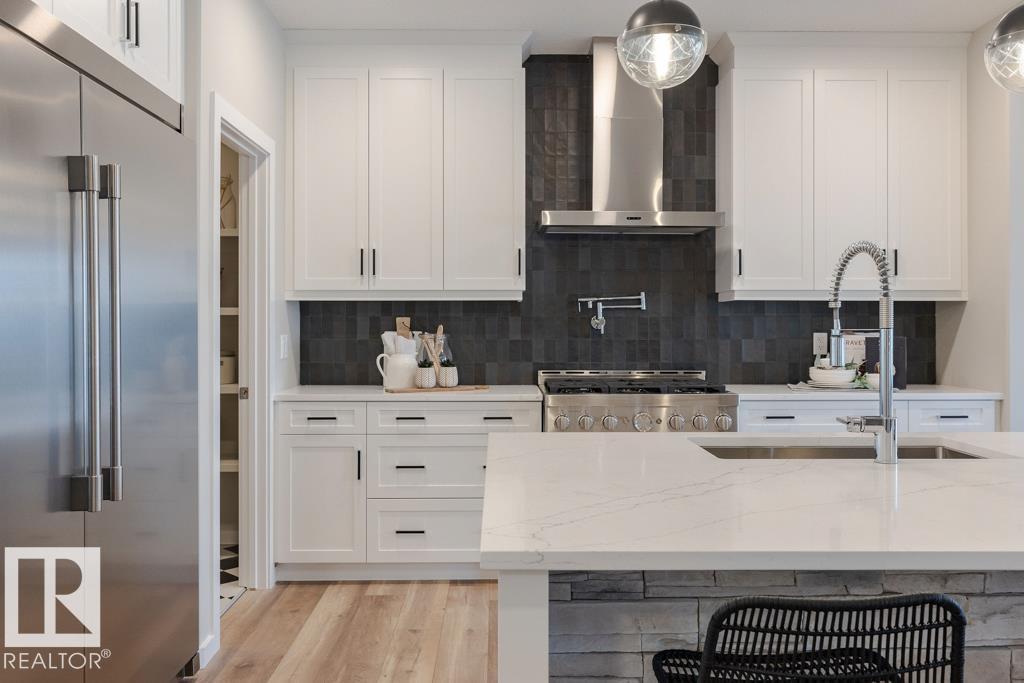
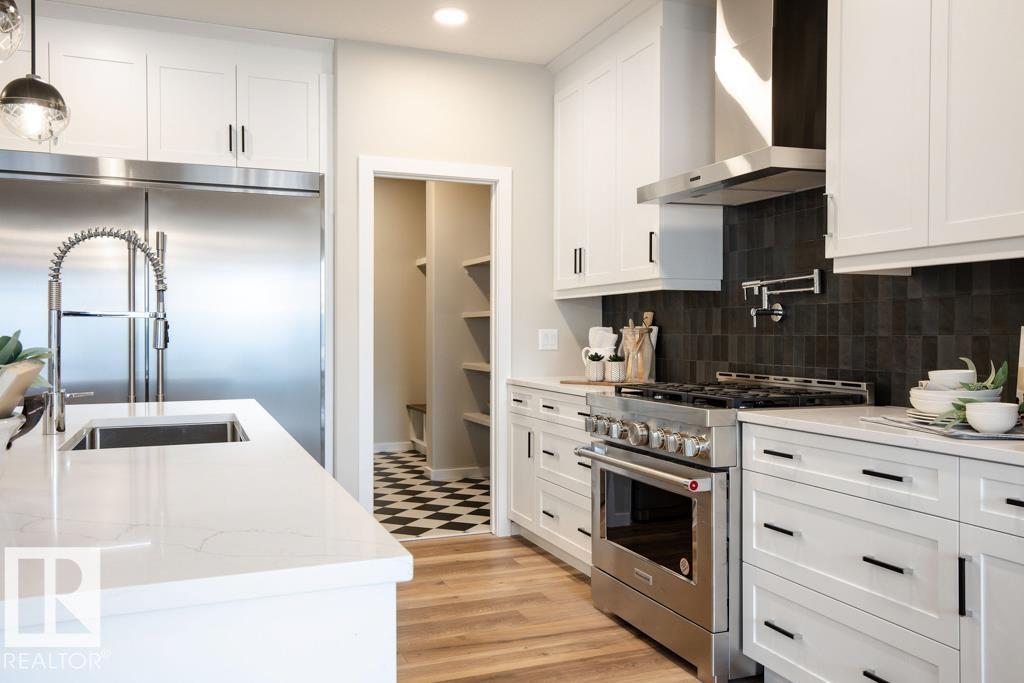
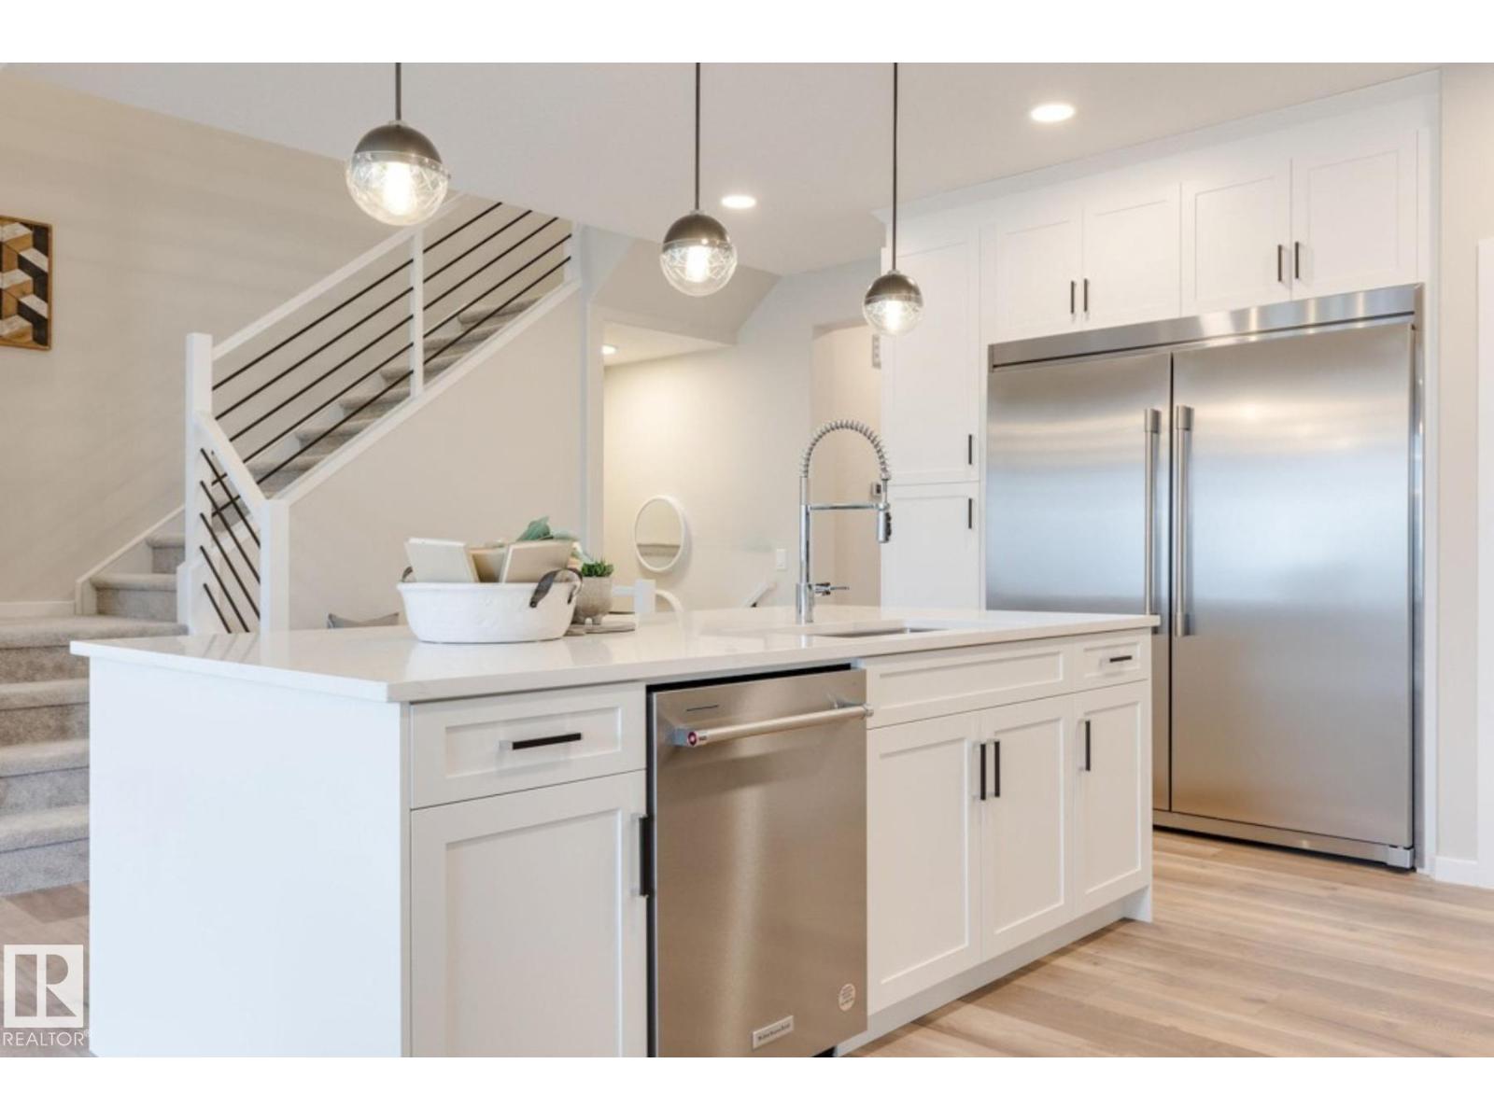
Imagine coming home to this captivating former showhome offering the perfect blend of high-end upgrades, modern style, and everyday function! This Green Built Certified 2-storey, open-concept layout features 3 bedrooms, 2.5 bathrooms, and a chef’s kitchen complete with white shaker cabinetry, quartz countertops, a stone-accented island, gas range with pot filler, and walk-in pantry. Relax in the living room beside the floor-to-ceiling stone fireplace, or step directly onto your rear deck. Upstairs, a central bonus room leads to 3 bedrooms, including a primary suite with a 5-piece spa ensuite. A double-vanity main bath, upper-level laundry, and a double attached garage complete this exquisite property. All this is located in the desirable community of Southfork, Leduc, surrounded by scenic walking trails, parks, playgrounds, and a local K-8 school, with quick access to the airport! (id:66070)
Features & Amenities
3 Bedrooms
3 Bathrooms
Chef-Style Kitchen
Gas Stove
Ensuite
Double Garage
Quartz Countertops
Fireplace
Forced Air
Laundry Room
Walk-in Pantry
Interested in this property?
Fill out the form and an agent will be in touch.
Mortgage Calculator
Estimated Monthly Payment
$2,947
Principal & Interest
Loan Amount
$479,920
Total Interest
$404,219
* Estimate only. Does not include property taxes, insurance, or CMHC premiums. Contact your lender for a full pre-approval.
Similar Listings
Comparable homes in Leduc you may also like

$599,900
19 STURTZ PL, Leduc
19 STURTZ PL, Leduc
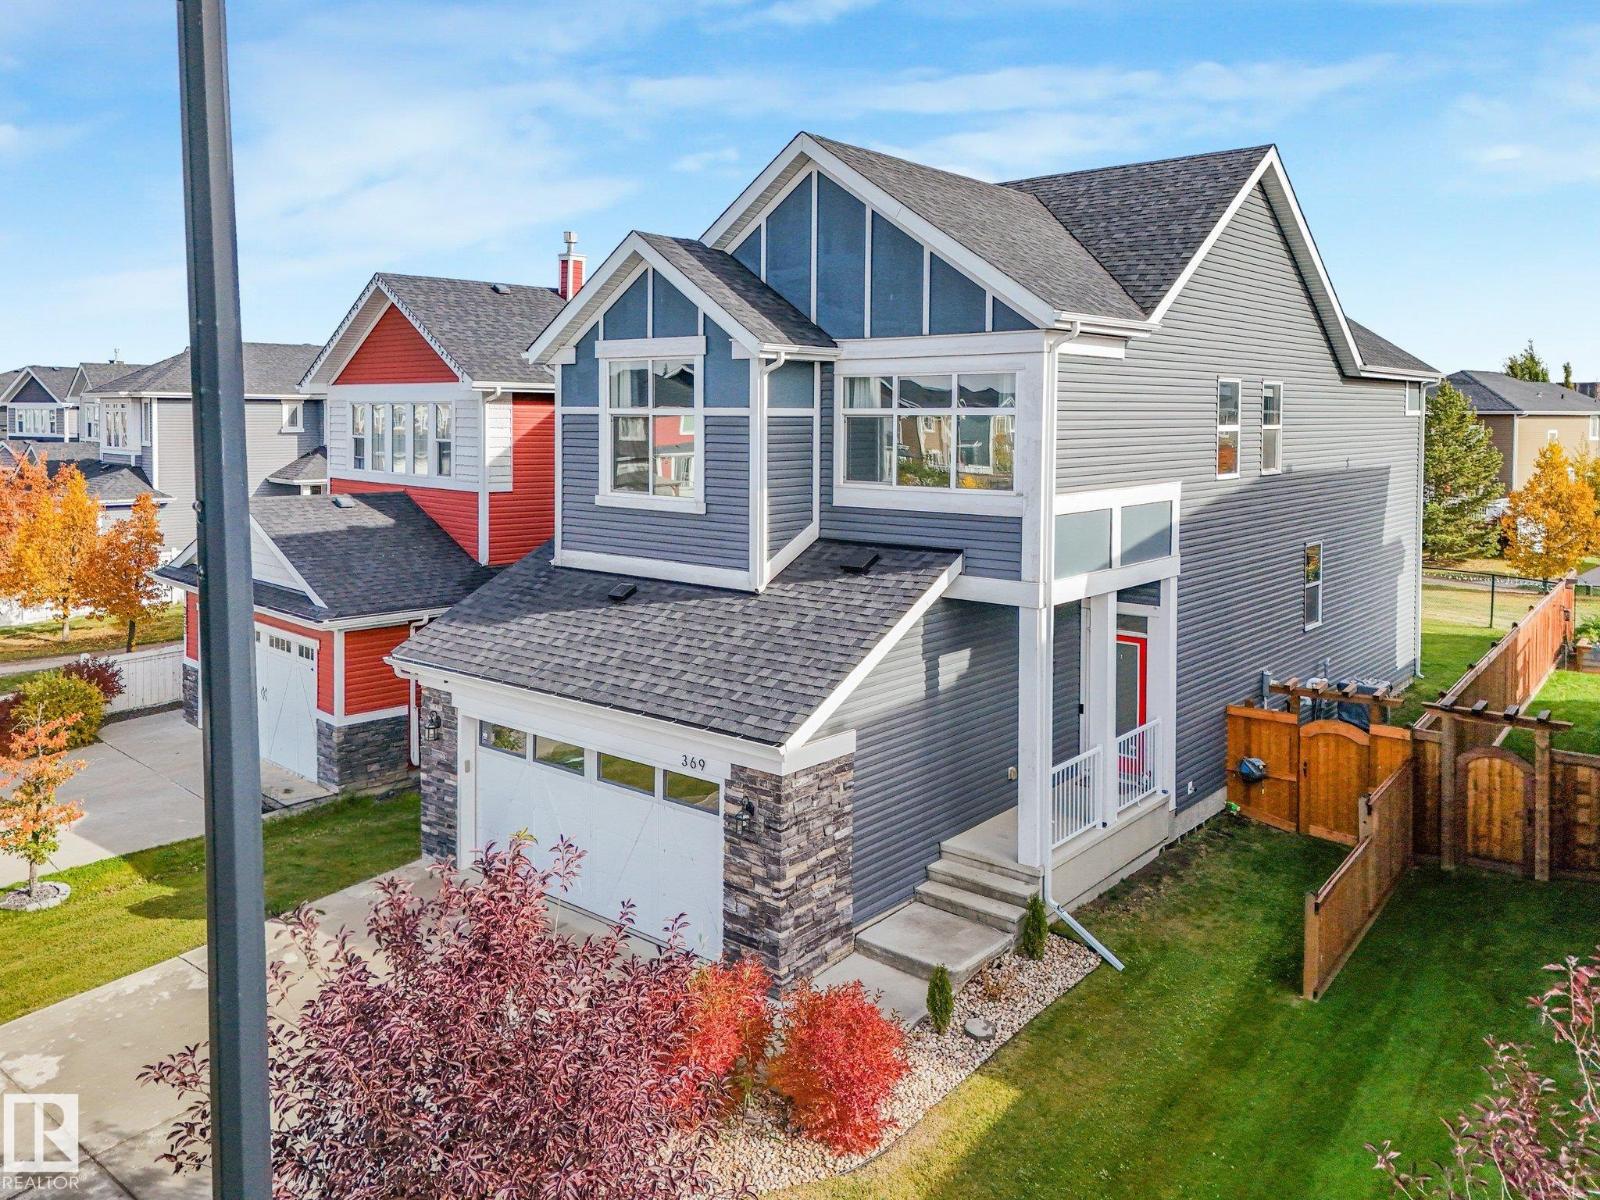
$624,900
369 SIMPKINS WD, Leduc
369 SIMPKINS WD, Leduc
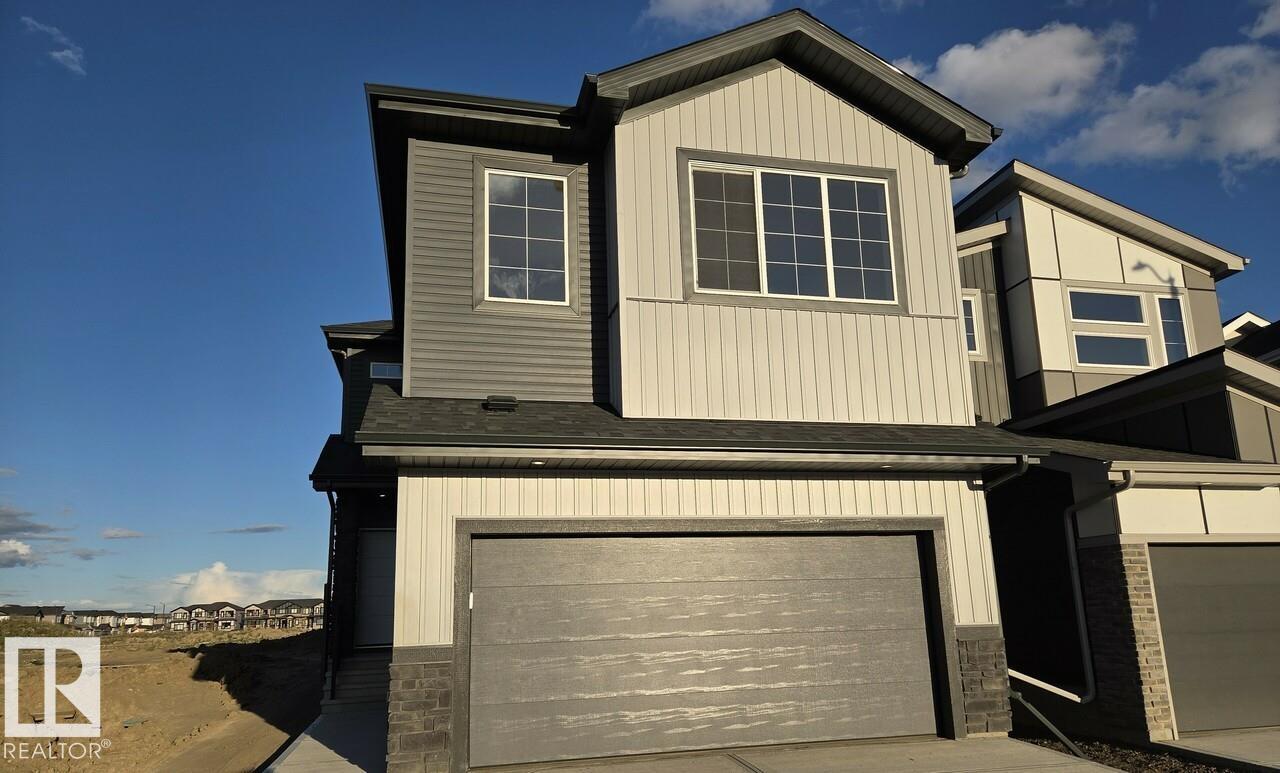
$566,895
339 Linden LO, Leduc
339 Linden LO, Leduc
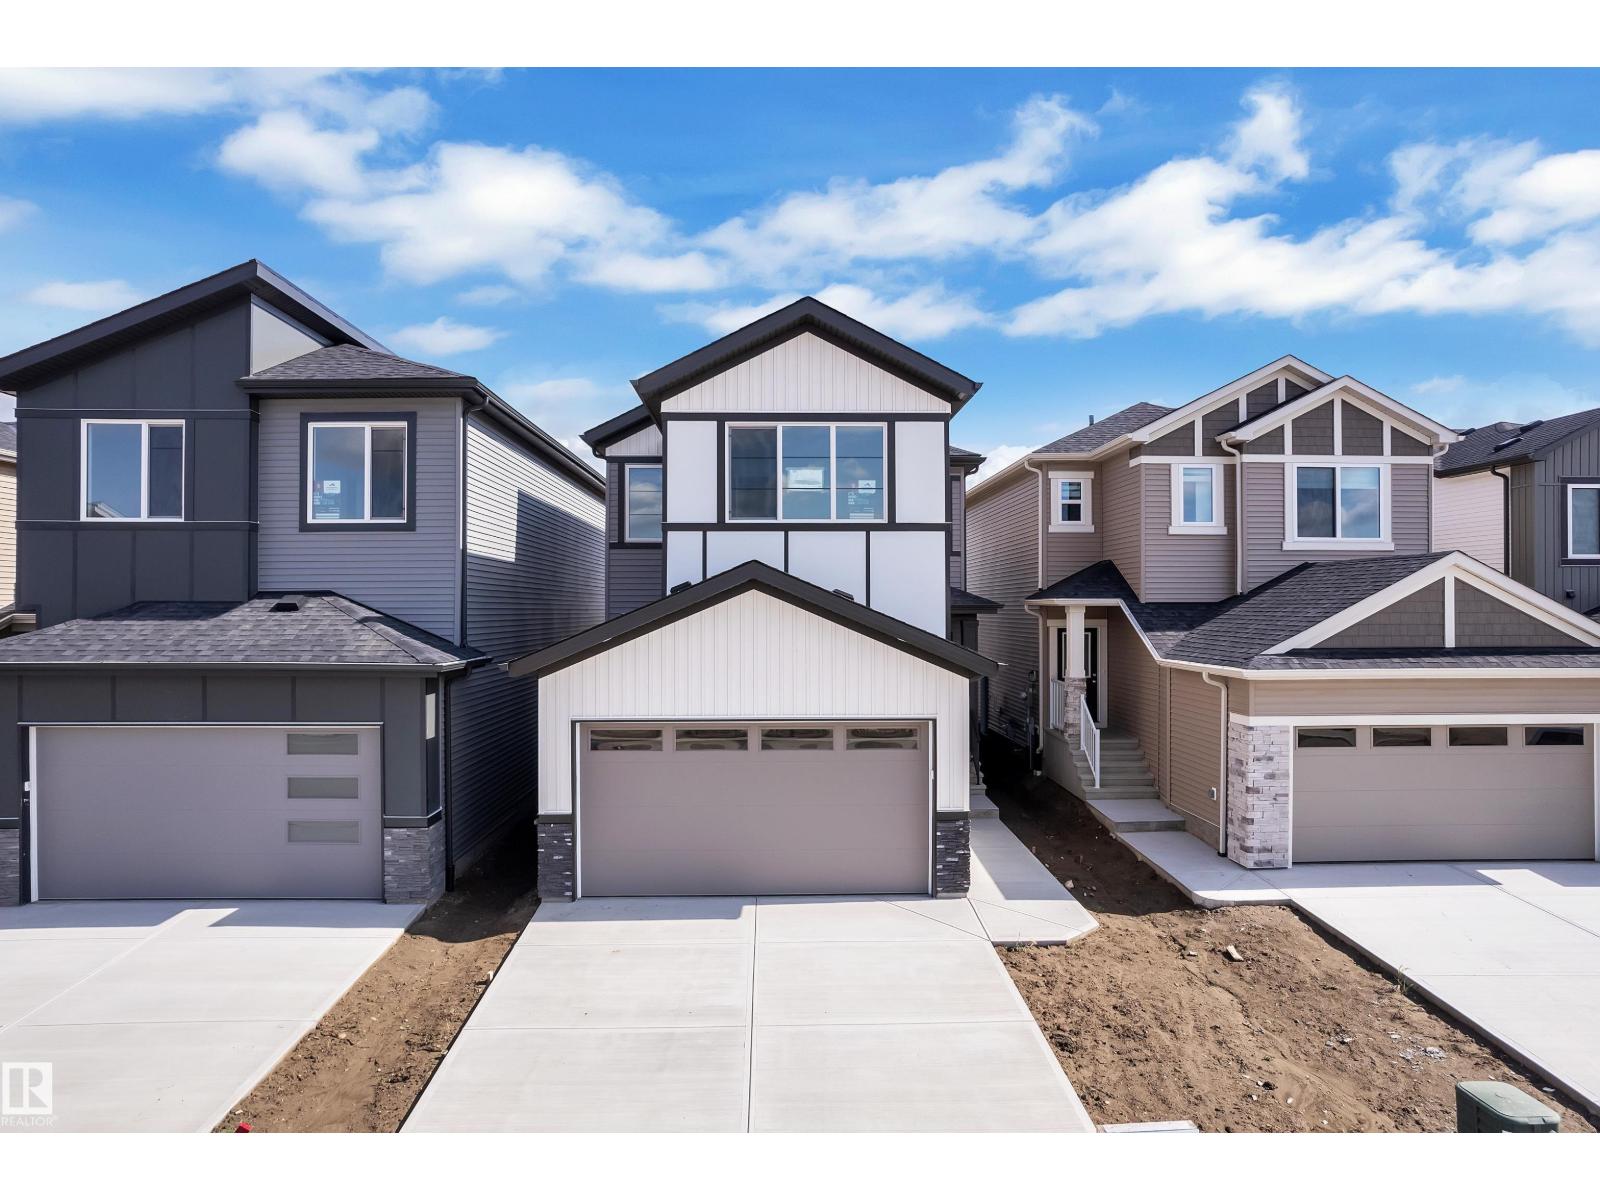
$565,000
790 Bank DR, Leduc
790 Bank DR, Leduc
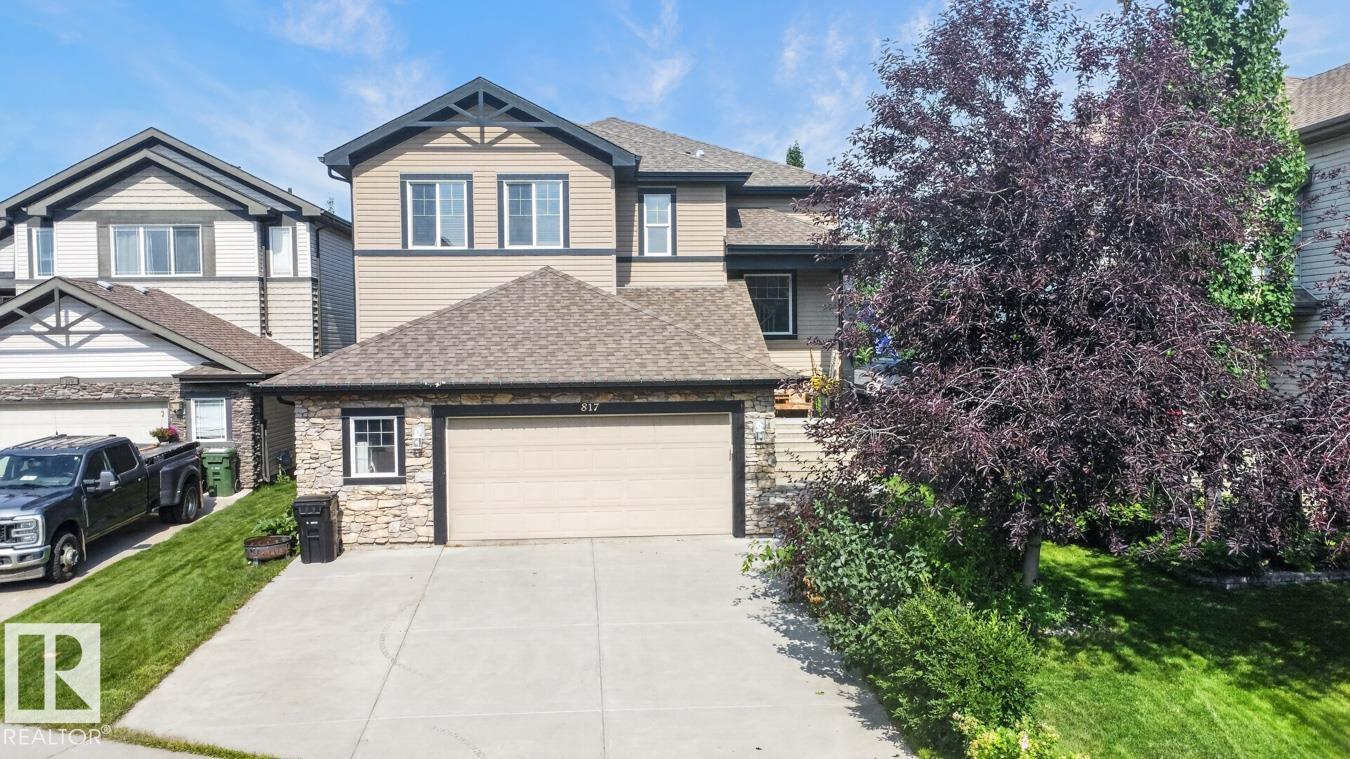
$639,000
817 SOUTHFORK GR, Leduc
817 SOUTHFORK GR, Leduc
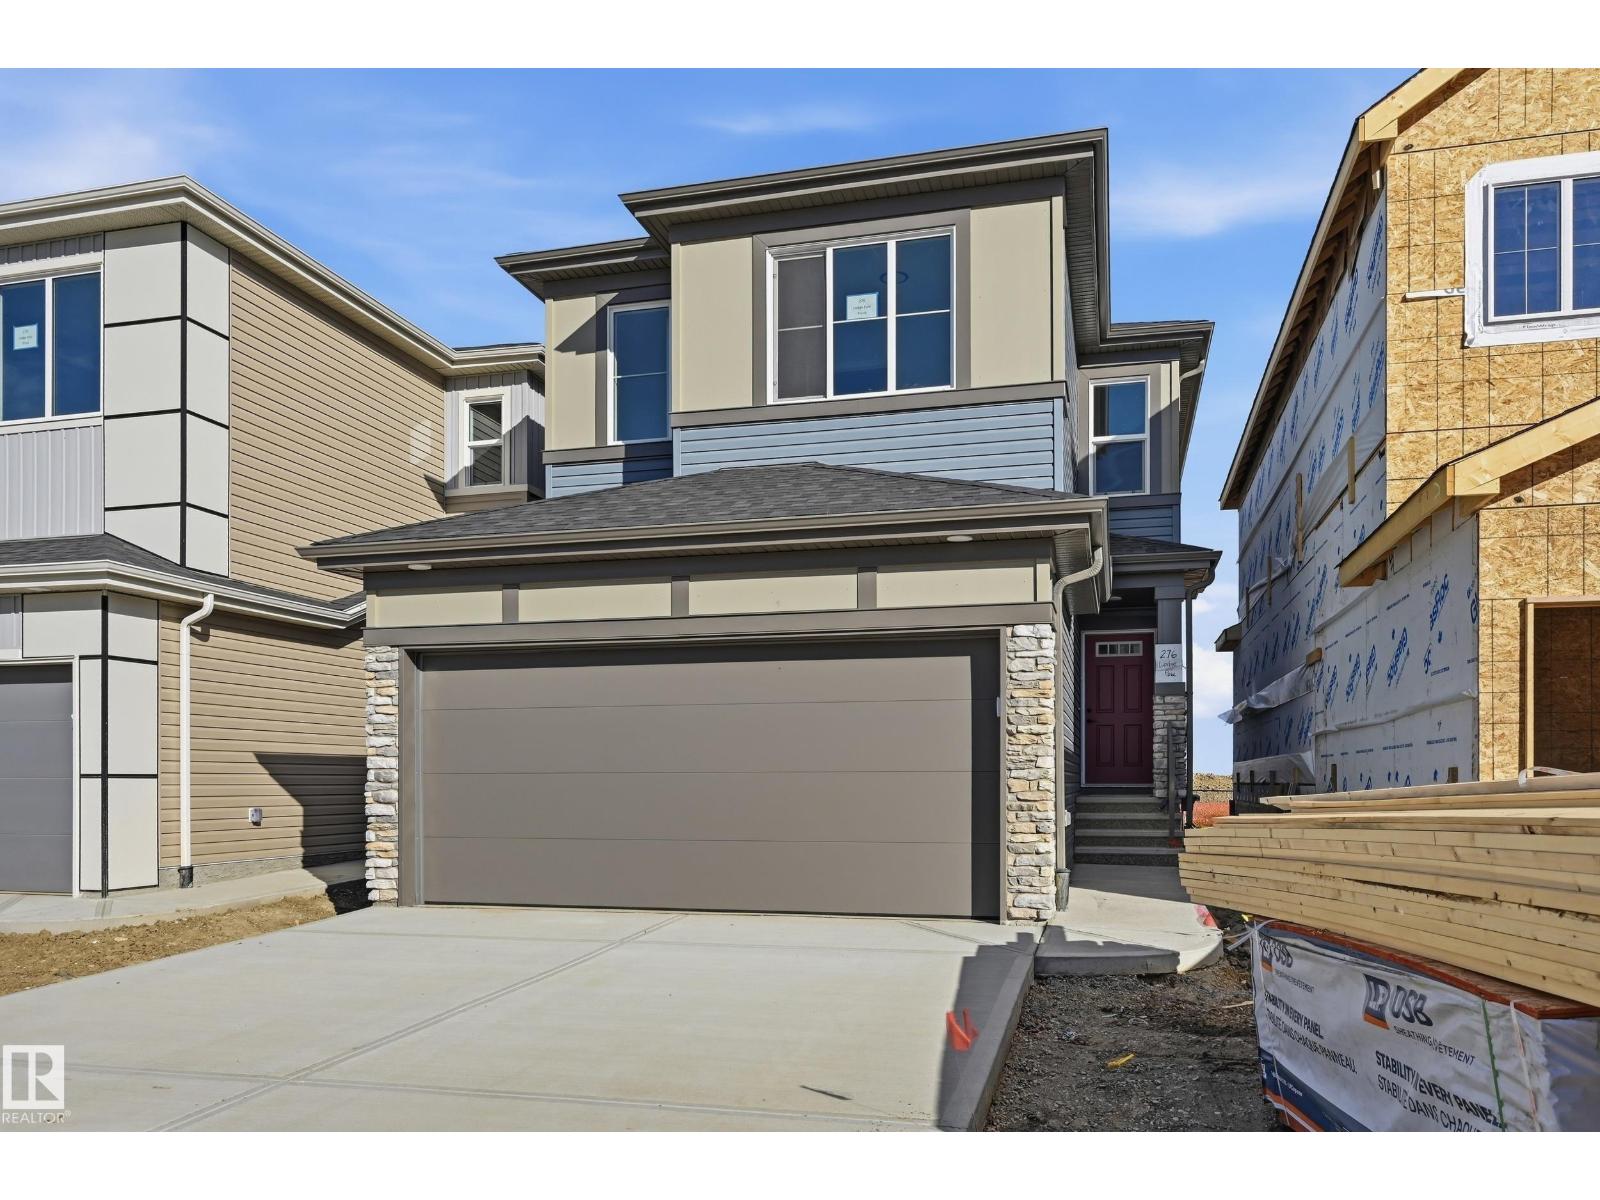
$545,895
276 Lodge Pole PL, Leduc
276 Lodge Pole PL, Leduc
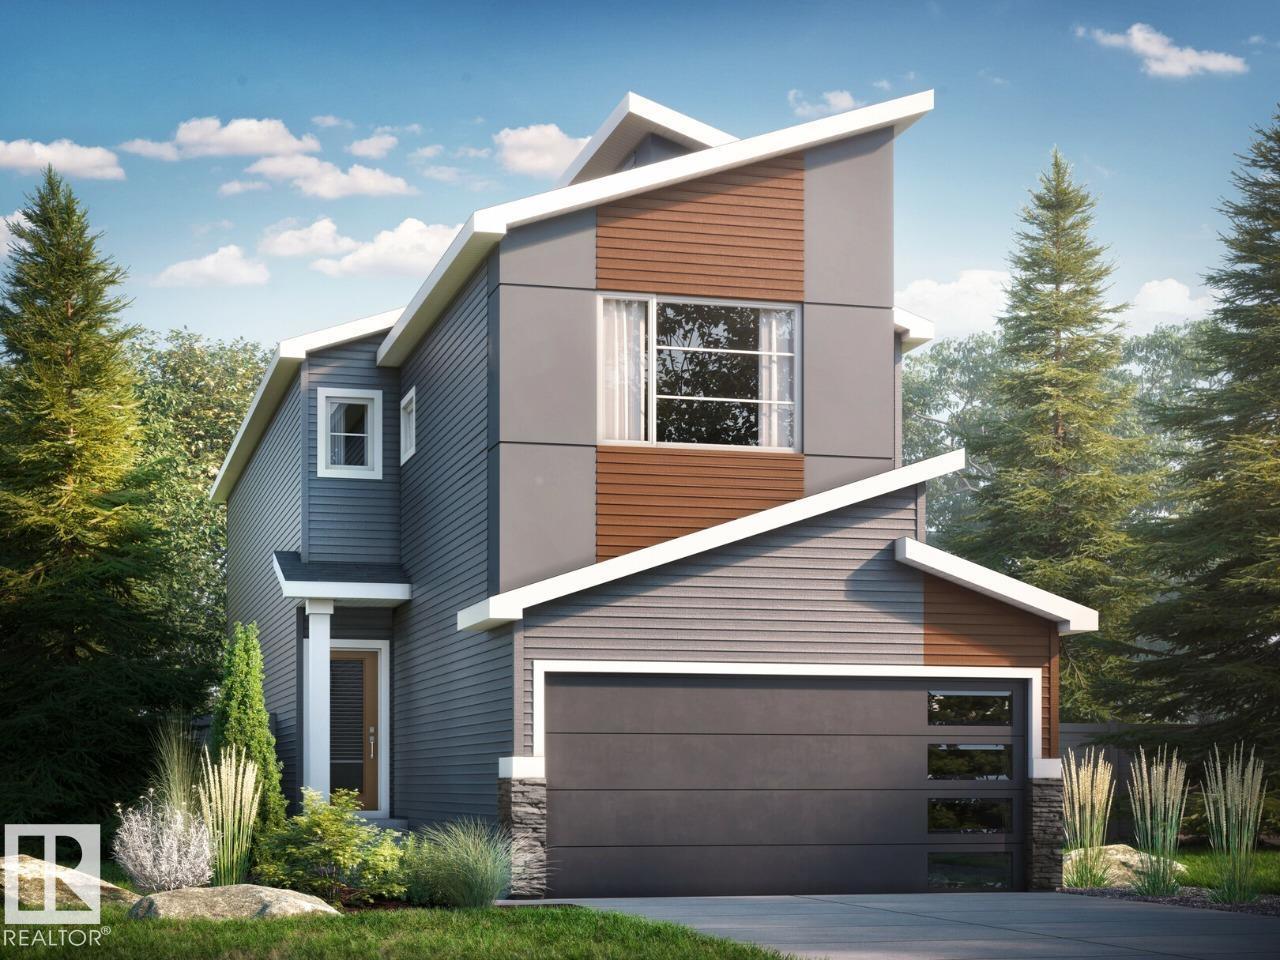
$545,895
264 Lodge Pole PL, Leduc
264 Lodge Pole PL, Leduc
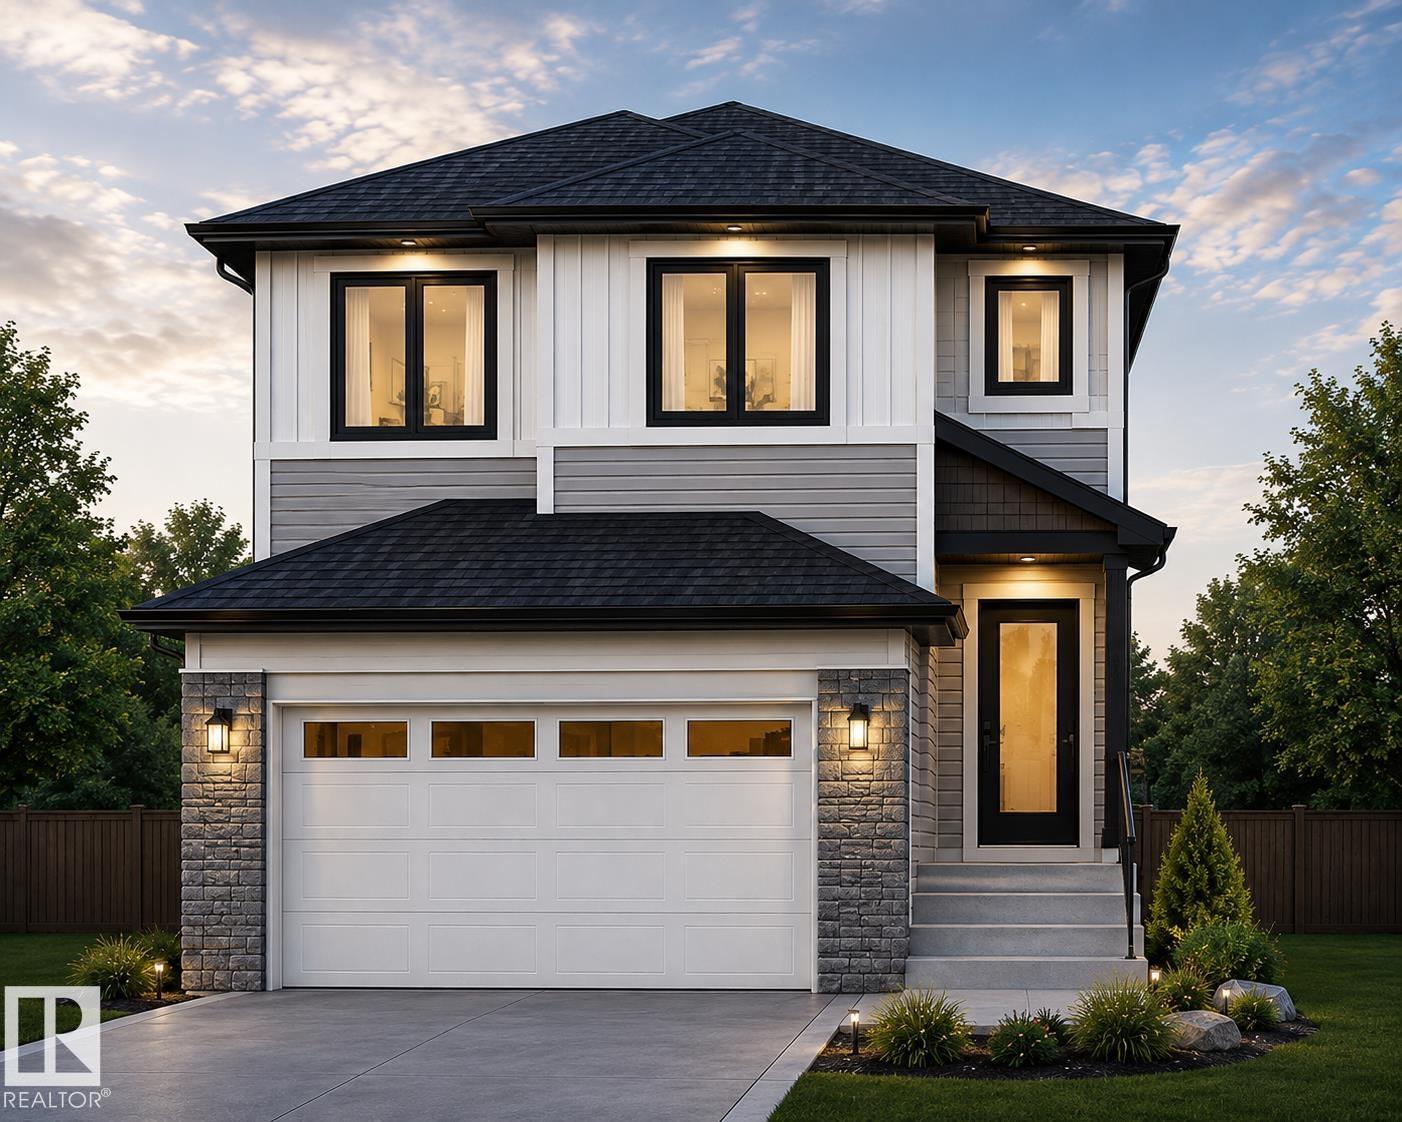
$599,900
551 ASHGROVE CI, Leduc
551 ASHGROVE CI, Leduc
$599,900
122 KEYPORT CI, Leduc
122 KEYPORT CI, Leduc

$599,998
379 Linden LO, Leduc
379 Linden LO, Leduc