
369 SIMPKINS WD, Leduc
$624,900
Property Details
Bedrooms
3
Bathrooms
3
Square Feet
2,209 sqft
Lot Size
448.35 square meters
Year Built
2017
Type
house
MLS #
E4512437
About This Property
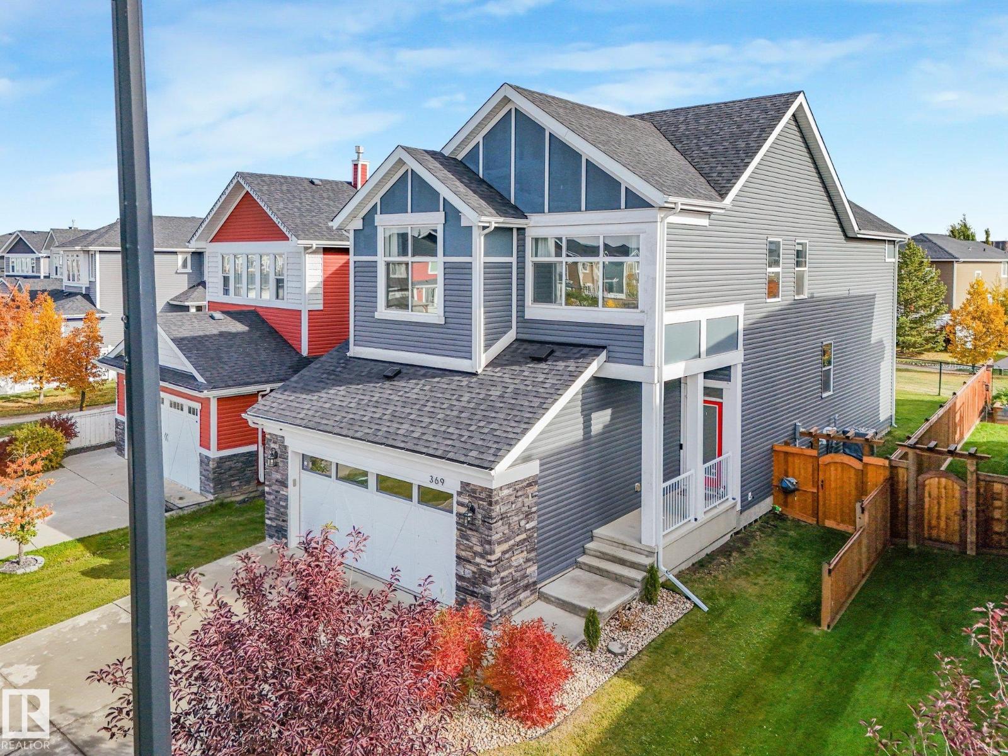
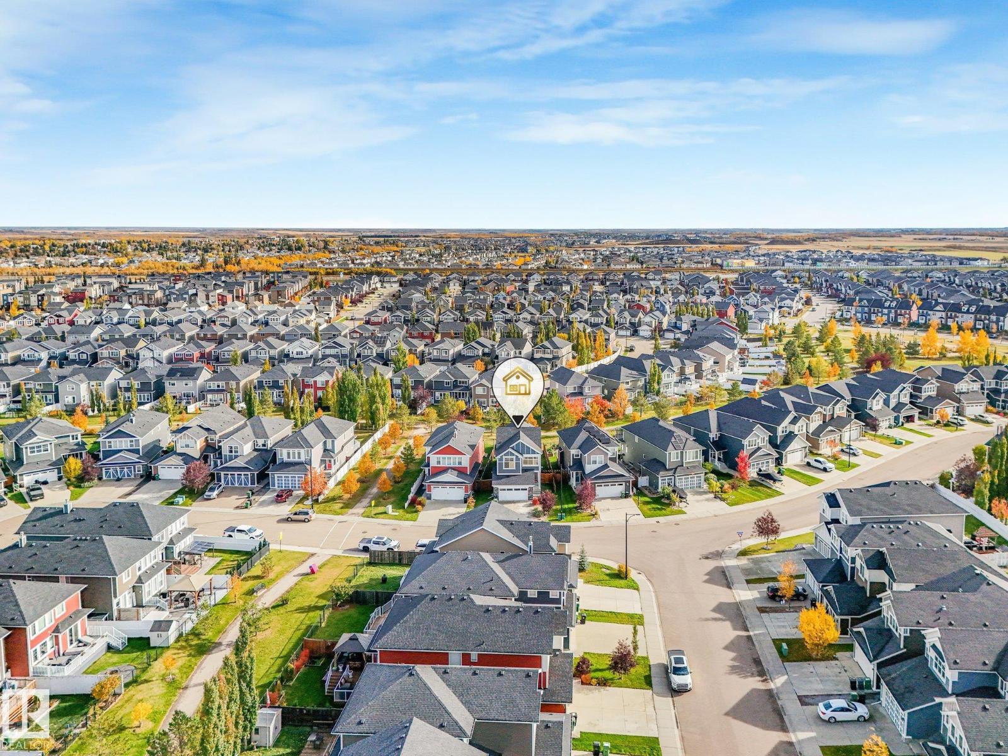
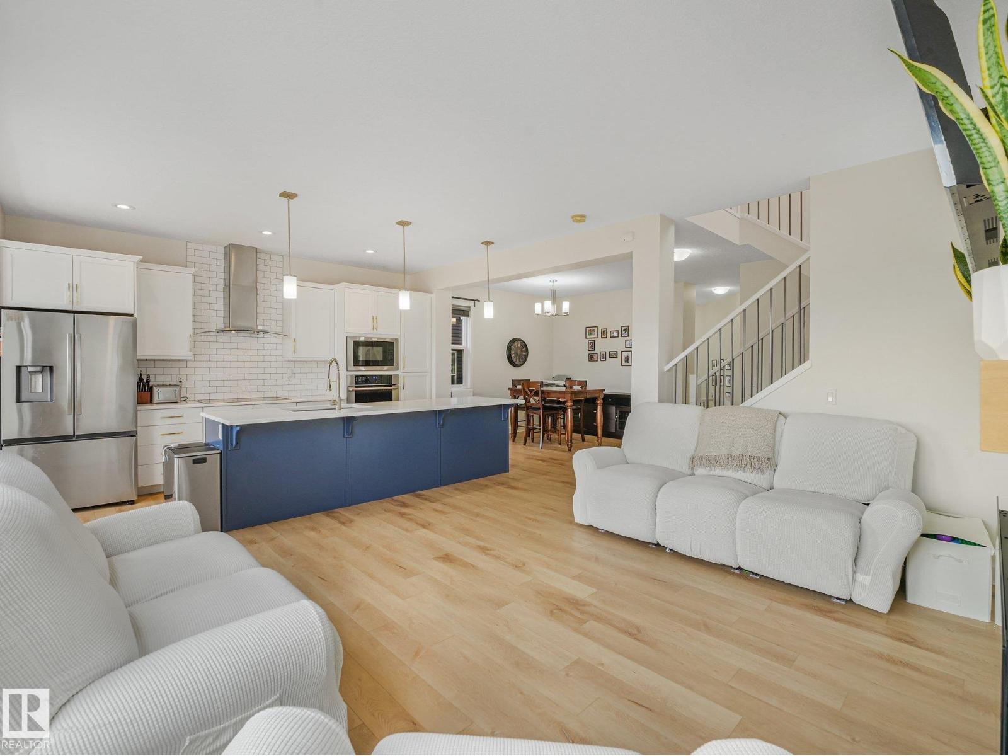
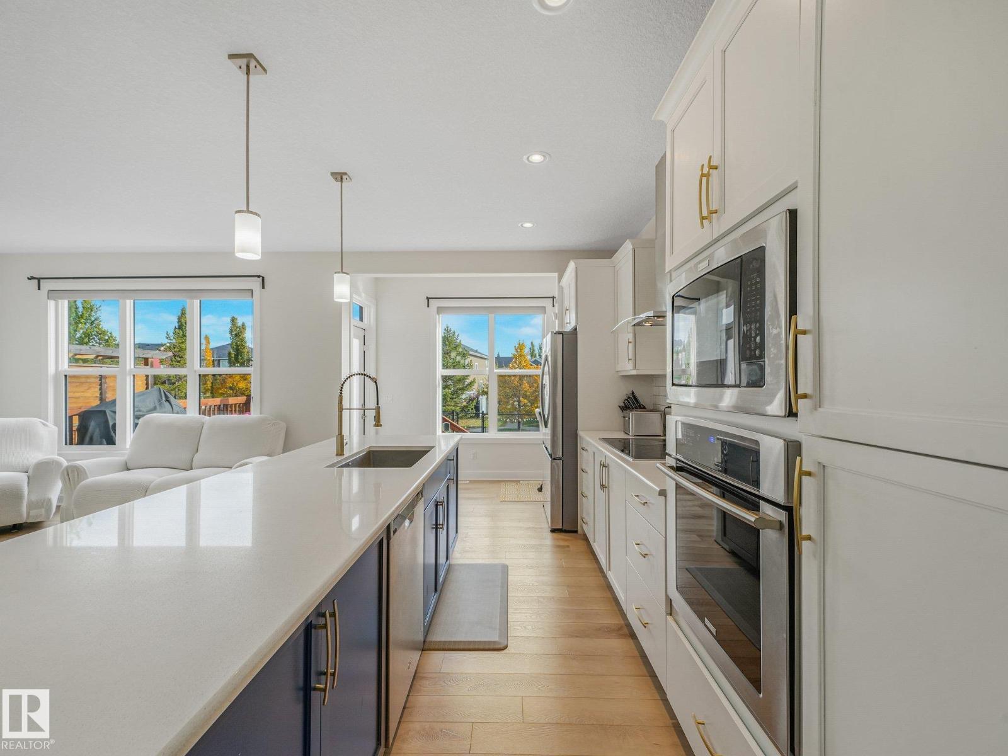
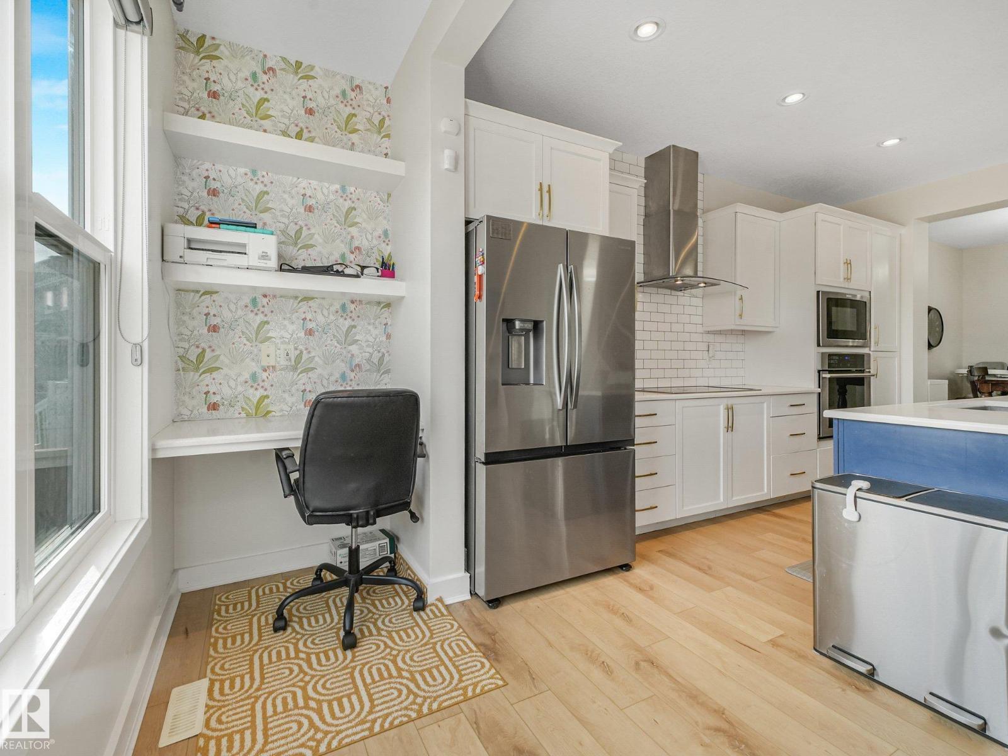
FULLY FINISHED... BACKING PARK...REGULAR LOT LINE!!! This beautiful home located in desirable South Fork is loaded with natural light featuring A/C, HEATED GARAGE, NEW FLOORING THROUGHOUT, NEW SHINGLES, FINISHED BASEMENT and FULLY FENCED YARD. Why buy new when you can move into a home where everything is done? At the heart of the home is a large, gourmet kitchen featuring a huge central island, quartz counter tops, and a dedicated computer desk for remote work or homework. The kitchen flows seamlessly into a spacious living room and dining area. Upstairs, there are three spacious bedrooms, a versatile bonus room perfect for movie nights, 5 piece bath and a conveniently located laundry room. The primary suite serves as a private retreat, complete with a luxurious ensuite boasting his-and-her separate vanities and an expansive walk-in closet. The basement has a recreation room that could be split for 4th bedroom, rough in for bathroom and loads of storage space! Great location, this homes a must see!!! (id:66070)
Features & Amenities
3 Bedrooms
3 Bathrooms
Chef-Style Kitchen
Ensuite
Quartz Countertops
Forced Air
Air Conditioning
Fully Finished Basement
Laundry Room
Fenced Back Yard
Interested in this property?
Fill out the form and an agent will be in touch.
Mortgage Calculator
Estimated Monthly Payment
$3,070
Principal & Interest
Loan Amount
$499,920
Total Interest
$421,064
* Estimate only. Does not include property taxes, insurance, or CMHC premiums. Contact your lender for a full pre-approval.
Similar Listings
Comparable homes in Leduc you may also like
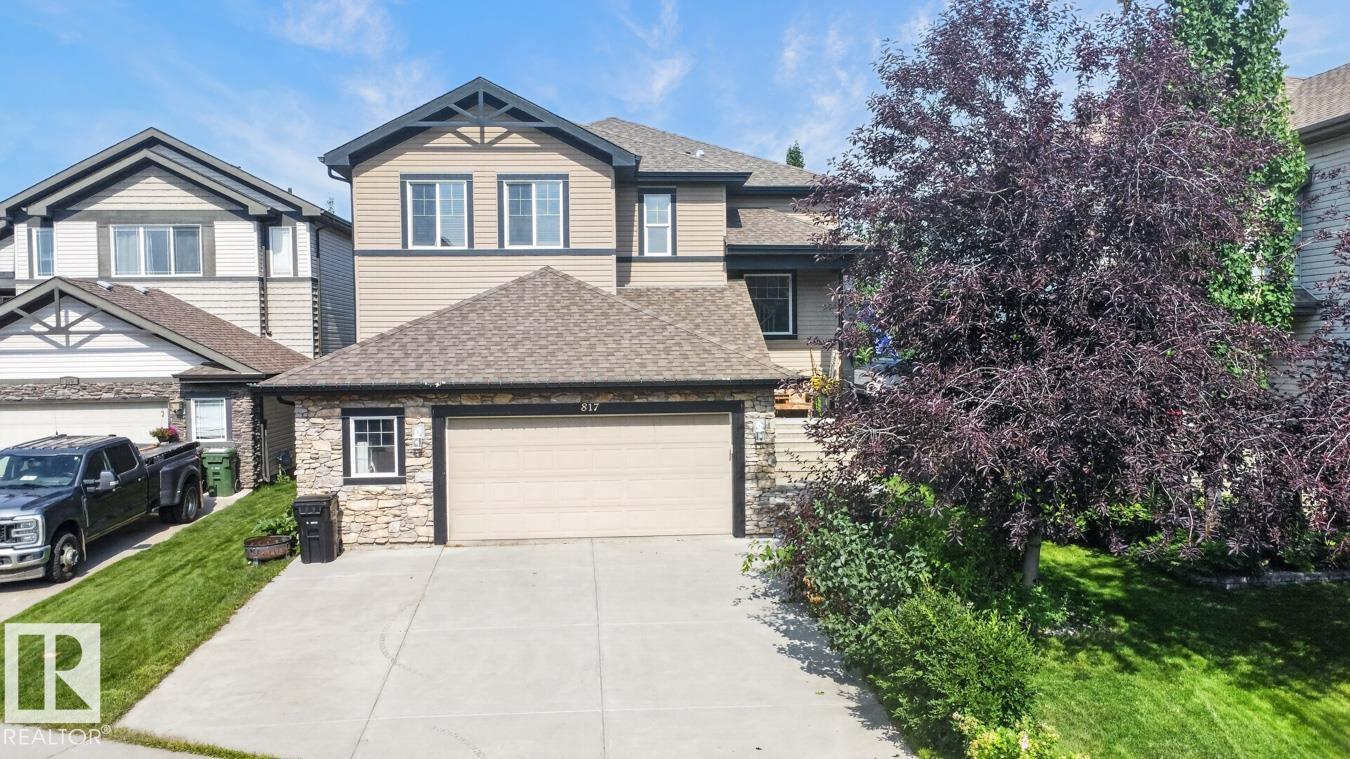
$639,000
817 SOUTHFORK GR, Leduc
817 SOUTHFORK GR, Leduc
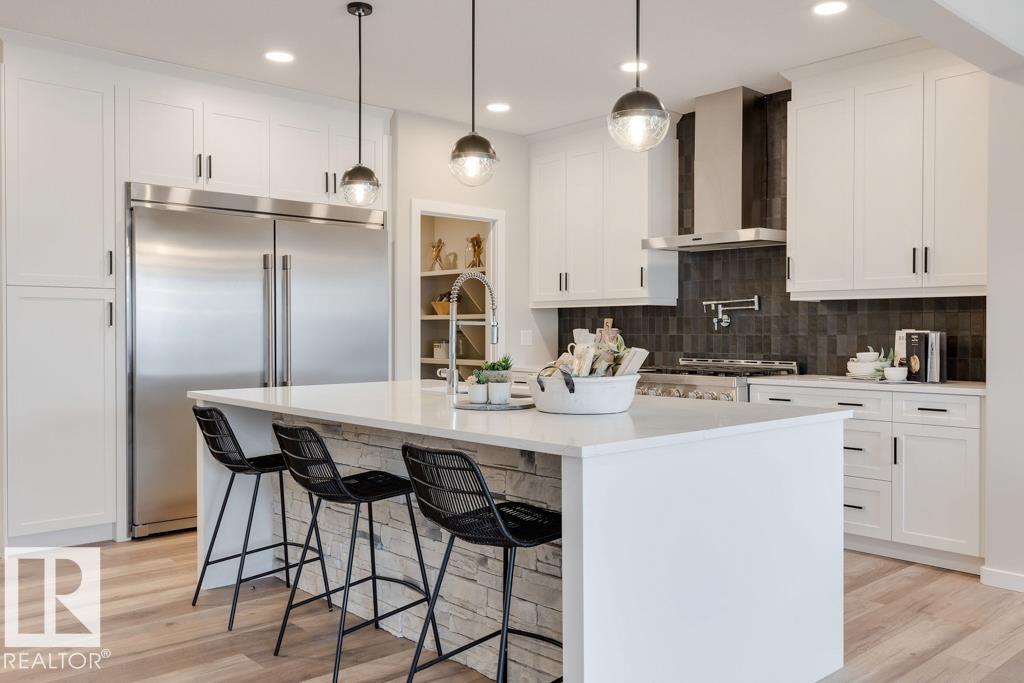
$599,900
113 Stiles Bend, Leduc
113 Stiles Bend, Leduc

$599,900
19 STURTZ PL, Leduc
19 STURTZ PL, Leduc
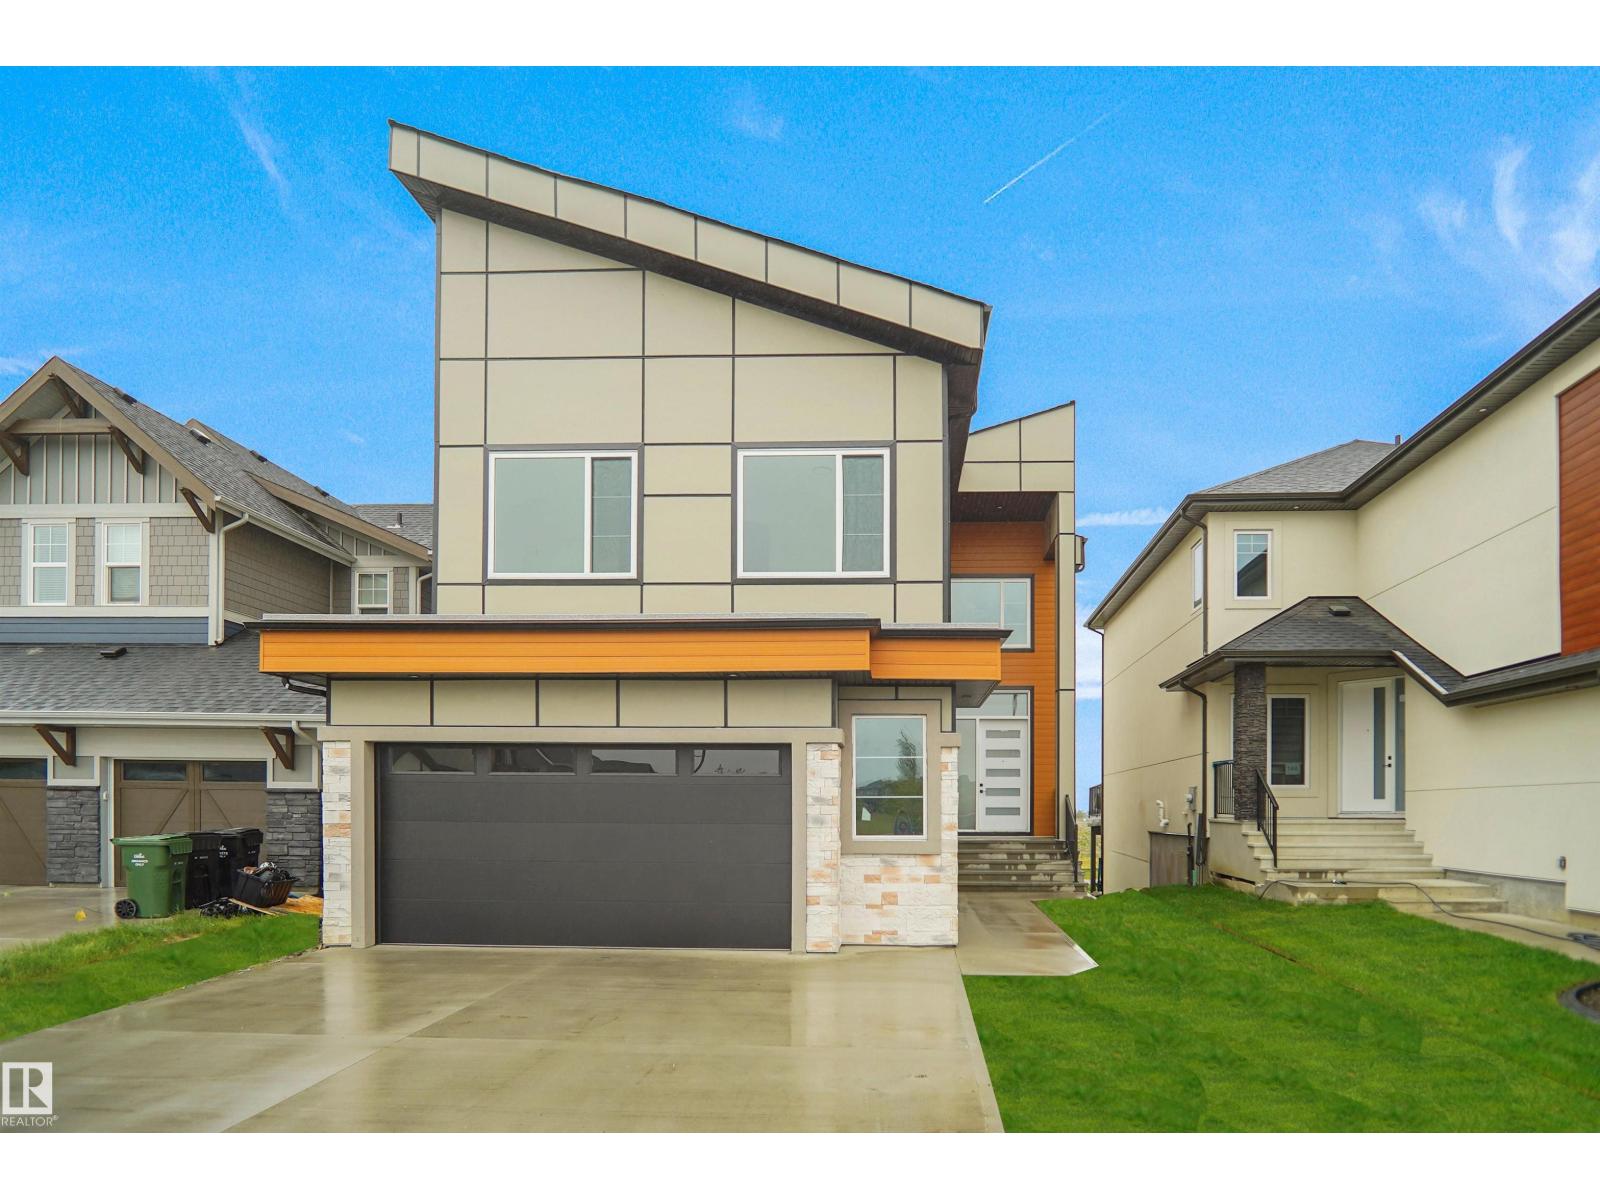
$679,000
142 EDGEWATER CI, Leduc
142 EDGEWATER CI, Leduc
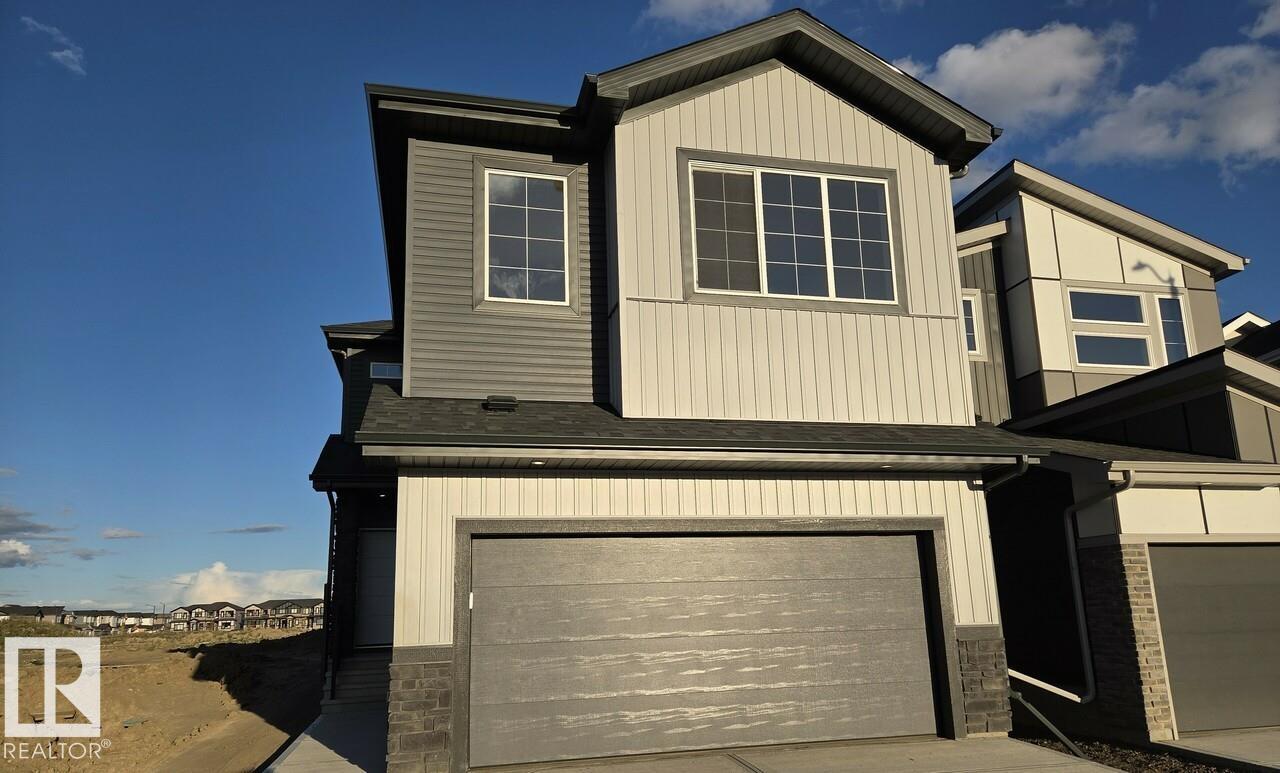
$566,895
339 Linden LO, Leduc
339 Linden LO, Leduc
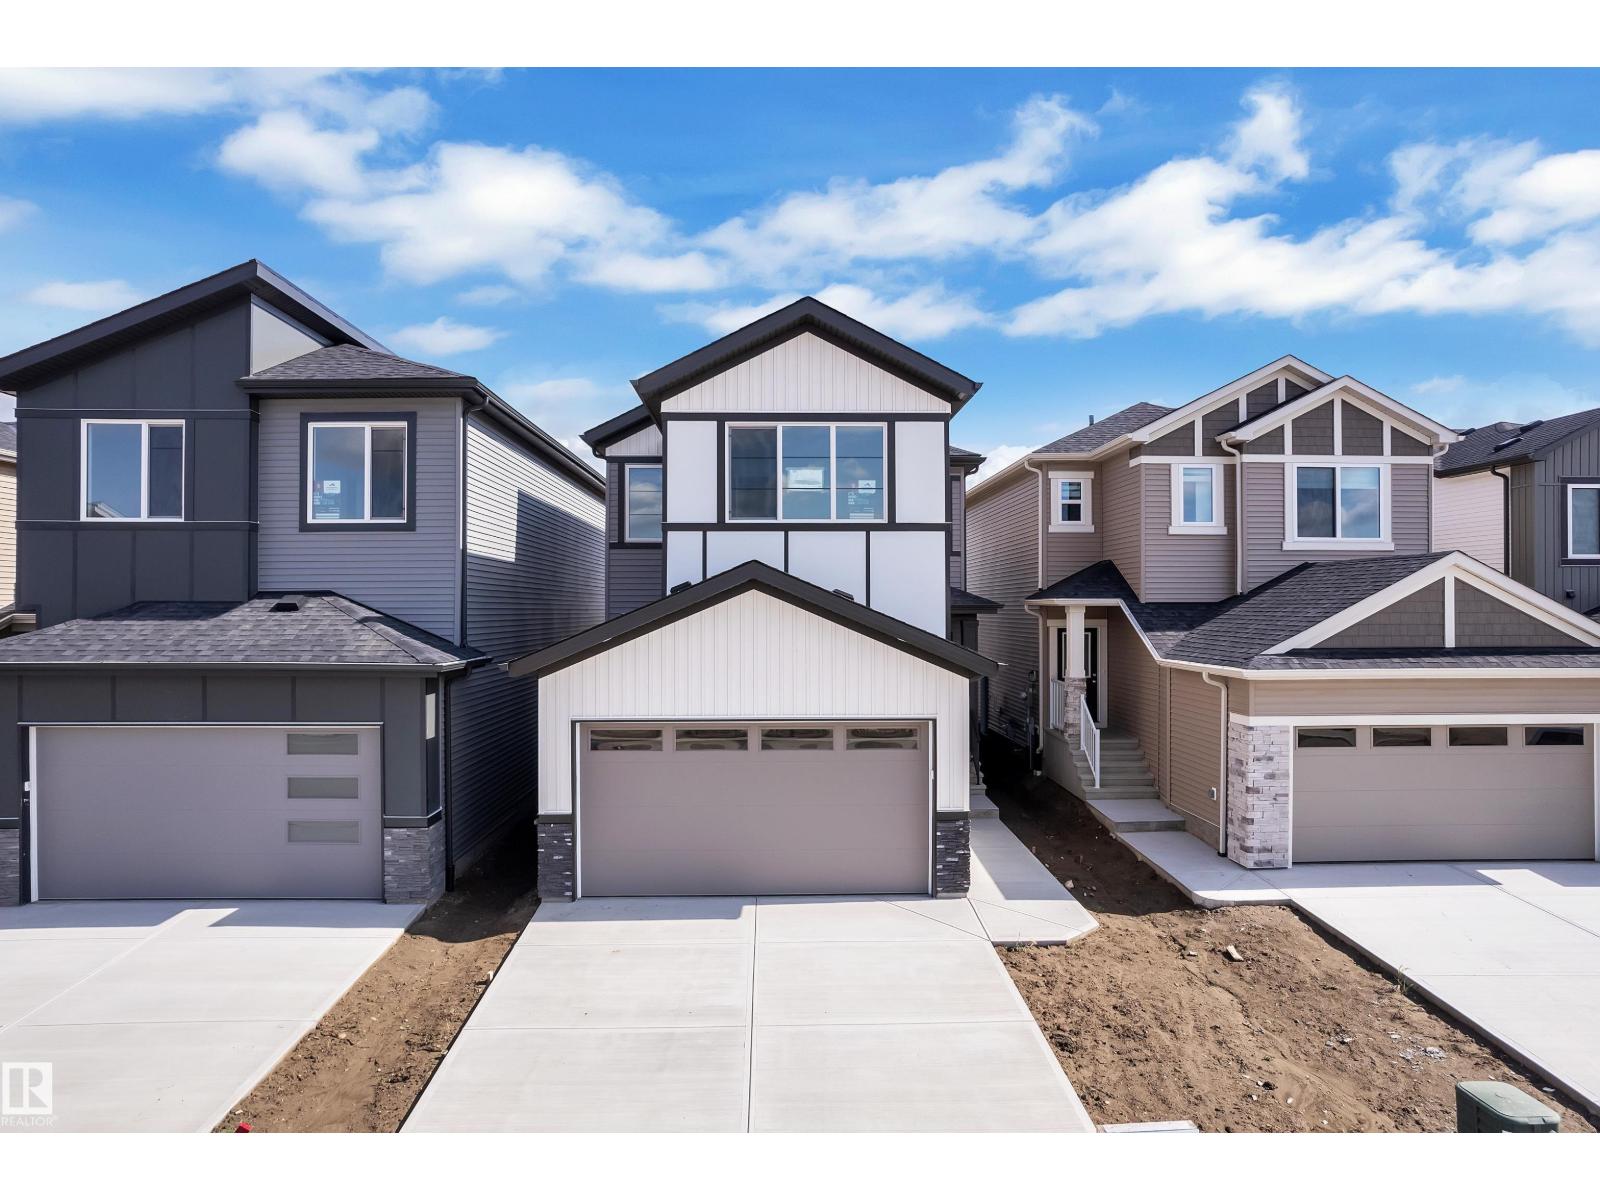
$565,000
790 Bank DR, Leduc
790 Bank DR, Leduc
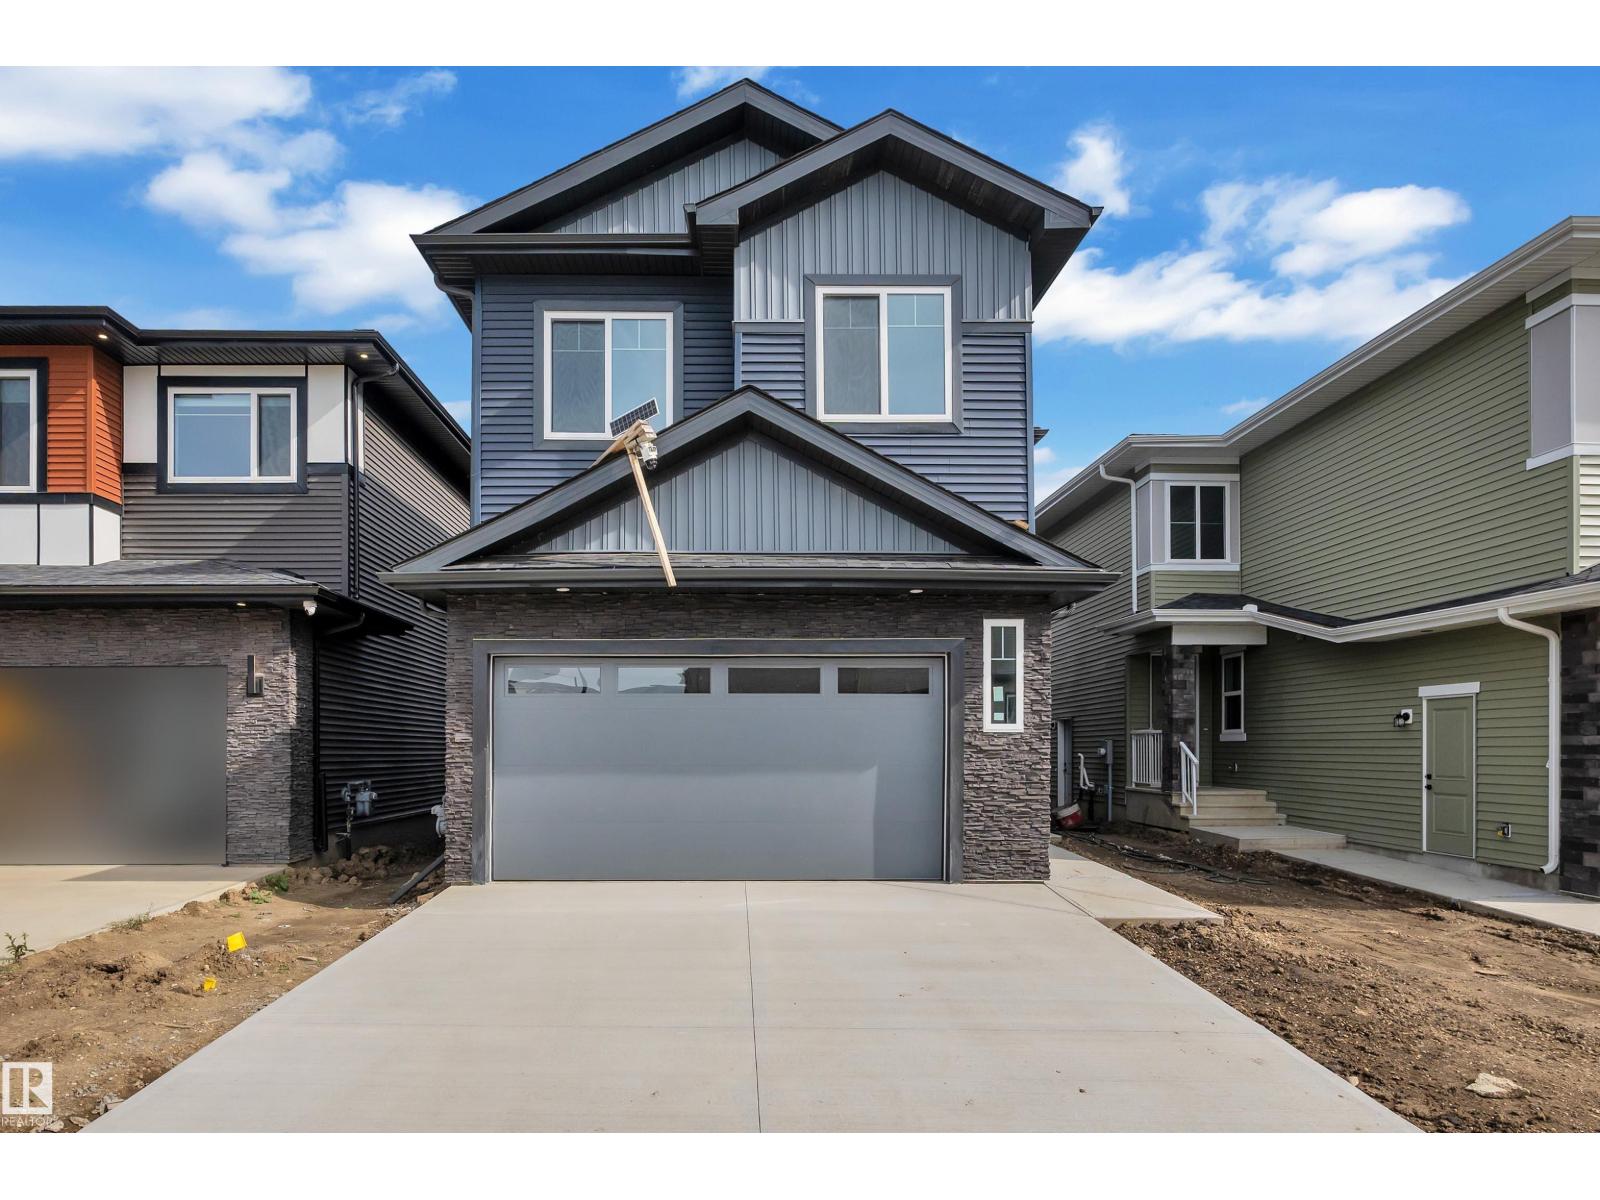
$614,900
204 Linden LO, Leduc
204 Linden LO, Leduc
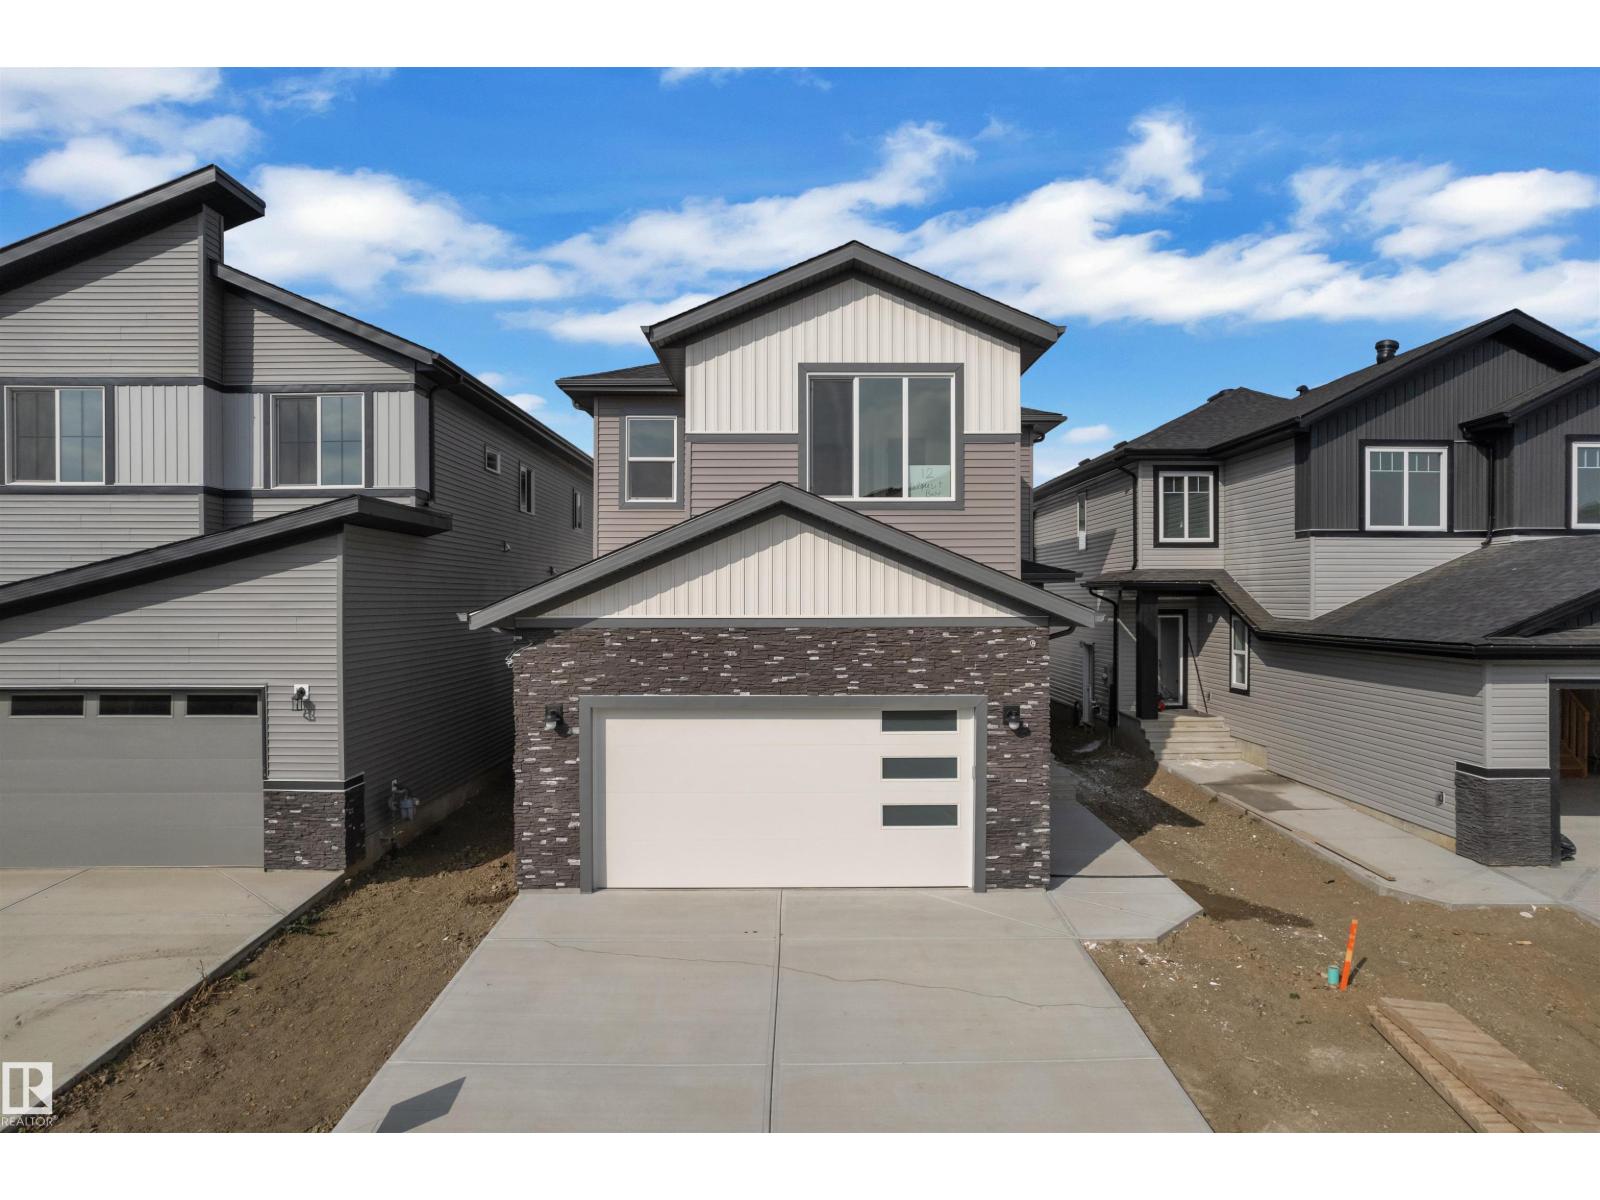
$629,900
12 DALQUIST BA, Leduc
12 DALQUIST BA, Leduc
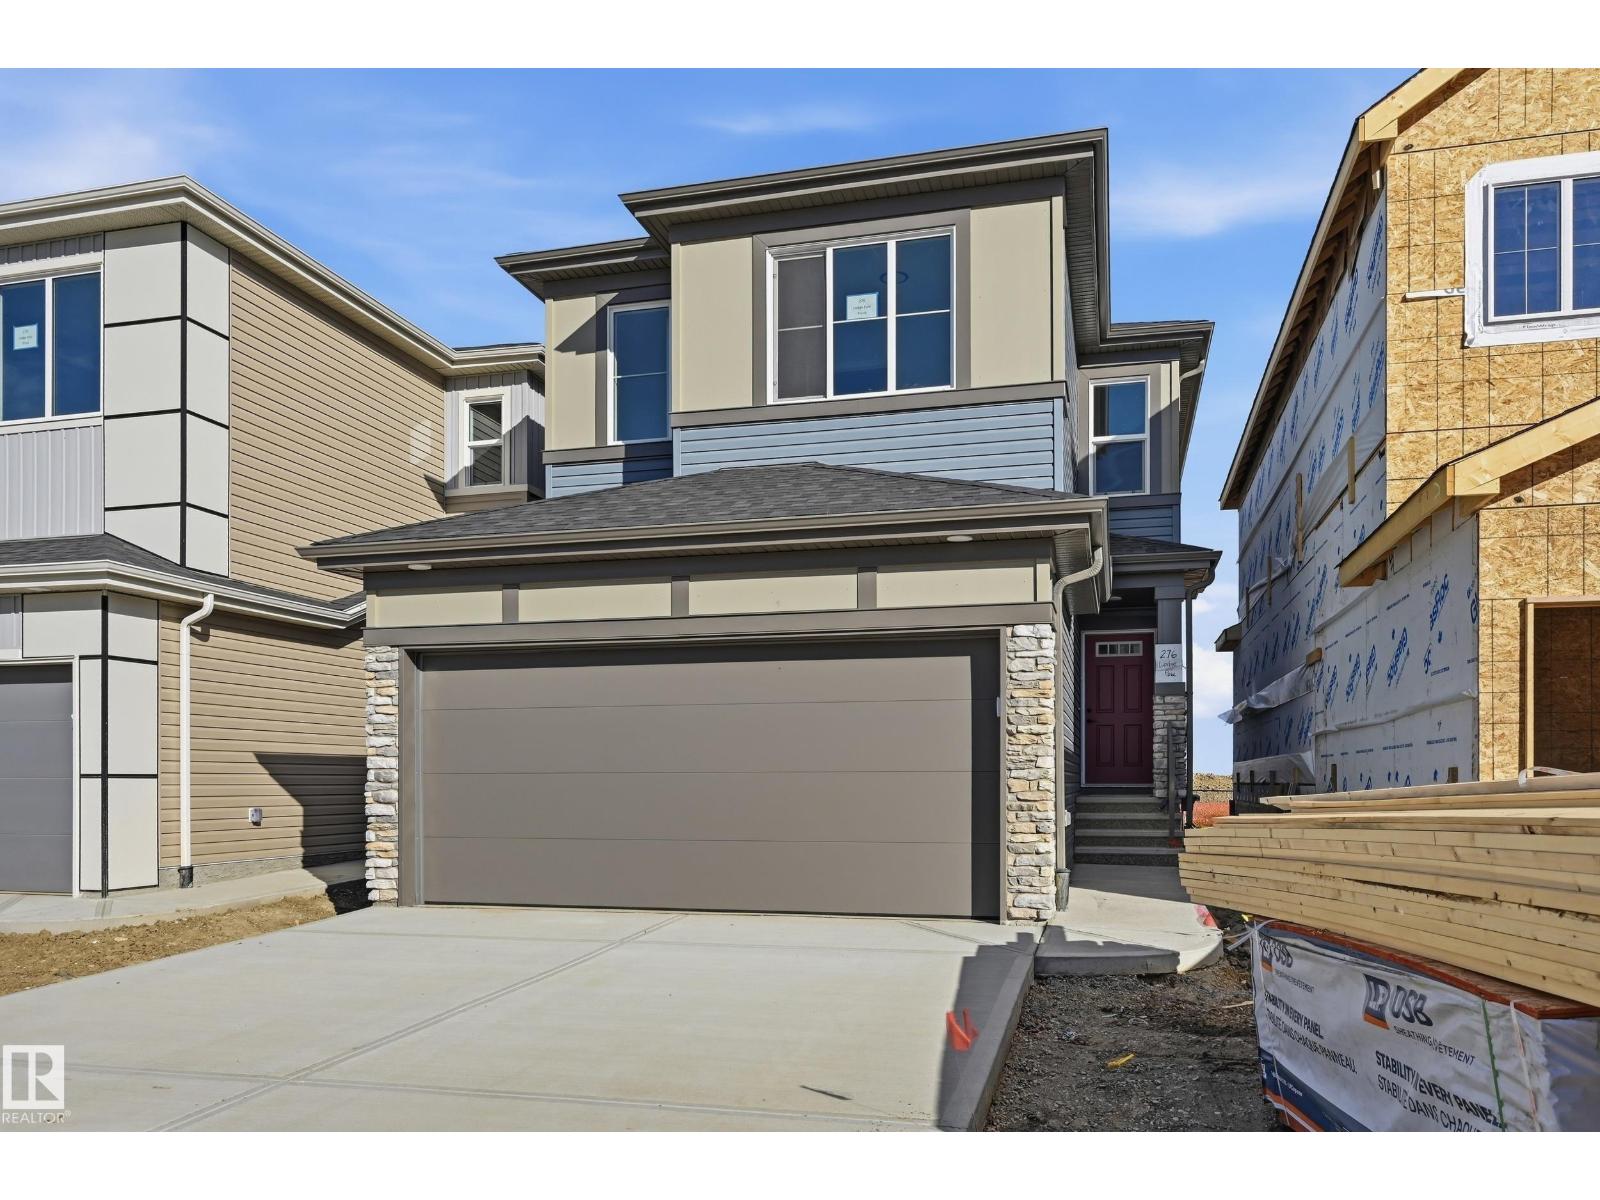
$545,895
276 Lodge Pole PL, Leduc
276 Lodge Pole PL, Leduc
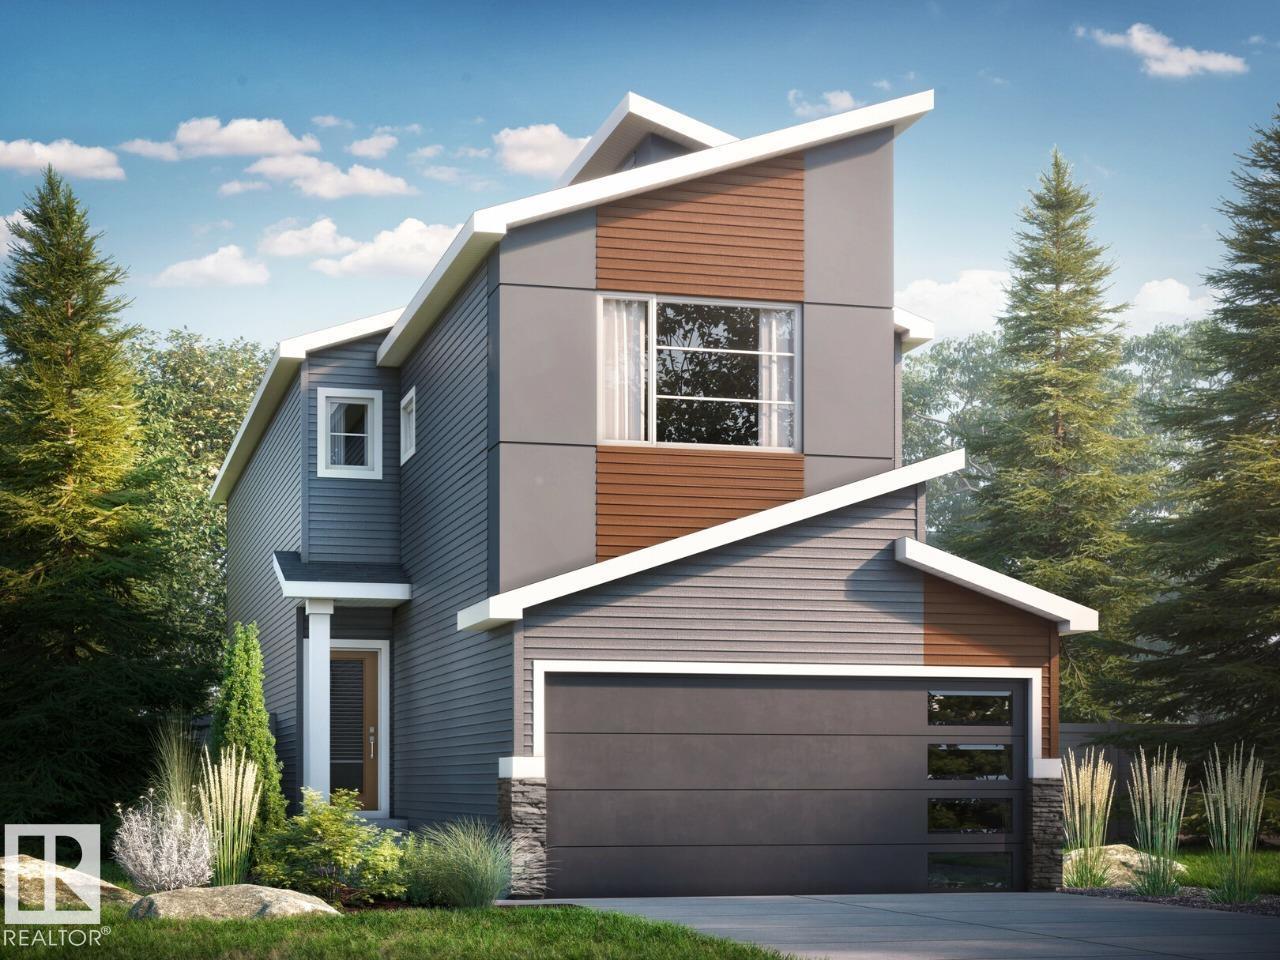
$545,895
264 Lodge Pole PL, Leduc
264 Lodge Pole PL, Leduc