
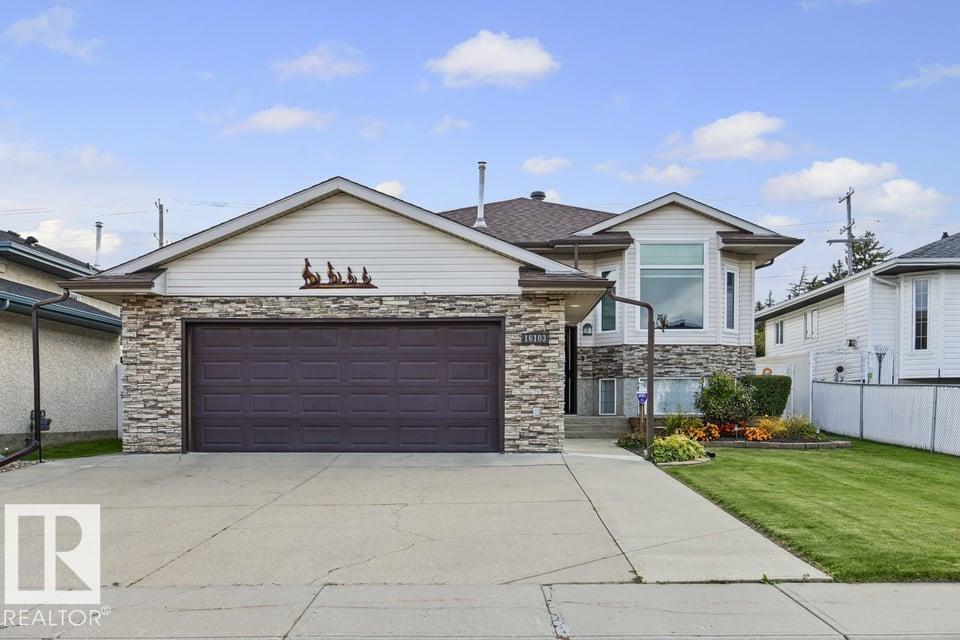
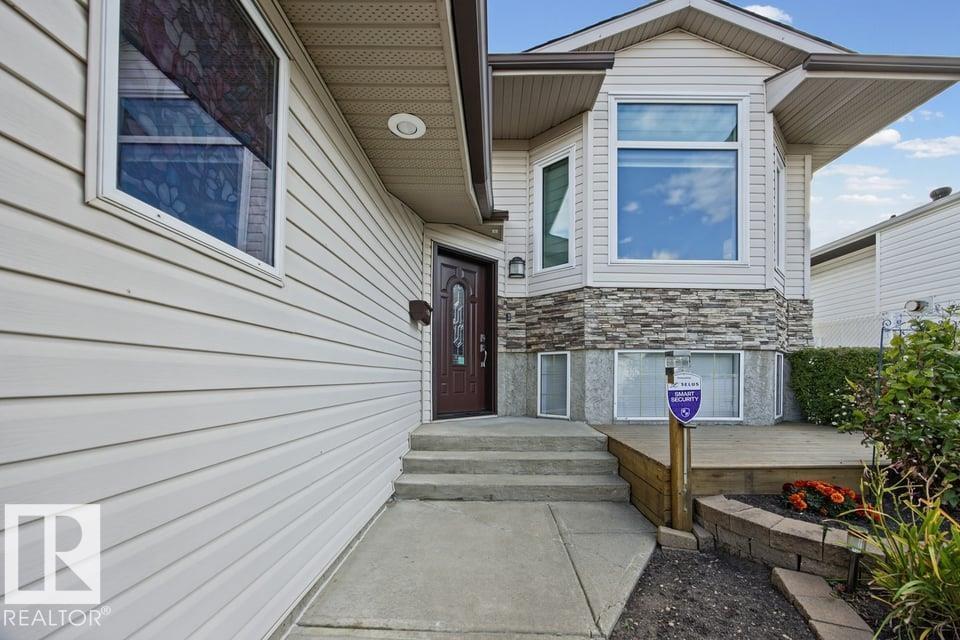
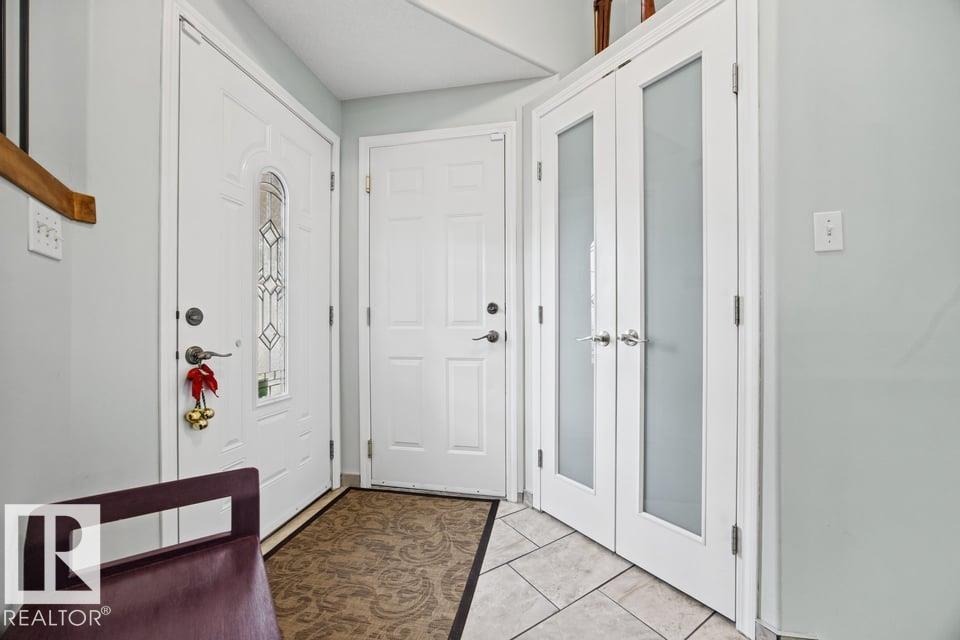
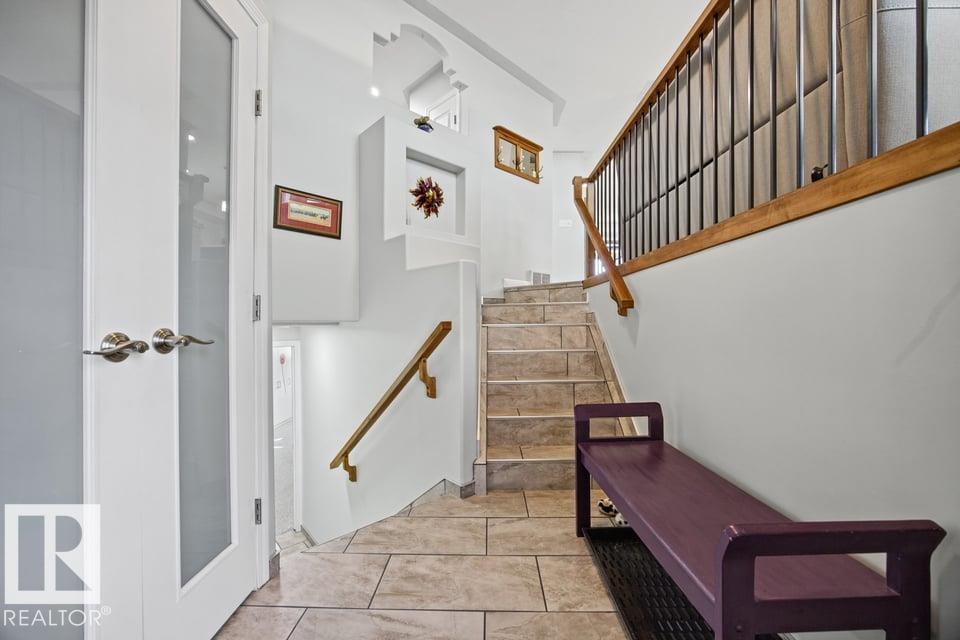
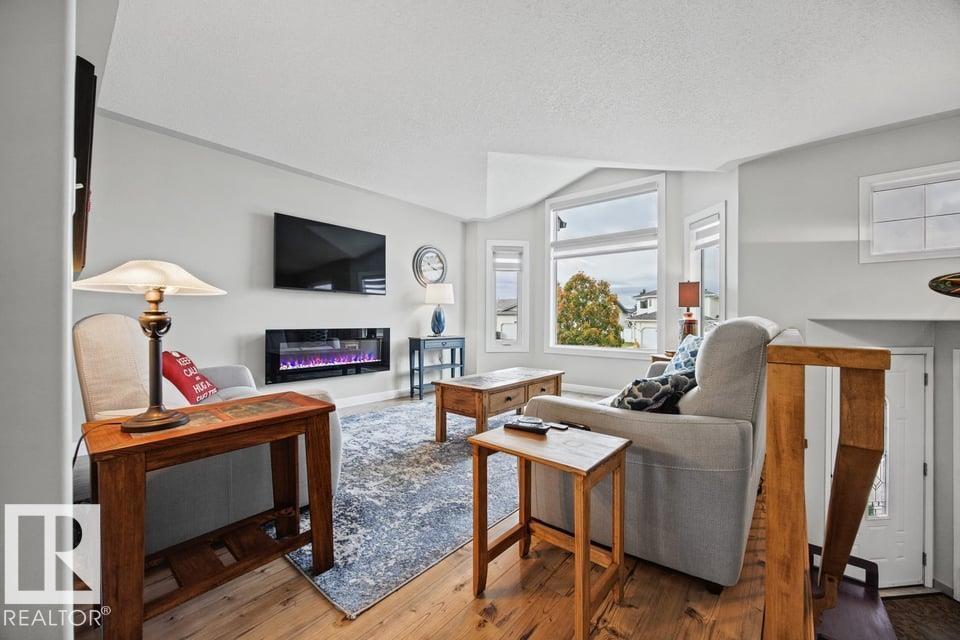
16103 67 ST NW, Edmonton
$519,000
Property Details
Bedrooms
3
Bathrooms
2
Square Feet
1,304 sqft
Lot Size
507.41 square meters
Year Built
1997
Type
house
MLS #
E4512105
About This Property
Modern efficiency meets FLAWLESS maintenance in this pristine, Fully Landscaped, 3 bed, 2 bath, Bi-Level Family Home with 23.5x21 double attached garage! This Move-In Ready home has NO NEIGHBOUR BEHIND & many upgrades including: shingles (2015), triple glazed windows (2019), furnace (2018), AC,HWT & sump pump (2024) + NO POLY B & MORE! The living room has large windows & electric fireplace, leading into a fully renovated kitchen that boasts lots of cabinet space, walk-in pantry, Quartz countertops & island, stainless steel appliances. Enjoy the Sunrise outside on the deck with a pergola, blind and a gas hook up for summer BBQs. The Primary Bedroom easily fits a King-size bed, his & hers closets & ensuite with a floor-ceiling tiled shower. 2 additional bedrooms and 4-piece bathroom also located on main level. The basement is complete with a massive open space & bathroom rough-in waiting for your personal touch. A rare find in this neighborhood, don't miss out! Visit the REALTOR®’s website for more details. (id:66070)
Features & Amenities
3 Bedrooms
2 Bathrooms
Ensuite
Double Garage
Quartz Countertops
Landscaped Yard
Electric Fireplace
Forced Air
Walk-in Pantry
New Furnace
Interested in this property?
Fill out the form and an agent will be in touch.
Mortgage Calculator
Estimated Monthly Payment
$2,550
Principal & Interest
Loan Amount
$415,200
Total Interest
$349,707
* Estimate only. Does not include property taxes, insurance, or CMHC premiums. Contact your lender for a full pre-approval.
Similar Listings
Comparable homes in Edmonton you may also like
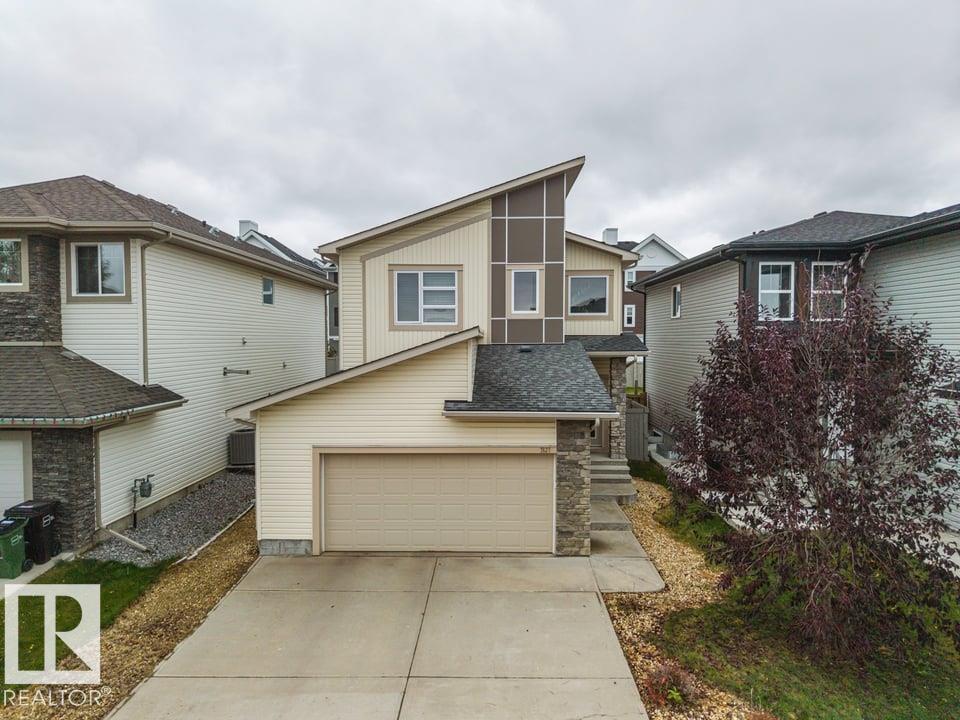
$520,000
7627 181 AV NW, Edmonton
7627 181 AV NW, Edmonton

$519,000
1942 CHAPMAN RD SW, Edmonton
1942 CHAPMAN RD SW, Edmonton
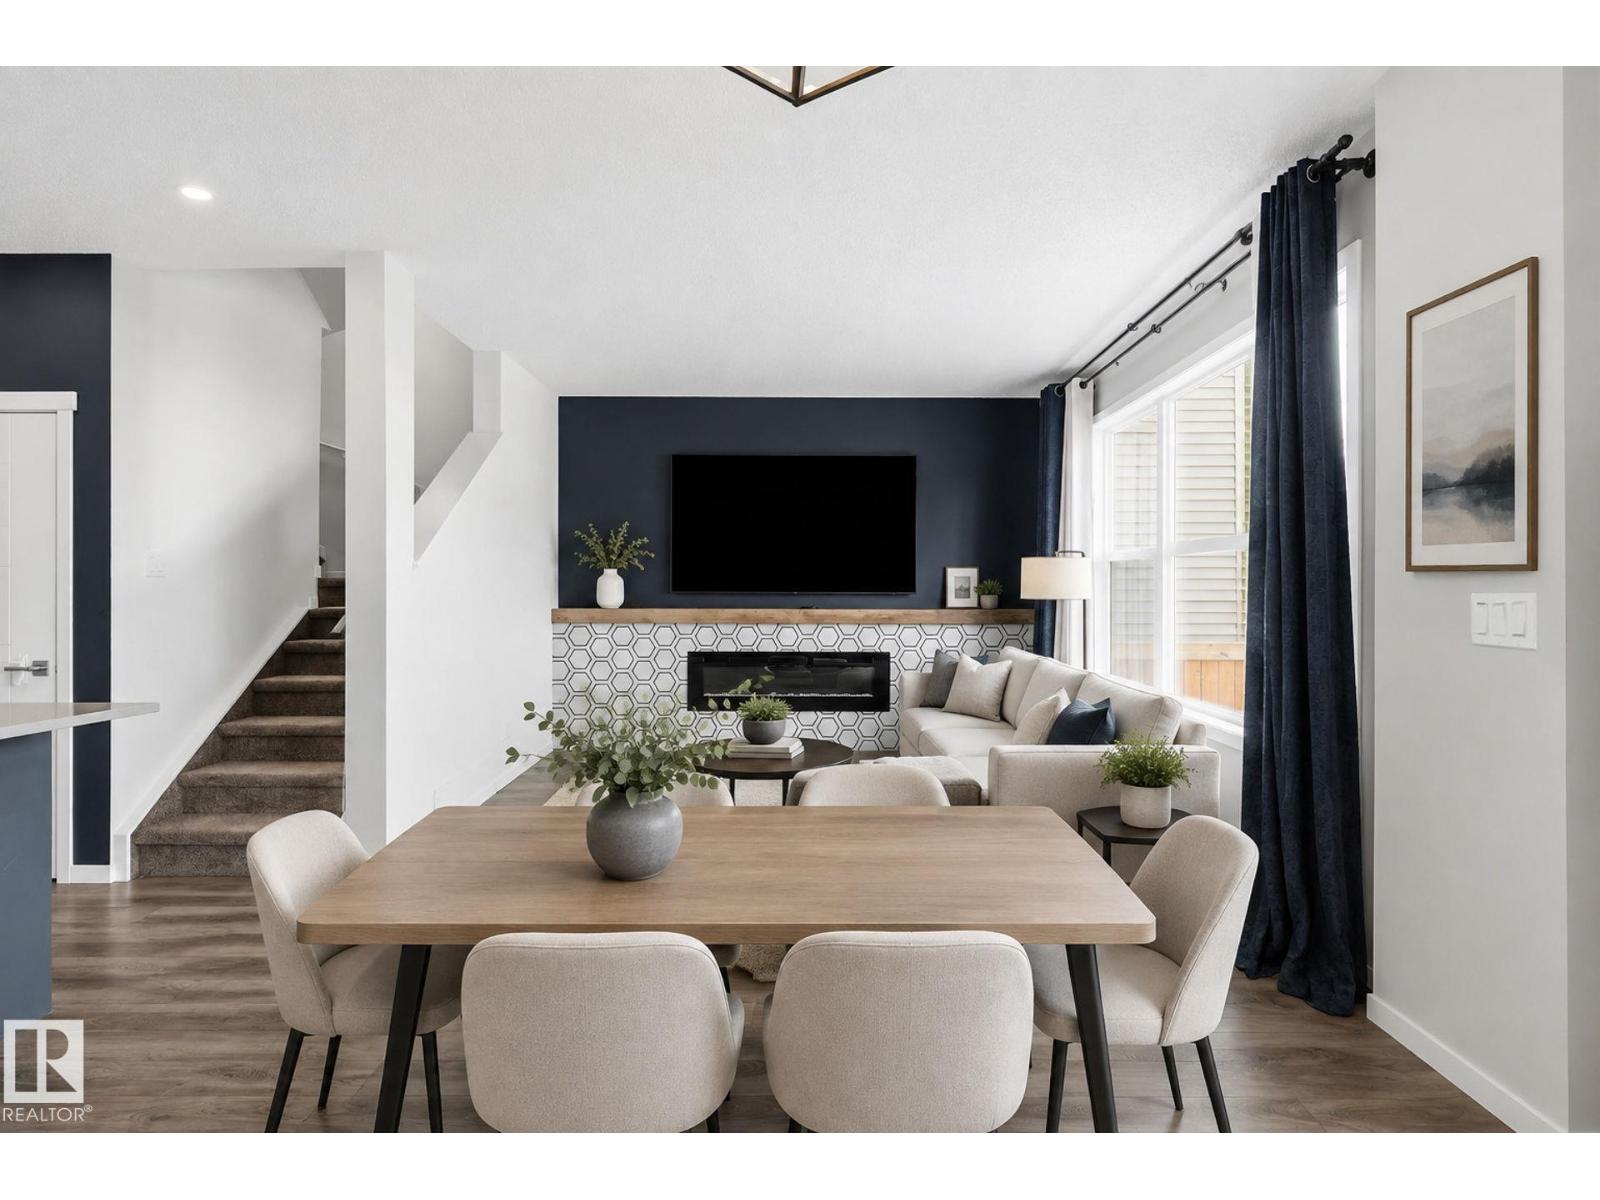
$520,000
15184 25 ST NW, Edmonton
15184 25 ST NW, Edmonton
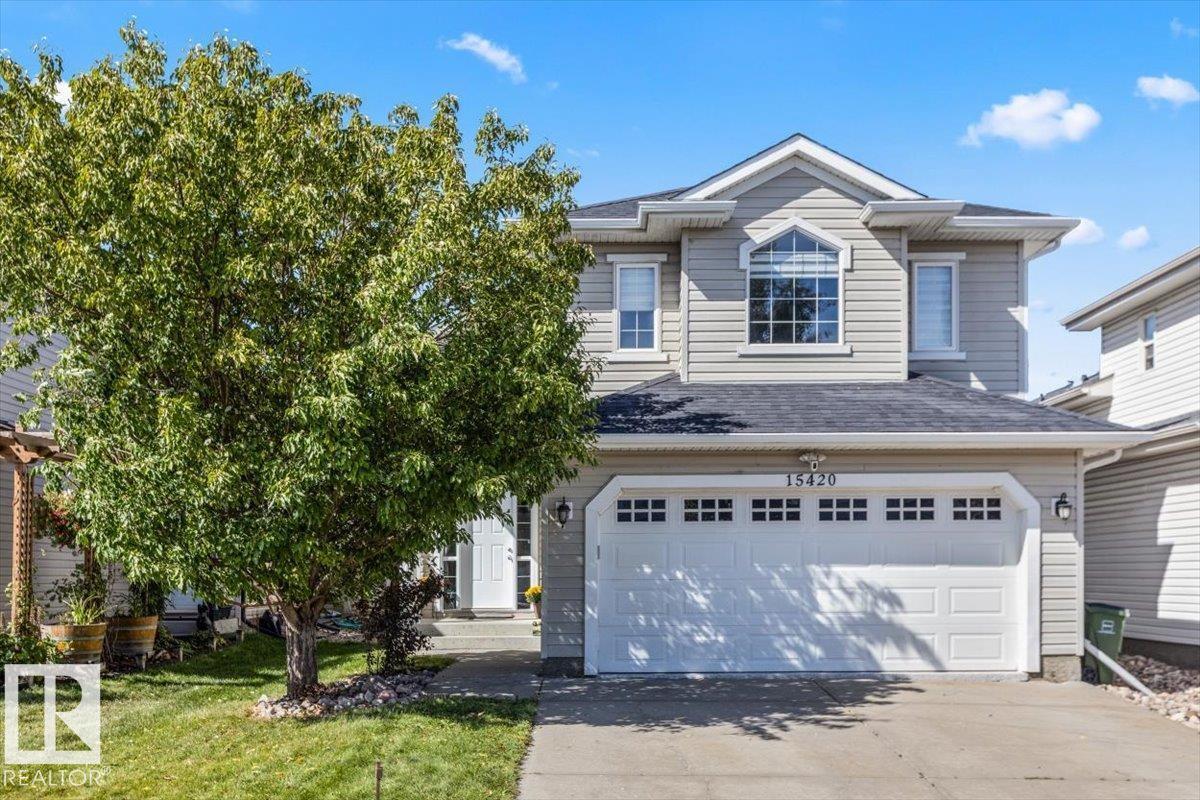
$519,000
15420 44 ST NW, Edmonton
15420 44 ST NW, Edmonton
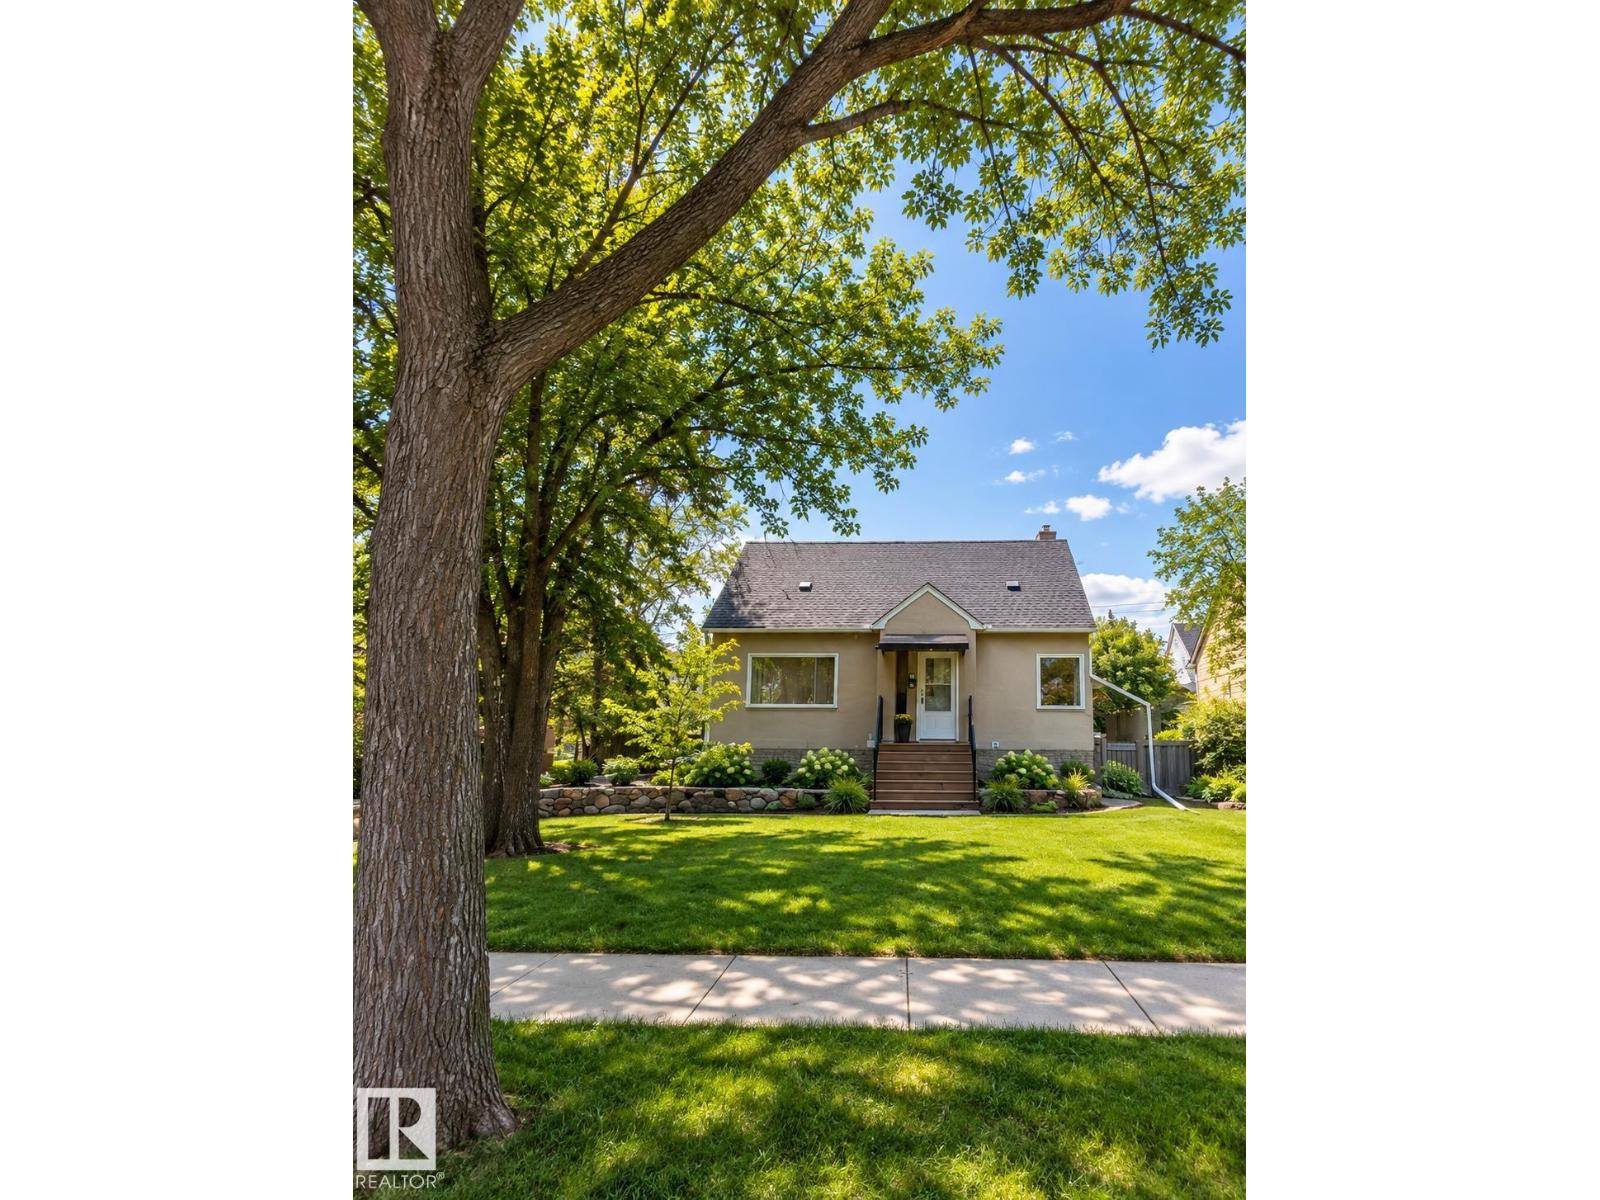
$518,000
6542 112A ST NW NW, Edmonton
6542 112A ST NW NW, Edmonton
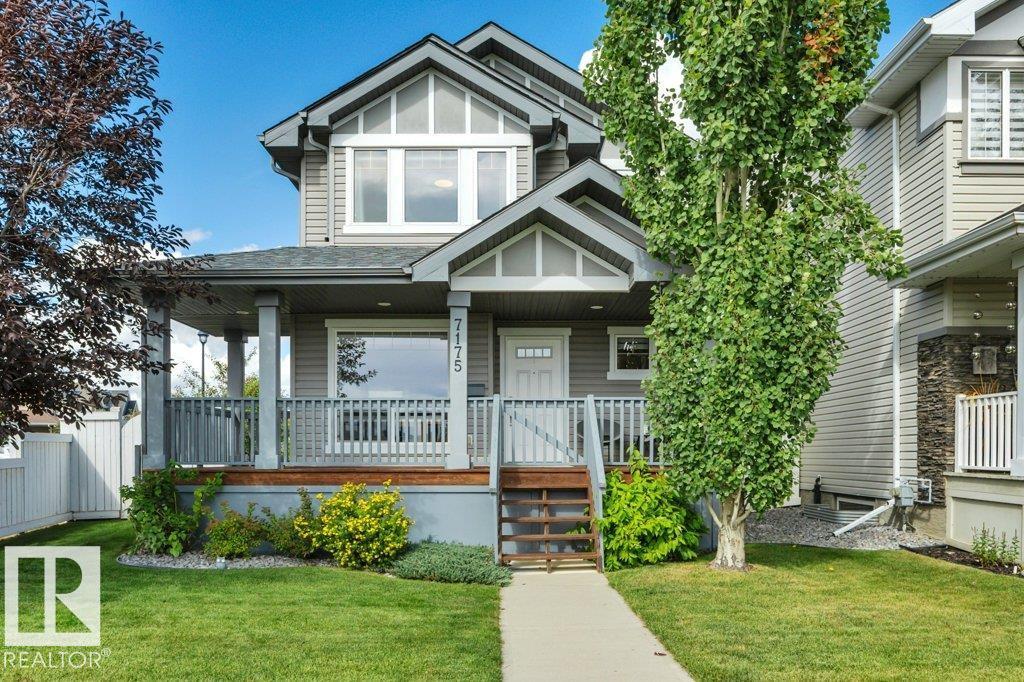
$519,000
7175 SOUTH TERWILLEGAR DR NW, Edmonton
7175 SOUTH TERWILLEGAR DR NW, Edmonton
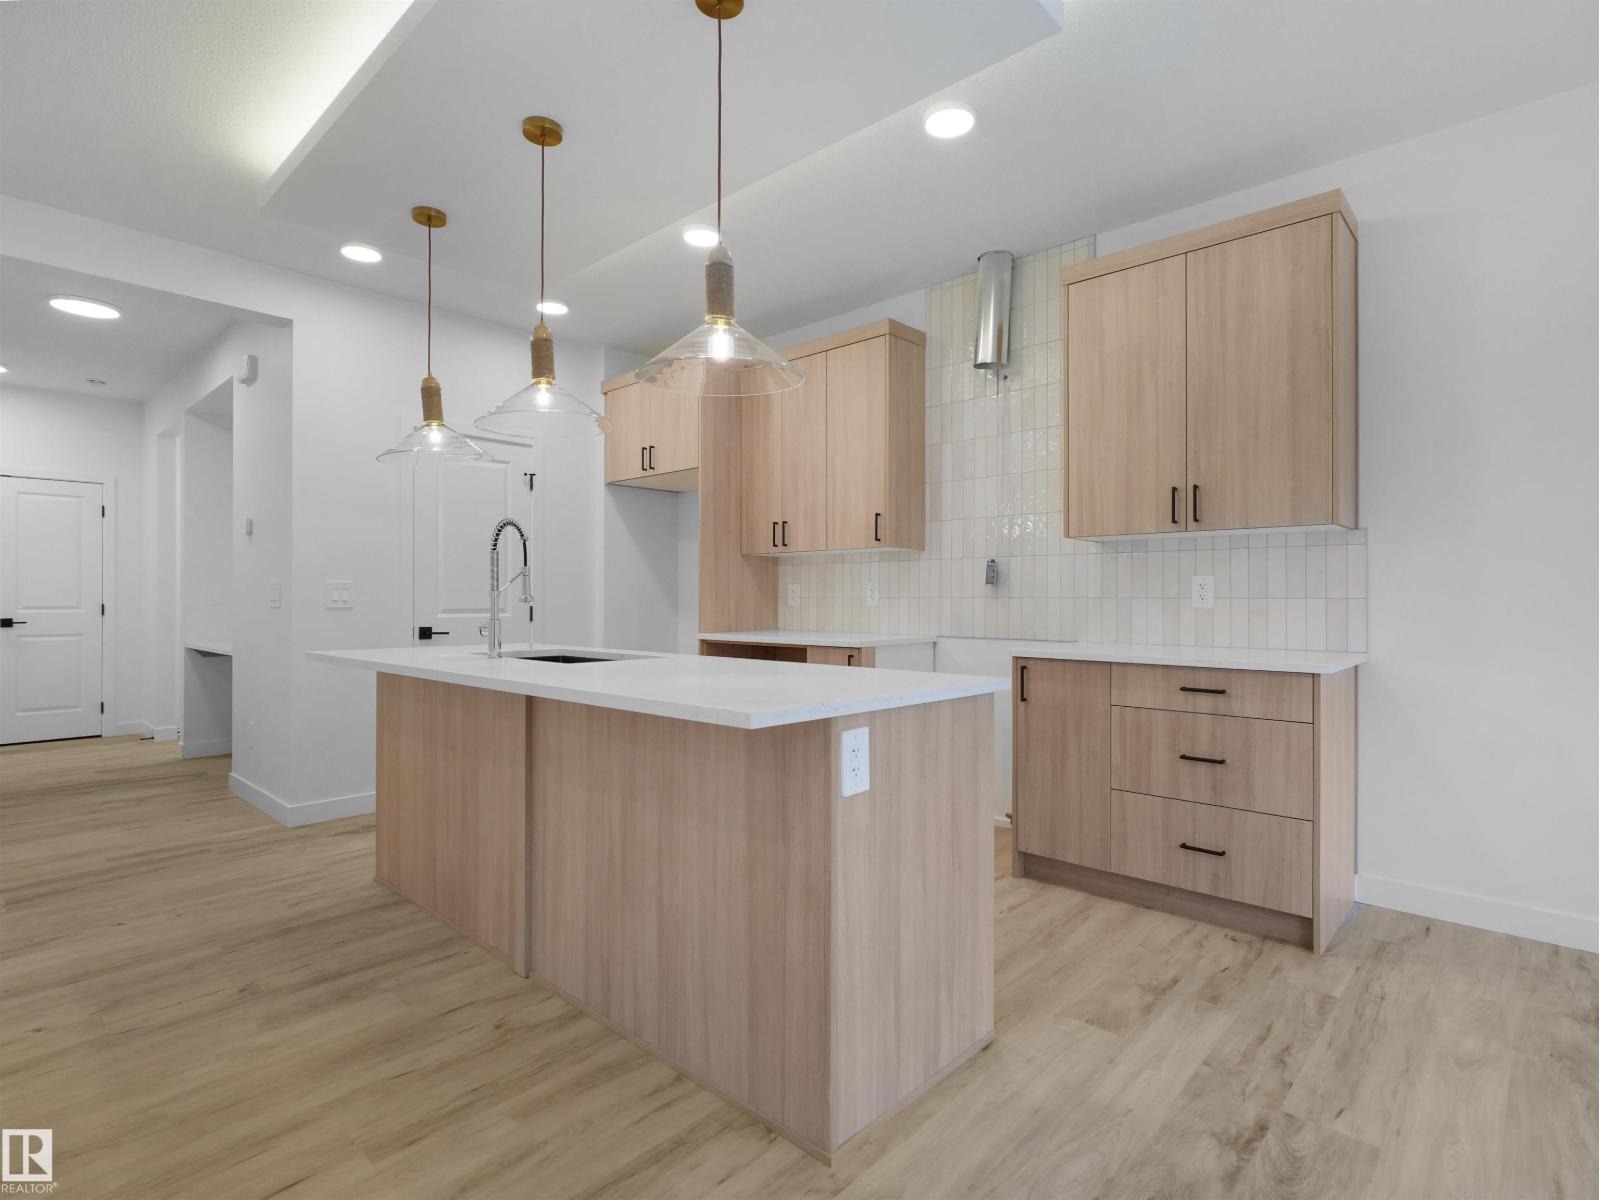
$519,888
2220 Crossbill LI NW, Edmonton
2220 Crossbill LI NW, Edmonton
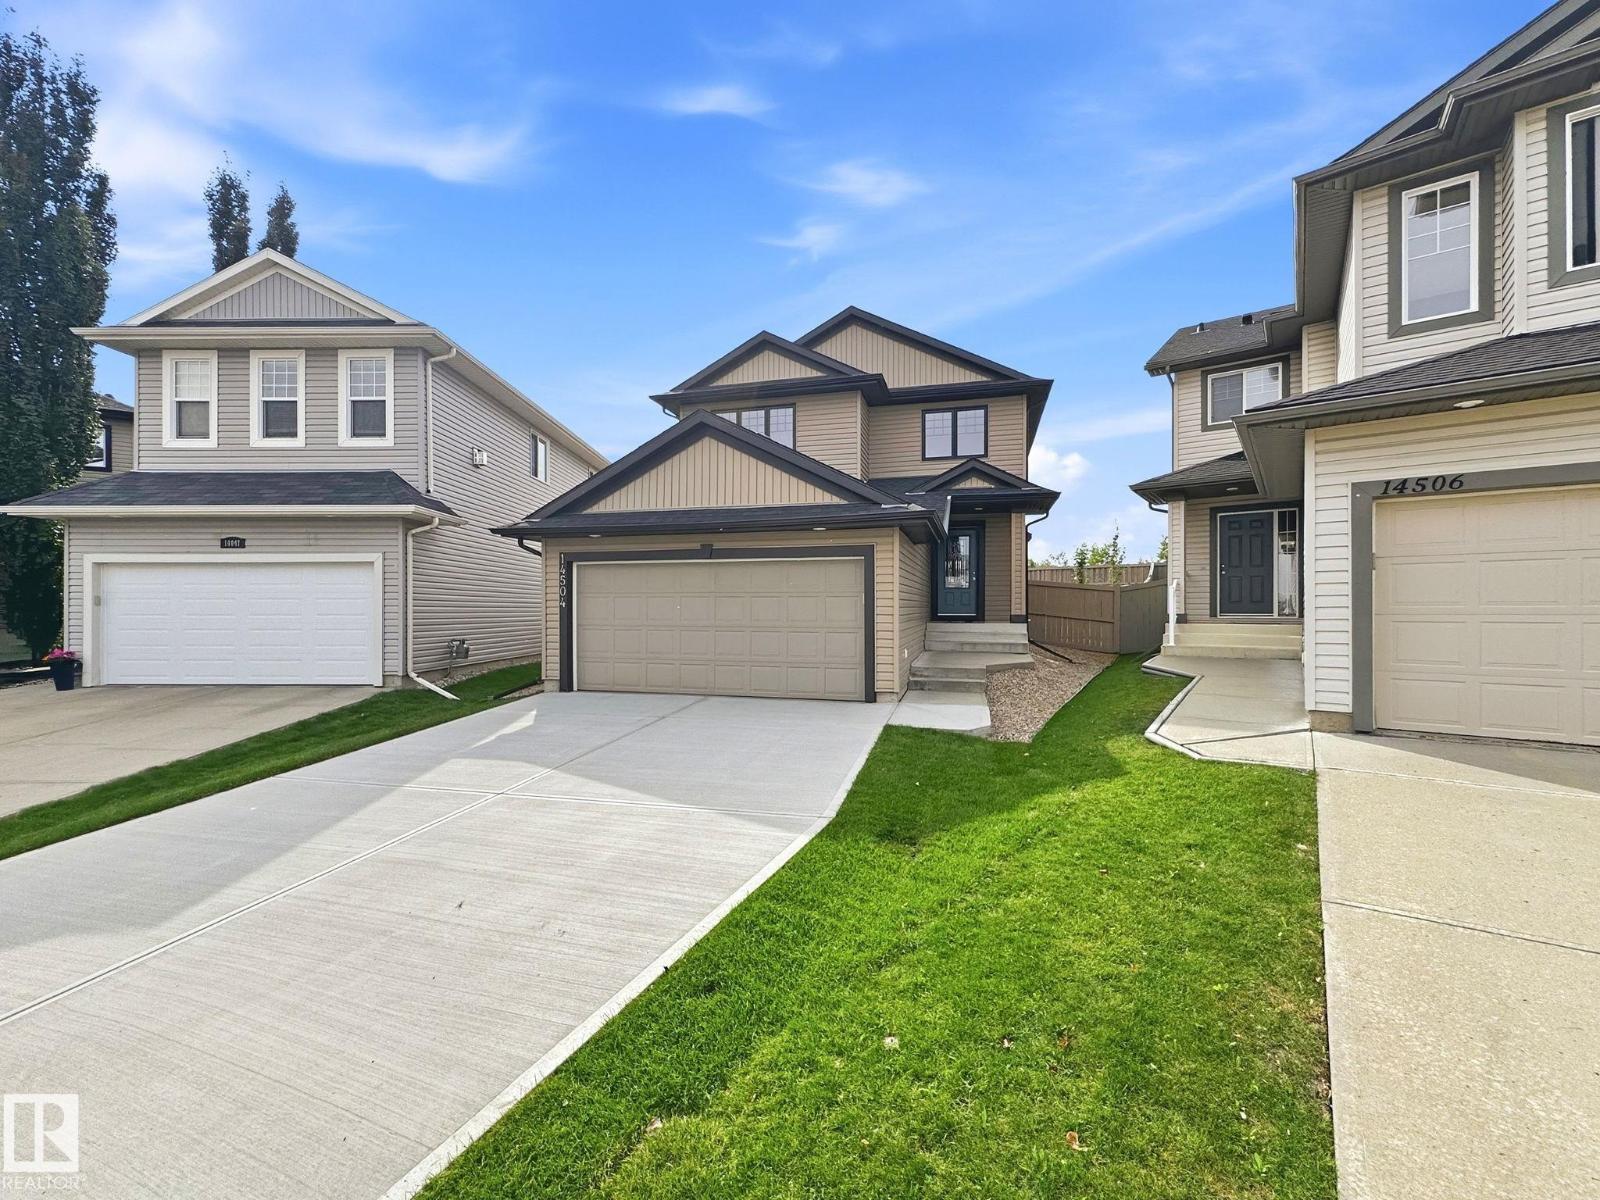
$519,000
14504 141 ST NW, Edmonton
14504 141 ST NW, Edmonton
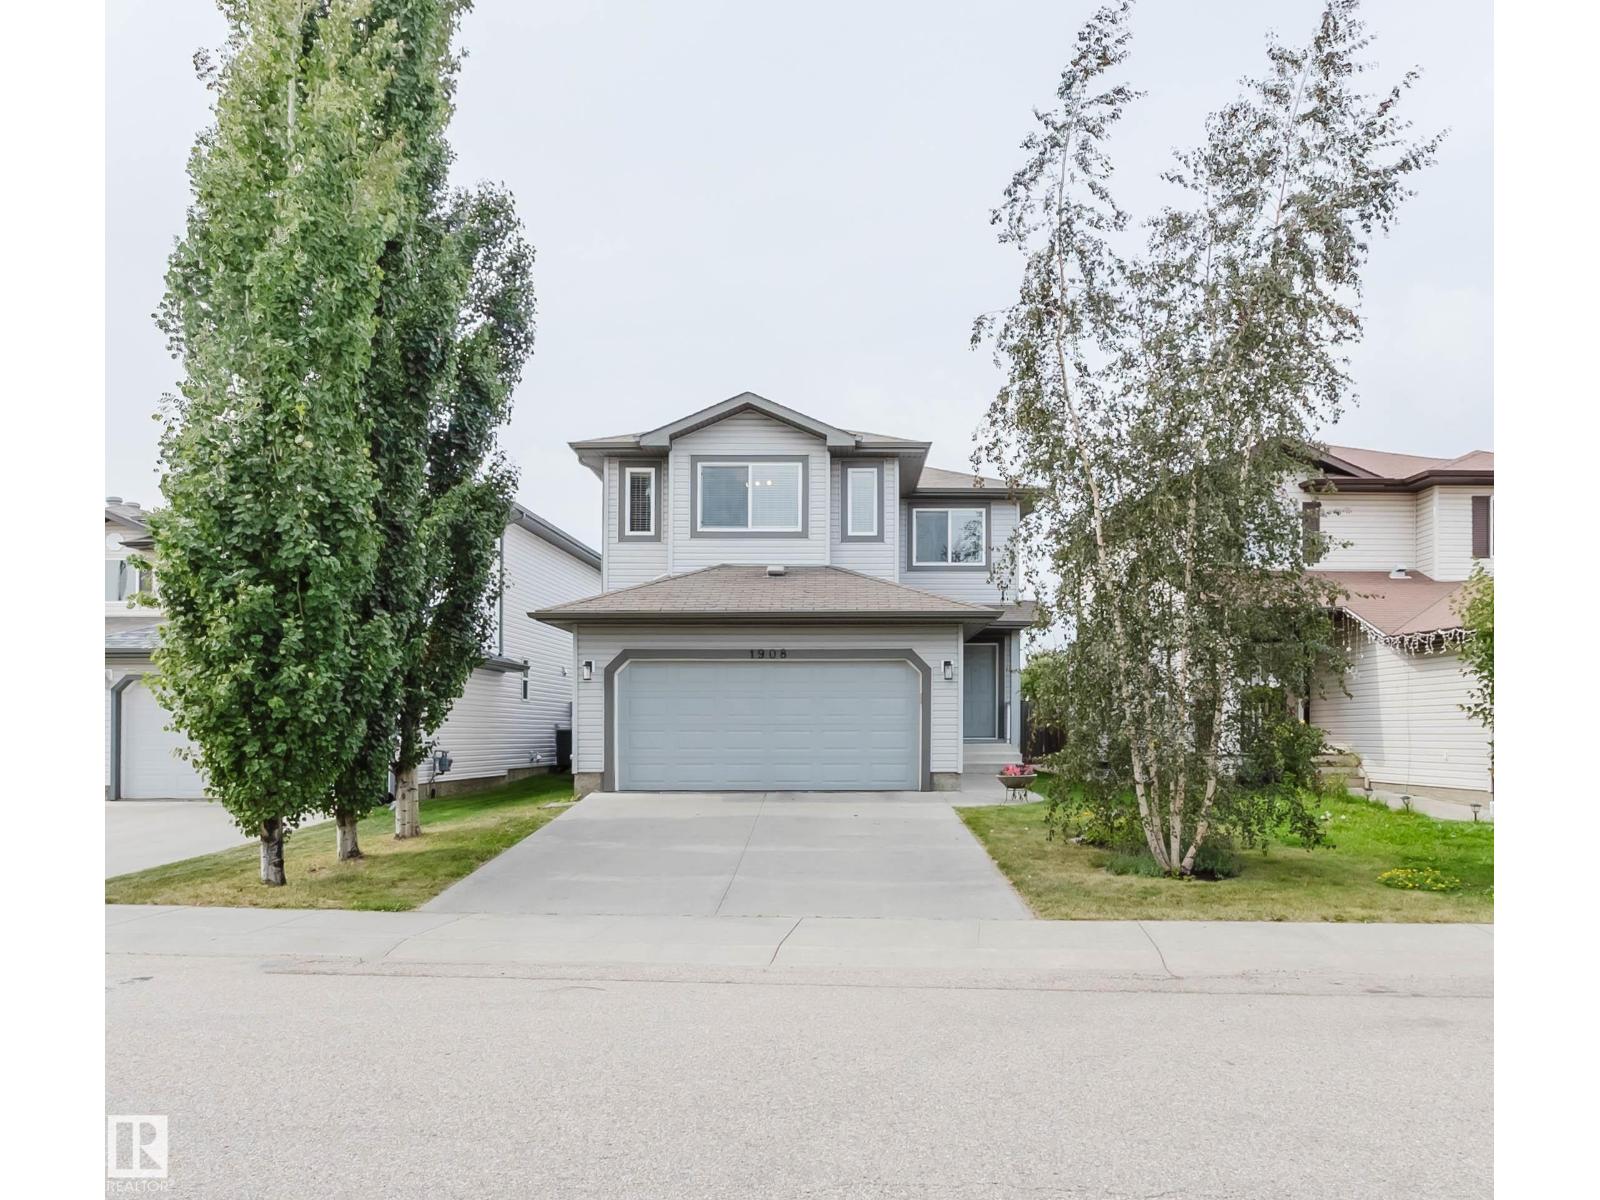
$519,900
1908 HAMMOND PL NW, Edmonton
1908 HAMMOND PL NW, Edmonton
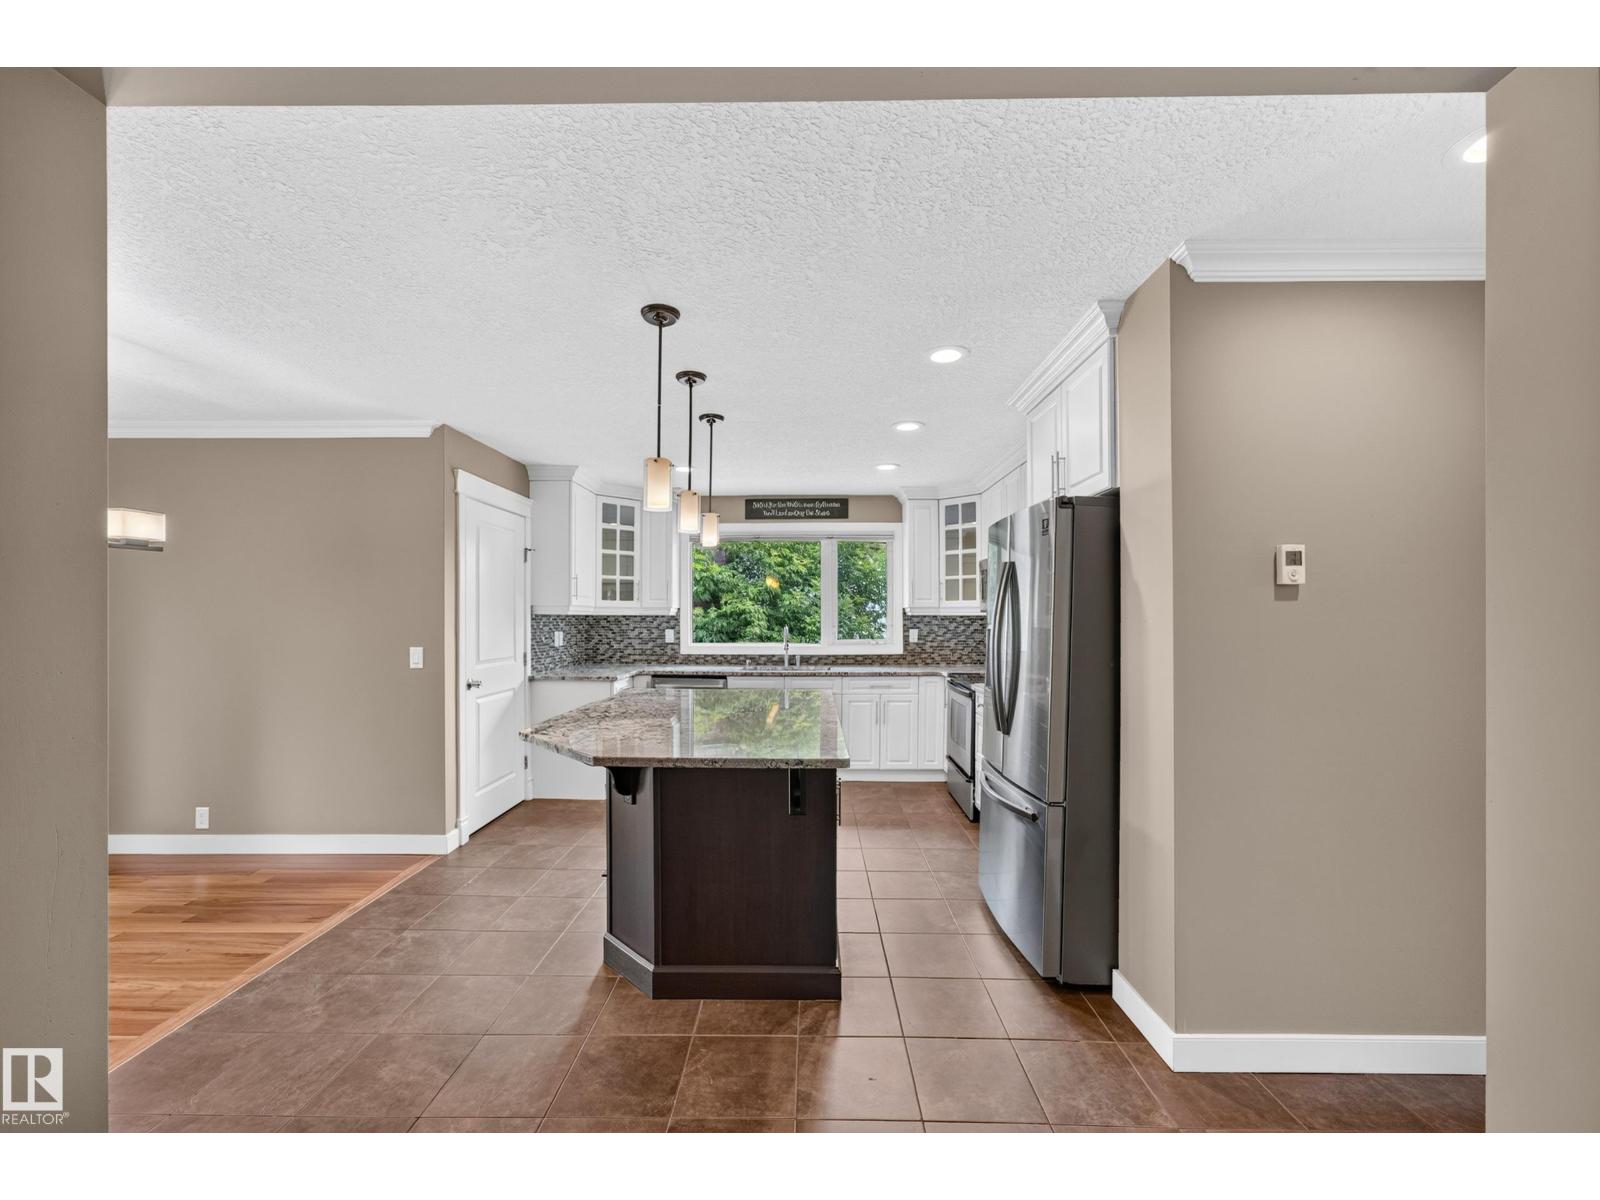
$519,000
12819 45 ST NW, Edmonton
12819 45 ST NW, Edmonton