
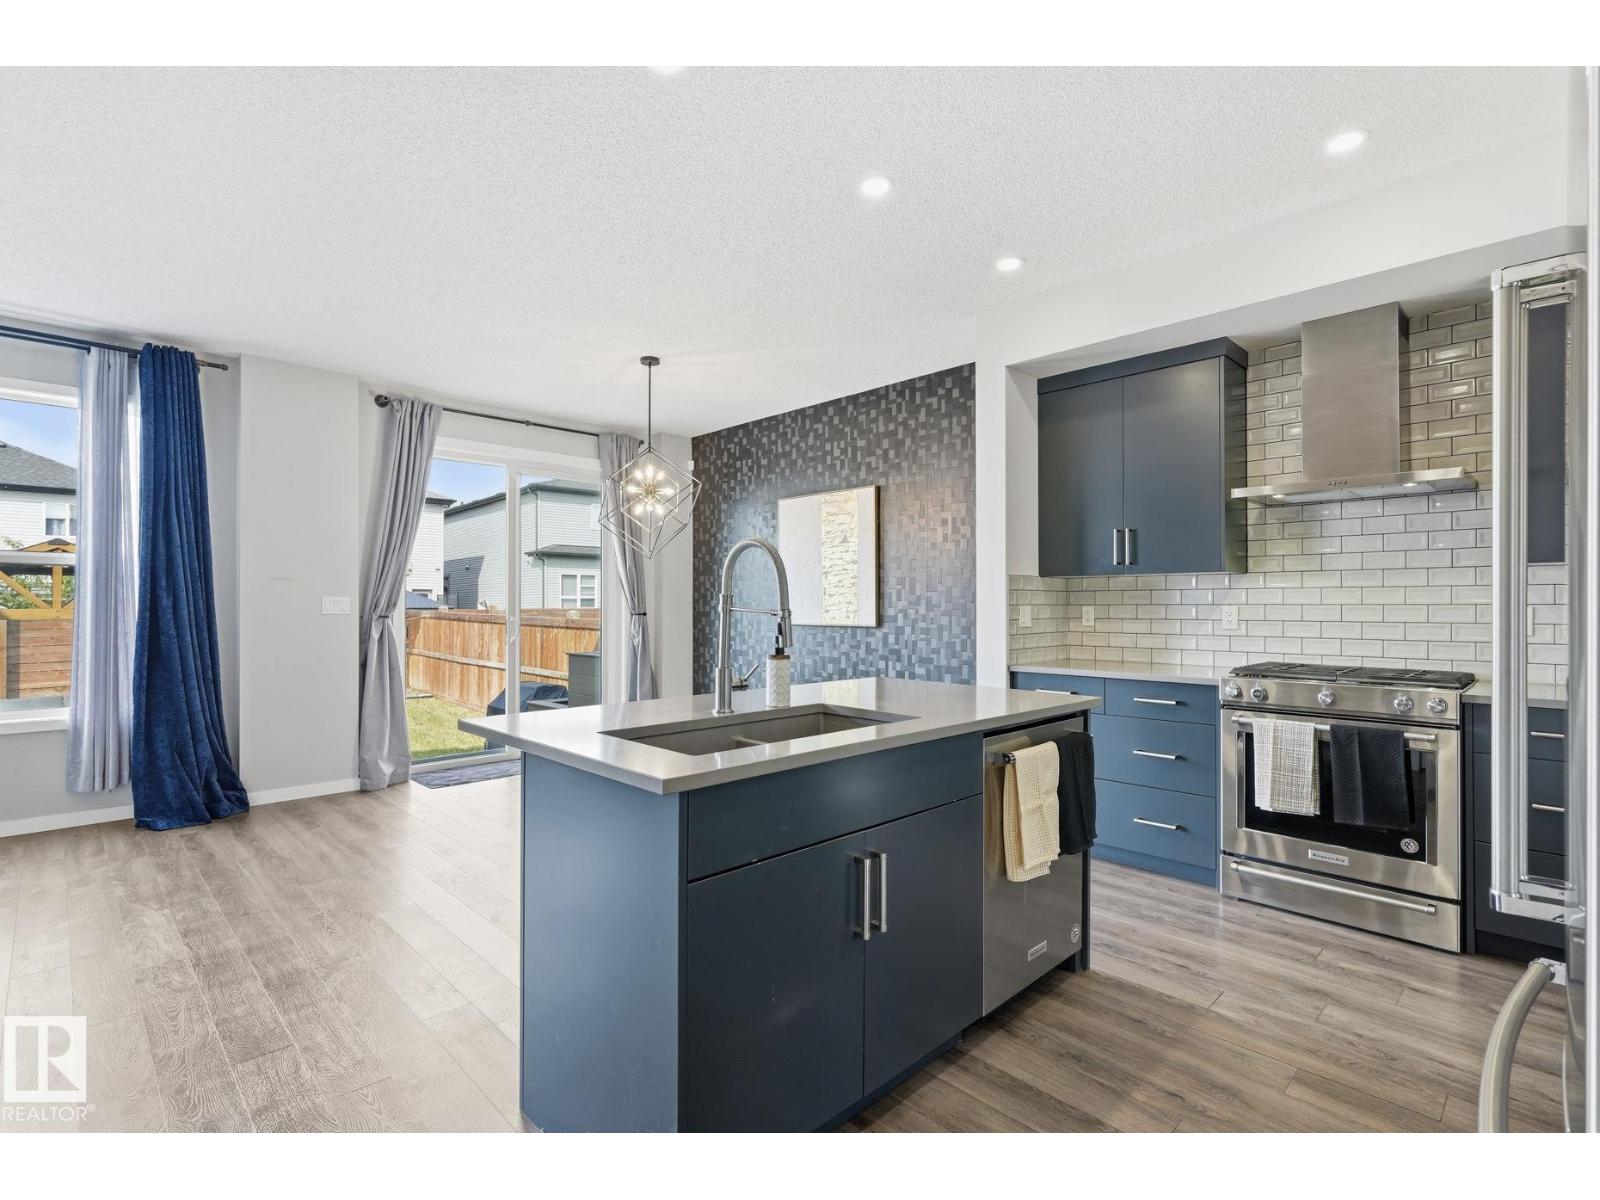
15184 25 ST NW, Edmonton
$520,000
Property Details
Bedrooms
3
Bathrooms
3
Square Feet
1,730 sqft
Lot Size
308.06 square meters
Year Built
2019
Type
house
MLS #
E4505775
About This Property
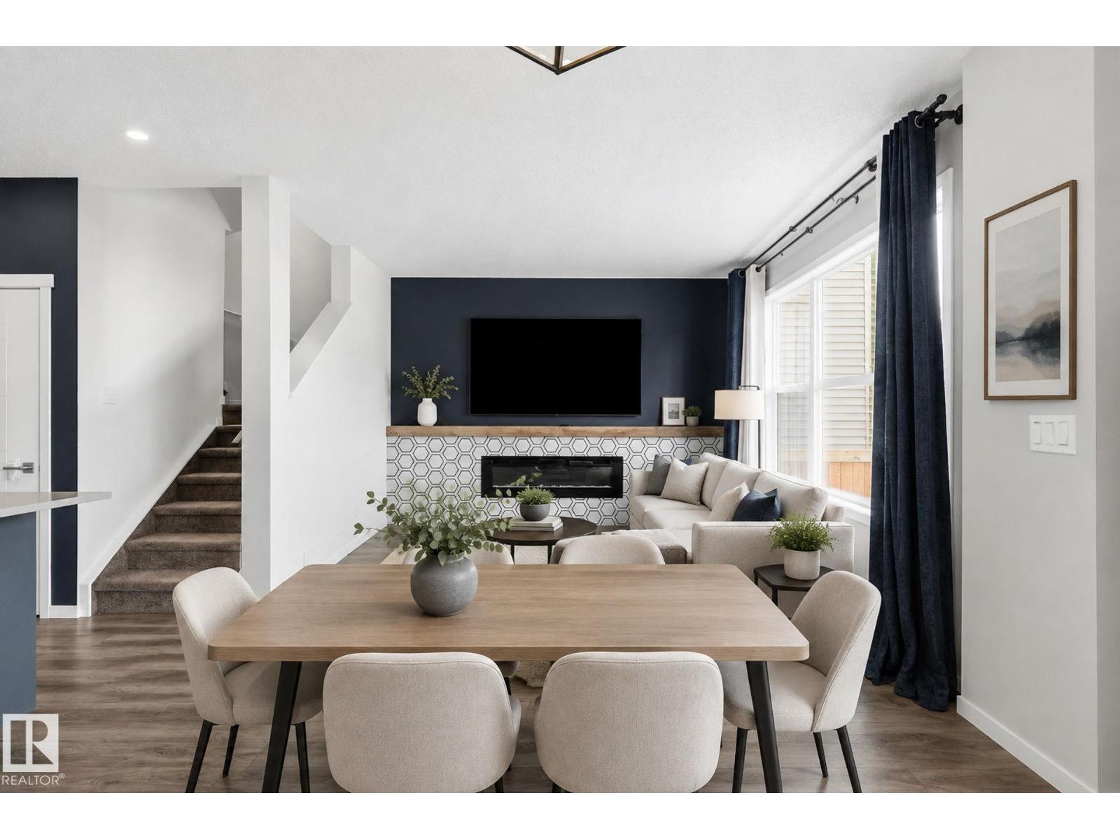
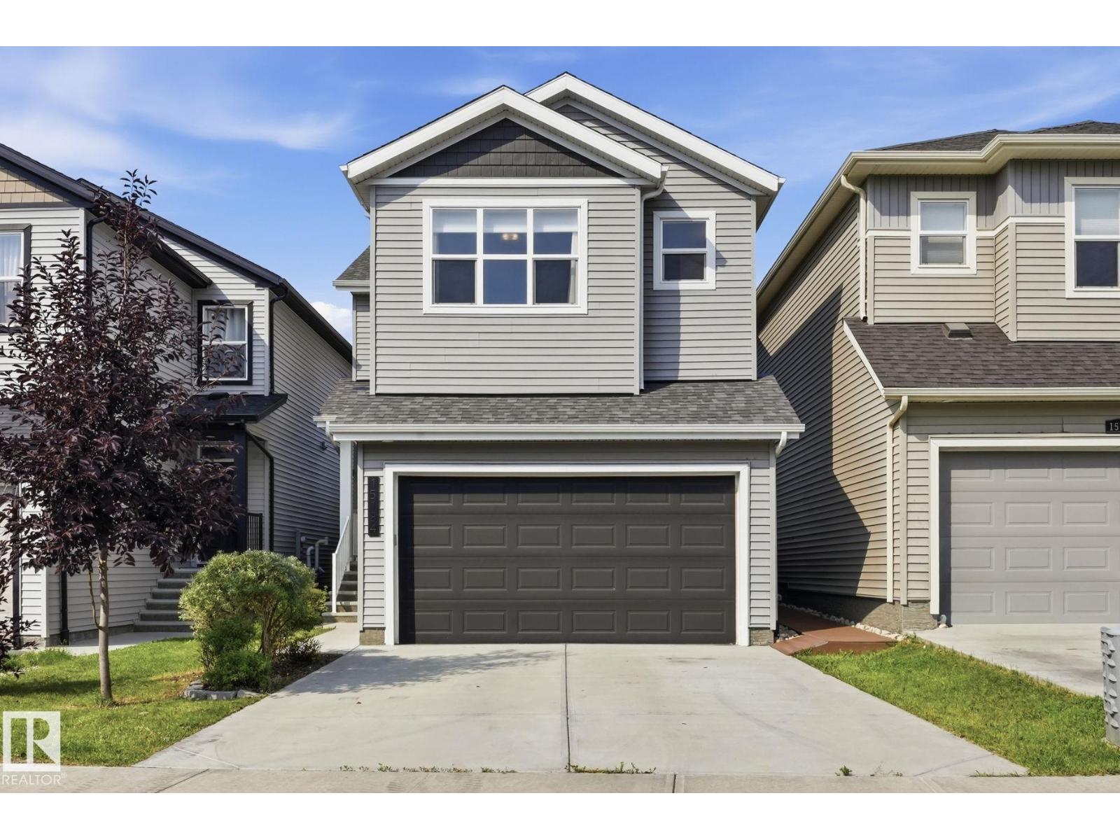
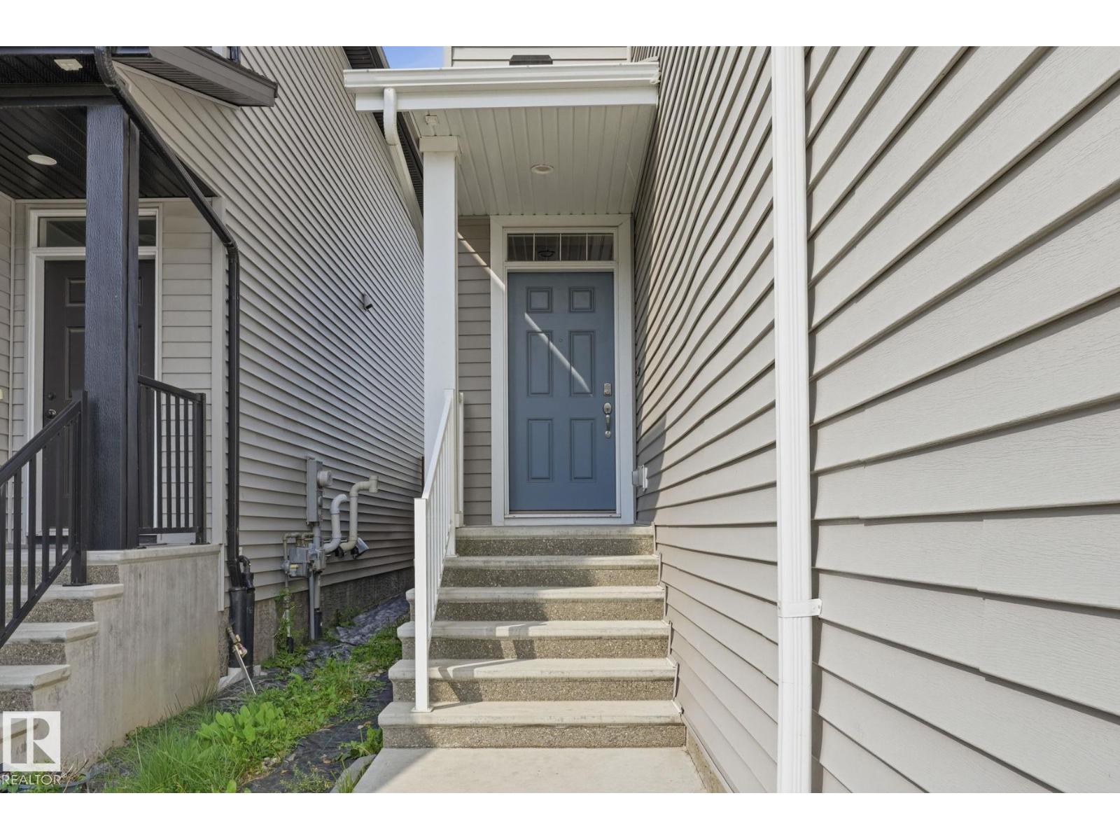
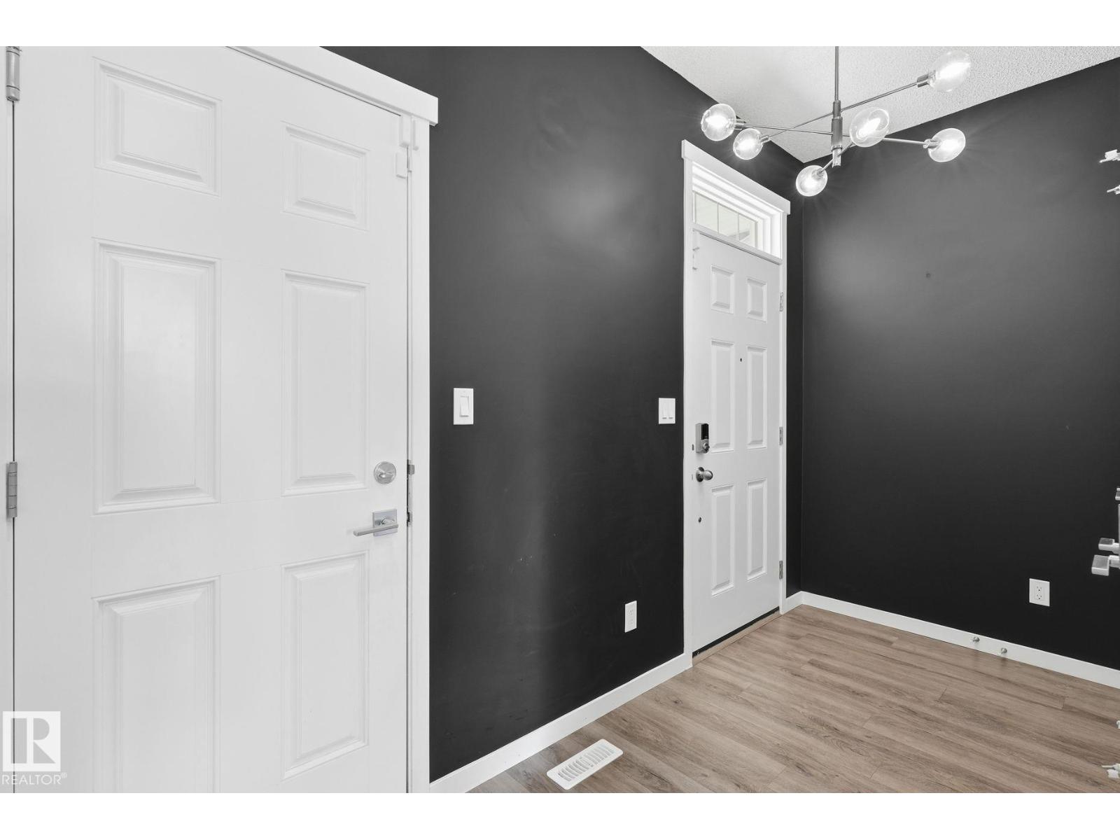
A gorgeous family home with a FANTASTIC LAYOUT and CENTRAL A/C! This 3 bed, 2.5 bath home is in brand new condition. As you step inside you will immediately notice the high quality finishes throughout. The spacious kitchen has QUARTZ countertops, bold cabinetry, a GAS STOVE, and a LARGE PANTRY. The open concept connects to the dining area and the cozy living room with LARGE WINDOWS that bathe the main floor in natural light. Up the stairs you'll find a BONUS ROOM perfect for movie nights with the kids and convenient UPSTAIRS LAUNDRY. The master bedroom has a WALK-IN CLOSET, and gorgeous ensuite with DUAL SINK VANITY, walk-in shower and SOAKER TUB. 2 secondary bedrooms and a 4 pc bath complete the upper level. The fully landscaped back yard has composite steps and built in flowerbeds that lead to a massive patio with plenty of yard space left for activities! BBQ, Gazebo, Brand New Patio Furniture & Propane Fire Table are Included! Only 3 MINUTES FROM THE HENDAY and Manning Town Centre. (id:66070)
Features & Amenities
3 Bedrooms
3 Bathrooms
Open Concept Design
Gas Stove
Ensuite
Quartz Countertops
Landscaped Yard
Forced Air
Air Conditioning
Central A/C
Laundry Room
Interested in this property?
Fill out the form and an agent will be in touch.
Mortgage Calculator
Estimated Monthly Payment
$2,555
Principal & Interest
Loan Amount
$416,000
Total Interest
$350,381
* Estimate only. Does not include property taxes, insurance, or CMHC premiums. Contact your lender for a full pre-approval.
Similar Listings
Comparable homes in Edmonton you may also like
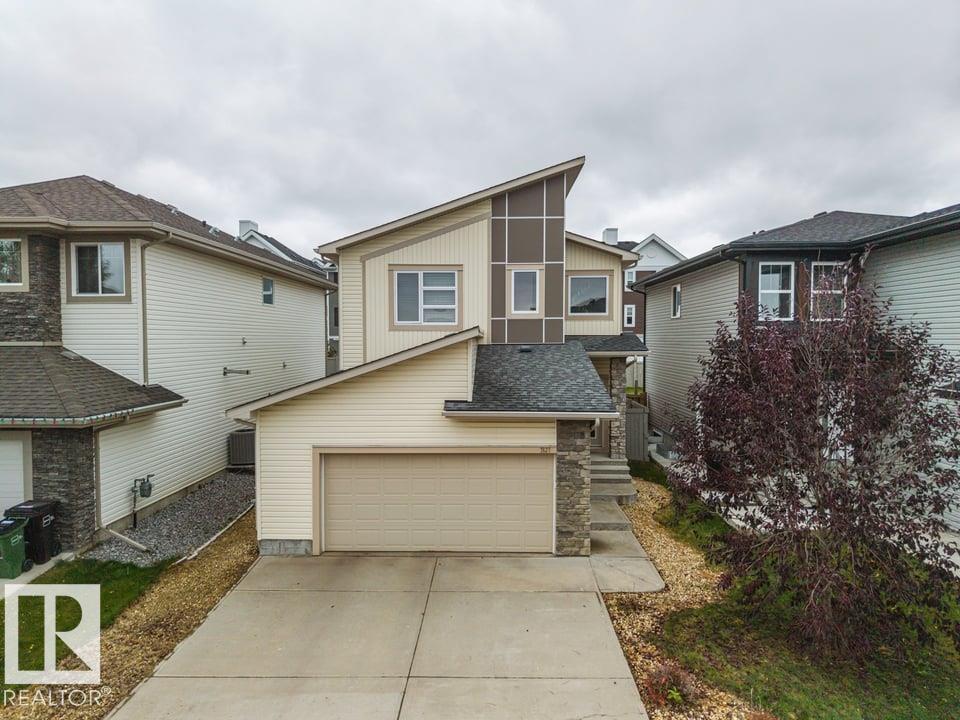
$520,000
7627 181 AV NW, Edmonton
7627 181 AV NW, Edmonton

$519,000
1942 CHAPMAN RD SW, Edmonton
1942 CHAPMAN RD SW, Edmonton
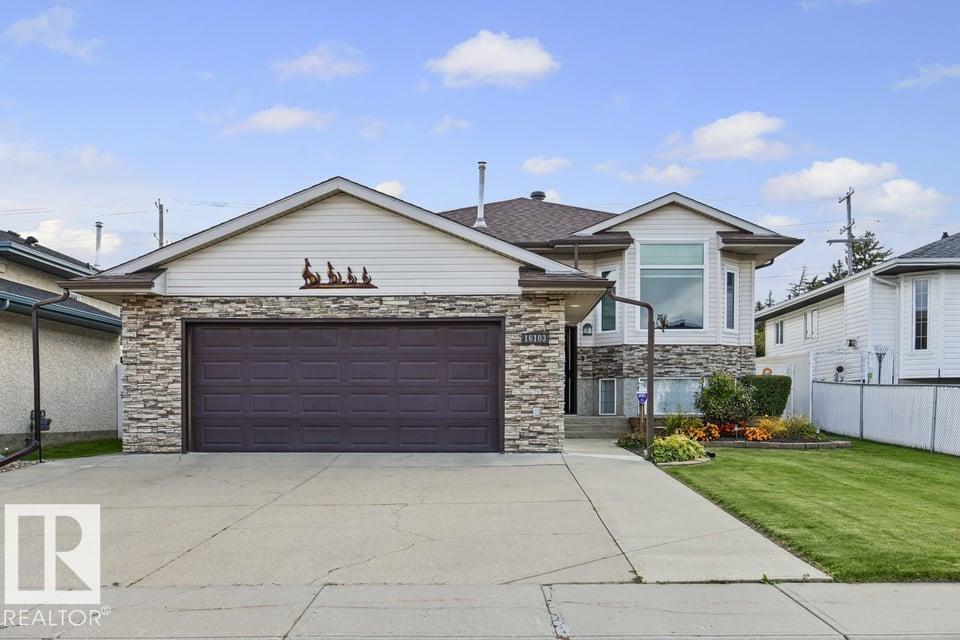
$519,000
16103 67 ST NW, Edmonton
16103 67 ST NW, Edmonton
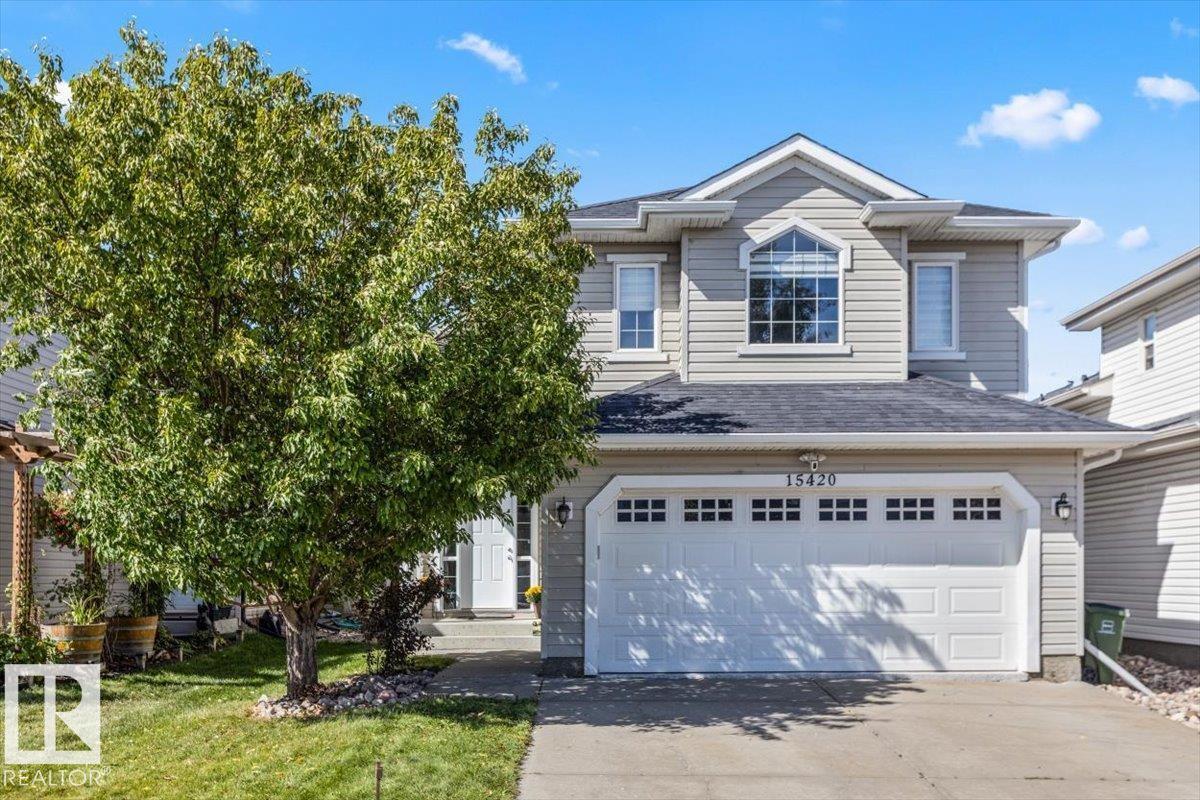
$519,000
15420 44 ST NW, Edmonton
15420 44 ST NW, Edmonton
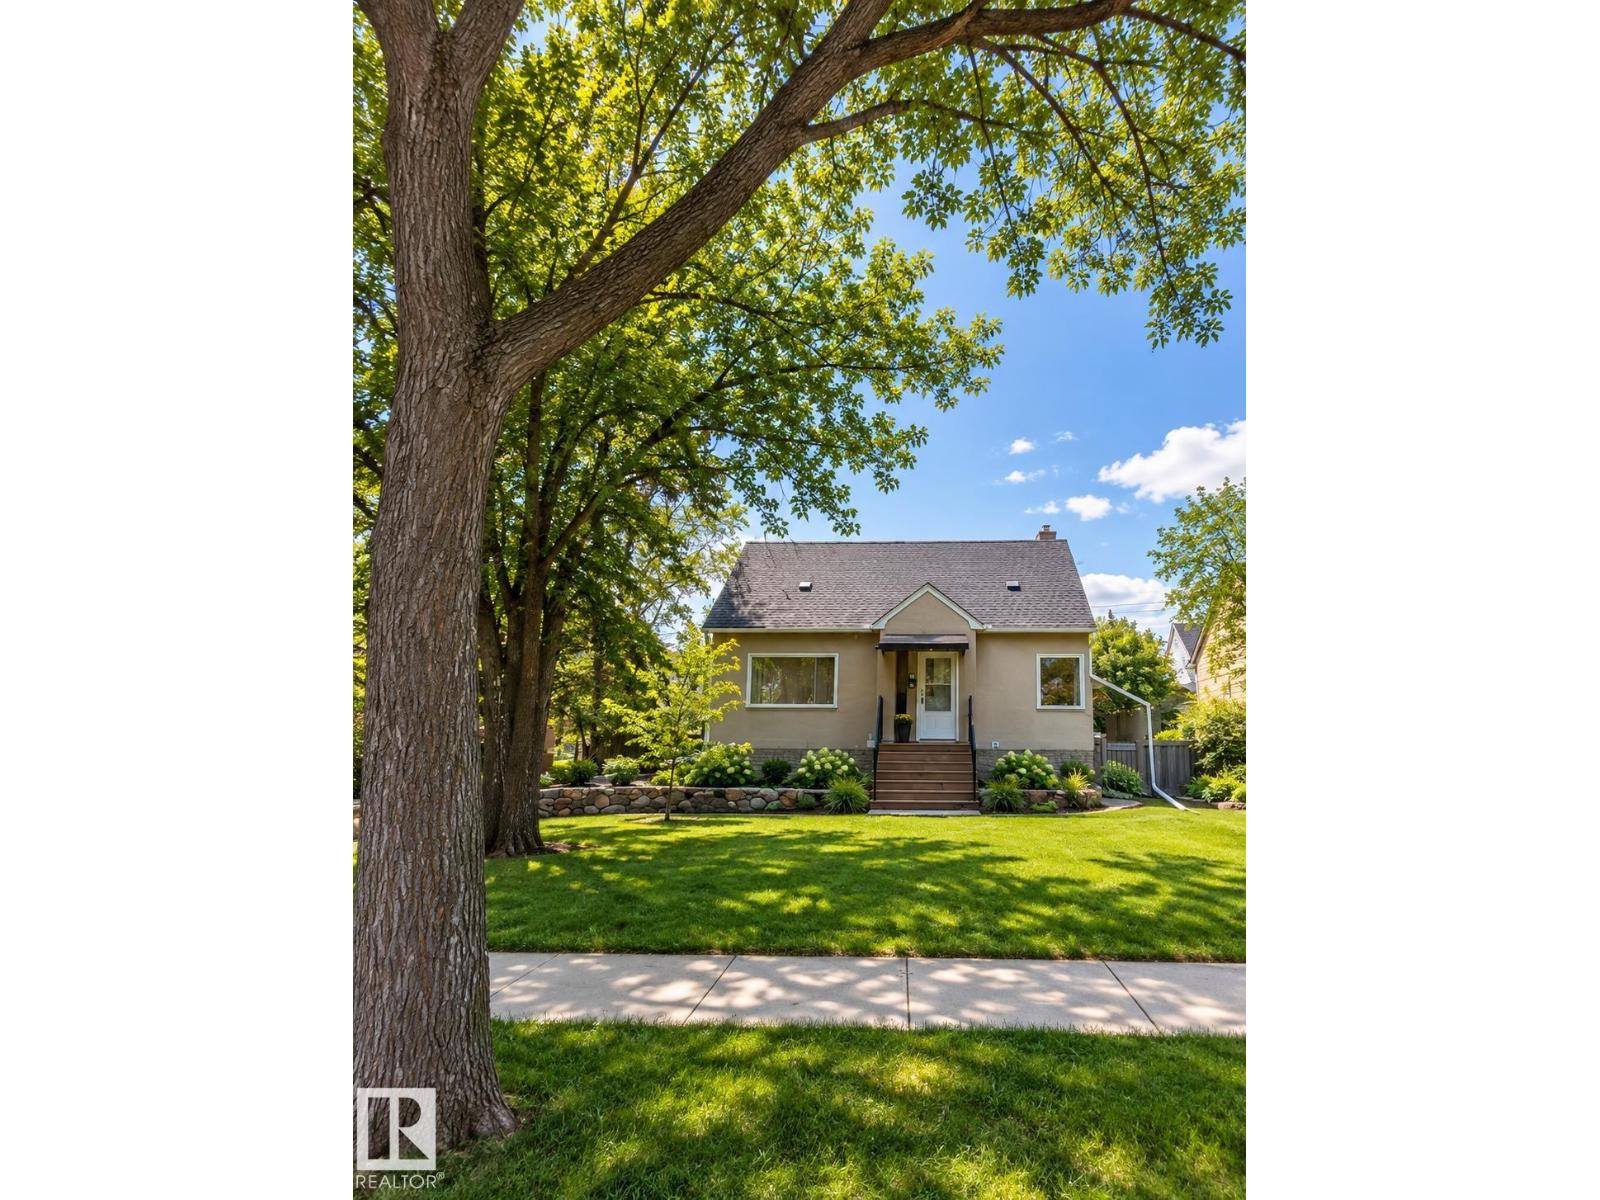
$518,000
6542 112A ST NW NW, Edmonton
6542 112A ST NW NW, Edmonton
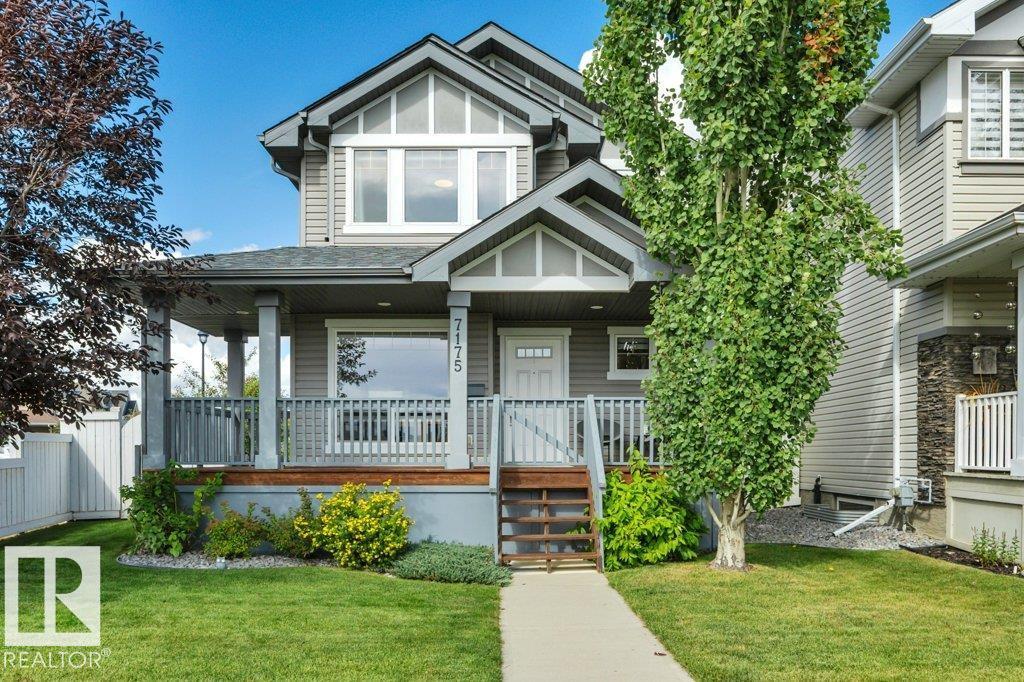
$519,000
7175 SOUTH TERWILLEGAR DR NW, Edmonton
7175 SOUTH TERWILLEGAR DR NW, Edmonton
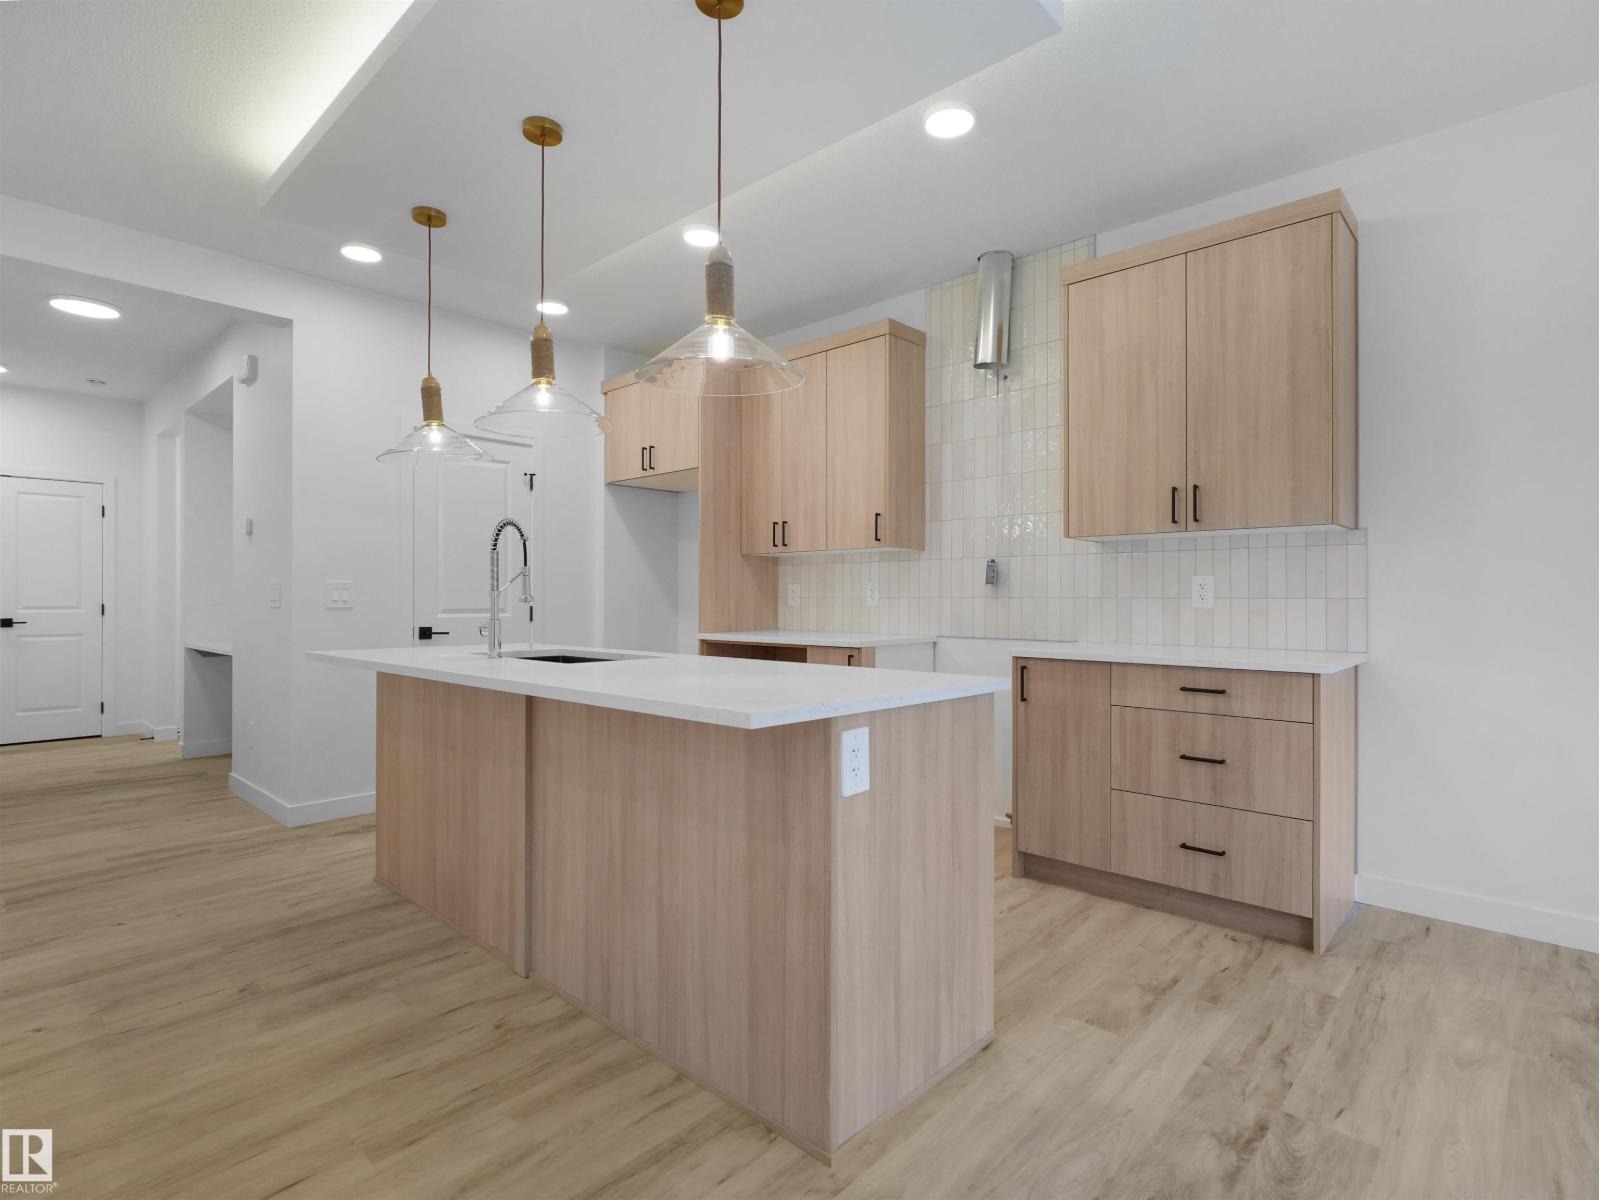
$519,888
2220 Crossbill LI NW, Edmonton
2220 Crossbill LI NW, Edmonton
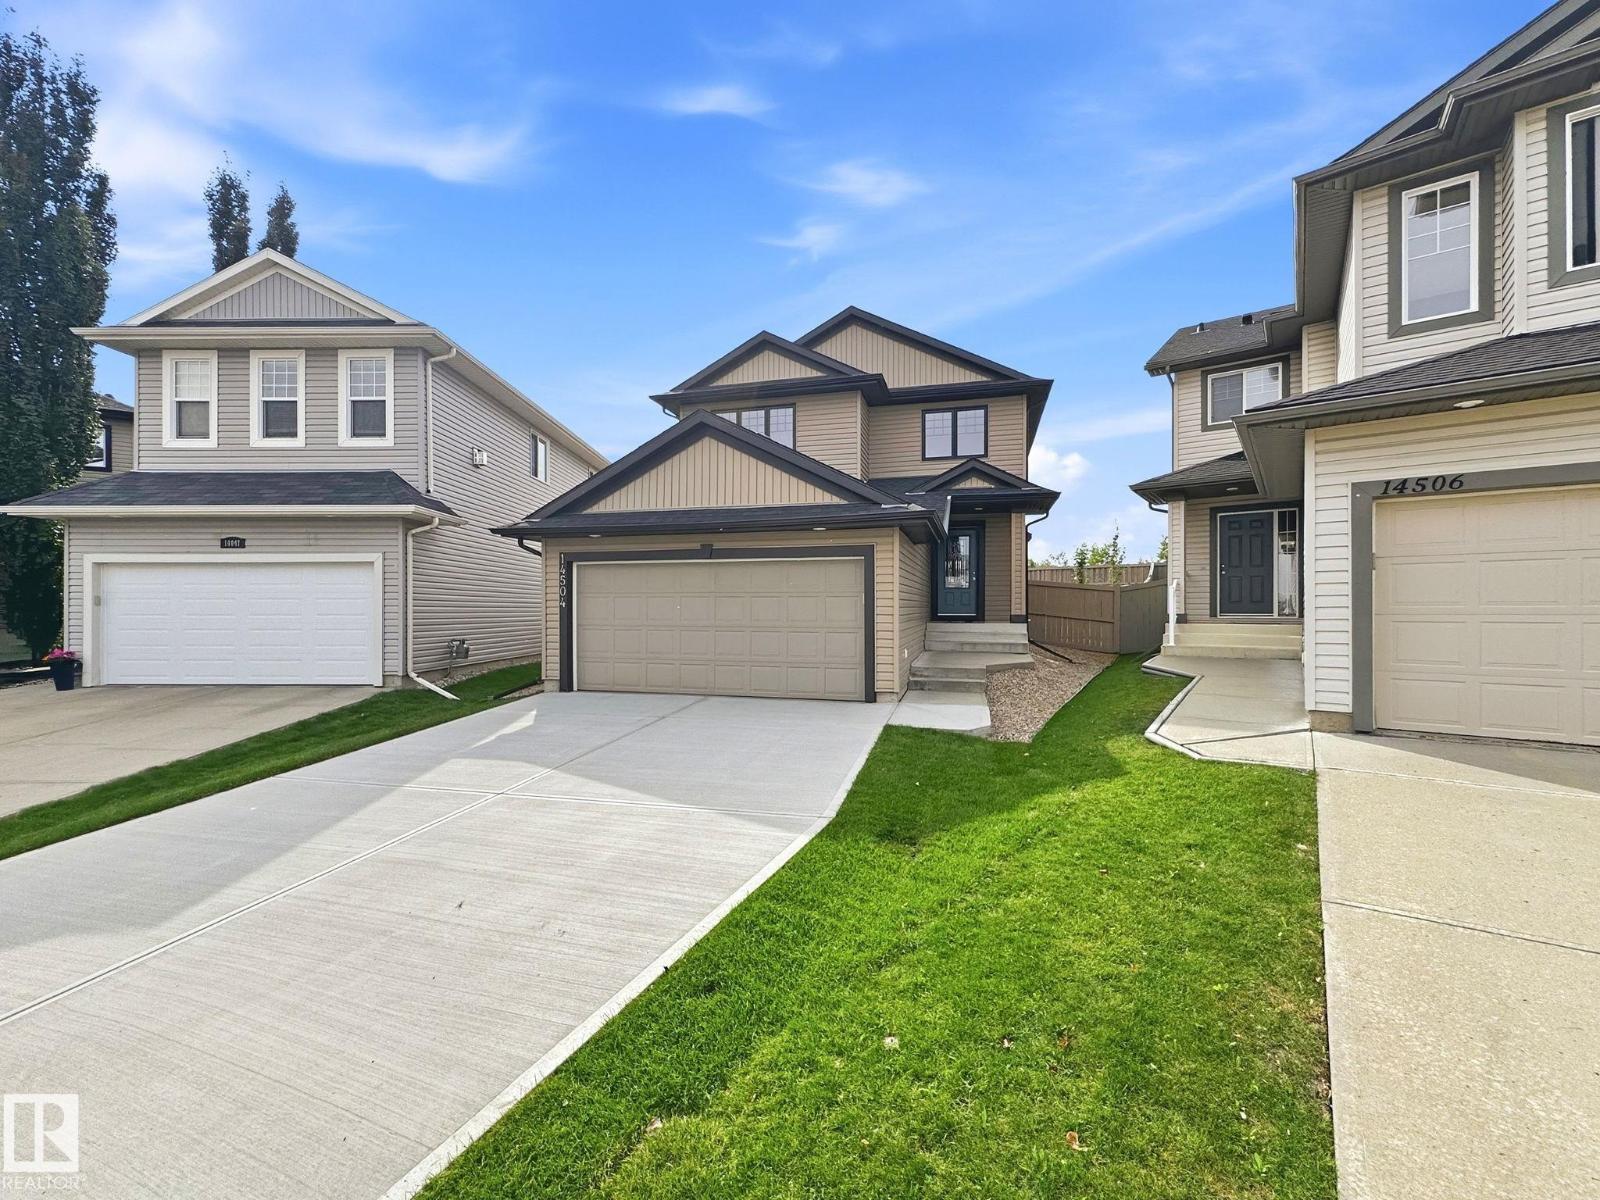
$519,000
14504 141 ST NW, Edmonton
14504 141 ST NW, Edmonton
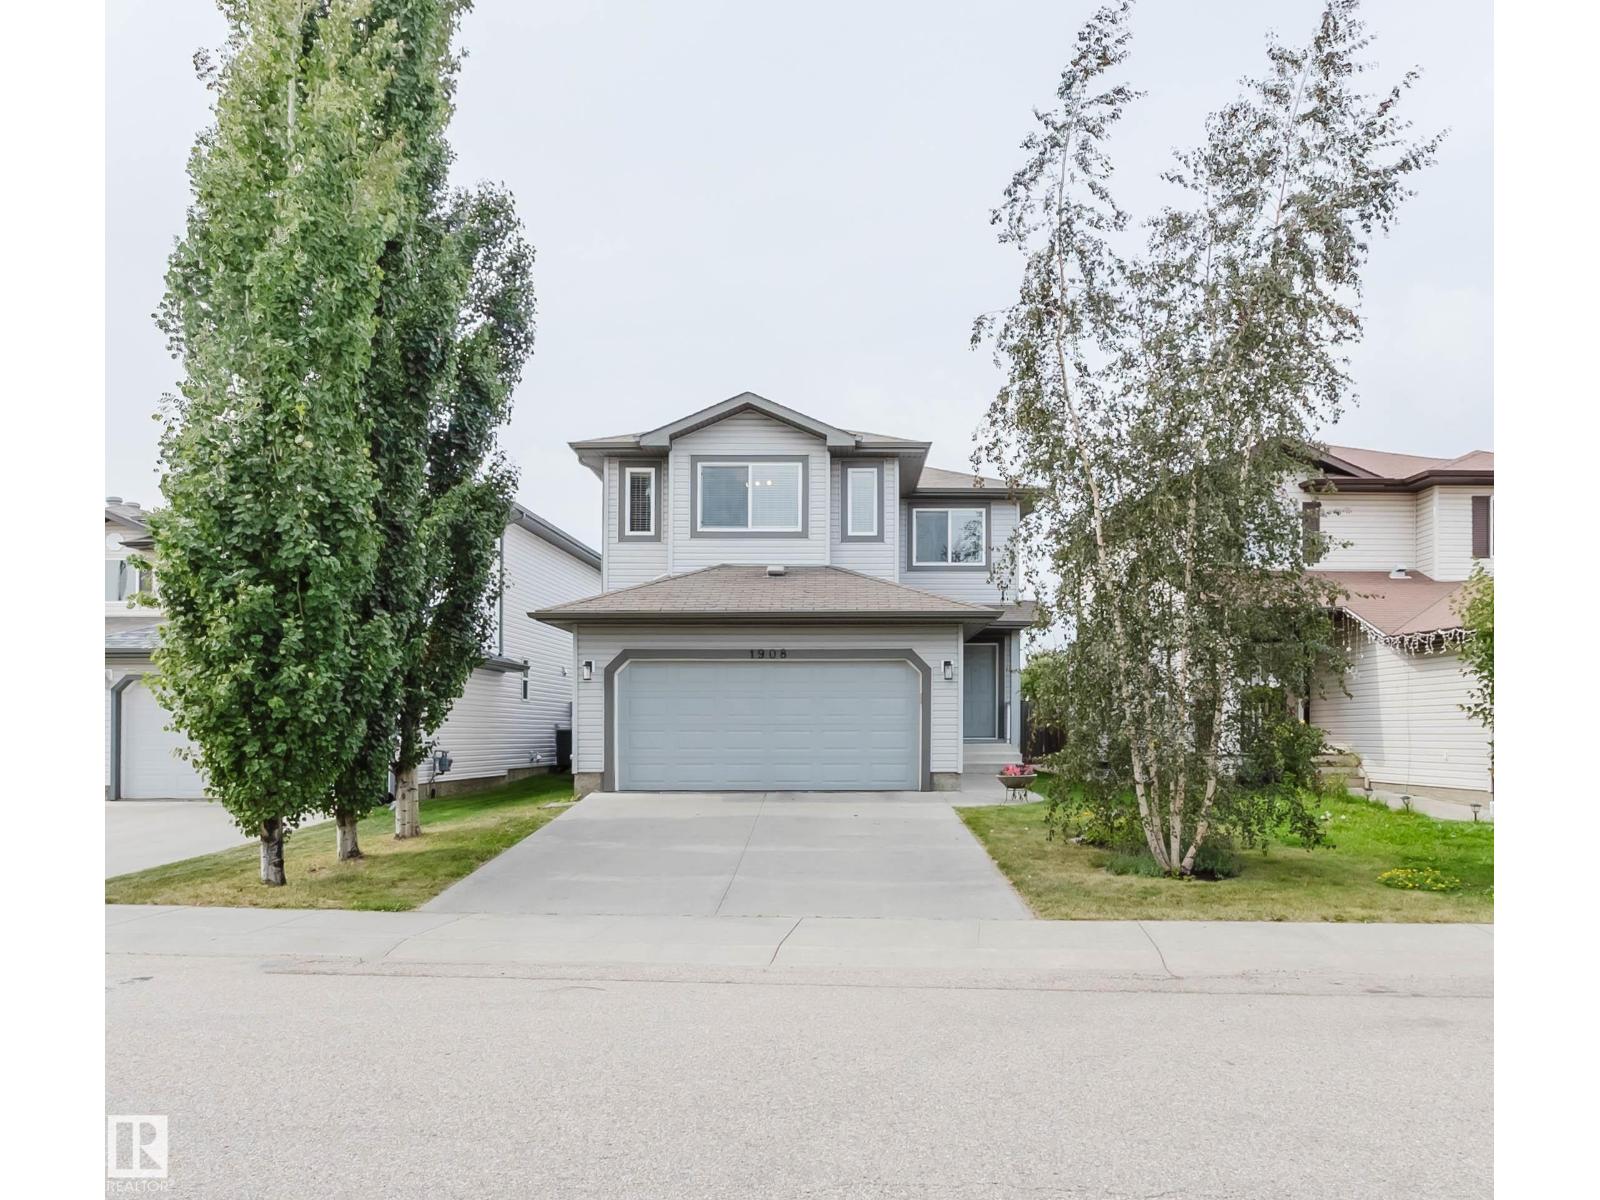
$519,900
1908 HAMMOND PL NW, Edmonton
1908 HAMMOND PL NW, Edmonton
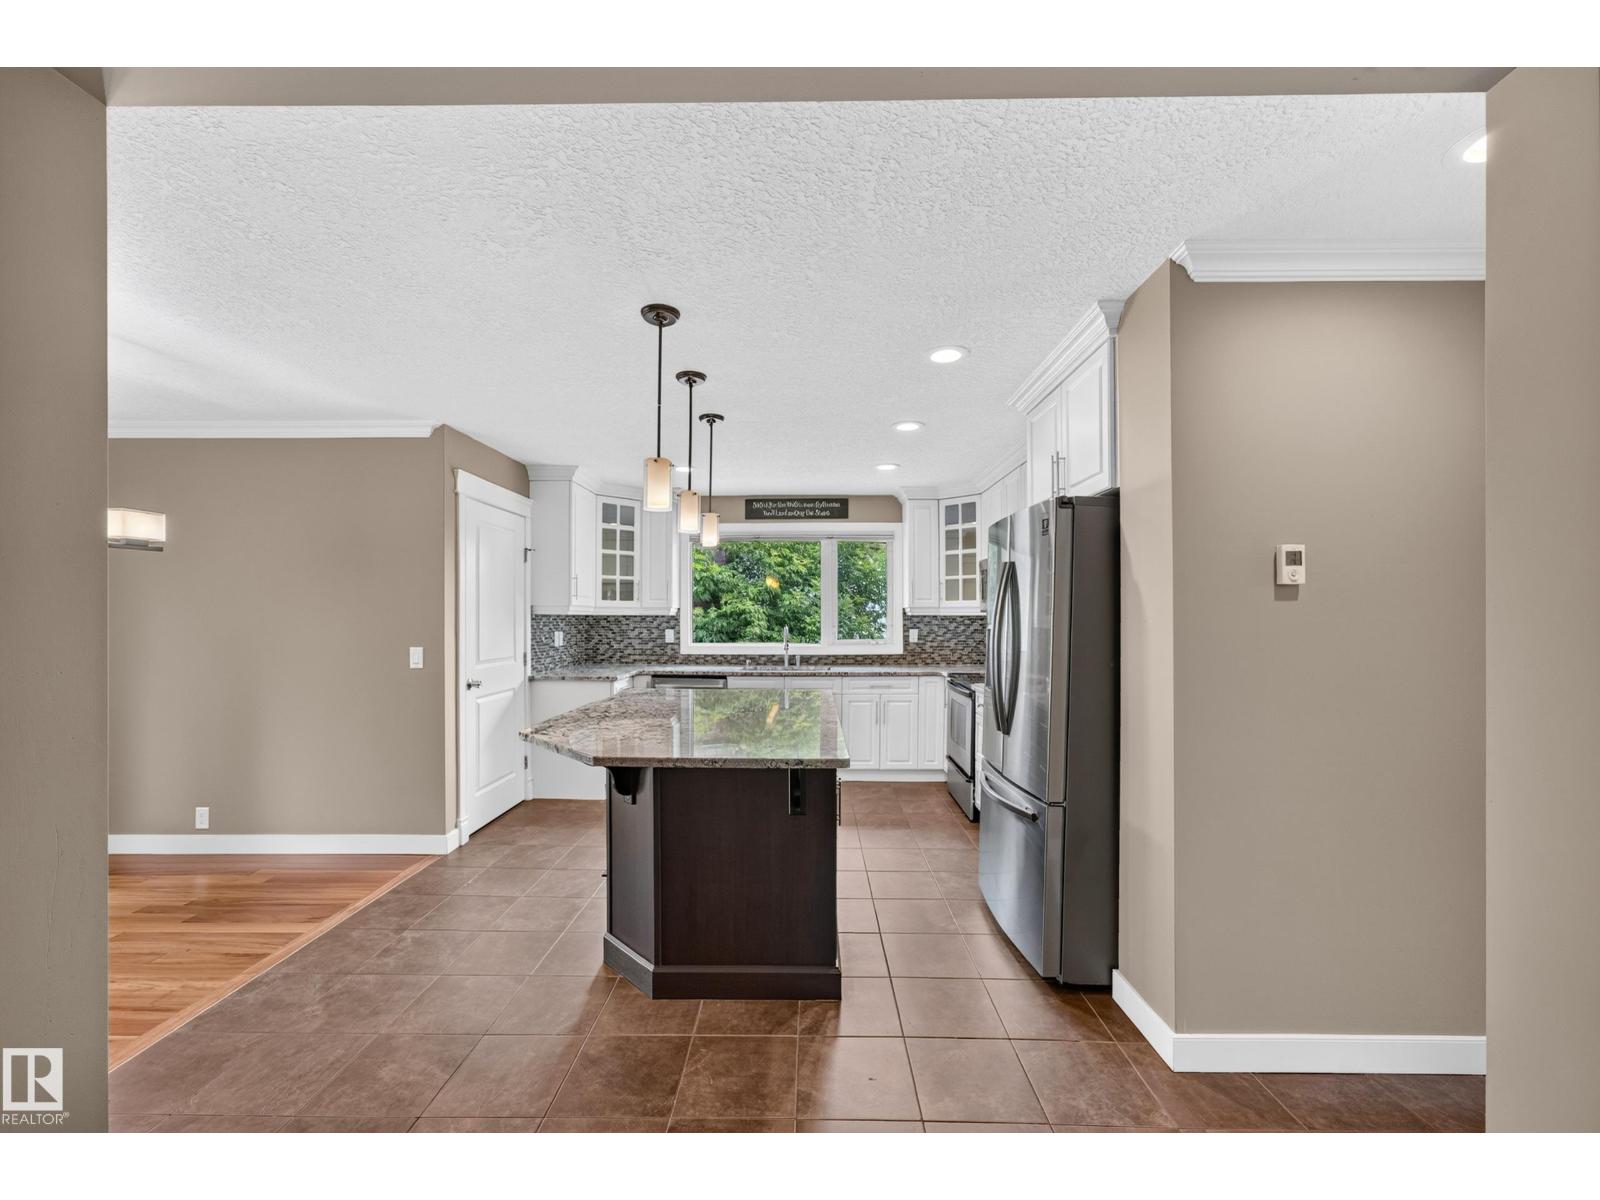
$519,000
12819 45 ST NW, Edmonton
12819 45 ST NW, Edmonton