
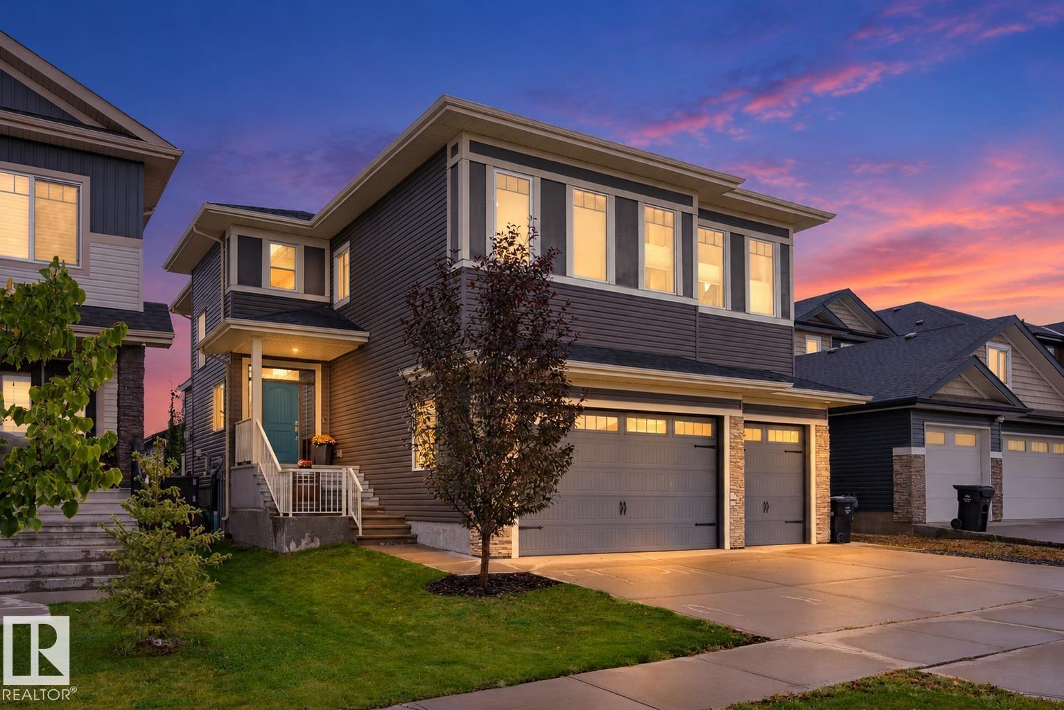
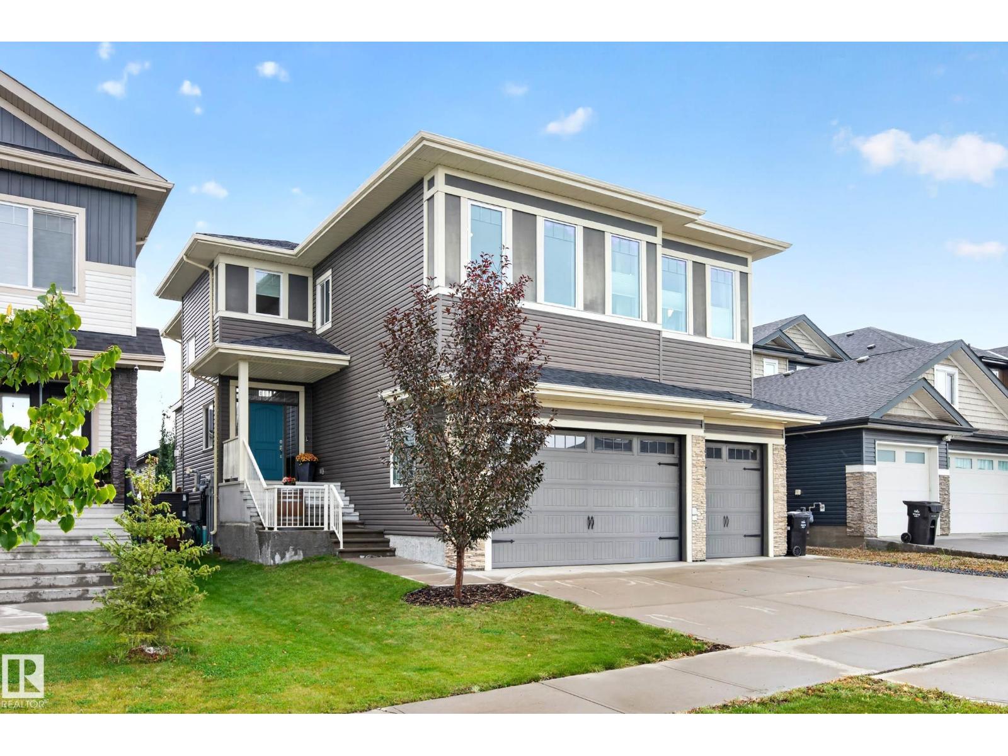
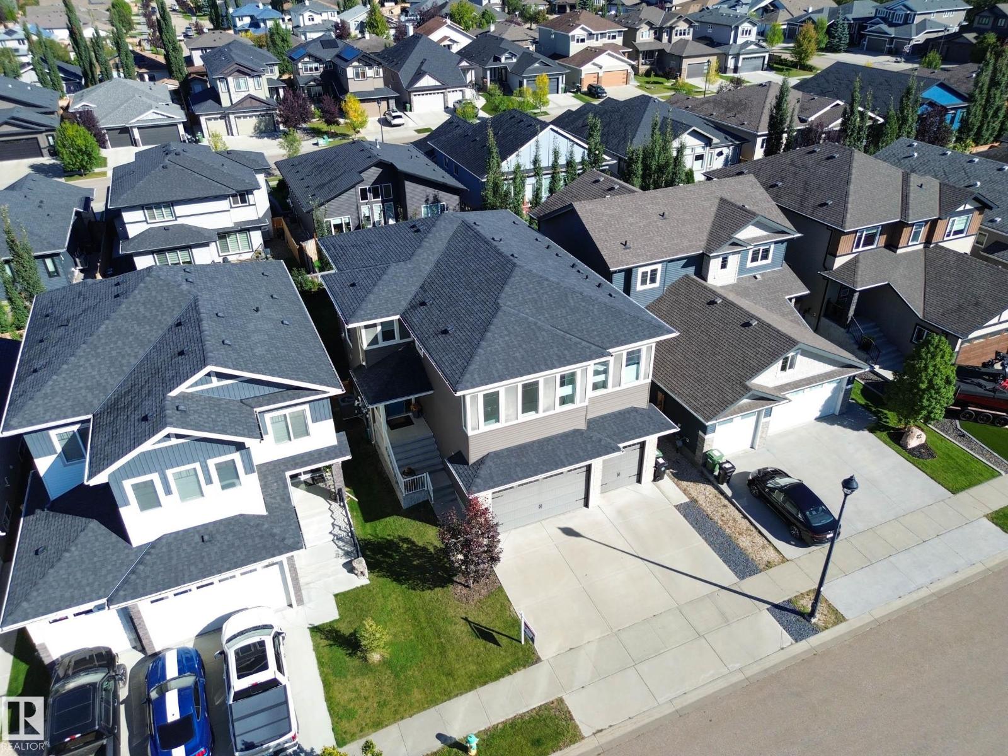
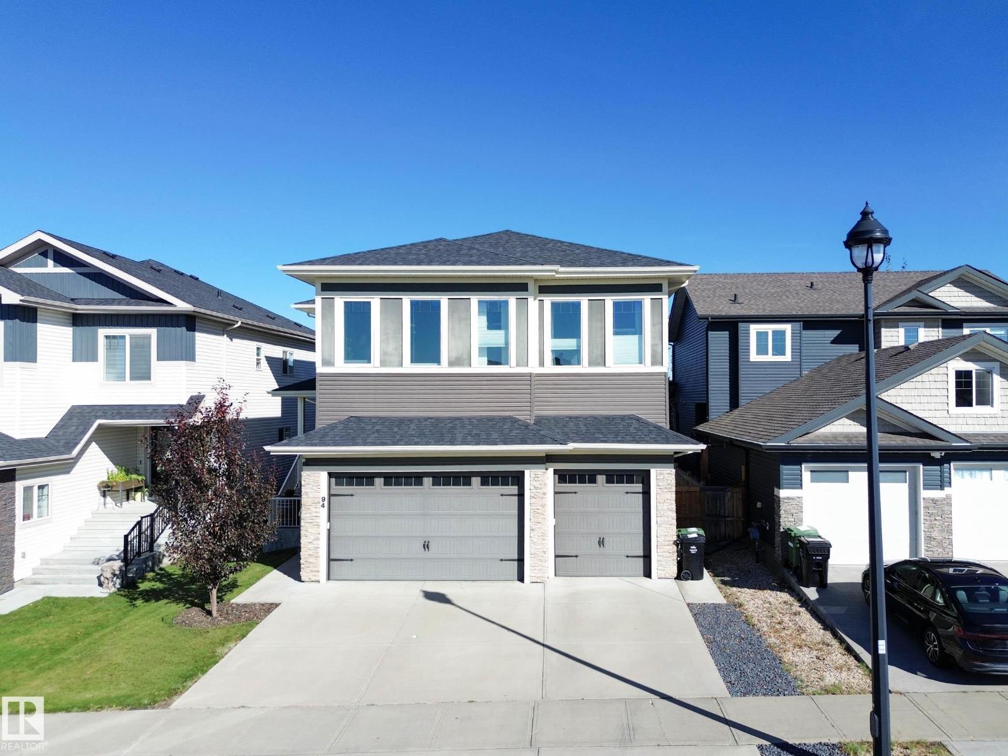
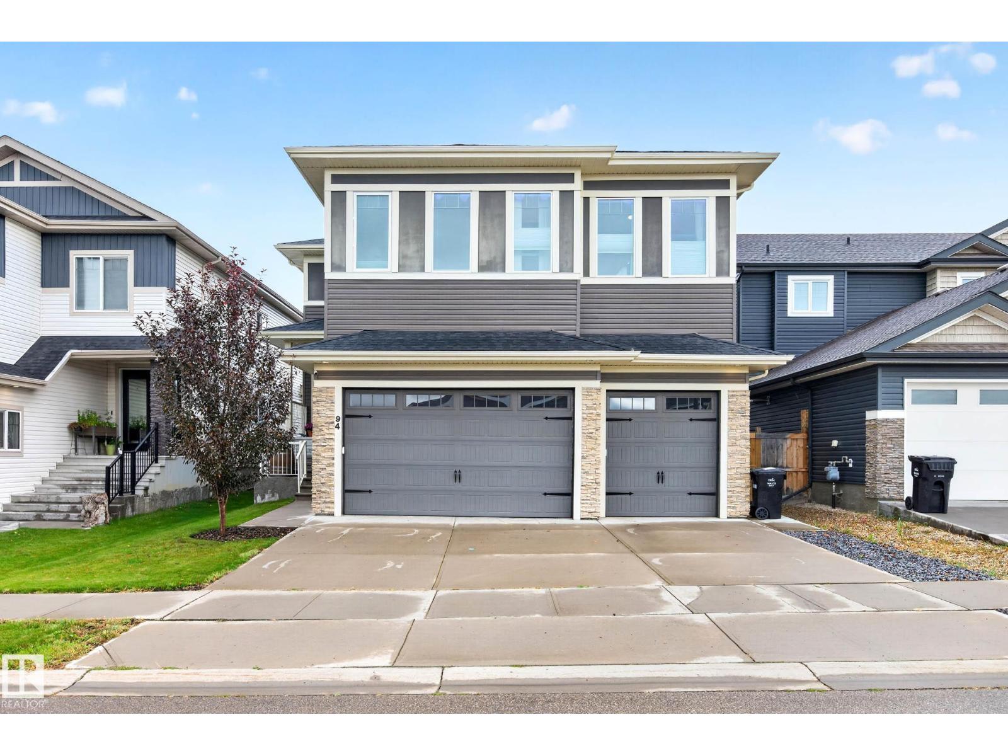
94 WESTLIN DR, Leduc
$790,000
Property Details
Bedrooms
4
Bathrooms
5
Square Feet
2,775 sqft
Lot Size
478.82 square meters
Year Built
2017
Type
house
MLS #
E4508441
About This Property
Exceptional living in Windrose , where custom design, luxury and comfort come together in this flawless, move-in-ready home offering 2,775 sq. ft. above grade plus a 1,025 sq. ft. fully finished basement. The dramatic living room features soaring 20 ft ceilings, a striking stone fireplace, oversized windows, premium Versace Italian tile and hydronic in-floor heat. The chef-inspired kitchen is beautifully appointed with granite counters and backsplash, high-end stainless appliances, built-in coffee maker, large island and breakfast area. Upstairs offers a bonus room, convenient laundry and 3 spacious bedrooms, each with its own ensuite. The primary retreat features a double vanity, soaker tub and designer shower. The fully finished lower level is made for entertaining with hydronic heated floors, a large rec room, wet bar, 4th bedroom and full bath. Oversized Triple (tandem)car garage Heated . Outside, enjoy a fully fenced backyard with new deck in a sought-after location close to parks & schools. (id:66070)
Features & Amenities
4 Bedrooms
5 Bathrooms
Chef-Style Kitchen
Ensuite
Fireplace
Fully Finished Basement
Laundry Room
Built-in Coffee Bar
Fenced Back Yard
Interested in this property?
Fill out the form and an agent will be in touch.
Mortgage Calculator
Estimated Monthly Payment
$3,881
Principal & Interest
Loan Amount
$632,000
Total Interest
$532,310
* Estimate only. Does not include property taxes, insurance, or CMHC premiums. Contact your lender for a full pre-approval.
Similar Listings
Comparable homes in Leduc you may also like
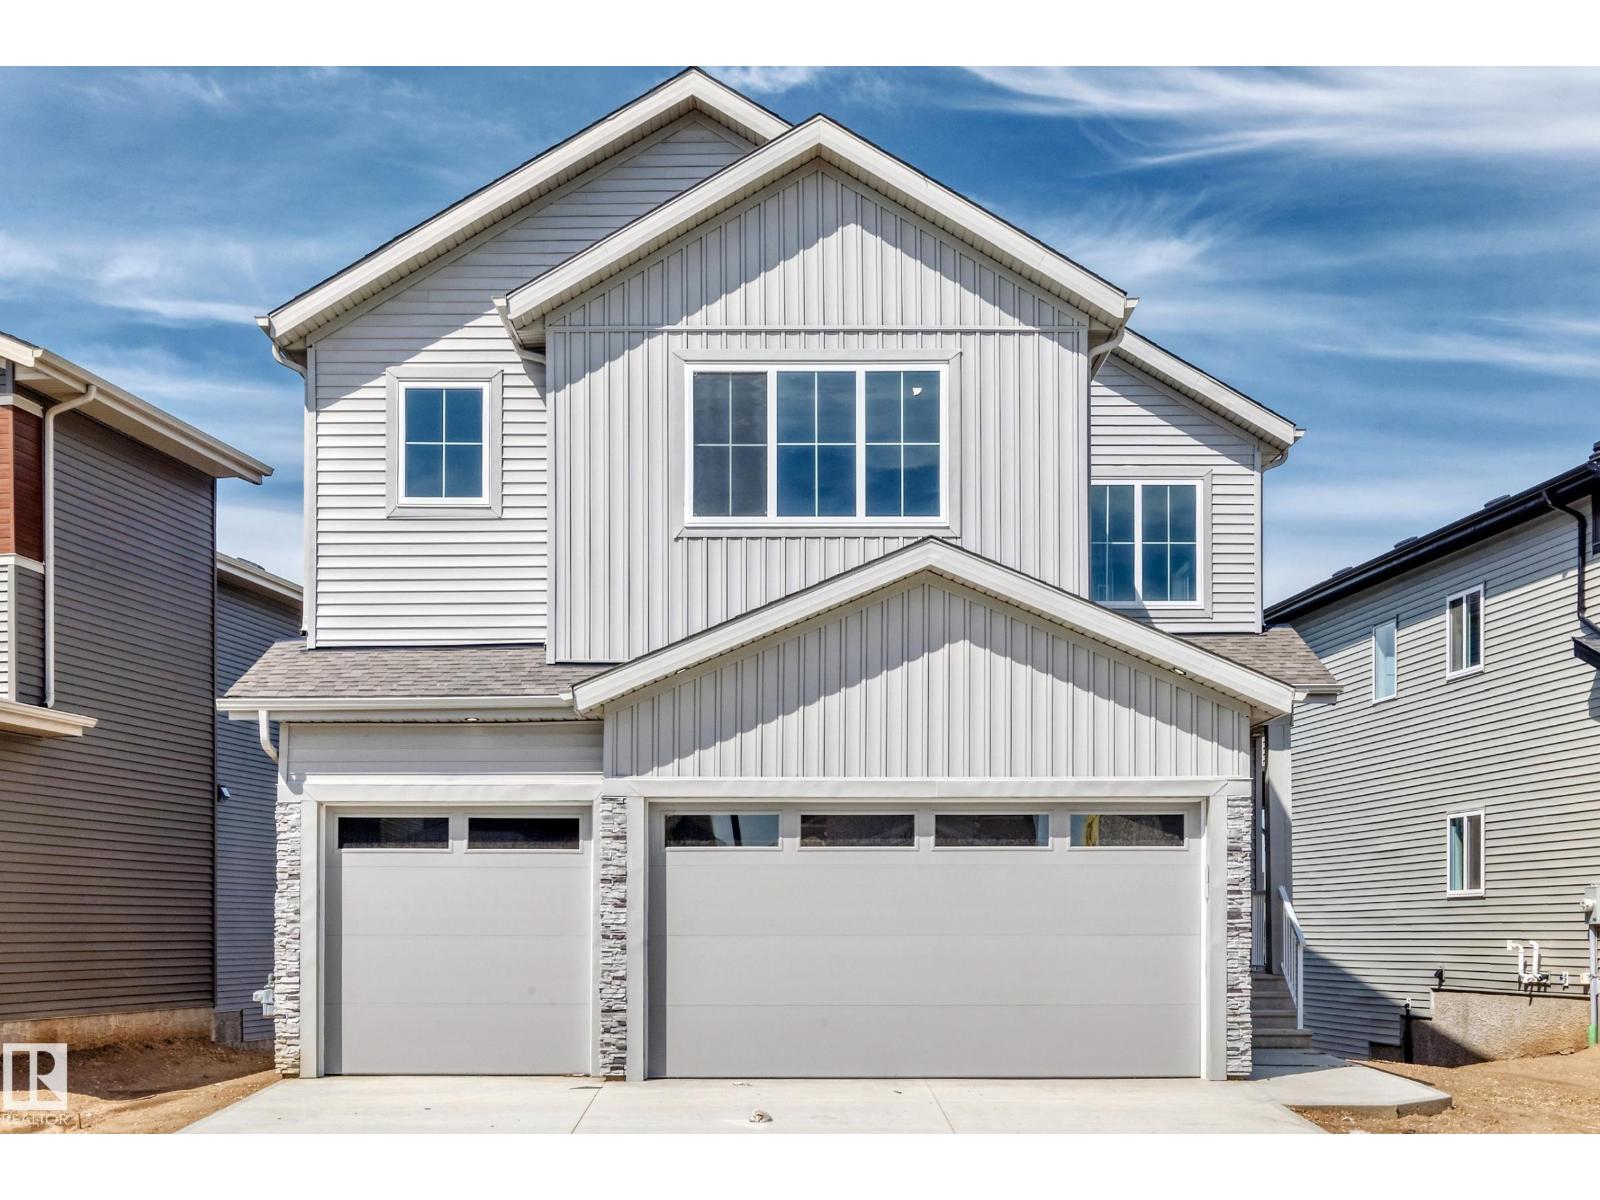
$740,000
233 Crystal Creek, Leduc
233 Crystal Creek, Leduc
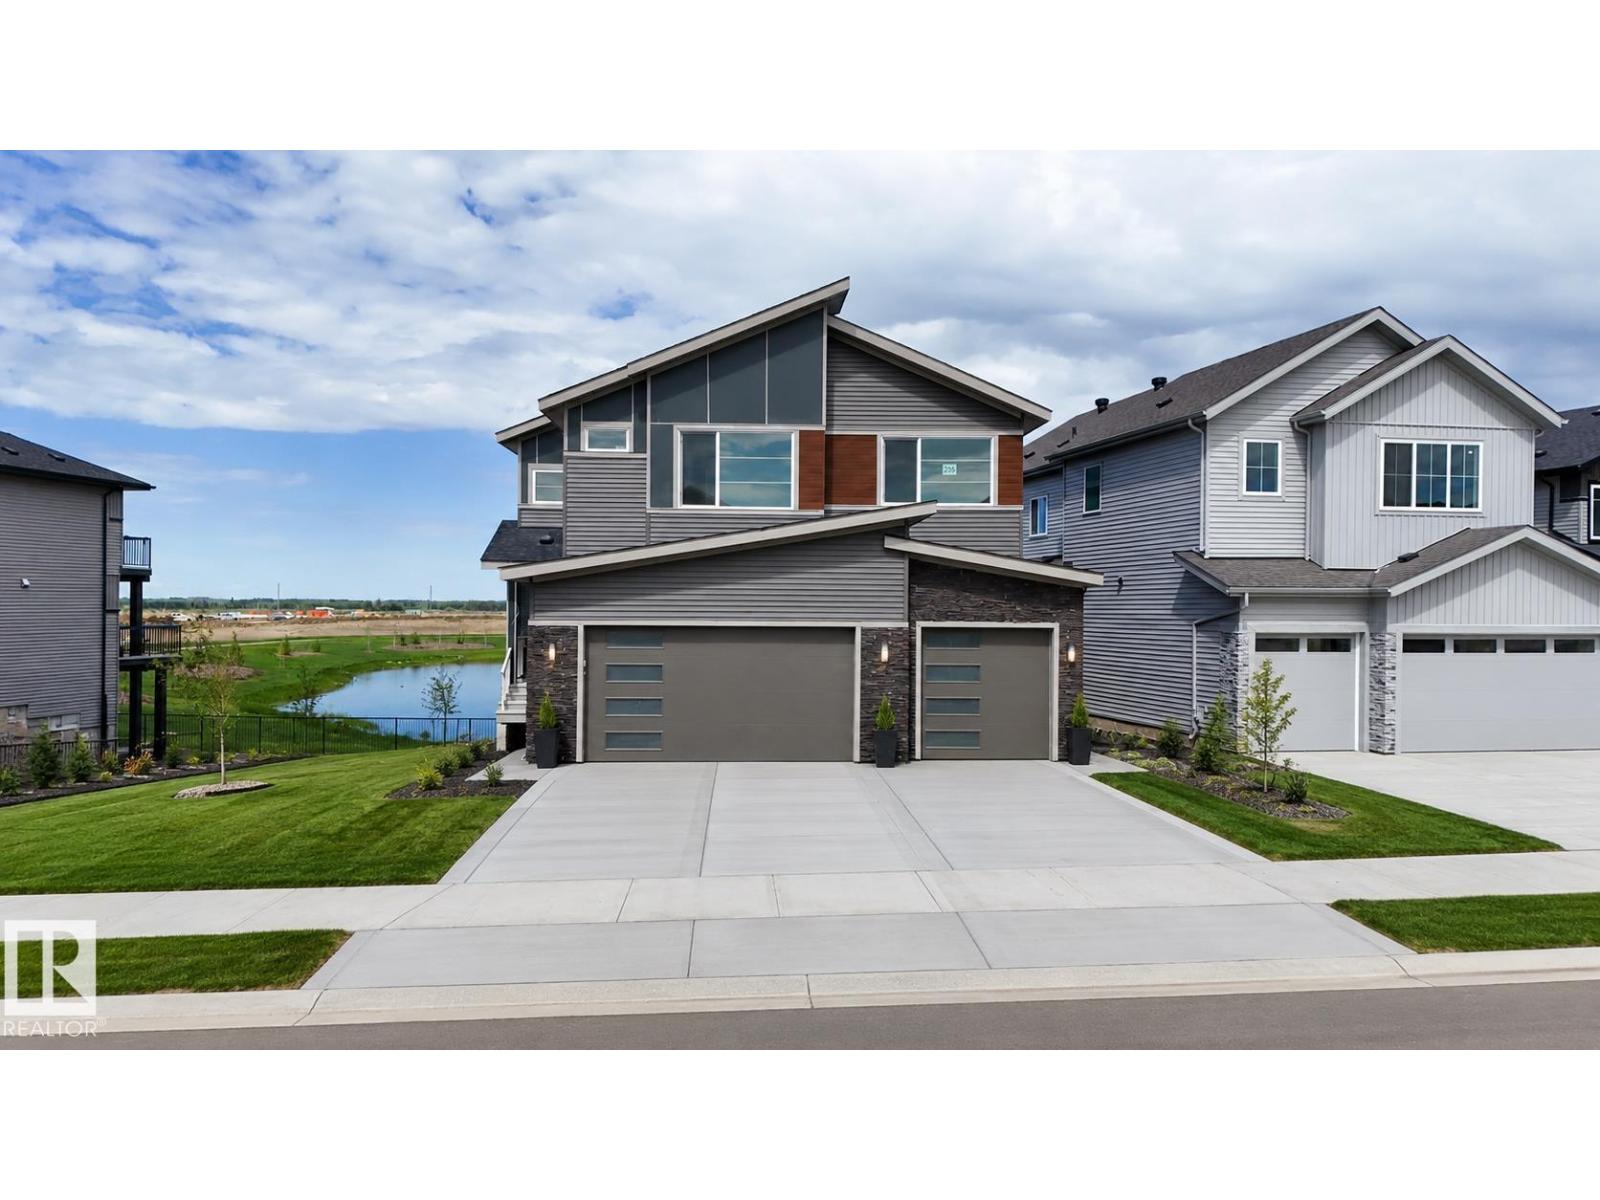
$739,900
235 CRYSTAL CREEK DR, Leduc
235 CRYSTAL CREEK DR, Leduc
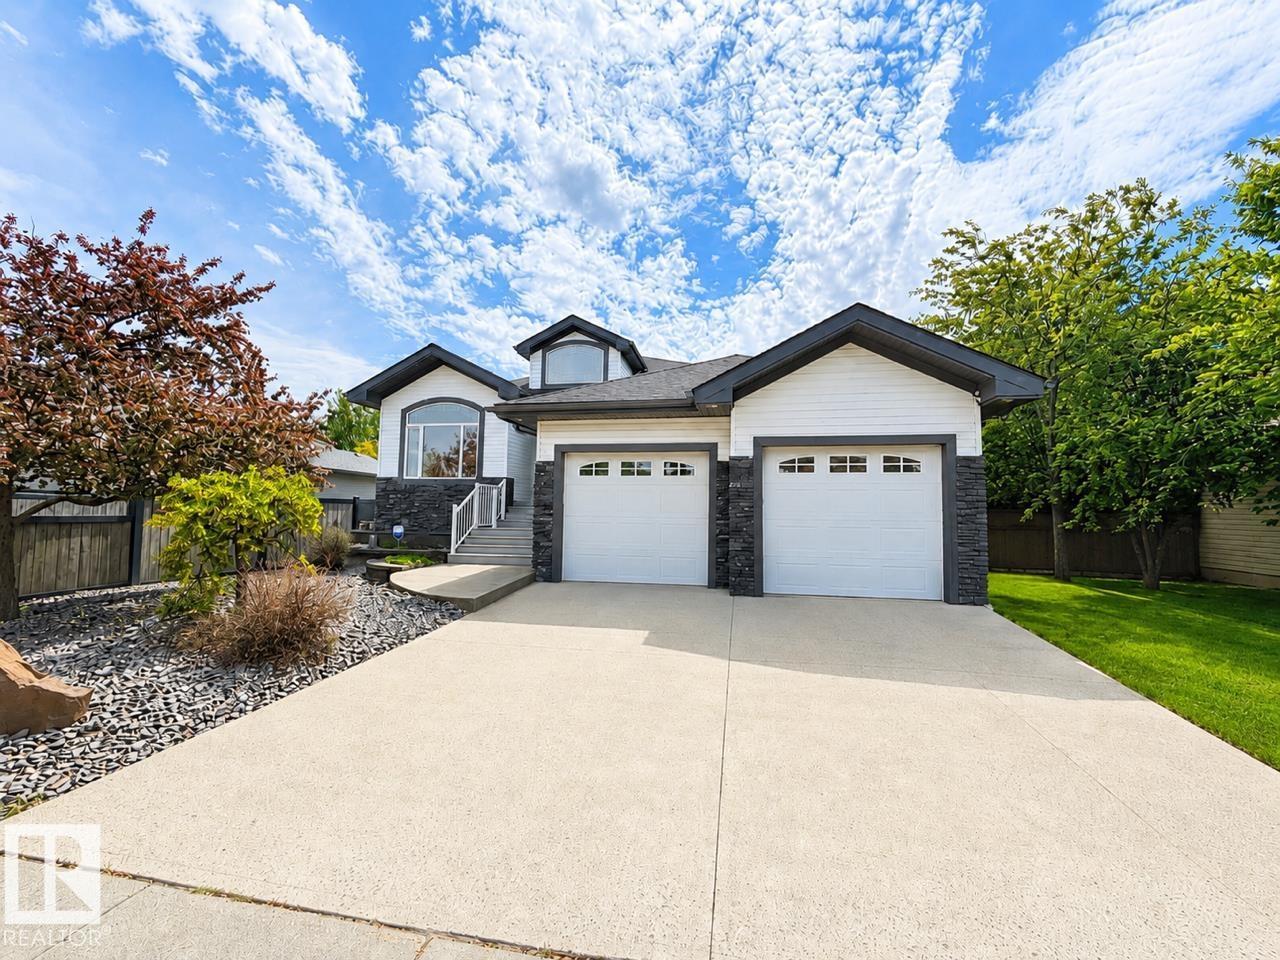
$724,000
67 SHORES DR, Leduc
67 SHORES DR, Leduc

$789,800
16 MIDDLETON CL, Leduc
16 MIDDLETON CL, Leduc
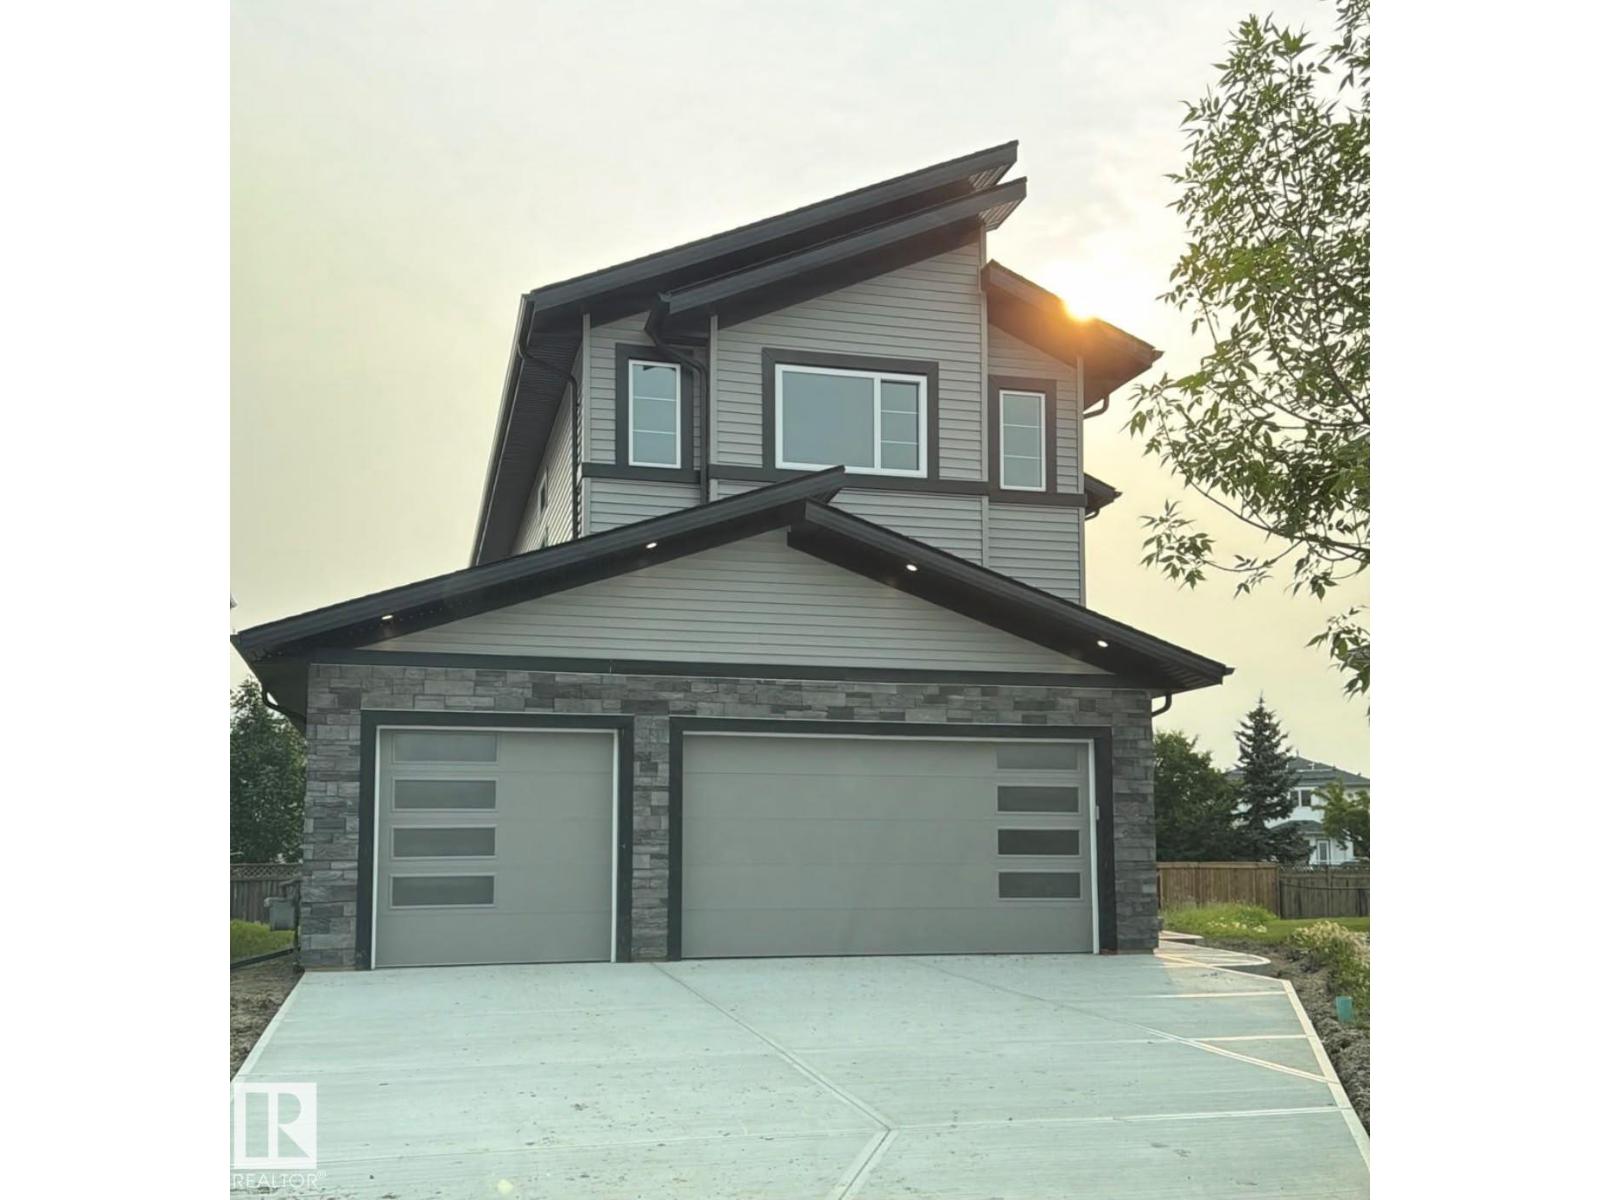
$690,000
34 McKenzie Close CL, Leduc
34 McKenzie Close CL, Leduc
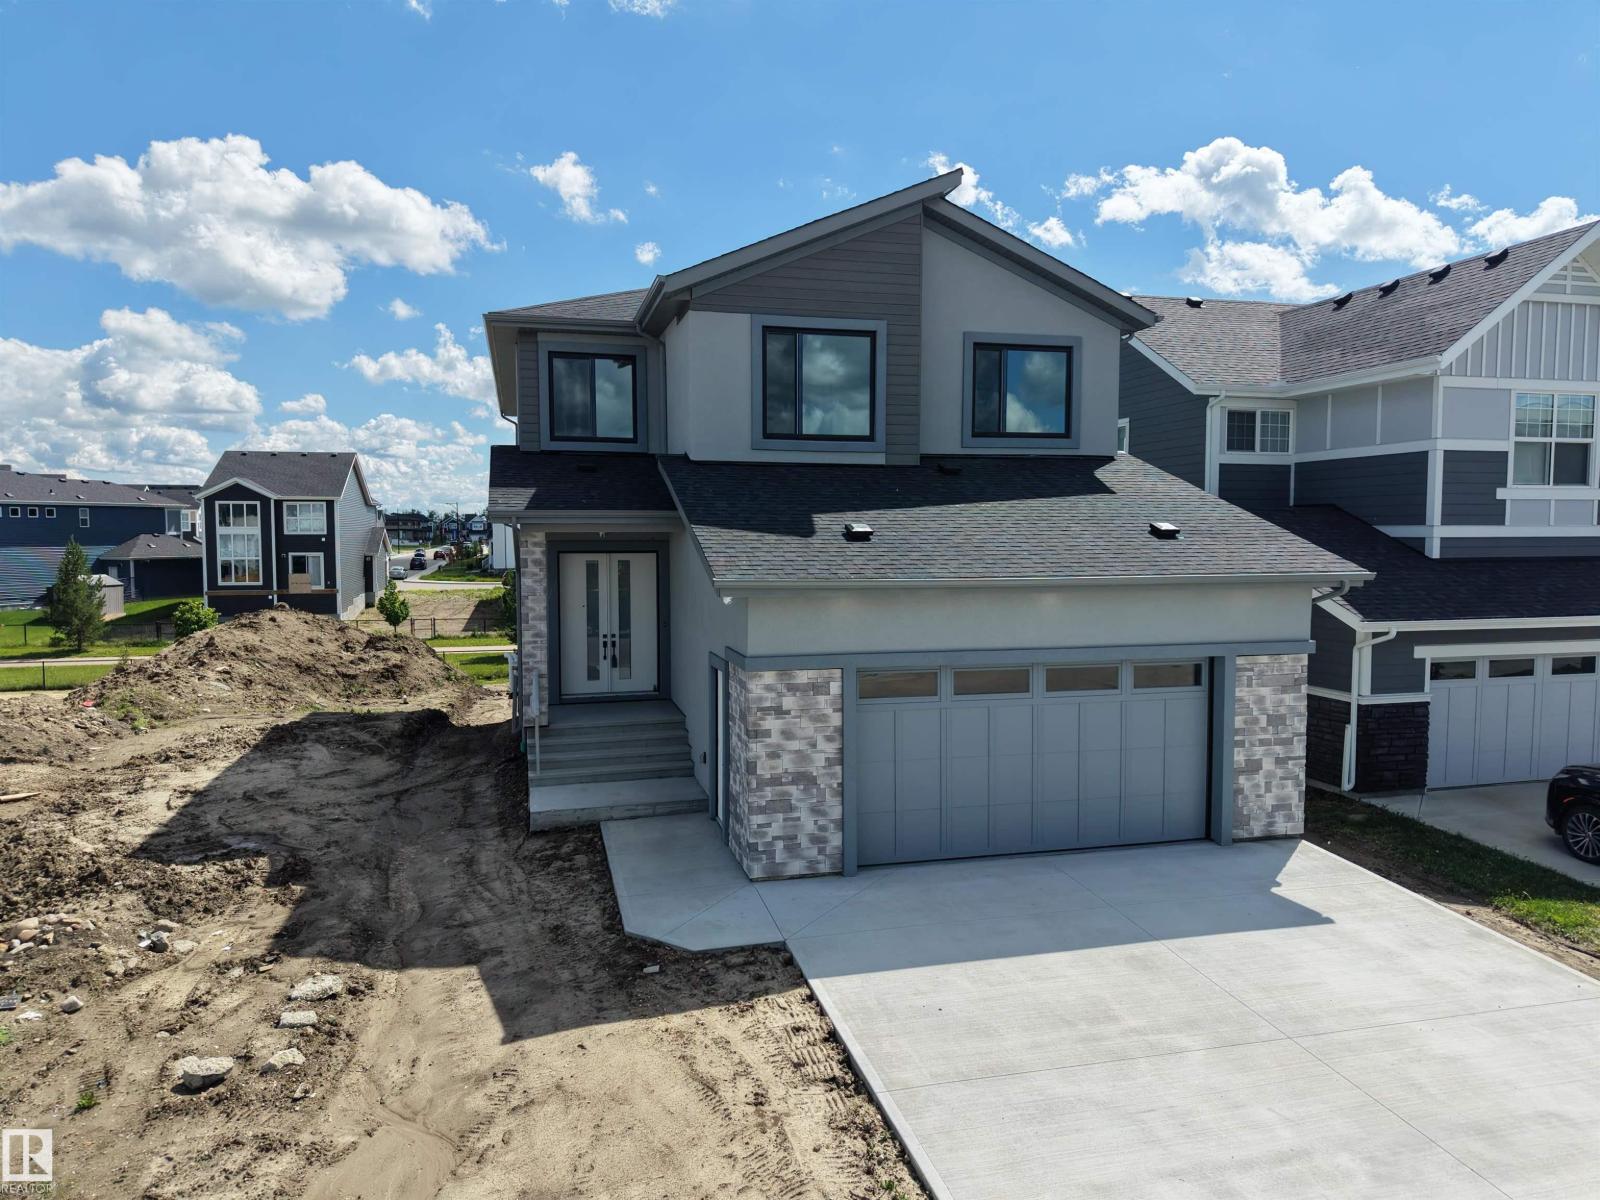
$765,000
132 EDGEWATER CI, Leduc
132 EDGEWATER CI, Leduc
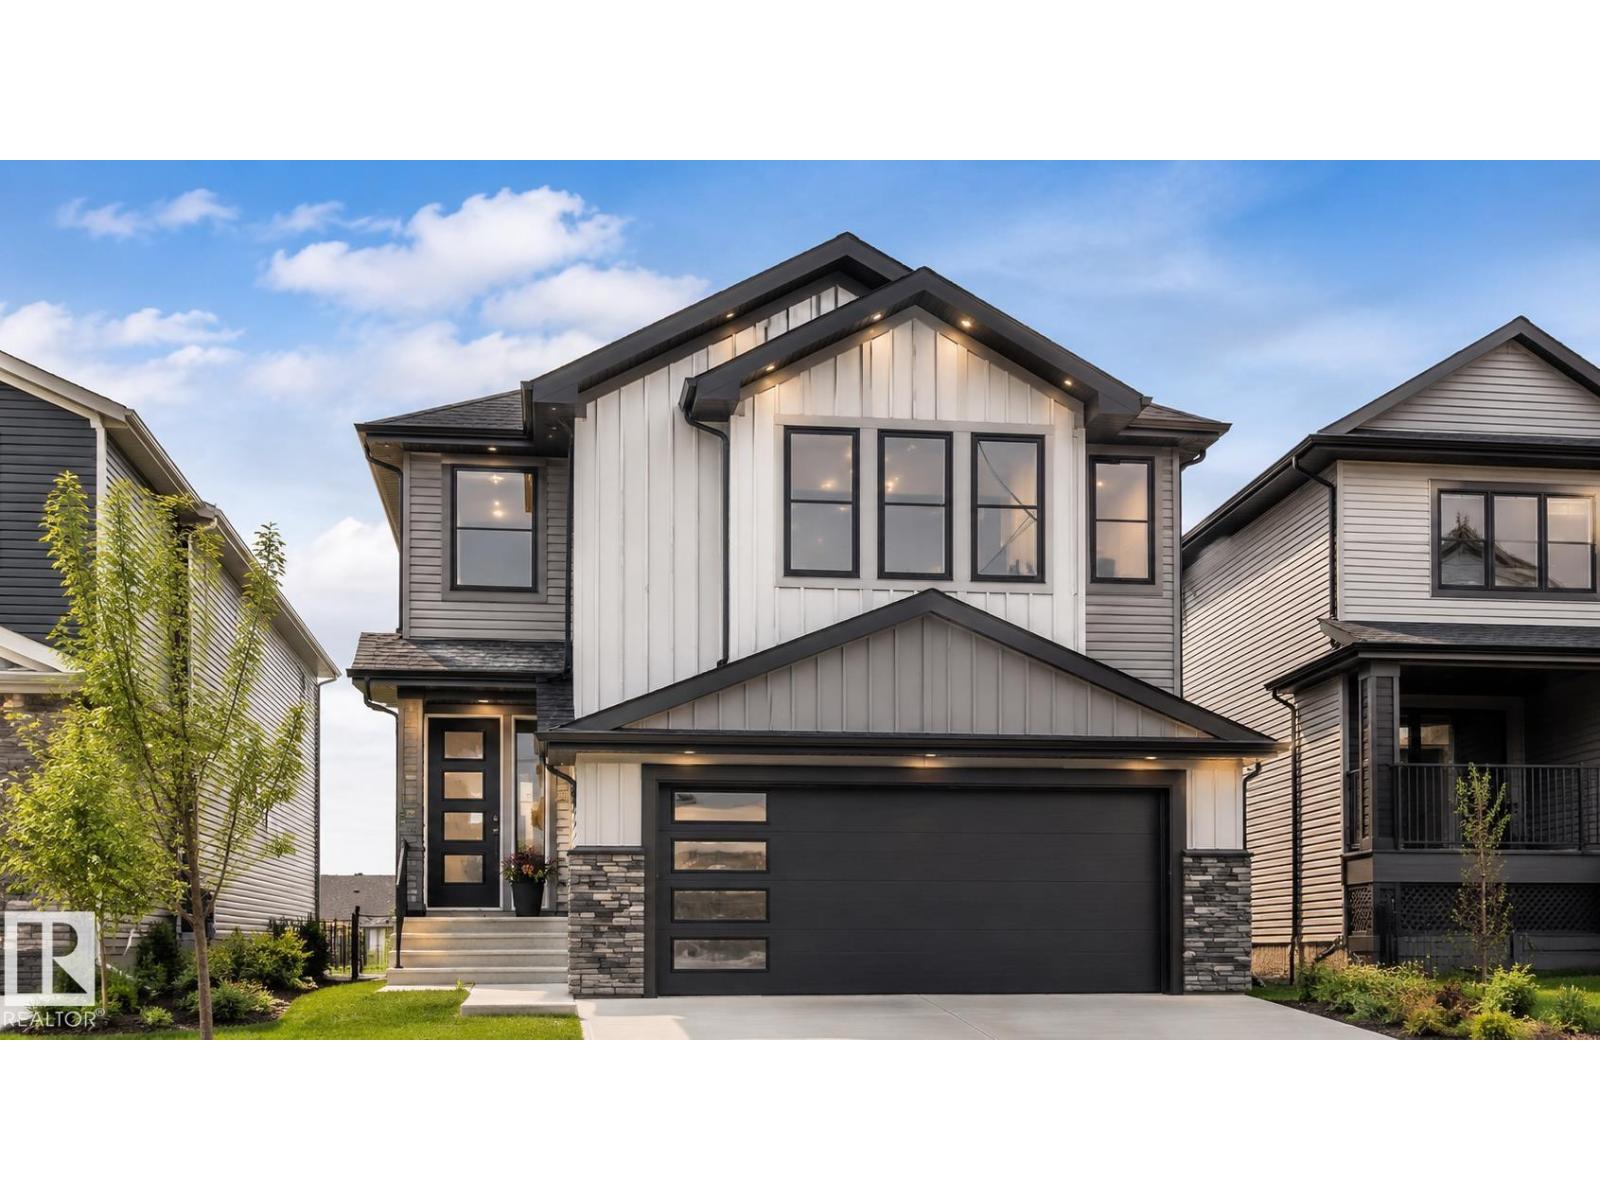
$689,900
369 Linden Loop, Leduc
369 Linden Loop, Leduc
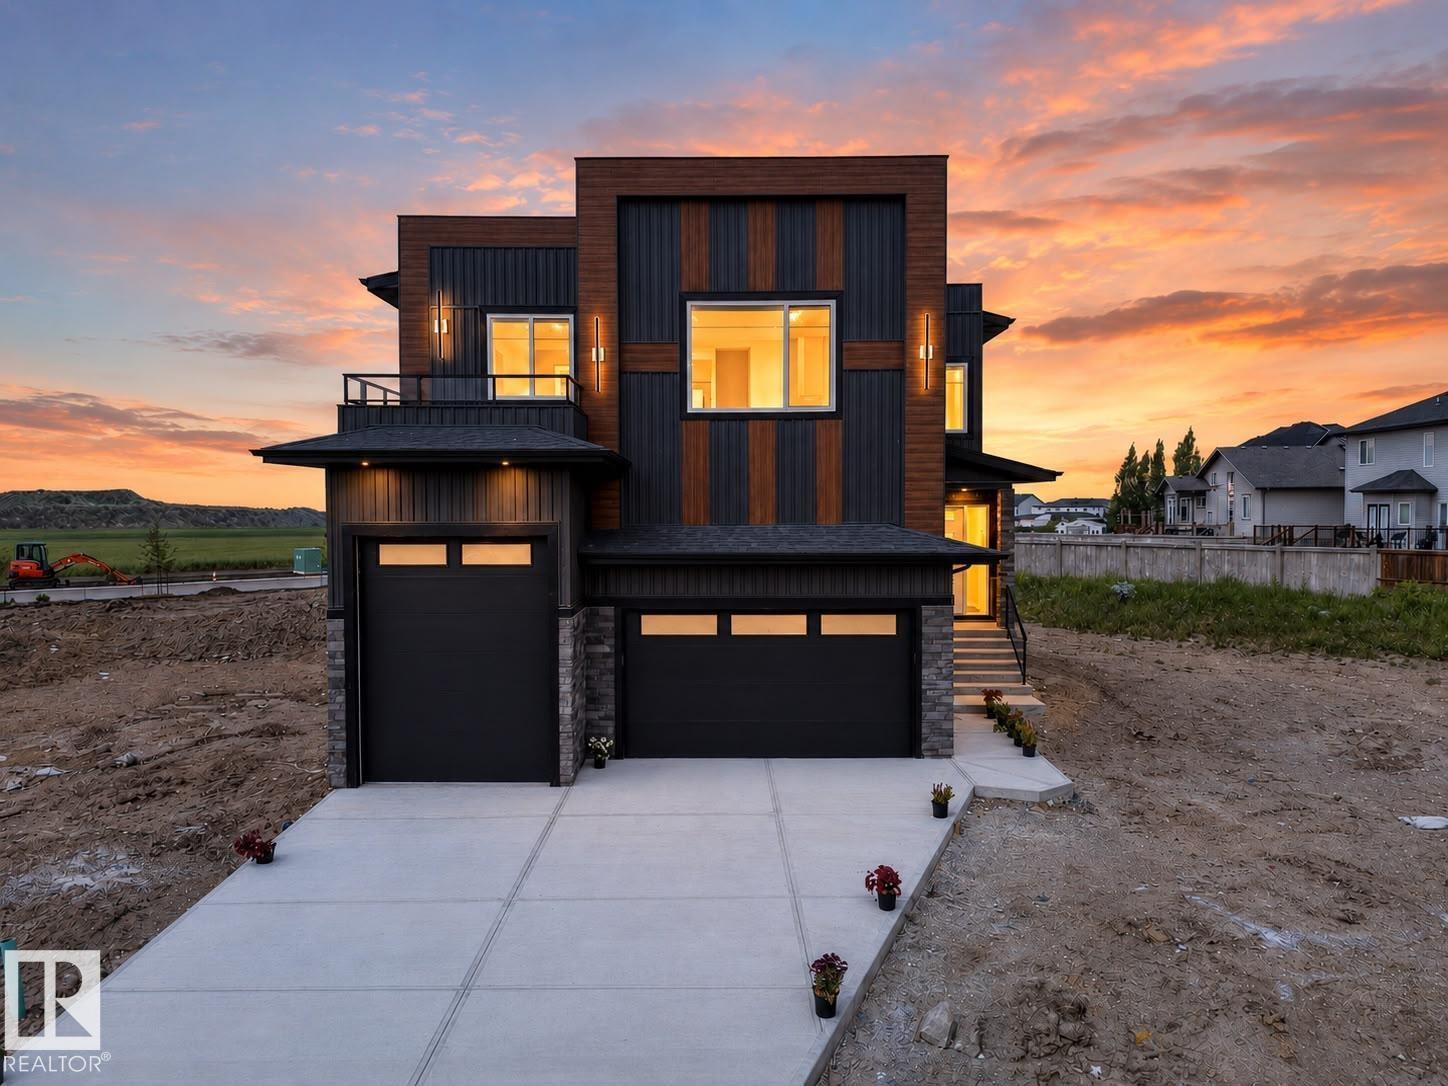
$759,900
423 Robinson BV, Leduc
423 Robinson BV, Leduc
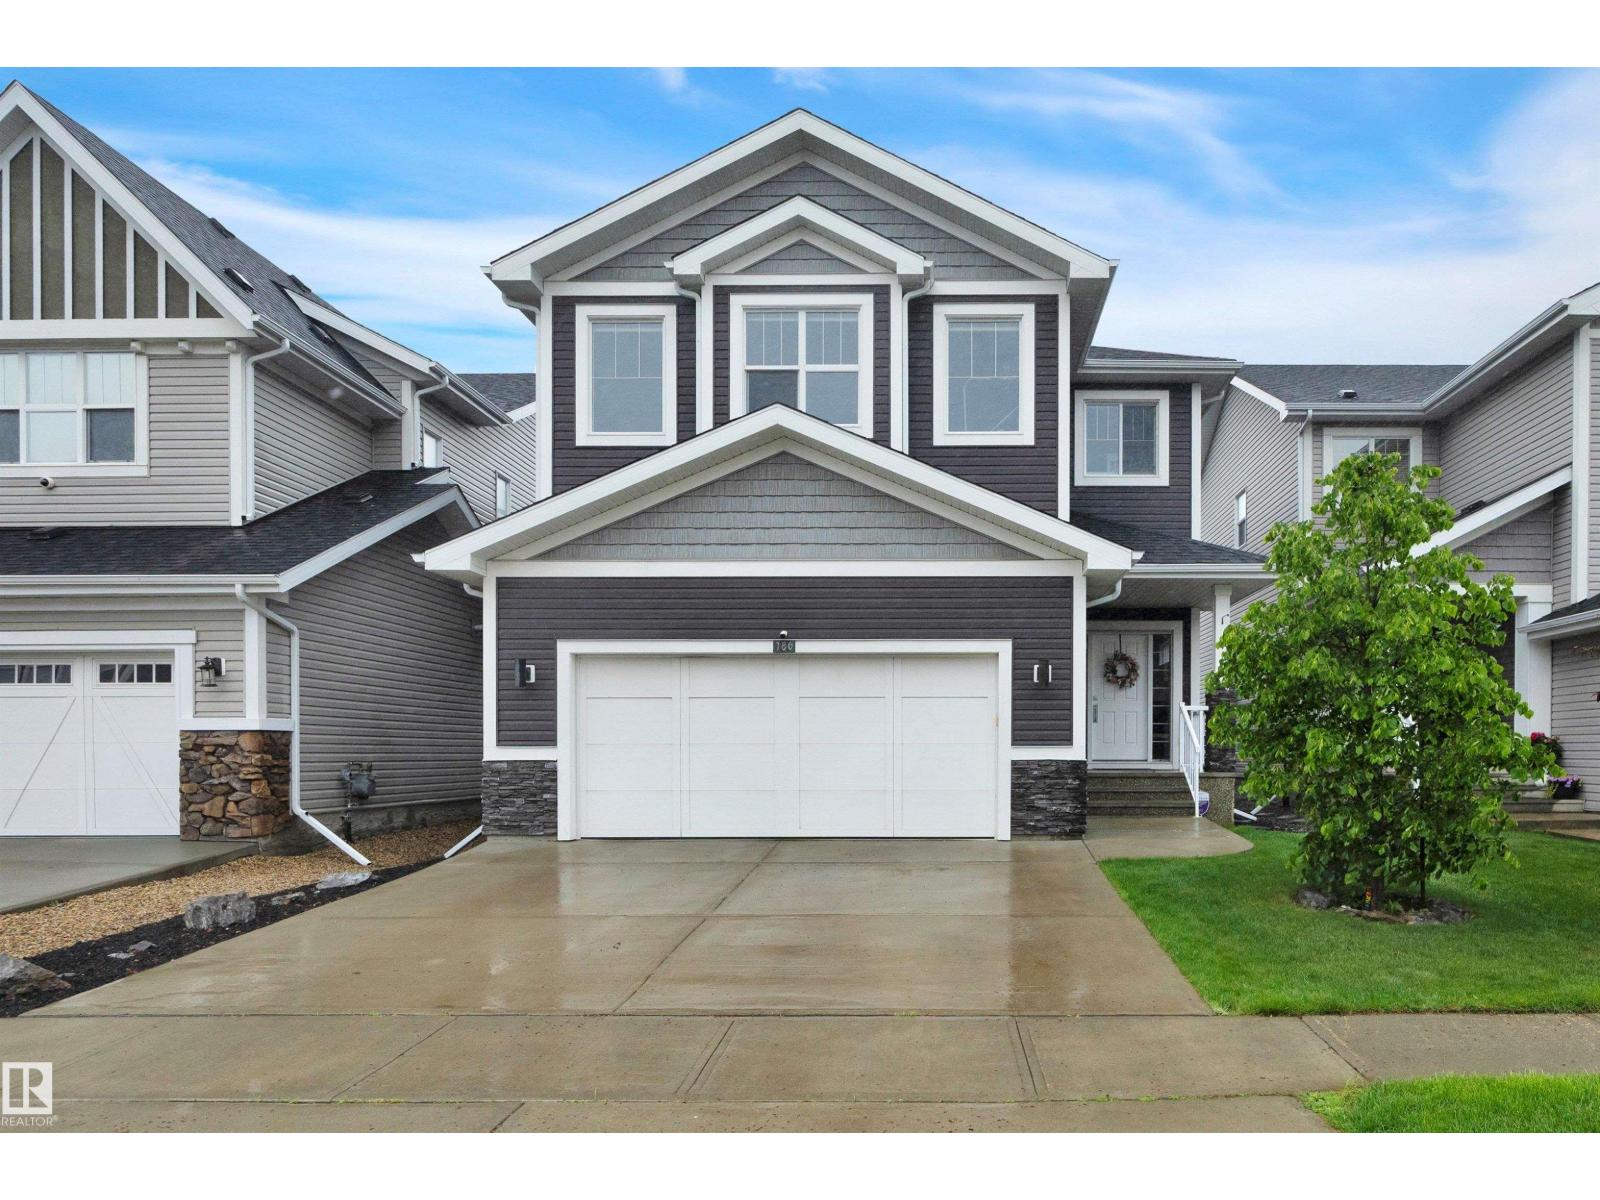
$667,000
186 SHEPPARD CI, Leduc
186 SHEPPARD CI, Leduc
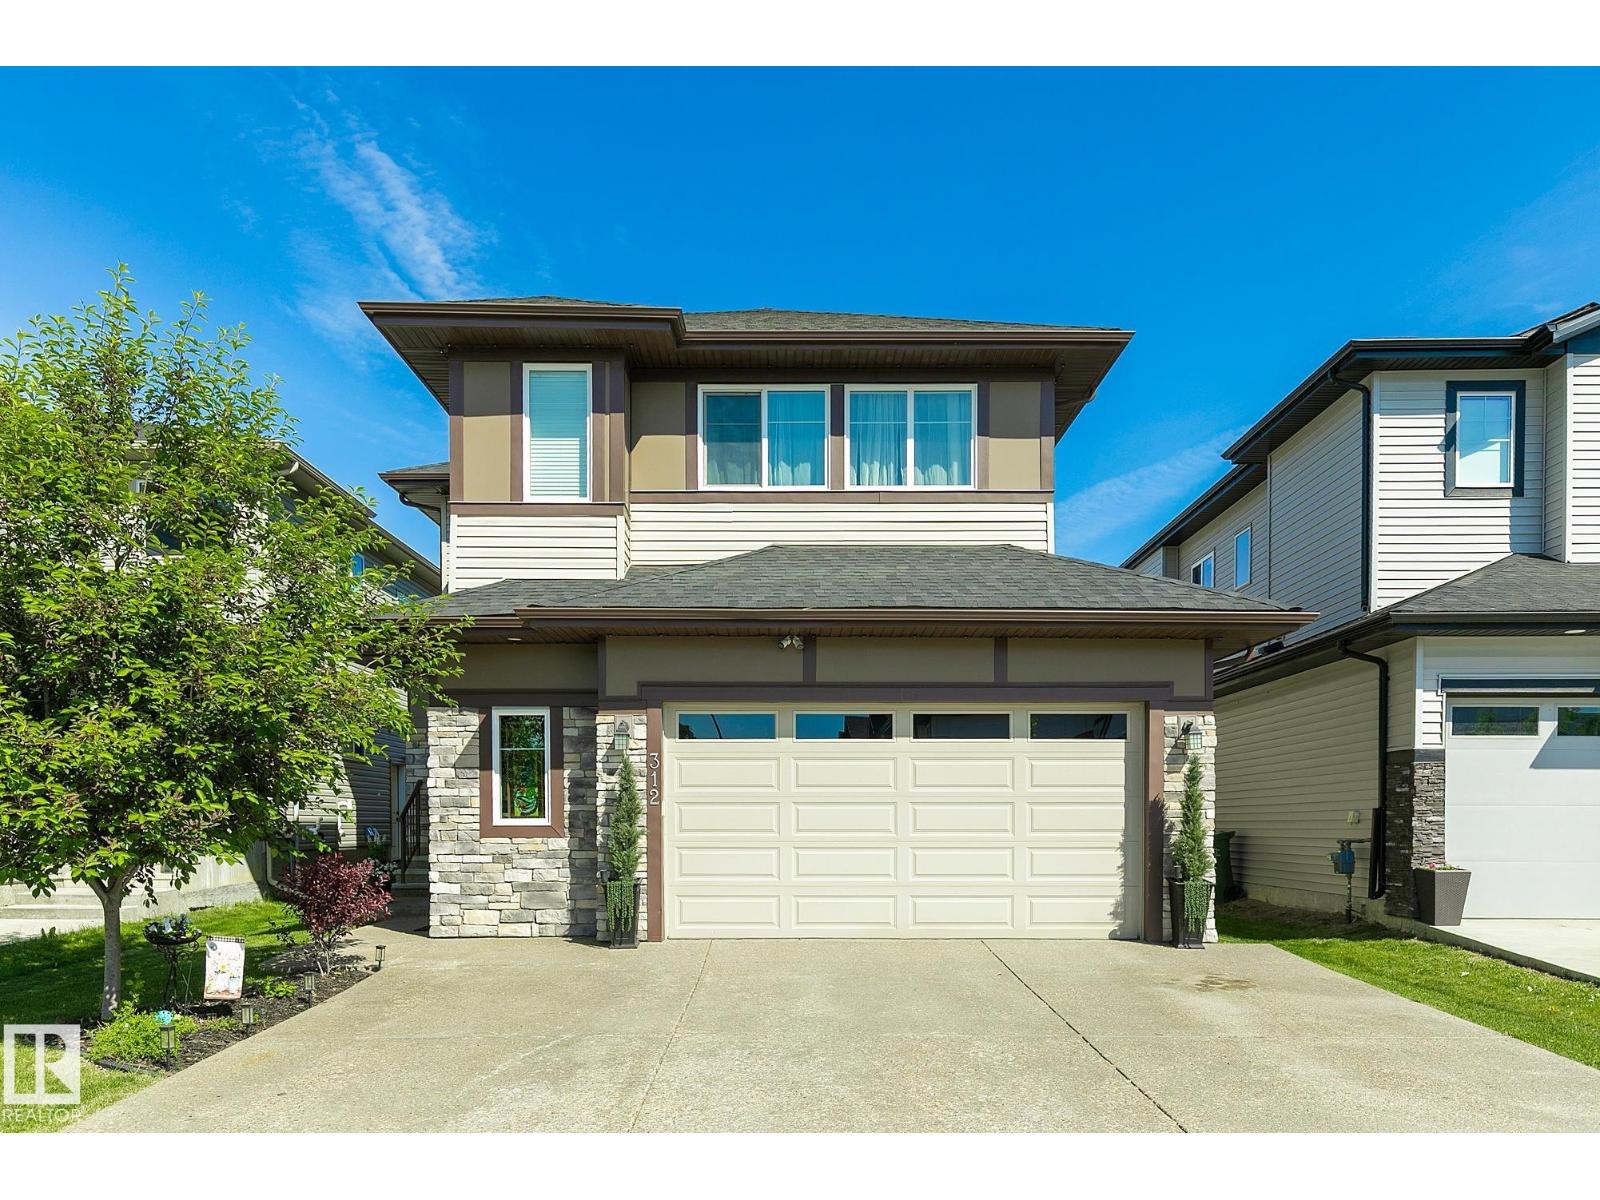
$645,000
312 WEST HAVEN DR, Leduc
312 WEST HAVEN DR, Leduc