
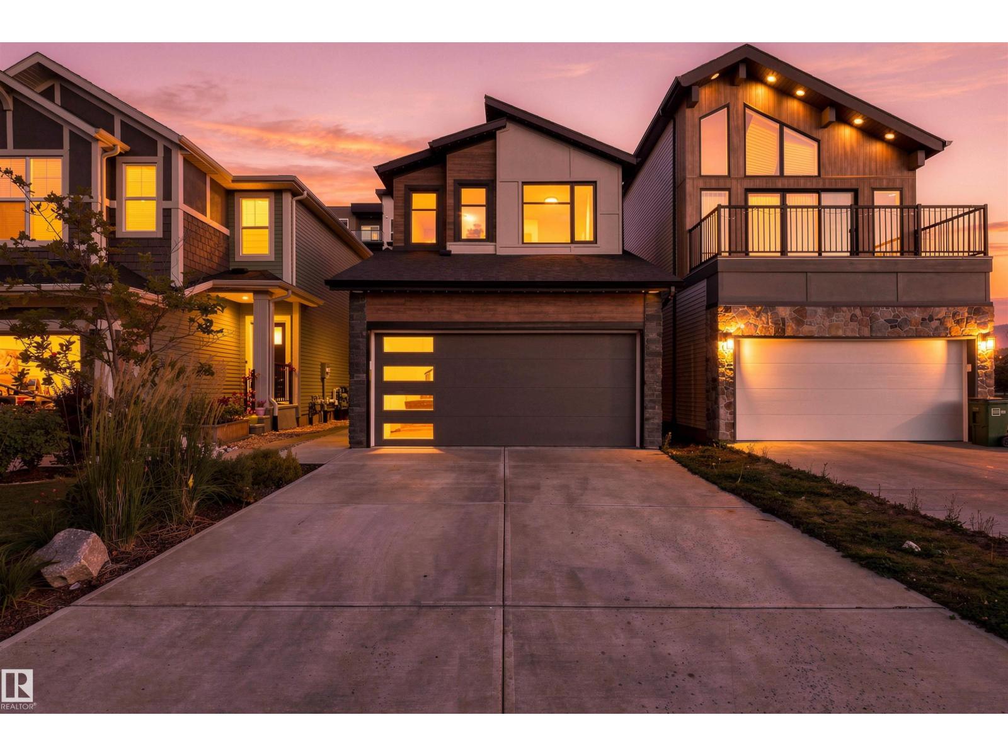
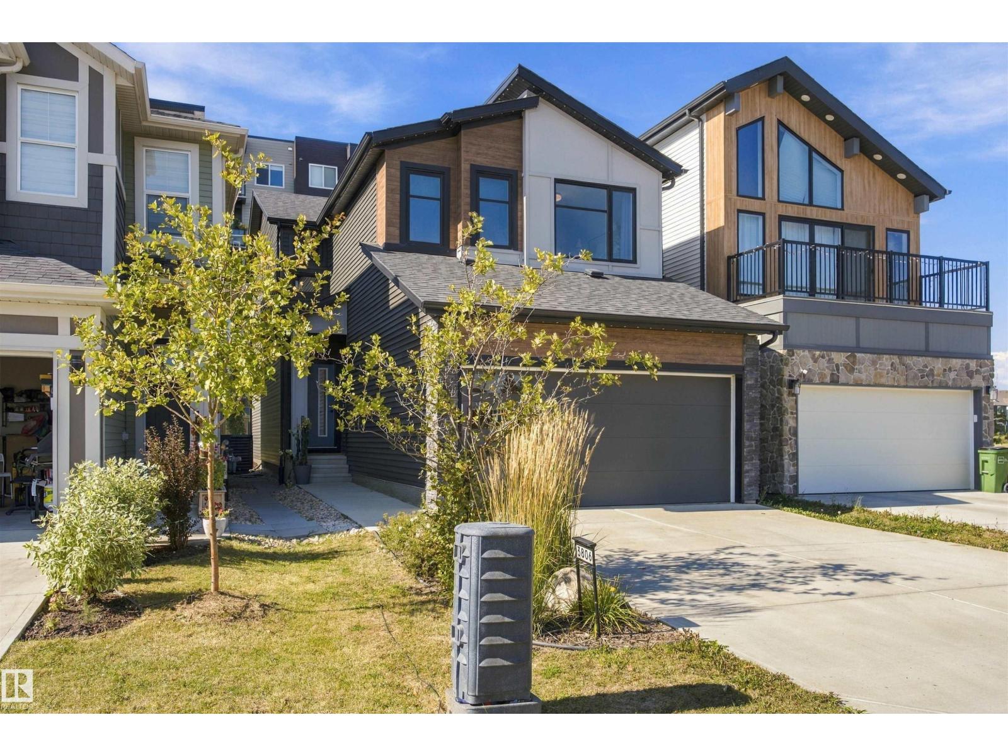
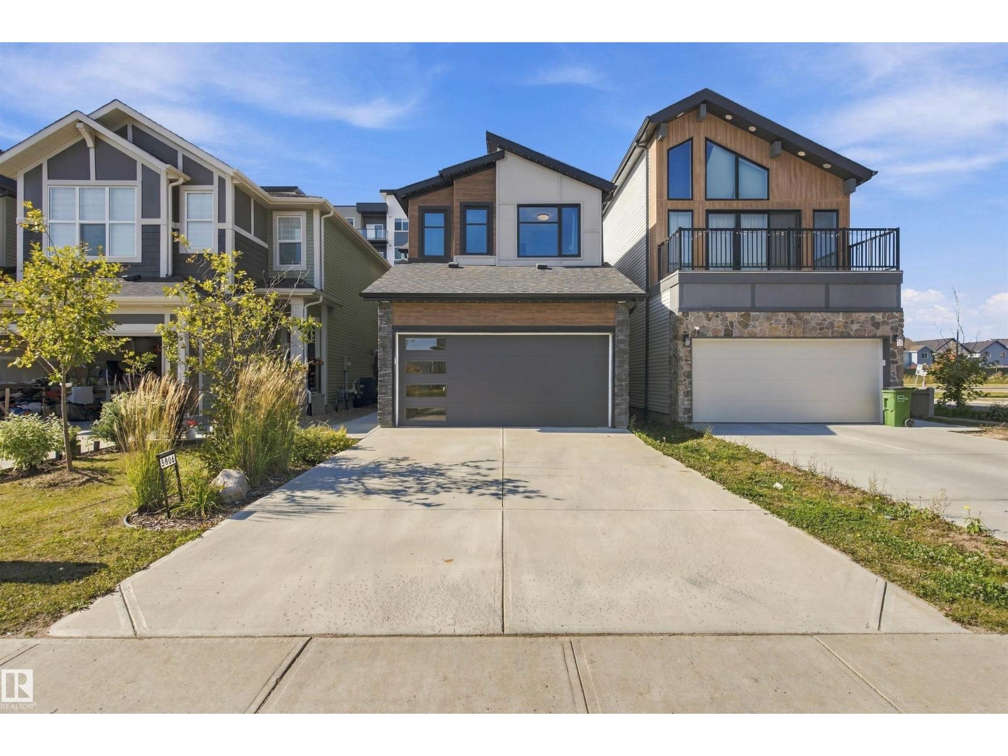
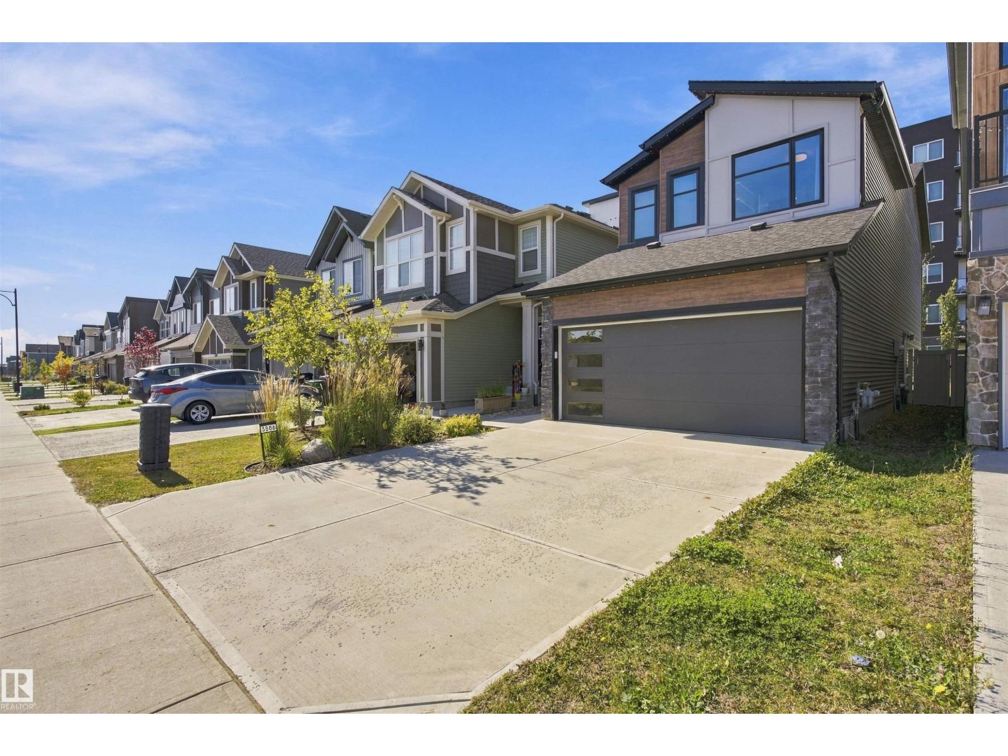
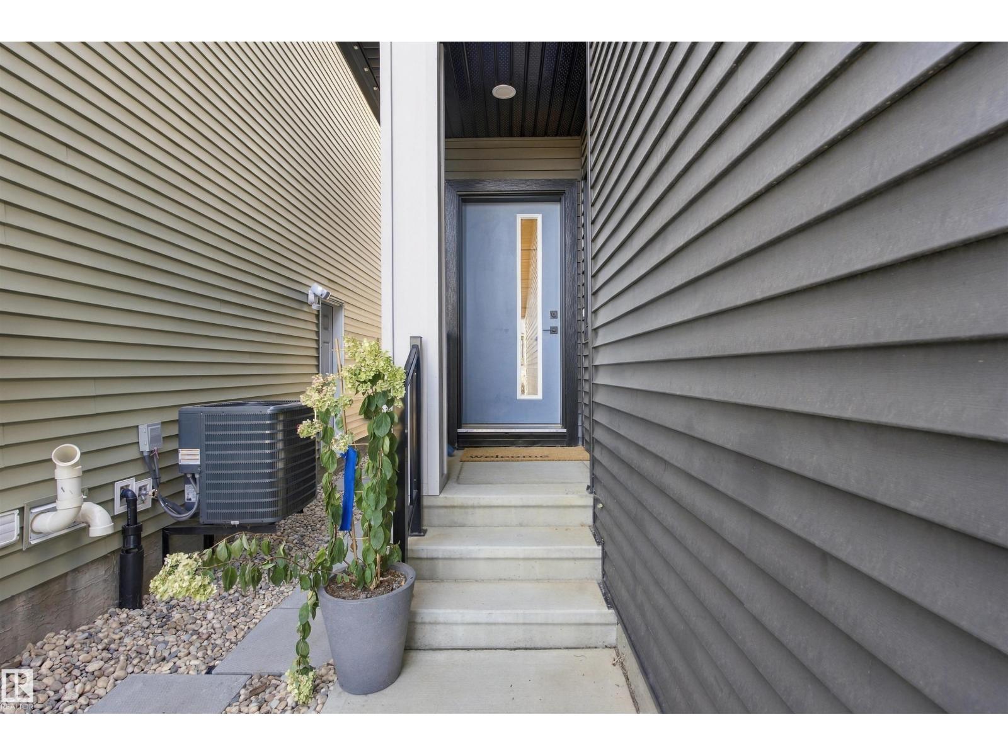
3806 Erlanger DR NW NW, Edmonton
$628,800
Property Details
Bedrooms
4
Bathrooms
3
Square Feet
1,920 sqft
Lot Size
3584 square meters
Year Built
2023
Type
house
MLS #
E4512034
About This Property
FORMER SHOWHOME in desirable EDGEMONT! This beautifully upgraded 2-storey offers approximately 1920 sq feet of thoughtfully designed living space with 4 bedrooms & 3 baths. The bright open-concept main floor impresses with 9' ceilings, oversized windows, fireplace & a stunning upgraded kitchen featuring Stone countertops and quality finishes. Main floor bed and full bathroom!! Upstairs retreat to the spacious primary suite with a LUXURIOUS 5-pc ensuite featured dual sinks, separate tub, walk-in shower & private water closet. Convenient upper-floor laundry adds everyday ease. Loaded with extras including CENTRAL A/C, Built in whole home audio, wired security, deck, partial fencing EXTENDED garage. A separate exterior BSMT entrance offers excellent future suite development. Move in ready with upgrades, landscaping & finishing already done- Enjoy the polish of a show home without the wait!! Close to parks, schools, trails, shopping, community amenities minutes from Edmonton P Club Golf & Henday access. (id:66070)
Features & Amenities
4 Bedrooms
3 Bathrooms
Ensuite
Fireplace
Forced Air
Air Conditioning
Central A/C
Laundry Room
9' Ceilings
Interested in this property?
Fill out the form and an agent will be in touch.
Mortgage Calculator
Estimated Monthly Payment
$3,089
Principal & Interest
Loan Amount
$503,040
Total Interest
$423,692
* Estimate only. Does not include property taxes, insurance, or CMHC premiums. Contact your lender for a full pre-approval.
Similar Listings
Comparable homes in Edmonton you may also like
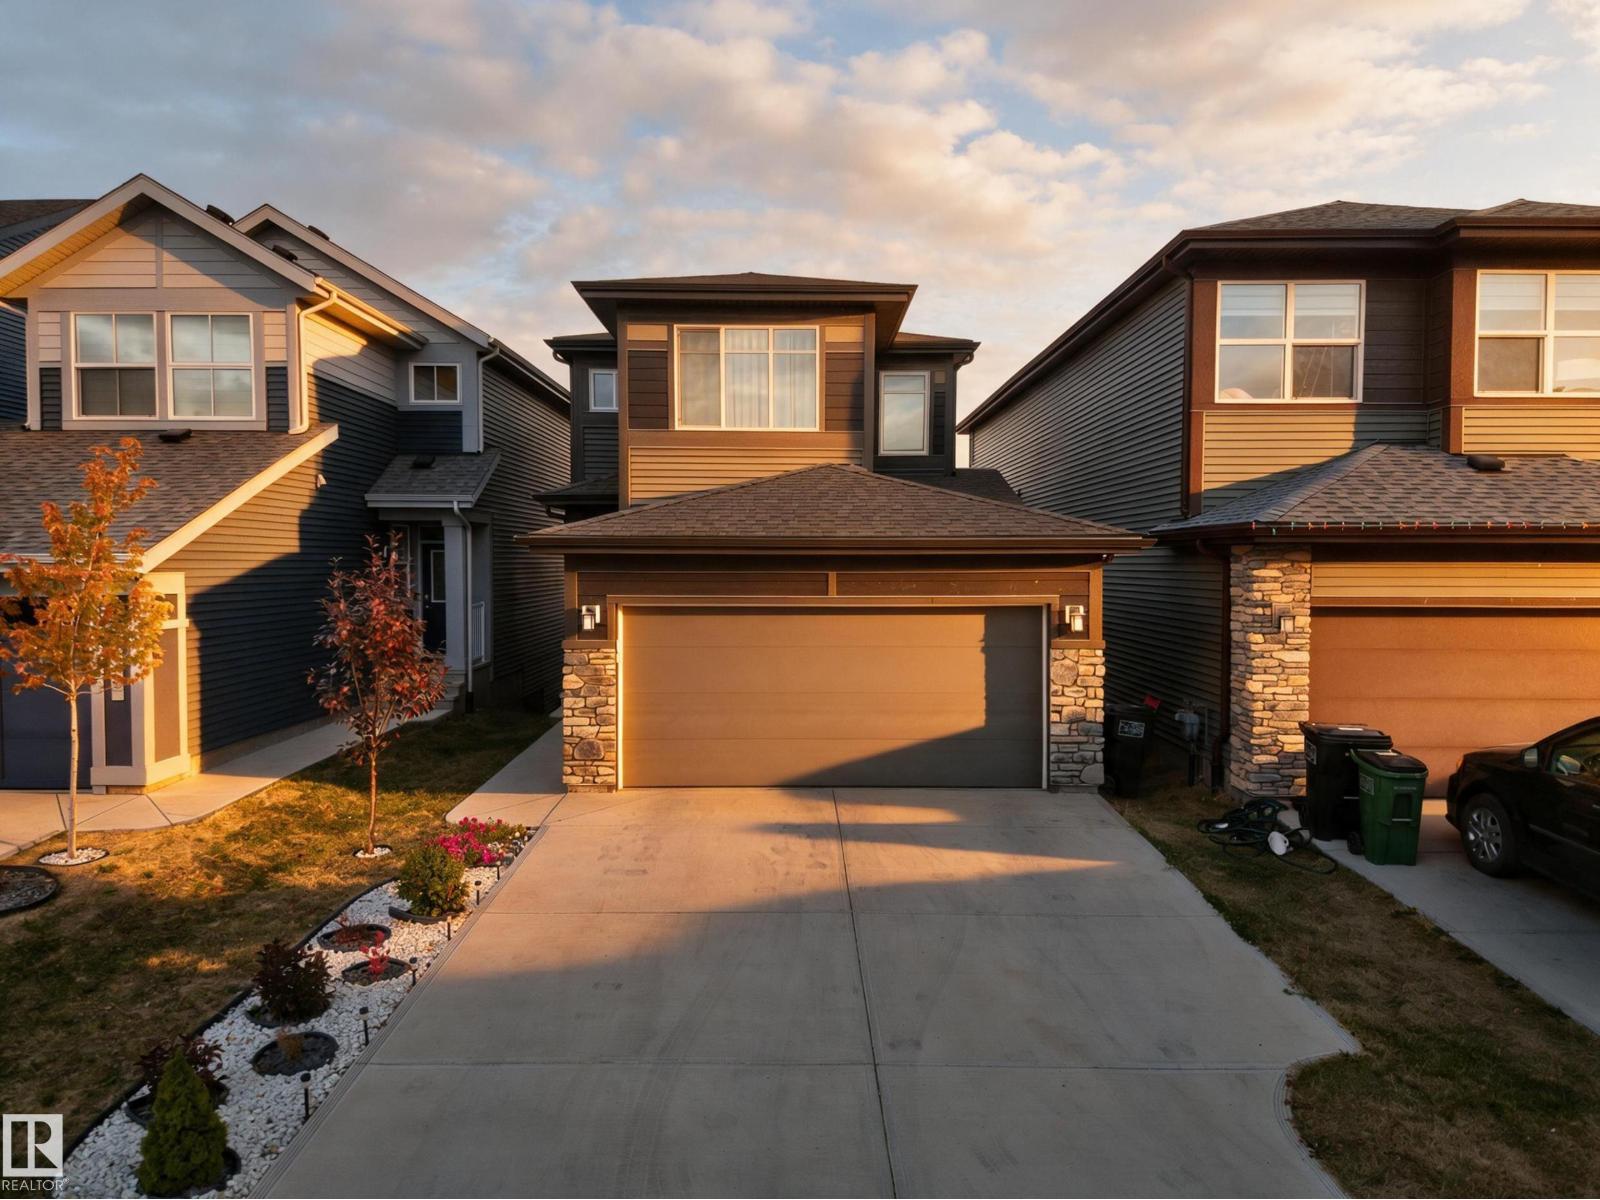
$625,000
4104 3 AV SW, Edmonton
4104 3 AV SW, Edmonton
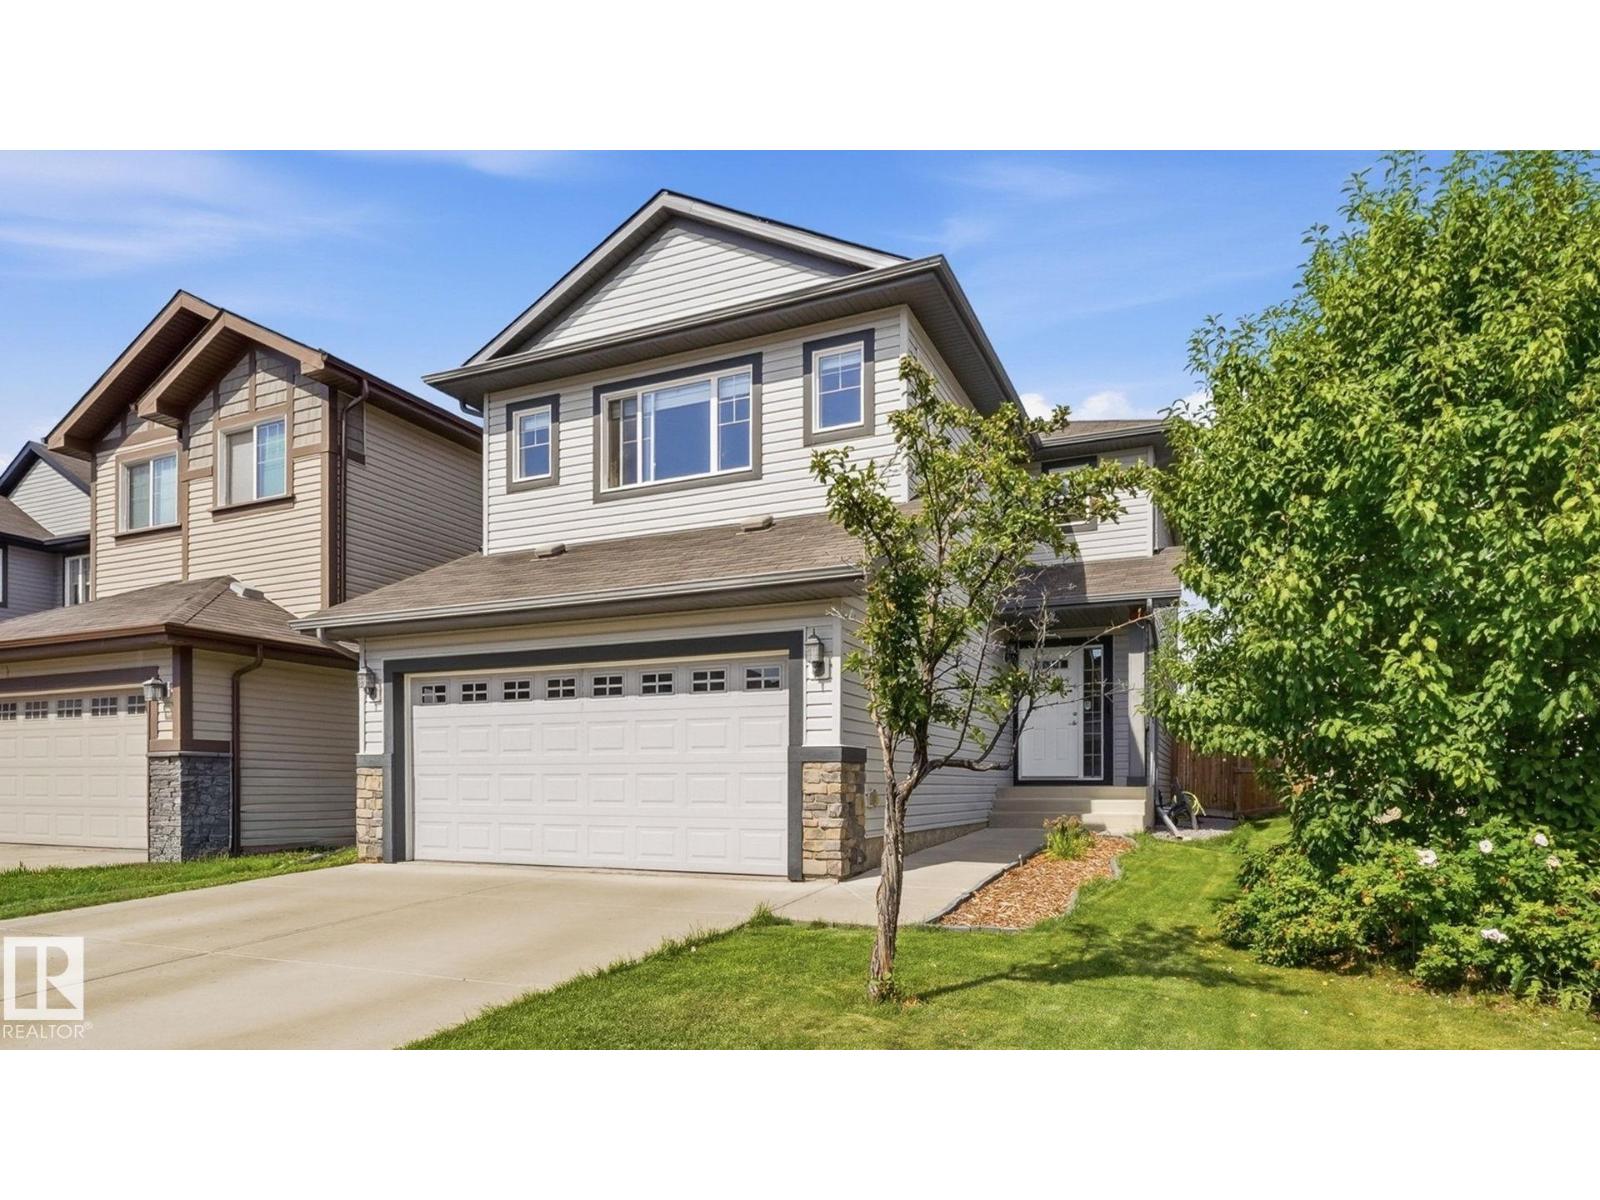
$629,900
4610 WESTCLIFF PT SW, Edmonton
4610 WESTCLIFF PT SW, Edmonton
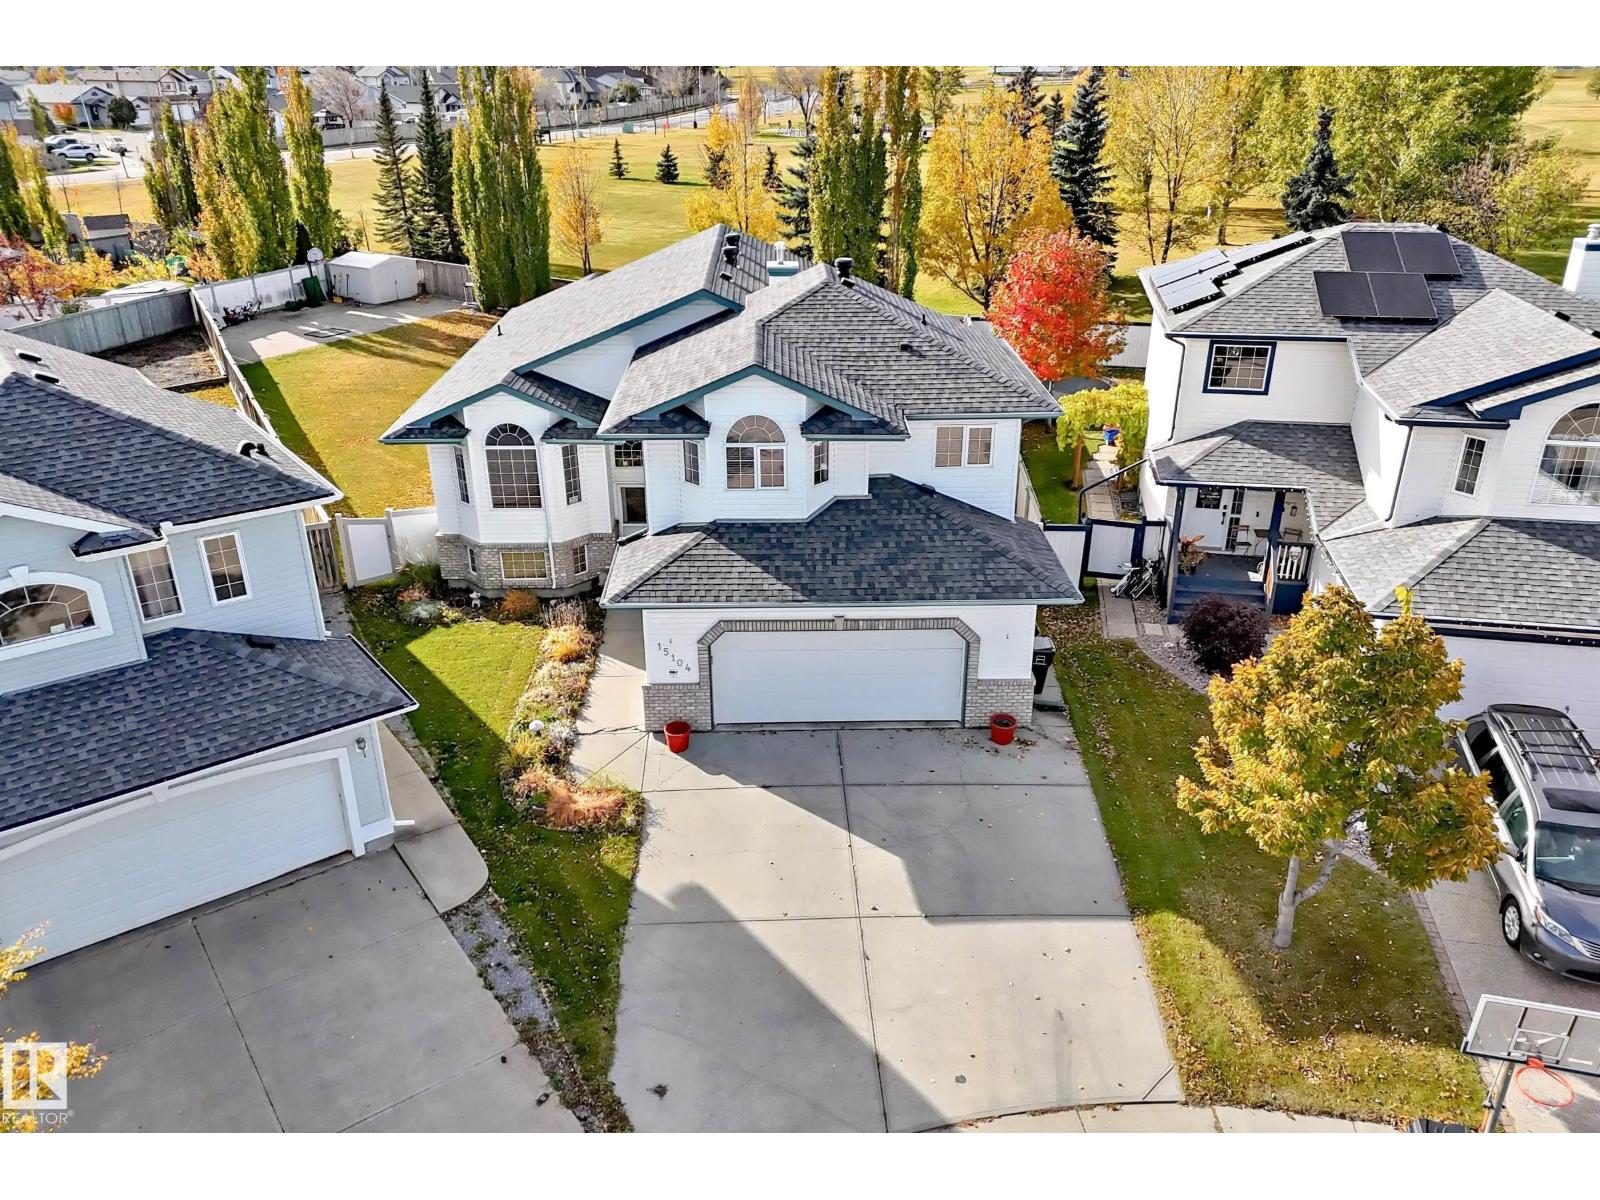
$625,000
15104 48 ST NW, Edmonton
15104 48 ST NW, Edmonton
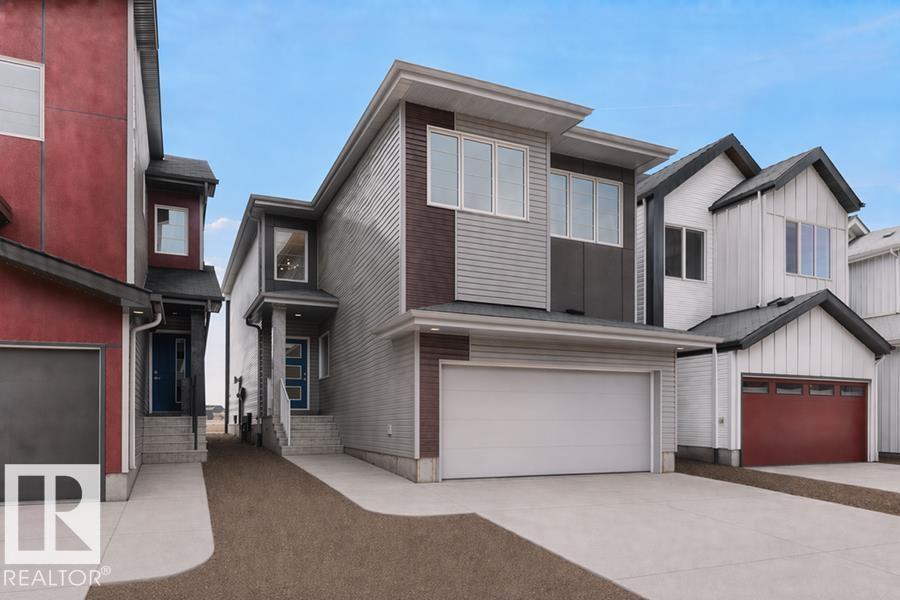
$625,600
18927 28 AV NW, Edmonton
18927 28 AV NW, Edmonton
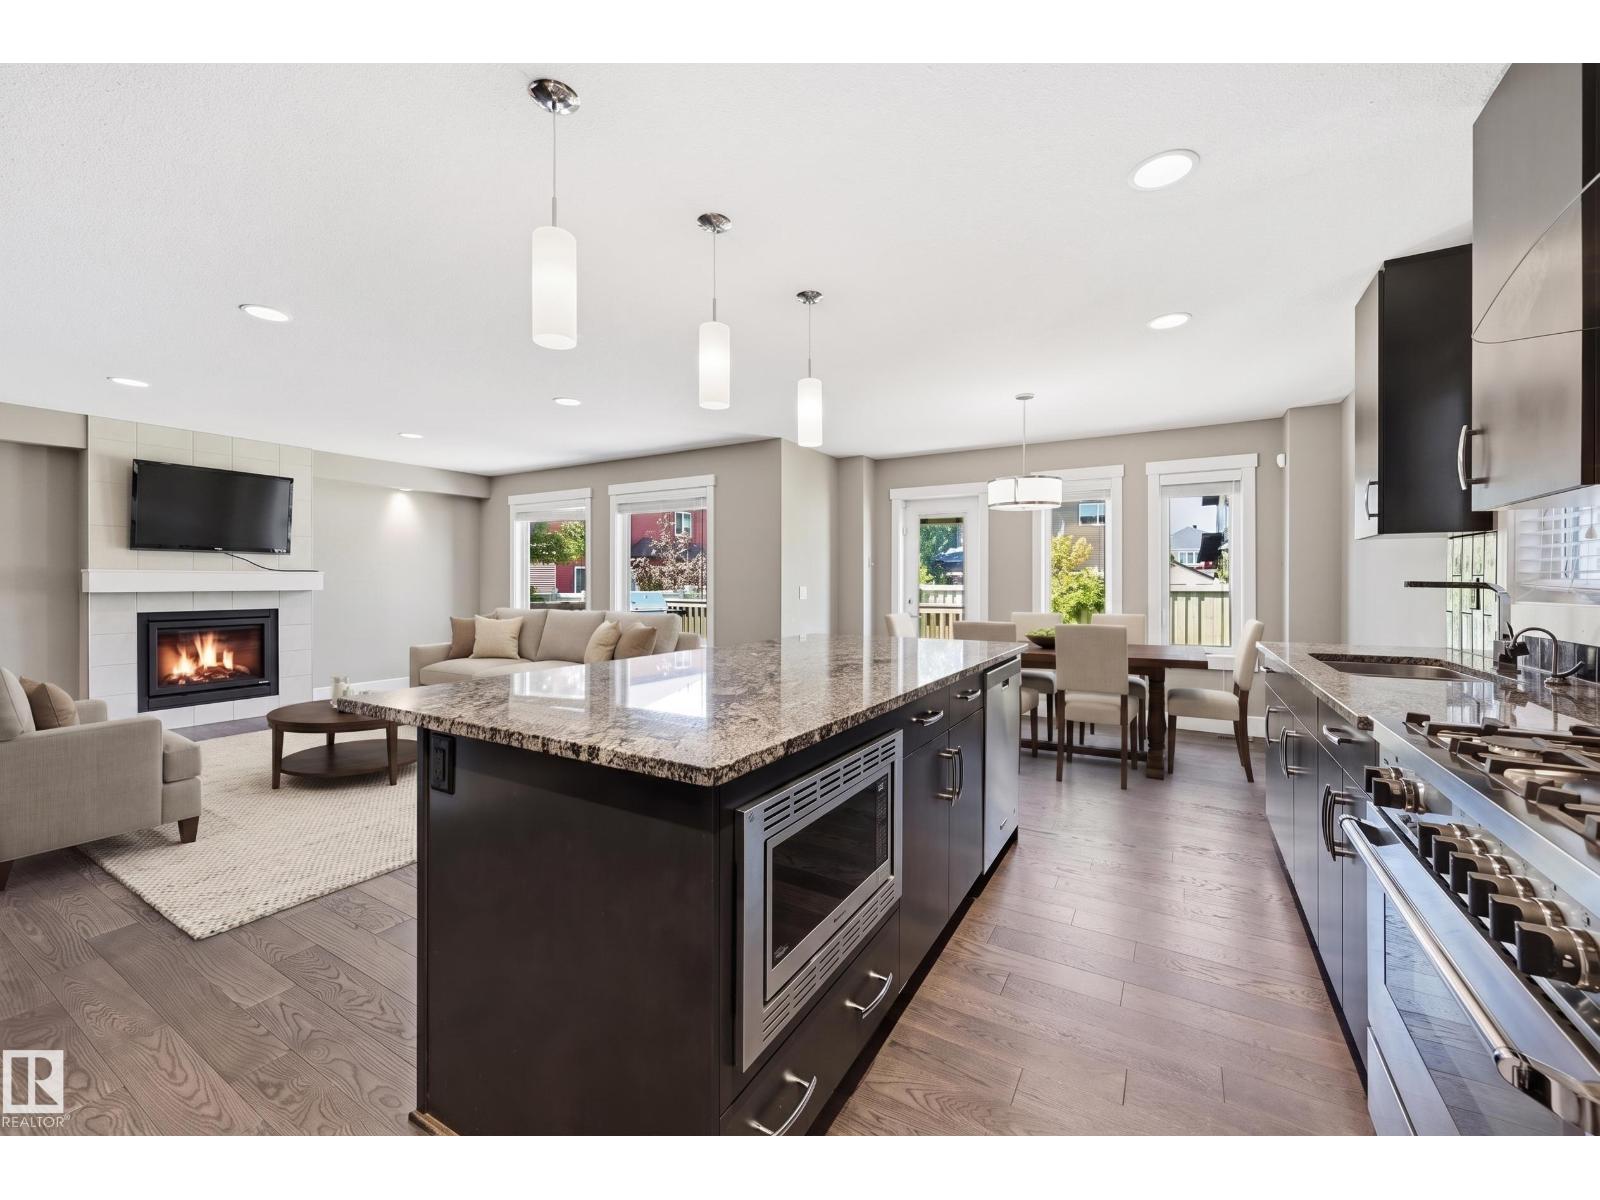
$625,000
5430 Edworthy WY NW, Edmonton
5430 Edworthy WY NW, Edmonton
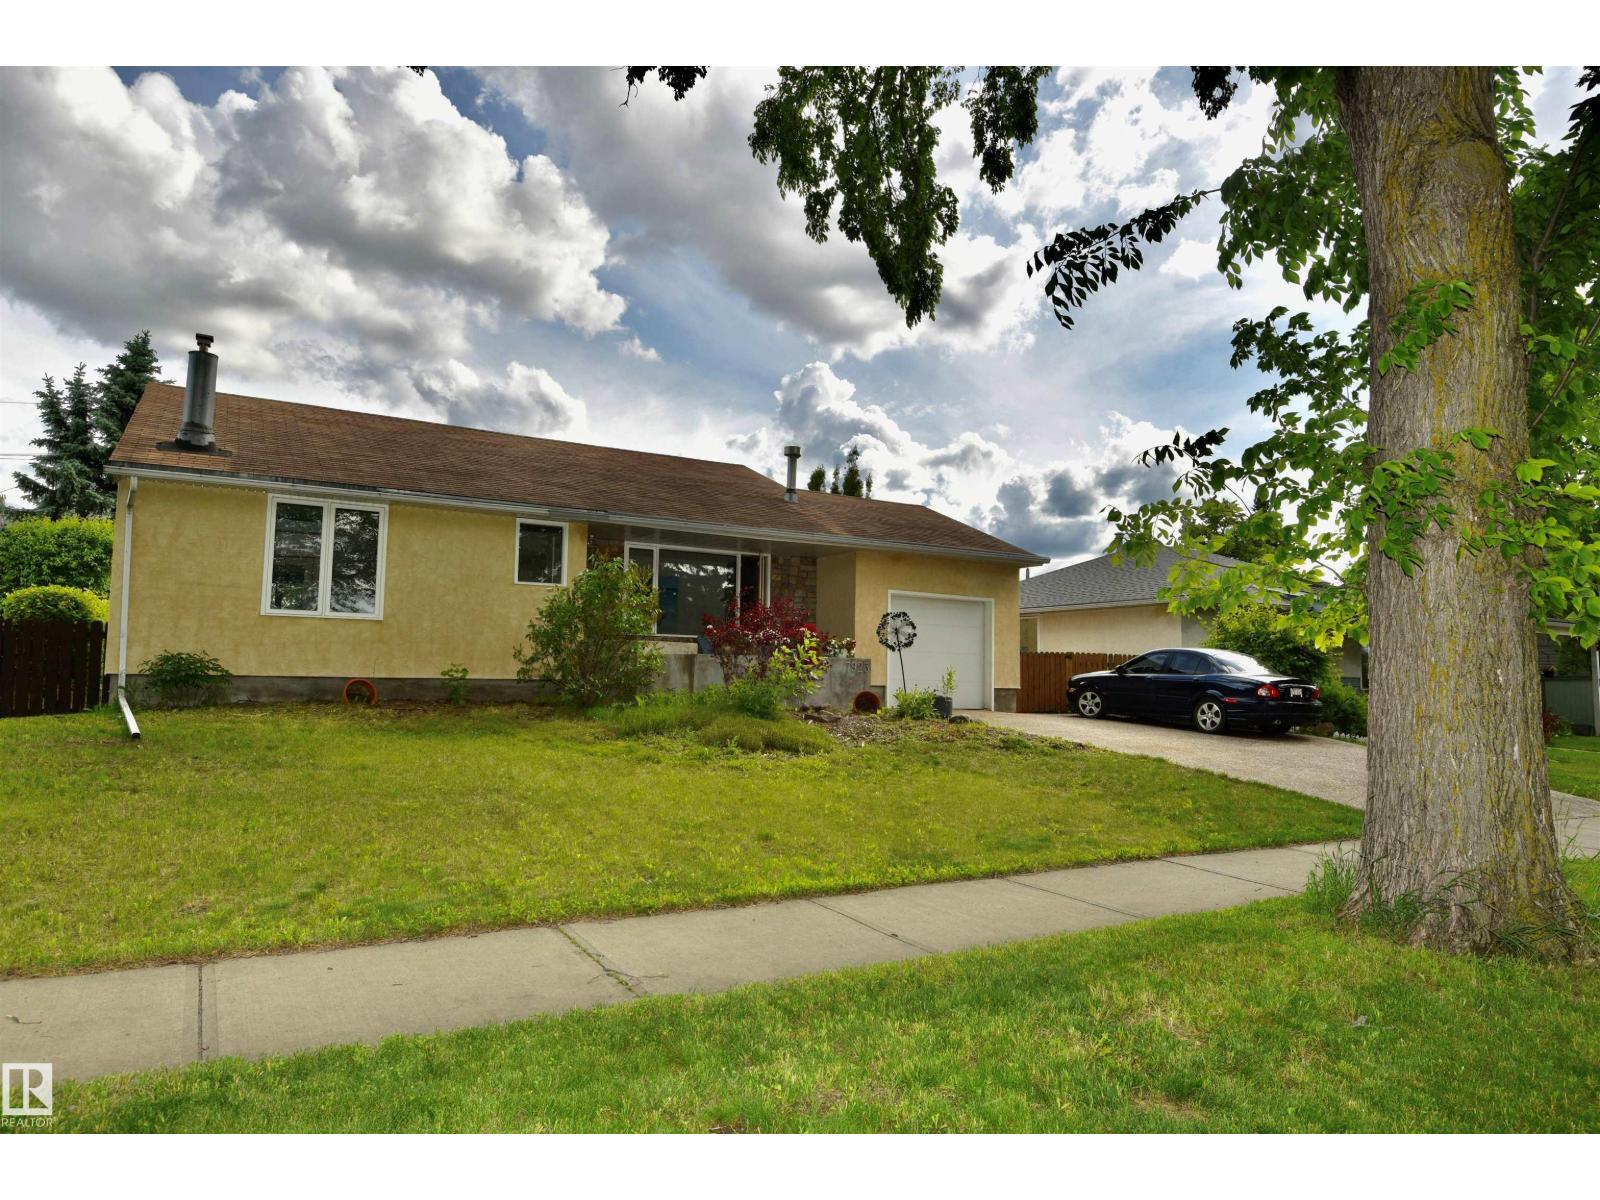
$625,000
7923 94 AV NW NW, Edmonton
7923 94 AV NW NW, Edmonton

$629,900
199 WESTRIDGE RD NW, Edmonton
199 WESTRIDGE RD NW, Edmonton
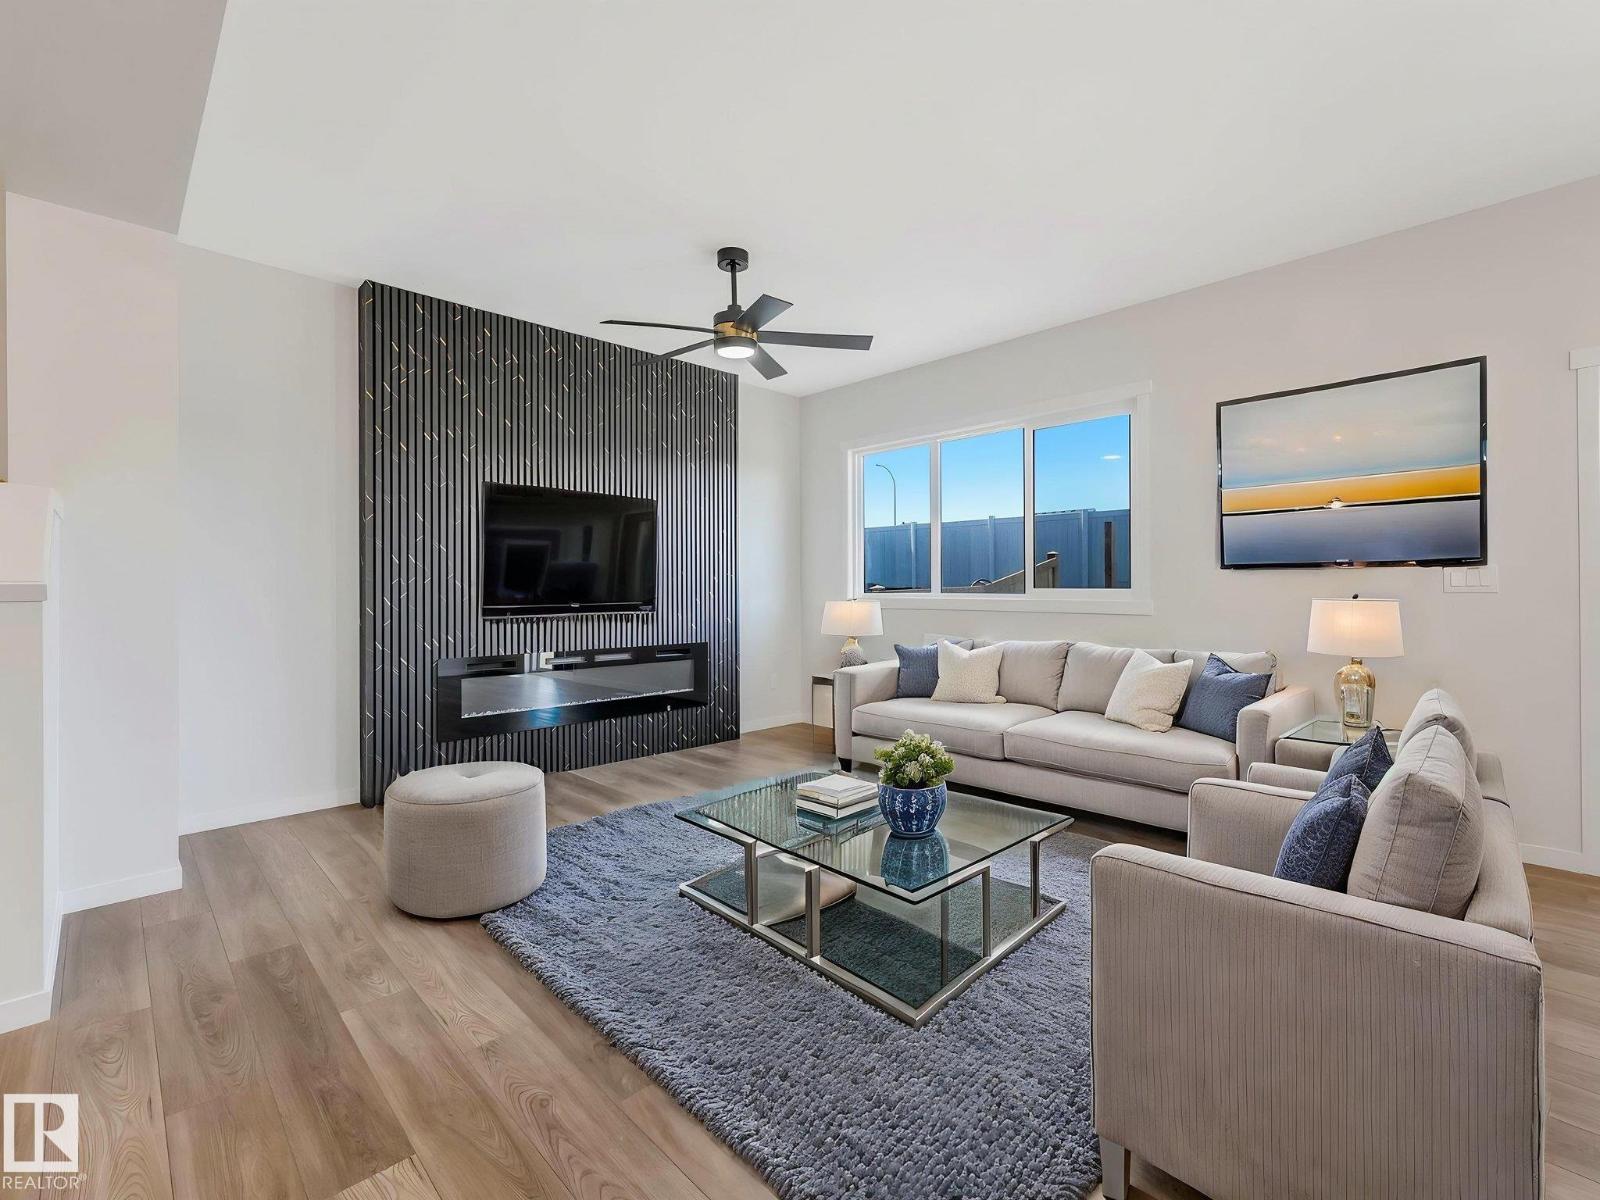
$626,900
20723 24 AV NW, Edmonton
20723 24 AV NW, Edmonton

$629,888
8427 216 ST NW, Edmonton
8427 216 ST NW, Edmonton
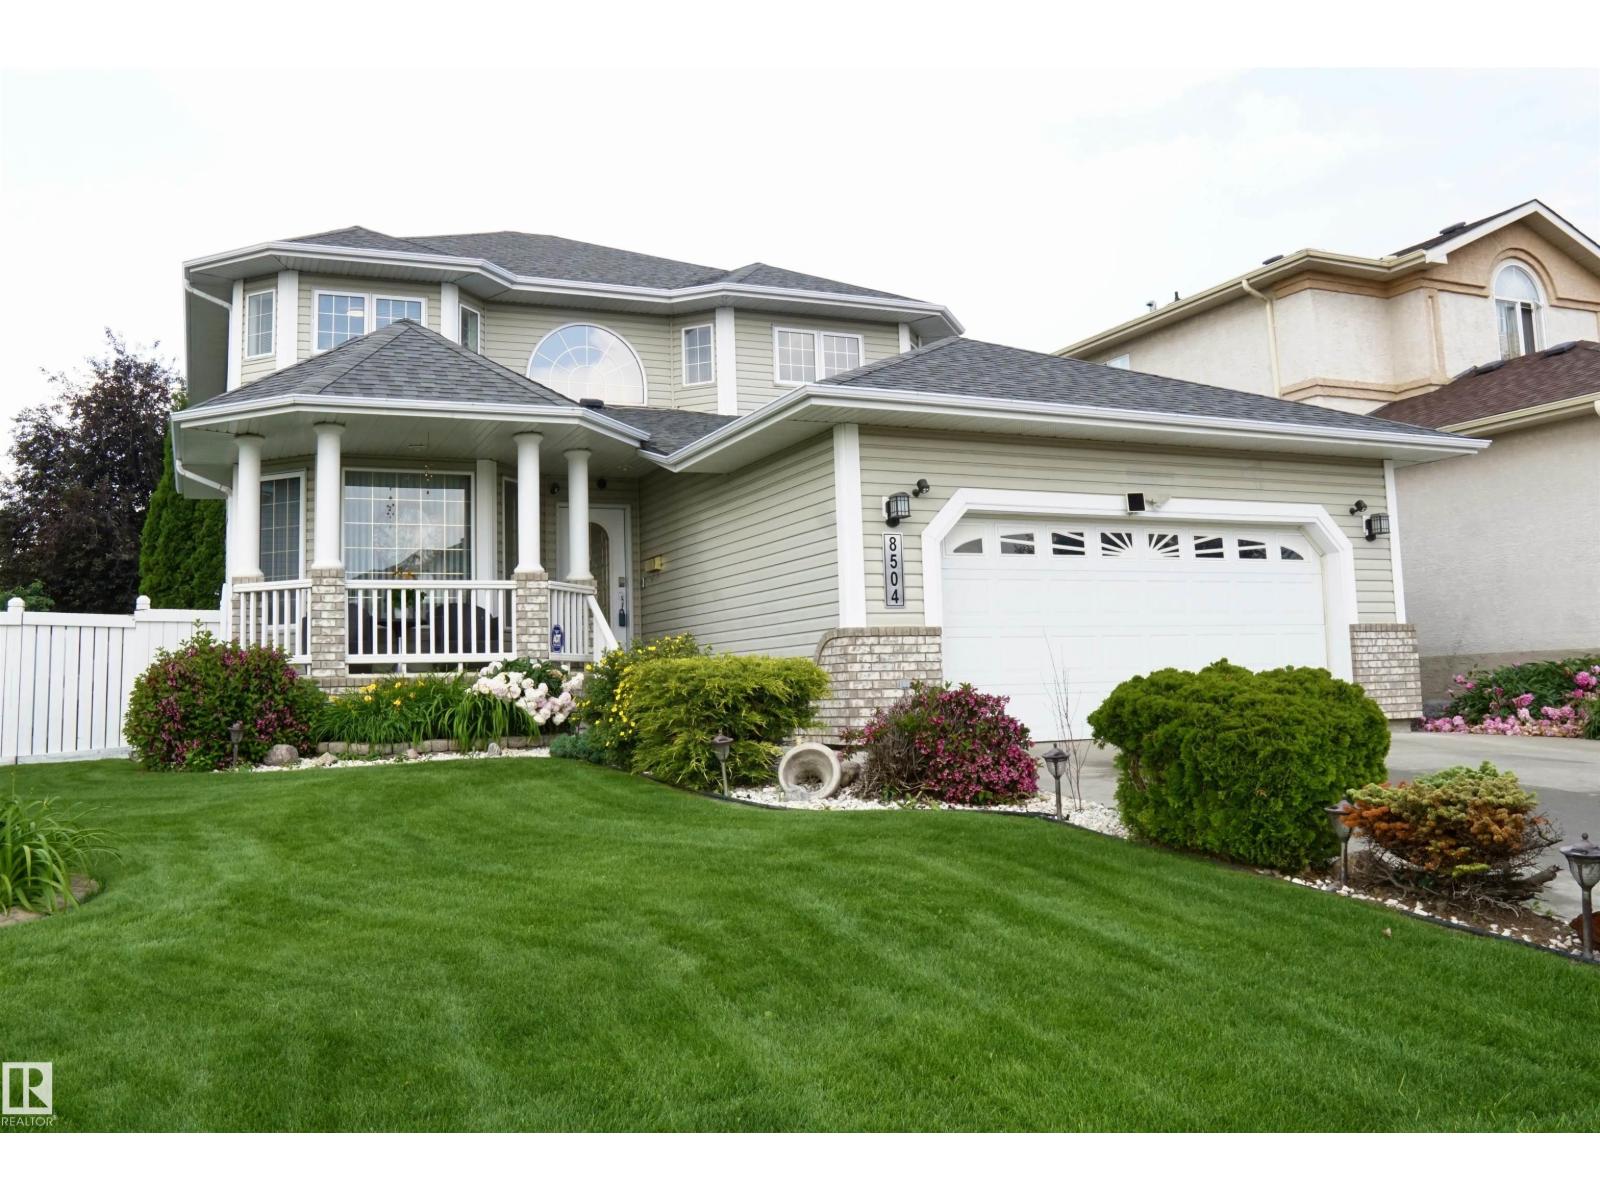
$619,900
8504 160A AV NW, Edmonton
8504 160A AV NW, Edmonton