
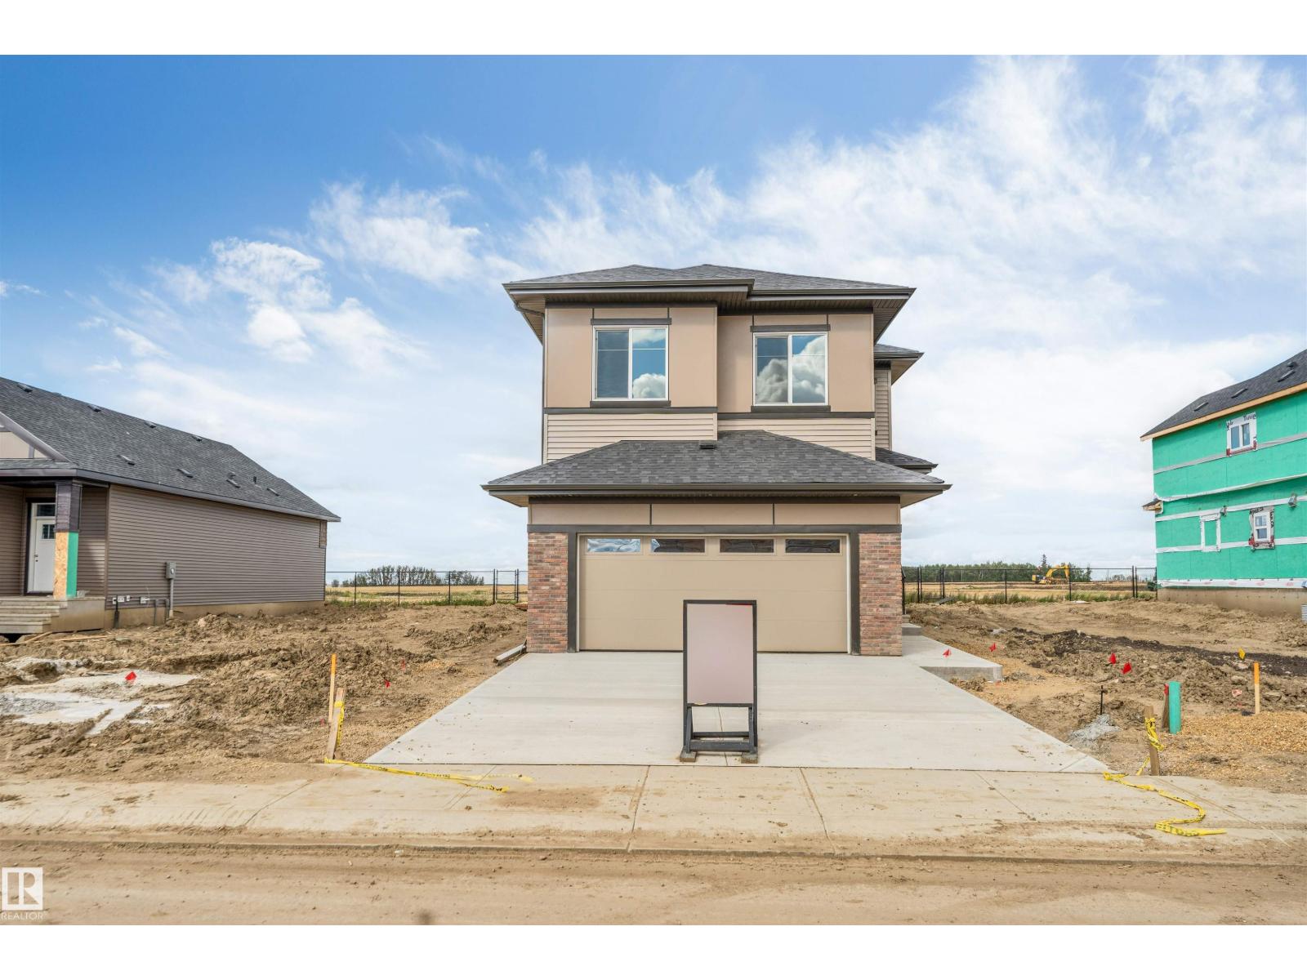
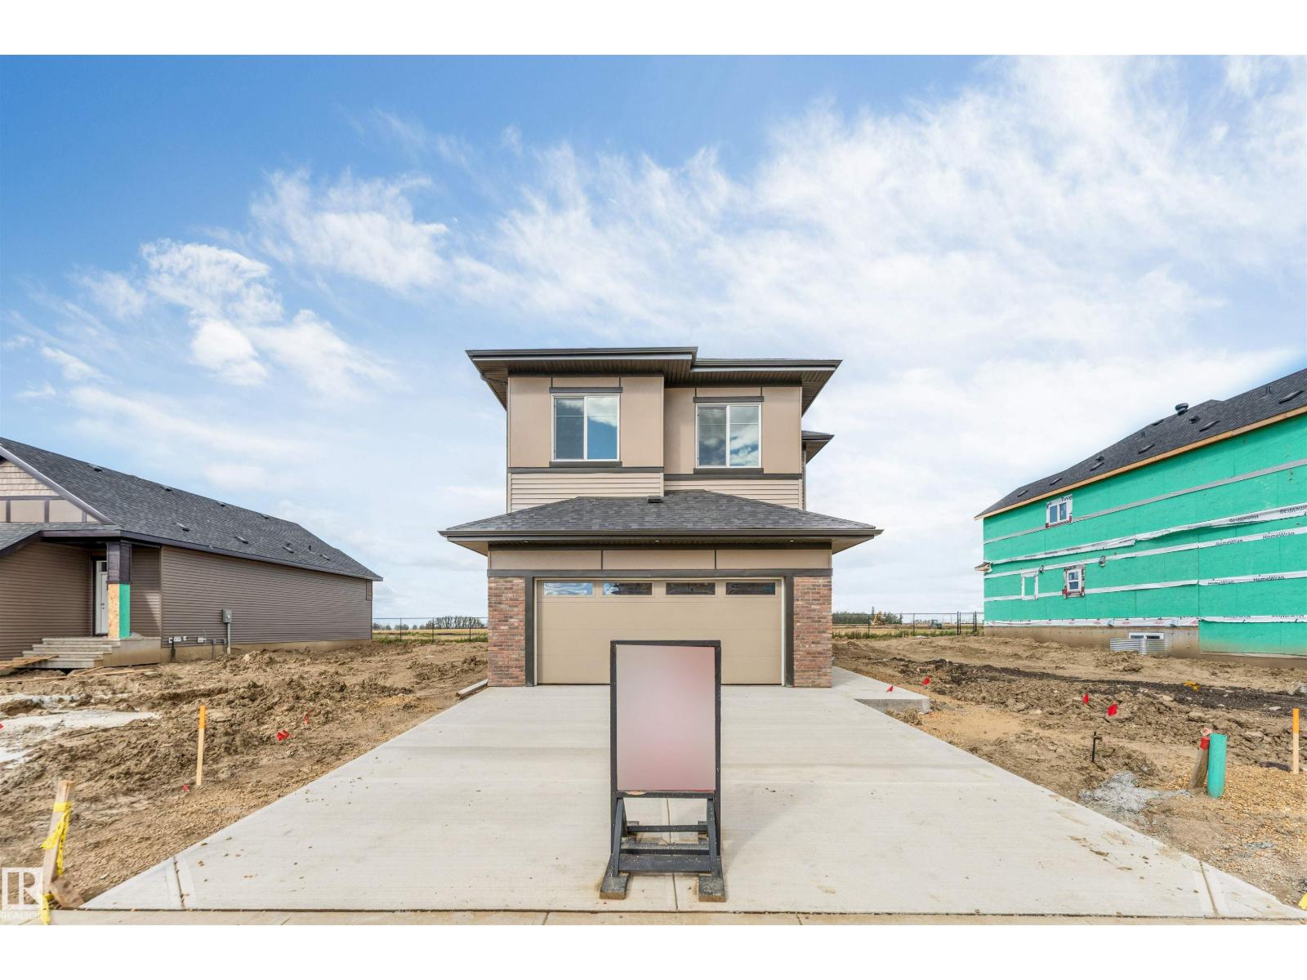
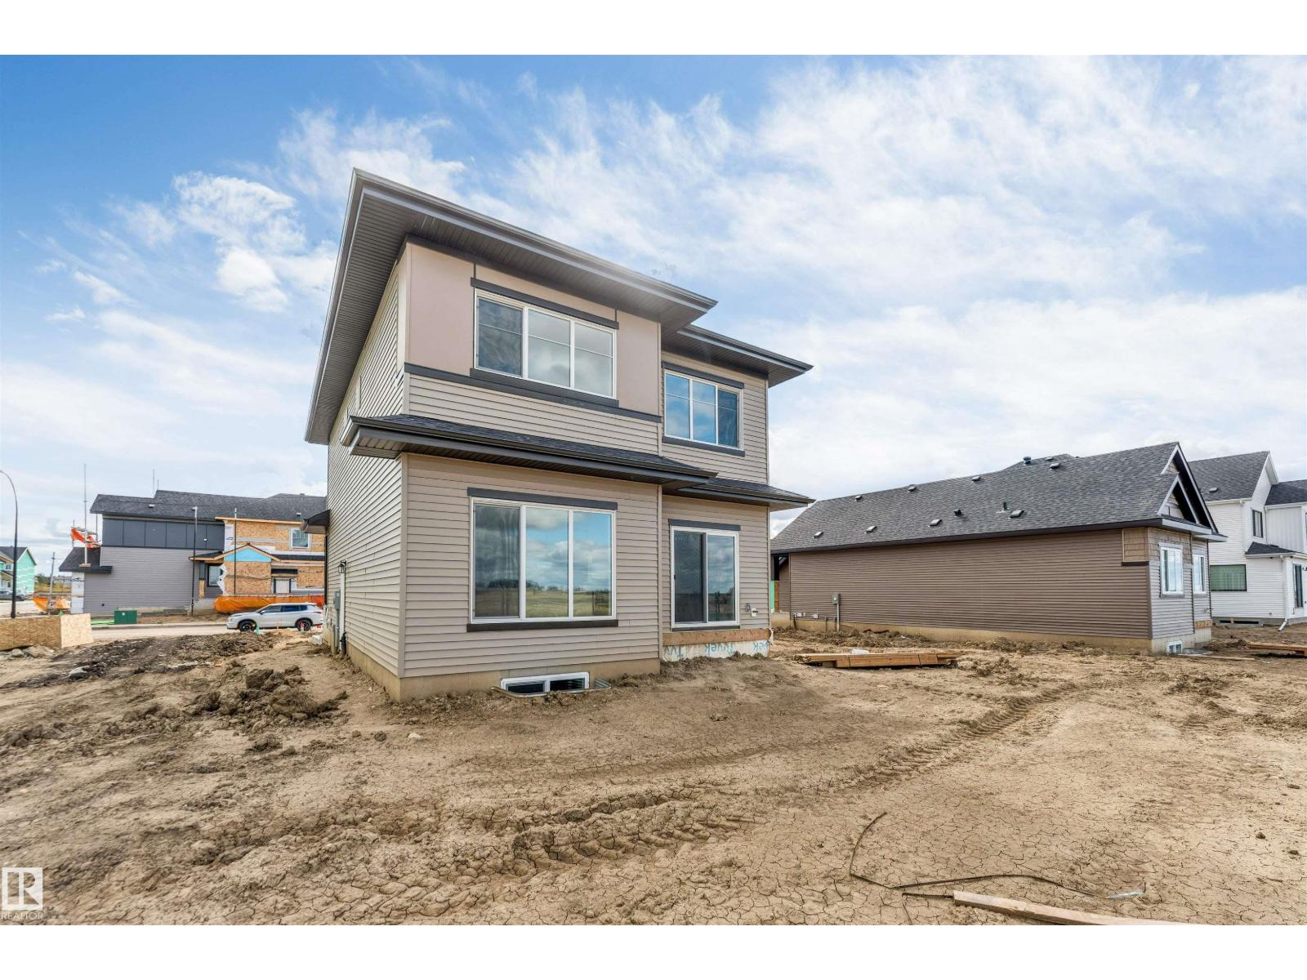
208 Falcon CR, Leduc
$549,900
Property Details
Bedrooms
5
Bathrooms
3
Square Feet
2,086 sqft
Year Built
2026
Type
house
MLS #
E4509011
About This Property
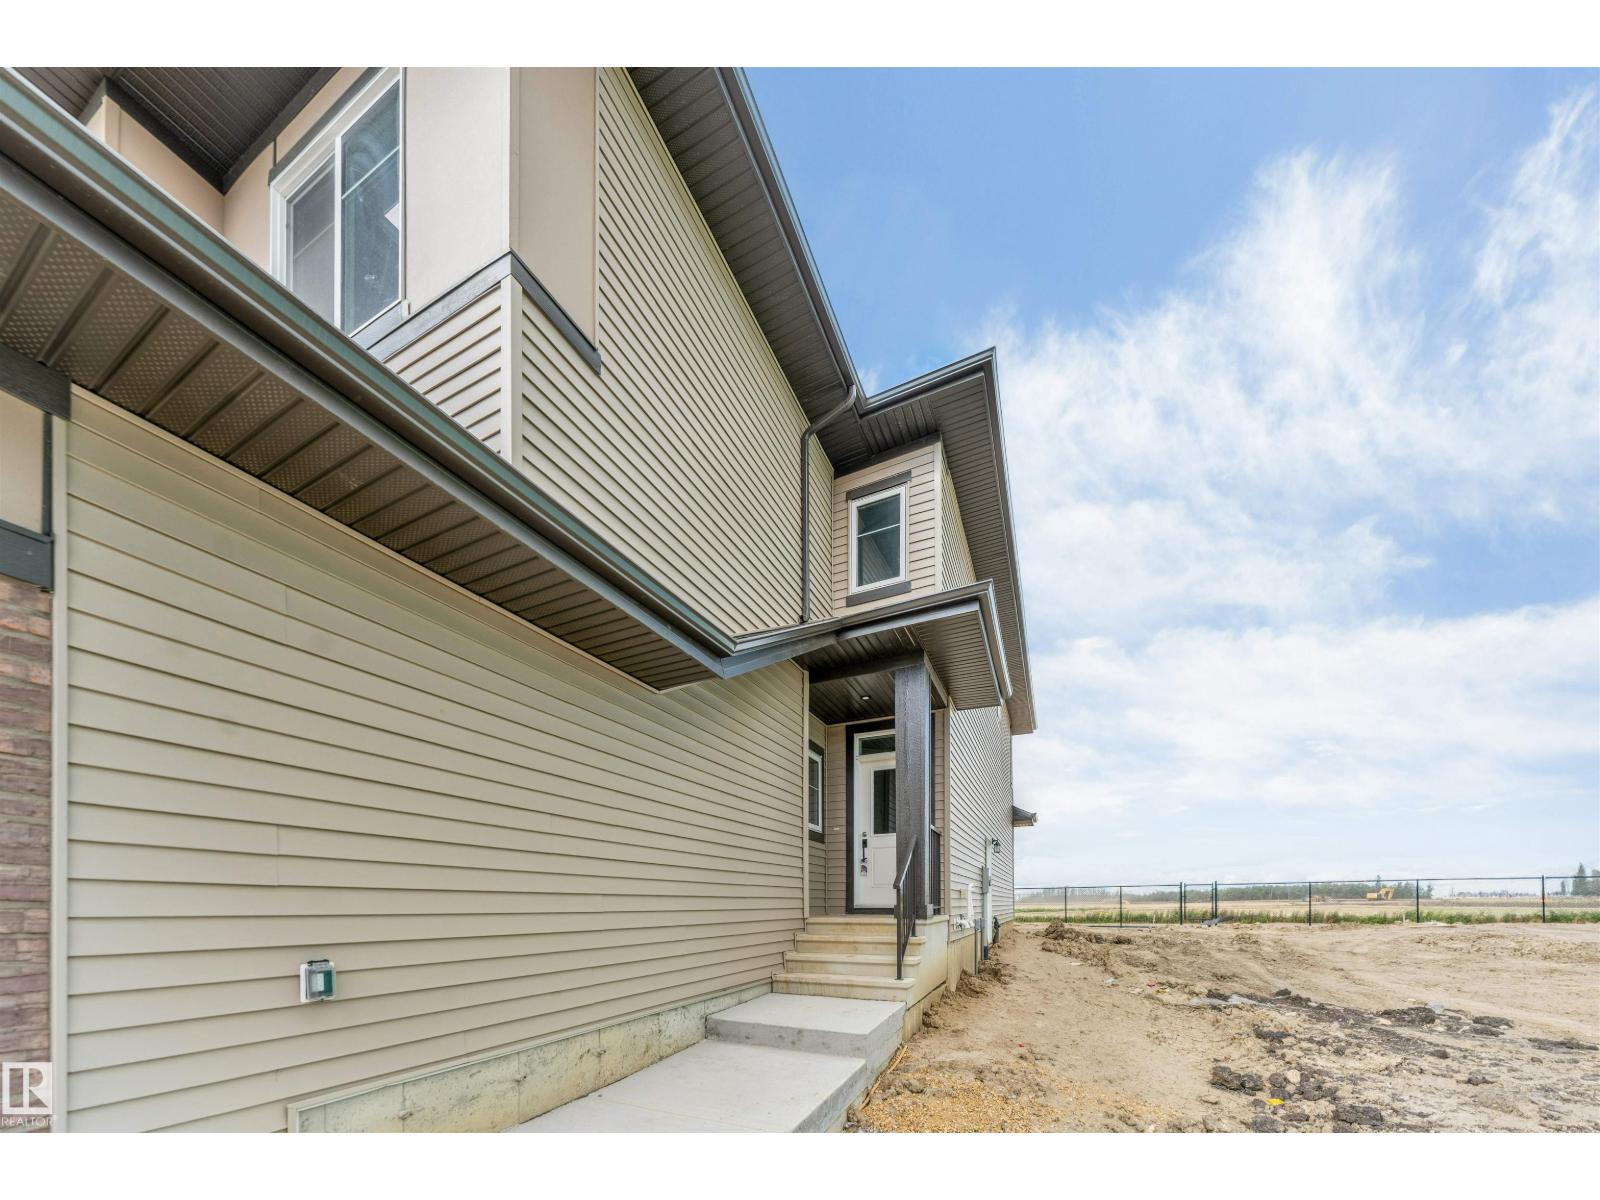
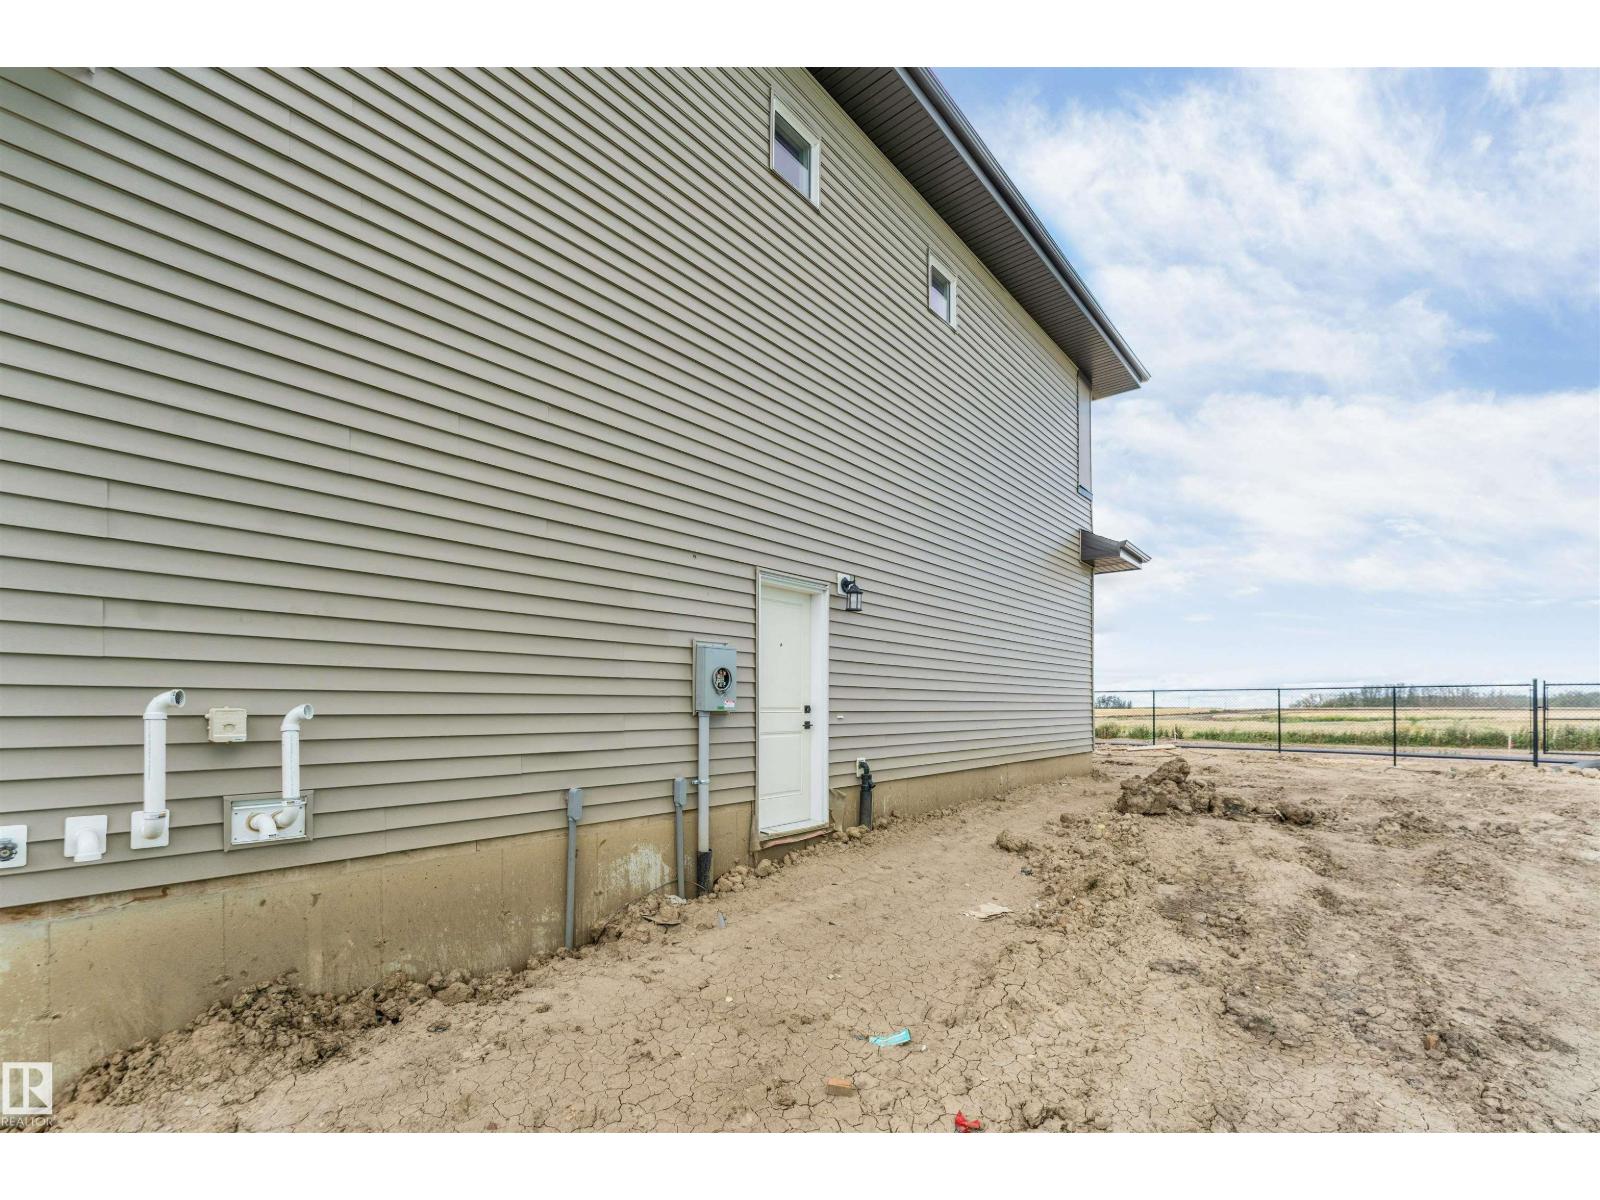
**5 BEDROOMS**SEPARATE ENTRANCE**DOUBLE ATTACHED GARAGE**MAIN-FLOOR DEN**BONUS ROOM**FULL LANDSCAPING & DECK** Welcome to this beautifully designed home in Fraser, Leduc, offering nearly 2,100 sq. ft. of functional living space. The main floor features a spacious foyer, private den ideal for a home office, and a well-appointed kitchen with a center island, walk-in pantry, and bright dining nook. A practical mudroom with built-in bench seating connects to the front-attached double garage. Upstairs offers a spacious bonus room, convenient laundry, full bathroom, and 4 generous bedrooms. The primary bedroom features a large walk-in closet and ensuite. Enjoy the included deck with aluminum railing and full landscaping. Conveniently located near the Leduc Recreation Centre, Telford Lake, and walking trails. Photos are representative.House under construction if you want to look at similar finished product visit 517 Ashgrove Circle Leduc, AB T9E 0K8 (id:66070)
Features & Amenities
5 Bedrooms
3 Bathrooms
Reading / Office Nook
Ensuite
Double Garage
Fireplace
Forced Air
Laundry Room
Walk-in Pantry
Separate Entrance
Mudroom
Interested in this property?
Fill out the form and an agent will be in touch.
Mortgage Calculator
Estimated Monthly Payment
$2,701
Principal & Interest
Loan Amount
$439,920
Total Interest
$370,528
* Estimate only. Does not include property taxes, insurance, or CMHC premiums. Contact your lender for a full pre-approval.
Similar Listings
Comparable homes in Leduc you may also like
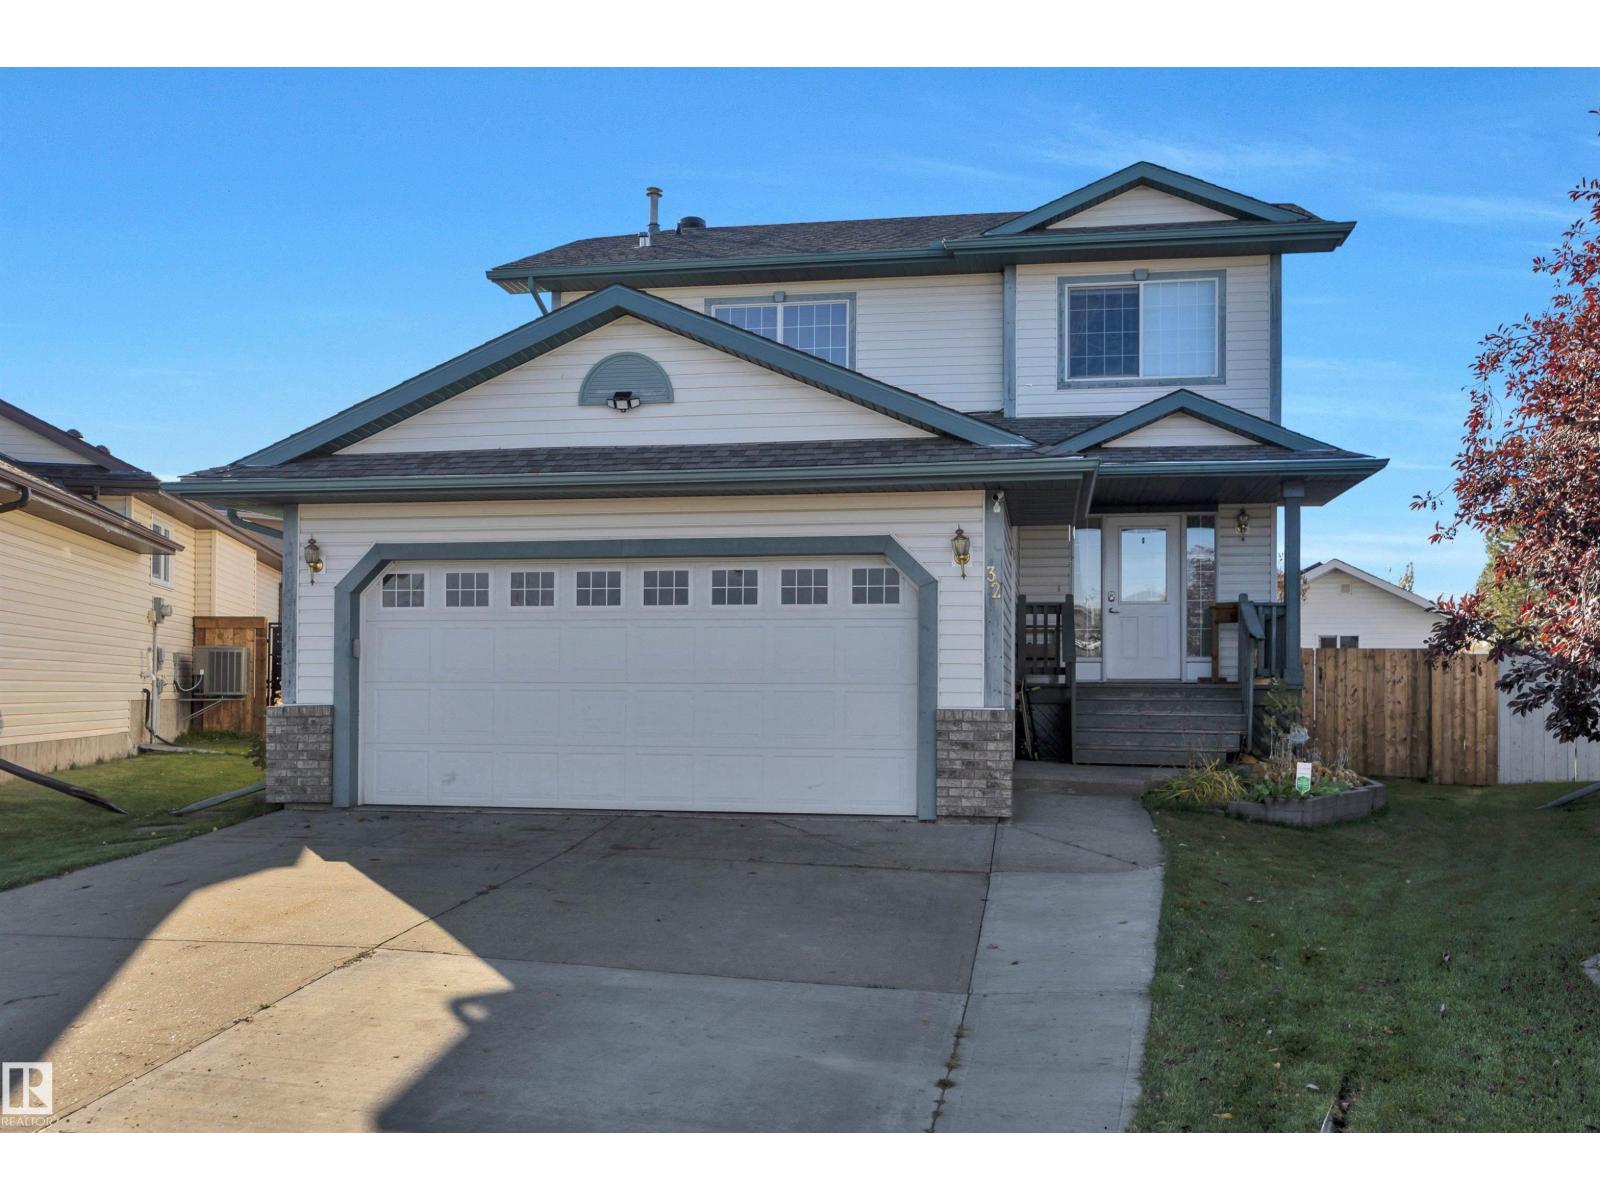
$500,000
32 MOBERG RD, Leduc
32 MOBERG RD, Leduc
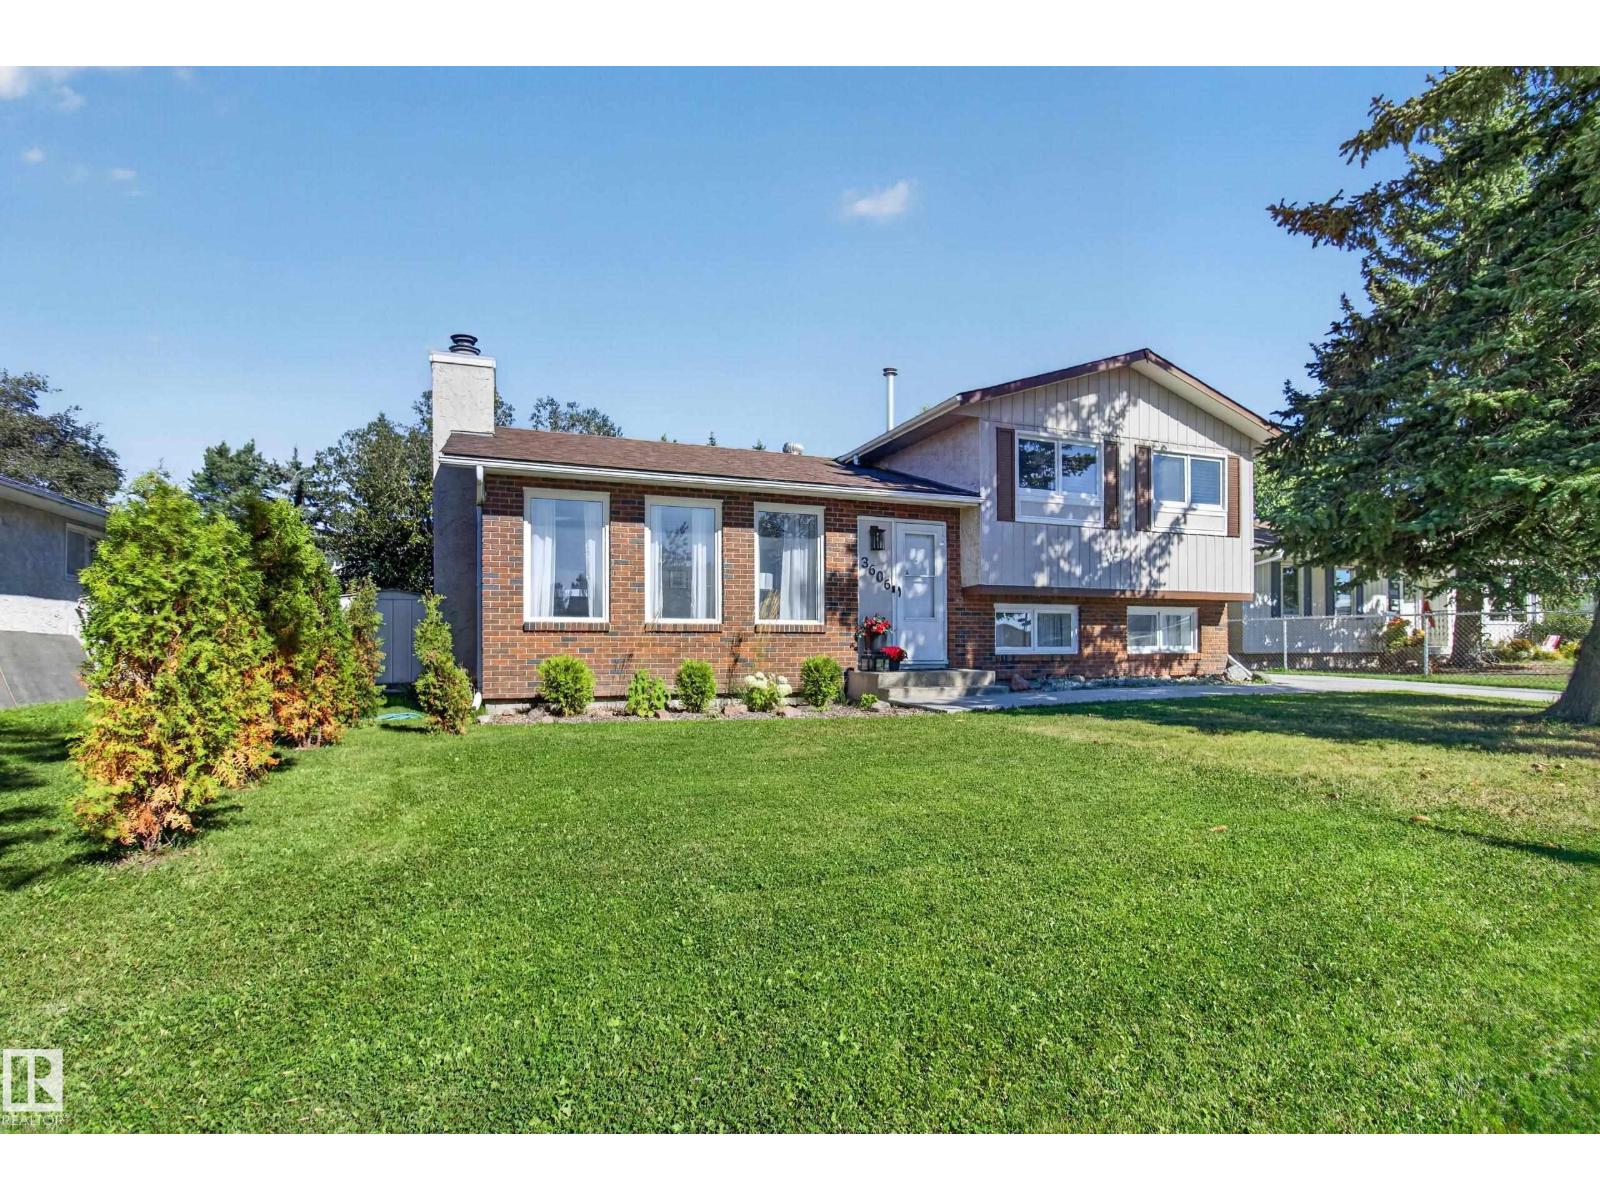
$499,900
3606 37 AV, Leduc
3606 37 AV, Leduc
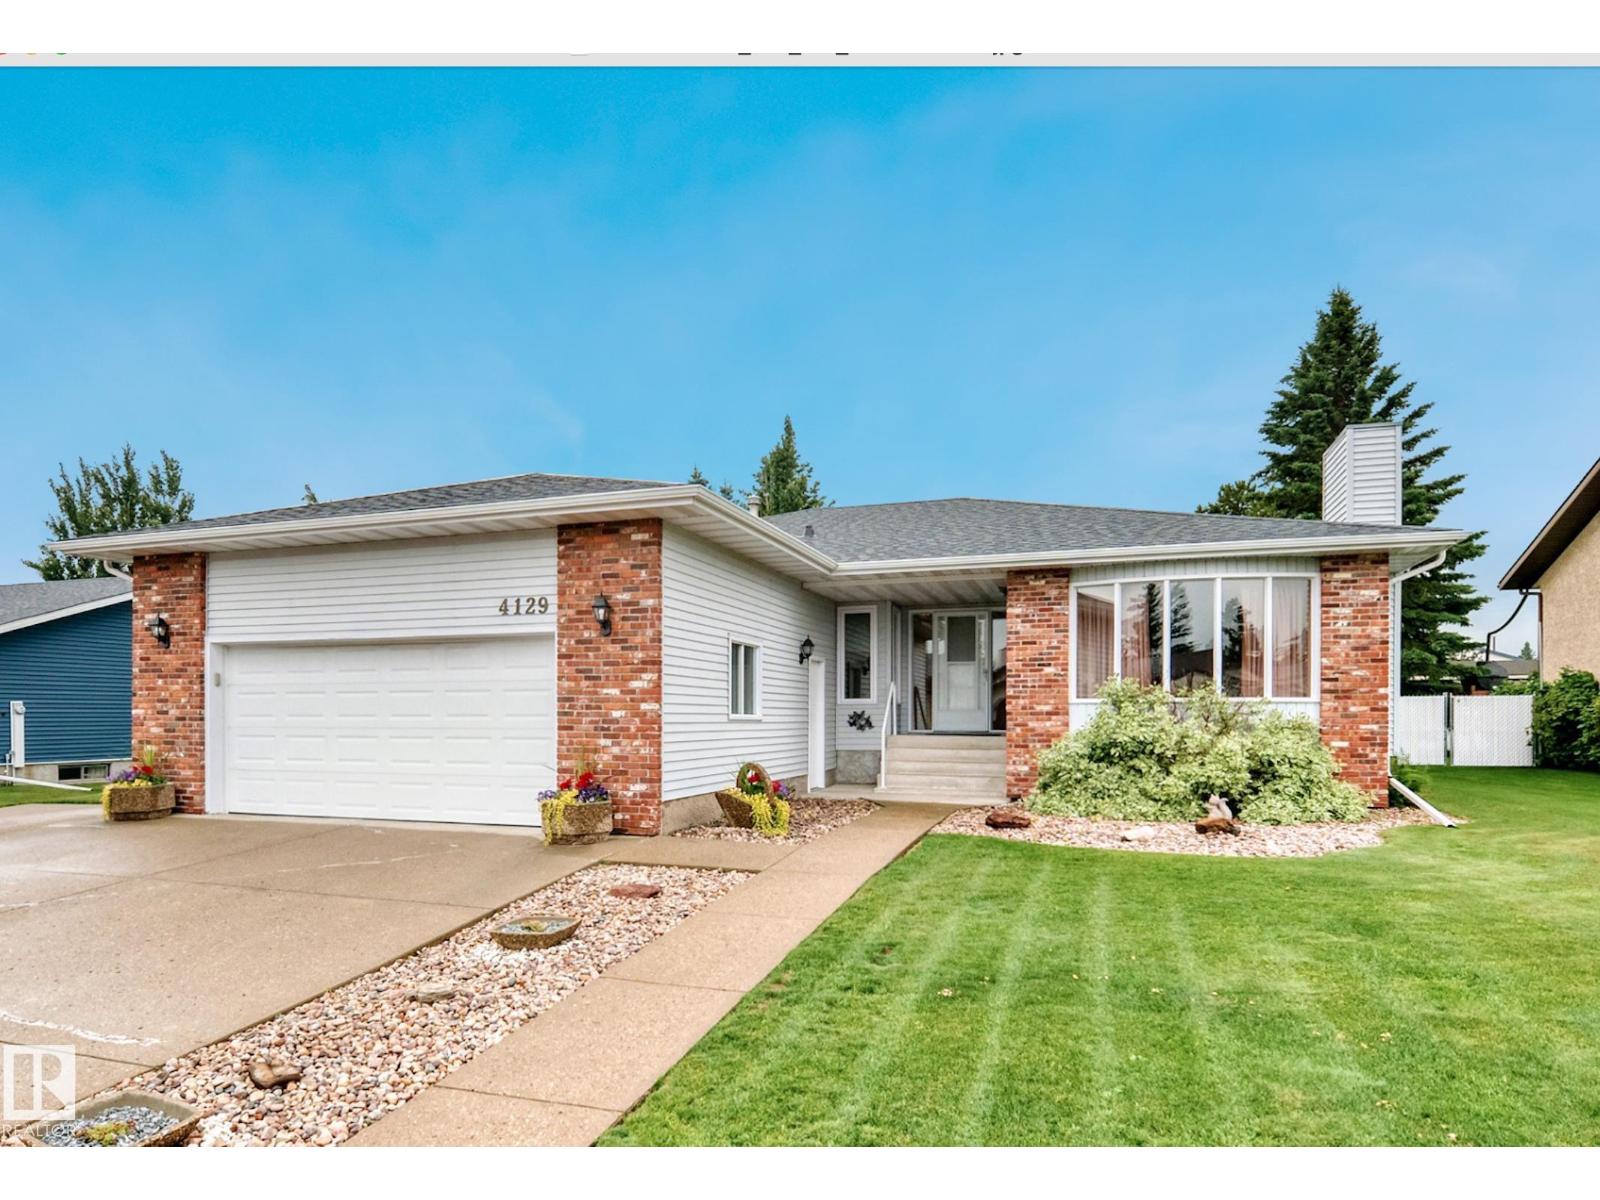
$599,900
4129 43B AV, Leduc
4129 43B AV, Leduc
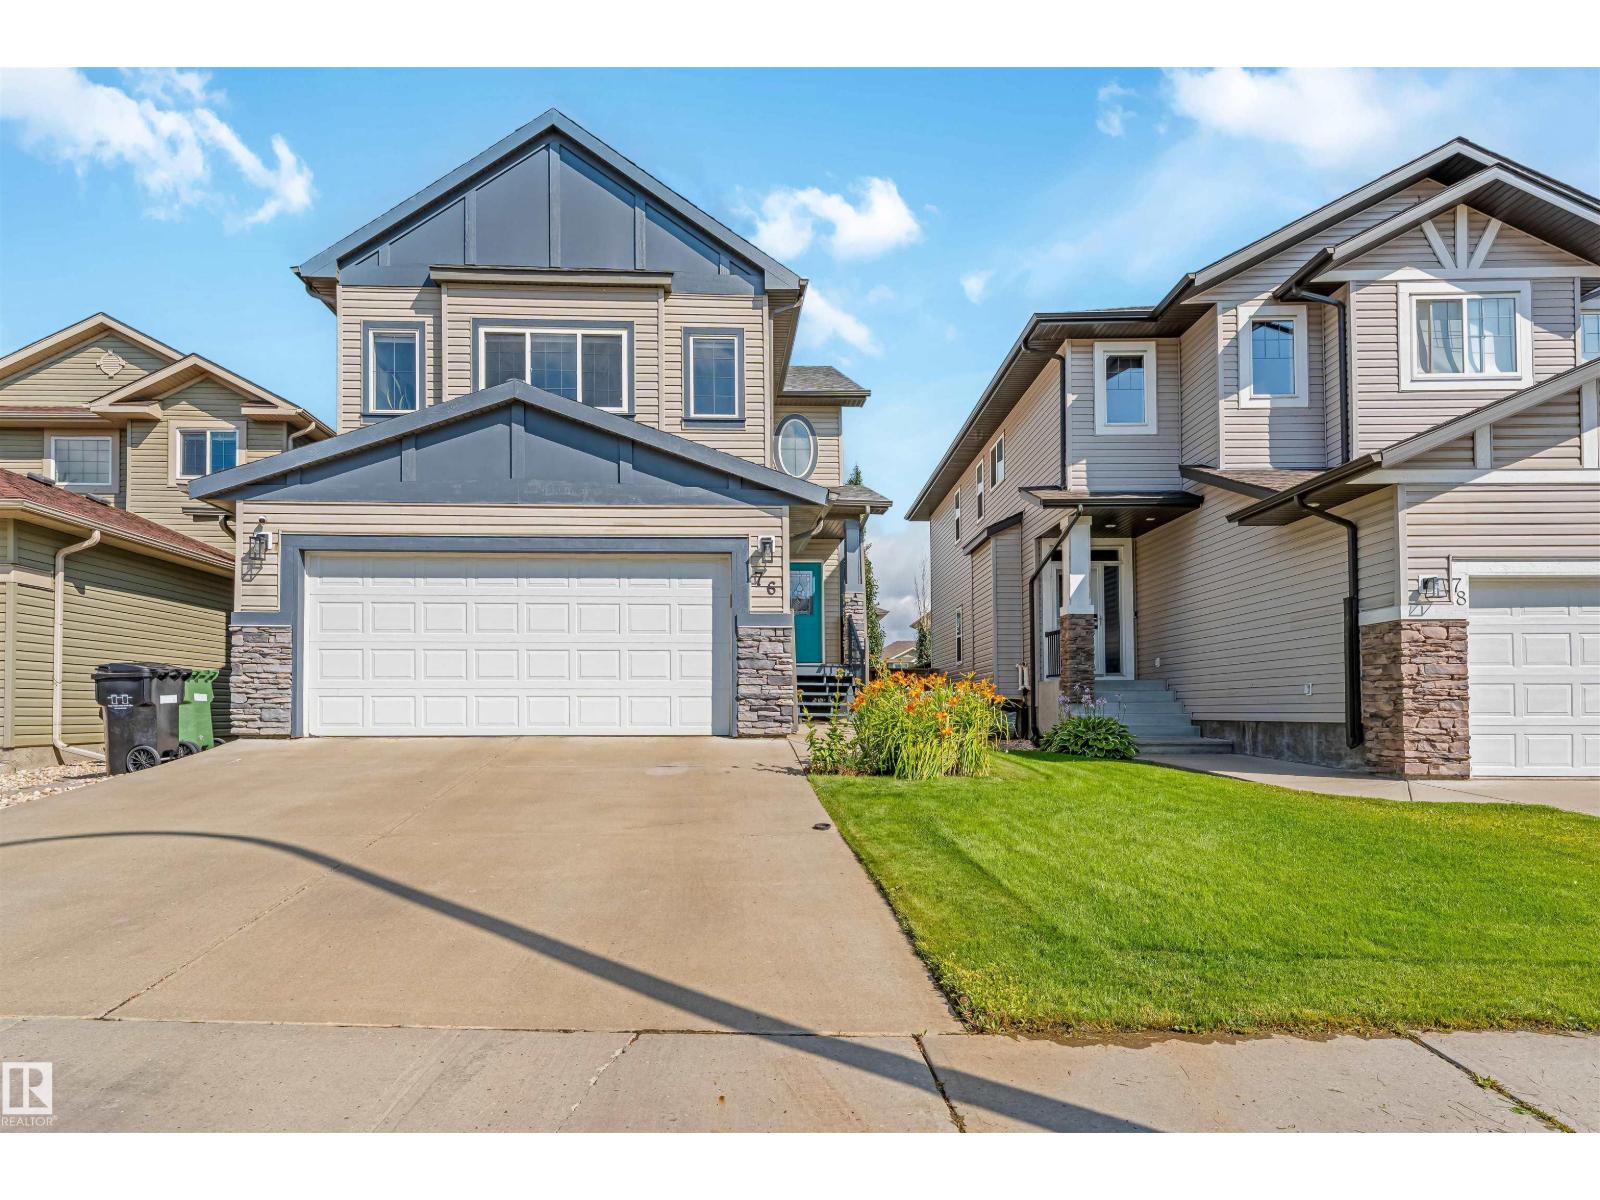
$549,900
76 DUNLOP WD, Leduc
76 DUNLOP WD, Leduc
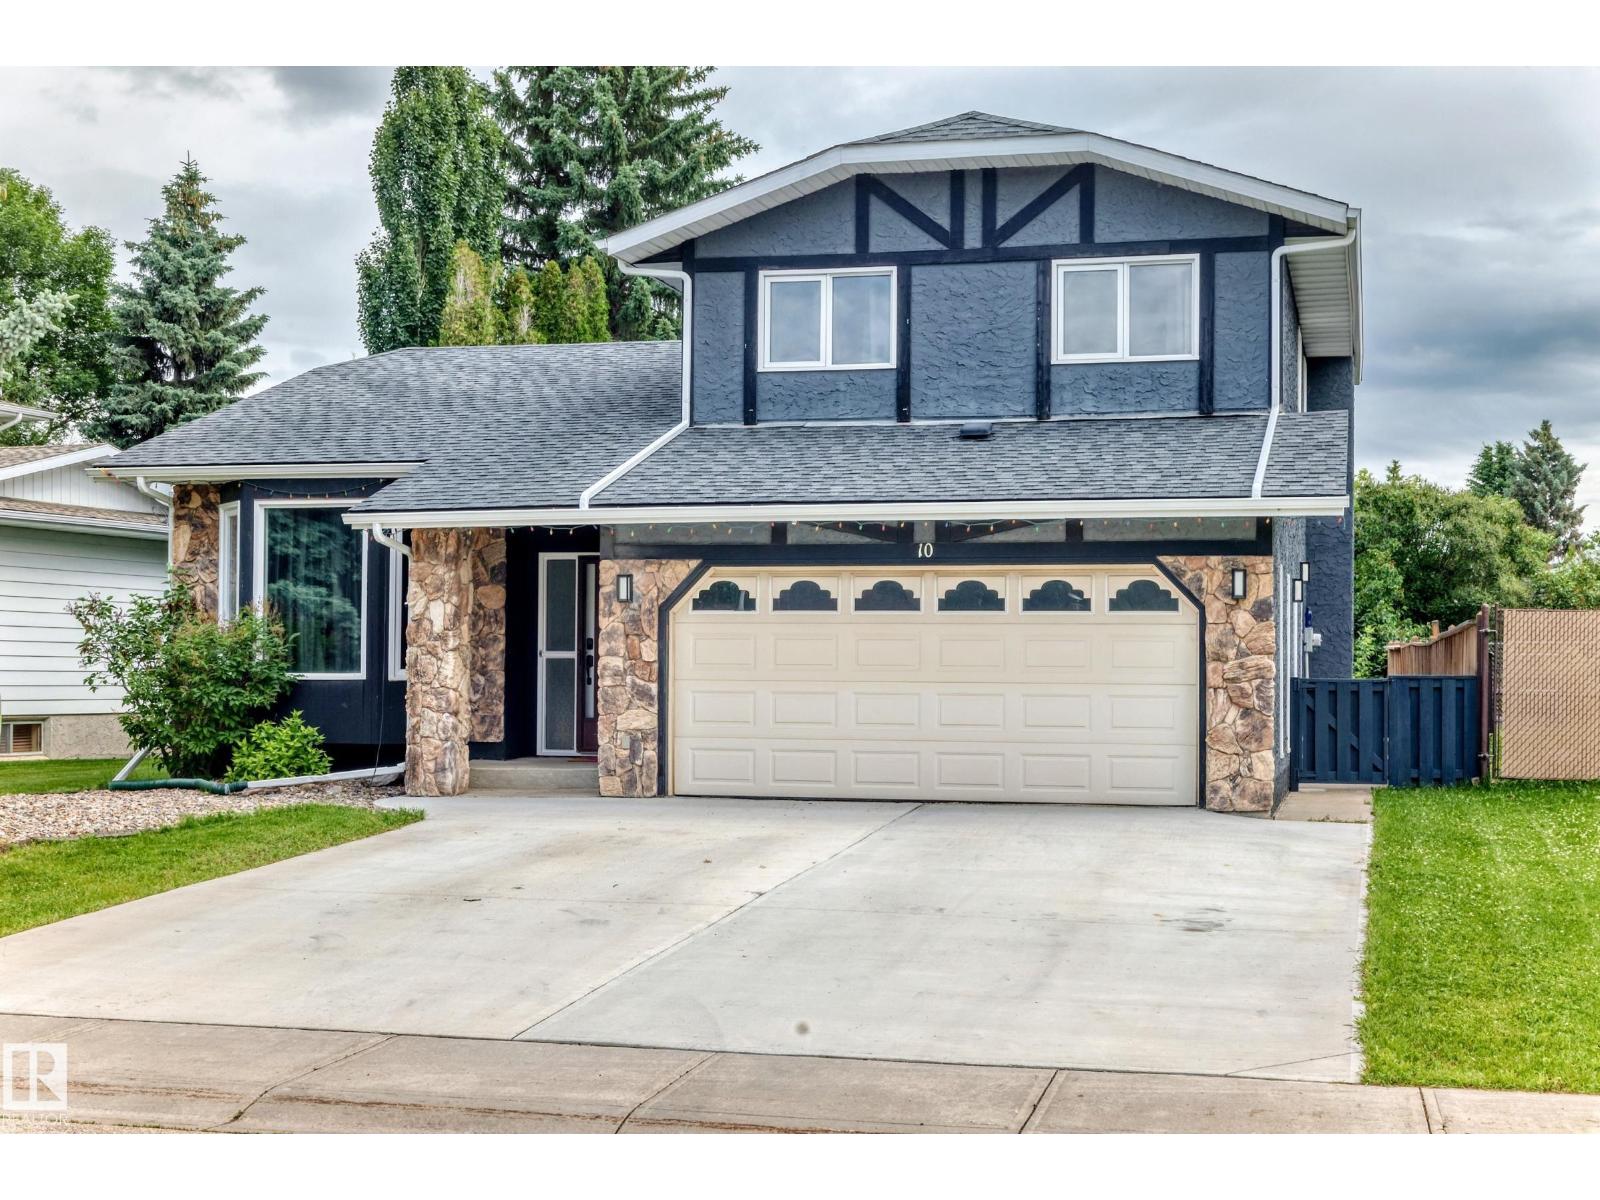
$549,000
10 ADAMIC CR, Leduc
10 ADAMIC CR, Leduc
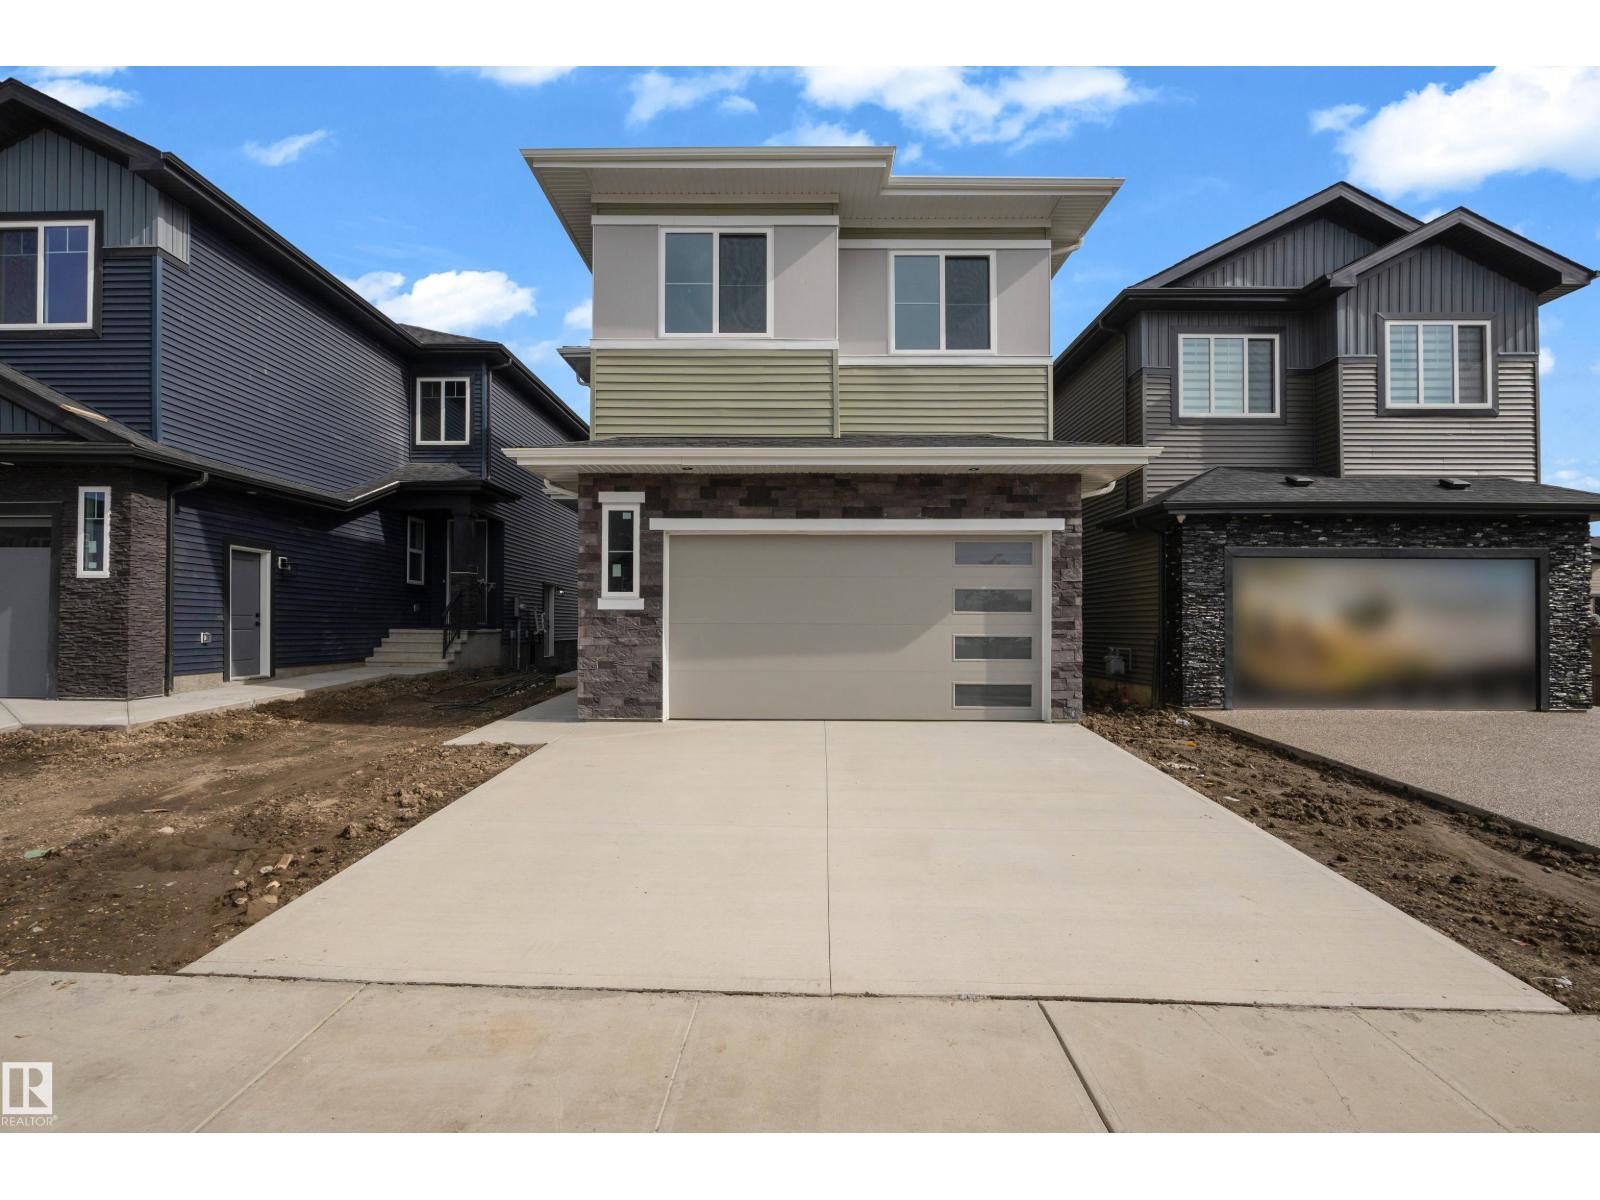
$609,900
202 Linden LO, Leduc
202 Linden LO, Leduc
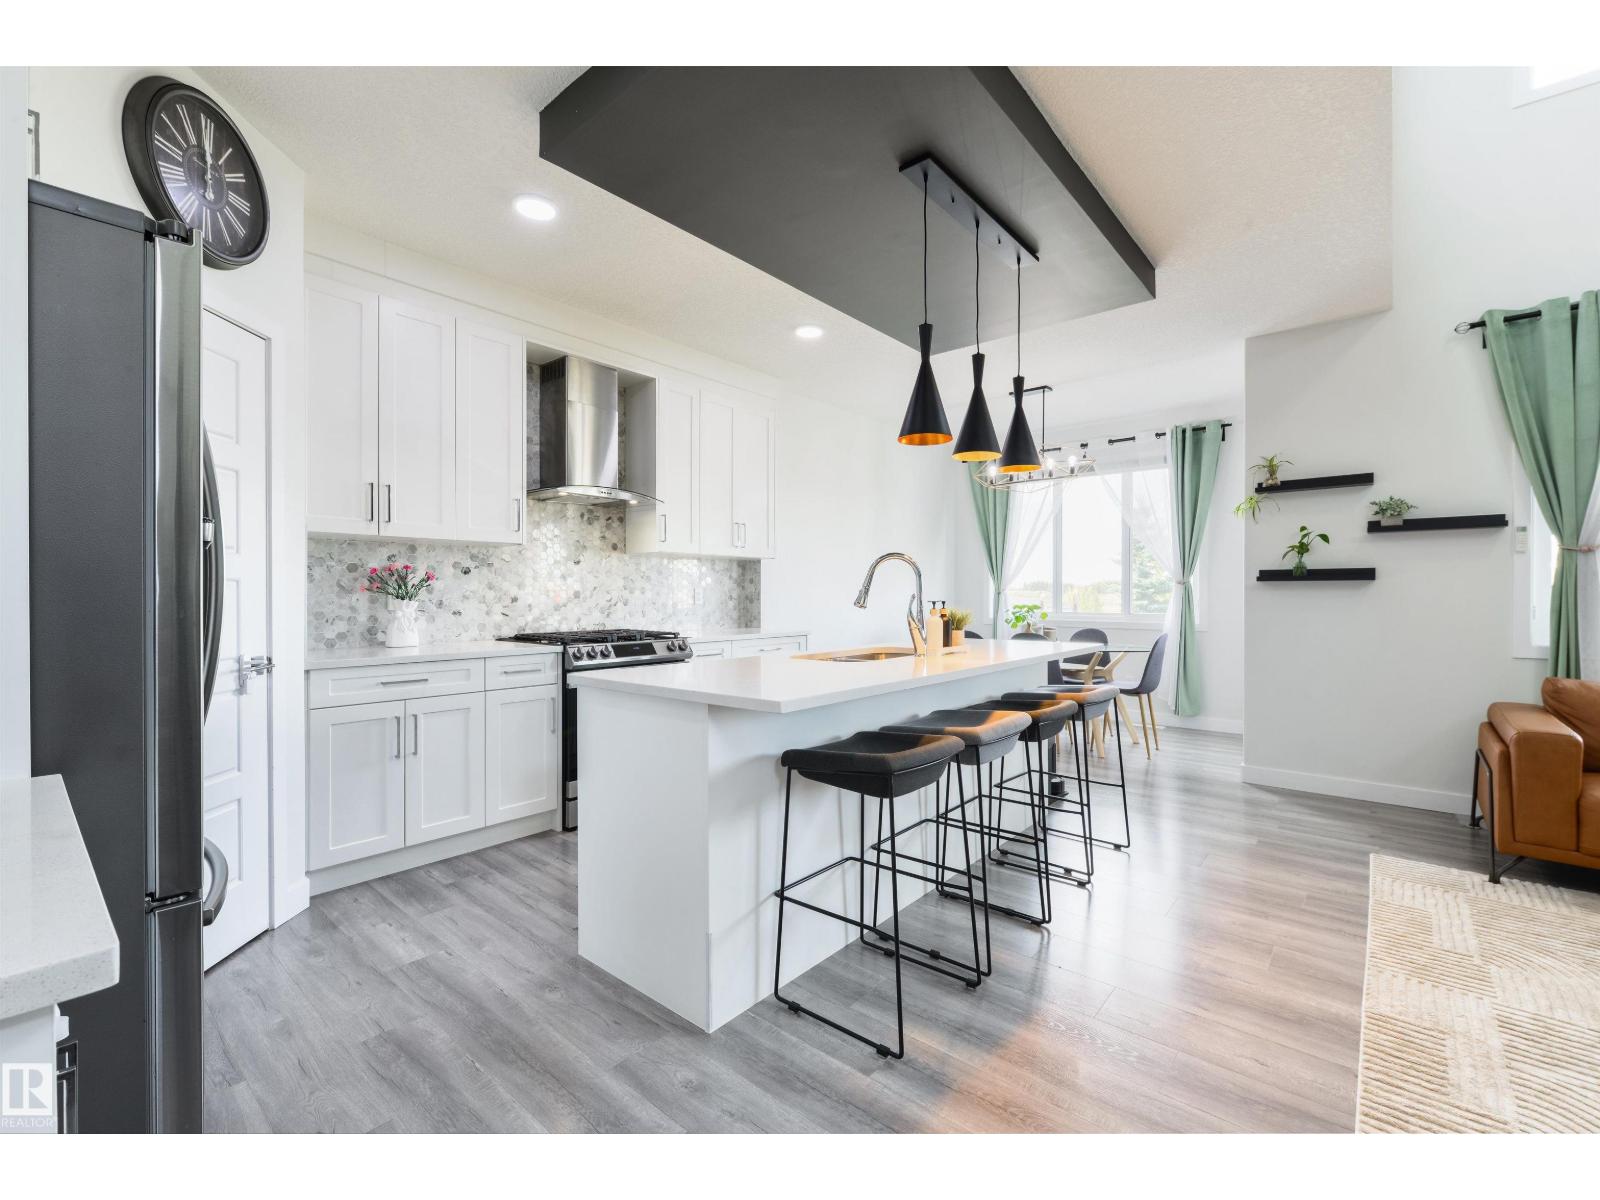
$559,900
1032 BERG PL, Leduc
1032 BERG PL, Leduc
$544,635
325 Linden LO, Leduc
325 Linden LO, Leduc
$559,000
44 Dalquist Bay, Leduc
44 Dalquist Bay, Leduc
$555,000
1 Birchwood CL, Leduc
1 Birchwood CL, Leduc