
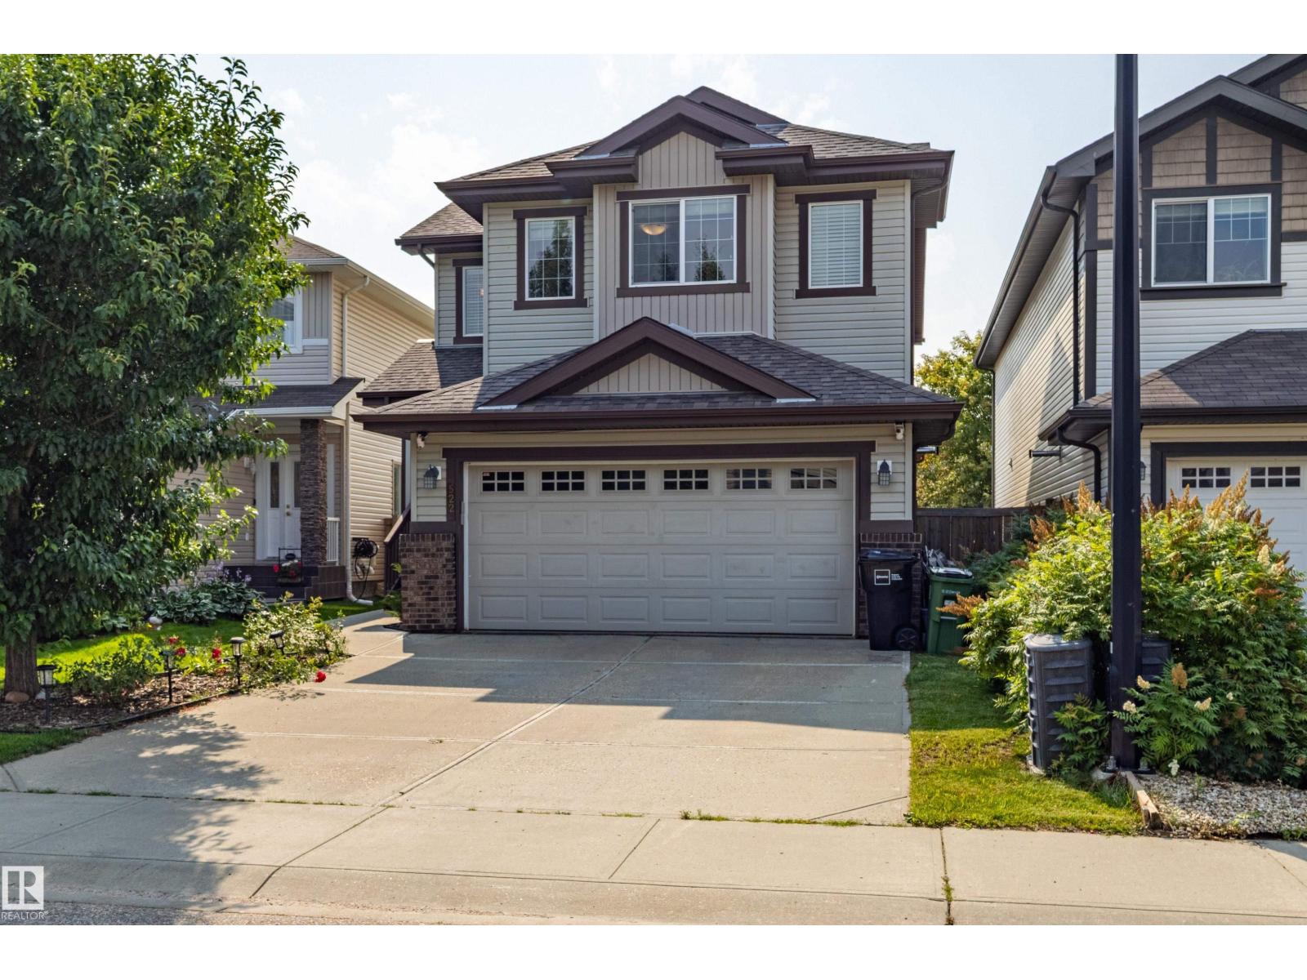
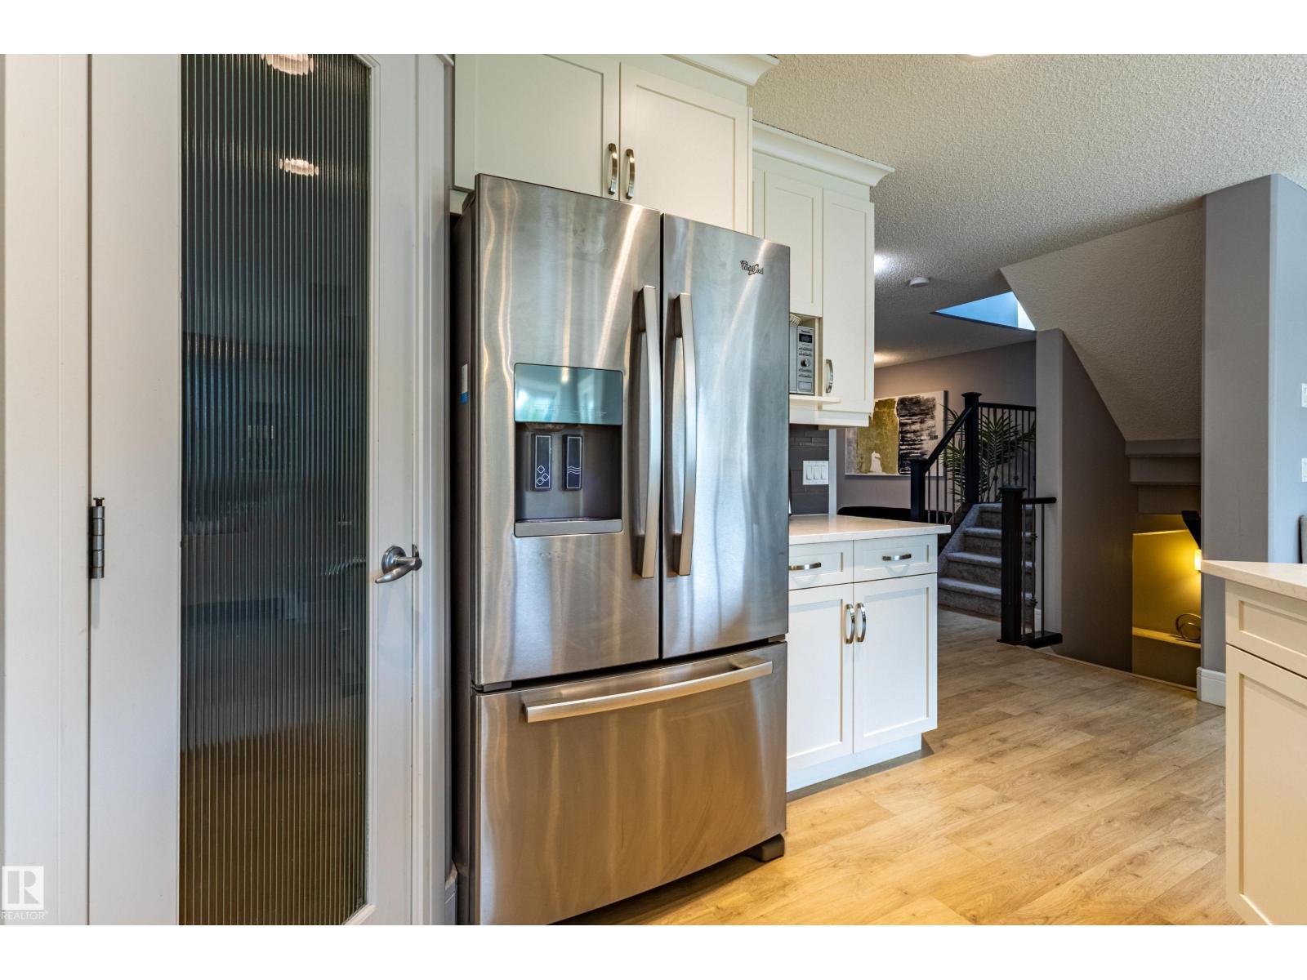
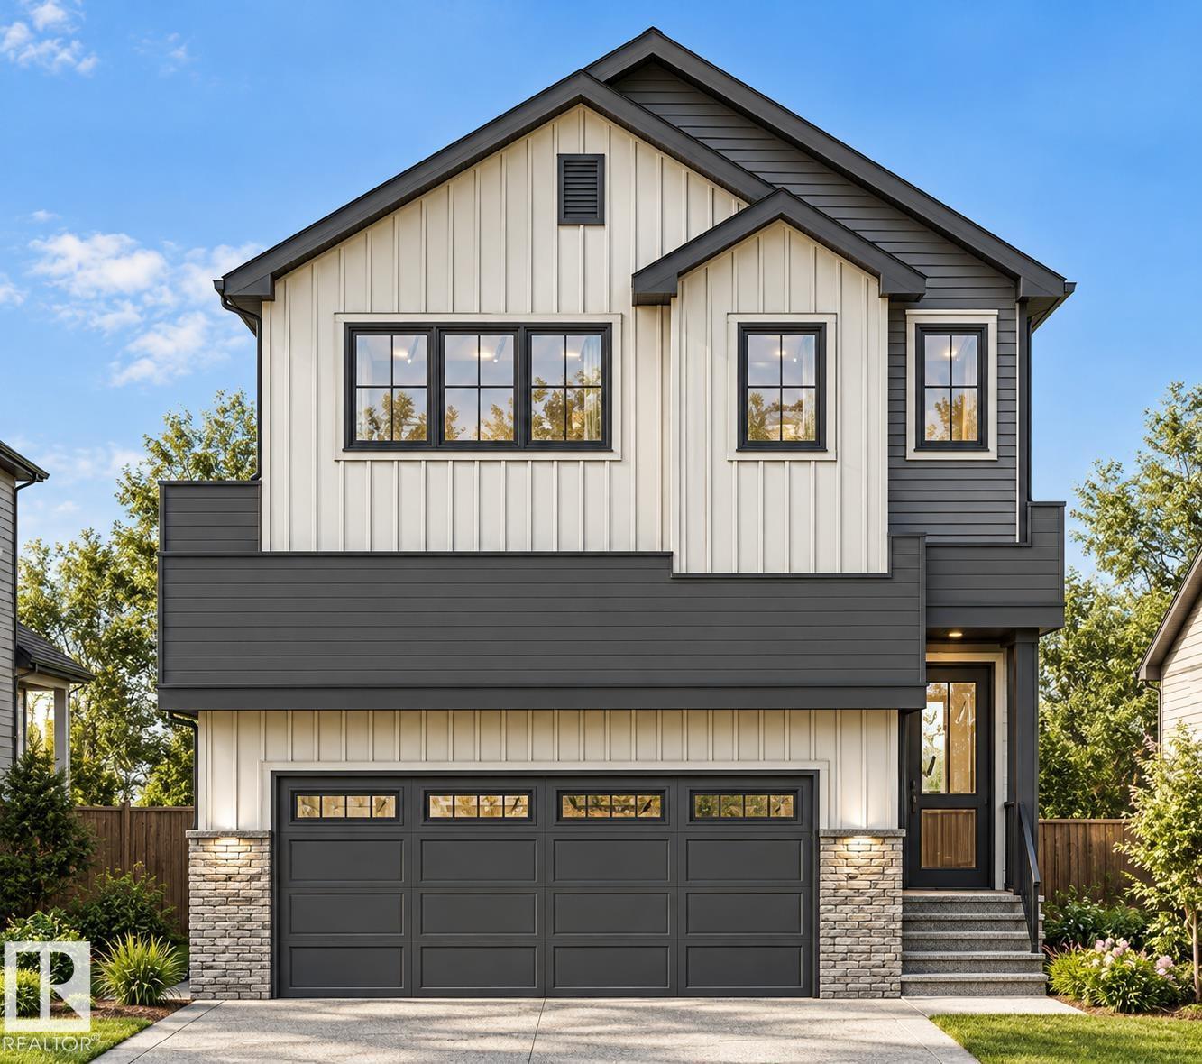
522 174A ST SW, Edmonton
$609,000
Property Details
Bedrooms
3
Bathrooms
4
Square Feet
1,981 sqft
Lot Size
379.49 square meters
Year Built
2012
Type
house
MLS #
E4502577
About This Property
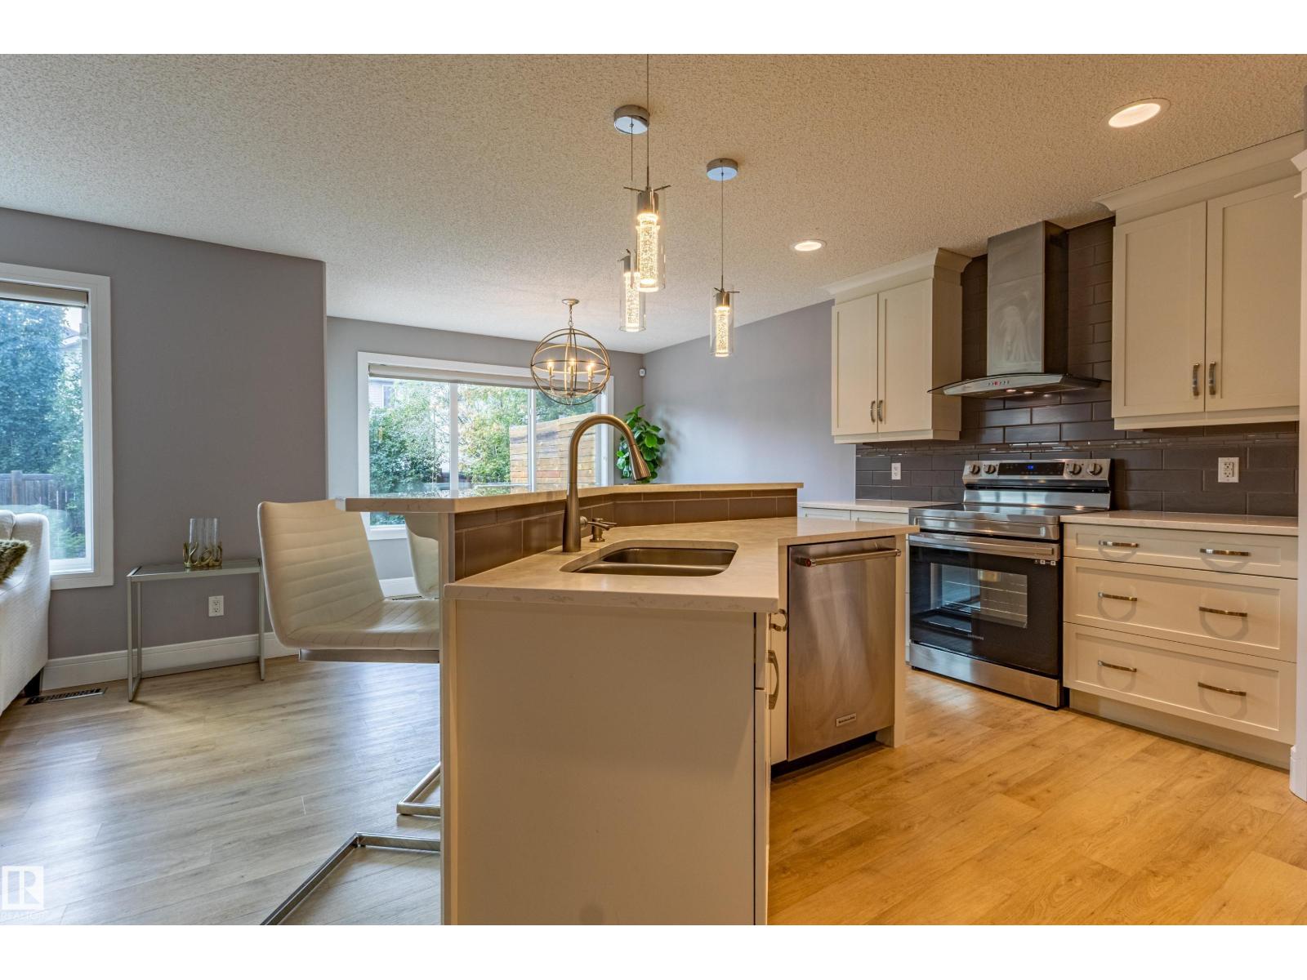
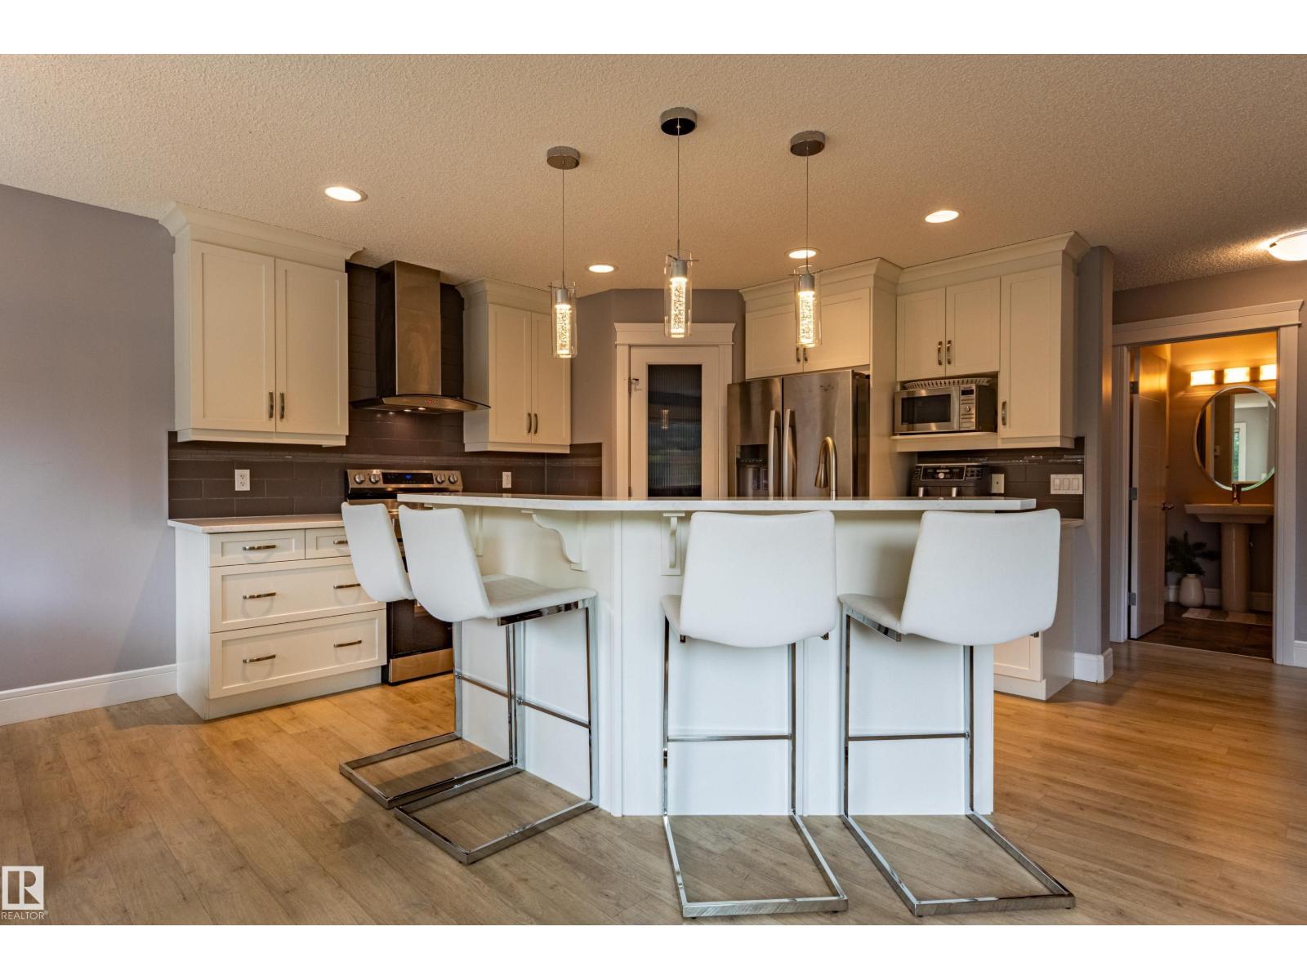
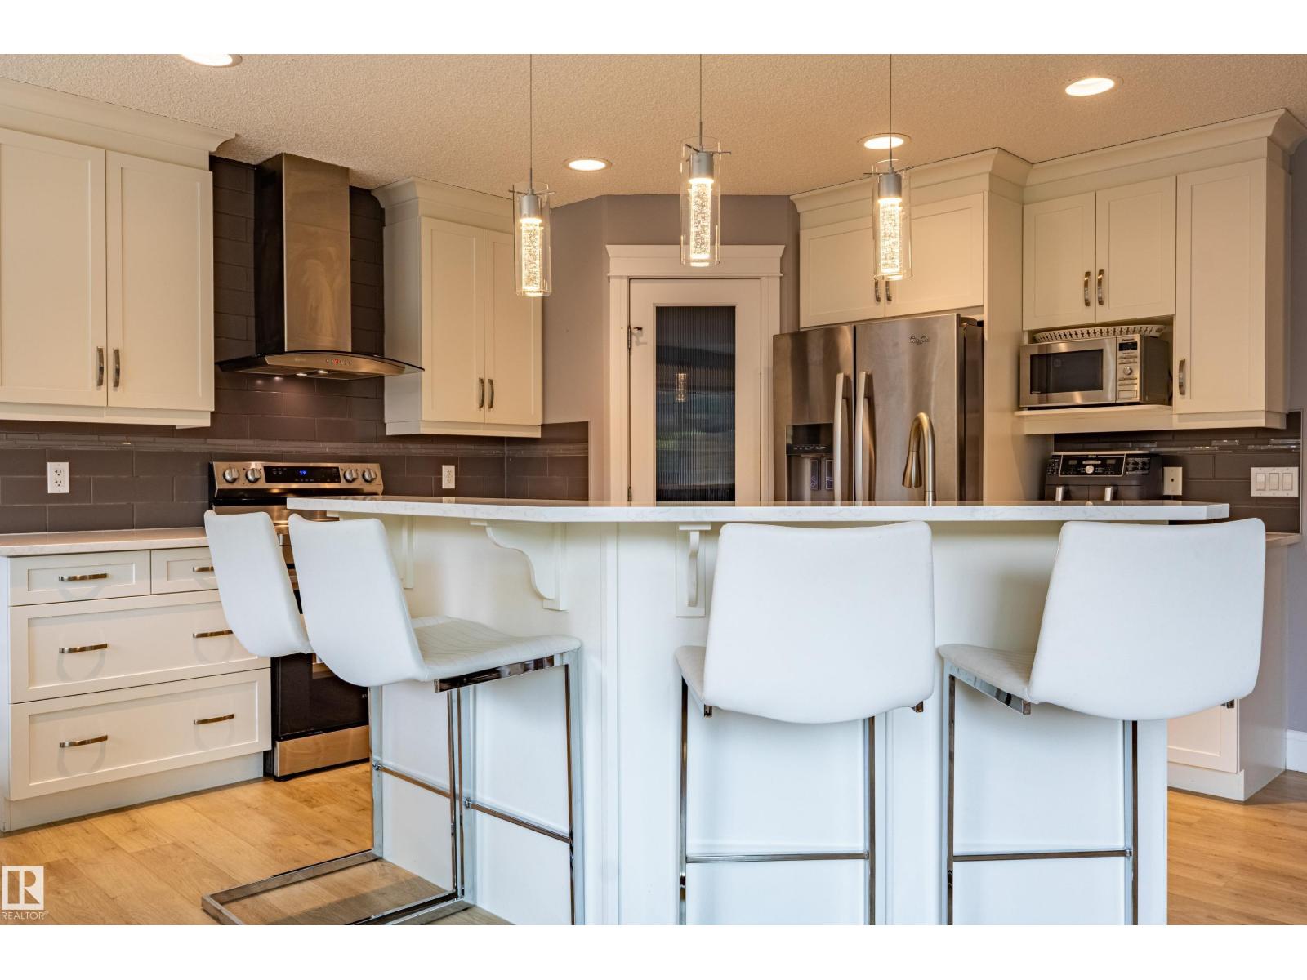
Beautifully maintained 2-storey home offering the perfect blend of style, comfort & functionality! The bright open-concept main floor features a stunning kitchen w/ quartz countertops, abundant cabinetry, S/S appliances, large island & walkthrough pantry. The dining area overlooks the backyard & flows seamlessly into the living space, making it ideal for everyday living & entertaining. Main floor also offers laundry/mudroom & a 2-pc bath. Upstairs you'll find a spacious bonus room, generous bedrooms & a beautiful primary retreat complete w/ a W/I closet & spa-inspired ensuite featuring a soaker tub, separate glass shower & oversized vanity. Professionally finished basement feat. a spacious rec room, games area, stylish 3-pc bath, modern barn doors, pot lights & durable flooring throughout. Neutral colours, quality finishes & abundant natural light throughout make this home truly move-in ready. Located in a sought-after family-friendly community close to schools, parks, shopping, trails & all amenities. (id:66070)
Features & Amenities
3 Bedrooms
4 Bathrooms
Ensuite
Quartz Countertops
Fireplace
Forced Air
Fully Finished Basement
Laundry Room
Mudroom
Interested in this property?
Fill out the form and an agent will be in touch.
Mortgage Calculator
Estimated Monthly Payment
$2,992
Principal & Interest
Loan Amount
$487,200
Total Interest
$410,350
* Estimate only. Does not include property taxes, insurance, or CMHC premiums. Contact your lender for a full pre-approval.
Similar Listings
Comparable homes in Edmonton you may also like
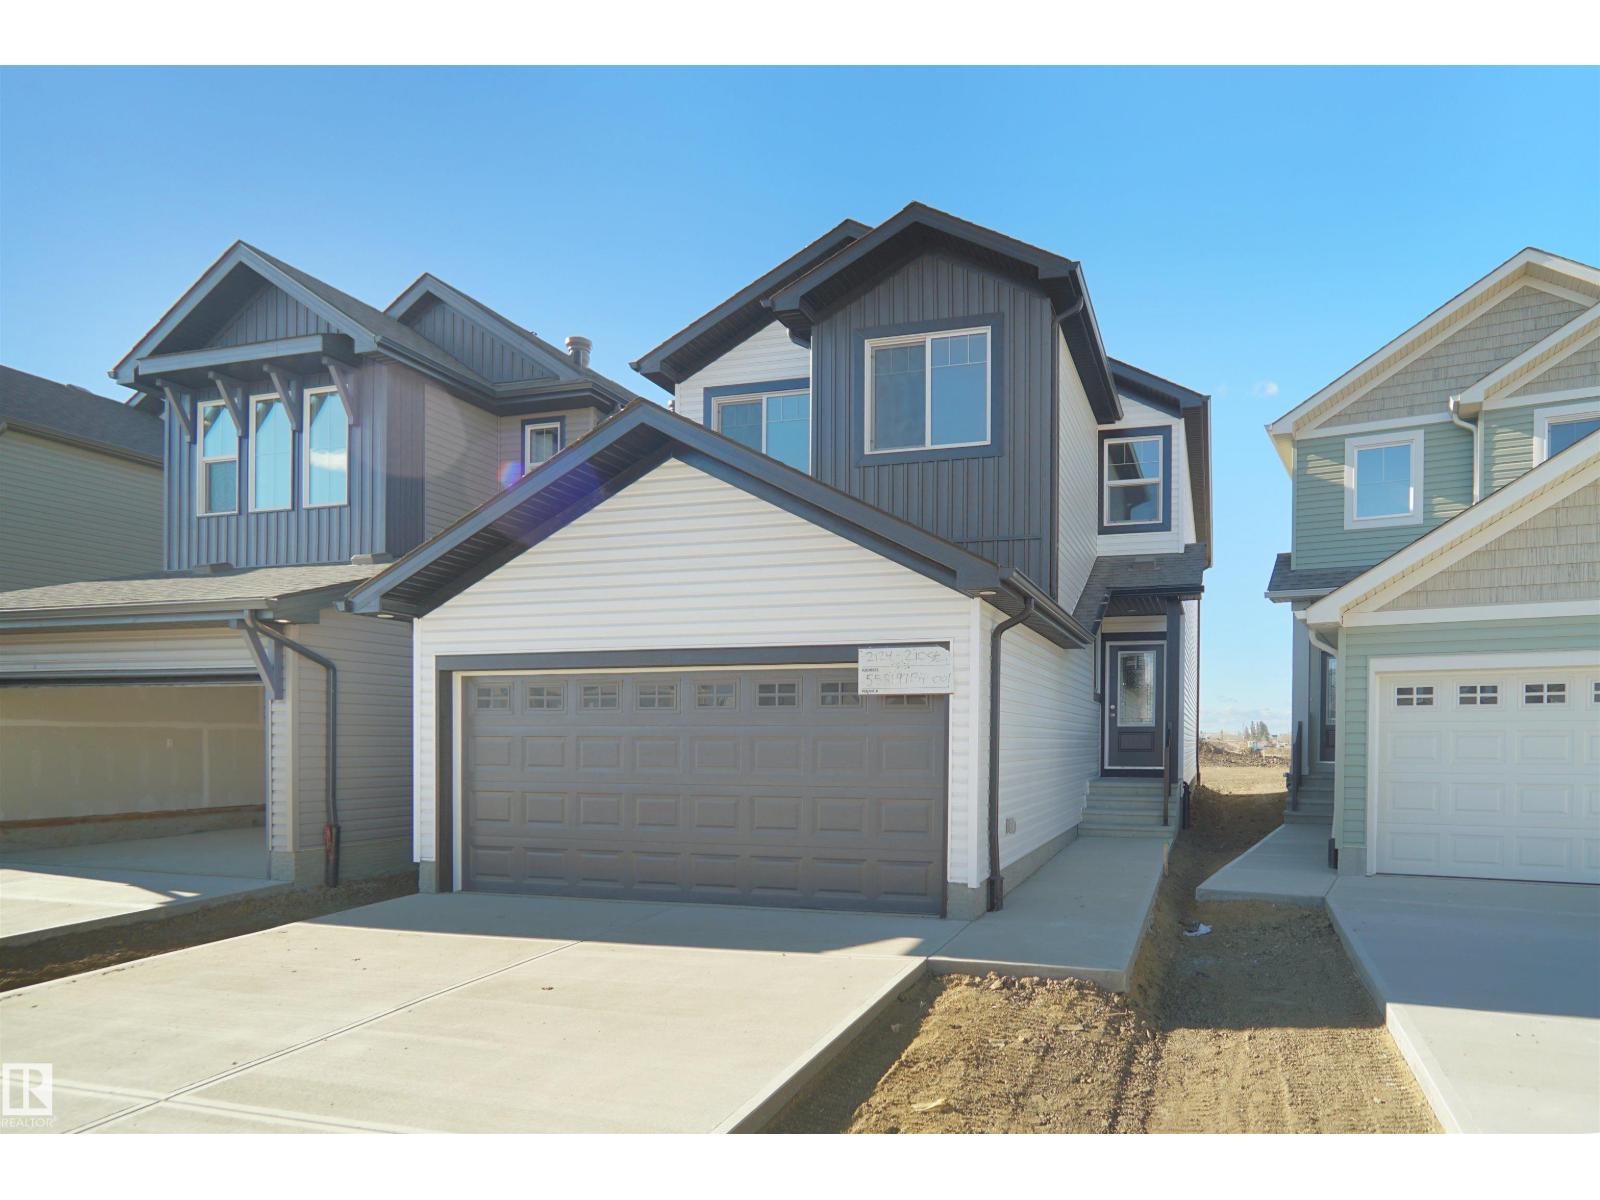
$608,998
1928 210 ST NW, Edmonton
1928 210 ST NW, Edmonton
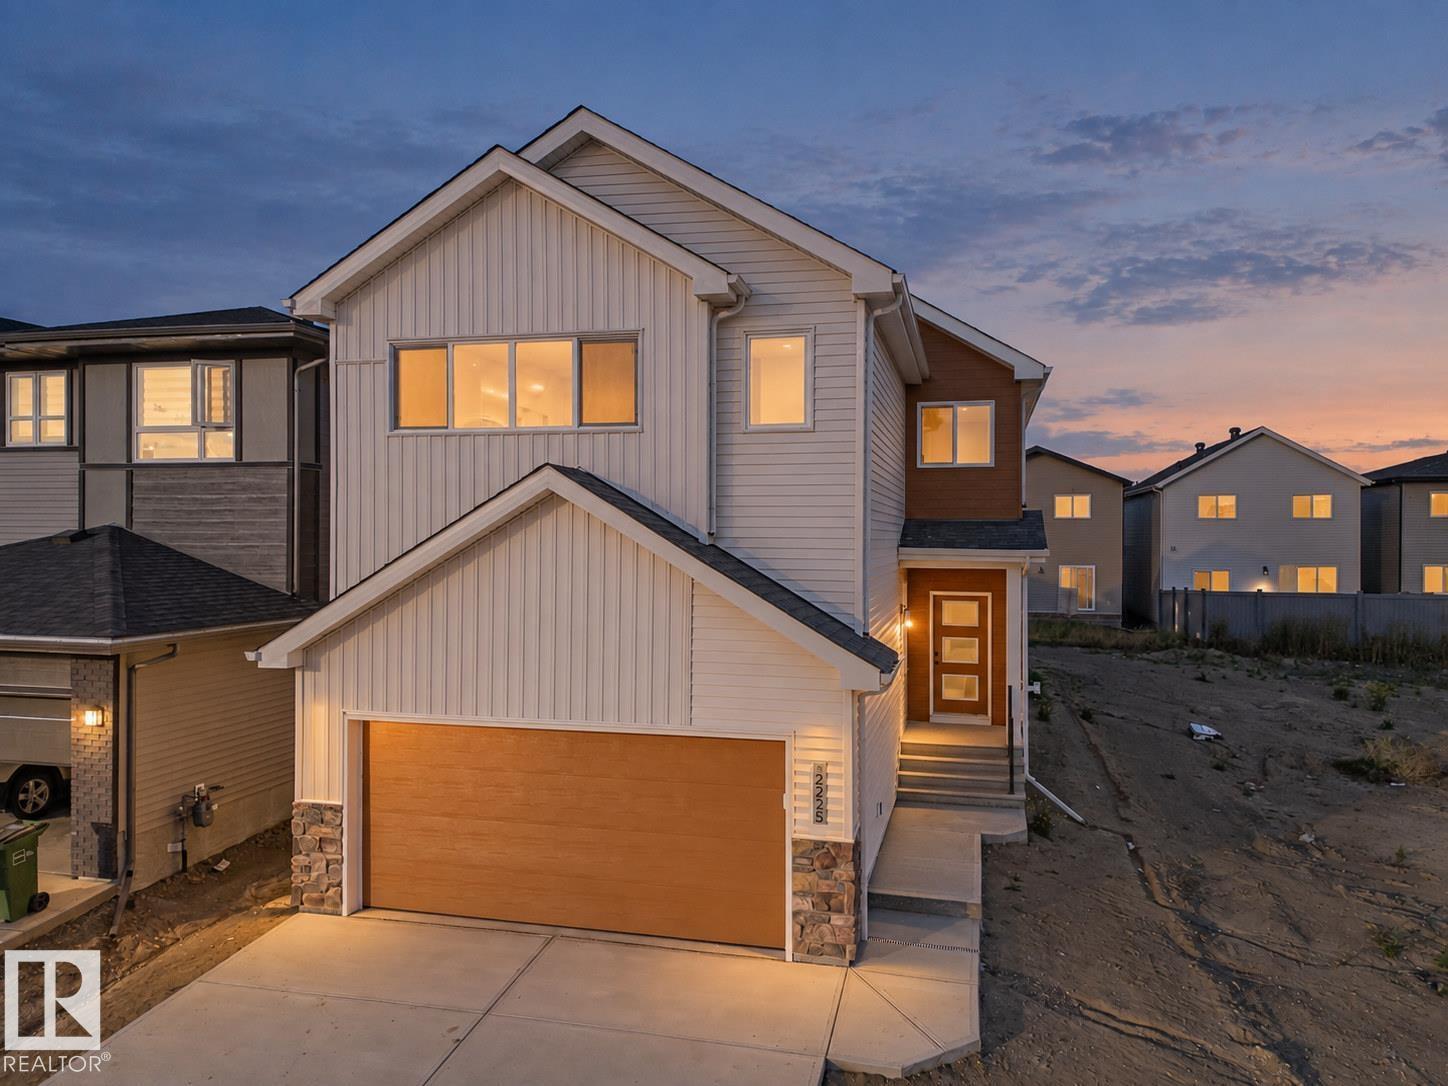
$609,500
2225 194A ST NW, Edmonton
2225 194A ST NW, Edmonton

$608,800
7351 KLAPSTEIN CR SW, Edmonton
7351 KLAPSTEIN CR SW, Edmonton
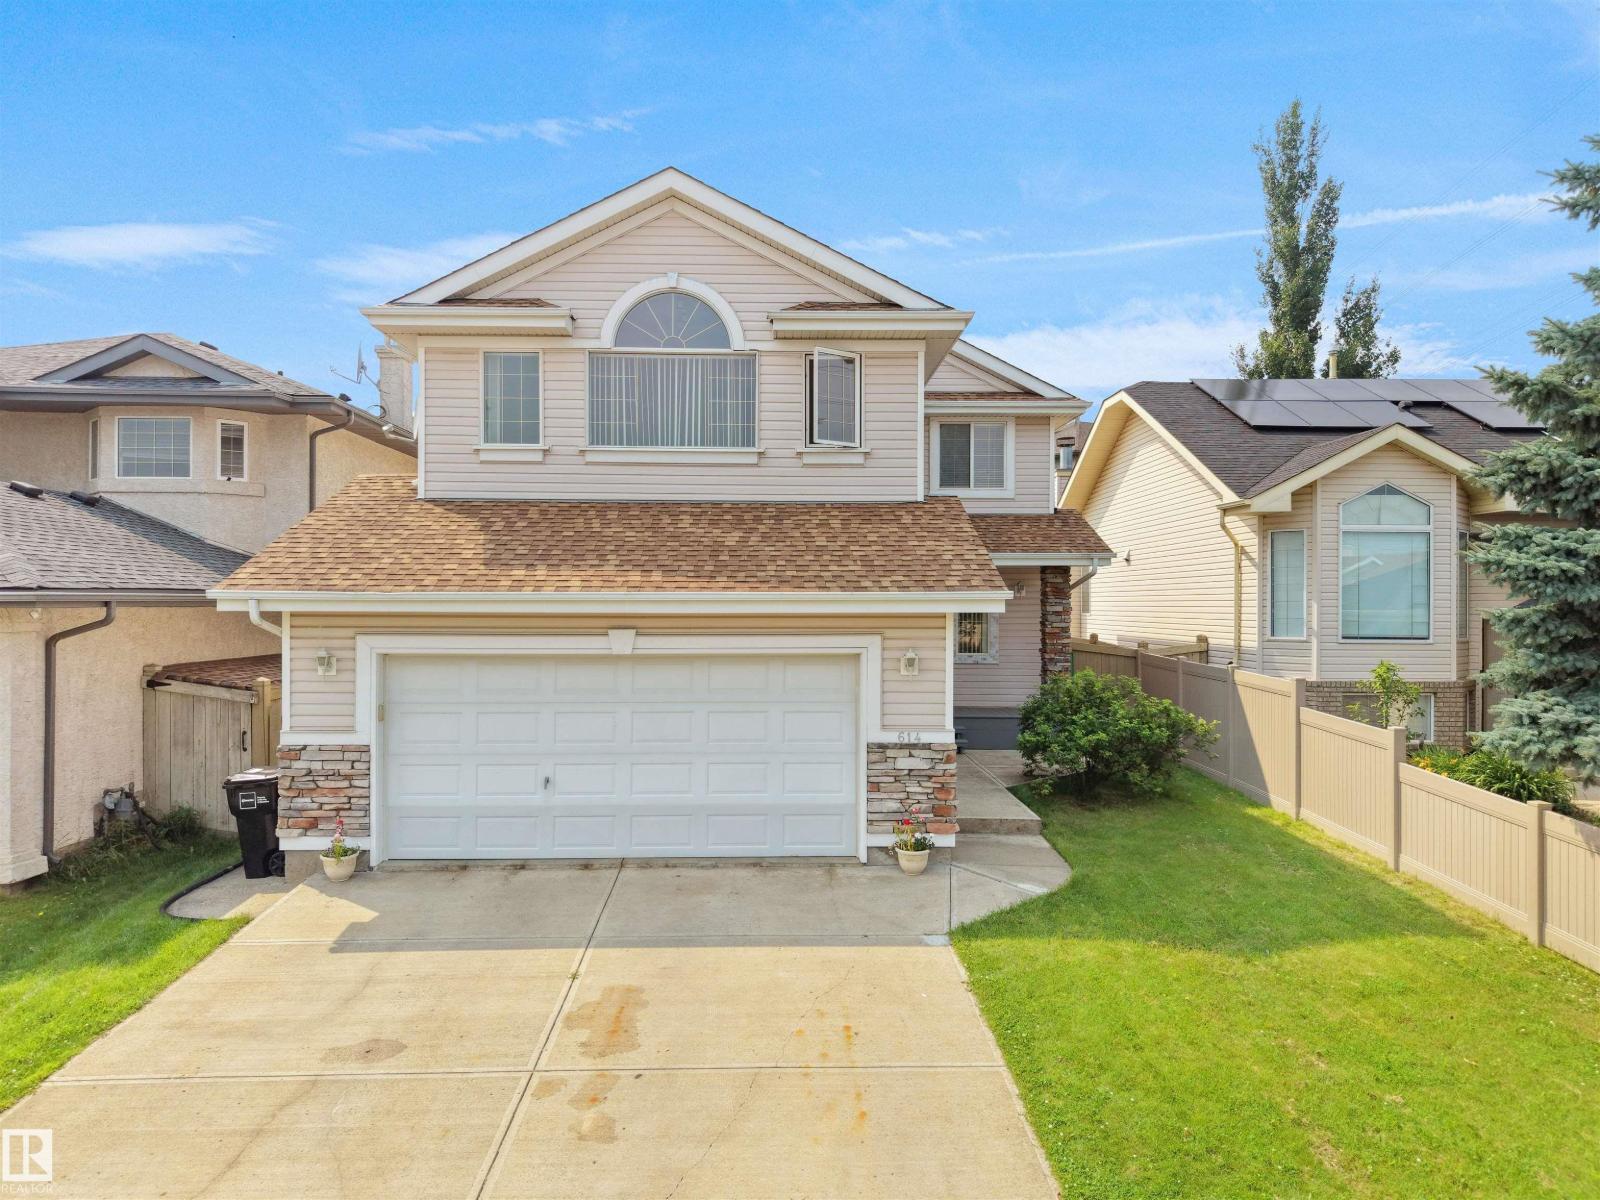
$609,888
614 LAYTON CT NW, Edmonton
614 LAYTON CT NW, Edmonton
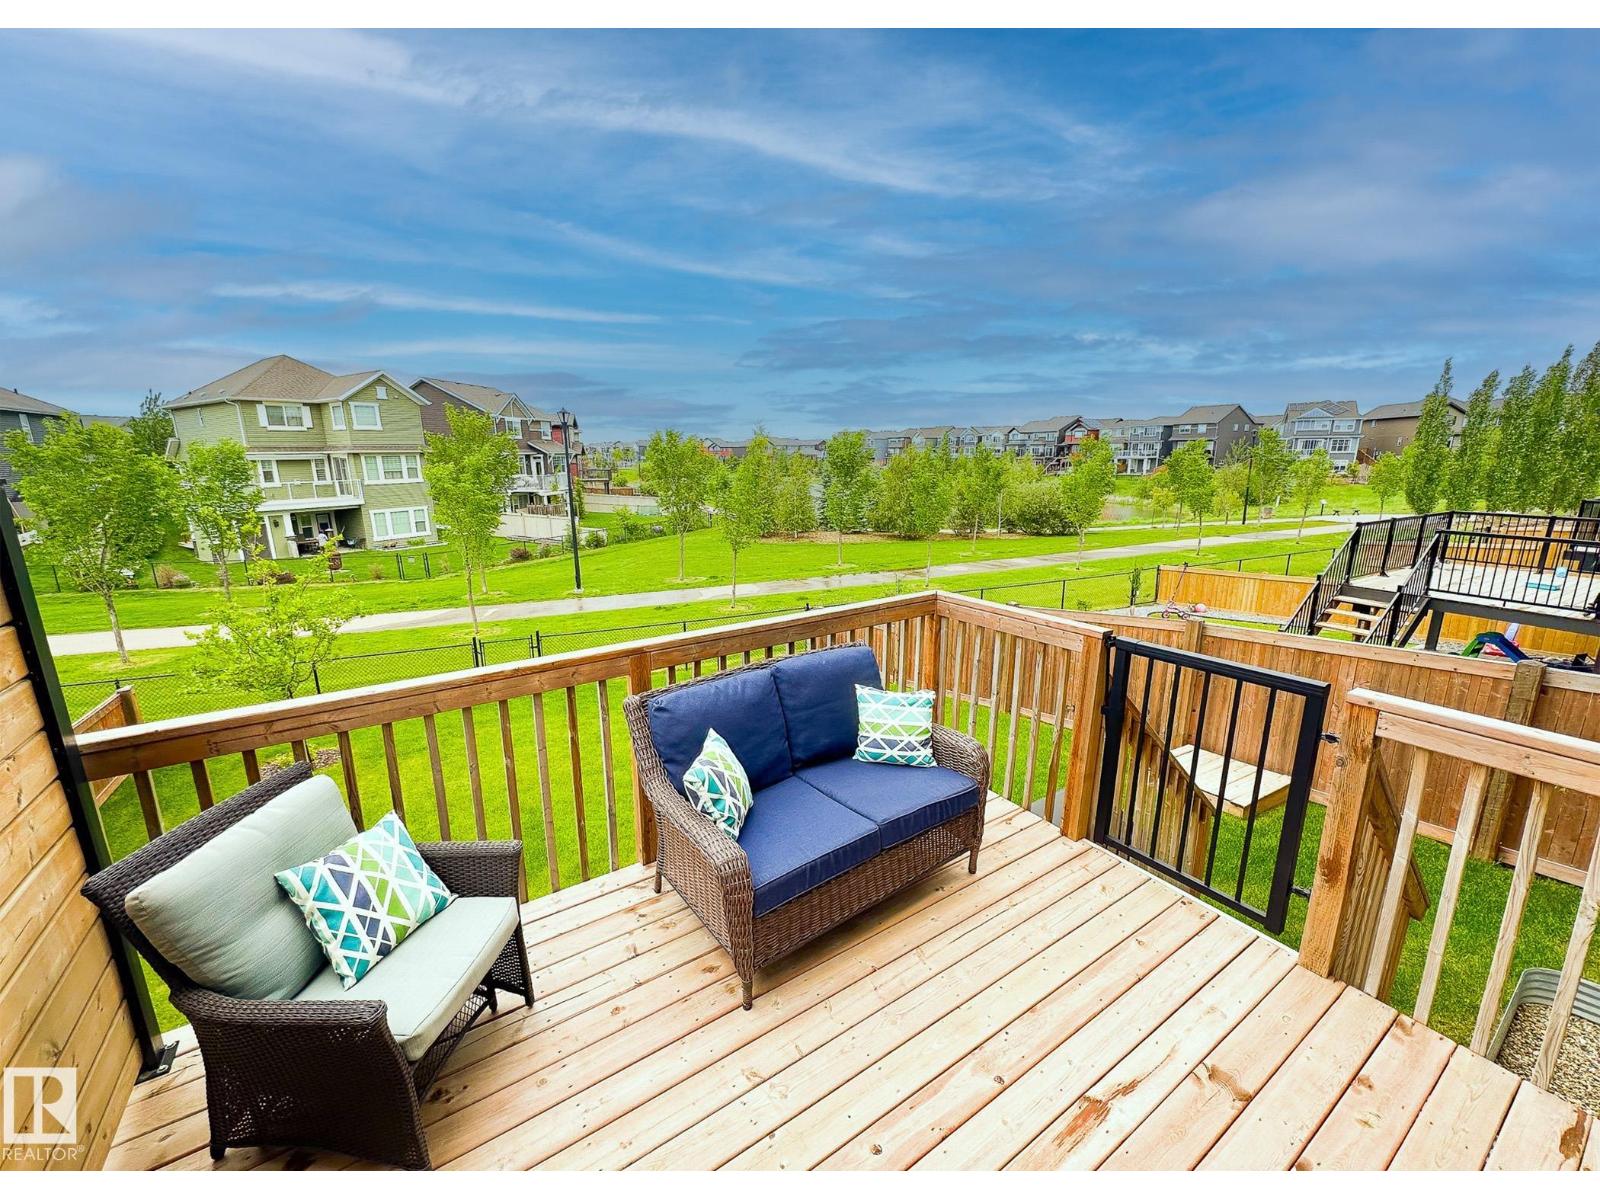
$609,000
4910 HAWTHORN PL SW, Edmonton
4910 HAWTHORN PL SW, Edmonton
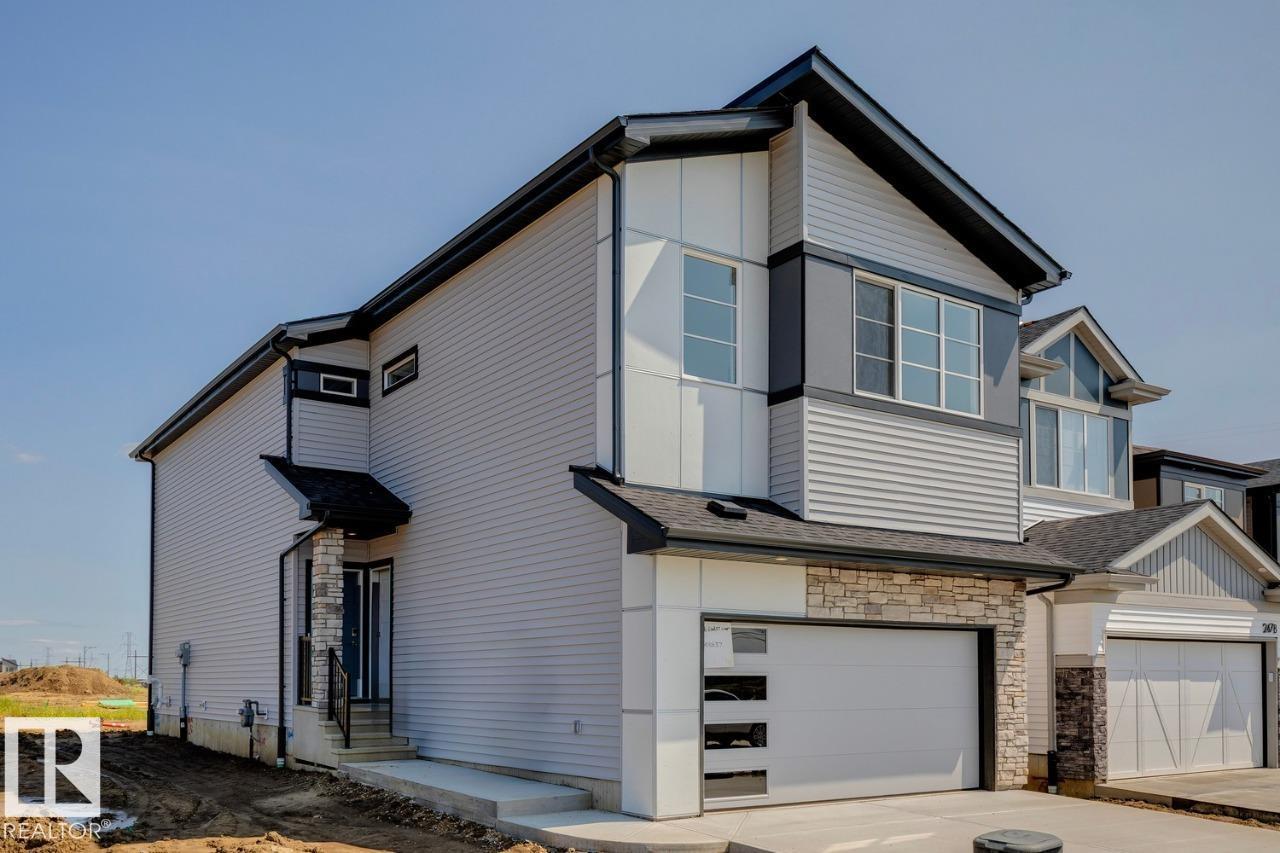
$608,895
2476 Egret LO NW, Edmonton
2476 Egret LO NW, Edmonton
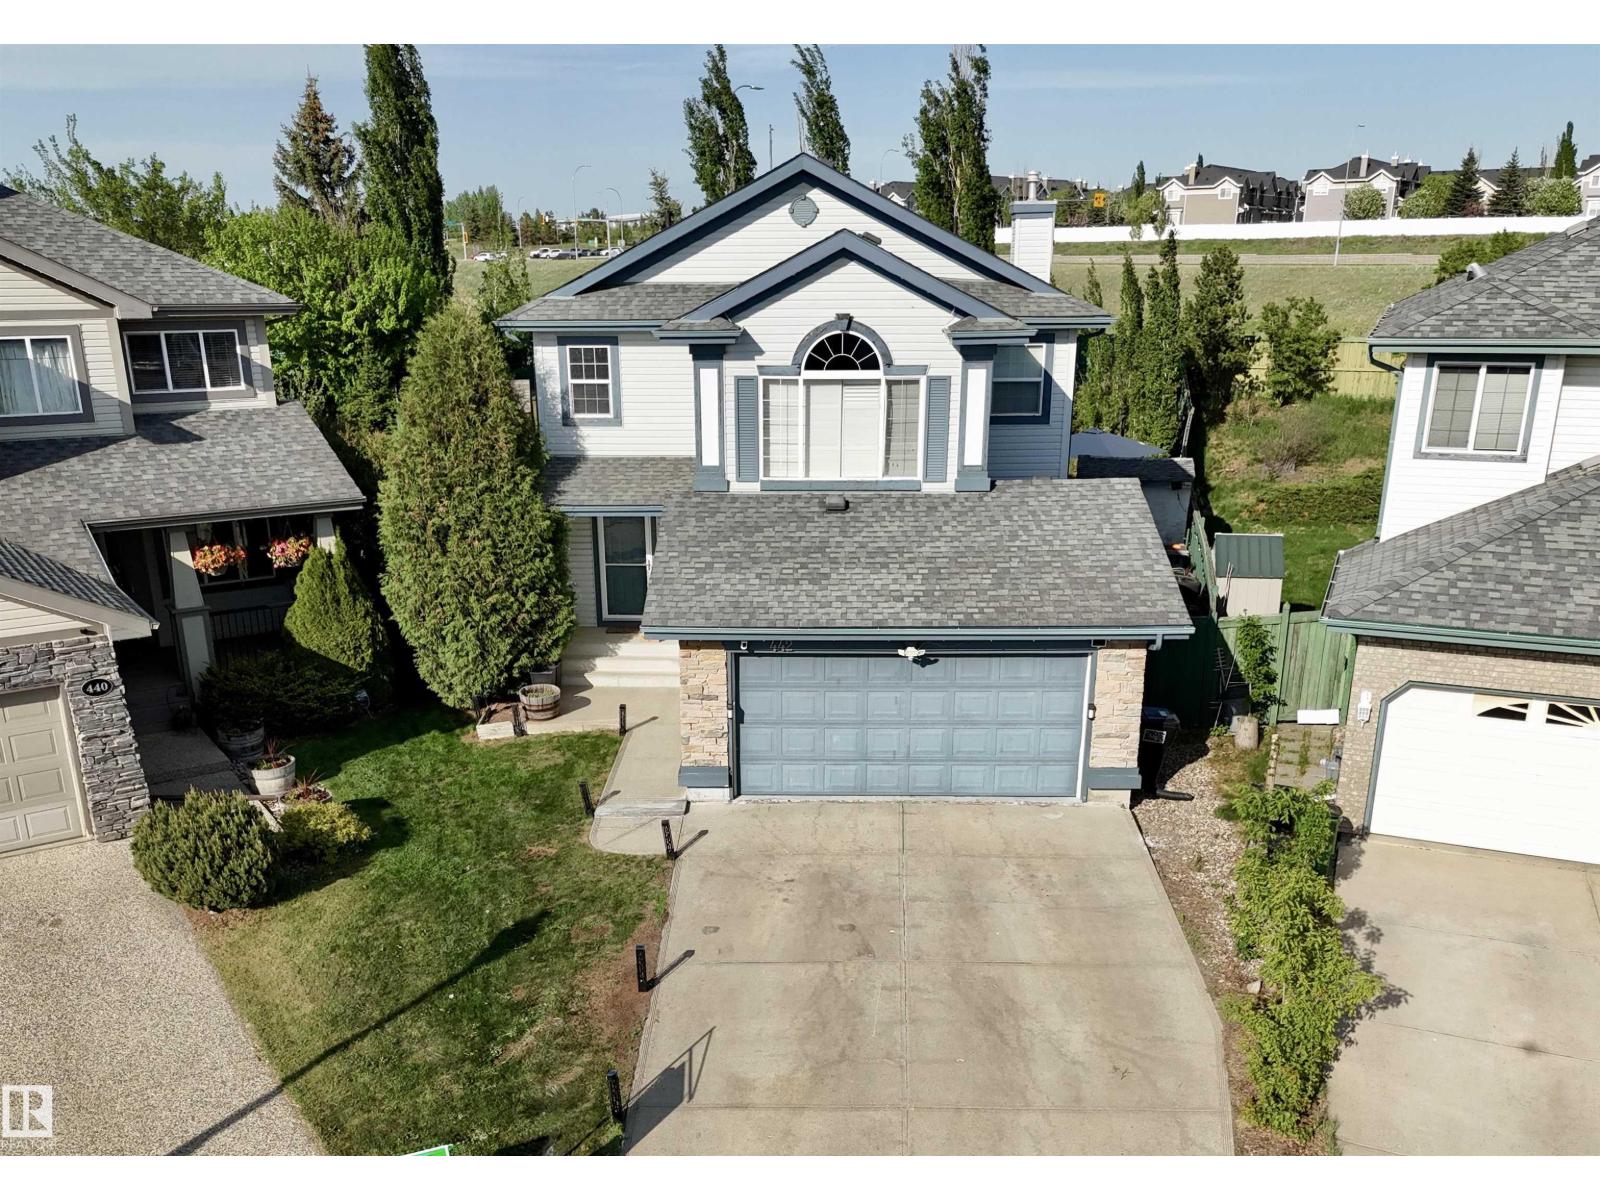
$604,900
442 Hunters GR NW, Edmonton
442 Hunters GR NW, Edmonton

$604,888
5824 KOOTOOK LINK LI SW, Edmonton
5824 KOOTOOK LINK LI SW, Edmonton
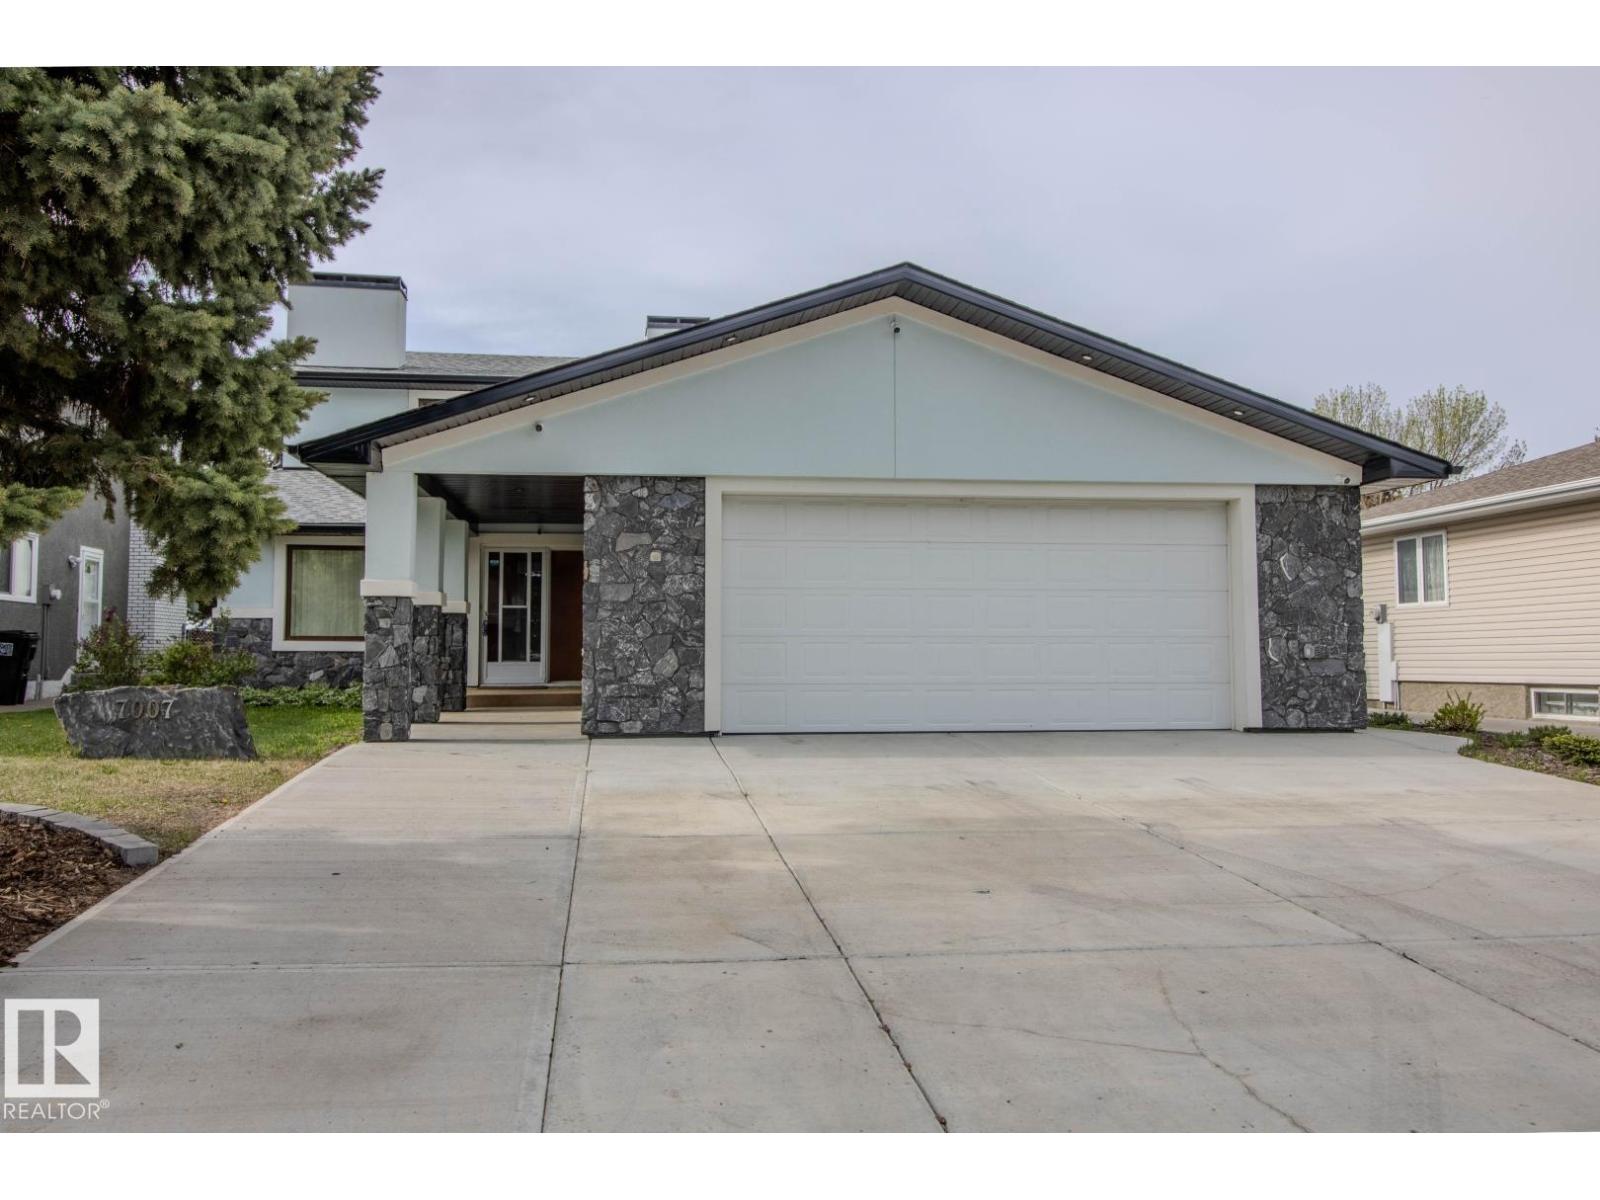
$609,900
7007 10 AV NW, Edmonton
7007 10 AV NW, Edmonton
$599,000
5225 Schonsee DR NW, Edmonton
5225 Schonsee DR NW, Edmonton