
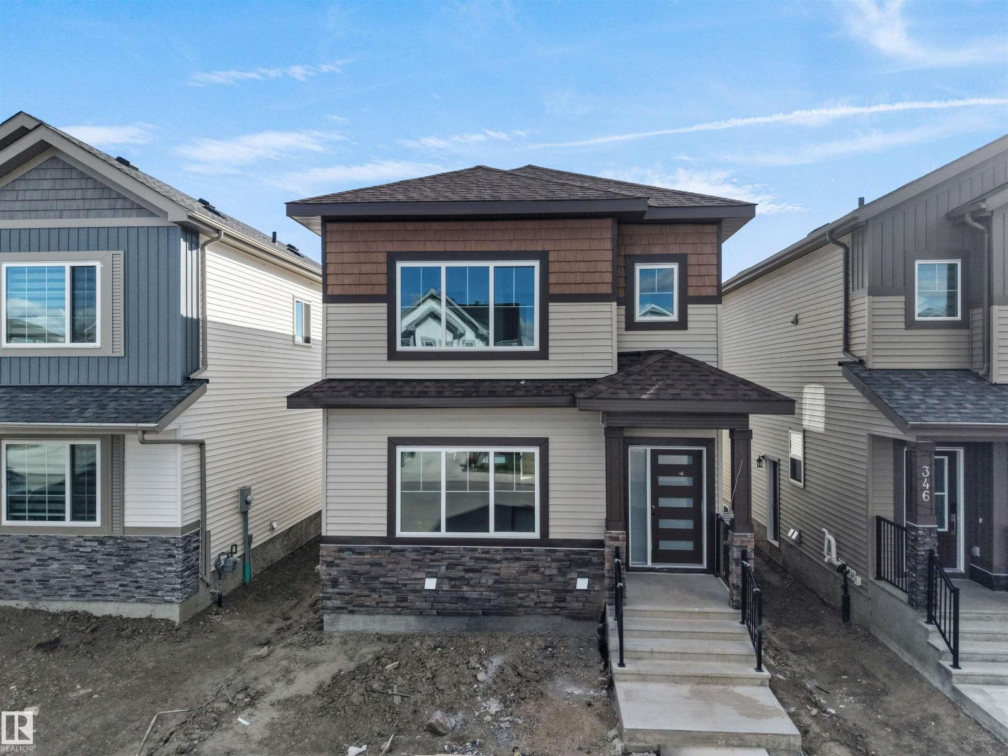
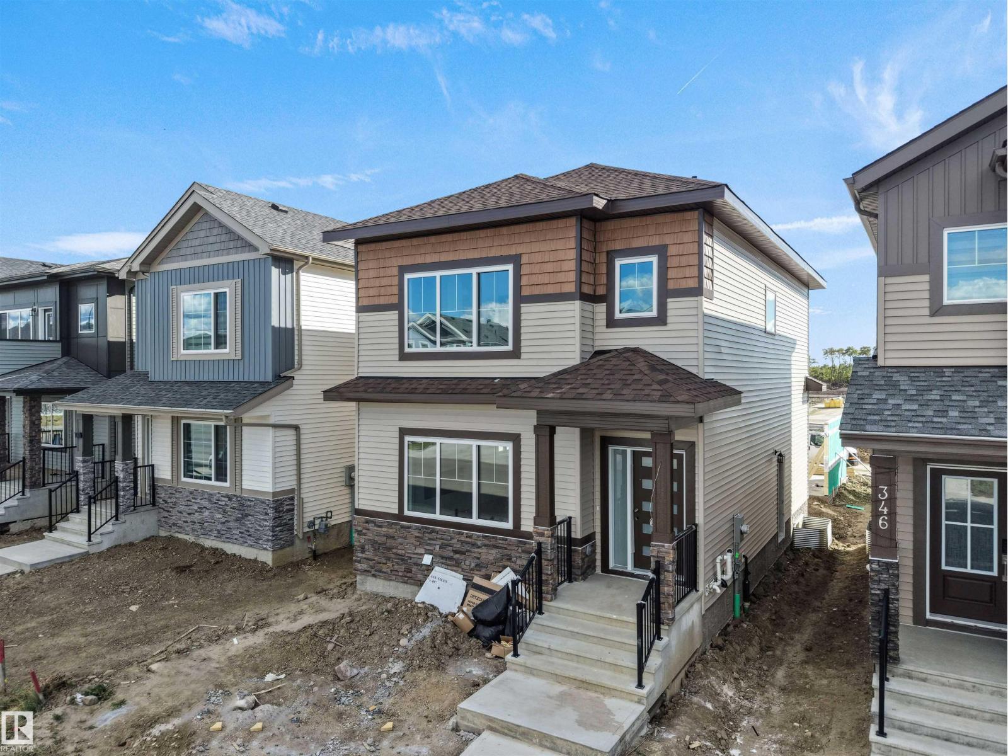
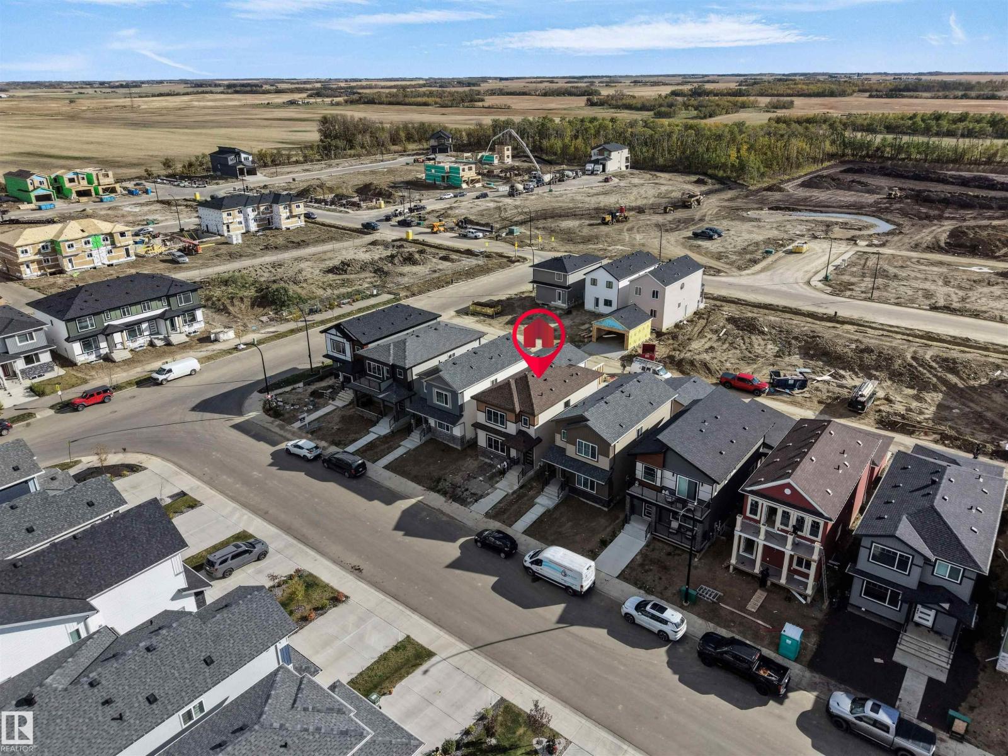
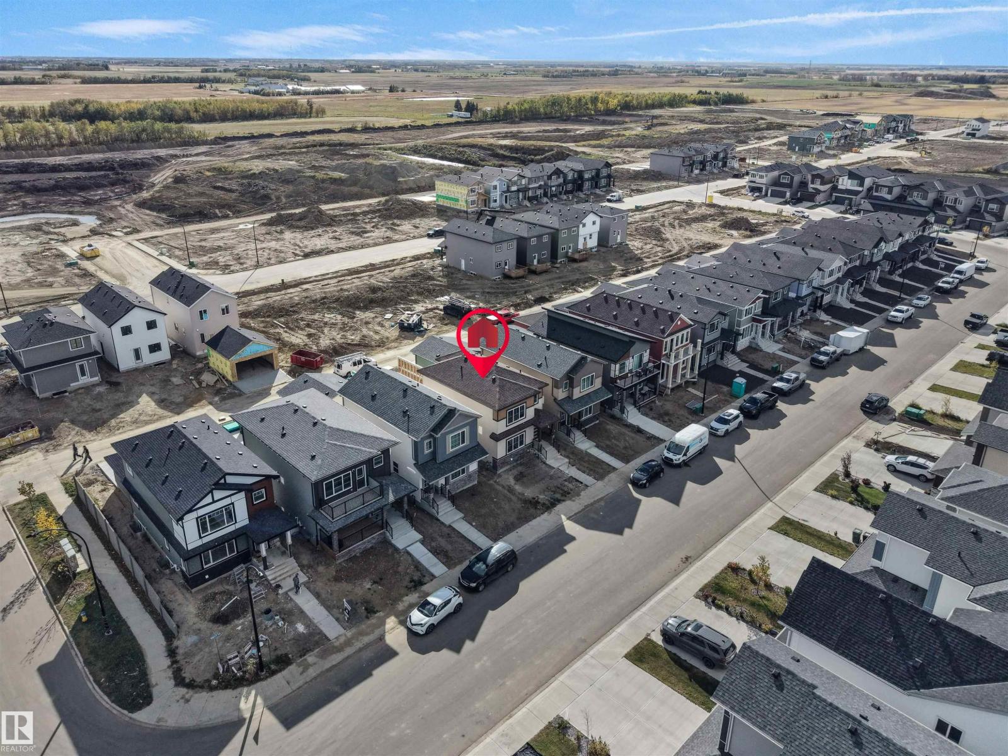
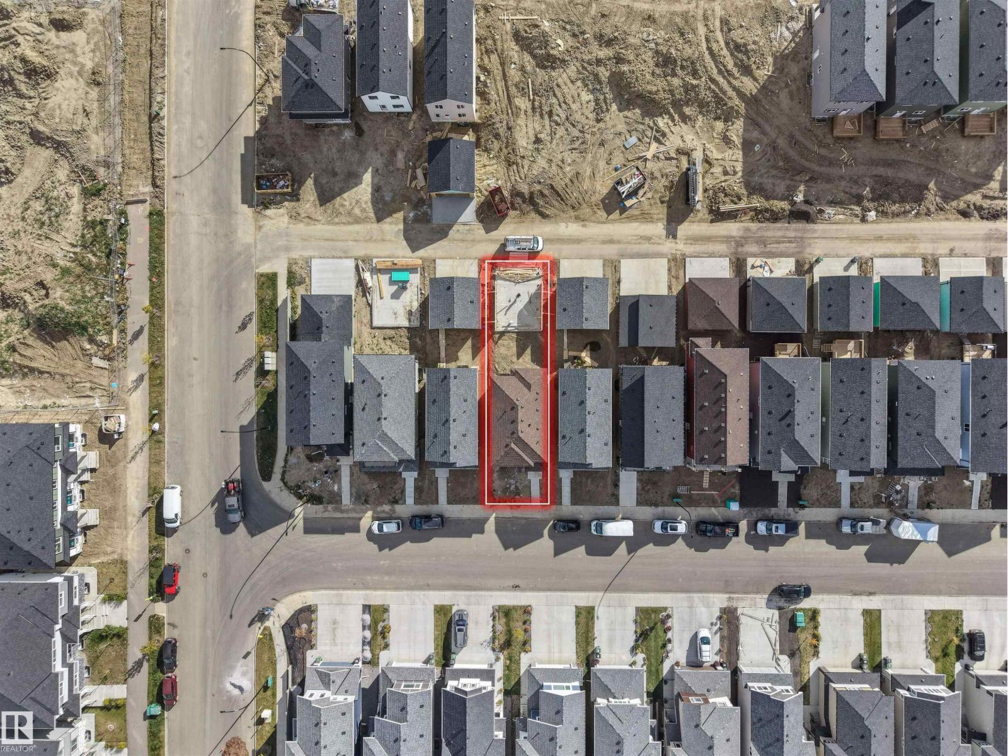
348 ROBERTS WD, Leduc
$464,900
Property Details
Bedrooms
3
Bathrooms
3
Square Feet
1,666 sqft
Lot Size
307.97 square meters
Year Built
2026
Type
house
MLS #
E4512647
About This Property
Welcome to this brand-new, never-lived in home featuring 3 bedrooms, 2.5 bathrooms, double detached garage & a SEPARATE ENTRANCE TO THE BASEMENT. A welcoming foyer opens into a bright & thoughtfully designed living space showcasing an elegant electric fireplace against a stunning floor-to-ceiling tiled feature wall & large front windows providing plenty of natural light. The adjoining dining area flows into a beautifully designed kitchen featuring a centre island, ample cabinetry & window. A convenient mudroom with backyard access & 2-PC bath complete the main floor. Upstairs, the primary suite comes with walk-in closet and a 3-pc ensuite. Two additional spacious bedrooms, another 4-pc bath and laundry complete the upper level. The home features double detached garage, 9 ft ceiling on all levels and an undeveloped basement with SEPARATE ENTRANCE offering great future potential. (id:66070)
Features & Amenities
3 Bedrooms
3 Bathrooms
Ensuite
Double Garage
Electric Fireplace
Forced Air
Laundry Room
Separate Entrance
Mudroom
9' Ceilings
Interested in this property?
Fill out the form and an agent will be in touch.
Mortgage Calculator
Estimated Monthly Payment
$2,284
Principal & Interest
Loan Amount
$371,920
Total Interest
$313,254
* Estimate only. Does not include property taxes, insurance, or CMHC premiums. Contact your lender for a full pre-approval.
Similar Listings
Comparable homes in Leduc you may also like
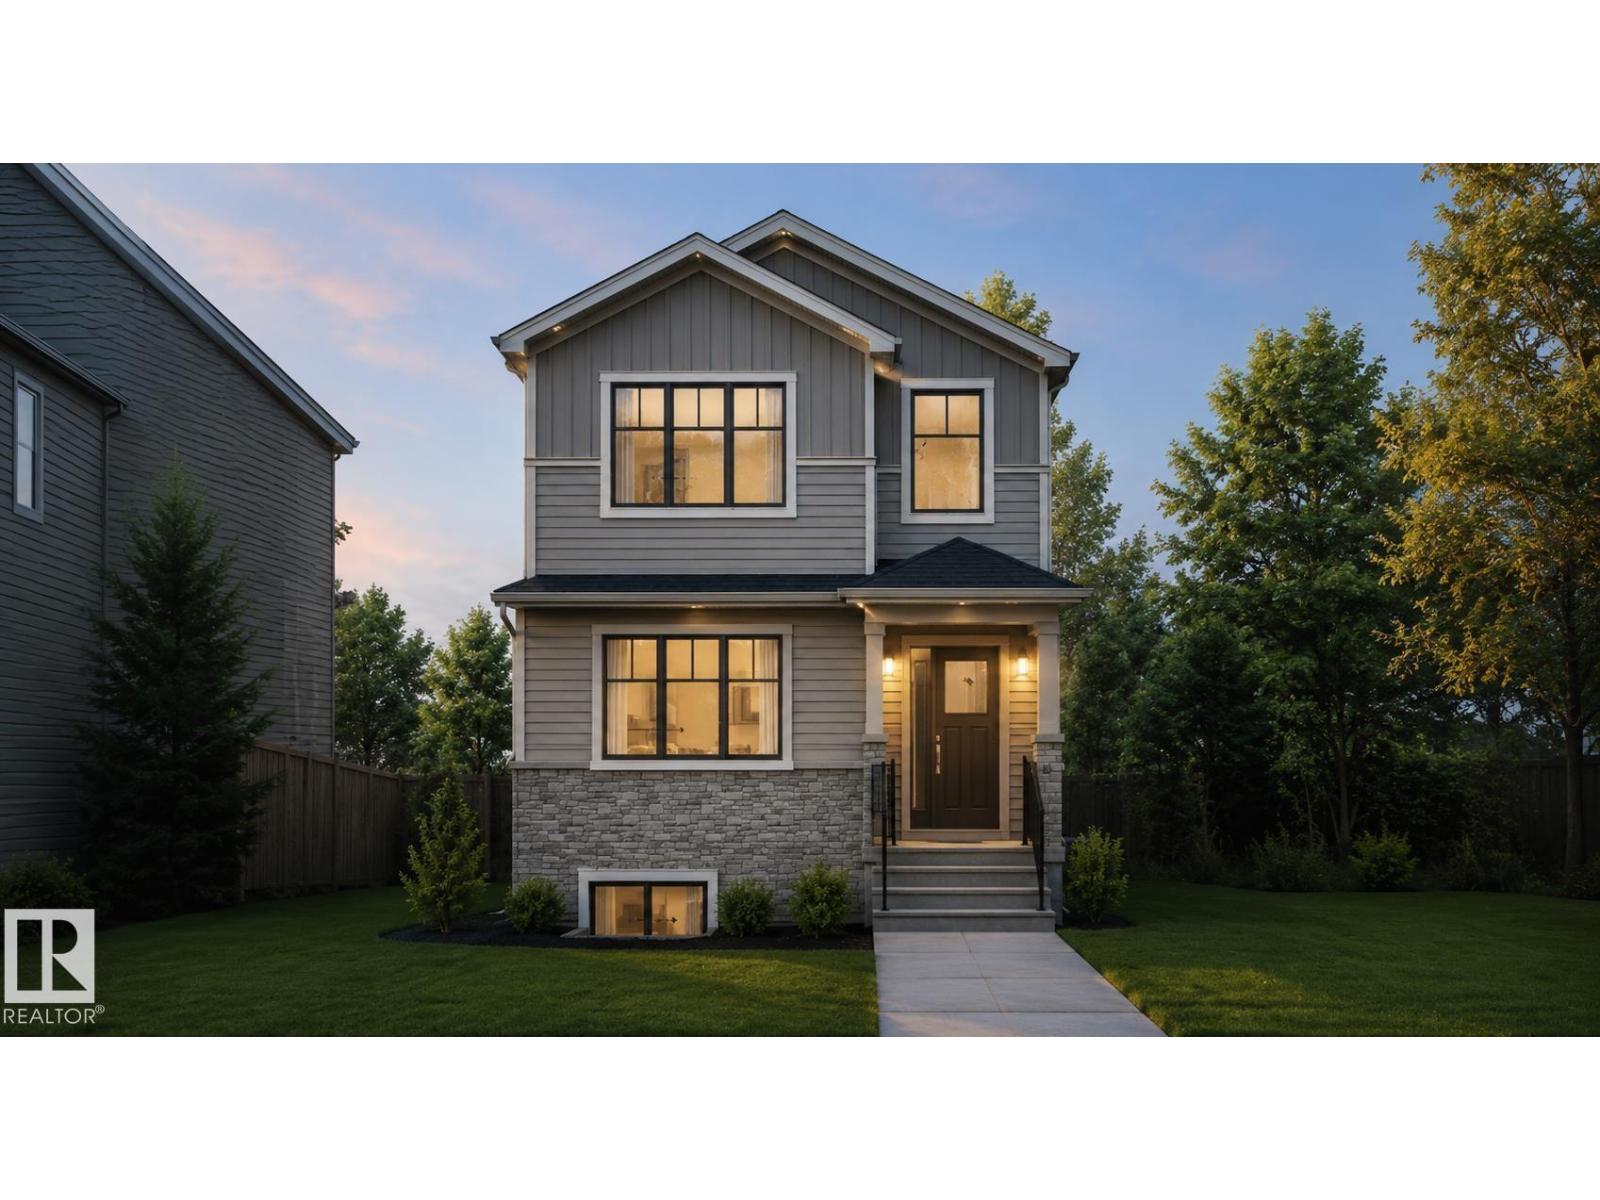
$465,000
102 Stonehouse Way, Leduc
102 Stonehouse Way, Leduc
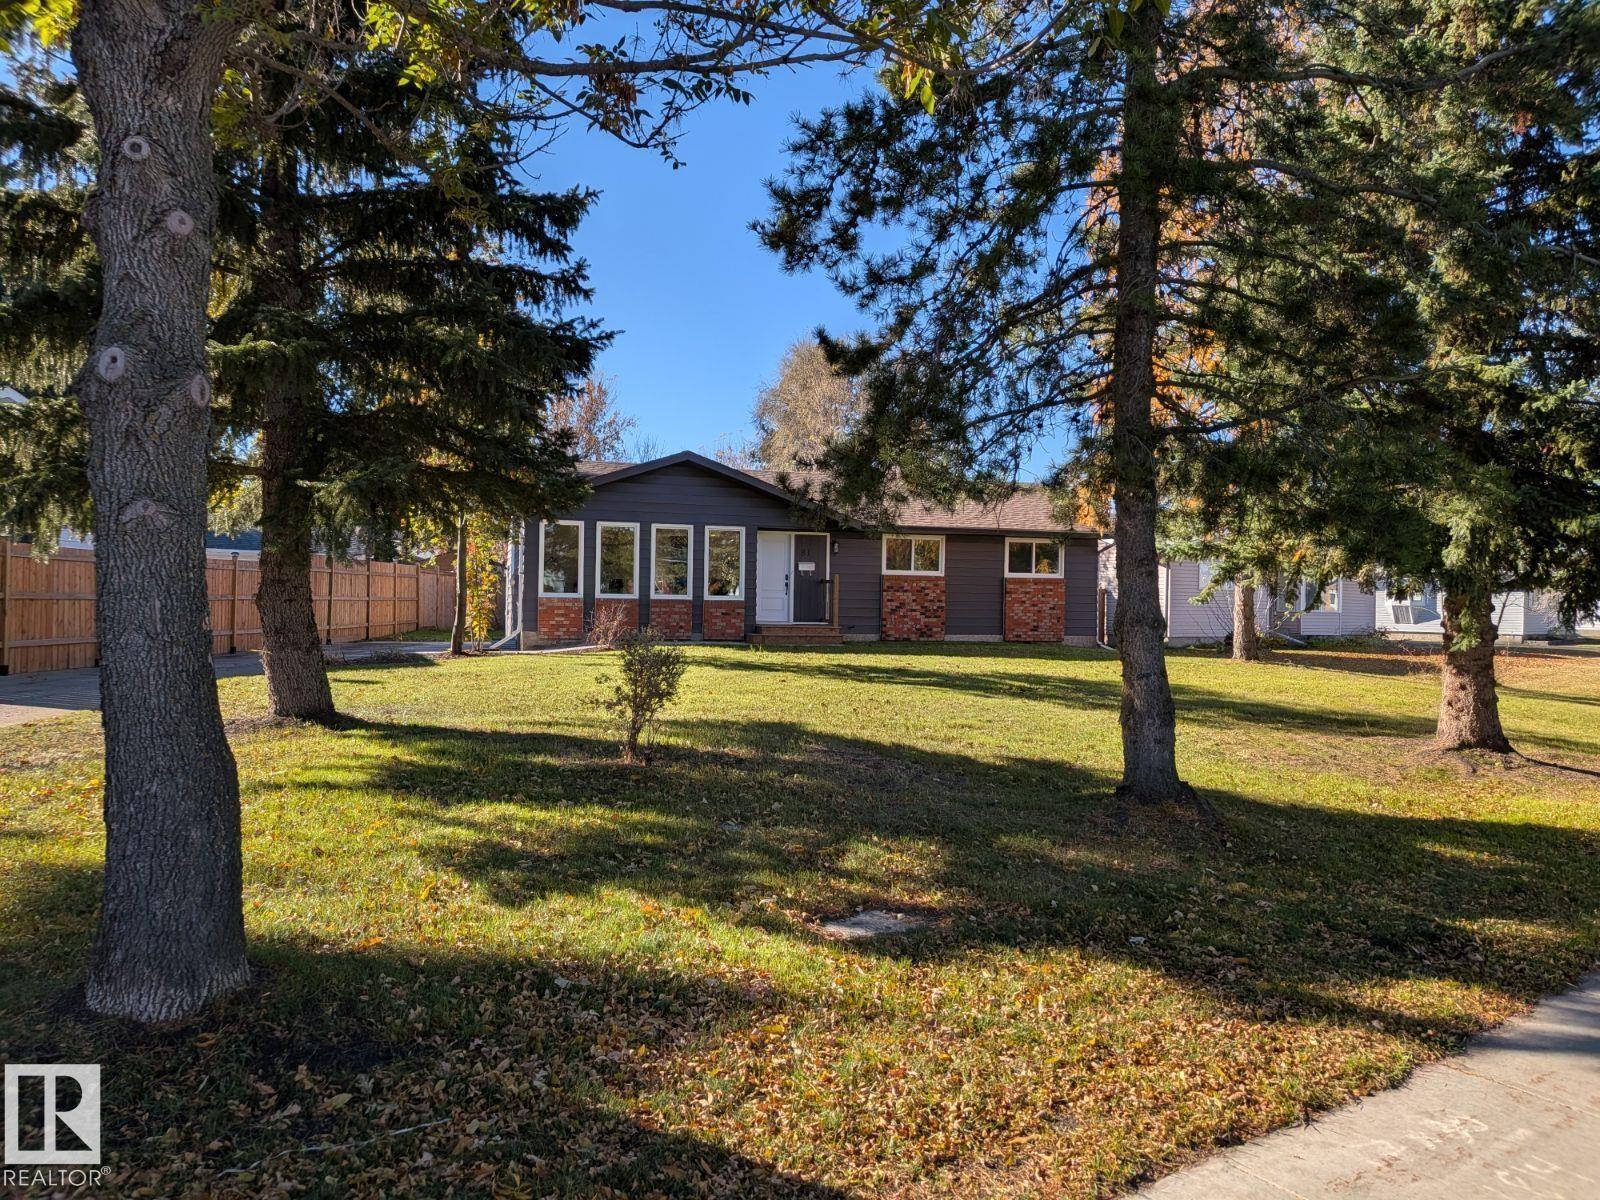
$469,900
81 NOOTKA RD, Leduc
81 NOOTKA RD, Leduc
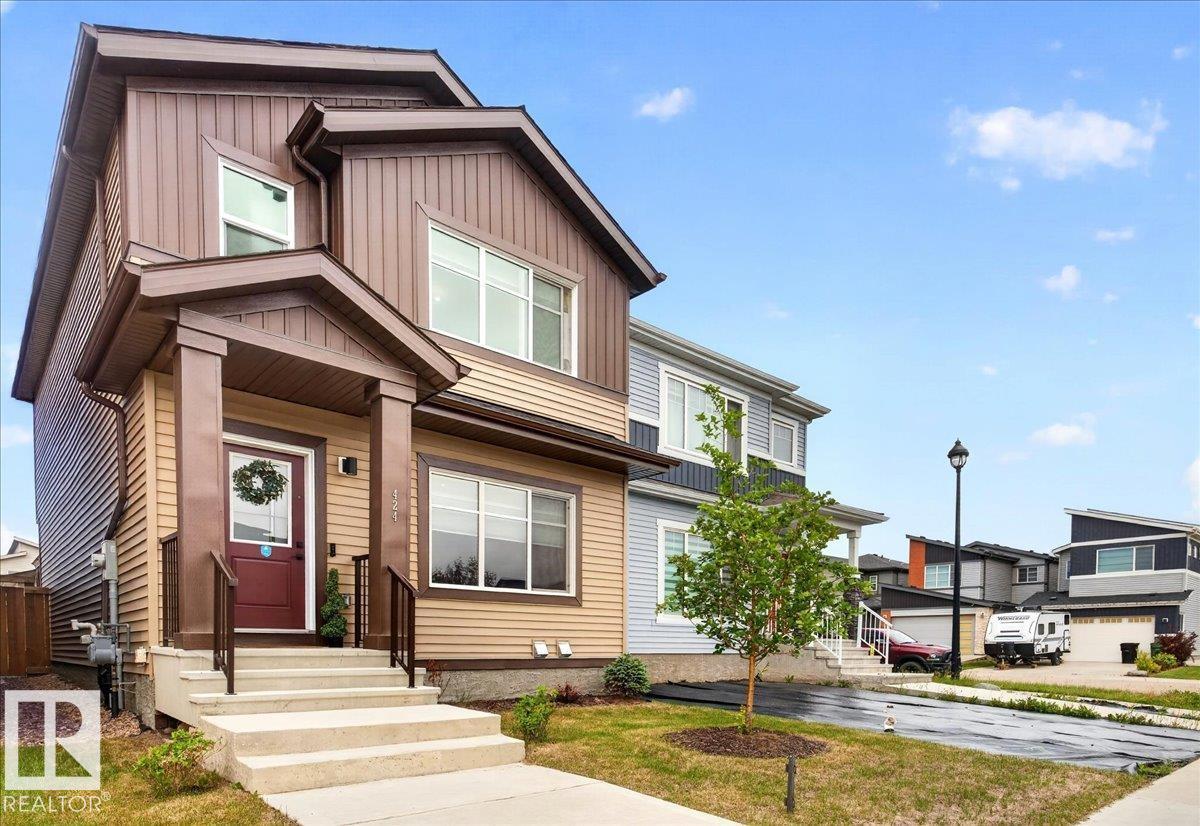
$469,999
424 Black Stone LI, Leduc
424 Black Stone LI, Leduc
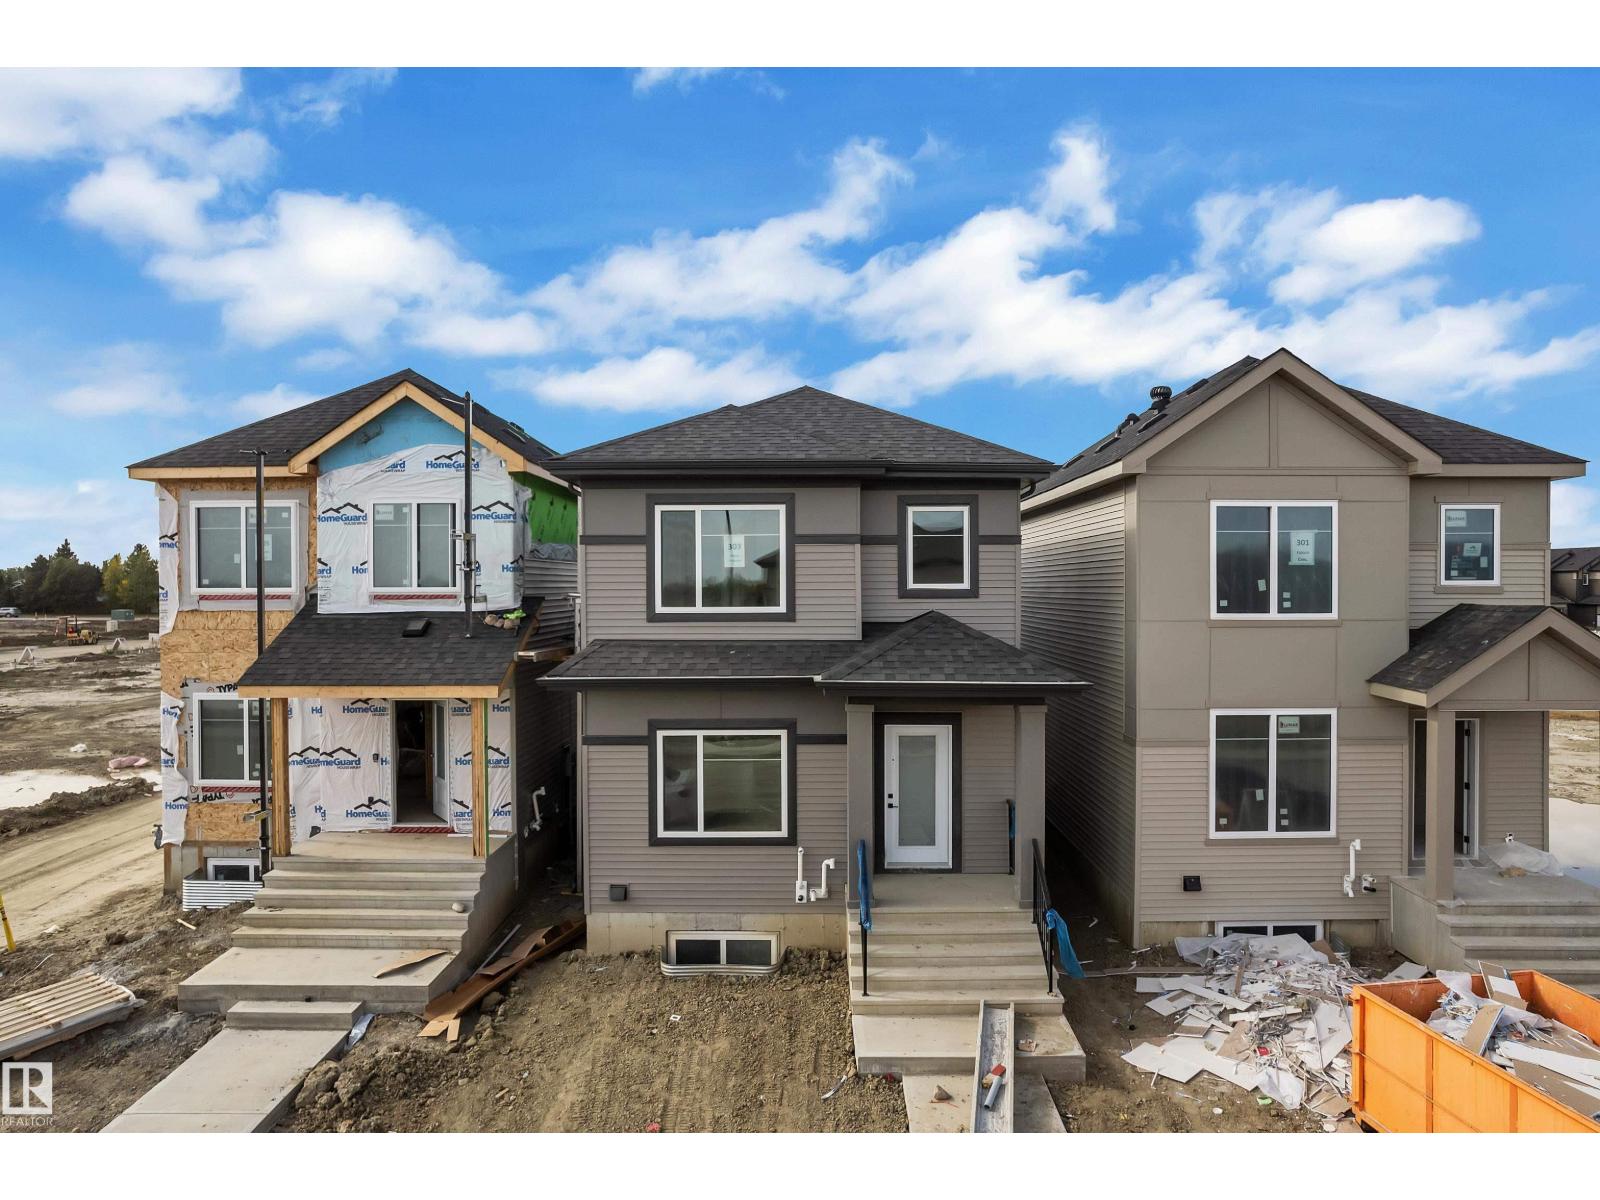
$449,000
303 Falcon CR, Leduc
303 Falcon CR, Leduc
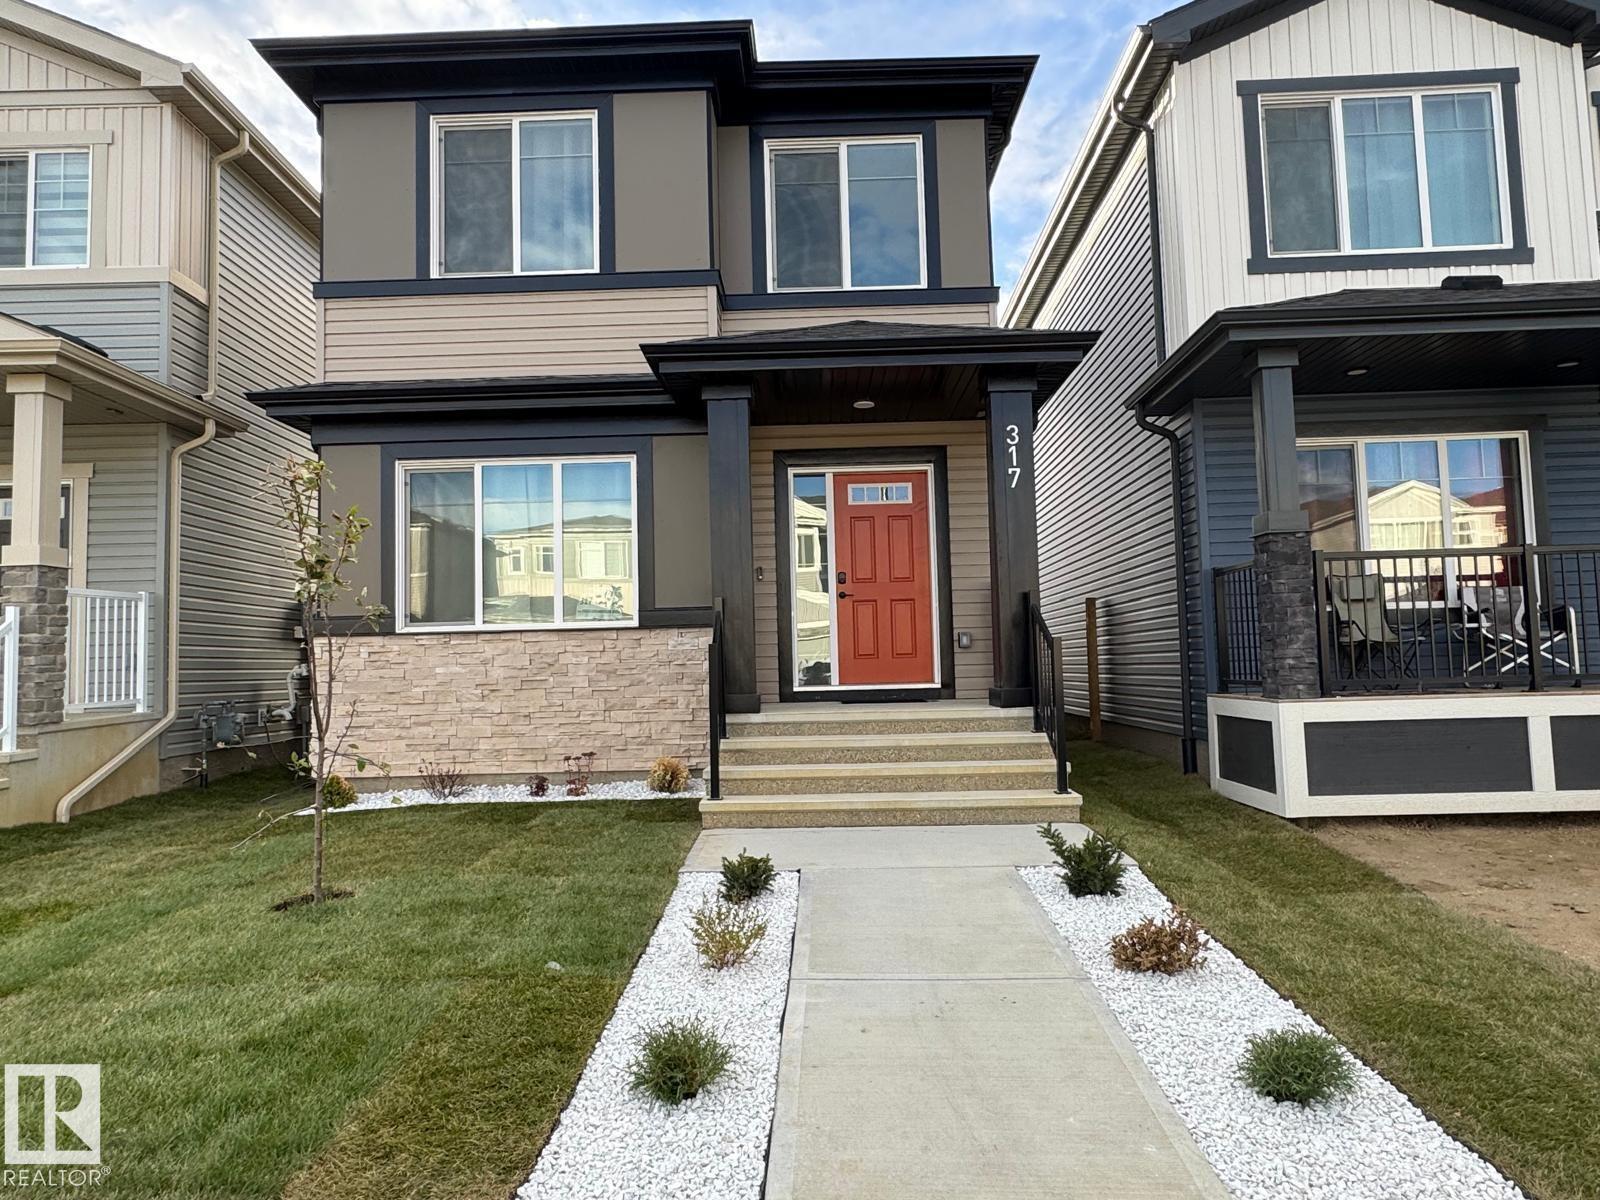
$449,999
317 JUNIPER CV, Leduc
317 JUNIPER CV, Leduc
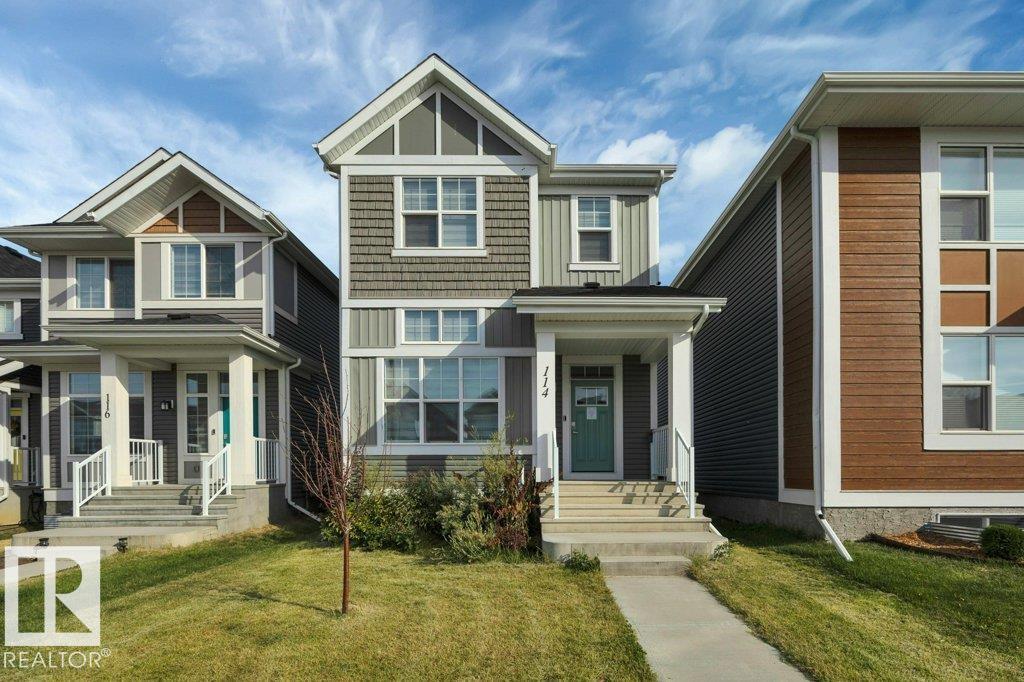
$455,000
114 STONEHOUSE WY, Leduc
114 STONEHOUSE WY, Leduc
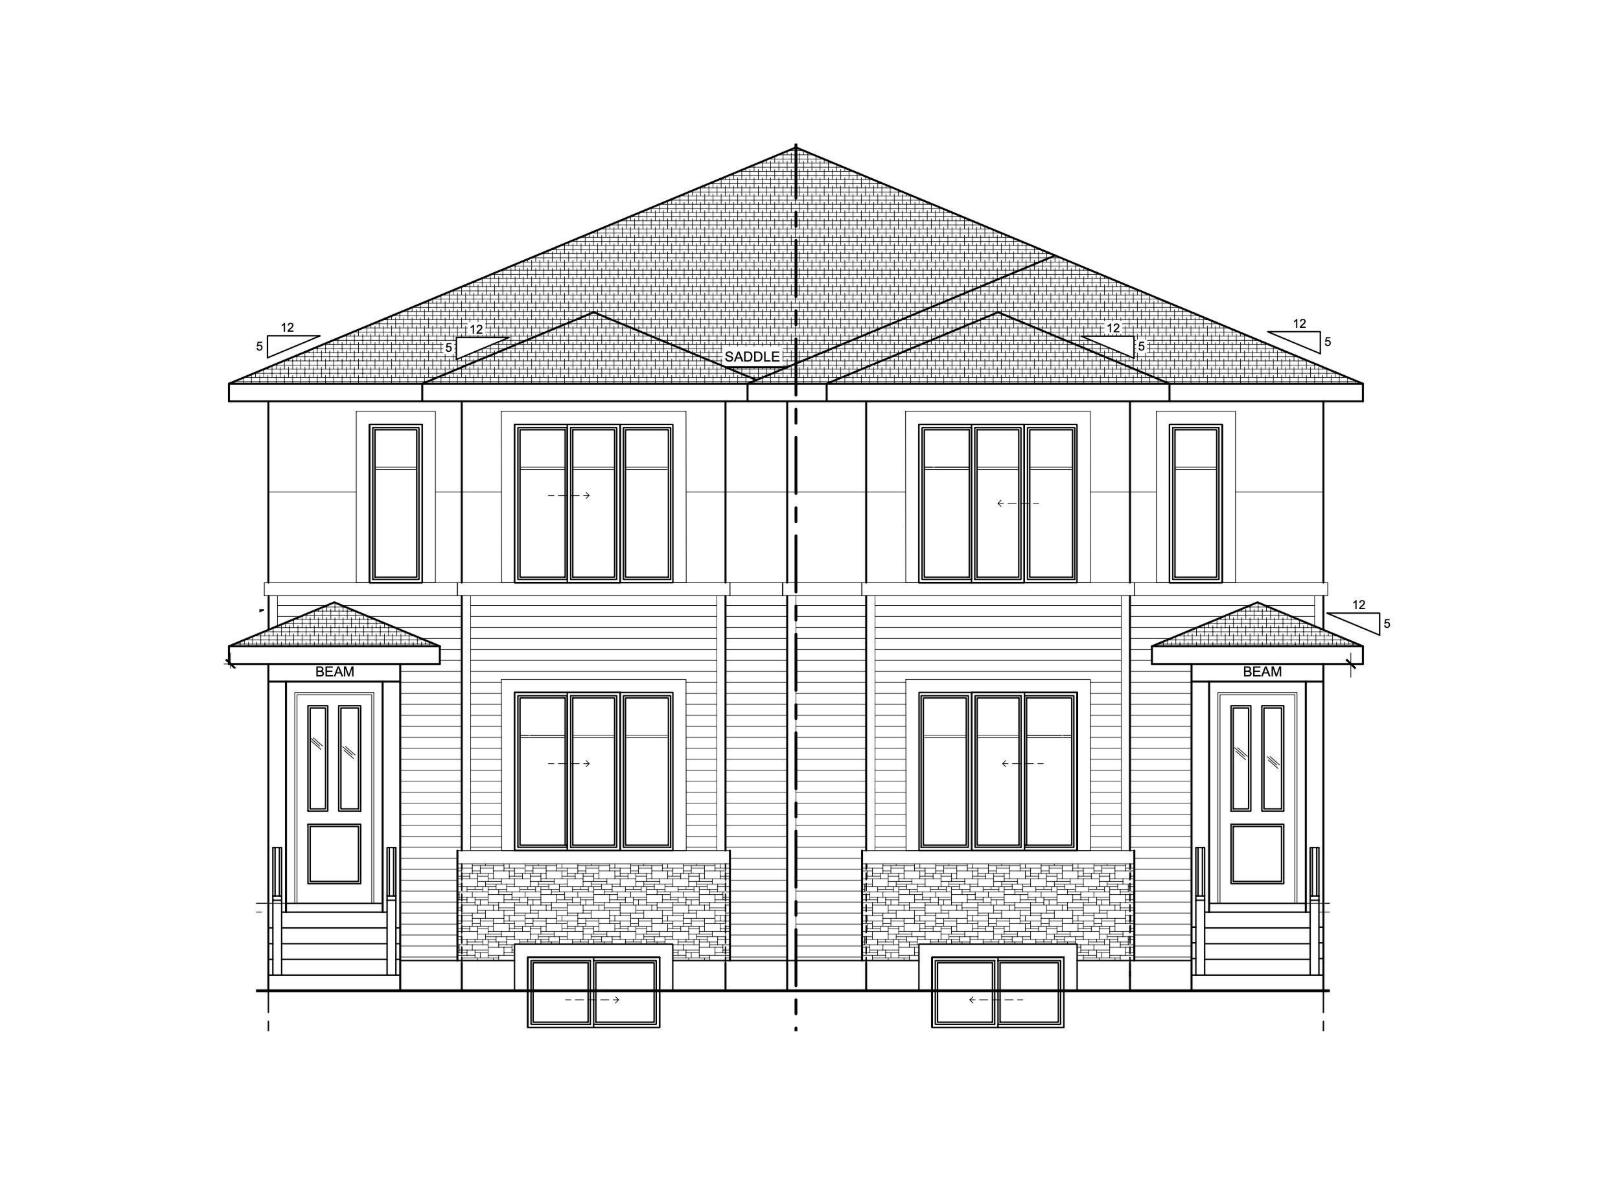
$450,000
436 Robinson Boulevard, Leduc
436 Robinson Boulevard, Leduc
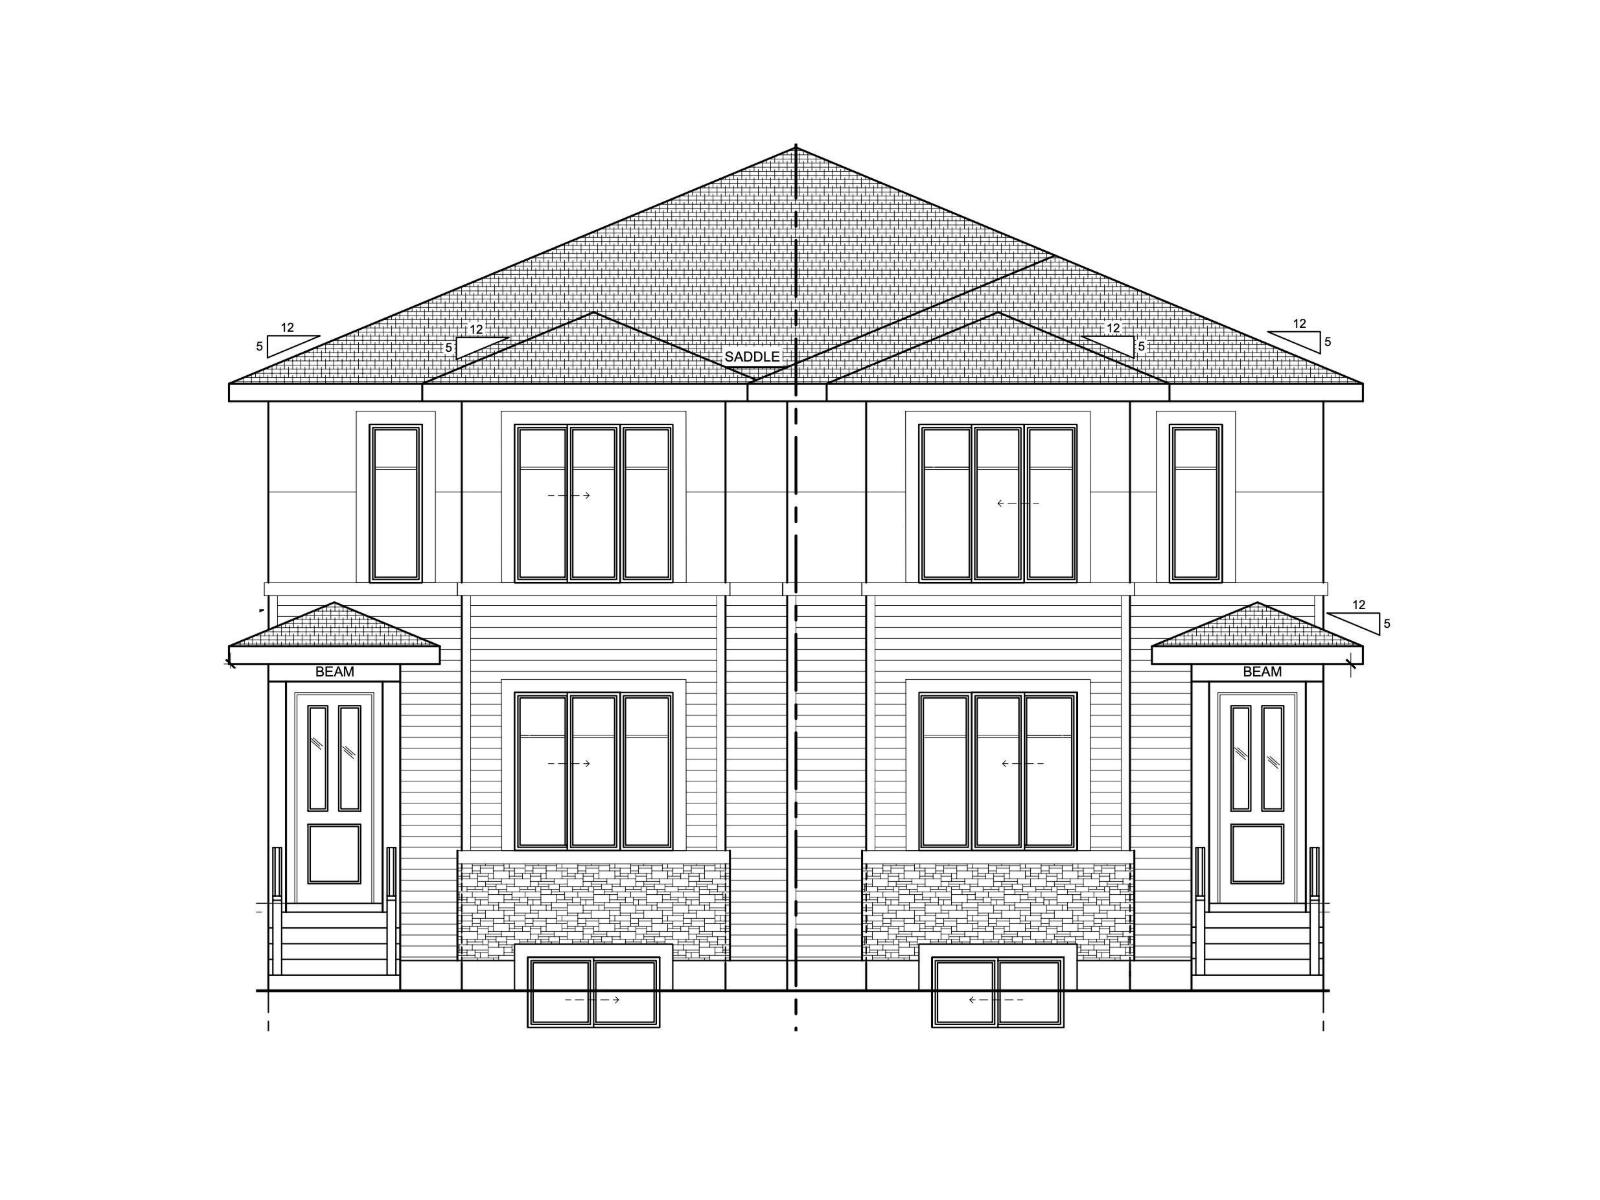
$450,000
434 Robinson Boulevard, Leduc
434 Robinson Boulevard, Leduc
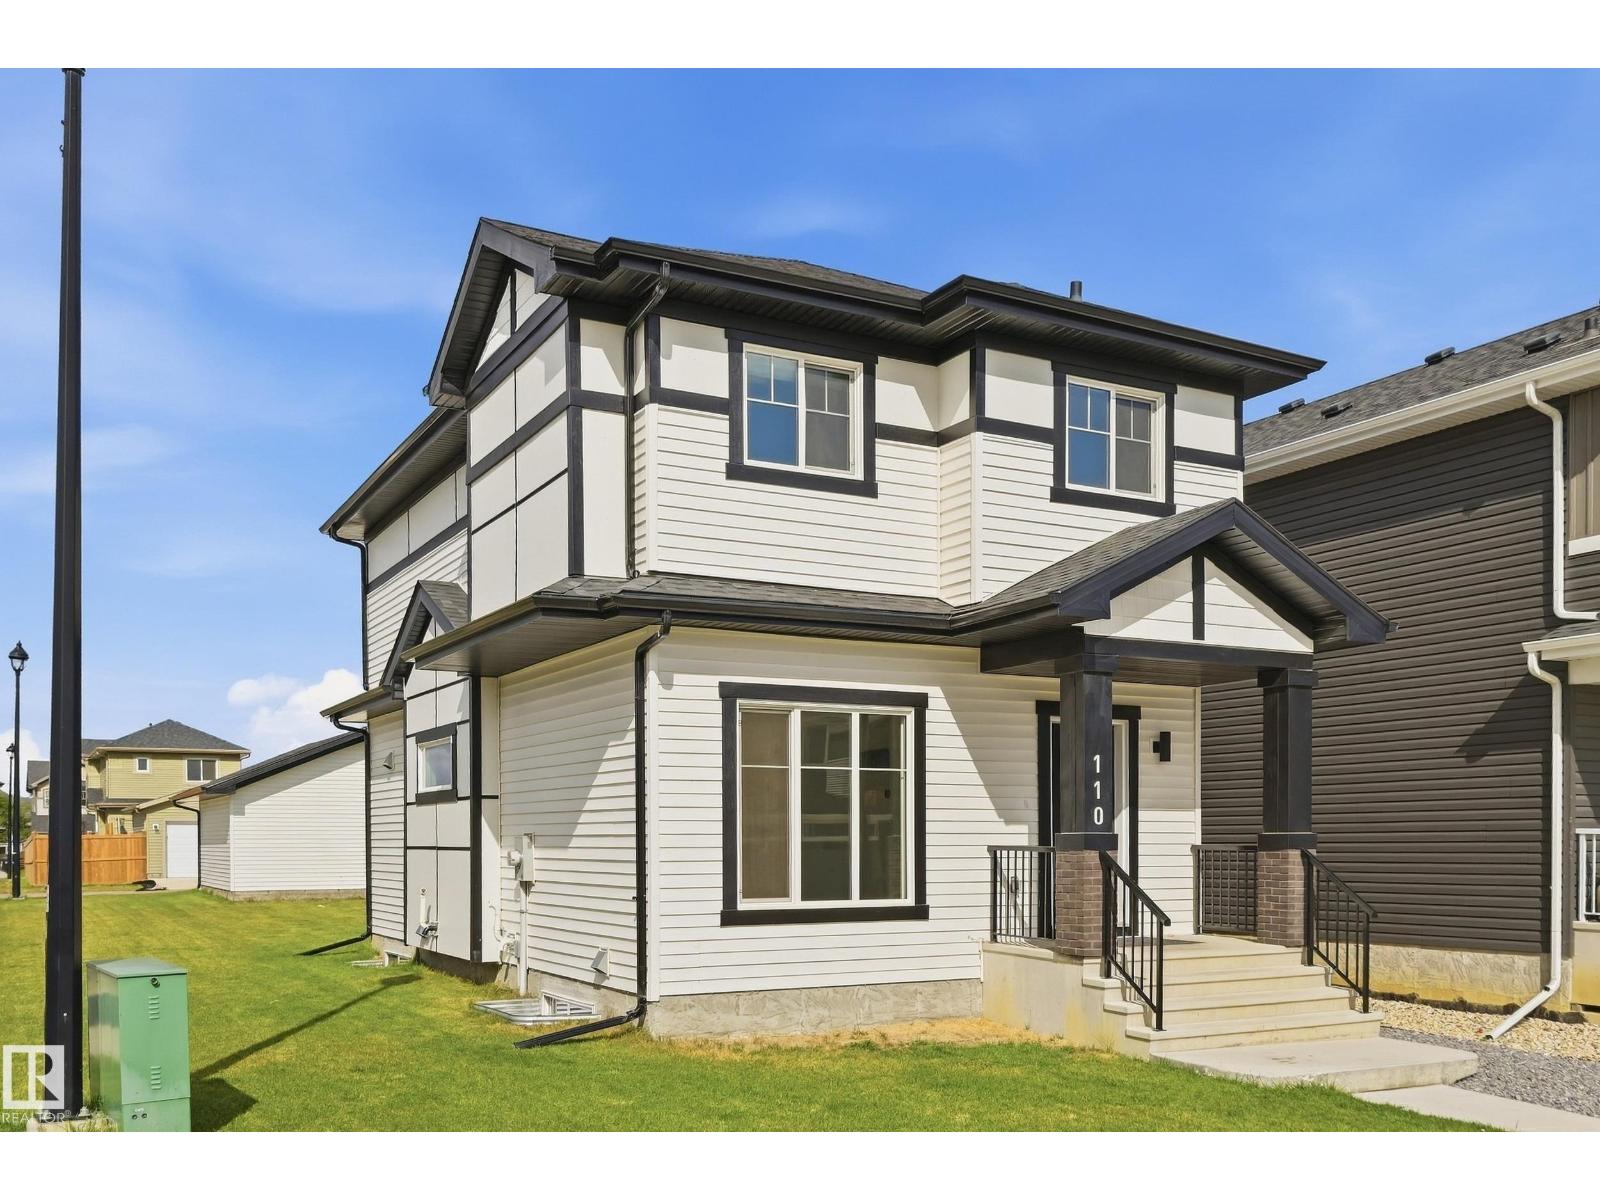
$444,900
110 Kidd CR, Leduc
110 Kidd CR, Leduc
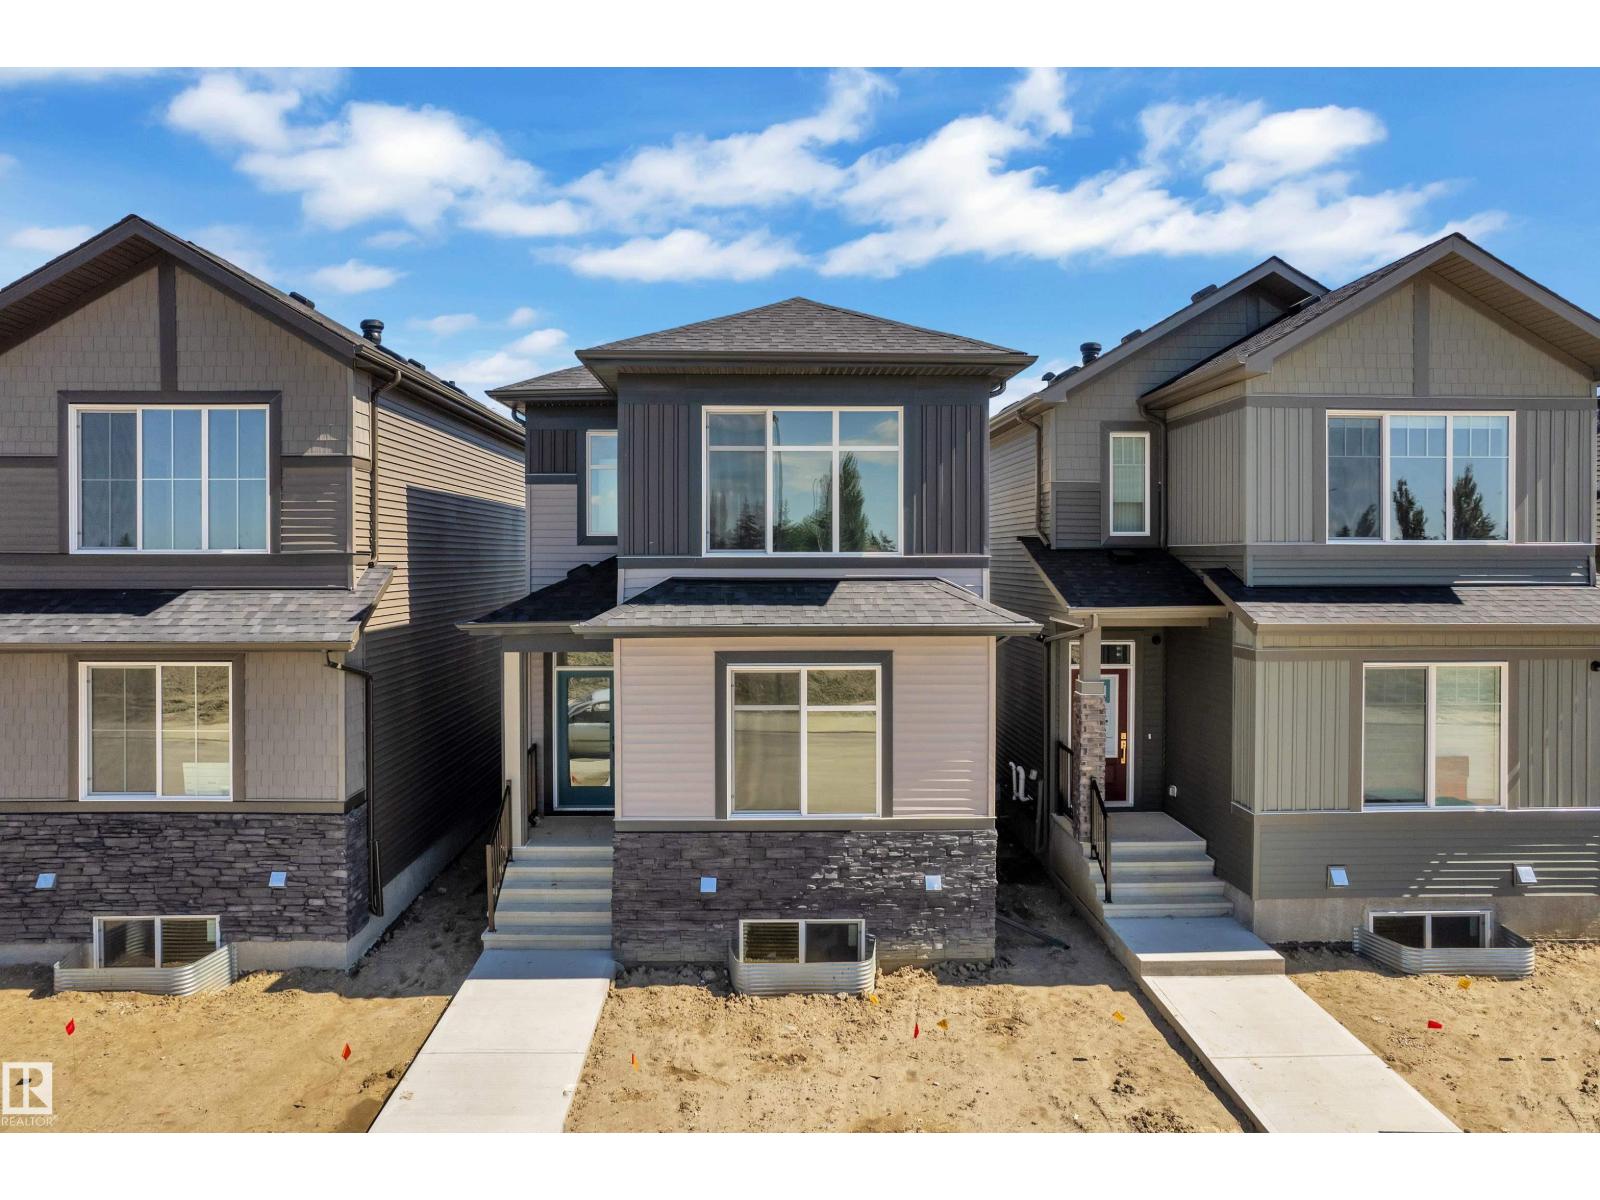
$485,000
213 Falcon Crescent, Leduc
213 Falcon Crescent, Leduc