
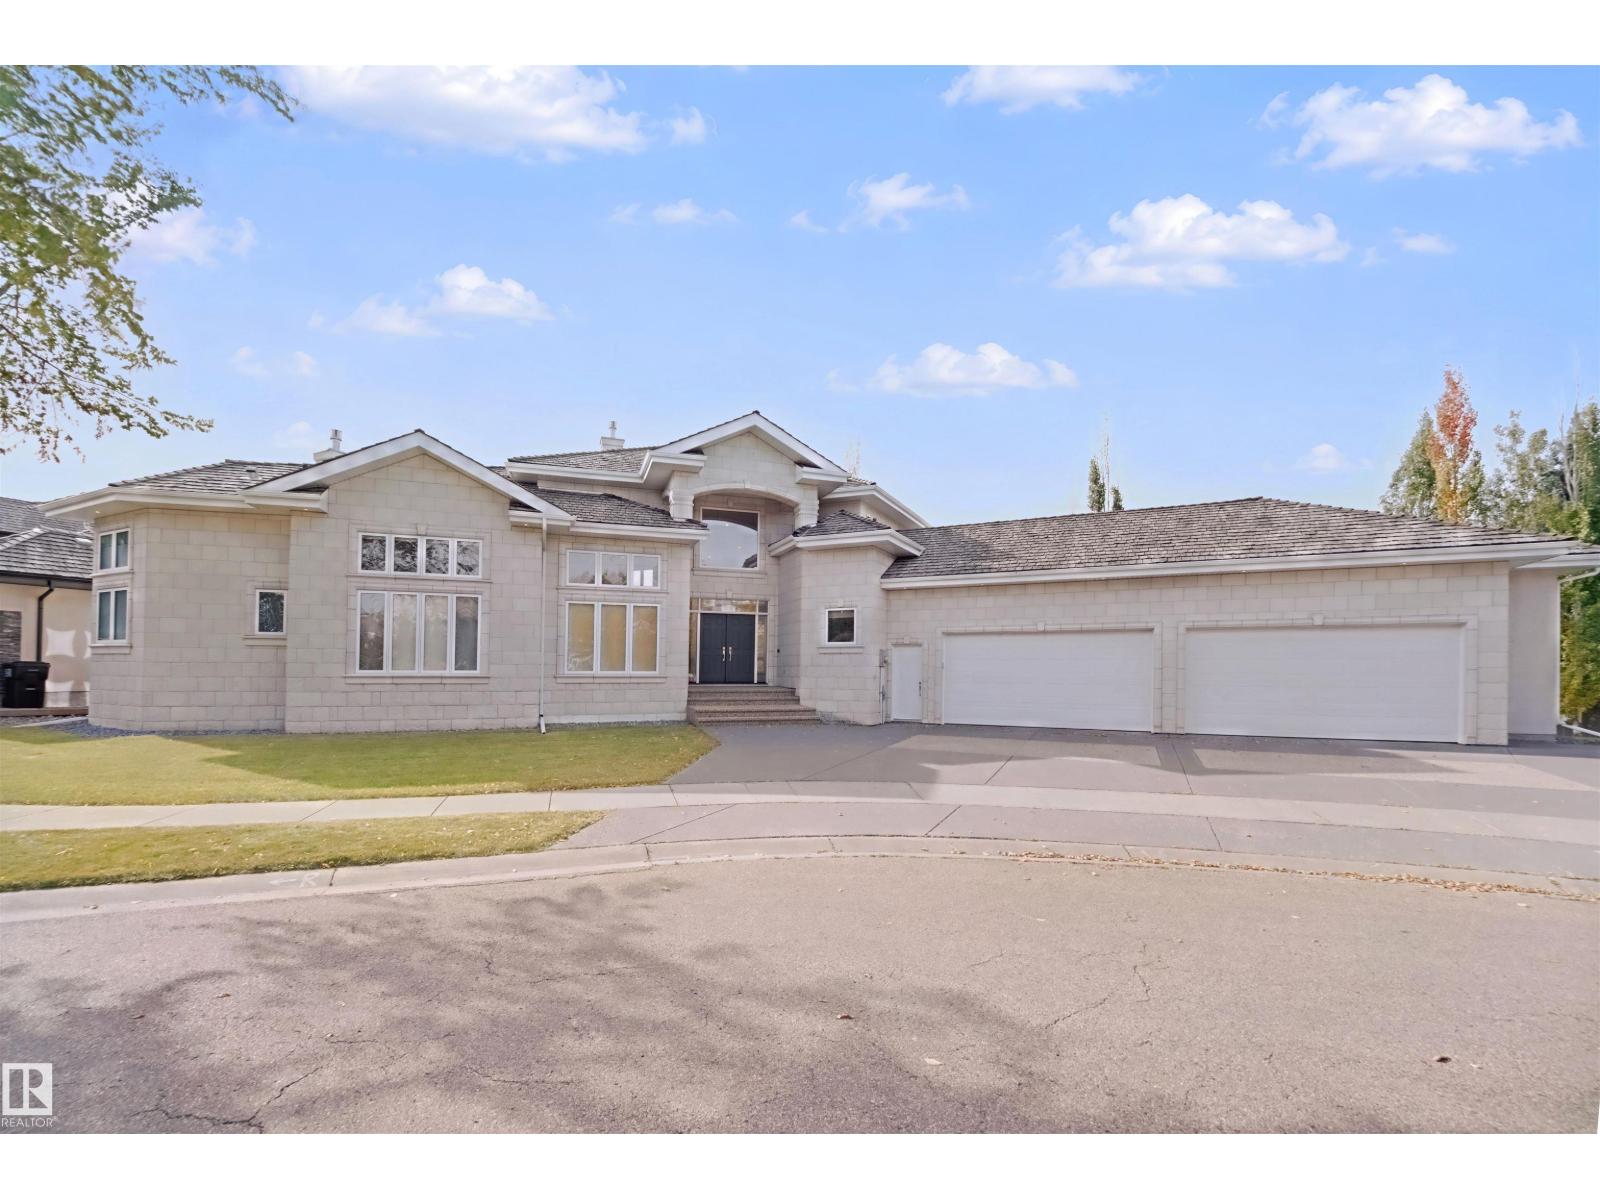
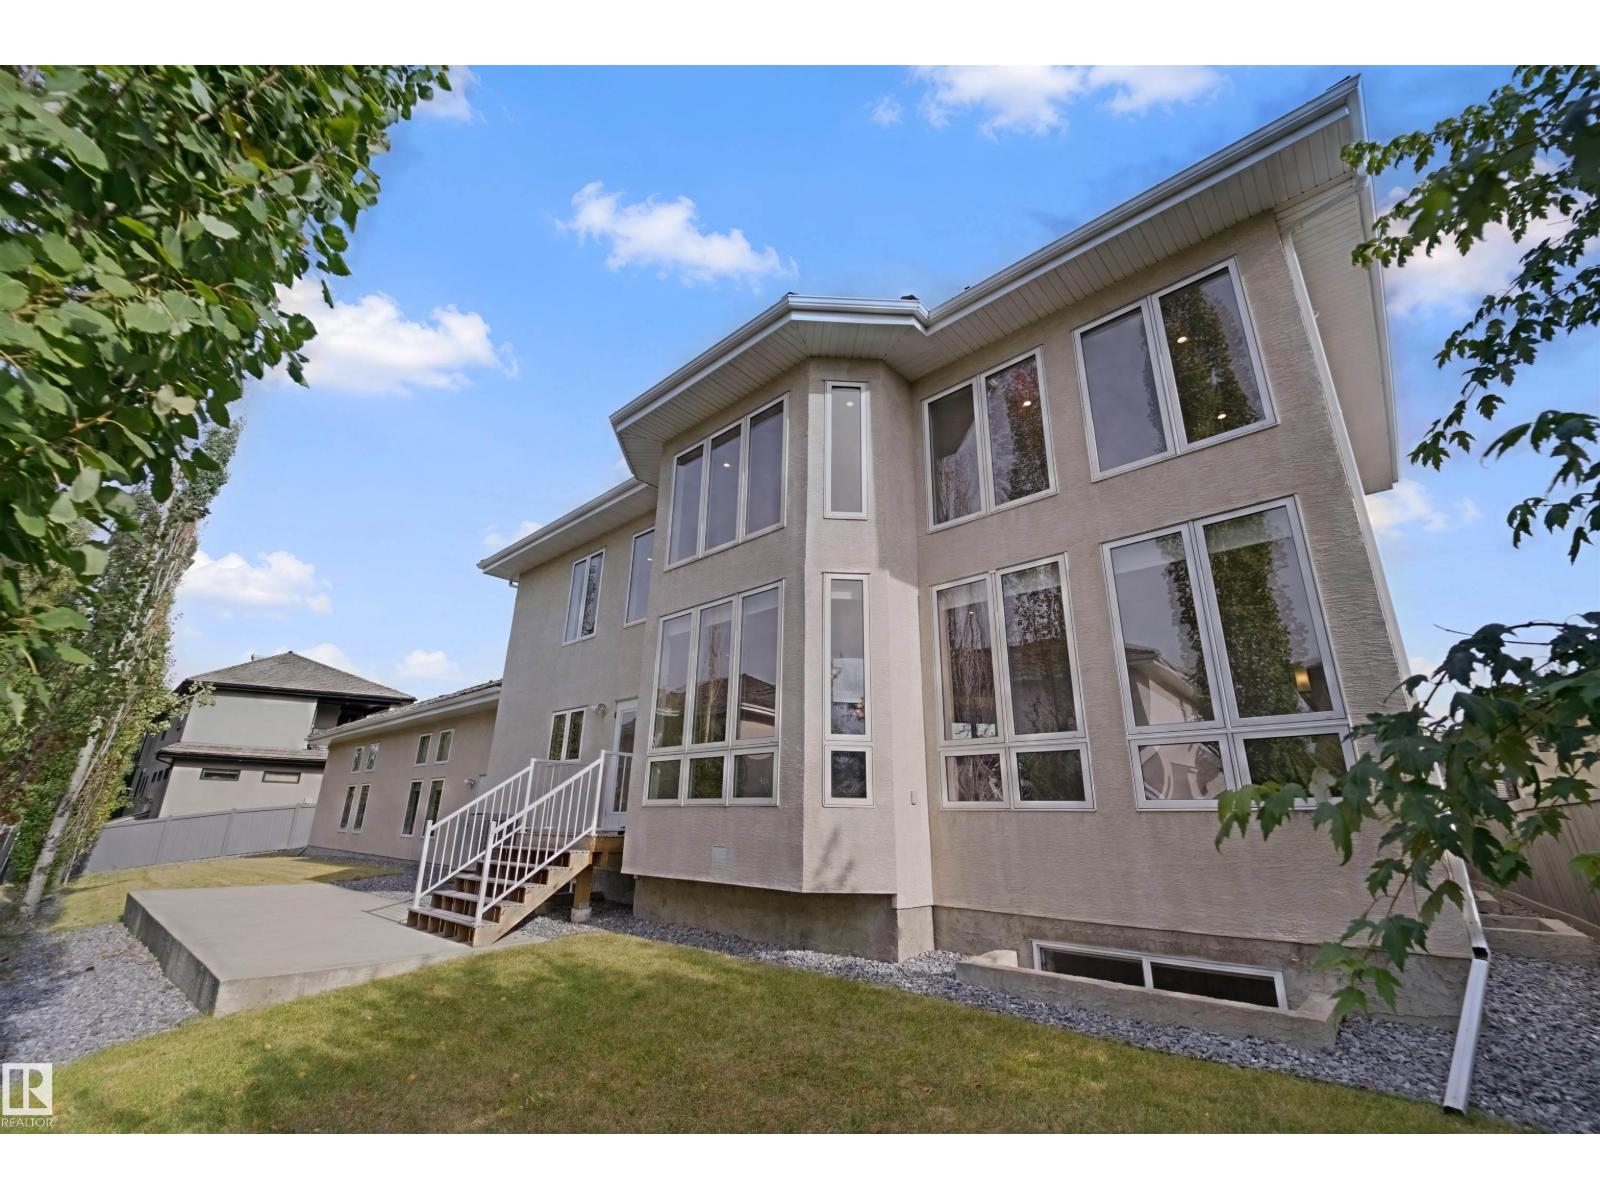
5014 Donsdale DR NW, Edmonton
$1,265,000
Property Details
Bedrooms
4
Bathrooms
5
Square Feet
2,271 sqft
Lot Size
949 square meters
Year Built
2005
Type
house
MLS #
E4511857
About This Property
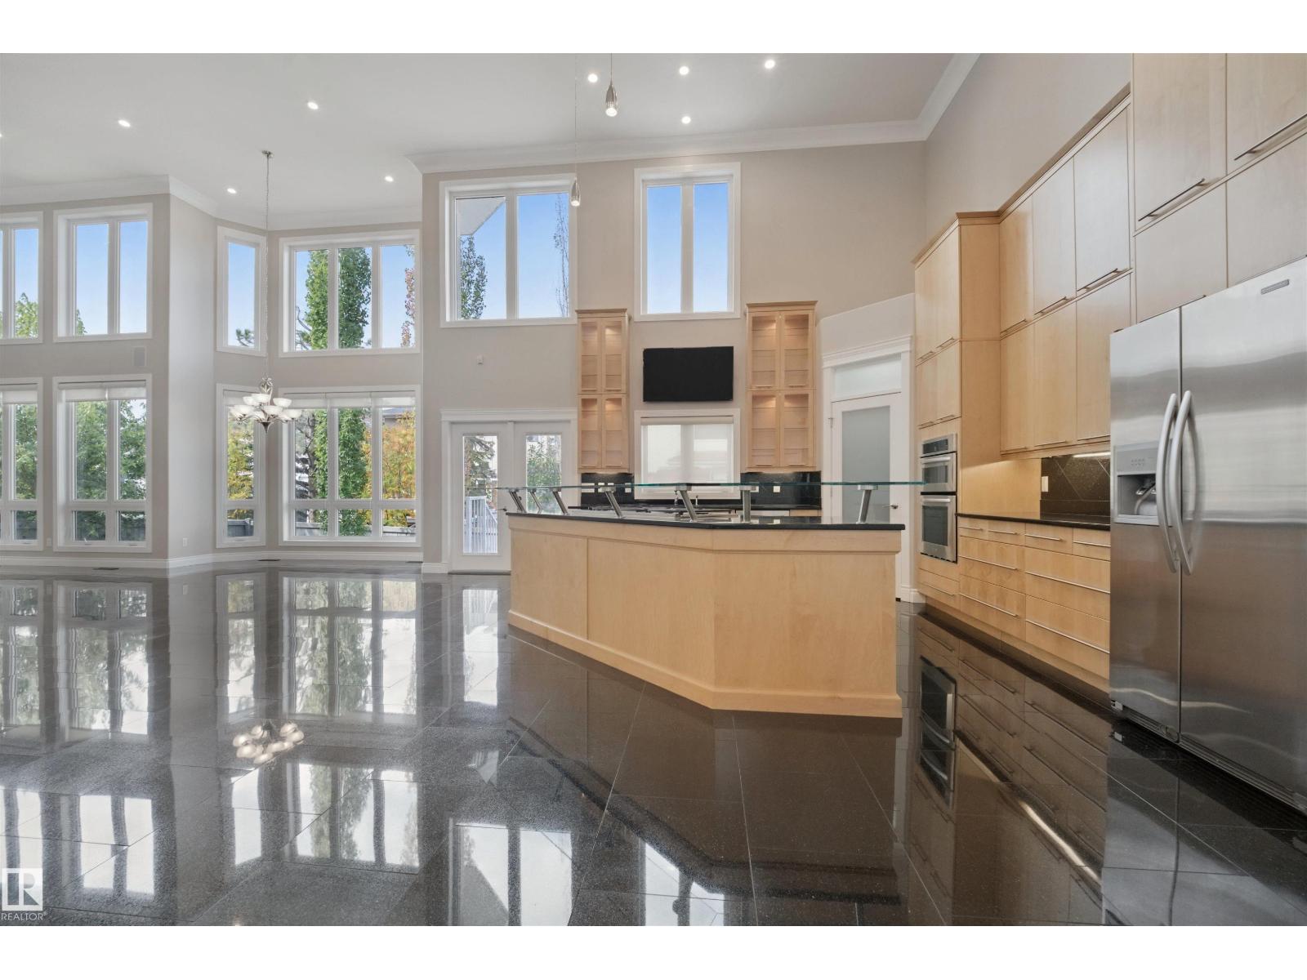
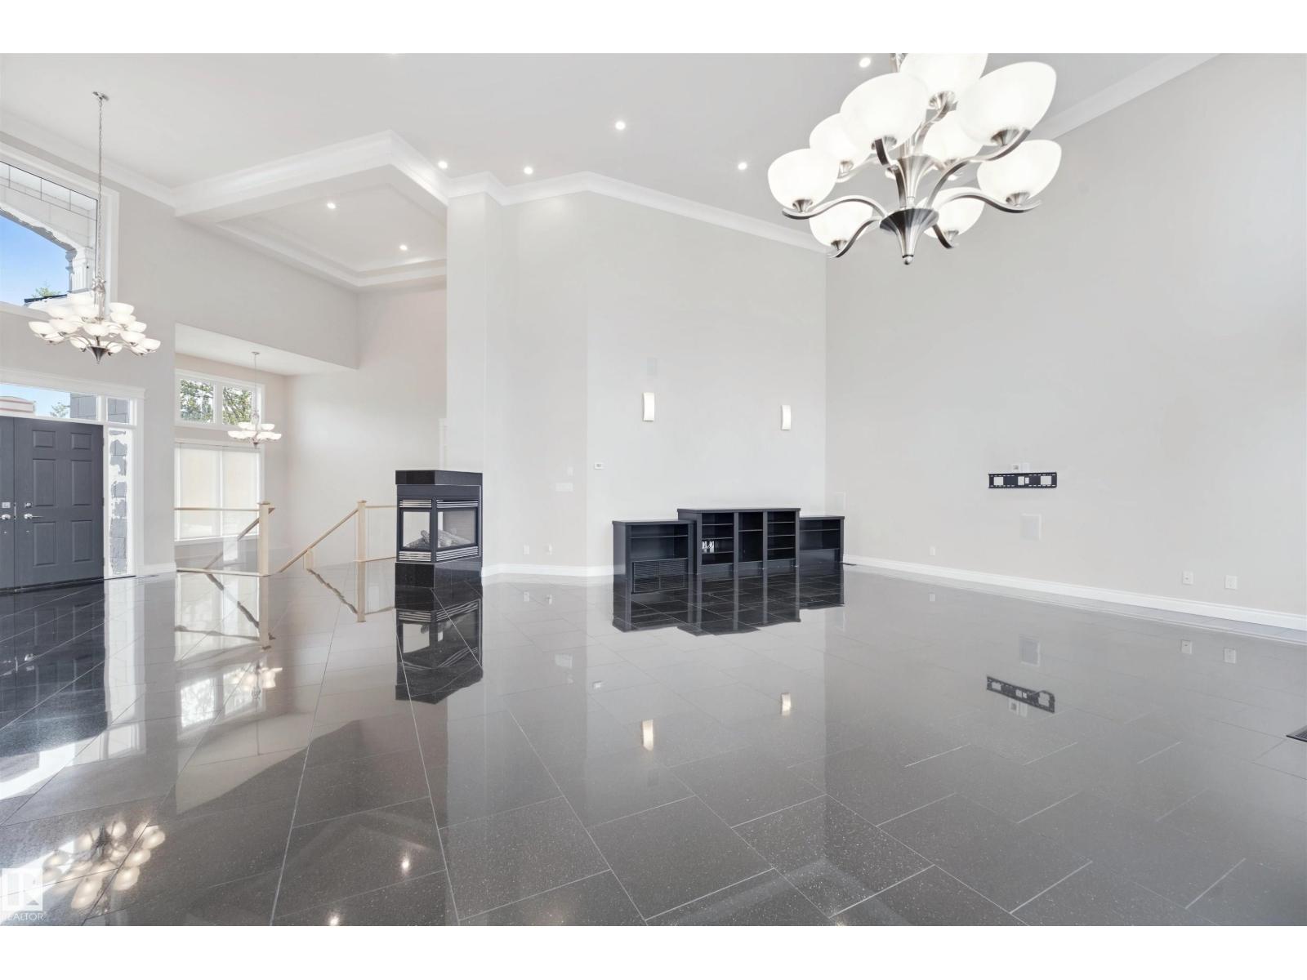
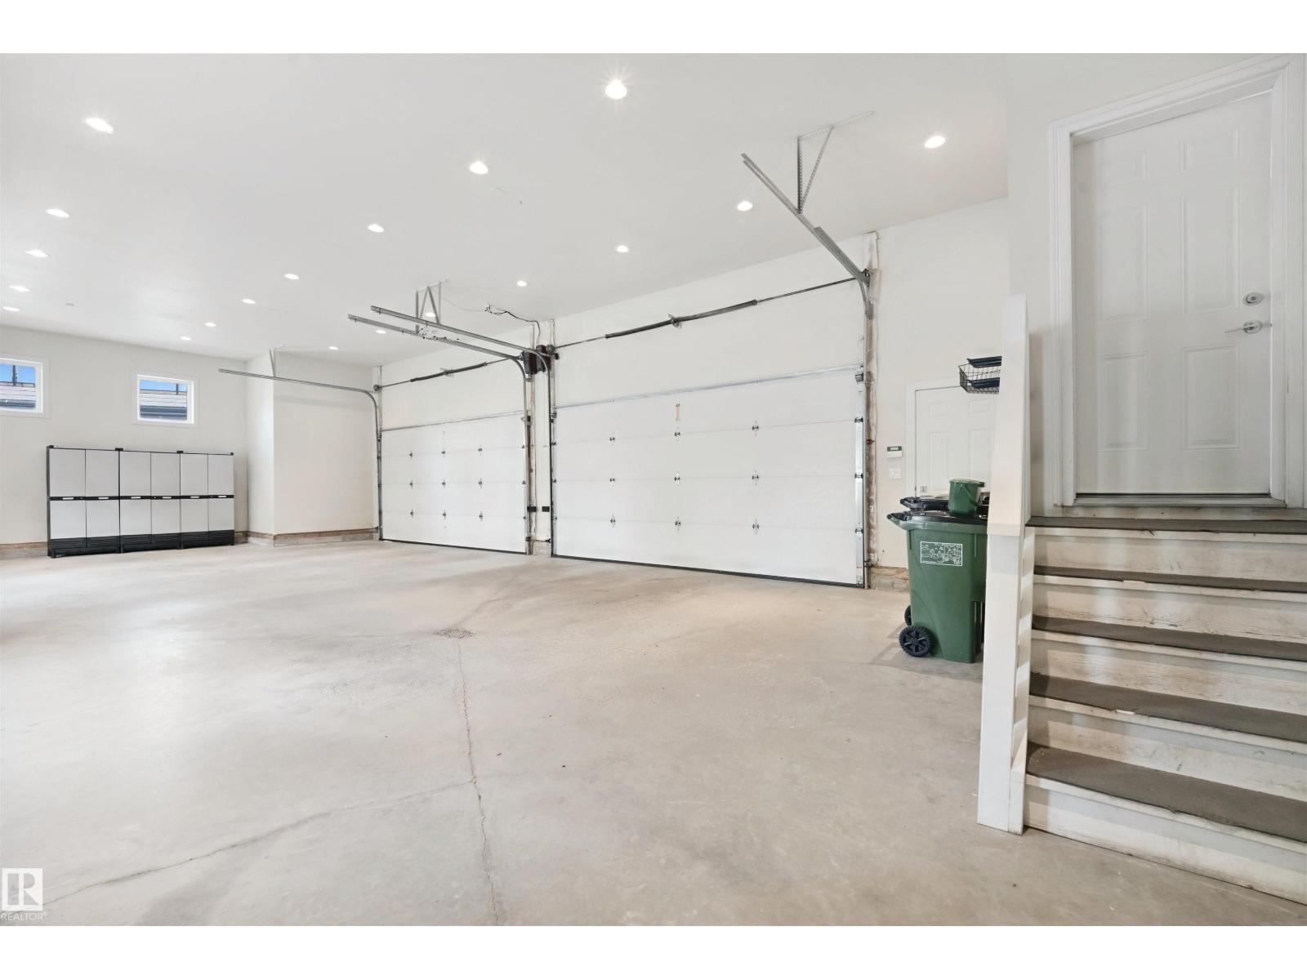
Enter this grand home featuring 18’ ceilings, granite counters & backsplashes, maple cabinets, finishes & flooring, surround sound throughout, new carpet & paint & in-flooring heating throughout the home & garage. Exceptional kitchen w/6 burner gas cooktop, built-in microwave, wall oven, SS appliances, glass eating bar, corner pantry, under cab lighting & TV. Elegant dining area located just off kitchen. Living area has built-ins cabs & cozy TS fireplace. Primary offers 12’ ceiling, French doors, large walk-in closet, TS fireplace, spa ensuite w/2 sinks, corner jetted tub, large glass shower & toilet room. Den is located beside w/TV & French doors, perfect extra room. Additional 2pc bath by garage. Follow the wide staircase to the 10' basement family room w/built-in cabs, projector & screen. 2 bdrms w/large walk-in closets & 5pc spa ensuites. 4th bdrm across from 4pc bath as you head towards laundry room w/extra fridge & mechanical. OS 4 car garage w/12’ ceilings, H&C taps, floor drains & cabs. (id:66070)
Features & Amenities
4 Bedrooms
5 Bathrooms
Corner Lot
Gas Stove
Reading / Office Nook
Ensuite
Fireplace
Forced Air
Laundry Room
Interested in this property?
Fill out the form and an agent will be in touch.
Mortgage Calculator
Estimated Monthly Payment
$6,215
Principal & Interest
Loan Amount
$1,012,000
Total Interest
$852,370
* Estimate only. Does not include property taxes, insurance, or CMHC premiums. Contact your lender for a full pre-approval.
Similar Listings
Comparable homes in Edmonton you may also like
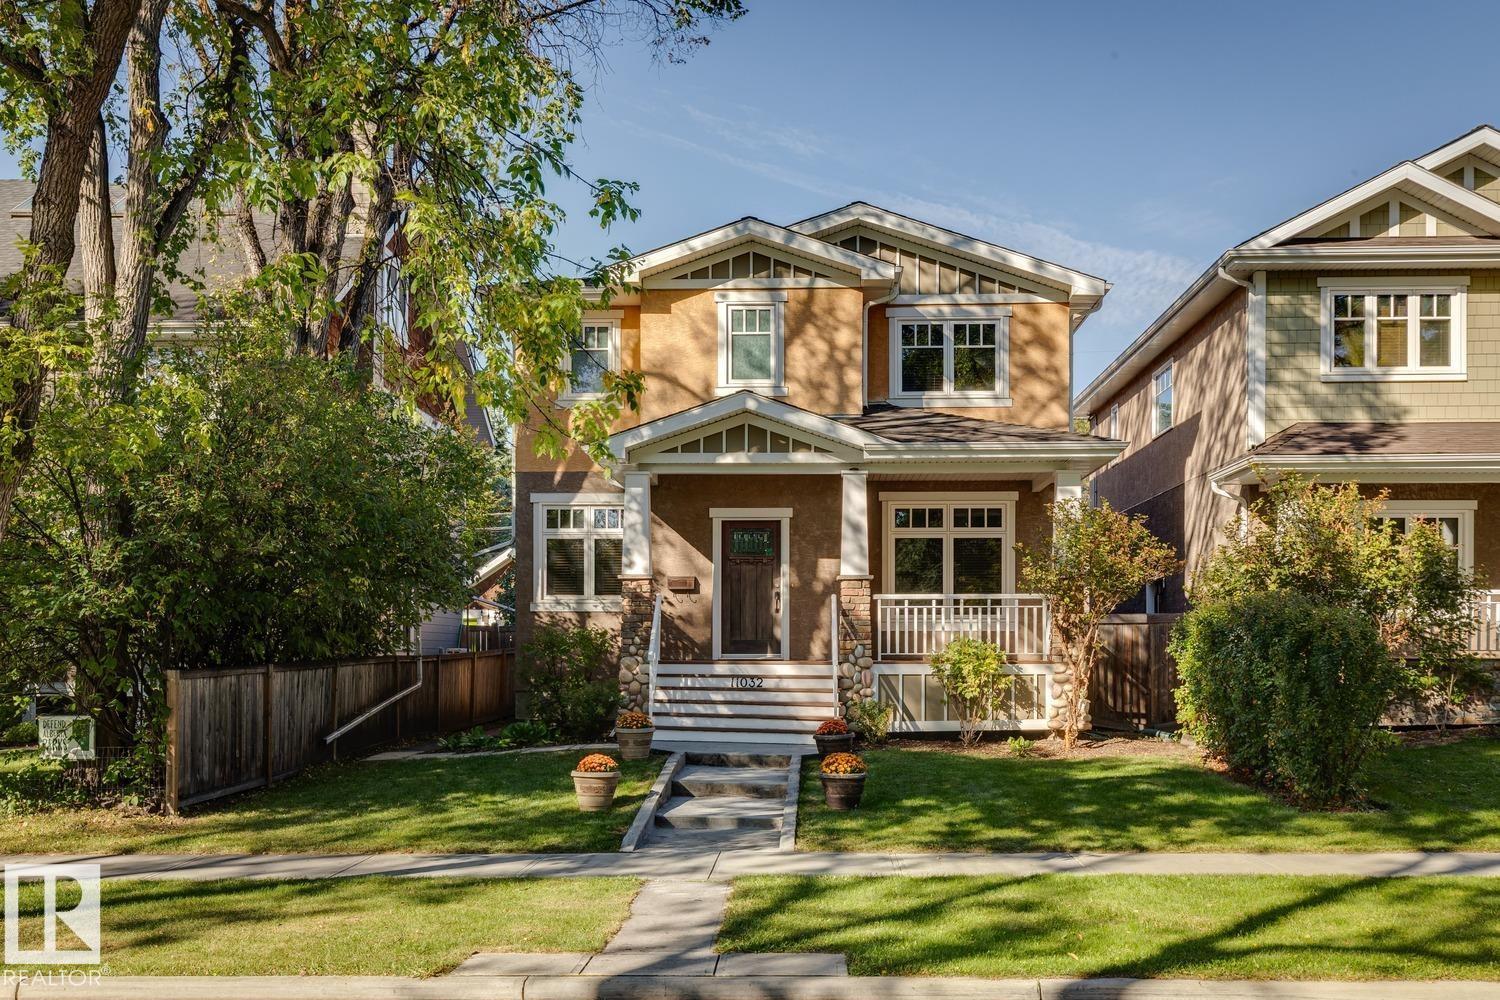
$1,290,000
11032 80 AV NW, Edmonton
11032 80 AV NW, Edmonton
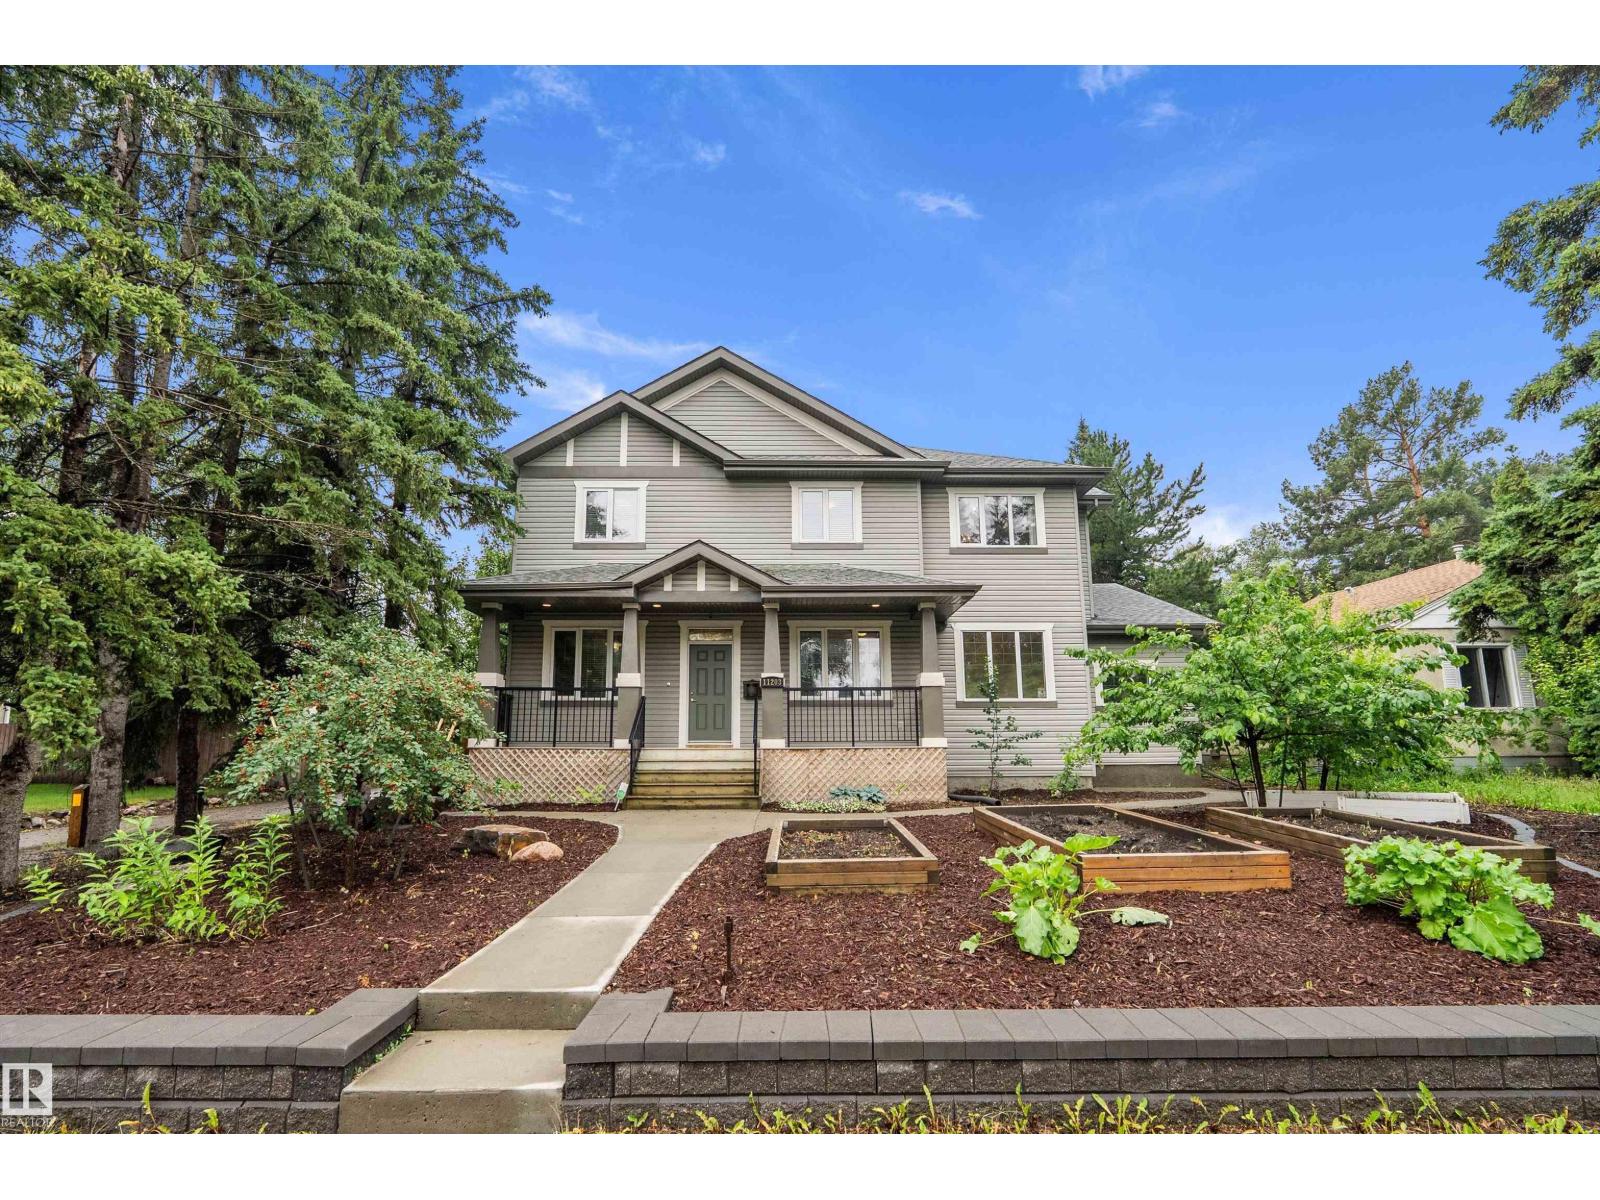
$1,250,000
11203 72 AV NW, Edmonton
11203 72 AV NW, Edmonton
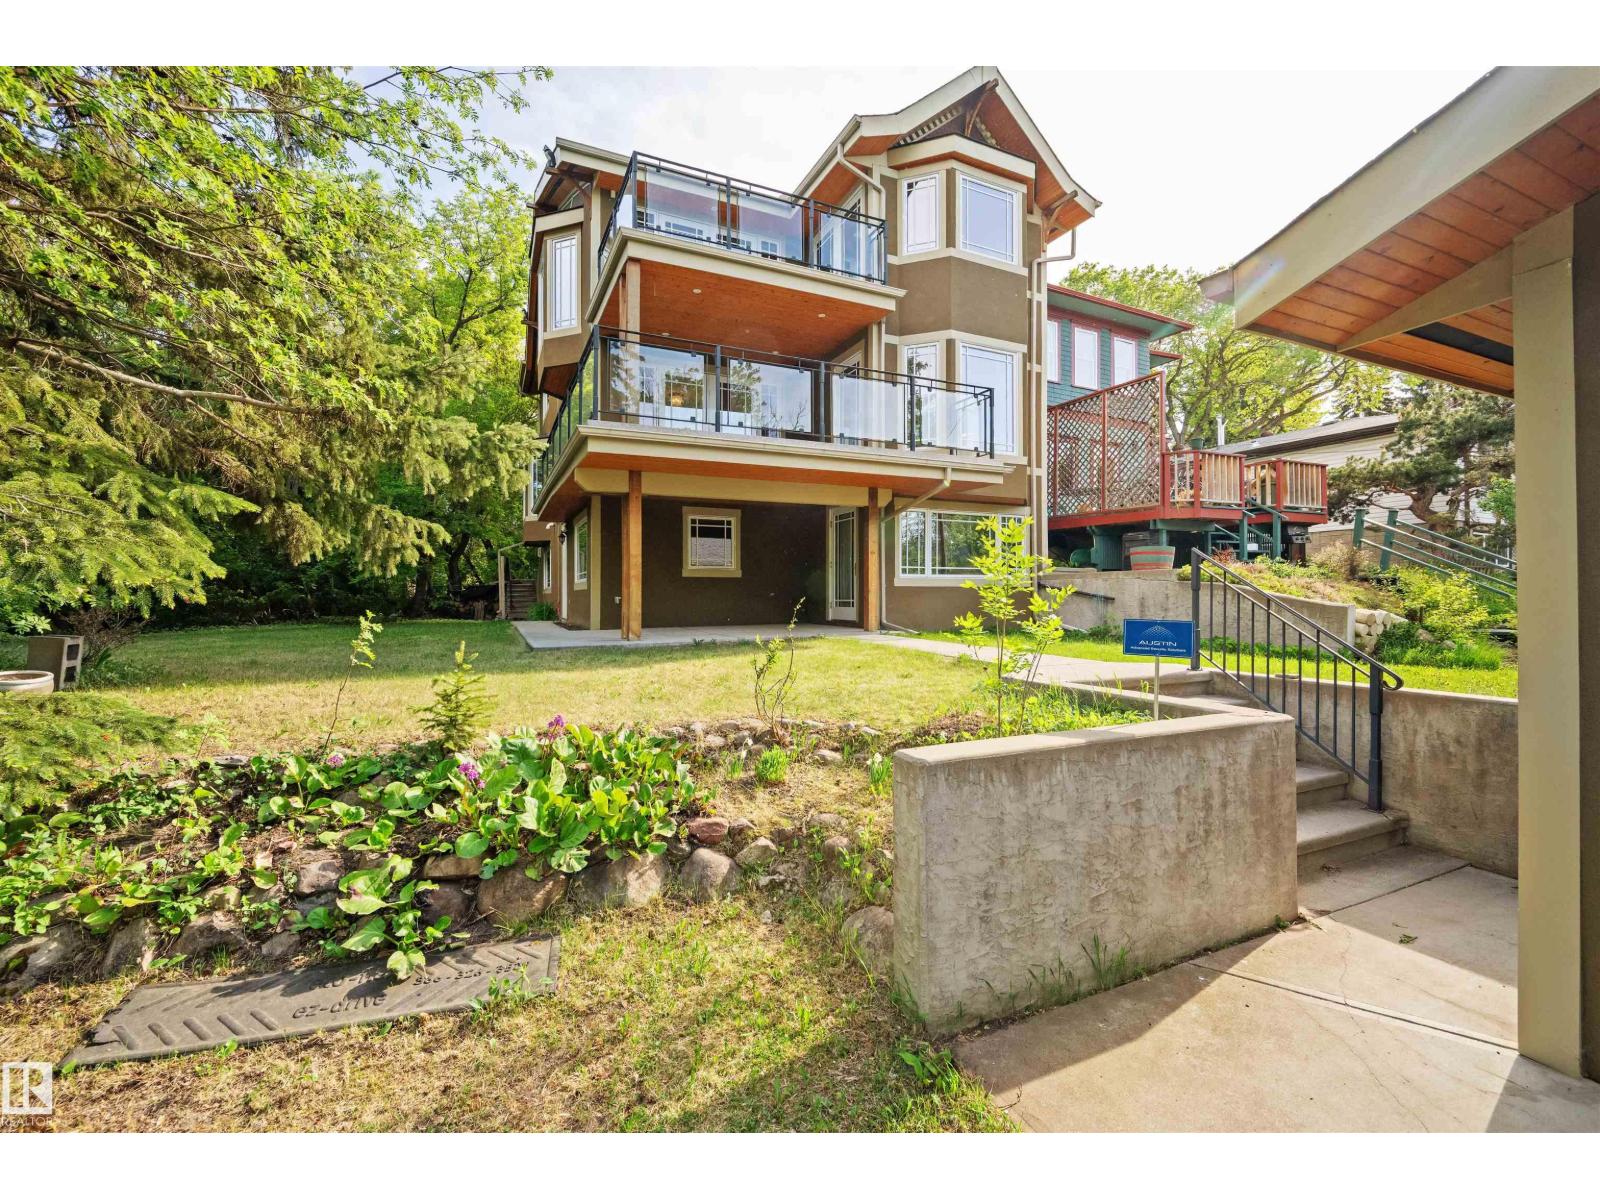
$1,250,000
9652 86 AV NW, Edmonton
9652 86 AV NW, Edmonton
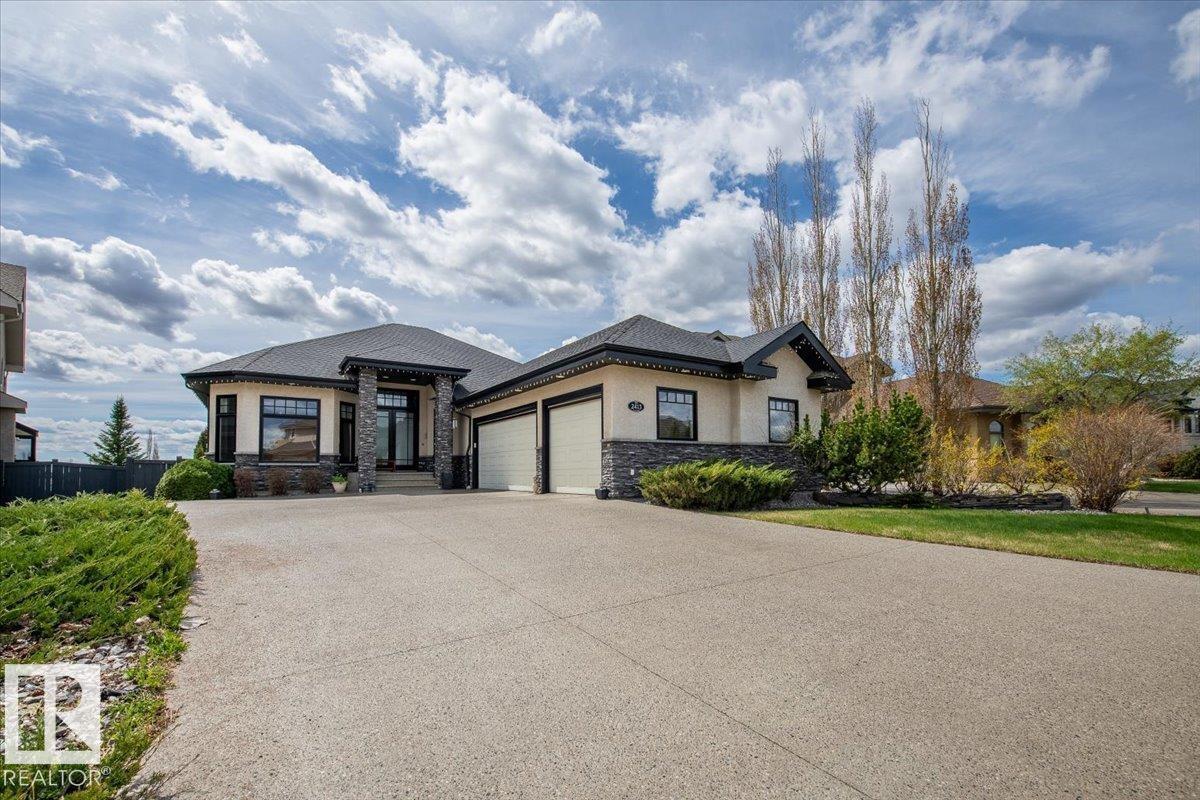
$1,299,900
2413 Tegler Green NW, Edmonton
2413 Tegler Green NW, Edmonton
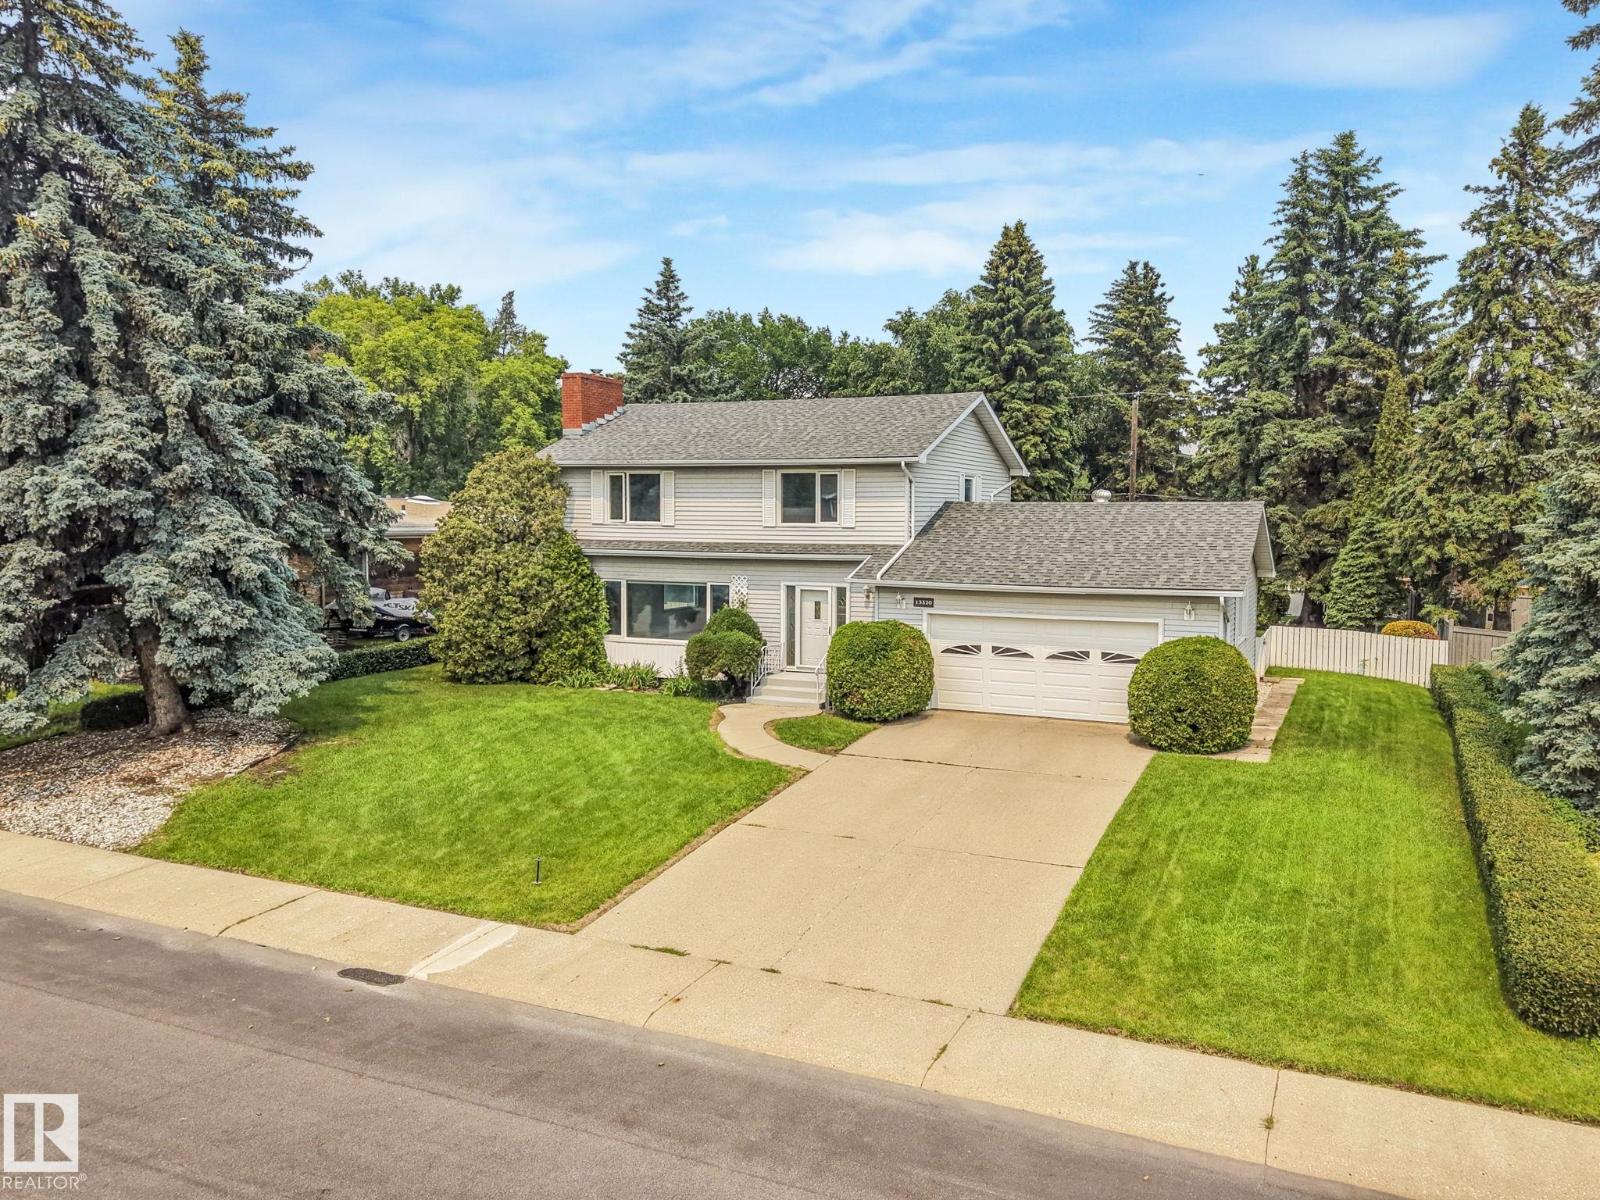
$1,190,000
13320 79 AV NW, Edmonton
13320 79 AV NW, Edmonton
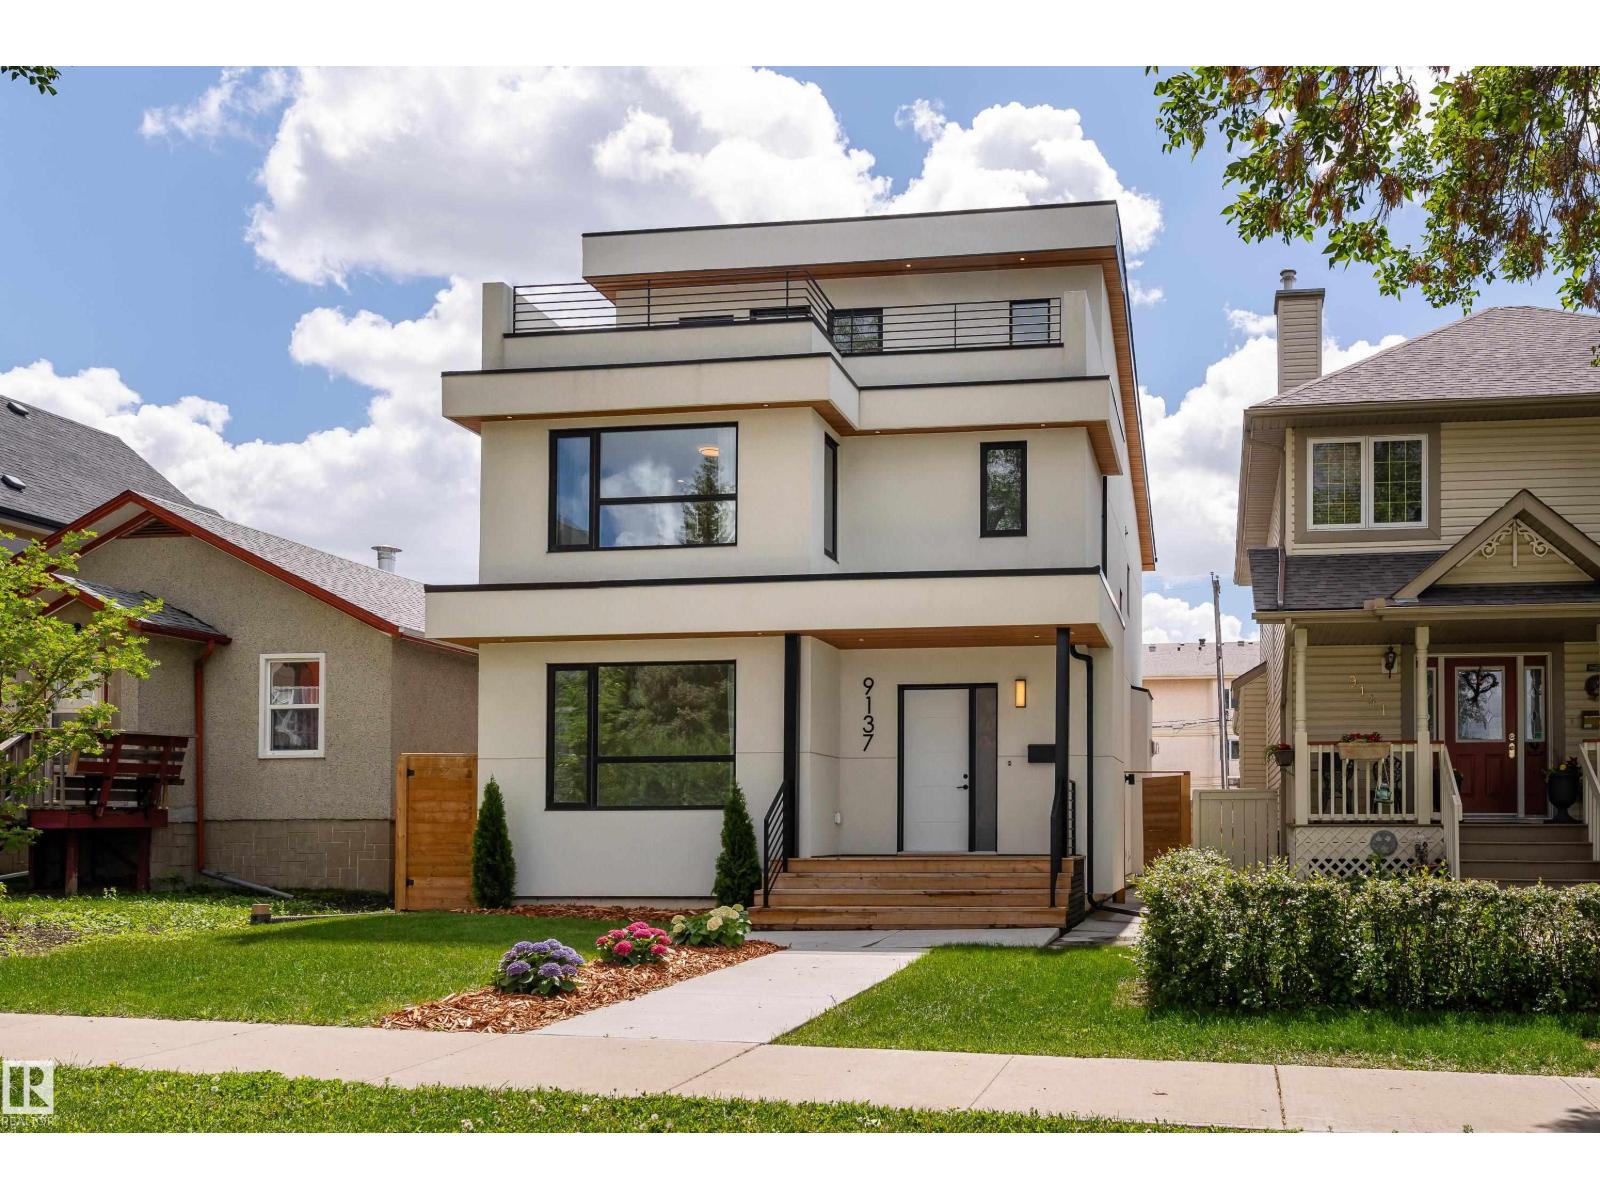
$1,199,000
9137 84 AV NW NW, Edmonton
9137 84 AV NW NW, Edmonton
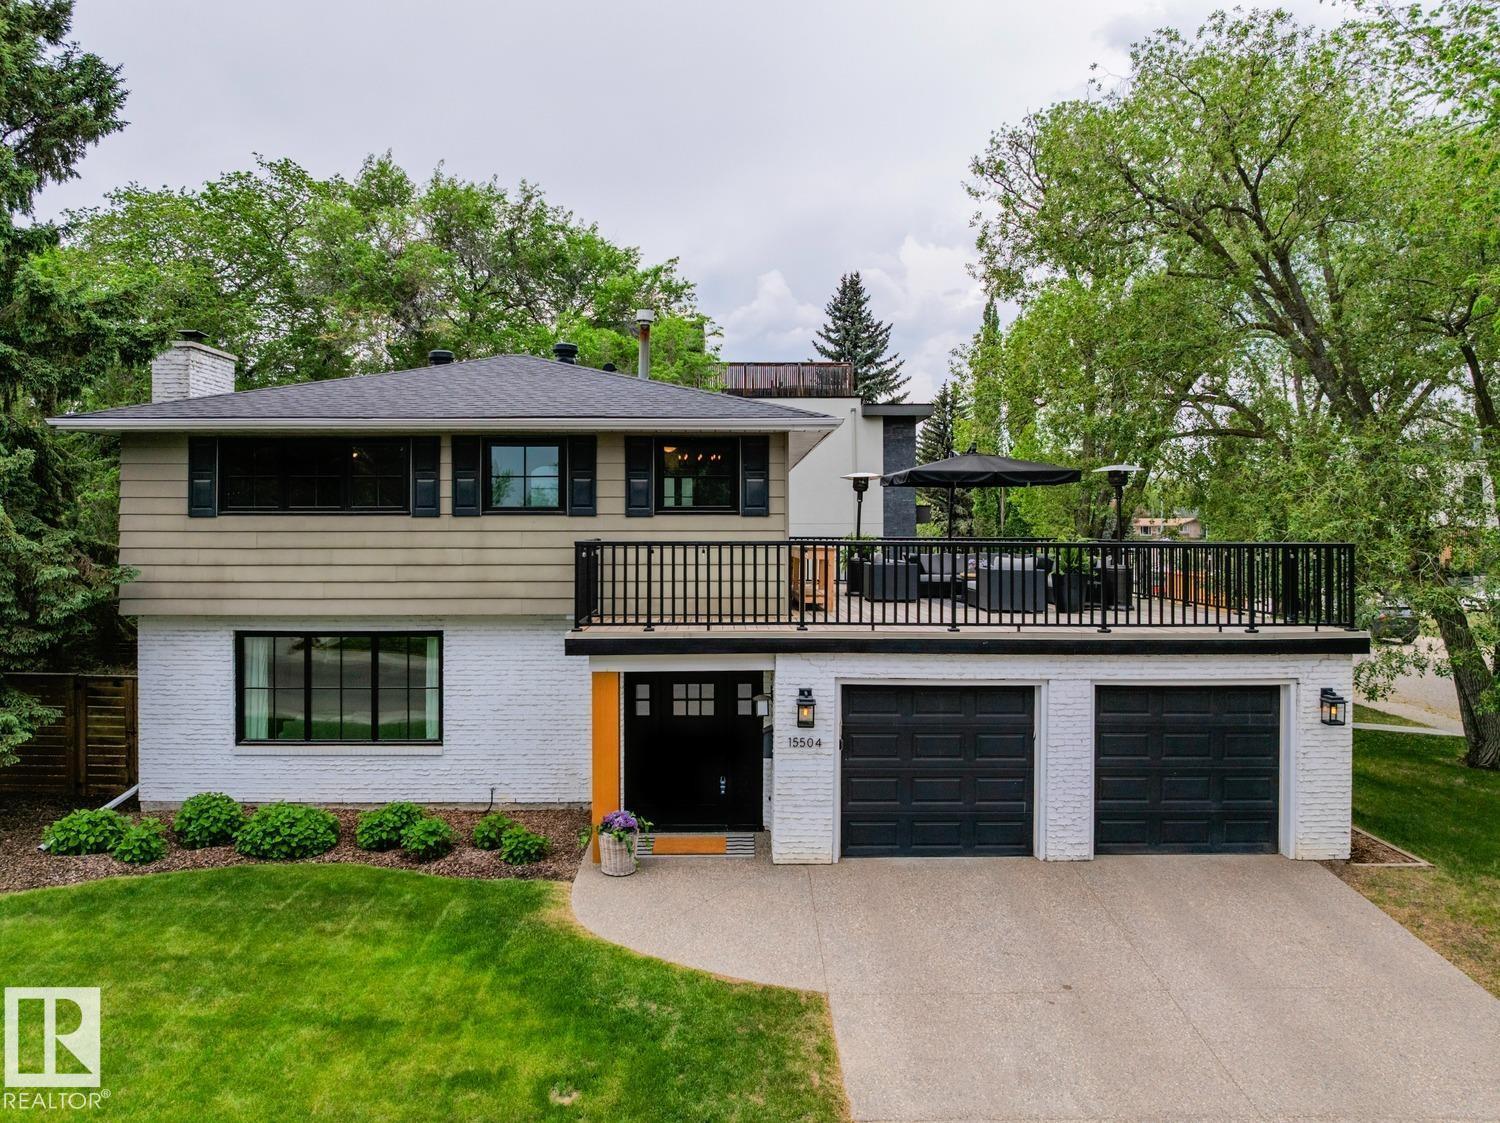
$1,199,000
15504 RIO TERRACE DR NW, Edmonton
15504 RIO TERRACE DR NW, Edmonton
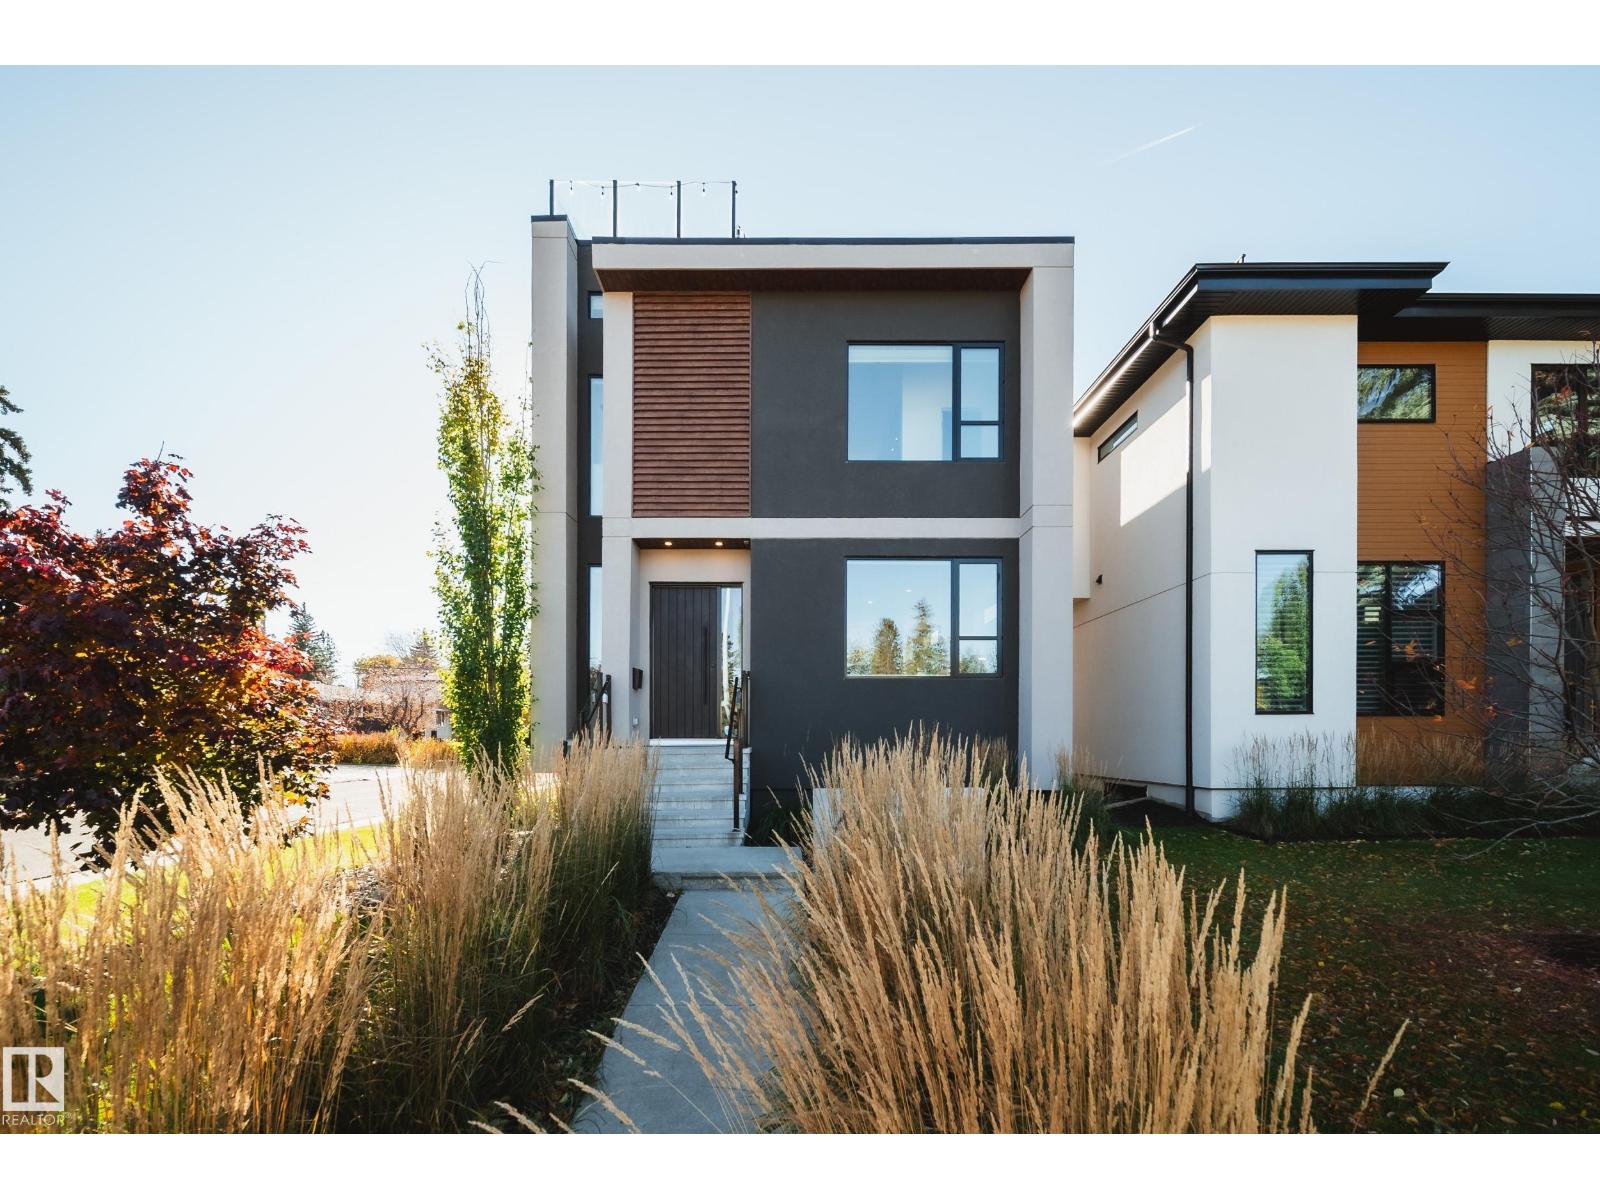
$1,350,000
44B VALLEYVIEW CR NW, Edmonton
44B VALLEYVIEW CR NW, Edmonton
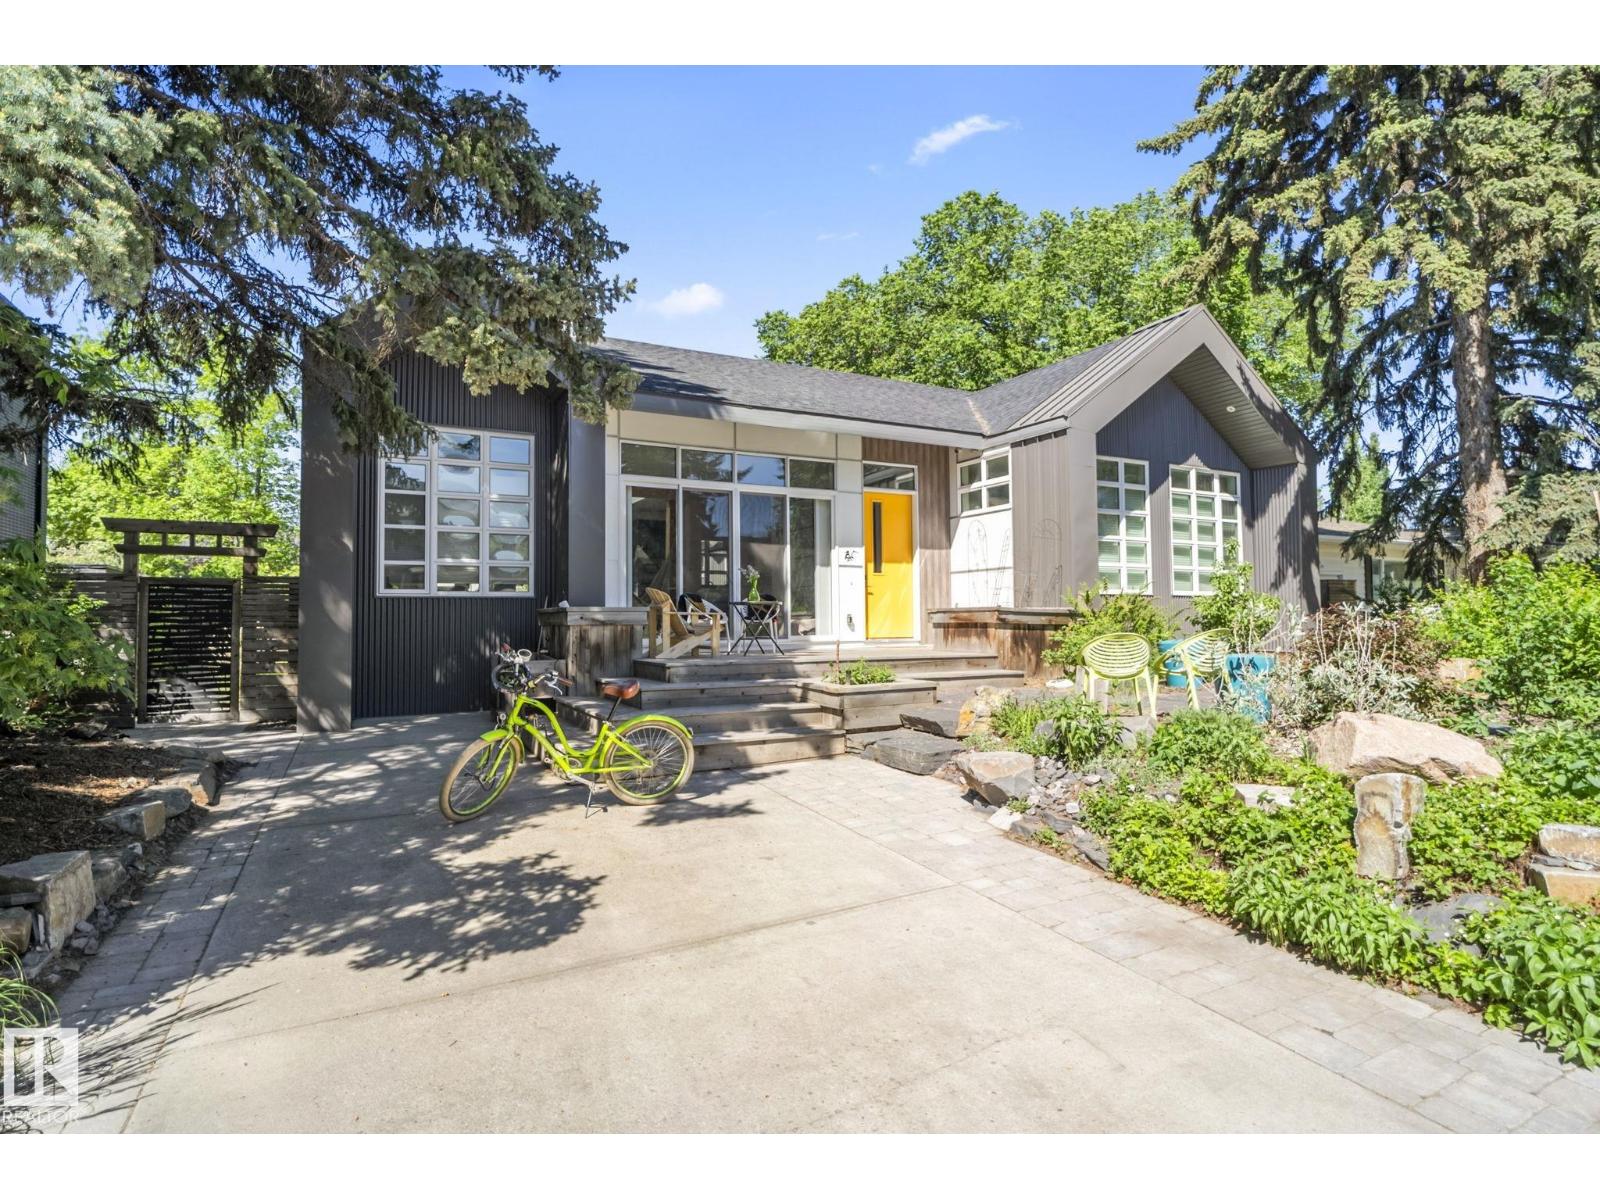
$1,348,000
7222 119 ST NW, Edmonton
7222 119 ST NW, Edmonton
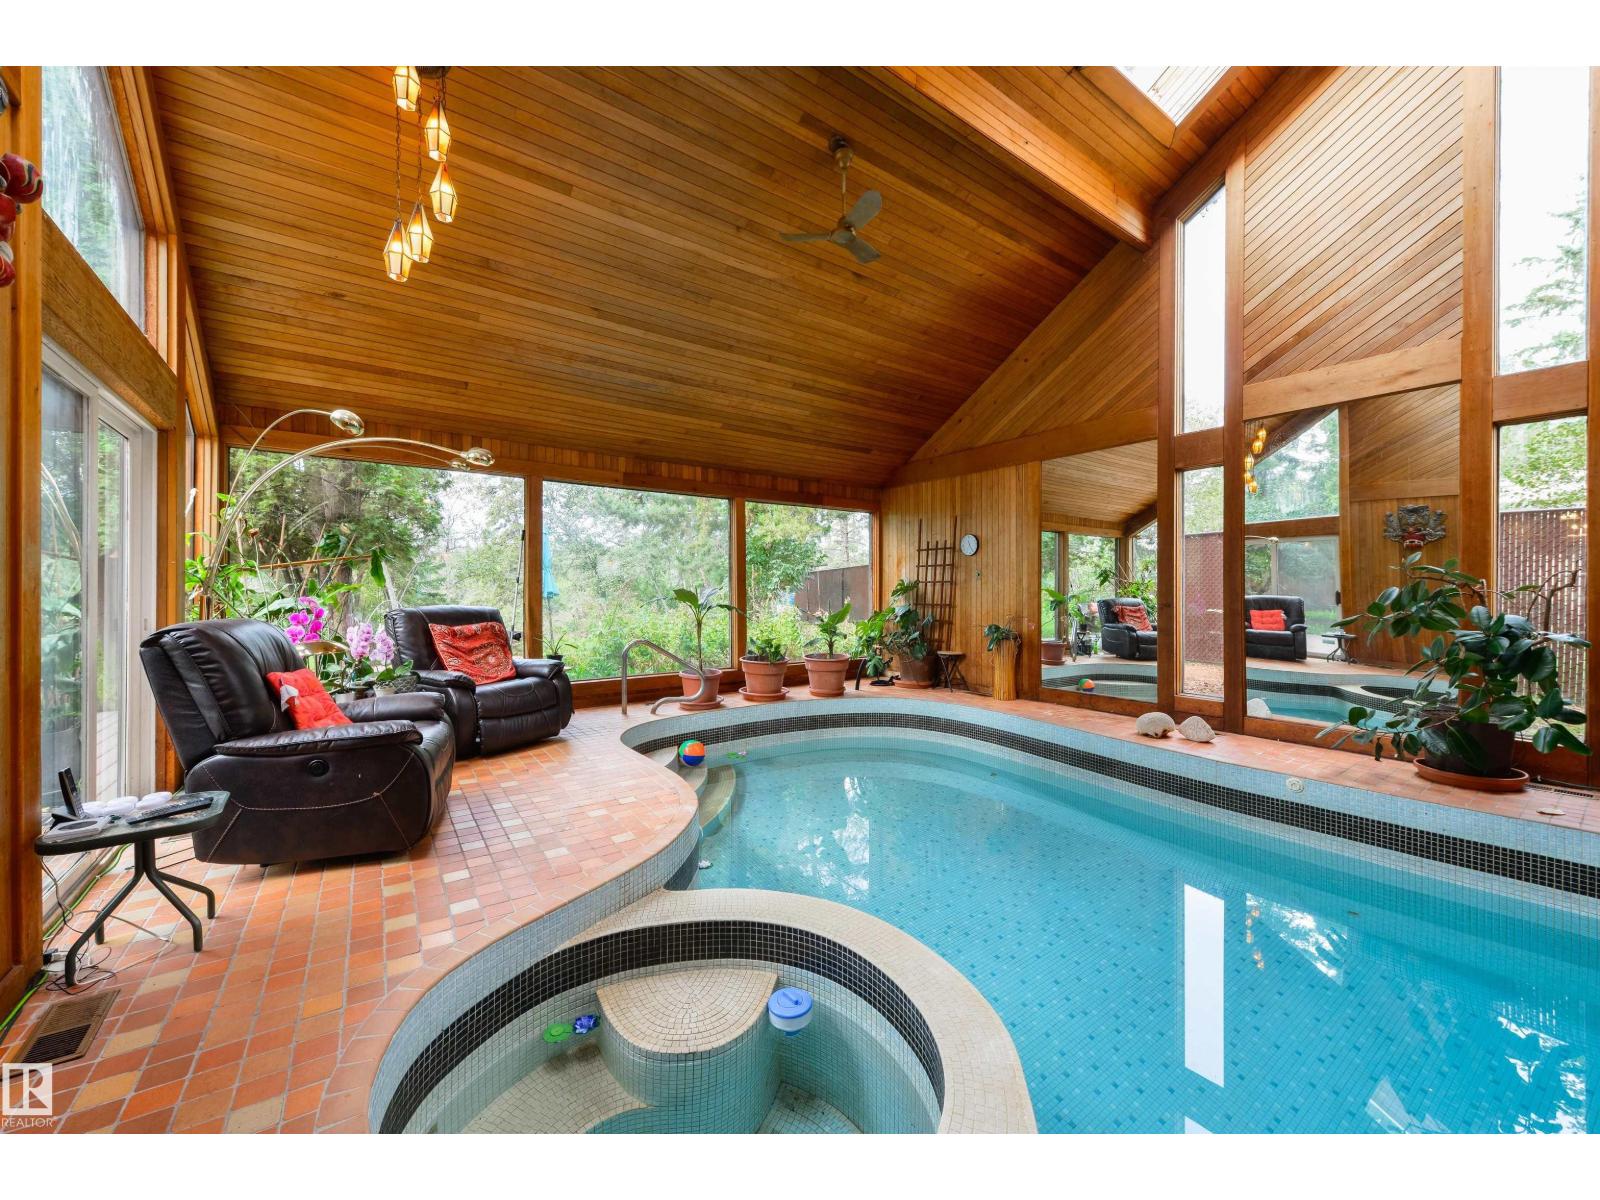
$1,150,000
9 WOLF WILLOW PT NW, Edmonton
9 WOLF WILLOW PT NW, Edmonton