
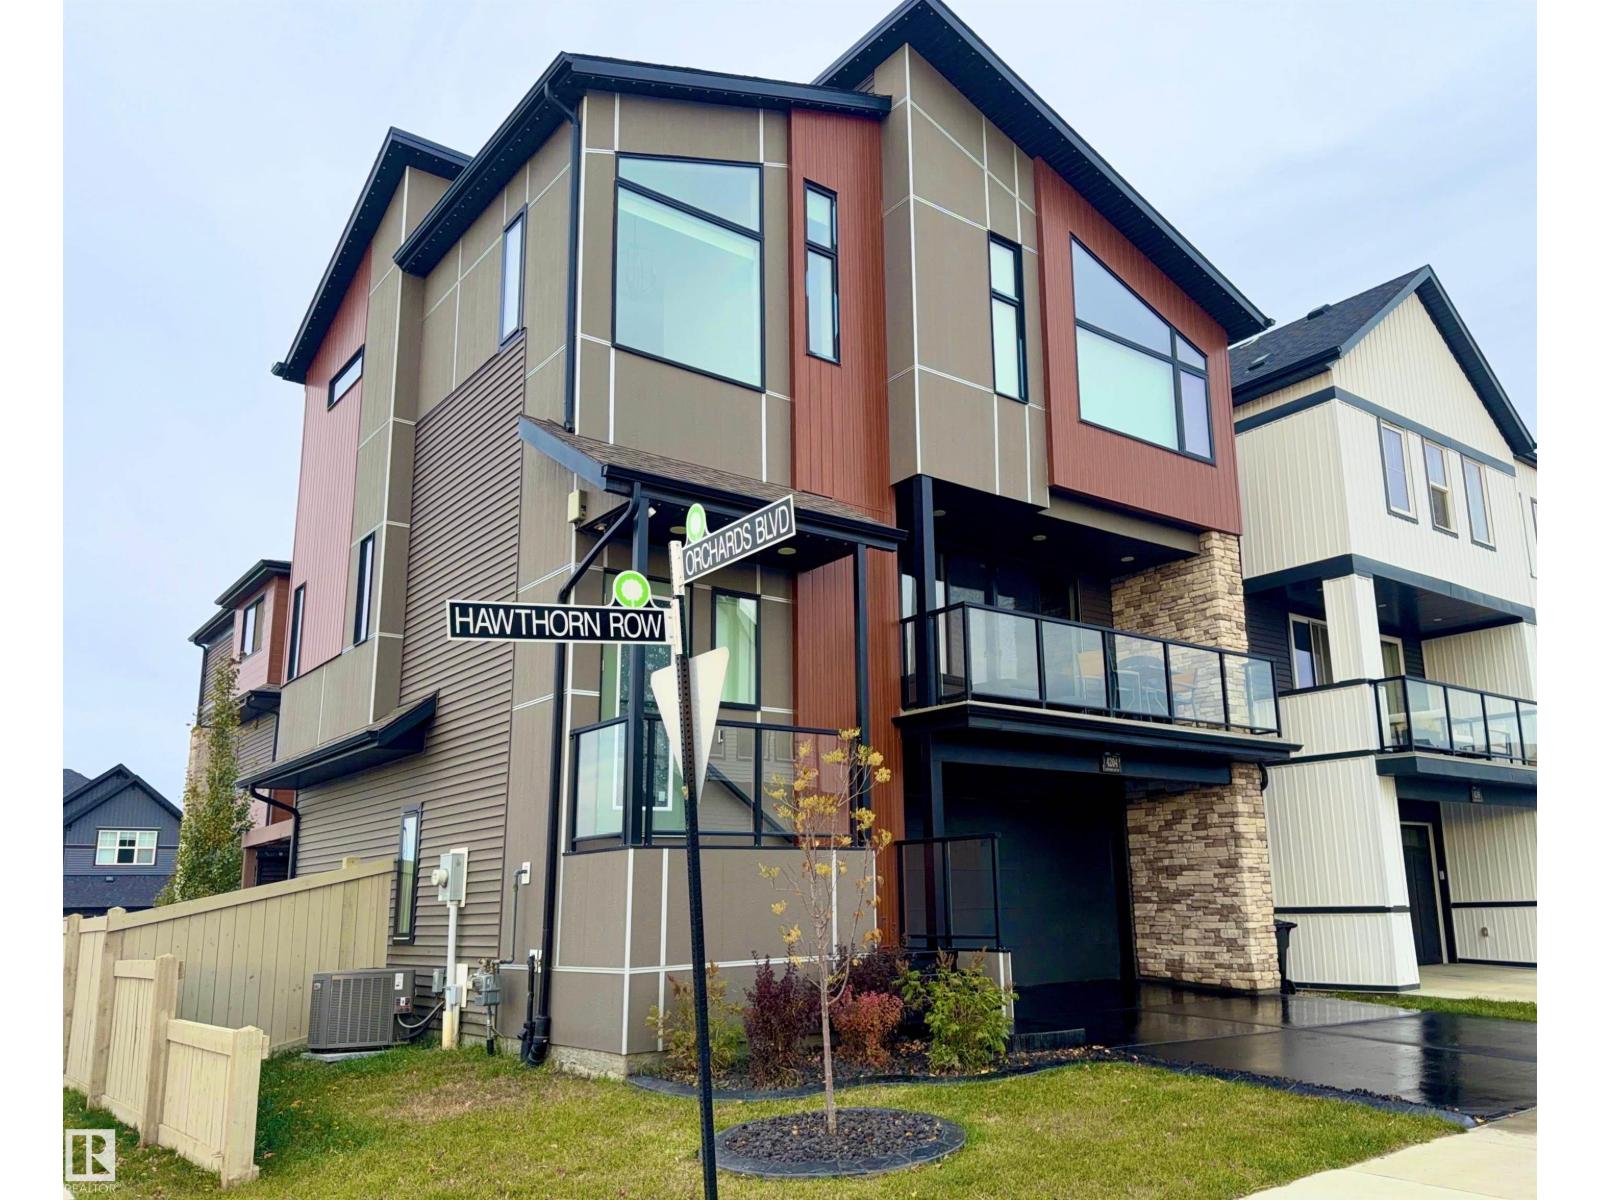
4204 HAWTHORN RO SW, Edmonton
$619,900
Property Details
Bedrooms
4
Bathrooms
3
Square Feet
2,207 sqft
Lot Size
248.79 square meters
Year Built
2022
Type
house
MLS #
E4513296
About This Property
Welcome home to this immaculate 3-storey former show home, tucked on a corner lot. With more than 2000SqFt of beautifully designed space, you’ll feel at home the moment you step inside. The main level is bright & inviting, with 9ft ceilings, custom full-length automated drapes in the dining room & a striking tile-wrapped F/P anchoring the living room. The chef-inspired kitchen features a waterfall island, modern cabinetry & stainless steel appliances, with a cozy balcony just steps away. Upstairs, the primary bedroom is a true retreat with a large walk-in closet & luxurious 5pc ensuite, joined by two more bedrooms, a 4pc bath & laundry. The walk-out lower level adds a 4th bedroom & opens to a landscaped yard with a concrete patio, top of the line hot tub, pergola & permanent lighting. Smart-home features include app-controlled lighting, A/C, heating, locks & garage doors, plus an alarm system with cameras. The epoxy-floored double garage has designer lighting. All this home needs is YOU! (id:66070)
Features & Amenities
4 Bedrooms
3 Bathrooms
Corner Lot
Chef-Style Kitchen
Ensuite
Double Garage
Landscaped Yard
Fireplace
Forced Air
Air Conditioning
Laundry Room
9' Ceilings
Interested in this property?
Fill out the form and an agent will be in touch.
Mortgage Calculator
Estimated Monthly Payment
$3,045
Principal & Interest
Loan Amount
$495,920
Total Interest
$417,695
* Estimate only. Does not include property taxes, insurance, or CMHC premiums. Contact your lender for a full pre-approval.
Similar Listings
Comparable homes in Edmonton you may also like
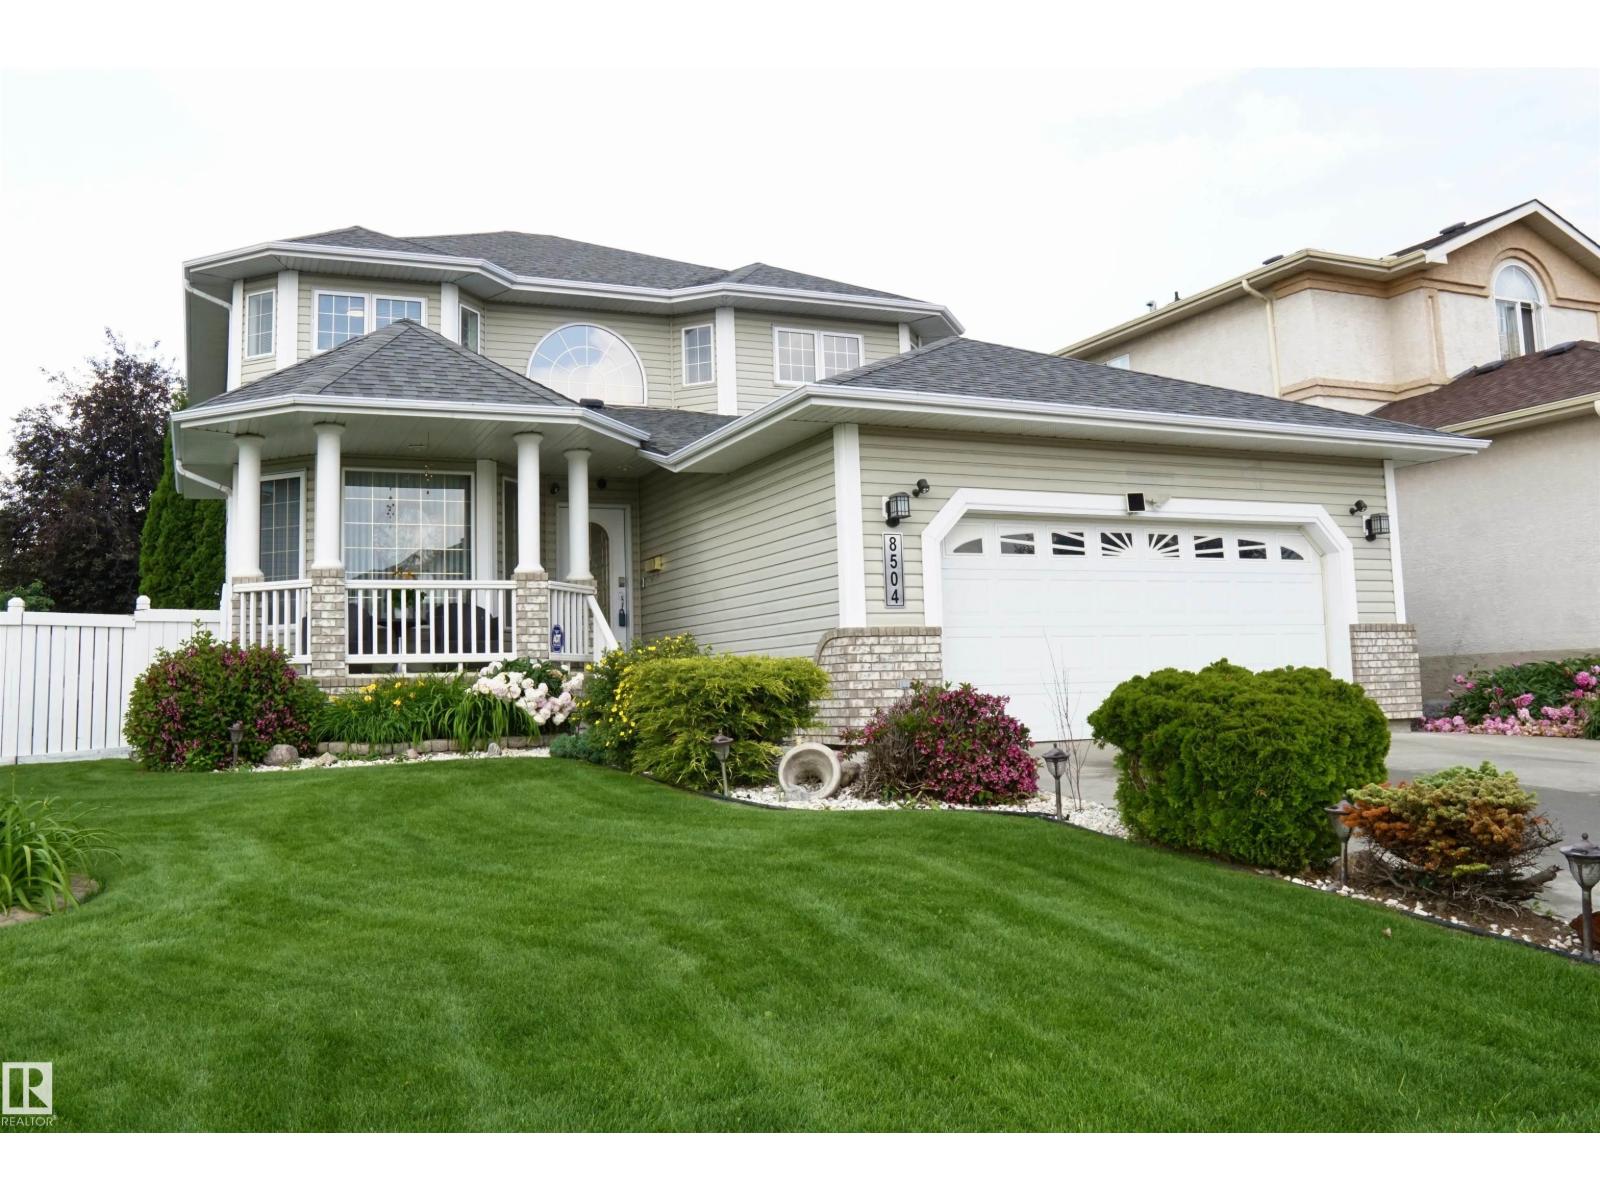
$619,900
8504 160A AV NW, Edmonton
8504 160A AV NW, Edmonton
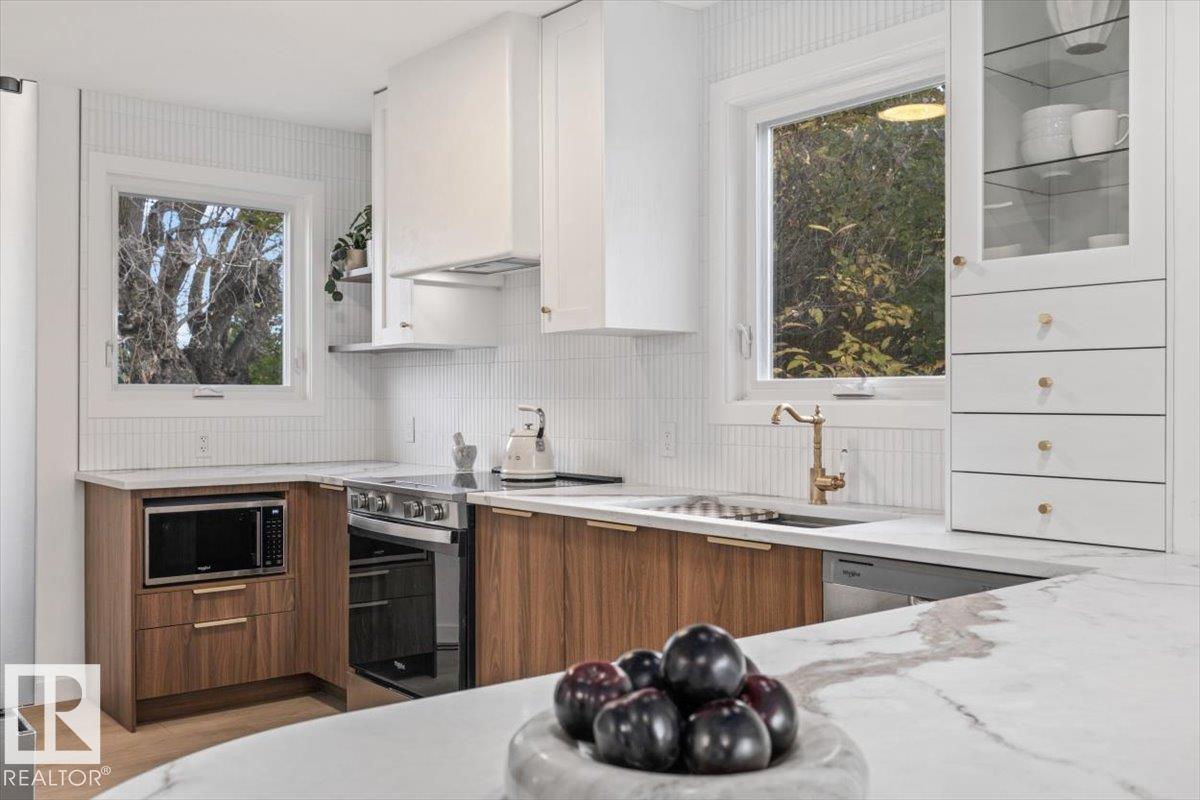
$620,000
8671 76 ST NW, Edmonton
8671 76 ST NW, Edmonton
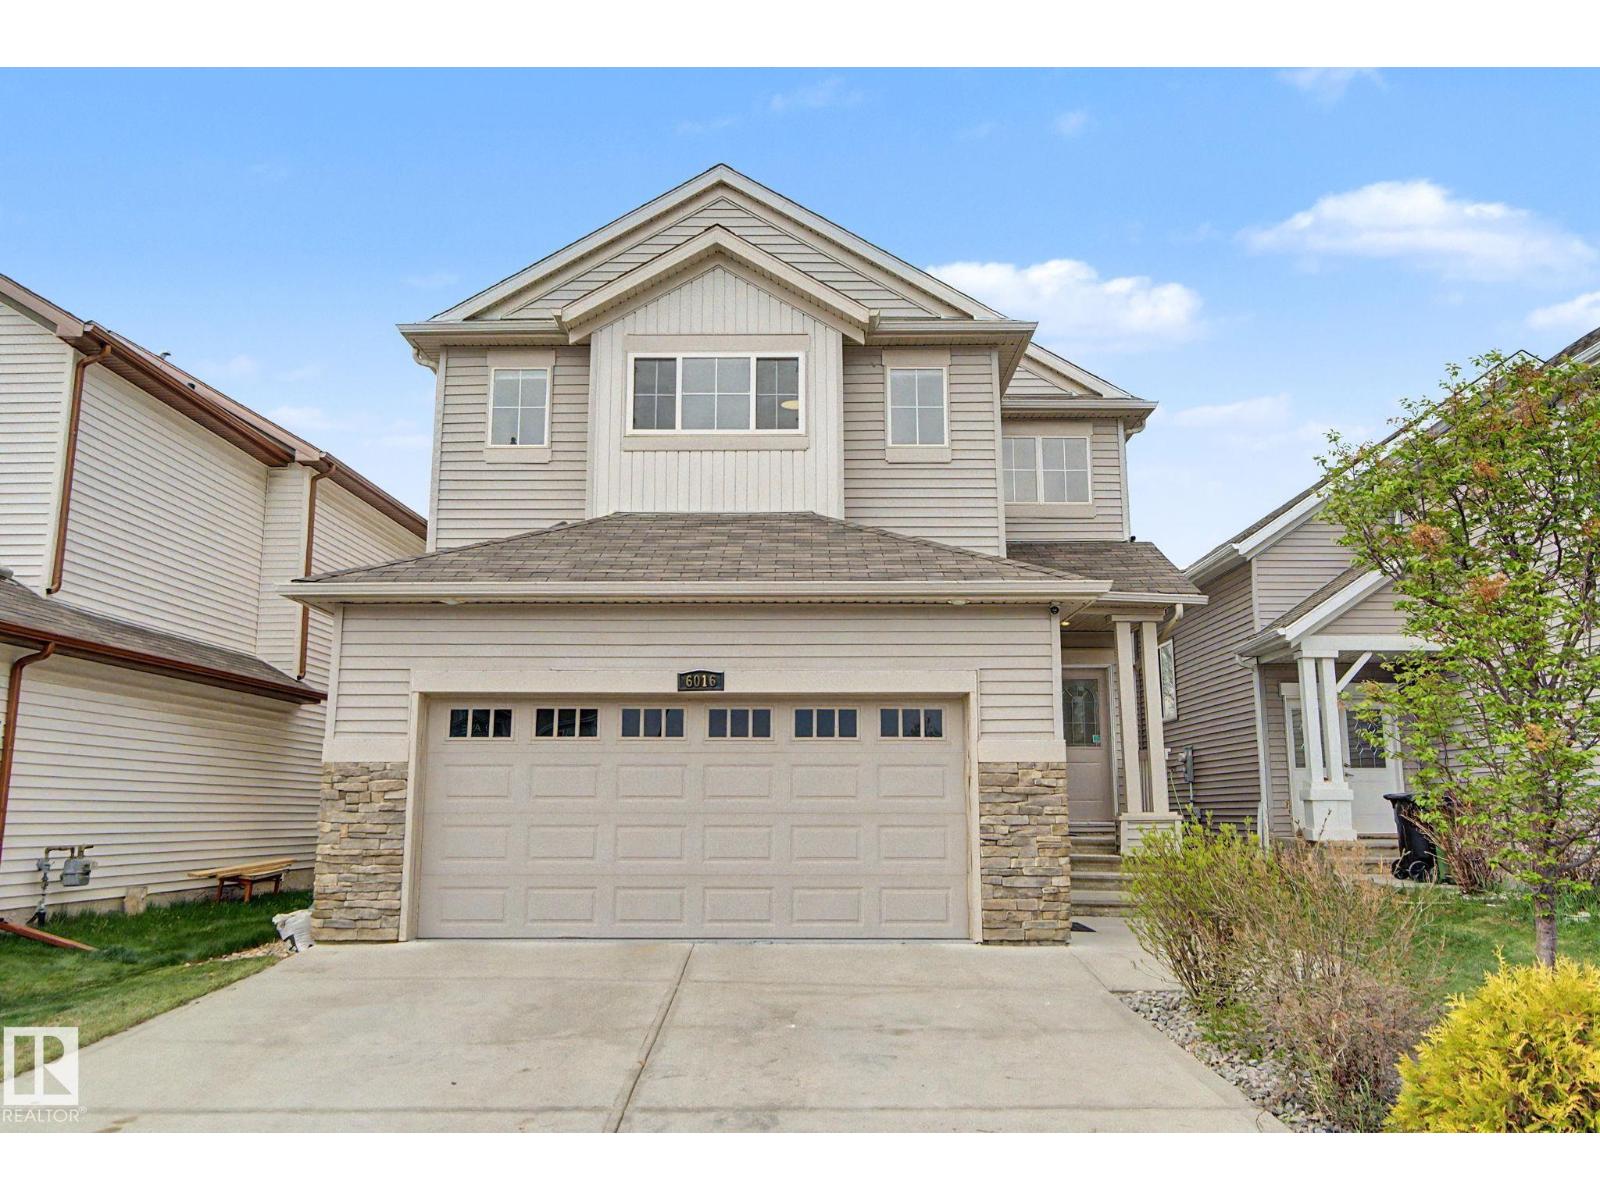
$619,000
6016 10 AV SW, Edmonton
6016 10 AV SW, Edmonton
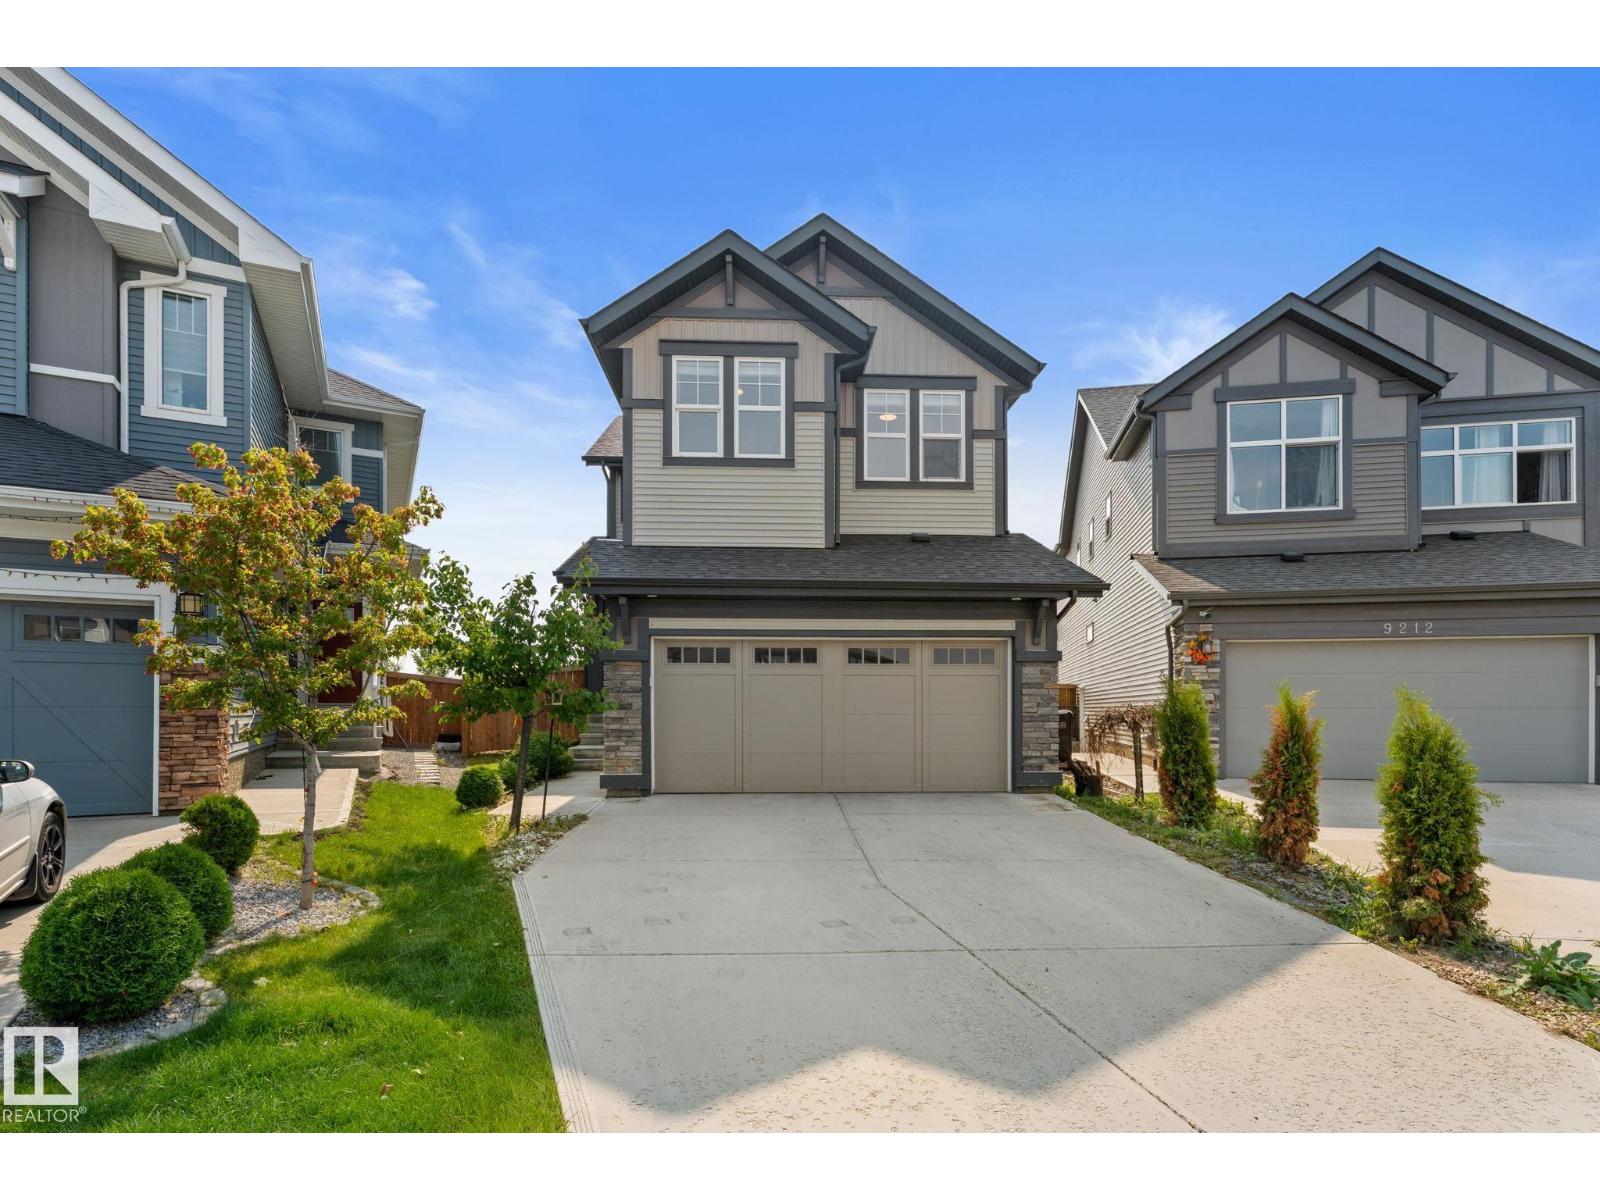
$620,000
22373 92A AV NW, Edmonton
22373 92A AV NW, Edmonton
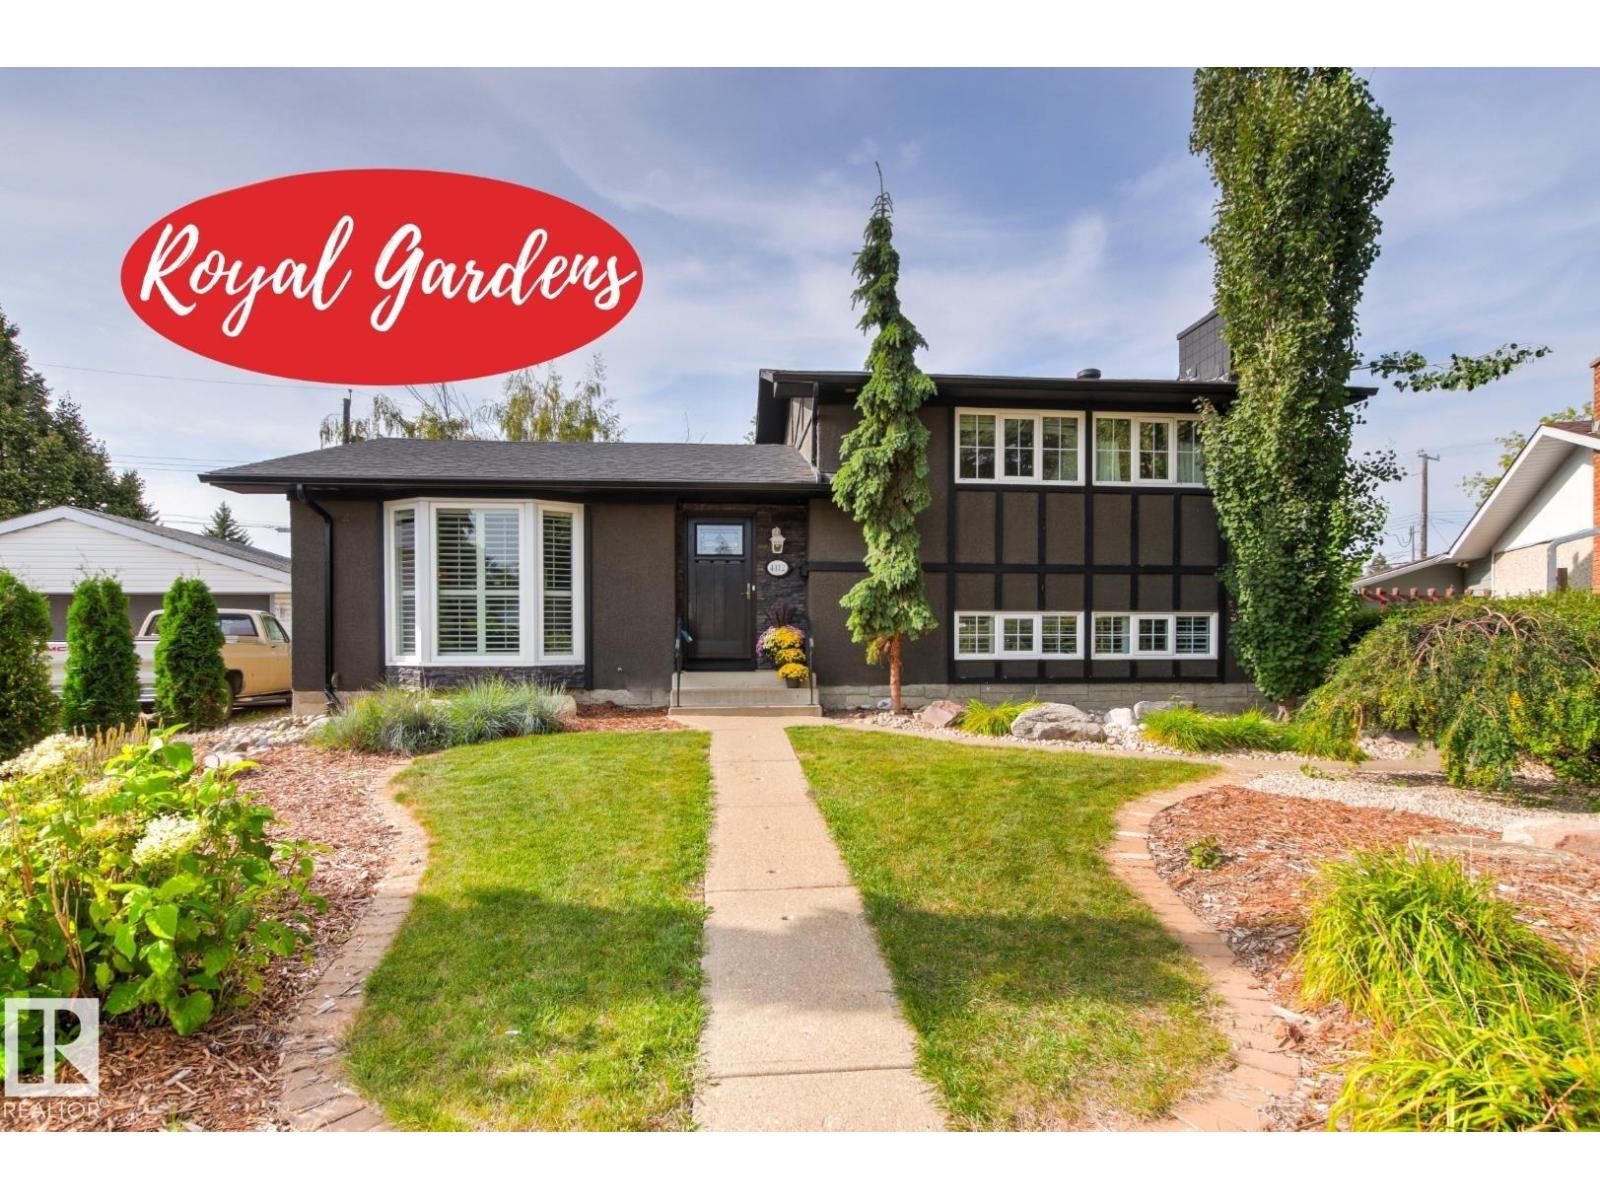
$623,900
4112 111B ST NW, Edmonton
4112 111B ST NW, Edmonton
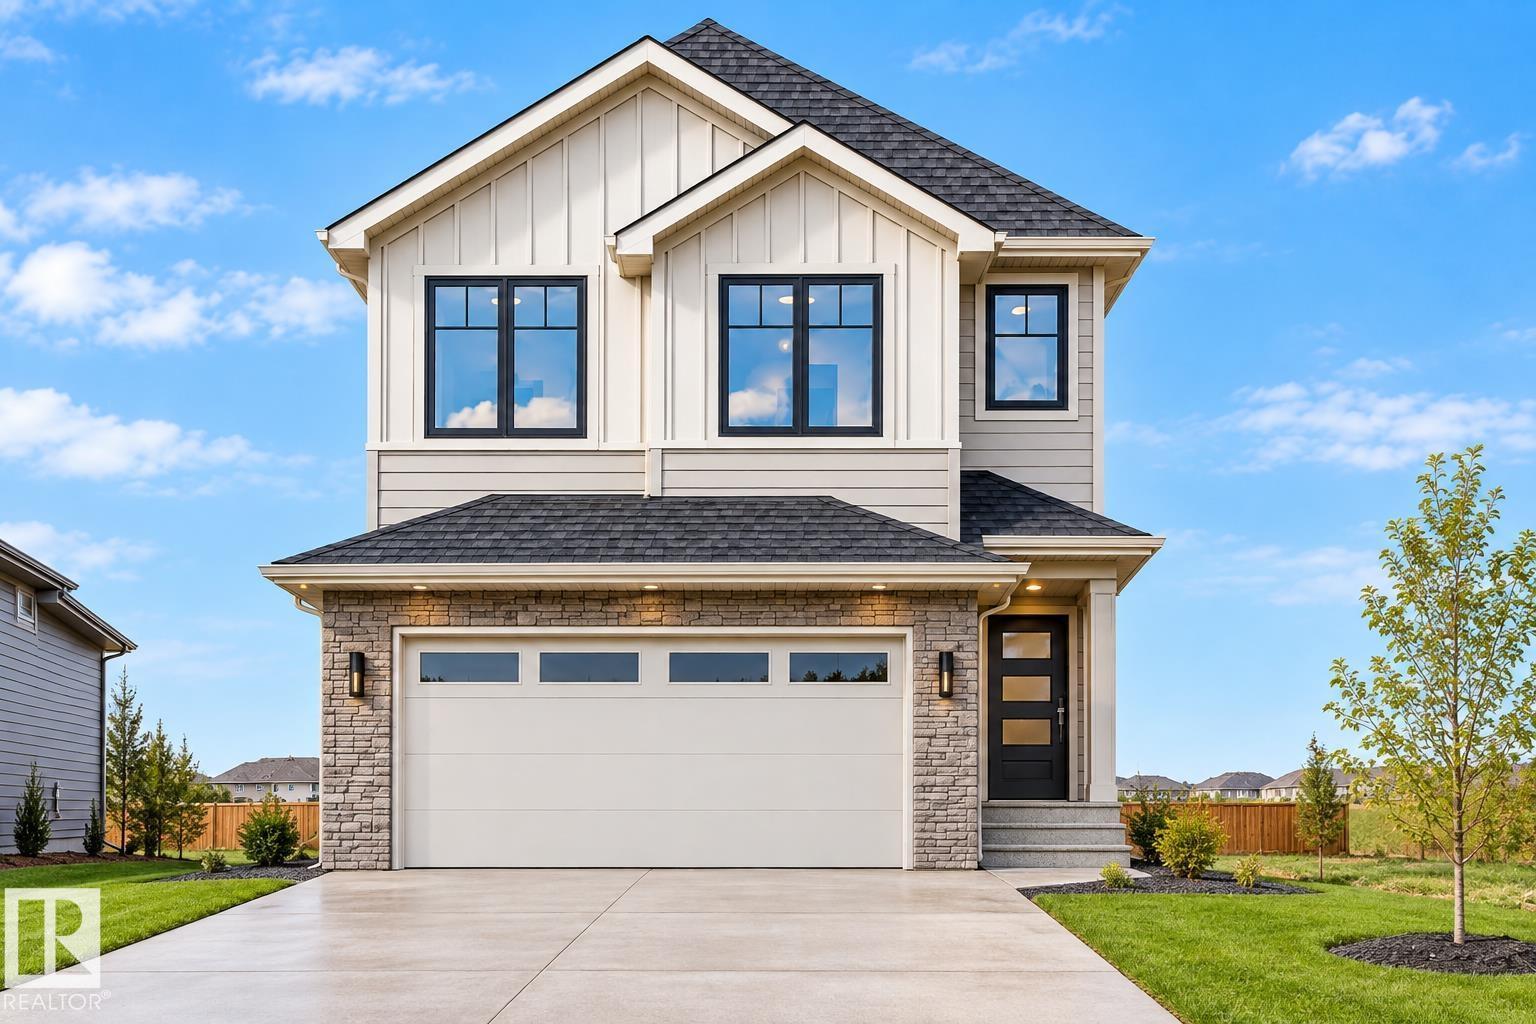
$619,900
19320 30 AV NW, Edmonton
19320 30 AV NW, Edmonton
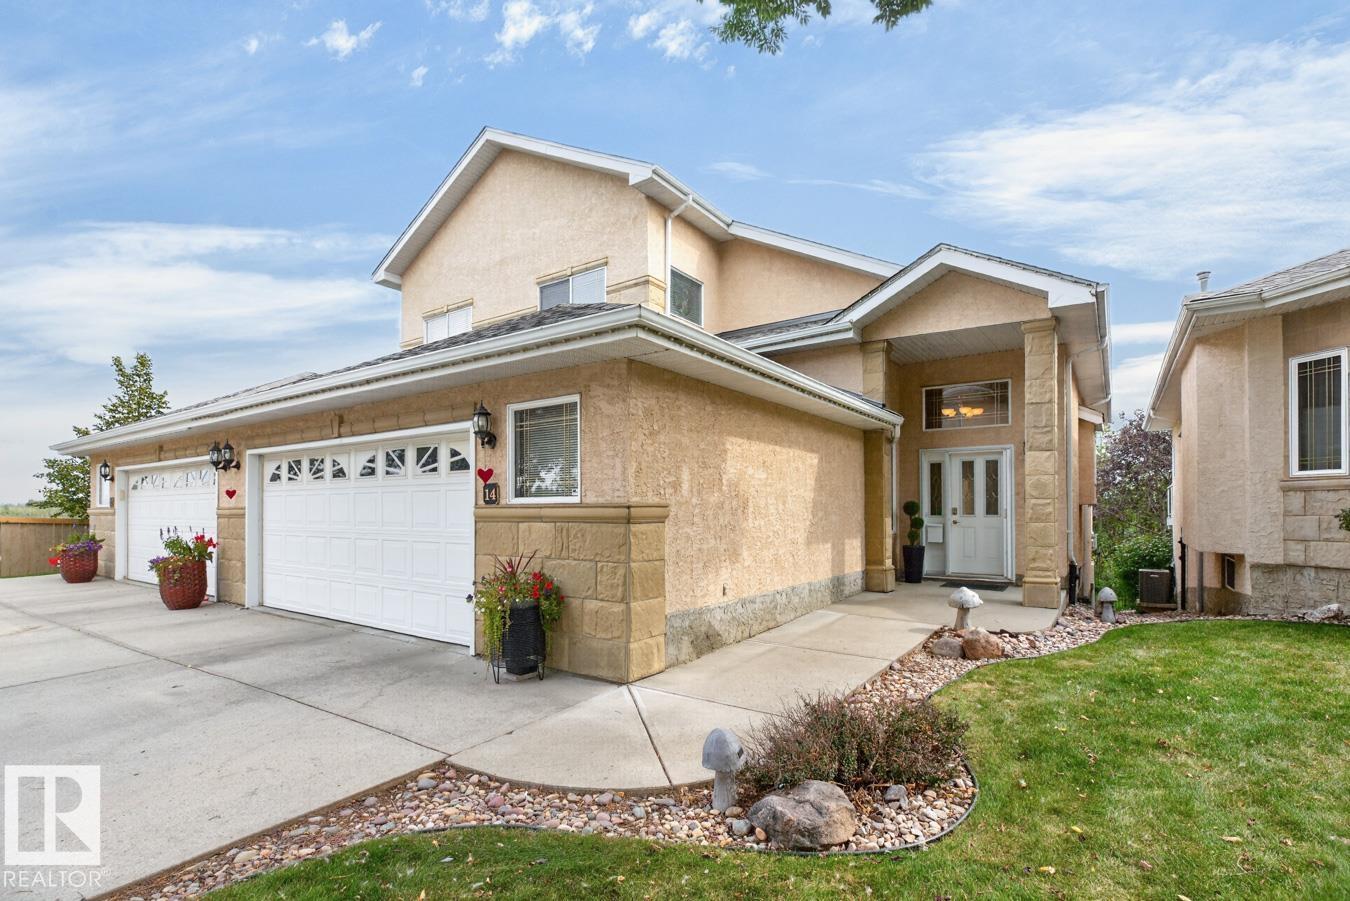
$619,900
#14 577 BUTTERWORTH WY NW, Edmonton
#14 577 BUTTERWORTH WY NW, Edmonton
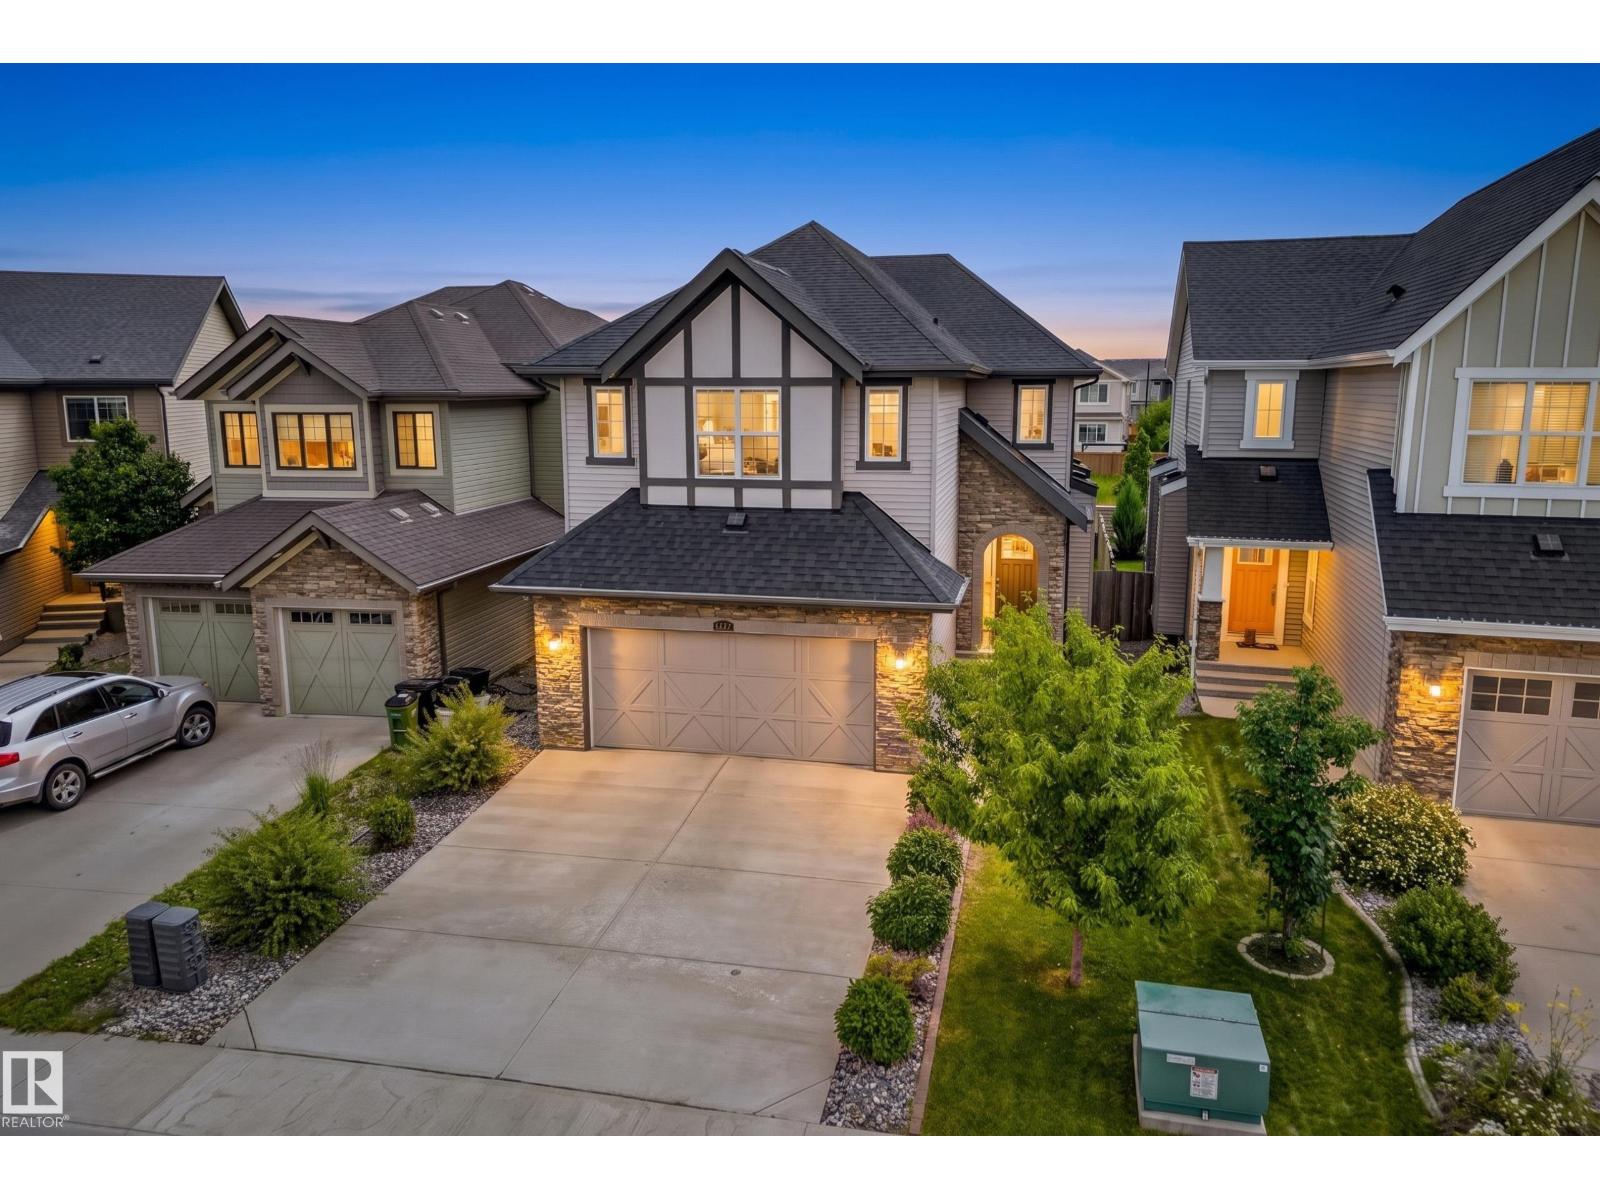
$620,000
1323 158 ST SW, Edmonton
1323 158 ST SW, Edmonton
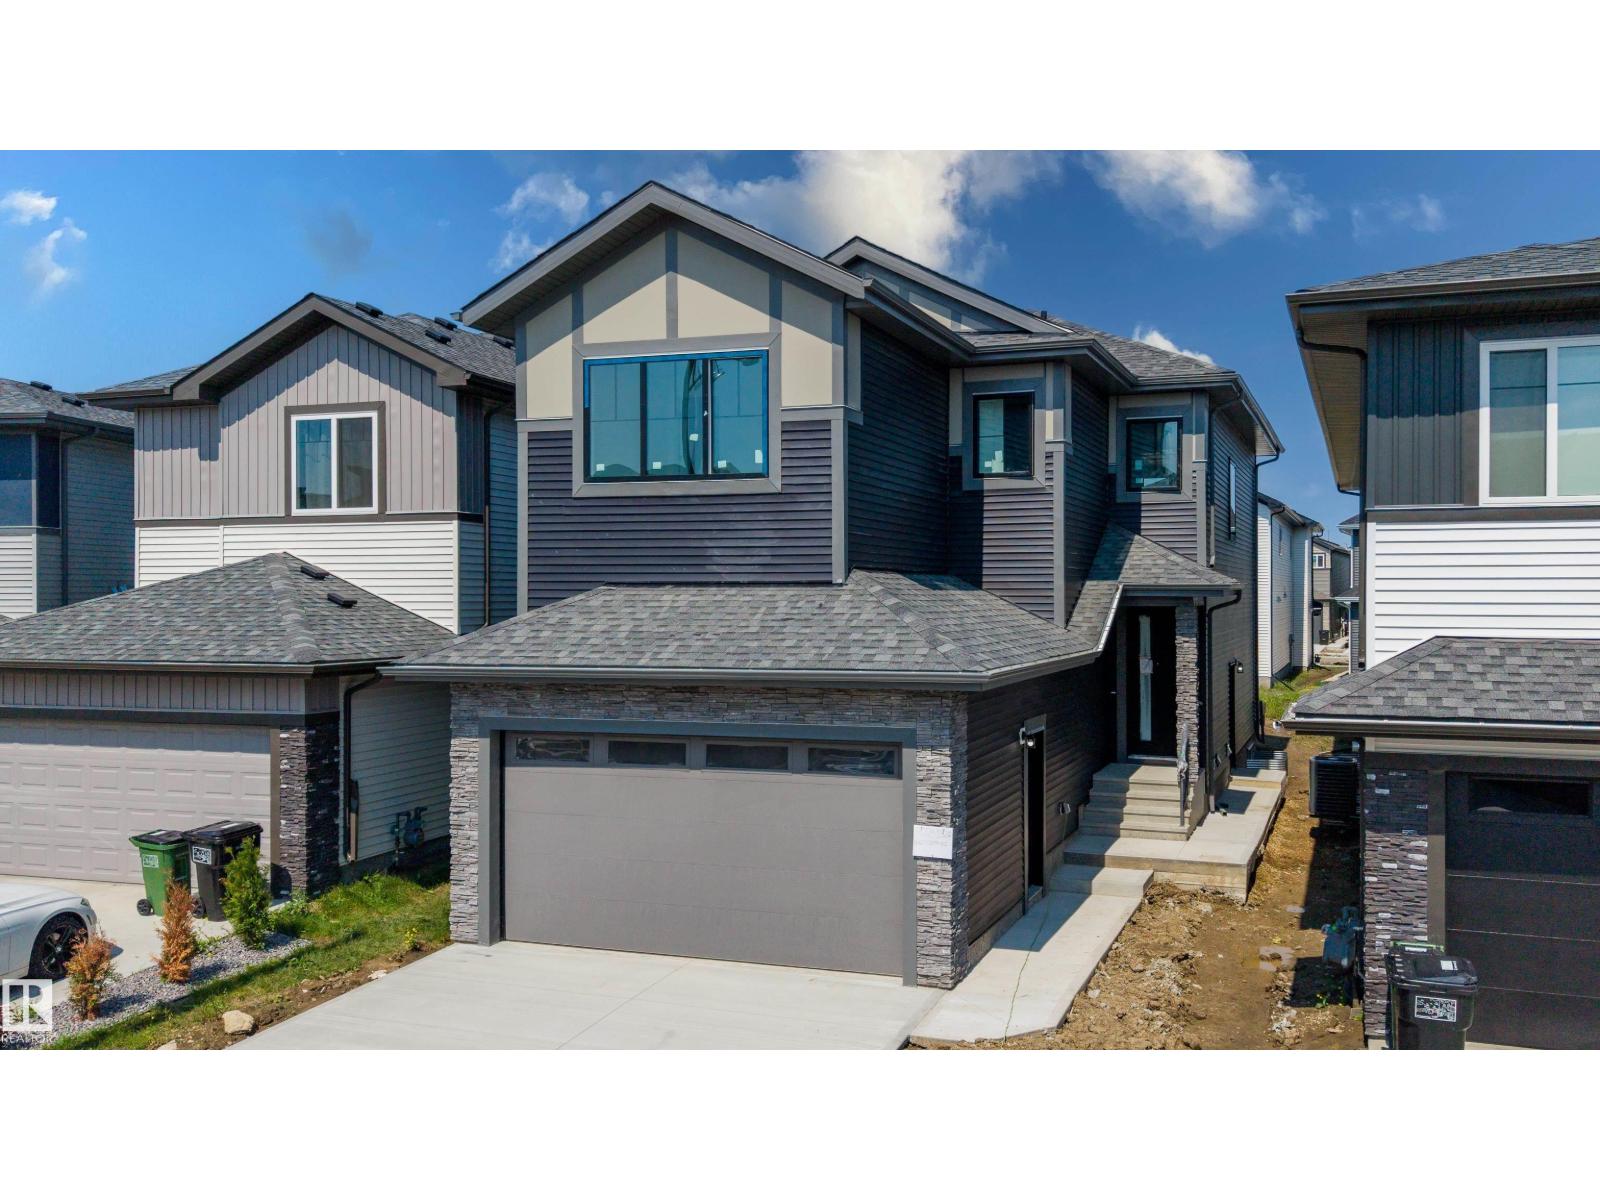
$620,000
8728 182 AV NW NW, Edmonton
8728 182 AV NW NW, Edmonton

$619,900
362 GRIESBACH SCHOOL RD NW, Edmonton
362 GRIESBACH SCHOOL RD NW, Edmonton