
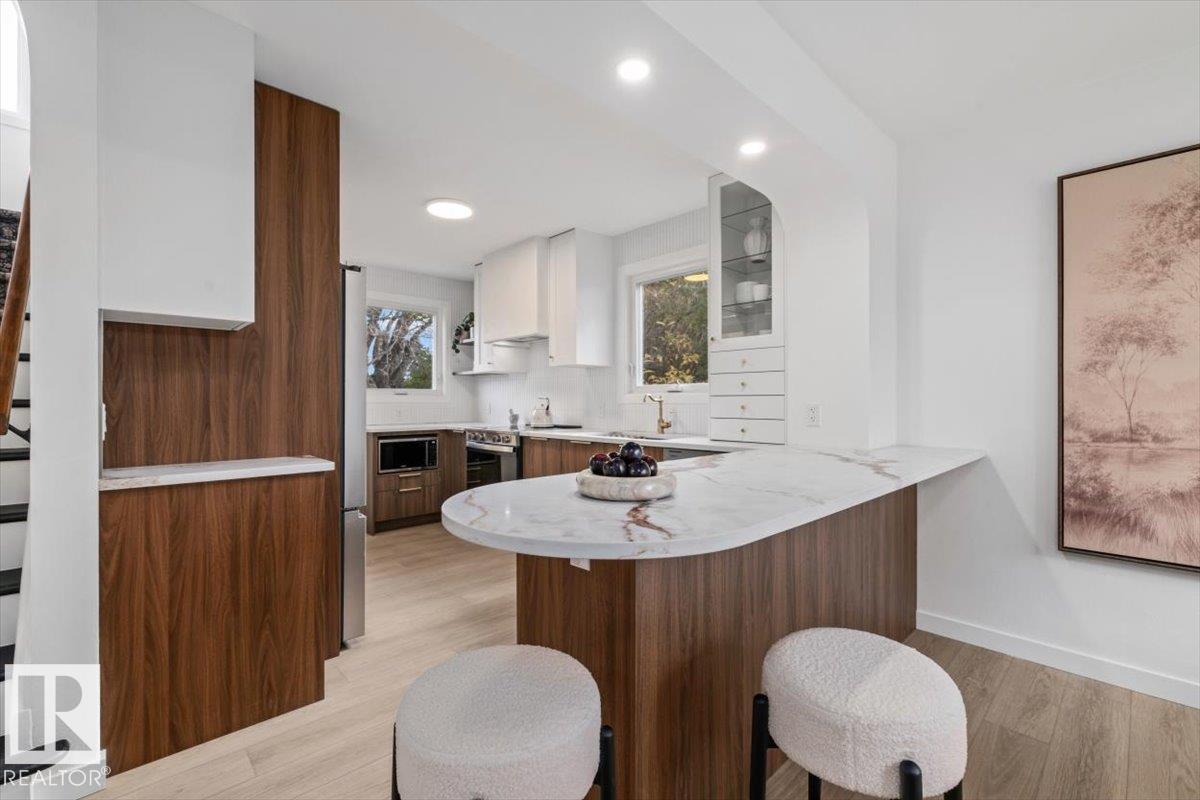
8671 76 ST NW, Edmonton
$620,000
Property Details
Bedrooms
4
Bathrooms
3
Square Feet
1,278 sqft
Lot Size
590.69 square meters
Year Built
1952
Type
house
MLS #
E4513217
About This Property
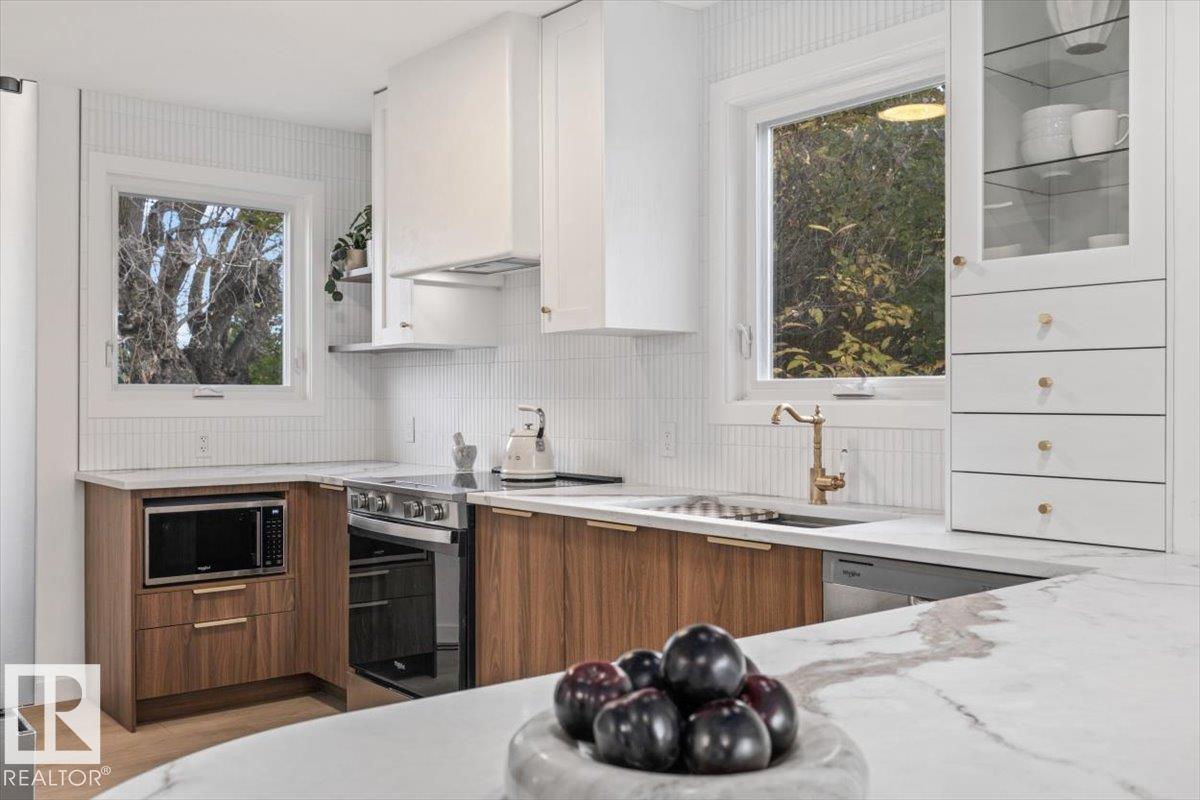
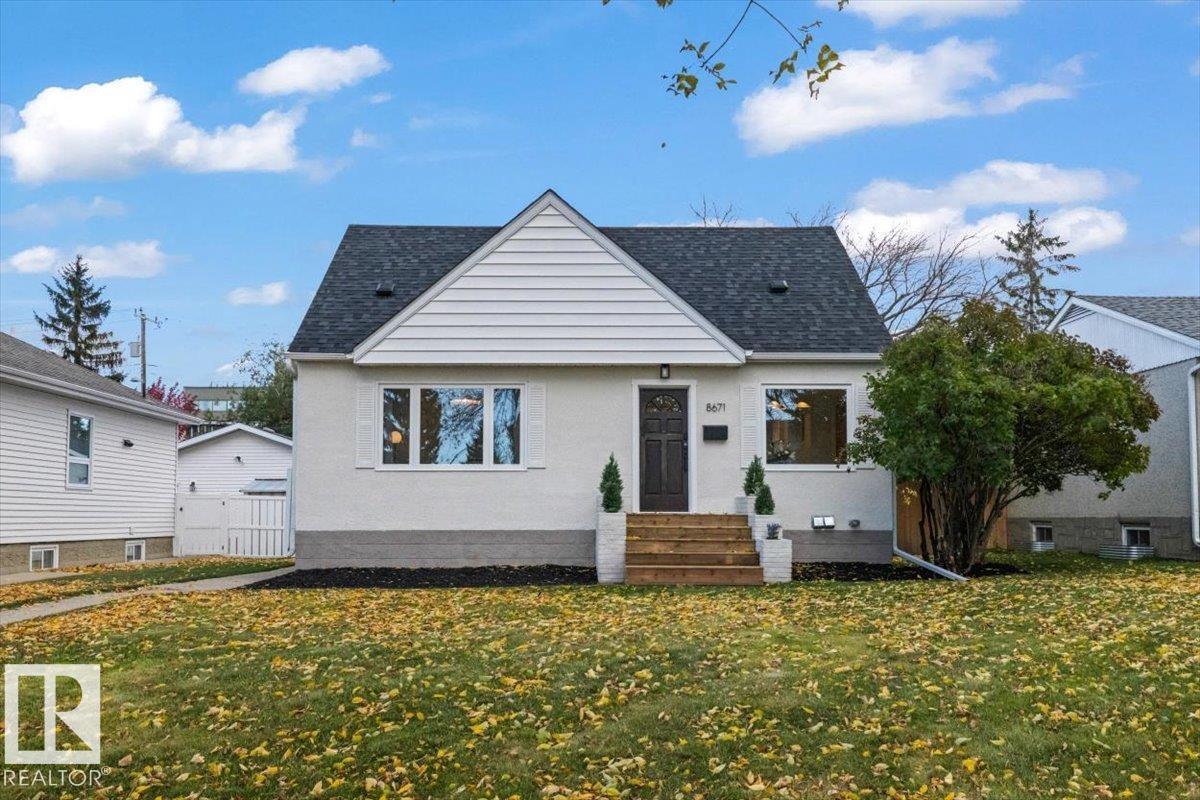
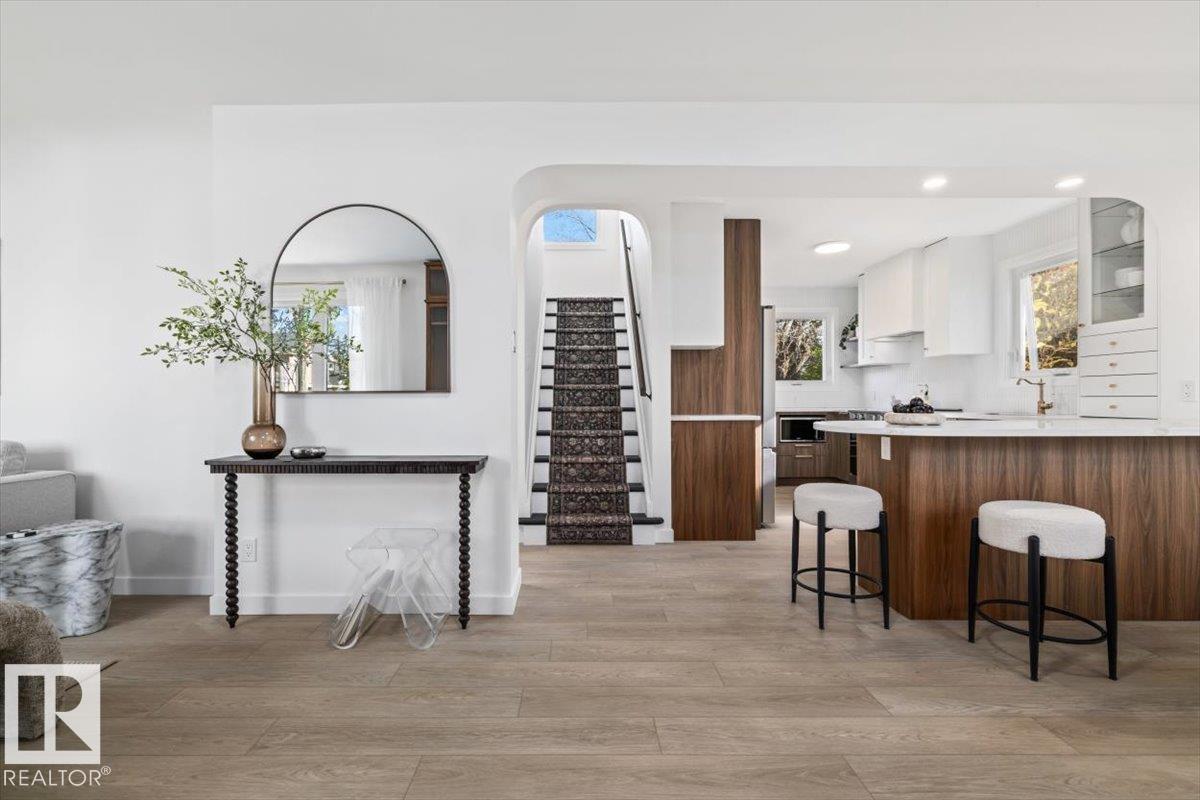
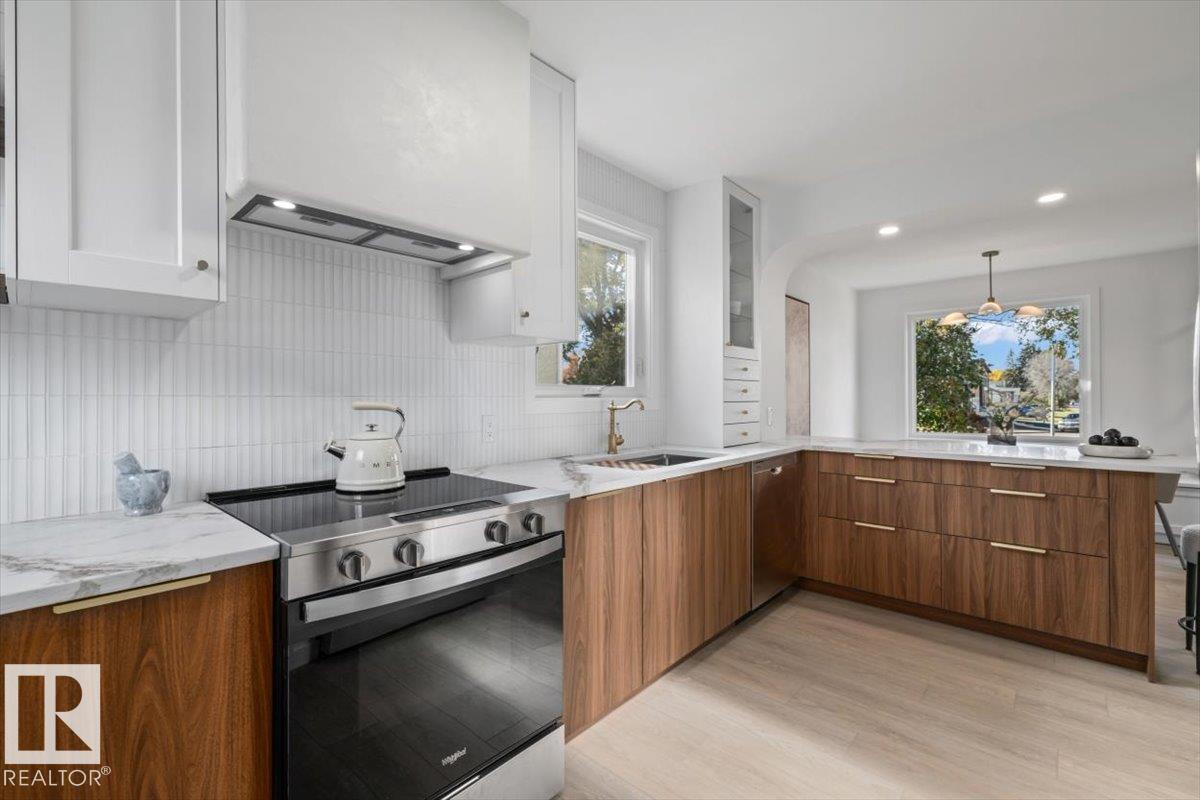
This home is 10/10!! Thoughtfully designed with incredible attention to detail - this home is made for LIVING. Nestled on a quiet tree lined street, this 1277 sq ft 4 bed, 3 bath home is flooded with natural light and has custom details everywhere! Walking in the front door you are greeted with a beautifully renovated, open concept kitchen with quartz counters, stainless appliances and custom hood fan. The dining area features a custom banquette with additional storage and stunning lighting. The main floor flows to a living room with cove ceiling and a custom curved fireplace detail. A bedroom and 3 pc bath (incl. a freestanding tub) completes the main. Up you will find a primary oasis with built in coffee bar, a 4 pc bath and a 3rd bedroom with custom built shelves. The basement was completely finished with a 4th bed, 3 pc bath, custom bar and fireplace! Detached garage and HUGE yard - this home is perfect! Walk to Bonnie Doon Leisure, Mall, coffee, restaurants, Vimy and playgrounds! (id:66070)
Features & Amenities
4 Bedrooms
3 Bathrooms
Open Concept Design
Quartz Countertops
Fireplace
Forced Air
Built-in Coffee Bar
Interested in this property?
Fill out the form and an agent will be in touch.
Mortgage Calculator
Estimated Monthly Payment
$3,046
Principal & Interest
Loan Amount
$496,000
Total Interest
$417,762
* Estimate only. Does not include property taxes, insurance, or CMHC premiums. Contact your lender for a full pre-approval.
Similar Listings
Comparable homes in Edmonton you may also like
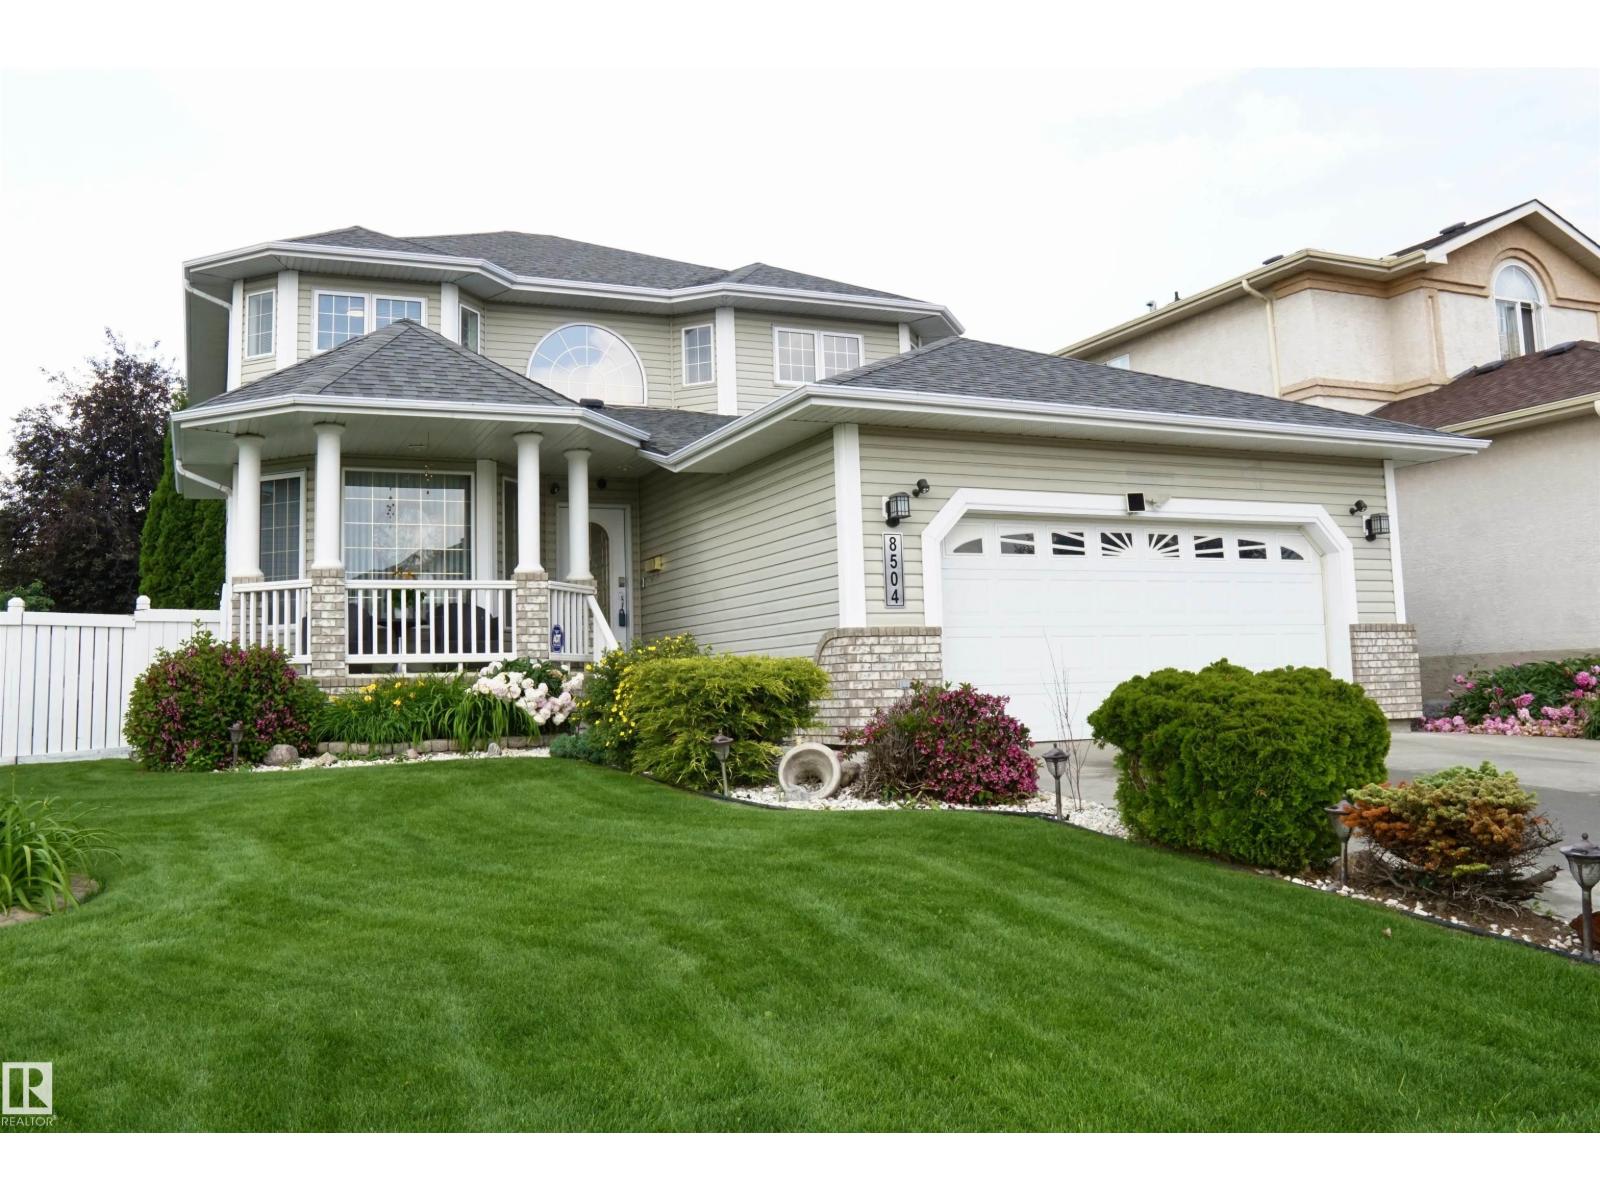
$619,900
8504 160A AV NW, Edmonton
8504 160A AV NW, Edmonton
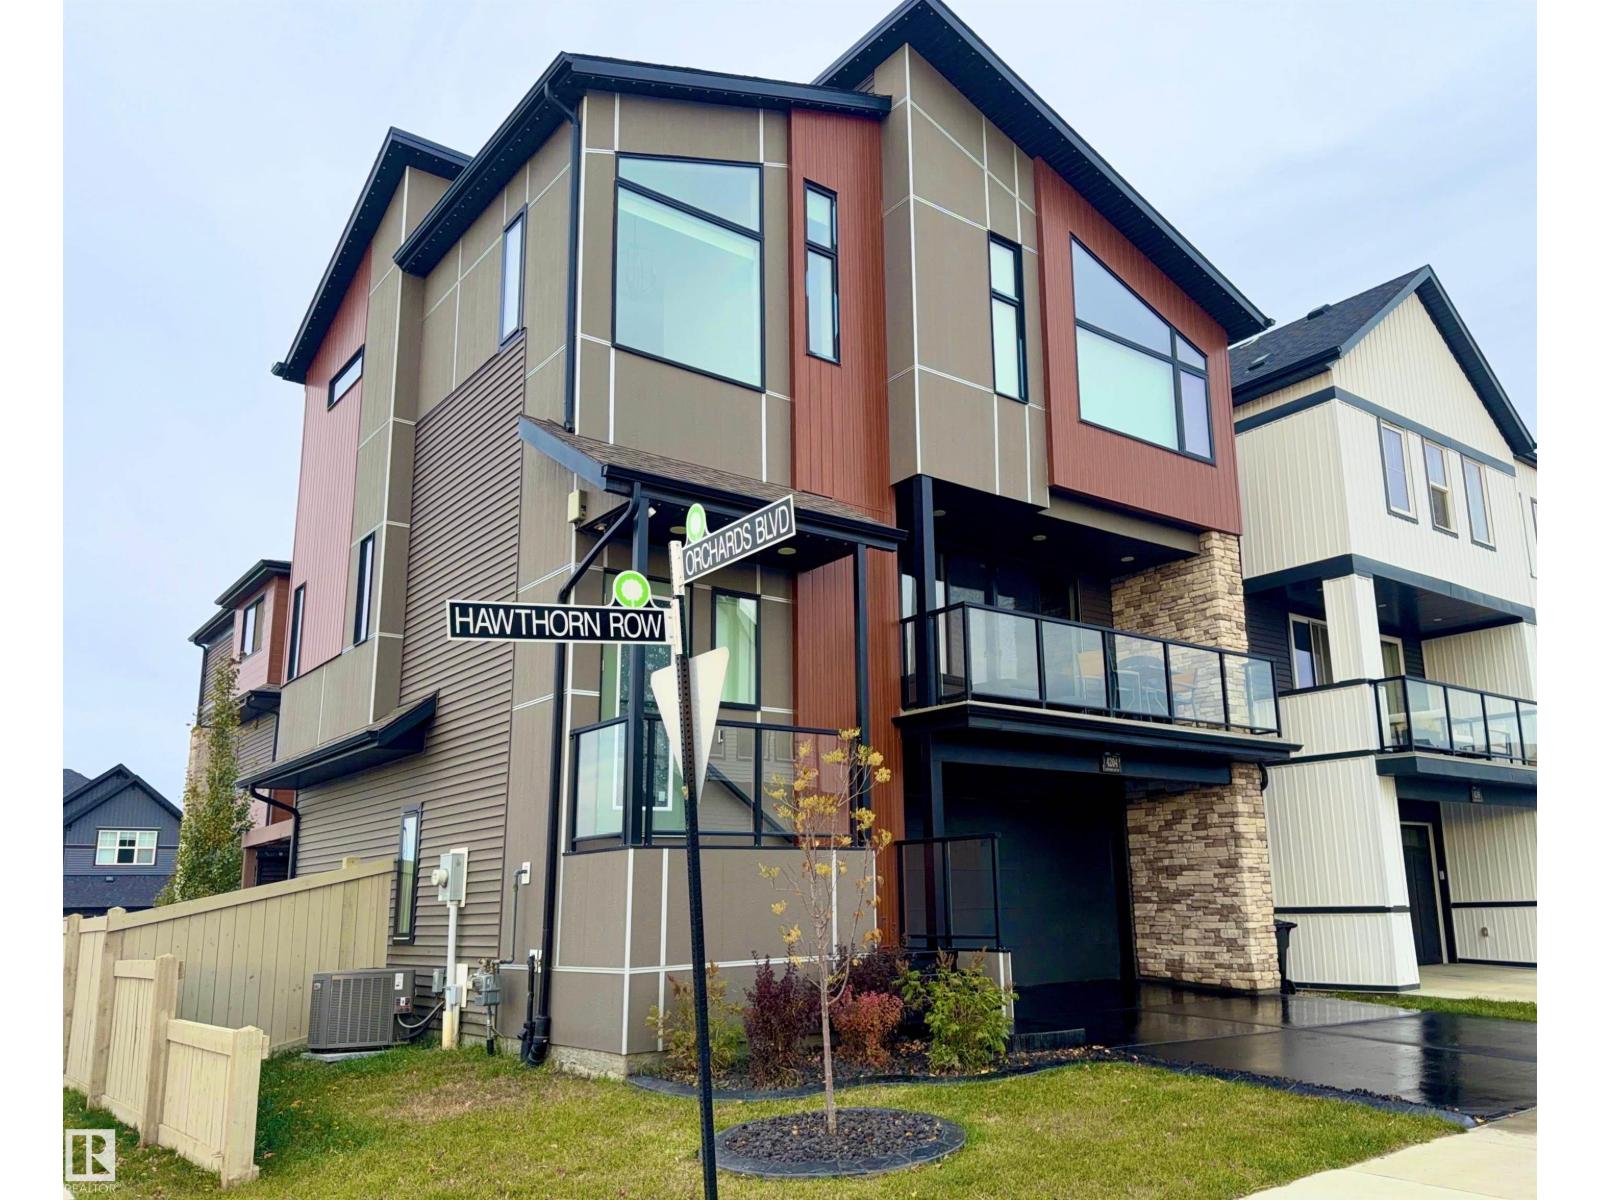
$619,900
4204 HAWTHORN RO SW, Edmonton
4204 HAWTHORN RO SW, Edmonton
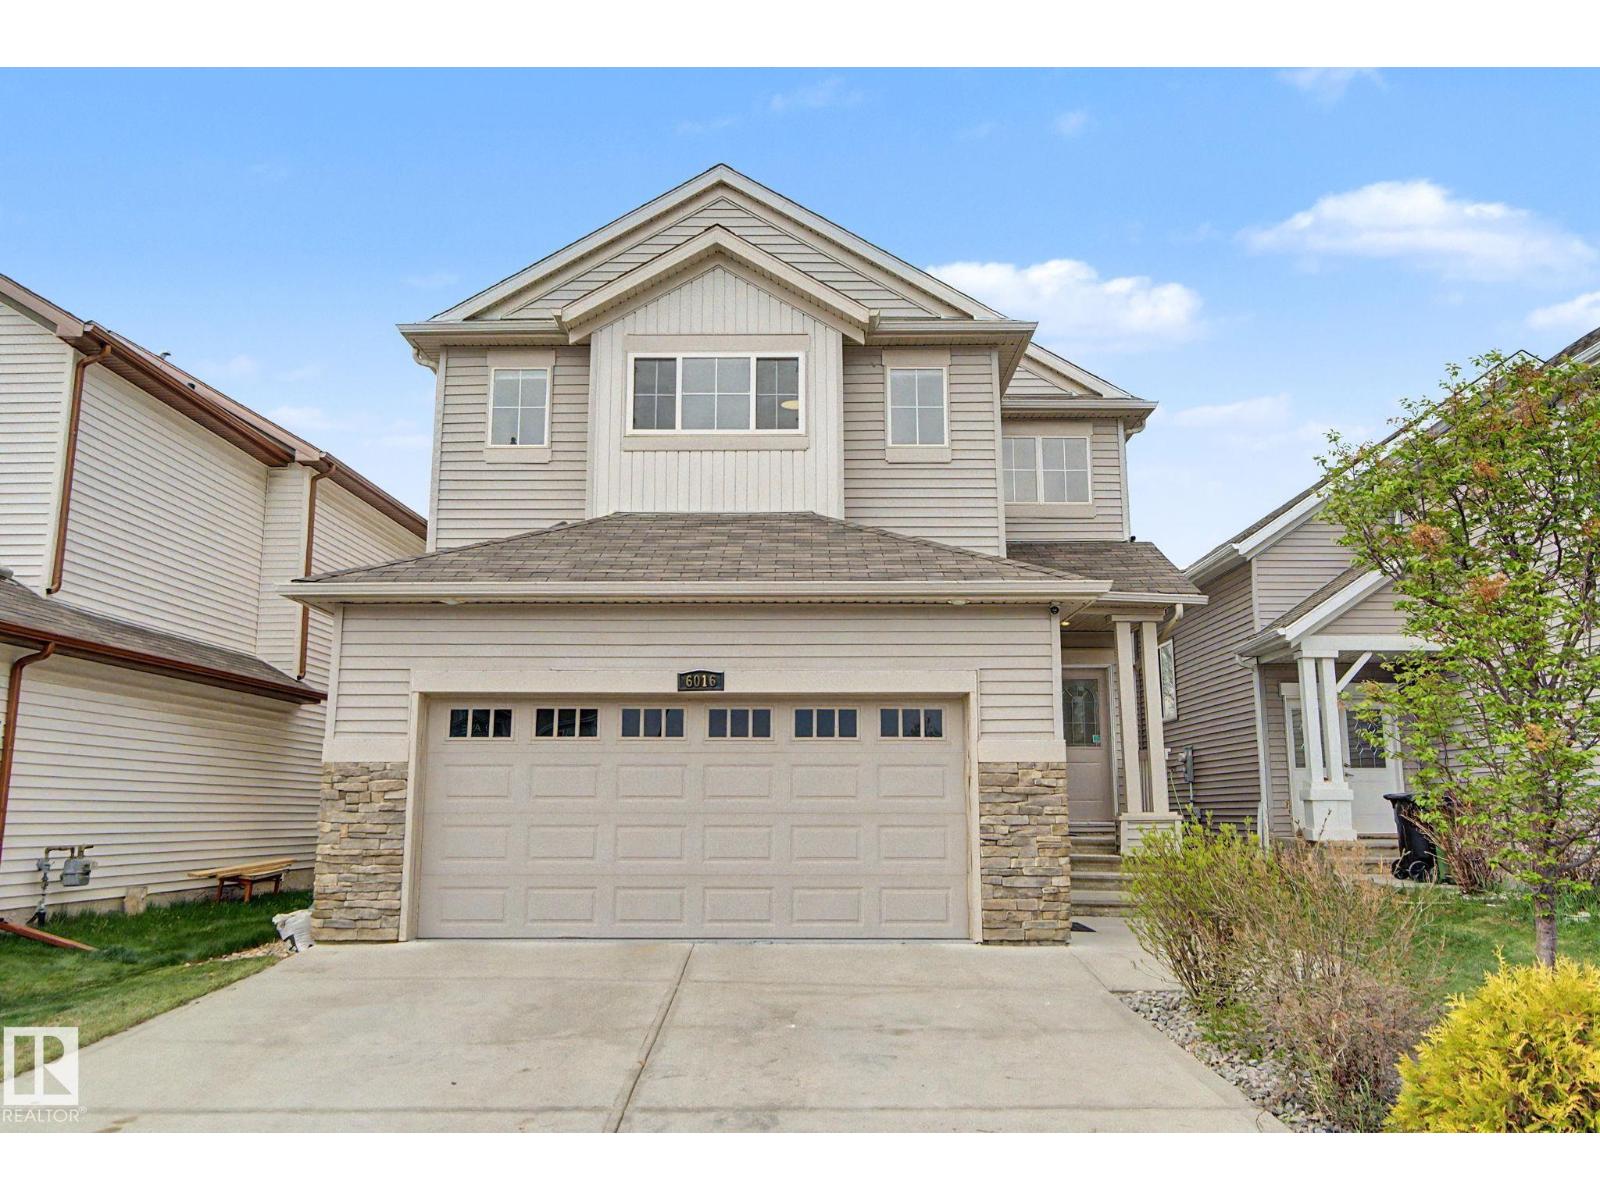
$619,000
6016 10 AV SW, Edmonton
6016 10 AV SW, Edmonton
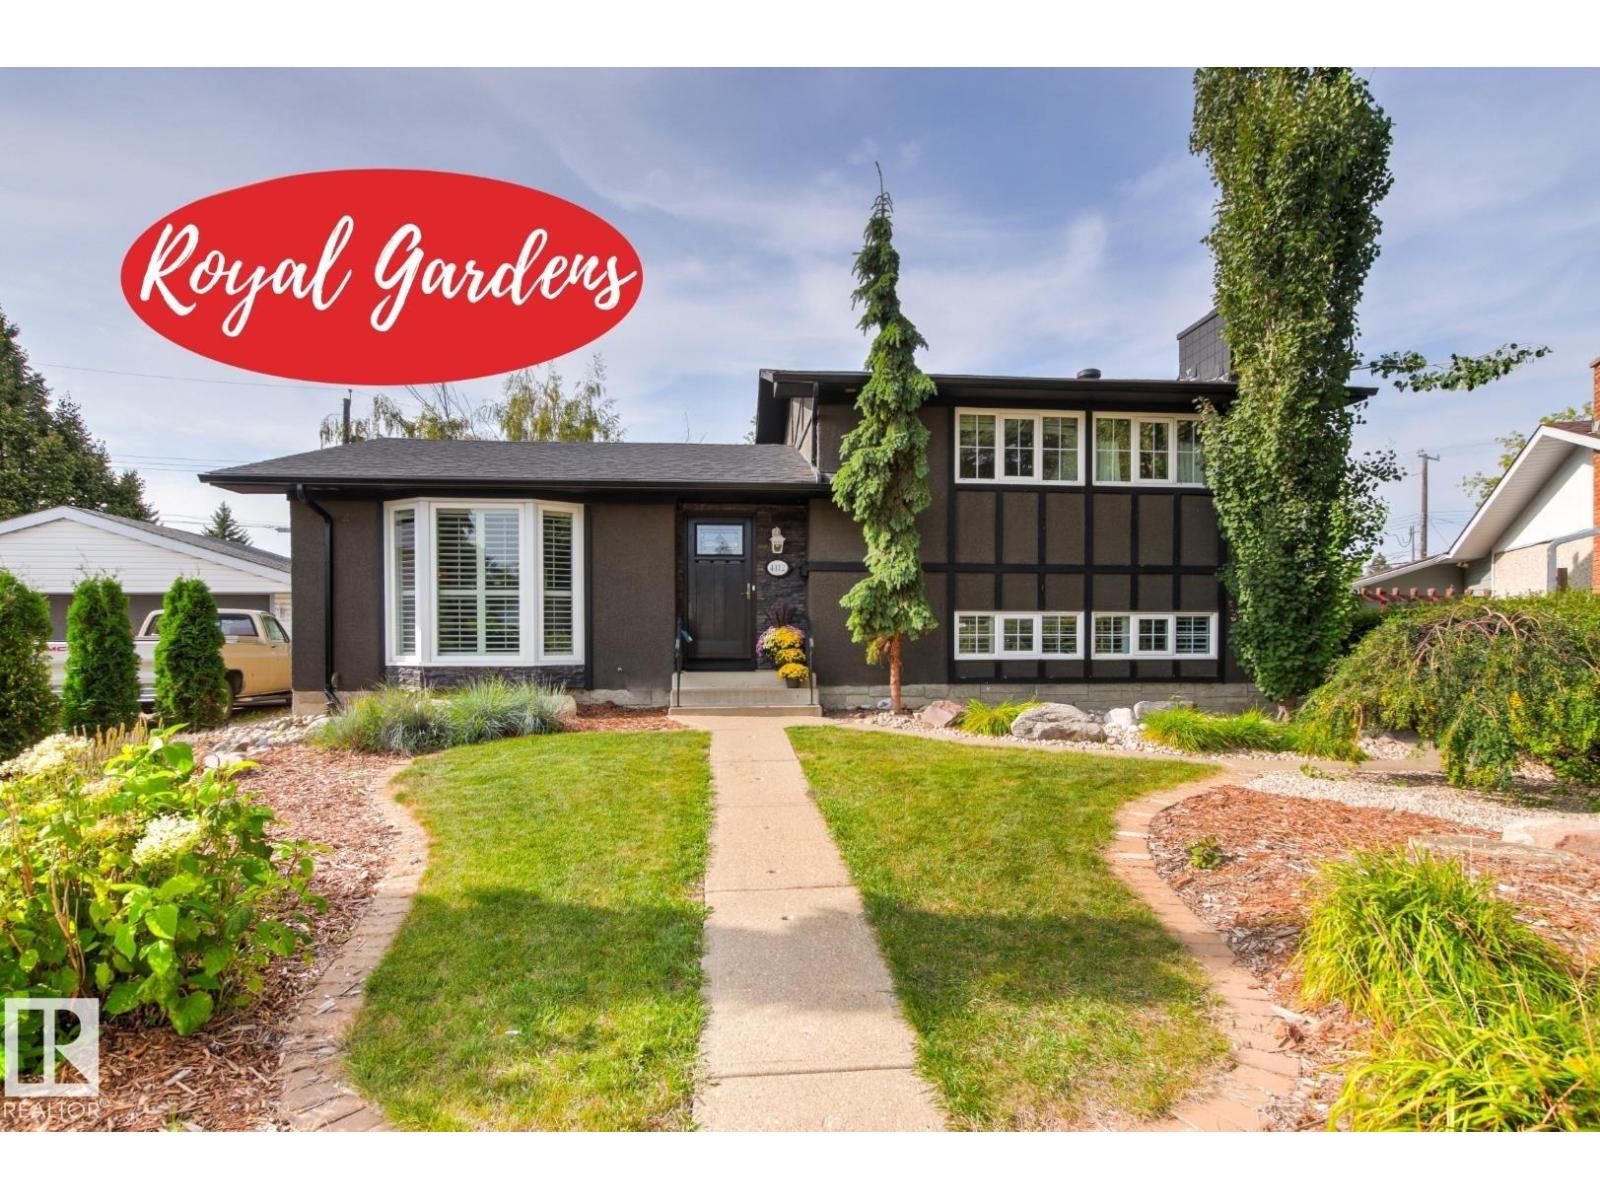
$623,900
4112 111B ST NW, Edmonton
4112 111B ST NW, Edmonton
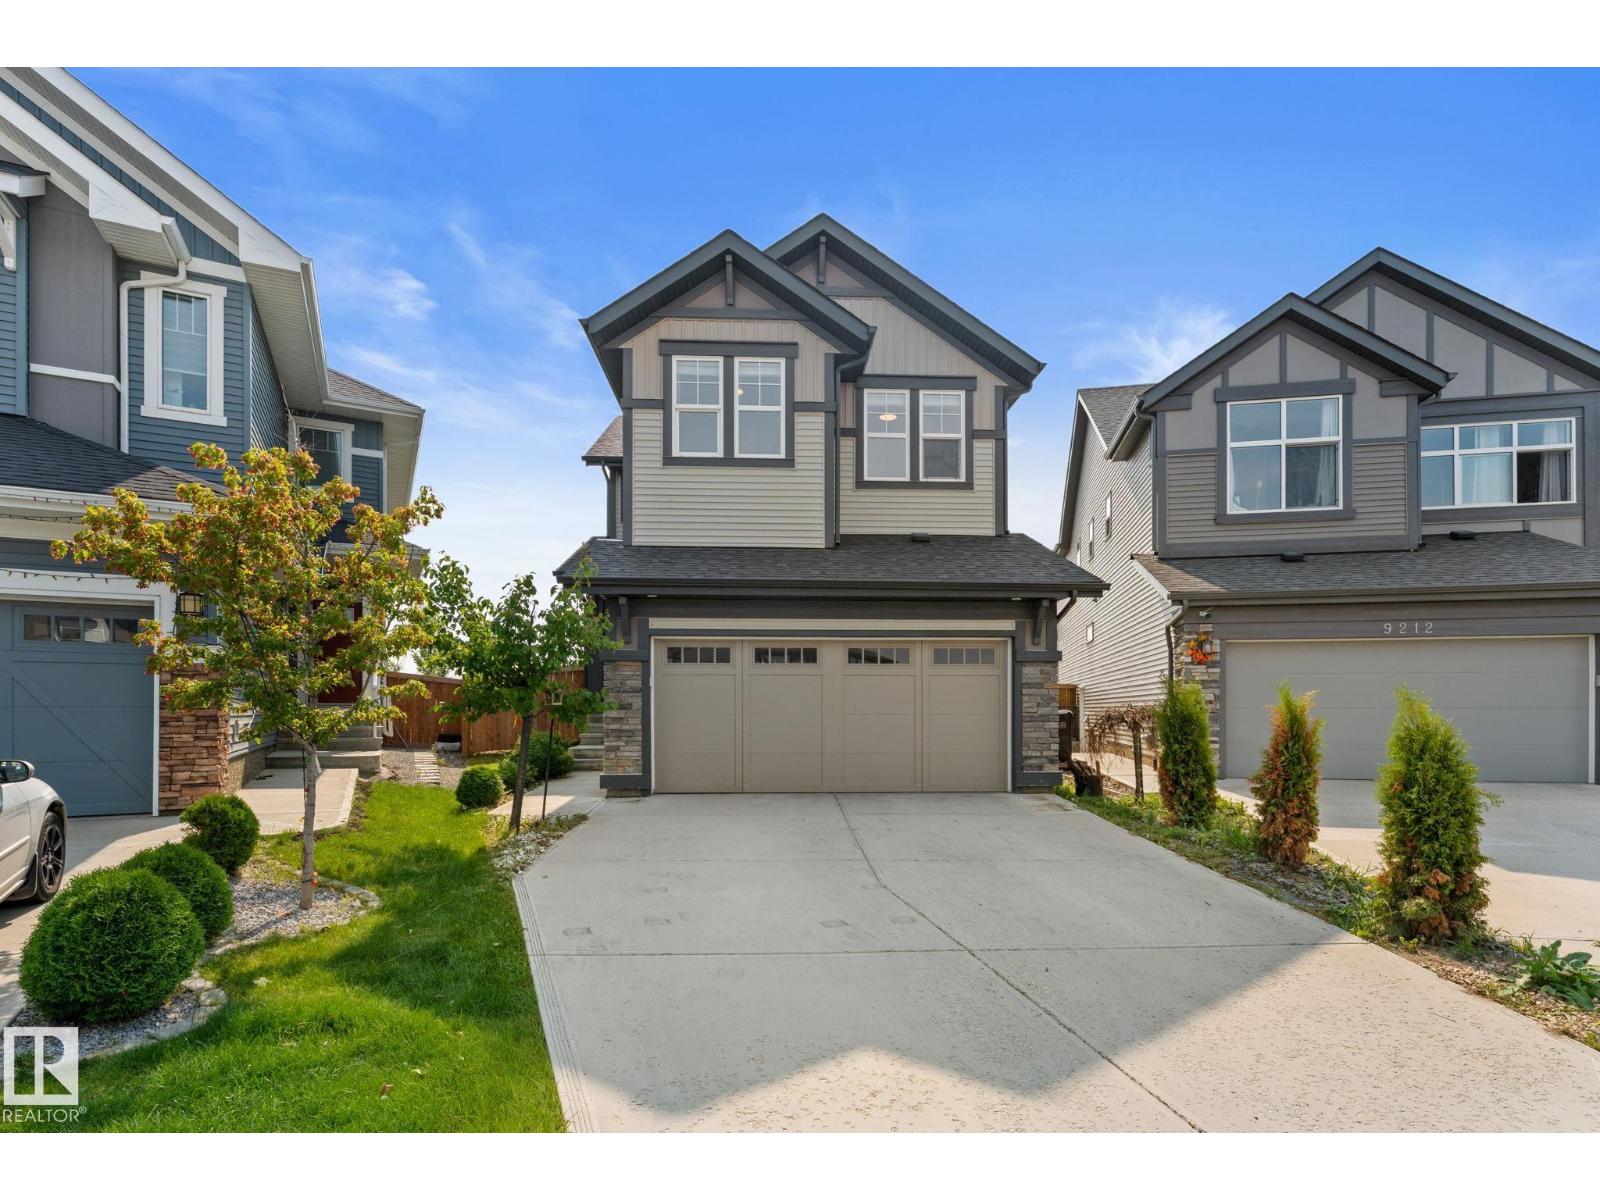
$620,000
22373 92A AV NW, Edmonton
22373 92A AV NW, Edmonton
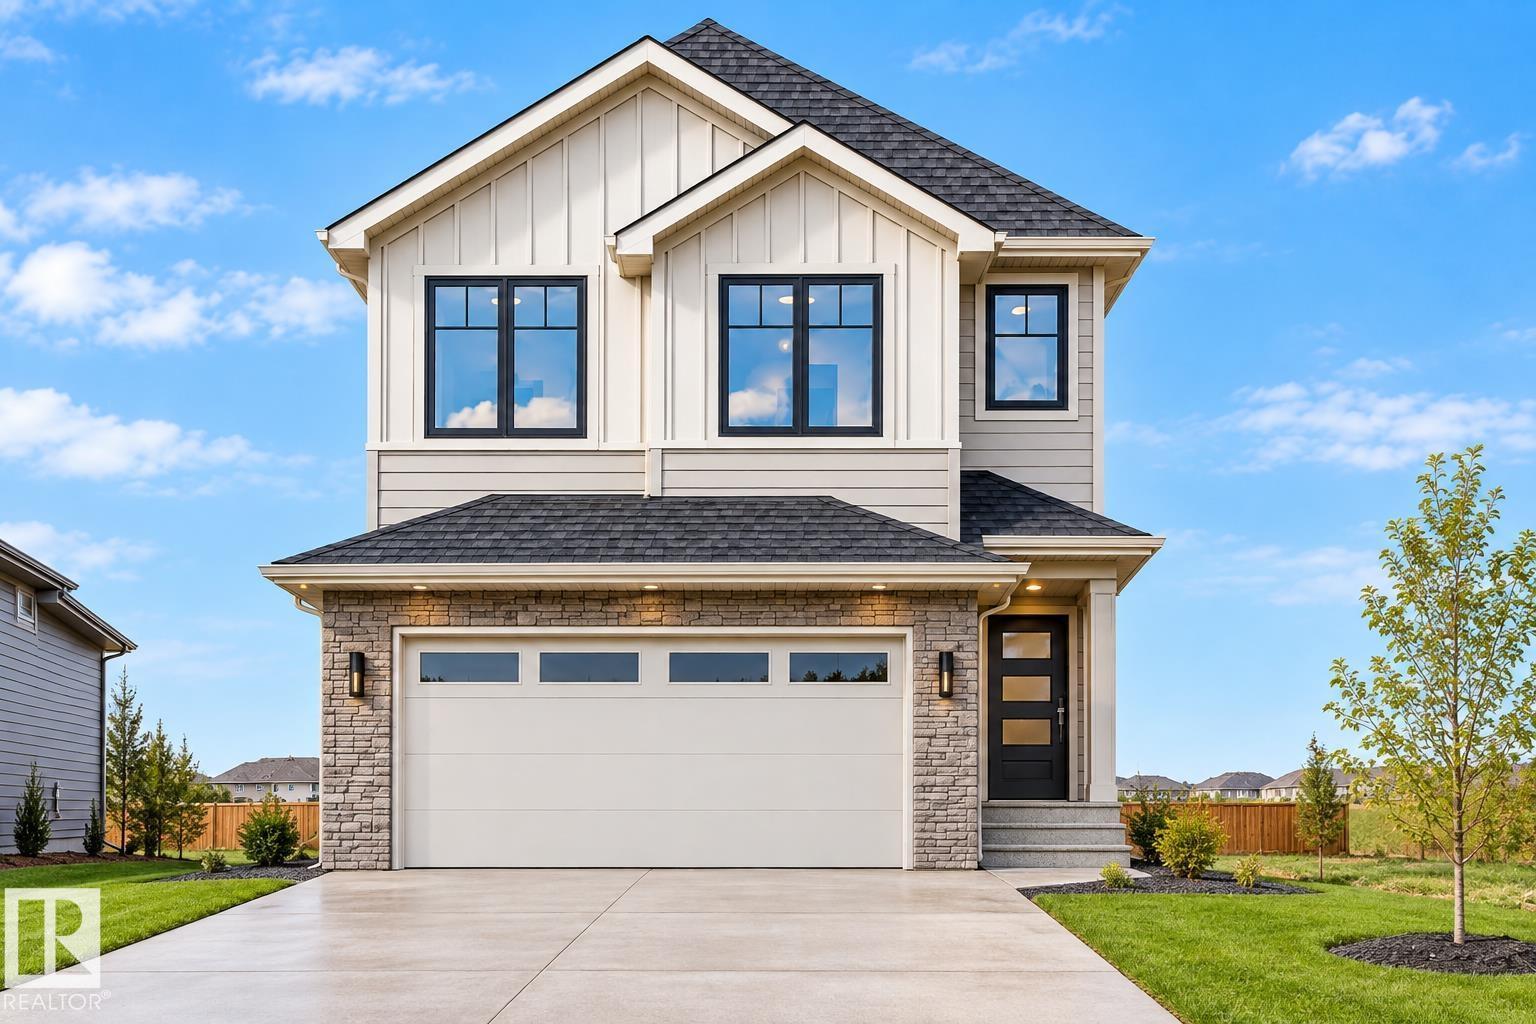
$619,900
19320 30 AV NW, Edmonton
19320 30 AV NW, Edmonton
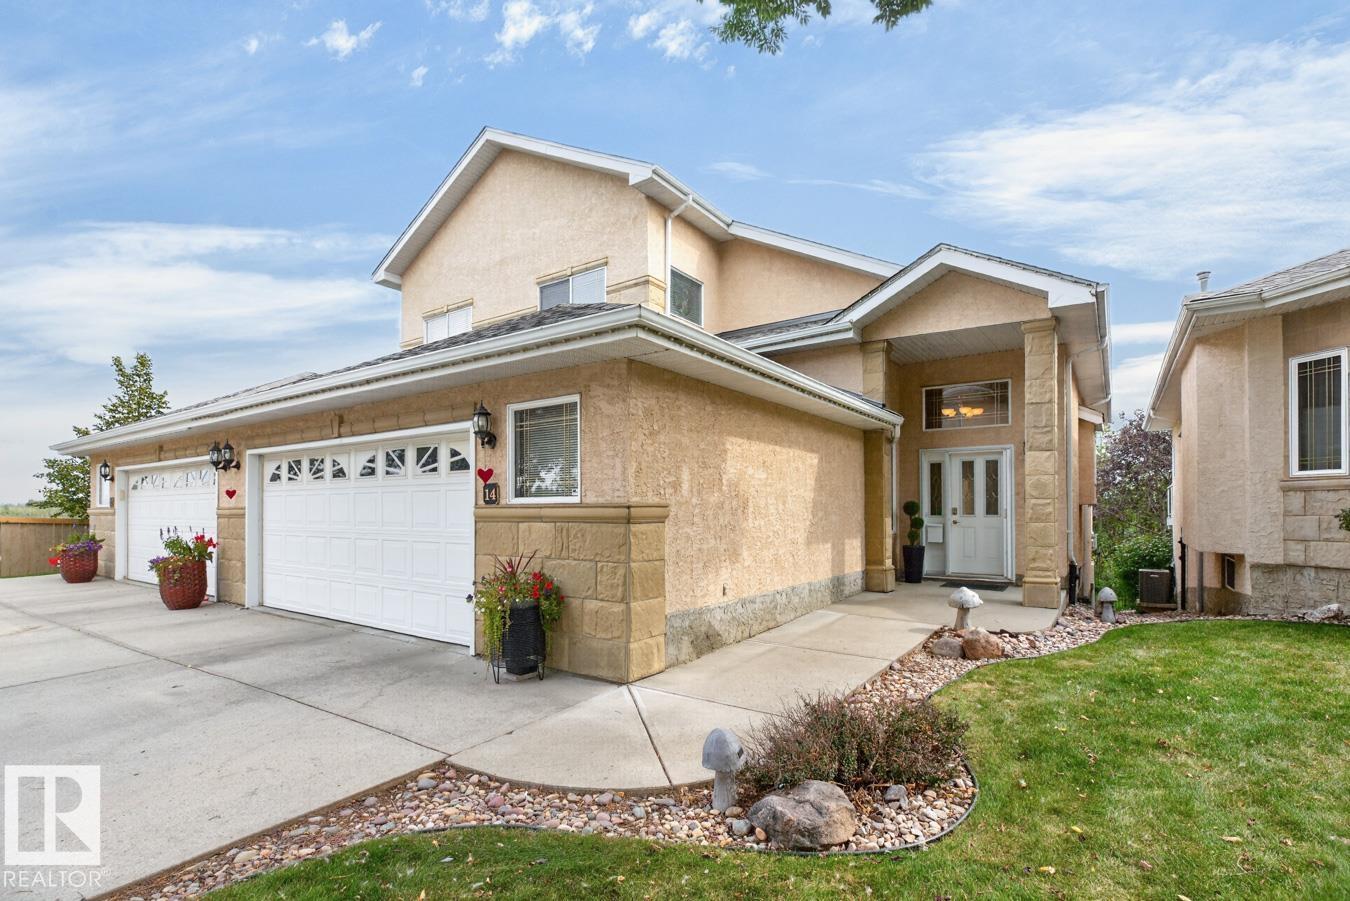
$619,900
#14 577 BUTTERWORTH WY NW, Edmonton
#14 577 BUTTERWORTH WY NW, Edmonton
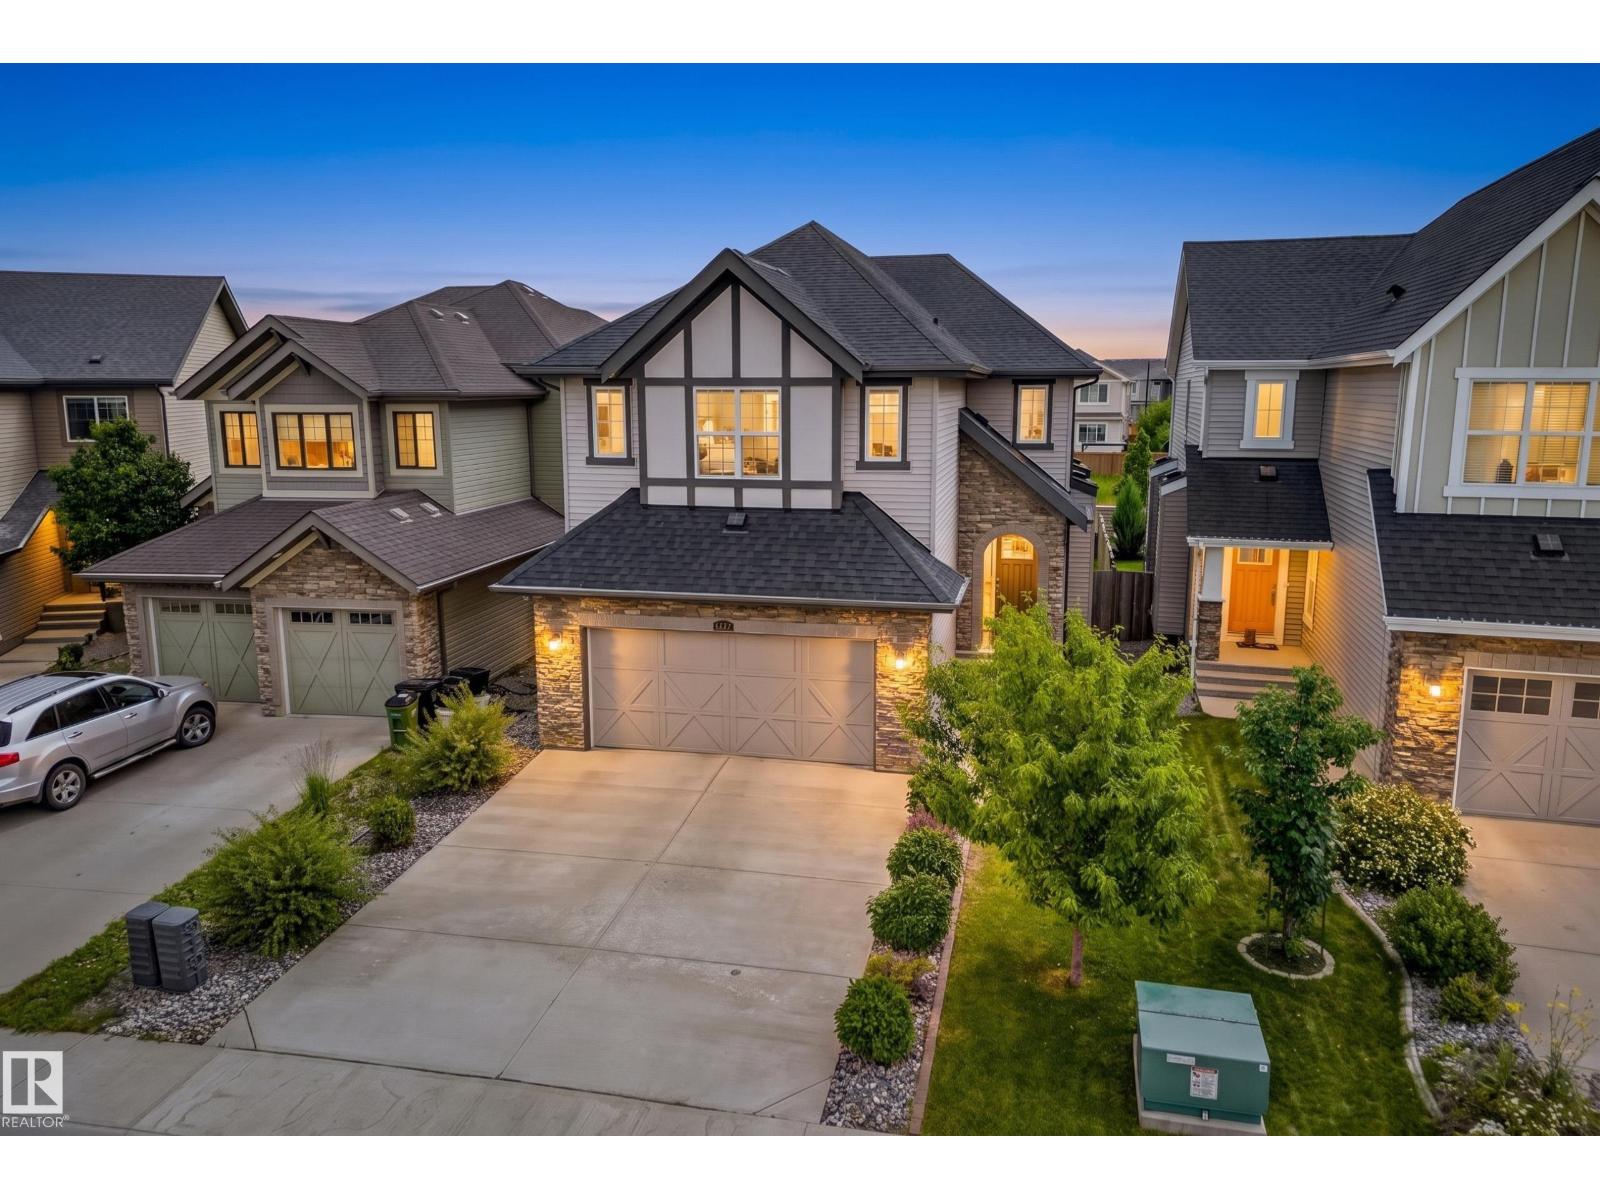
$620,000
1323 158 ST SW, Edmonton
1323 158 ST SW, Edmonton
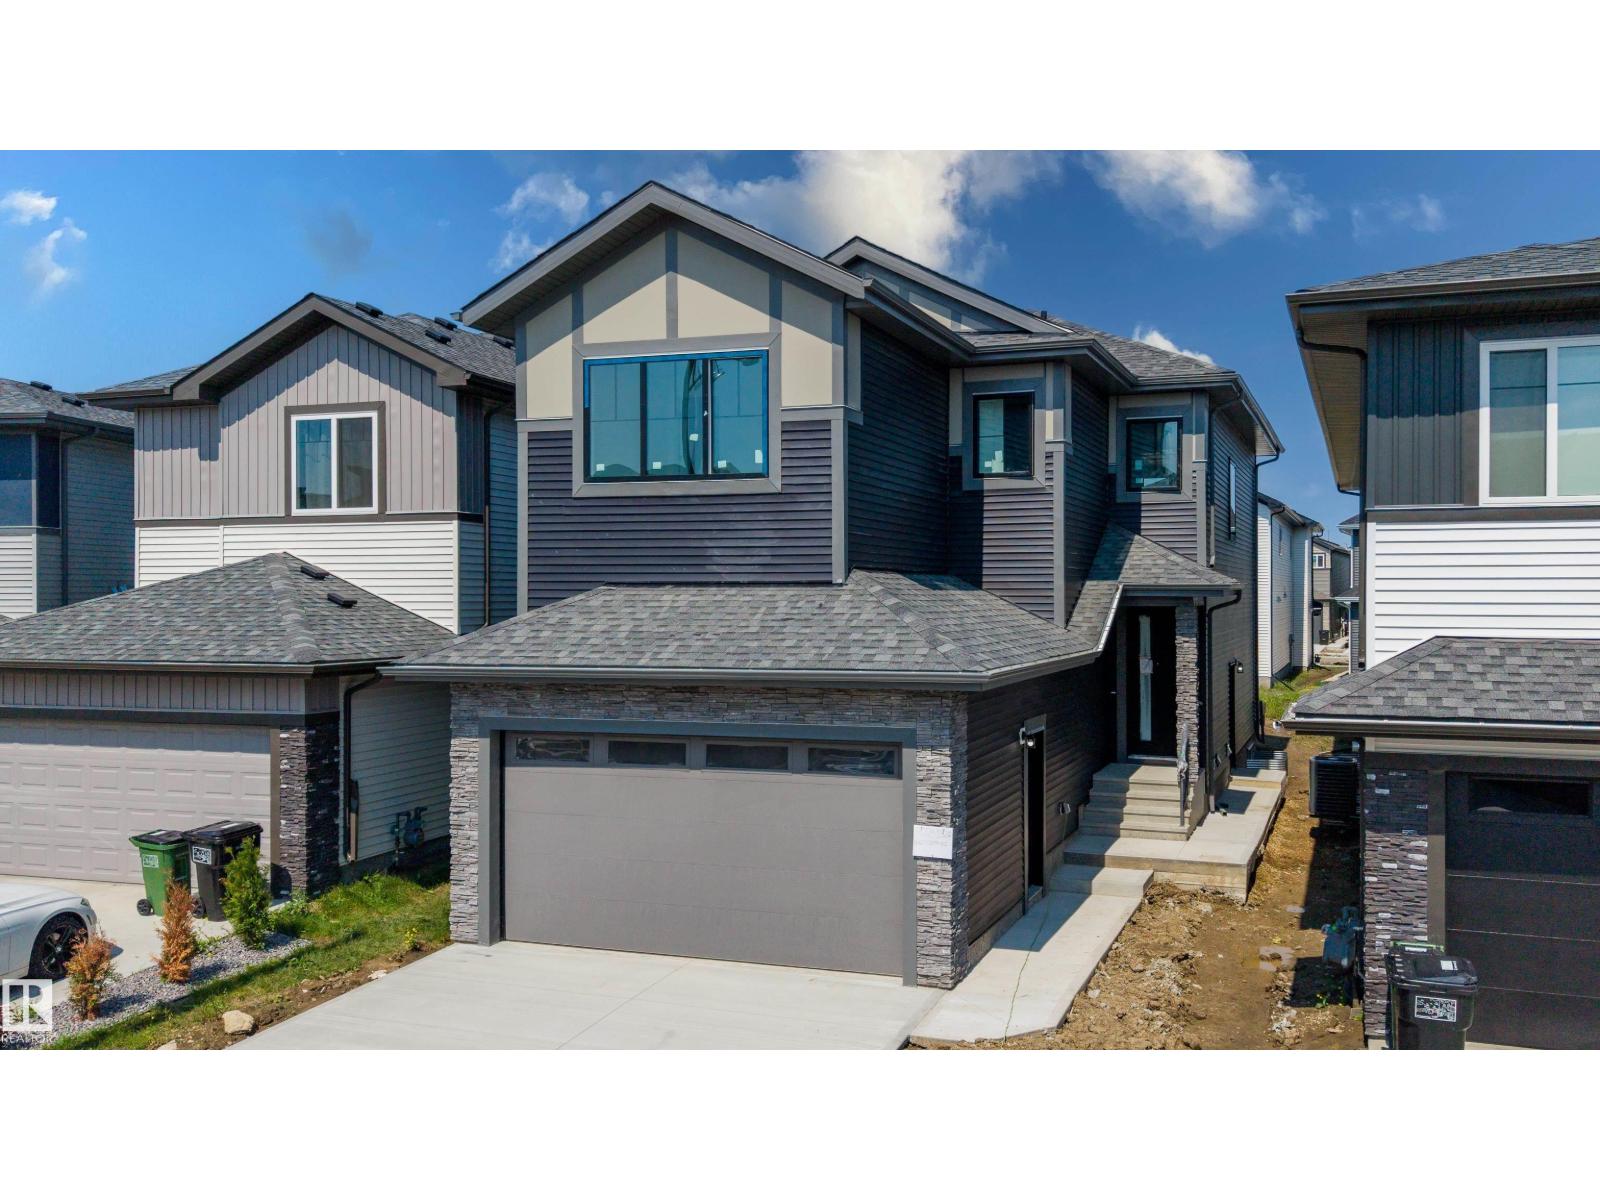
$620,000
8728 182 AV NW NW, Edmonton
8728 182 AV NW NW, Edmonton

$619,900
362 GRIESBACH SCHOOL RD NW, Edmonton
362 GRIESBACH SCHOOL RD NW, Edmonton