
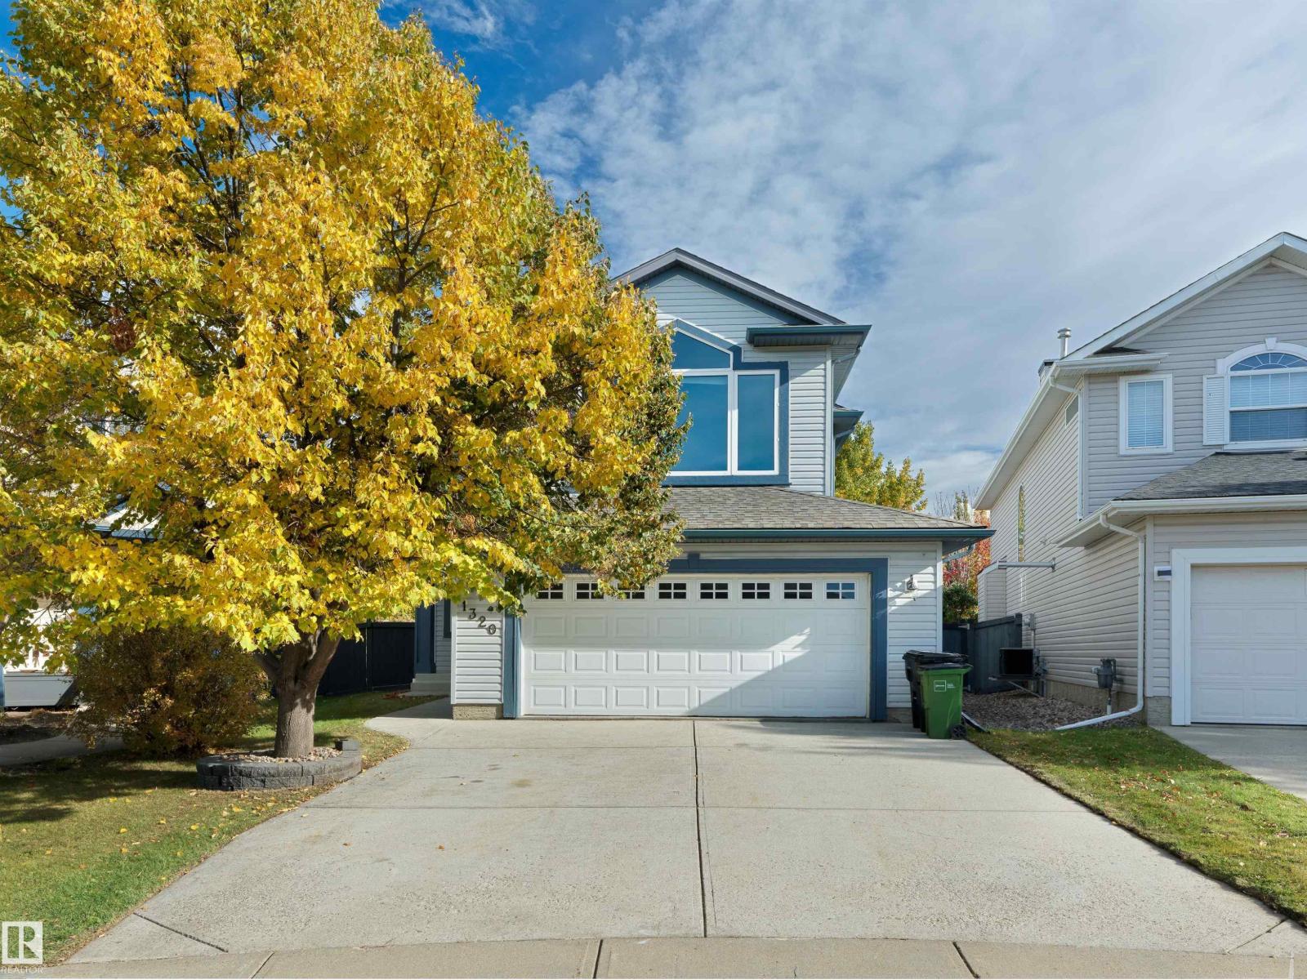
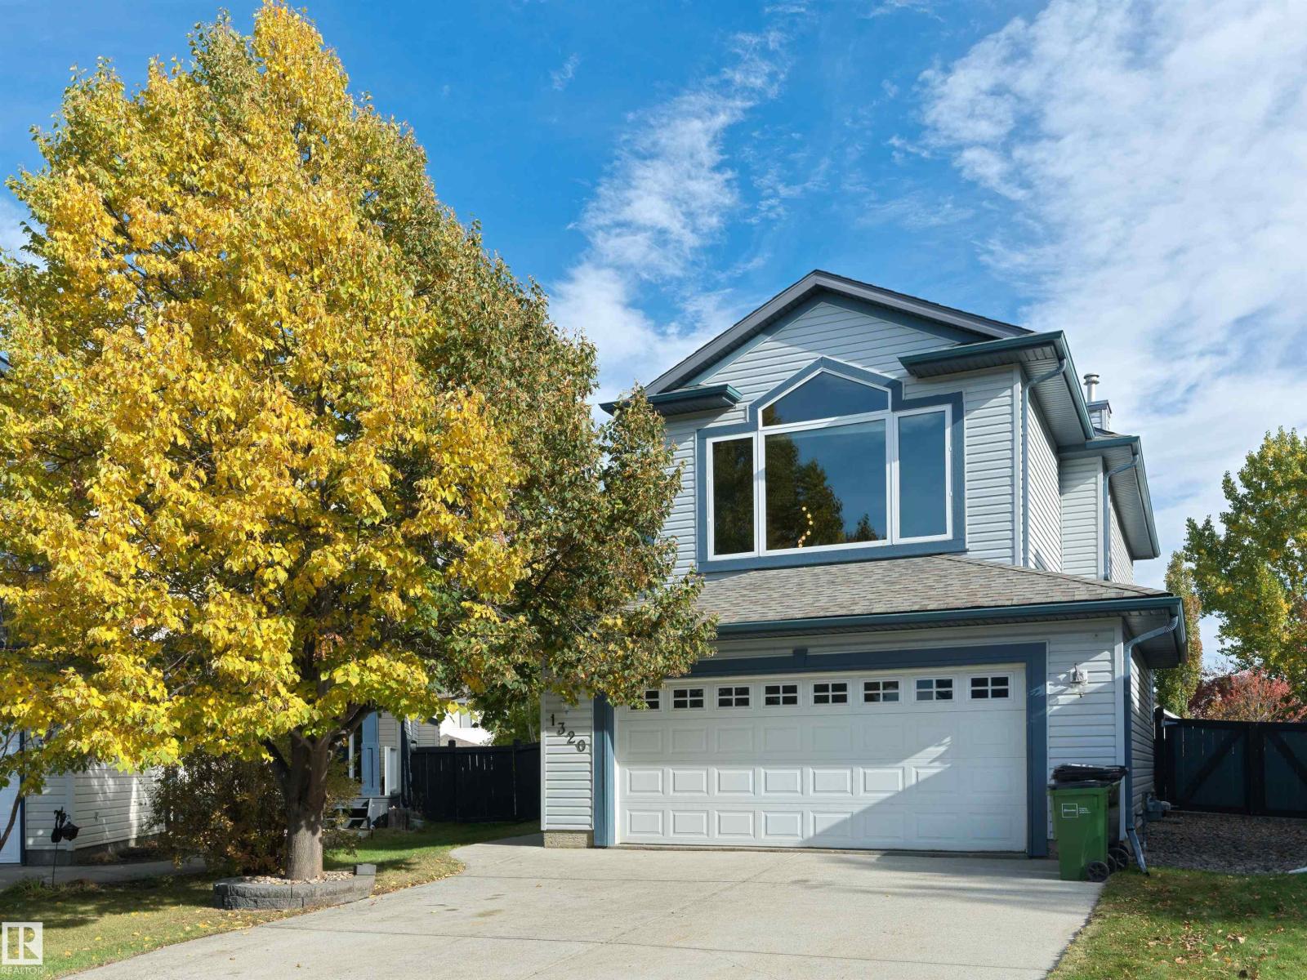
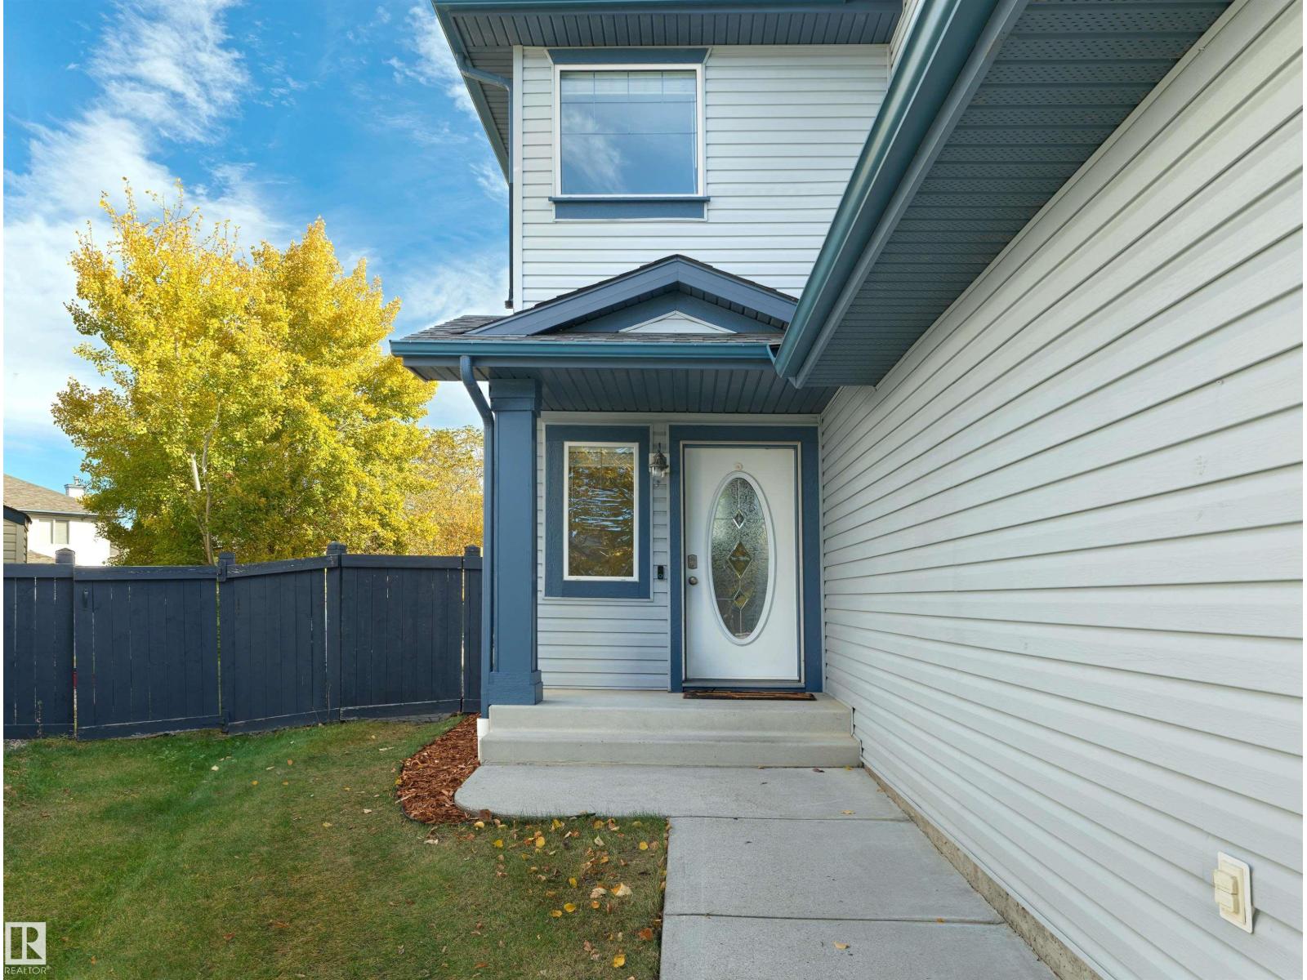
1320 BARNES CL SW, Edmonton
$575,000
Property Details
Bedrooms
4
Bathrooms
4
Square Feet
1,785 sqft
Lot Size
793.44 square meters
Year Built
2002
Type
house
MLS #
E4513281
About This Property
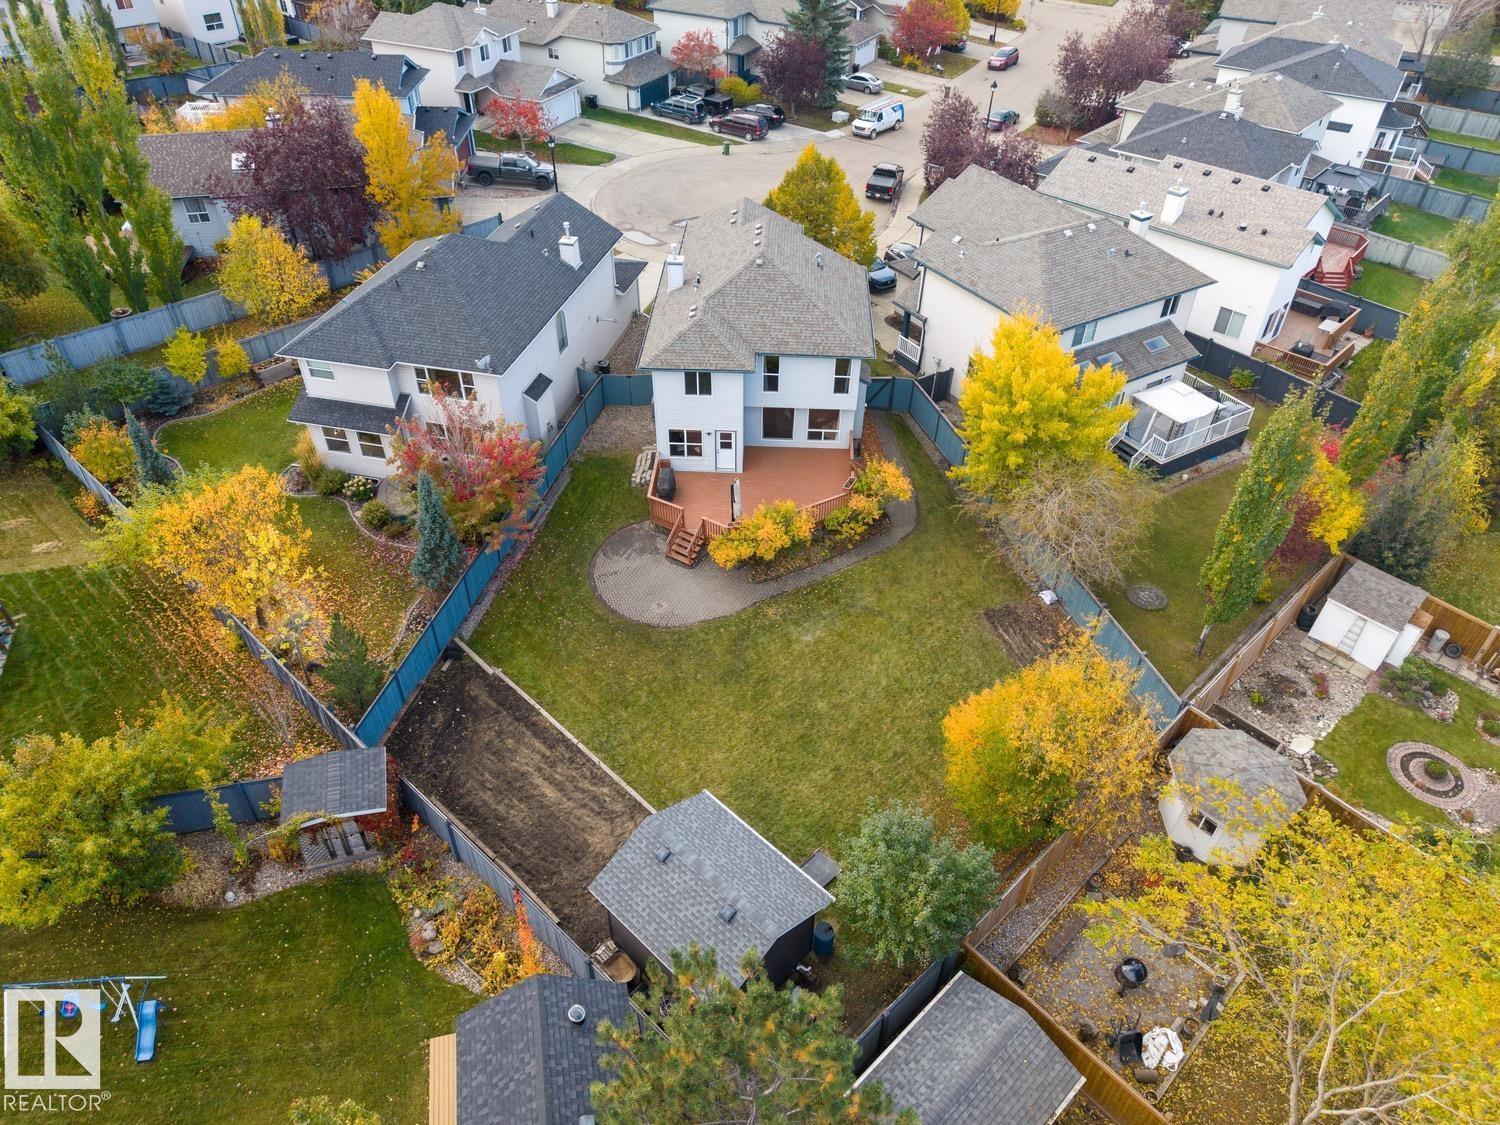
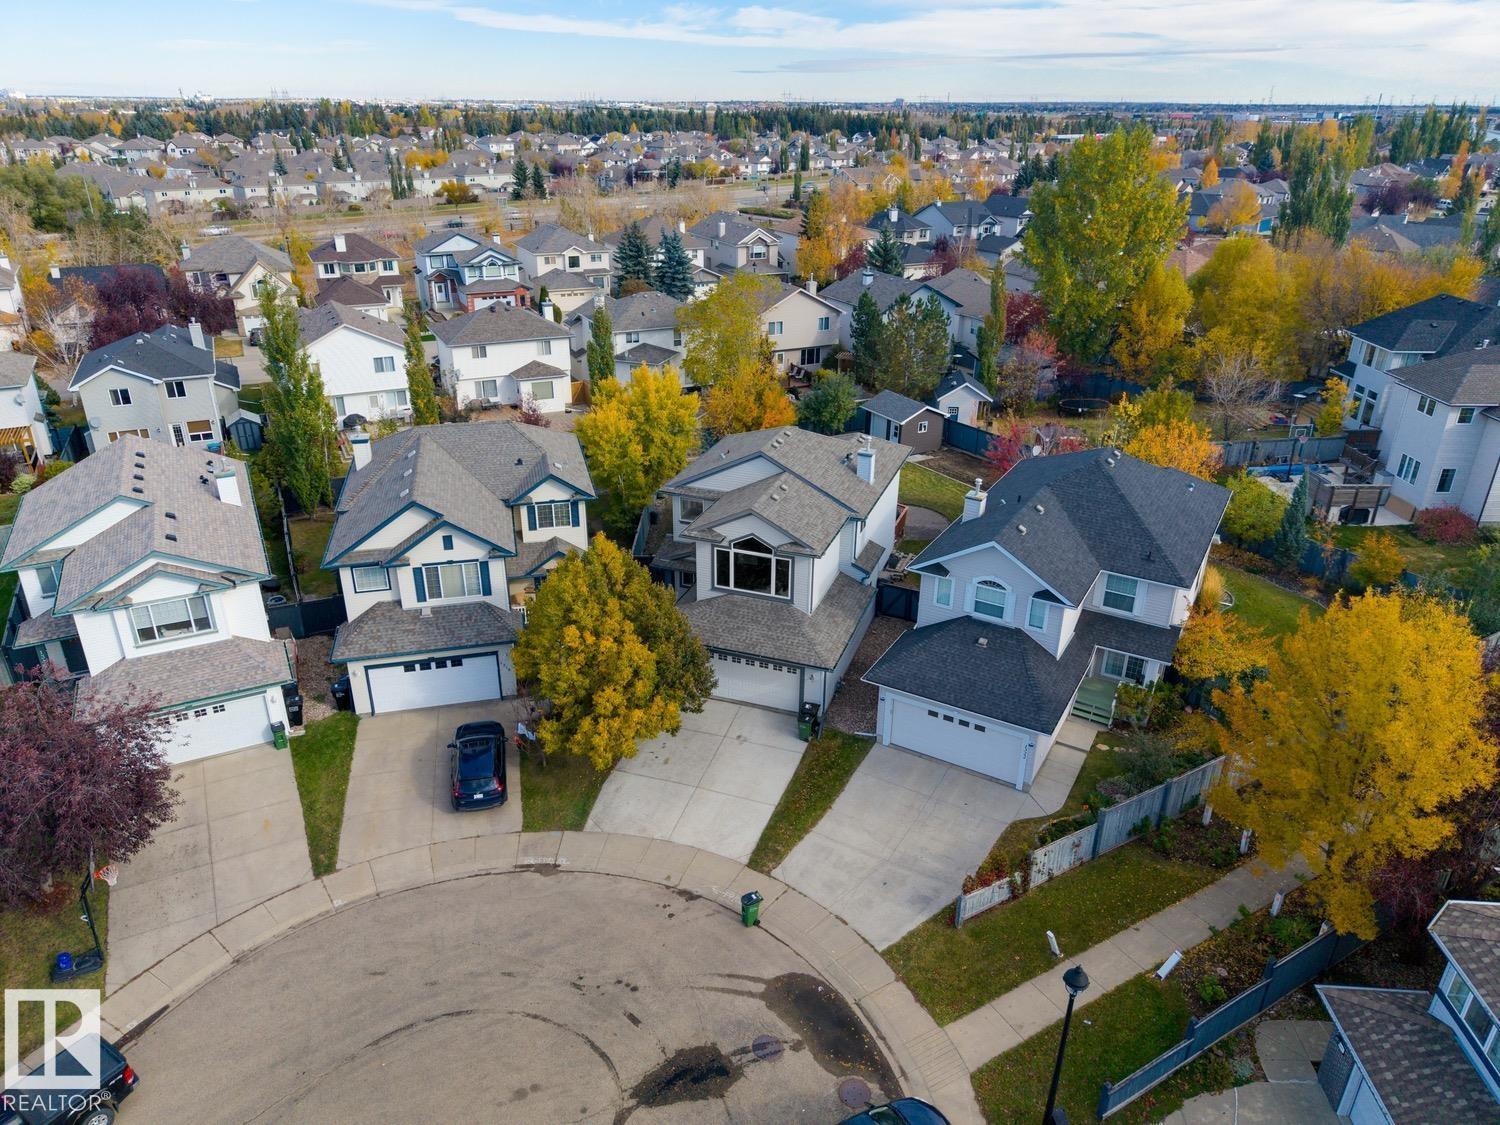
Blackmud Creek – Absolutely stunning location & fully landscaped 8540sqft lot – This 2002 built 2-storey home feels like new with – 1785sqft plus finished basement totalling 2538sqft of living space – 3 bedrooms plus 1 – 3.5 bathrooms, large kitchen, upper bonus room, large outdoor entertaining area – exactly what a family is looking for. Step inside this beautiful home & you will love the natural light that flows throughout. From the living room with gas fireplace to the open concept kitchen with large island, pantry & spacious dining area. Upstairs enjoy the vaulted ceilings in the bonus room. The primary bedroom includes a 5-piece ensuite, bedrooms #2 & #3 are both a good size & the 4-piece bath completes this level. Downstairs the large family room, 4th bedroom, 3-piece bath & storage complete the family home Outside – the large deck, fully fenced pie-shaped lot is truly perfect for every buyer. Close to all amenities, walking trails, shopping, schools, transportation & more! (id:66070)
Features & Amenities
4 Bedrooms
4 Bathrooms
Open Concept Design
Ensuite
Landscaped Yard
Gas Fireplace
Forced Air
Fully Finished Basement
Vaulted Ceilings
Fenced Back Yard
Interested in this property?
Fill out the form and an agent will be in touch.
Mortgage Calculator
Estimated Monthly Payment
$2,825
Principal & Interest
Loan Amount
$460,000
Total Interest
$387,441
* Estimate only. Does not include property taxes, insurance, or CMHC premiums. Contact your lender for a full pre-approval.
Similar Listings
Comparable homes in Edmonton you may also like
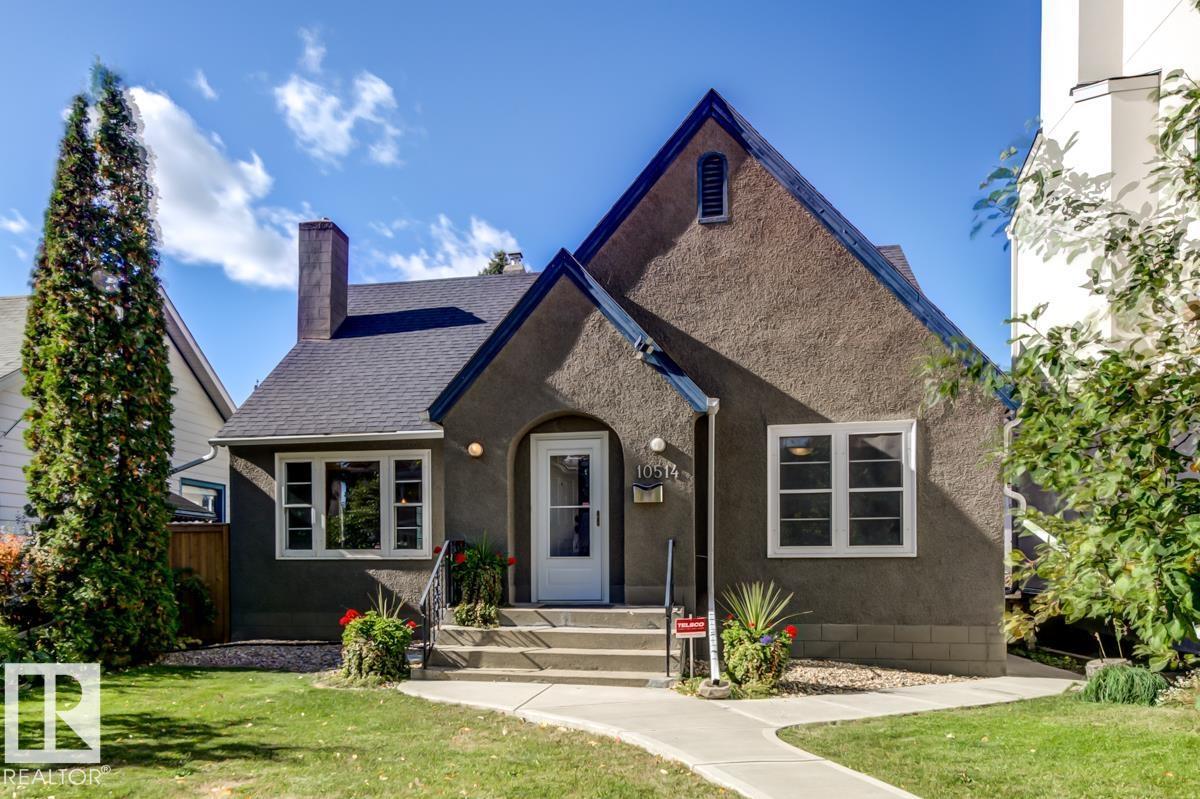
$574,900
10514 127 Street NW, Edmonton
10514 127 Street NW, Edmonton
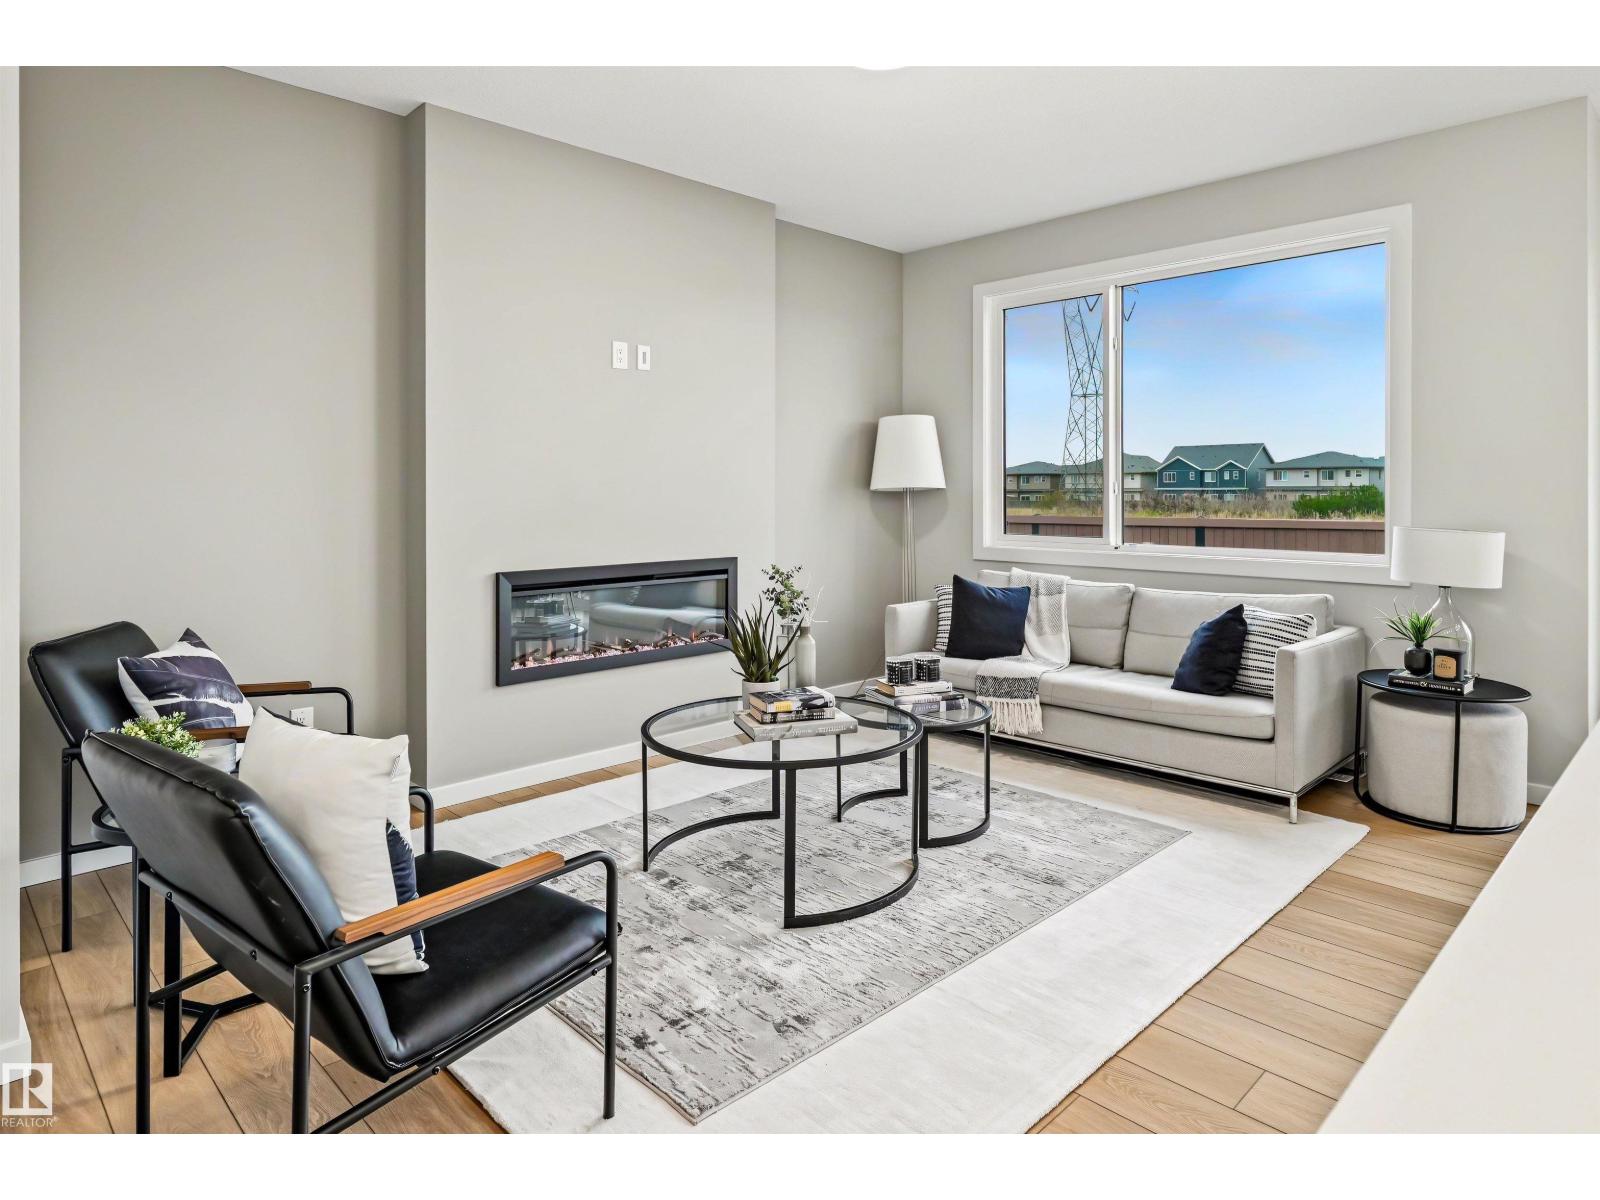
$574,900
19631 30 Avenue NW, Edmonton
19631 30 Avenue NW, Edmonton
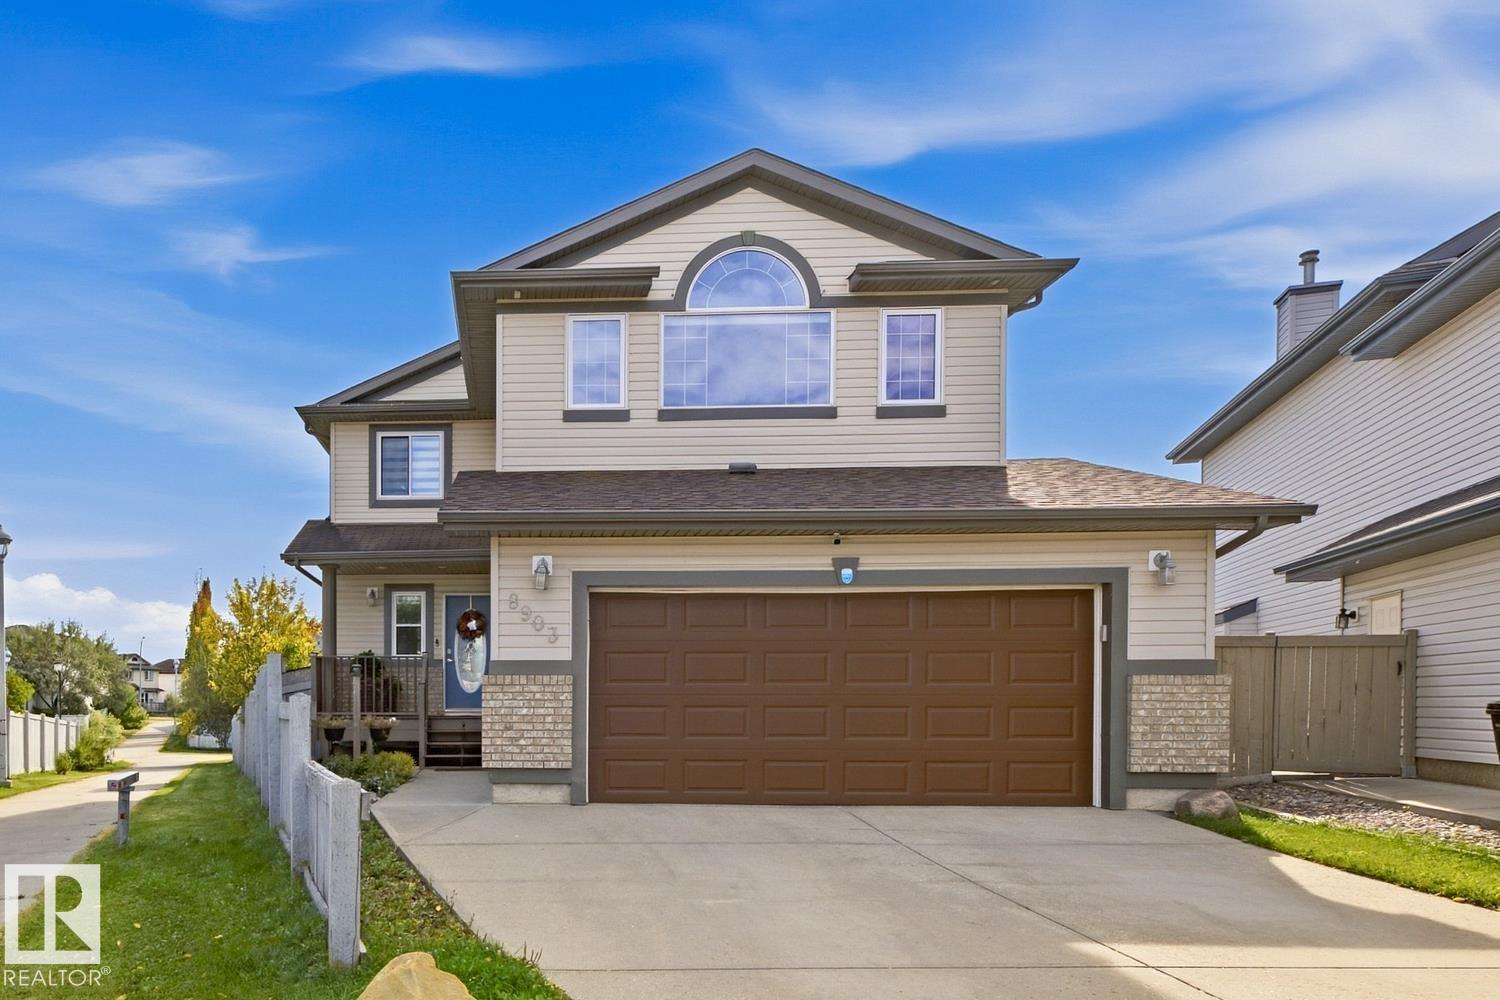
$574,900
8903 176 AV NW, Edmonton
8903 176 AV NW, Edmonton
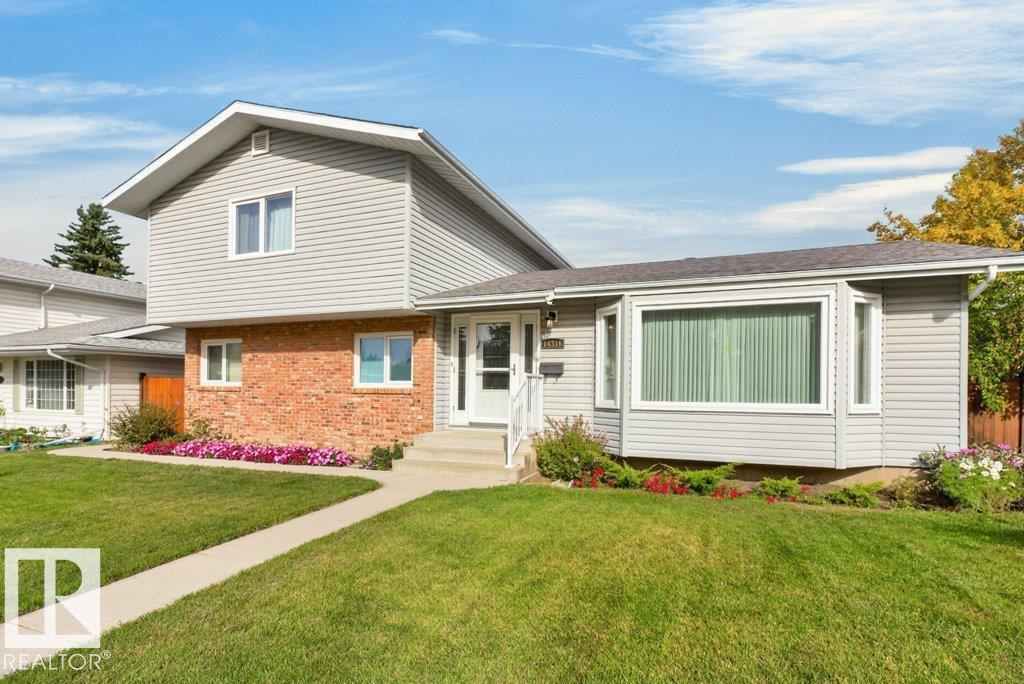
$574,800
14316 59 AV NW, Edmonton
14316 59 AV NW, Edmonton
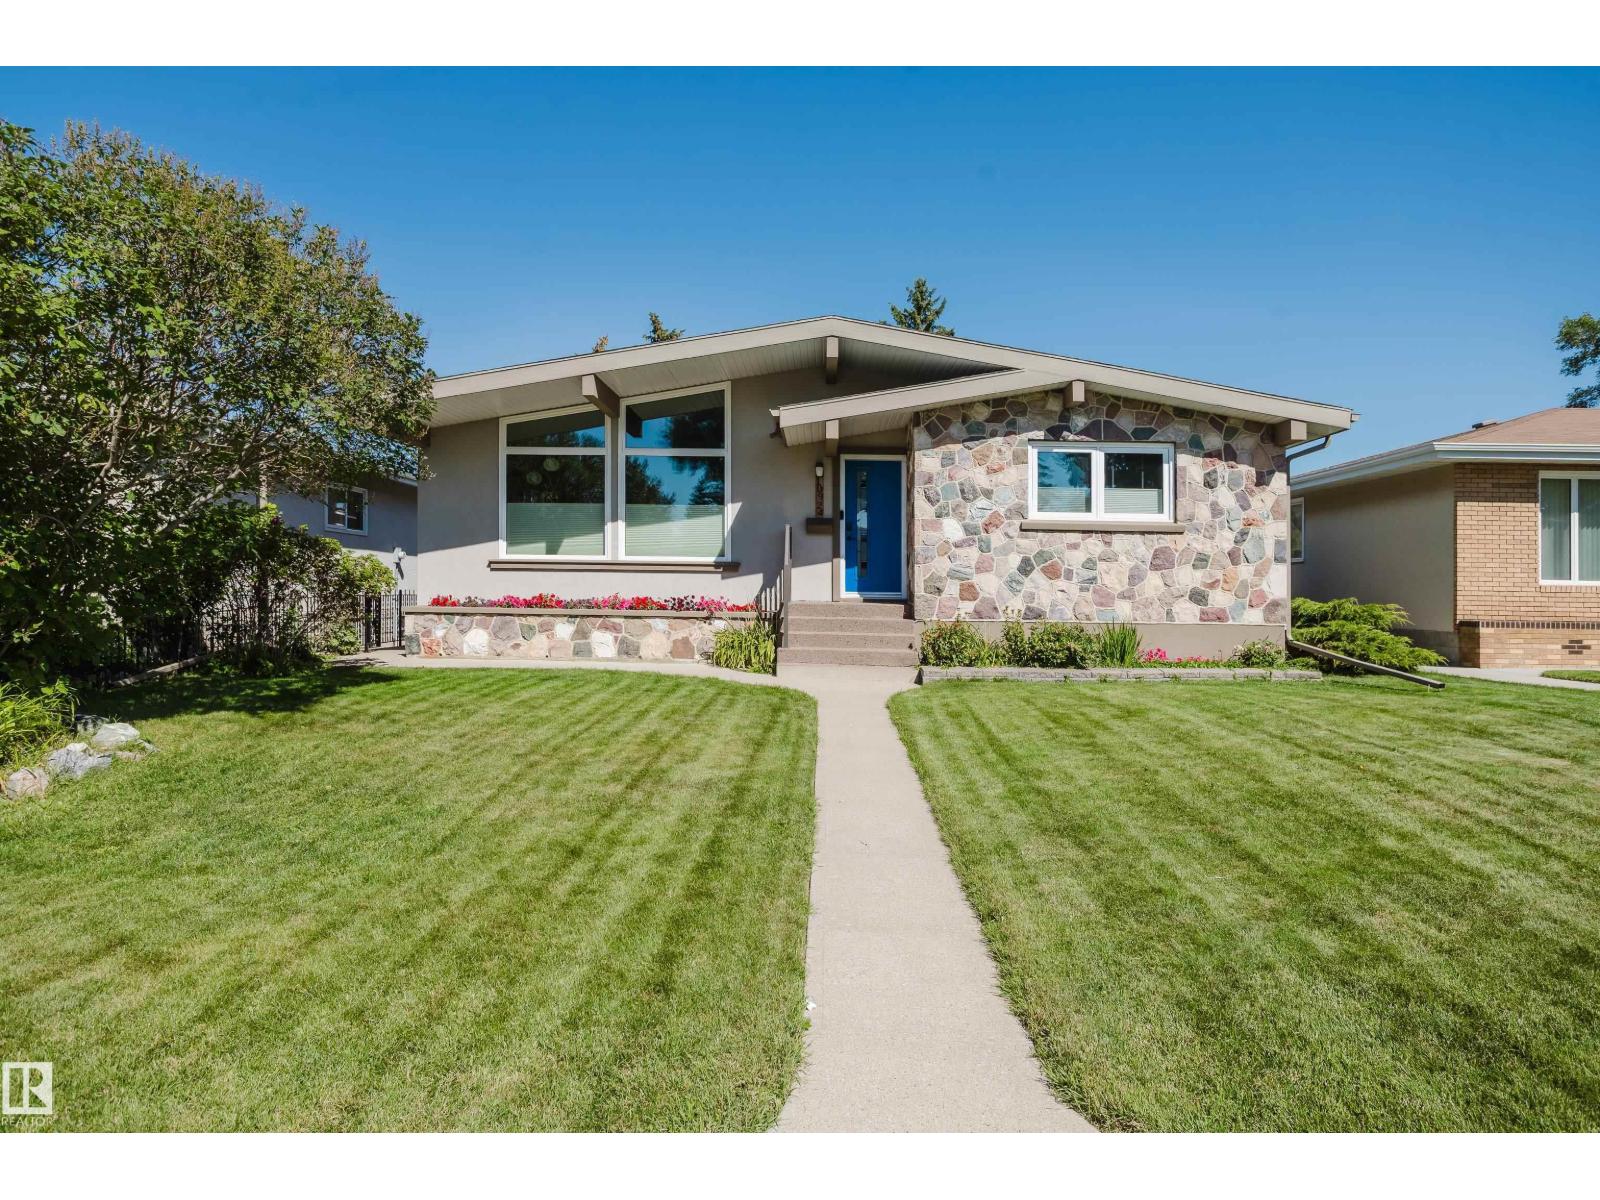
$574,900
10924 35A AV NW, Edmonton
10924 35A AV NW, Edmonton
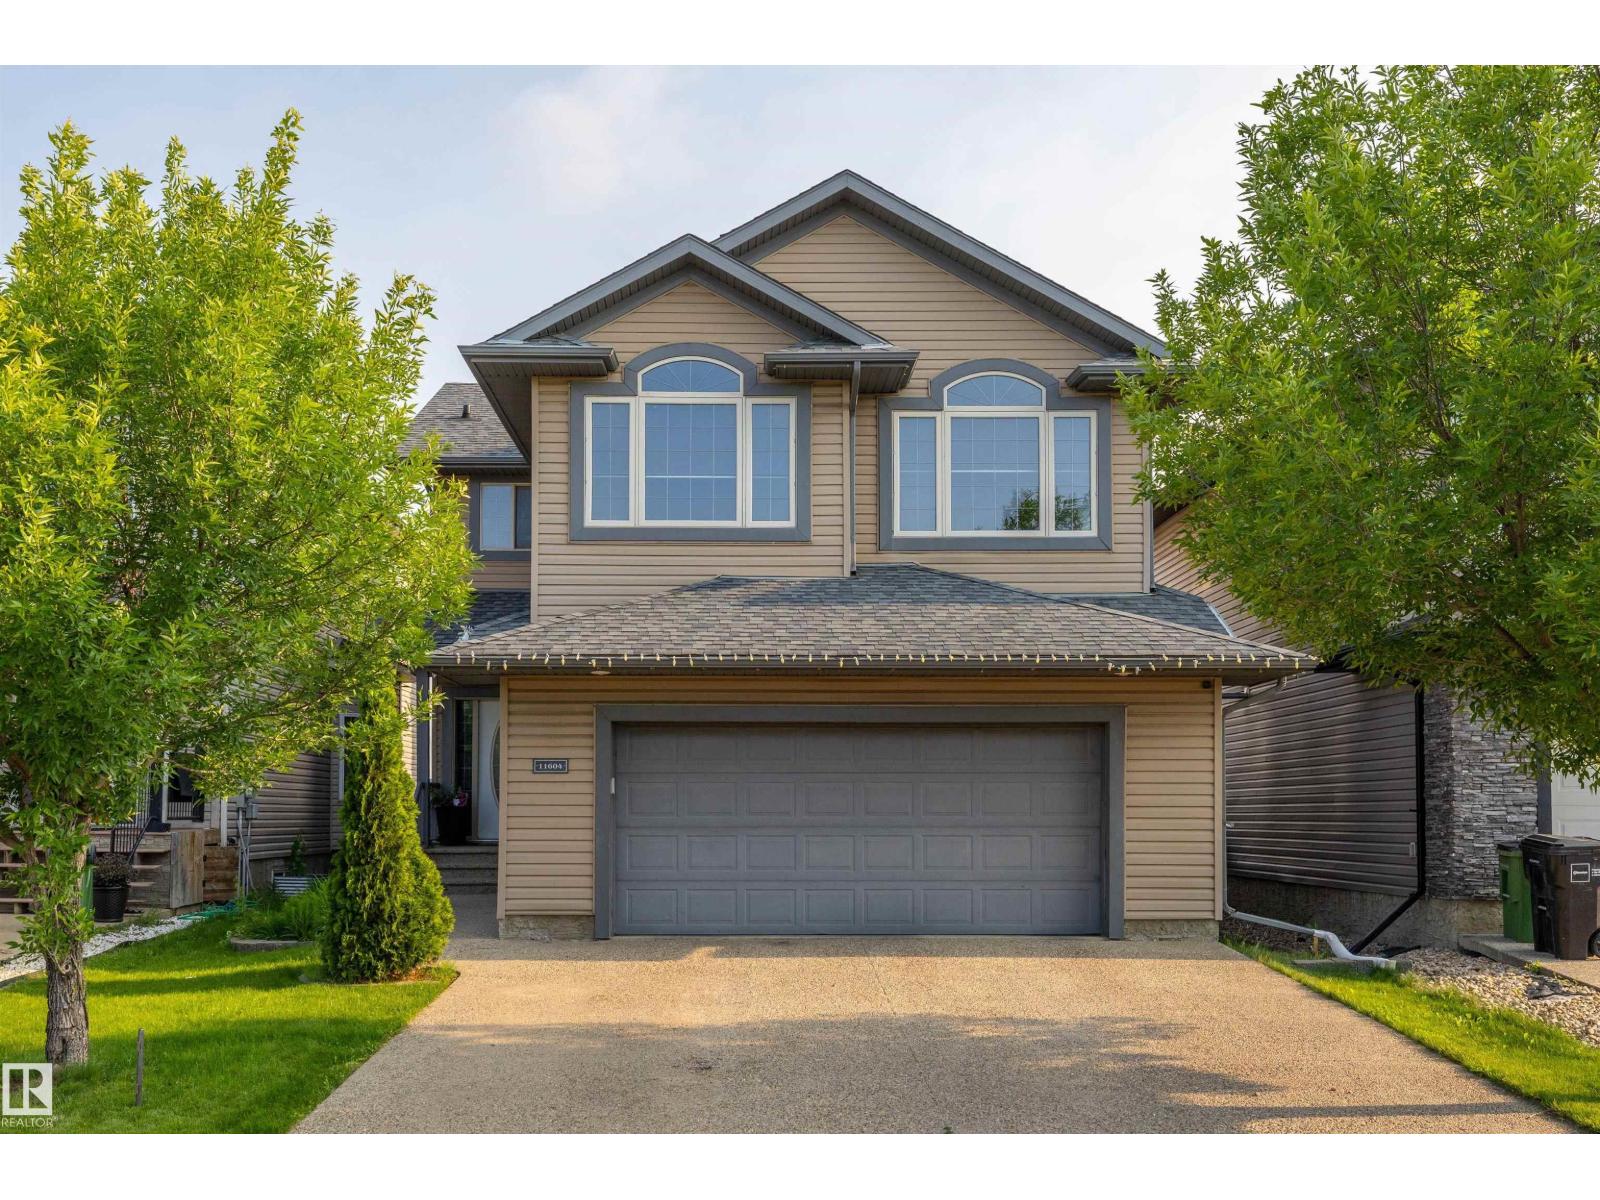
$574,900
11604 175 AV NW, Edmonton
11604 175 AV NW, Edmonton
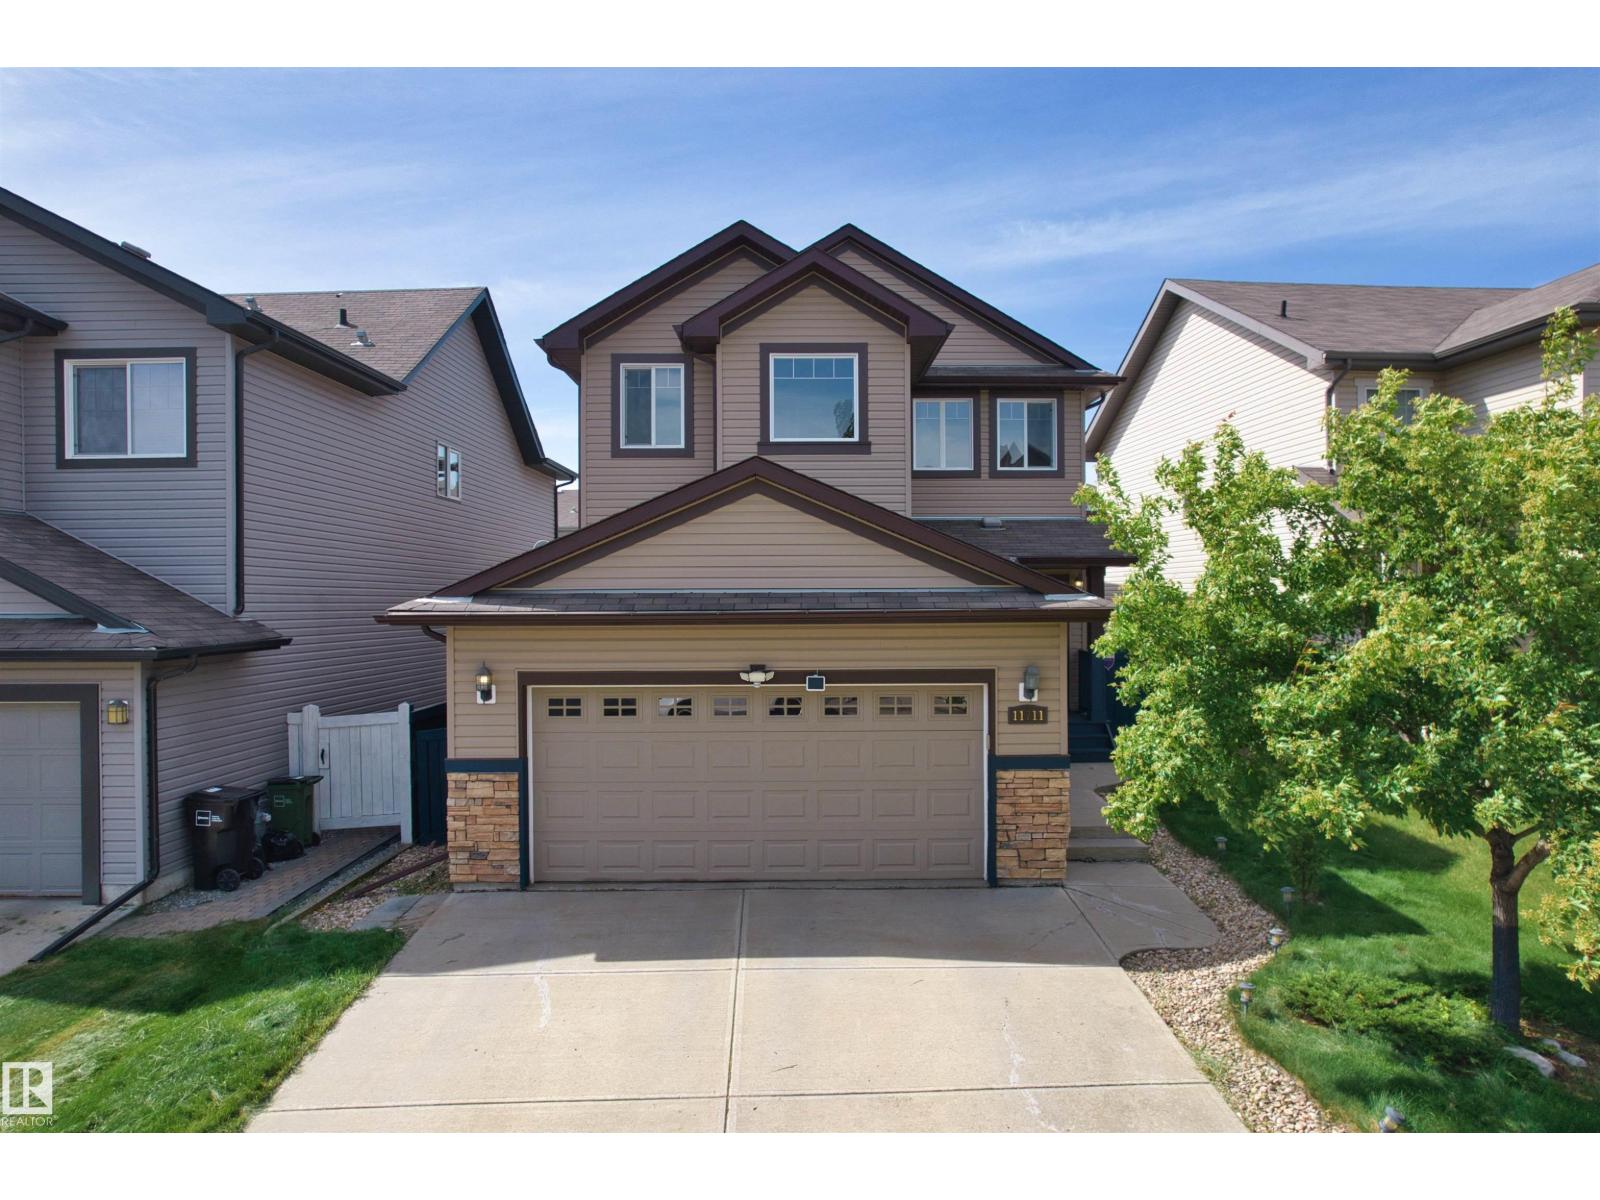
$578,000
11711 16 Ave SW SW, Edmonton
11711 16 Ave SW SW, Edmonton
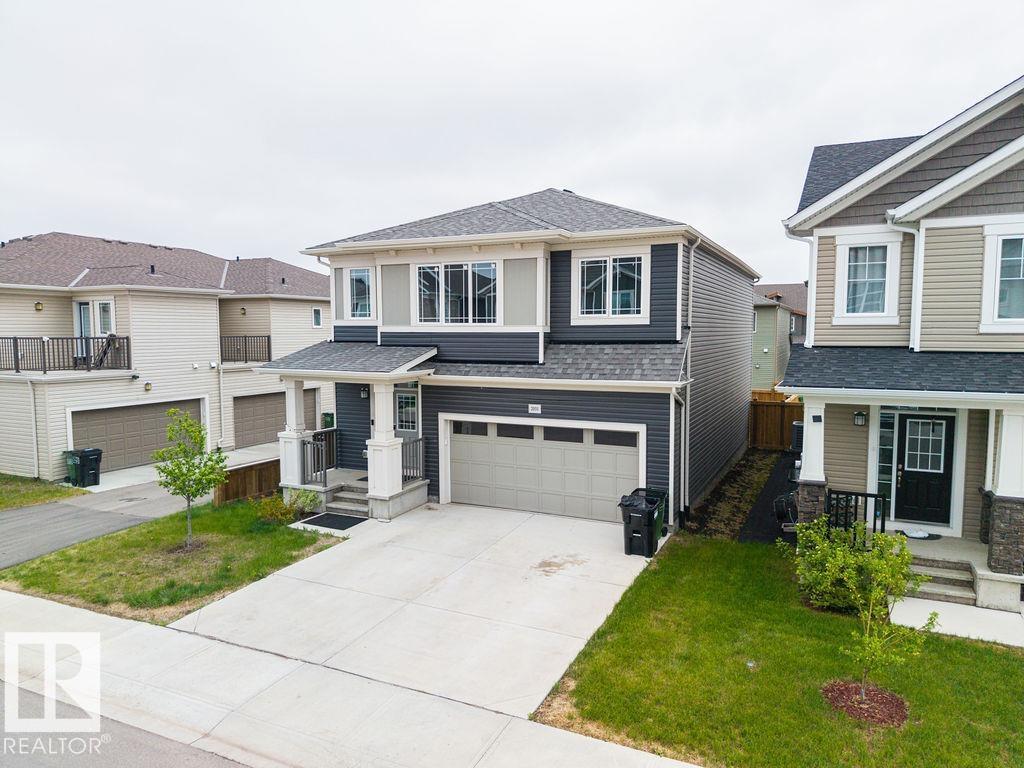
$579,000
2031 207 ST NW, Edmonton
2031 207 ST NW, Edmonton
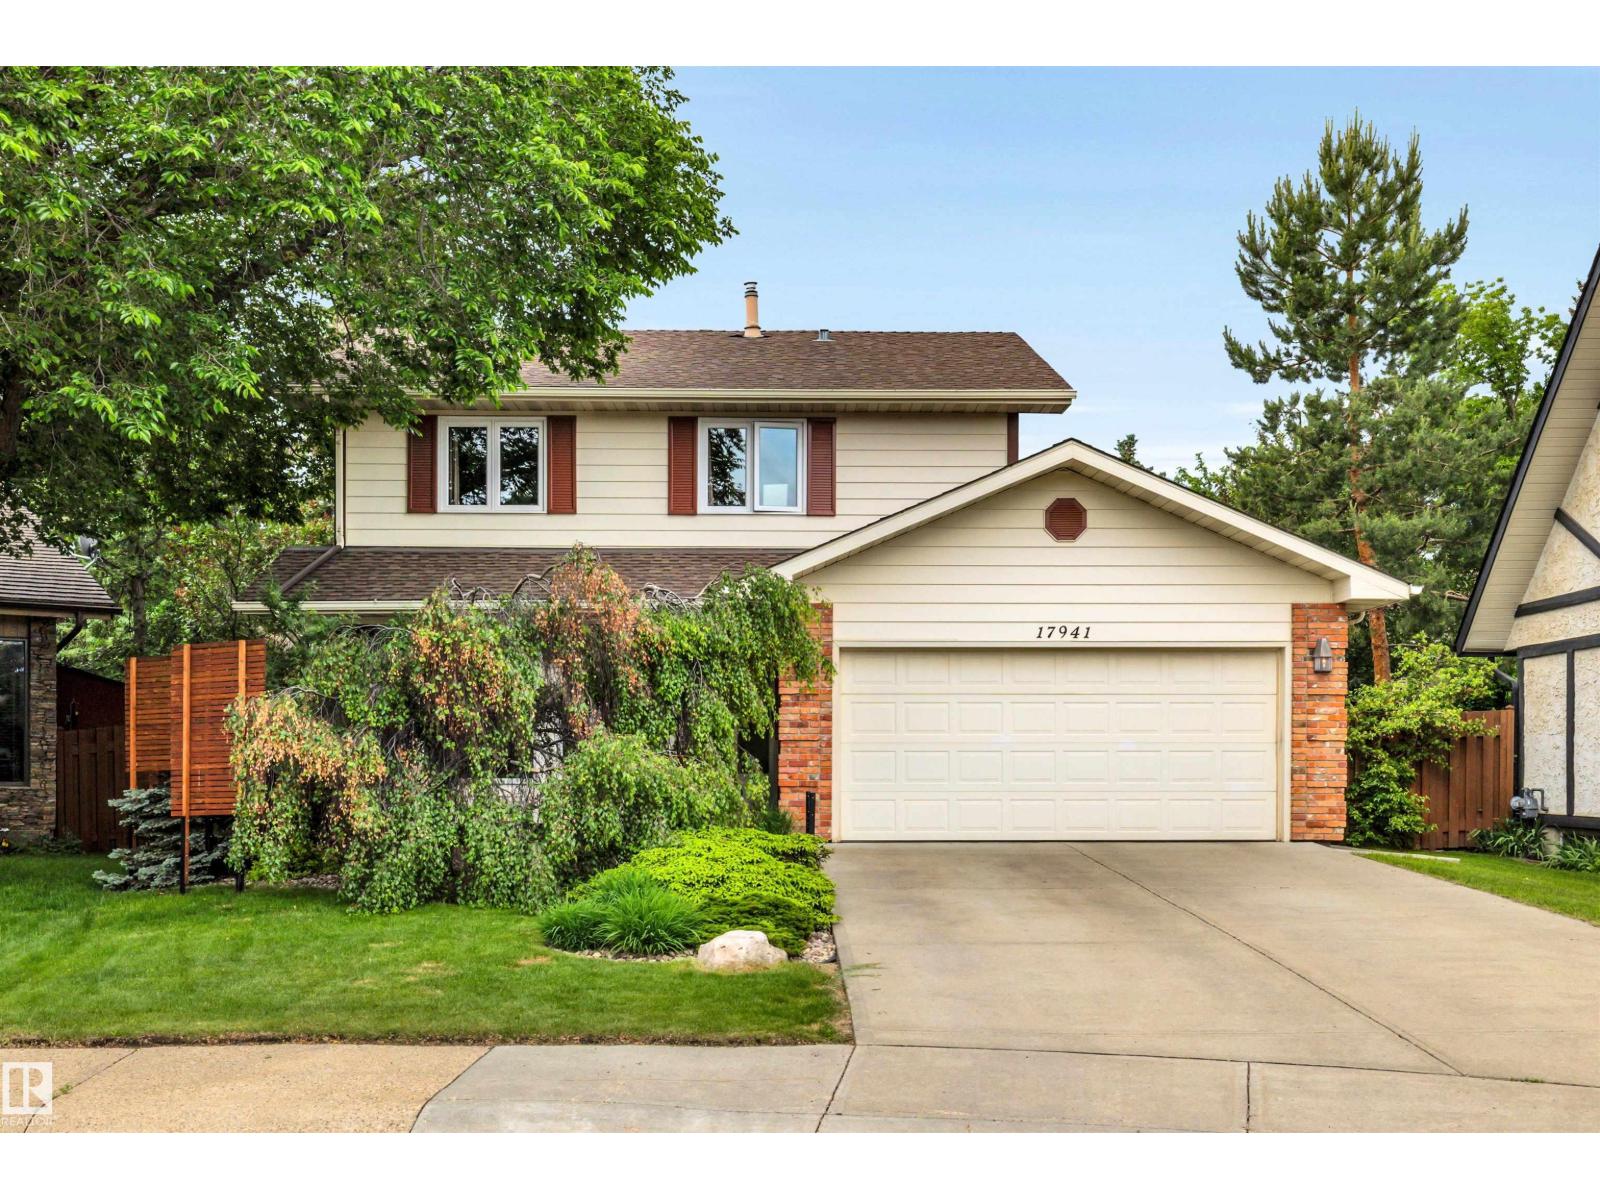
$575,000
17941 57 AV NW, Edmonton
17941 57 AV NW, Edmonton
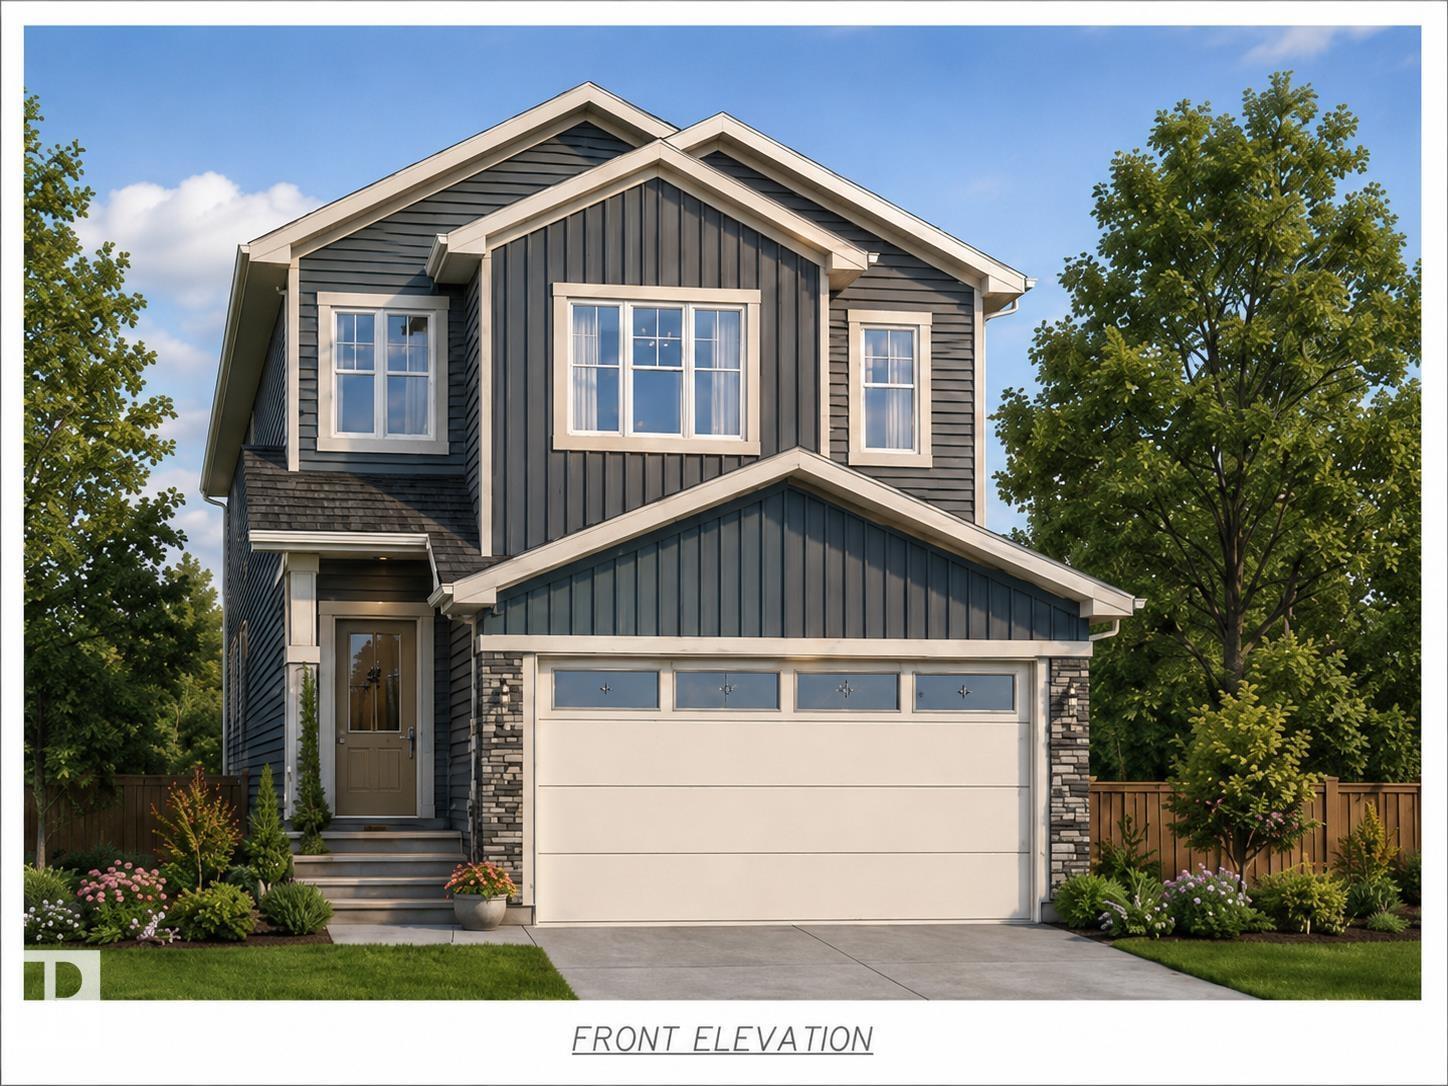
$575,000
1095 Starling Drive NW, Edmonton
1095 Starling Drive NW, Edmonton