
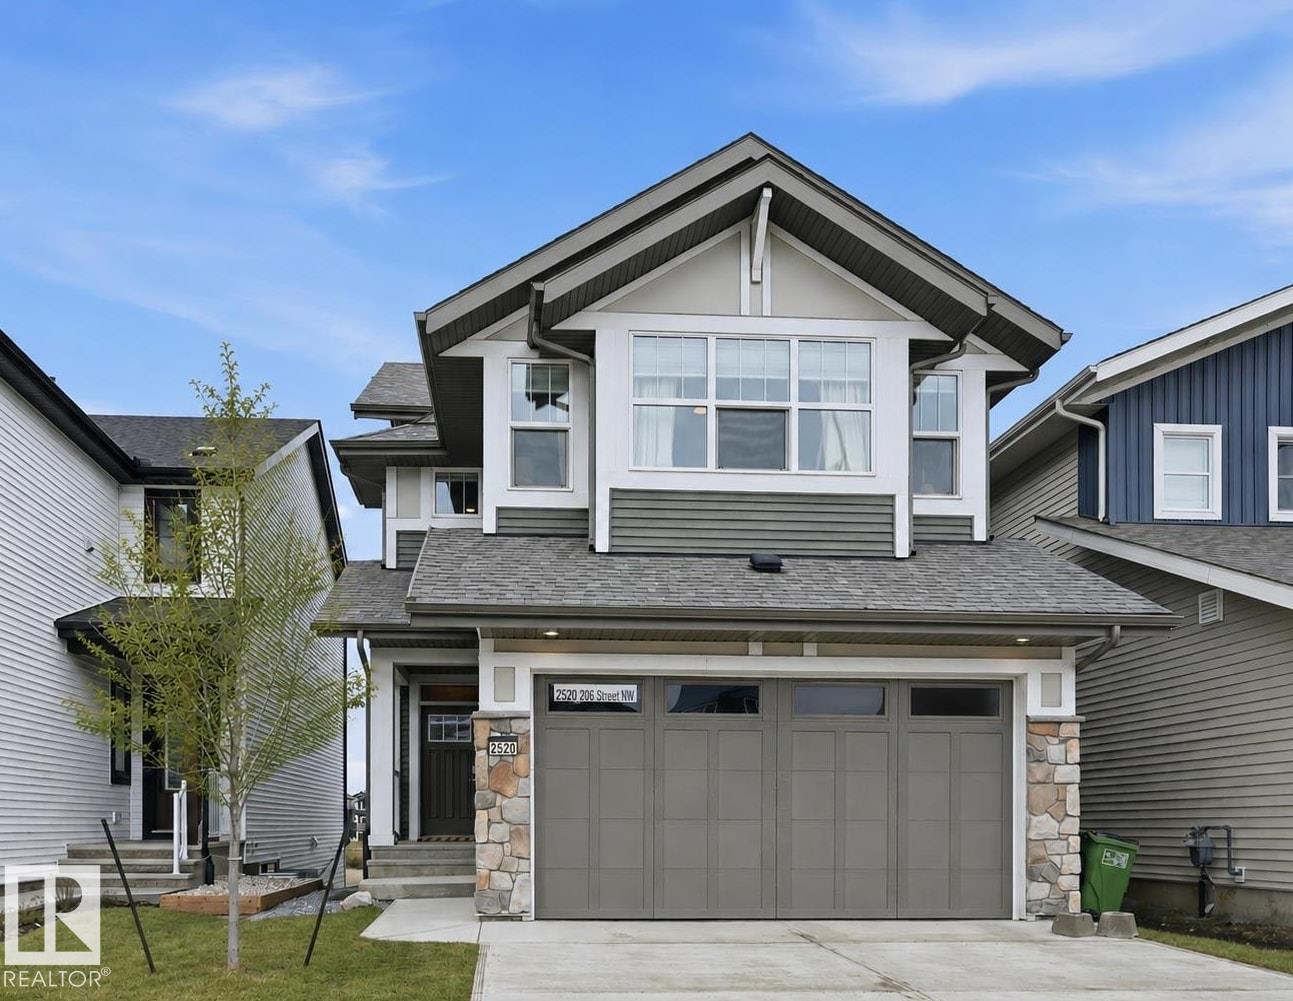
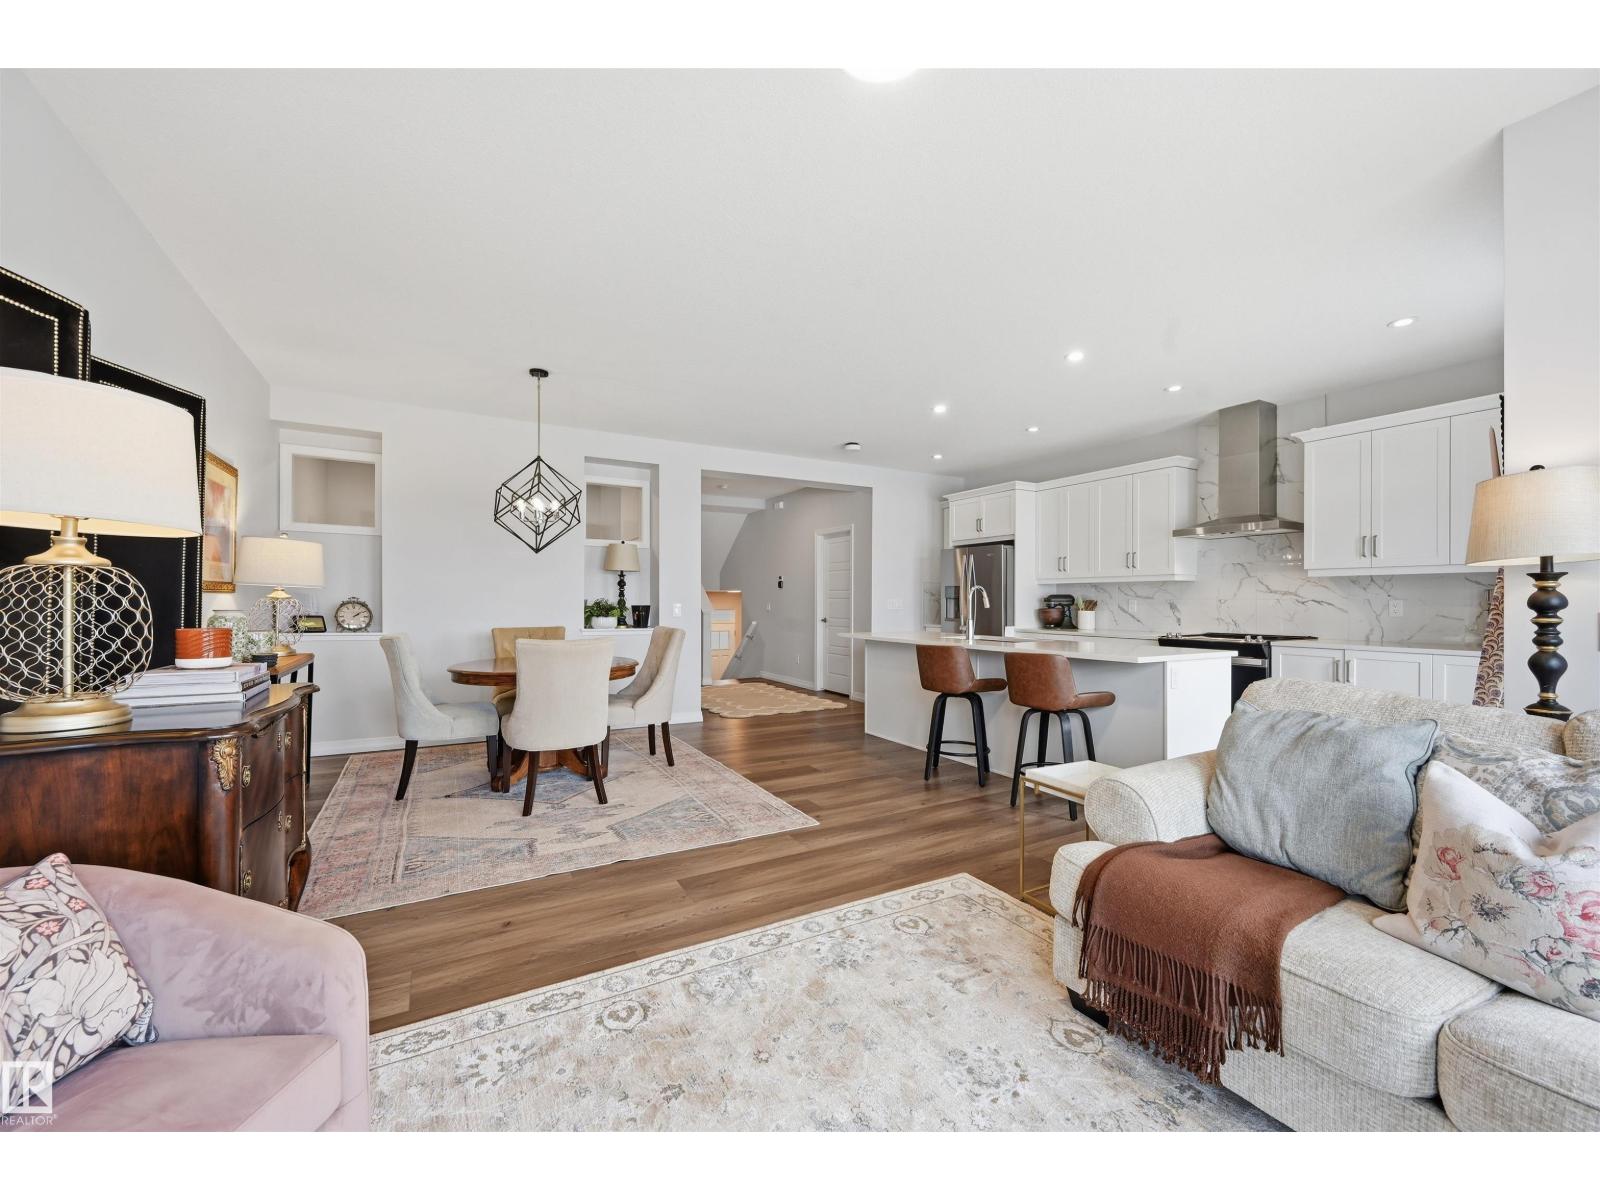
2520 206 ST NW, Edmonton
$685,000
Property Details
Bedrooms
3
Bathrooms
3
Square Feet
2,294 sqft
Lot Size
343.57 square meters
Year Built
2023
Type
house
MLS #
E4513276
About This Property
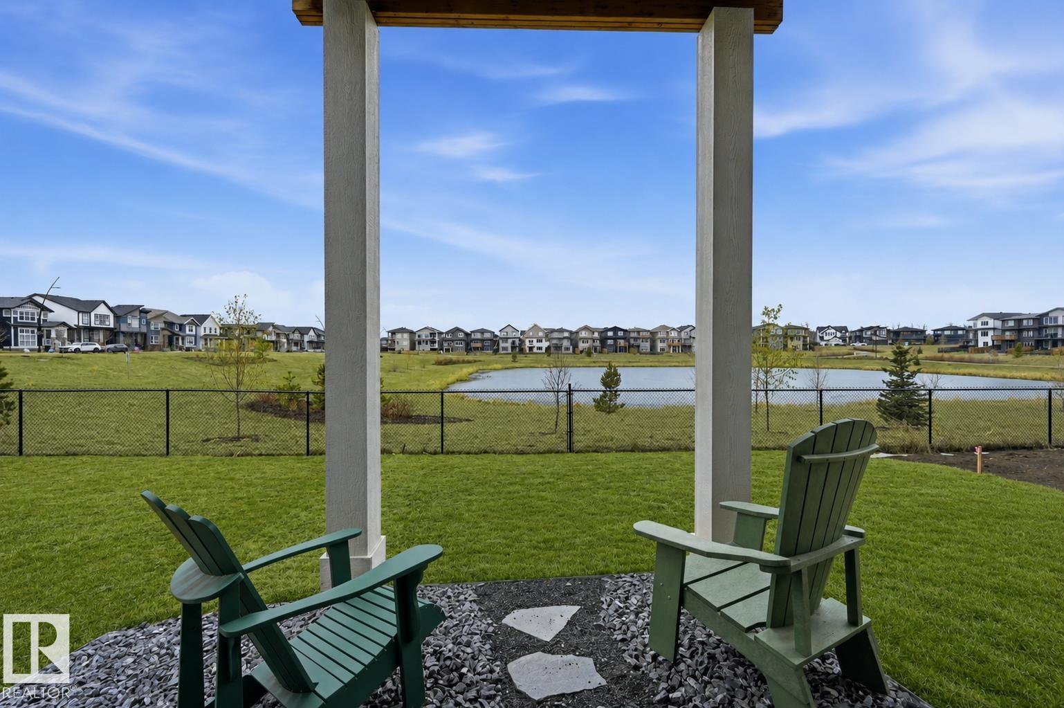
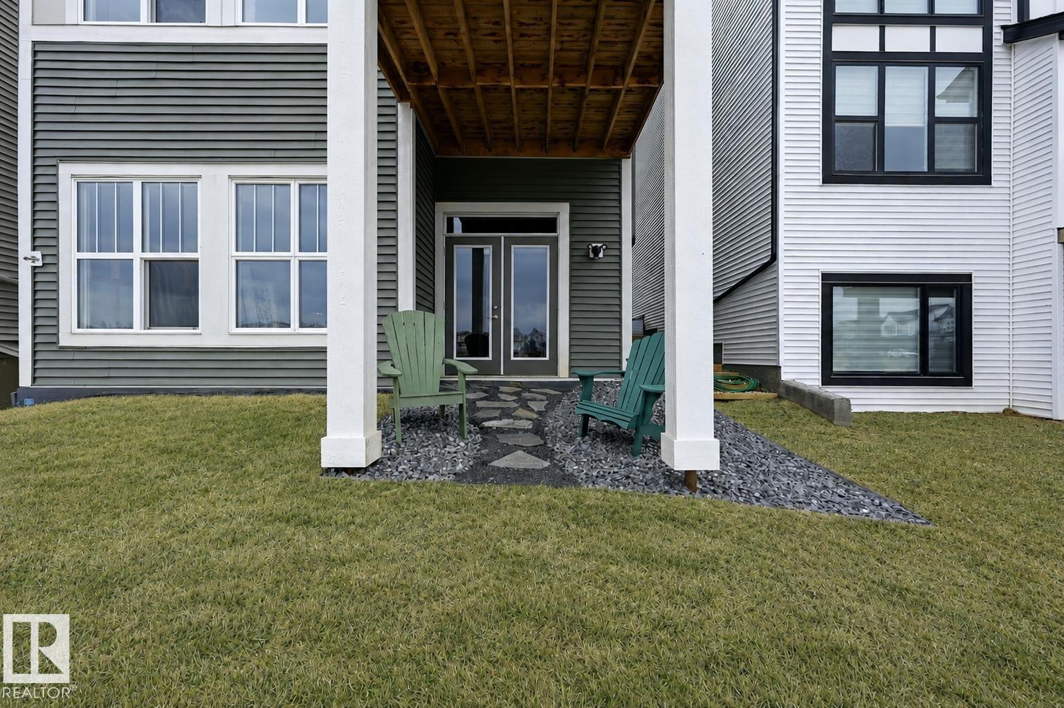
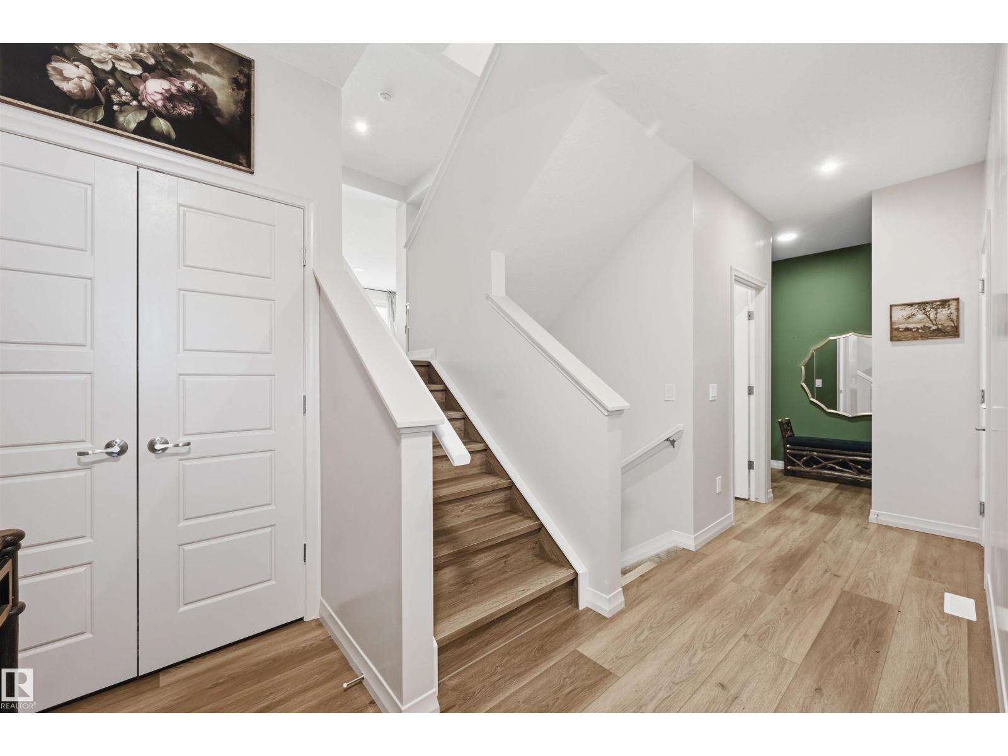
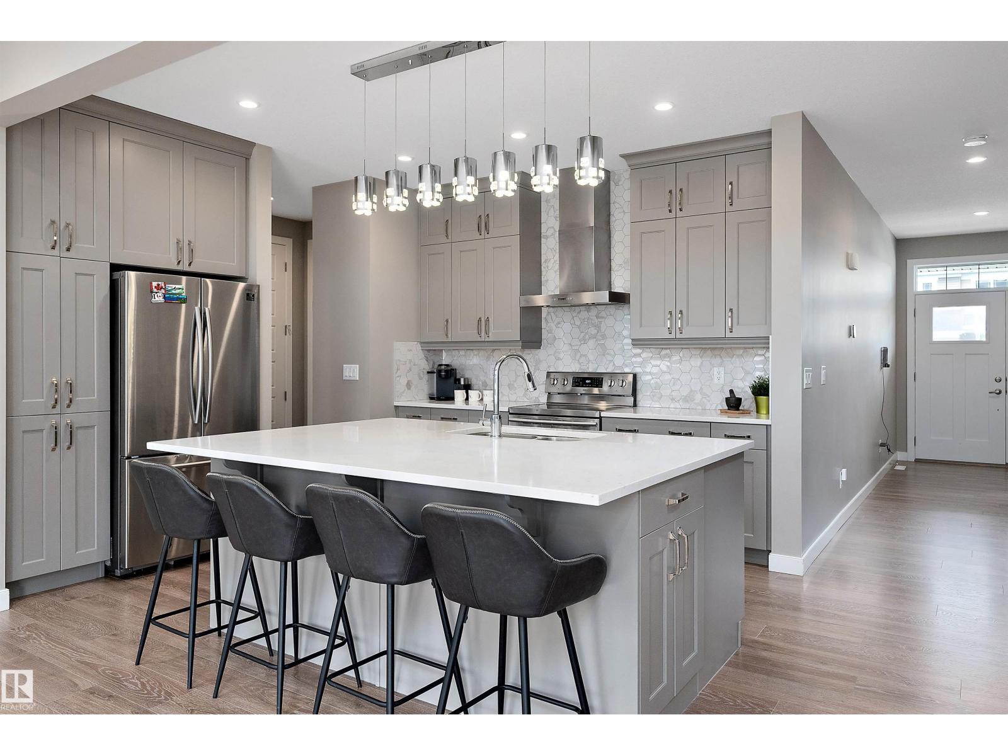
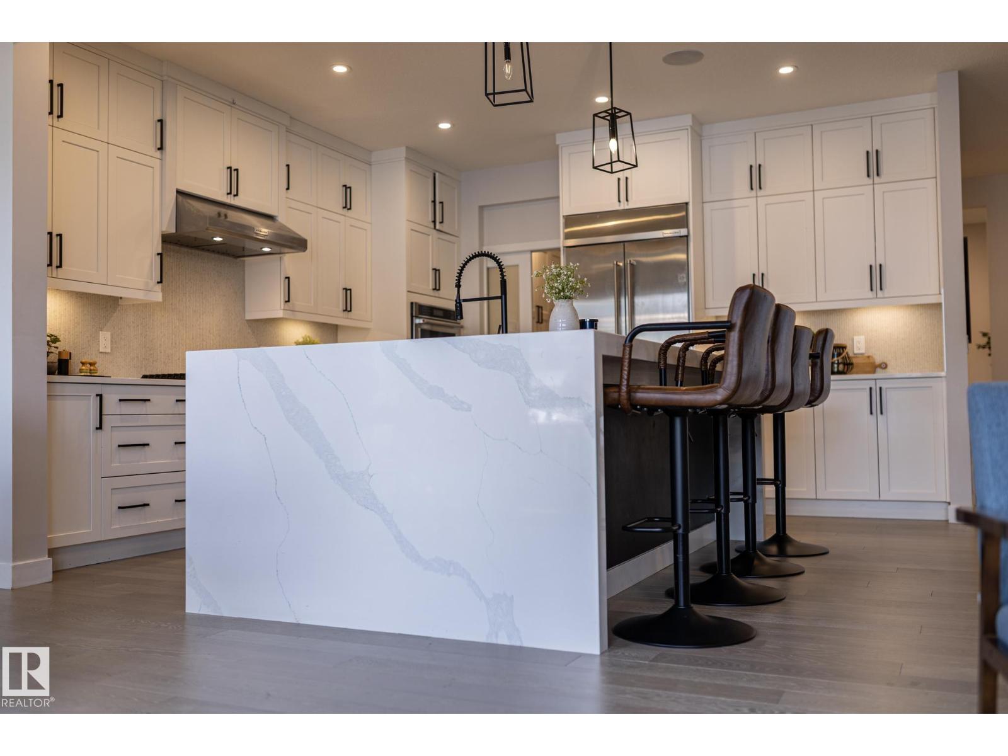
WALKOUT BASEMENT BACKING POND that shows like NEW (w/out the price tag)! This gorgeous 2-story split level home stands out from the others w/ a unique but functional layout (9' ceilings)! Open concept living rm, dining rm & kitchen all boast stunning views of the pond behind. Natural light shines through the home w/ oversized windows & a blend of modern finishes + warmth from wood tones. Massive quartz island is a chef's dream paired w/ addtl cabinetry & a massive walk-in pantry. Plus main floor den/flex room! Head upstairs to a true primary suite: massive bdrm, elongated walk-in closet & ensuite w/ modern tile features (including dual sinks, soaker tub, tiled shower & wash-closet. Next level has a cozy bonus rm, full laundry rm & 2 extra bedrms (w/ pond views)! Walk-out basement is ready for development & boasts 10' ceilings & oversized windows! Landscaped & WEST upper deck! Quality Jayman built (Elliot 24 model) w/ solar panels, SMART tech, UV Air purifier, 220V in garage & tankless H20. Turn-key ready! (id:66070)
Features & Amenities
3 Bedrooms
3 Bathrooms
Open Concept Design
Chef-Style Kitchen
Reading / Office Nook
Ensuite
Landscaped Yard
Forced Air
Laundry Room
Walk-in Pantry
9' Ceilings
Interested in this property?
Fill out the form and an agent will be in touch.
Mortgage Calculator
Estimated Monthly Payment
$3,365
Principal & Interest
Loan Amount
$548,000
Total Interest
$461,560
* Estimate only. Does not include property taxes, insurance, or CMHC premiums. Contact your lender for a full pre-approval.
Similar Listings
Comparable homes in Edmonton you may also like
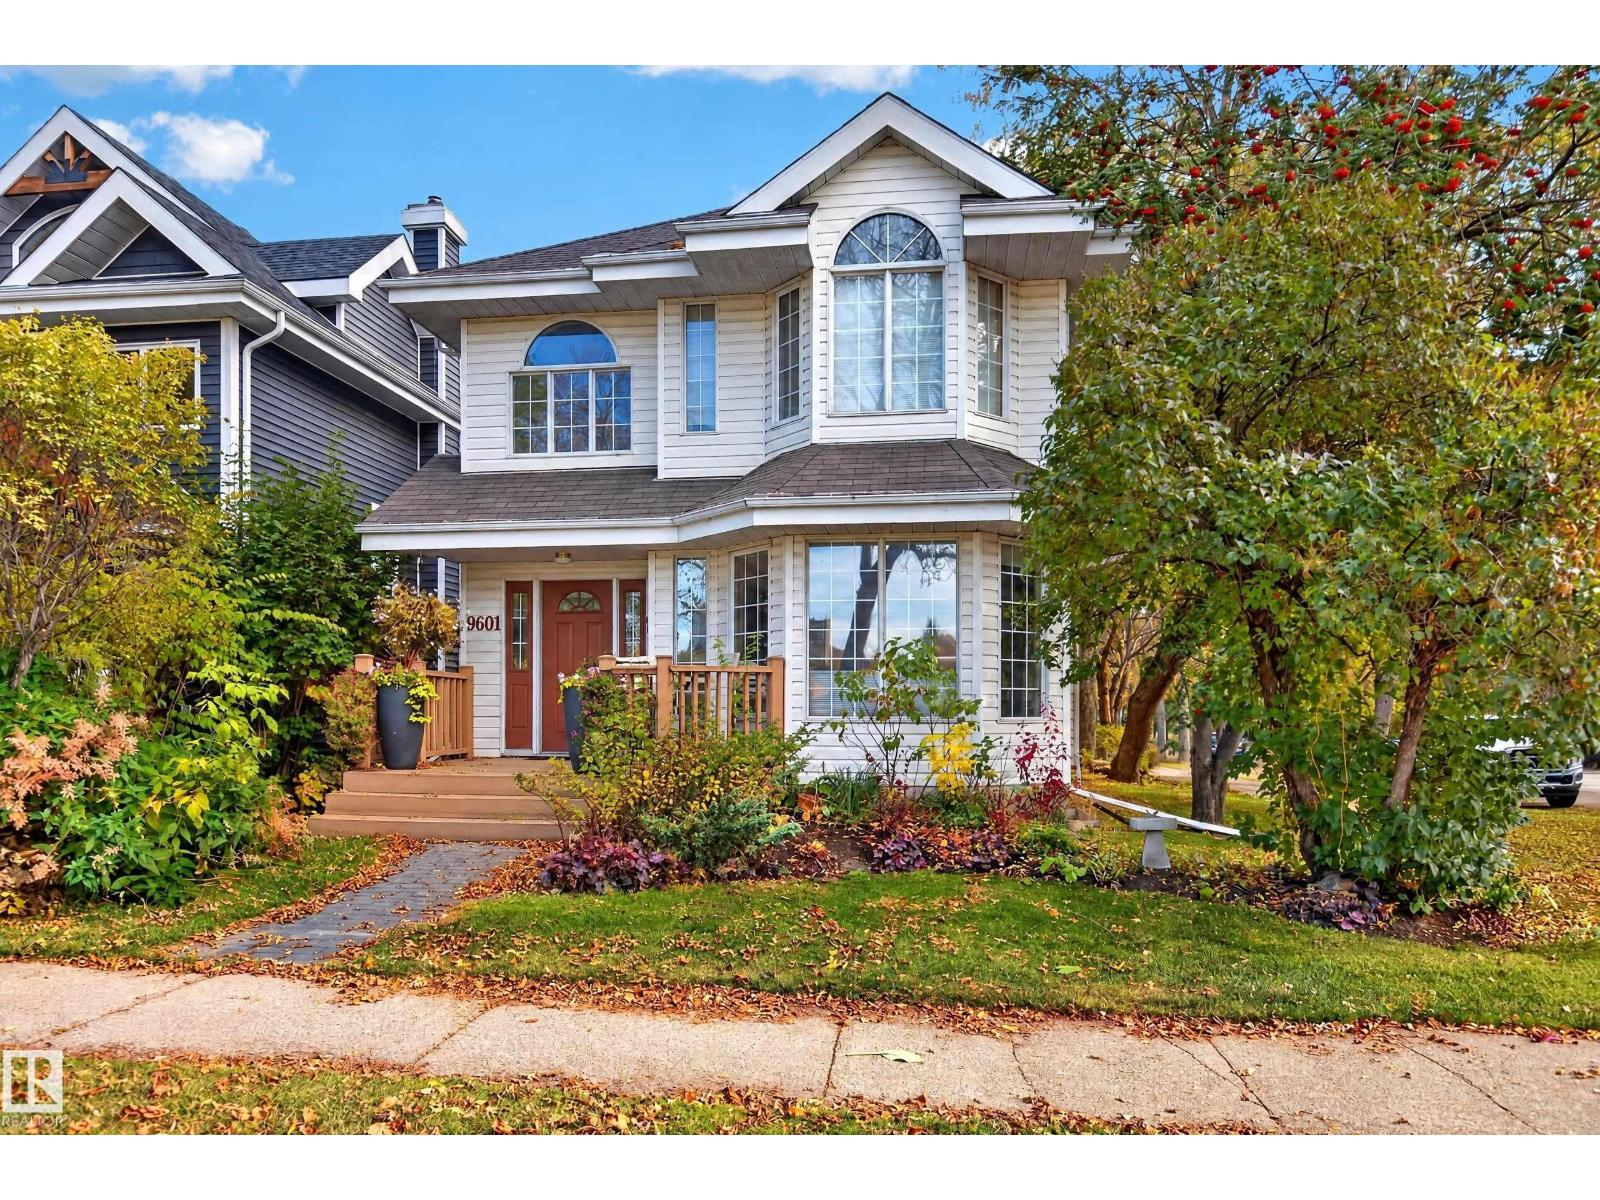
$685,000
9601 101 ST NW, Edmonton
9601 101 ST NW, Edmonton
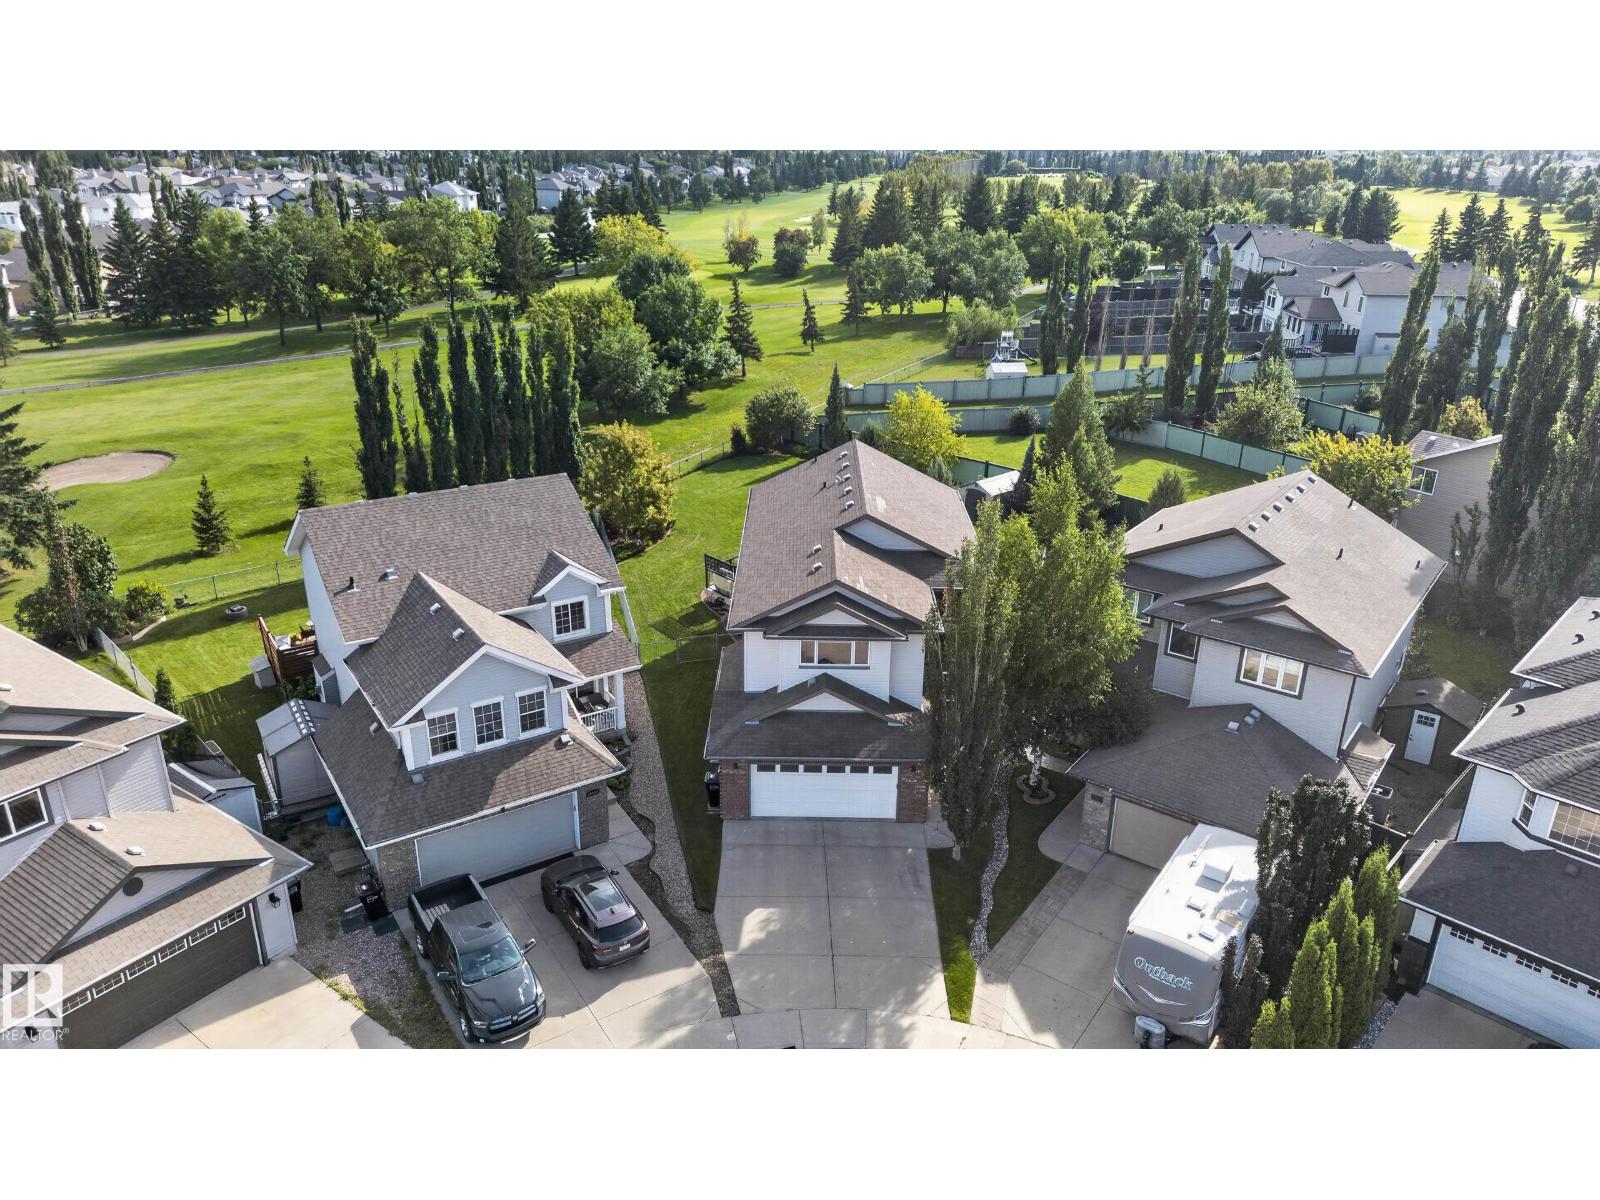
$685,000
20853 92A AV NW, Edmonton
20853 92A AV NW, Edmonton
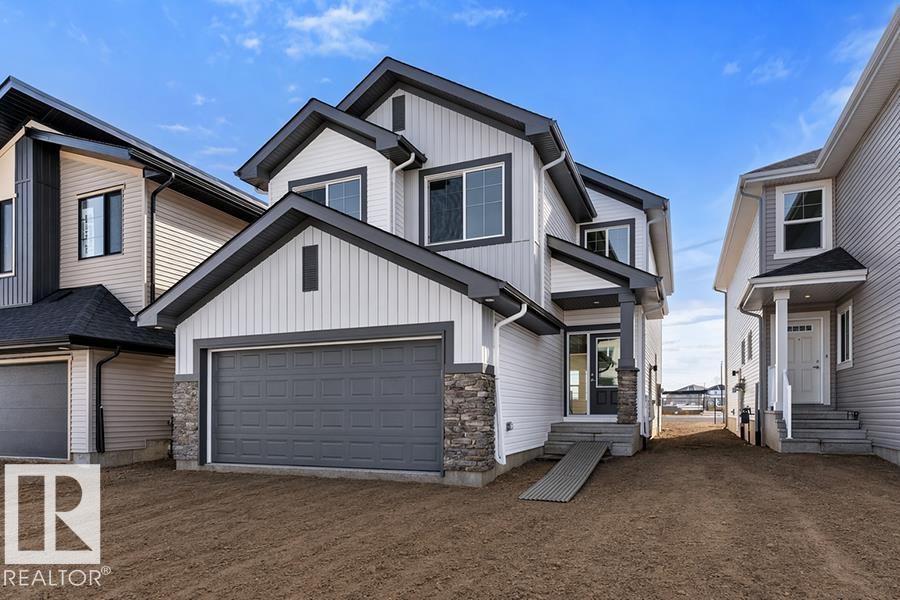
$674,600
939 18 AV NW, Edmonton
939 18 AV NW, Edmonton
$675,000
1619 201 ST NW, Edmonton
1619 201 ST NW, Edmonton

$675,000
10618 126 ST NW, Edmonton
10618 126 ST NW, Edmonton

$679,800
10113 88 ST NW NW, Edmonton
10113 88 ST NW NW, Edmonton
$695,000
1448 DARBY GREEN GR SW, Edmonton
1448 DARBY GREEN GR SW, Edmonton
$693,900
1626 210A ST NW, Edmonton
1626 210A ST NW, Edmonton
$679,000
8504 216 ST NW, Edmonton
8504 216 ST NW, Edmonton
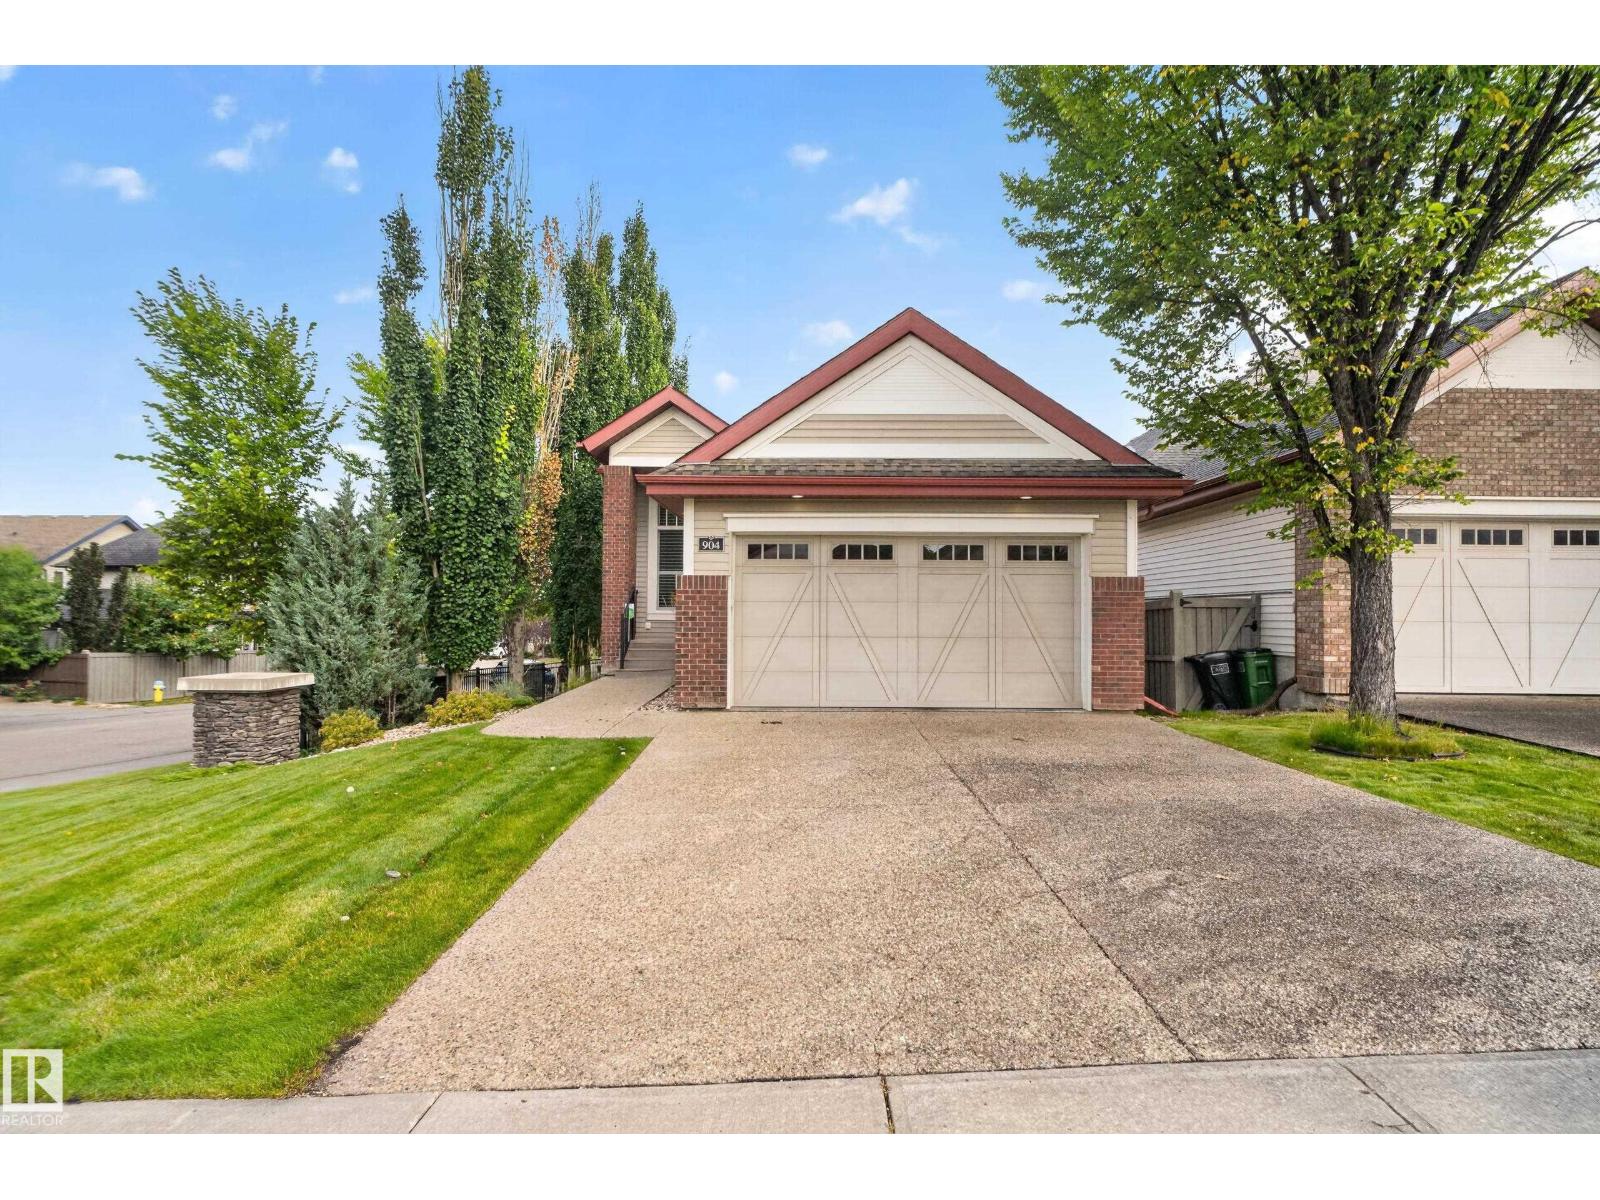
$670,000
904 ARMITAGE CO SW, Edmonton
904 ARMITAGE CO SW, Edmonton