
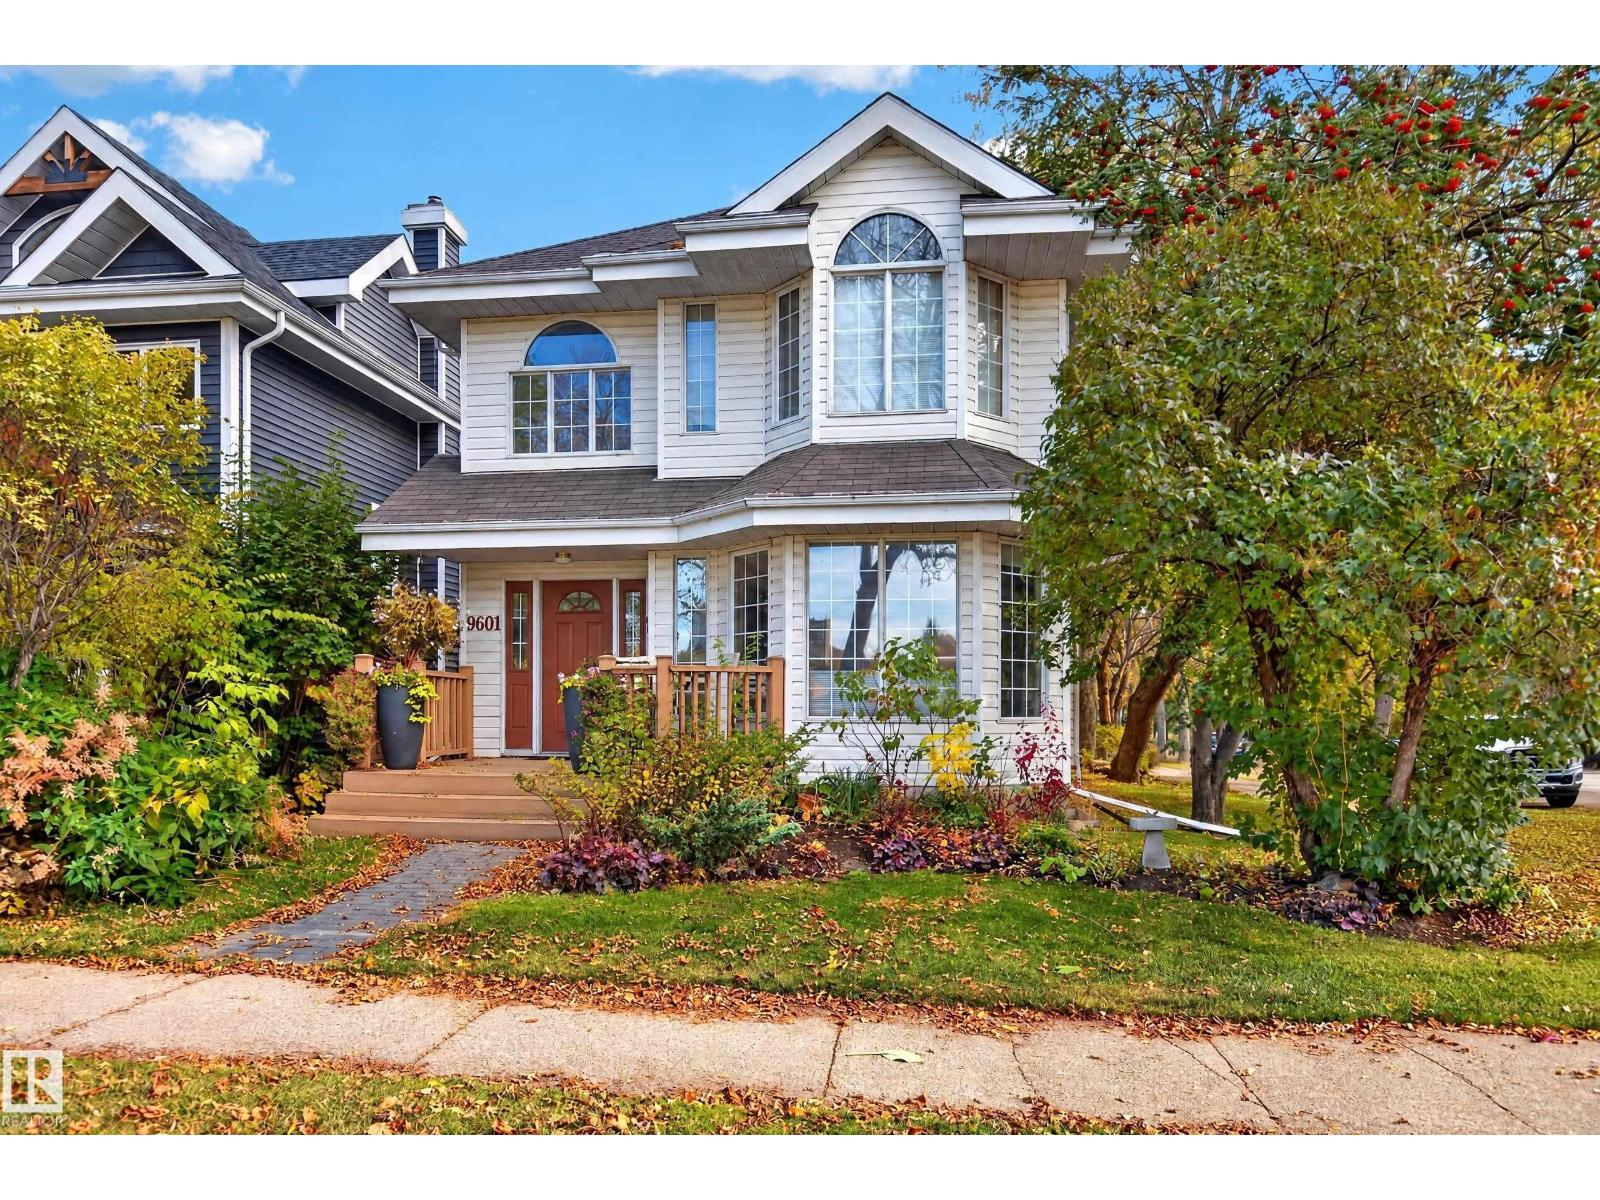
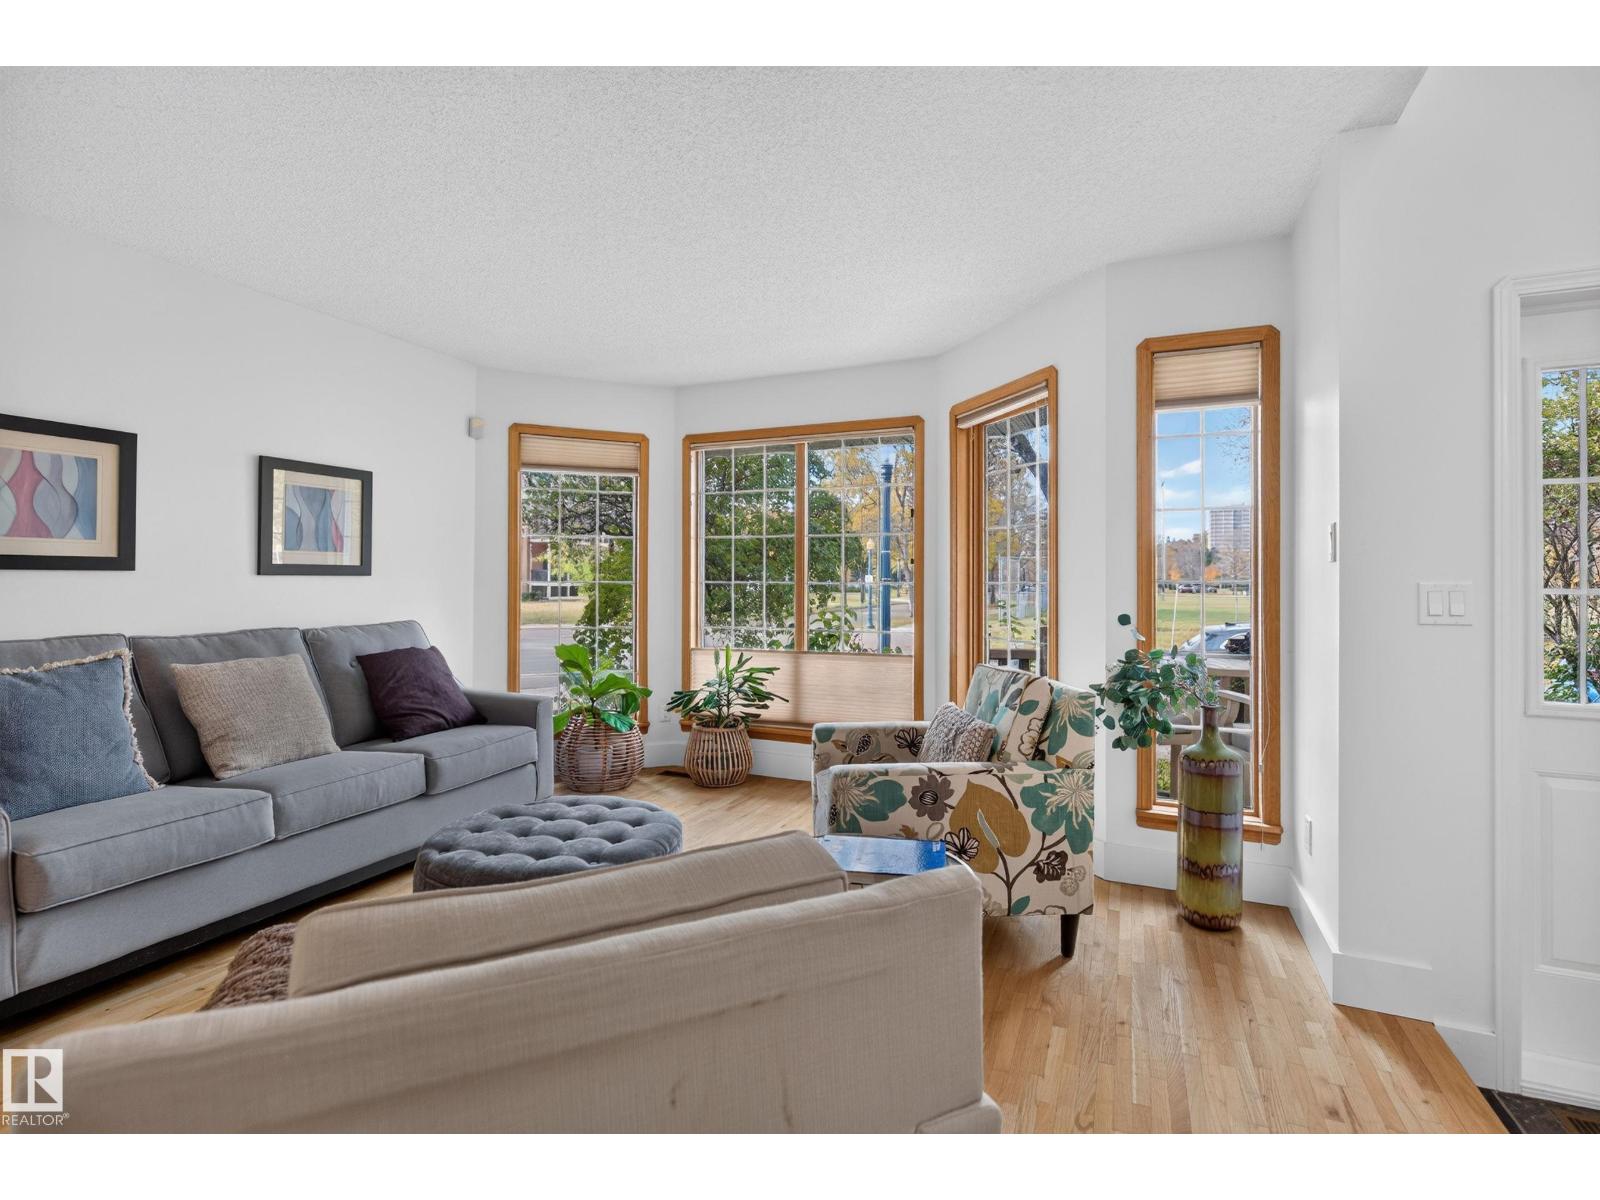
9601 101 ST NW, Edmonton
$685,000
Property Details
Bedrooms
3
Bathrooms
4
Square Feet
1,935 sqft
Lot Size
309.9 square meters
Year Built
1990
Type
house
MLS #
E4513164
About This Property
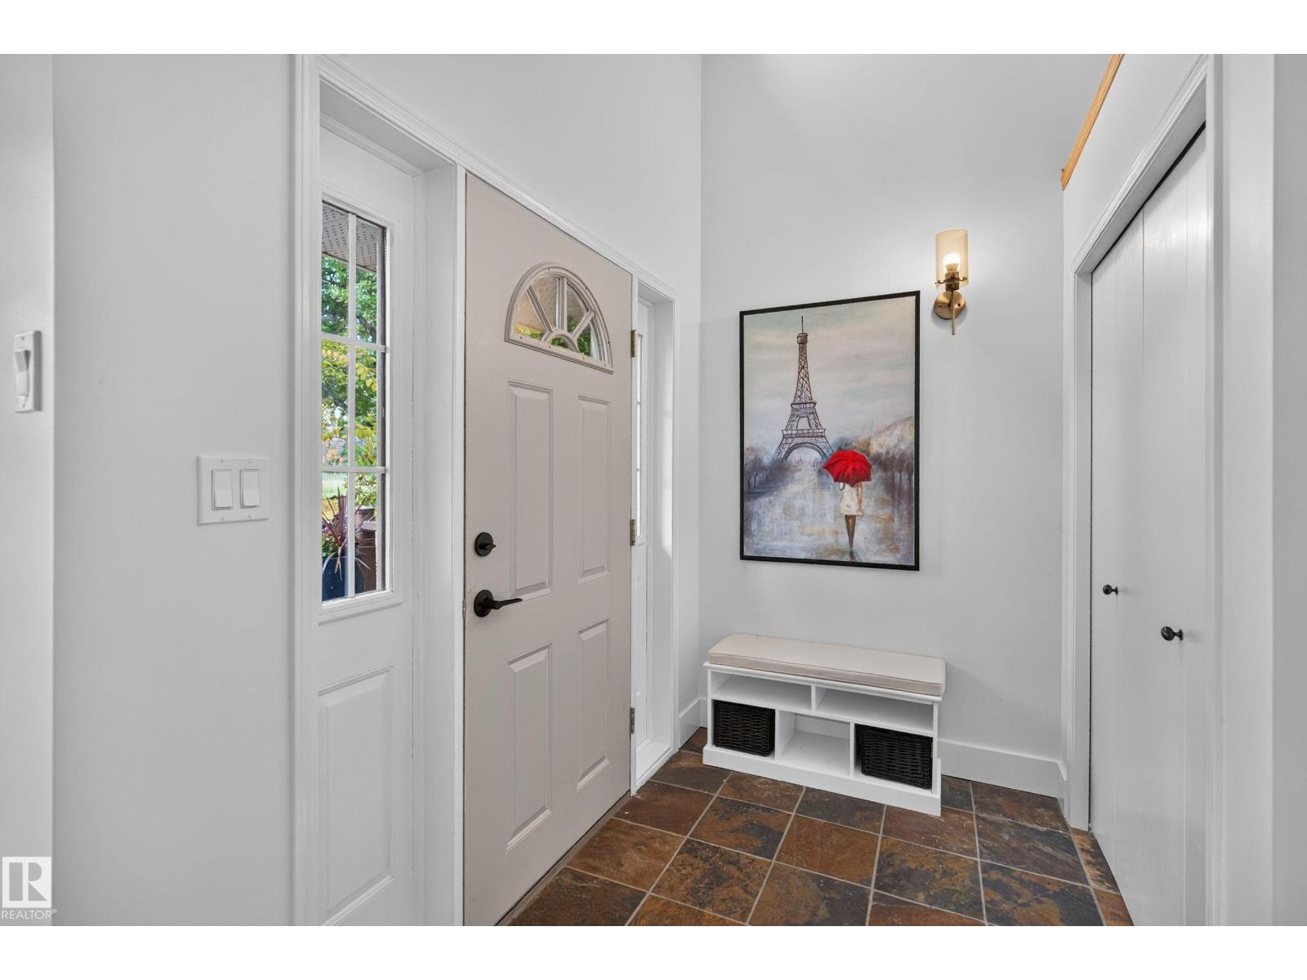
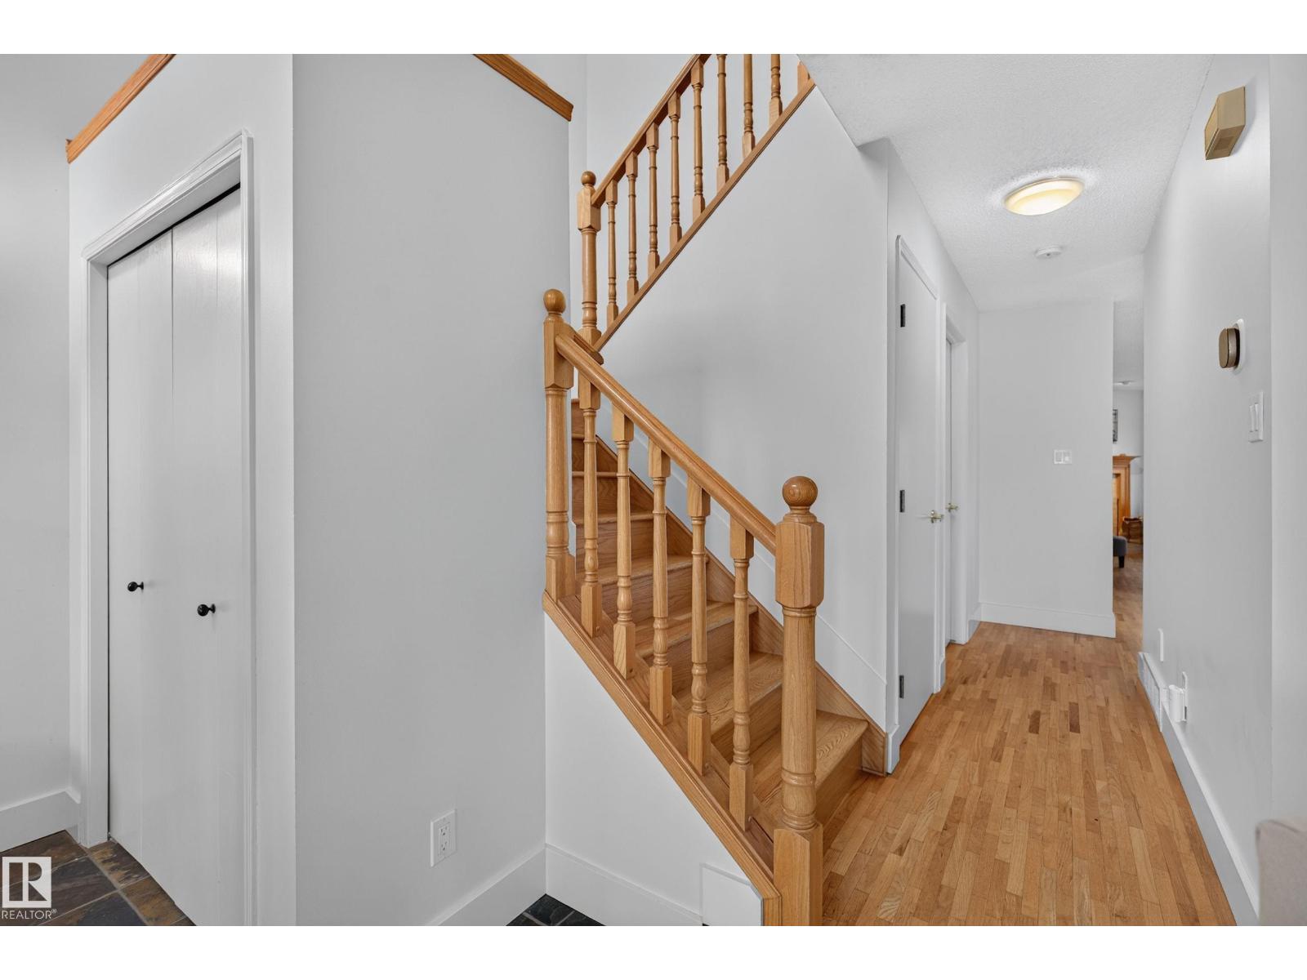
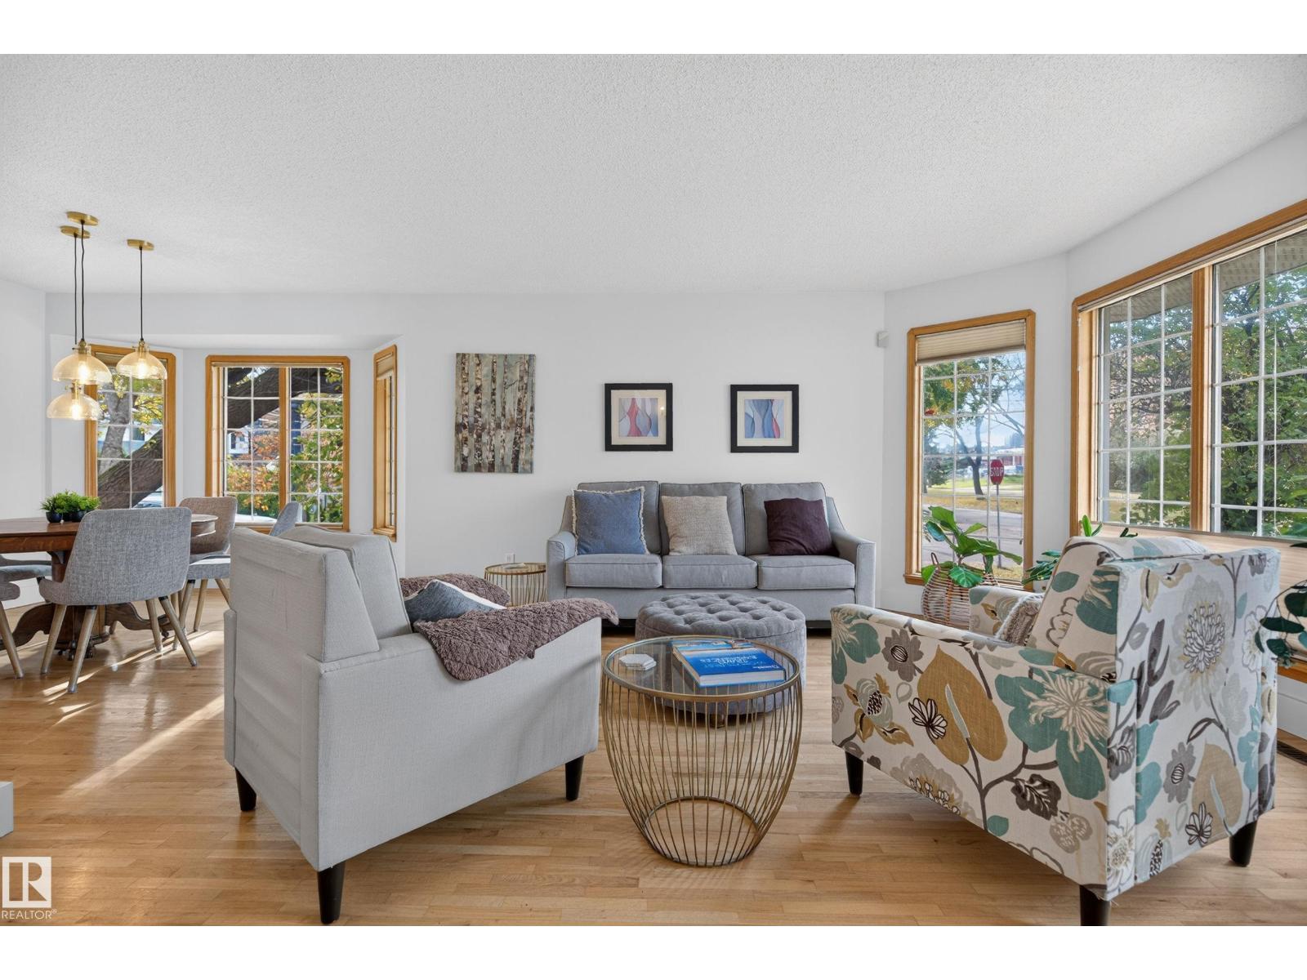
Uptown living in this beautiful 2 Storey located in the heart of Rossdale! Public transportation, Walking trails, Parks, Whyte Ave., River Valley, View of Downtown , U of A, all accessible from your front door. Home is immaculate complete with hardwood/slate on main. Living and Dining room bright and open with large windows, floor plan complemented with warm modern paint tones. White kitchen with plenty of cabinetry, stainless appliances, sit down island all over looking warm and cozy family room complete with gas fireplace. Back yard completely private, maintenance free deck, double detached garage. Upstairs boasts large primary bedroom with sitting area, 3 piece ensuite including steam shower/walk in closet. 2nd bedroom plus open den with vaulted ceilings. (could be converted into 3rd bdrm) Basement completely developed with rec room, large bedroom, 4 piece bathroom. Central Air conditioning, Ht water tank 6mths, Furnace 2.5 yrs. Beautiful neighborhood complete with mature trees, (id:66070)
Features & Amenities
3 Bedrooms
4 Bathrooms
Reading / Office Nook
Ensuite
Double Garage
Gas Fireplace
Forced Air
Air Conditioning
Central A/C
Vaulted Ceilings
New Furnace
Interested in this property?
Fill out the form and an agent will be in touch.
Mortgage Calculator
Estimated Monthly Payment
$3,365
Principal & Interest
Loan Amount
$548,000
Total Interest
$461,560
* Estimate only. Does not include property taxes, insurance, or CMHC premiums. Contact your lender for a full pre-approval.
Similar Listings
Comparable homes in Edmonton you may also like
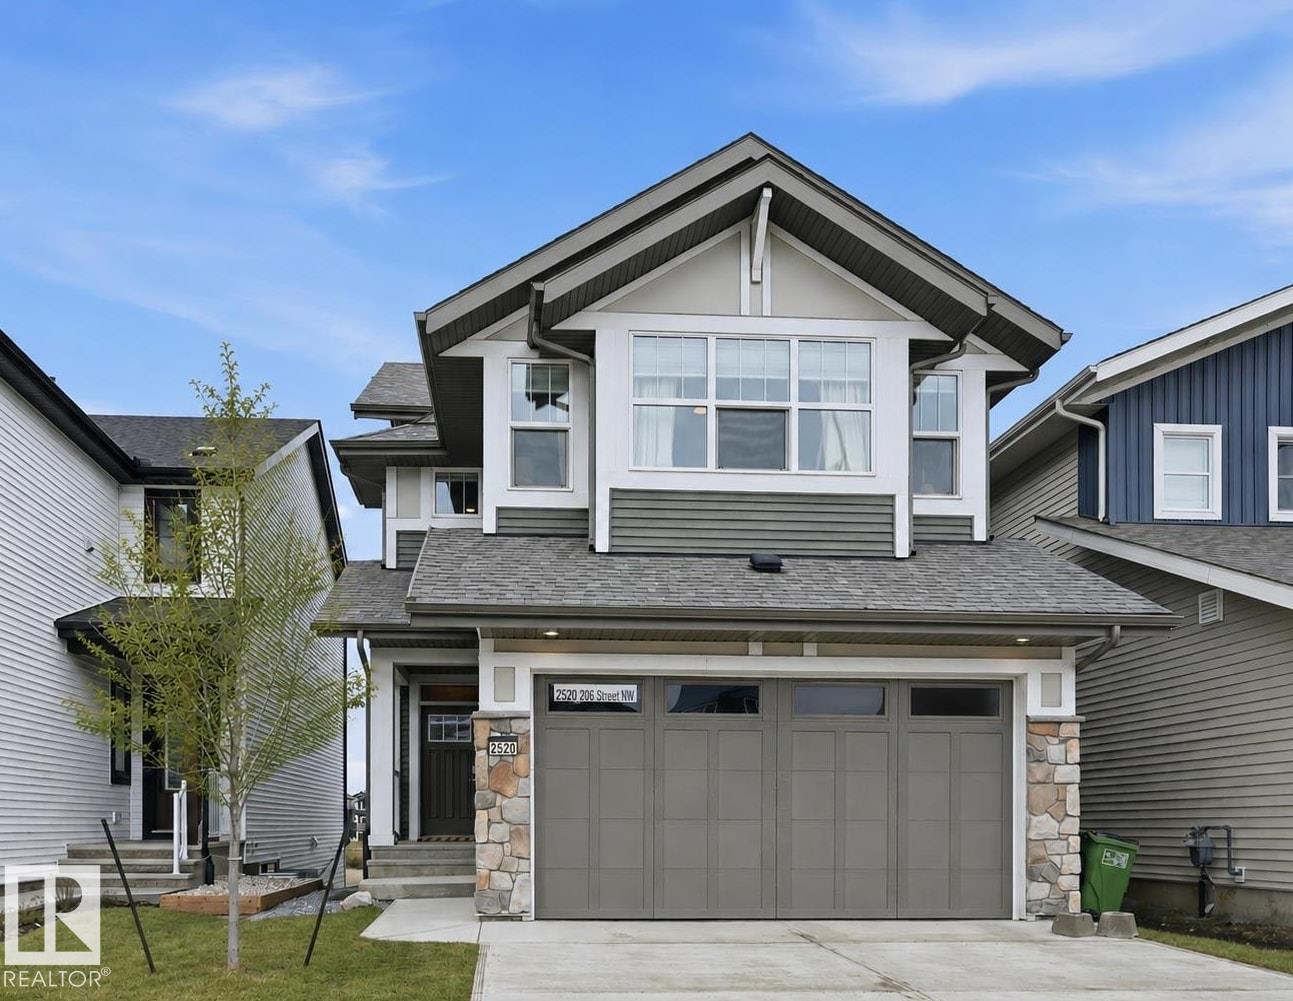
$685,000
2520 206 ST NW, Edmonton
2520 206 ST NW, Edmonton
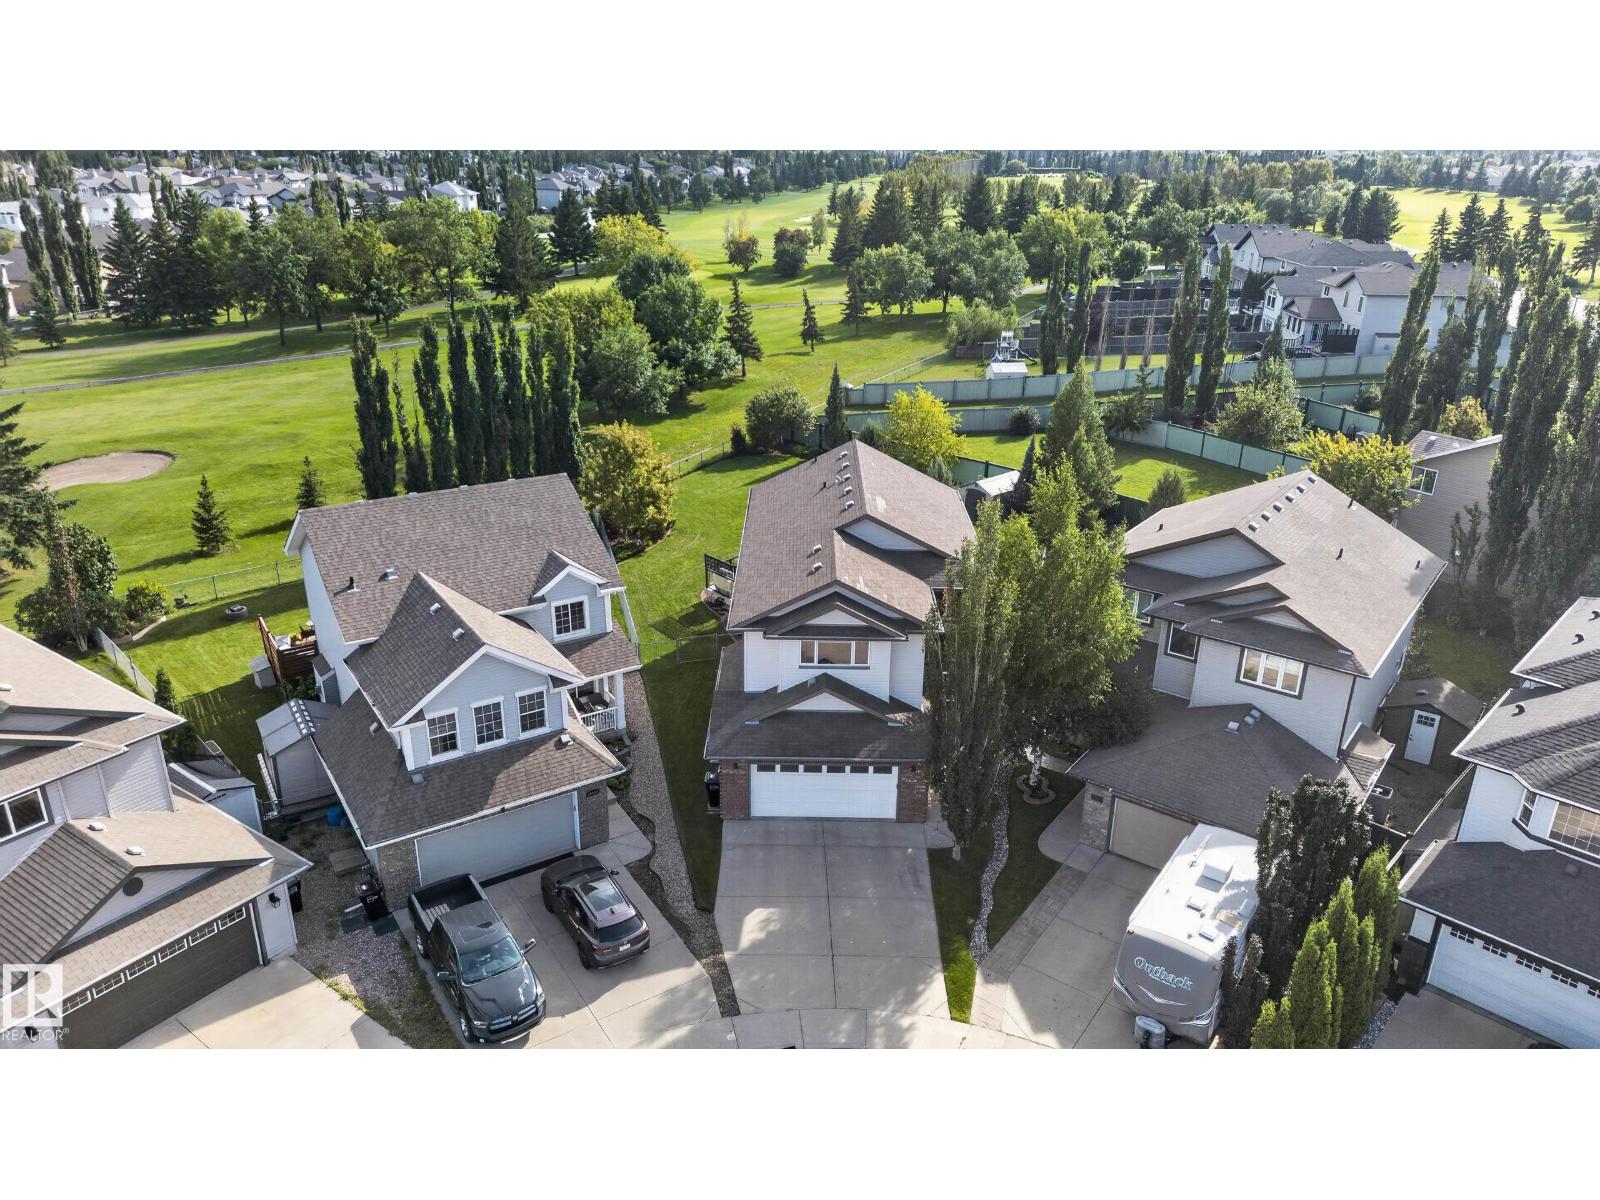
$685,000
20853 92A AV NW, Edmonton
20853 92A AV NW, Edmonton
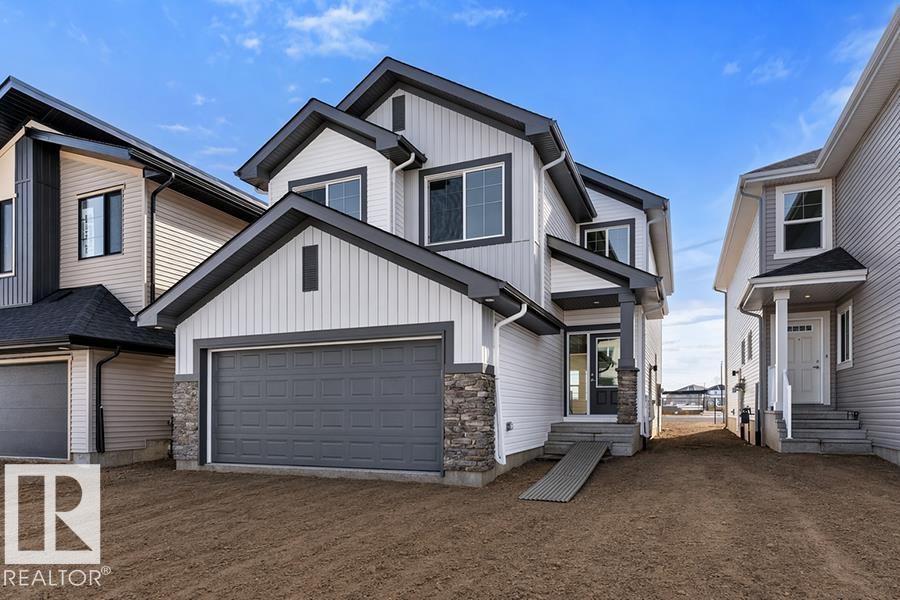
$674,600
939 18 AV NW, Edmonton
939 18 AV NW, Edmonton
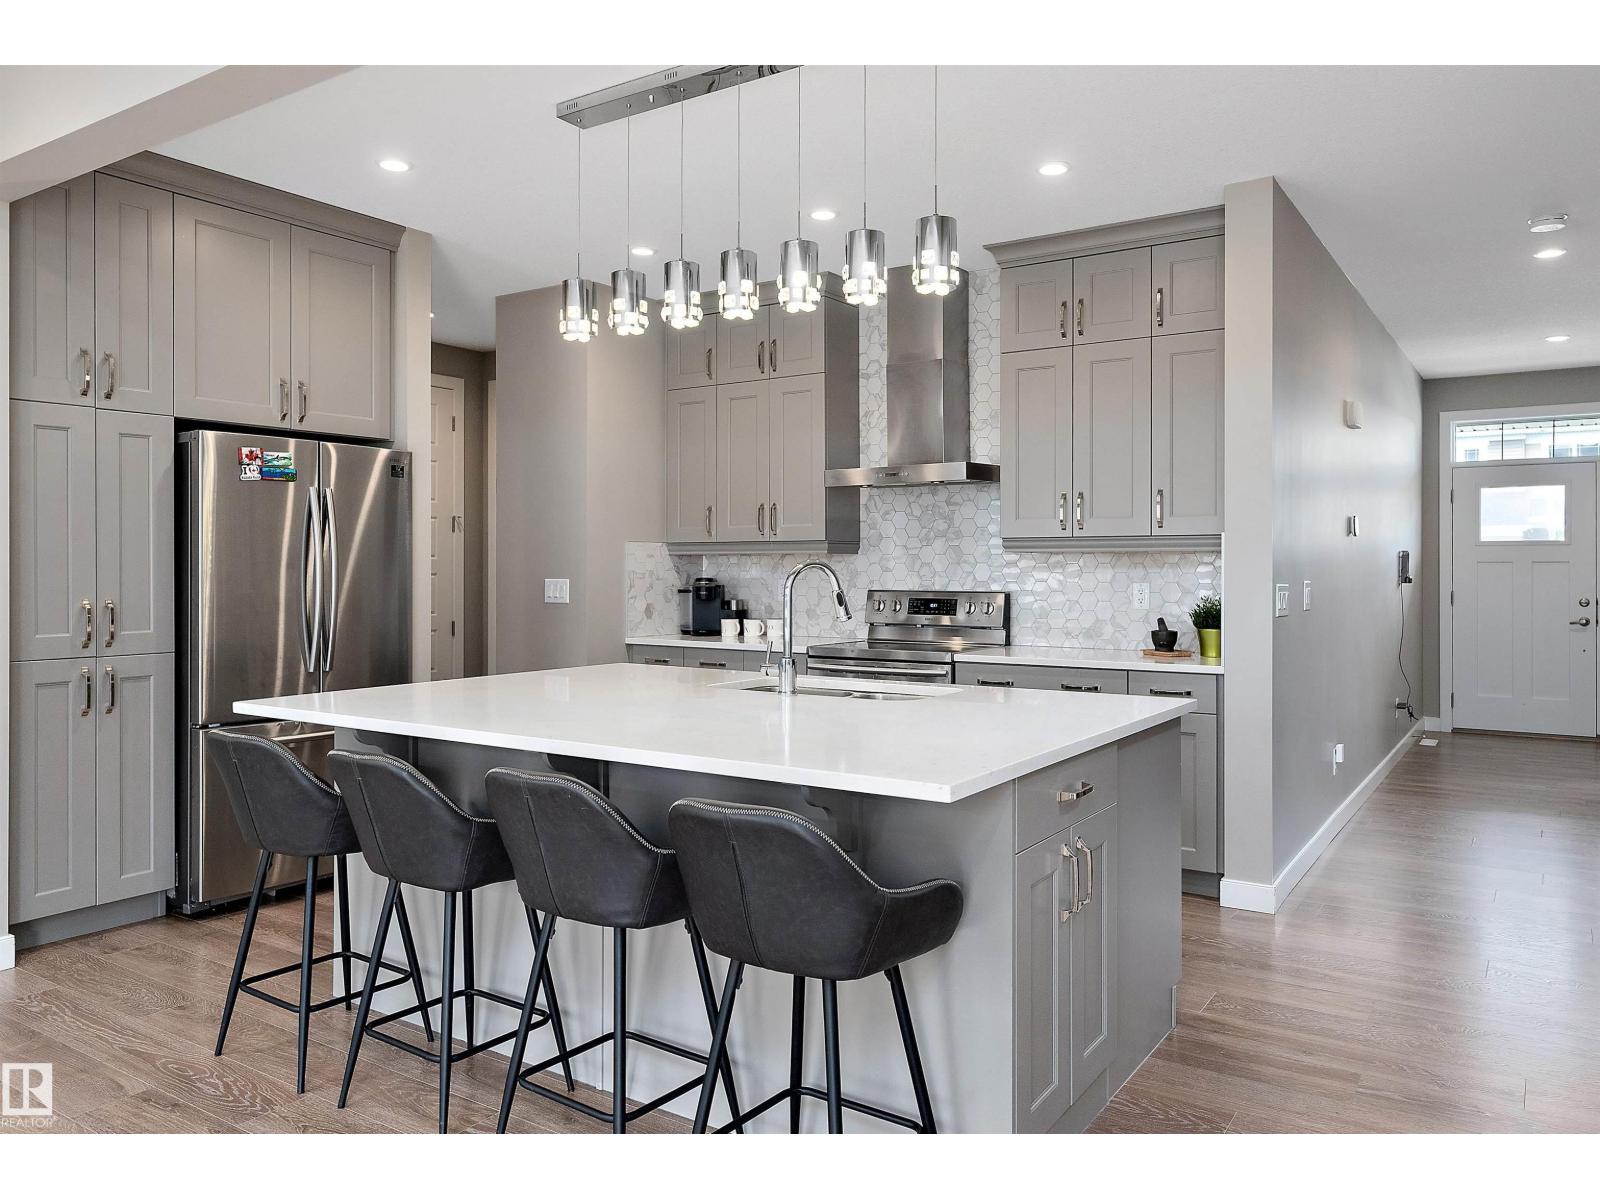
$675,000
1619 201 ST NW, Edmonton
1619 201 ST NW, Edmonton

$679,800
10113 88 ST NW NW, Edmonton
10113 88 ST NW NW, Edmonton

$675,000
10618 126 ST NW, Edmonton
10618 126 ST NW, Edmonton
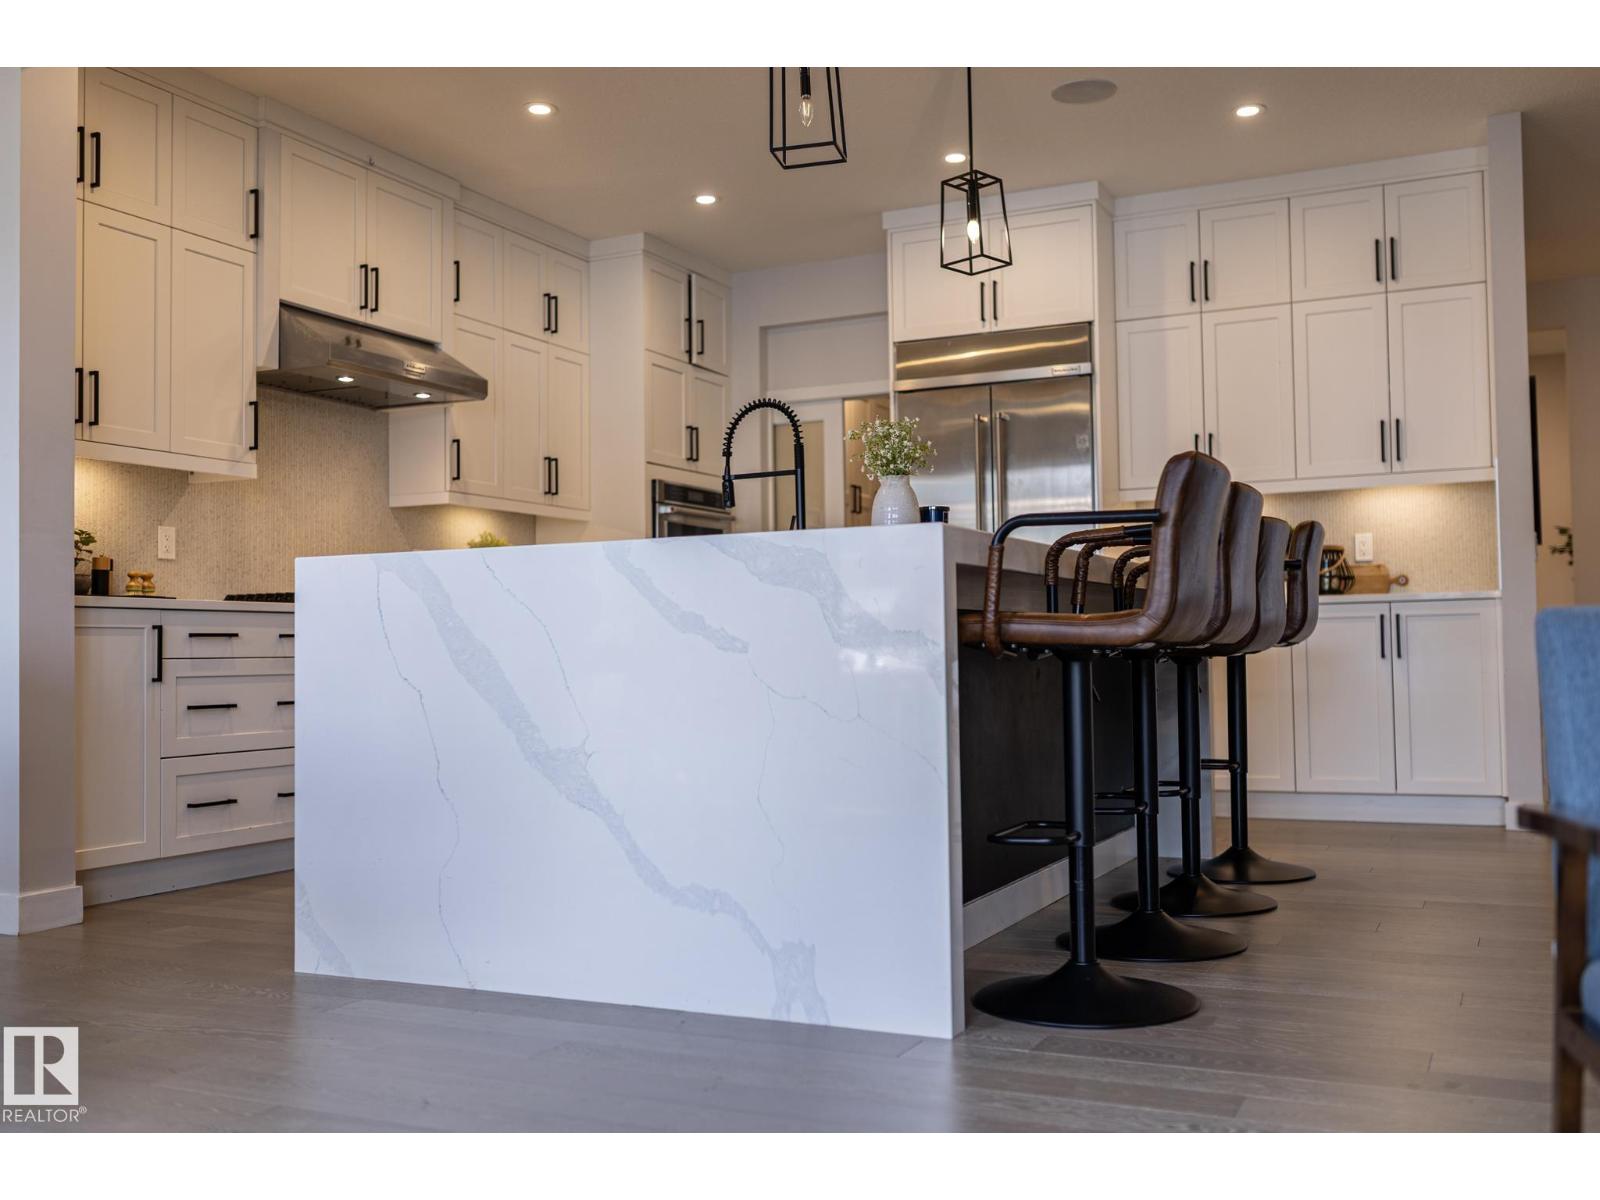
$695,000
1448 DARBY GREEN GR SW, Edmonton
1448 DARBY GREEN GR SW, Edmonton
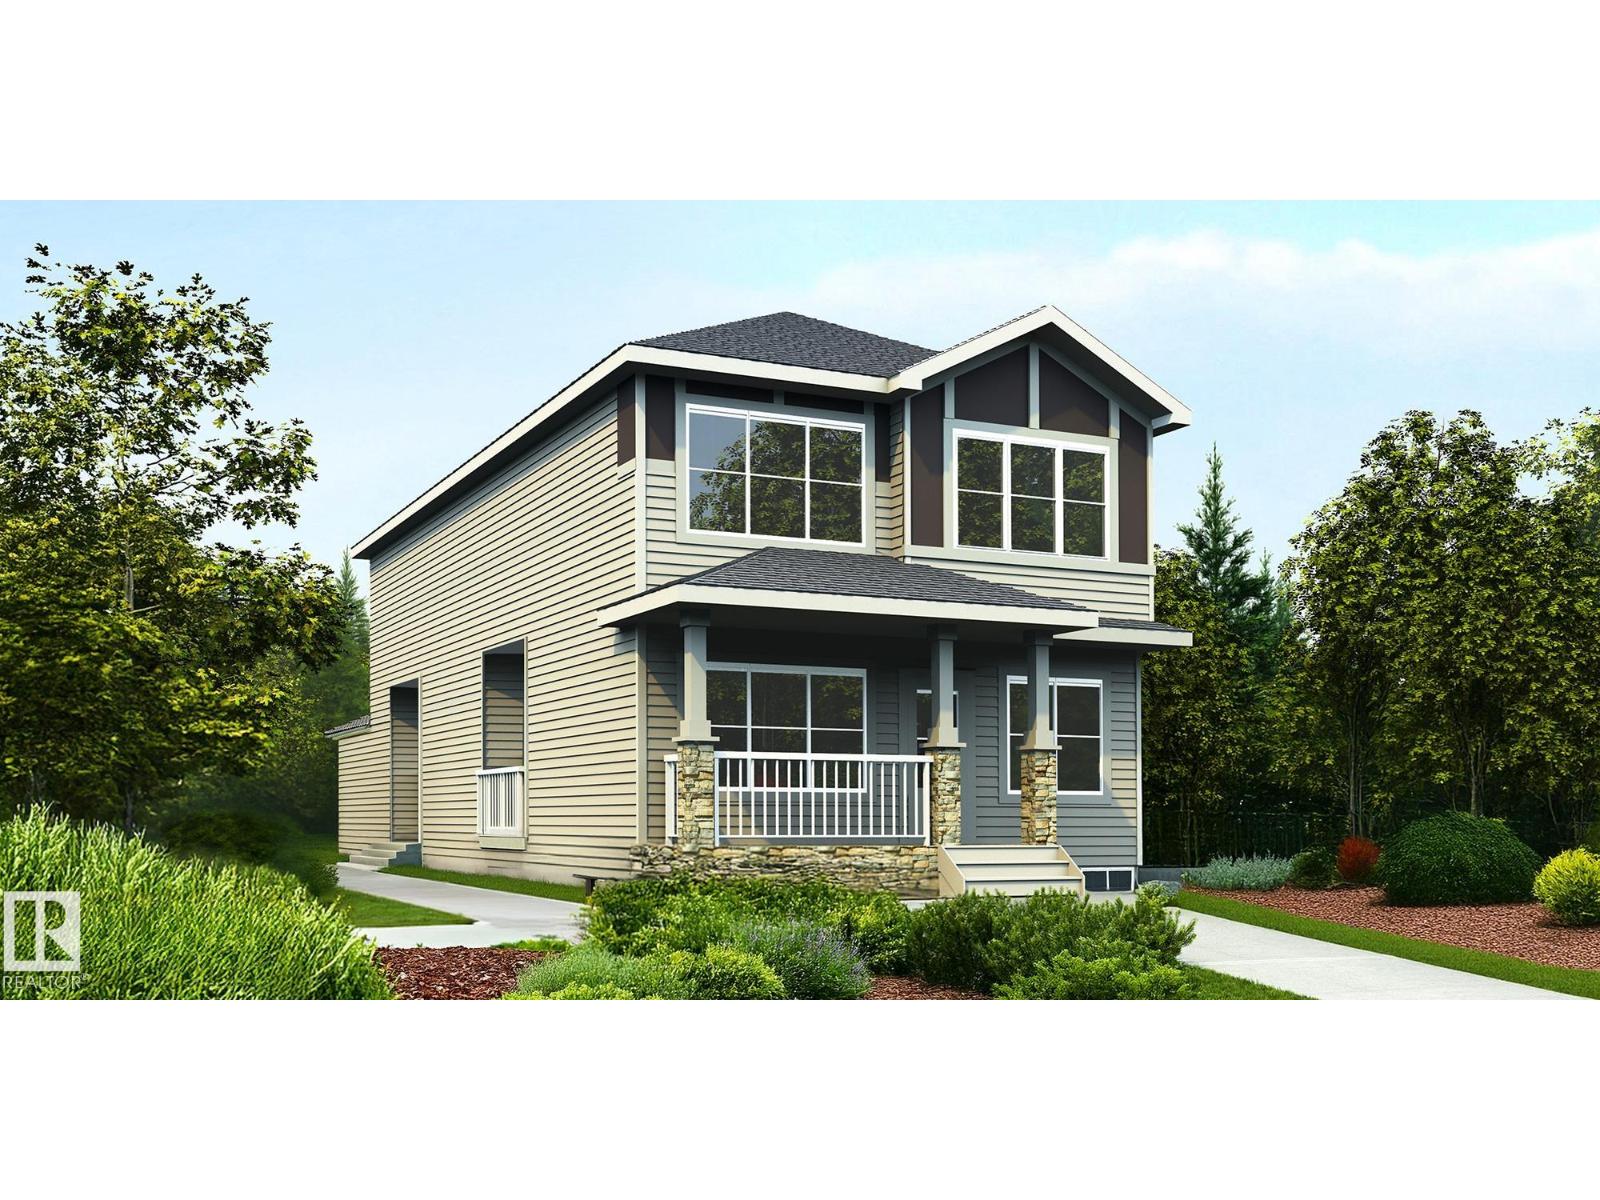
$693,900
1626 210A ST NW, Edmonton
1626 210A ST NW, Edmonton
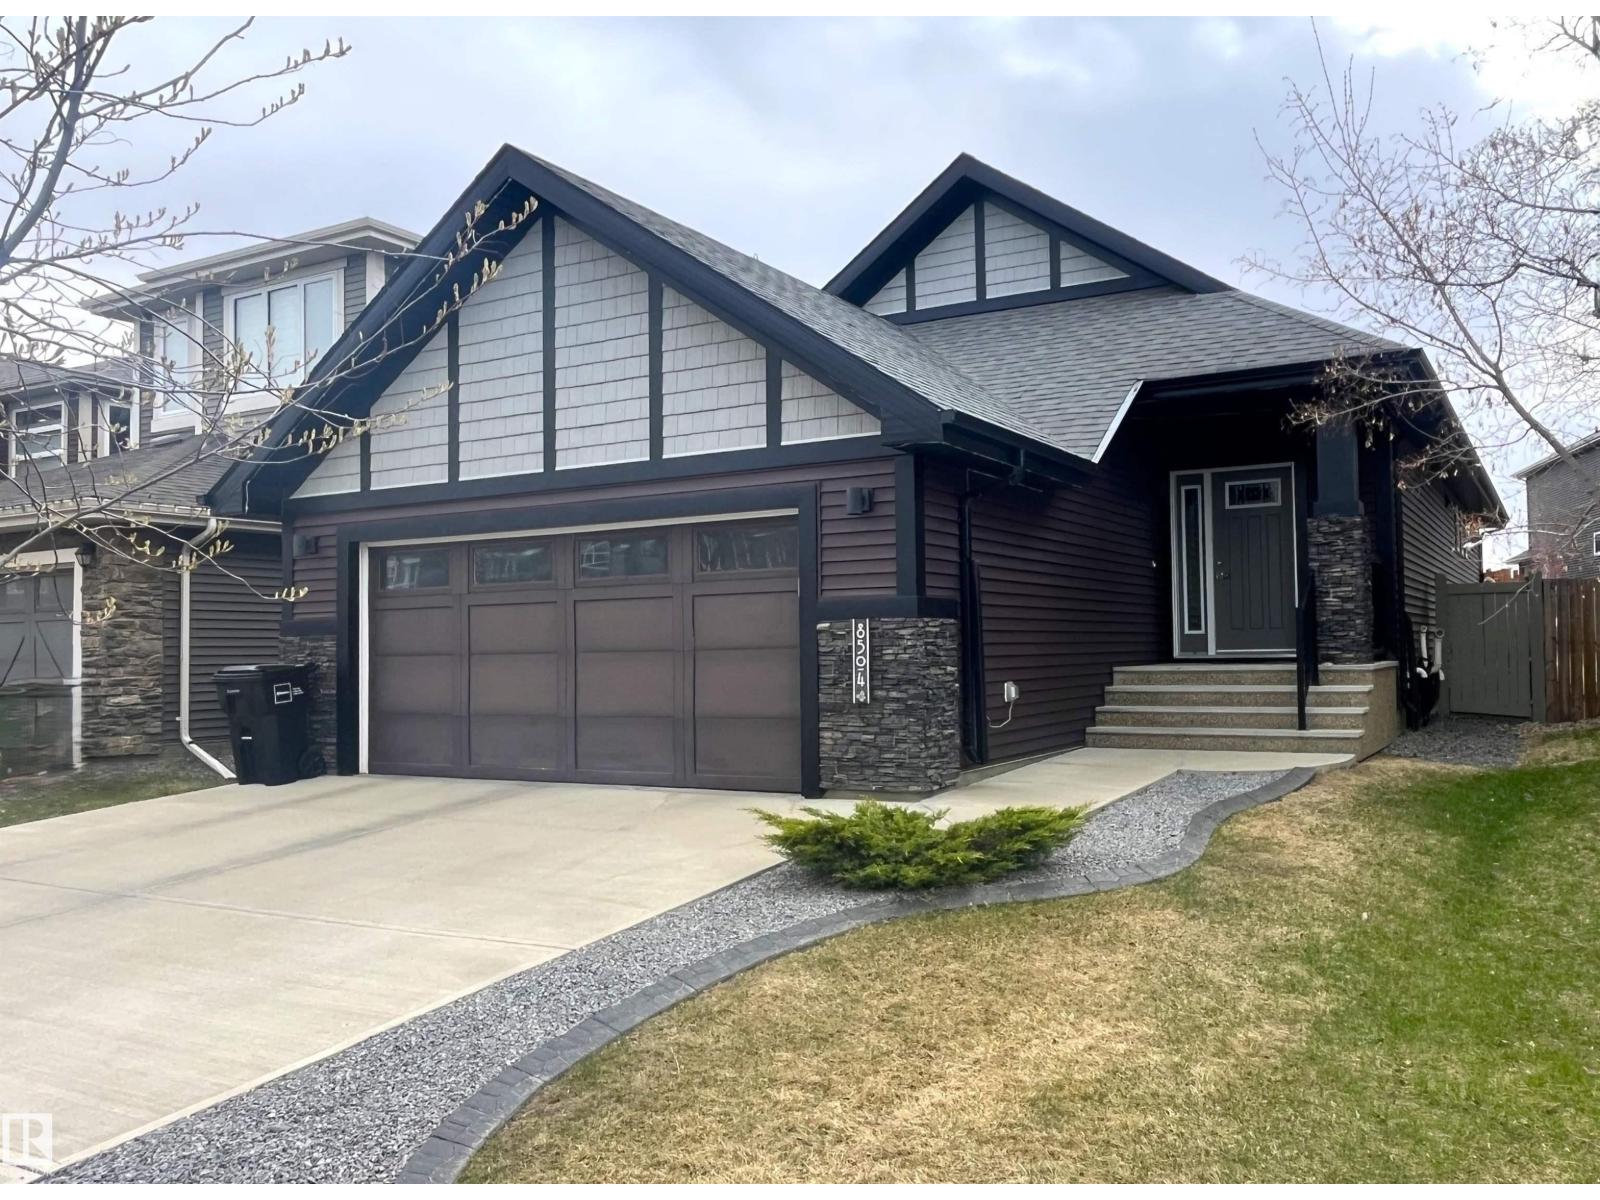
$679,000
8504 216 ST NW, Edmonton
8504 216 ST NW, Edmonton
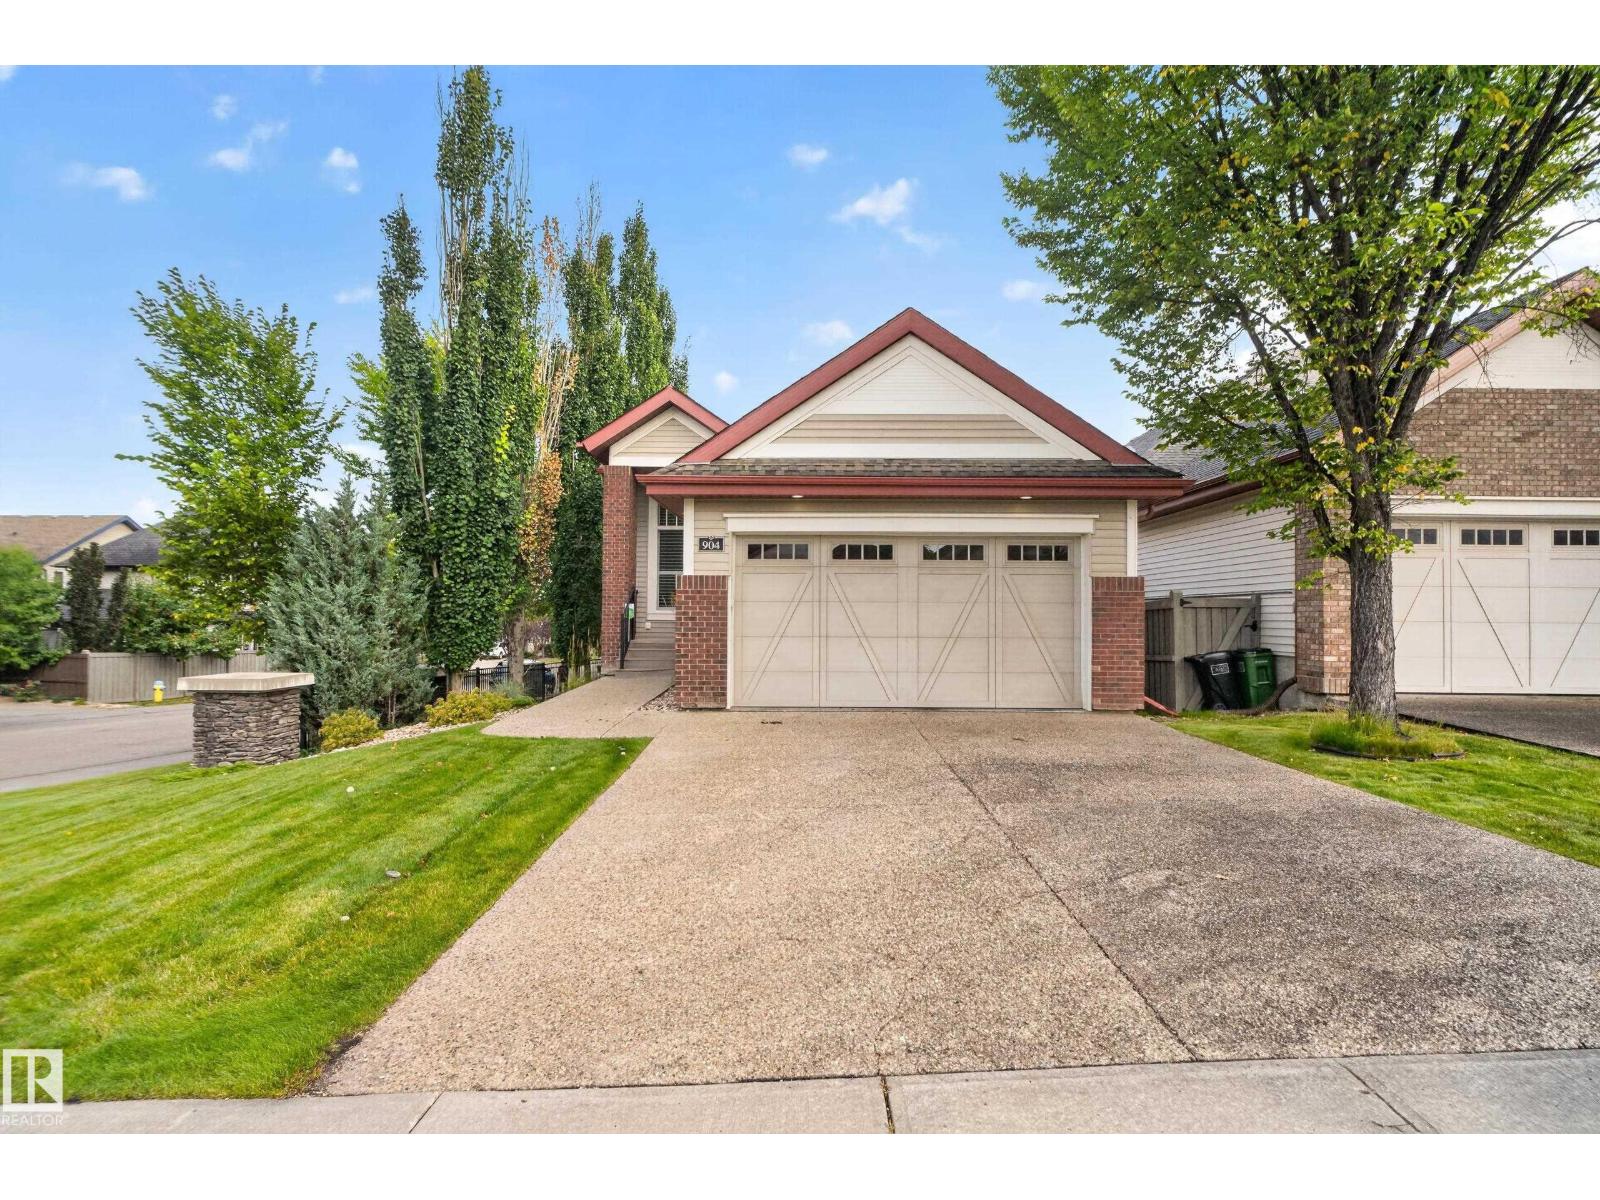
$670,000
904 ARMITAGE CO SW, Edmonton
904 ARMITAGE CO SW, Edmonton