
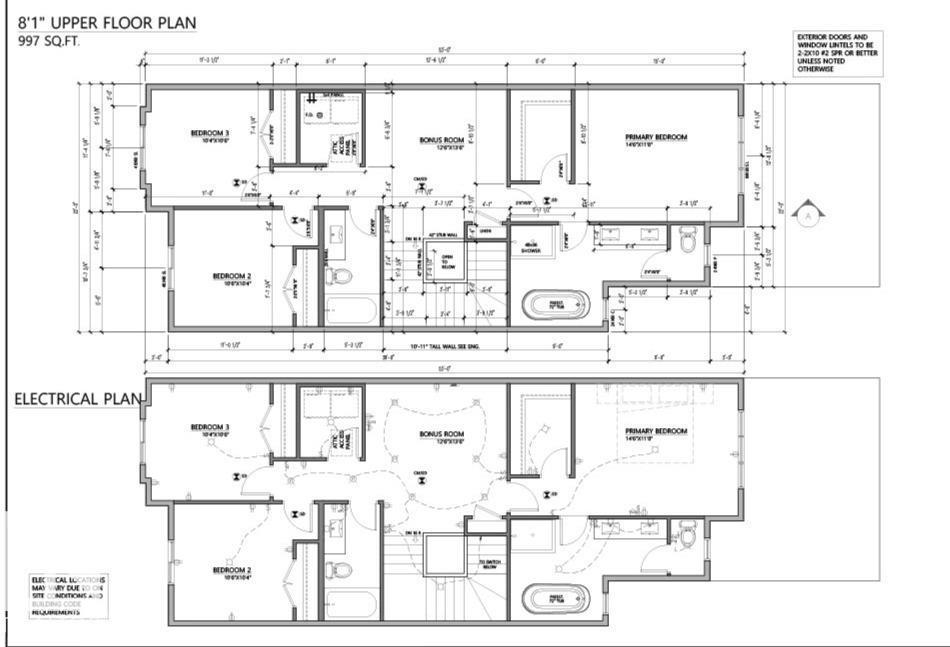
294 ELLIOTT WD, Fort Saskatchewan
$569,900
Property Details
Bedrooms
3
Bathrooms
3
Square Feet
1,853 sqft
Year Built
2026
Type
house
MLS #
E4512973
About This Property
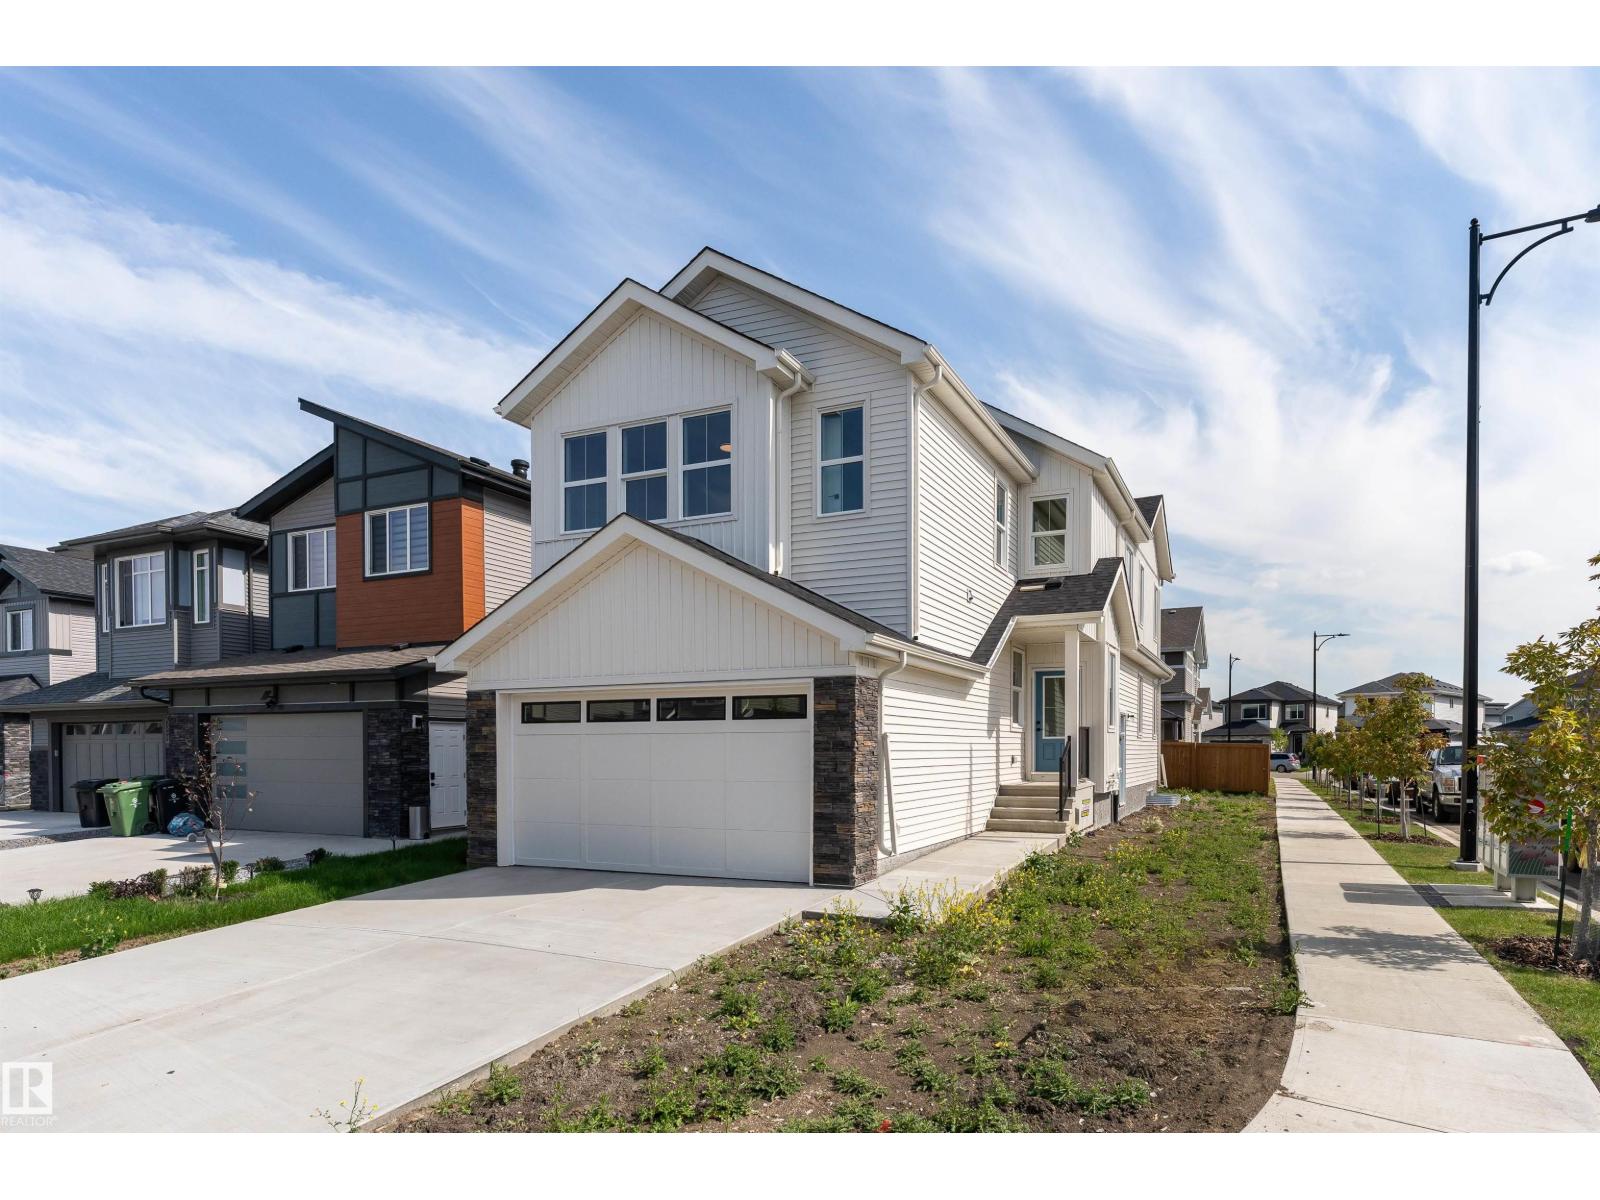
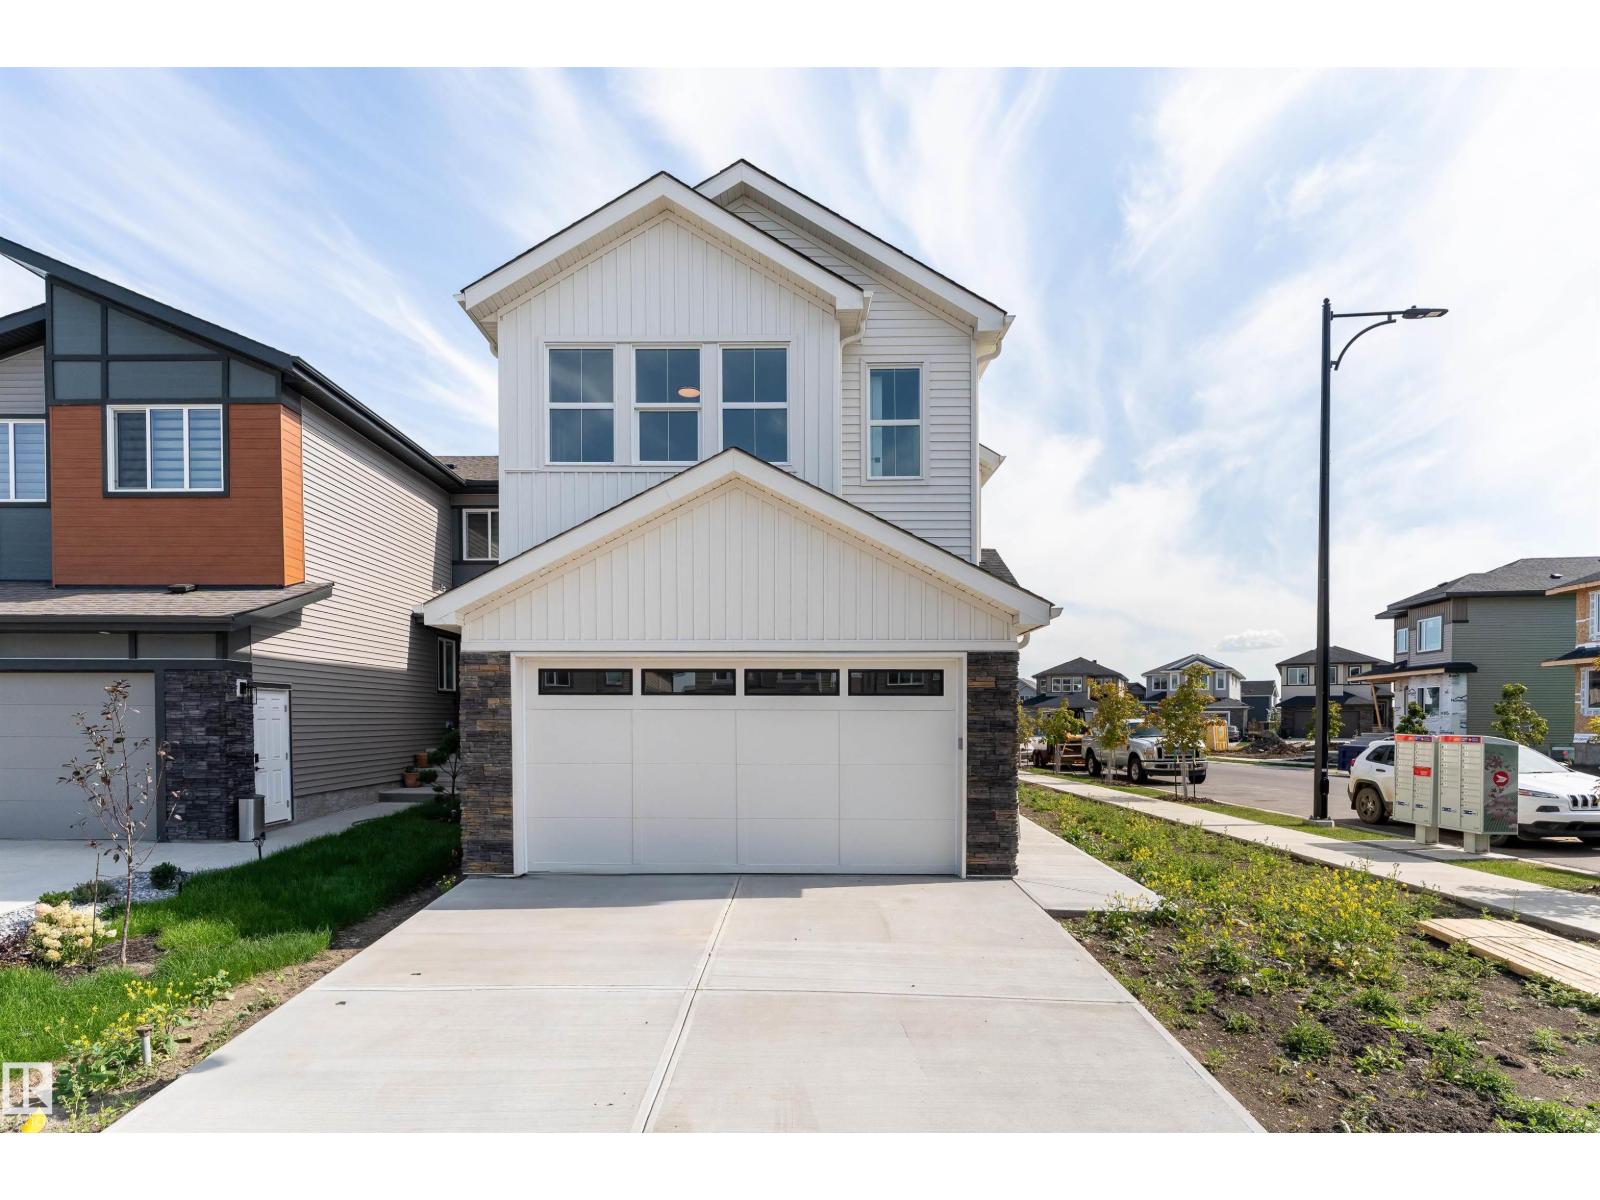
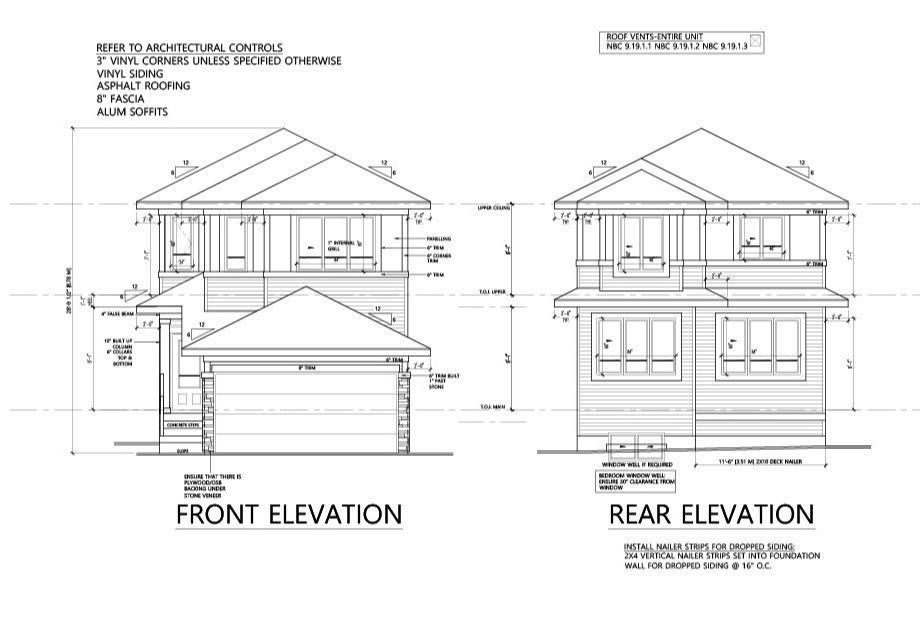
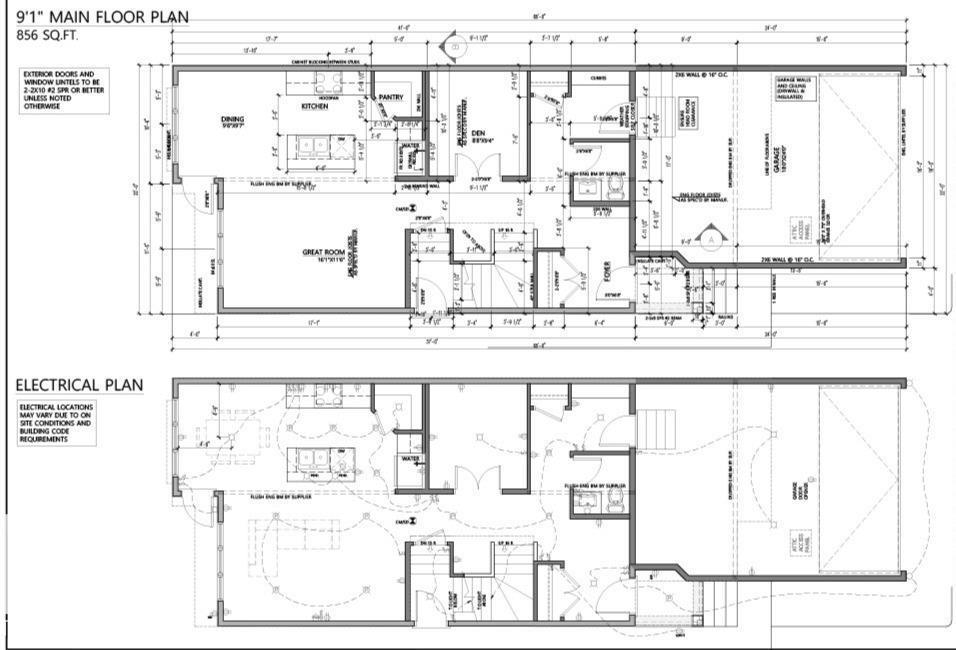
Pre-sale opportunity in South Pointe! This brand-new 2-storey offers approximately 1,853 sq. ft. of living space featuring 3 bedrooms, 2.5 bathrooms, a bonus room, and a main-floor den perfect for a home office. The open-concept main floor showcases a spacious great room, dining area, modern kitchen with a large island and pantry, and a functional mudroom. Upstairs, you'll find a convenient laundry room, three spacious bedrooms, a bonus room, and a luxurious primary suite with a walk-in closet and spa-inspired 5-piece ensuite featuring dual sinks, a freestanding tub, and separate shower. A separate side entrance and an unfinished 9-ft. basement provide potential for a future basement suite, subject to municipal approval. Solar ready and central vacuum roughed in. Double attached garage and Alberta New Home Warranty included. Expected possession is late Fall/Winter 2026. Exterior image is a rendering. Interior photos are from a similar home and may not reflect final finishes. Home is under construction. (id:66070)
Features & Amenities
3 Bedrooms
3 Bathrooms
Reading / Office Nook
Ensuite
Double Garage
Fireplace
Forced Air
Laundry Room
Separate Entrance
Mudroom
Interested in this property?
Fill out the form and an agent will be in touch.
Mortgage Calculator
Estimated Monthly Payment
$2,800
Principal & Interest
Loan Amount
$455,920
Total Interest
$384,004
* Estimate only. Does not include property taxes, insurance, or CMHC premiums. Contact your lender for a full pre-approval.
Similar Listings
Comparable homes in Fort Saskatchewan you may also like
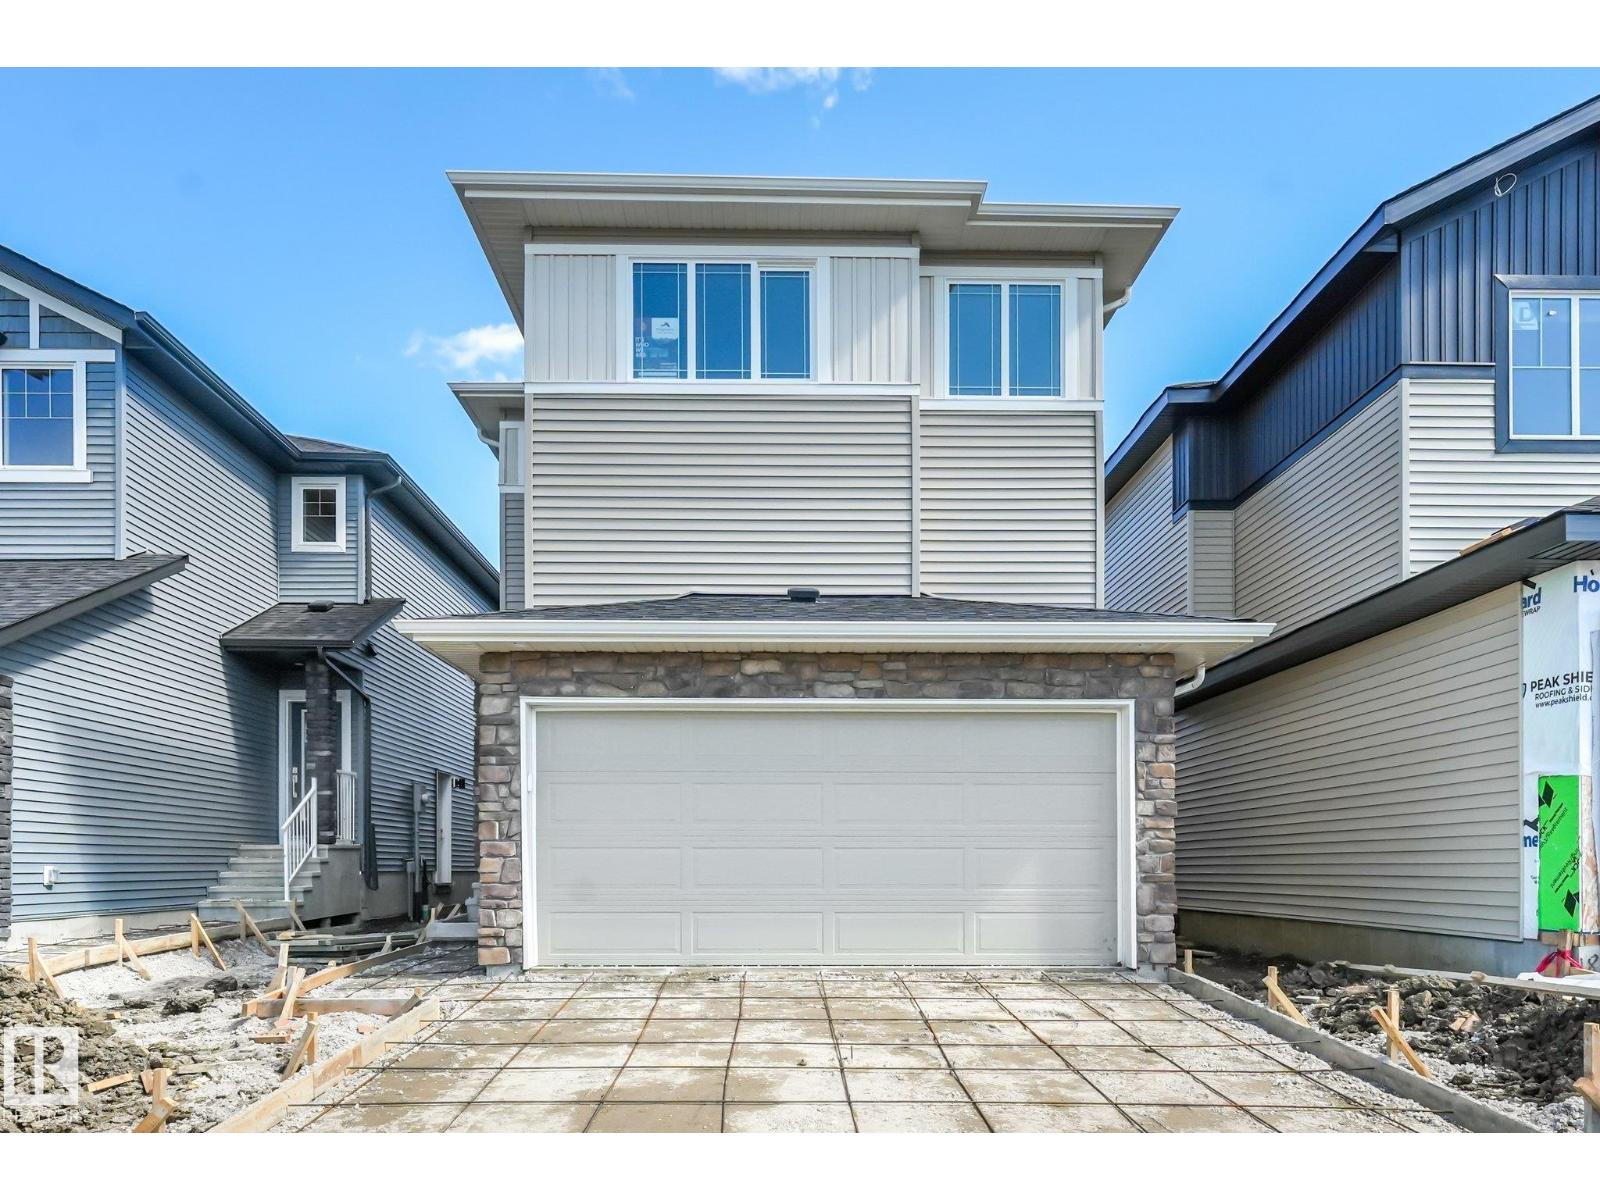
$559,900
189 Wyatt RG, Fort Saskatchewan
189 Wyatt RG, Fort Saskatchewan
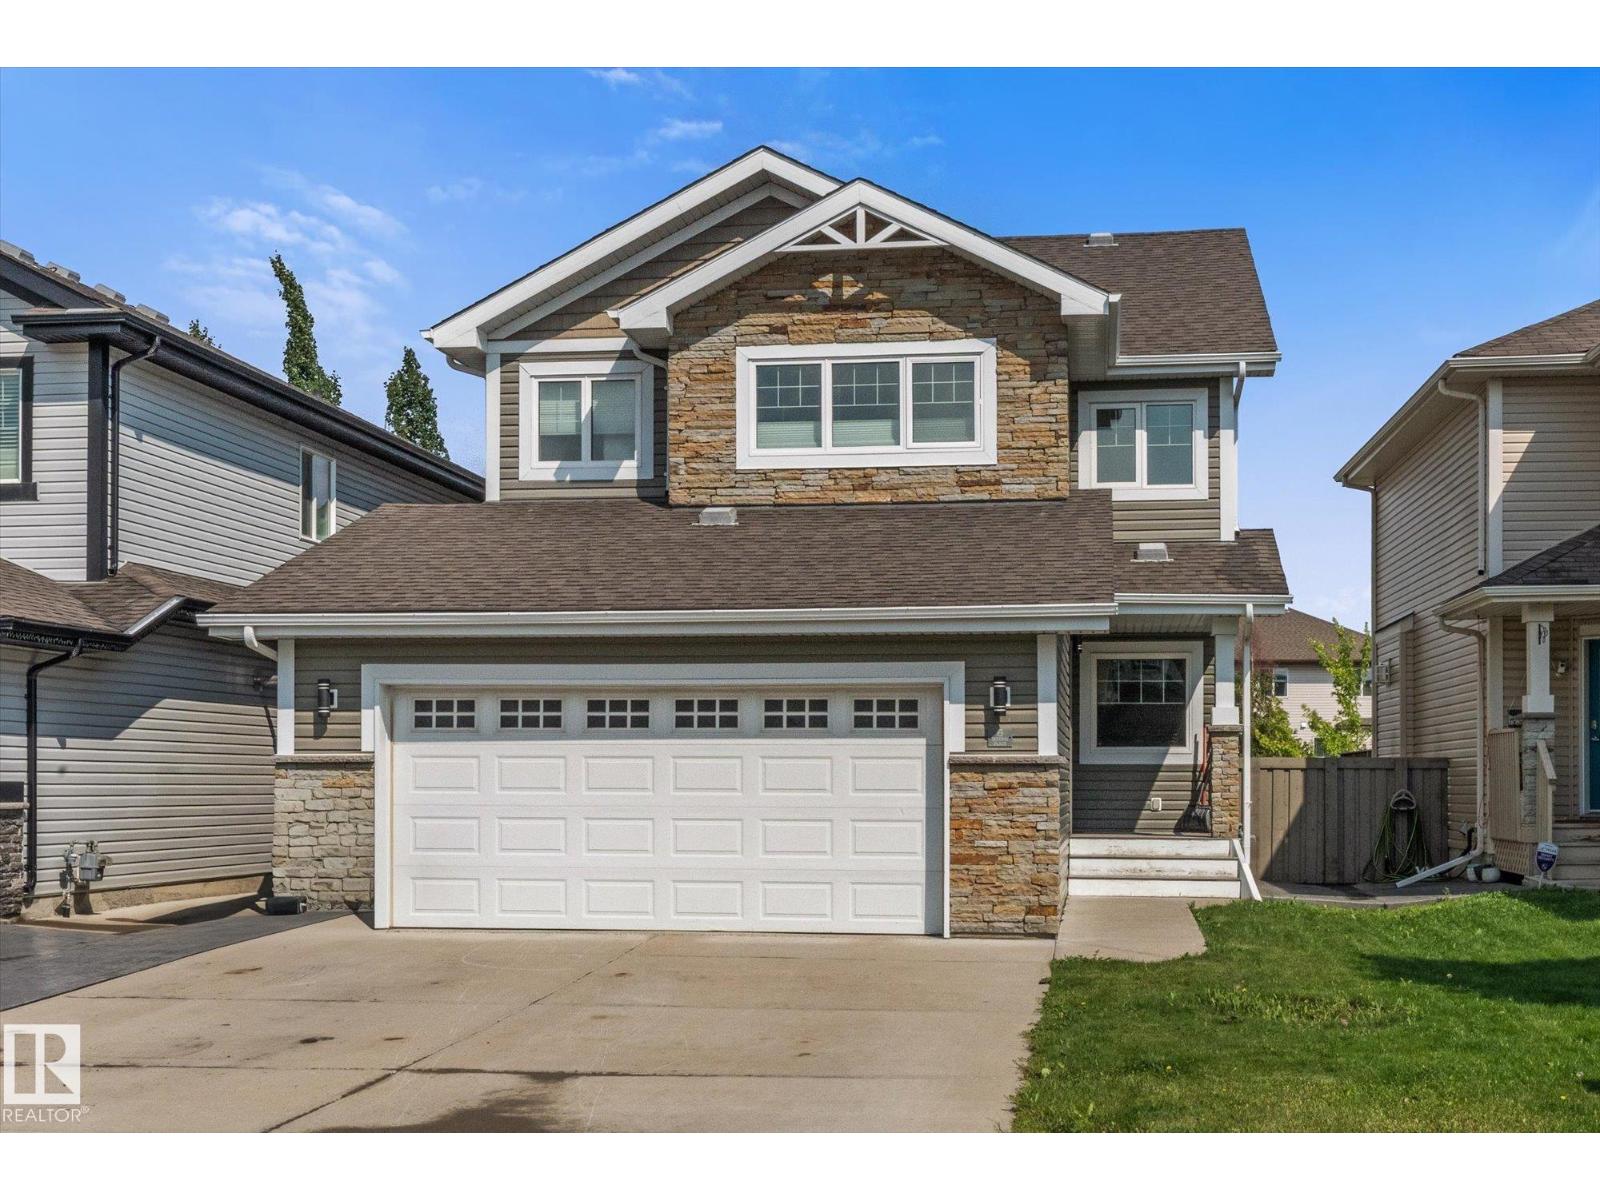
$565,000
6 SEDONA PL, Fort Saskatchewan
6 SEDONA PL, Fort Saskatchewan
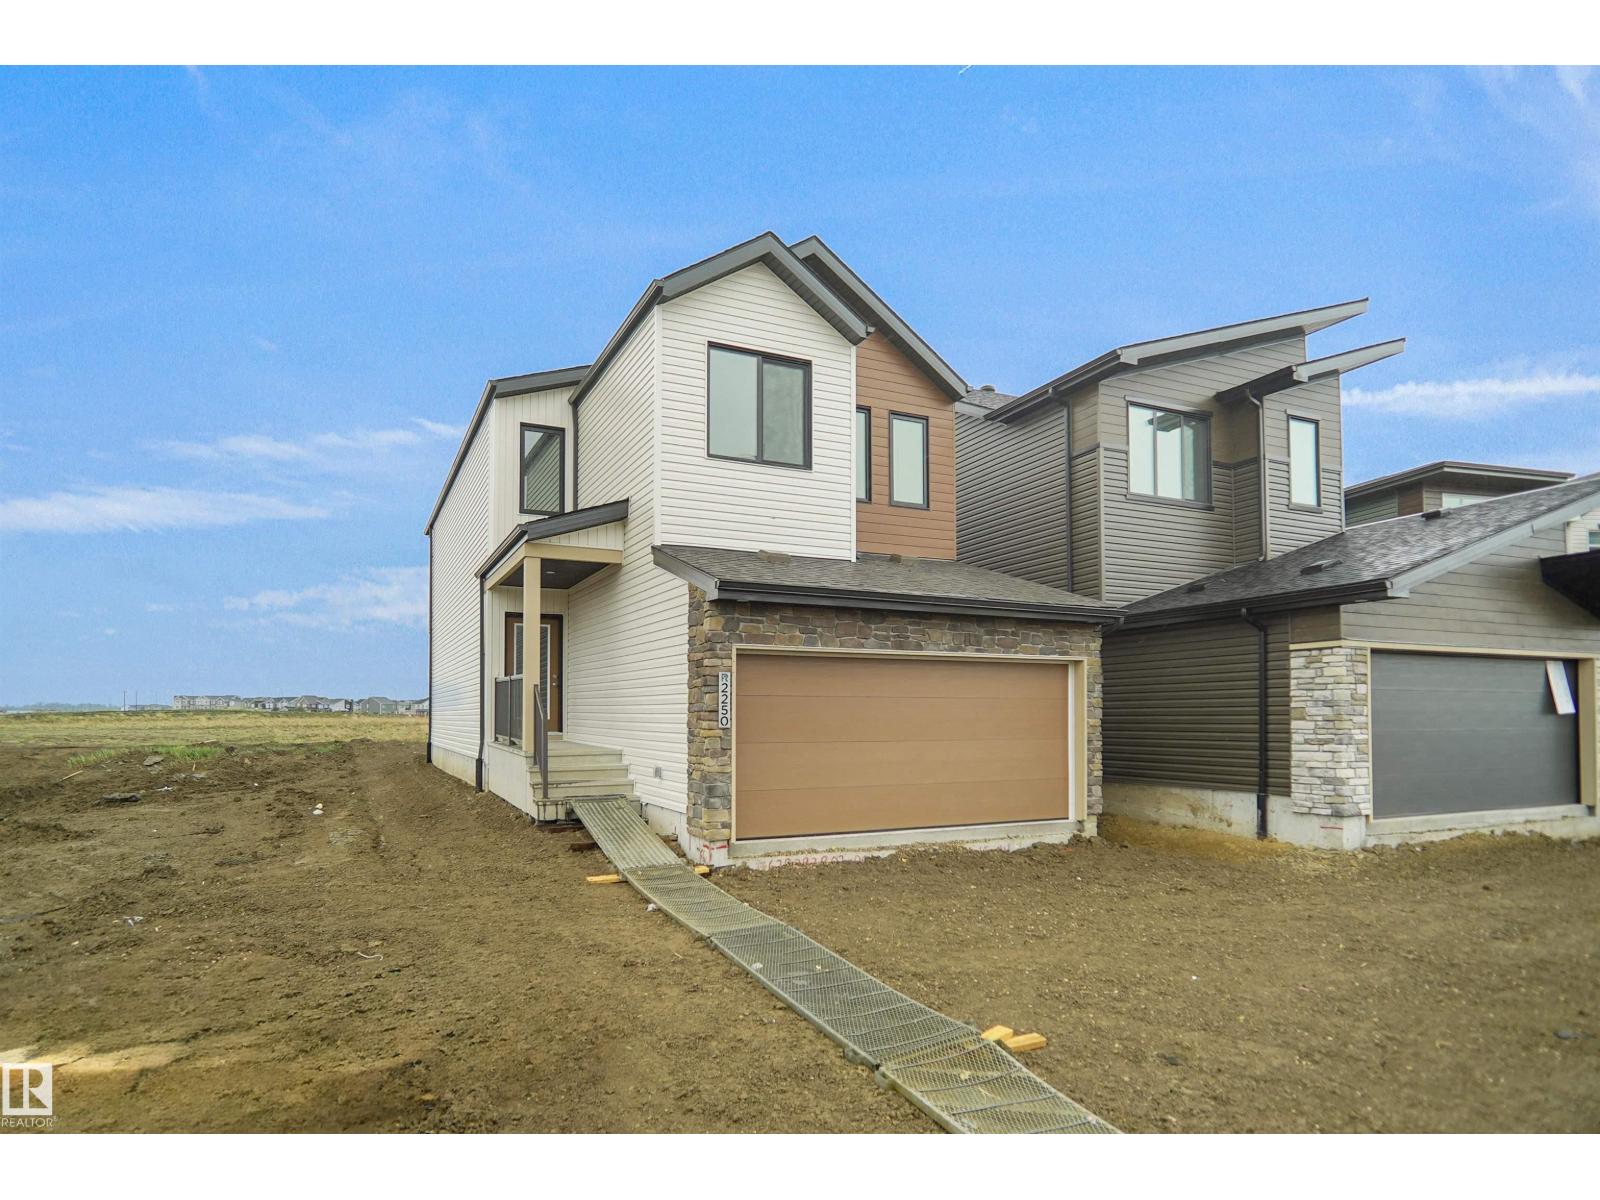
$556,498
242 Elliott WD, Fort Saskatchewan
242 Elliott WD, Fort Saskatchewan
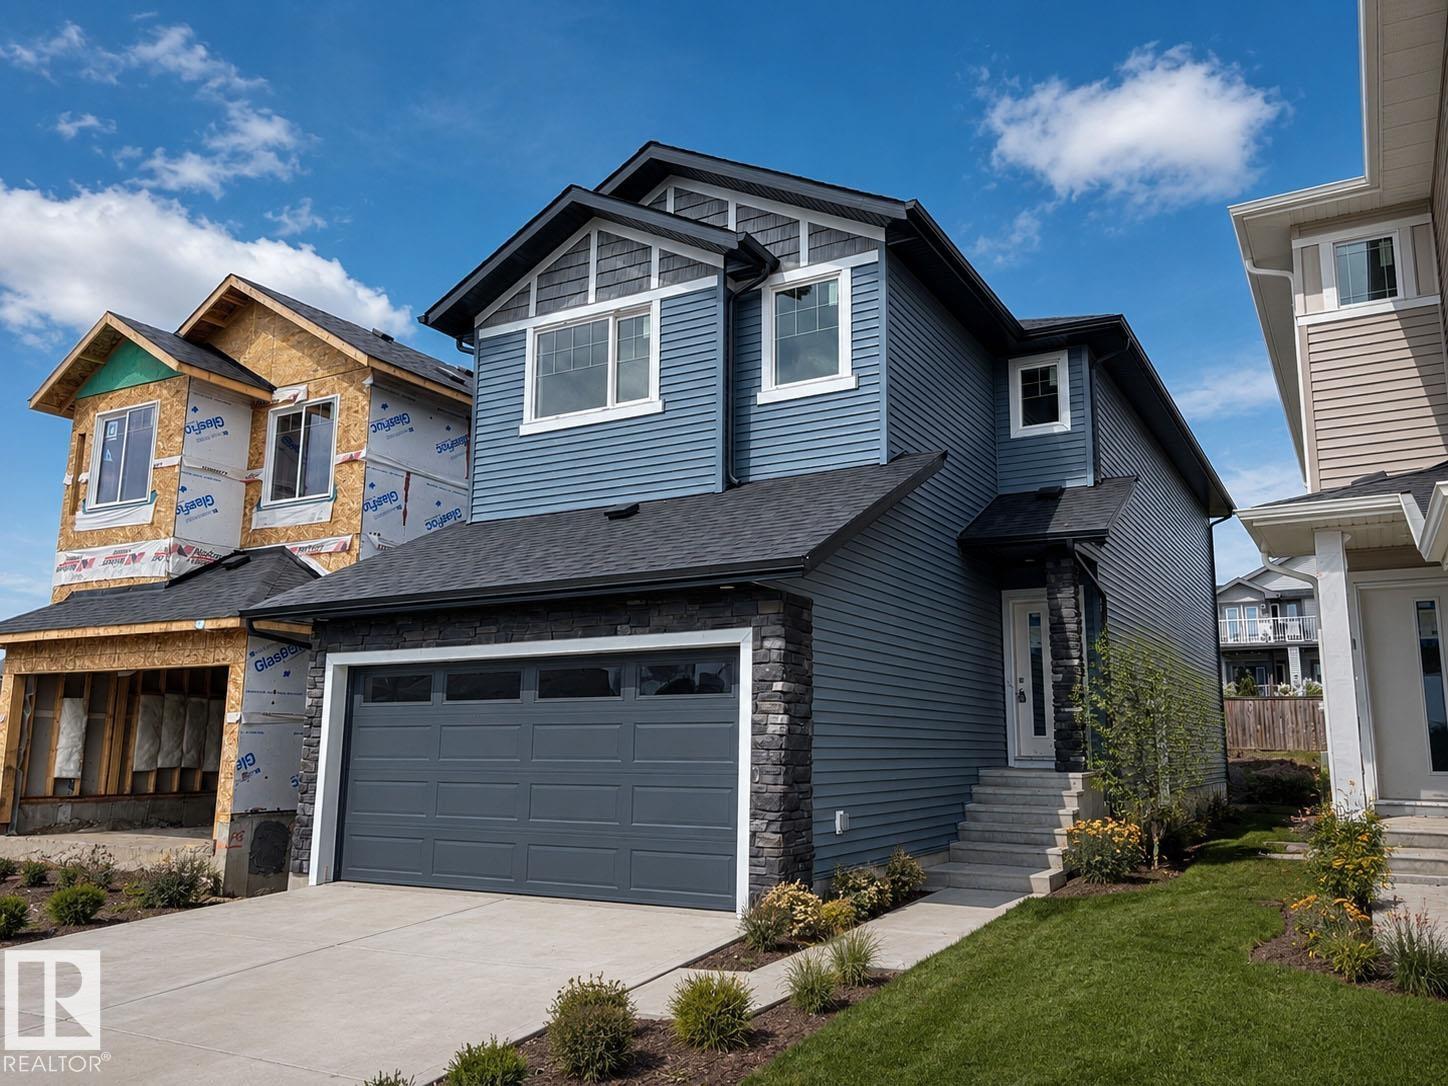
$554,900
193 Wyatt RG, Fort Saskatchewan
193 Wyatt RG, Fort Saskatchewan
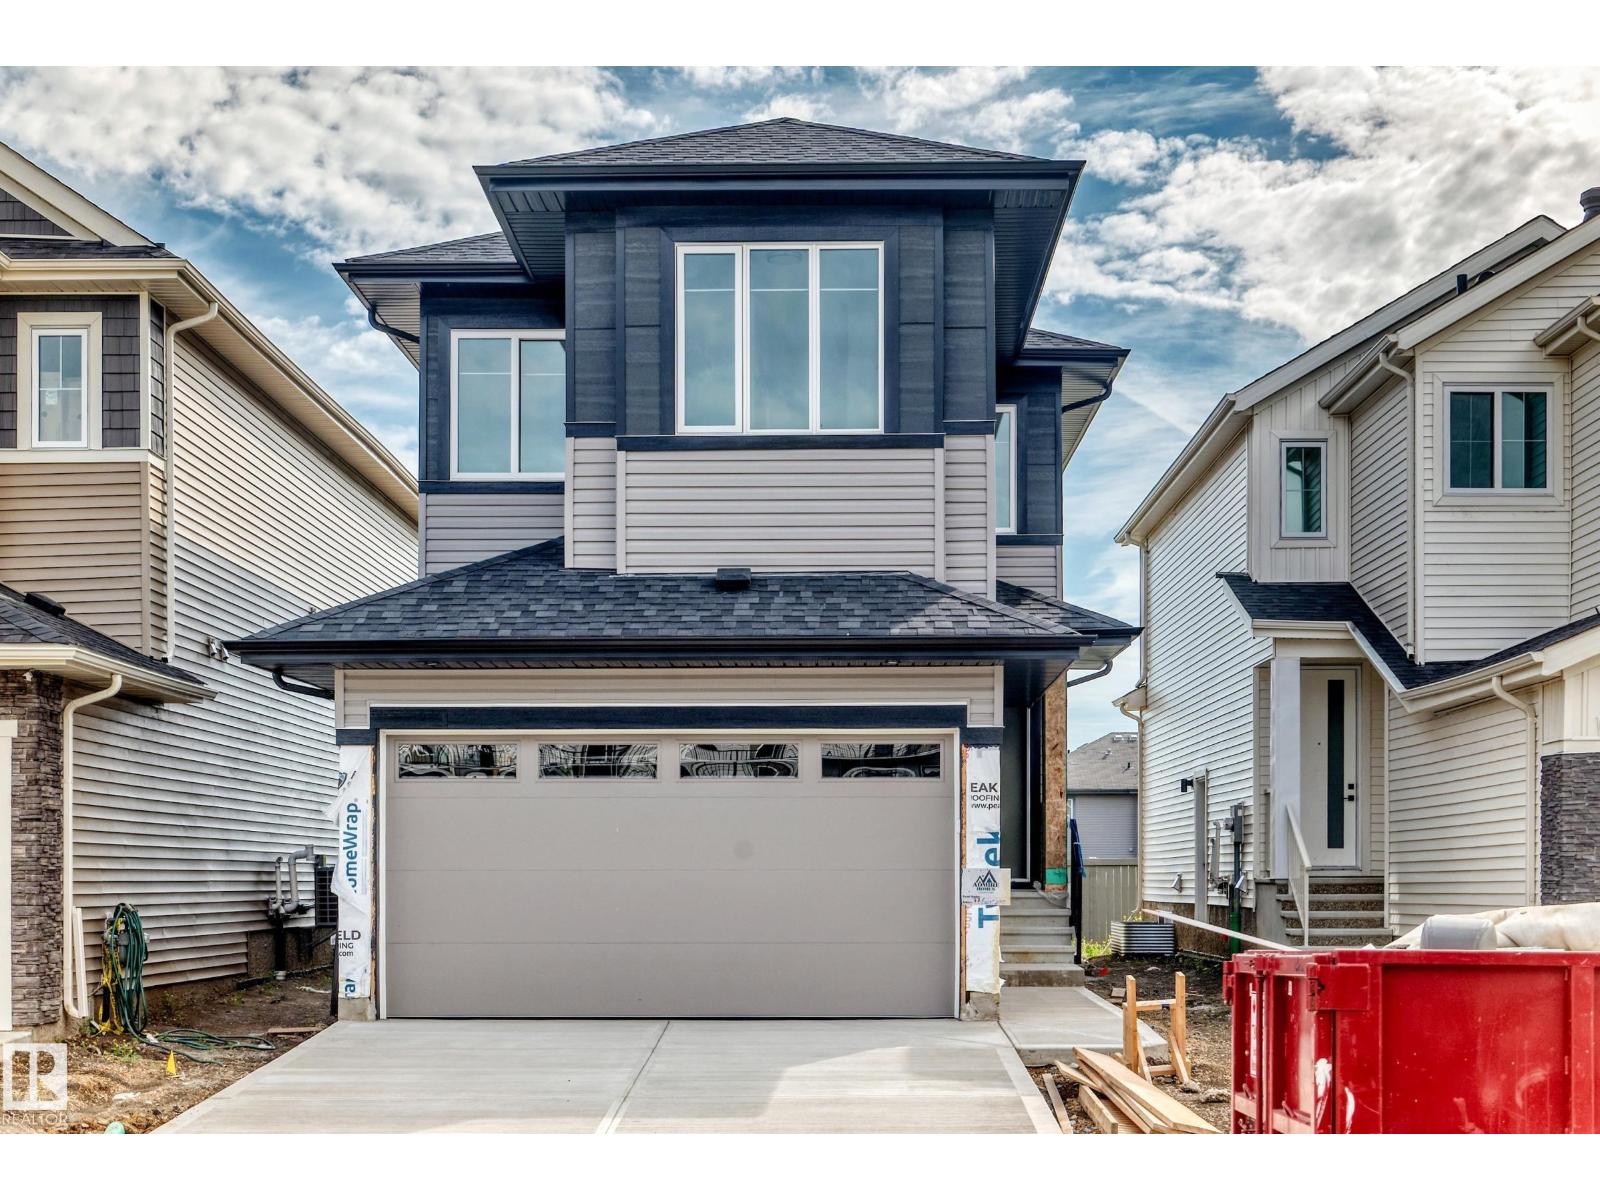
$544,900
77 Elliott WD, Fort Saskatchewan
77 Elliott WD, Fort Saskatchewan
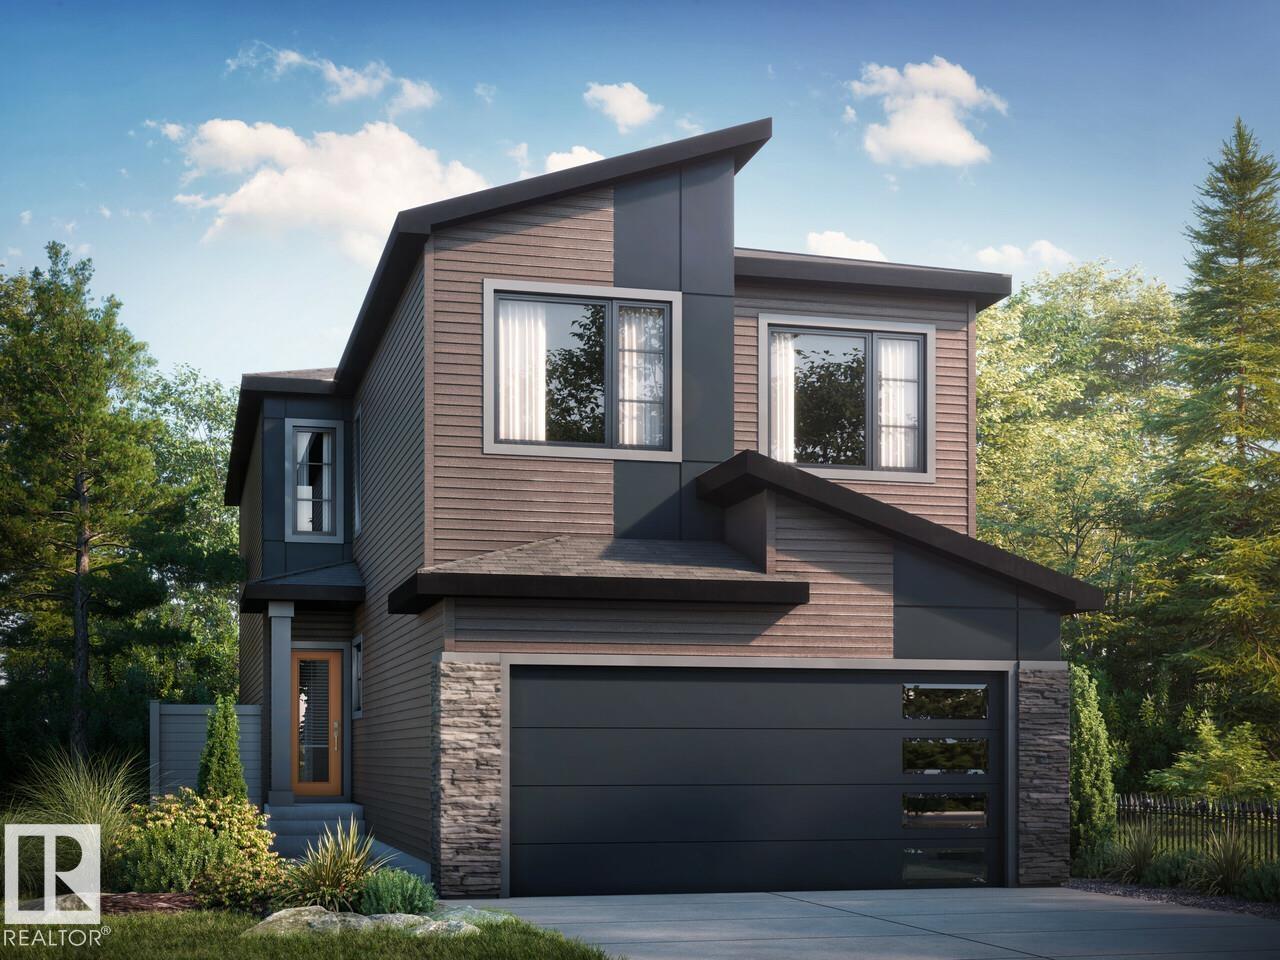
$598,395
30 Marigold AV, Fort Saskatchewan
30 Marigold AV, Fort Saskatchewan
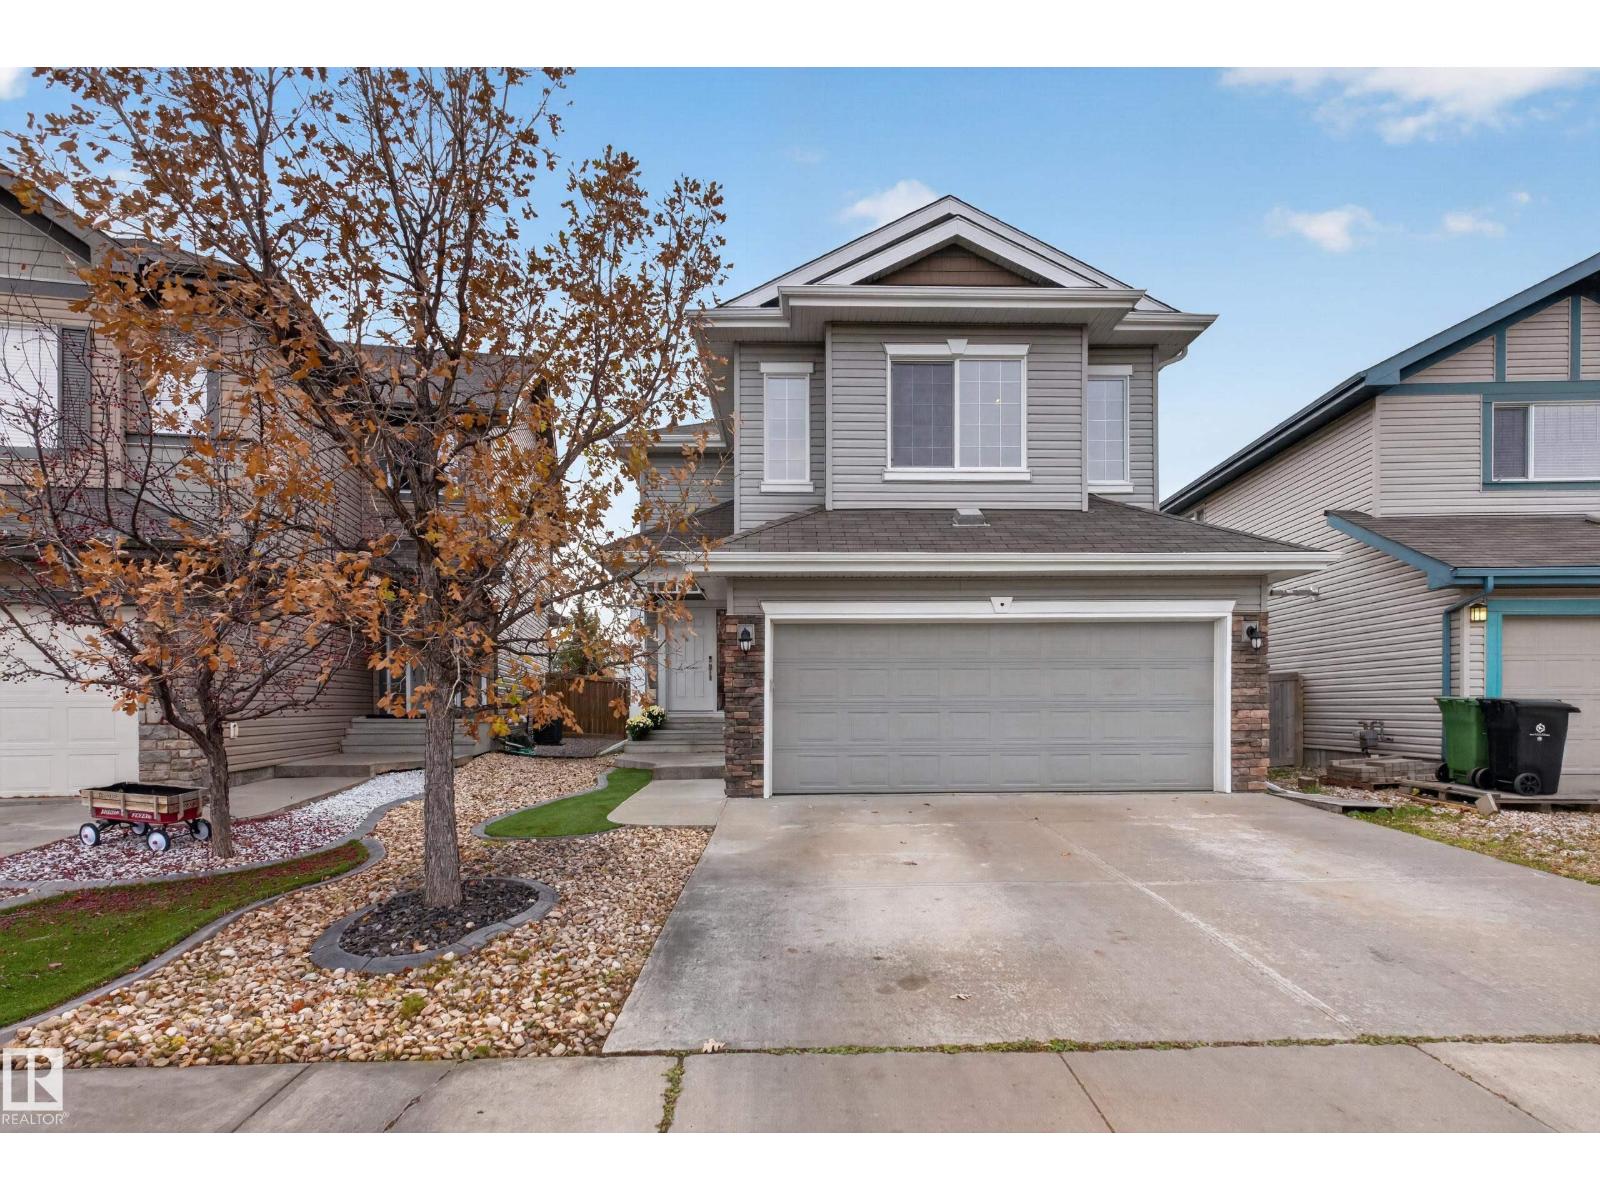
$529,900
7 BREMNER, Fort Saskatchewan
7 BREMNER, Fort Saskatchewan
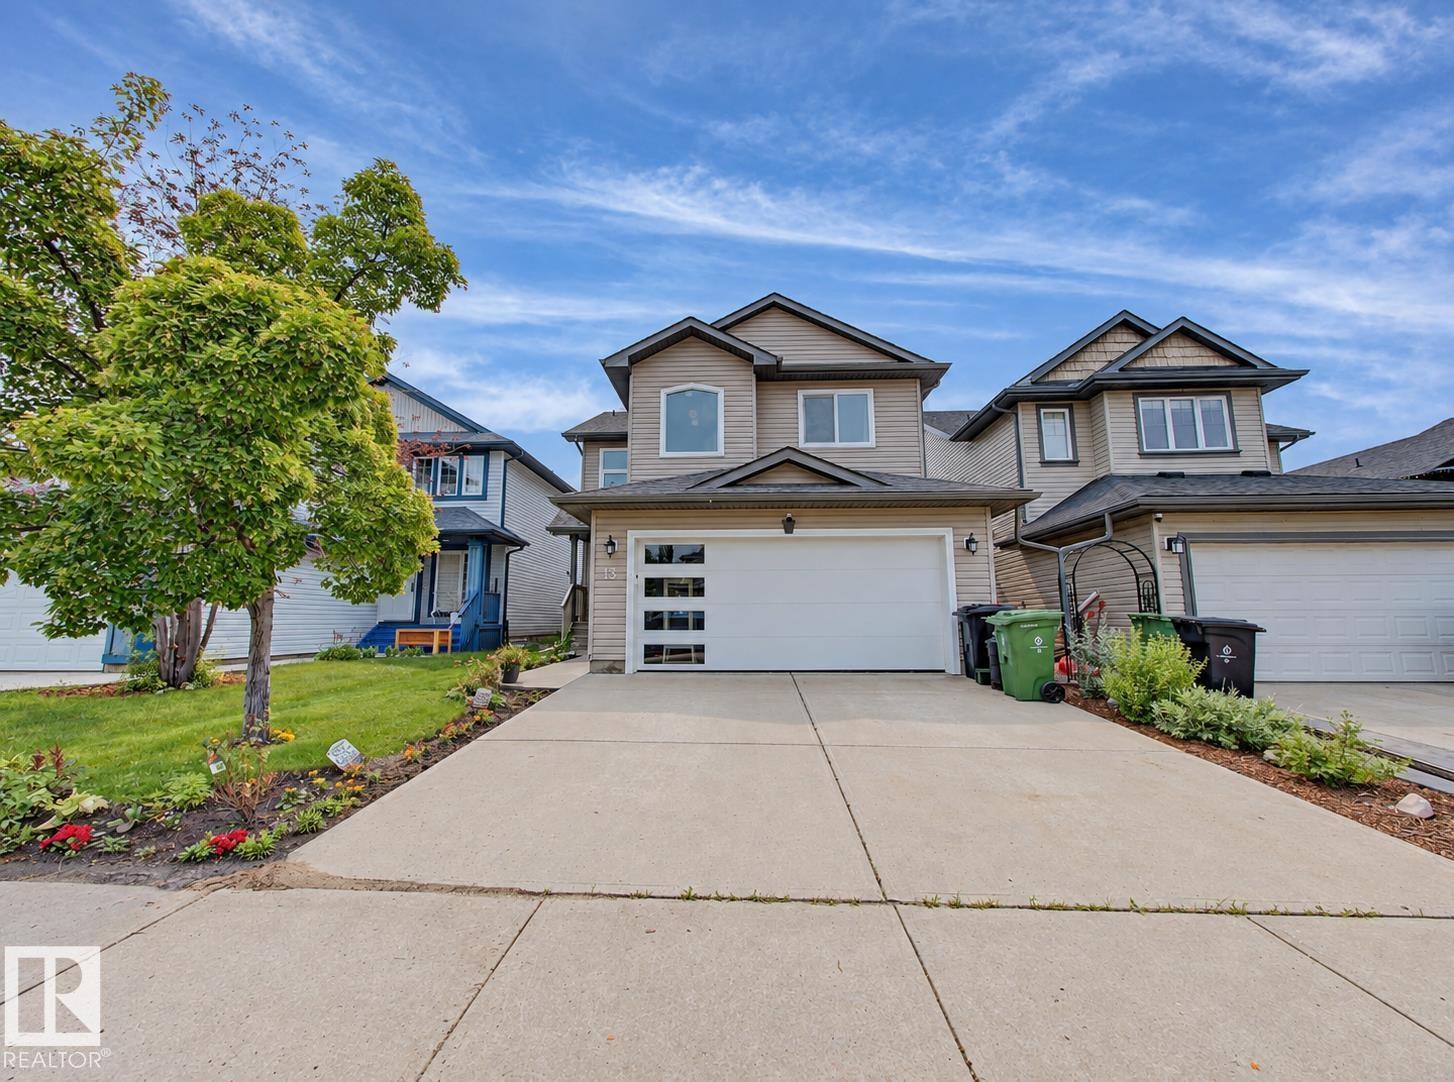
$529,900
13 Almond BA, Fort Saskatchewan
13 Almond BA, Fort Saskatchewan
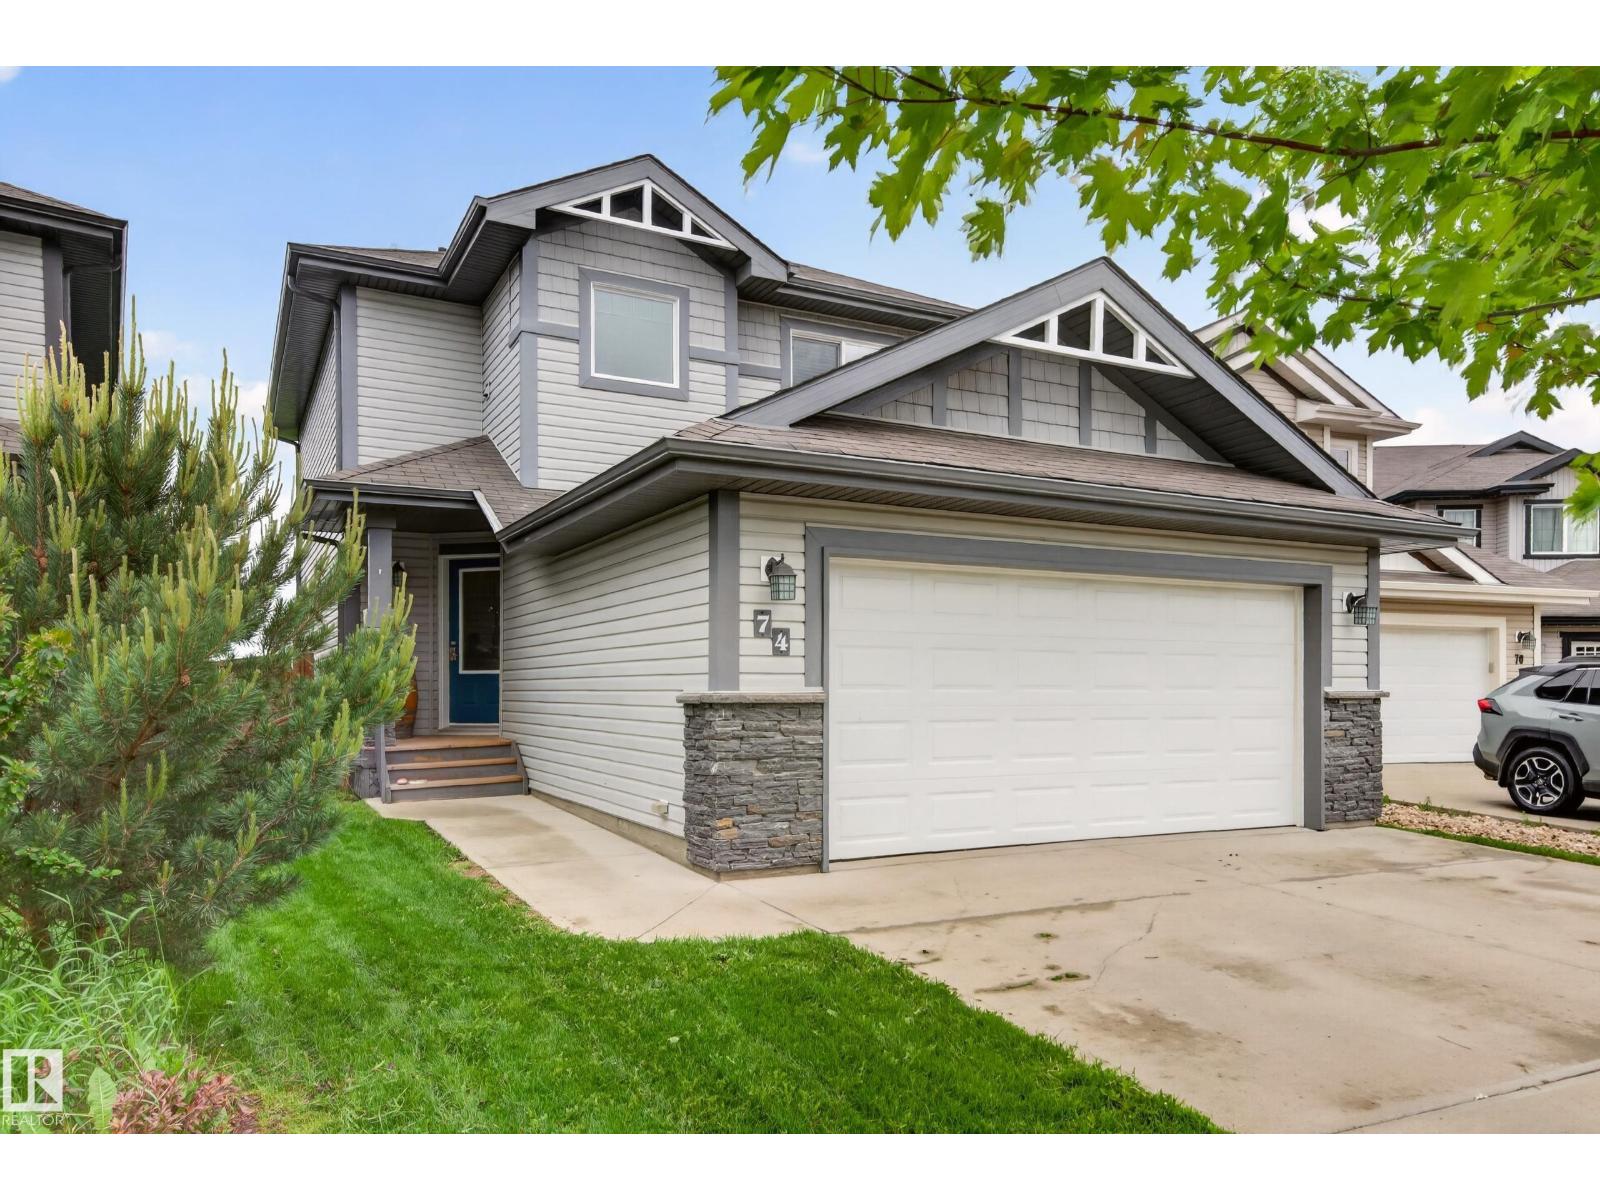
$524,500
74 Santana CR, Fort Saskatchewan
74 Santana CR, Fort Saskatchewan
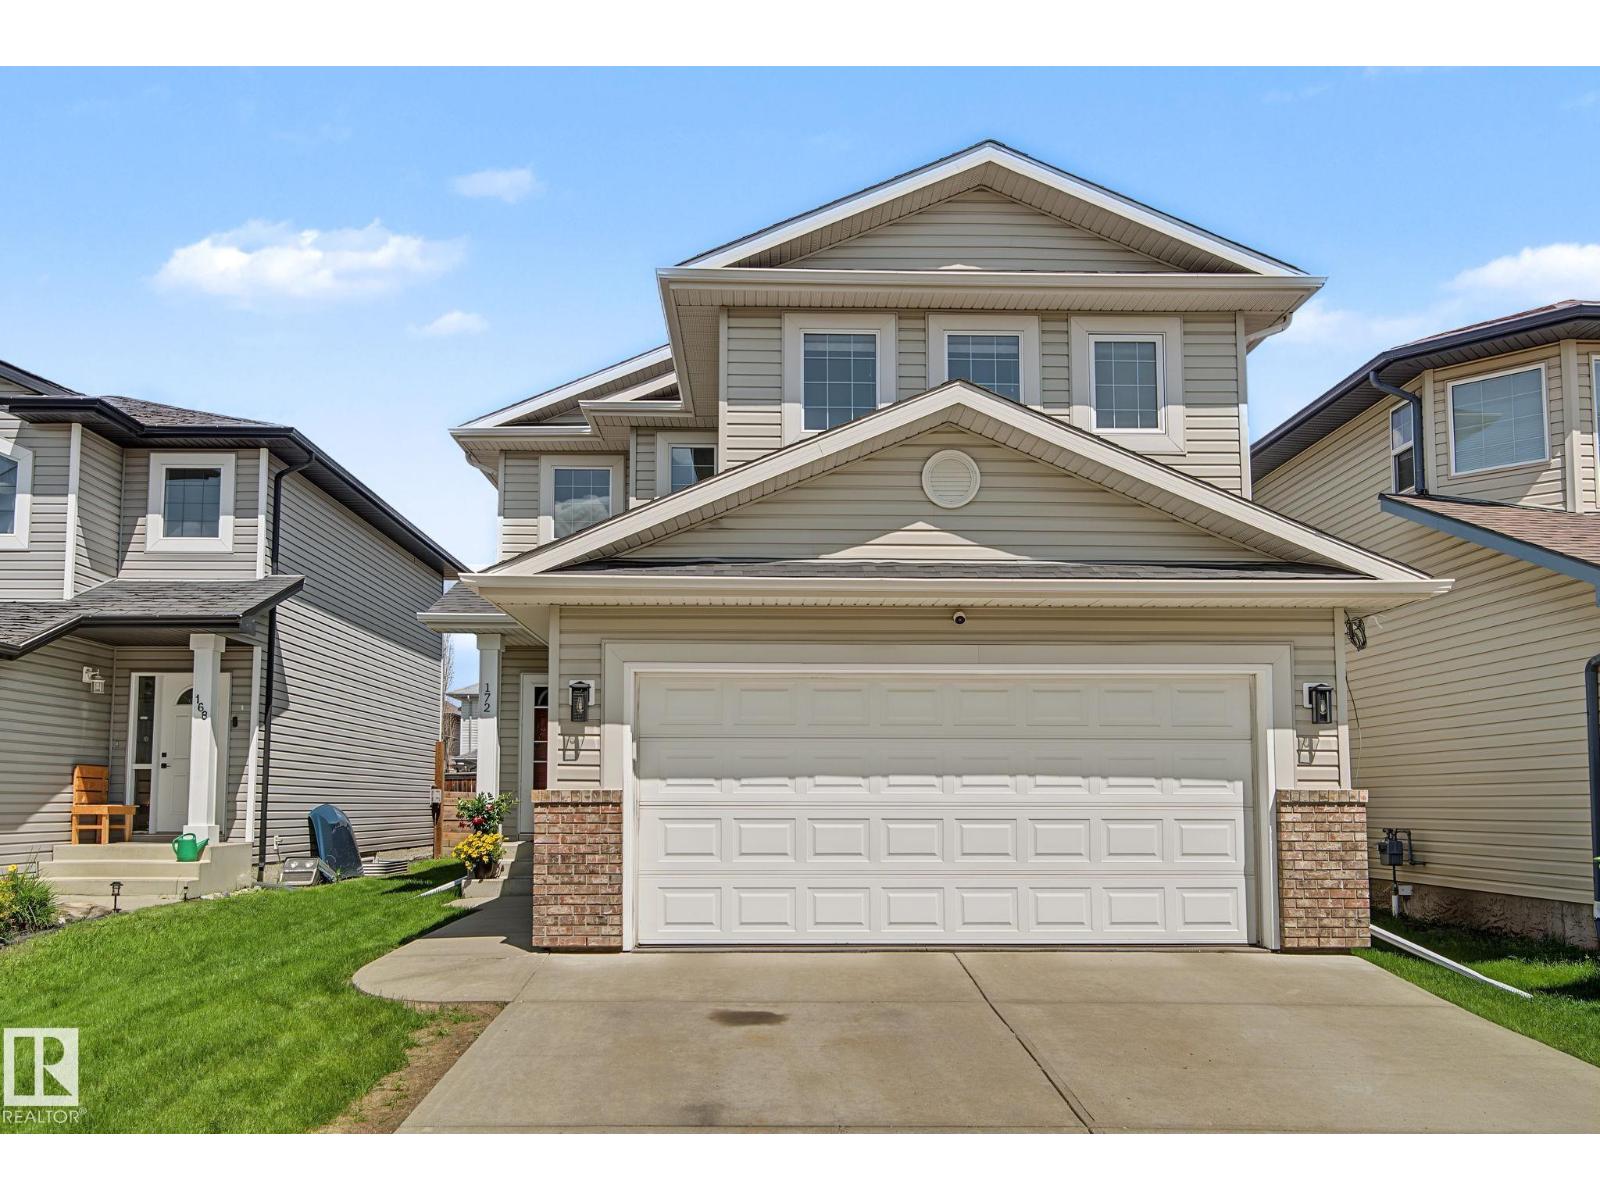
$514,900
172 GALLOWAY WD, Fort Saskatchewan
172 GALLOWAY WD, Fort Saskatchewan