
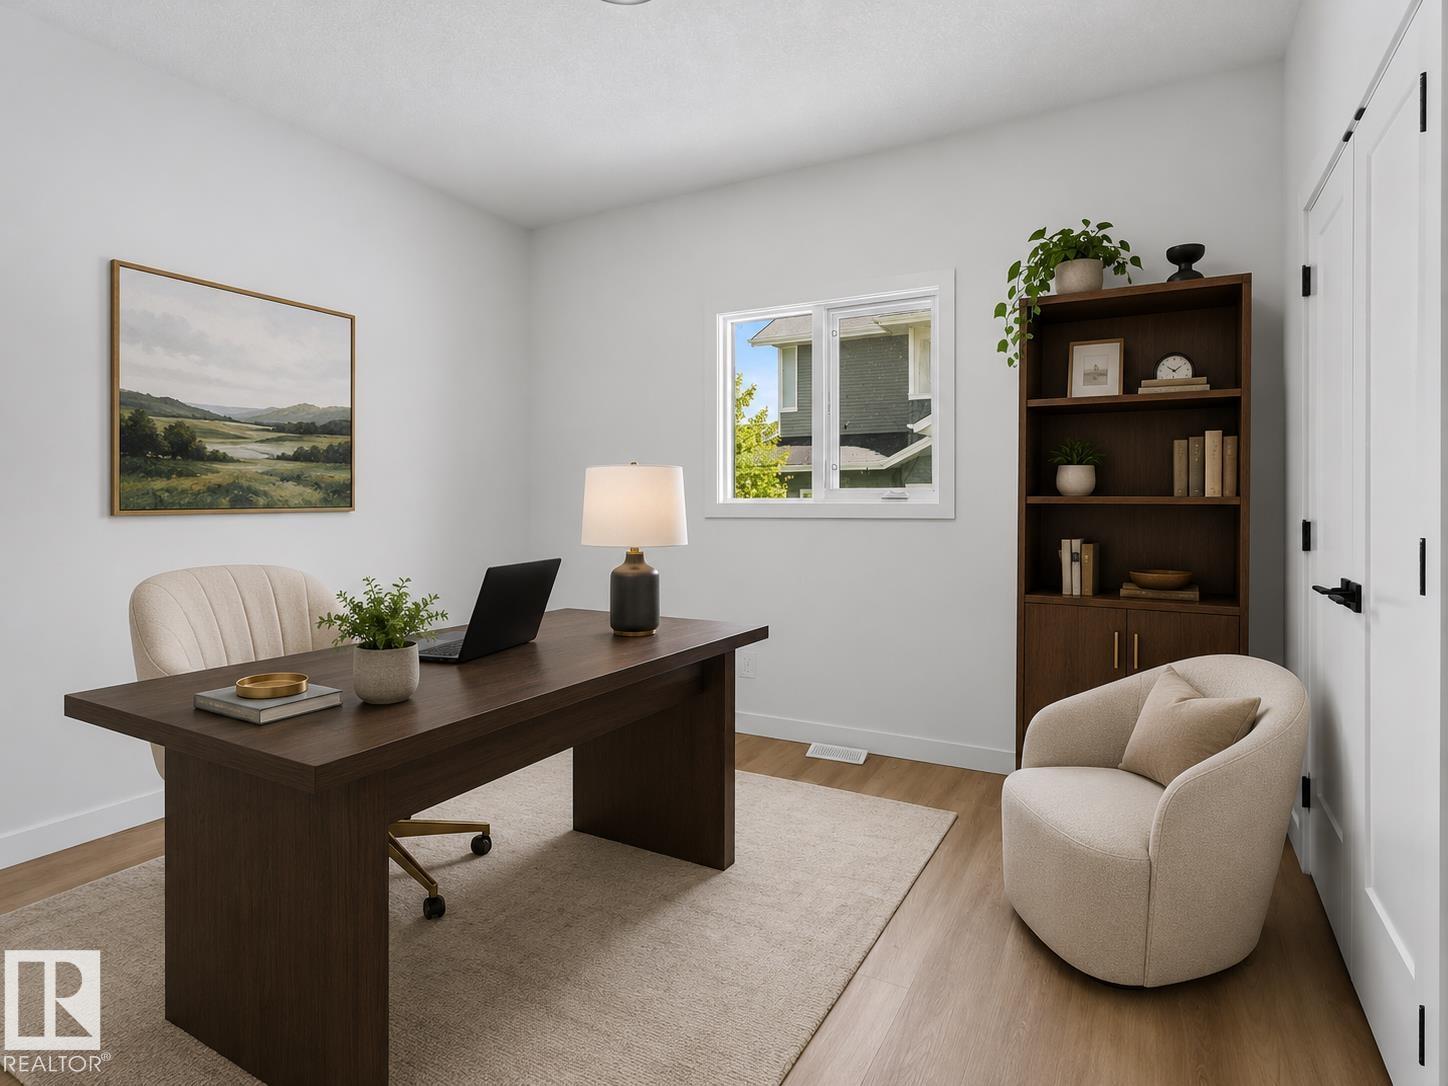
3318 CHICKADEE DR NW, Edmonton
$670,000
Property Details
Bedrooms
4
Bathrooms
3
Square Feet
1,454 sqft
Lot Size
373.88 square meters
Year Built
2025
Type
house
MLS #
E4492675
About This Property
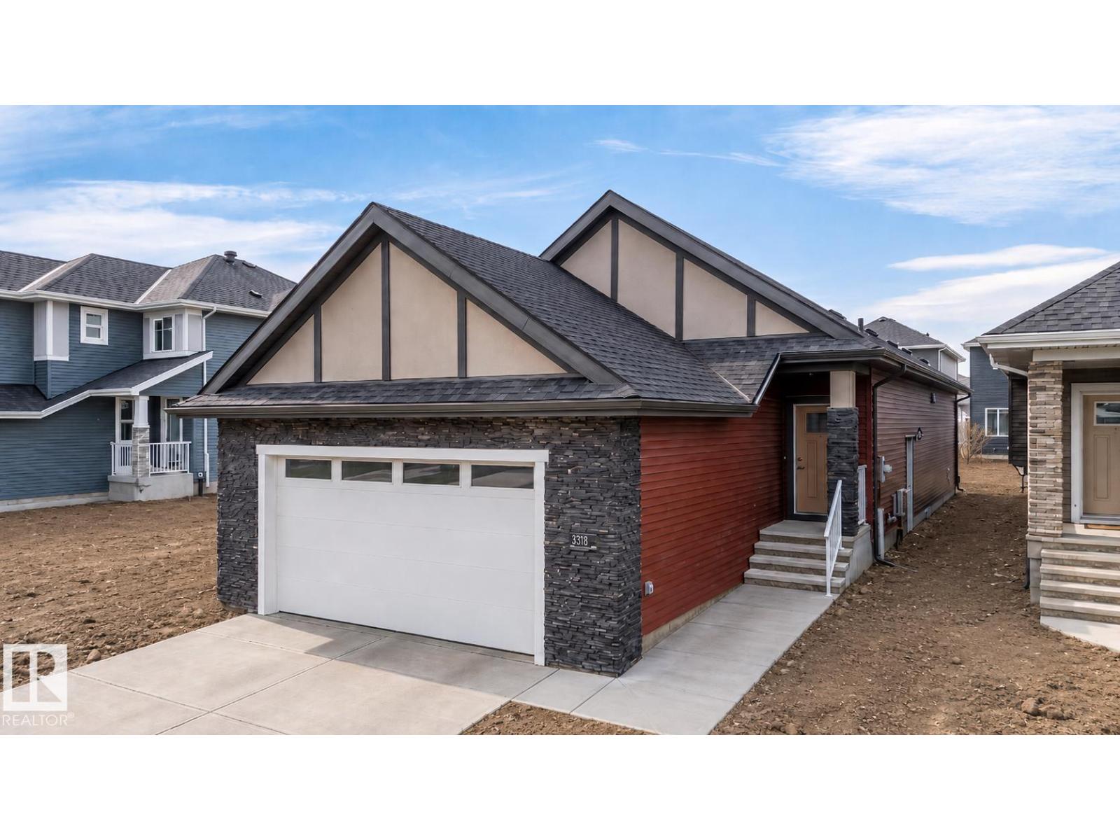
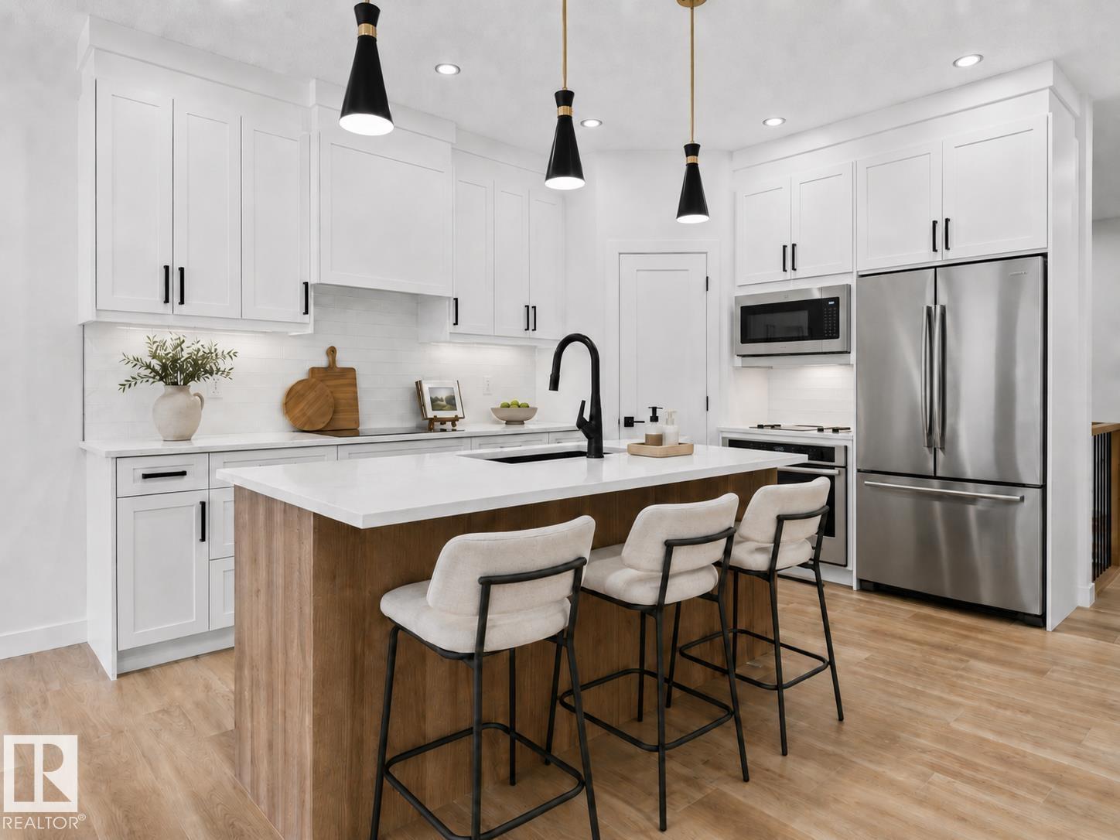
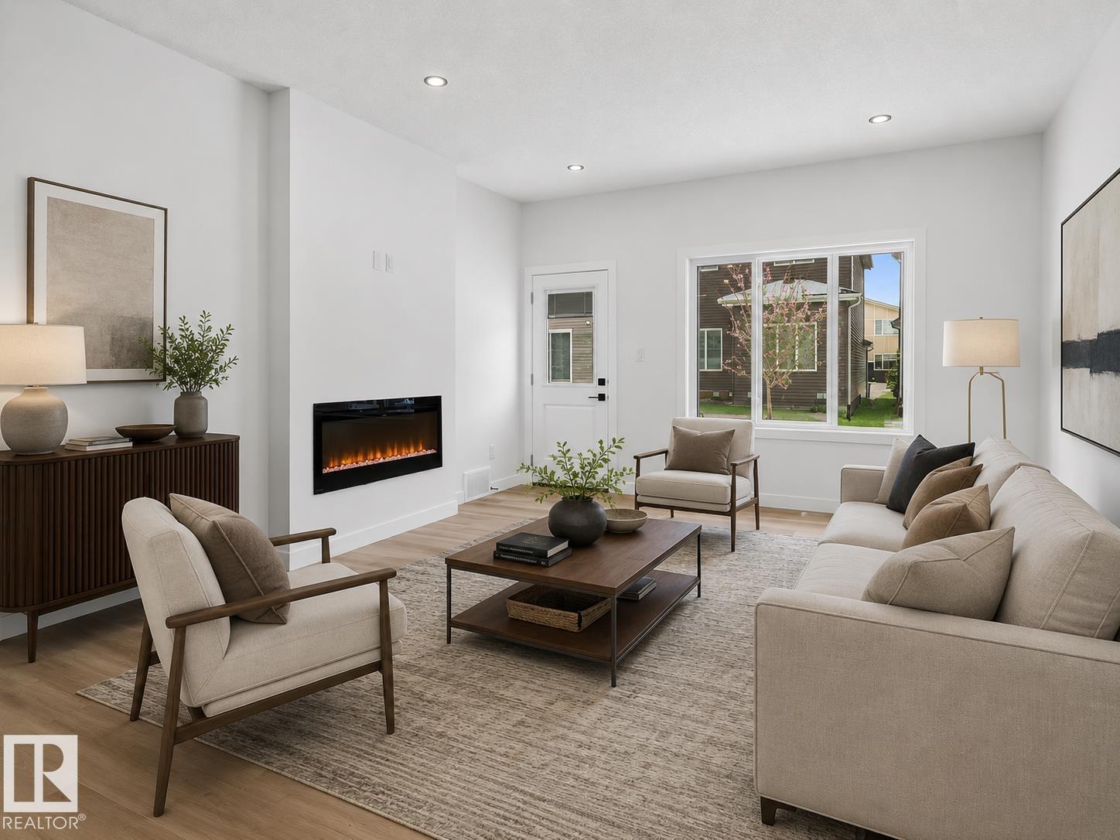
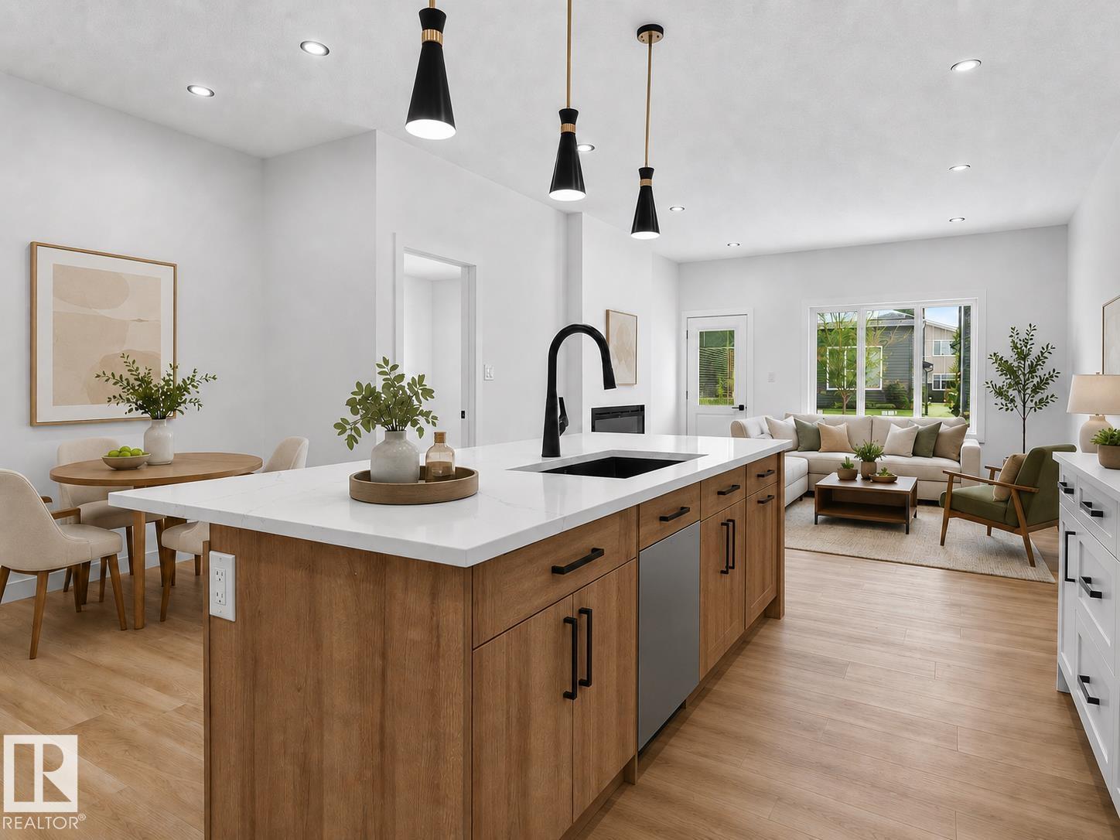
Bungalows like this are rarely available—especially on a full-size lot with 2810 sq. ft. of finished space and immediate possession. Located in Starling, surrounded by ravine trails, scenic walking paths, and just minutes from premier golf courses, this home offers a rare balance of nature, privacy, and convenience. Main floor 1,454 sq. ft. featuring a private primary retreat with ensuite and walk-in closet, a second bedroom, and full bath. The open-concept kitchen, dining, and living areas create a bright, inviting atmosphere—perfect for hosting or enjoying quiet evenings at home. A seamless entry from the front-attached large garage leads through a practical mudroom and dedicated laundry space, keeping everyday living organized and effortless. The fully finished basement adds approximately 1,356 sq. ft., transforming the home into a true four-bedroom residence with two large bedrooms, full bath, wet bar, and expansive recreation area. Photos virtually staged. 2 min to upcoming major grocery store. (id:66070)
Features & Amenities
4 Bedrooms
3 Bathrooms
Reading / Office Nook
Ensuite
Forced Air
Fully Finished Basement
Laundry Room
Mudroom
Interested in this property?
Fill out the form and an agent will be in touch.
Mortgage Calculator
Estimated Monthly Payment
$3,292
Principal & Interest
Loan Amount
$536,000
Total Interest
$451,453
* Estimate only. Does not include property taxes, insurance, or CMHC premiums. Contact your lender for a full pre-approval.
Similar Listings
Comparable homes in Edmonton you may also like
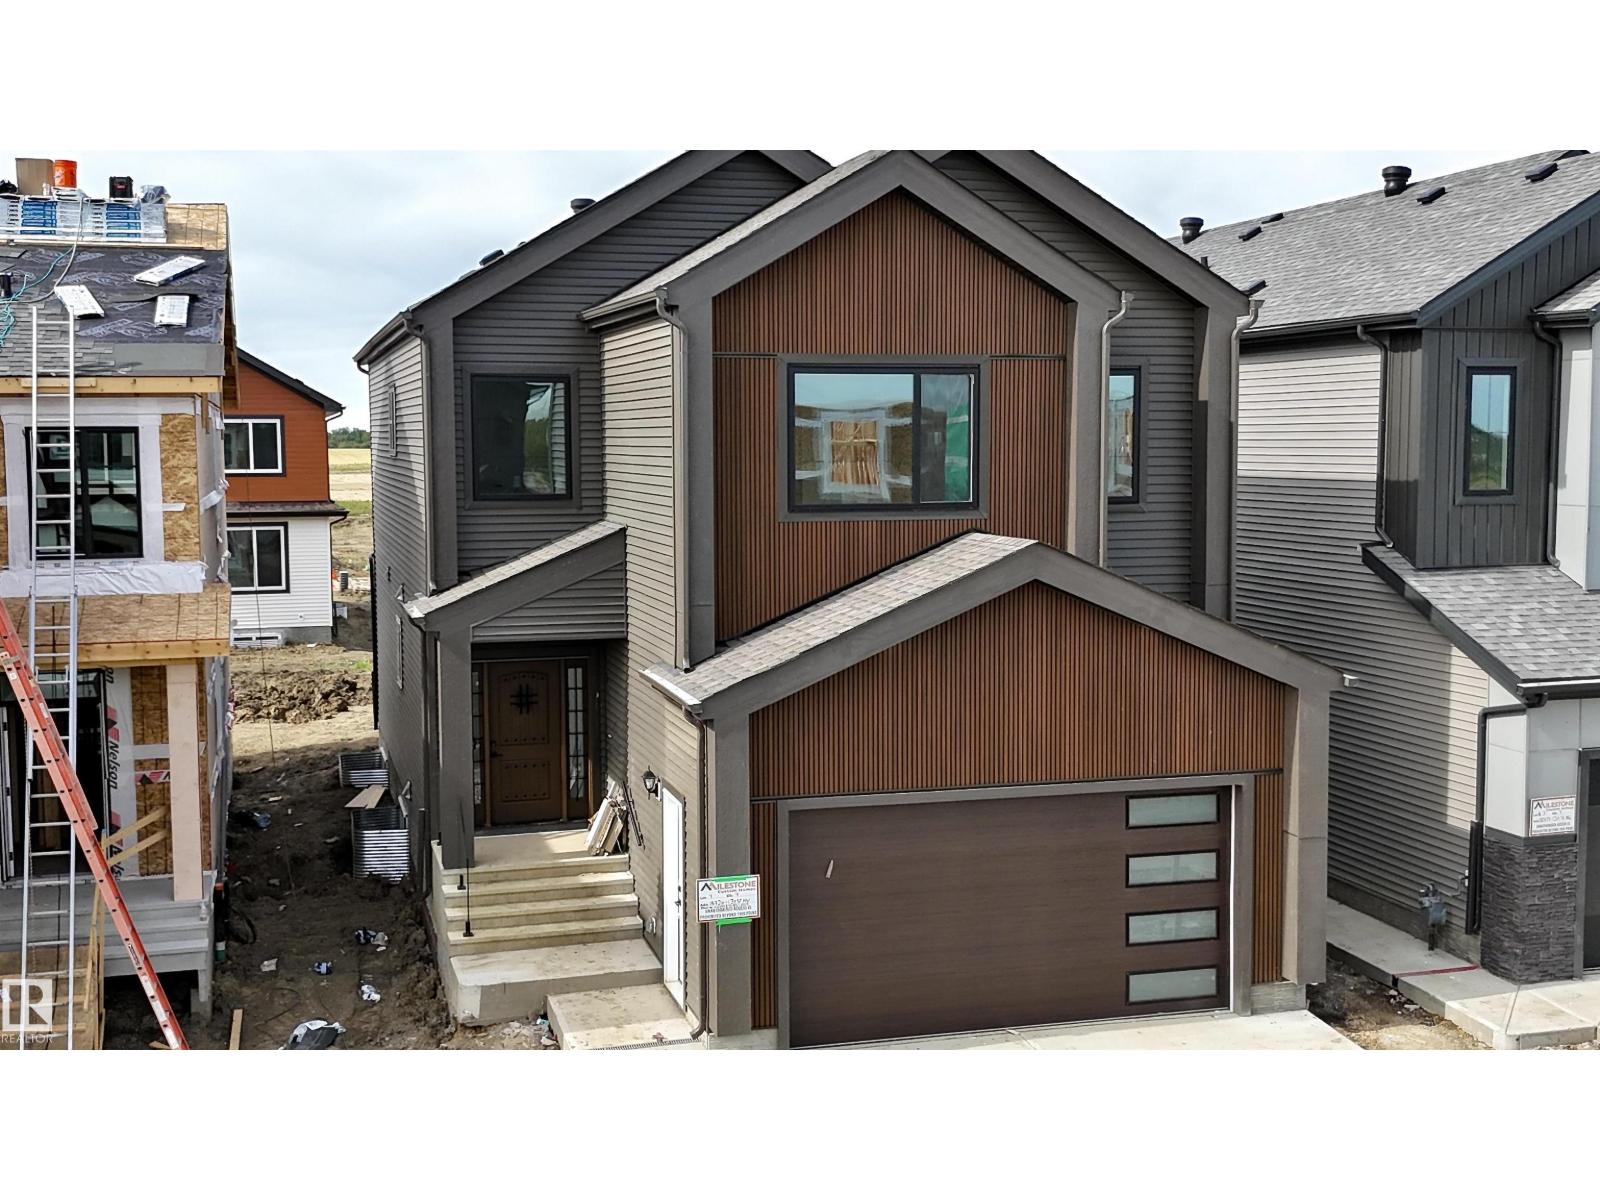
$669,999
18720 130 ST NW, Edmonton
18720 130 ST NW, Edmonton
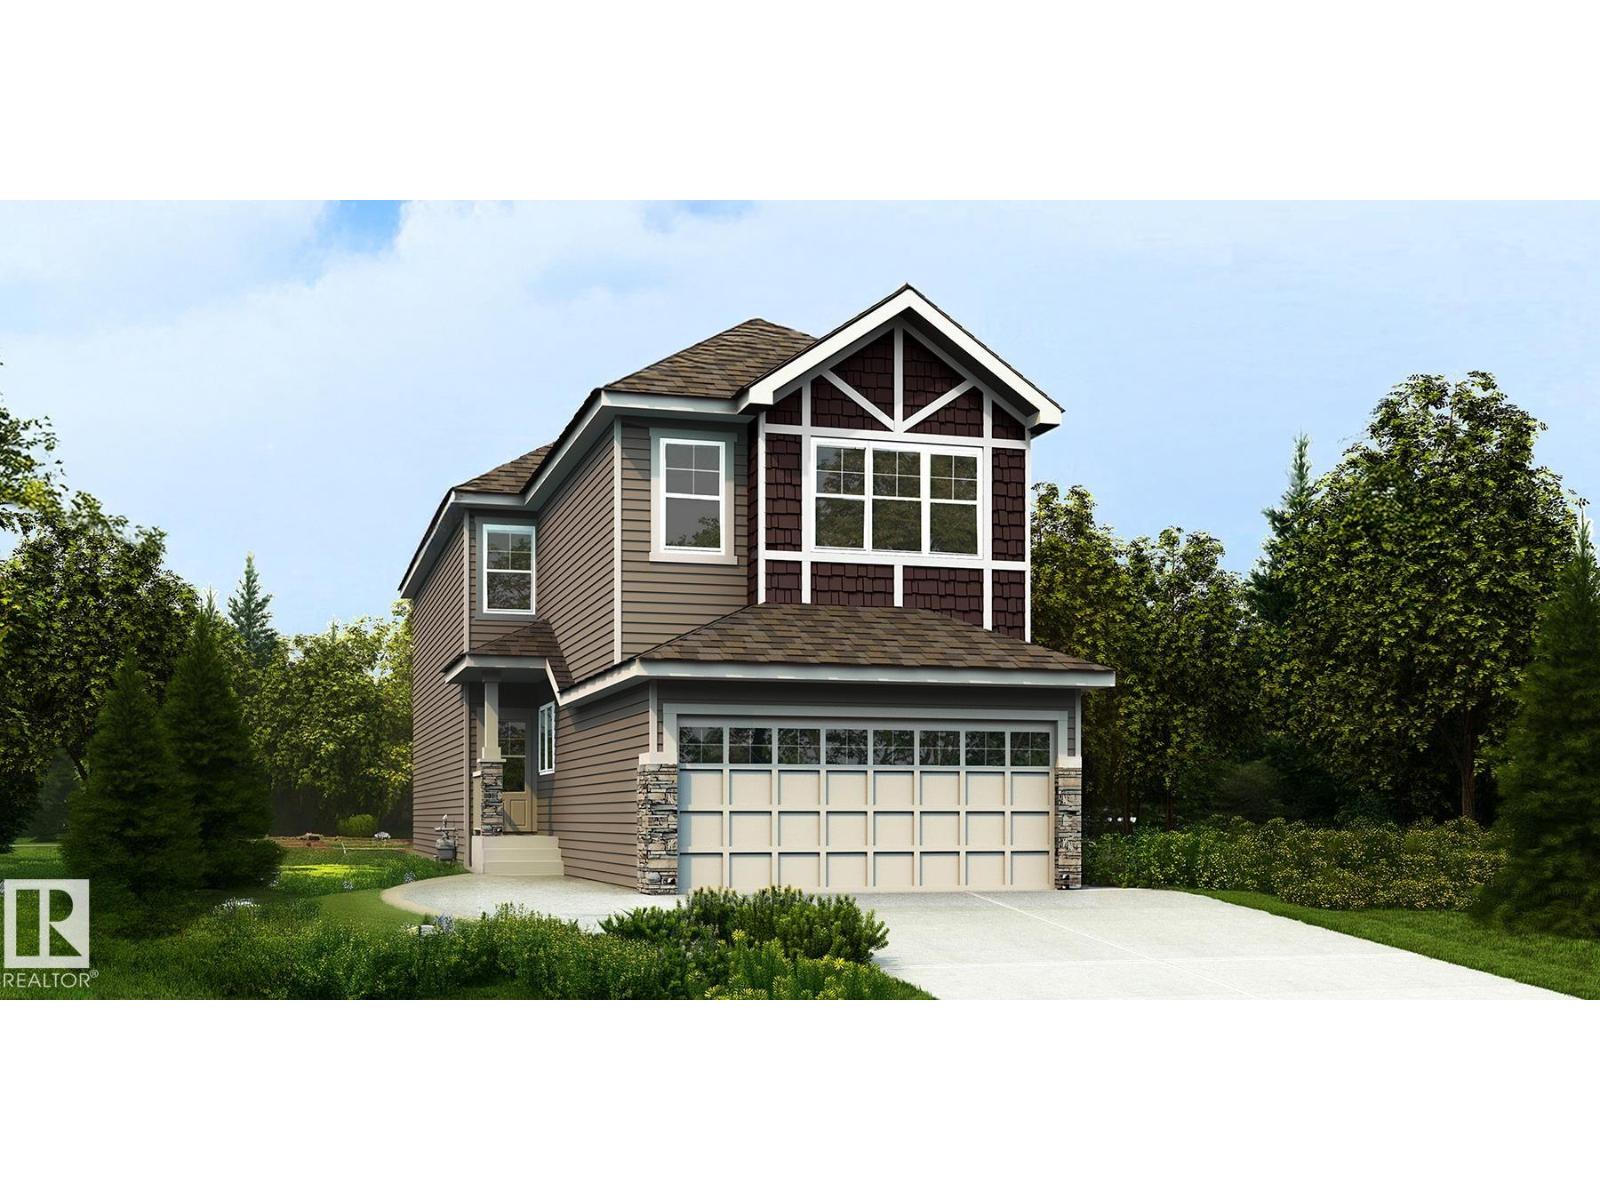
$670,900
17631 7 ST NE, Edmonton
17631 7 ST NE, Edmonton
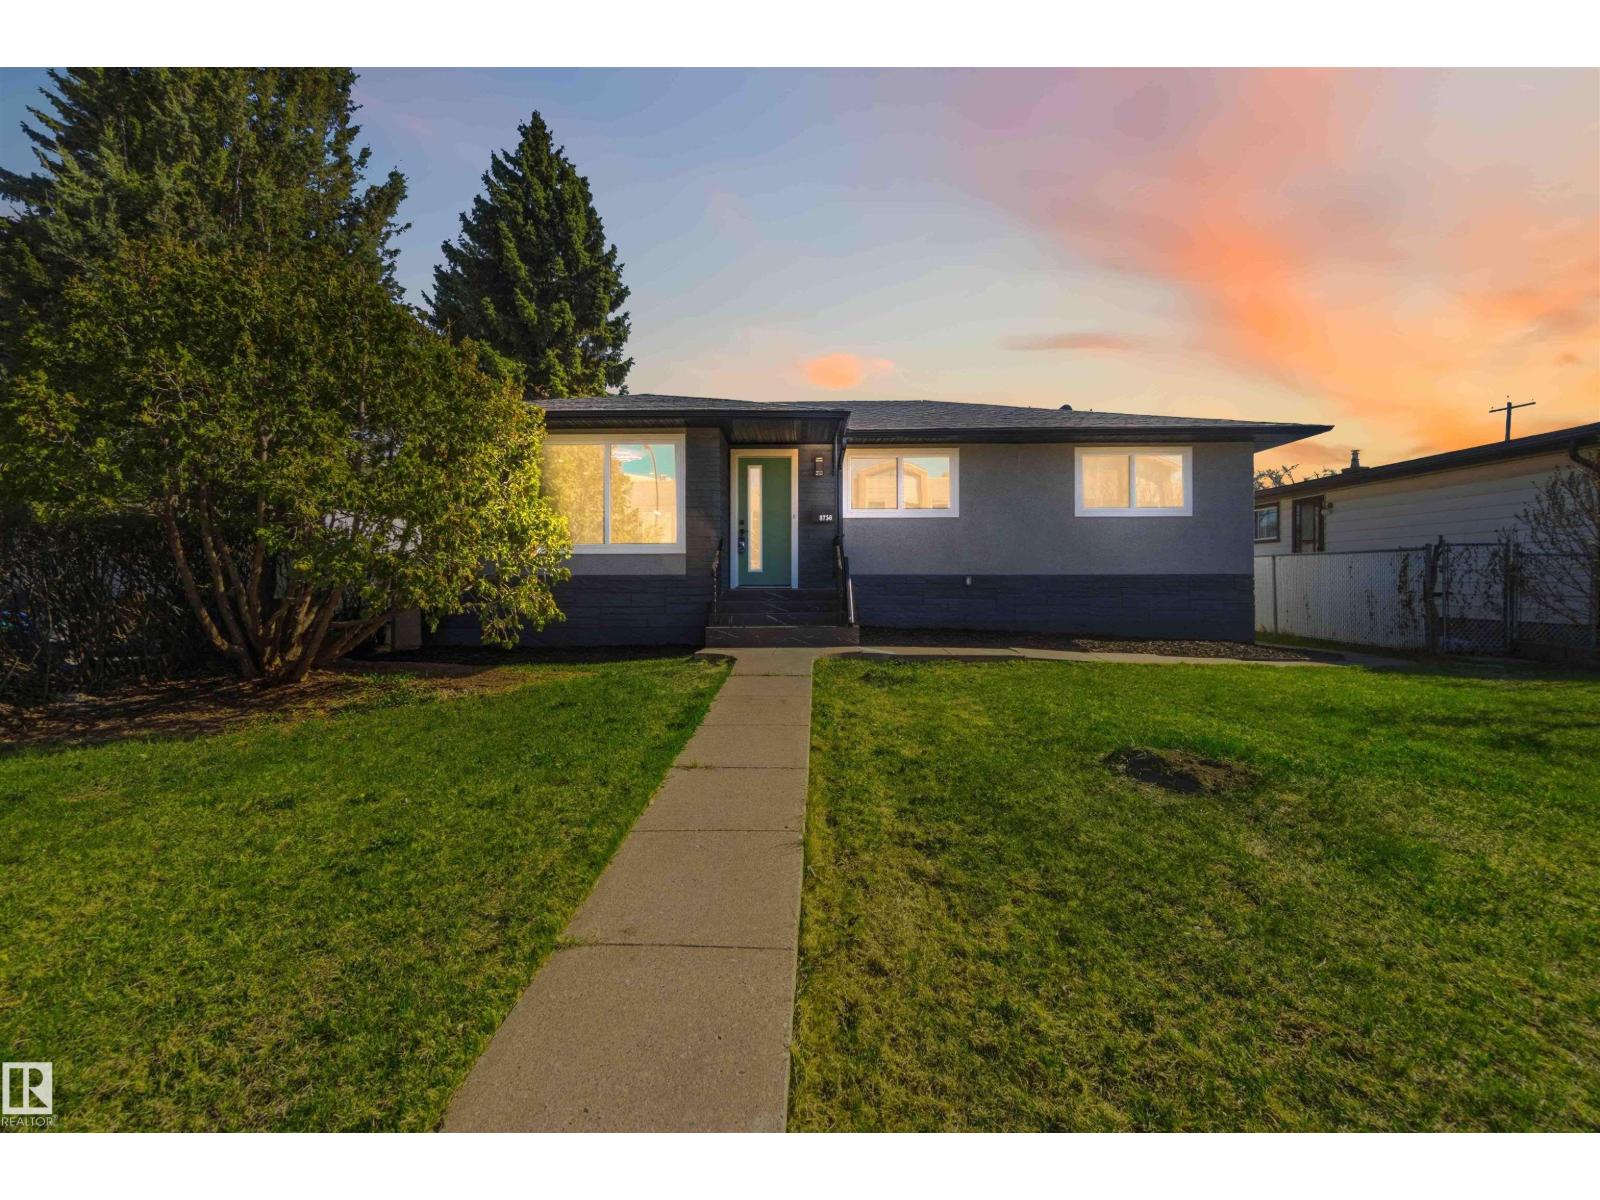
$669,900
8736 66 AV NW, Edmonton
8736 66 AV NW, Edmonton
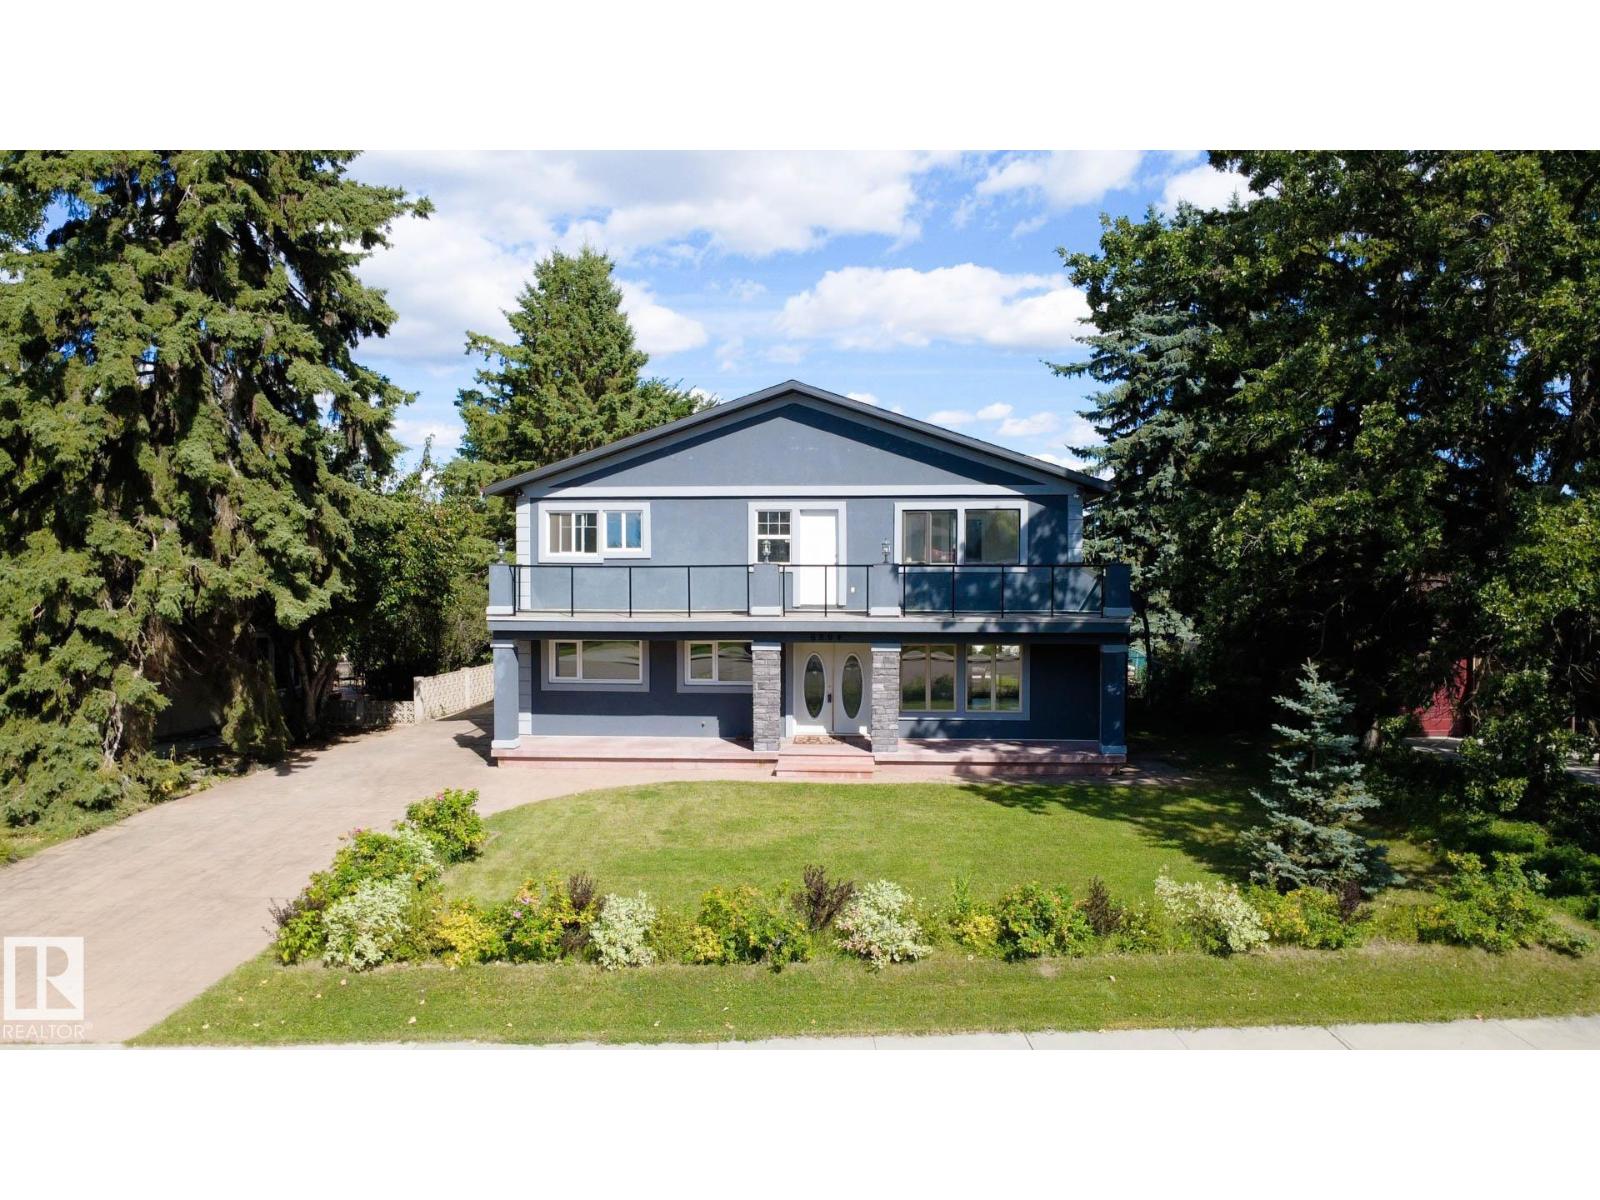
$659,900
6804 102A AV NW, Edmonton
6804 102A AV NW, Edmonton
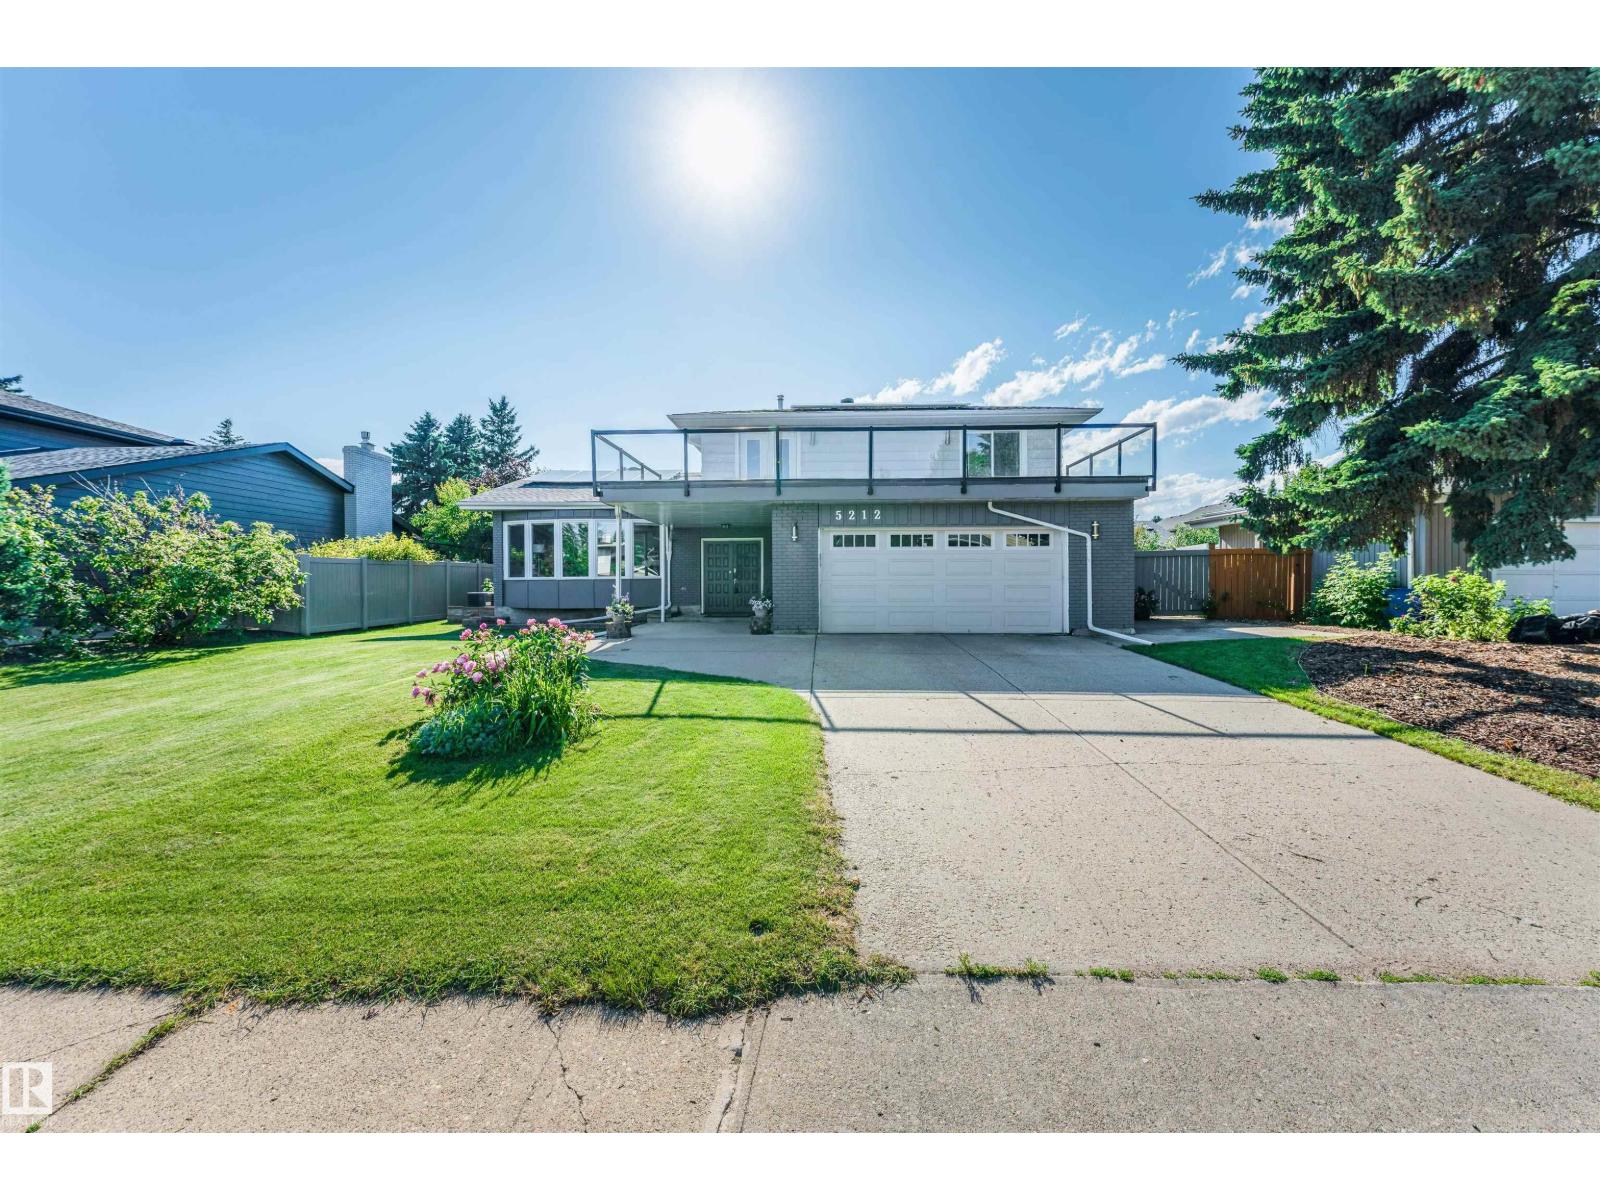
$675,000
5212 142 ST NW, Edmonton
5212 142 ST NW, Edmonton
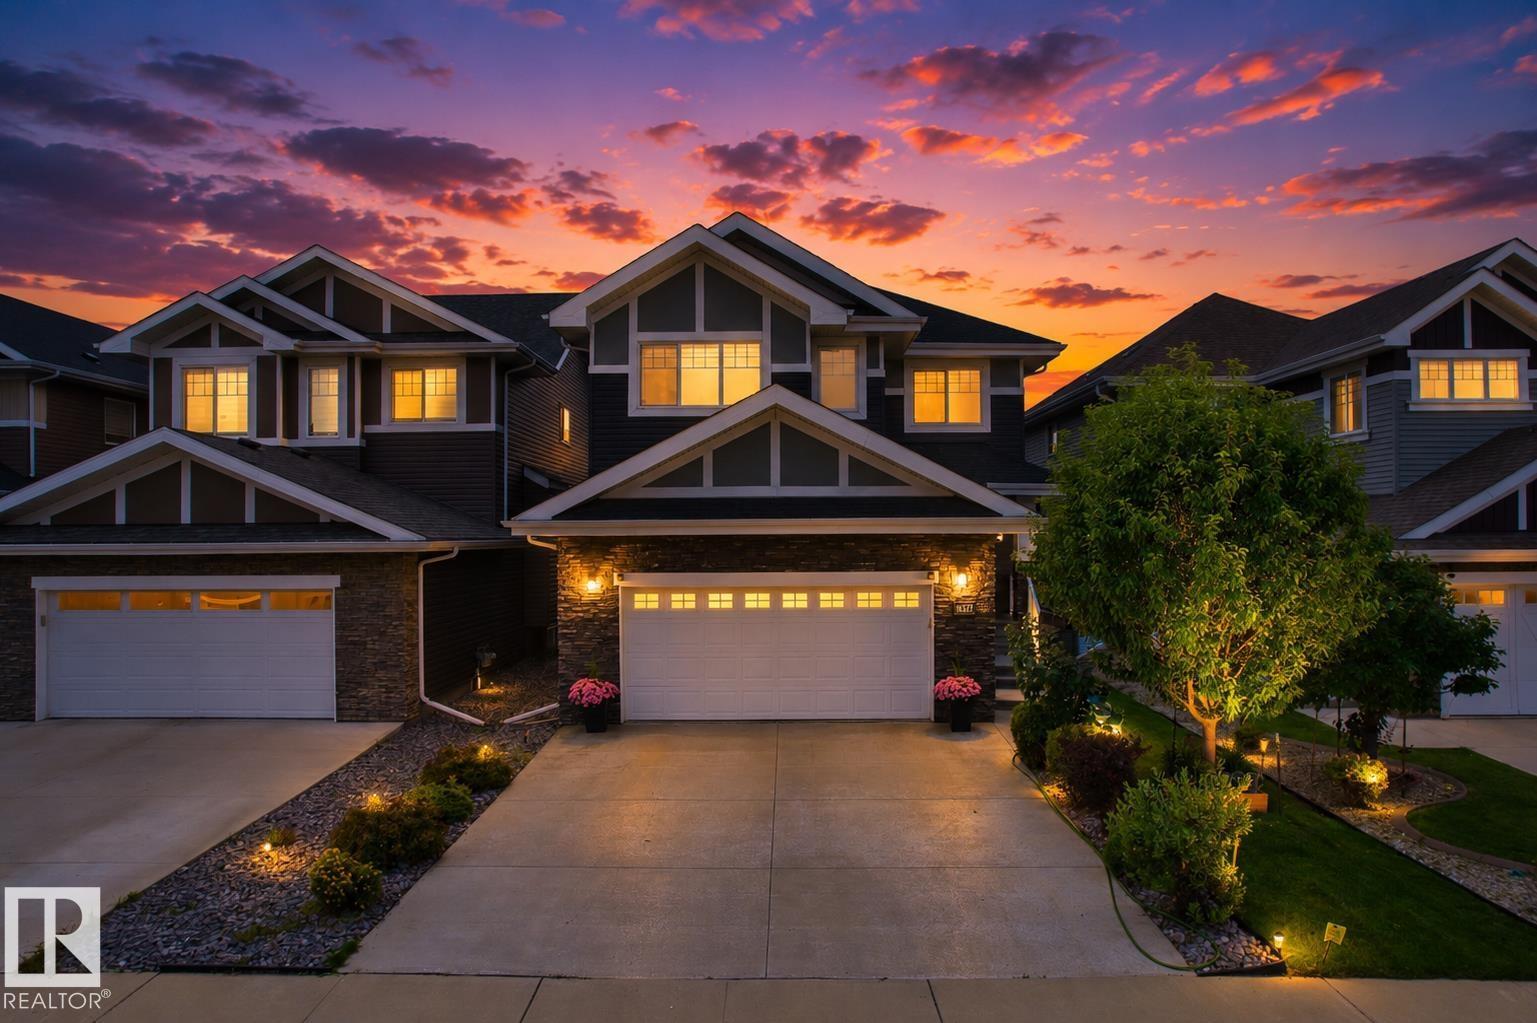
$674,999
16327 17 AV SW SW, Edmonton
16327 17 AV SW SW, Edmonton
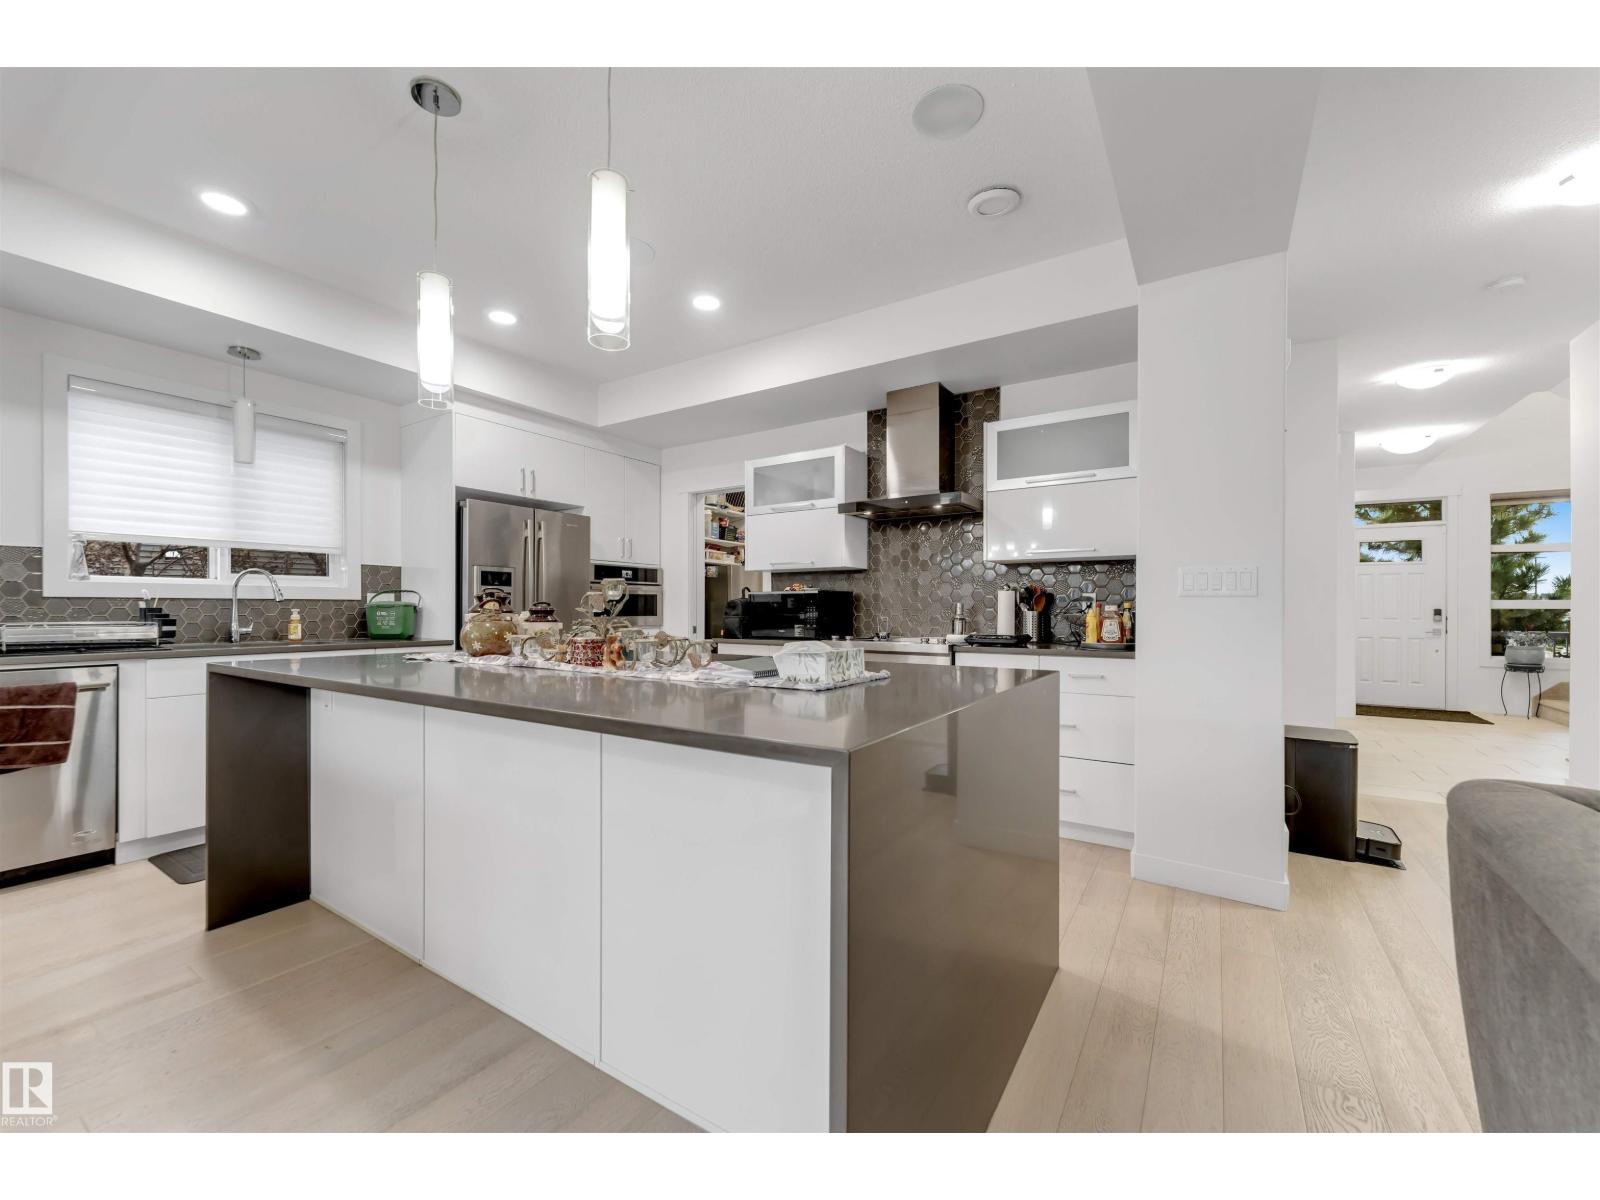
$679,900
718 CHARLESWORTH WY SW SW, Edmonton
718 CHARLESWORTH WY SW SW, Edmonton
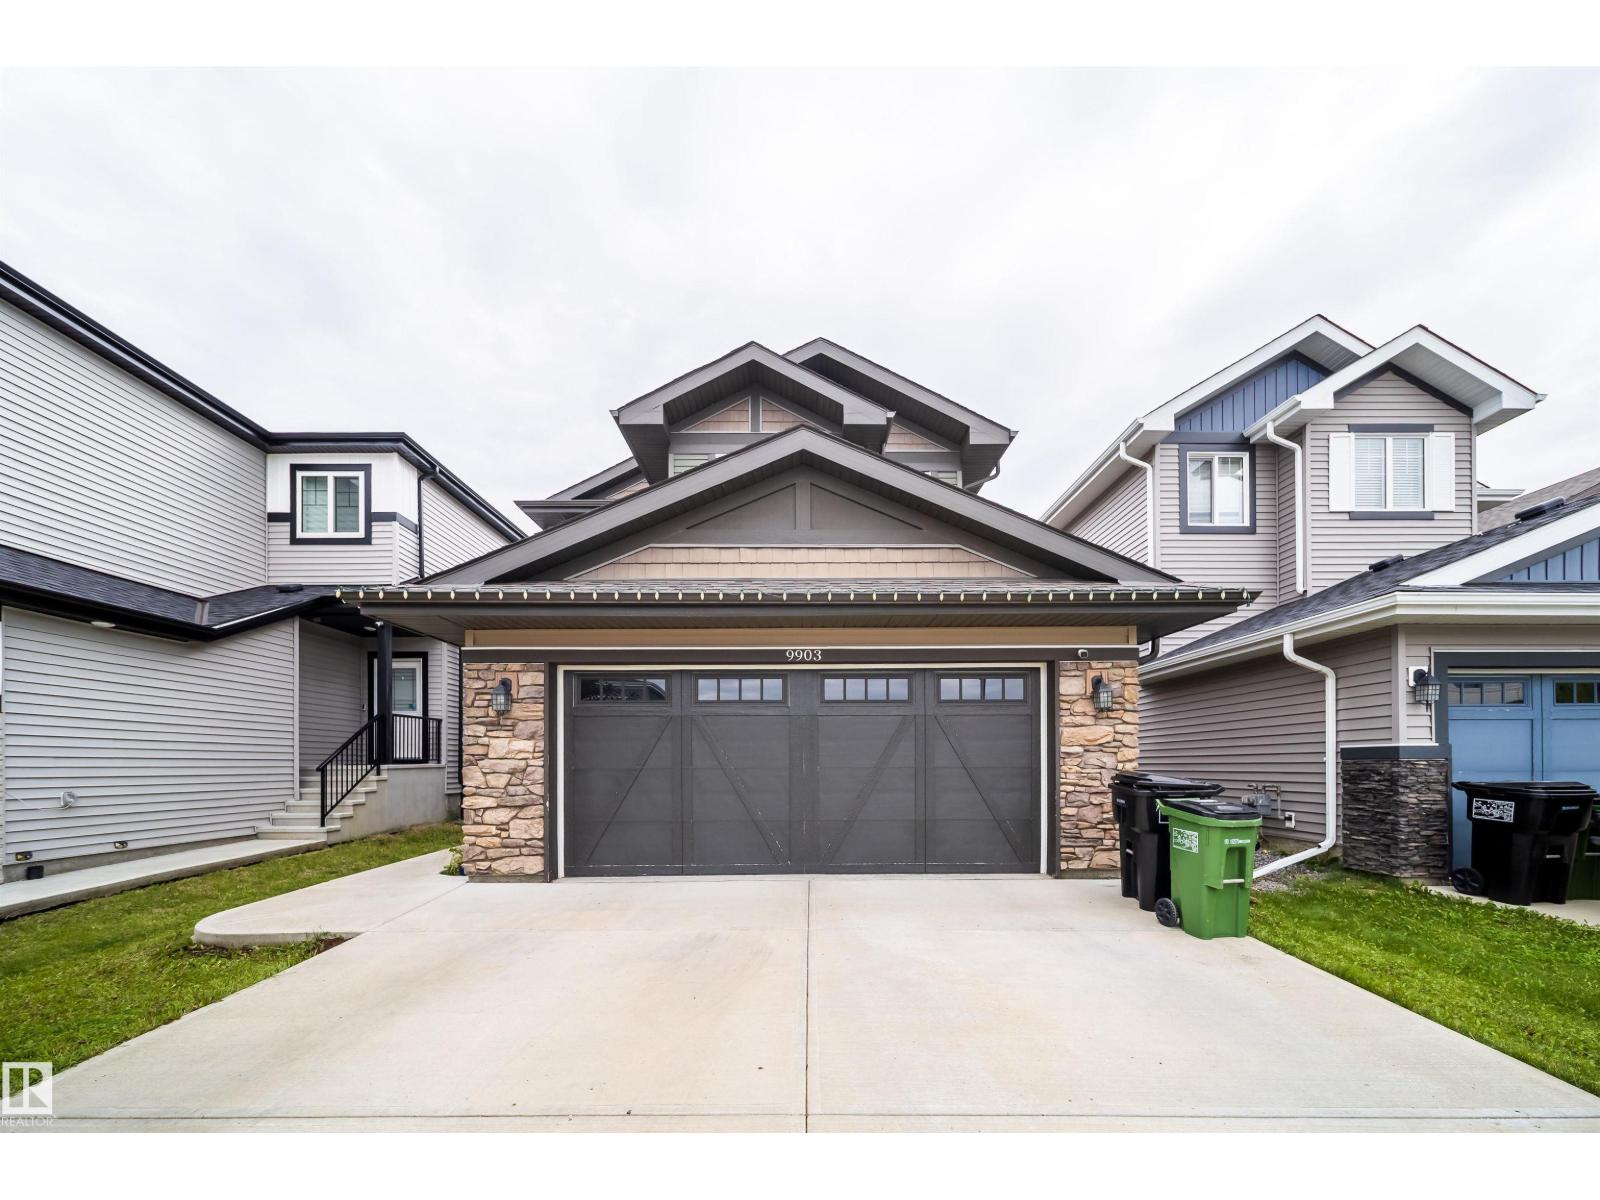
$680,000
9903 222 ST NW NW, Edmonton
9903 222 ST NW NW, Edmonton
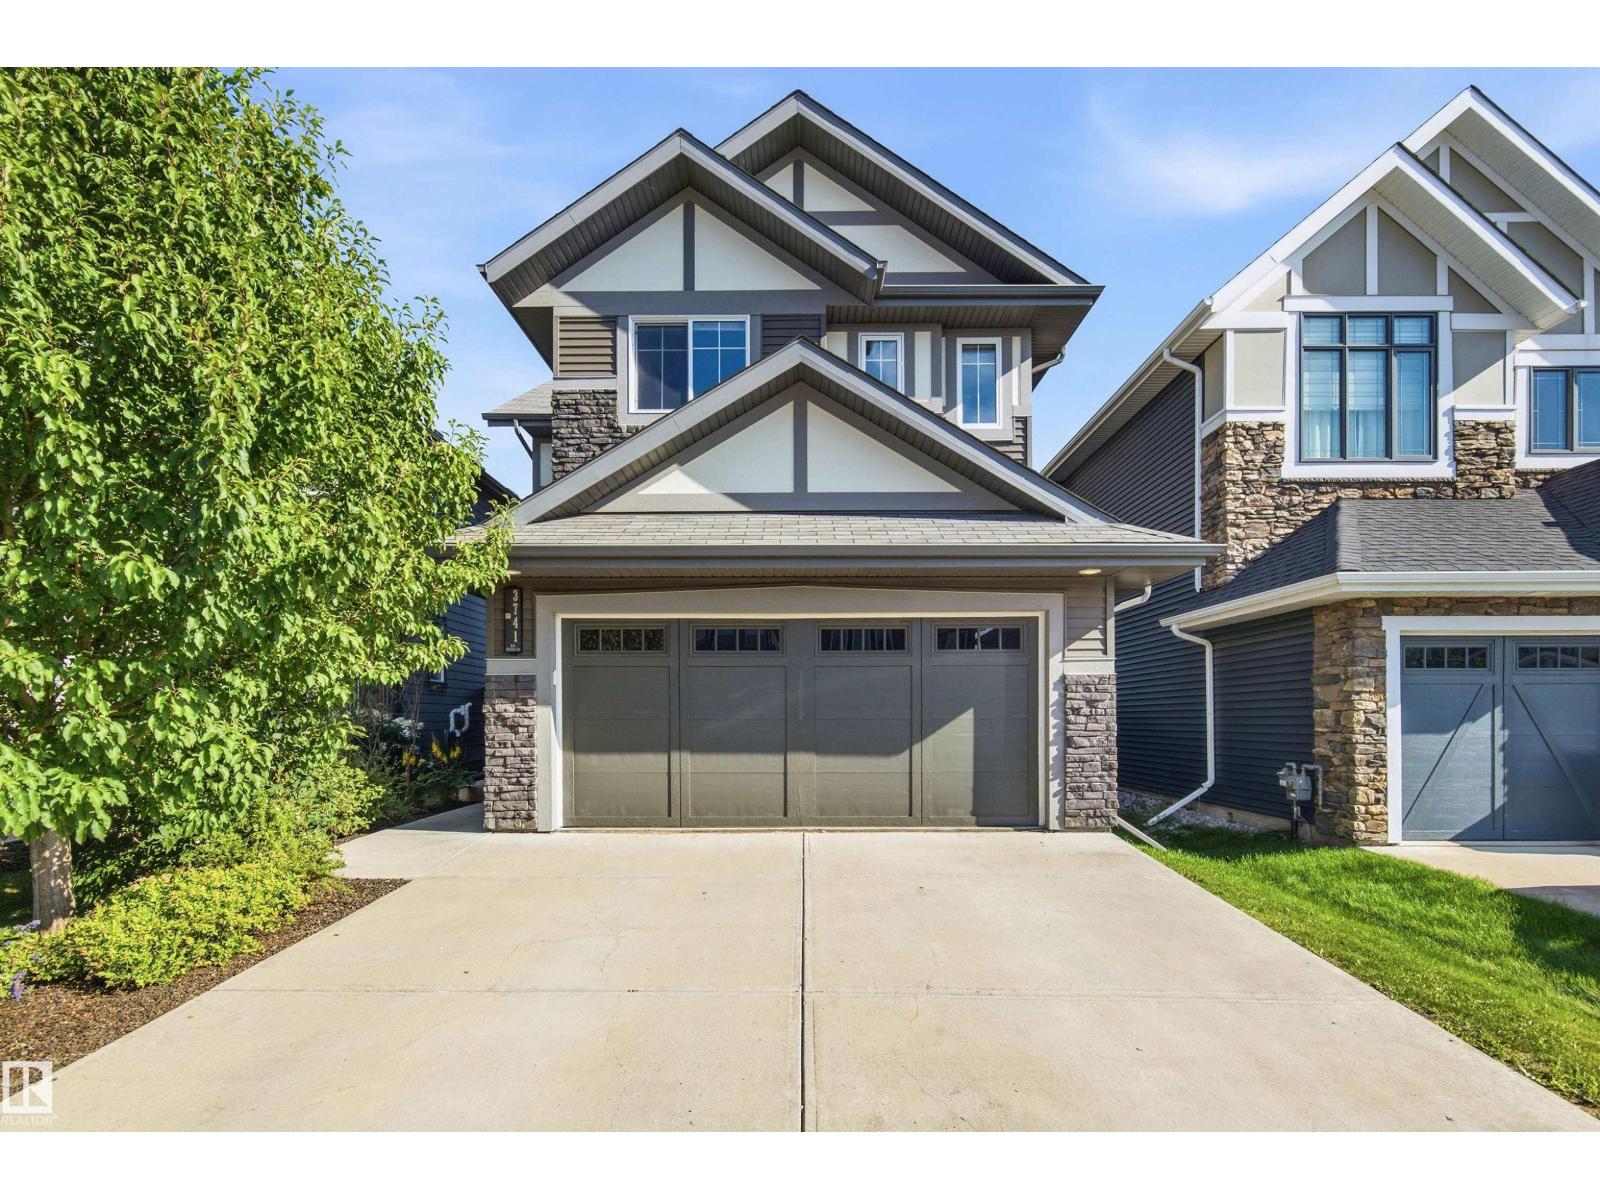
$674,900
3741 KIDD CR SW, Edmonton
3741 KIDD CR SW, Edmonton
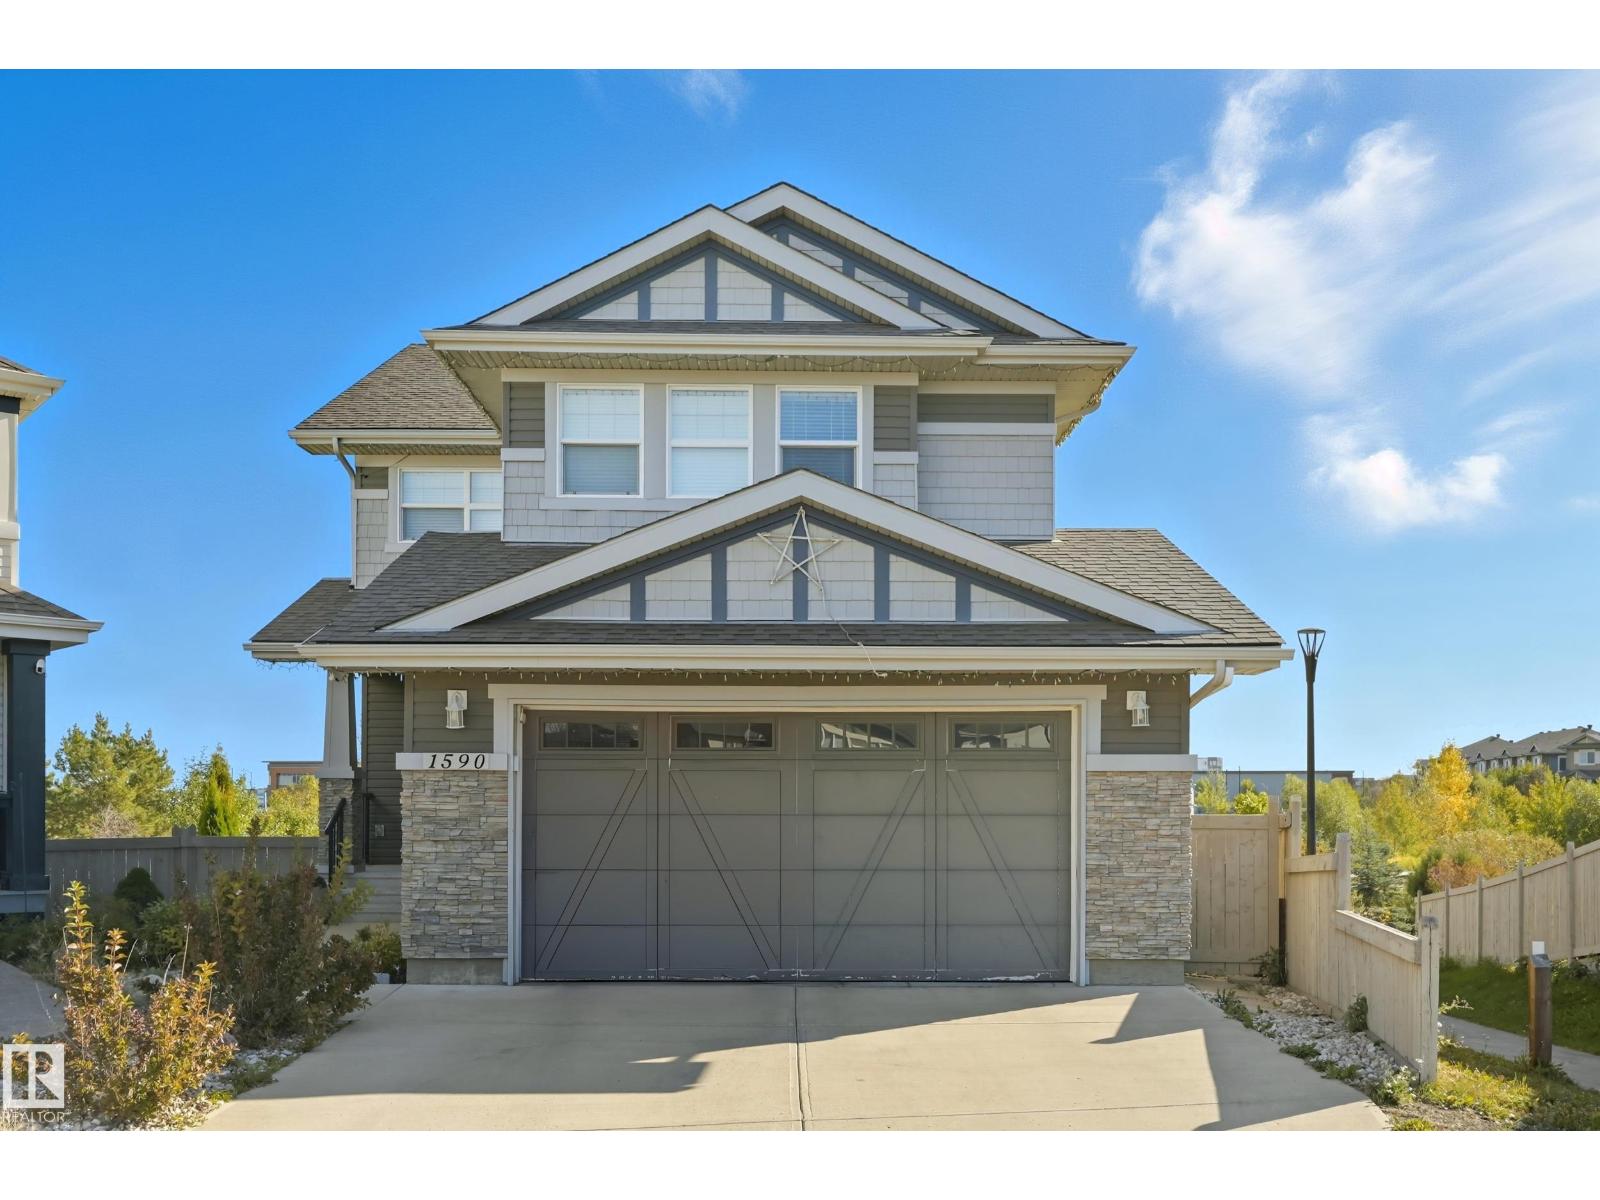
$665,000
1590 Chapman WY SW, Edmonton
1590 Chapman WY SW, Edmonton