
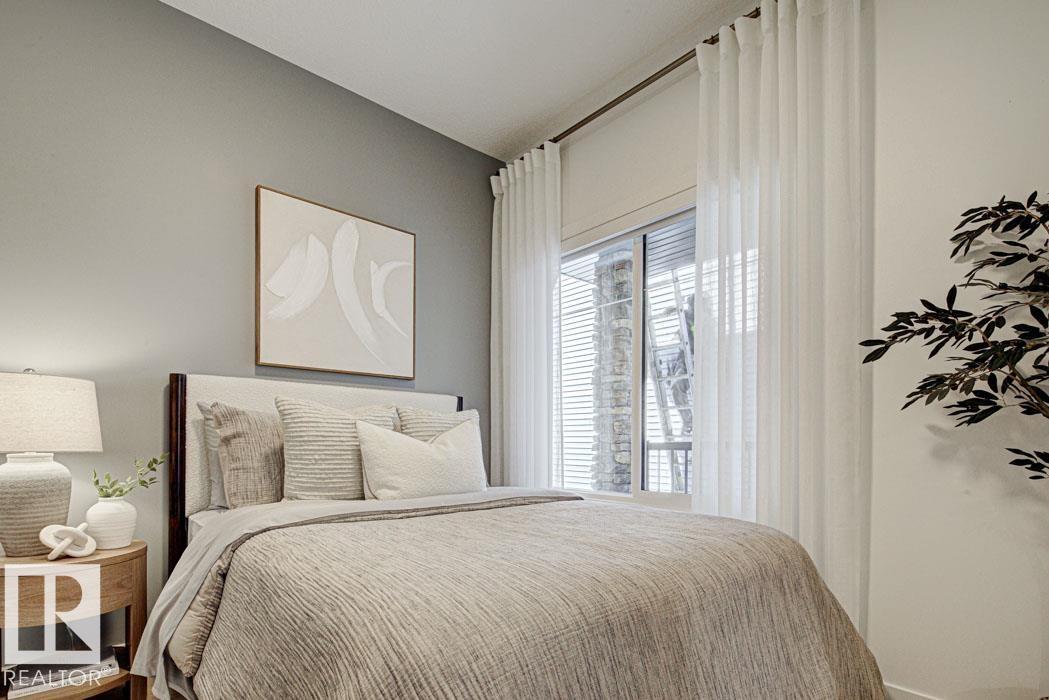
17631 7 ST NE, Edmonton
$670,900
Property Details
Bedrooms
4
Bathrooms
3
Square Feet
2,021 sqft
Lot Size
343.09 square meters
Year Built
2026
Type
house
MLS #
E4495998
About This Property
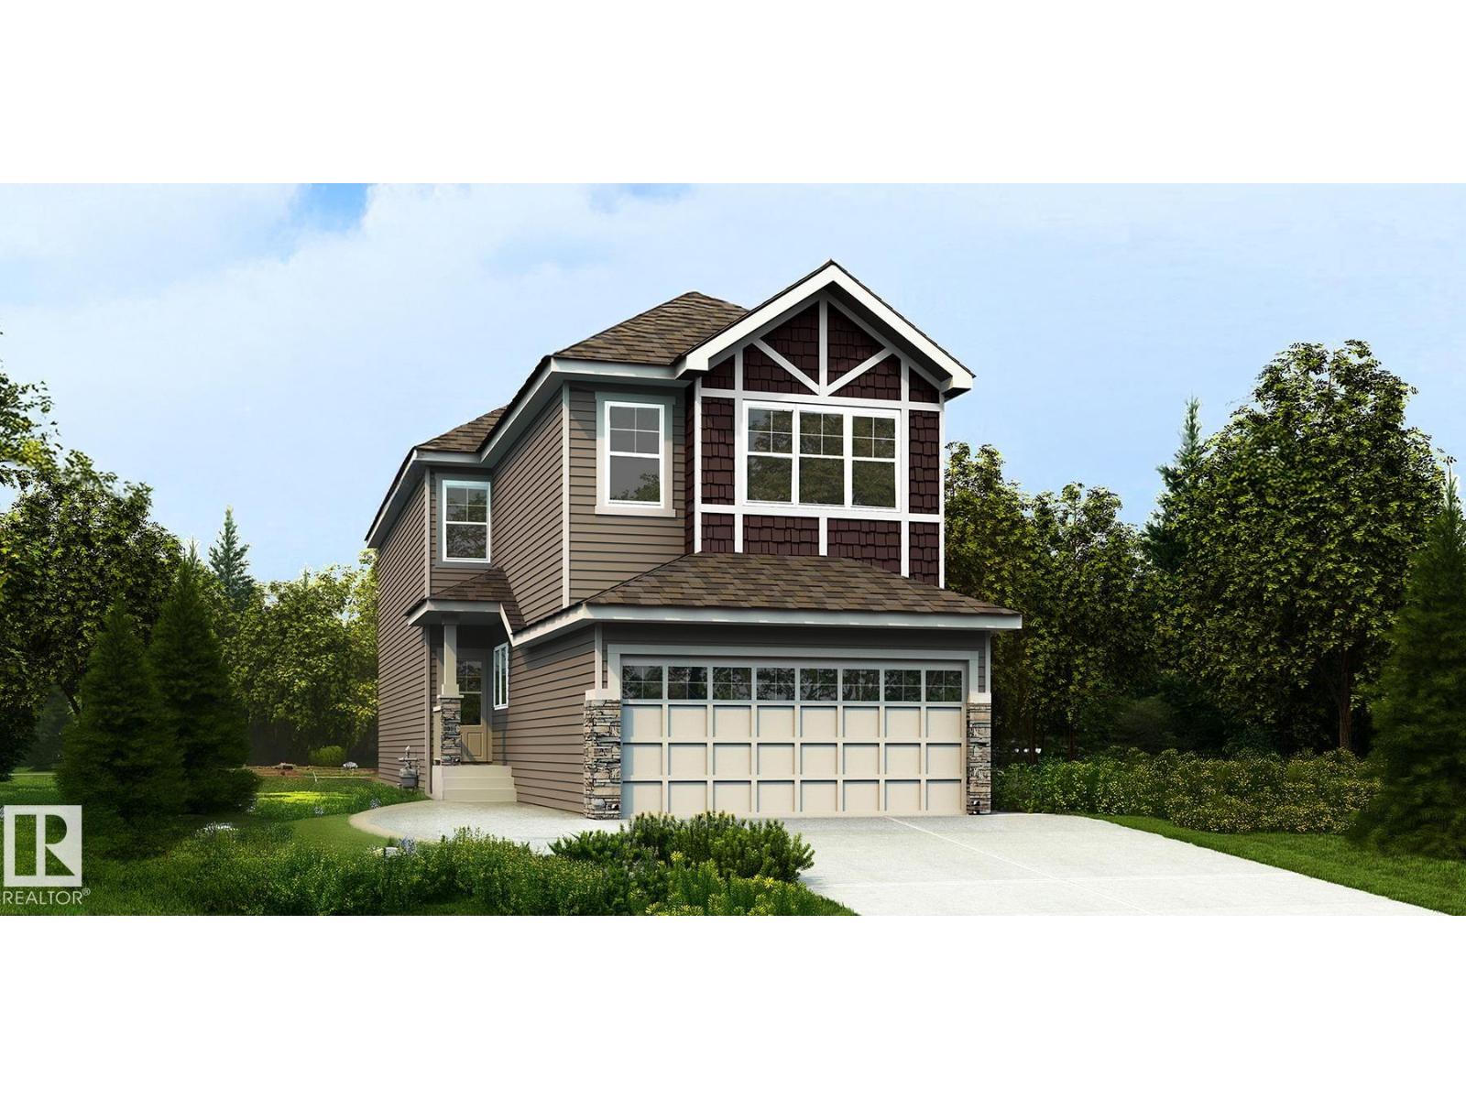
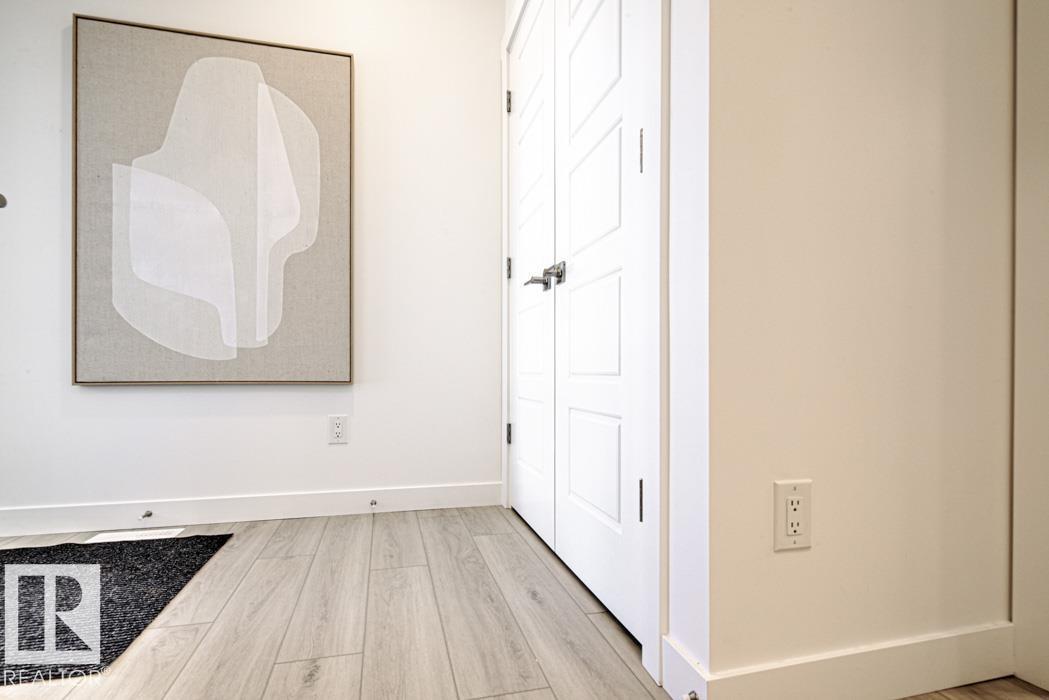
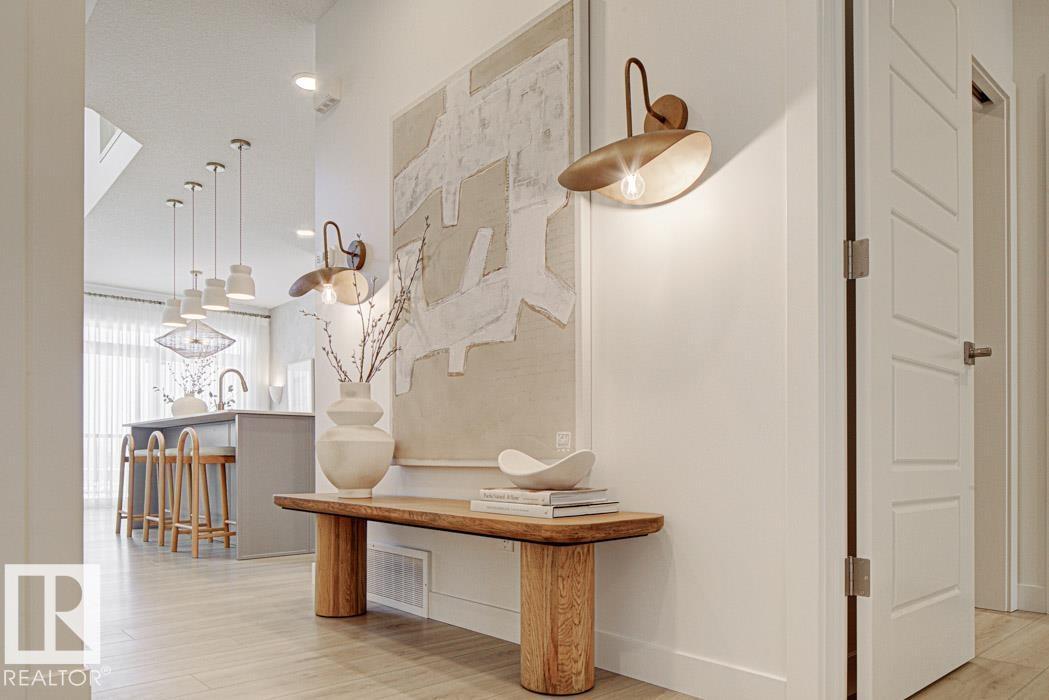
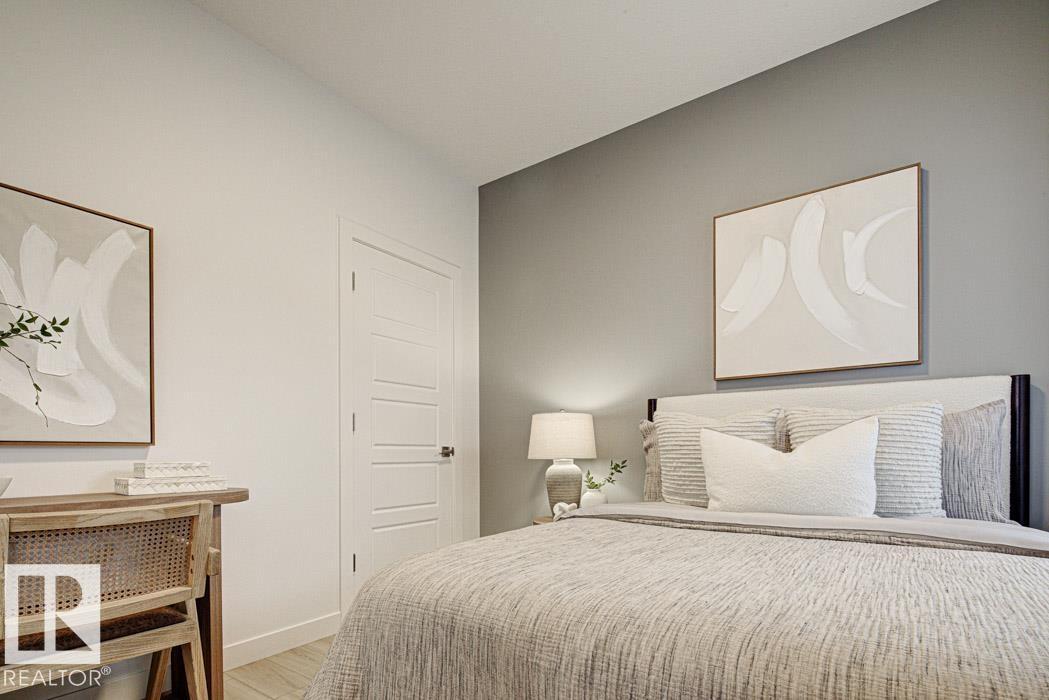
Thoughtfully designed family home with a double attached garage (2' wider) and floor drain, 9' ceilings on the main and basement, separate side entry, and LVP flooring throughout the main floor. The foyer leads to a full 3-piece bath with walk-in shower and a main-floor bedroom—ideal for guests, family, or office. A rear mudroom with built-in bench, hooks, and cubbies adds storage. The kitchen features quartz countertops, a large island with flush eating ledge, Silgranit sink, pendant lighting, built-in microwave, full-height backsplash, chimney hood fan, and ceiling-height cabinetry with soft-close doors. A walk-through butler’s pantry with sink connects to the mudroom. The open-concept great room and nook offer large rear windows, an electric fireplace, backyard access, and open-to-below design. Upstairs includes a primary suite with 5-piece ensuite, bonus room, two bedrooms, full bath, and laundry. Includes black fixtures, upgraded railings, and basement rough-in plumbing. (id:66070)
Features & Amenities
4 Bedrooms
3 Bathrooms
Reading / Office Nook
Ensuite
Double Garage
Quartz Countertops
Electric Fireplace
Forced Air
Laundry Room
Butler's Pantry
Mudroom
9' Ceilings
Interested in this property?
Fill out the form and an agent will be in touch.
Mortgage Calculator
Estimated Monthly Payment
$3,296
Principal & Interest
Loan Amount
$536,720
Total Interest
$452,059
* Estimate only. Does not include property taxes, insurance, or CMHC premiums. Contact your lender for a full pre-approval.
Similar Listings
Comparable homes in Edmonton you may also like
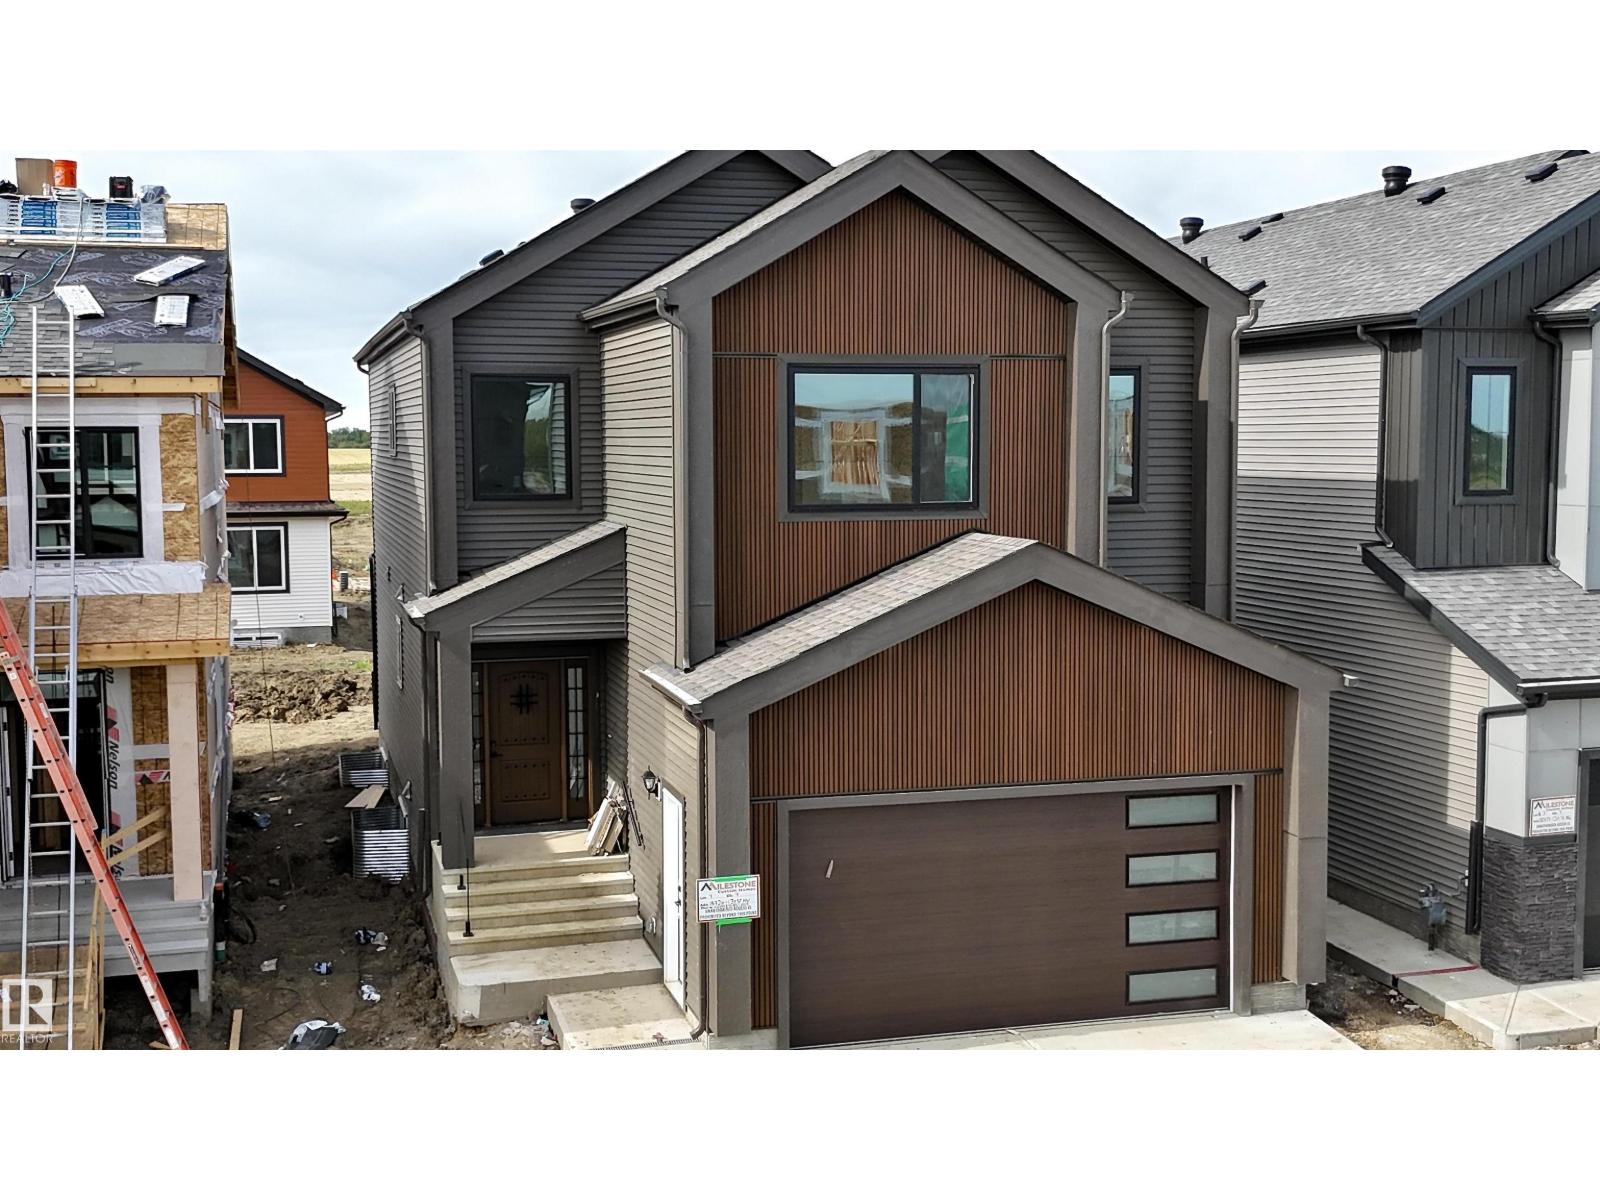
$669,999
18720 130 ST NW, Edmonton
18720 130 ST NW, Edmonton
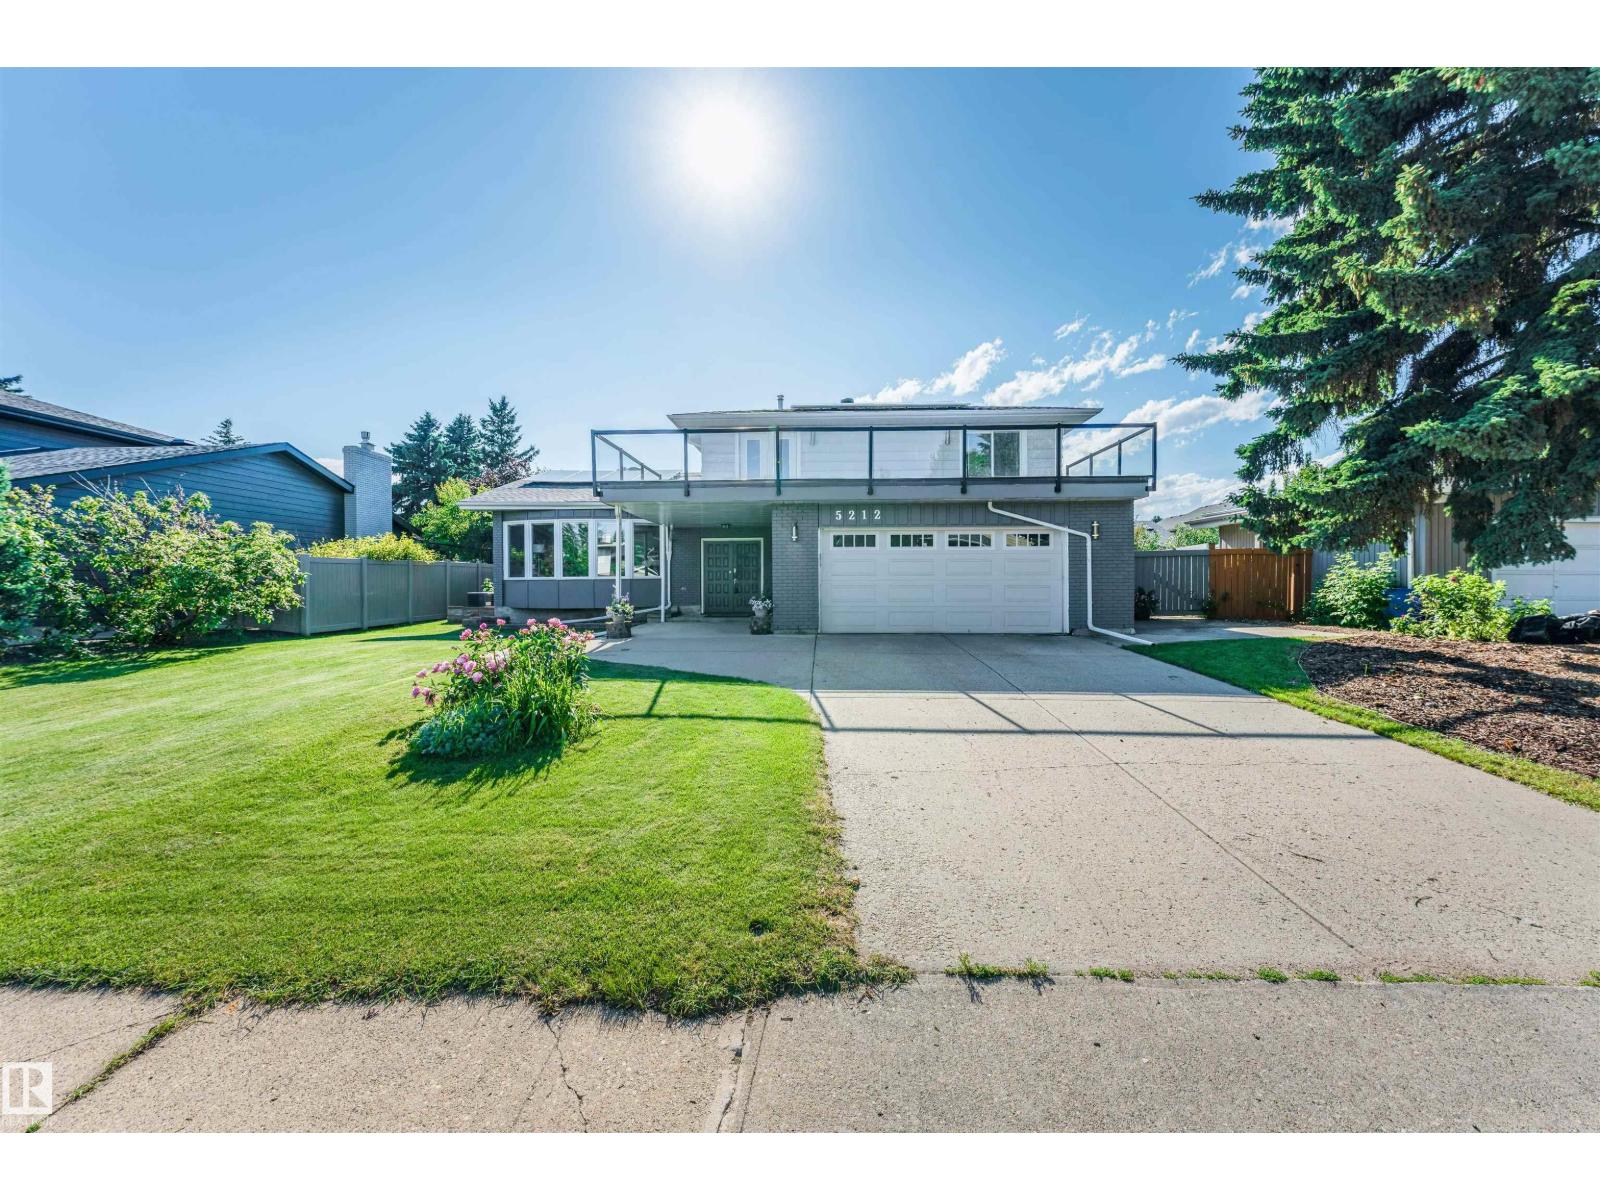
$675,000
5212 142 ST NW, Edmonton
5212 142 ST NW, Edmonton
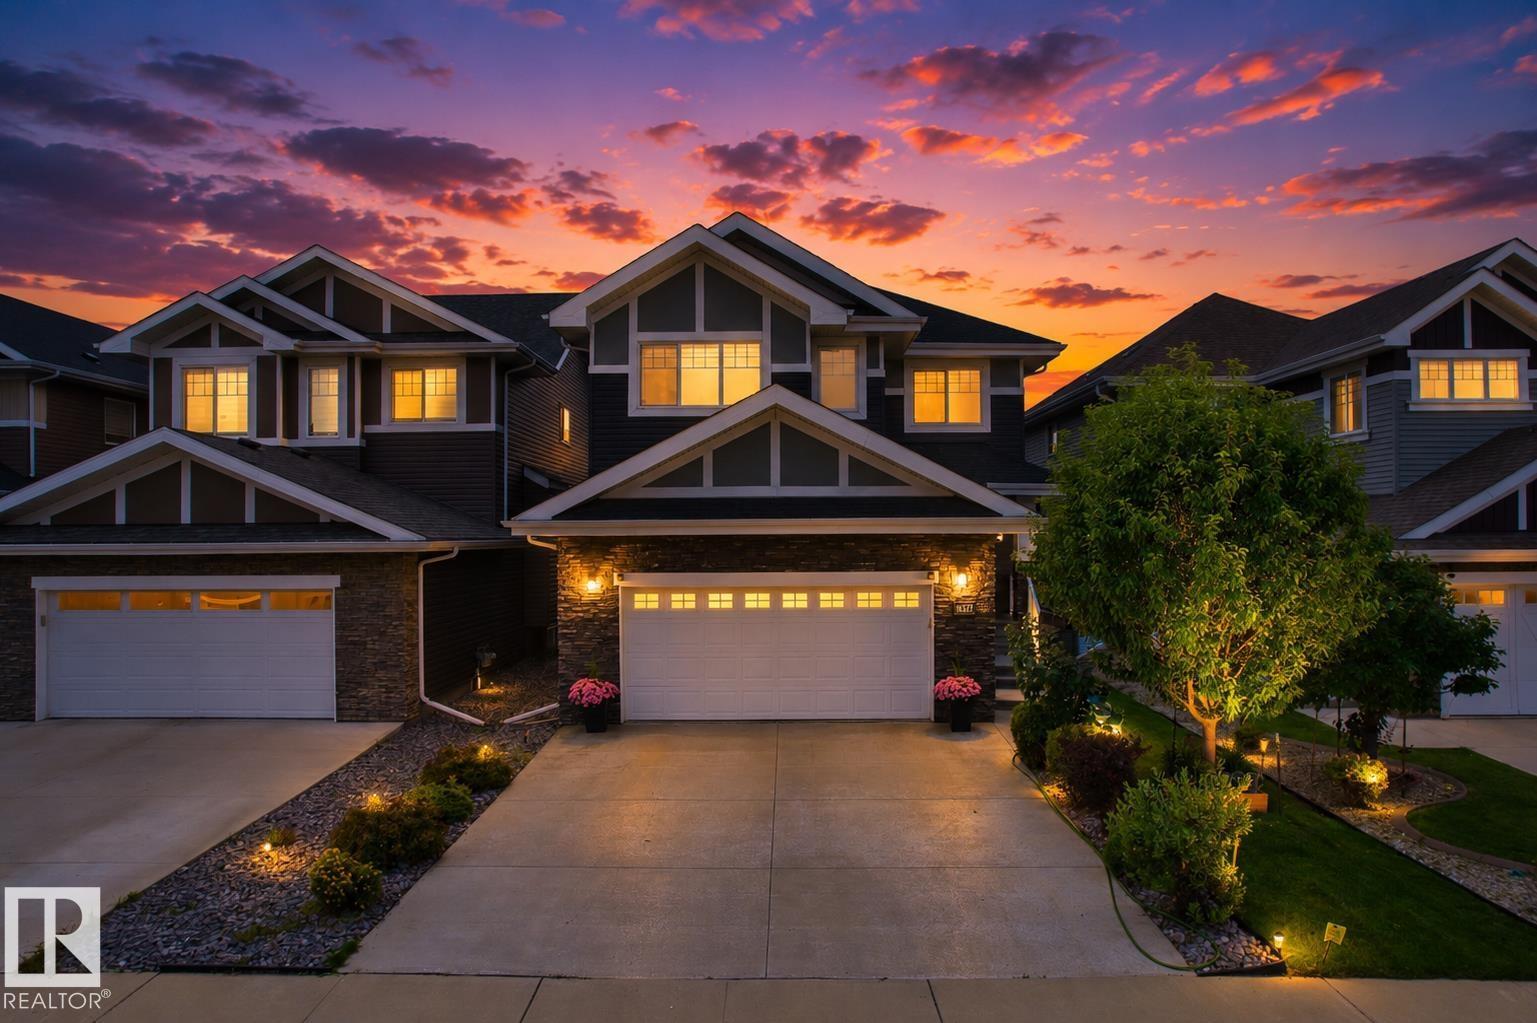
$674,999
16327 17 AV SW SW, Edmonton
16327 17 AV SW SW, Edmonton
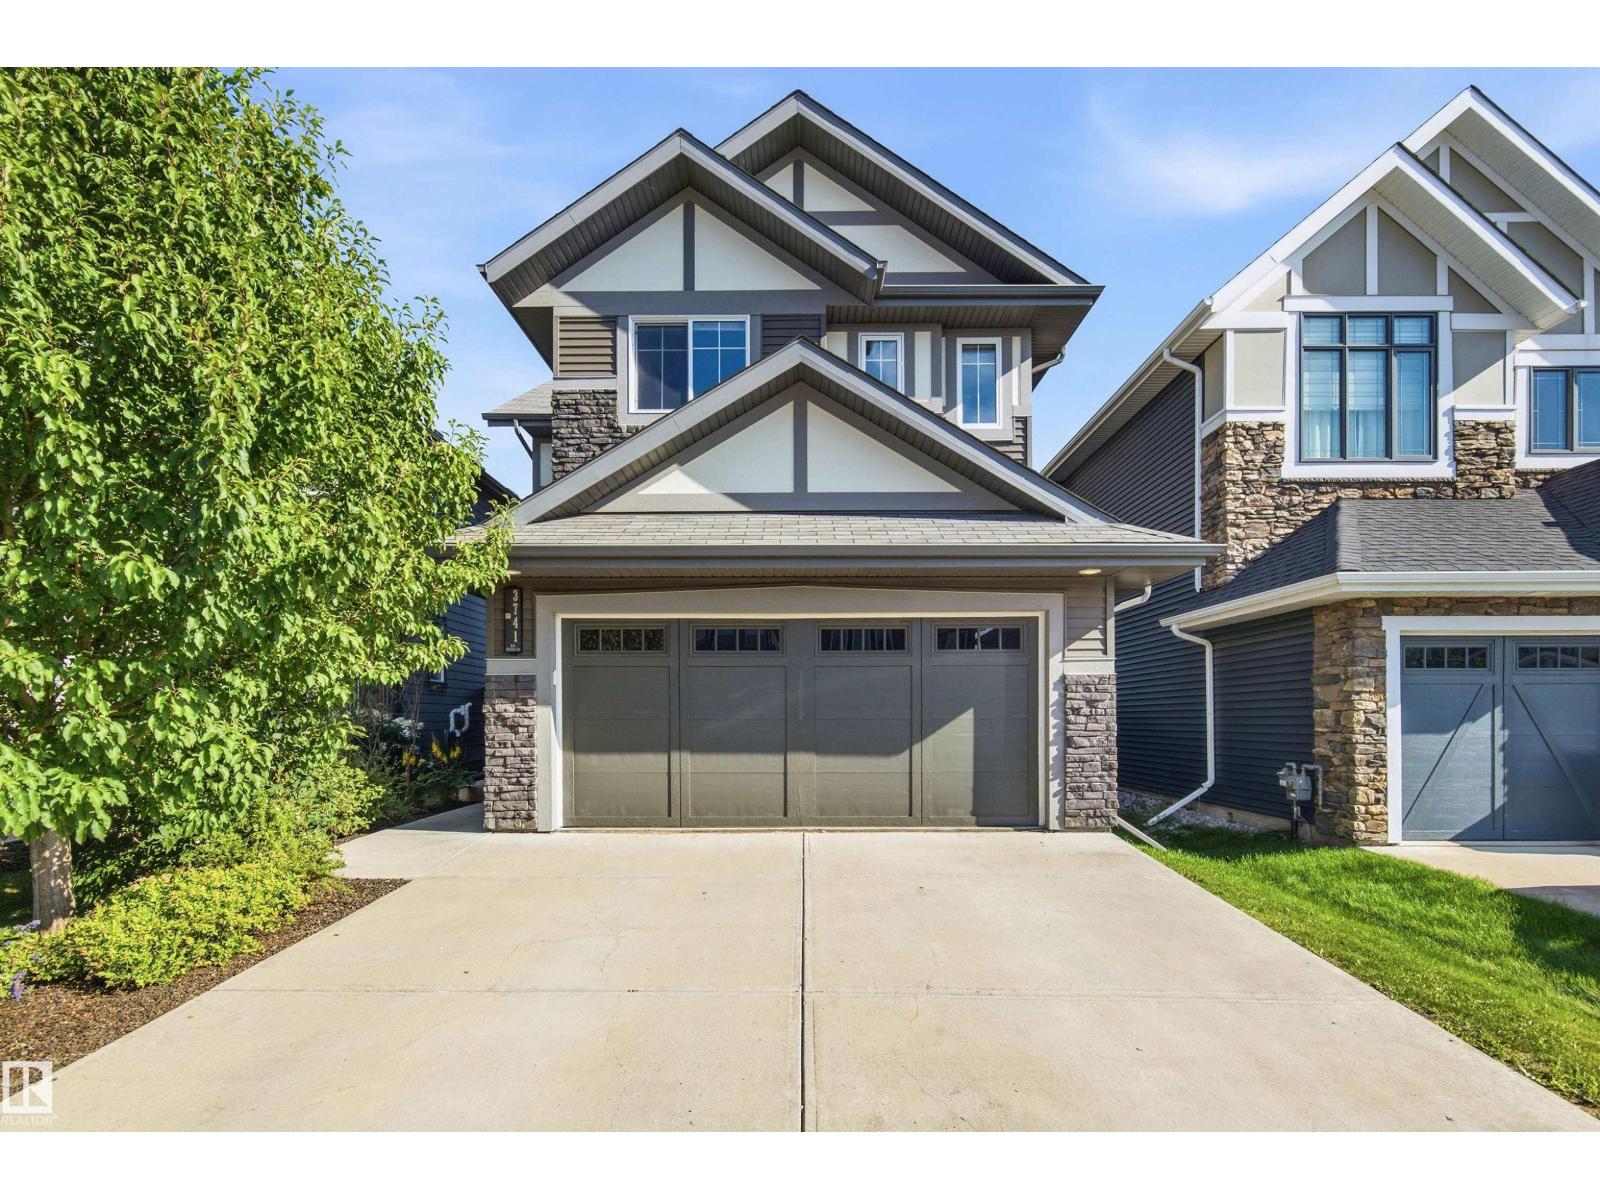
$674,900
3741 KIDD CR SW, Edmonton
3741 KIDD CR SW, Edmonton
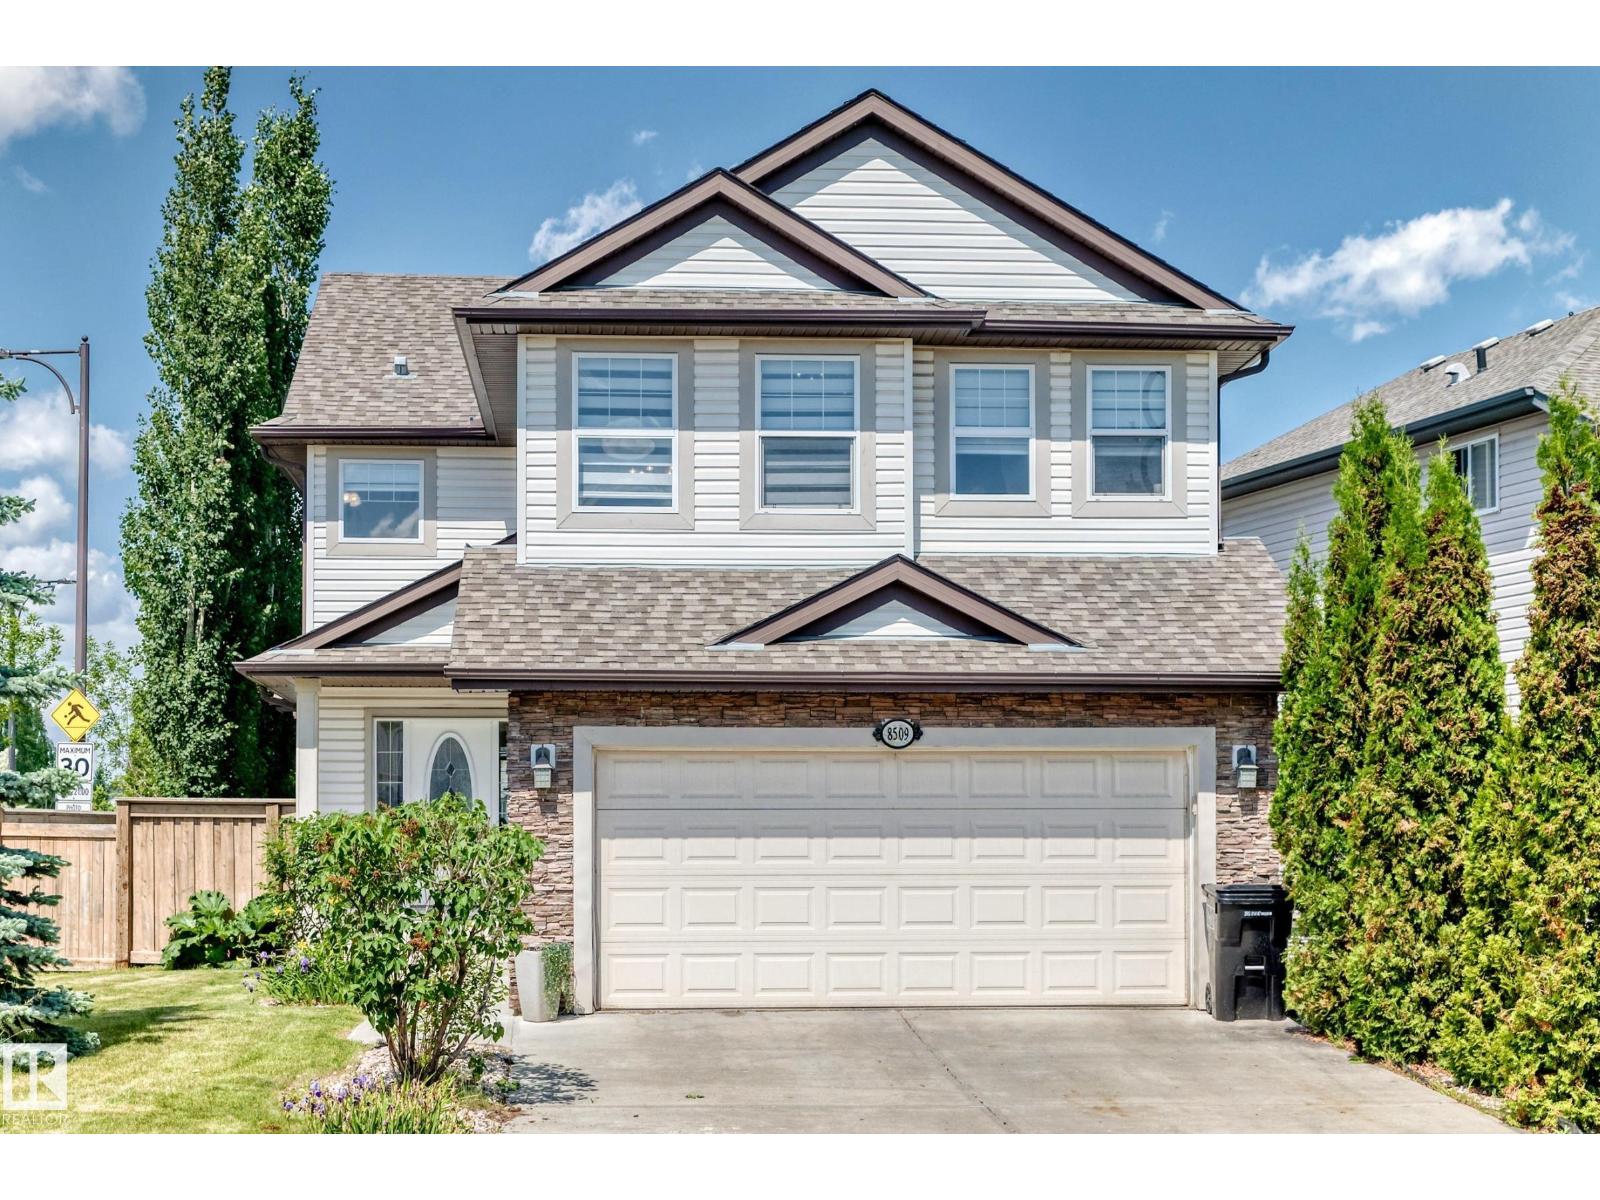
$675,000
8509 SLOANE CR NW, Edmonton
8509 SLOANE CR NW, Edmonton
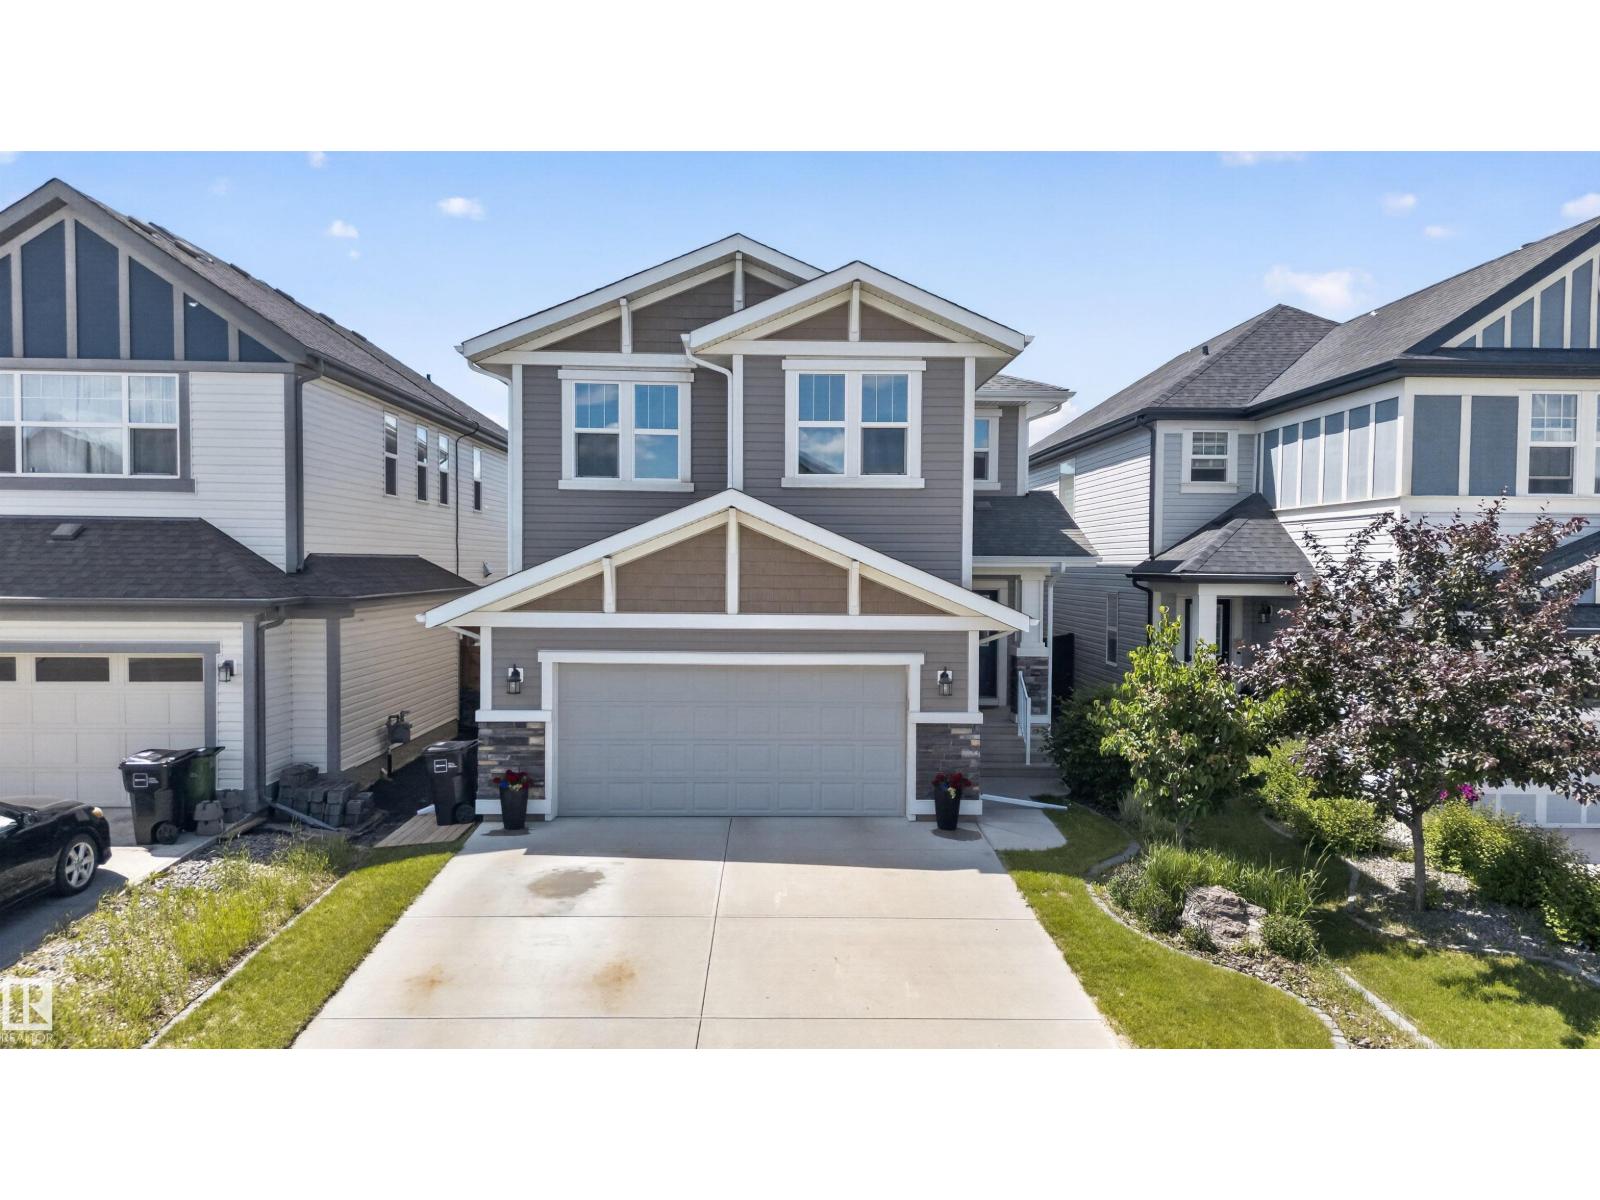
$674,900
9432 229 ST NW, Edmonton
9432 229 ST NW, Edmonton
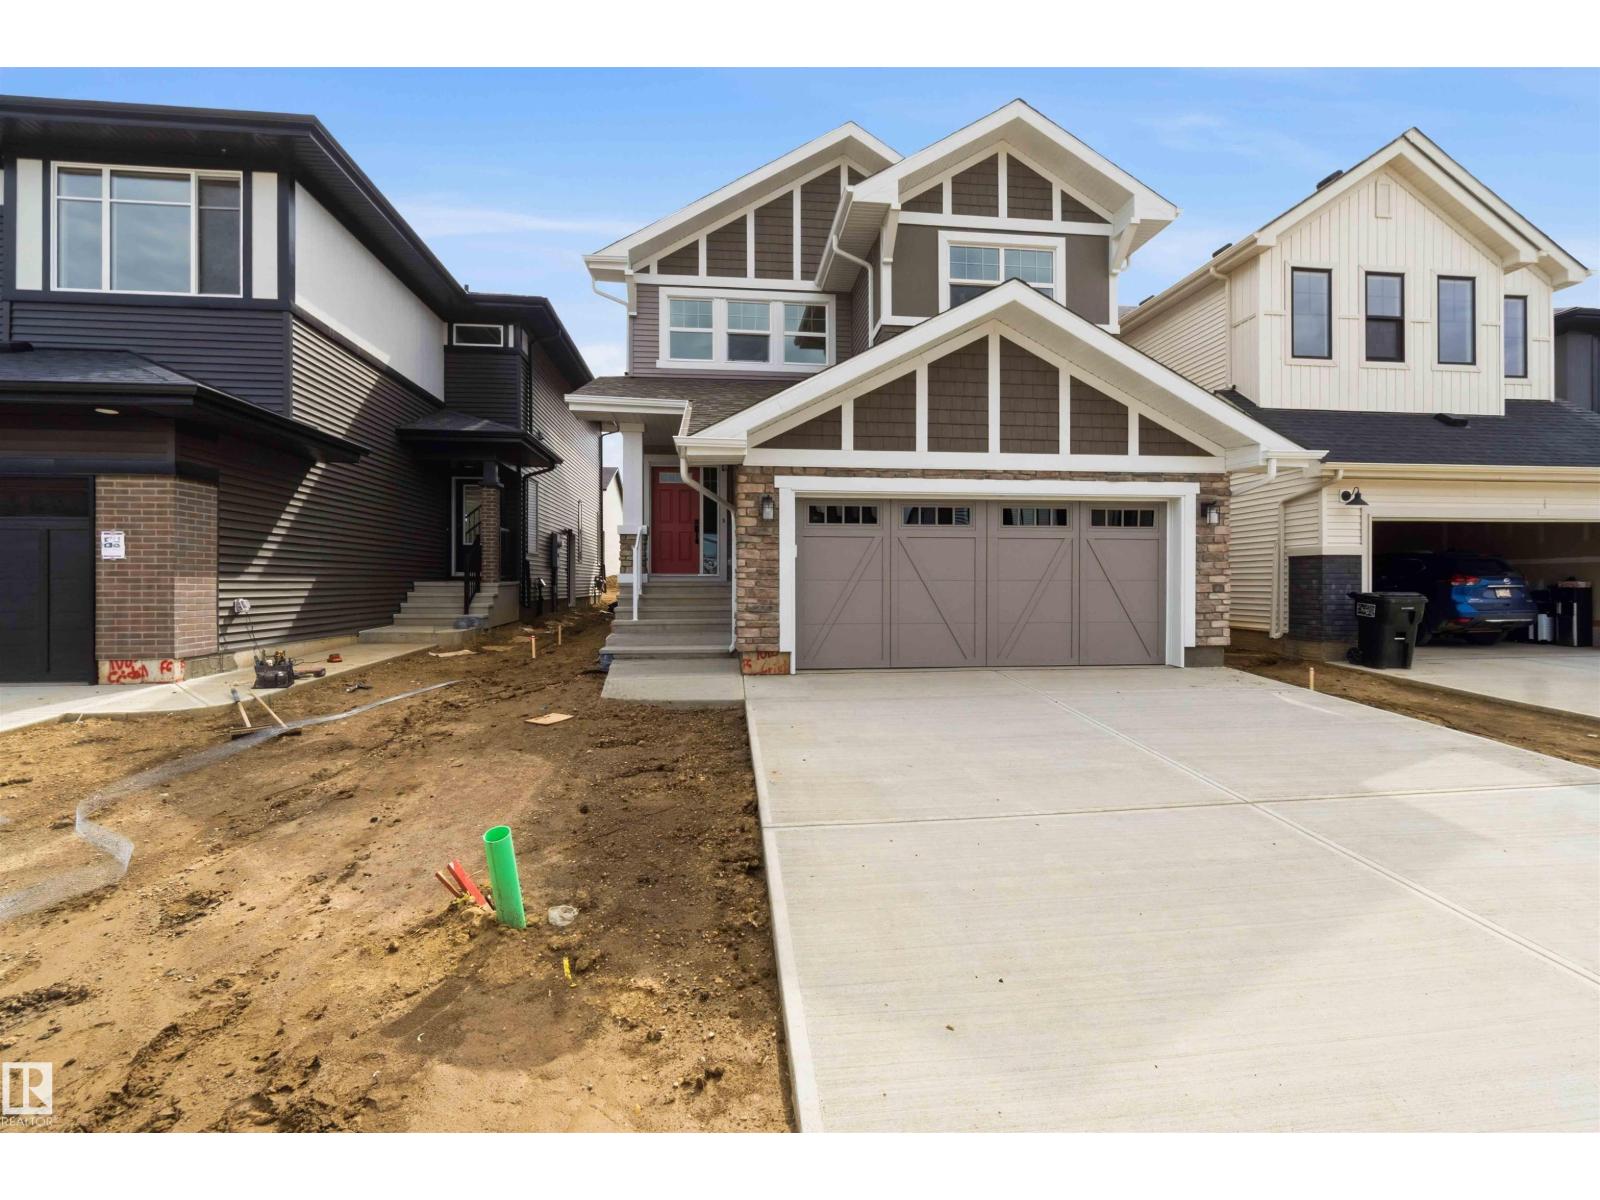
$674,999
1085 CRISTALL CR SW, Edmonton
1085 CRISTALL CR SW, Edmonton
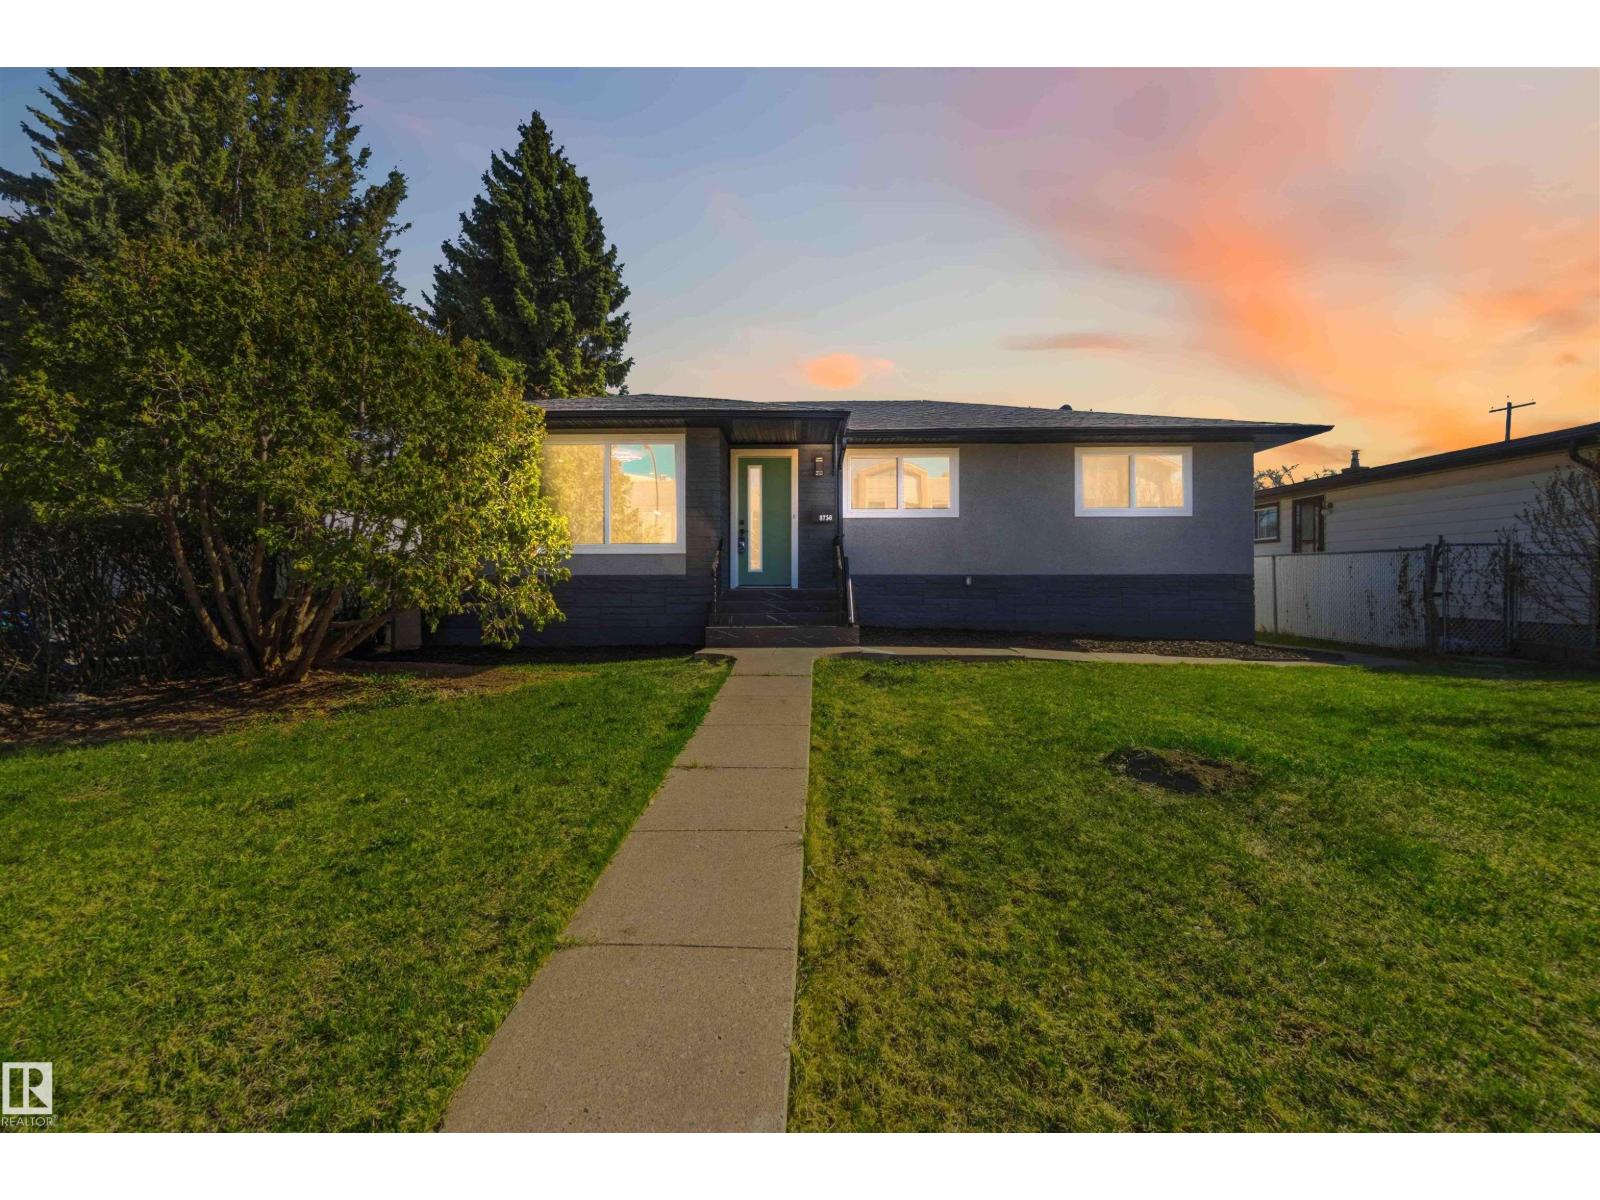
$669,900
8736 66 AV NW, Edmonton
8736 66 AV NW, Edmonton
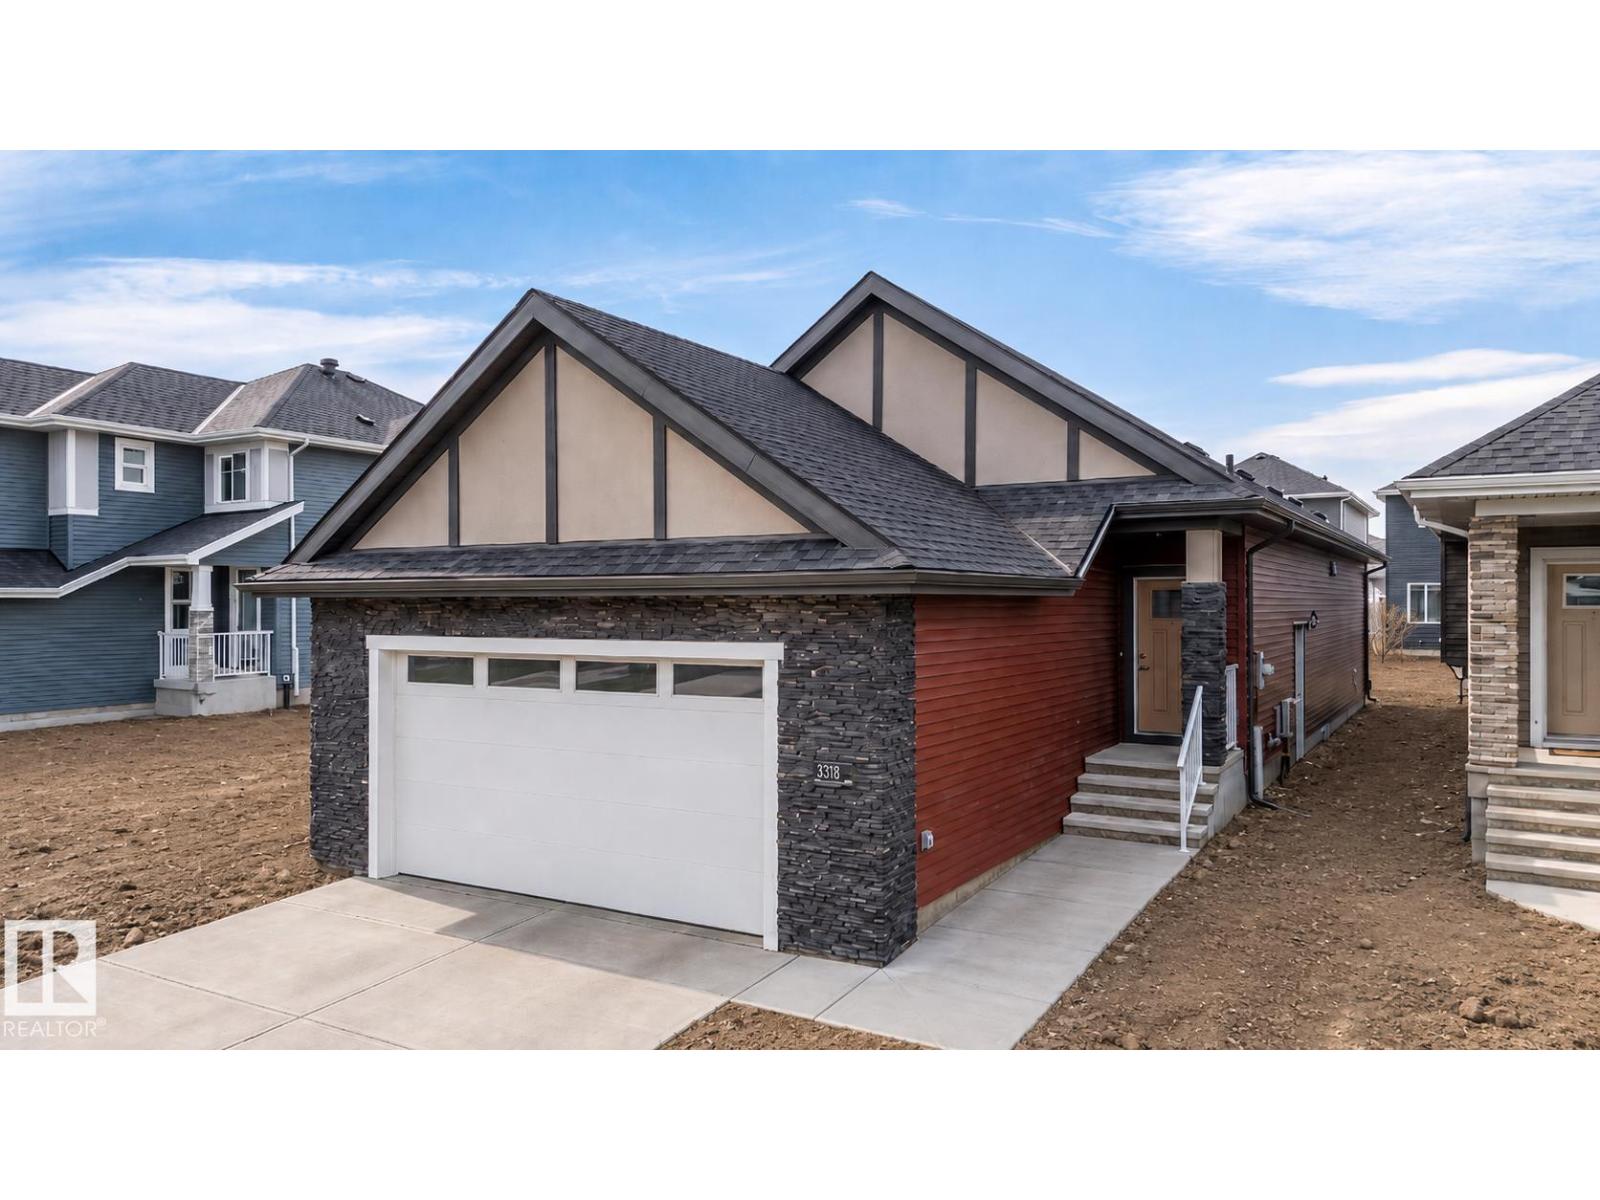
$670,000
3318 CHICKADEE DR NW, Edmonton
3318 CHICKADEE DR NW, Edmonton
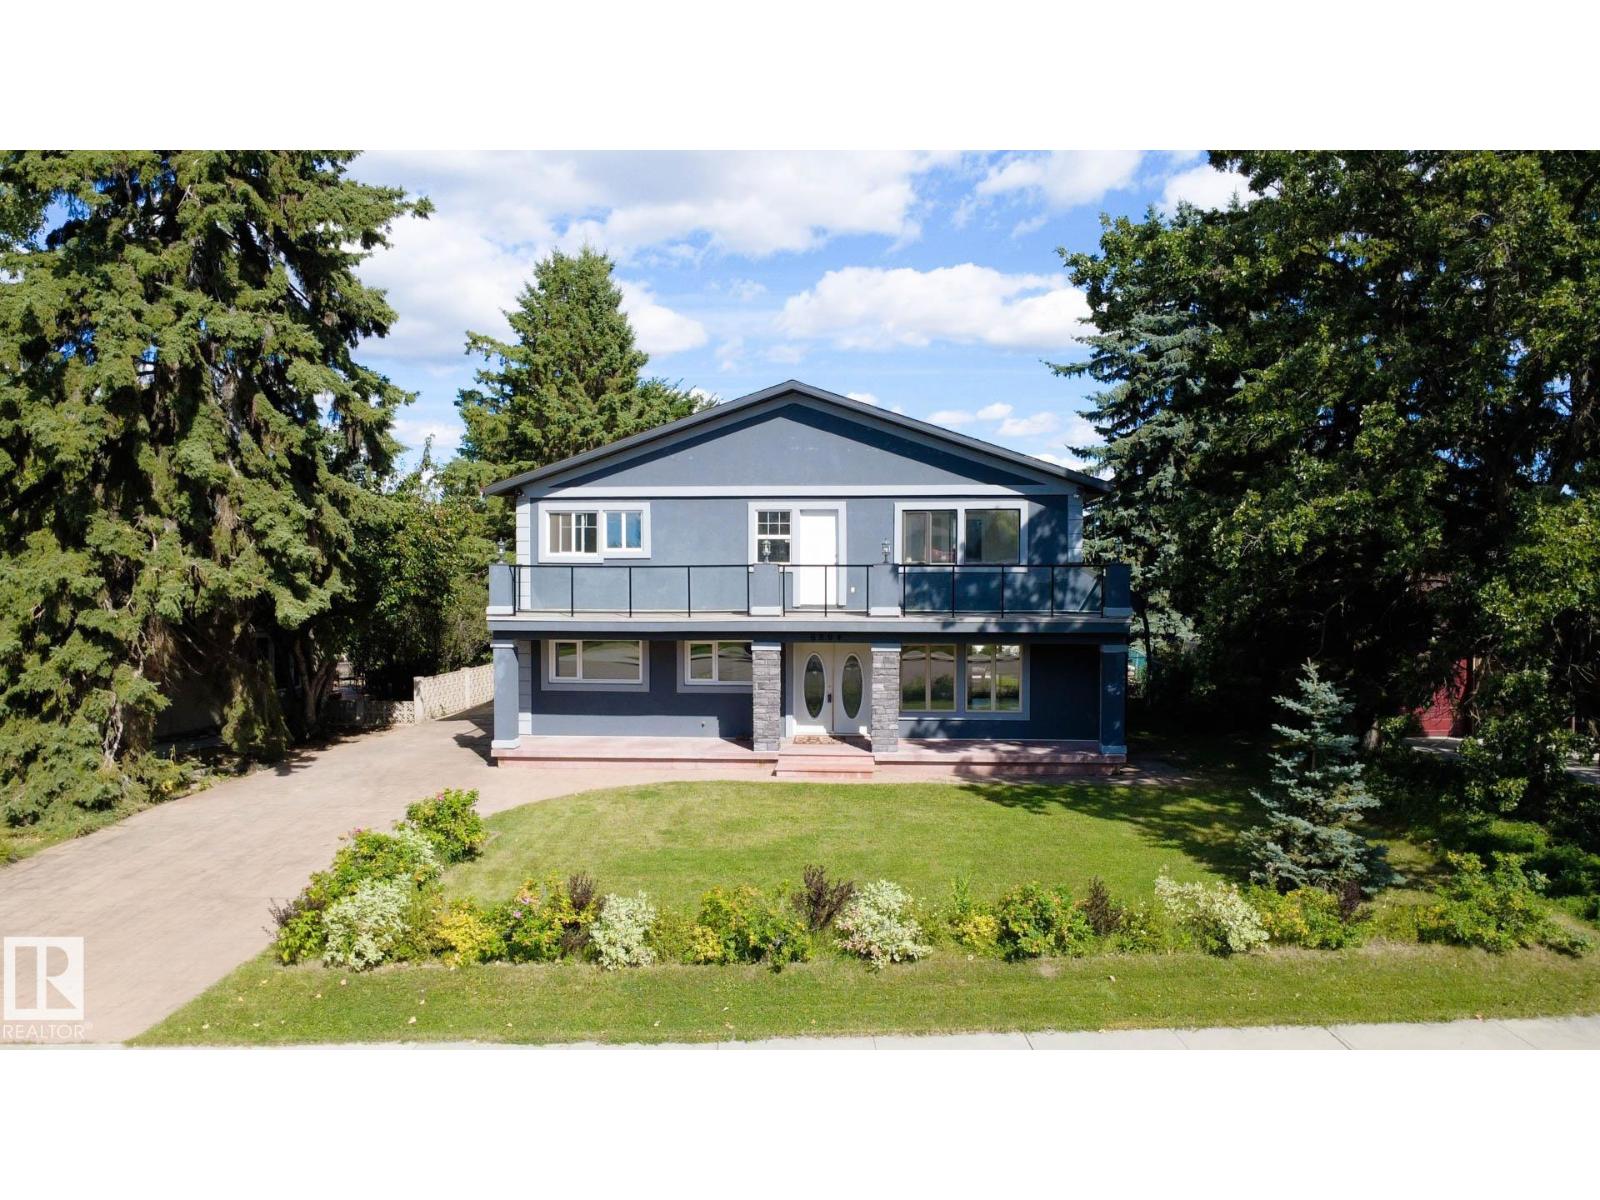
$659,900
6804 102A AV NW, Edmonton
6804 102A AV NW, Edmonton