
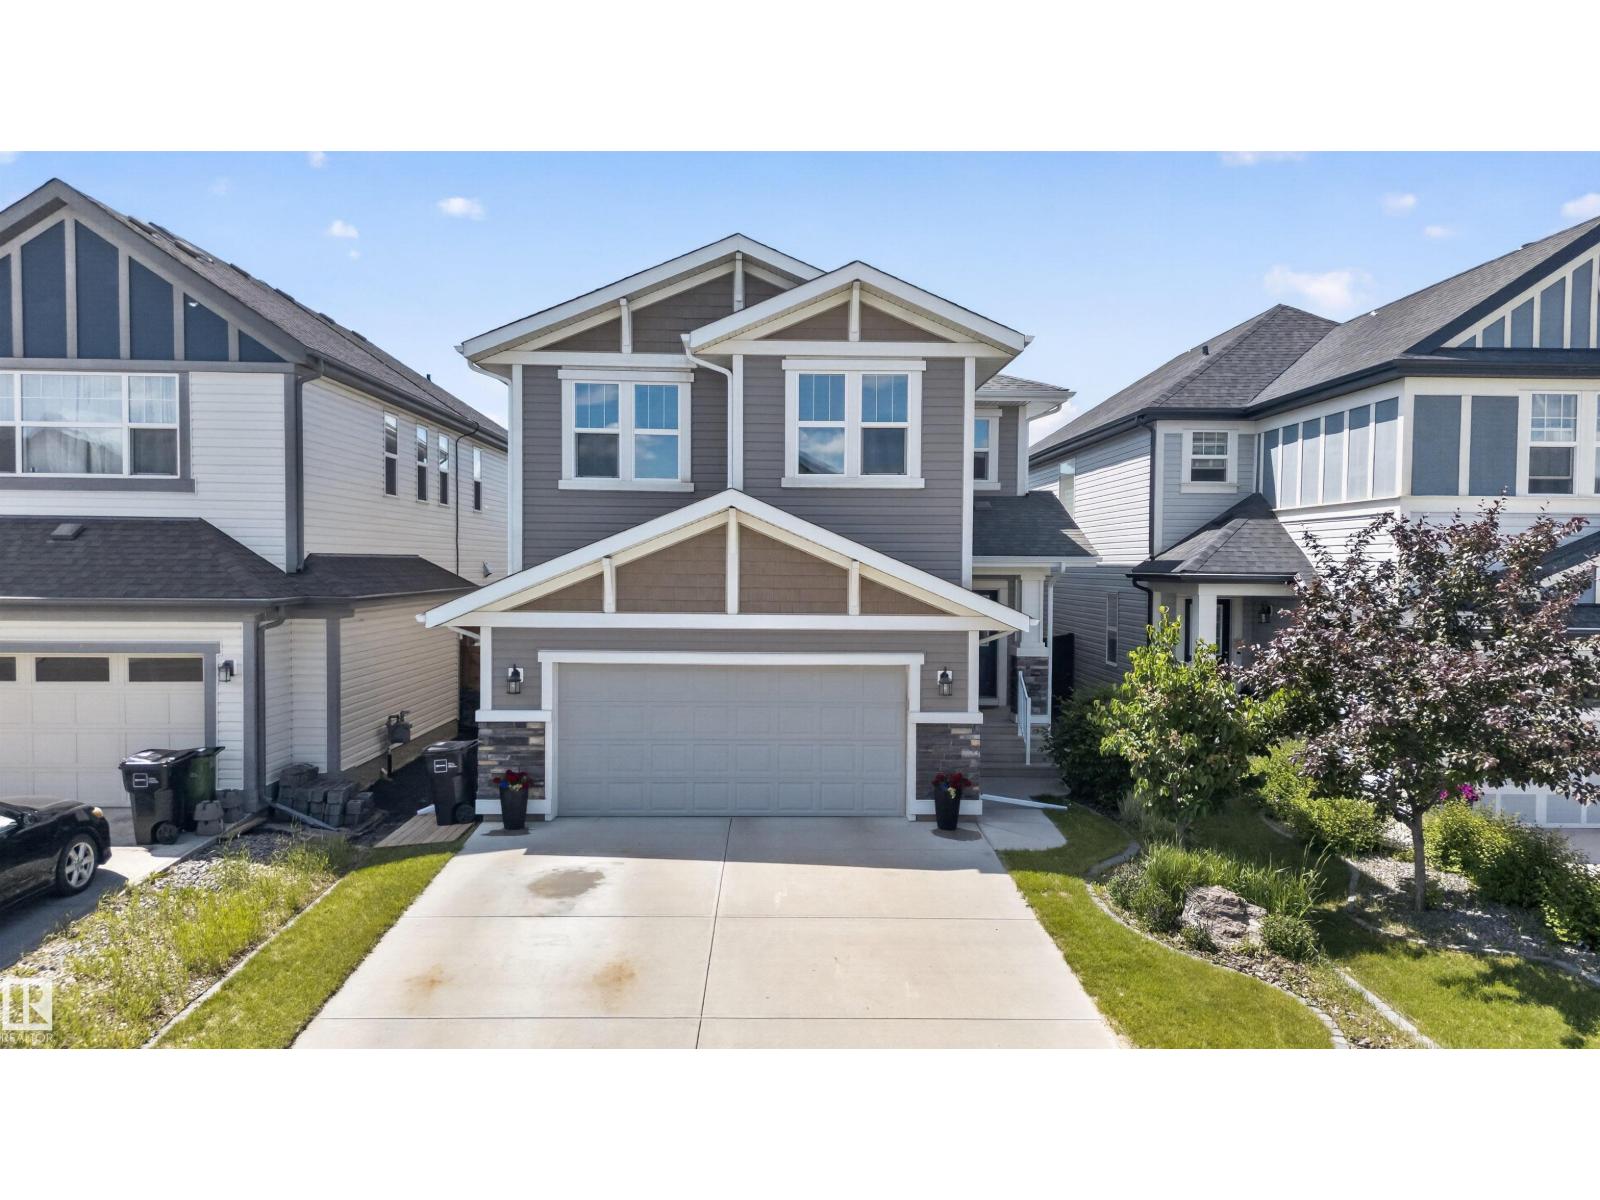
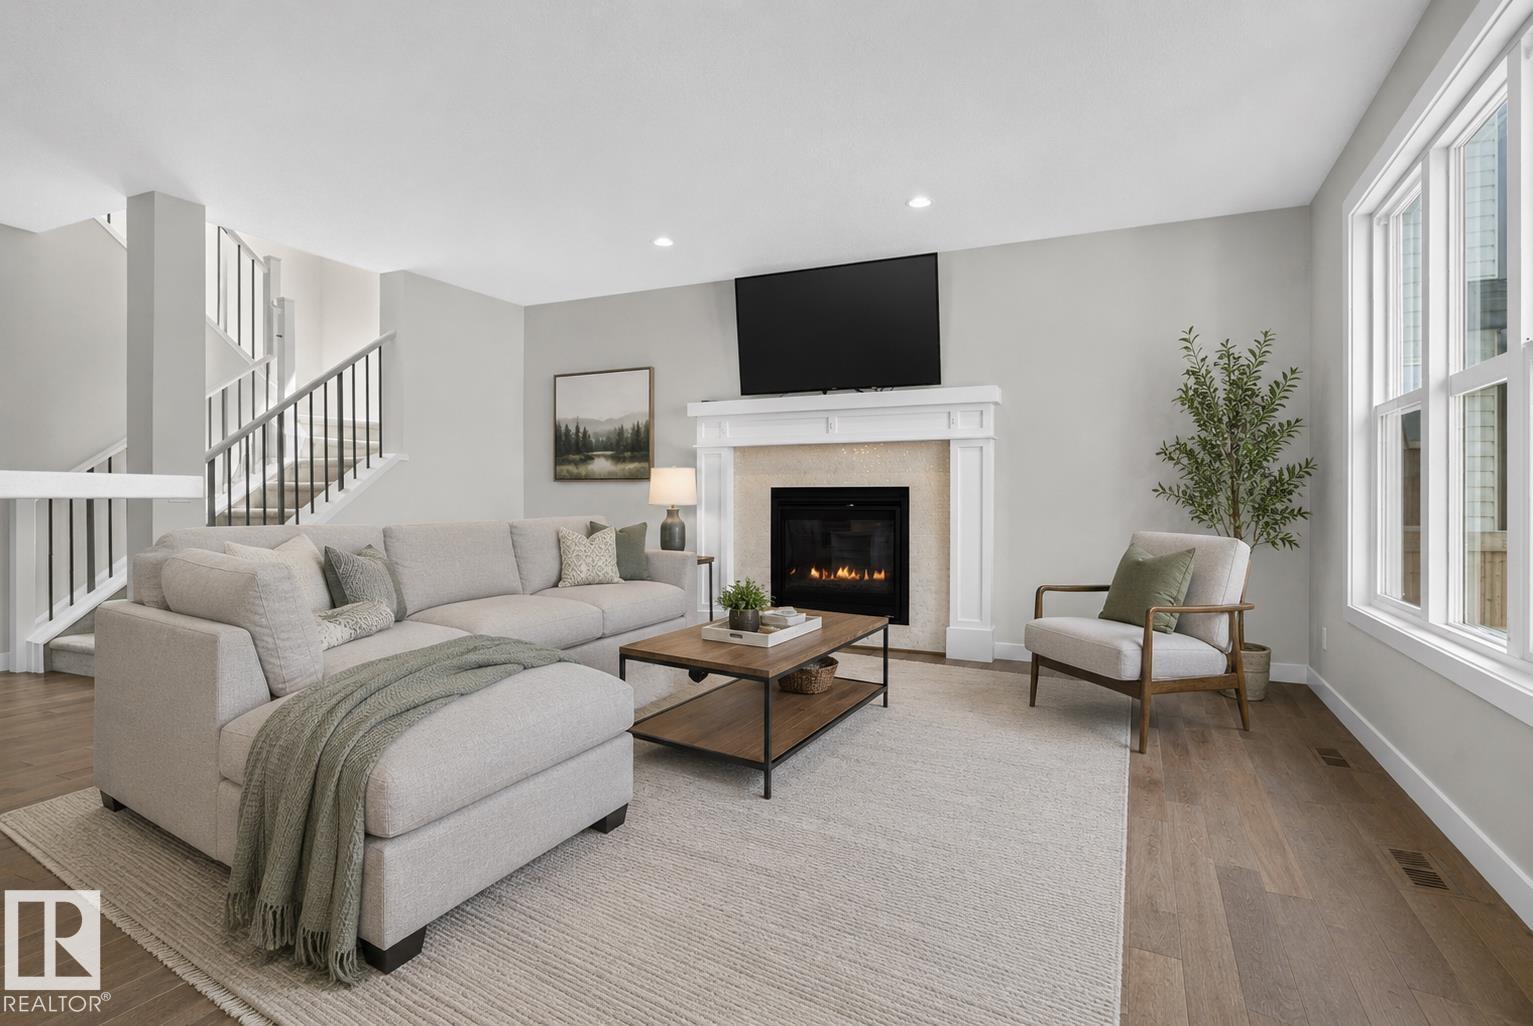
9432 229 ST NW, Edmonton
$674,900
Property Details
Bedrooms
4
Bathrooms
4
Square Feet
2,519 sqft
Lot Size
384.96 square meters
Year Built
2017
Type
house
MLS #
E4494988
About This Property
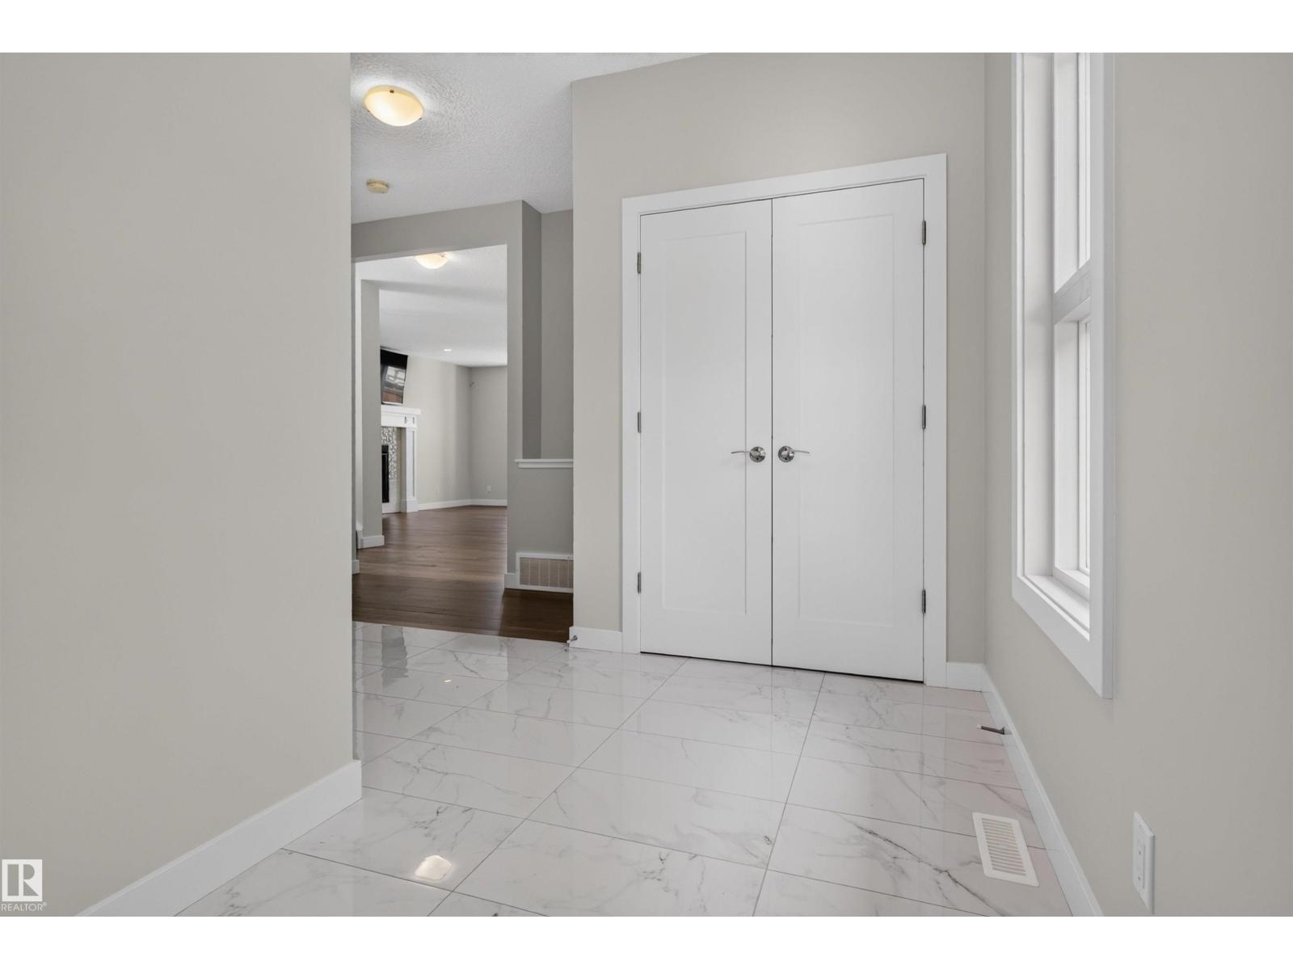
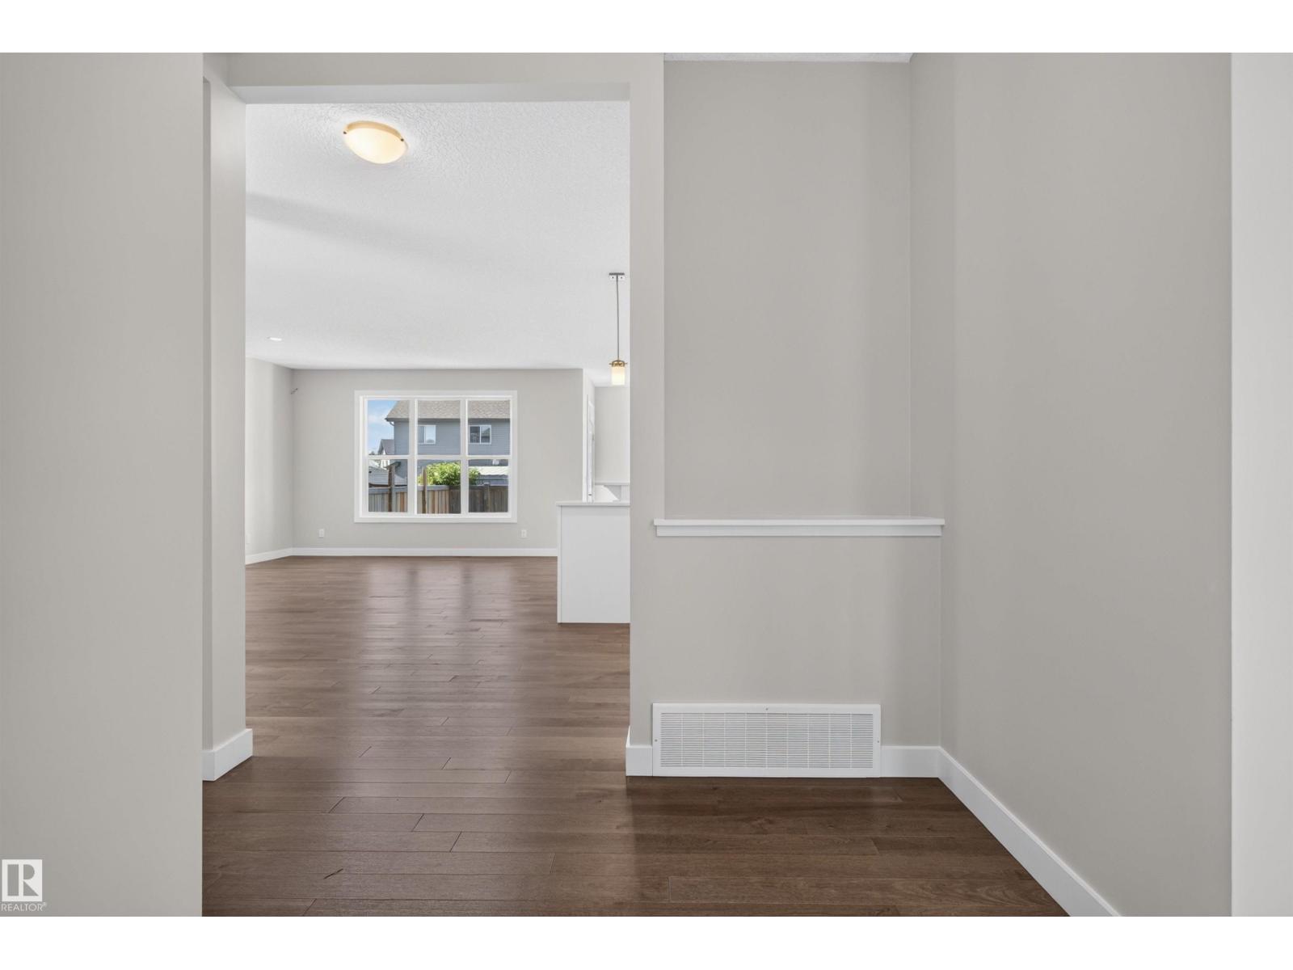
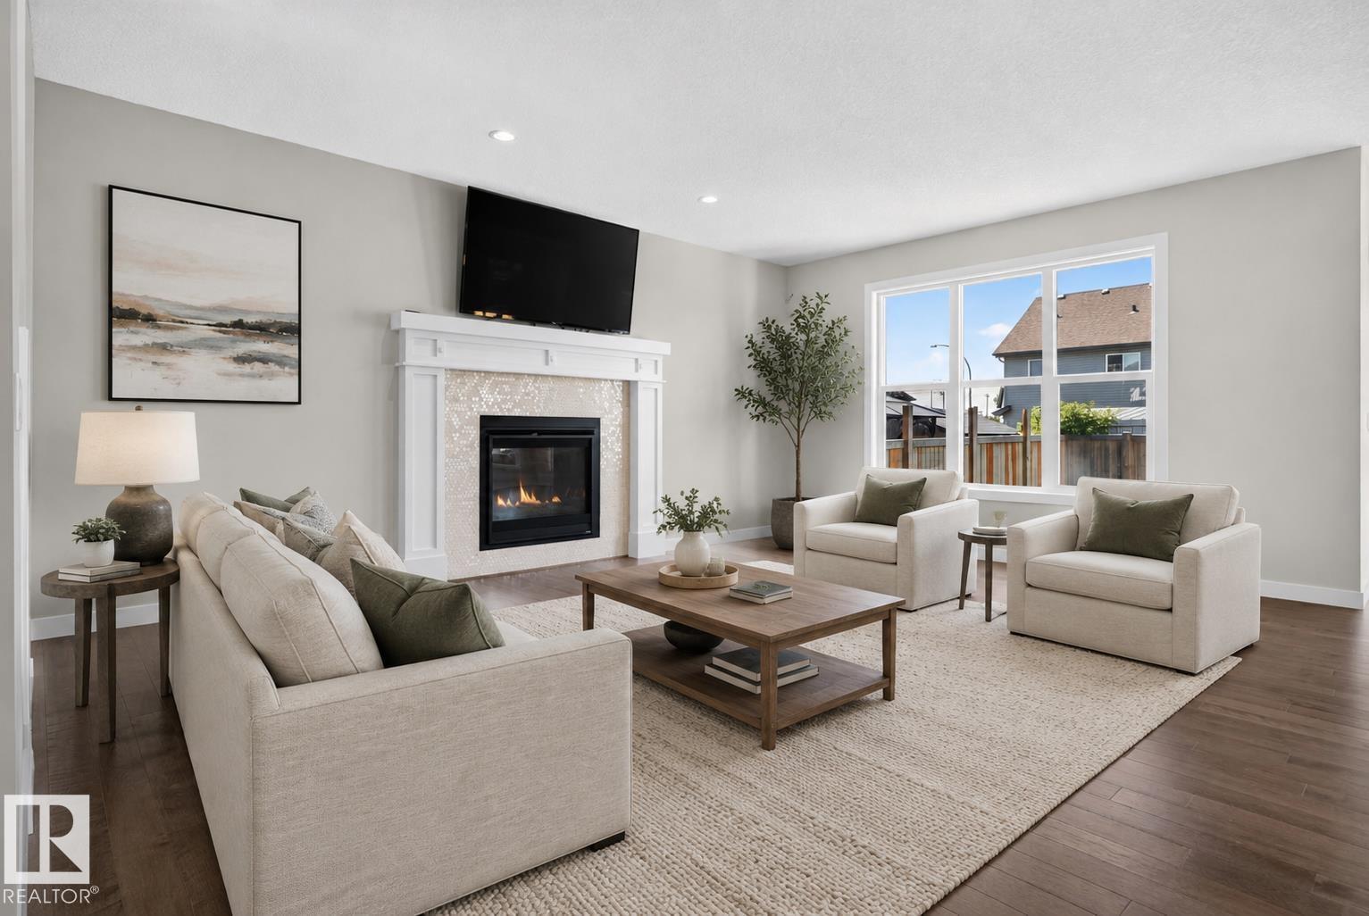
Over 2500sqft PLUS a FULLY FINISHED BASEMENT! 4 total bedrooms, 3.5 baths, CENTRAL AC & in IMMACULATE CONDITION! Mainfloor features gorgeous hardwood floors, 9ft ceilings & large windows. Stunning kitchen w/ beautiful white cabinetry, quartz counters, massive center island & a spacious pantry. Huge living room that has space for all your furniture, GAS FP & open to the WEST facing backyard. Upstairs is a large bonus room which separates the primary suite from the other 2 bedrooms. Massive primary bedroom offers a luxurious ensuite, double sinks, prep area, double closets, soaker tub & a walk-in shower. 2 more bedrooms, 4 pc bath & upstairs laundry room complete the upper level. FF basement has a recreation room, 4th bedroom & another 4pc bath. Lots of storage space available! West FACING backyard, fenced, finished garage space w/ epoxy flooring & updated lighting, perfecty located close to schools, upcoming NEW REC CENTER, shopping/restaurants, easy access out of Secord to Whitemud/Stony Plain Road. VALUE (id:66070)
Features & Amenities
4 Bedrooms
4 Bathrooms
Ensuite
Quartz Countertops
Fireplace
Forced Air
Air Conditioning
Central A/C
Fully Finished Basement
Laundry Room
9' Ceilings
Interested in this property?
Fill out the form and an agent will be in touch.
Mortgage Calculator
Estimated Monthly Payment
$3,316
Principal & Interest
Loan Amount
$539,920
Total Interest
$454,754
* Estimate only. Does not include property taxes, insurance, or CMHC premiums. Contact your lender for a full pre-approval.
Similar Listings
Comparable homes in Edmonton you may also like
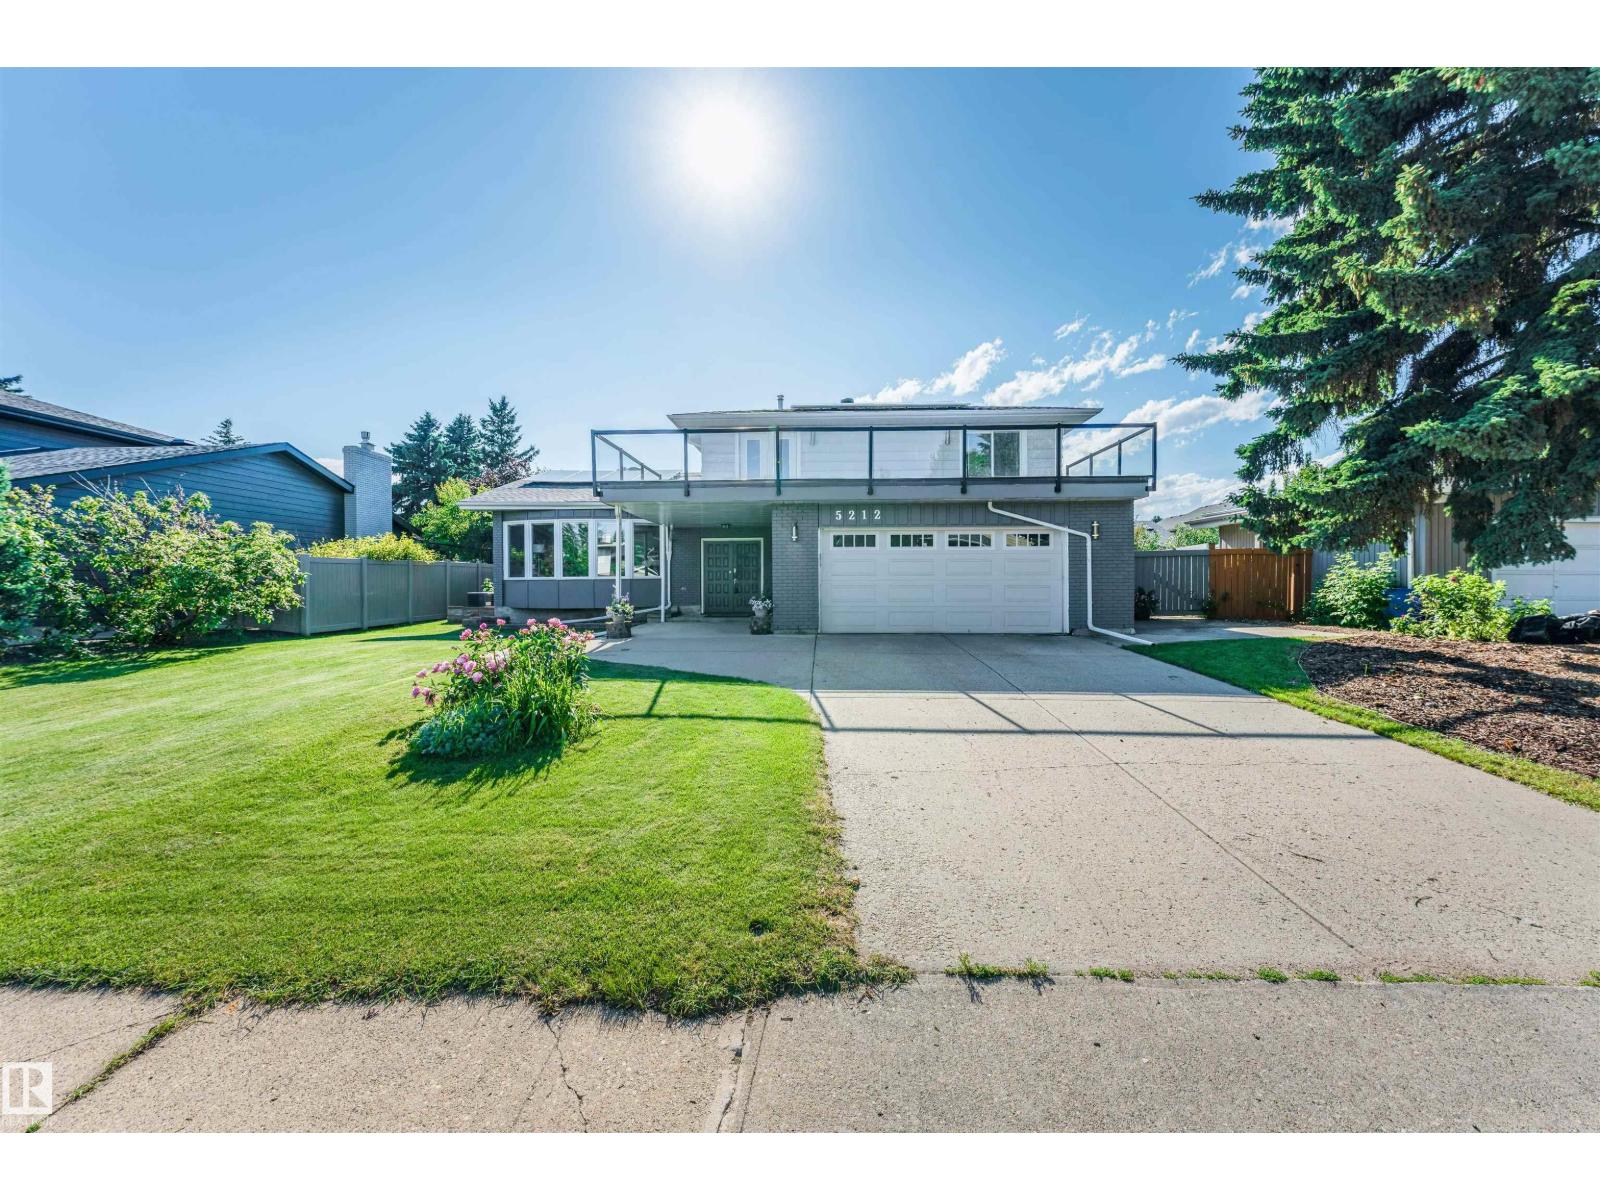
$675,000
5212 142 ST NW, Edmonton
5212 142 ST NW, Edmonton
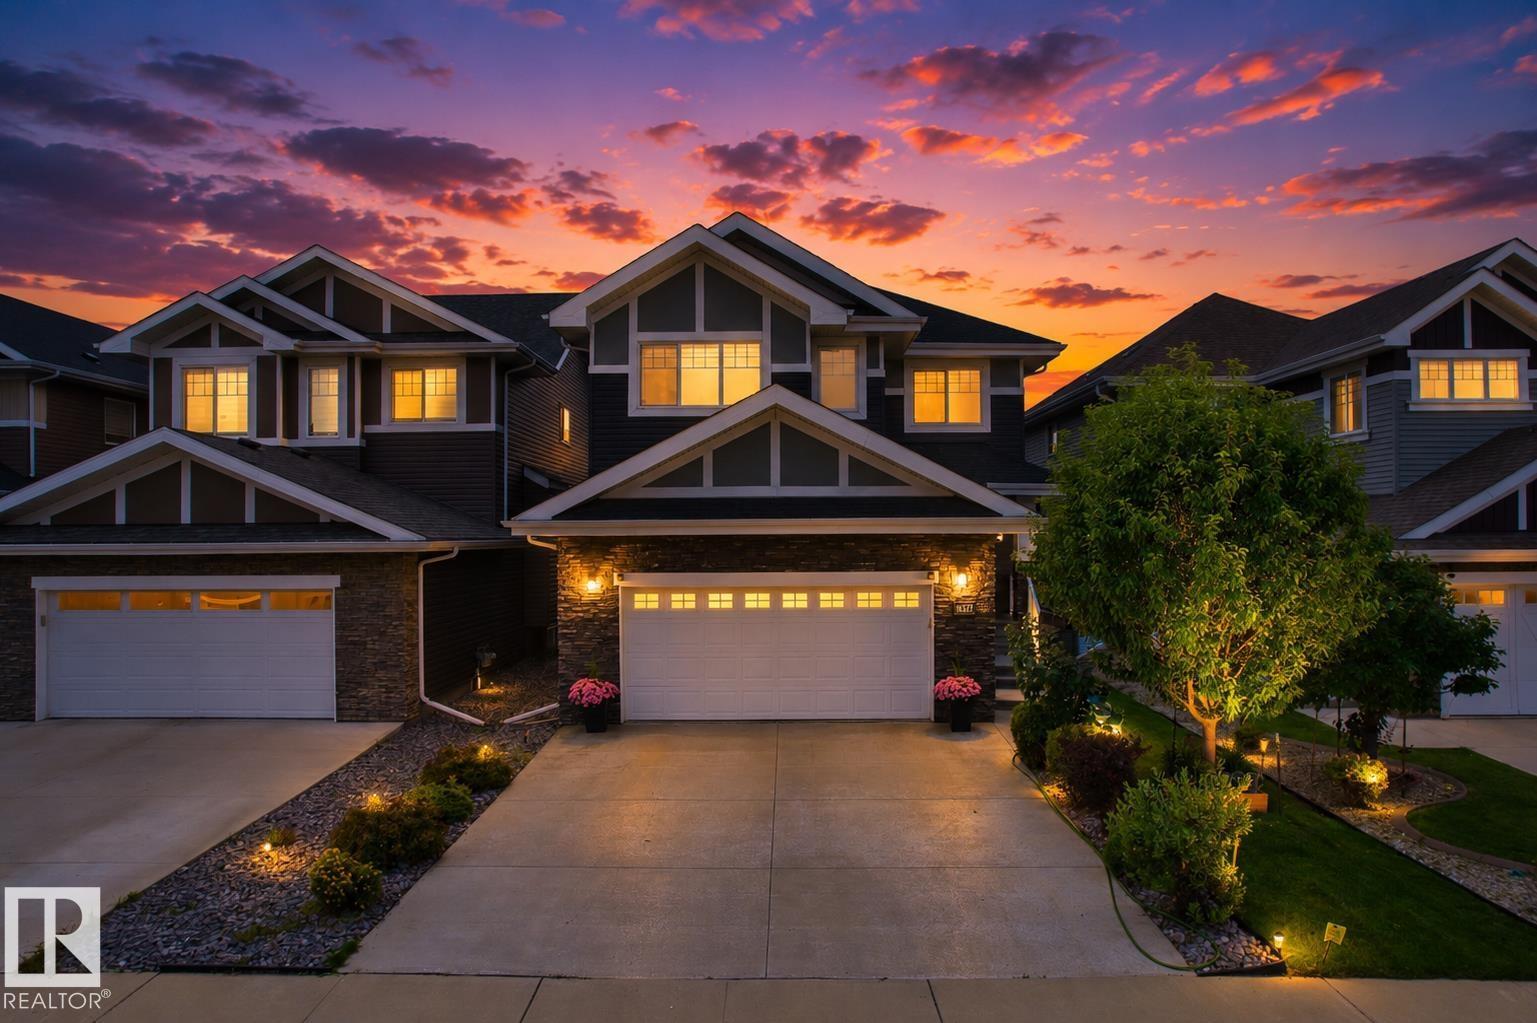
$674,999
16327 17 AV SW SW, Edmonton
16327 17 AV SW SW, Edmonton
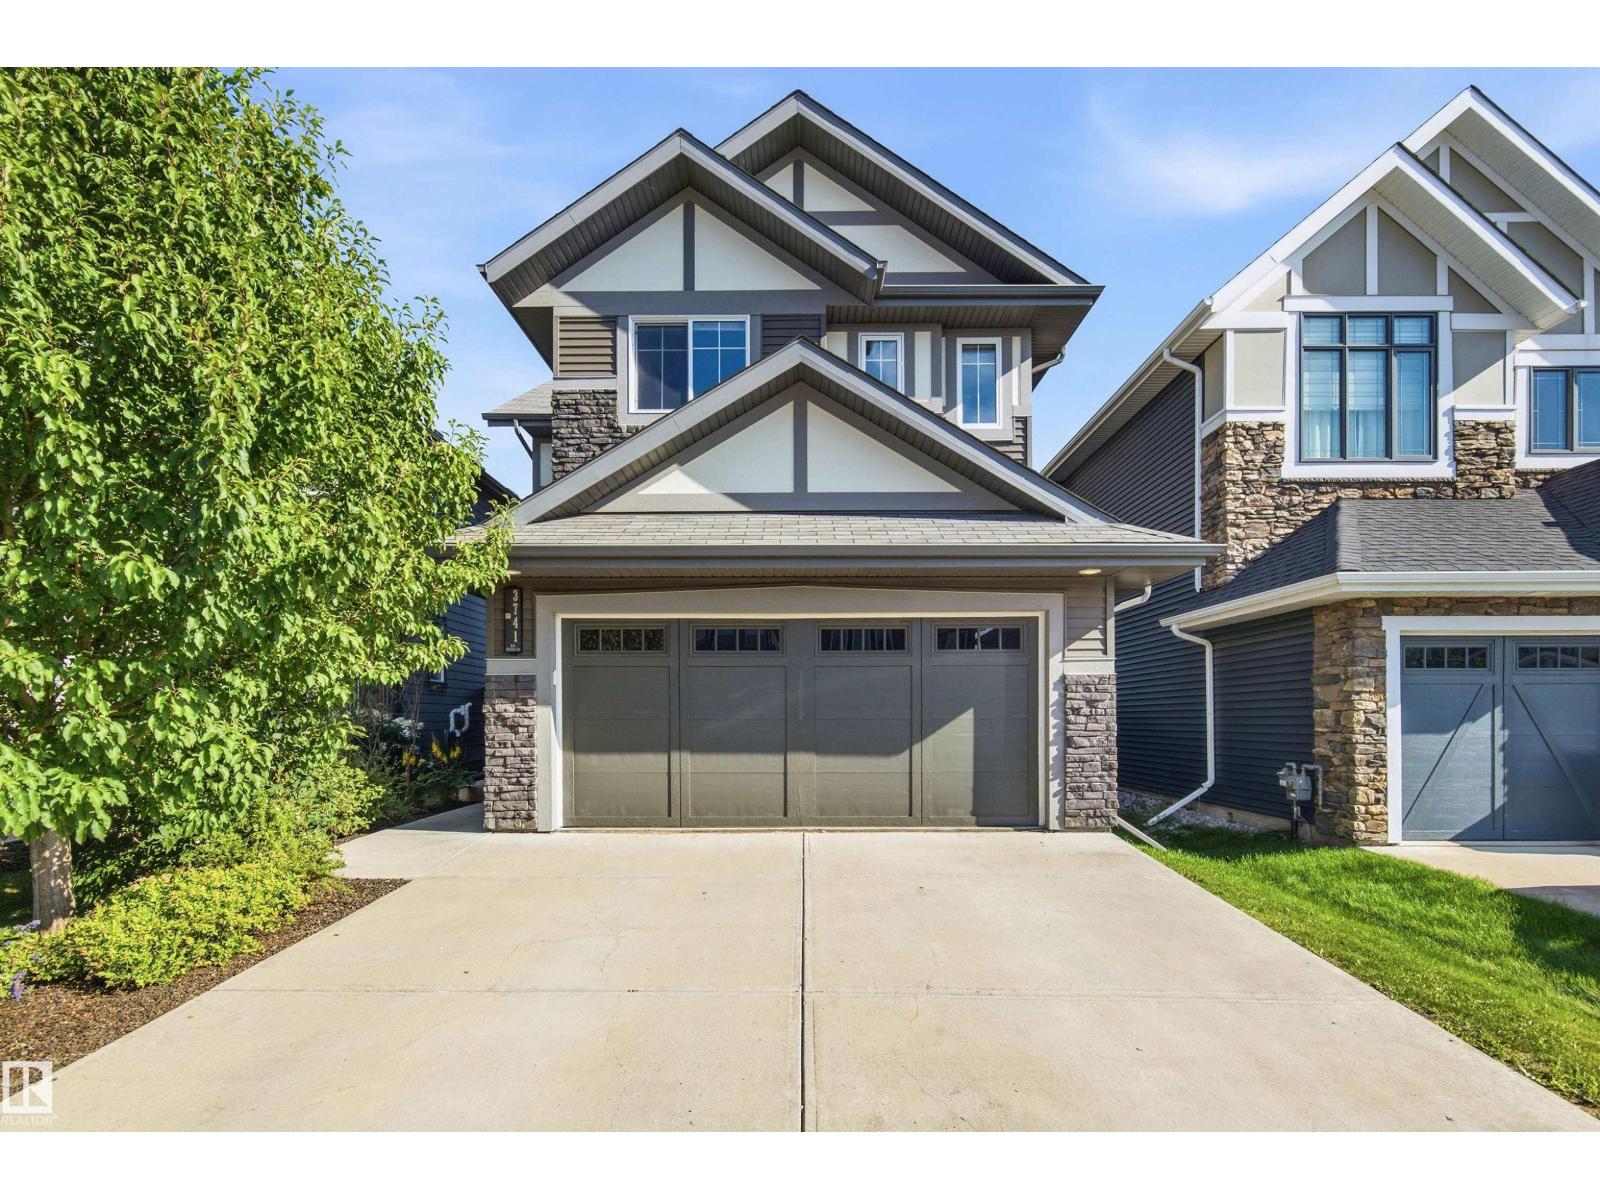
$674,900
3741 KIDD CR SW, Edmonton
3741 KIDD CR SW, Edmonton
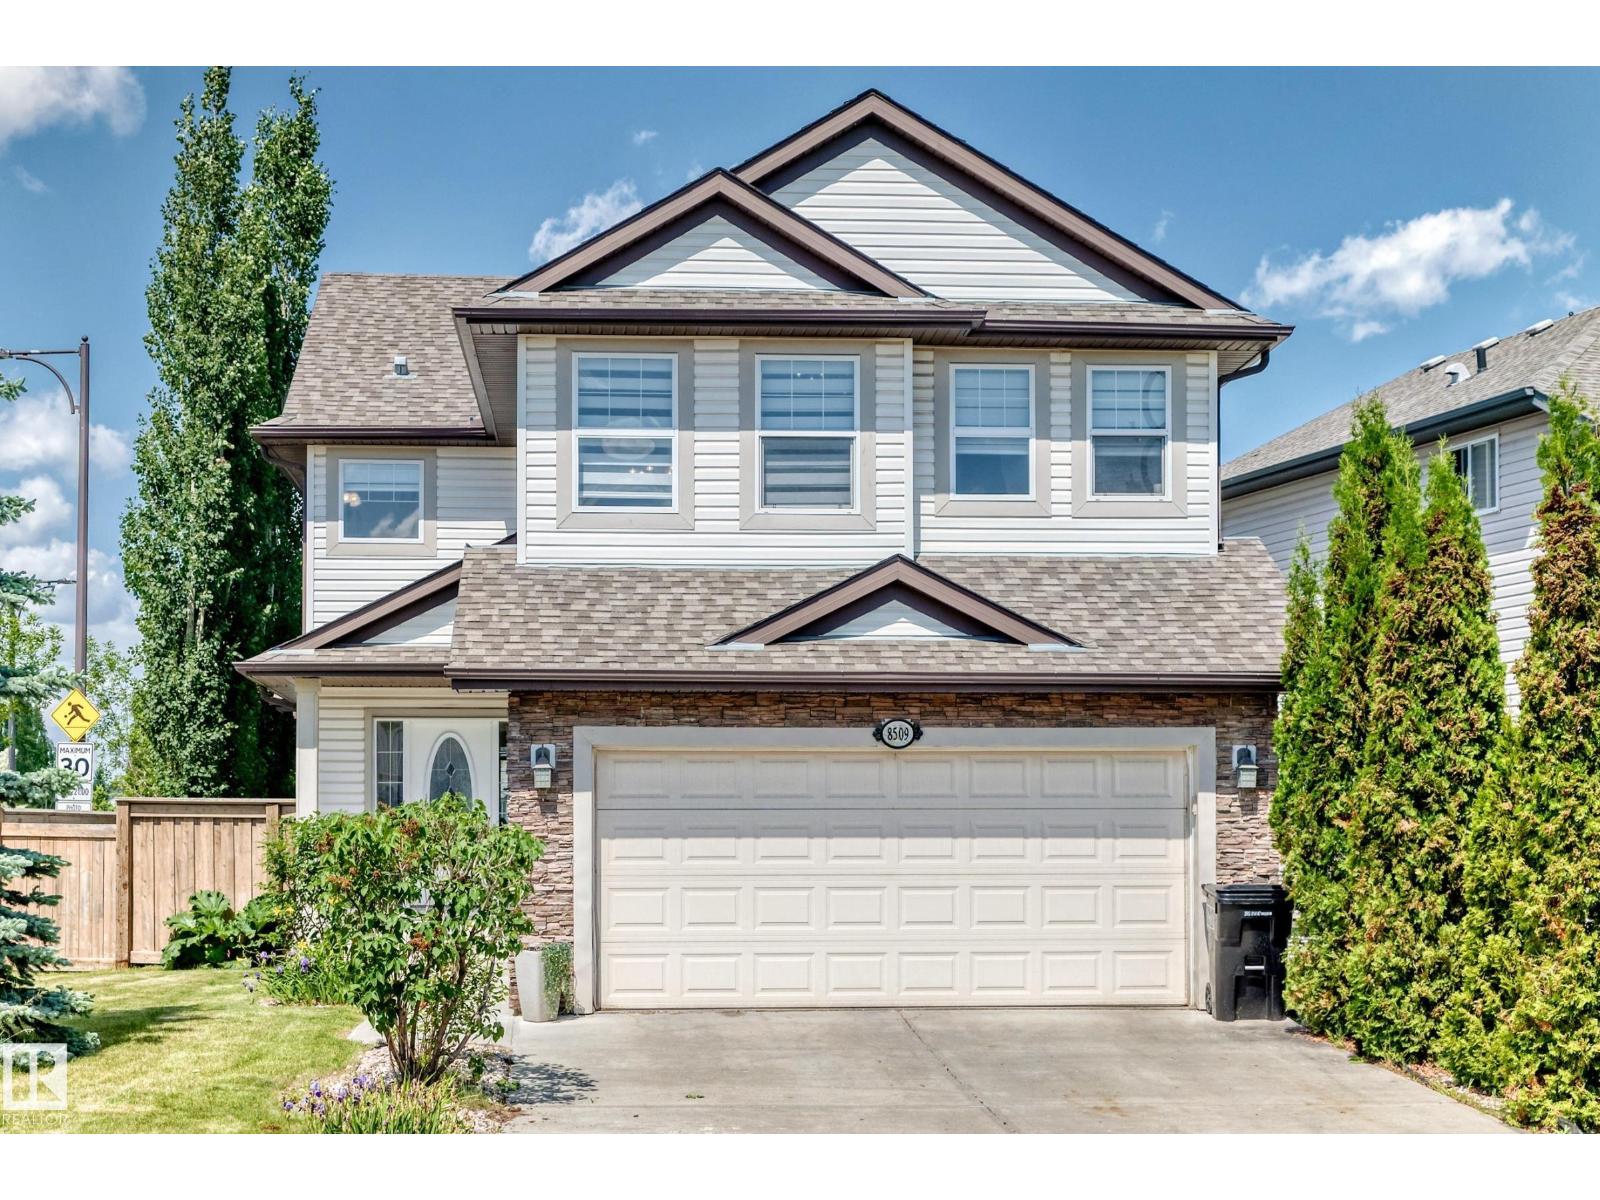
$675,000
8509 SLOANE CR NW, Edmonton
8509 SLOANE CR NW, Edmonton
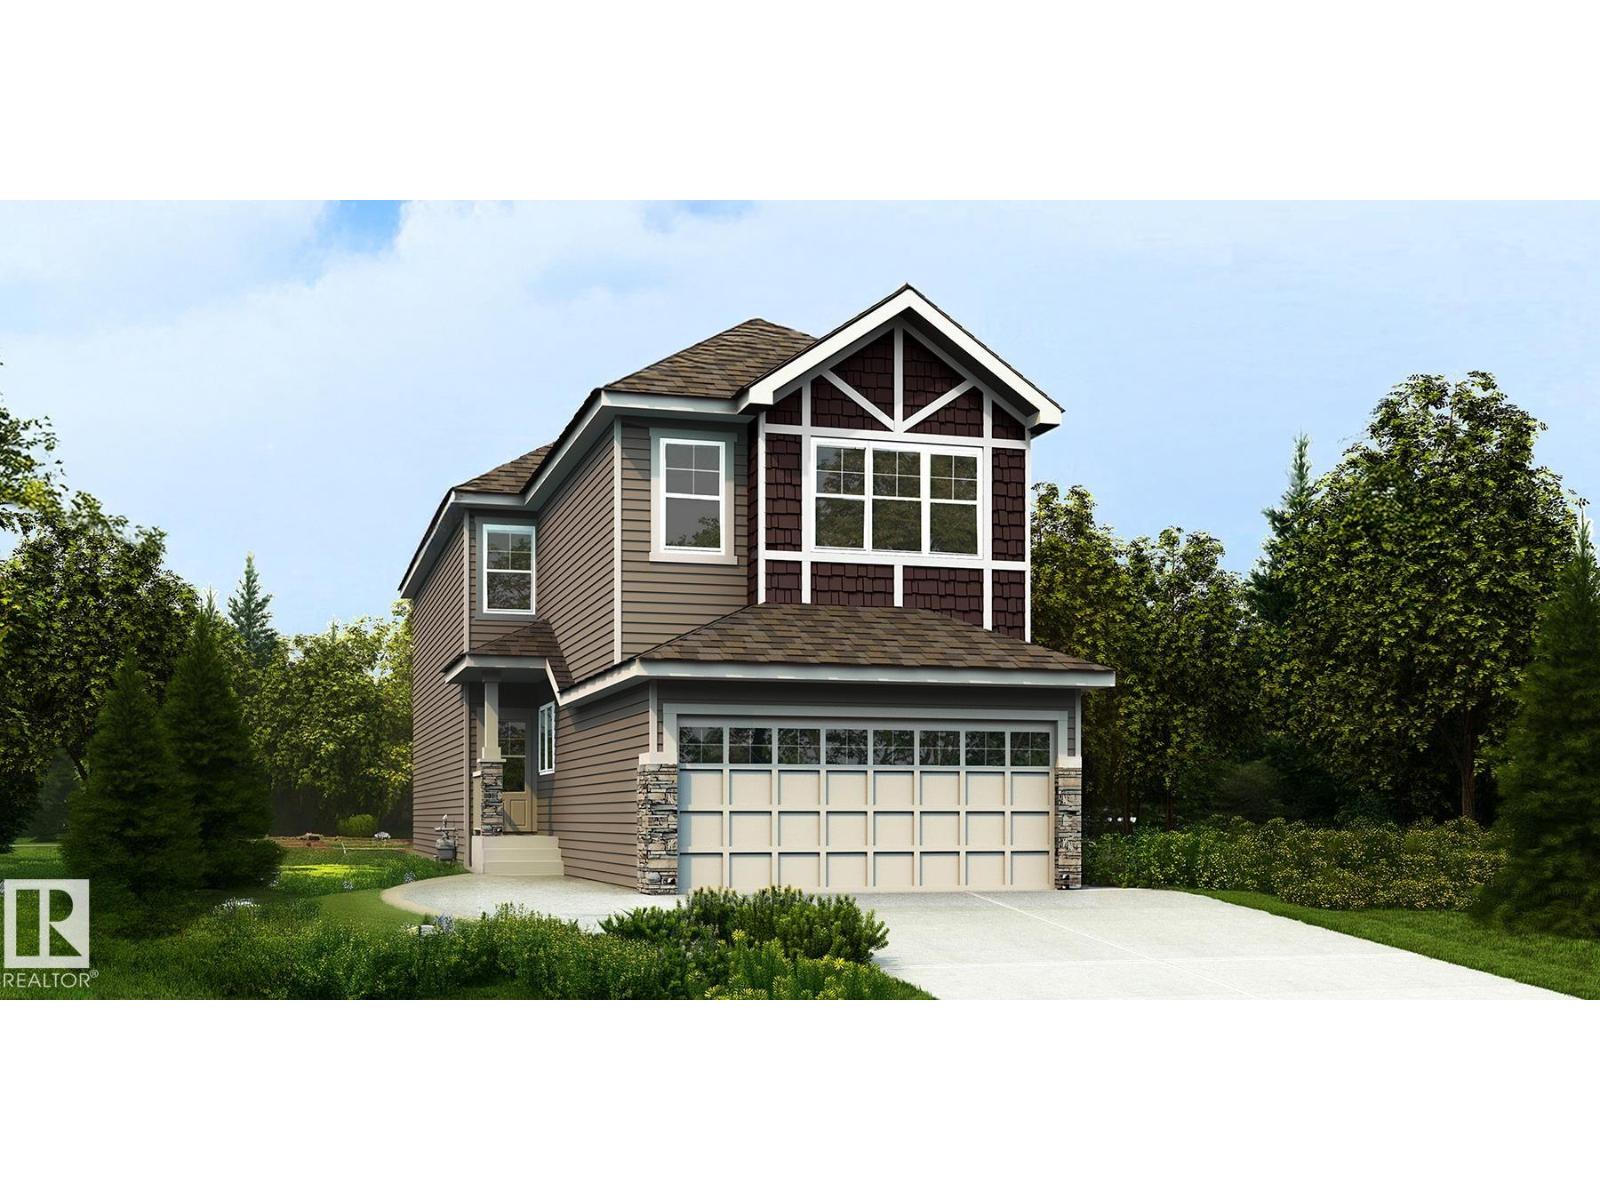
$670,900
17631 7 ST NE, Edmonton
17631 7 ST NE, Edmonton
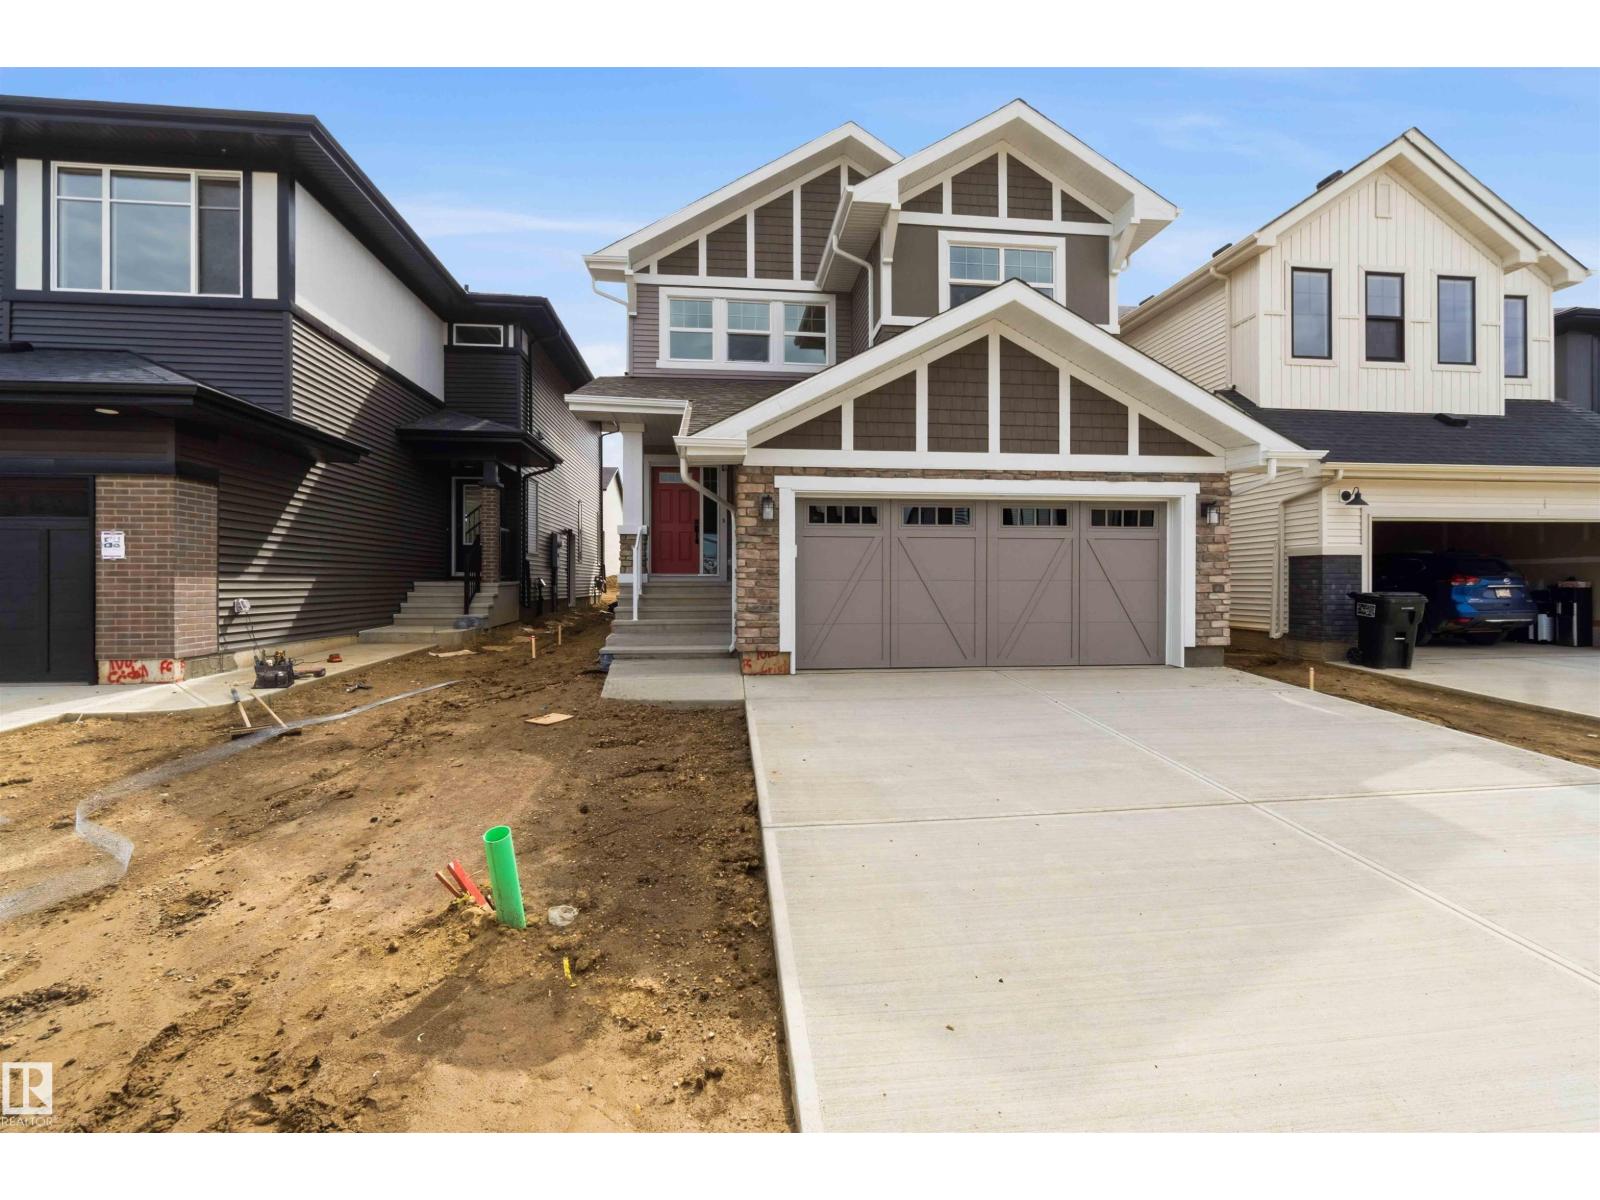
$674,999
1085 CRISTALL CR SW, Edmonton
1085 CRISTALL CR SW, Edmonton
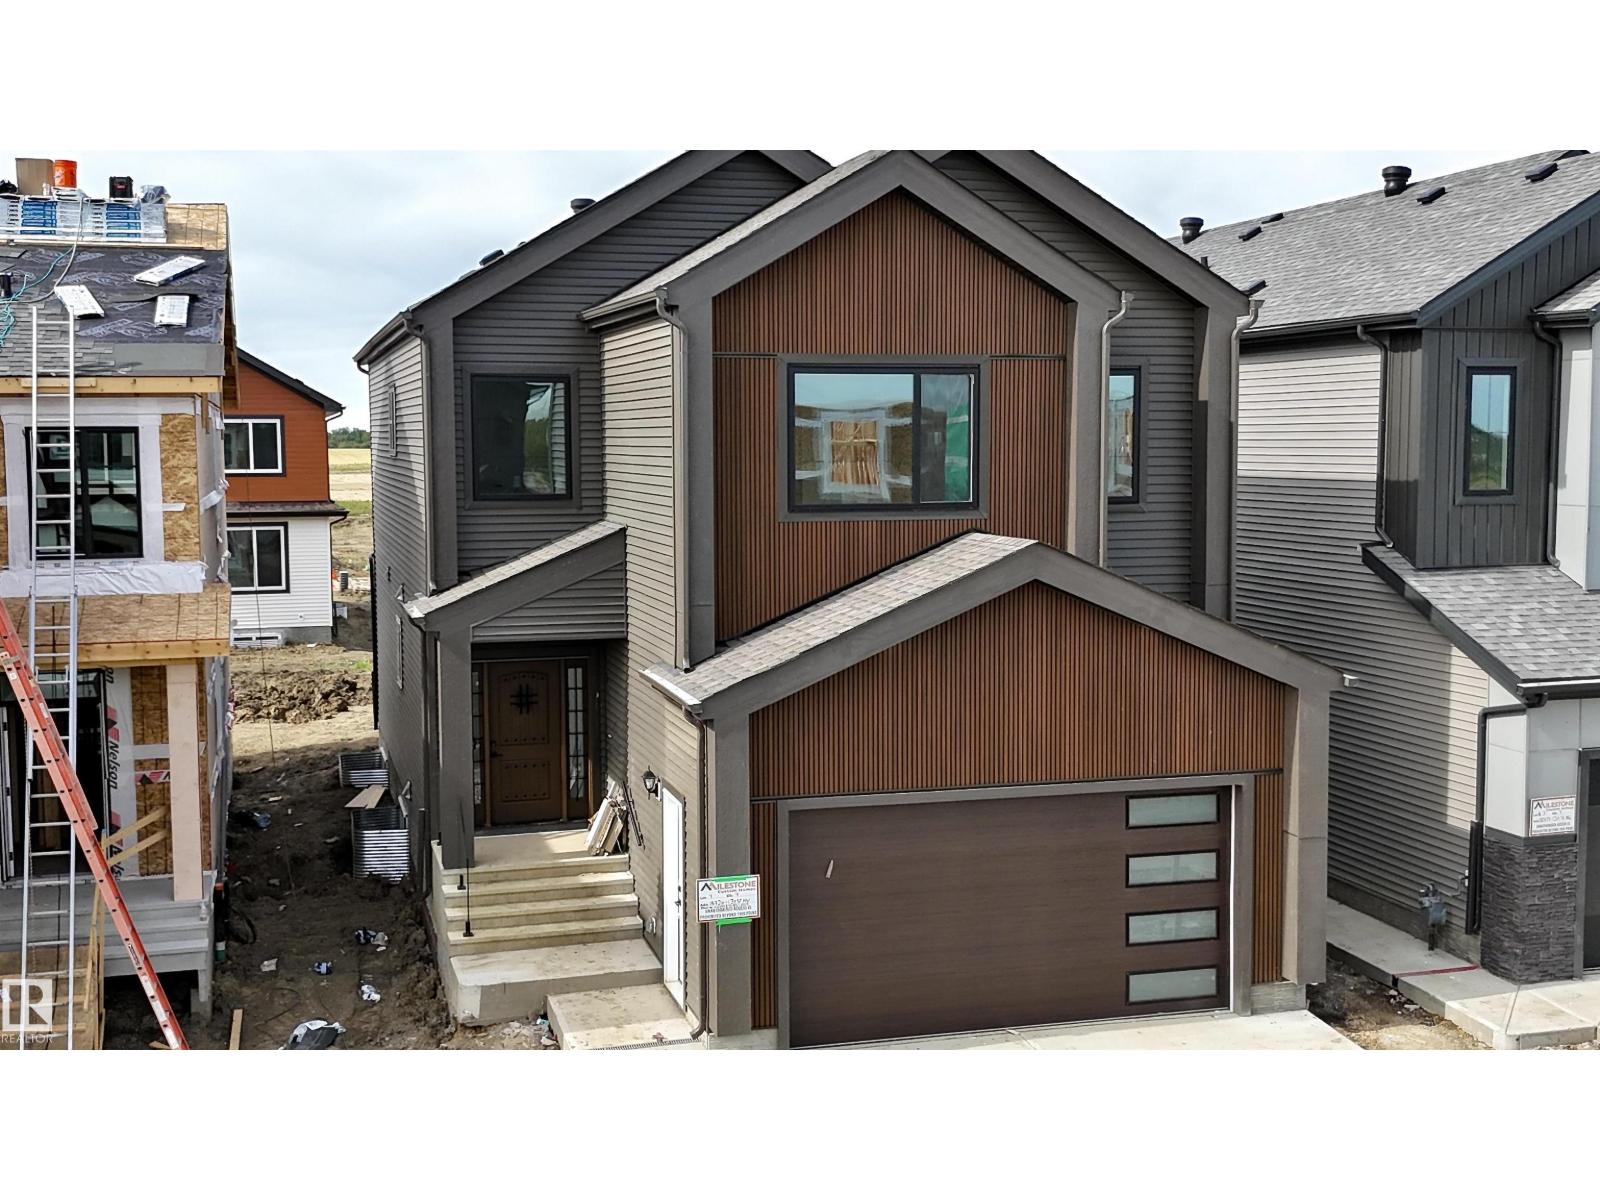
$669,999
18720 130 ST NW, Edmonton
18720 130 ST NW, Edmonton
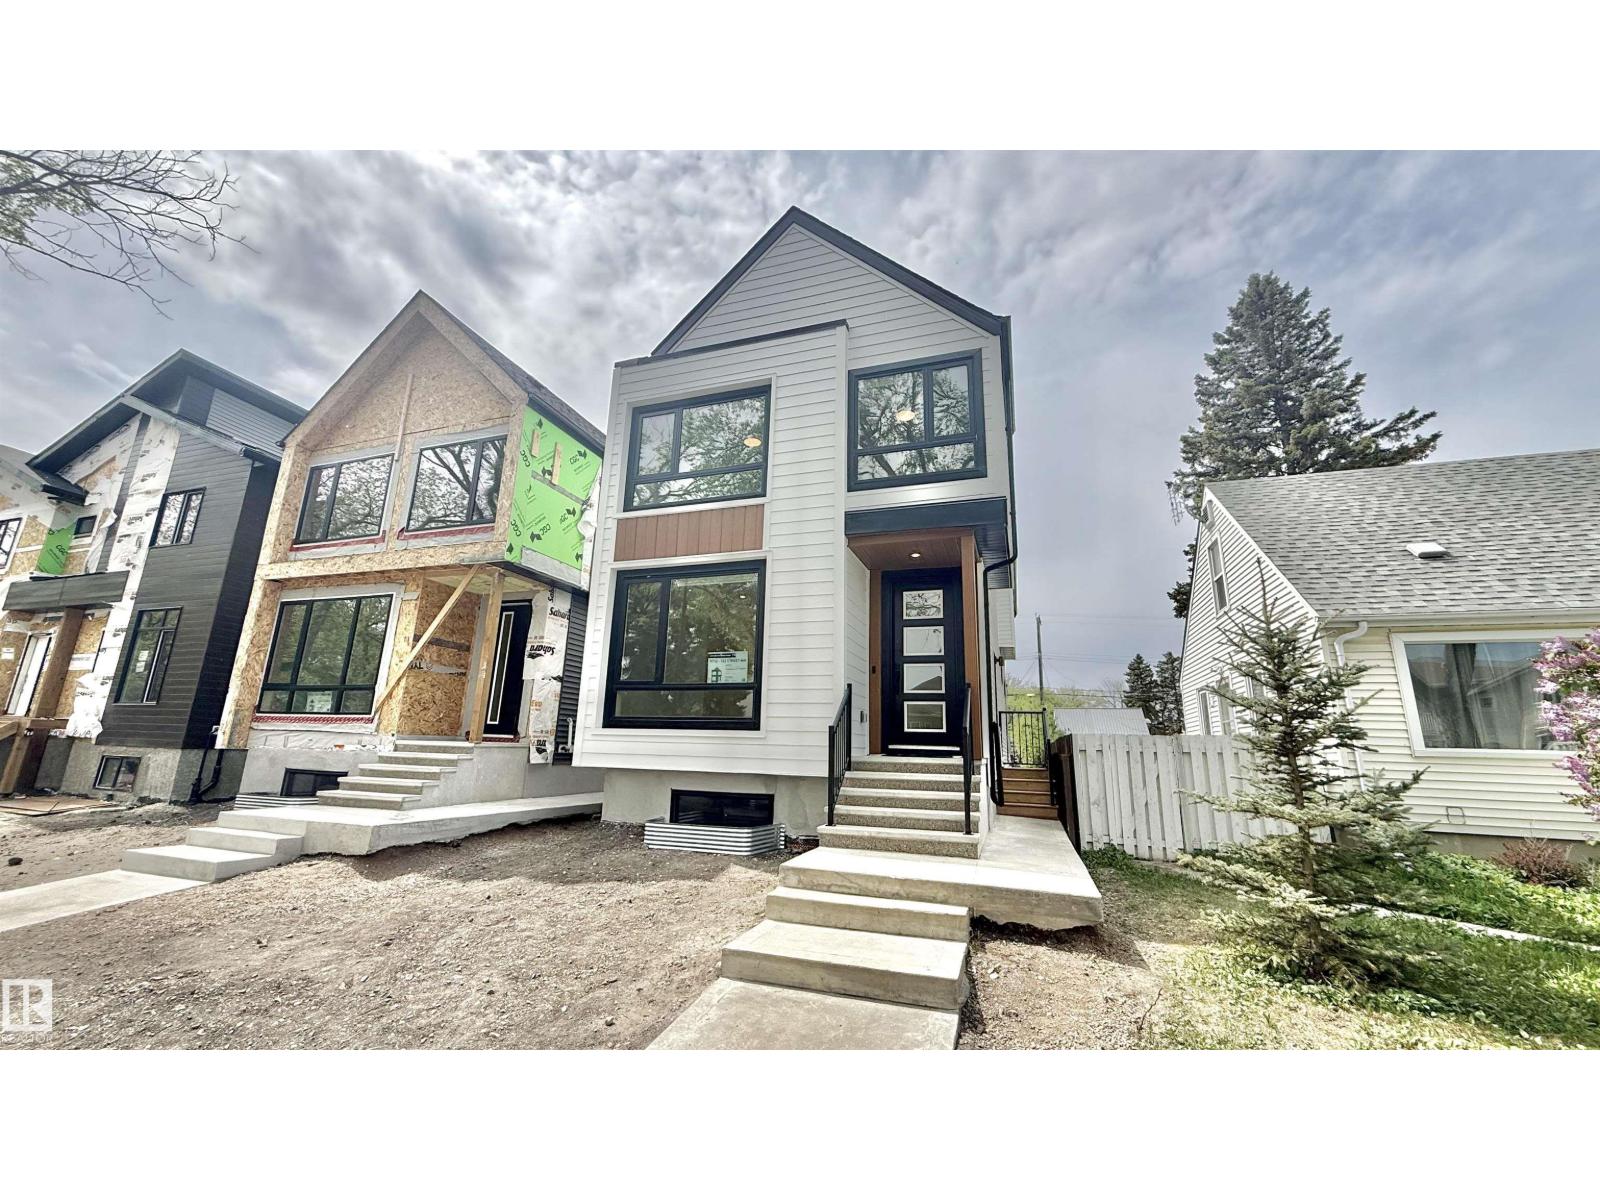
$689,000
11712 122 ST NW NW, Edmonton
11712 122 ST NW NW, Edmonton
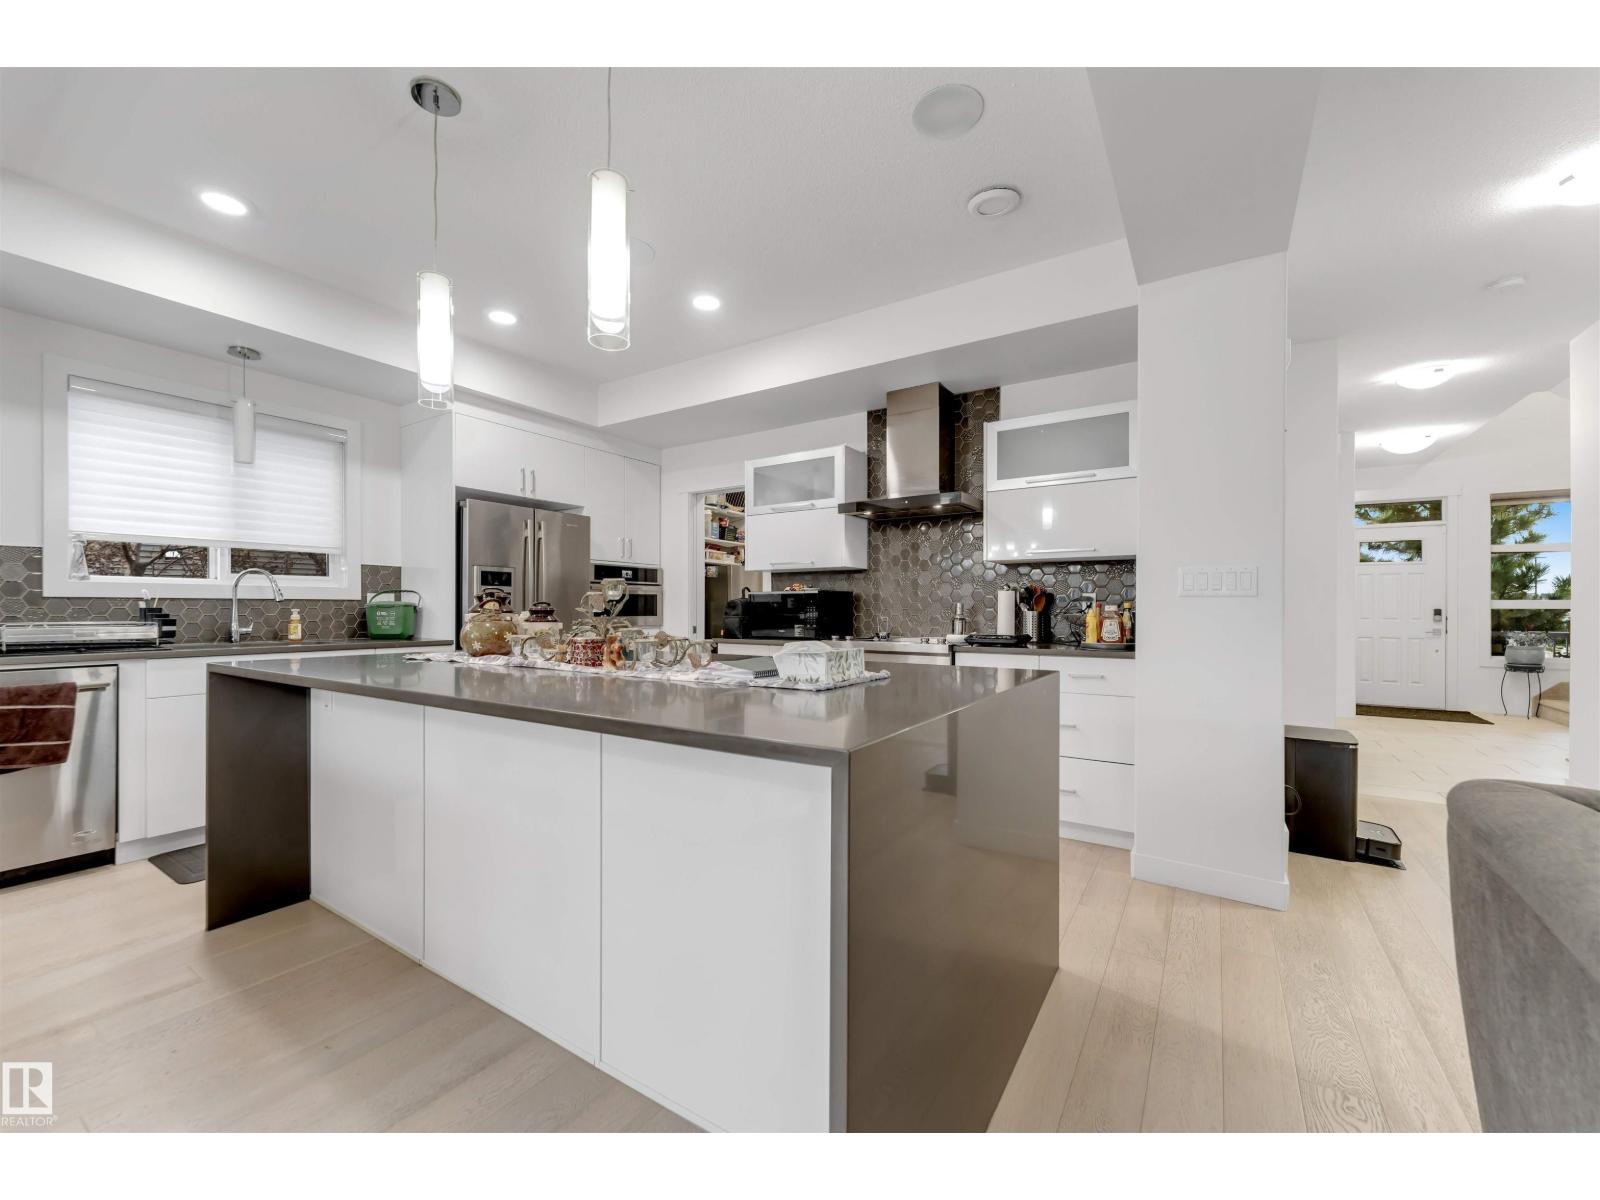
$679,900
718 CHARLESWORTH WY SW SW, Edmonton
718 CHARLESWORTH WY SW SW, Edmonton
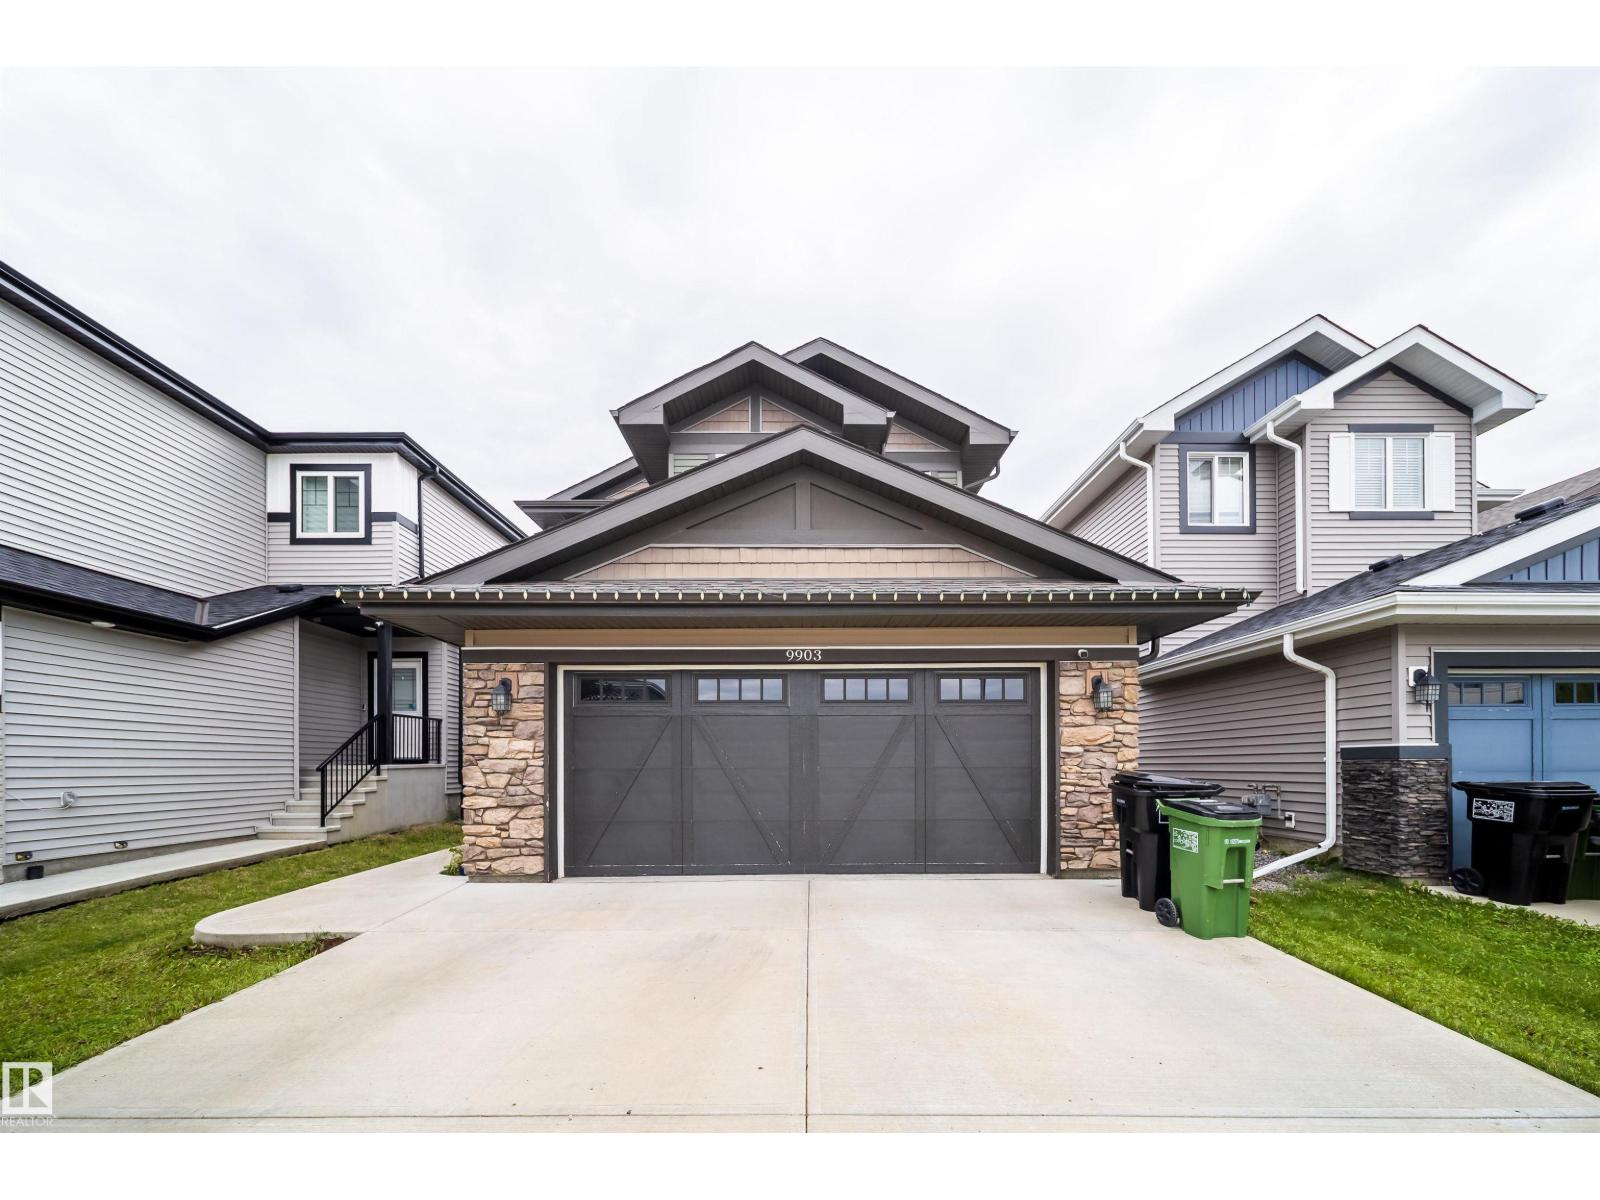
$680,000
9903 222 ST NW NW, Edmonton
9903 222 ST NW NW, Edmonton