
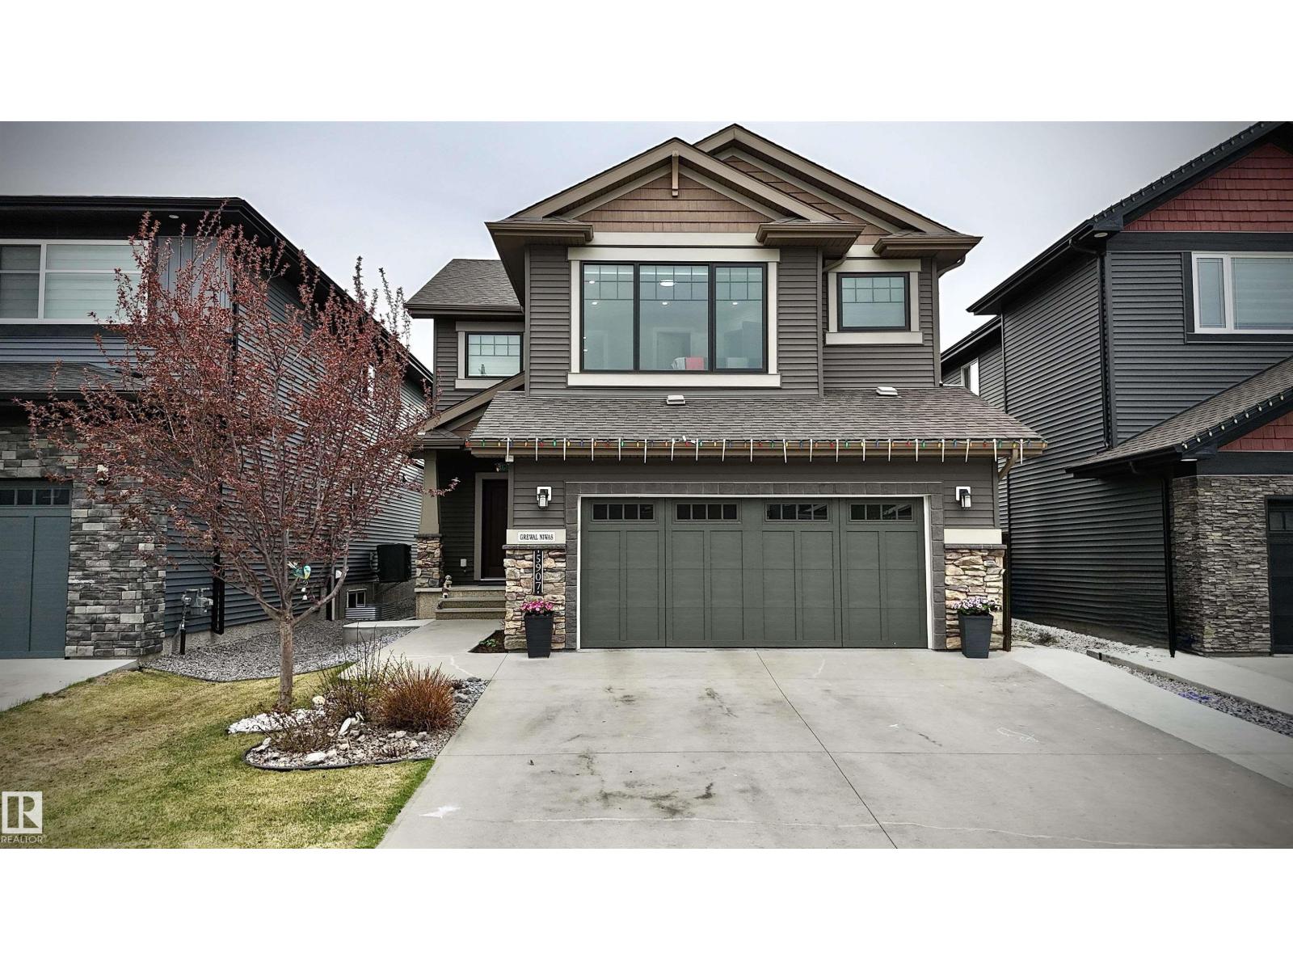
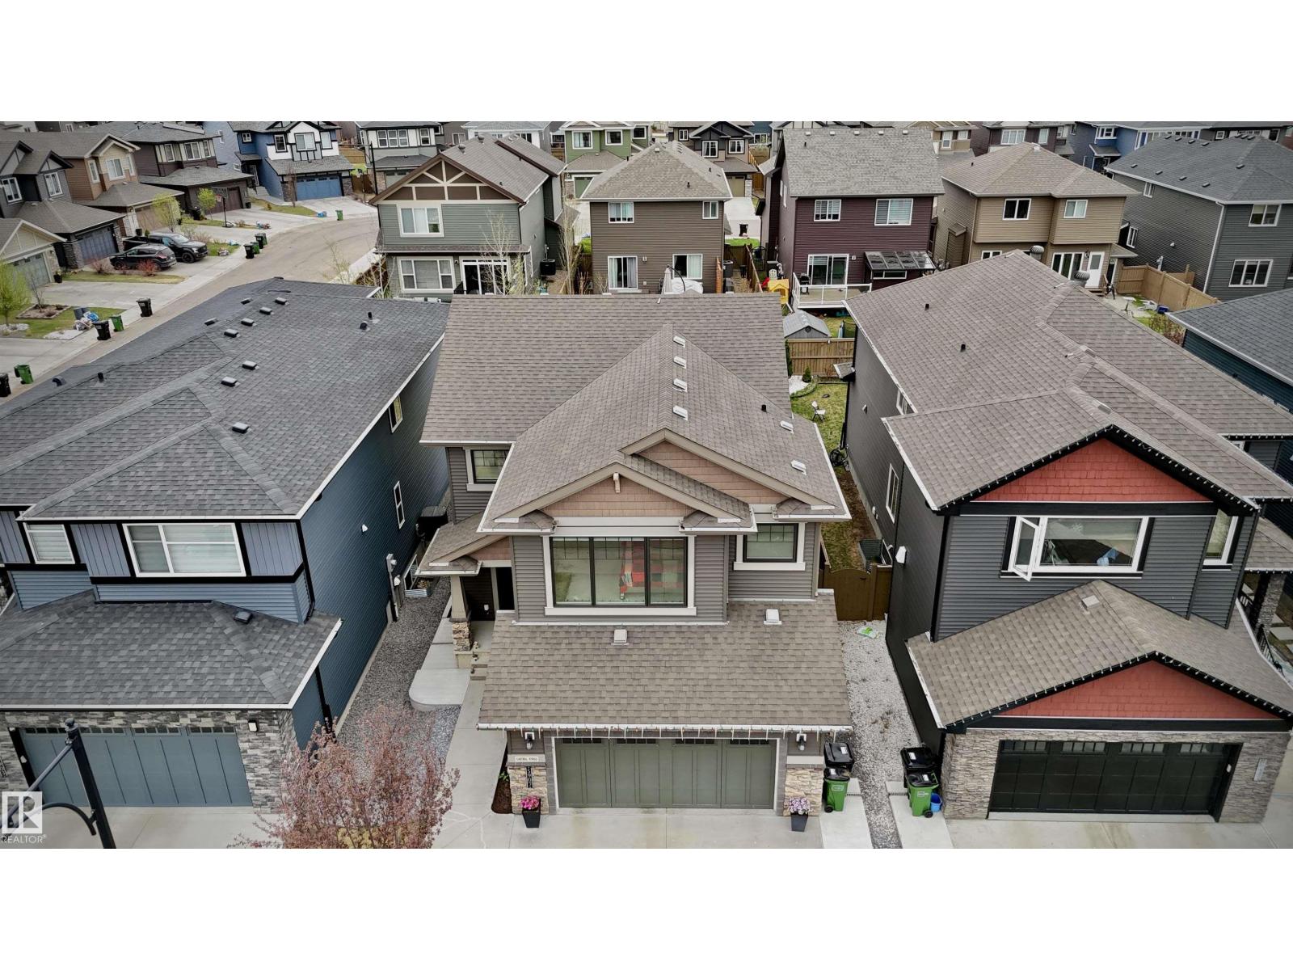
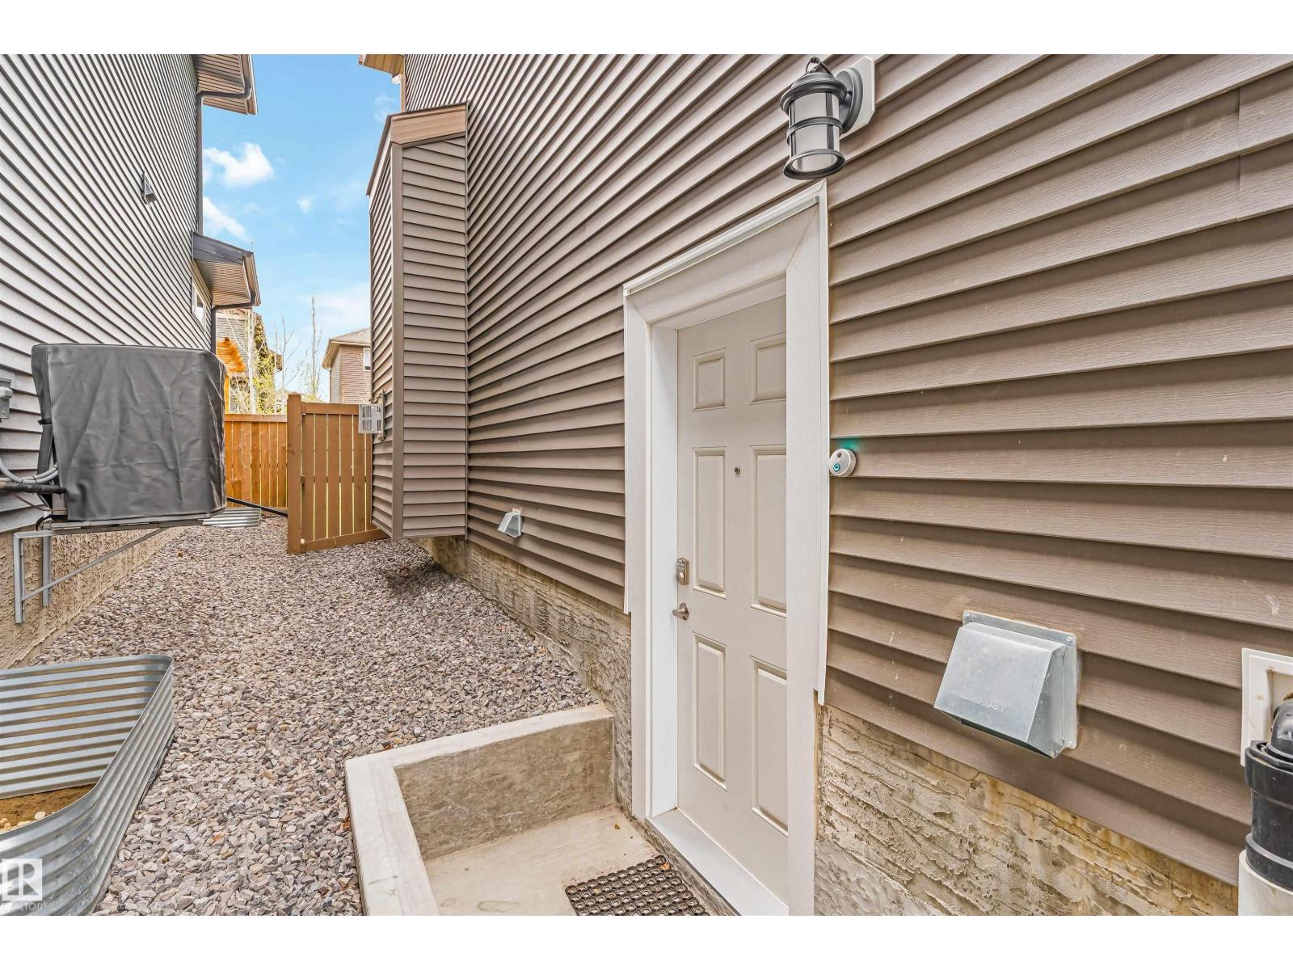
5907 19 AV SW, Edmonton
$649,900
Property Details
Bedrooms
5
Bathrooms
4
Square Feet
2,062 sqft
Lot Size
407.5 square meters
Year Built
2015
Type
house
MLS #
E4490168
About This Property
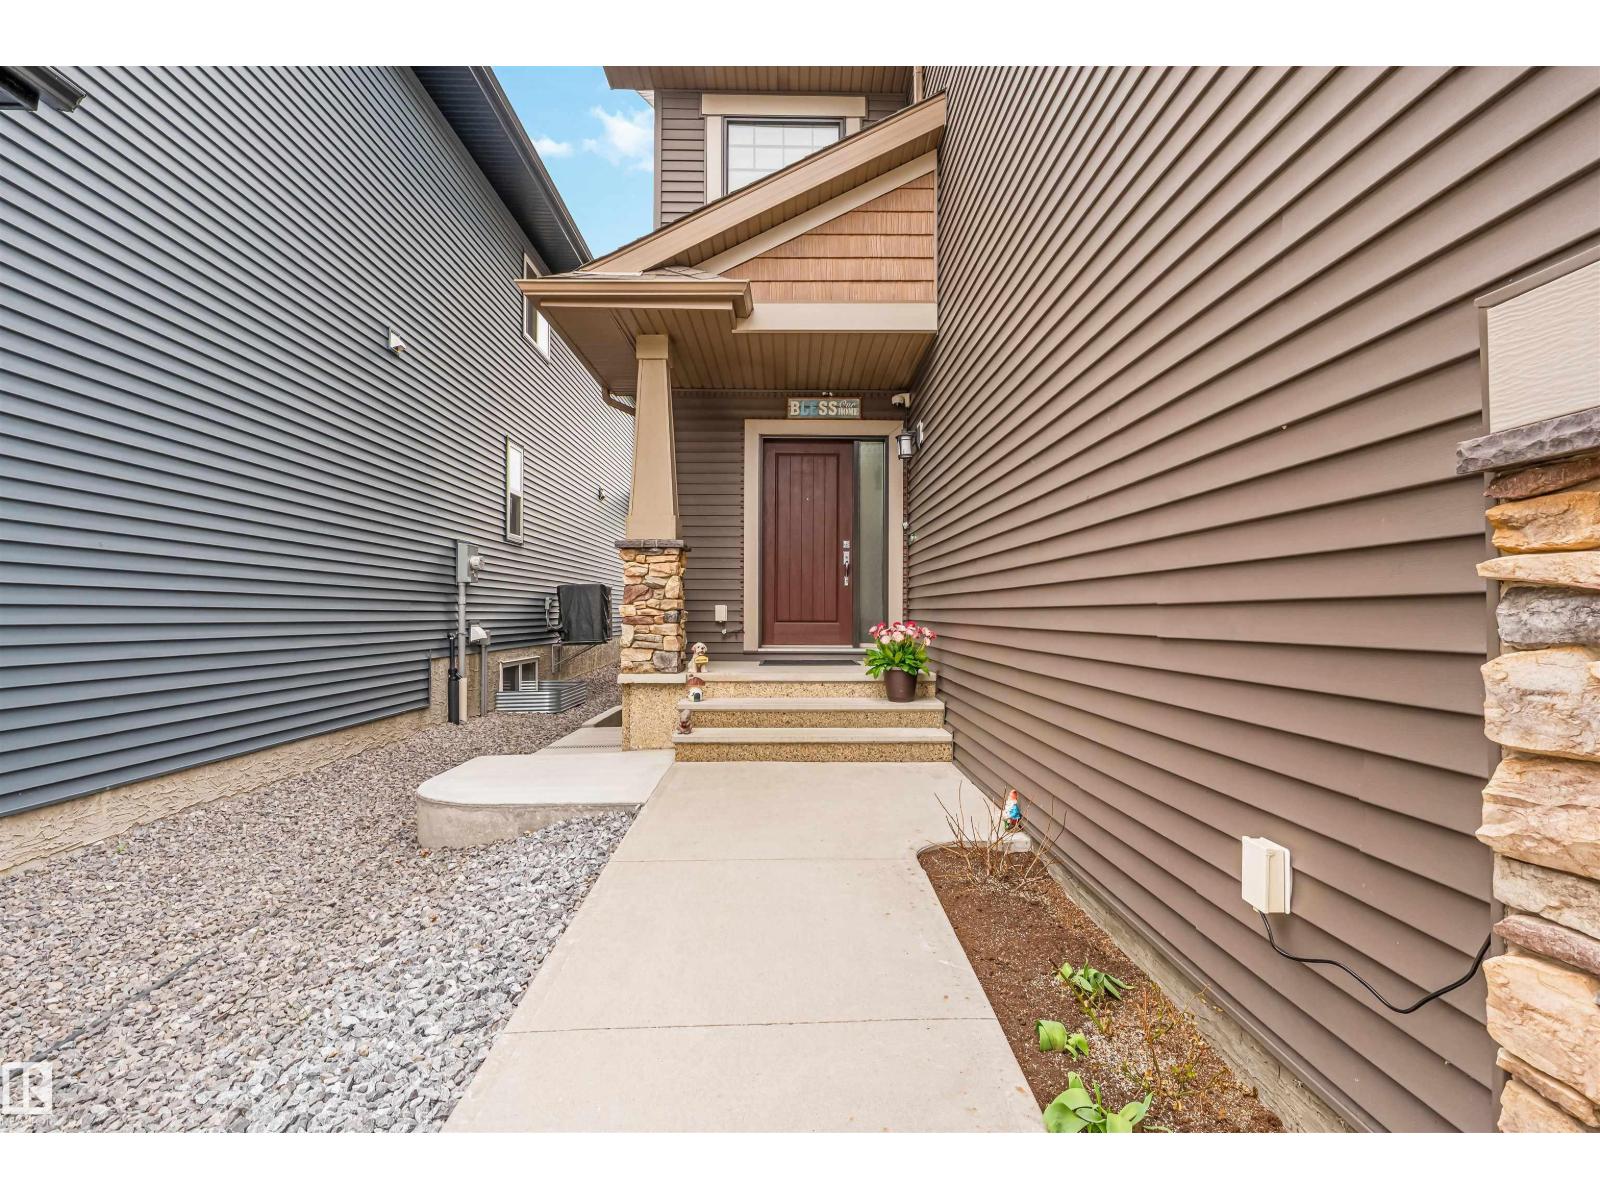
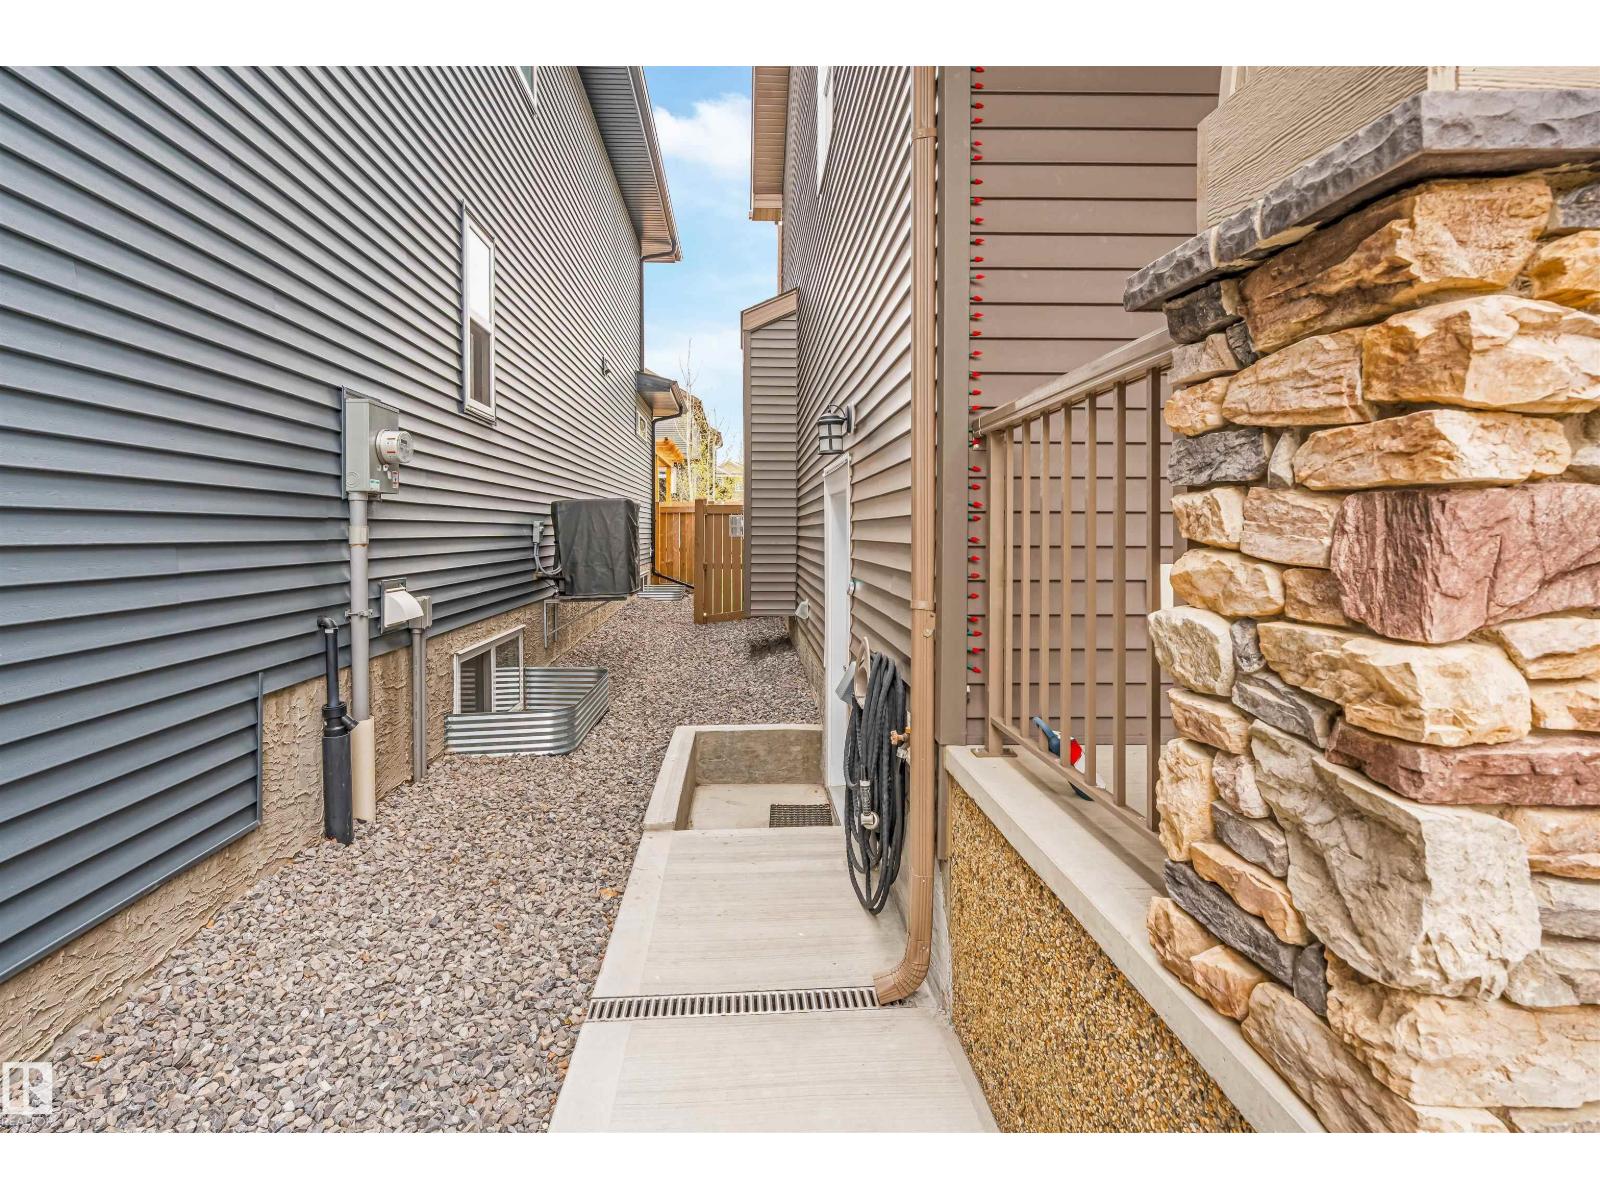
Welcome to this stunning home in the sought-after community of Walker! Situated on a regular lot, this beautifully maintained property offers 5 bedrooms and 3.5 bathrooms, including a newer fully LEGAL BASEMENT SUITE. The main floor features an elegant open-concept layout with engineered hardwood flooring, large windows, feature walls, and WiFi-enabled smart lighting throughout. The modern kitchen showcases oak cabinetry, granite island, stainless steel appliances, ample storage, and a spacious dining area with coffered ceiling. Main floor laundry with sink, mudroom, and a half bath add convenience. Upstairs offers 3 spacious bedrooms, a bright bonus room, and a luxurious primary suite with walk-in closet and private ensuite. The legal basement features vinyl flooring, 2 bedrooms, full kitchen, full bathroom, and separate amenities. Fully fenced, deck & landscaped yard, central A/C, oversized double attached garage with drain, and wide driveway complete this must-see home! Close to schools, parks & more.! (id:66070)
Features & Amenities
5 Bedrooms
4 Bathrooms
Ensuite
Double Garage
Landscaped Yard
Forced Air
Air Conditioning
Central A/C
Laundry Room
Endless Storage
Mudroom
Fenced Back Yard
Interested in this property?
Fill out the form and an agent will be in touch.
Mortgage Calculator
Estimated Monthly Payment
$3,193
Principal & Interest
Loan Amount
$519,920
Total Interest
$437,909
* Estimate only. Does not include property taxes, insurance, or CMHC premiums. Contact your lender for a full pre-approval.
Similar Listings
Comparable homes in Edmonton you may also like
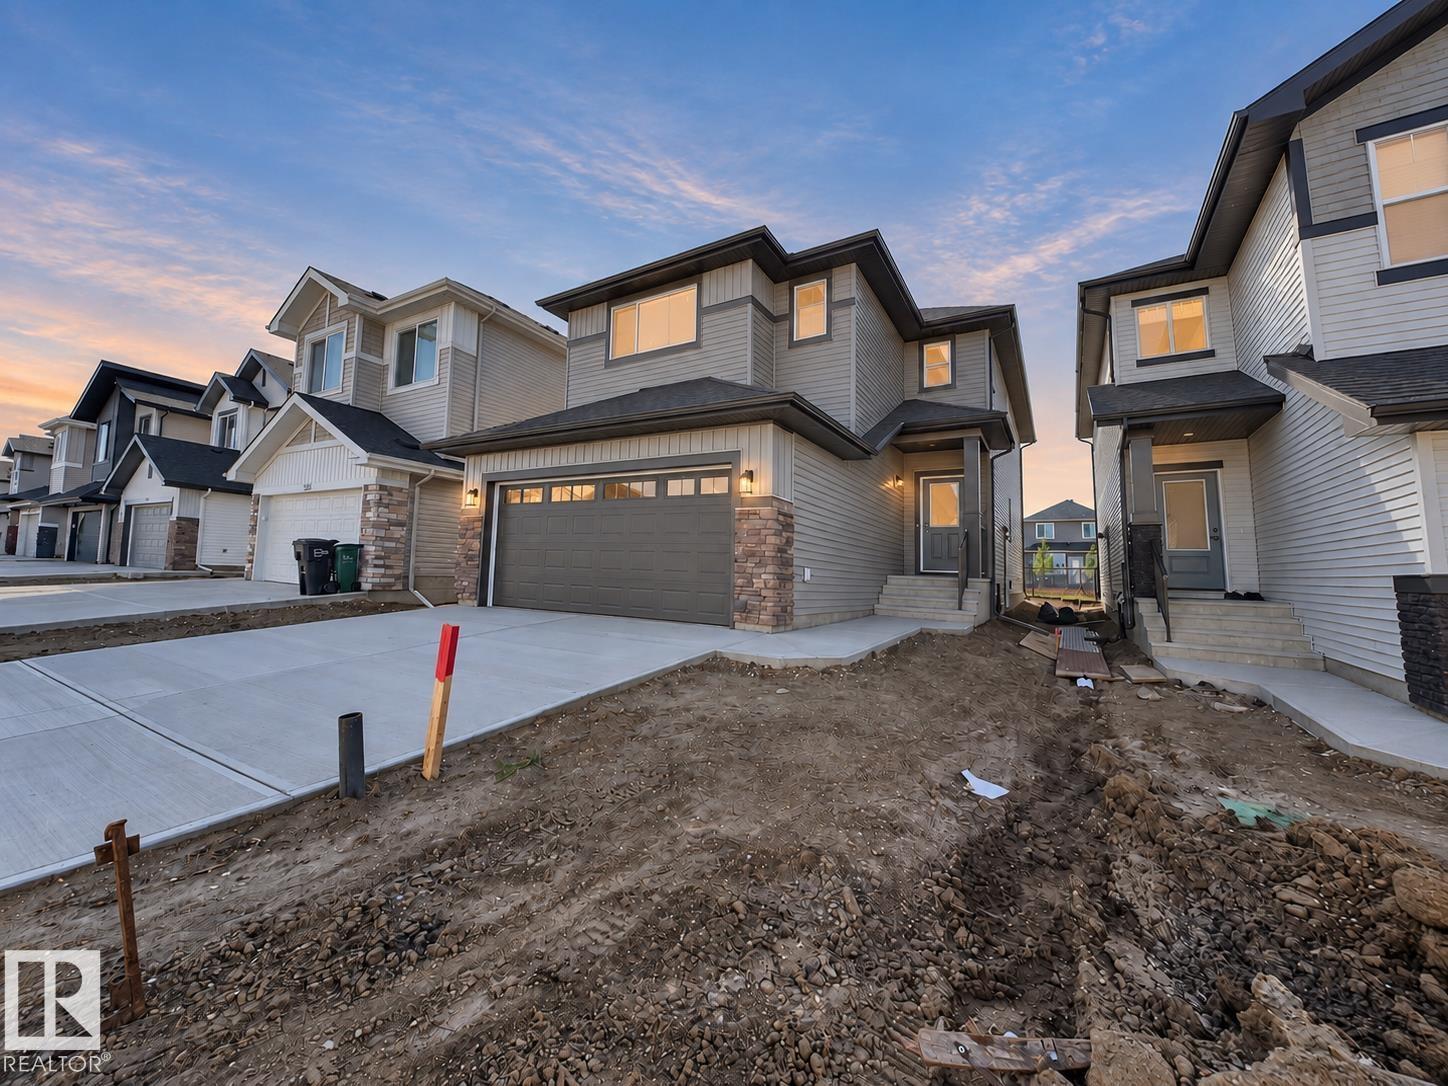
$649,500
947 18 AV NW, Edmonton
947 18 AV NW, Edmonton
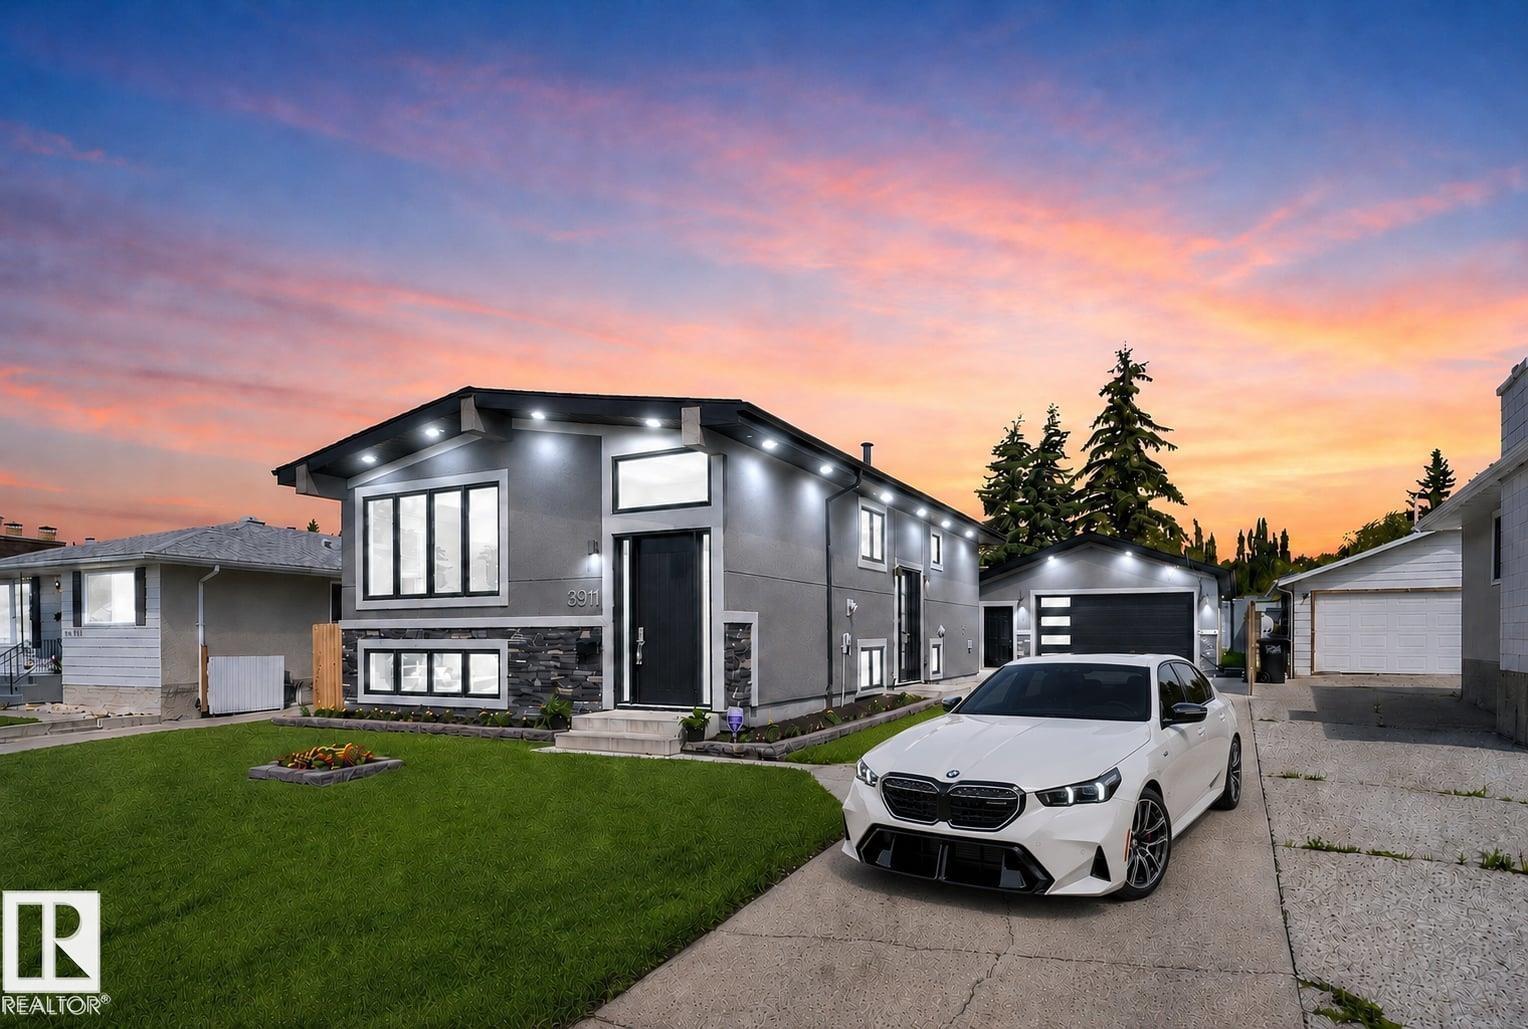
$649,900
3911 67 ST NW, Edmonton
3911 67 ST NW, Edmonton
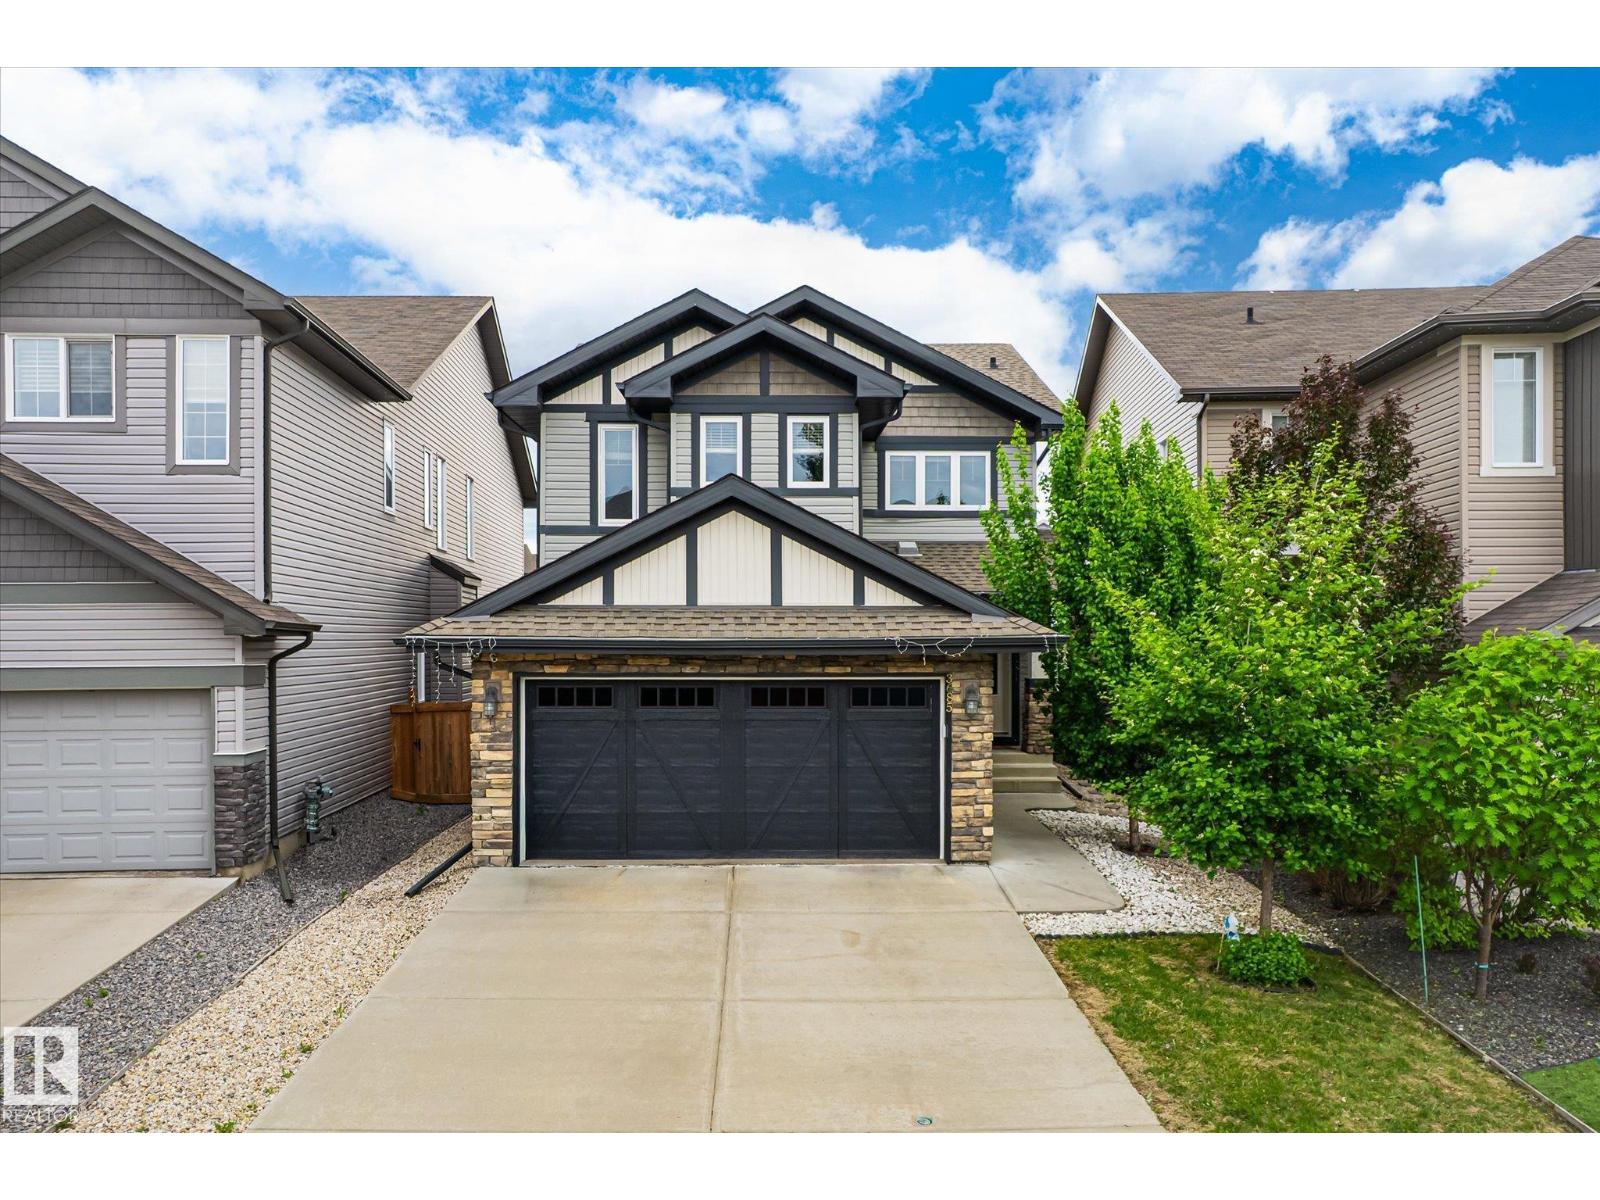
$649,900
3685 WESTCLIFF WY SW, Edmonton
3685 WESTCLIFF WY SW, Edmonton
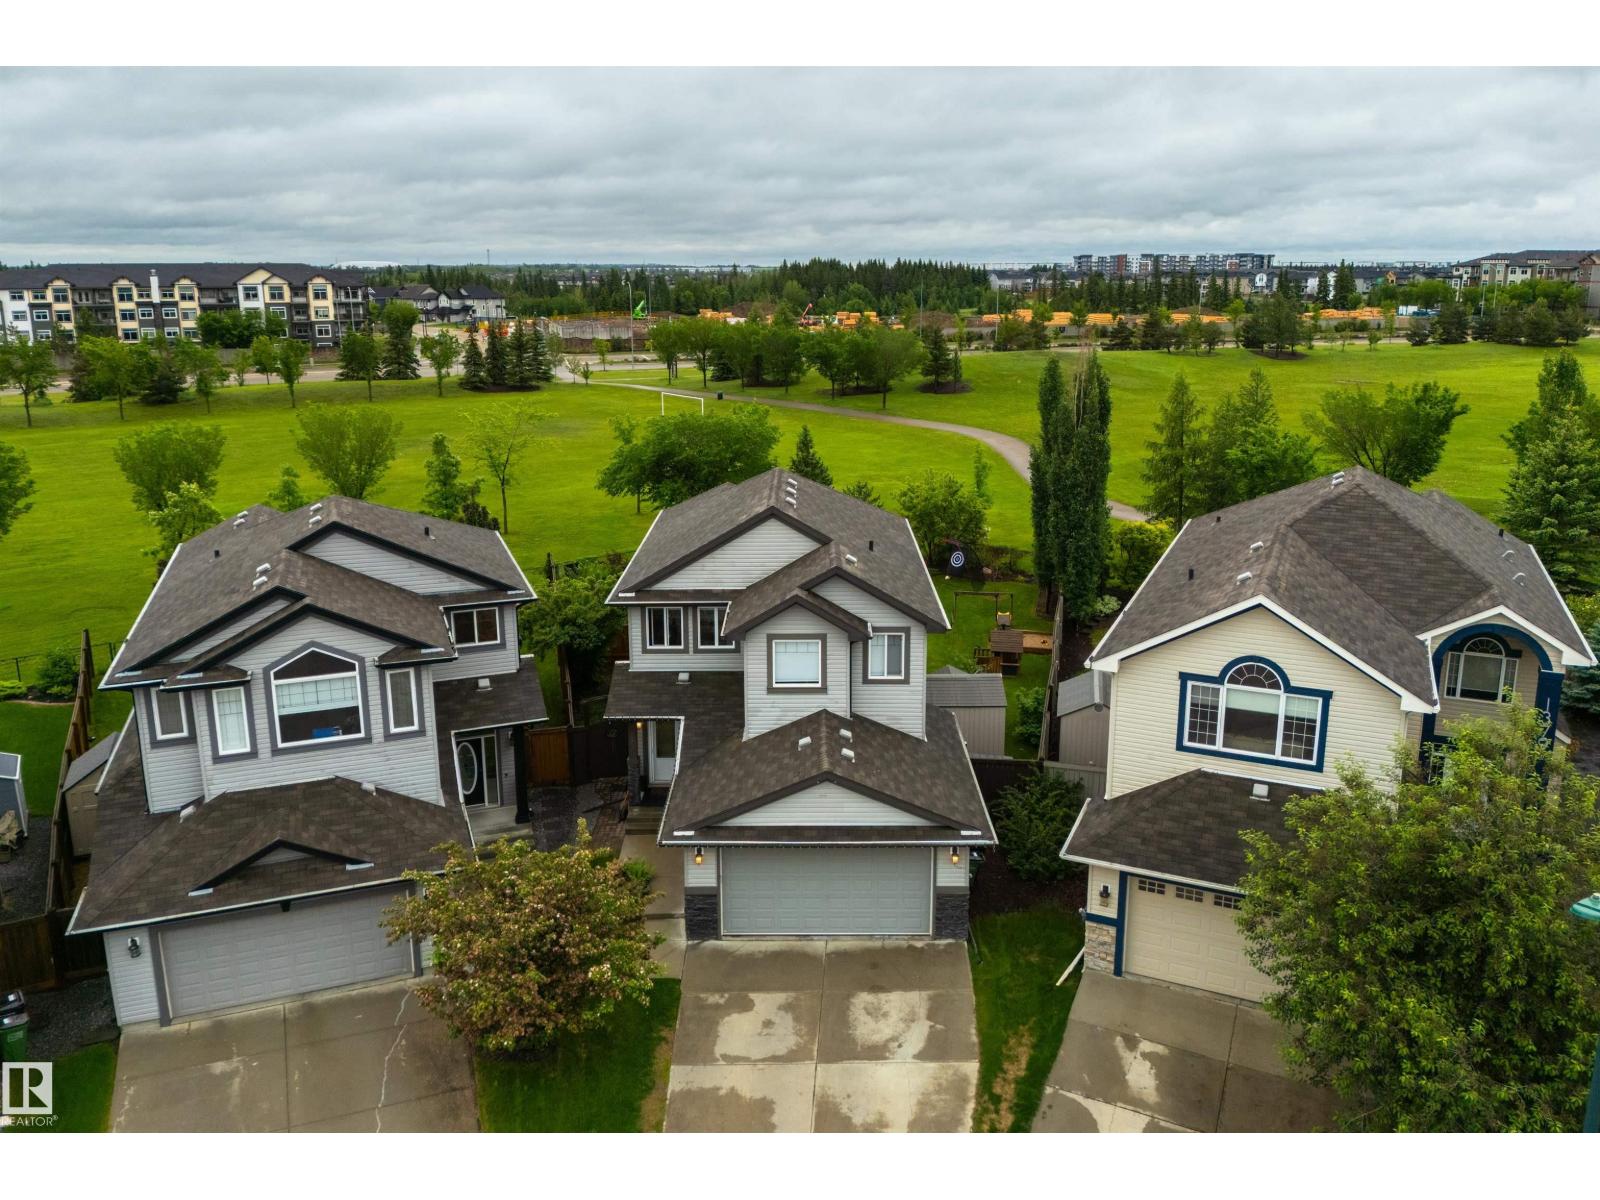
$649,900
1375 113 ST SW, Edmonton
1375 113 ST SW, Edmonton
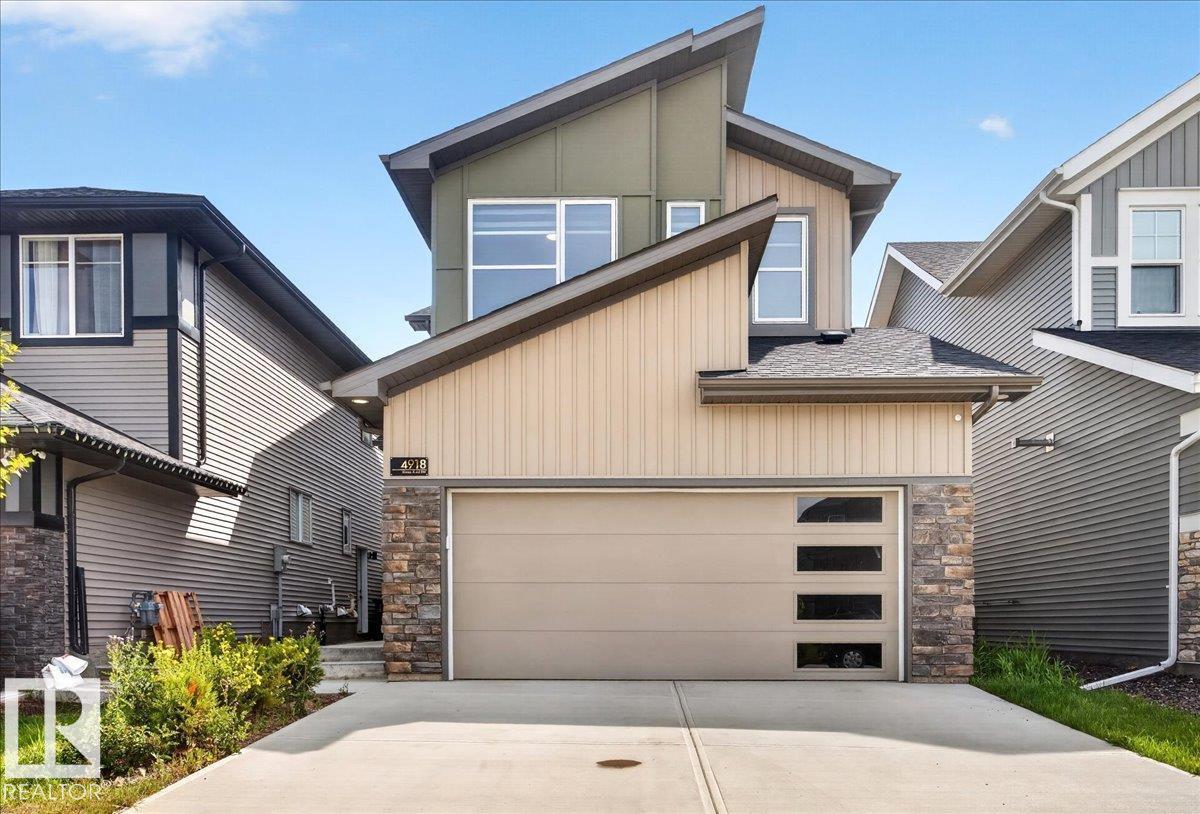
$639,900
4918 KINNEY RD SW, Edmonton
4918 KINNEY RD SW, Edmonton
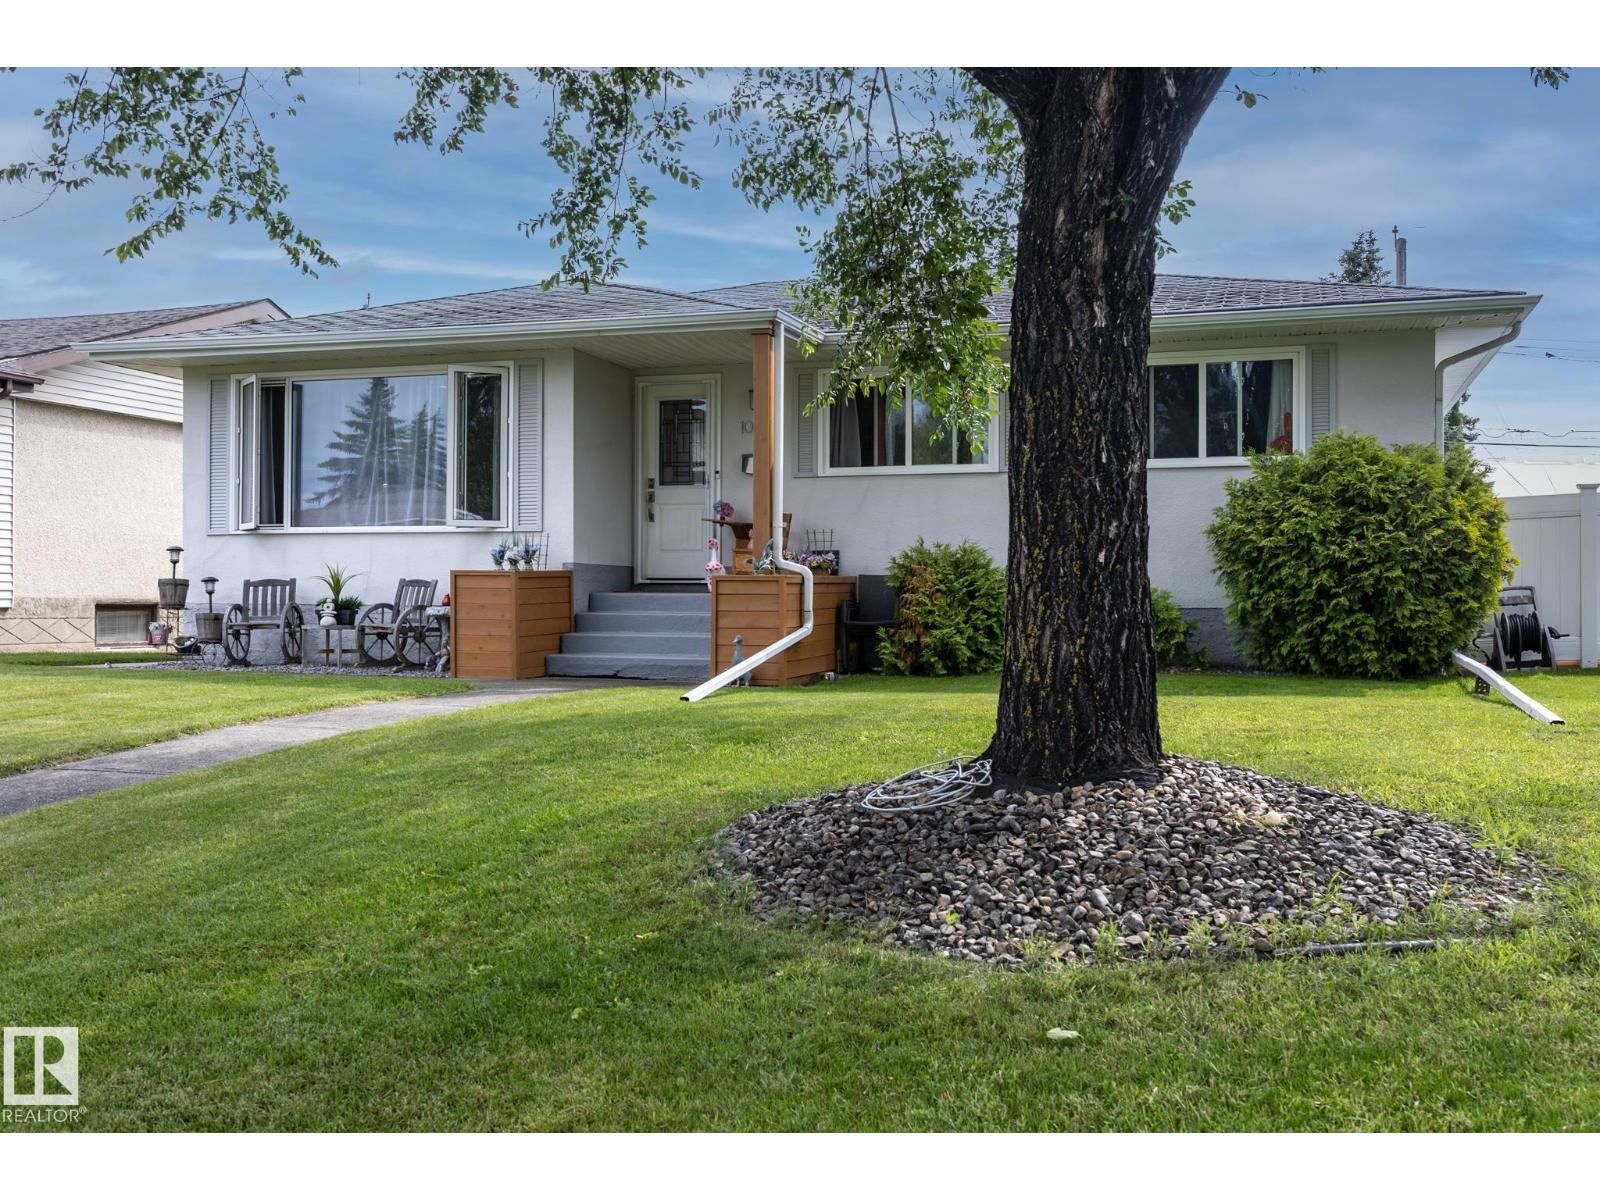
$659,000
10623 75 ST NW, Edmonton
10623 75 ST NW, Edmonton
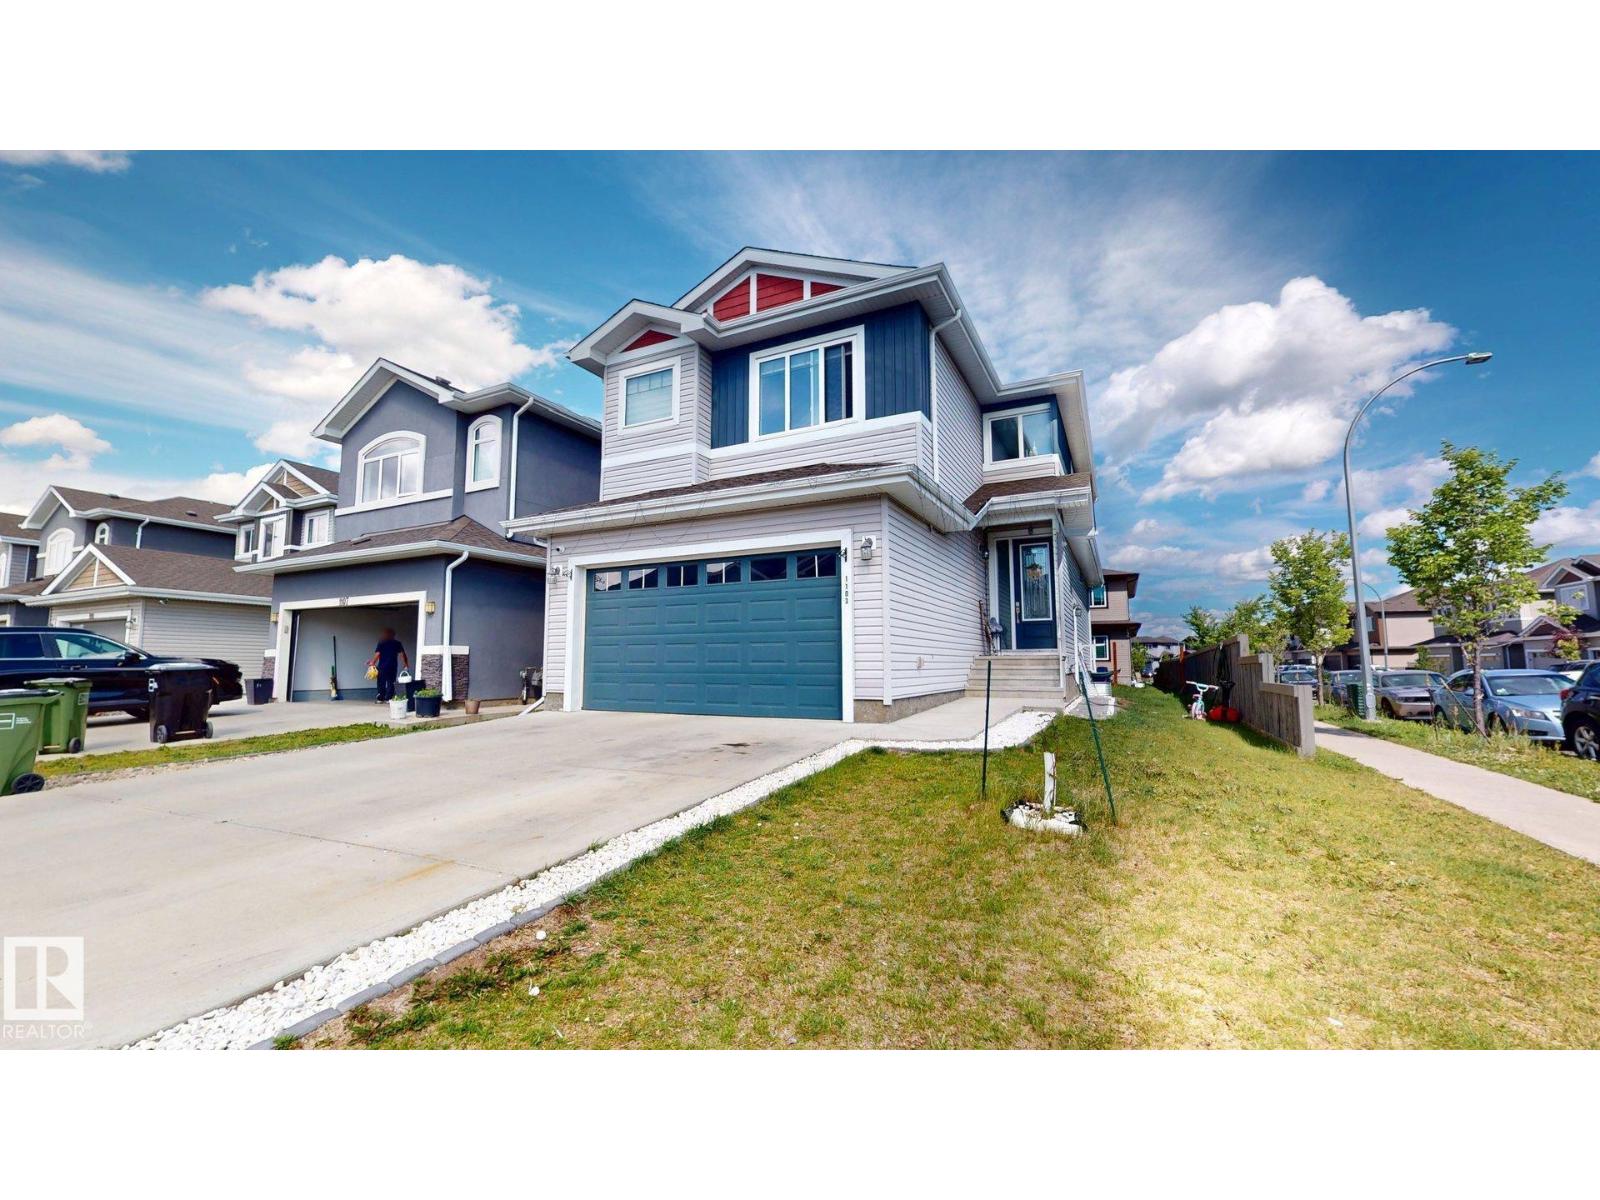
$655,500
1103 30 ST NW, Edmonton
1103 30 ST NW, Edmonton
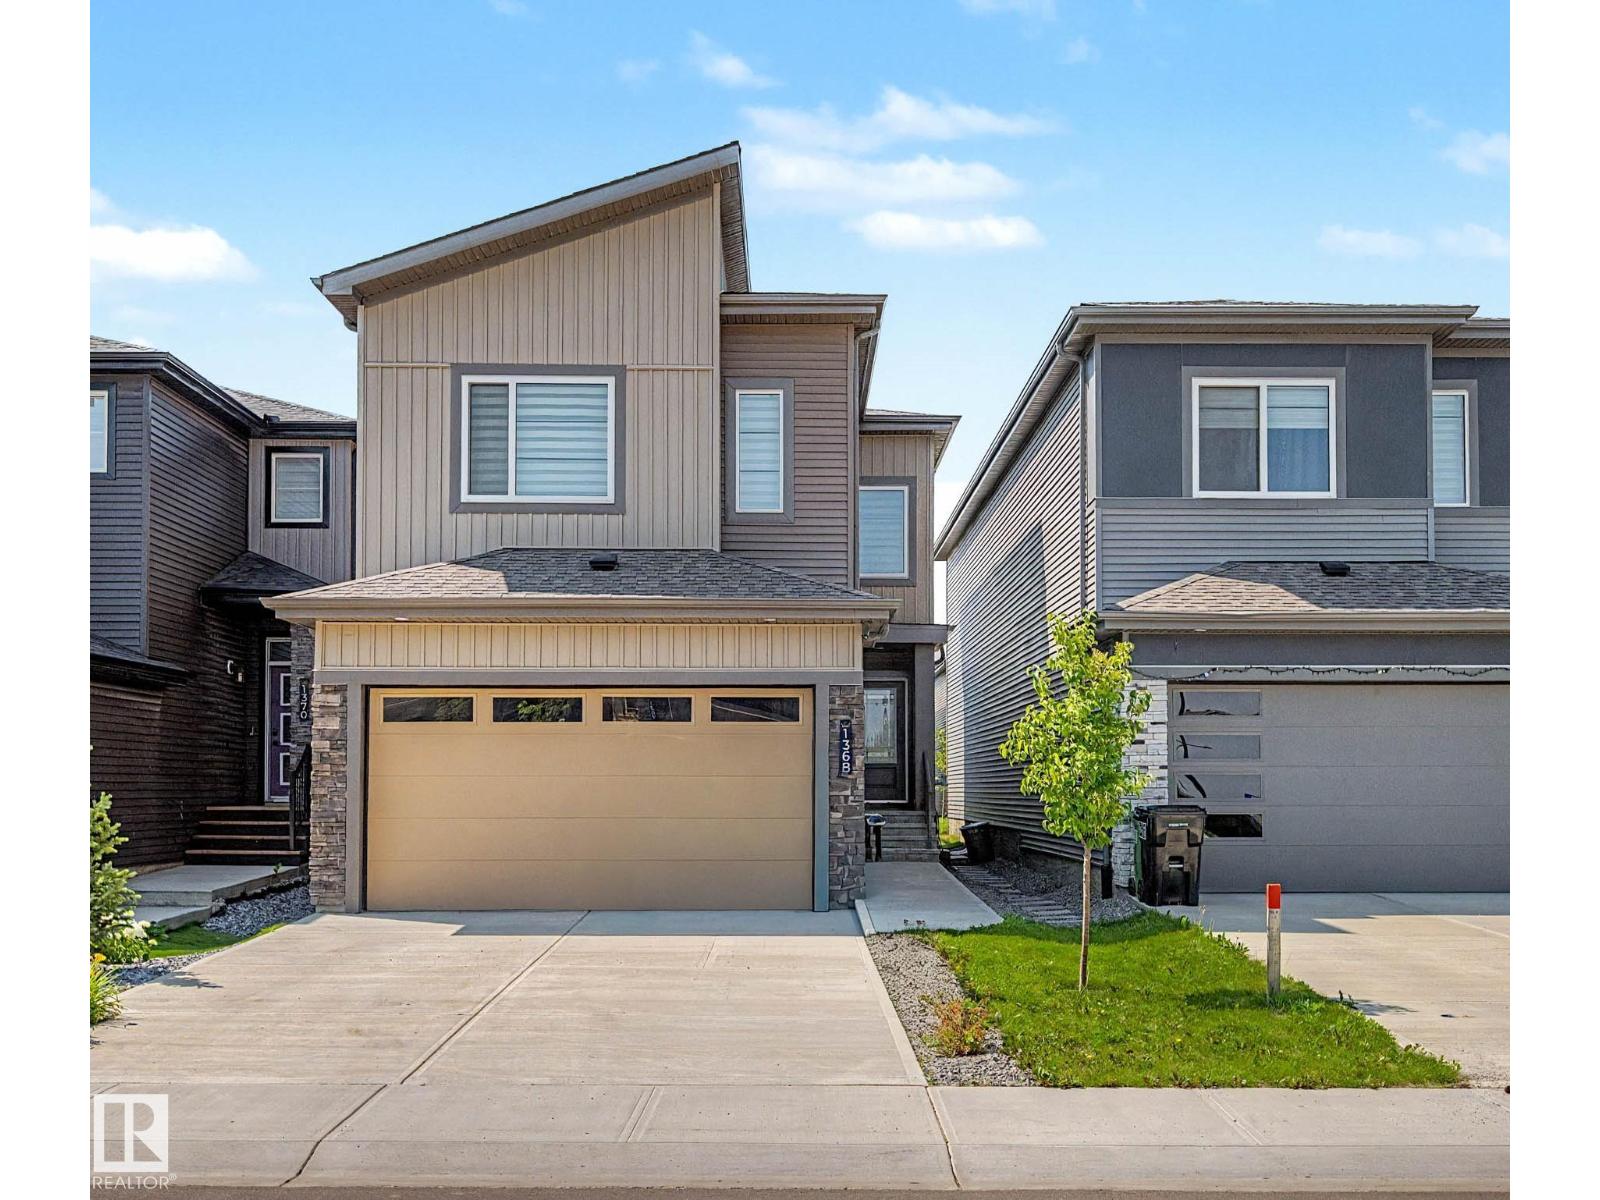
$659,900
1368 SISKIN WD NW, Edmonton
1368 SISKIN WD NW, Edmonton
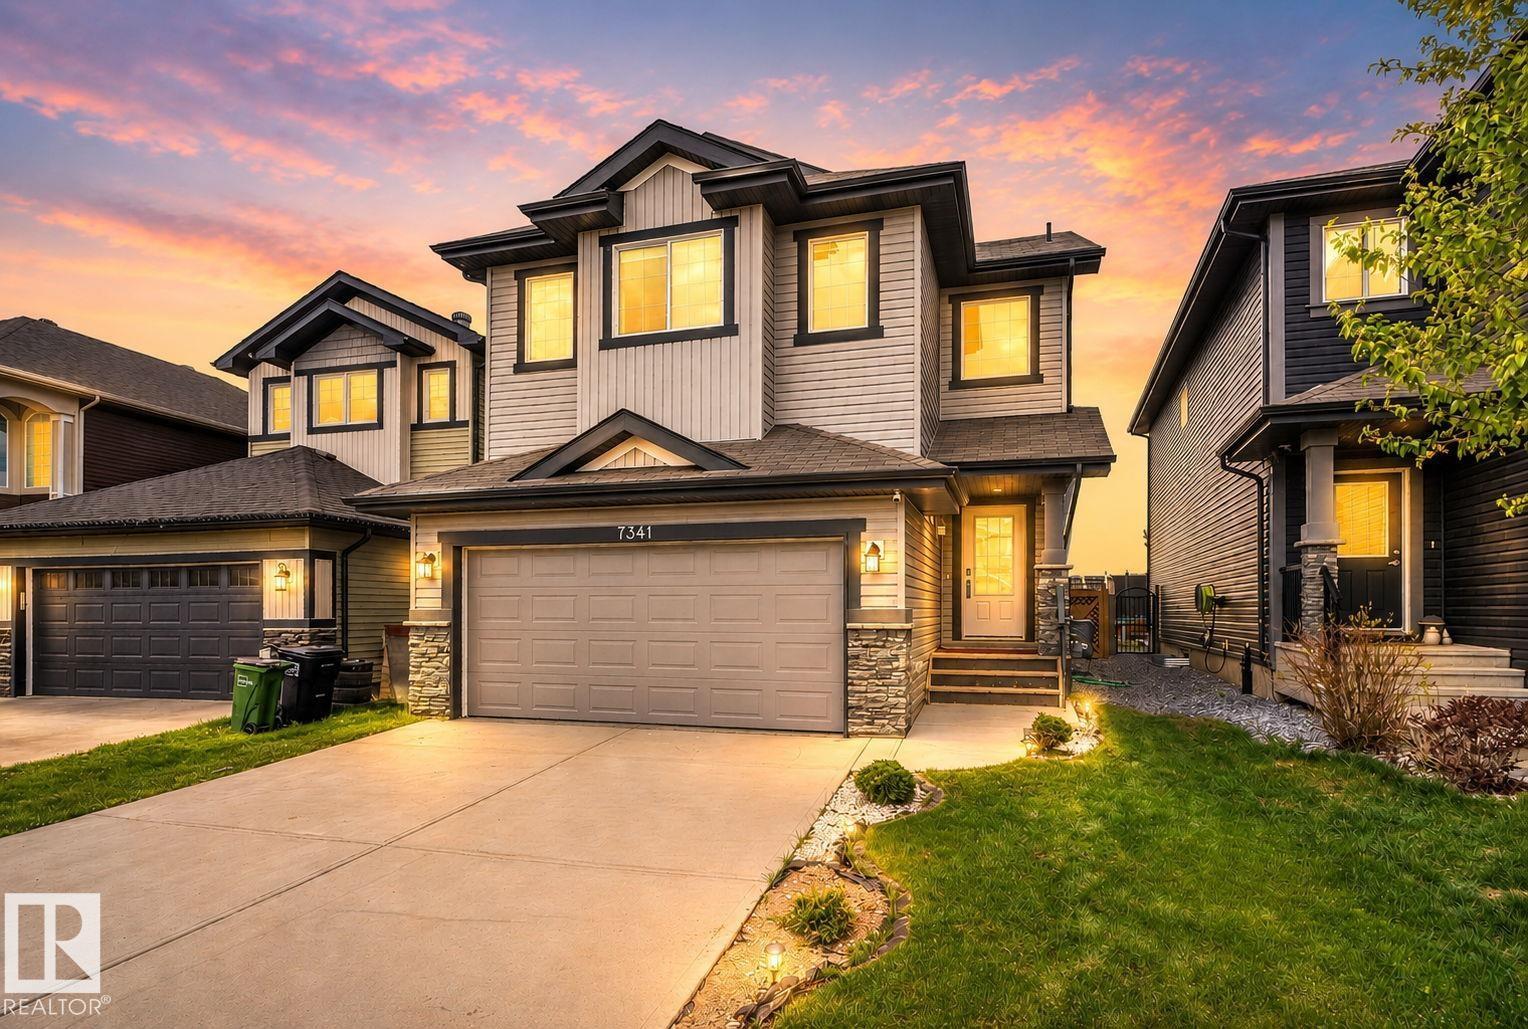
$659,900
7341 ARMOUR CR SW, Edmonton
7341 ARMOUR CR SW, Edmonton
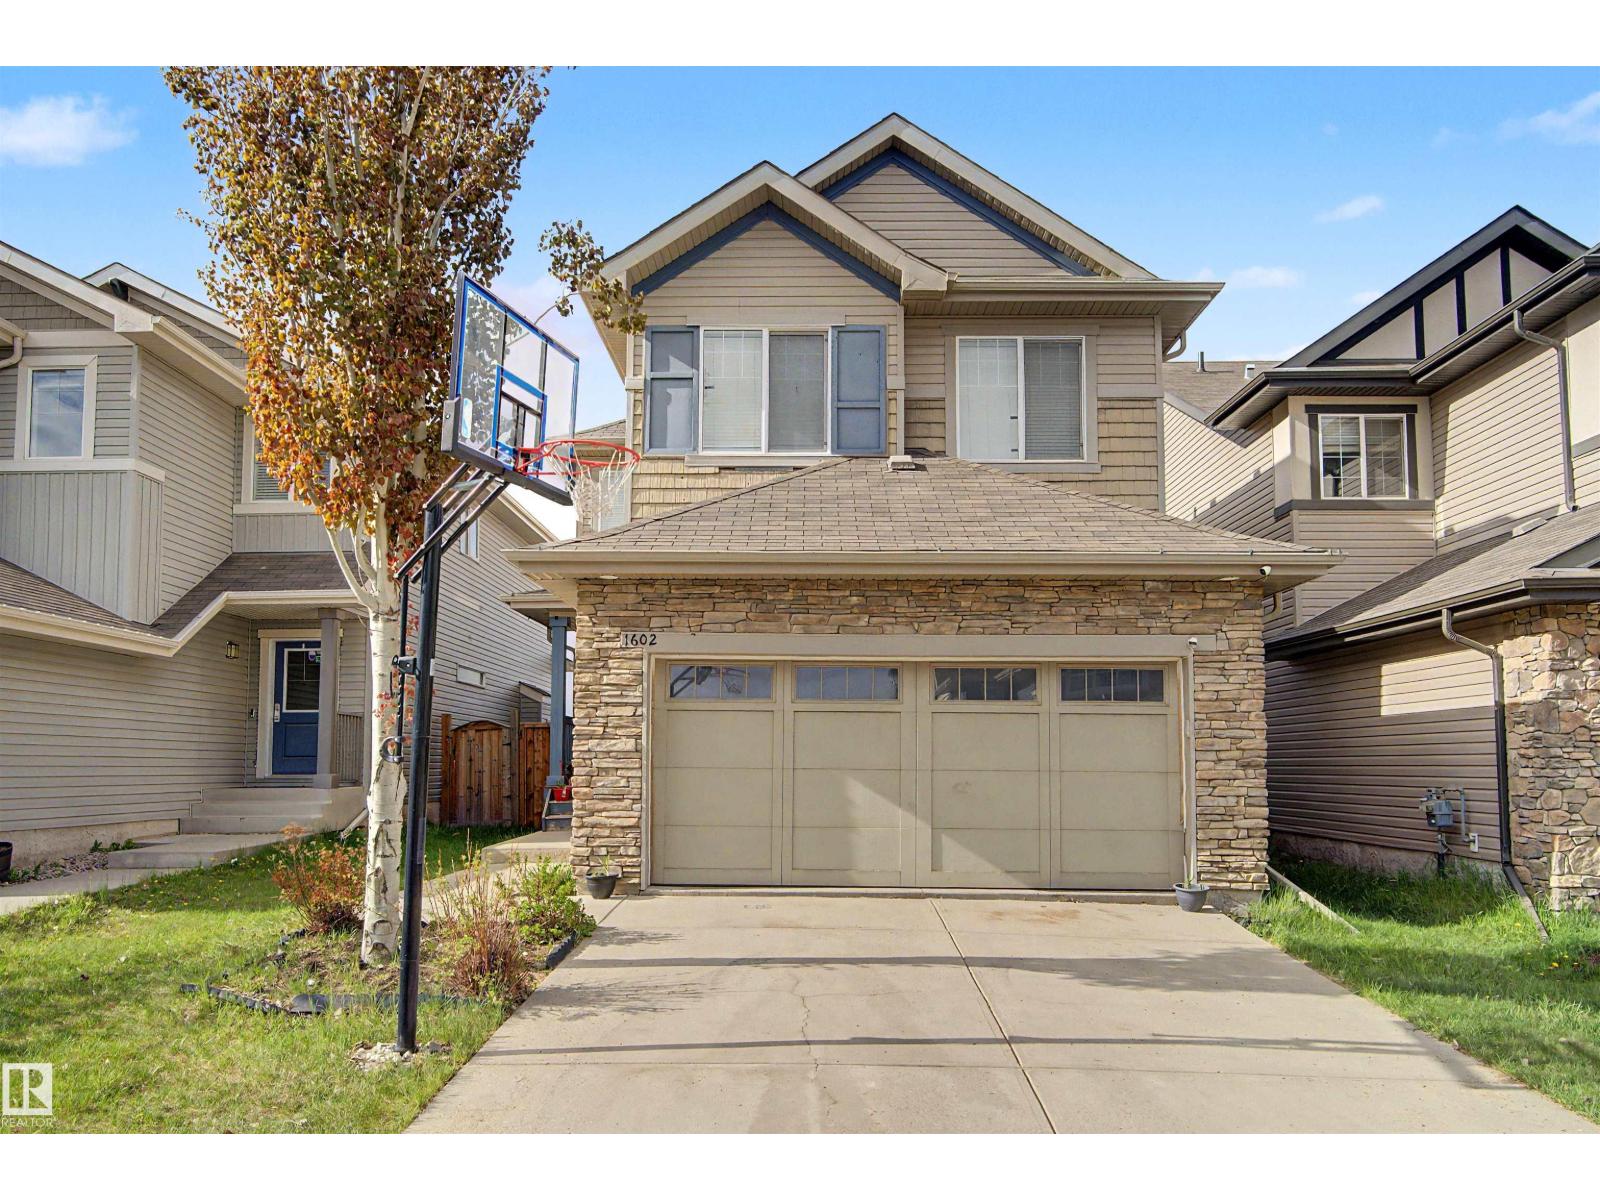
$639,900
1602 CHAPMAN WY SW, Edmonton
1602 CHAPMAN WY SW, Edmonton