
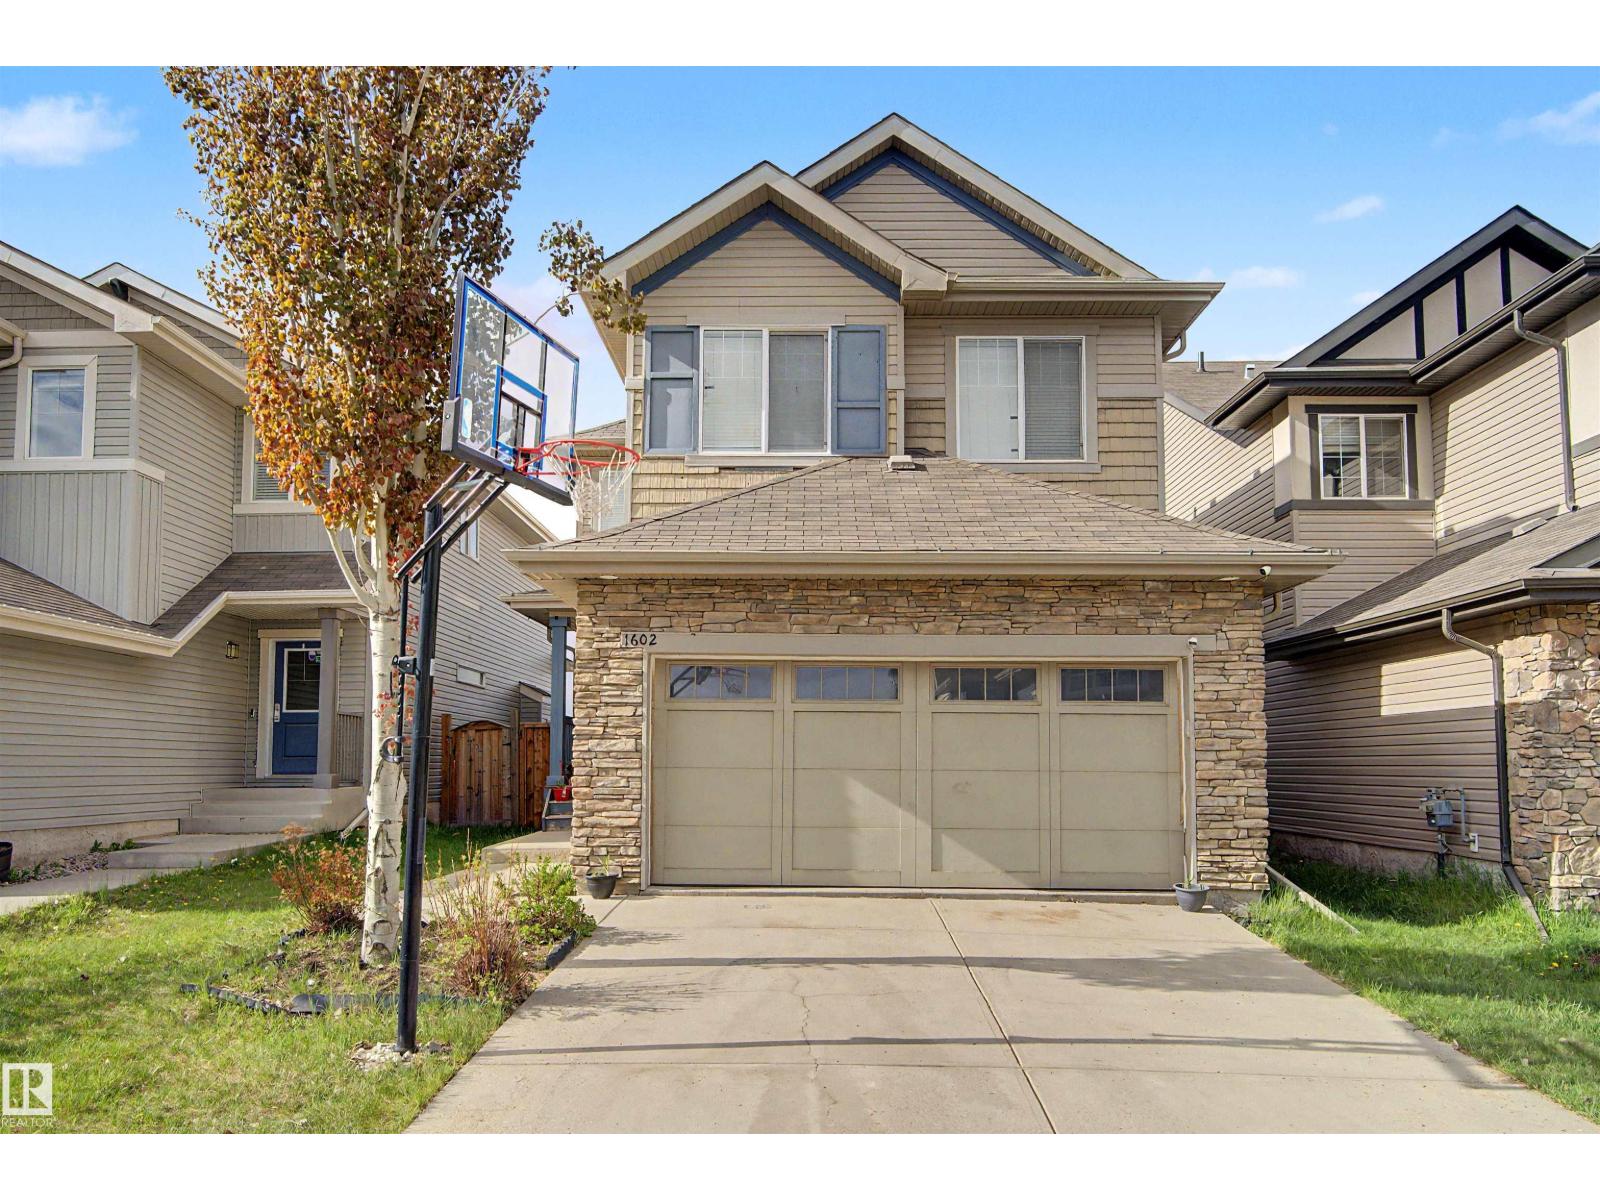
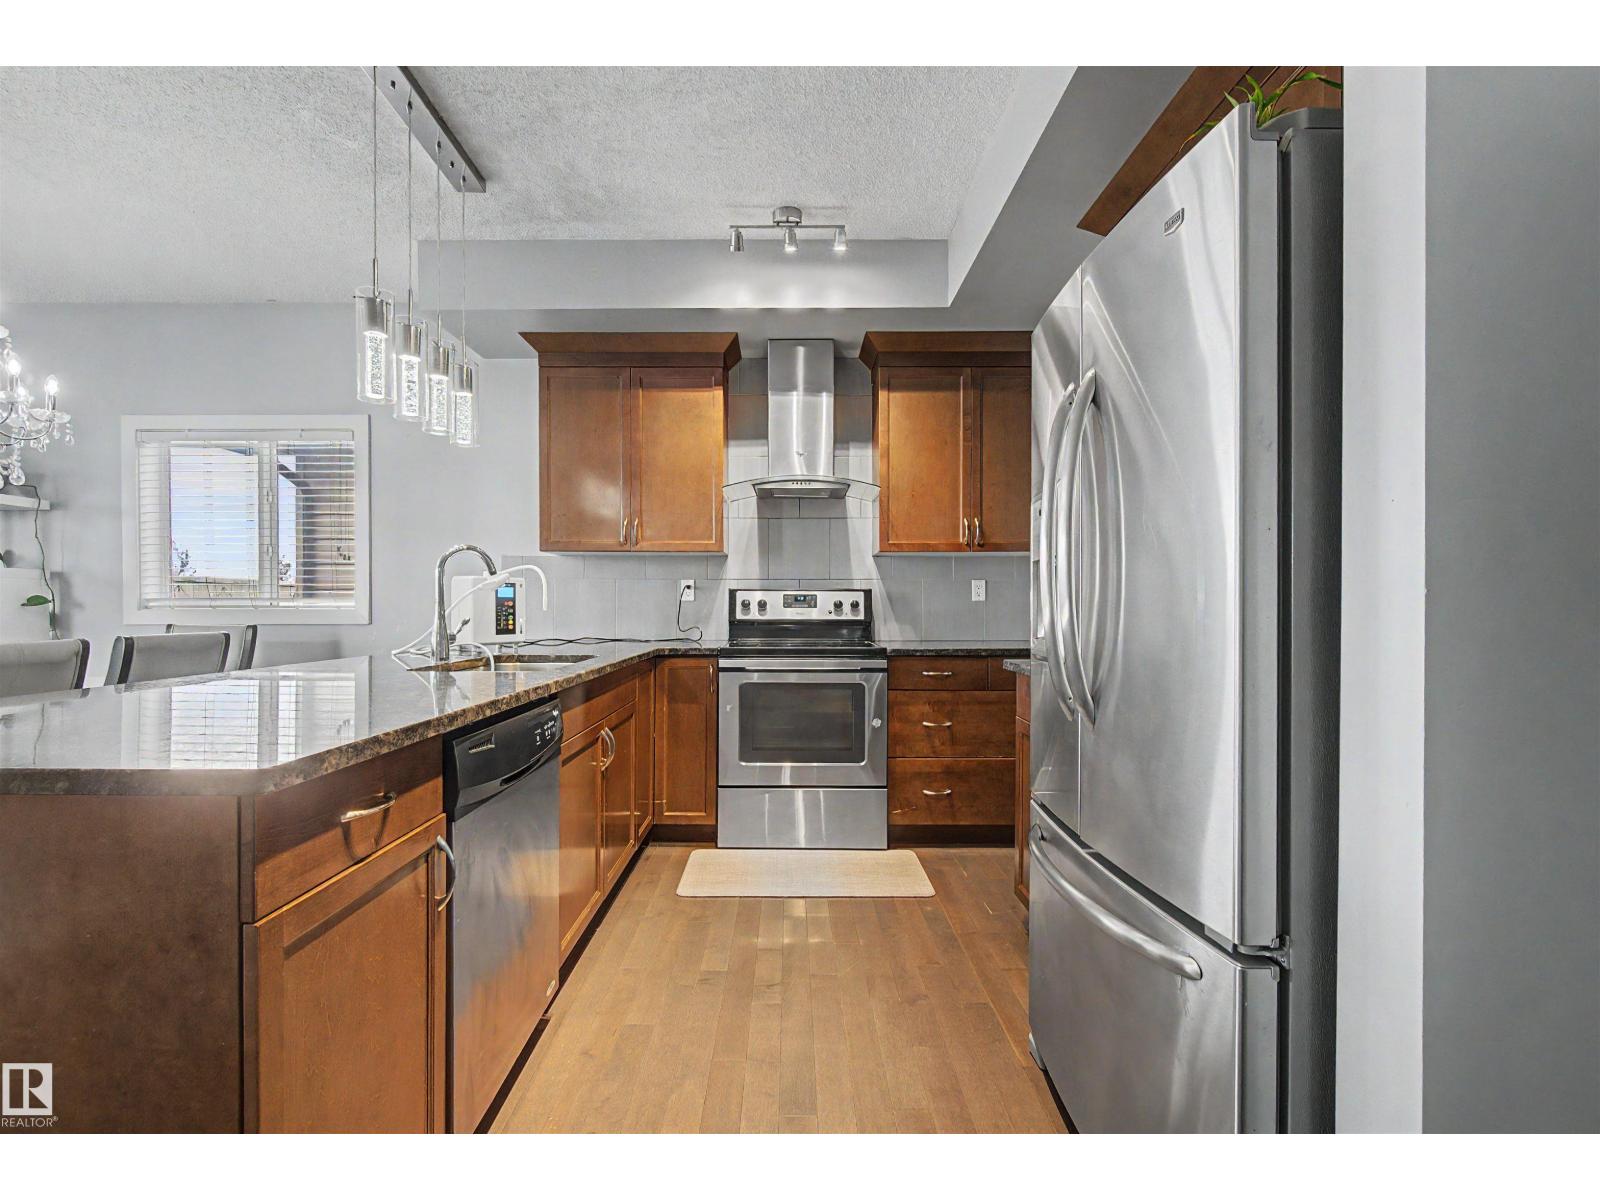
1602 CHAPMAN WY SW, Edmonton
$639,900
Property Details
Bedrooms
5
Bathrooms
4
Square Feet
2,368 sqft
Lot Size
369.26 square meters
Year Built
2014
Type
house
MLS #
E4489912
About This Property
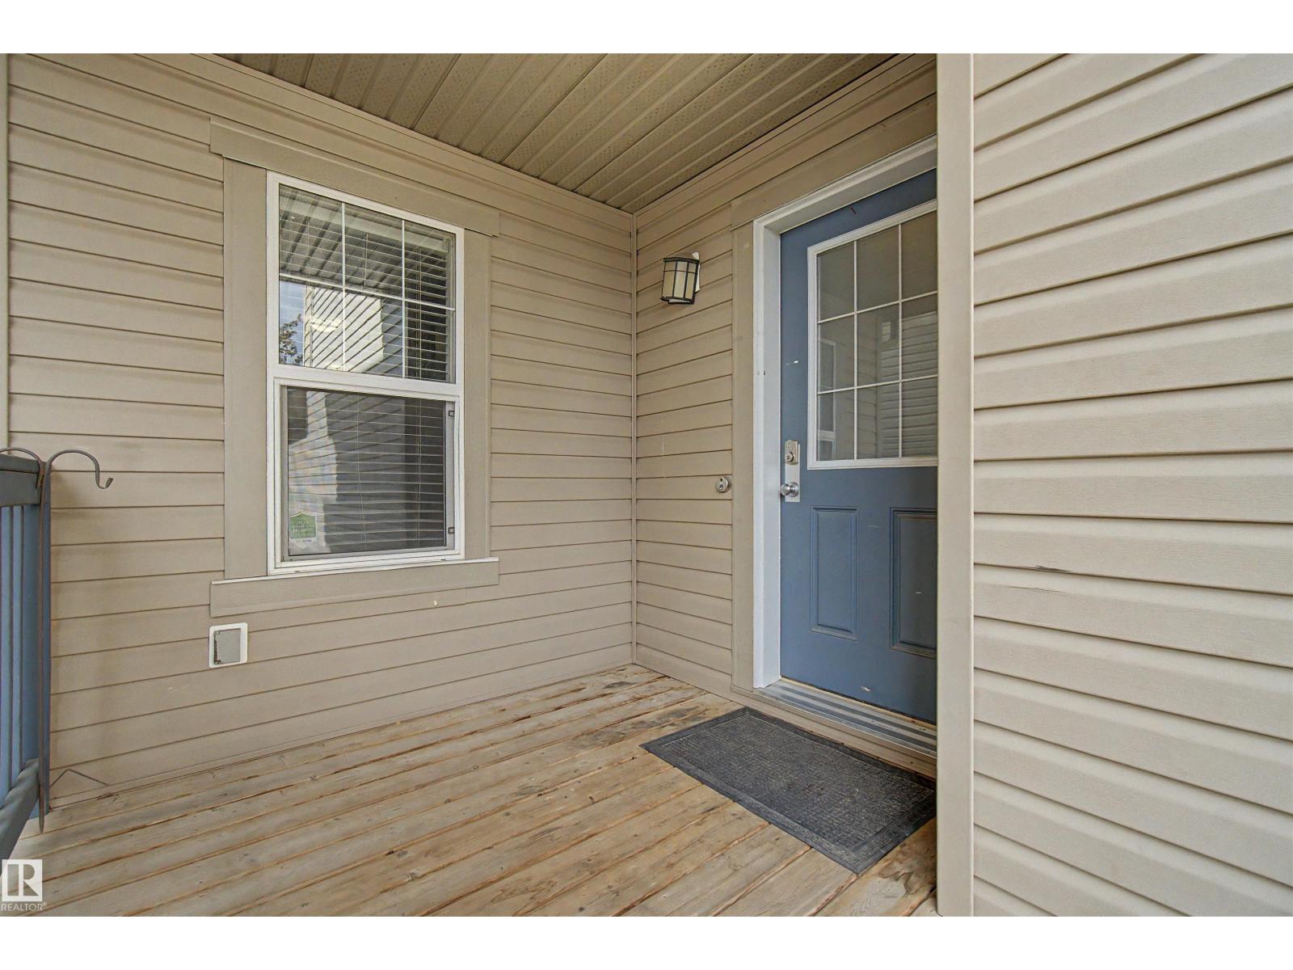
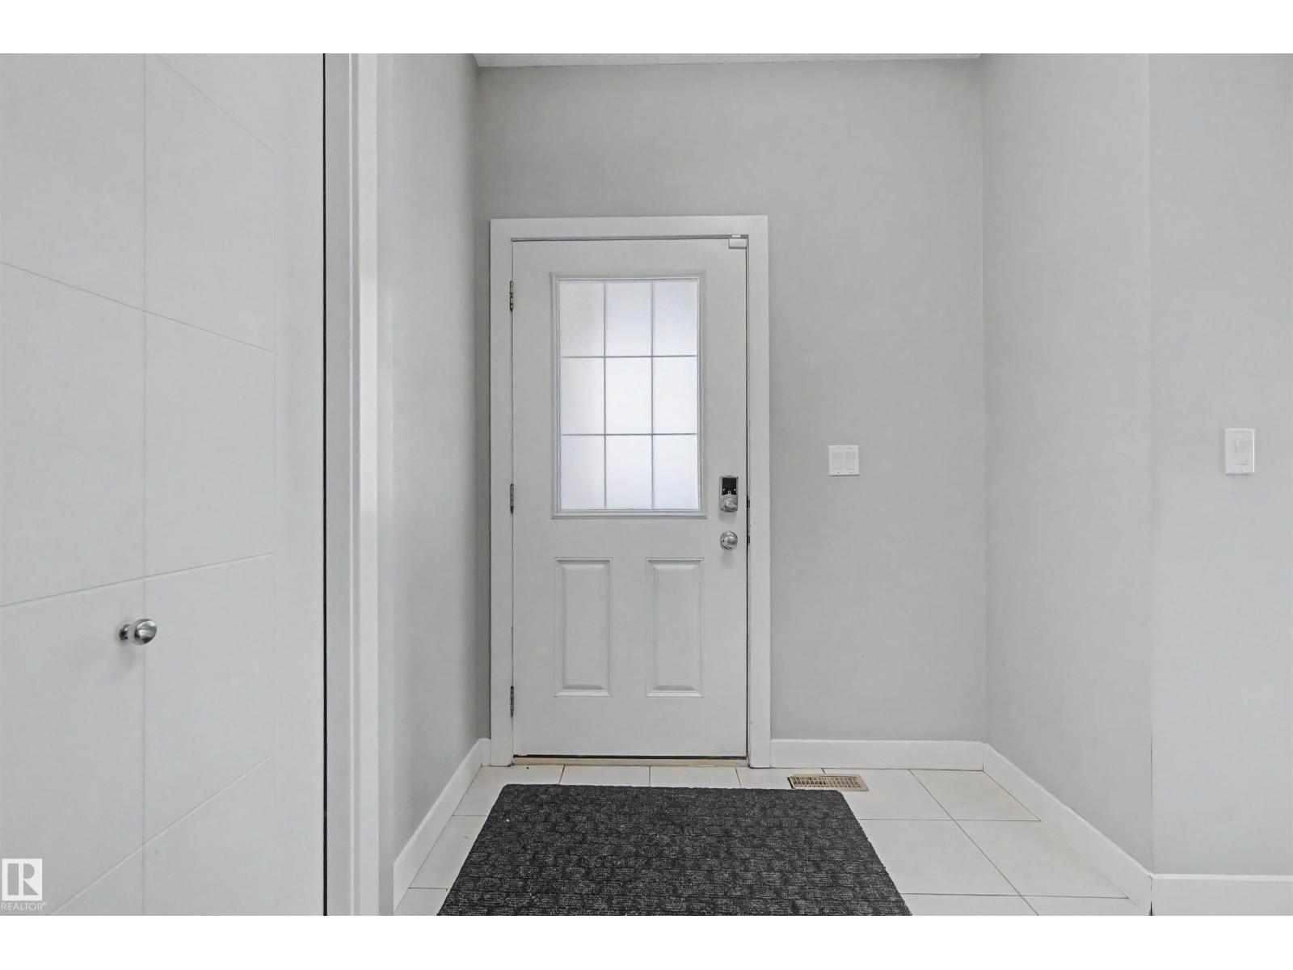
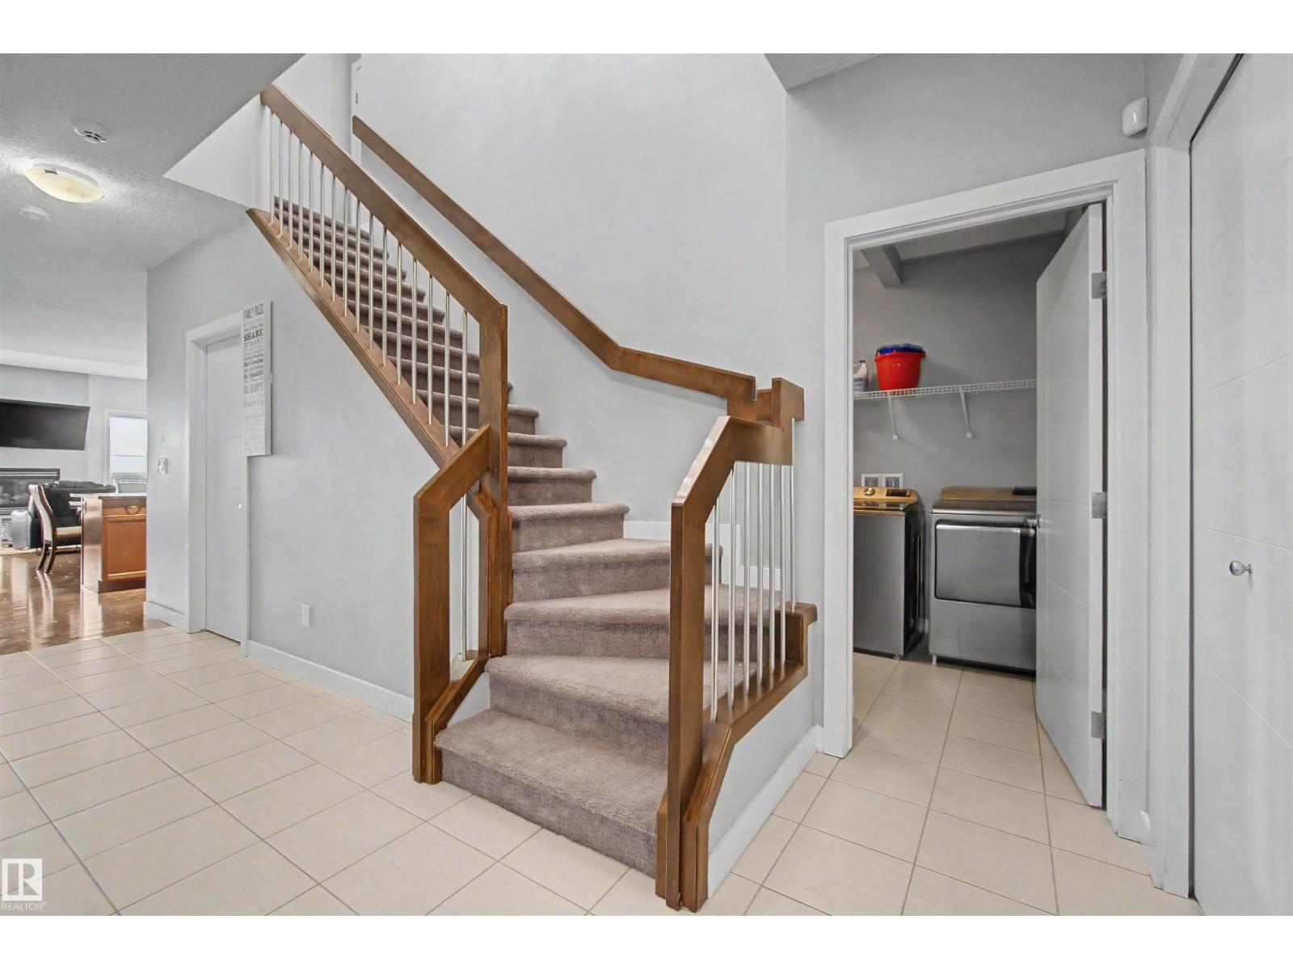
Exceptional two-storey home that blends elegance and comfort, this Chappelle home build by master Builder , and thoughtful design across 2,368 sq. ft. of beautifully finished living space. Featuring 4 spacious bedrooms, a versatile bonus room, and a main-floor den or Bedroom with ensuite. Accommodate both family living and entertaining. Soaring 9-foot ceilings, rich hardwood and tile flooring, and an open-concept layout create a bright and inviting atmosphere throughout. The gourmet kitchen showcases granite countertops, crown molding, a large island with an eating bar, and a generous breakfast nook that flows seamlessly into the stunning living room, highlighted by a striking floor-to-ceiling tiled fireplace. The main floor is completed by a full bathroom and a functional laundry/mudroom for added convenience. Upstairs, the luxurious primary suite offers a spa-inspired 5-piece ensuite and a spacious walk-in closet, while two additional bedrooms and the bonus room provide plenty of room for family relaxa (id:66070)
Features & Amenities
5 Bedrooms
4 Bathrooms
Chef-Style Kitchen
Reading / Office Nook
Ensuite
Fireplace
Forced Air
Laundry Room
Mudroom
Interested in this property?
Fill out the form and an agent will be in touch.
Mortgage Calculator
Estimated Monthly Payment
$3,144
Principal & Interest
Loan Amount
$511,920
Total Interest
$431,171
* Estimate only. Does not include property taxes, insurance, or CMHC premiums. Contact your lender for a full pre-approval.
Similar Listings
Comparable homes in Edmonton you may also like
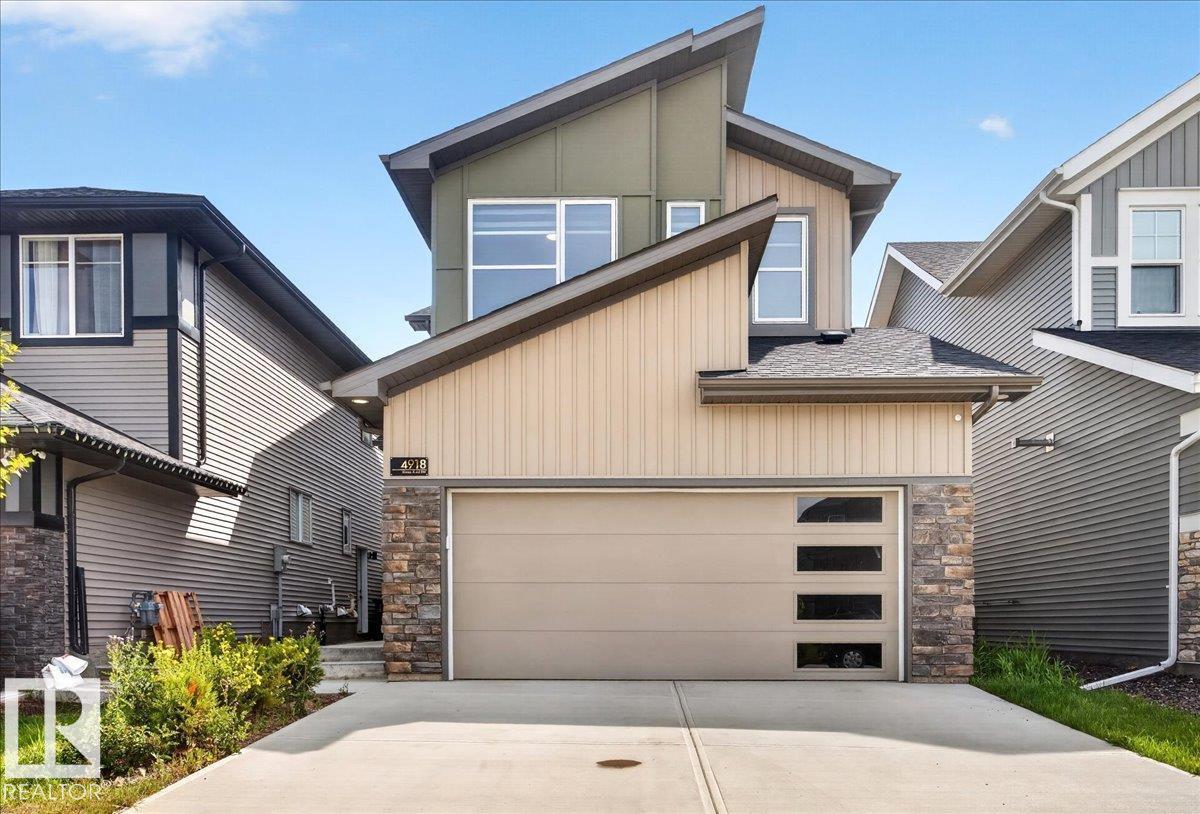
$639,900
4918 KINNEY RD SW, Edmonton
4918 KINNEY RD SW, Edmonton
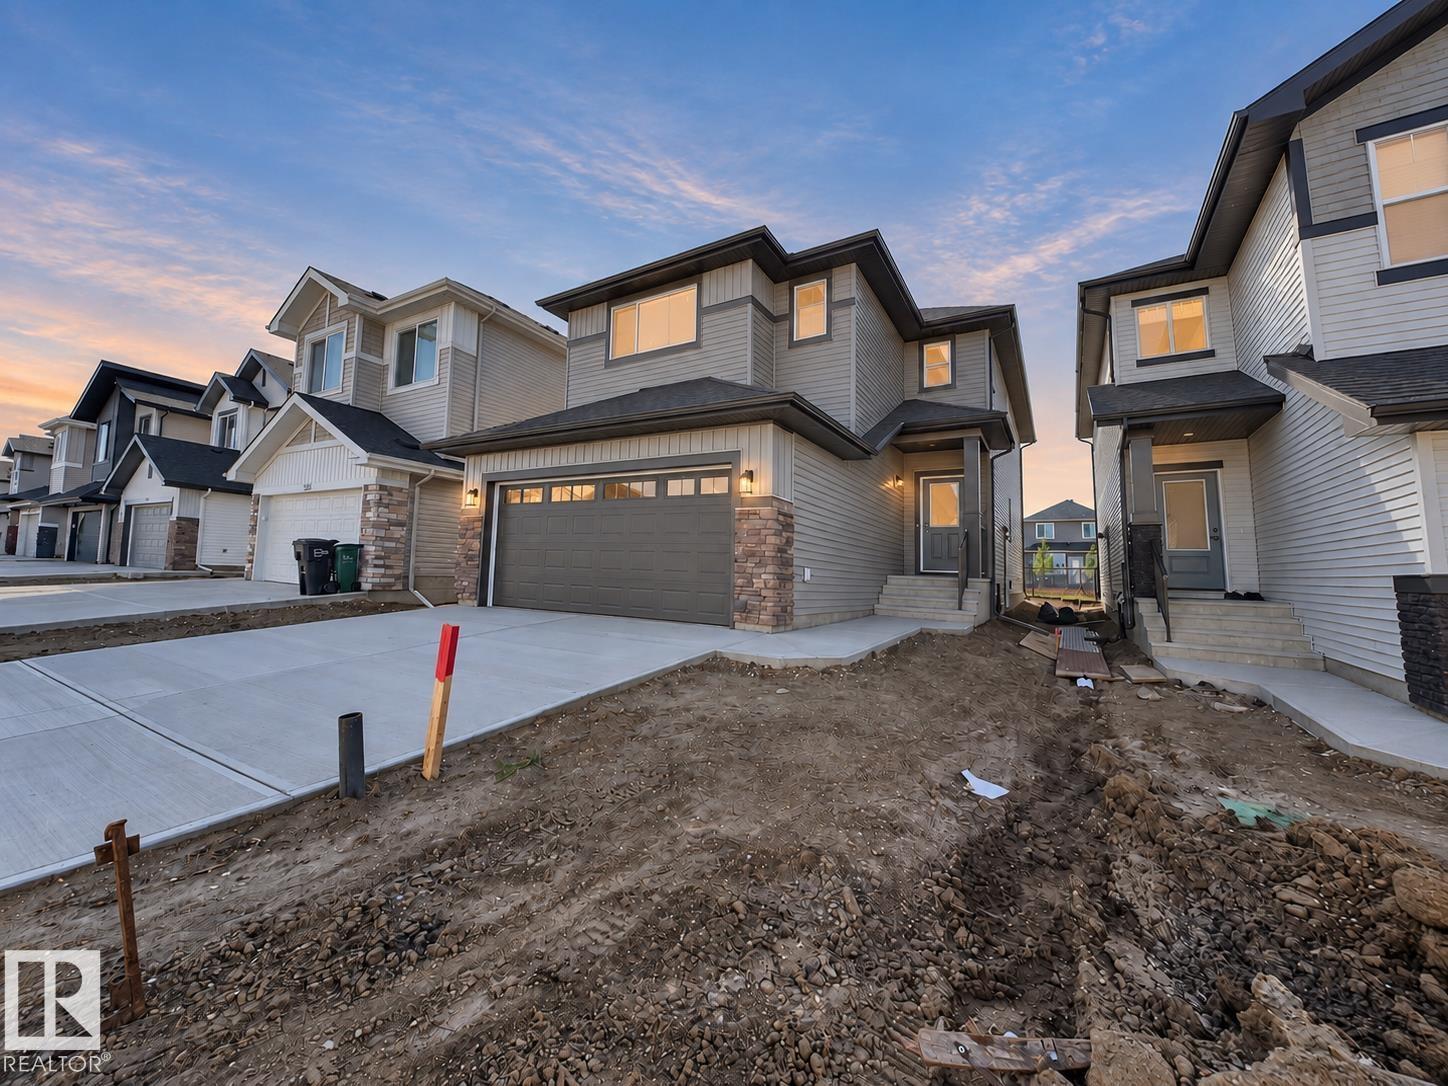
$649,500
947 18 AV NW, Edmonton
947 18 AV NW, Edmonton
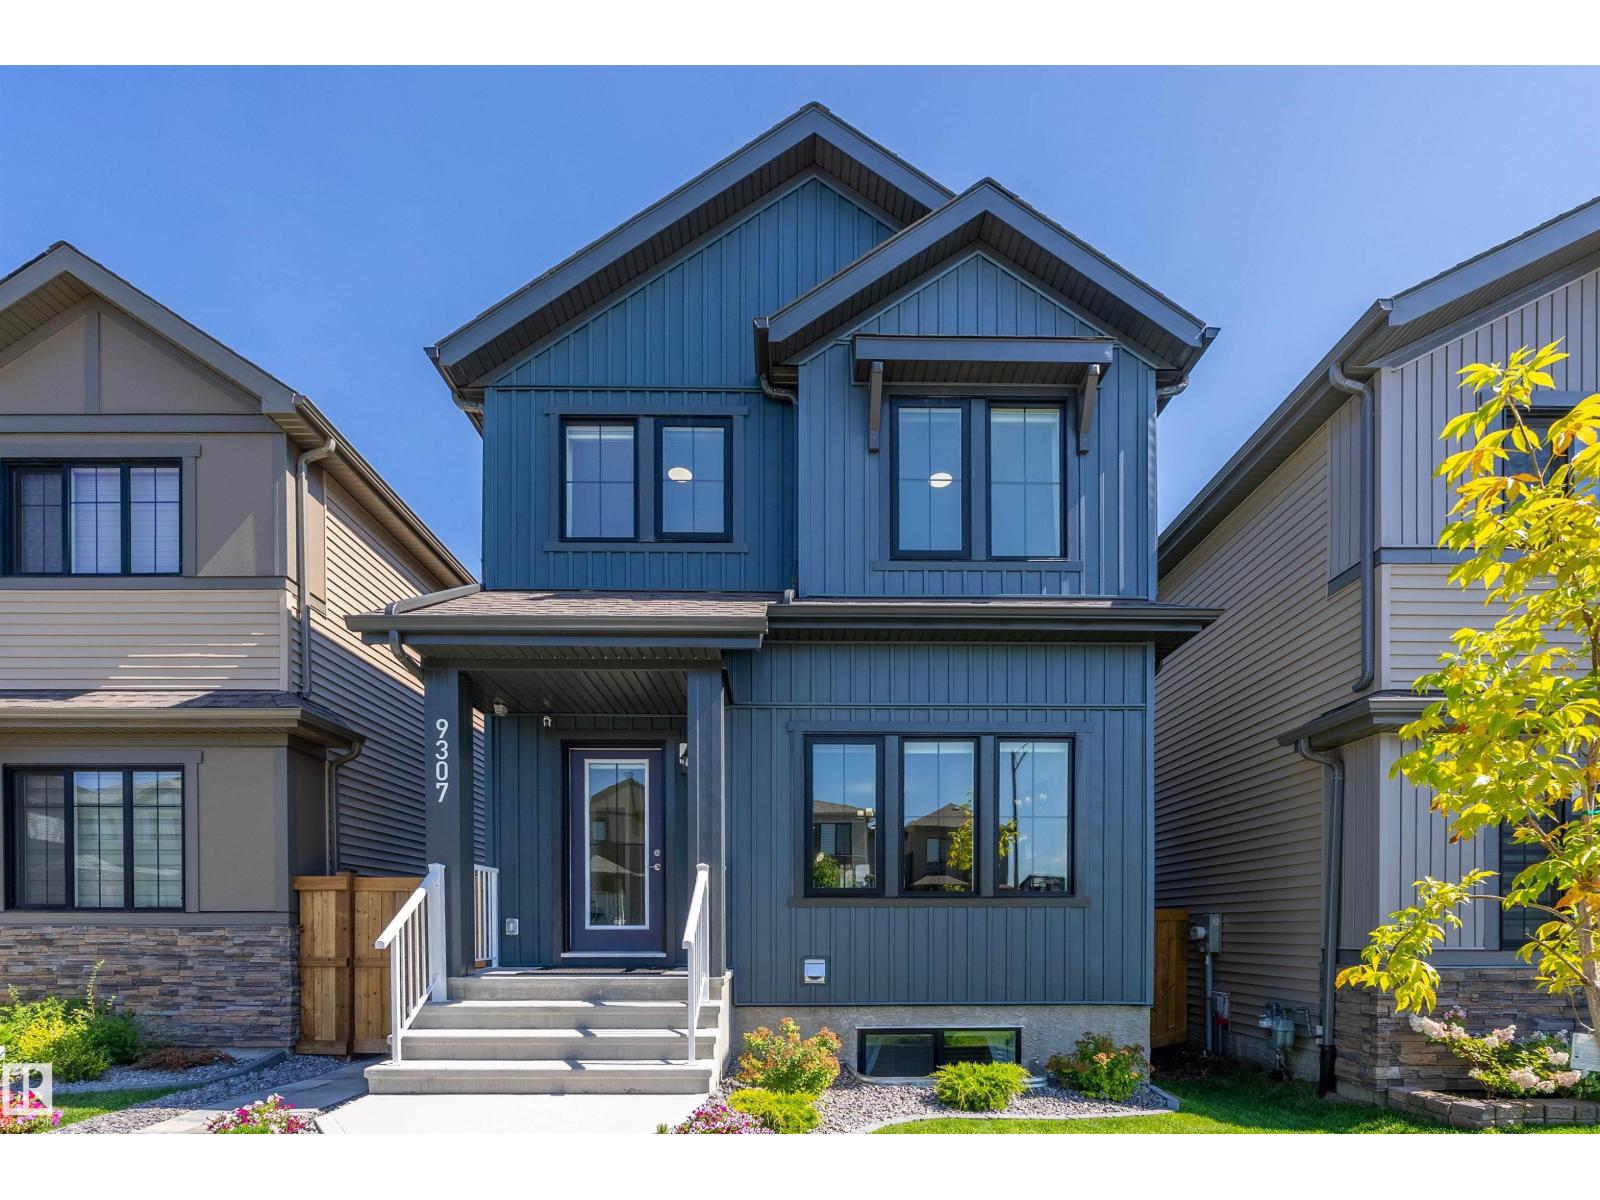
$629,888
9307 221 ST NW, Edmonton
9307 221 ST NW, Edmonton
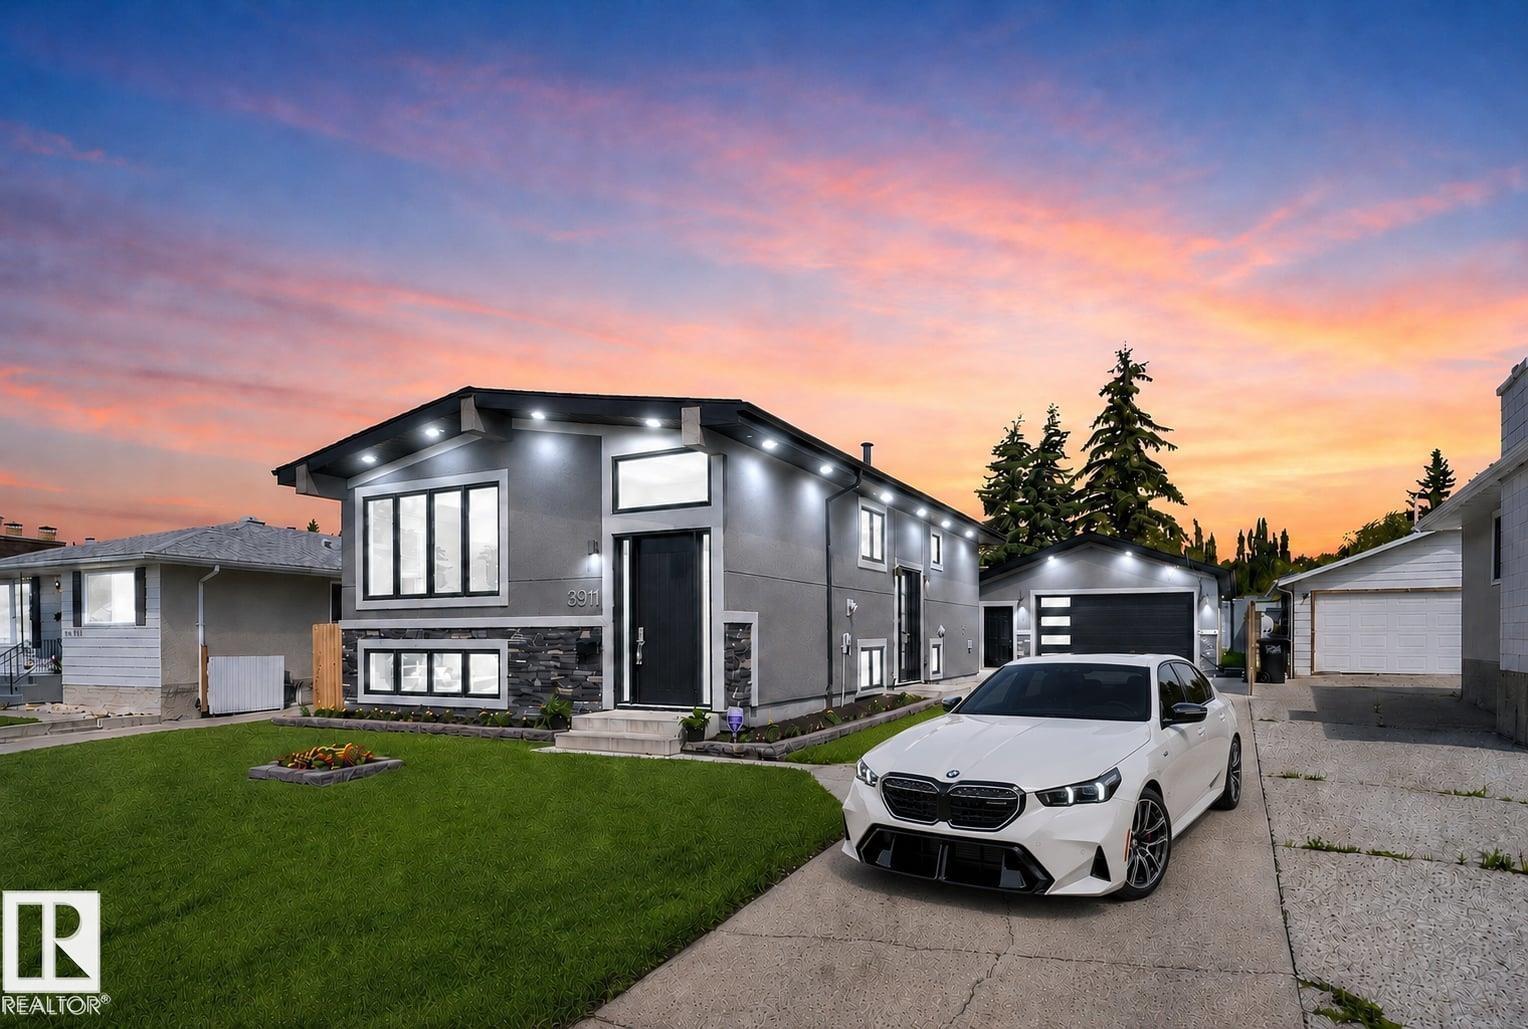
$649,900
3911 67 ST NW, Edmonton
3911 67 ST NW, Edmonton
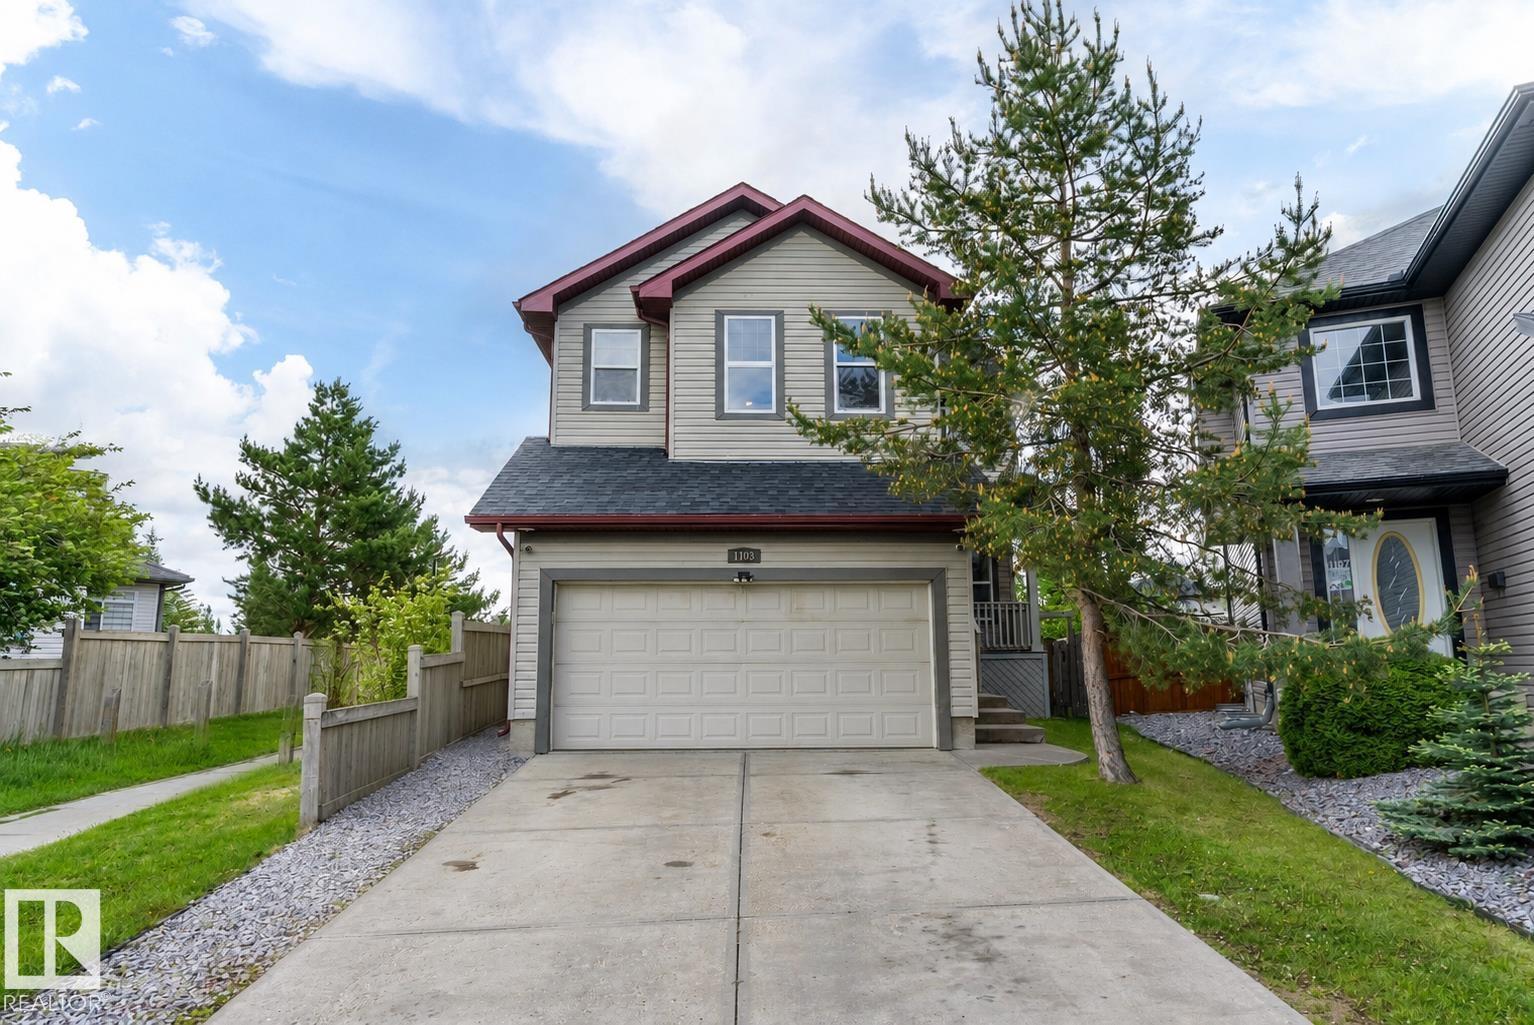
$629,900
1103 115 ST SW, Edmonton
1103 115 ST SW, Edmonton
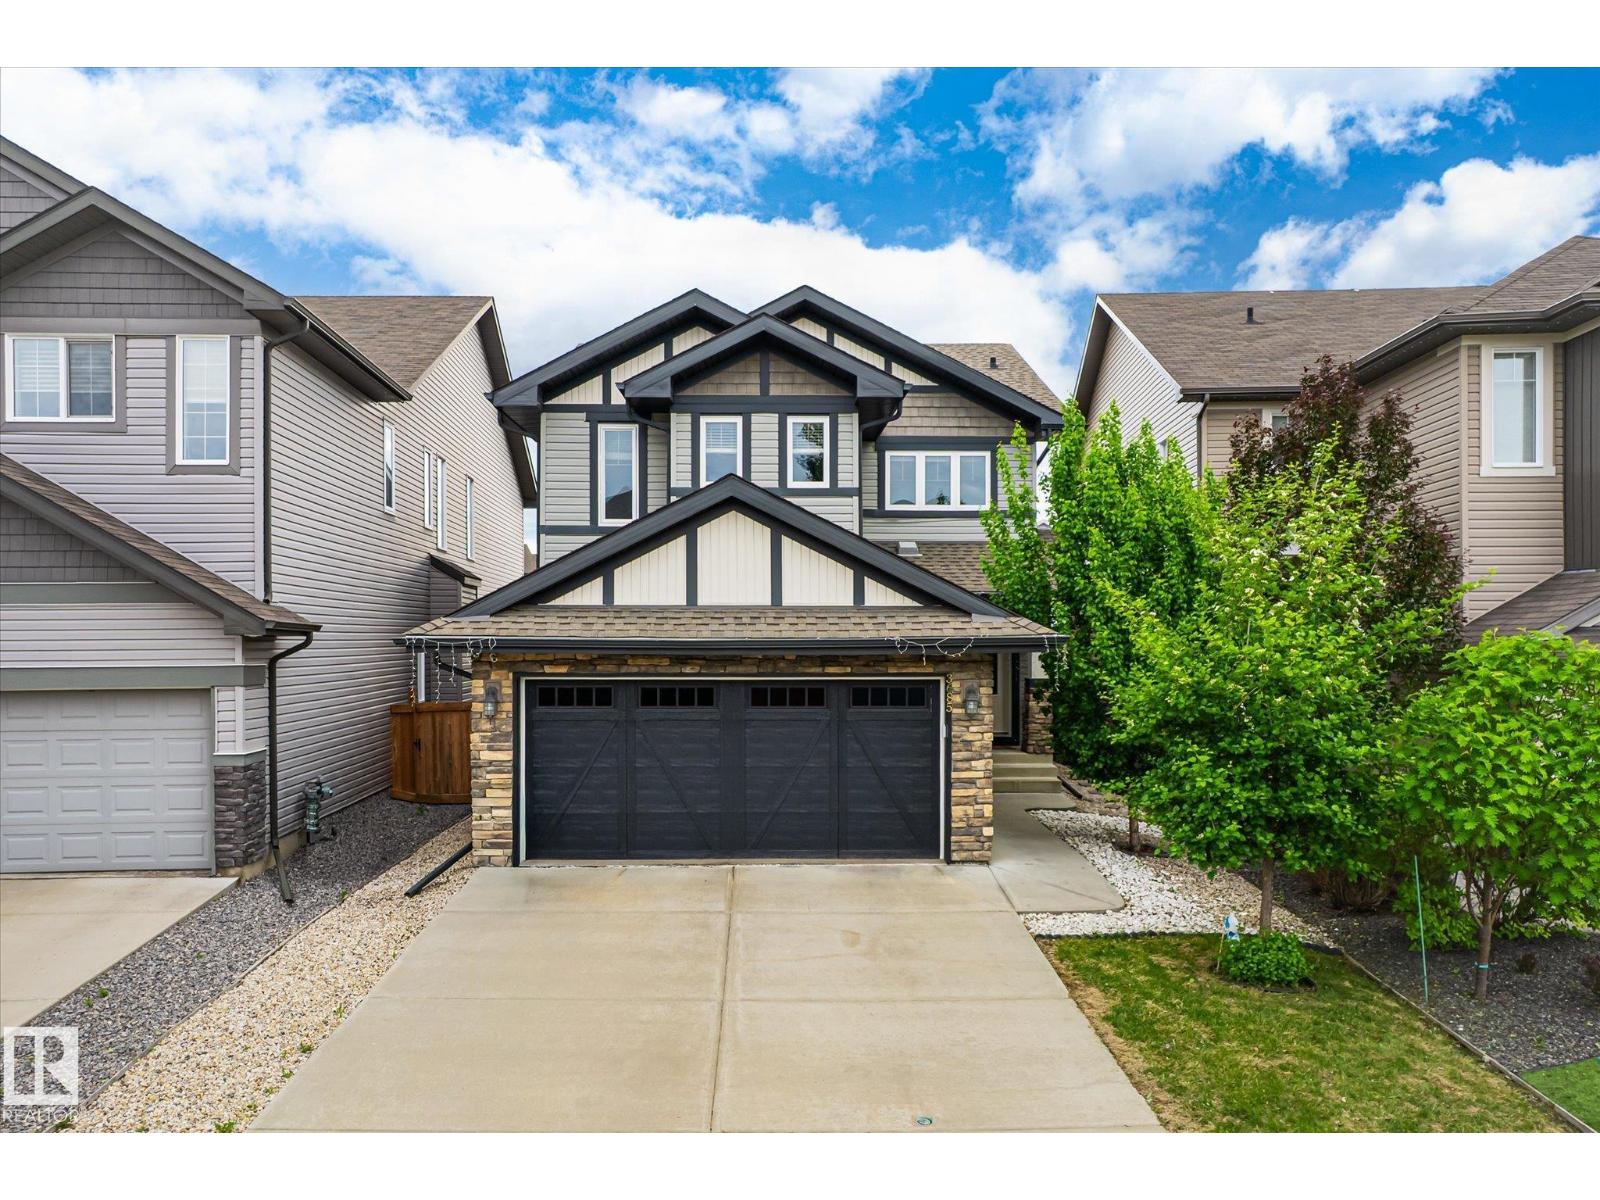
$649,900
3685 WESTCLIFF WY SW, Edmonton
3685 WESTCLIFF WY SW, Edmonton
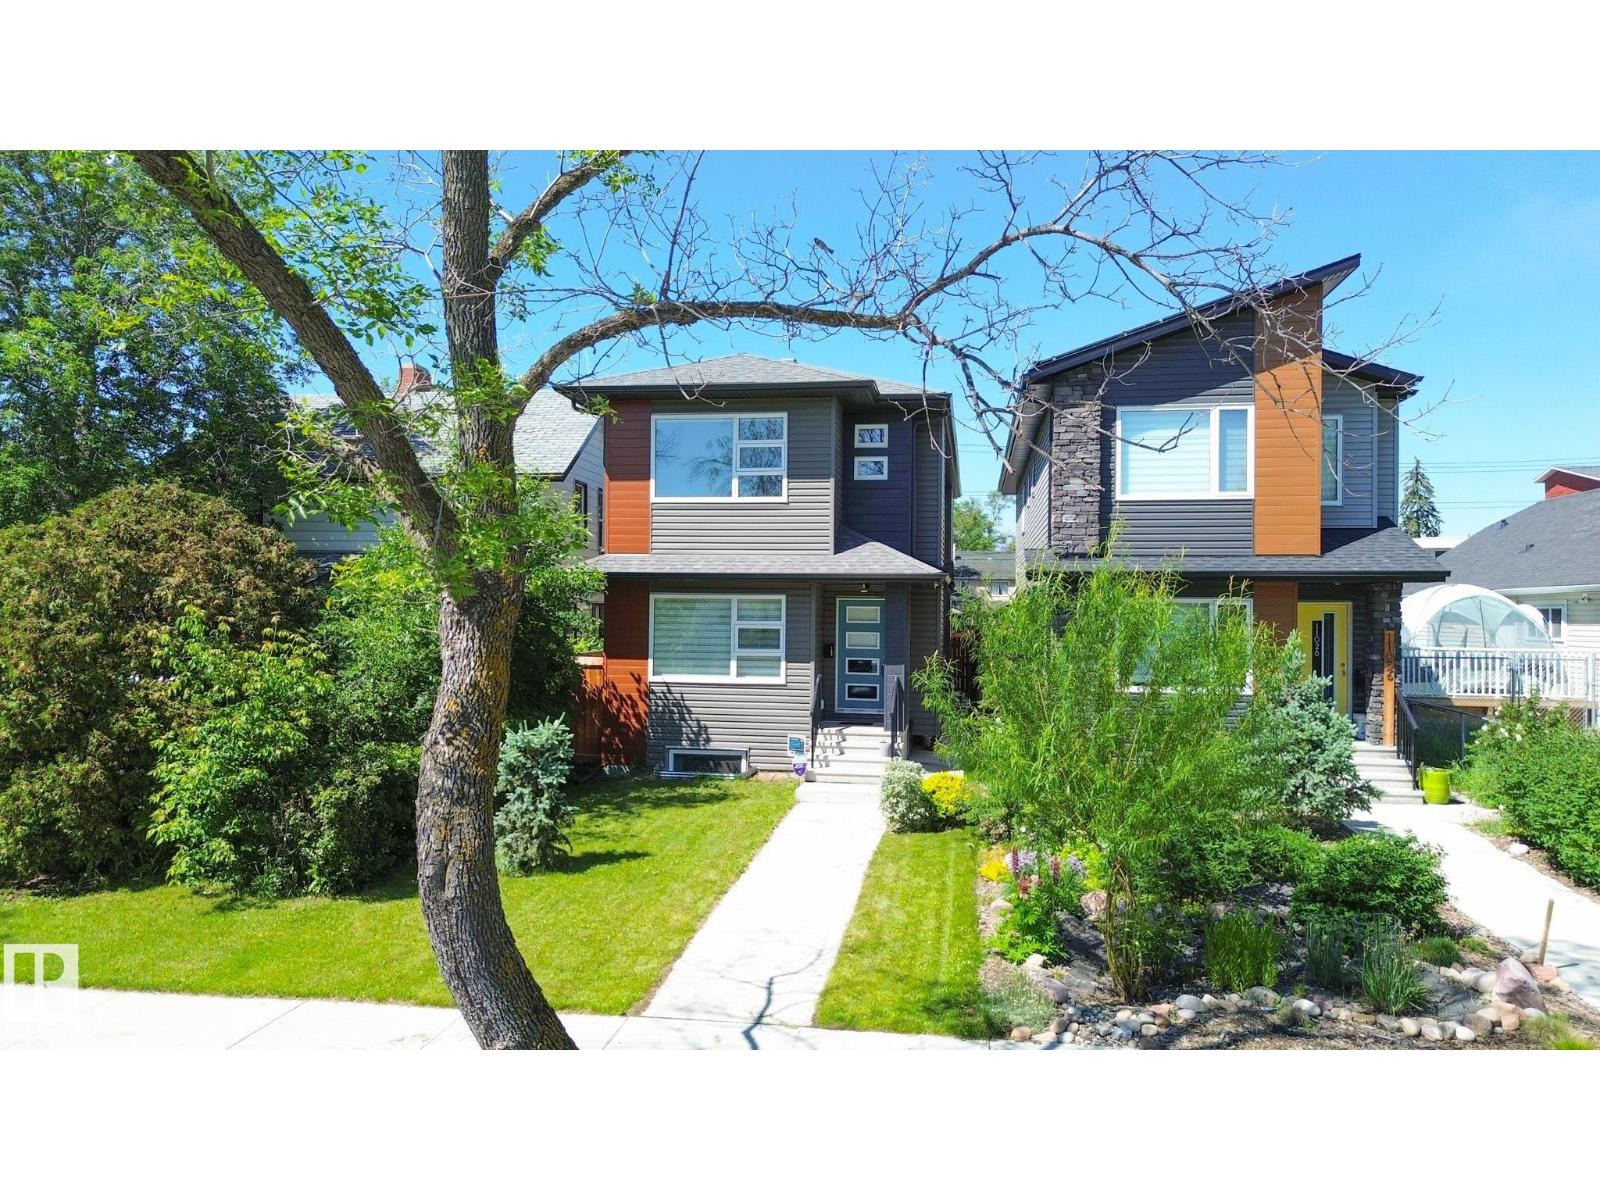
$629,900
11022 108 ST NW, Edmonton
11022 108 ST NW, Edmonton
$649,900
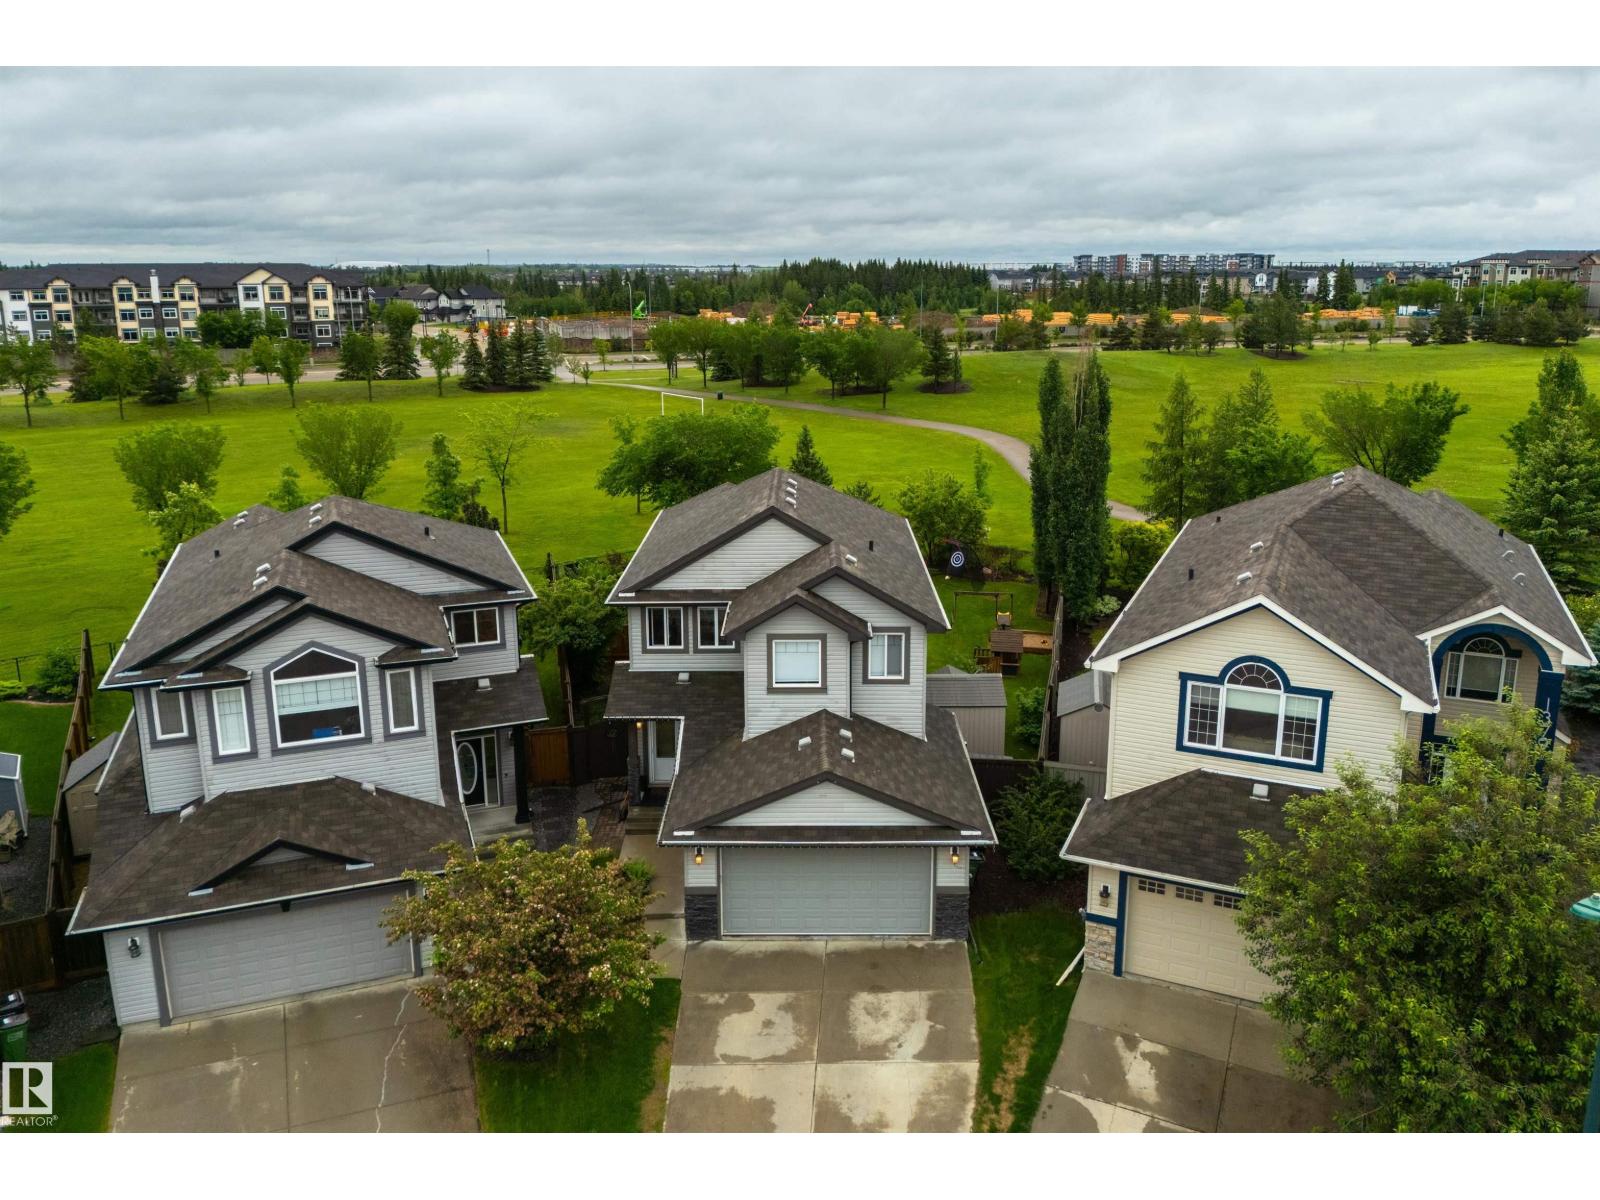
1375 113 ST SW, Edmonton
1375 113 ST SW, Edmonton
$649,900
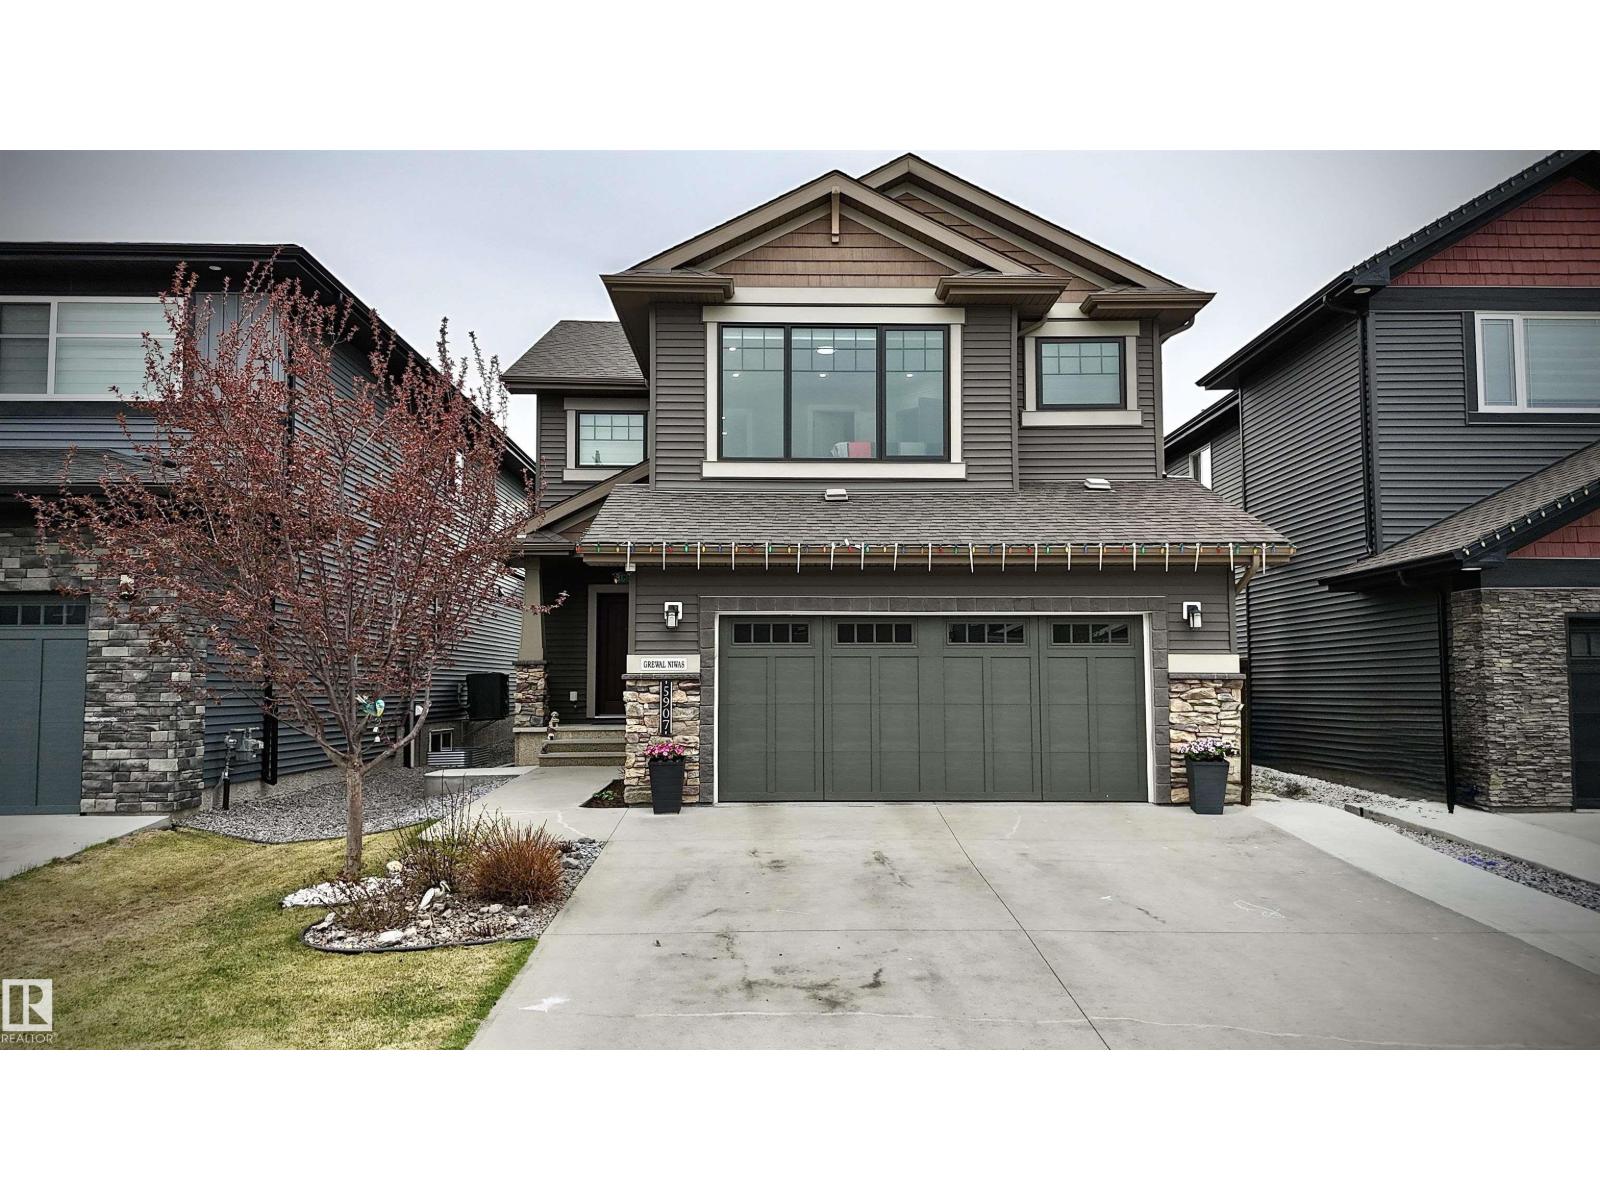
5907 19 AV SW, Edmonton
5907 19 AV SW, Edmonton
$659,000
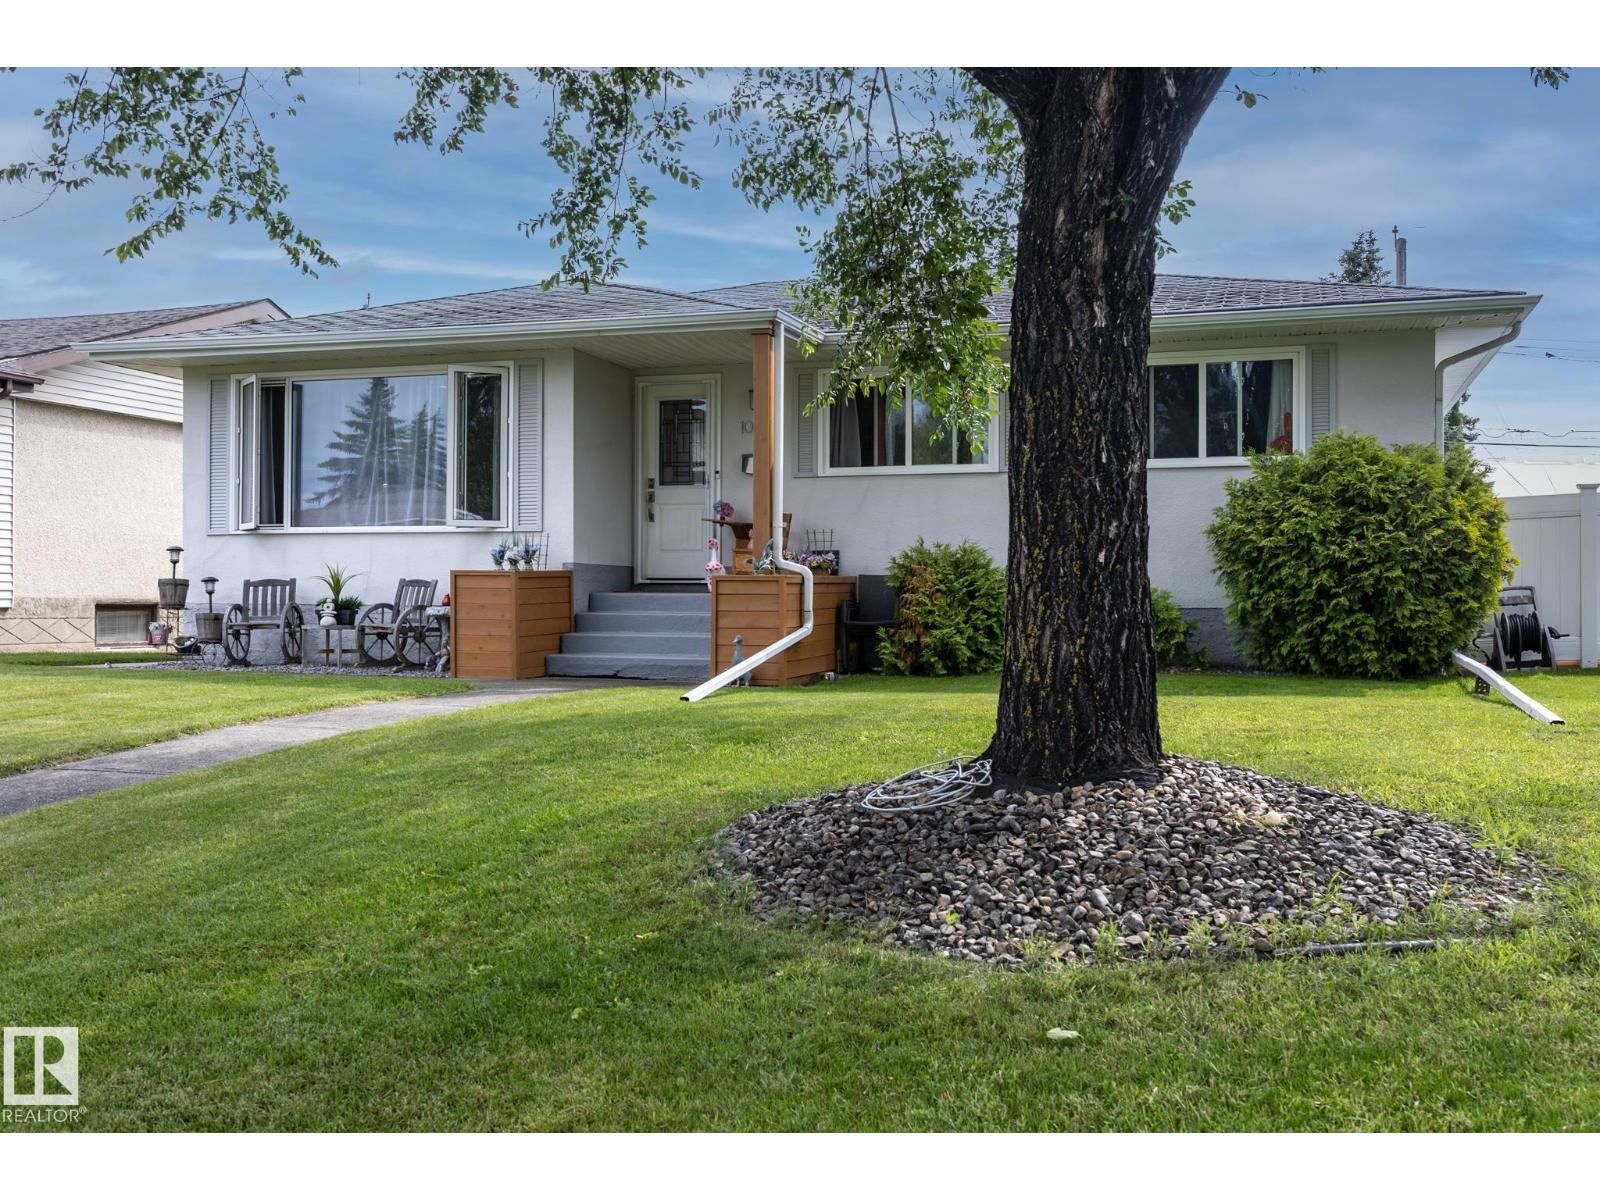
10623 75 ST NW, Edmonton
10623 75 ST NW, Edmonton