
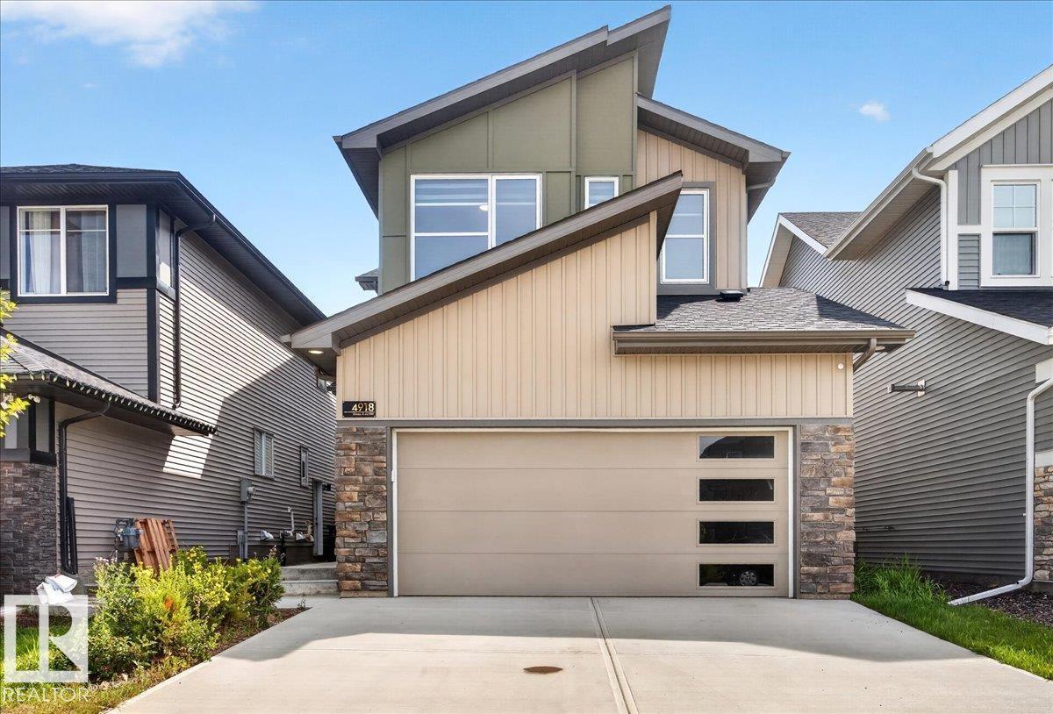
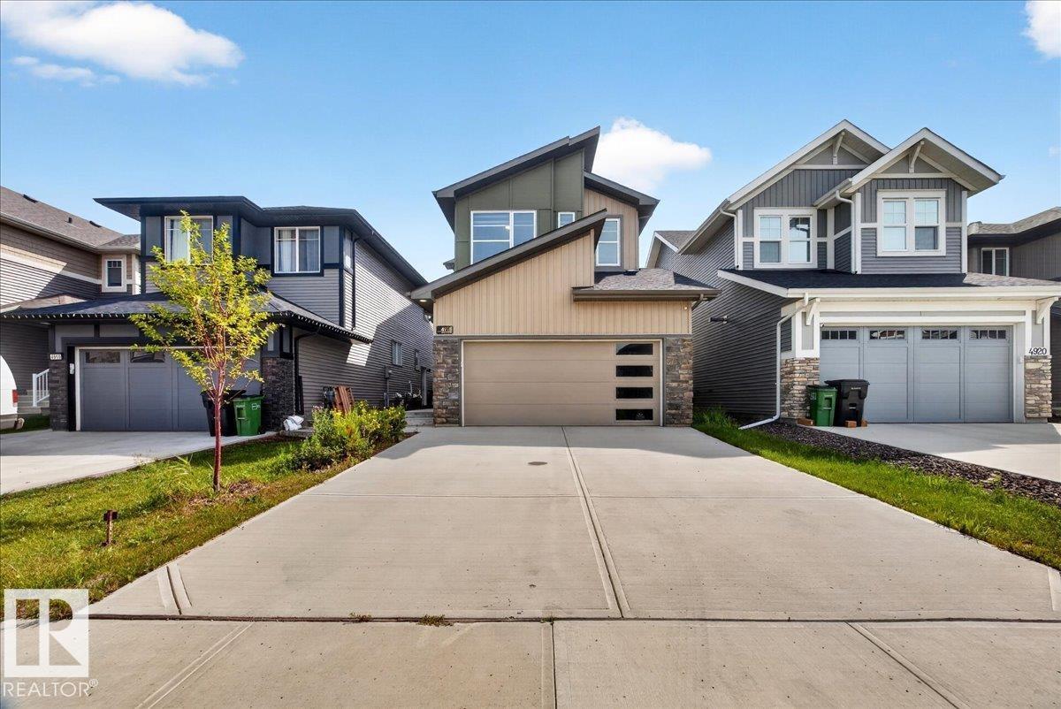
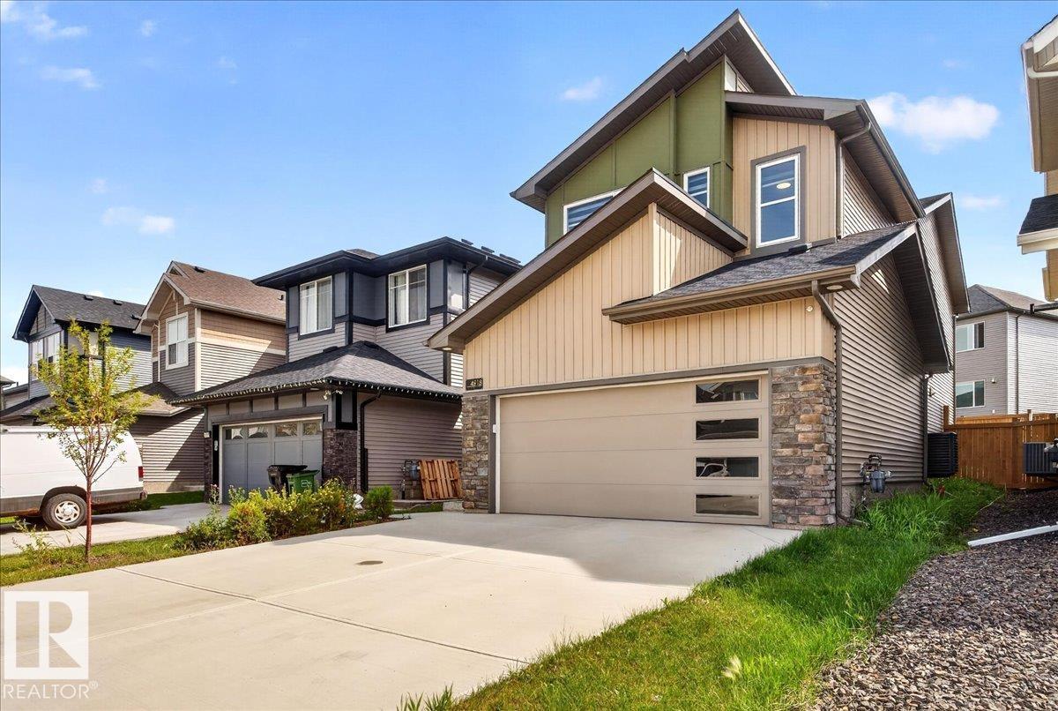
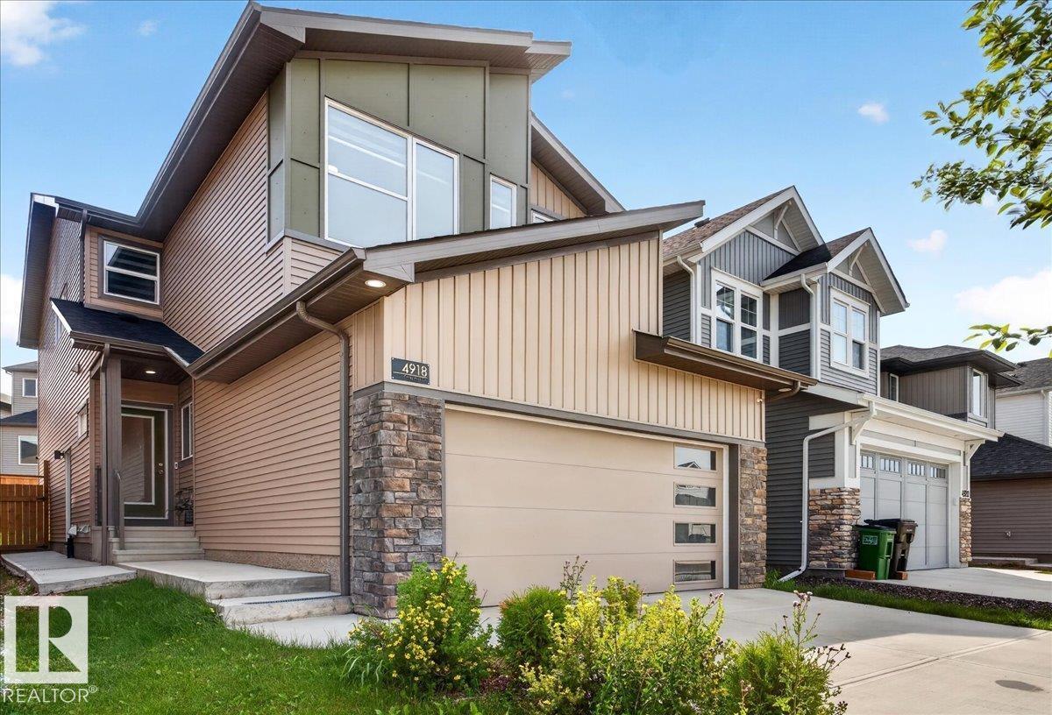
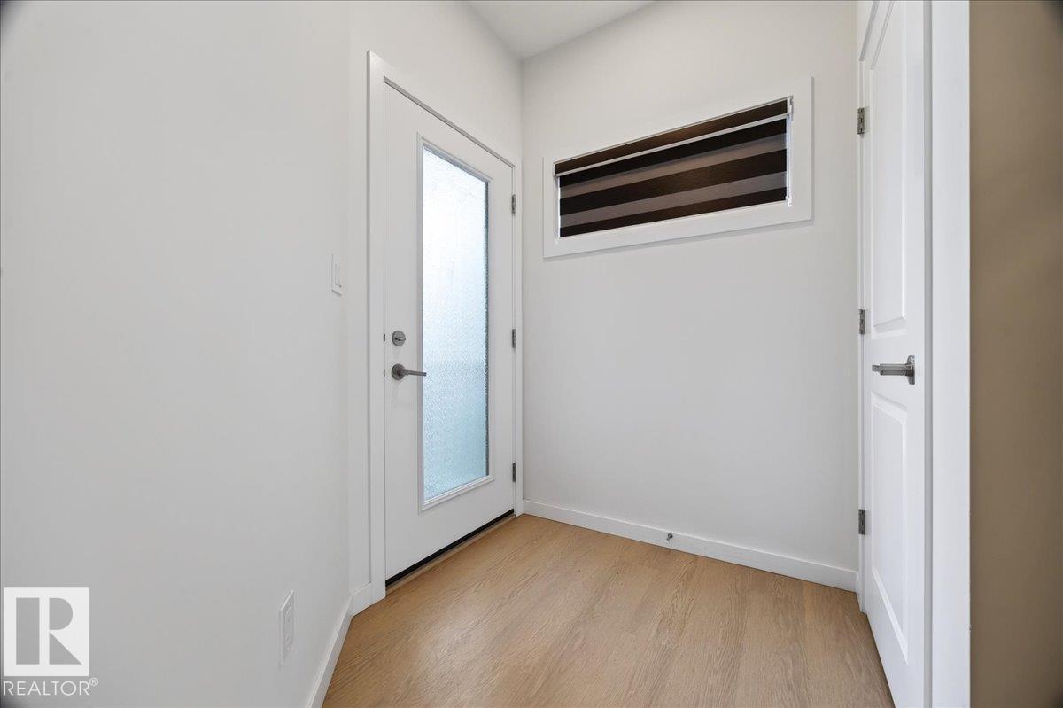
4918 KINNEY RD SW, Edmonton
$639,900
Property Details
Bedrooms
5
Bathrooms
4
Square Feet
1,923 sqft
Lot Size
332.38 square meters
Year Built
2024
Type
house
MLS #
E4503171
About This Property
Luxurious house built by the RIVERVIEW by EXCEL HOMES in Keswick! Beautiful house with separate entrance to legal suite spacious 5-bedroom and 4 full bathrooms. loaded with fantastic features. Entertain in your spacious new kitchen with white quartz countertops, walk-through pantry and Energy Star appliances. Bonus room with windows - perfect for family movie nights, laundry room with washer/dryer already installed, oversized windows in both kids’ rooms look amazing, and the extra bedroom/office with full bath on the main level are great bonuses. Also offers a separate side entrance to the lower floor, a 2-foot width extension to the attached garage, 9-foot ceilings on both the main floor &fully finished basement, More affordable homeownership with reduced utility costs and a cleaner, healthier home to live in! Smart hub, solar rough-in, combination furnace/hot water tank - (id:66070)
Features & Amenities
5 Bedrooms
4 Bathrooms
Double Garage
Quartz Countertops
Forced Air
Fully Finished Basement
Laundry Room
Separate Entrance
New Furnace
Interested in this property?
Fill out the form and an agent will be in touch.
Mortgage Calculator
Estimated Monthly Payment
$3,144
Principal & Interest
Loan Amount
$511,920
Total Interest
$431,171
* Estimate only. Does not include property taxes, insurance, or CMHC premiums. Contact your lender for a full pre-approval.
Similar Listings
Comparable homes in Edmonton you may also like
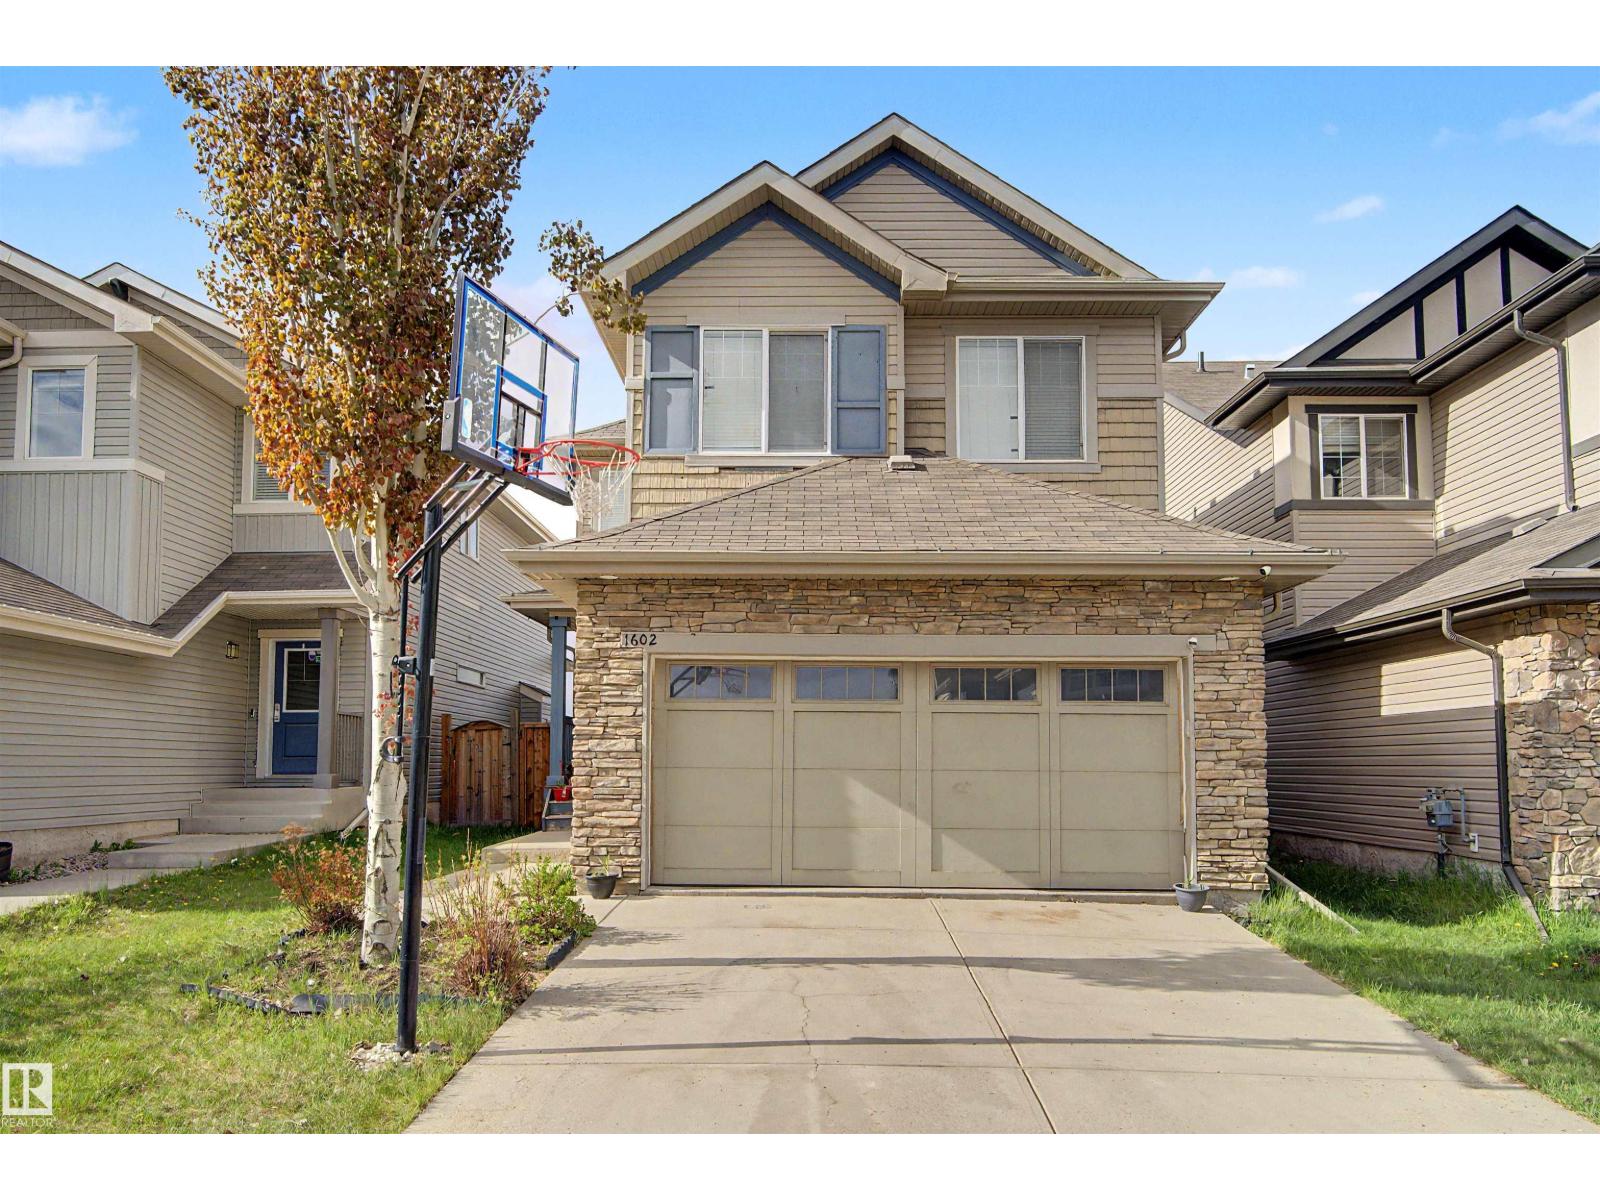
$639,900
1602 CHAPMAN WY SW, Edmonton
1602 CHAPMAN WY SW, Edmonton
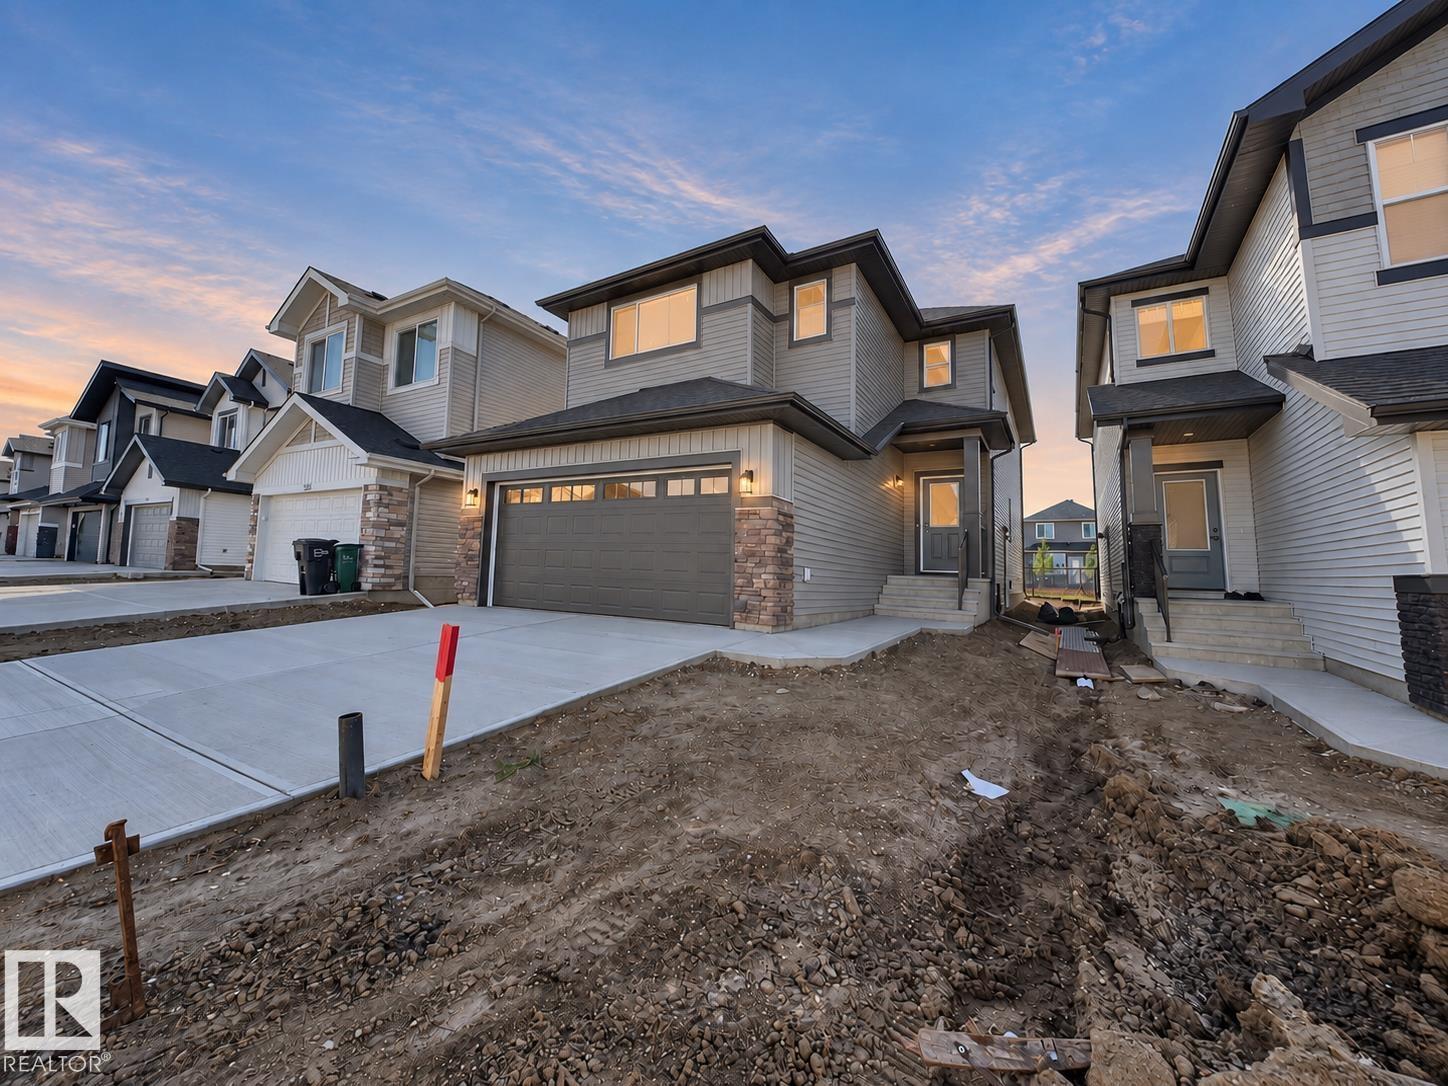
$649,500
947 18 AV NW, Edmonton
947 18 AV NW, Edmonton
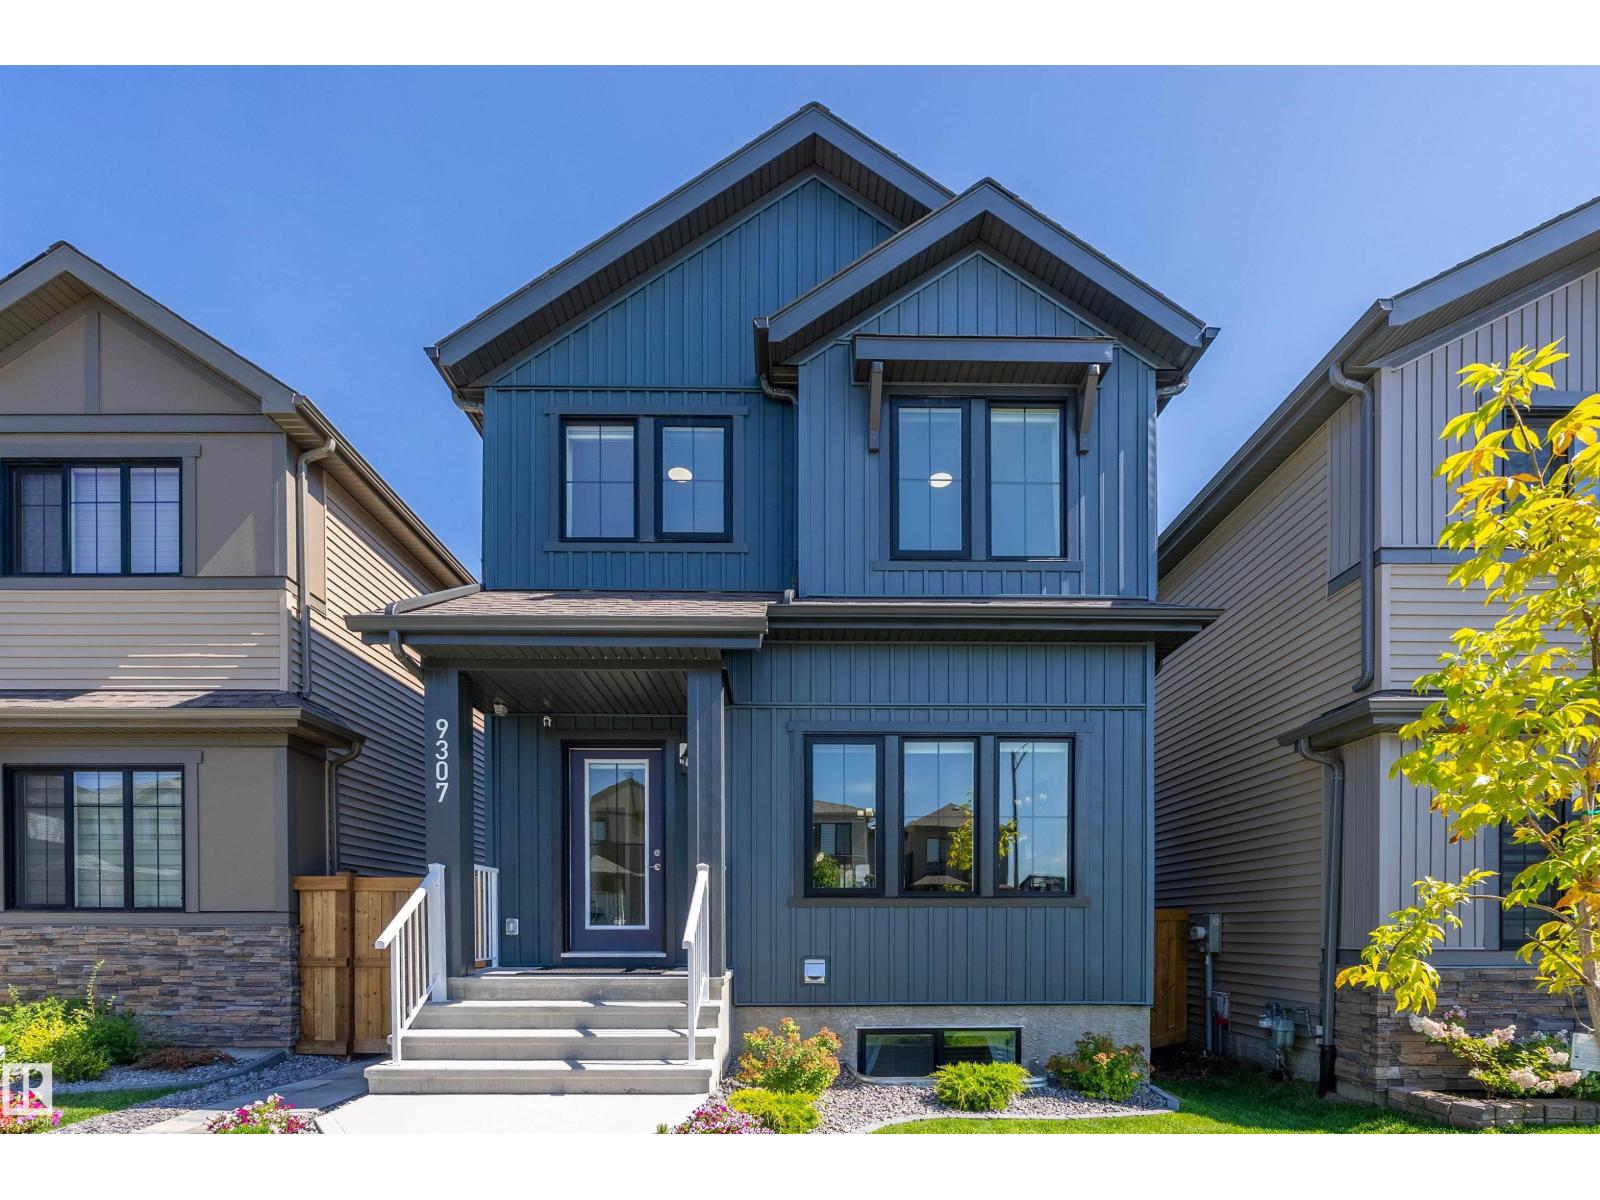
$629,888
9307 221 ST NW, Edmonton
9307 221 ST NW, Edmonton
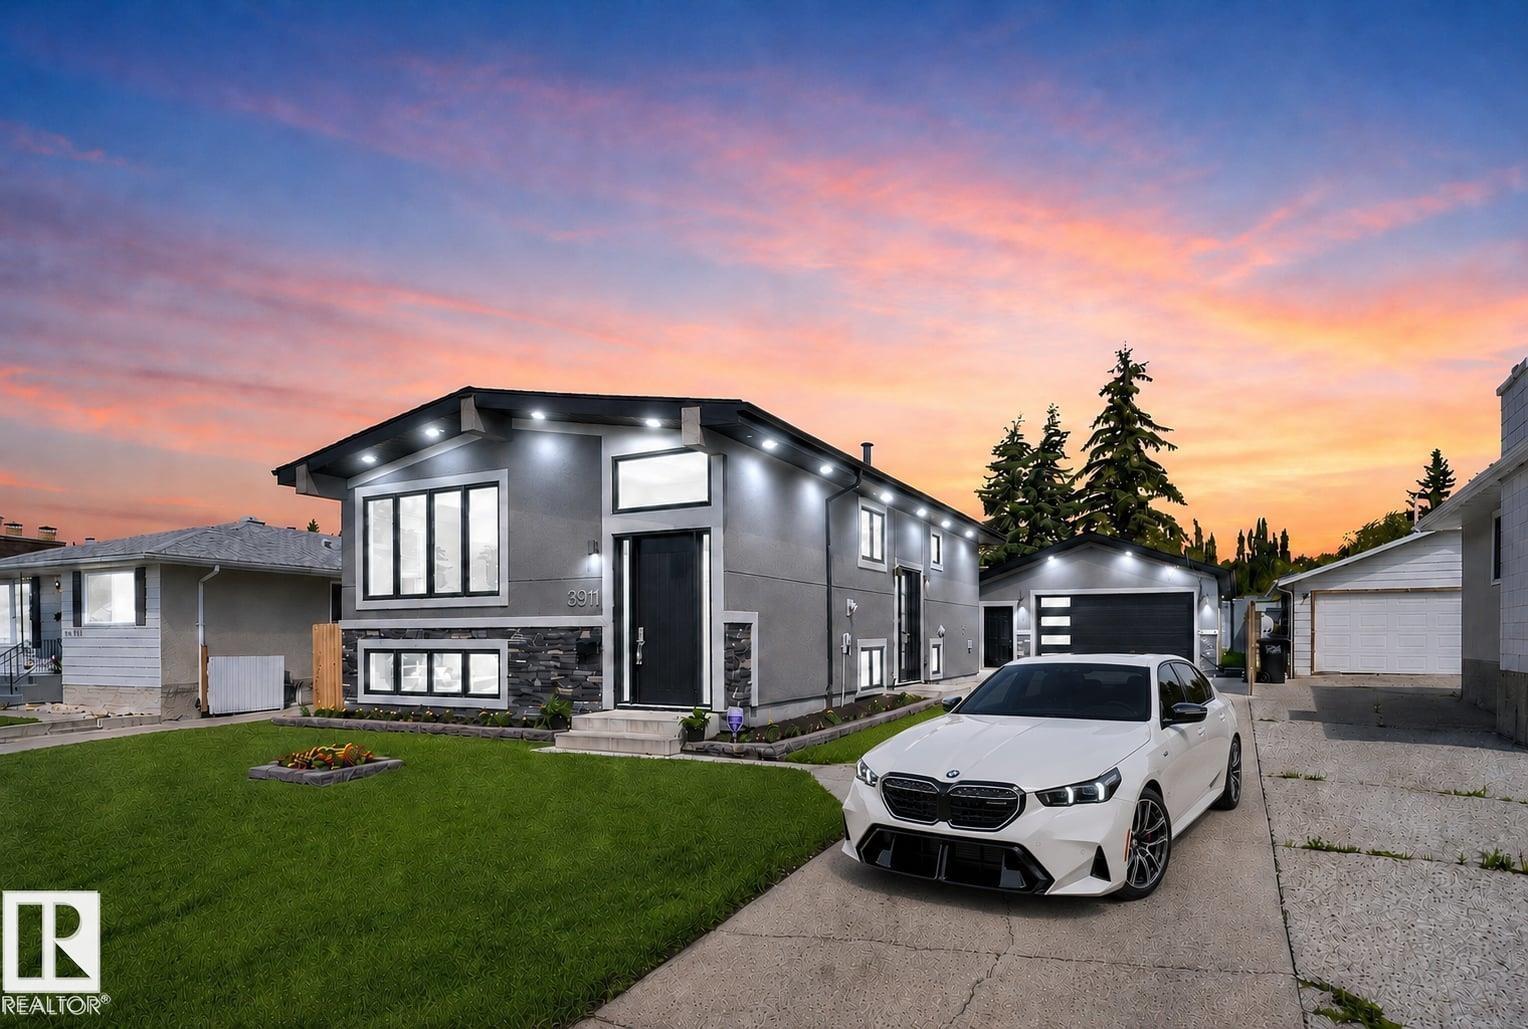
$649,900
3911 67 ST NW, Edmonton
3911 67 ST NW, Edmonton
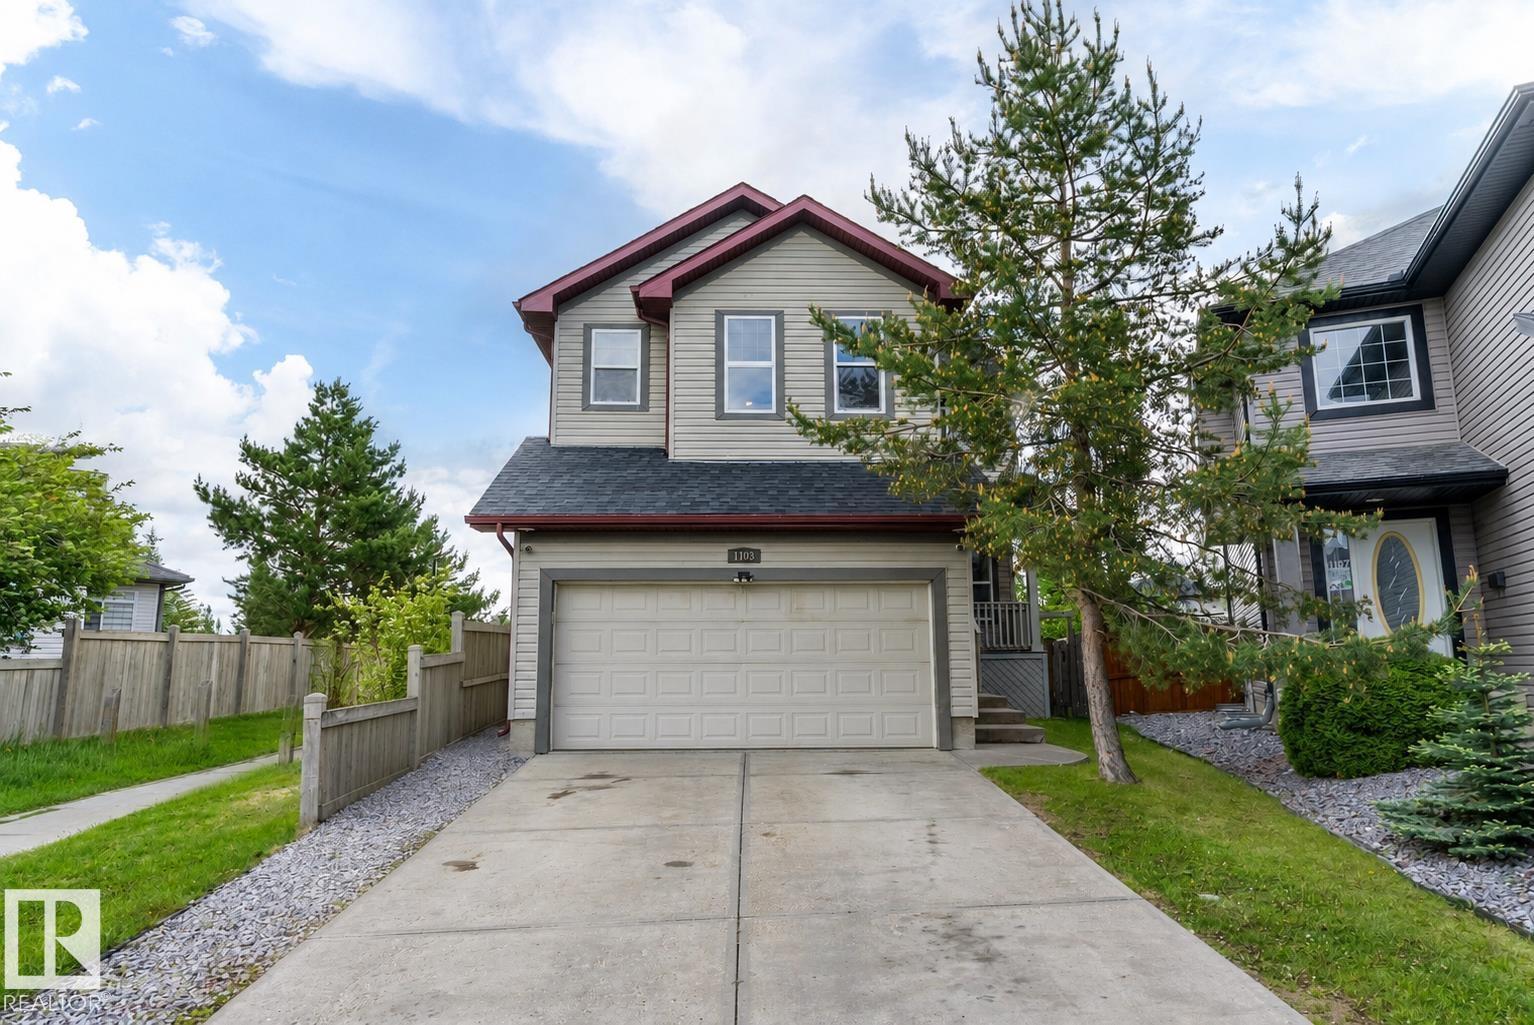
$629,900
1103 115 ST SW, Edmonton
1103 115 ST SW, Edmonton
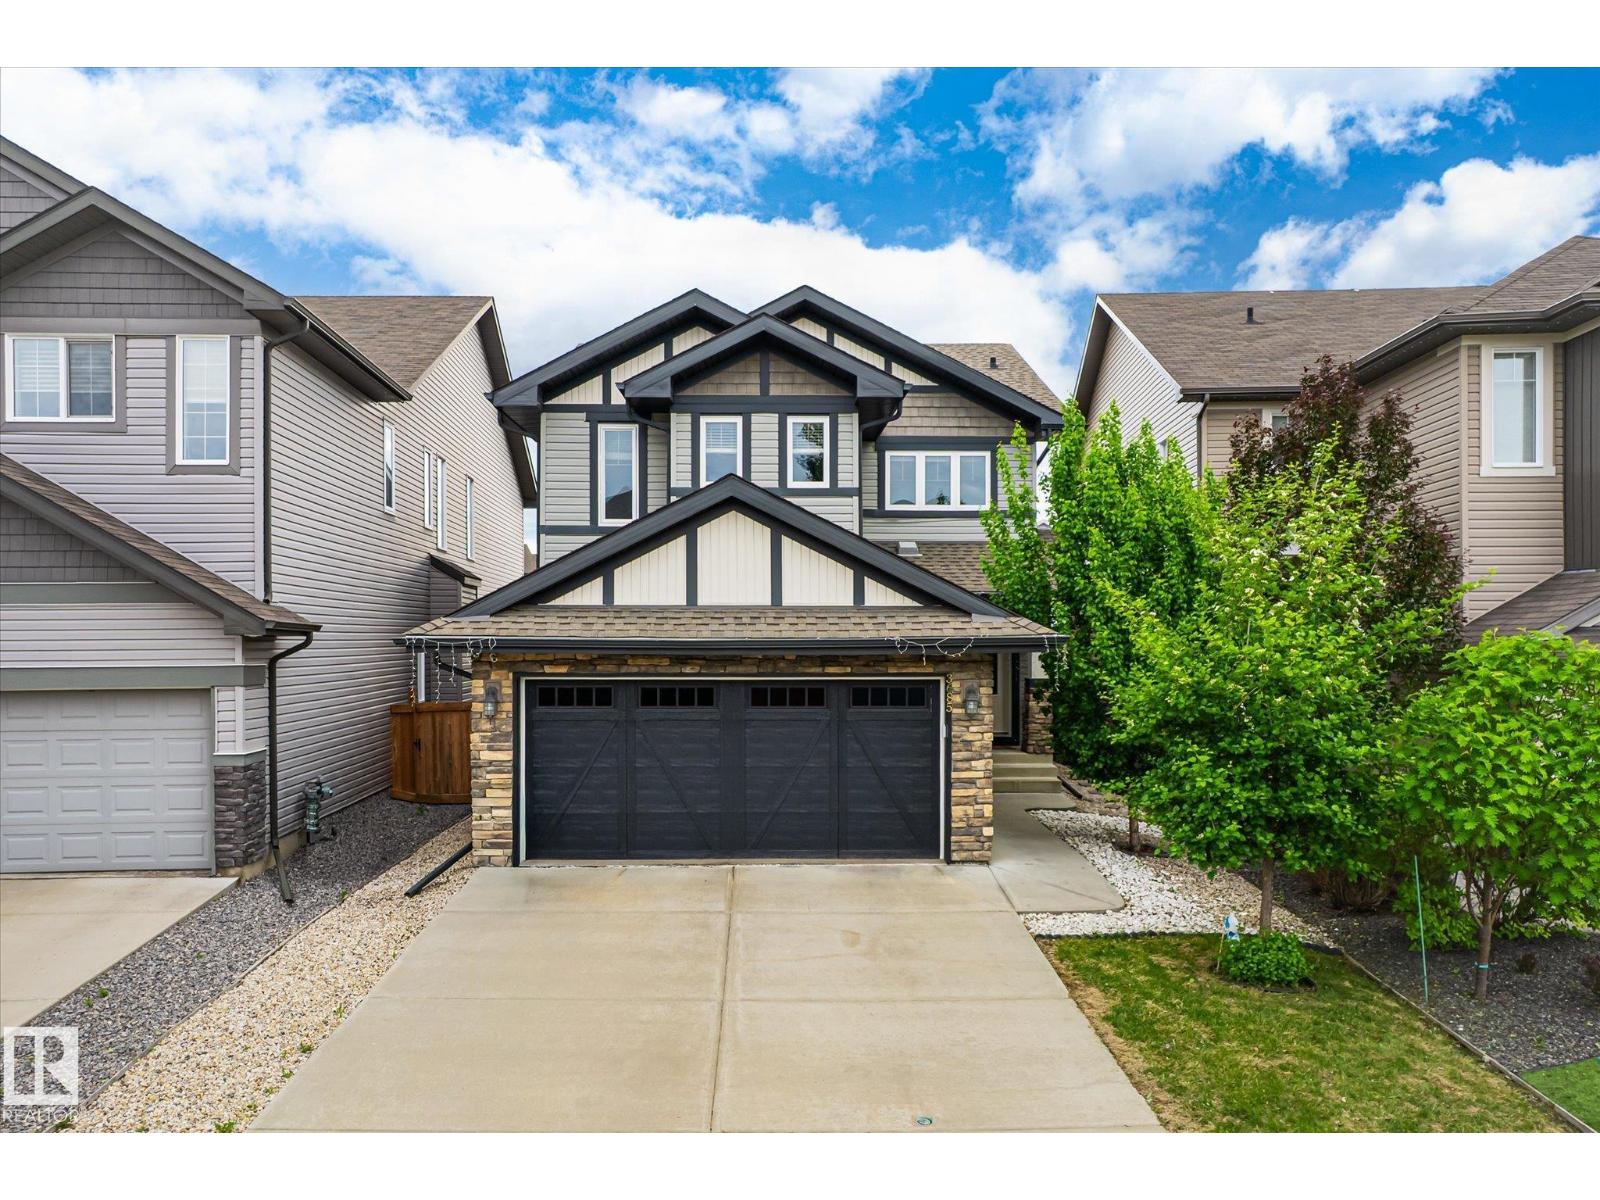
$649,900
3685 WESTCLIFF WY SW, Edmonton
3685 WESTCLIFF WY SW, Edmonton
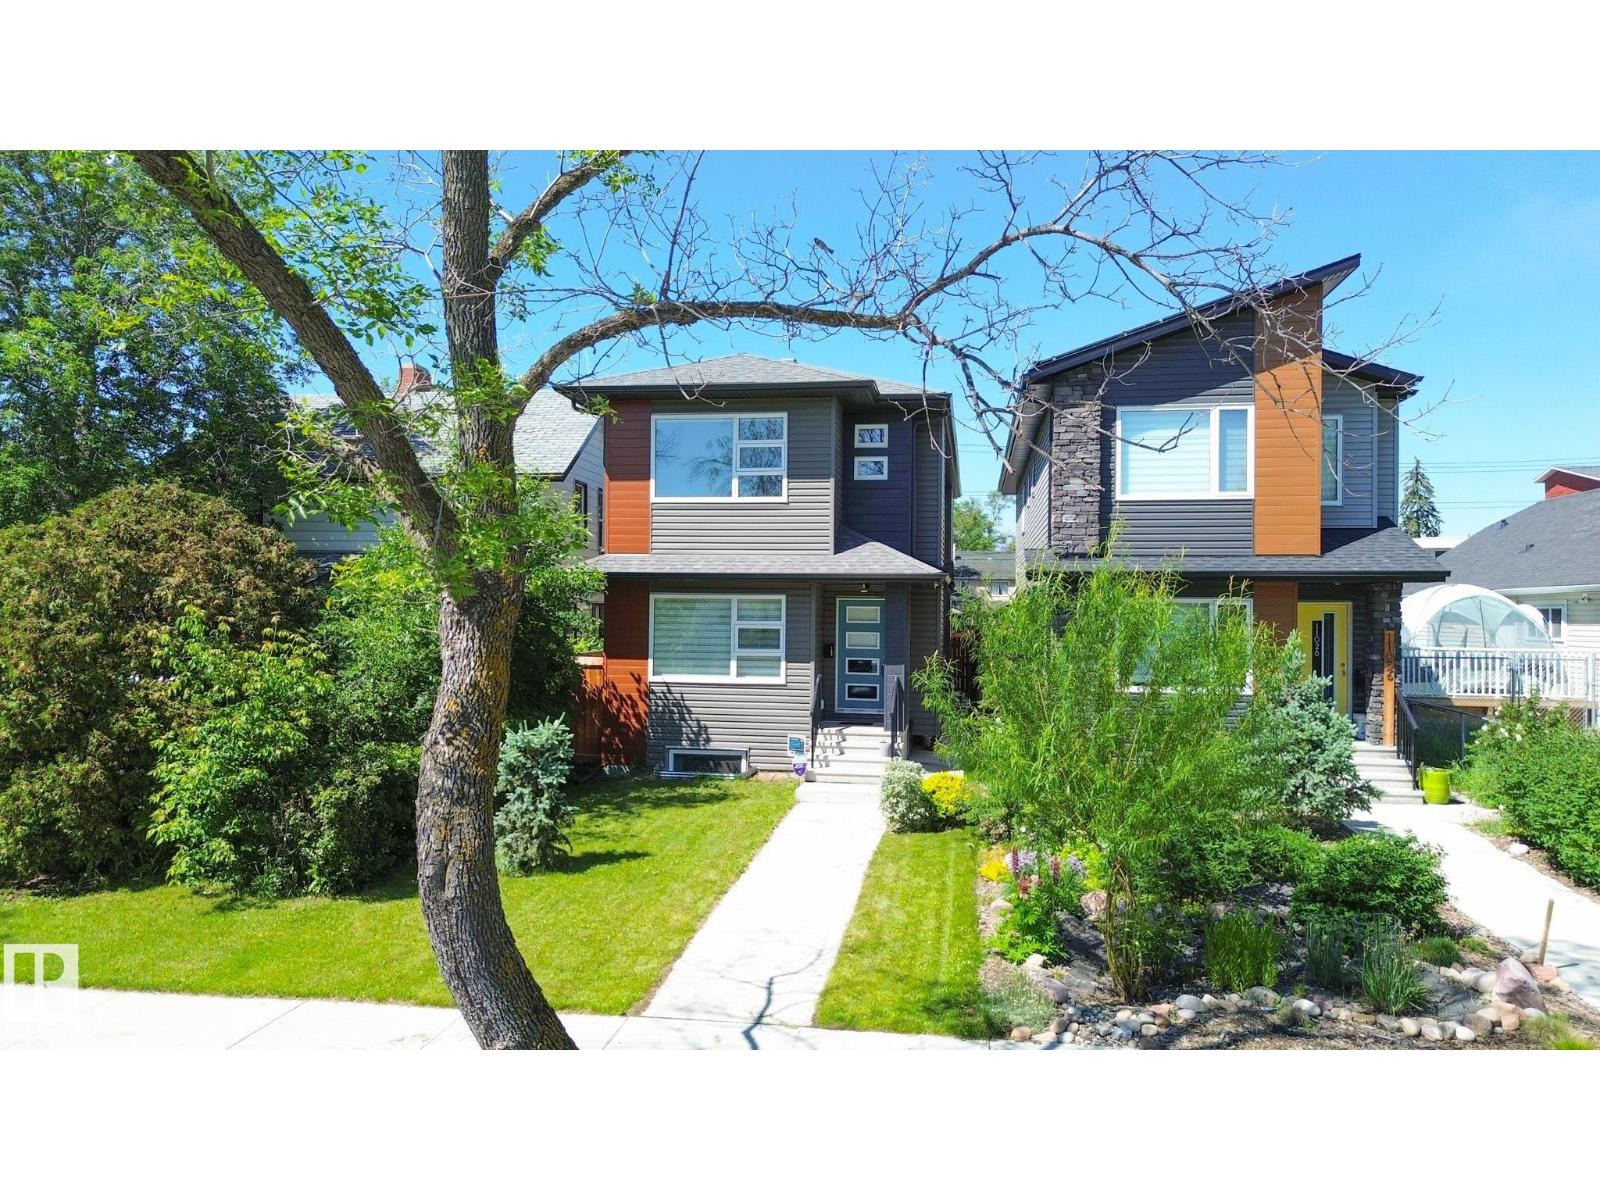
$629,900
11022 108 ST NW, Edmonton
11022 108 ST NW, Edmonton
$649,900
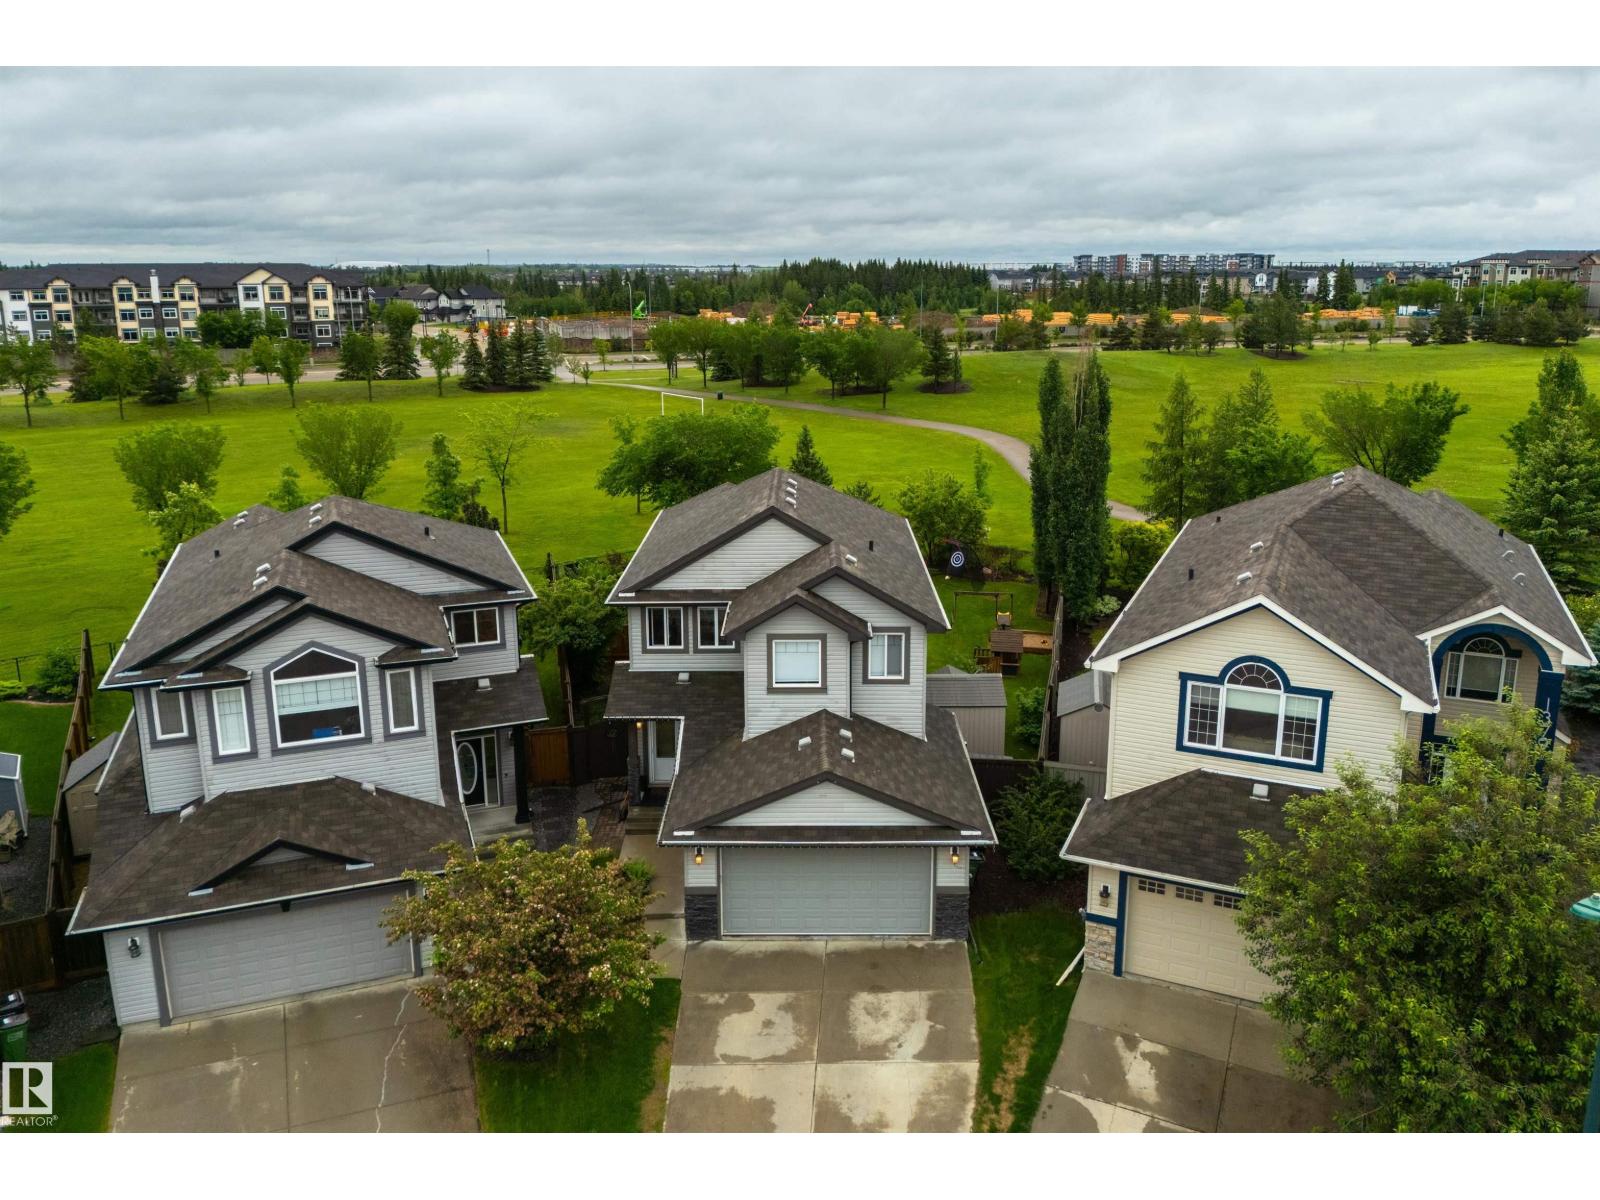
1375 113 ST SW, Edmonton
1375 113 ST SW, Edmonton
$649,900
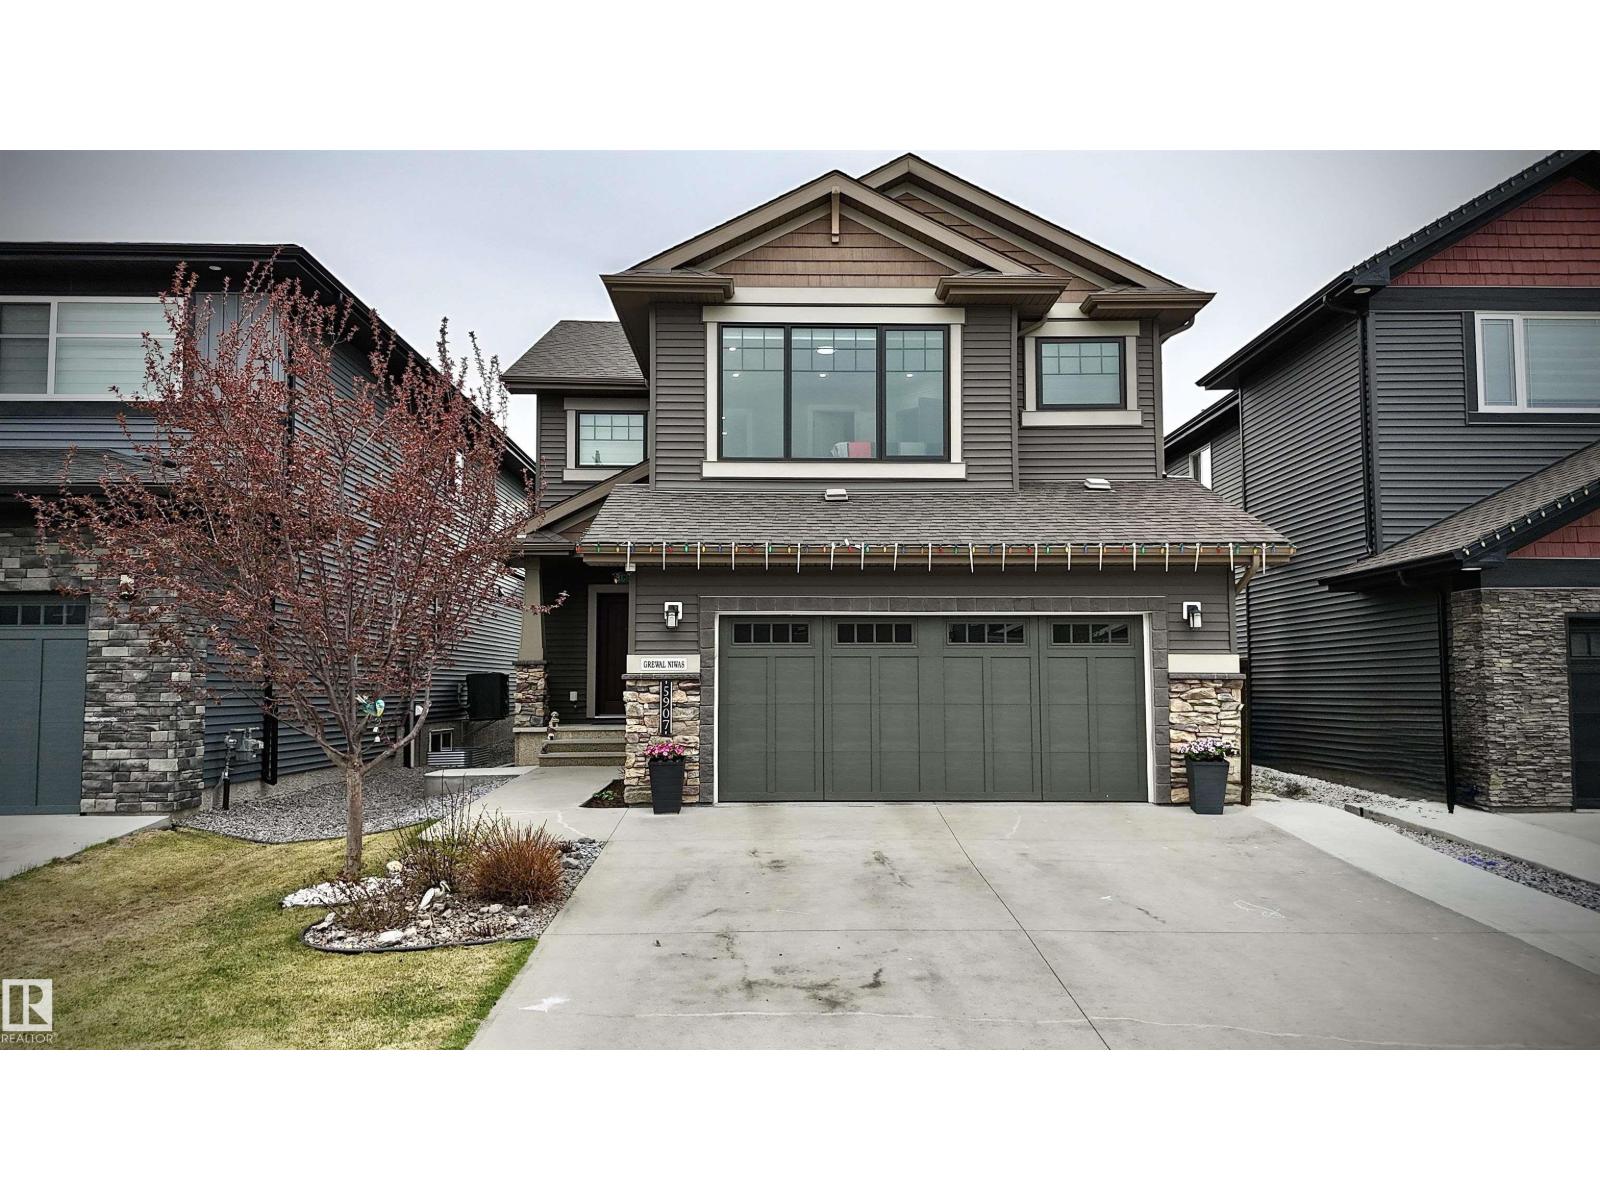
5907 19 AV SW, Edmonton
5907 19 AV SW, Edmonton
$659,000
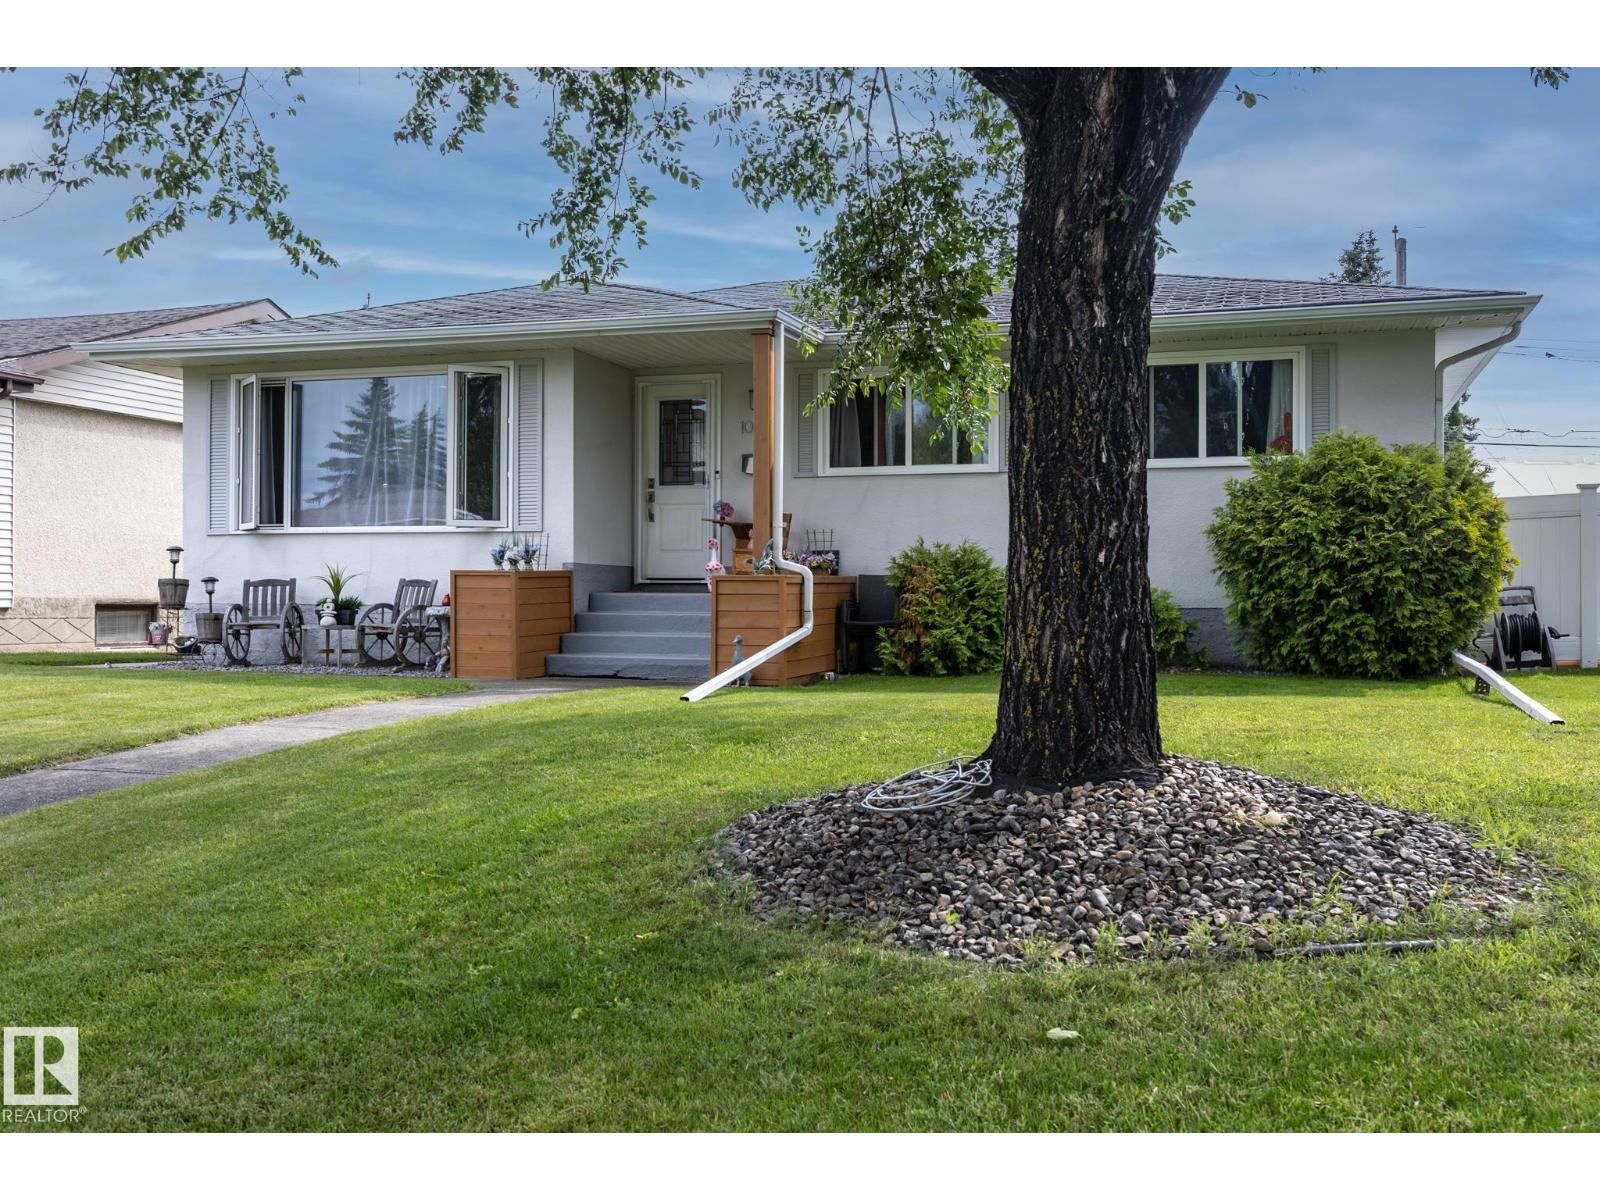
10623 75 ST NW, Edmonton
10623 75 ST NW, Edmonton