
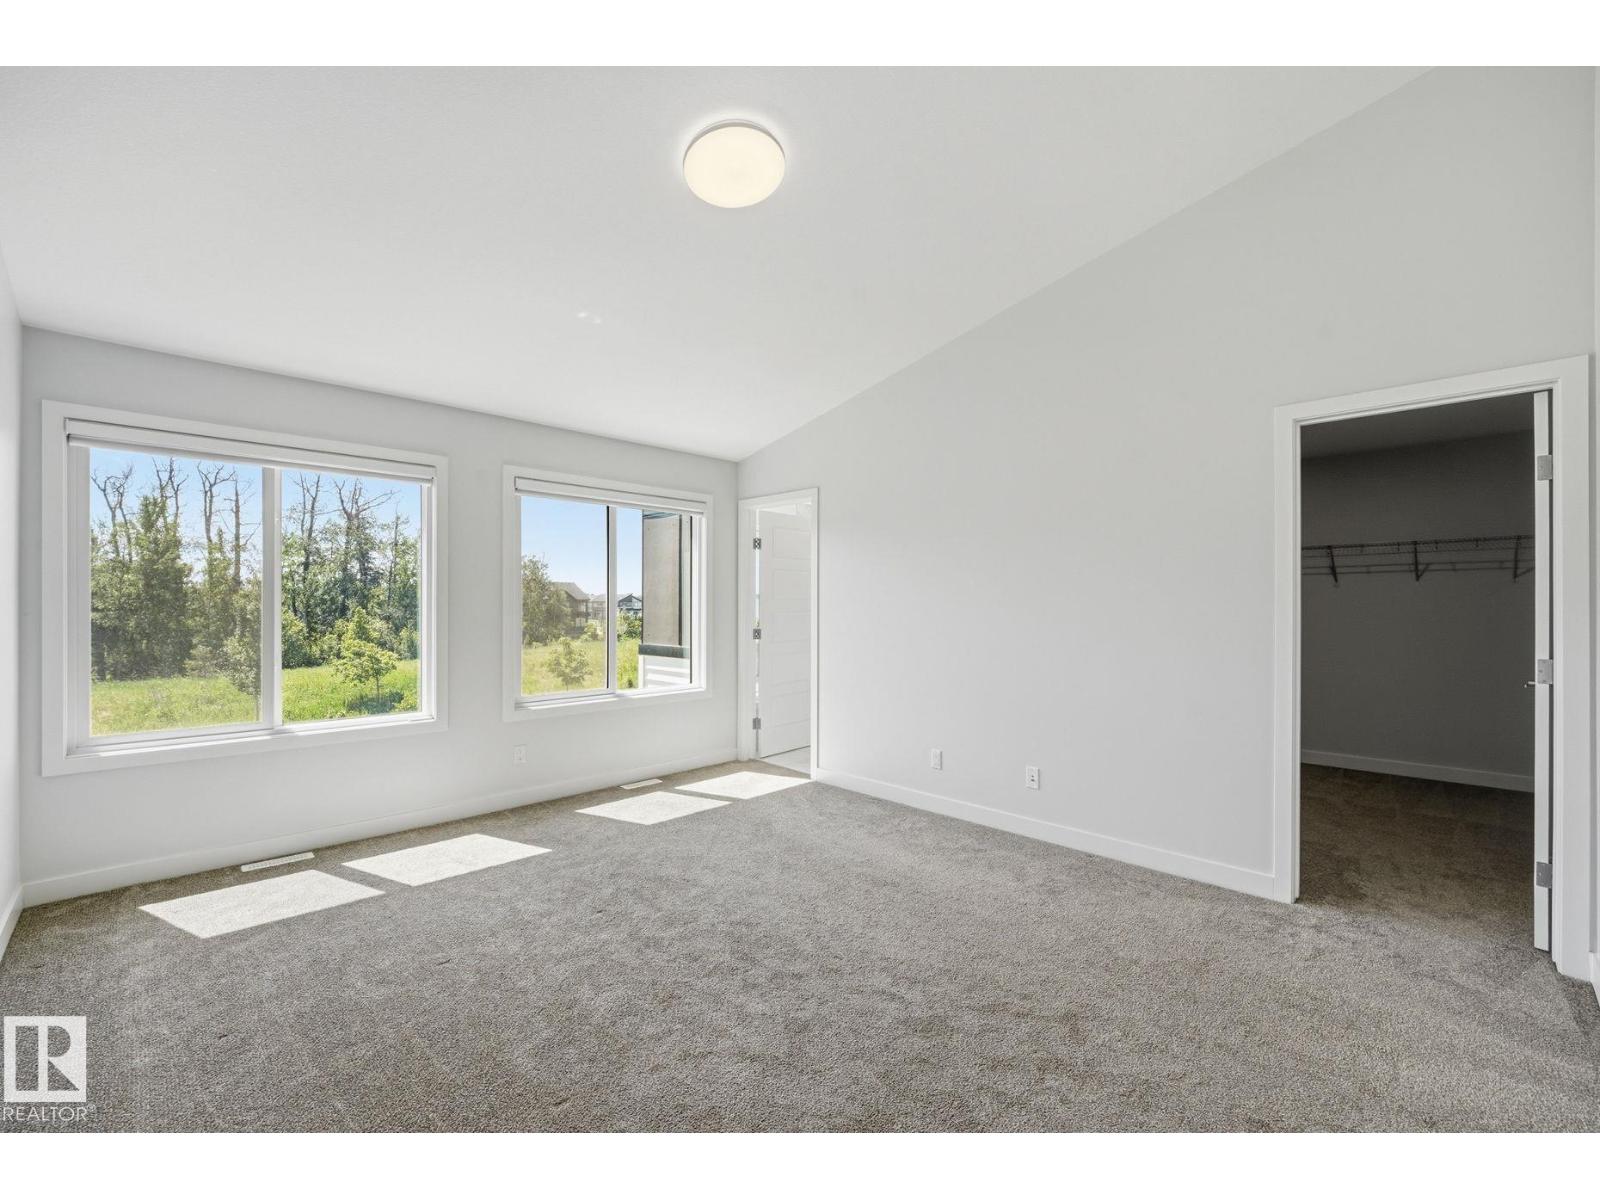
6015 EDMONDS PL NW, Edmonton
$625,000
Property Details
Bedrooms
3
Bathrooms
3
Square Feet
2,095 sqft
Lot Size
312.26 square meters
Year Built
2022
Type
house
MLS #
E4494739
About This Property
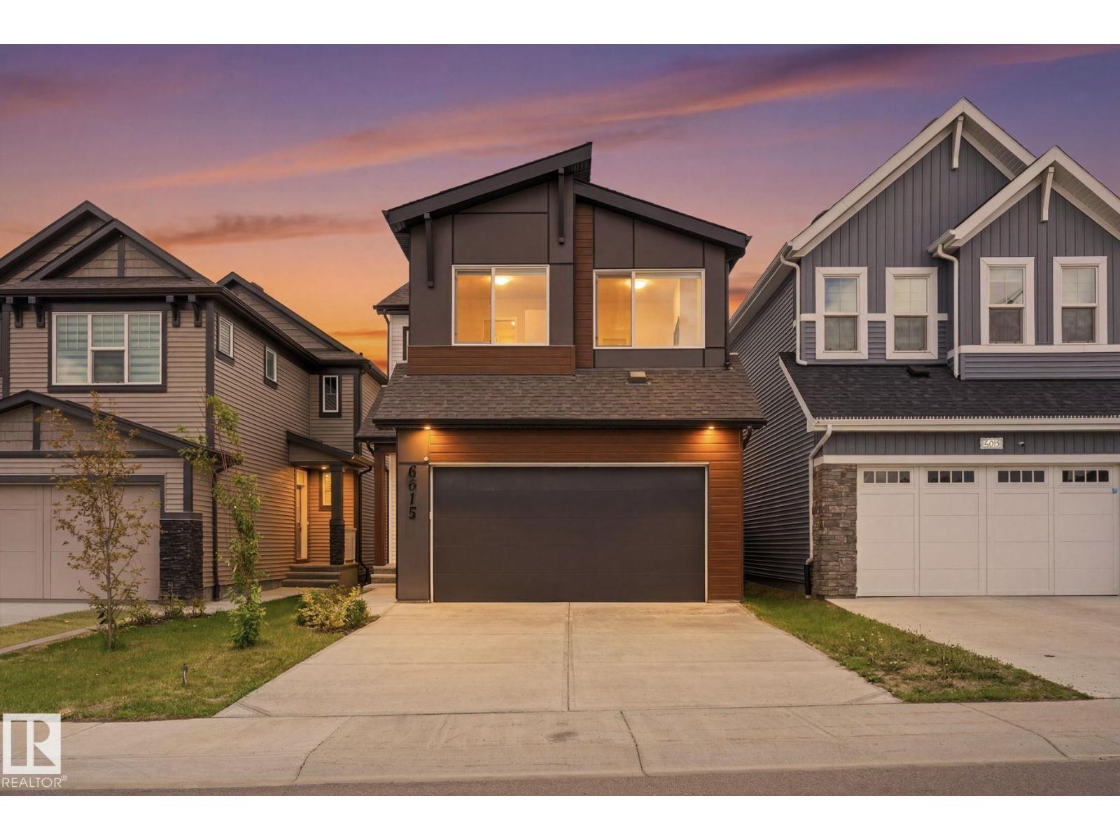
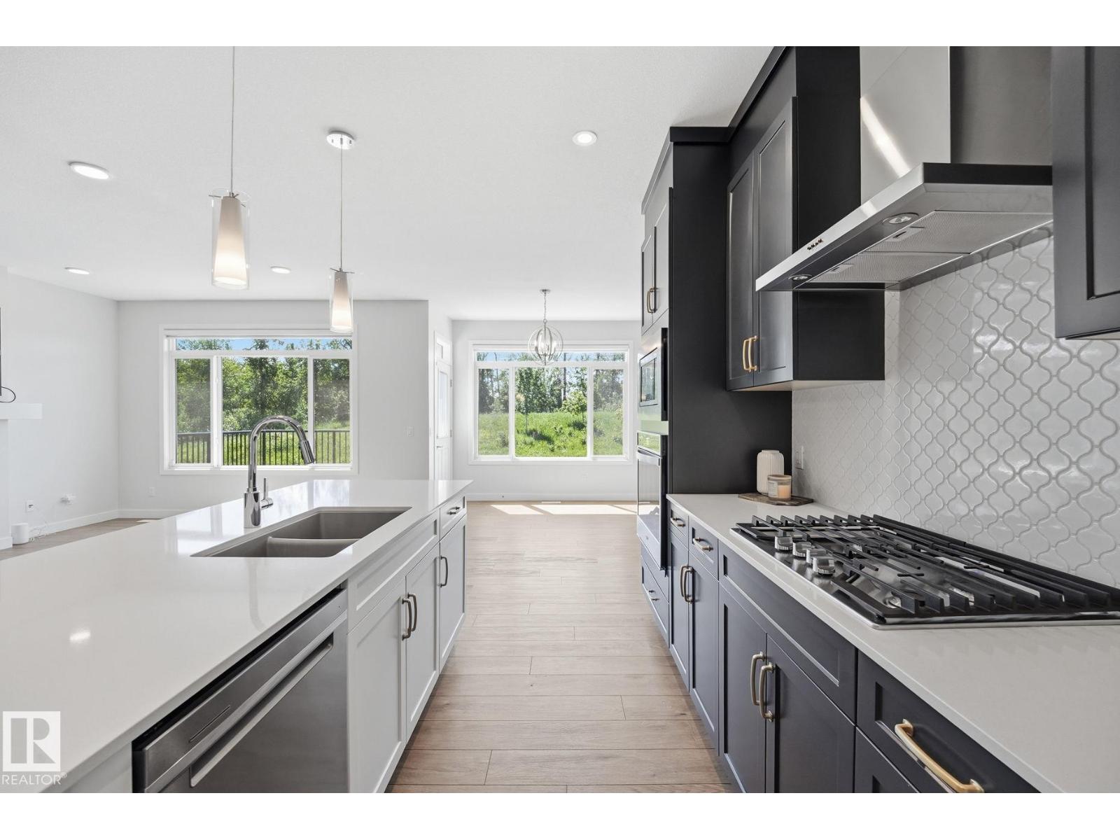
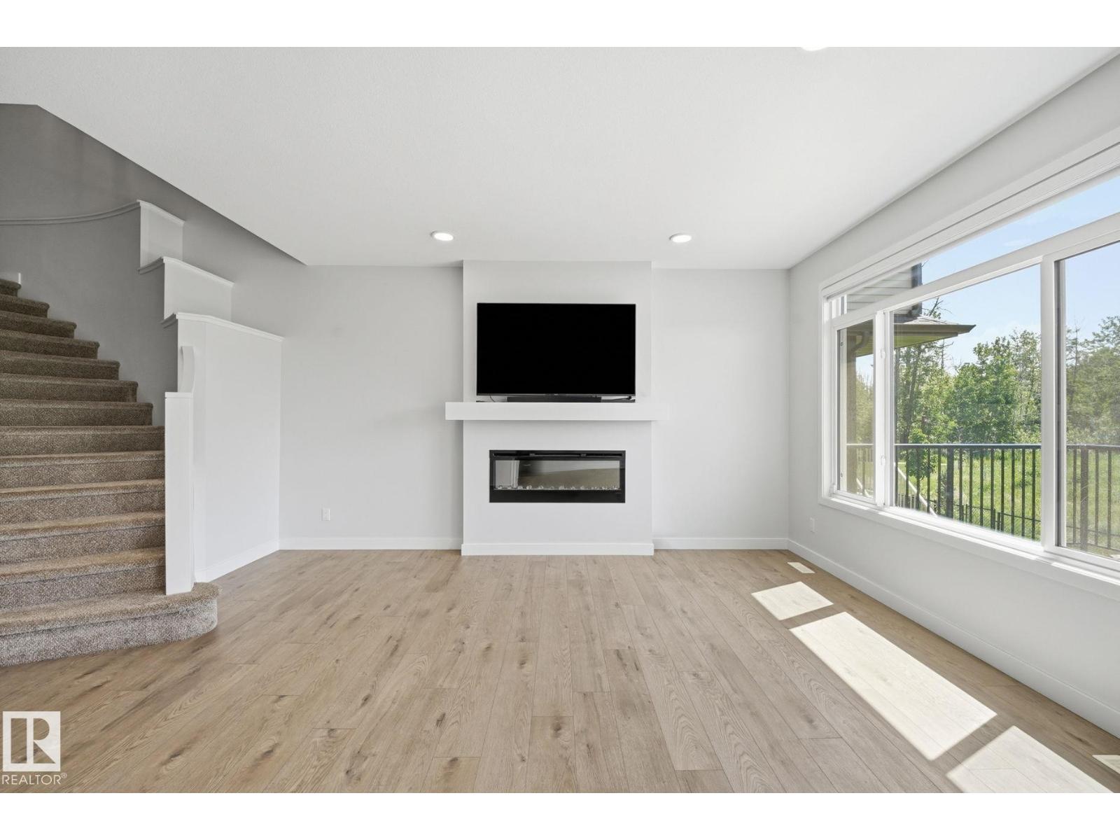
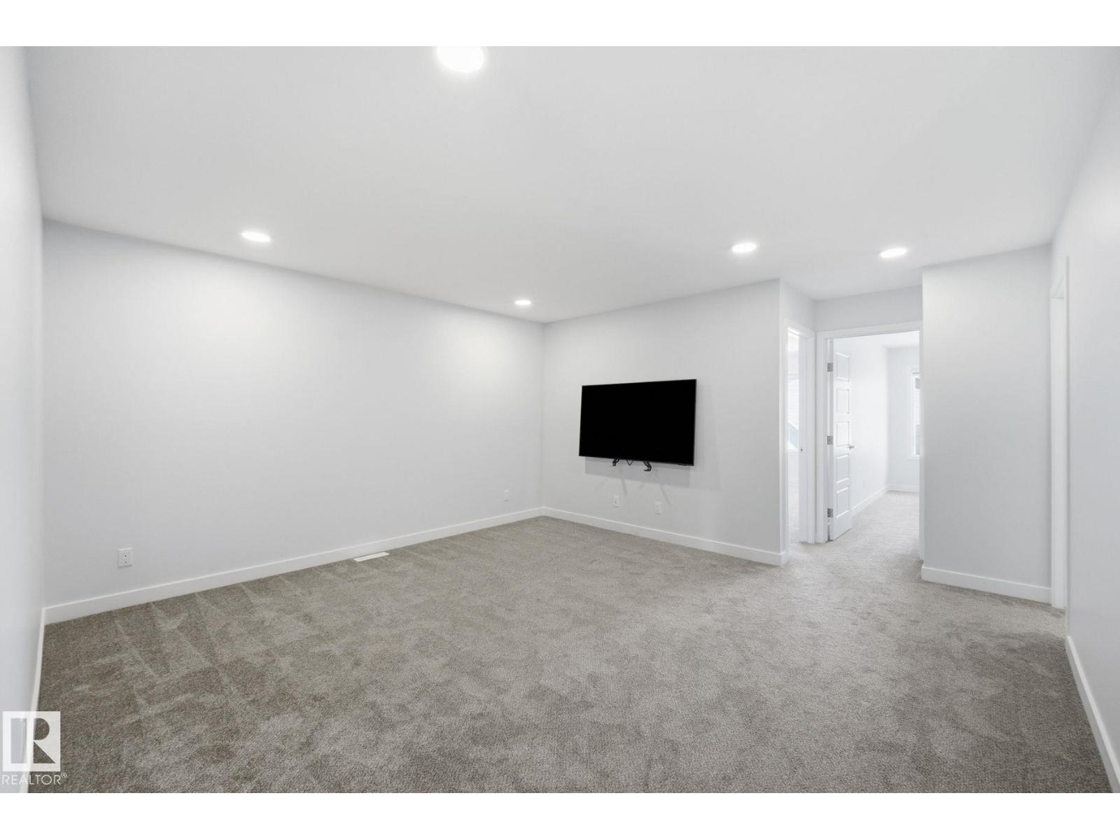
Backing onto trees with NO rear neighbours, this stunning 2023-built home offers 2,100 sq. ft. of thoughtfully designed living space in the popular community of Edgemont. From the moment you step inside, you'll be impressed by the elegant curved staircase, 9-foot ceilings, and upscale finishes throughout. The heart of the home is the showstopping kitchen, featuring quartz countertops, premium appliances, a gas range, built-in wall oven and microwave, and an oversized island. Upstairs you'll find a spacious bonus room, large laundry room, and three bedrooms, including a luxurious primary with vaulted ceilings, a spa-inspired ensuite, and a massive walk-in closet. The oversized attached double garage features a tandem bay nearly 35 feet deep, offering space for up to three vehicles, additional storage, or a workshop. Enjoy the privacy of backing onto trees while benefiting from a deck, fencing, and landscaping that are already done. A rare combination of style, space, and privacy in one exceptional home! (id:66070)
Features & Amenities
3 Bedrooms
3 Bathrooms
Gas Stove
Ensuite
Double Garage
Quartz Countertops
Fireplace
Forced Air
Vaulted Ceilings
Laundry Room
Interested in this property?
Fill out the form and an agent will be in touch.
Mortgage Calculator
Estimated Monthly Payment
$3,070
Principal & Interest
Loan Amount
$500,000
Total Interest
$421,131
* Estimate only. Does not include property taxes, insurance, or CMHC premiums. Contact your lender for a full pre-approval.
Similar Listings
Comparable homes in Edmonton you may also like
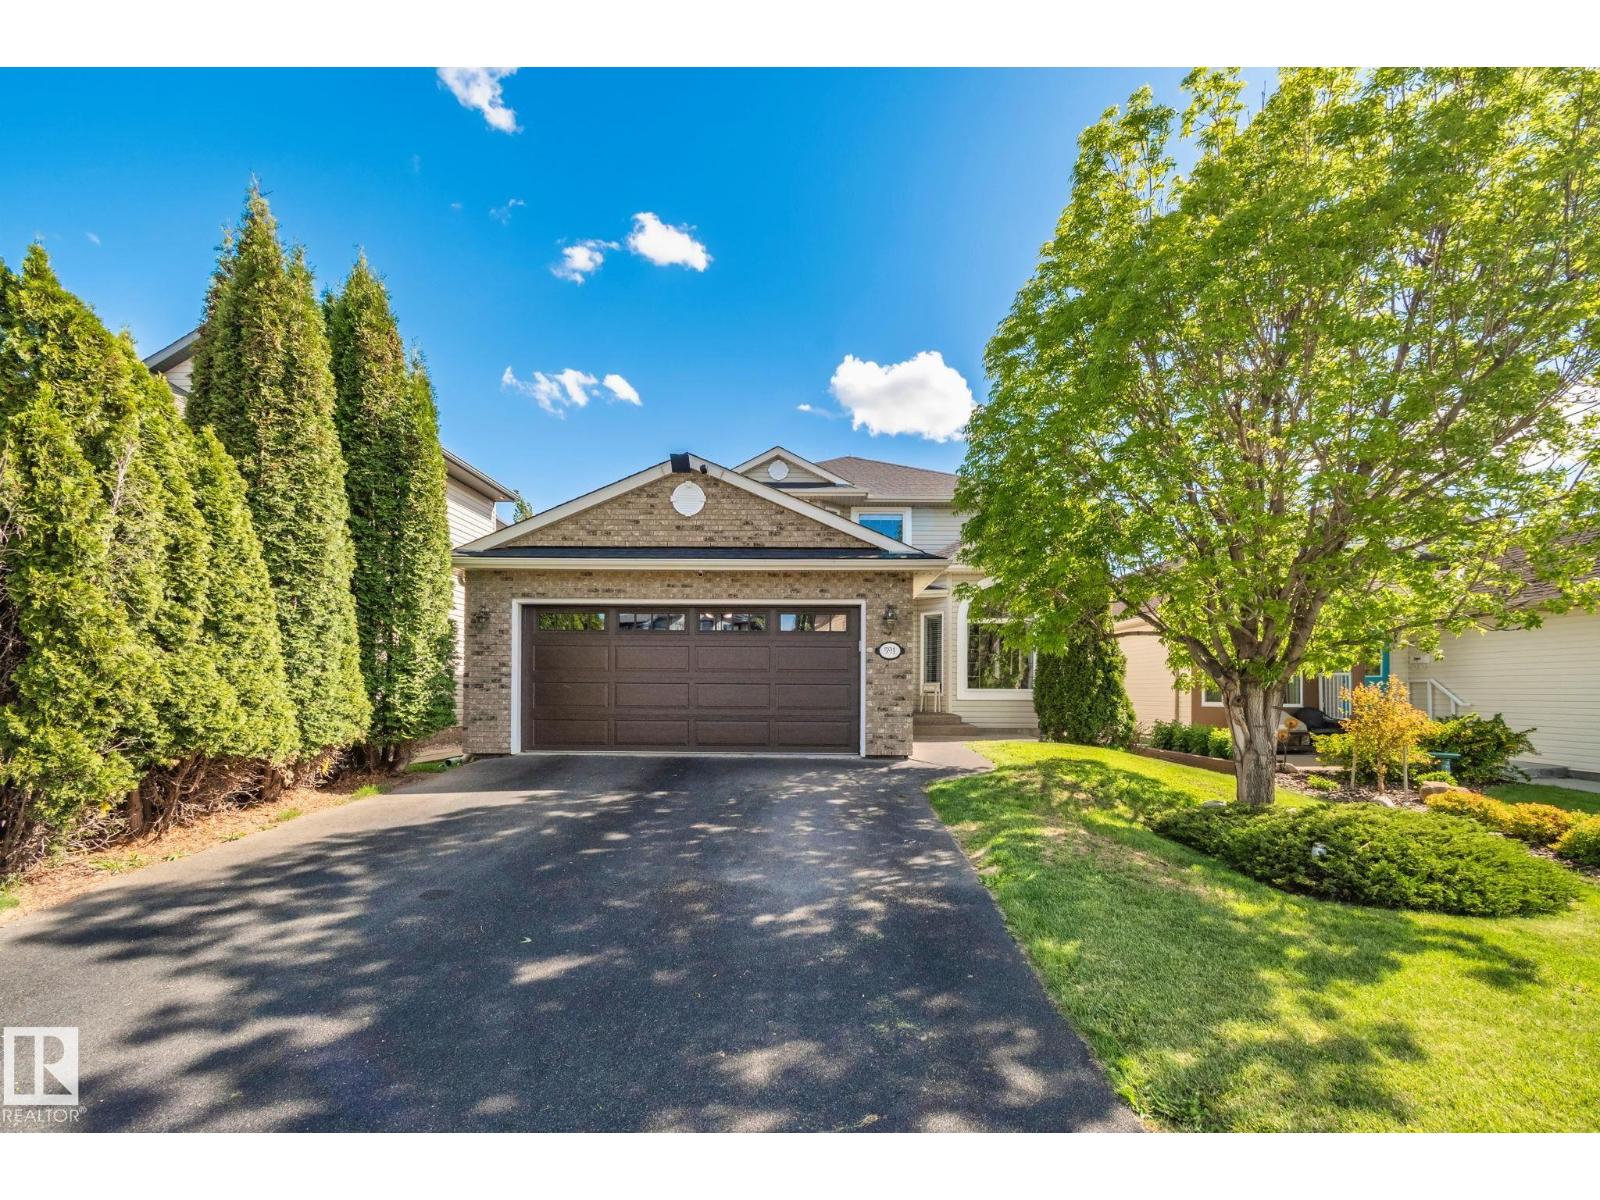
$625,000
591 Byrne CR SW, Edmonton
591 Byrne CR SW, Edmonton
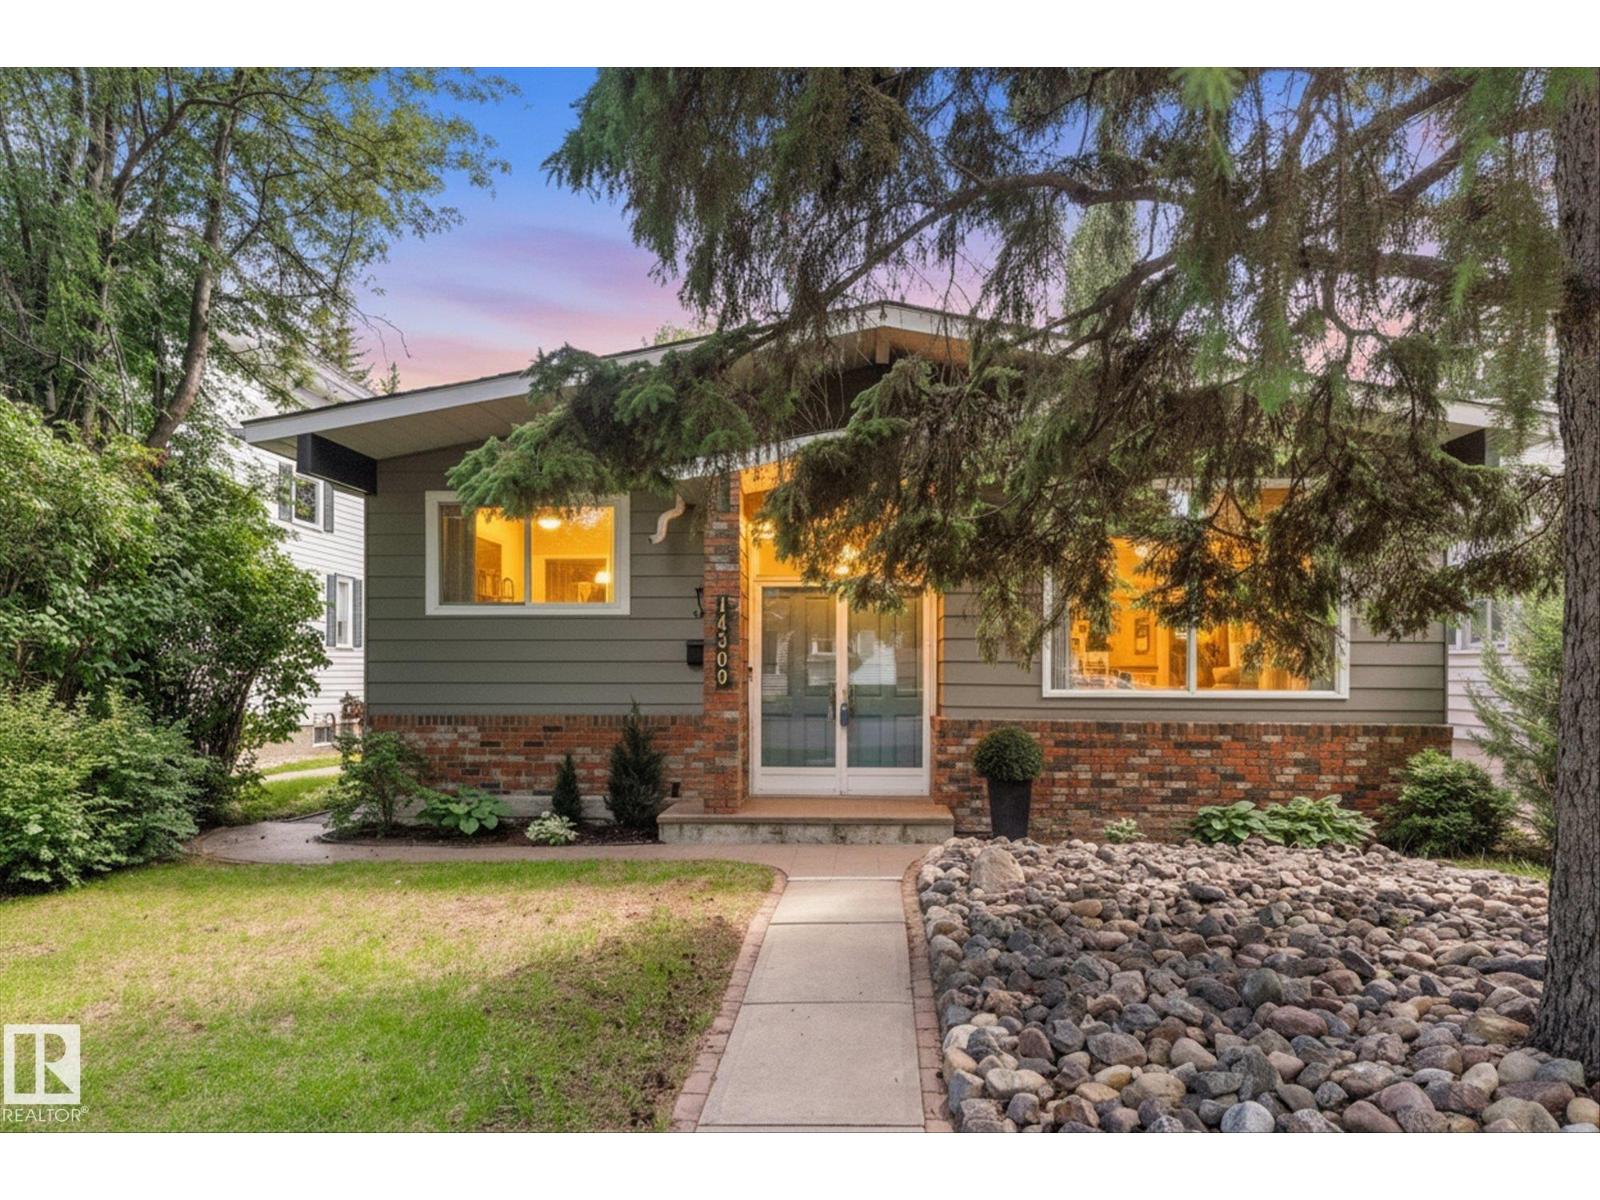
$625,000
14309 101 AV NW, Edmonton
14309 101 AV NW, Edmonton
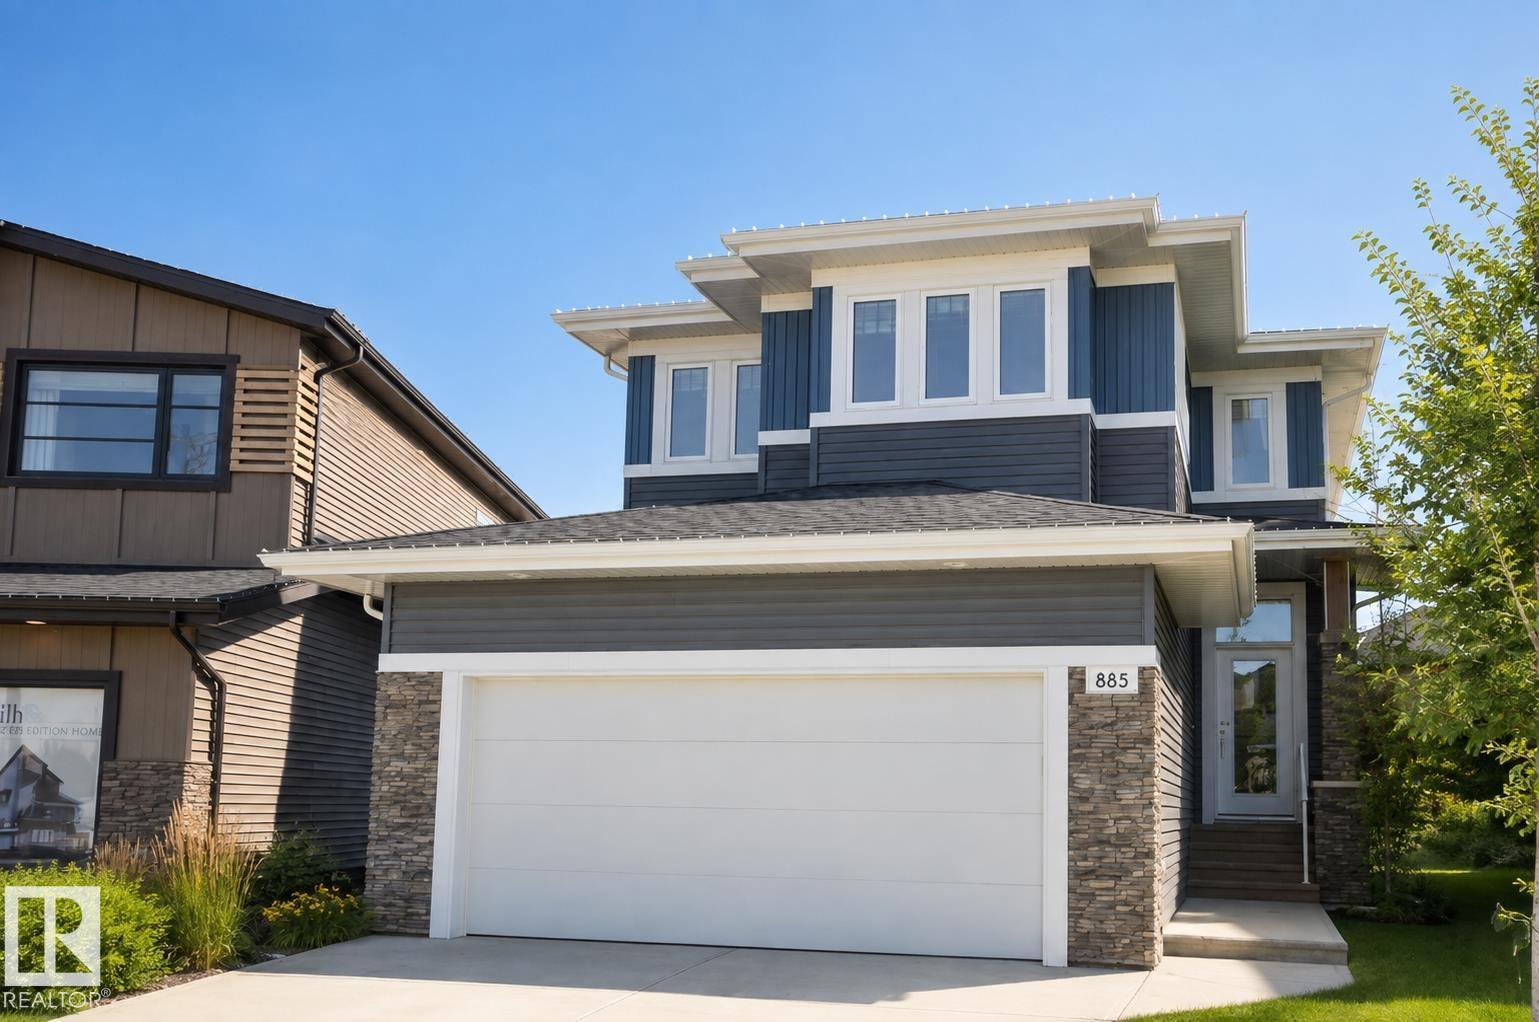
$615,000
885 WINDERMERE WD NW, Edmonton
885 WINDERMERE WD NW, Edmonton
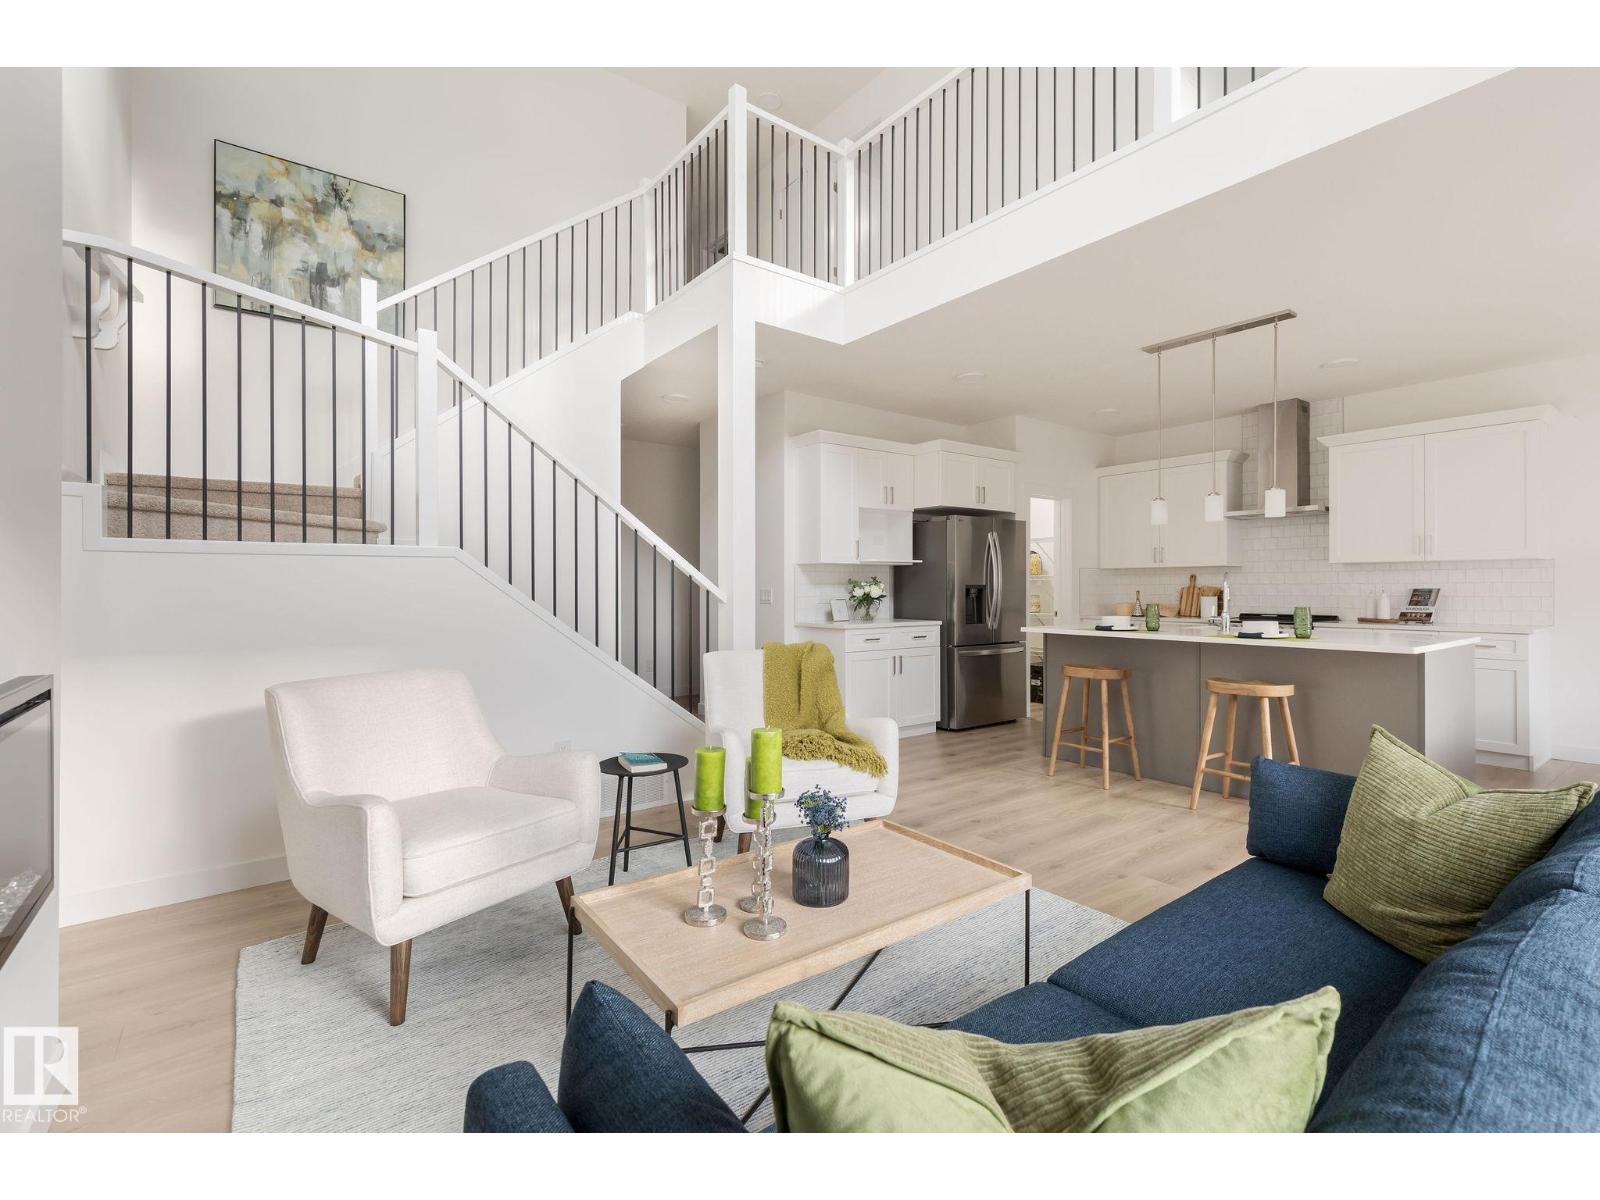
$629,900
5142 Cawsey BN SW, Edmonton
5142 Cawsey BN SW, Edmonton
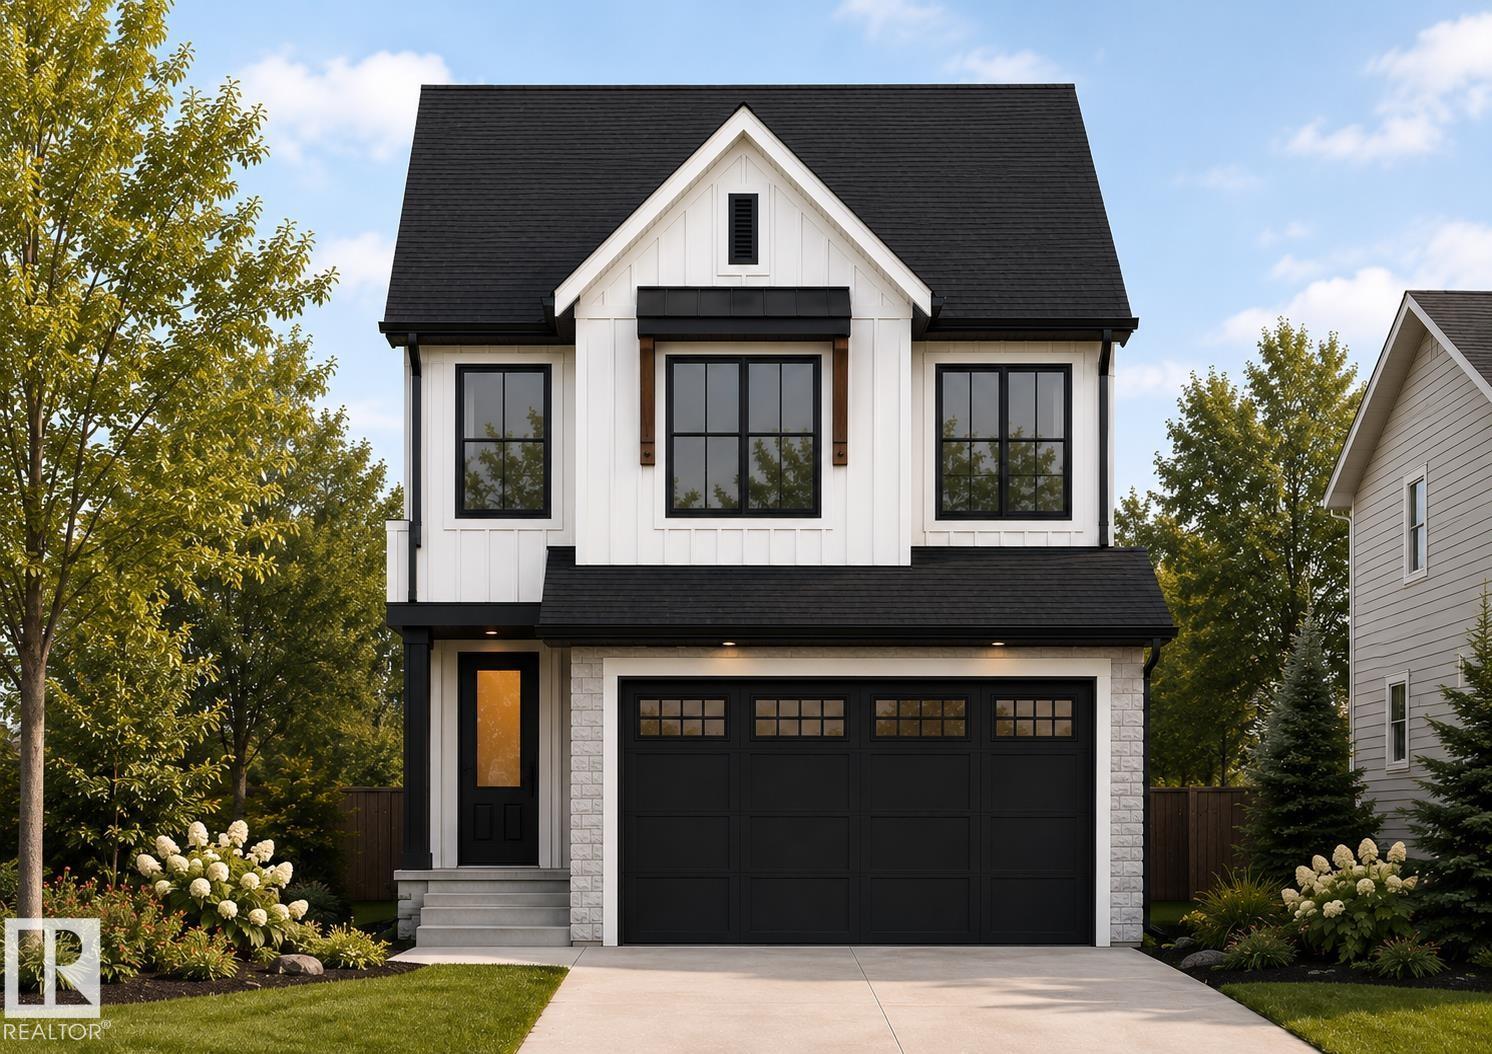
$629,998
3261 Granville NW, Edmonton
3261 Granville NW, Edmonton
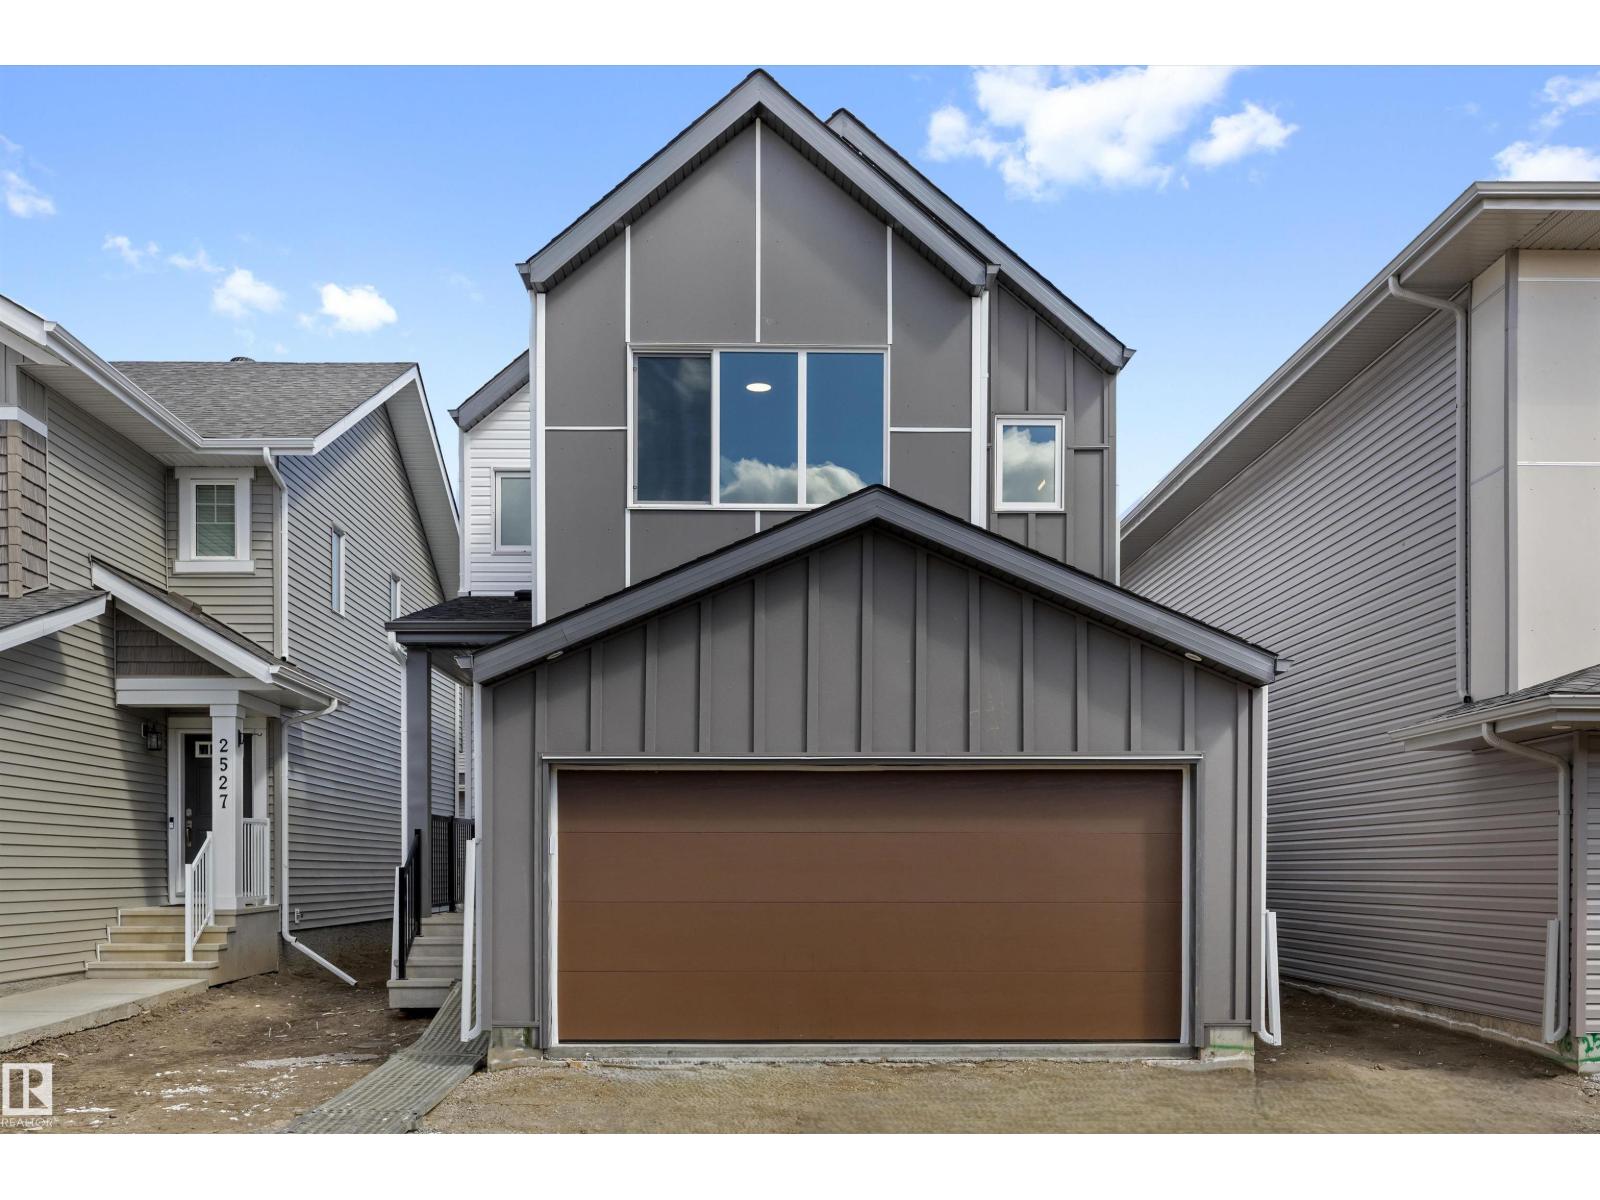
$614,600
2523 210 ST NW, Edmonton
2523 210 ST NW, Edmonton
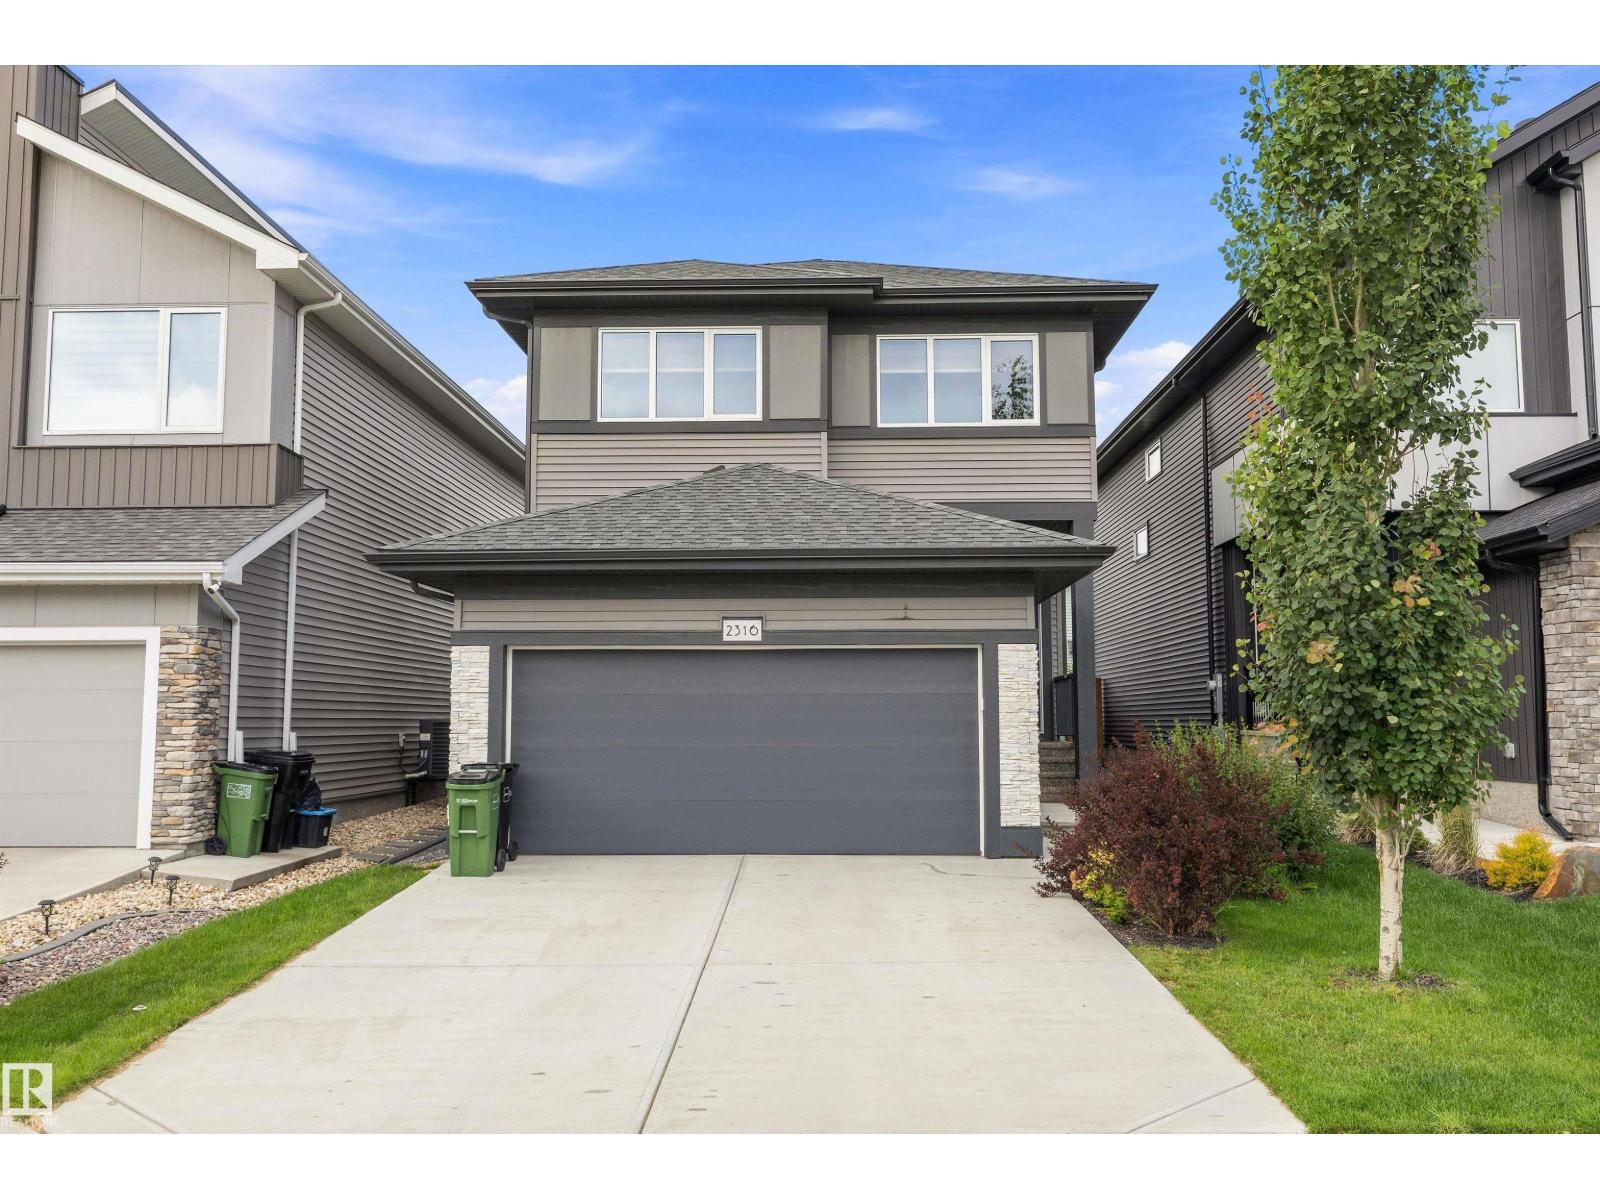
$630,000
2316 KELLY CIRCLE CI SW, Edmonton
2316 KELLY CIRCLE CI SW, Edmonton
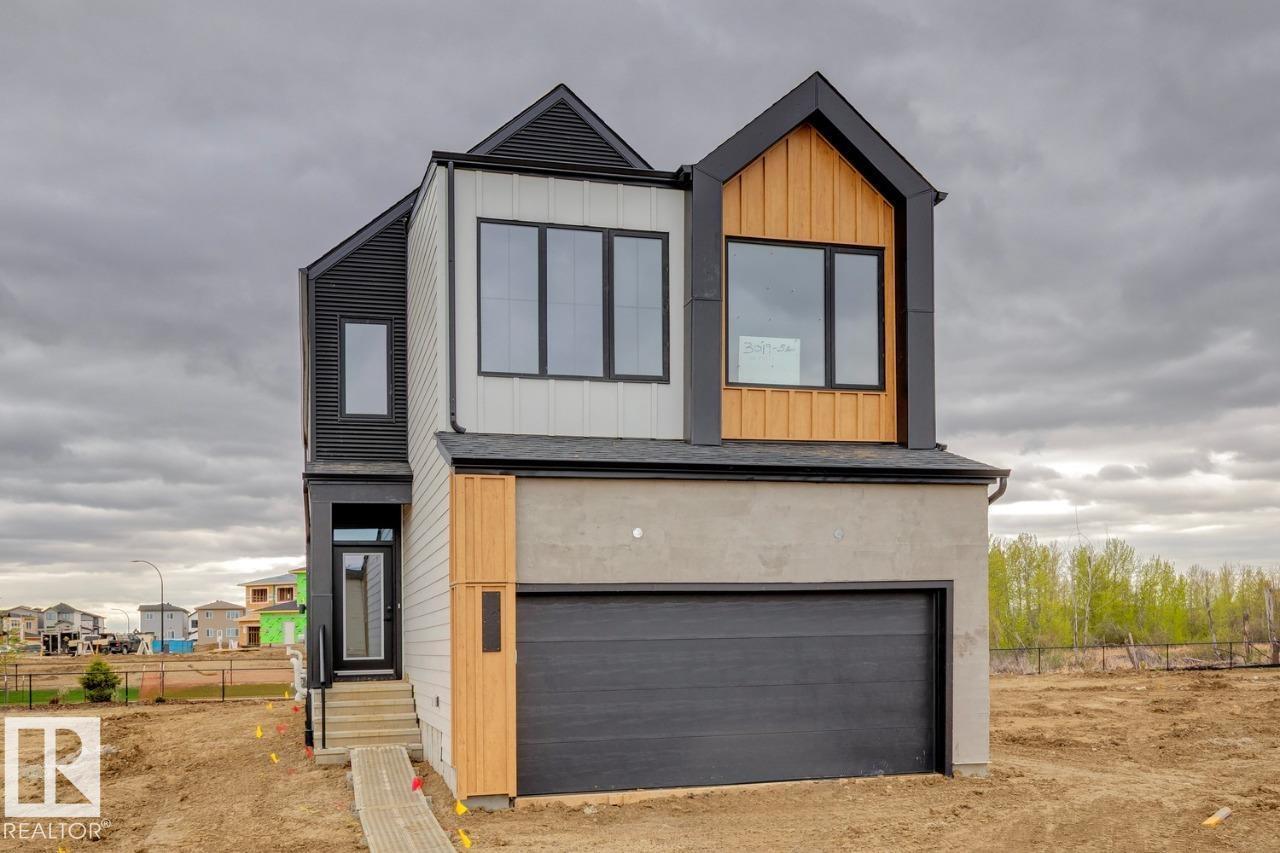
$629,900
7351 KLAPSTEIN CR SW, Edmonton
7351 KLAPSTEIN CR SW, Edmonton
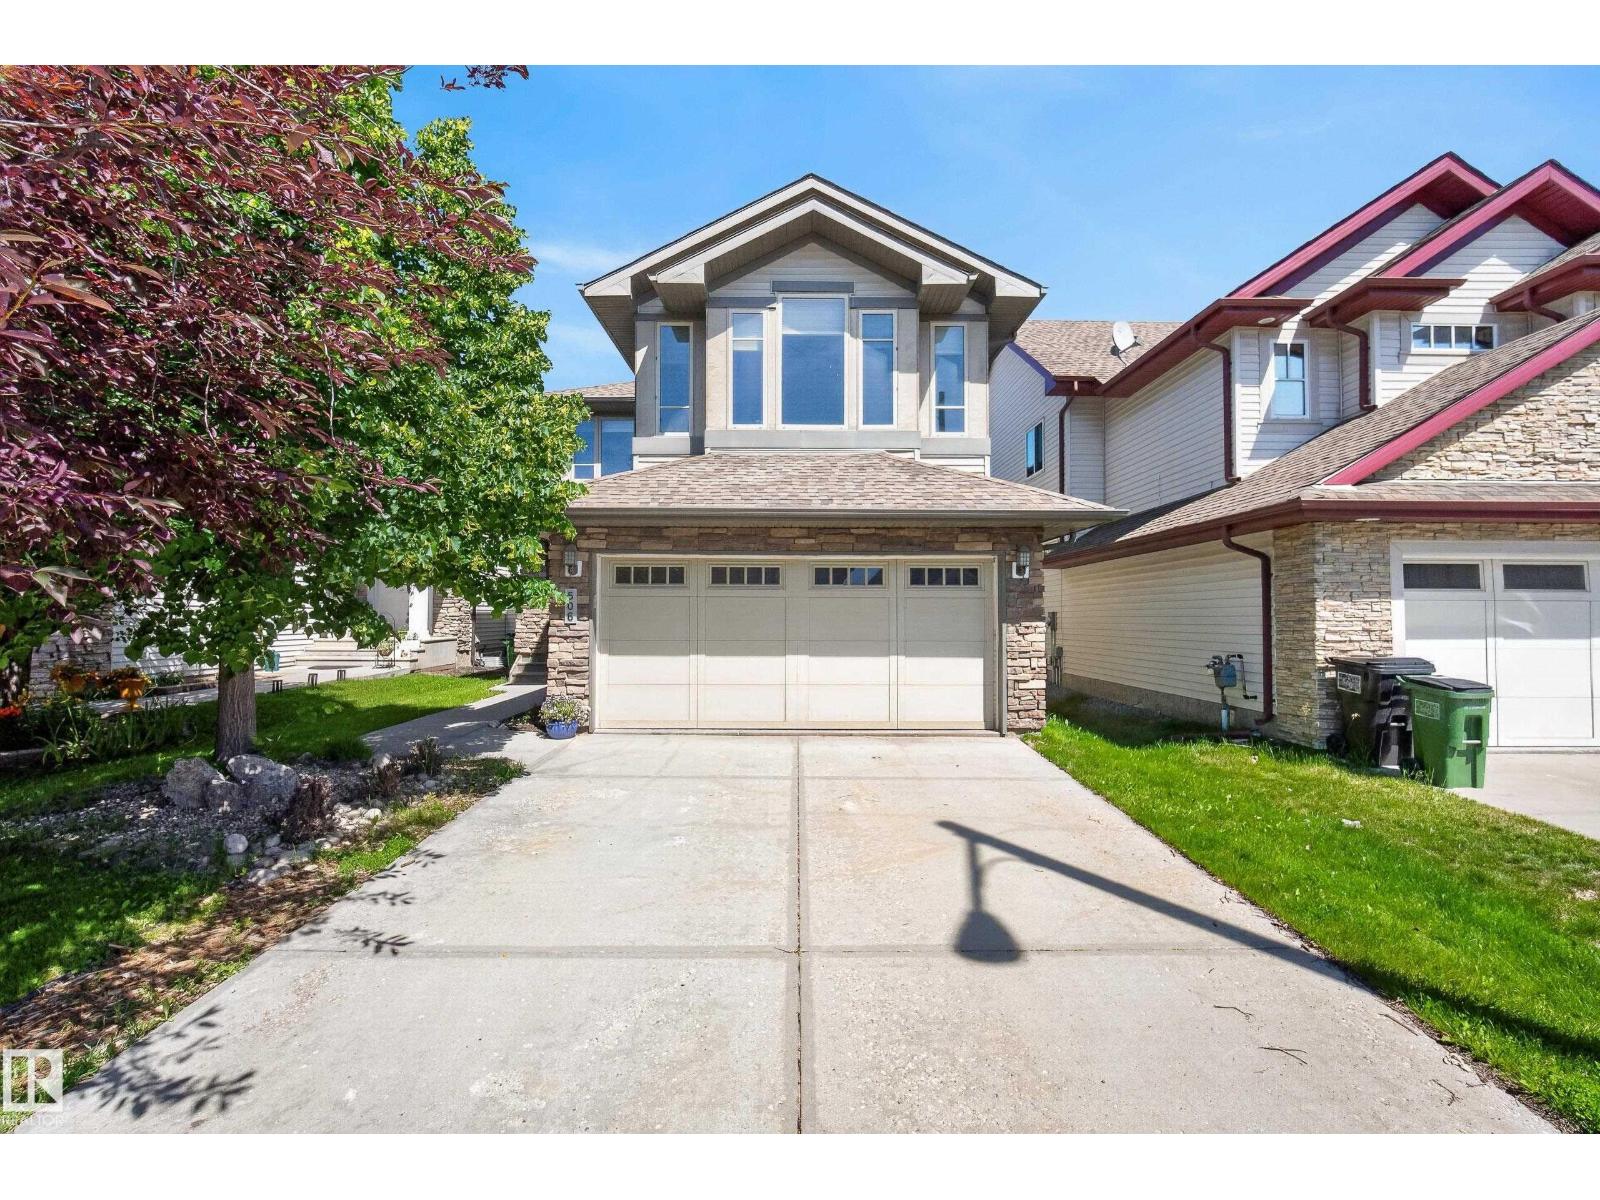
$619,800
506 ADAMS WY SW, Edmonton
506 ADAMS WY SW, Edmonton
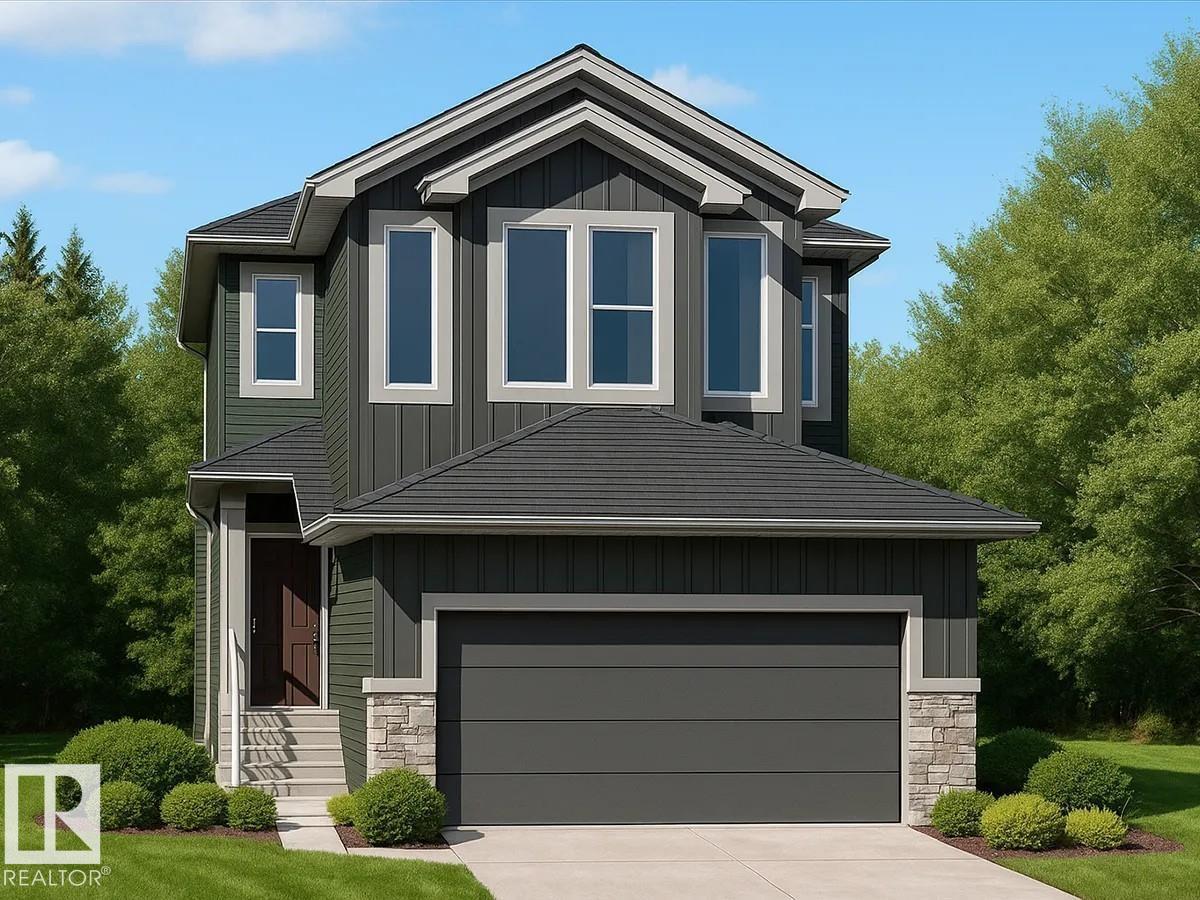
$634,900
6227 29 AV SW, Edmonton
6227 29 AV SW, Edmonton