
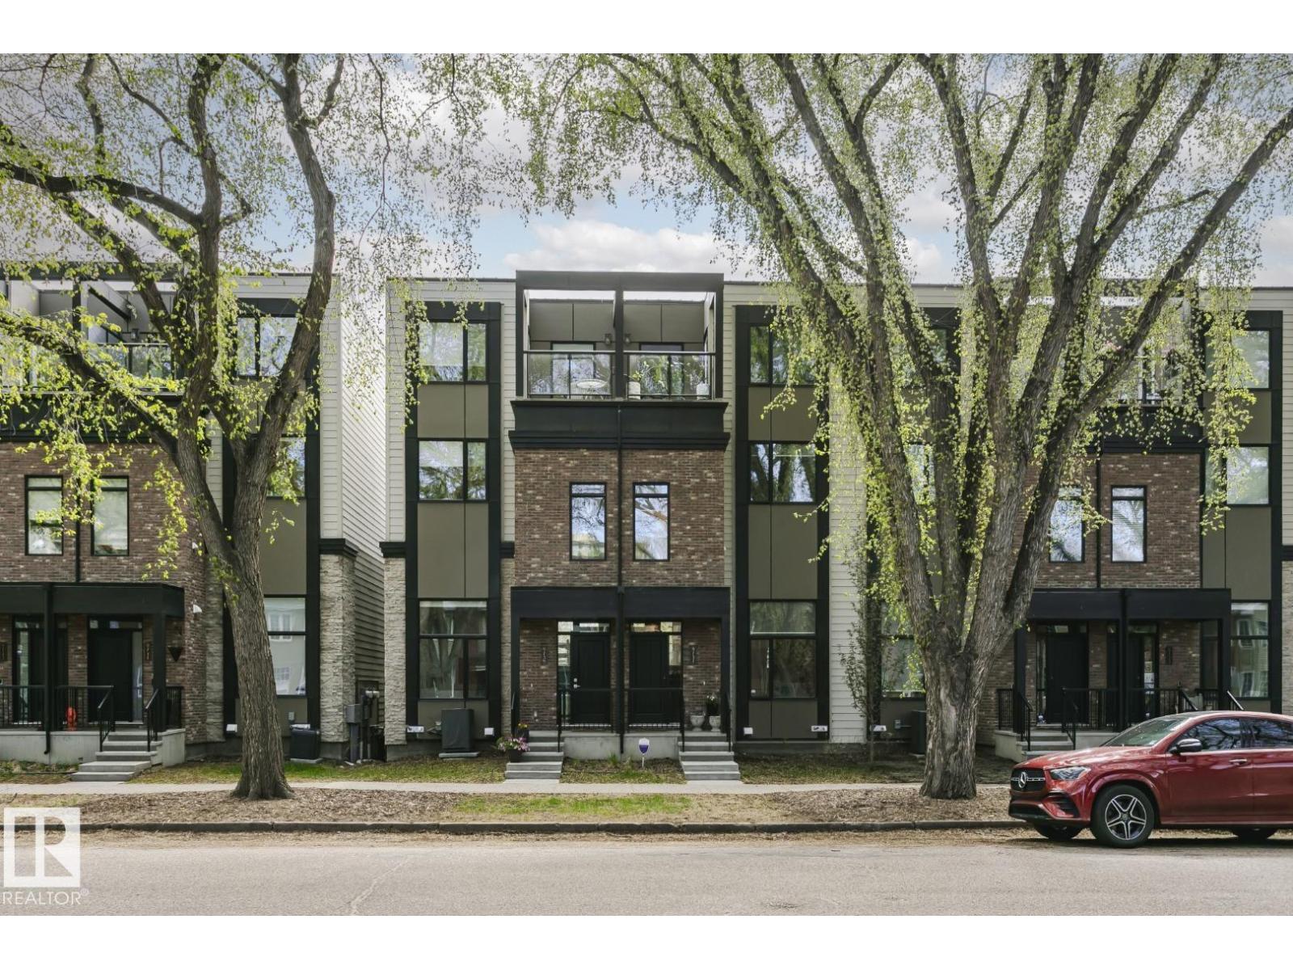
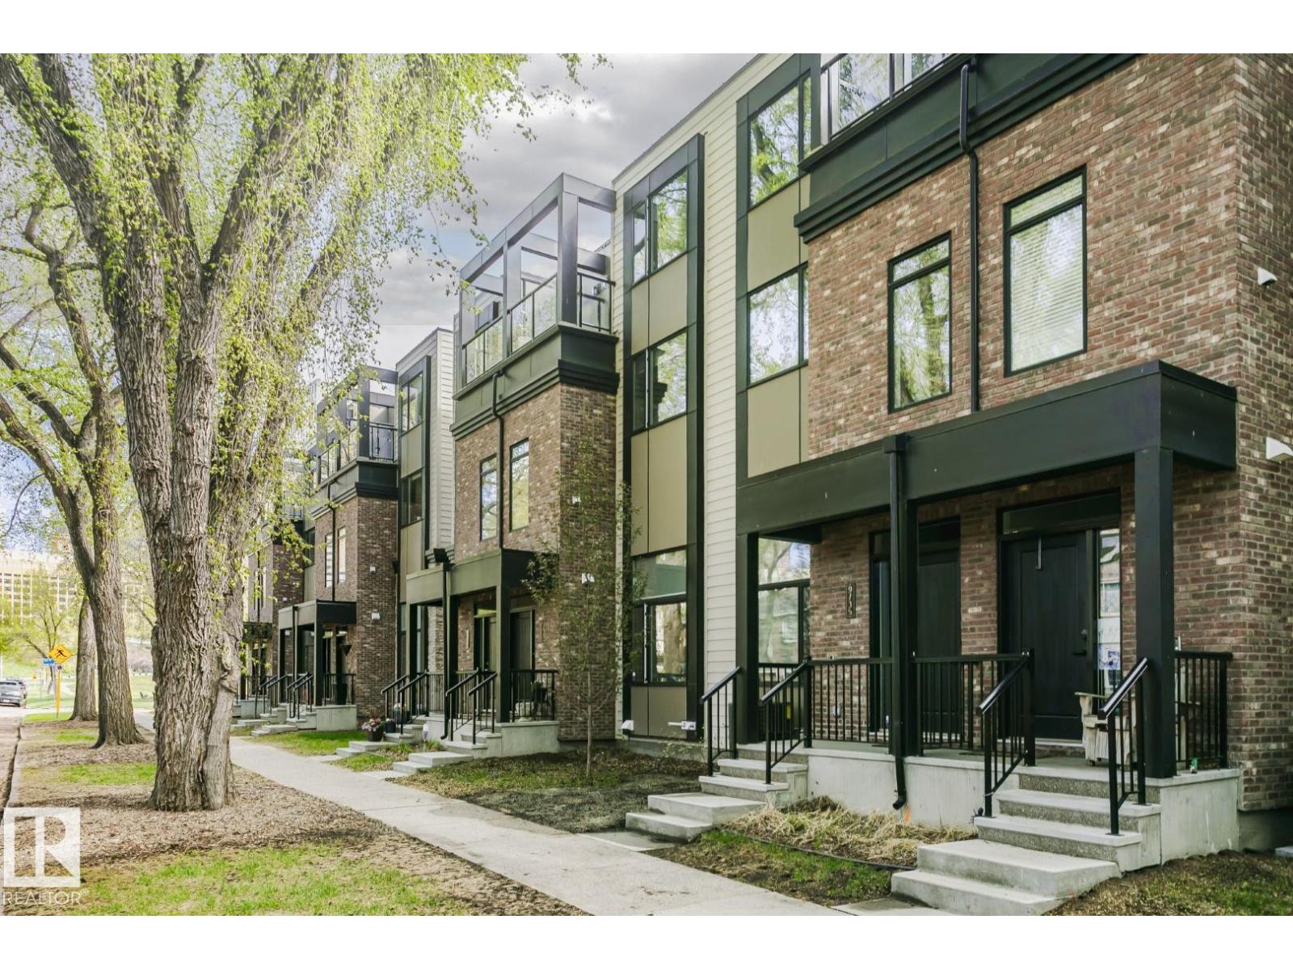
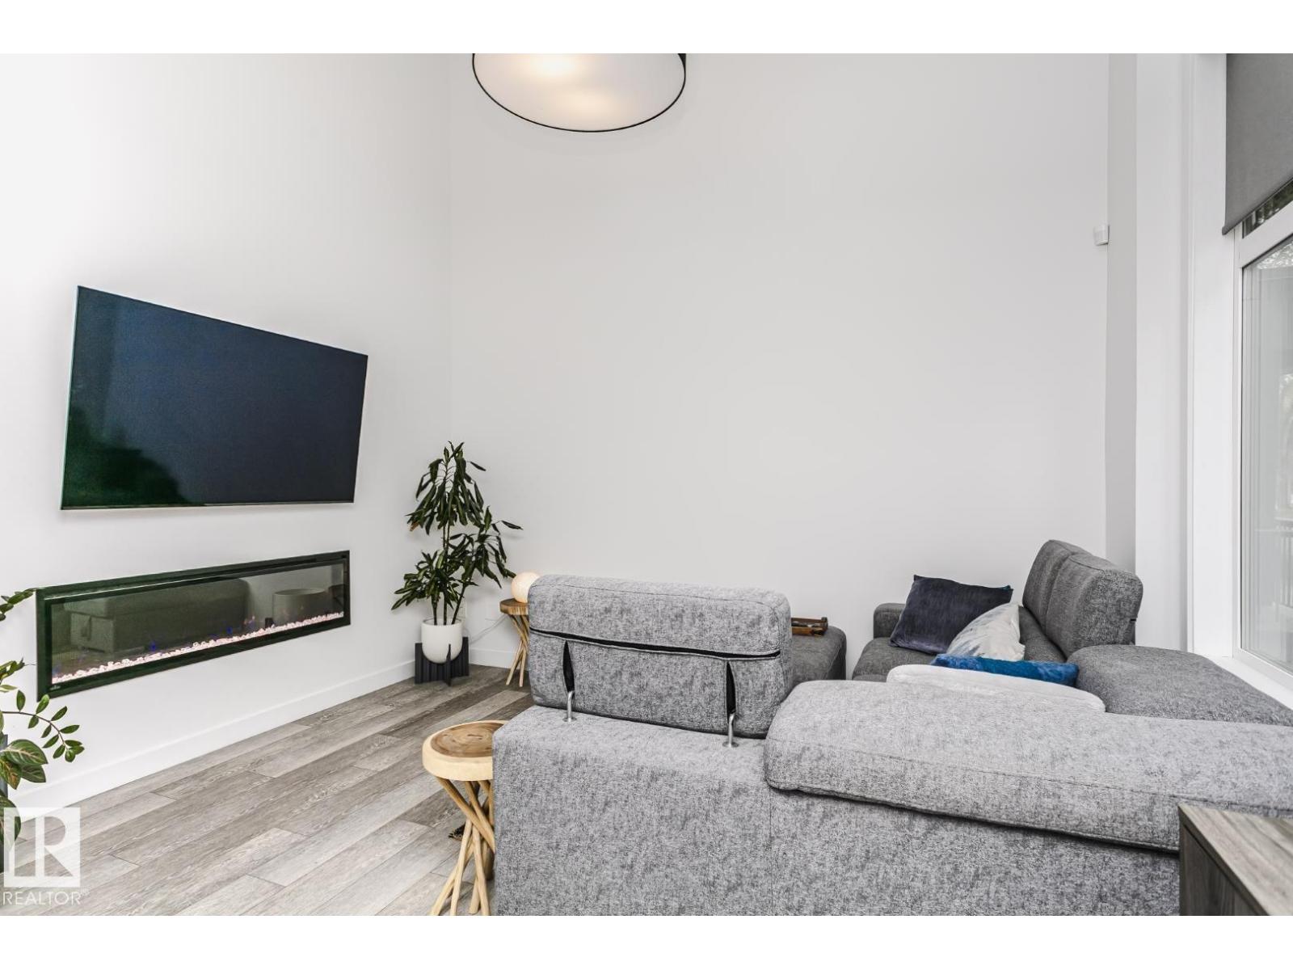
9737 101 ST NW, Edmonton
$699,900
Property Details
Bedrooms
3
Bathrooms
5
Square Feet
1,812 sqft
Year Built
2021
Type
house
MLS #
E4489807
About This Property
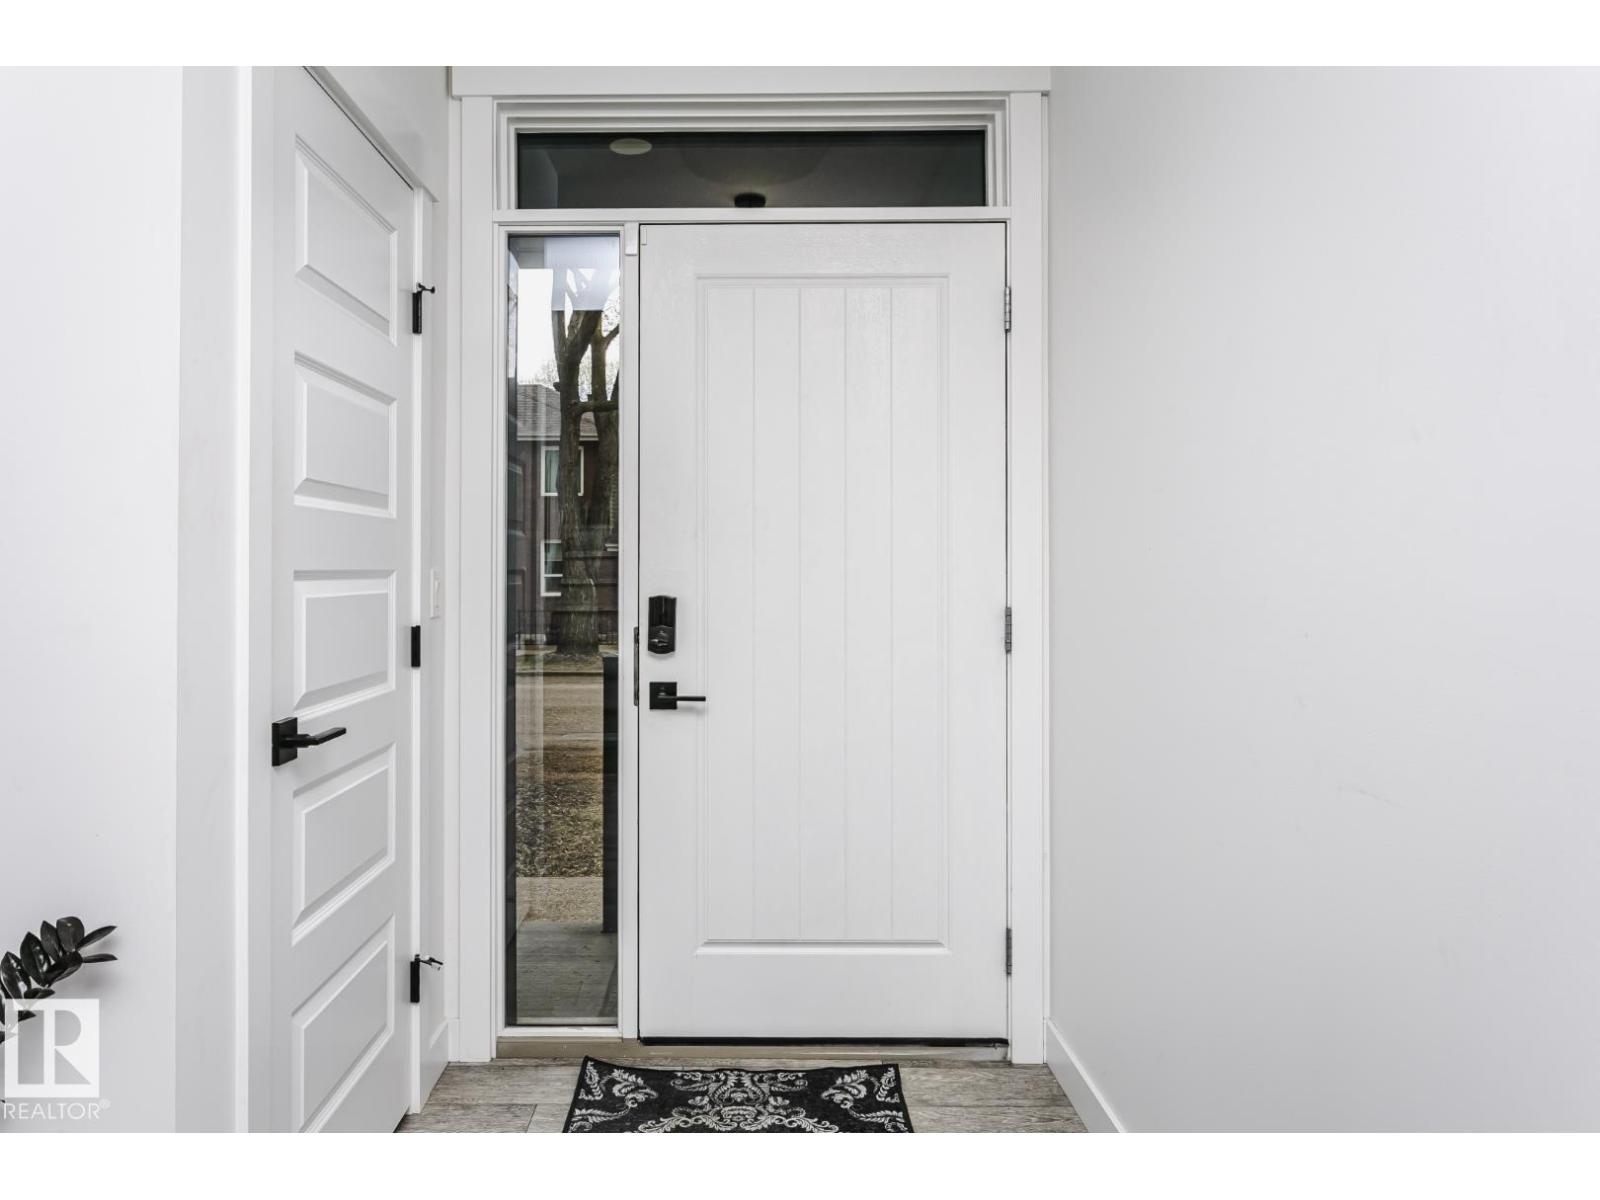
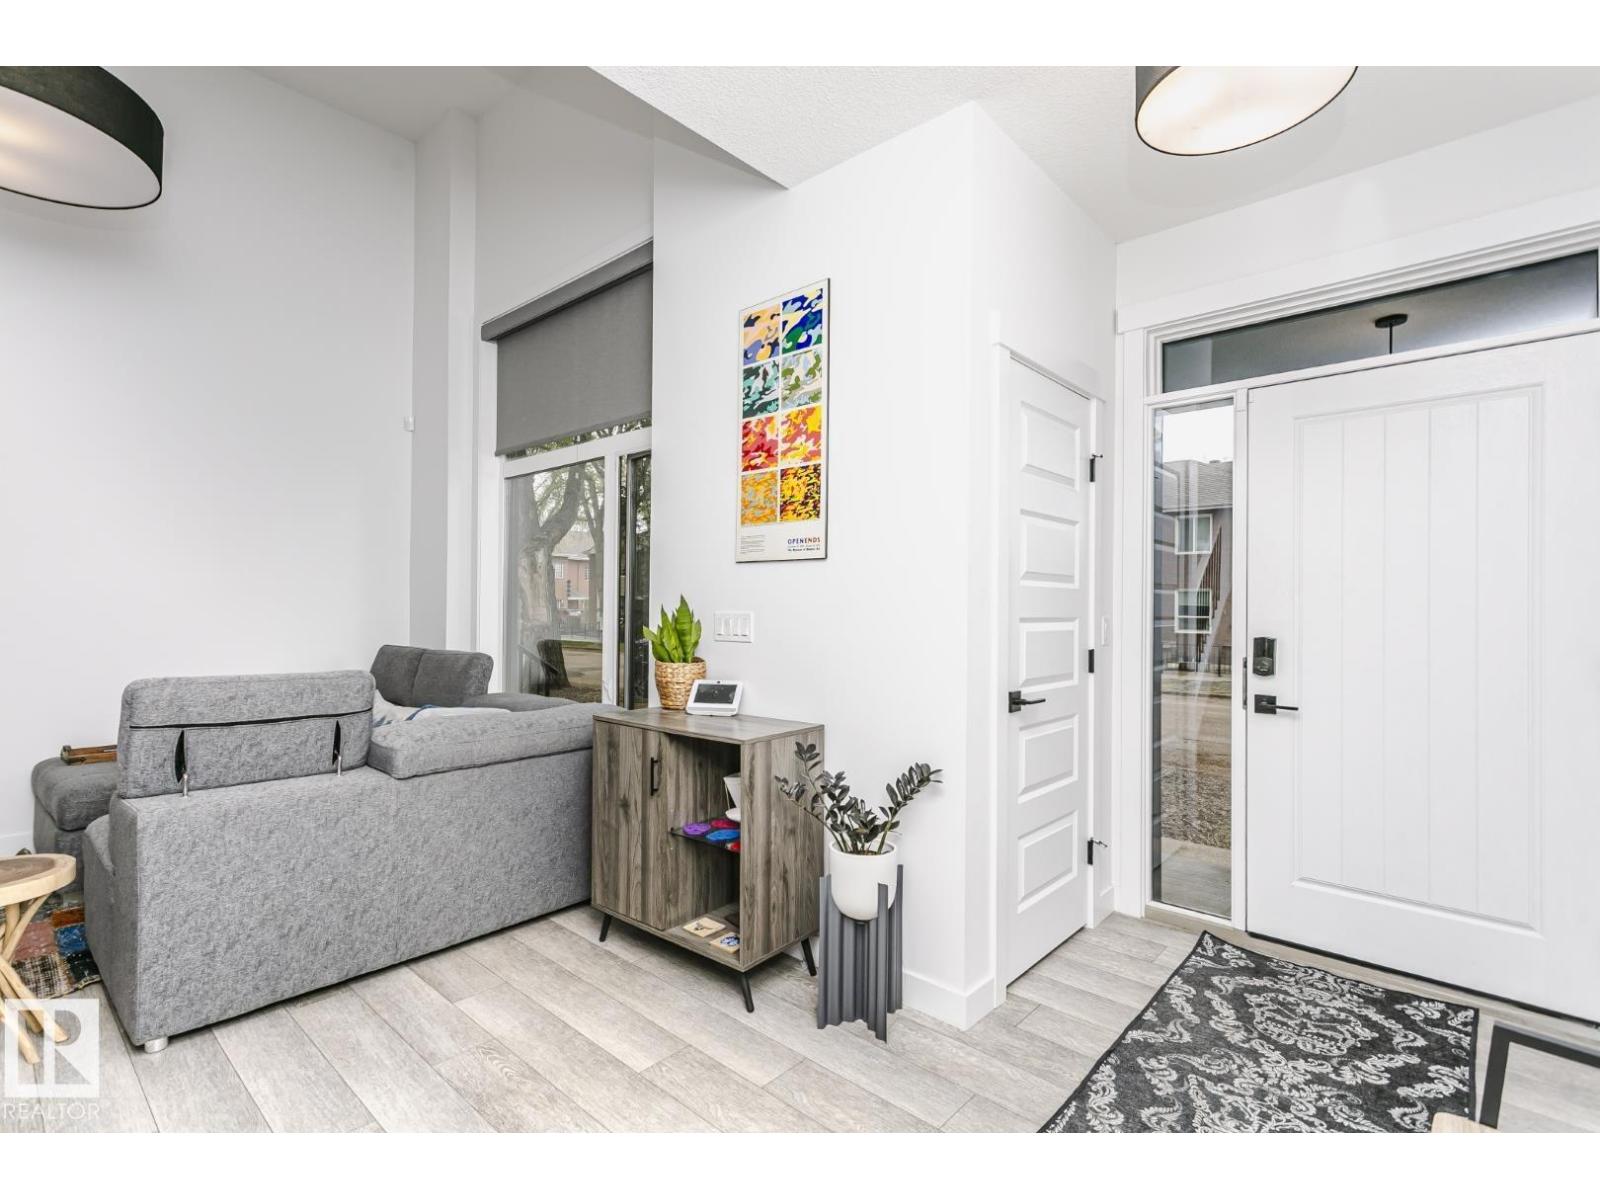
Sophisticated urban living in this stunning 3-ST luxury TH condo, situated in the river valley community of Rossdale & minutes from downtown. Enter & you are greeted by an expansive front living area featuring soaring vaulted ceilings & floor-to-ceiling windows, flooding in natural light. A few steps up the MF is an entertainer’s dream: a sleek 2-pce powder rm leads to a chef-inspired island kitchen c/w premium quartz countertops, abundant cabinetry & a WI pantry. The adjacent dining area flows thru patio doors to a private balcony. The next level features a laundry rm before ascending to 2 spacious bedrooms. One serves as a secondary suite w/ 4-pce ensuite & WI closet, while the other has a 4-pce family bath. Next is the top-level penthouse. This floor hosts the primary suite, w/a luxurious 4-pce ensuite & a large WI closet. Down the hall, a 2-pce bath serves a sprawling upper family rm opening onto a 2nd elevated balcony w/breathtaking views. Comp. w/a double att garage. Maintenance-free living w/style. (id:66070)
Features & Amenities
3 Bedrooms
5 Bathrooms
Powder Room
Chef-Style Kitchen
Ensuite
Quartz Countertops
Fireplace
Forced Air
Vaulted Ceilings
Laundry Room
Interested in this property?
Fill out the form and an agent will be in touch.
Mortgage Calculator
Estimated Monthly Payment
$3,438
Principal & Interest
Loan Amount
$559,920
Total Interest
$471,600
* Estimate only. Does not include property taxes, insurance, or CMHC premiums. Contact your lender for a full pre-approval.
Similar Listings
Comparable homes in Edmonton you may also like
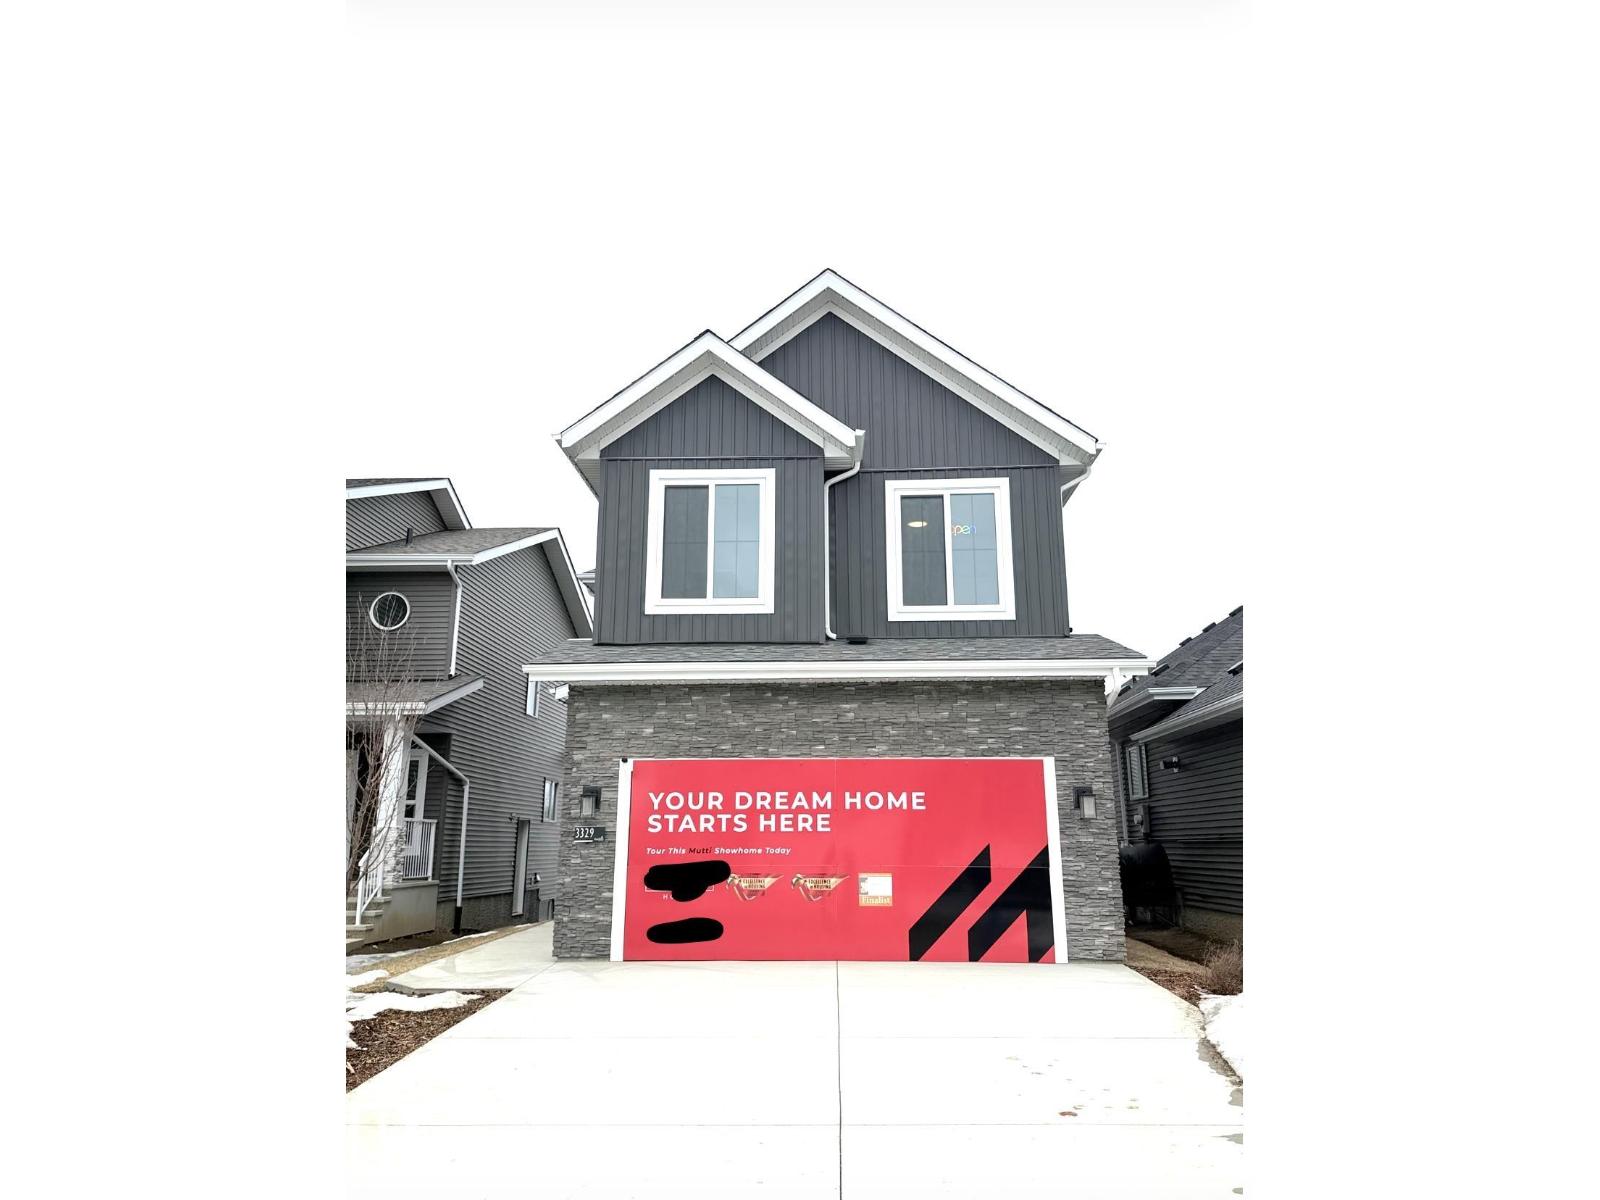
$700,000
3329 chickadee drive NW, Edmonton
3329 chickadee drive NW, Edmonton
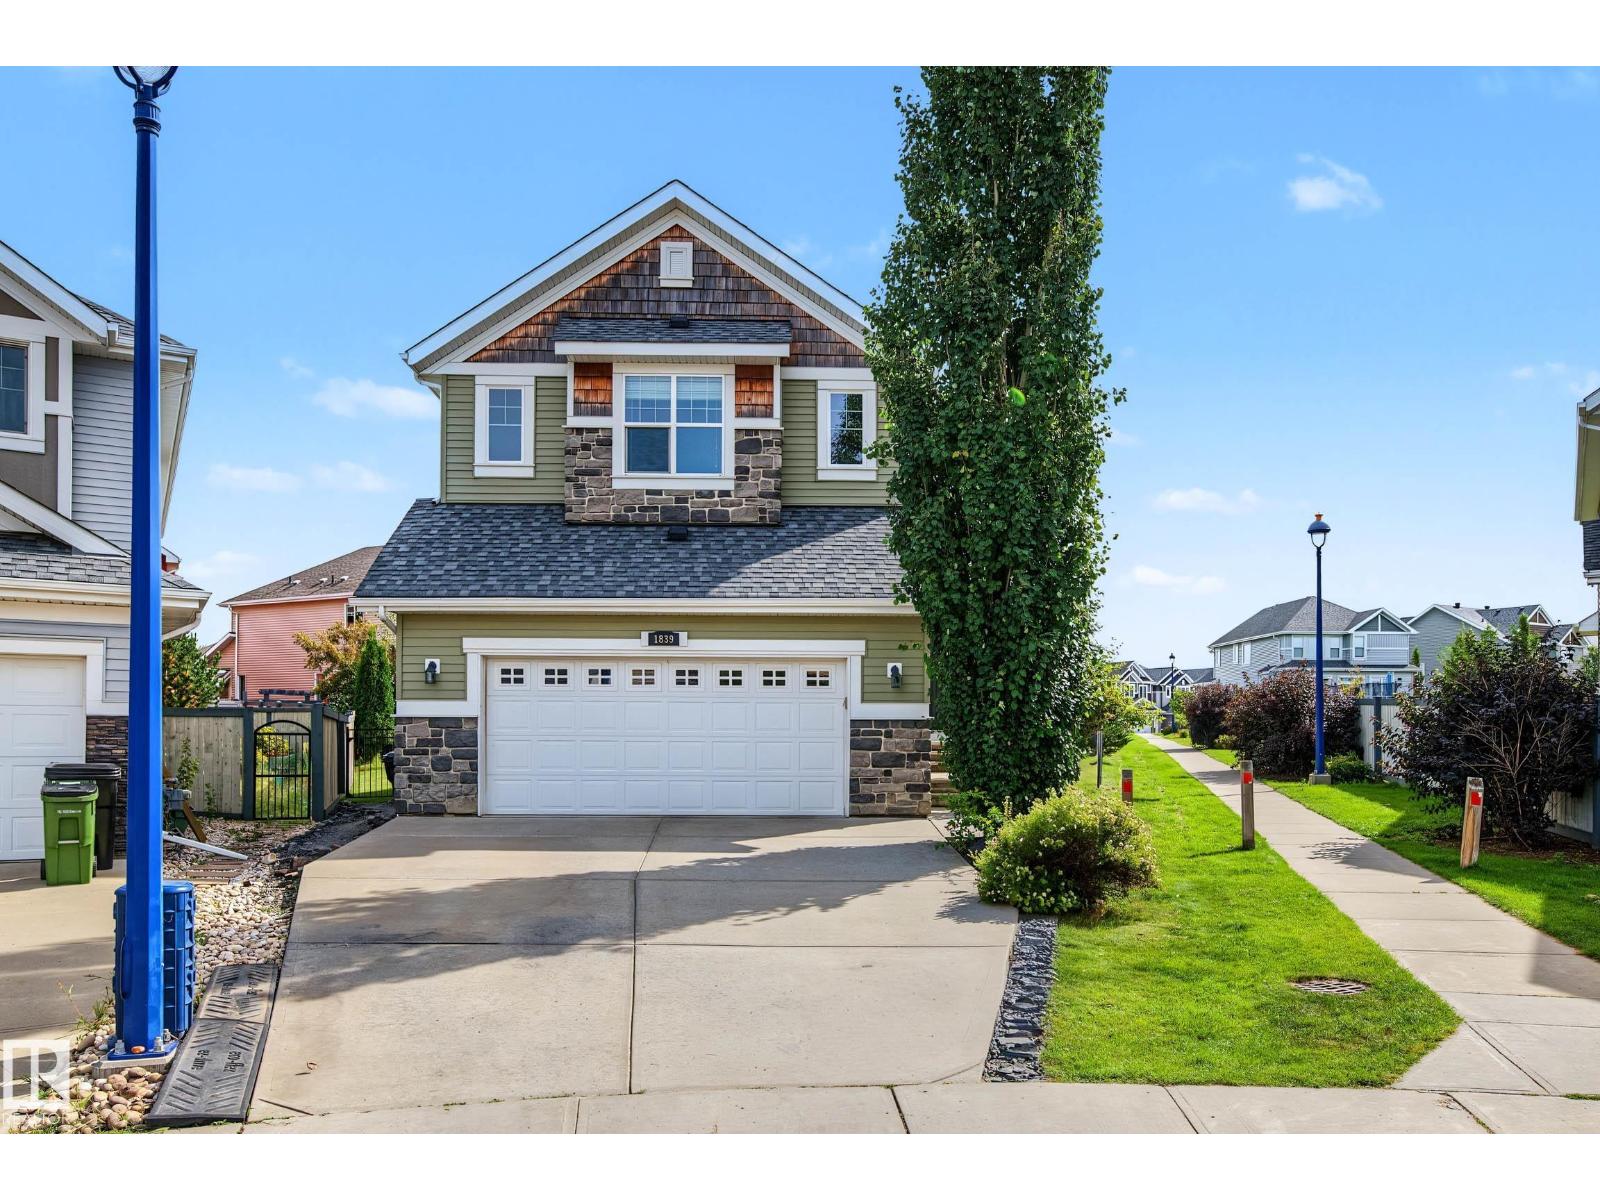
$699,900
1839 80 ST SW, Edmonton
1839 80 ST SW, Edmonton
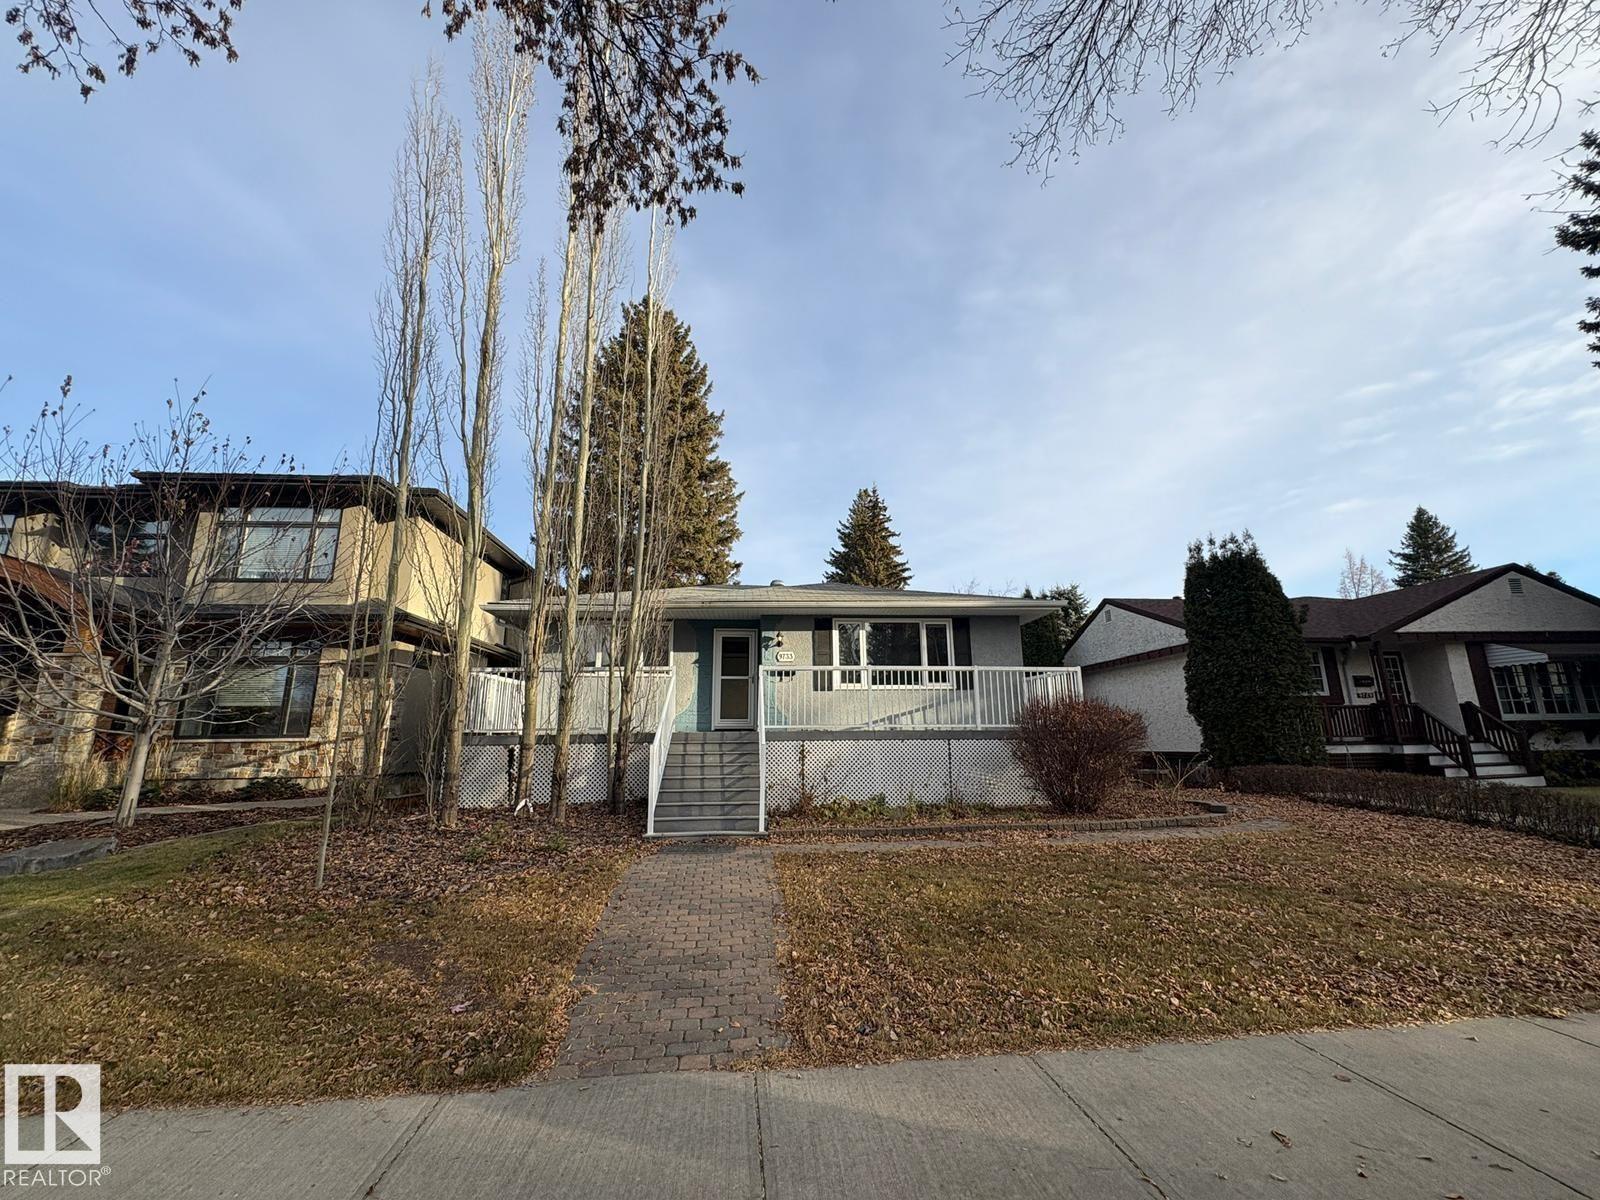
$700,000
9733 143 ST NW, Edmonton
9733 143 ST NW, Edmonton
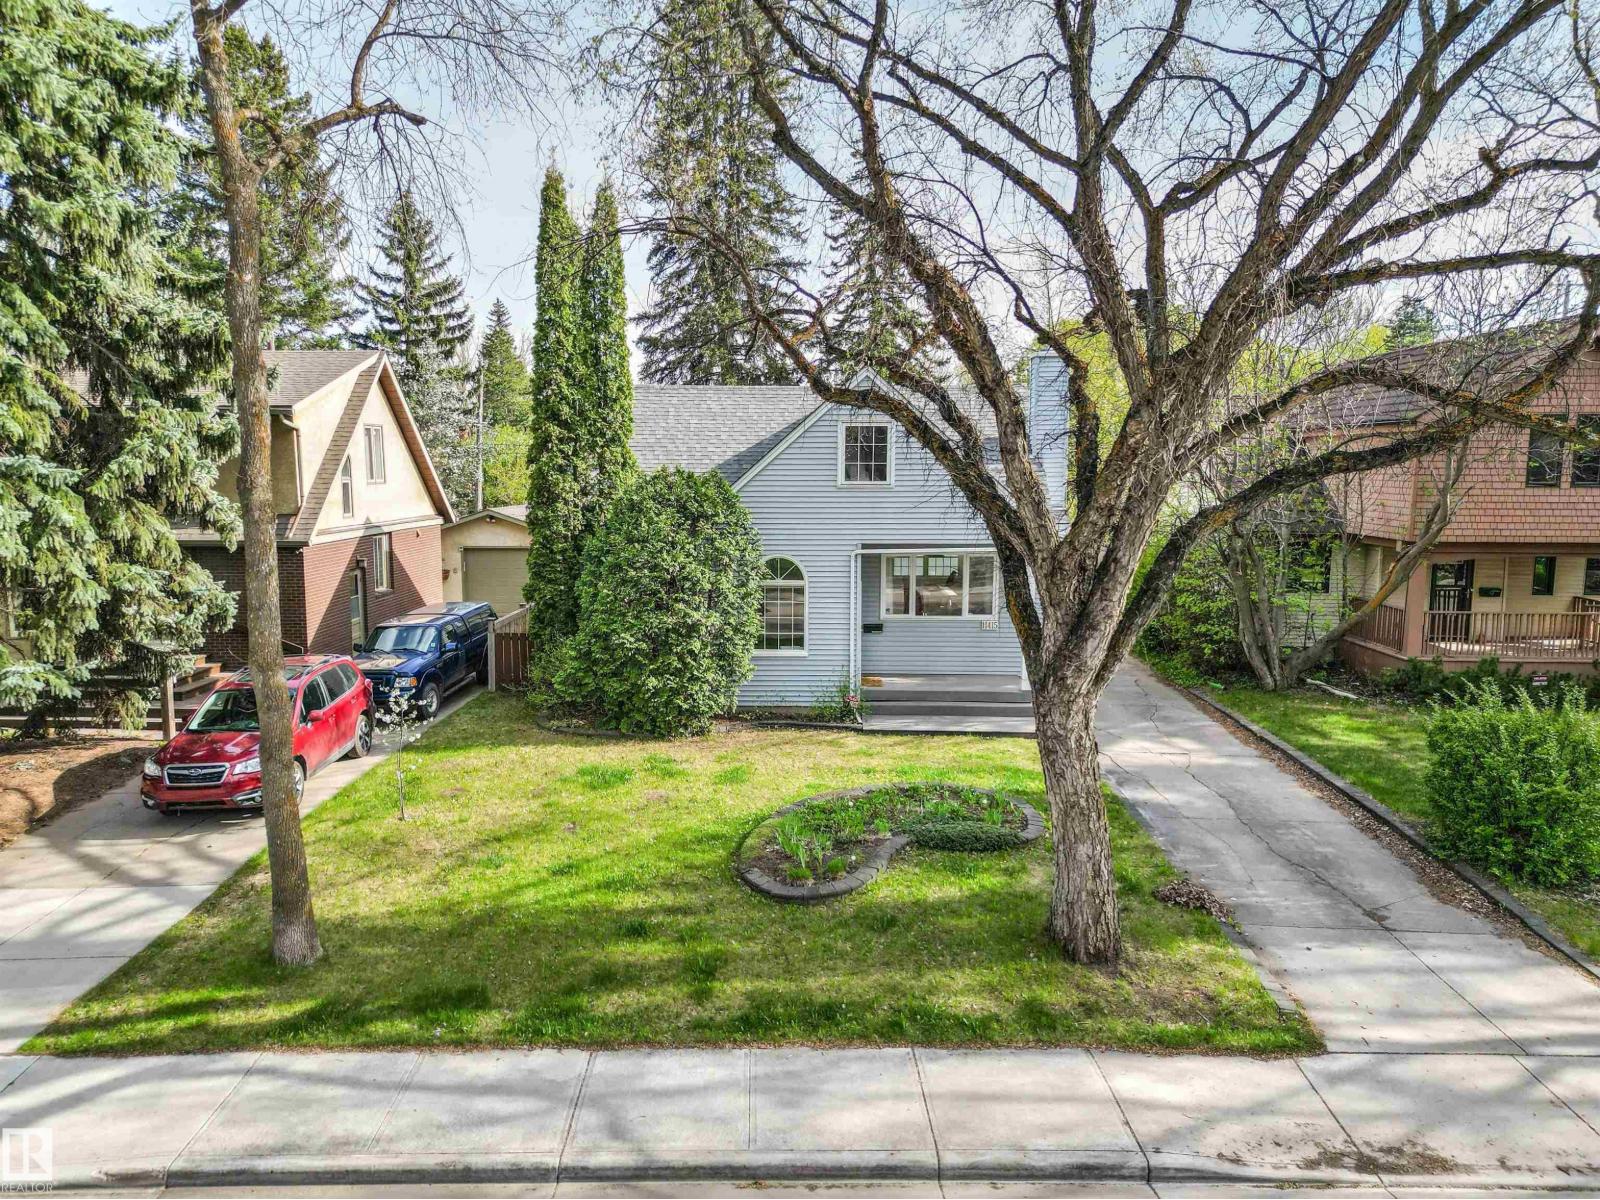
$699,800
11415 73 AV NW, Edmonton
11415 73 AV NW, Edmonton
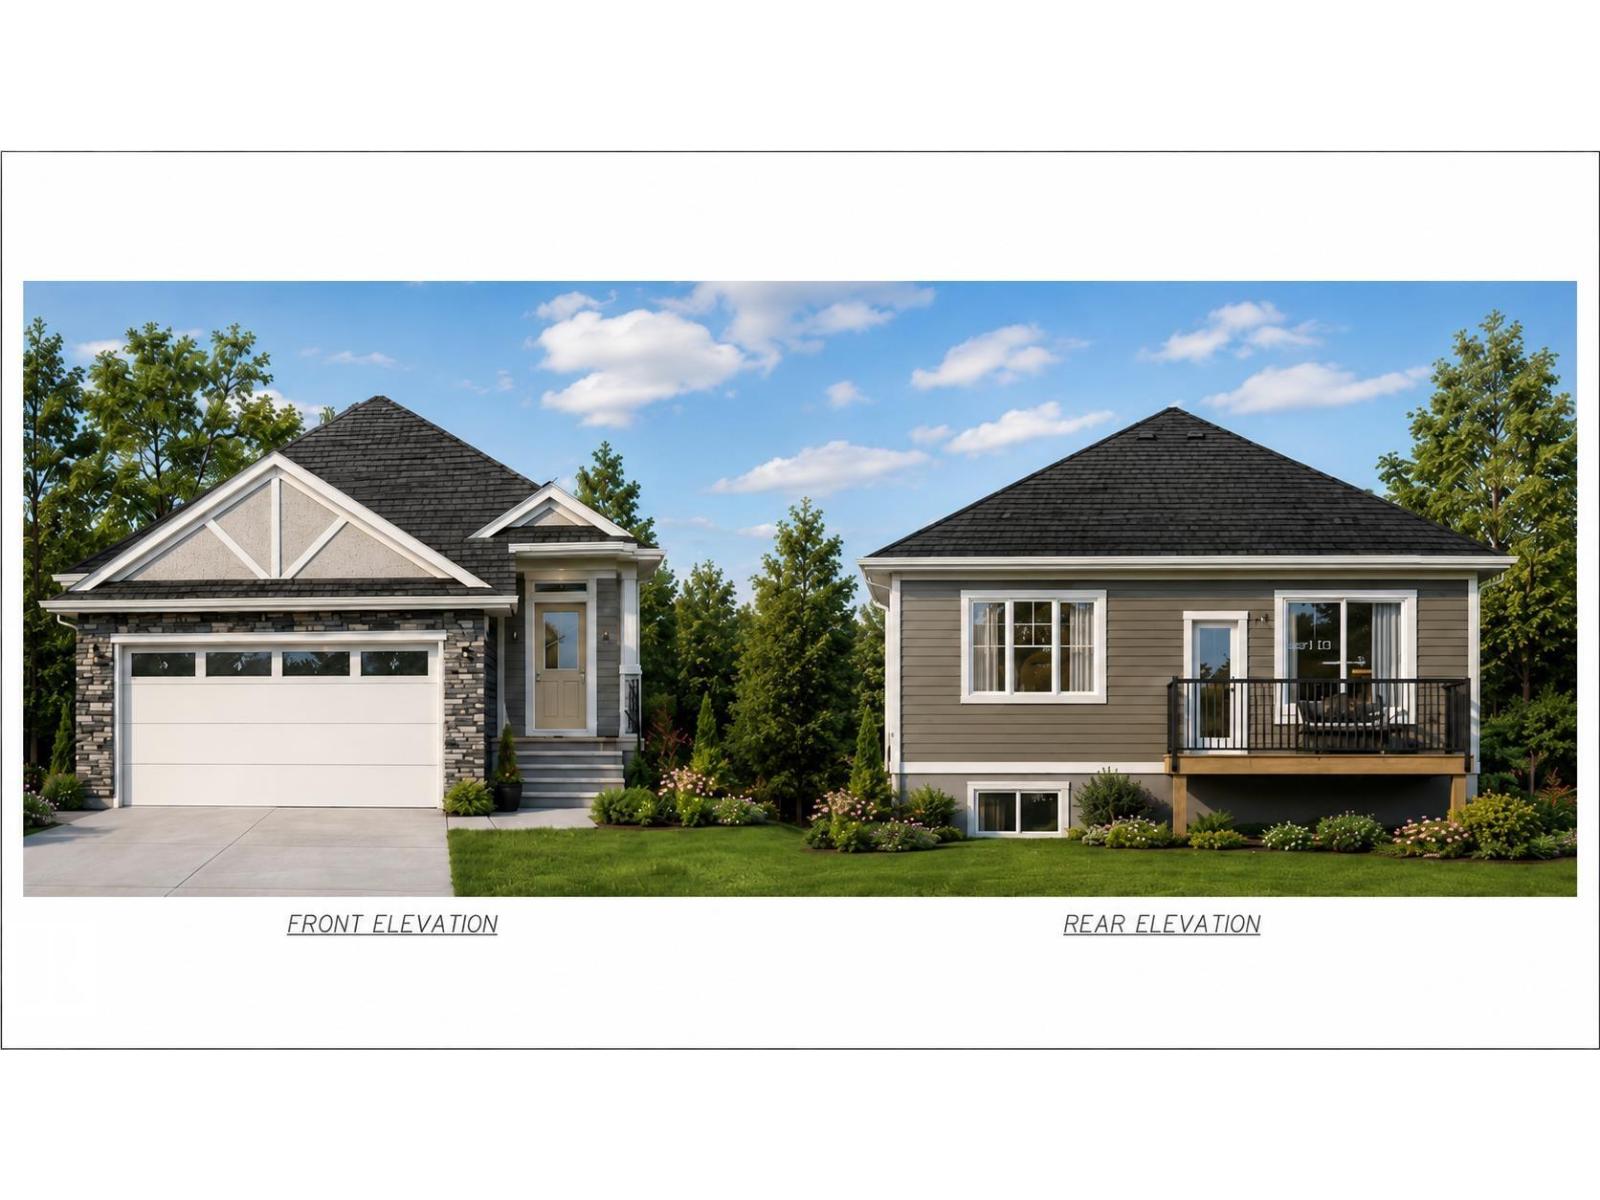
$700,000
1094 Starling Drive NW, Edmonton
1094 Starling Drive NW, Edmonton
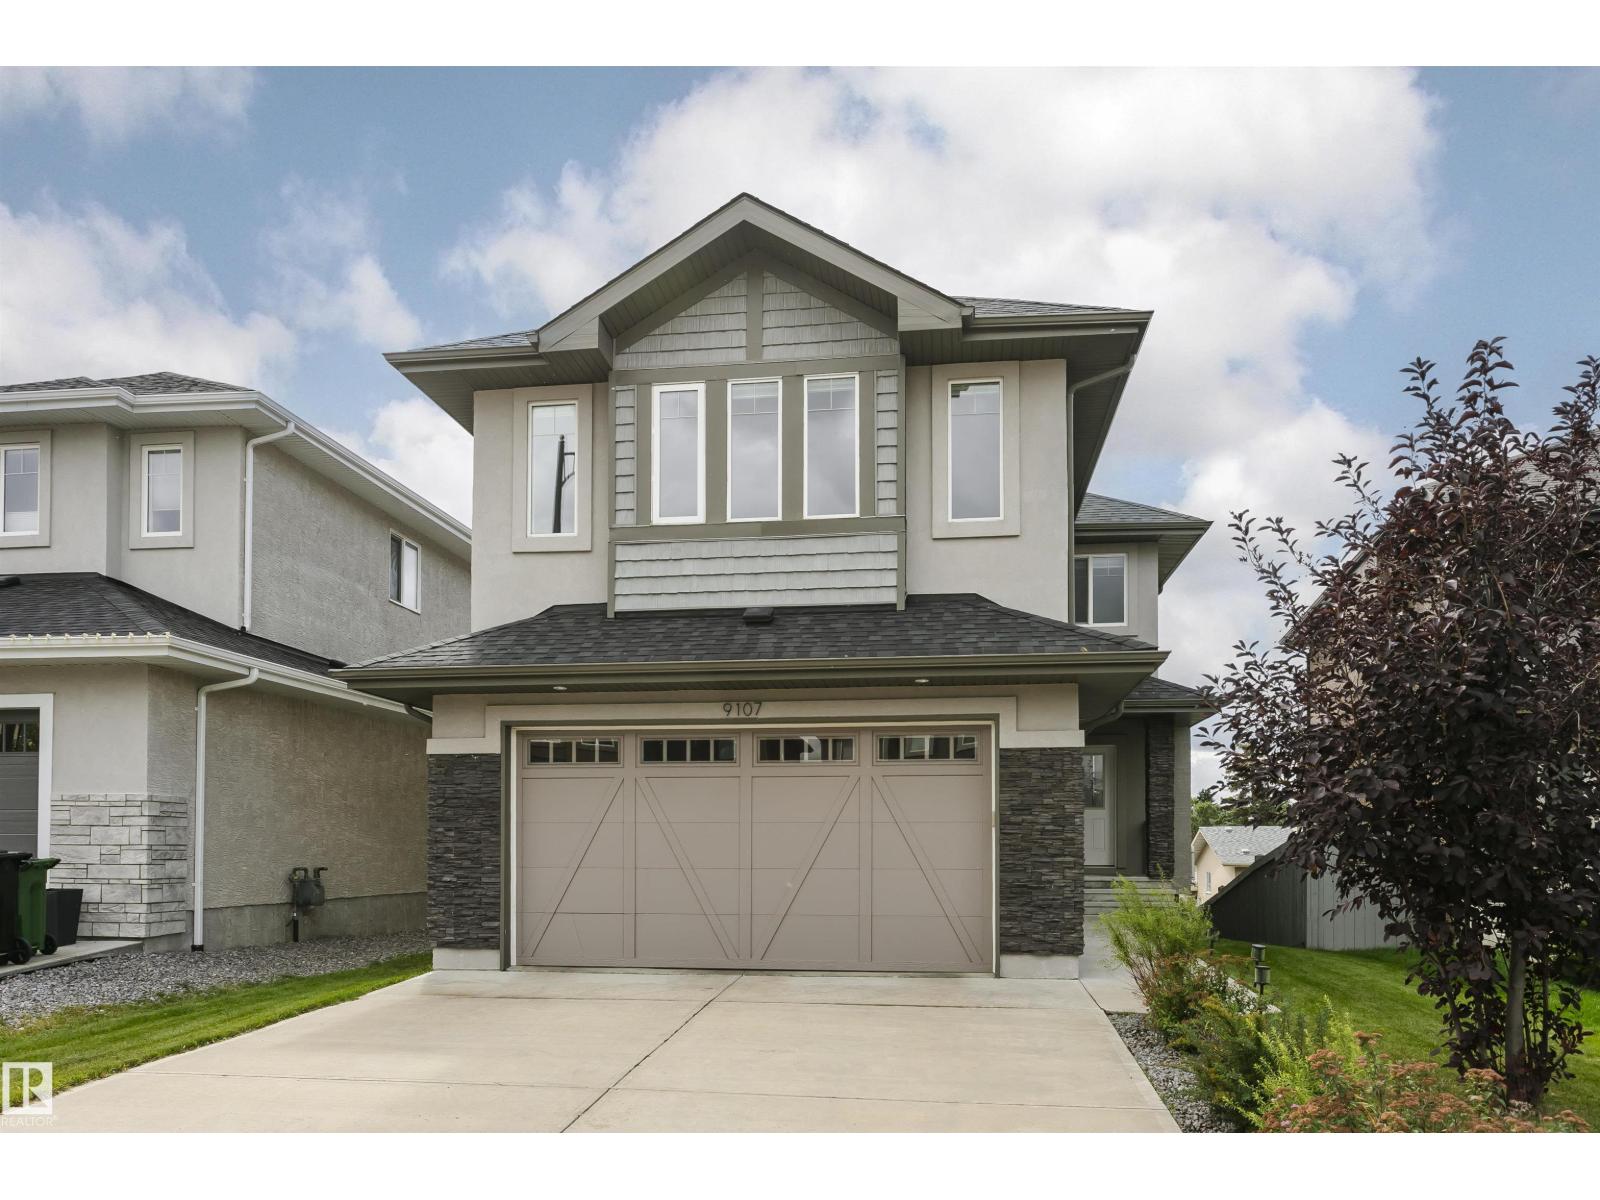
$710,000
9107 181 AV NW, Edmonton
9107 181 AV NW, Edmonton
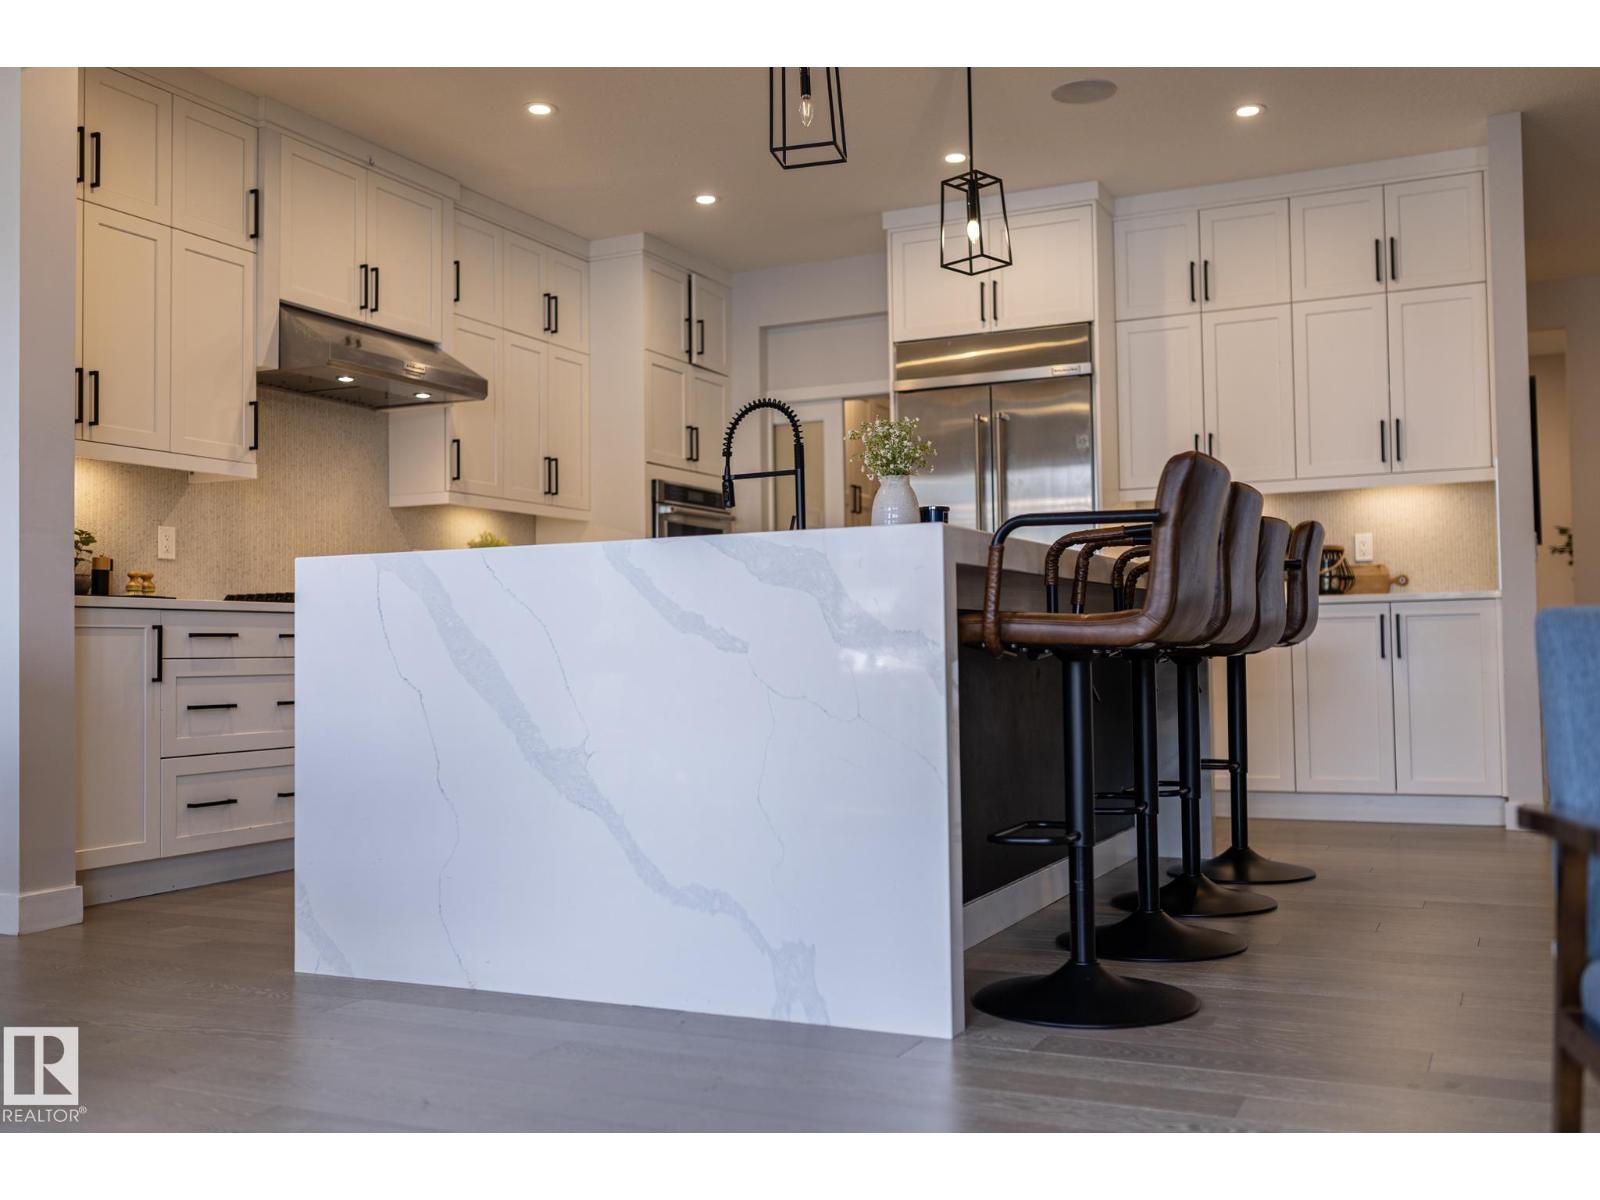
$695,000
1448 DARBY GREEN GR SW, Edmonton
1448 DARBY GREEN GR SW, Edmonton
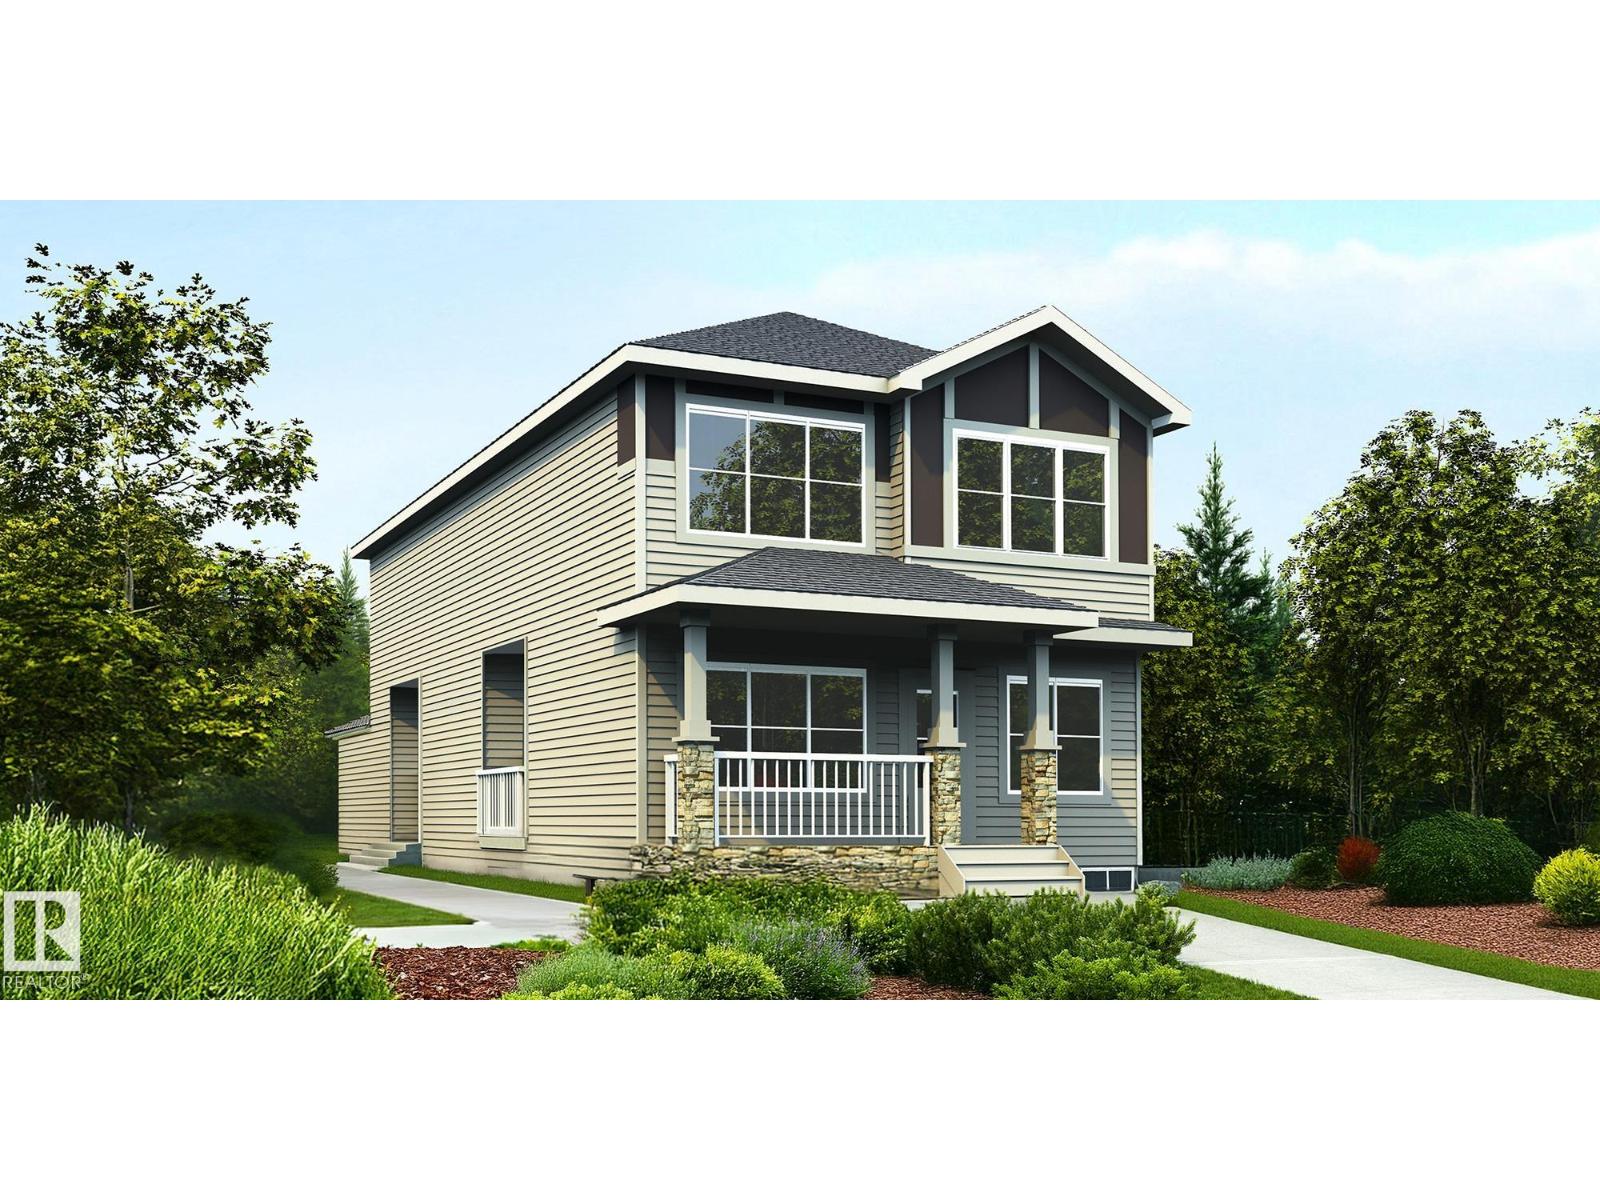
$693,900
1626 210A ST NW, Edmonton
1626 210A ST NW, Edmonton
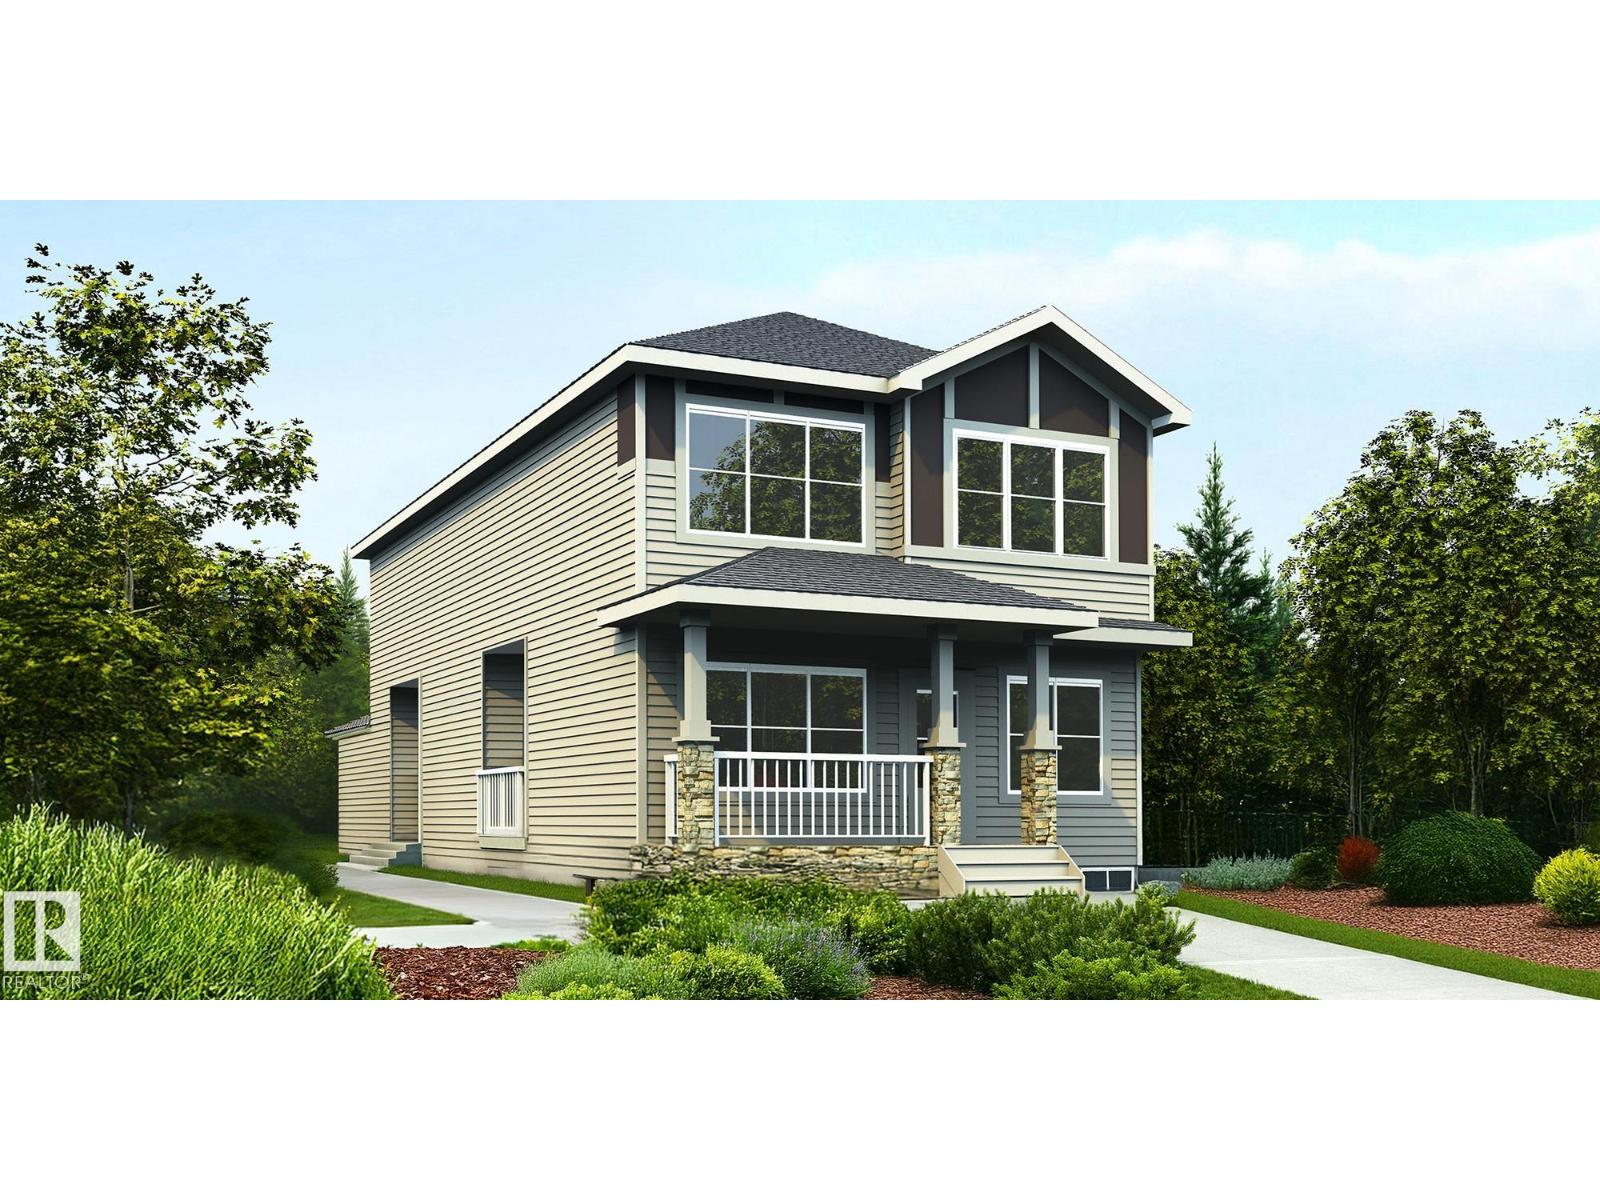
$705,900
1618 210A ST NW, Edmonton
1618 210A ST NW, Edmonton
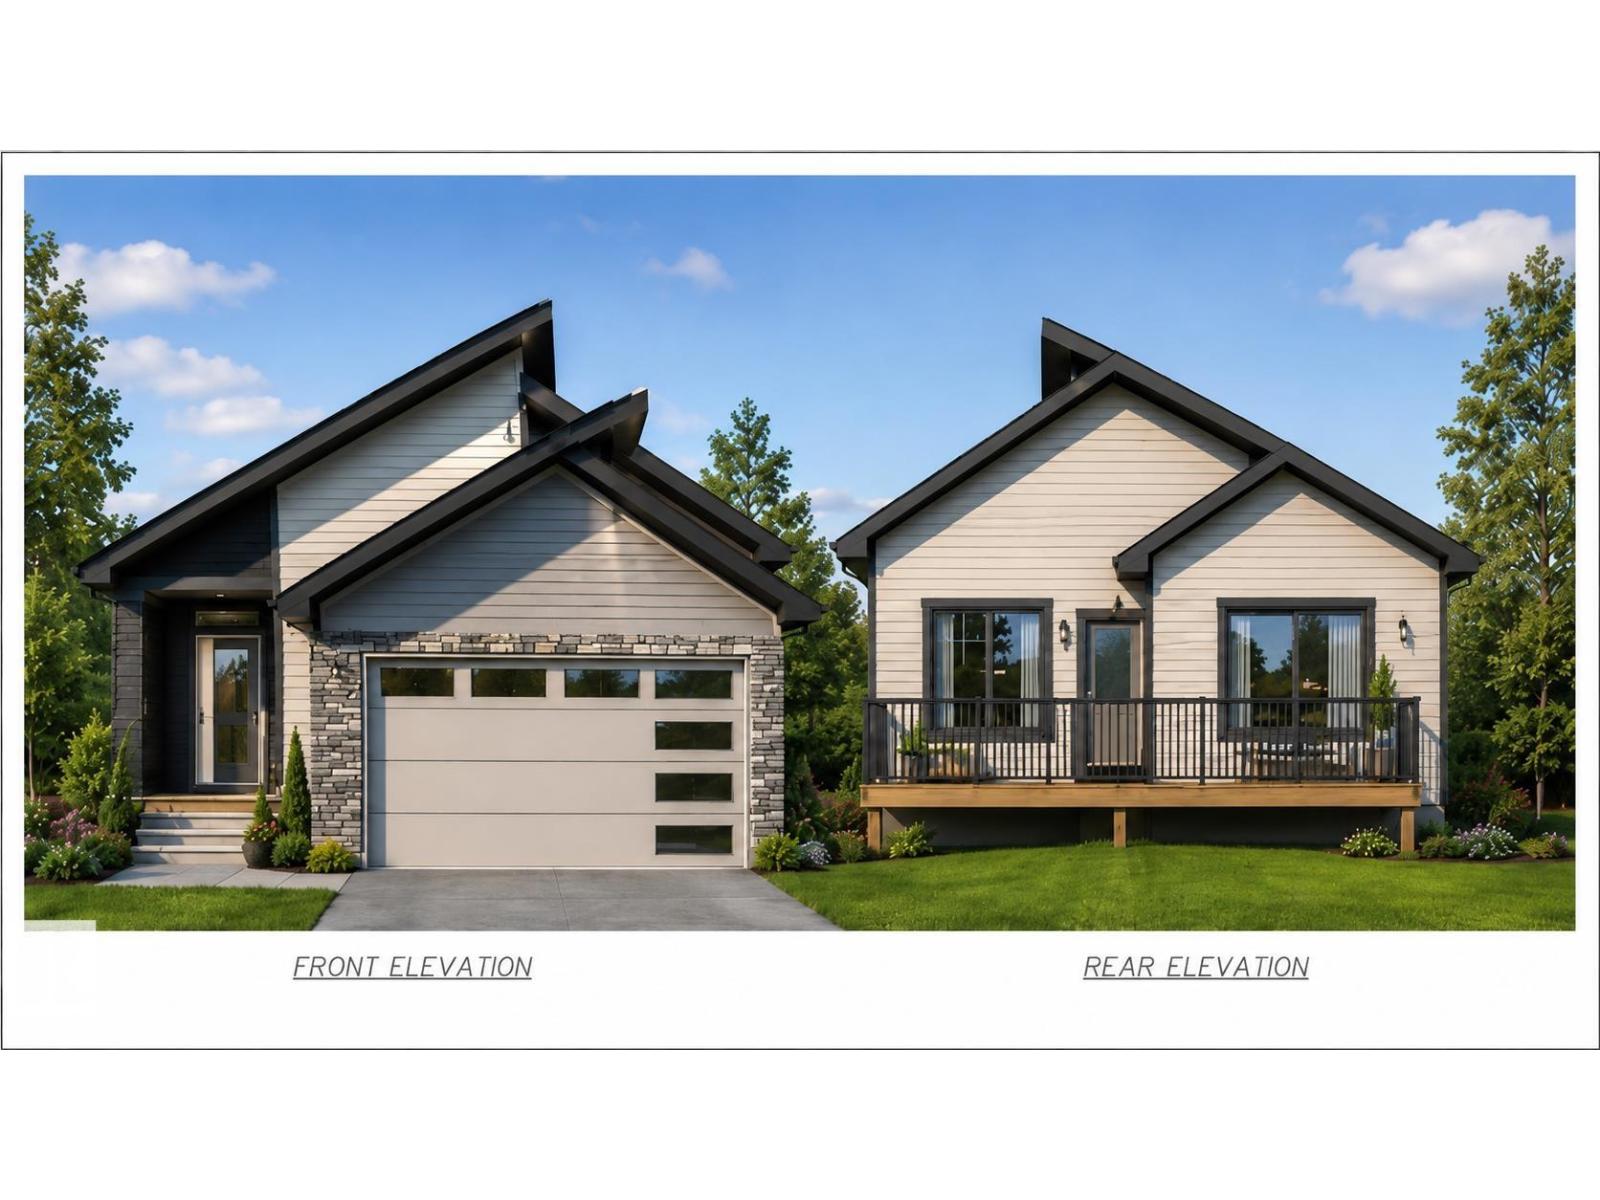
$710,000
1092 Starling Drive NW, Edmonton
1092 Starling Drive NW, Edmonton