
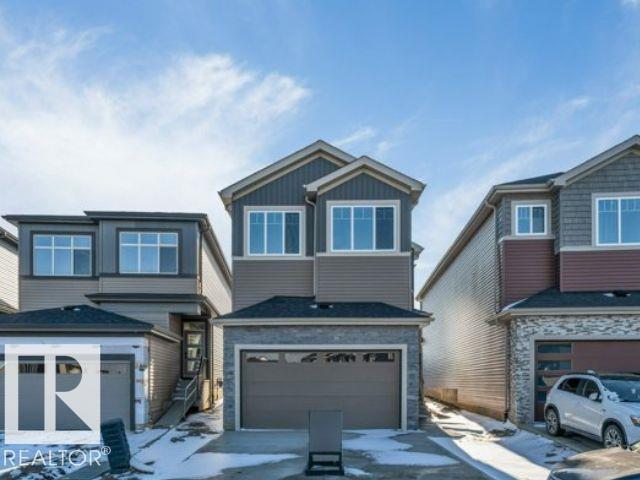
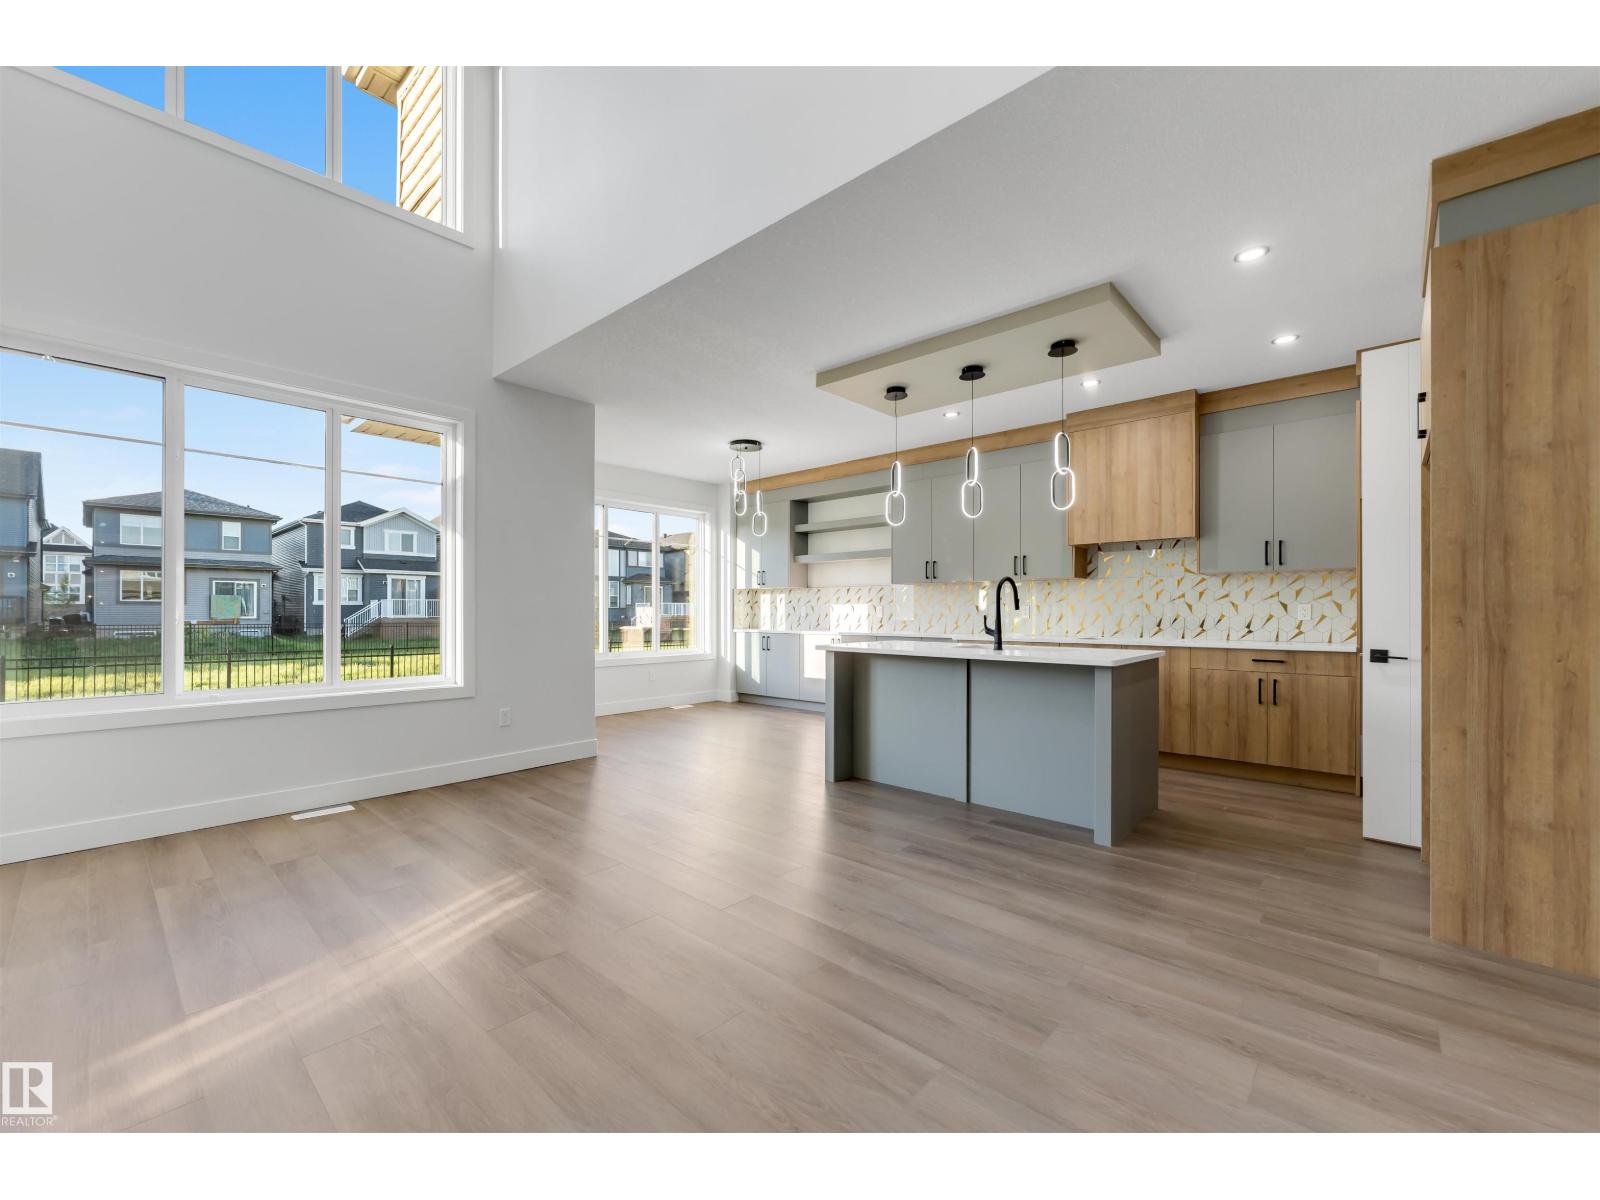
7023 177 AV NW, Edmonton
$714,500
Property Details
Bedrooms
5
Bathrooms
3
Square Feet
2,314 sqft
Lot Size
385.82 square meters
Year Built
2025
Type
house
MLS #
E4495445
About This Property
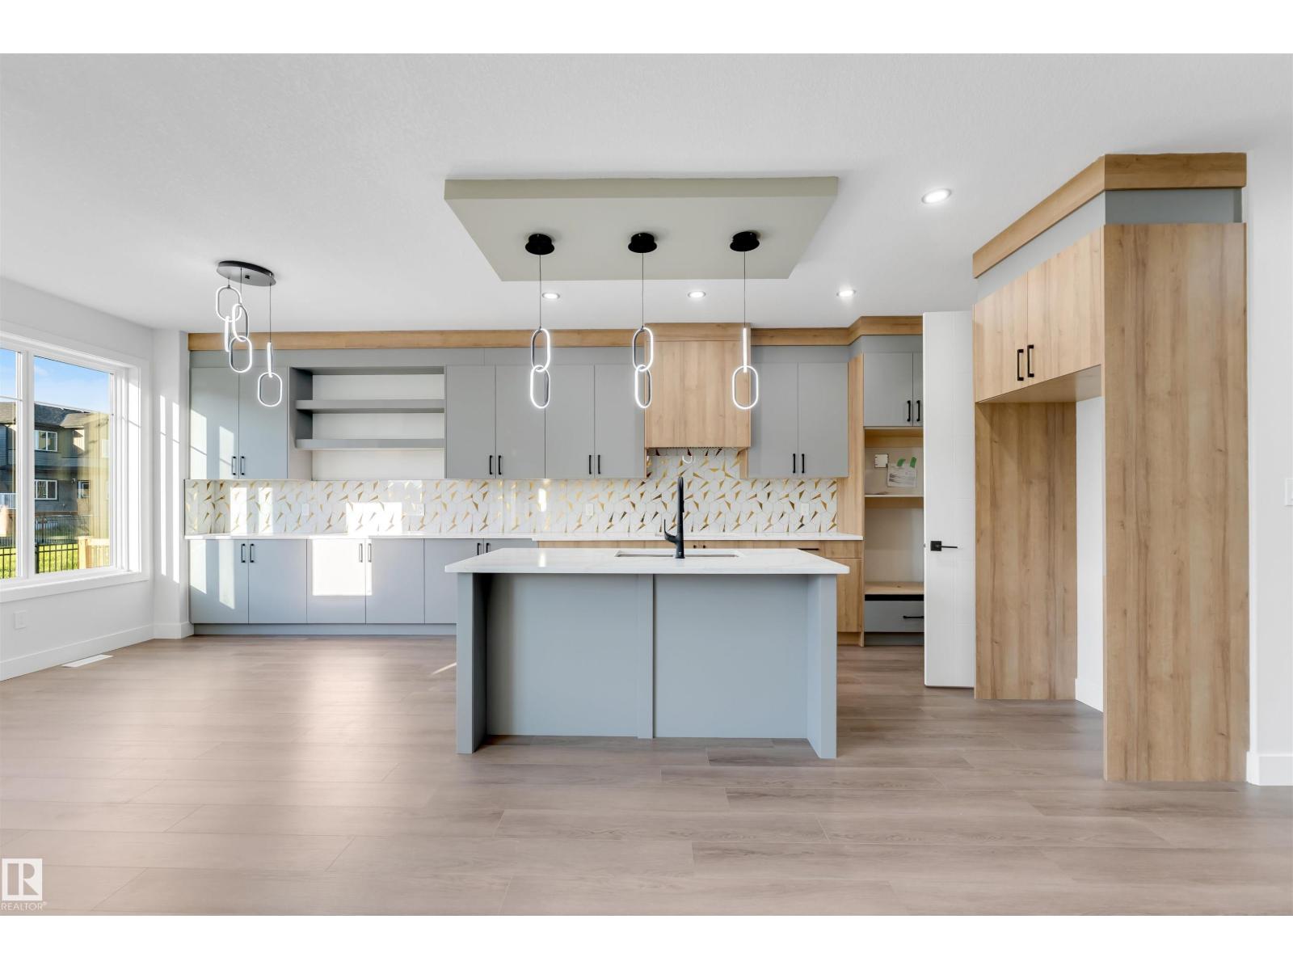
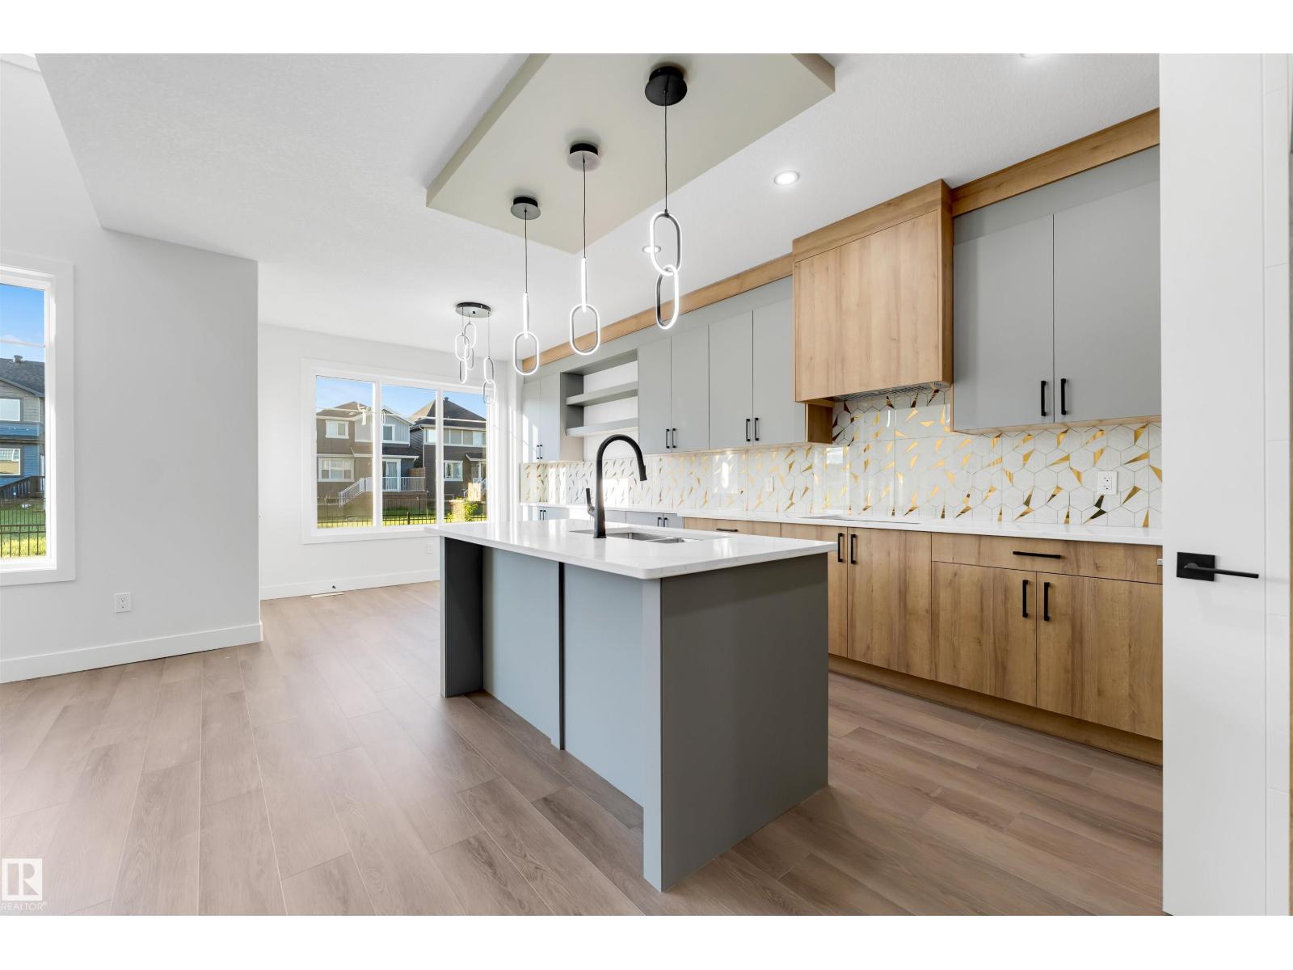
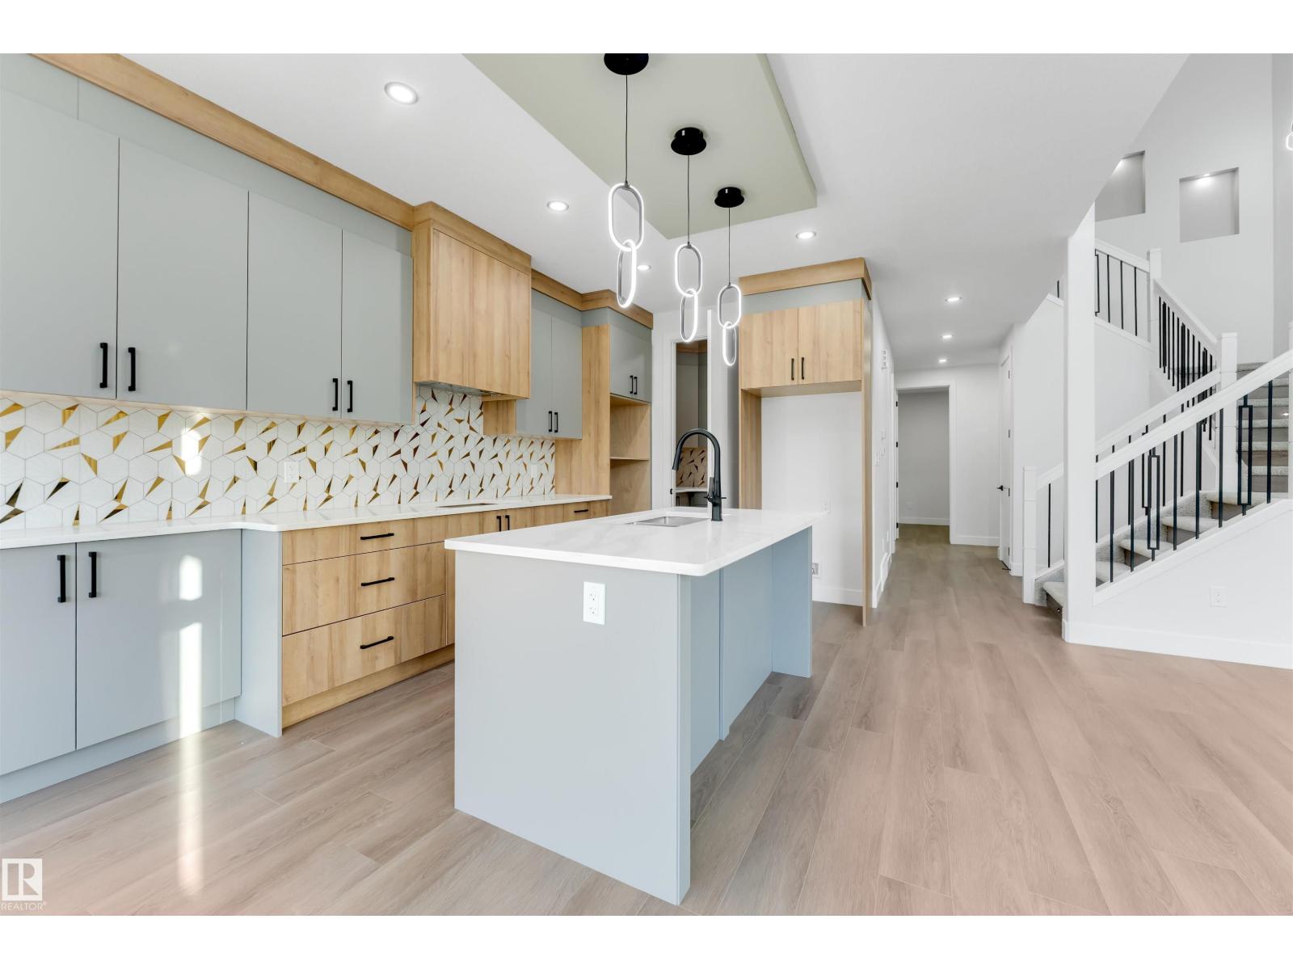
**5 BEDROOMS**3 FULL BATHROOMS**OPEN TO ABOVE**SPICE KITCHEN**BUILT-IN WINE BAR**SIDE ENTRANCE**LUXURY VINYL PLANK** Welcome to this stunning family home designed to impress at every turn! Offering 5 bedrooms and 3 full bathrooms, this spacious residence features 9-ft ceilings and a breathtaking open-to-above great room filled with natural light. The chef-inspired kitchen showcases quartz countertops, a large island, professionally curated cabinetry, and a convenient walkthrough spice kitchen with ample storage. Entertain in style with the built-in wine bar, perfect for hosting family and friends. Upstairs, you'll find a generous bonus room and 4 spacious bedrooms, providing plenty of room for the entire family. The luxurious primary suite boasts a spa-like ensuite with double sinks, a jacuzzi tub, and a walk-in closet. Complete with a double attached garage and a desirable side entrance, this exceptional home combines elegance, comfort, and functionality. (id:66070)
Features & Amenities
5 Bedrooms
3 Bathrooms
Chef-Style Kitchen
Reading / Office Nook
Ensuite
Double Garage
Quartz Countertops
Fireplace
Forced Air
Separate Entrance
Endless Storage
Interested in this property?
Fill out the form and an agent will be in touch.
Mortgage Calculator
Estimated Monthly Payment
$3,510
Principal & Interest
Loan Amount
$571,600
Total Interest
$481,437
* Estimate only. Does not include property taxes, insurance, or CMHC premiums. Contact your lender for a full pre-approval.
Similar Listings
Comparable homes in Edmonton you may also like
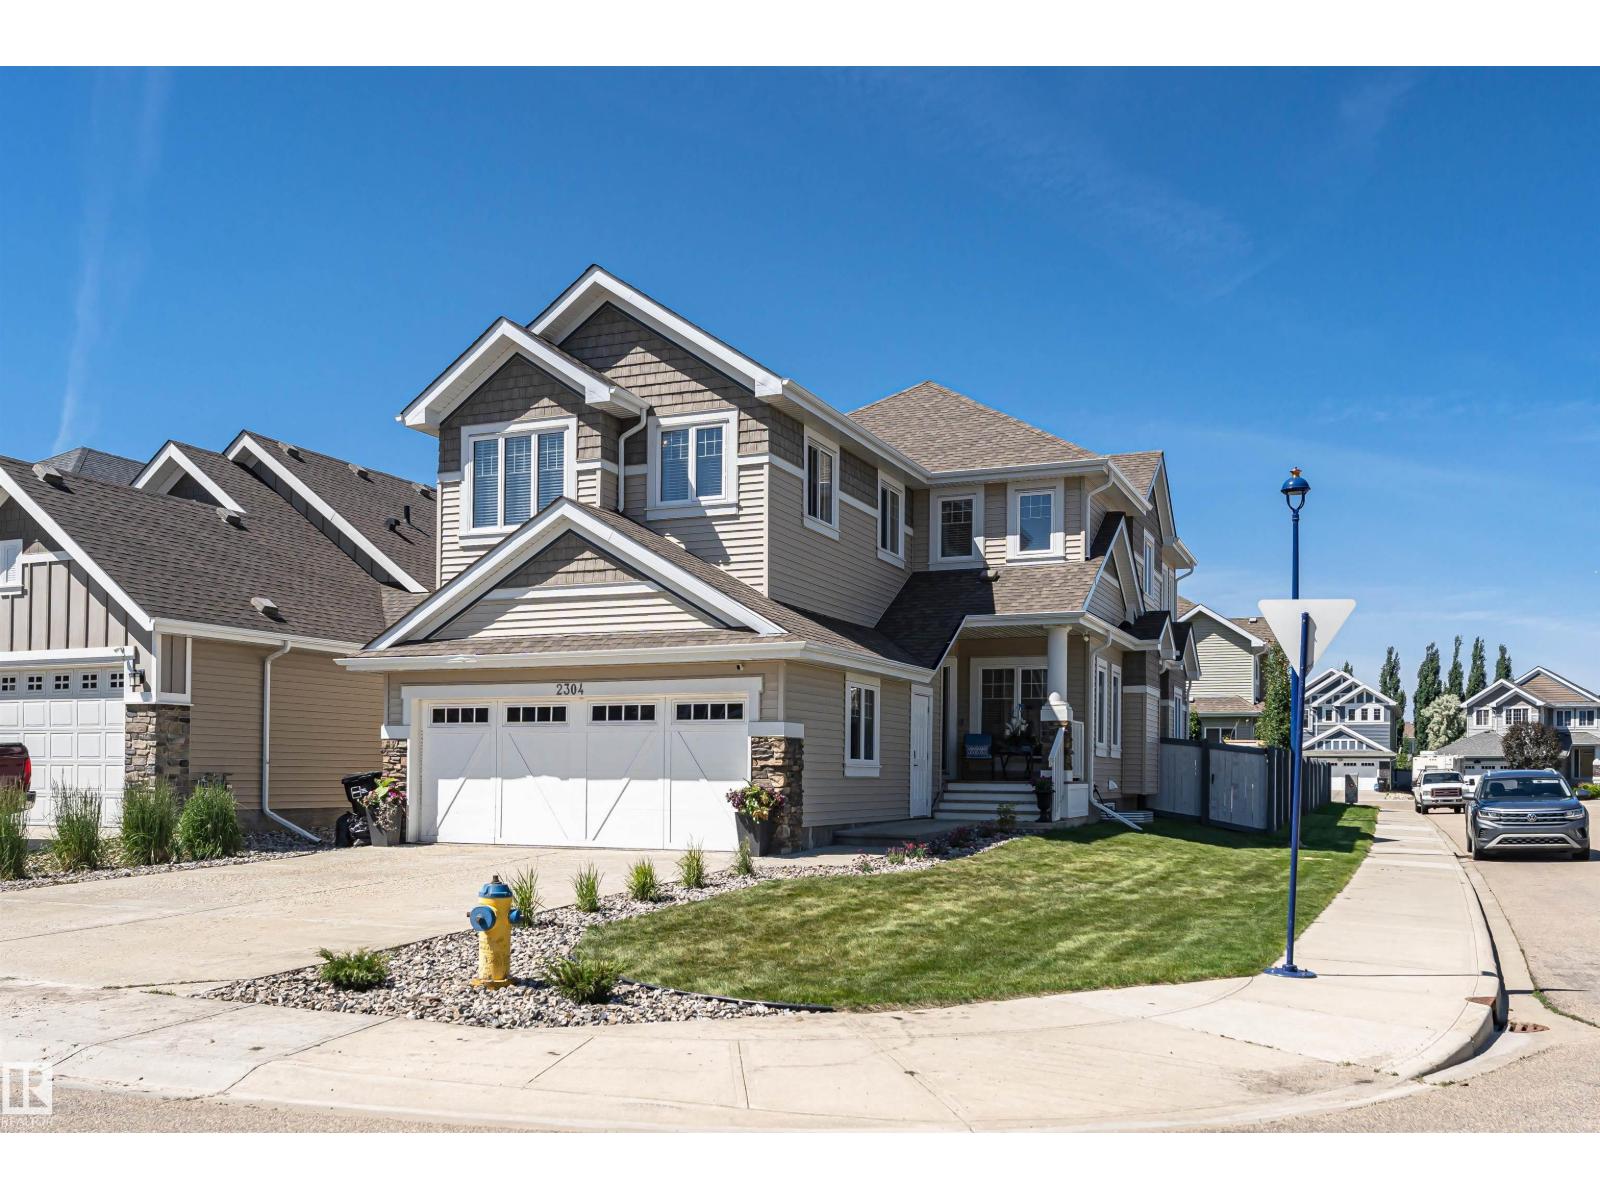
$714,000
2304 89 ST SW, Edmonton
2304 89 ST SW, Edmonton
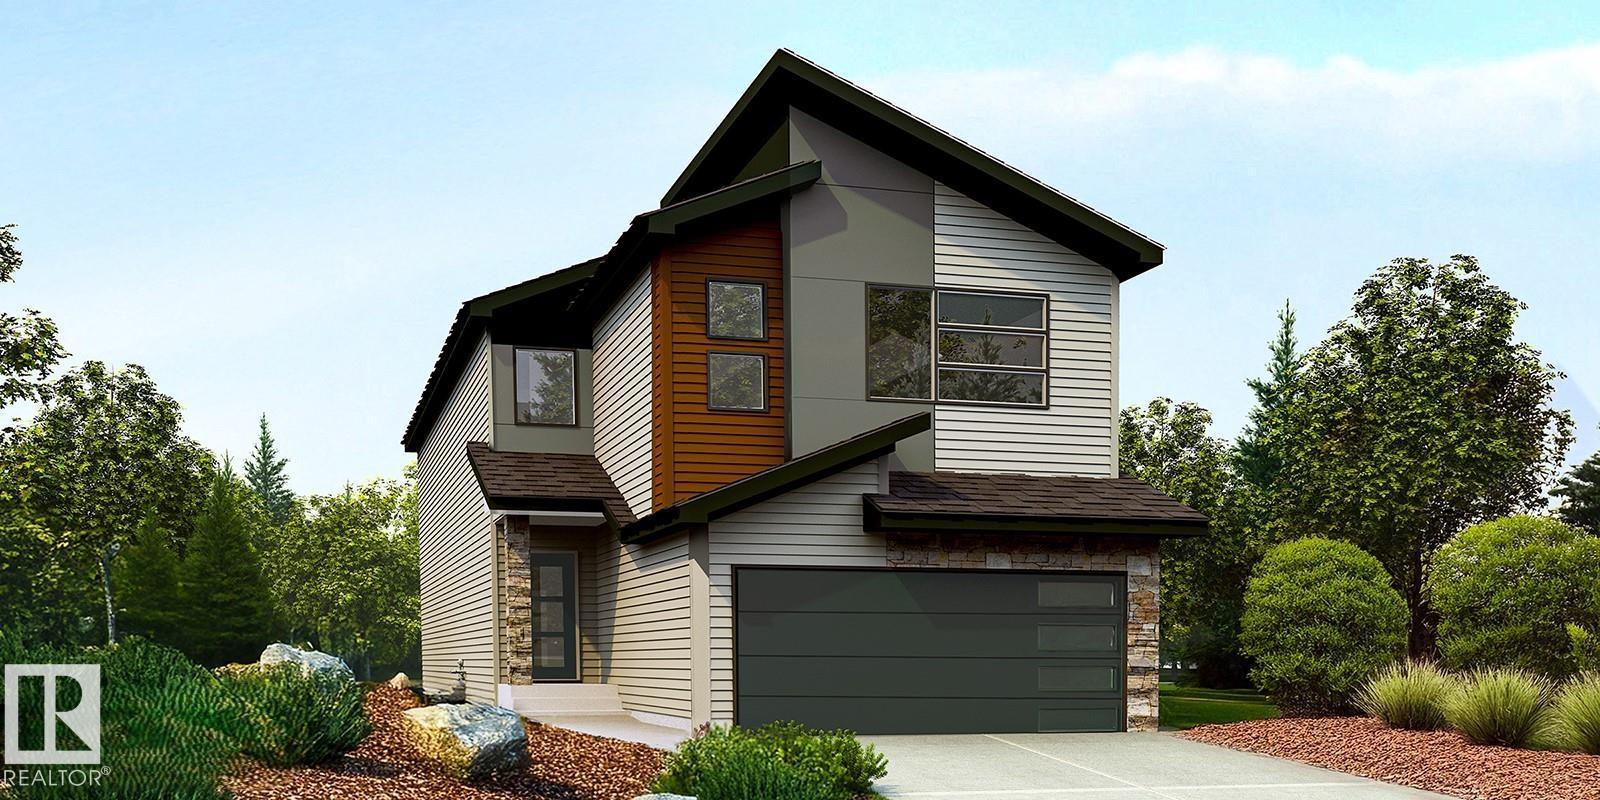
$714,900
4566 CHEGWIN WD SW, Edmonton
4566 CHEGWIN WD SW, Edmonton
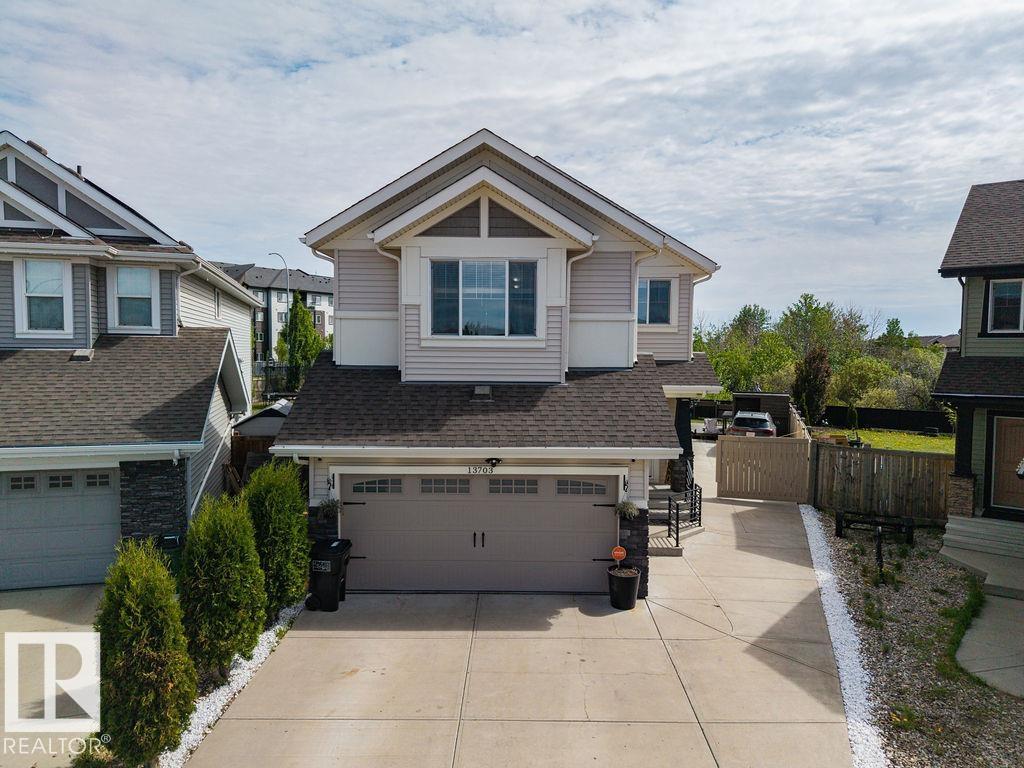
$715,000
13703 166 AV NW, Edmonton
13703 166 AV NW, Edmonton
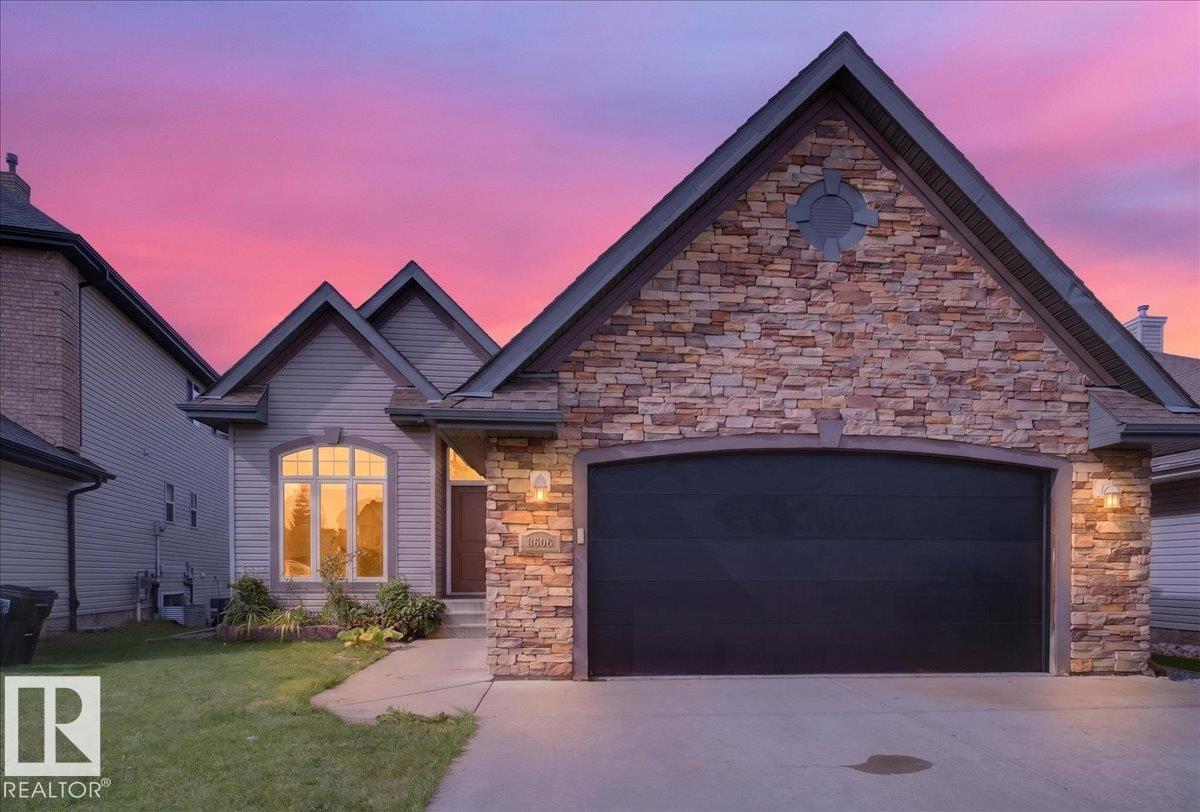
$720,000
3606 MCLAY CO NW, Edmonton
3606 MCLAY CO NW, Edmonton
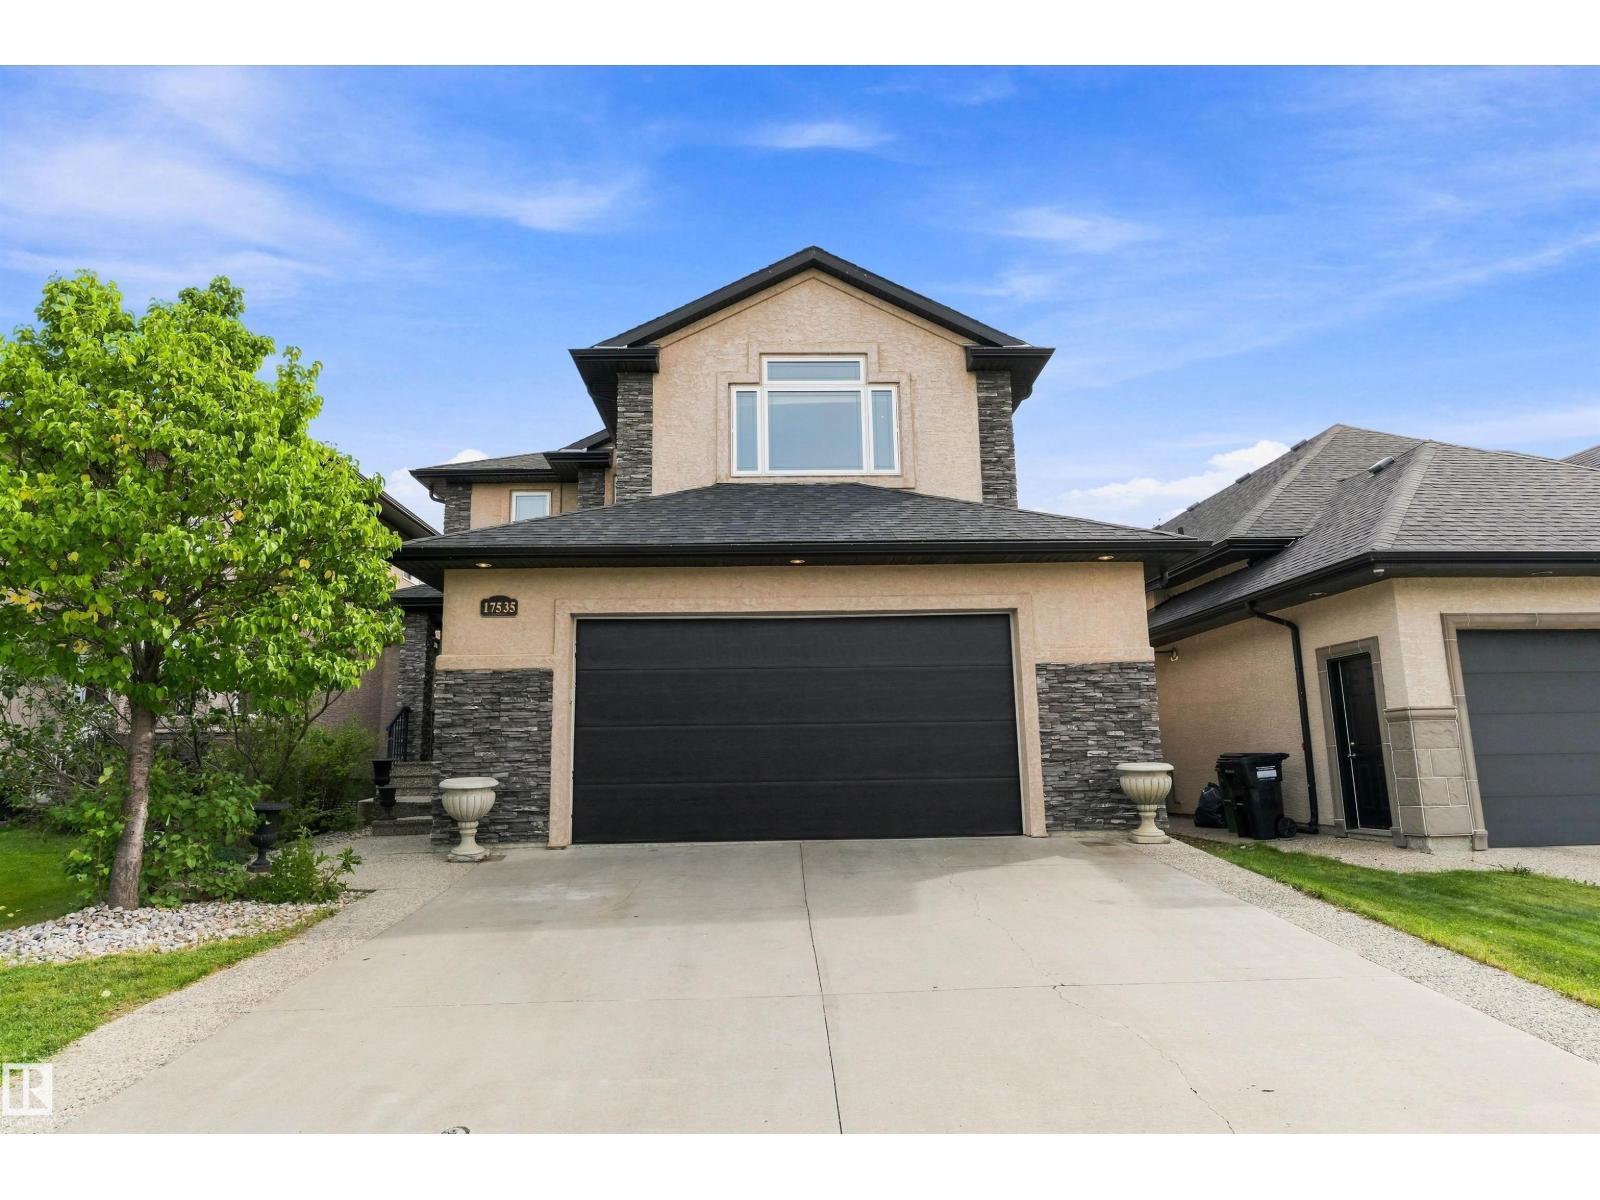
$723,900
17535 110 ST NW, Edmonton
17535 110 ST NW, Edmonton
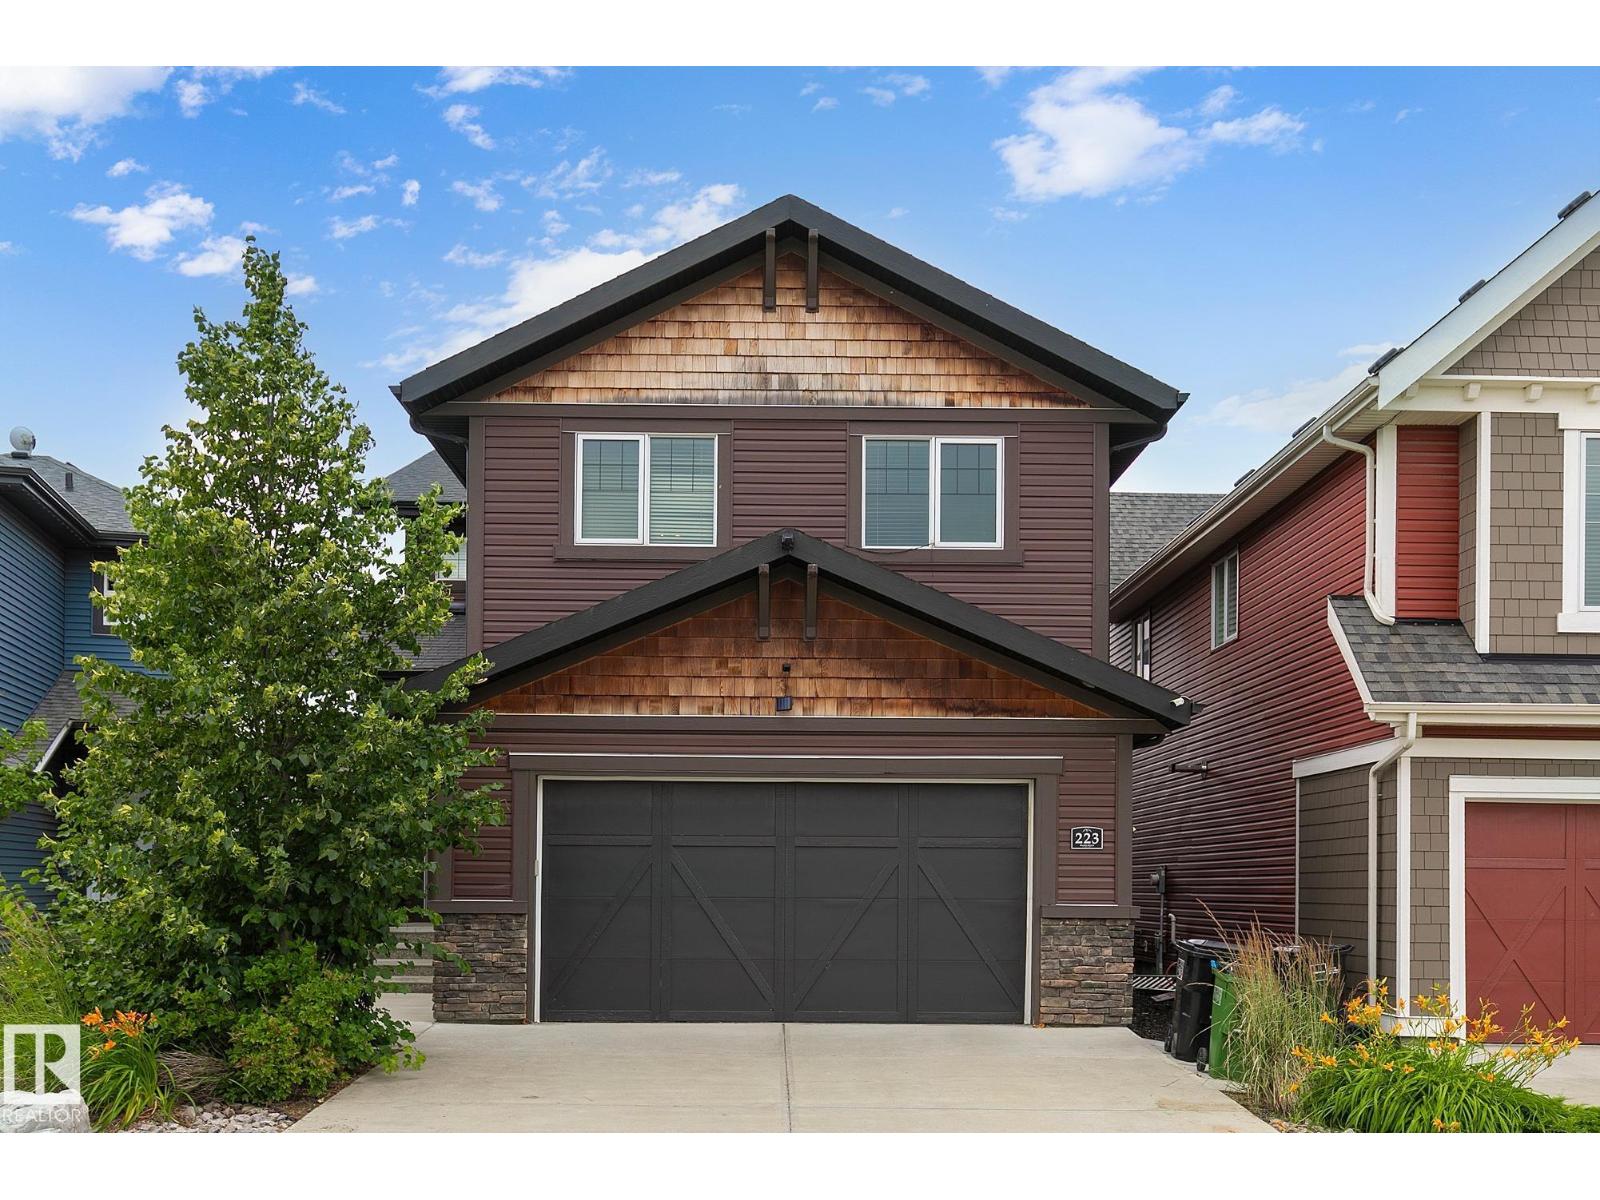
$699,900
223 HAWKS RIDGE BV NW, Edmonton
223 HAWKS RIDGE BV NW, Edmonton
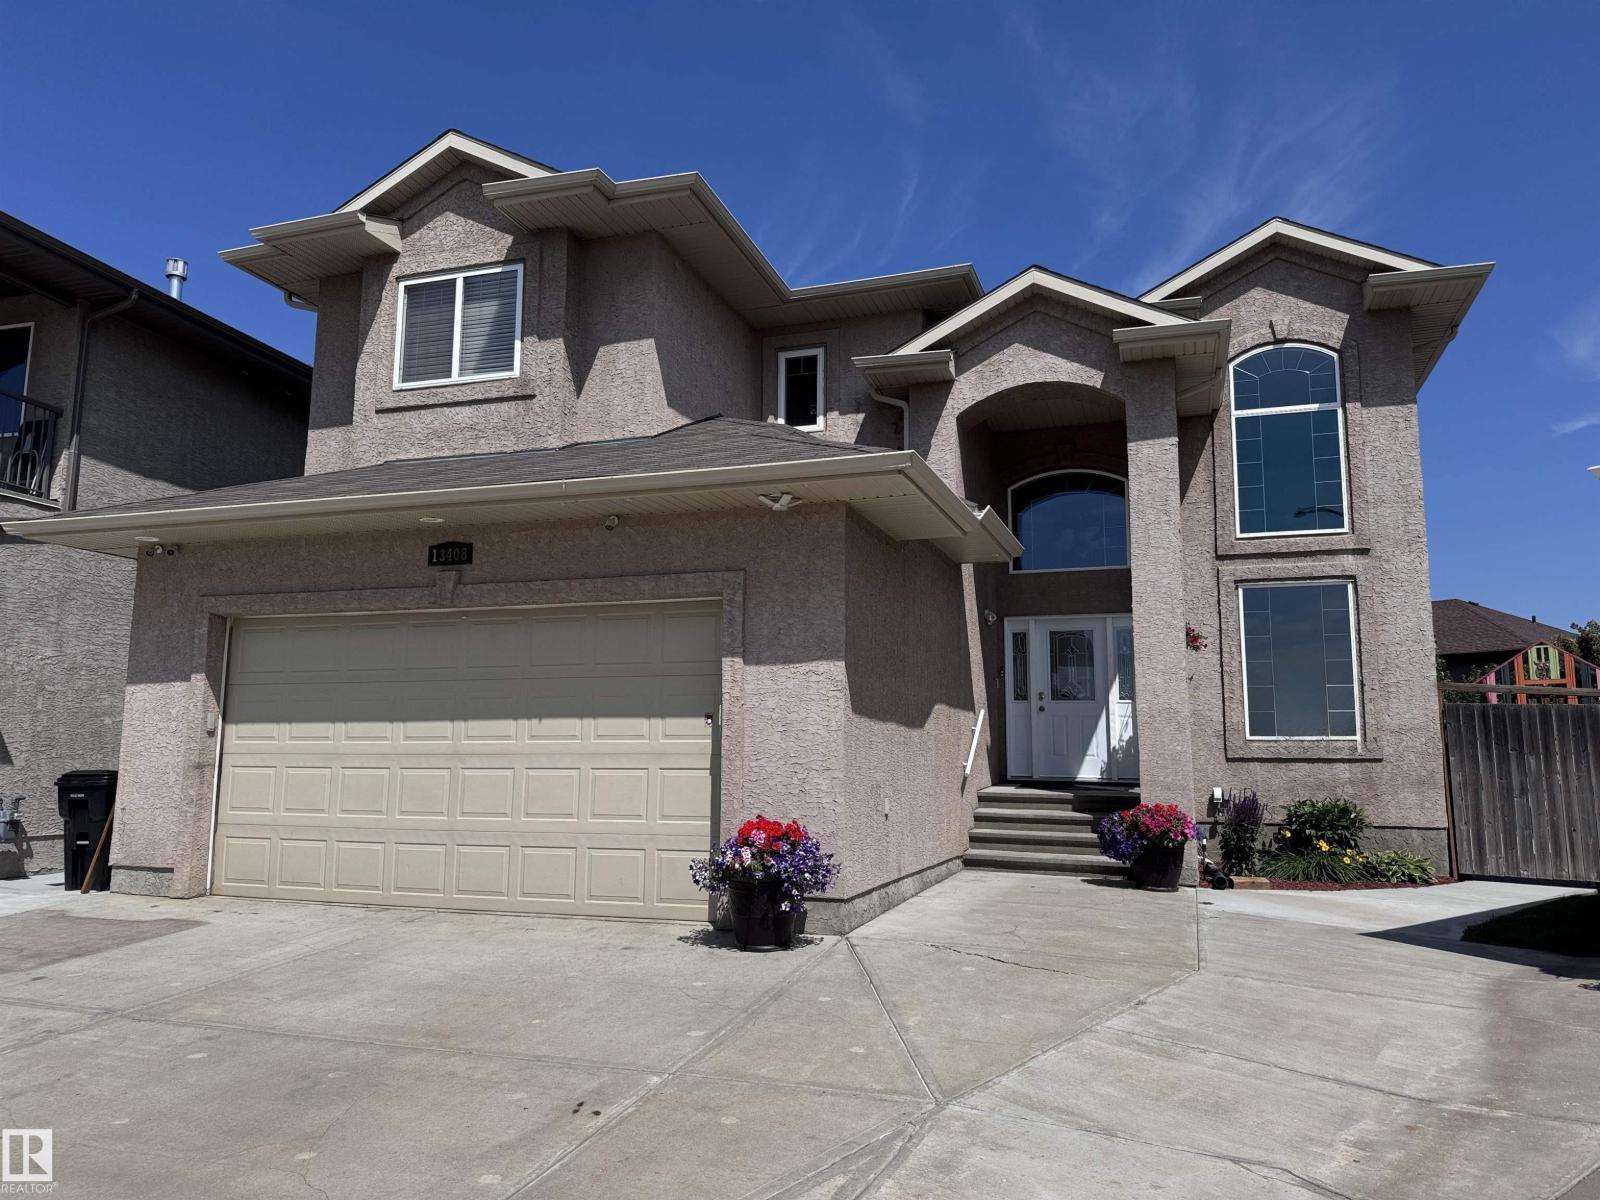
$725,000
13408 162 AV NW, Edmonton
13408 162 AV NW, Edmonton
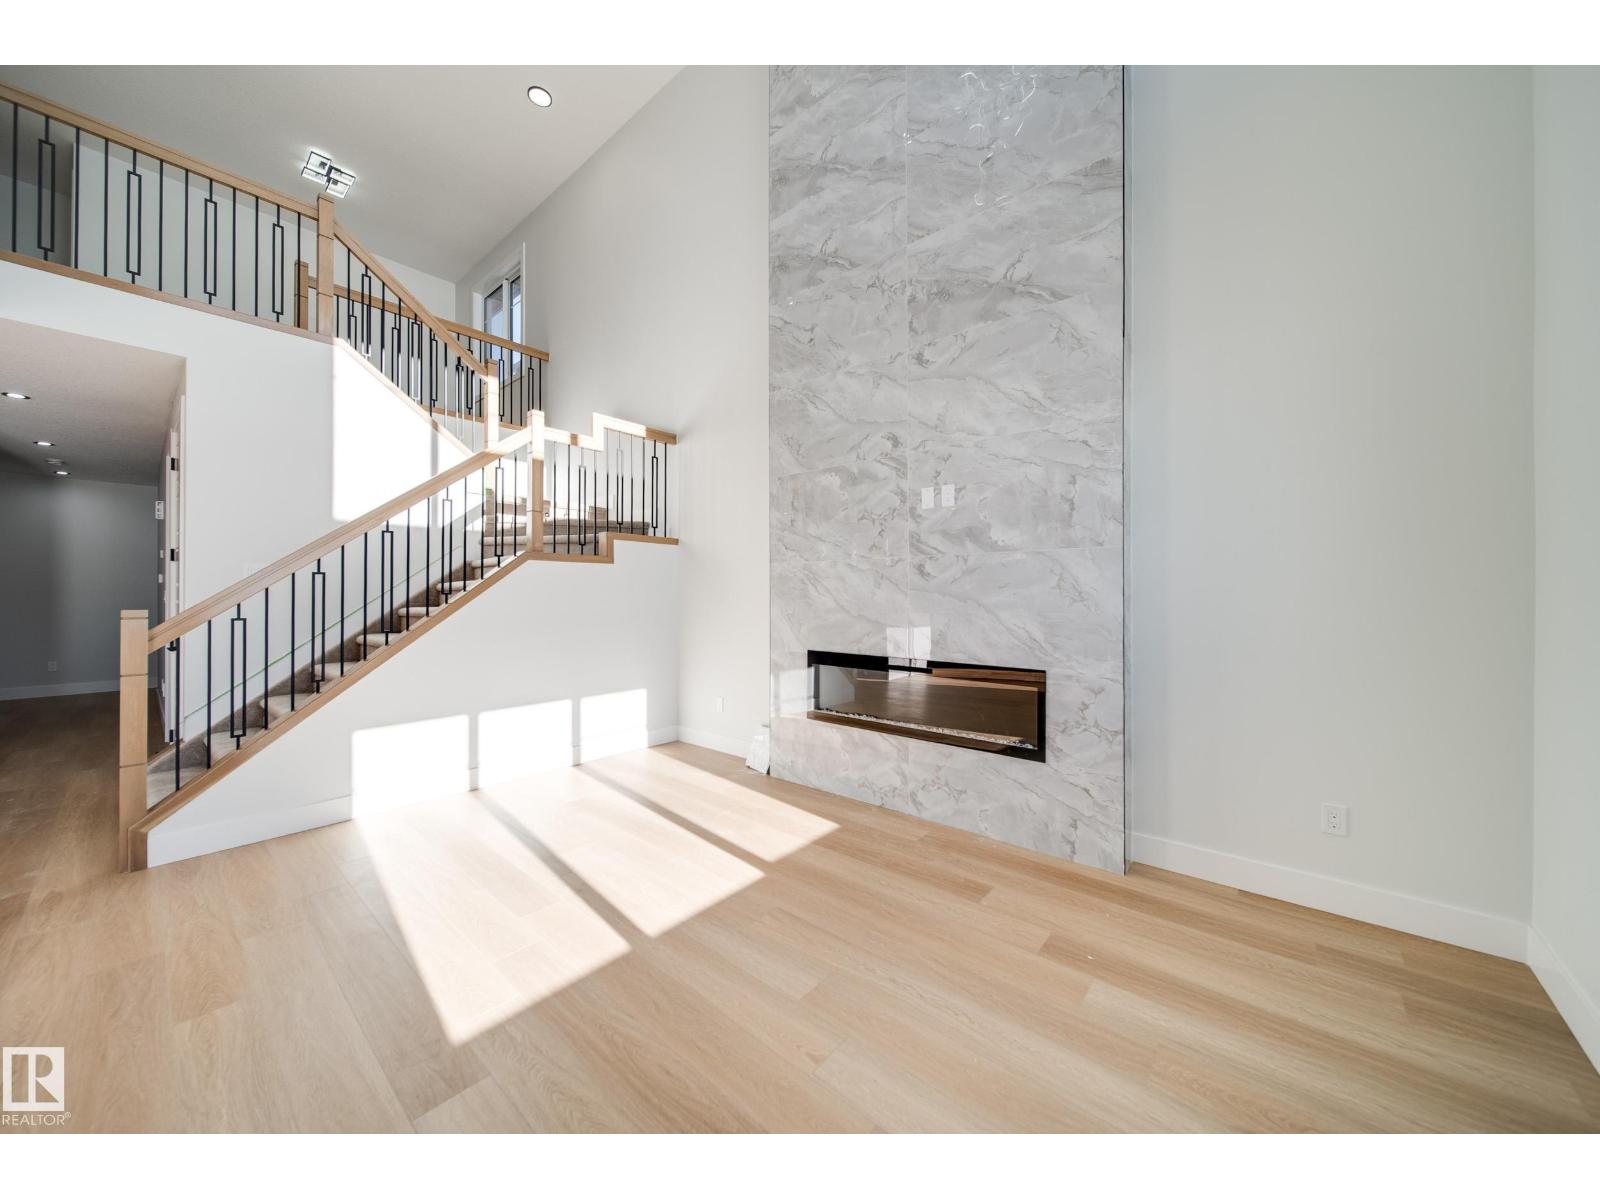
$699,900
7027 177 AV NW, Edmonton
7027 177 AV NW, Edmonton
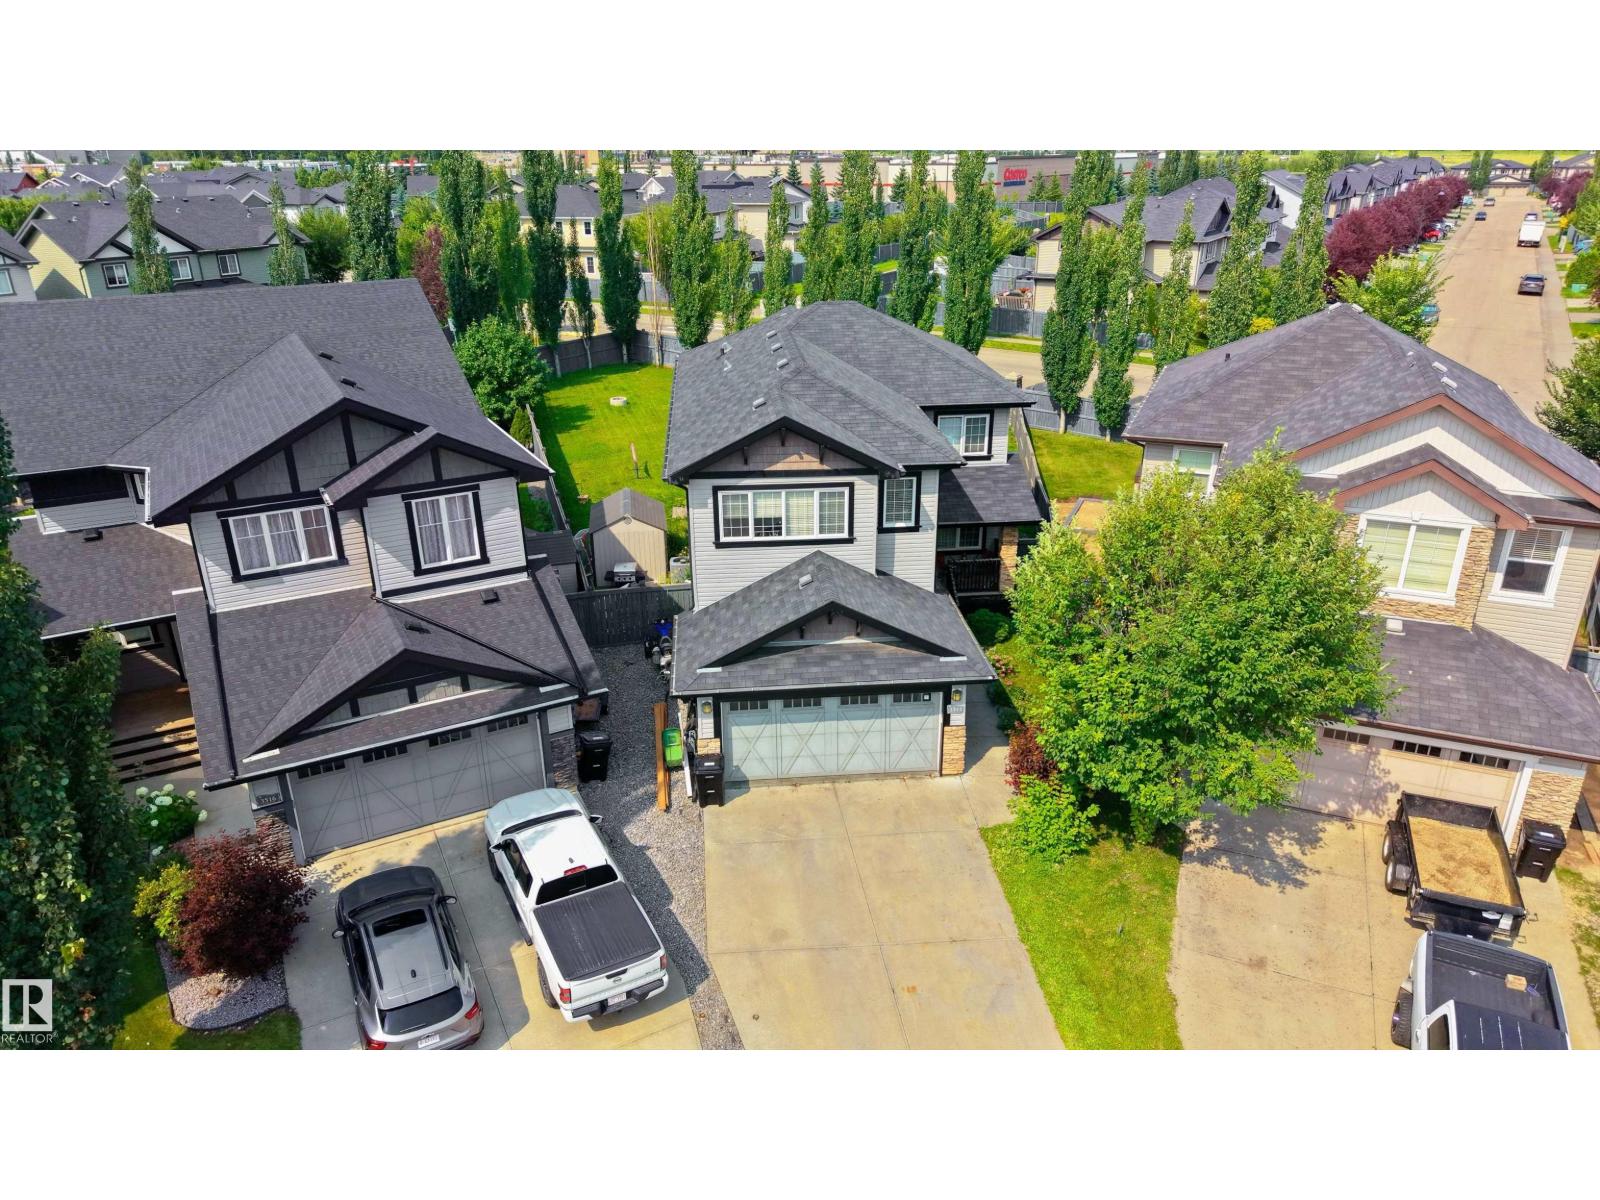
$725,000
3514 GOODRIDGE BA NW, Edmonton
3514 GOODRIDGE BA NW, Edmonton
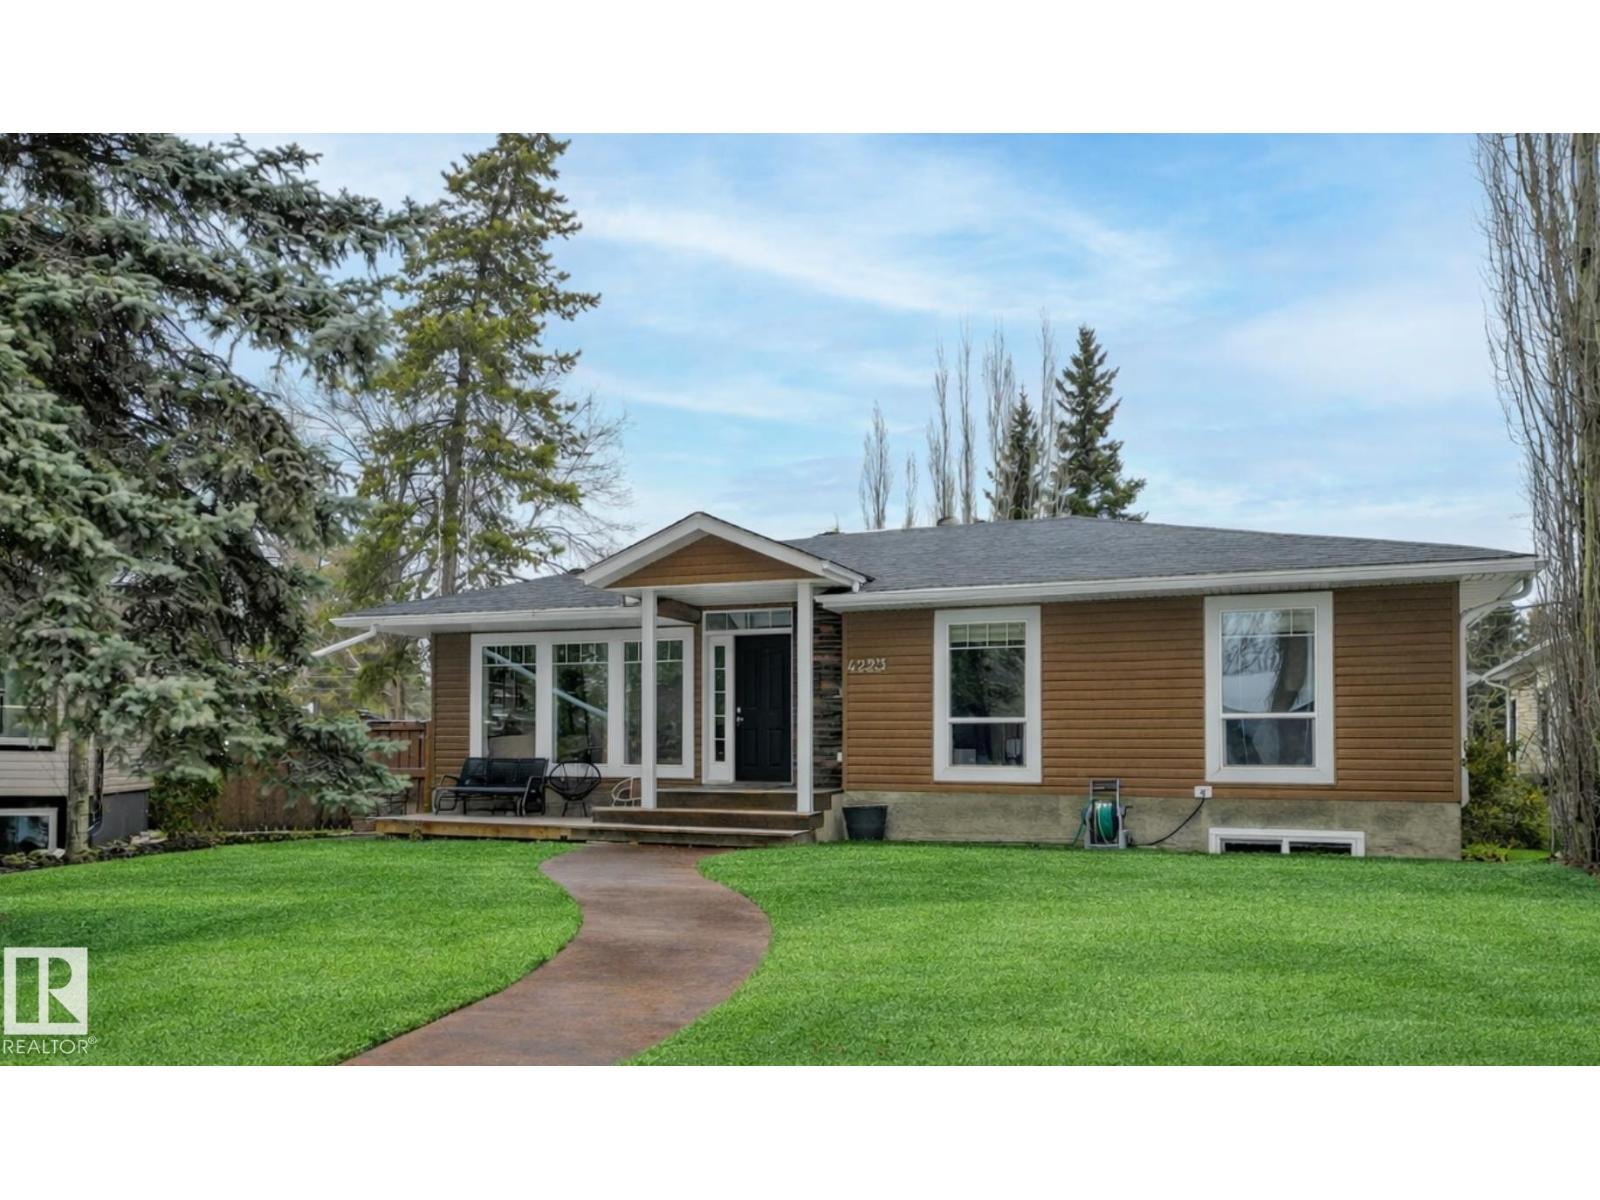
$699,900
4223 120 ST NW, Edmonton
4223 120 ST NW, Edmonton