
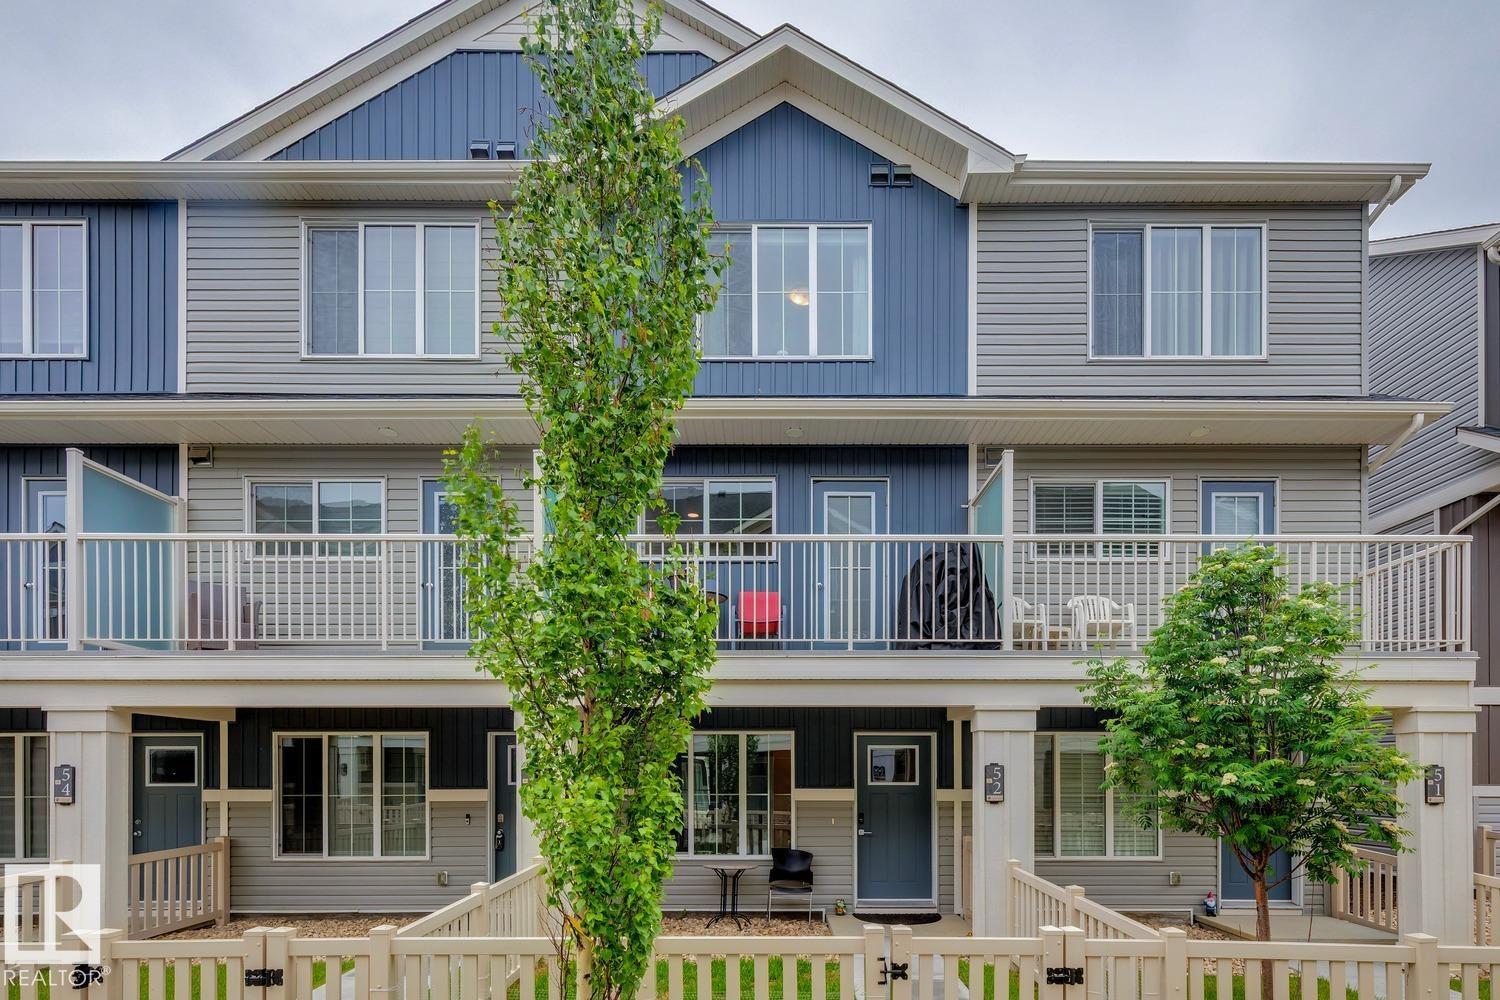
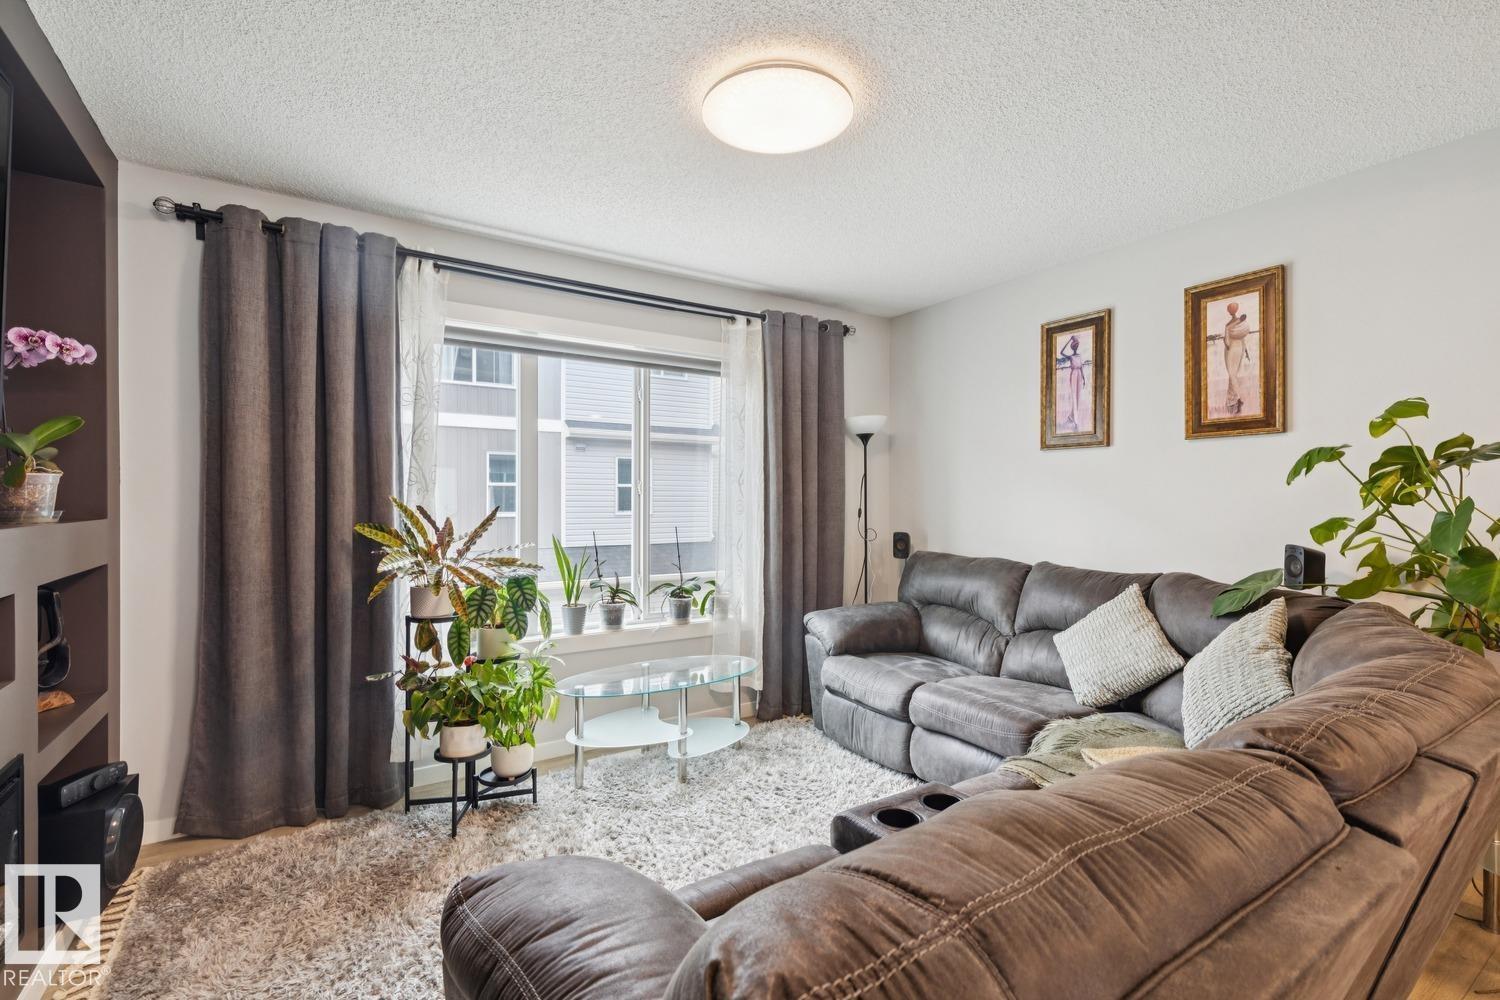
#52 1110 DANIELS LINK LI SW, Edmonton
$299,999
Property Details
Bedrooms
2
Bathrooms
3
Square Feet
1,221 sqft
Lot Size
146.22 square meters
Year Built
2021
Type
house
MLS #
E4495707
About This Property
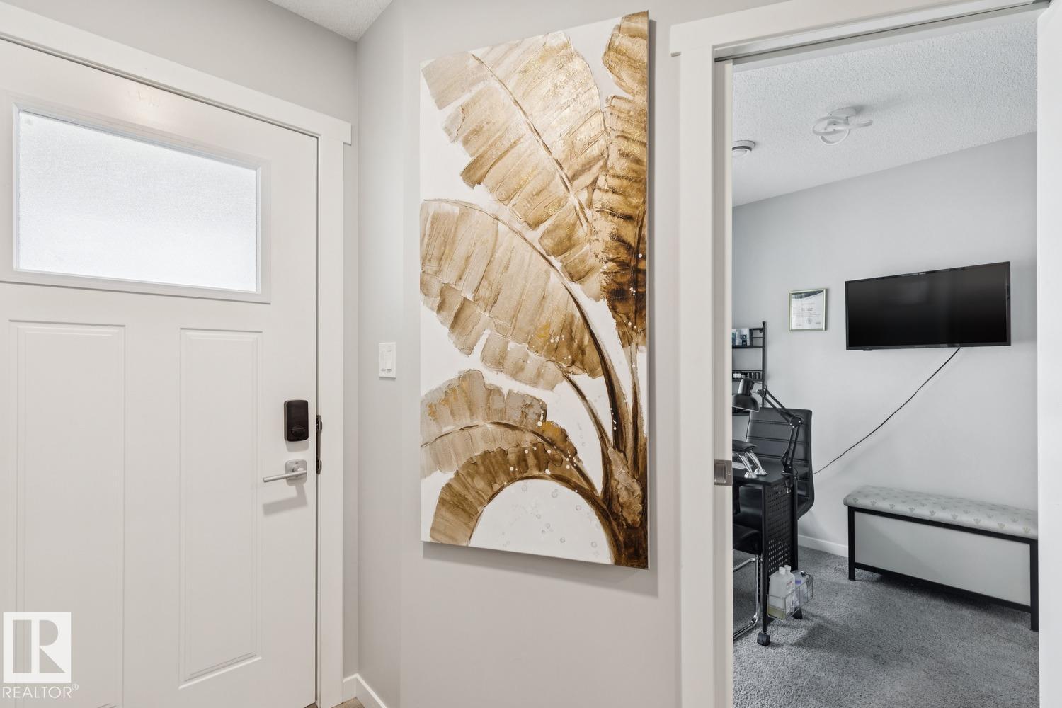
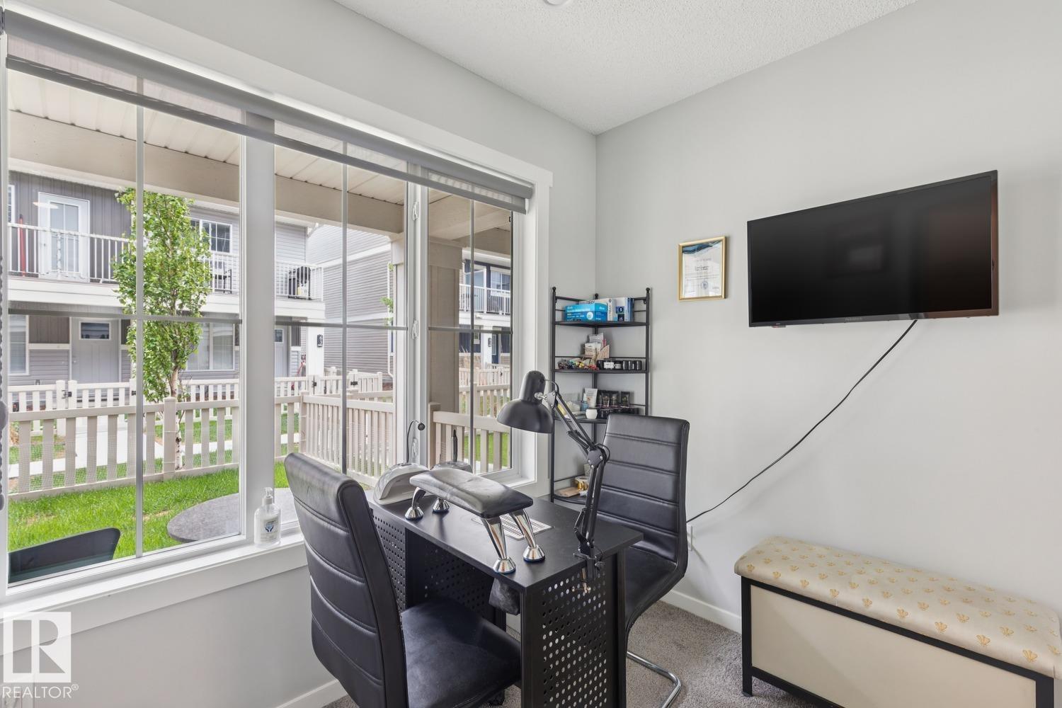
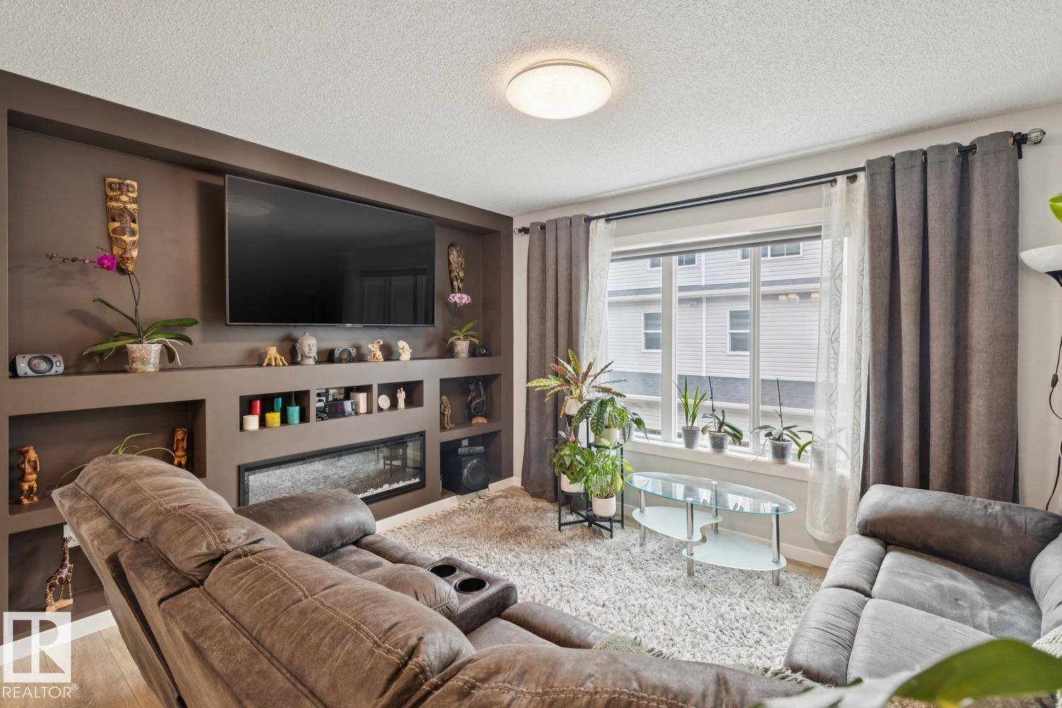
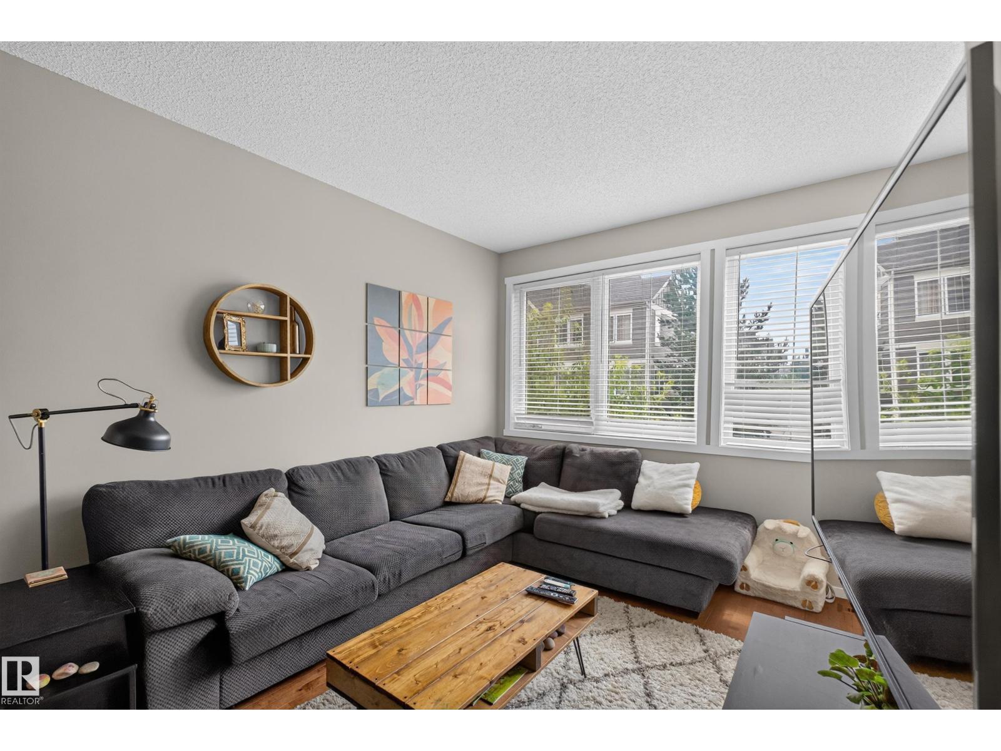
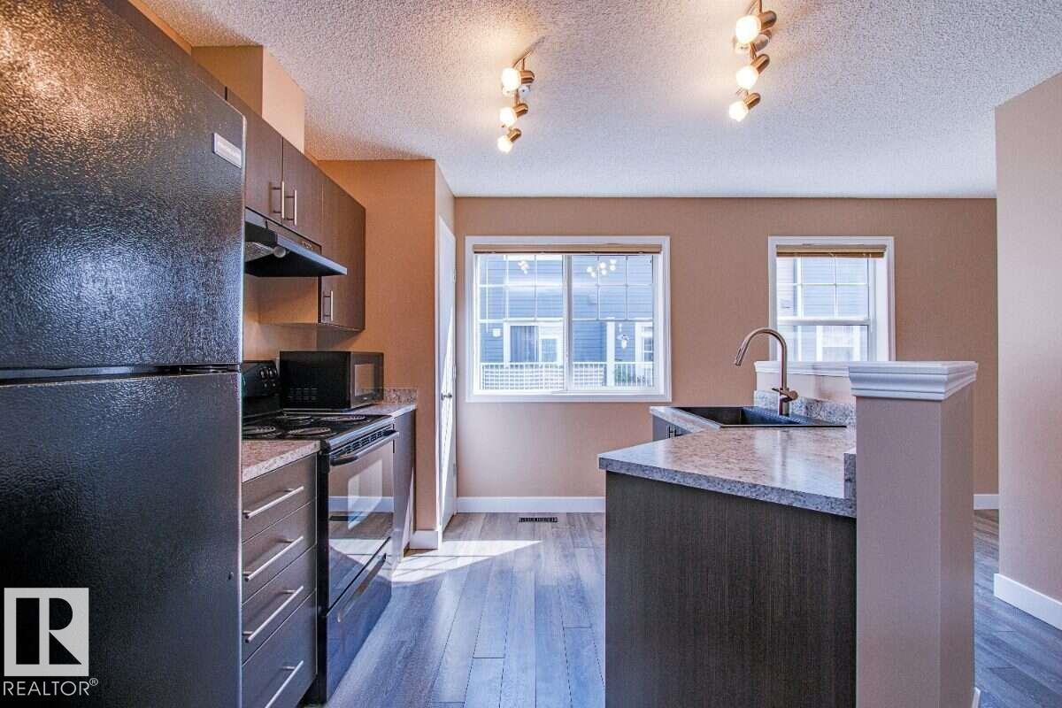
MODERN THREE-STOREY TOWNHOME WITH 1221 SQFT AND A SINGLE ATTACHED GARAGE IN DESIRABLE DESROCHERS! This beautiful 2-bedroom + DEN that can be used as a 3RD BEDROOM townhome has it all. The lower level features a generous den, a convenient 2-piece bath, and direct access to the attached garage. The bright main floor showcases vinyl plank flooring throughout the open-concept living, dining, and kitchen areas. Enjoy a cozy electric fireplace in the living room, while the kitchen impresses with full-height cabinetry, stainless steel appliances, pantry storage, and access to a private balcony, perfect for morning coffee or evening relaxation. Upstairs you'll find 2 spacious bedrooms, including a primary suite with a 3-piece ensuite, an additional 4-piece bath, and convenient upper-floor laundry. Complete with visitor parking and a front yard area, this home offers low-maintenance living close to schools, parks, shopping, walking trails, major commuter routes, and Edmonton International Airport. (id:66070)
Features & Amenities
2 Bedrooms
3 Bathrooms
Reading / Office Nook
Ensuite
Double Garage
Electric Fireplace
Forced Air
Laundry Room
Interested in this property?
Fill out the form and an agent will be in touch.
Mortgage Calculator
Estimated Monthly Payment
$1,474
Principal & Interest
Loan Amount
$239,999
Total Interest
$202,142
* Estimate only. Does not include property taxes, insurance, or CMHC premiums. Contact your lender for a full pre-approval.
Similar Listings
Comparable homes in Edmonton you may also like
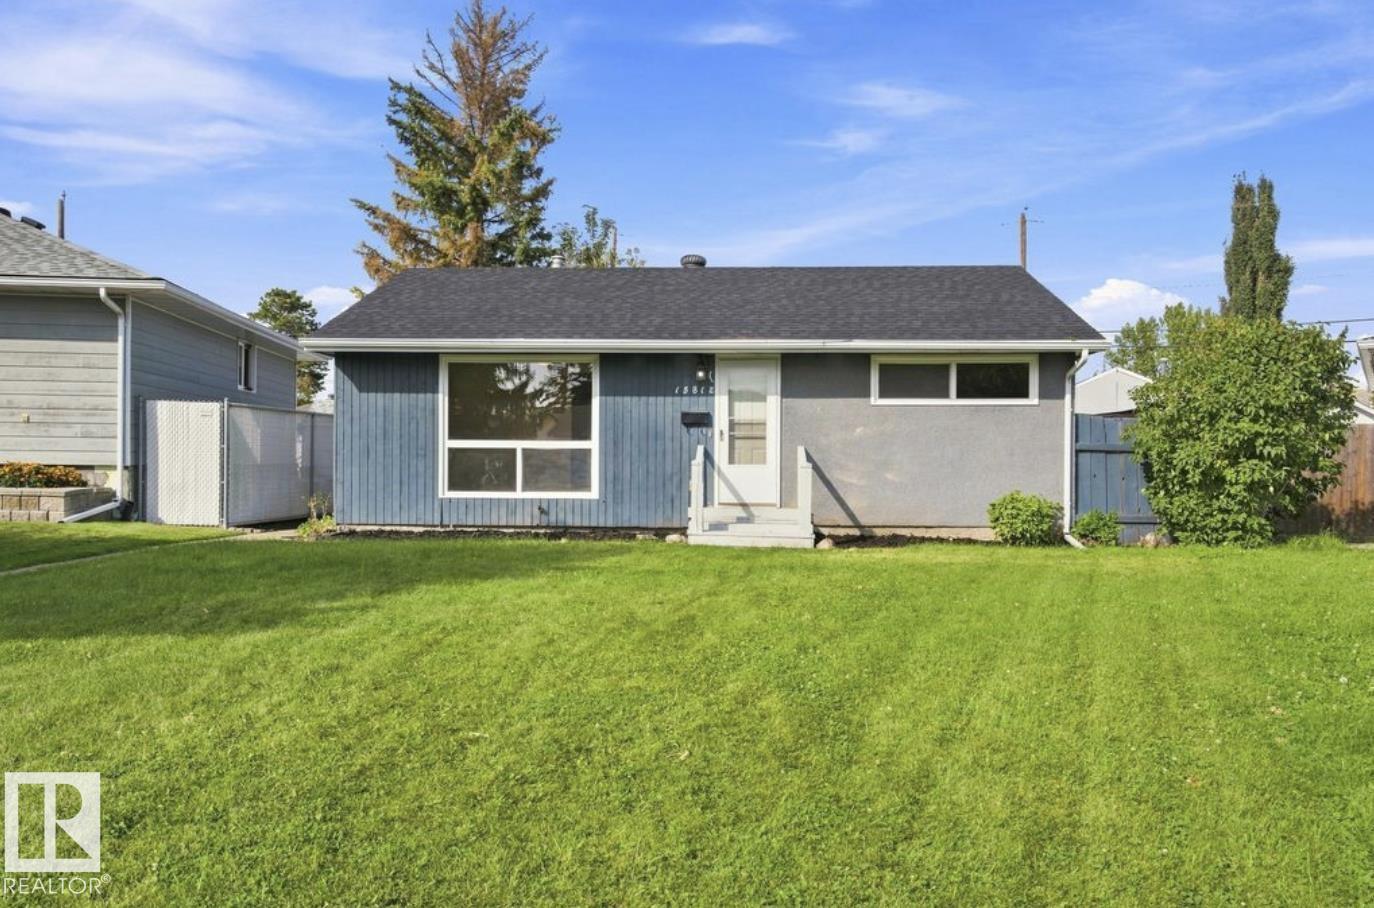
$299,500
15812 110A AV NW, Edmonton
15812 110A AV NW, Edmonton
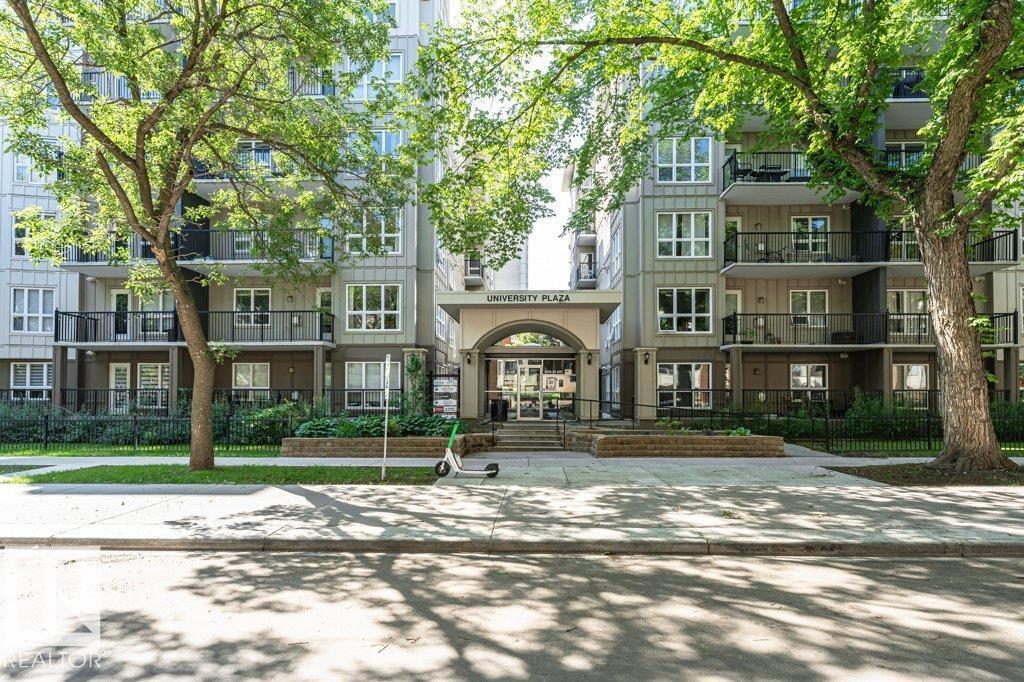
$299,500
#302 11103 84 AV NW, Edmonton
#302 11103 84 AV NW, Edmonton
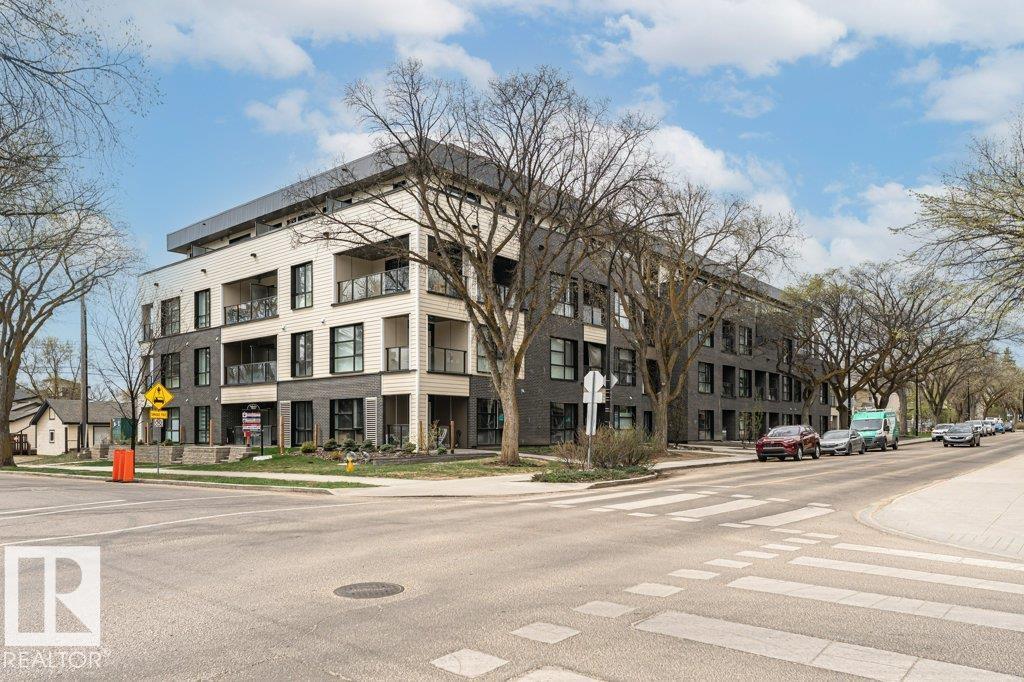
$299,900
#214 11503 76 AV NW, Edmonton
#214 11503 76 AV NW, Edmonton
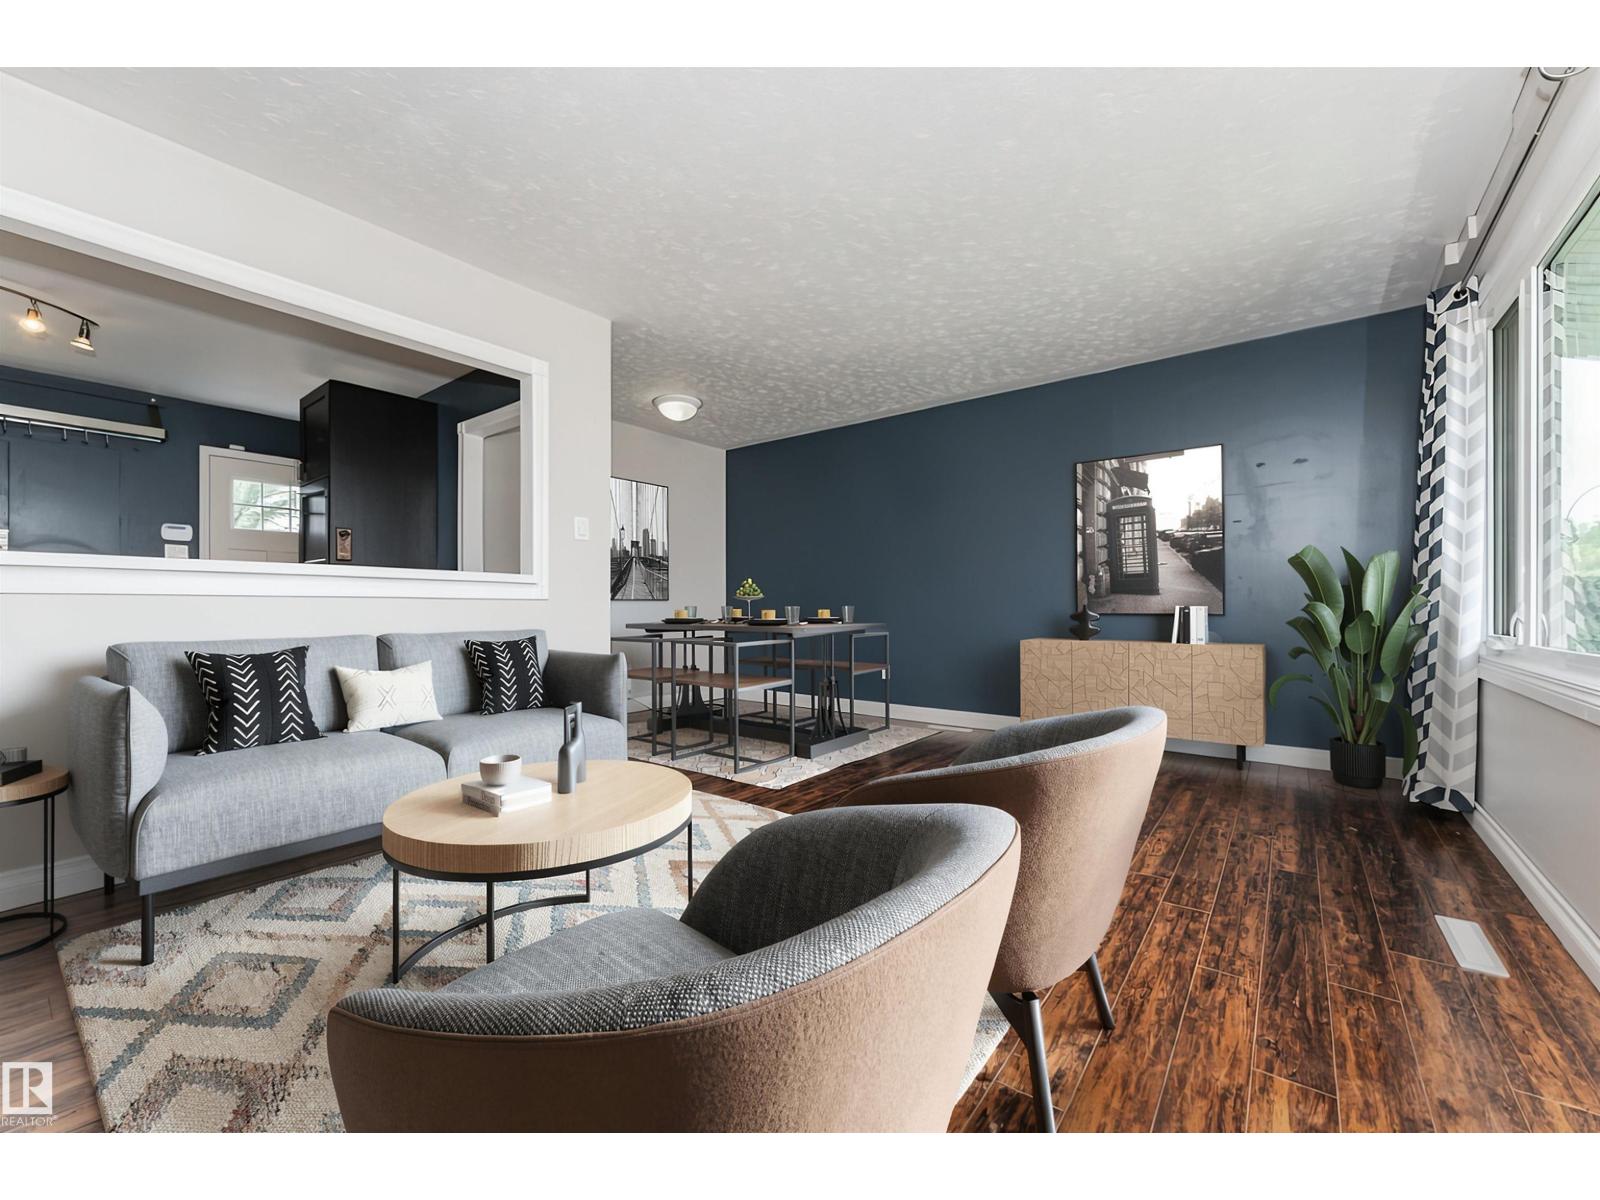
$299,900
13411 140 ST NW, Edmonton
13411 140 ST NW, Edmonton
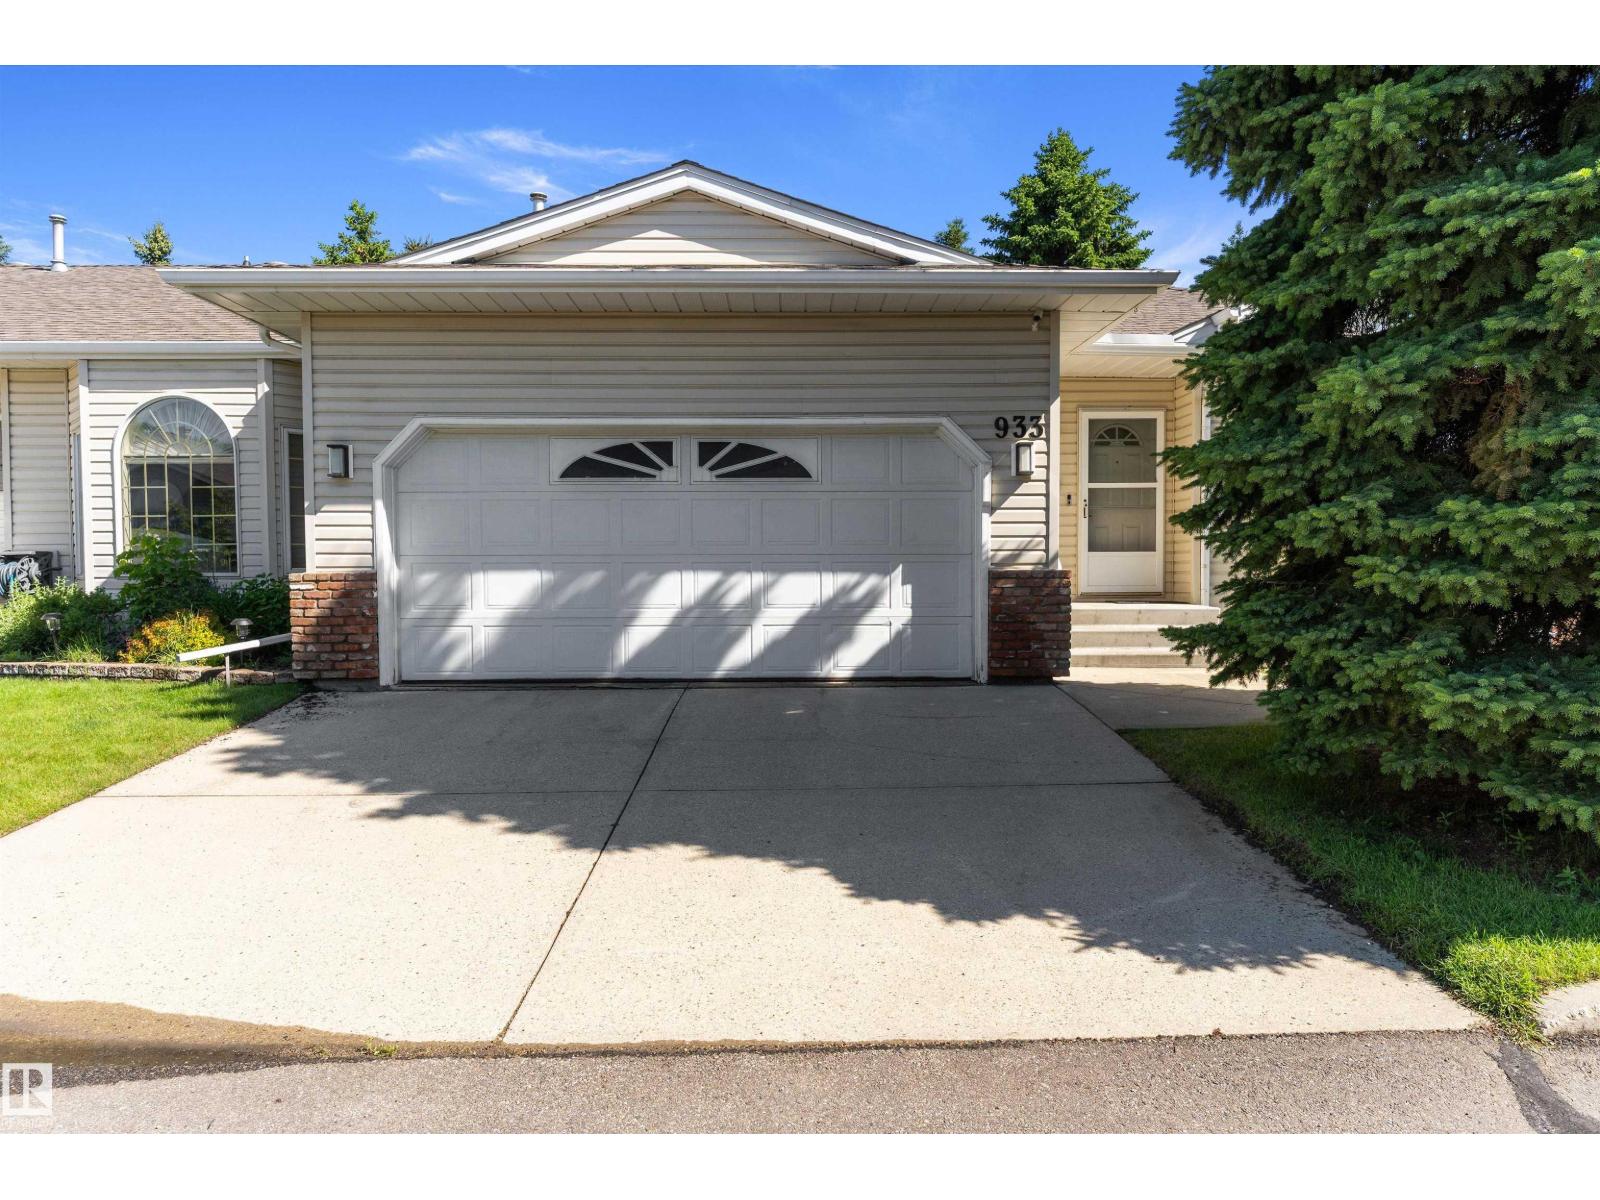
$305,000
933 YOUVILLE DR W NW, Edmonton
933 YOUVILLE DR W NW, Edmonton
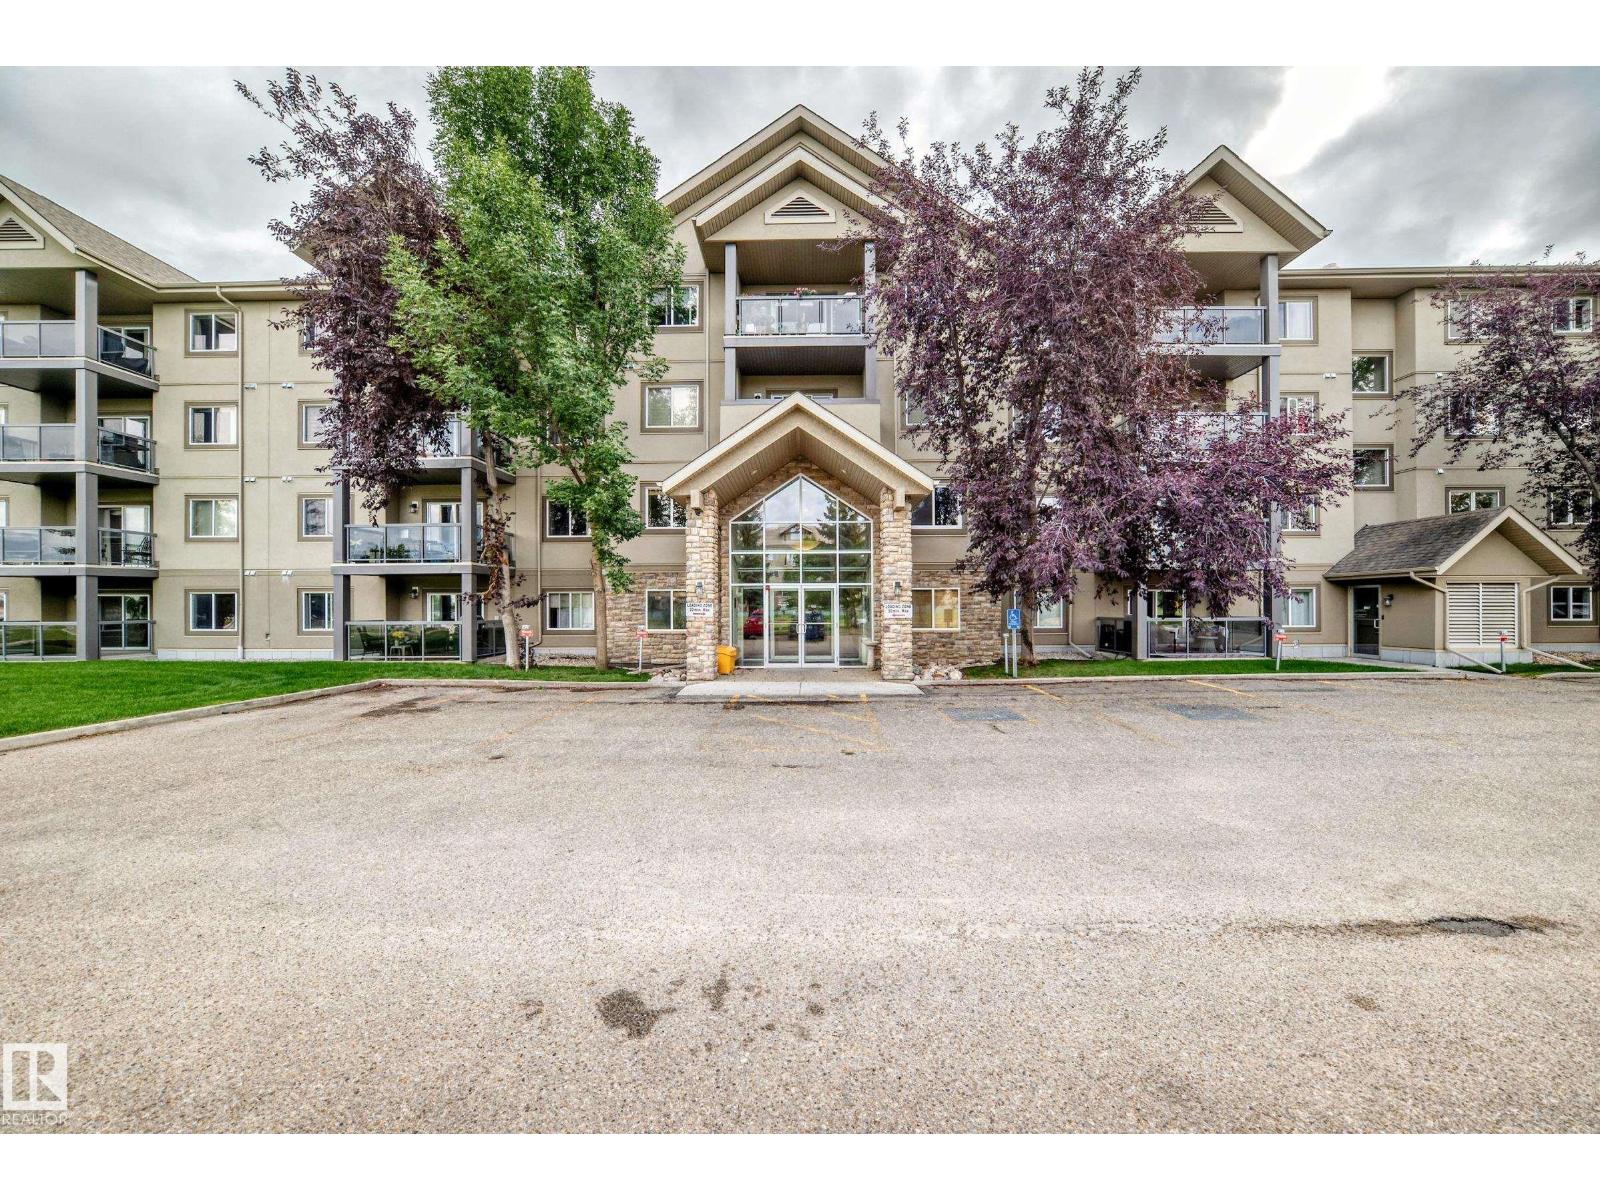
$295,000
#418 279 Suder Greens DR NW, Edmonton
#418 279 Suder Greens DR NW, Edmonton
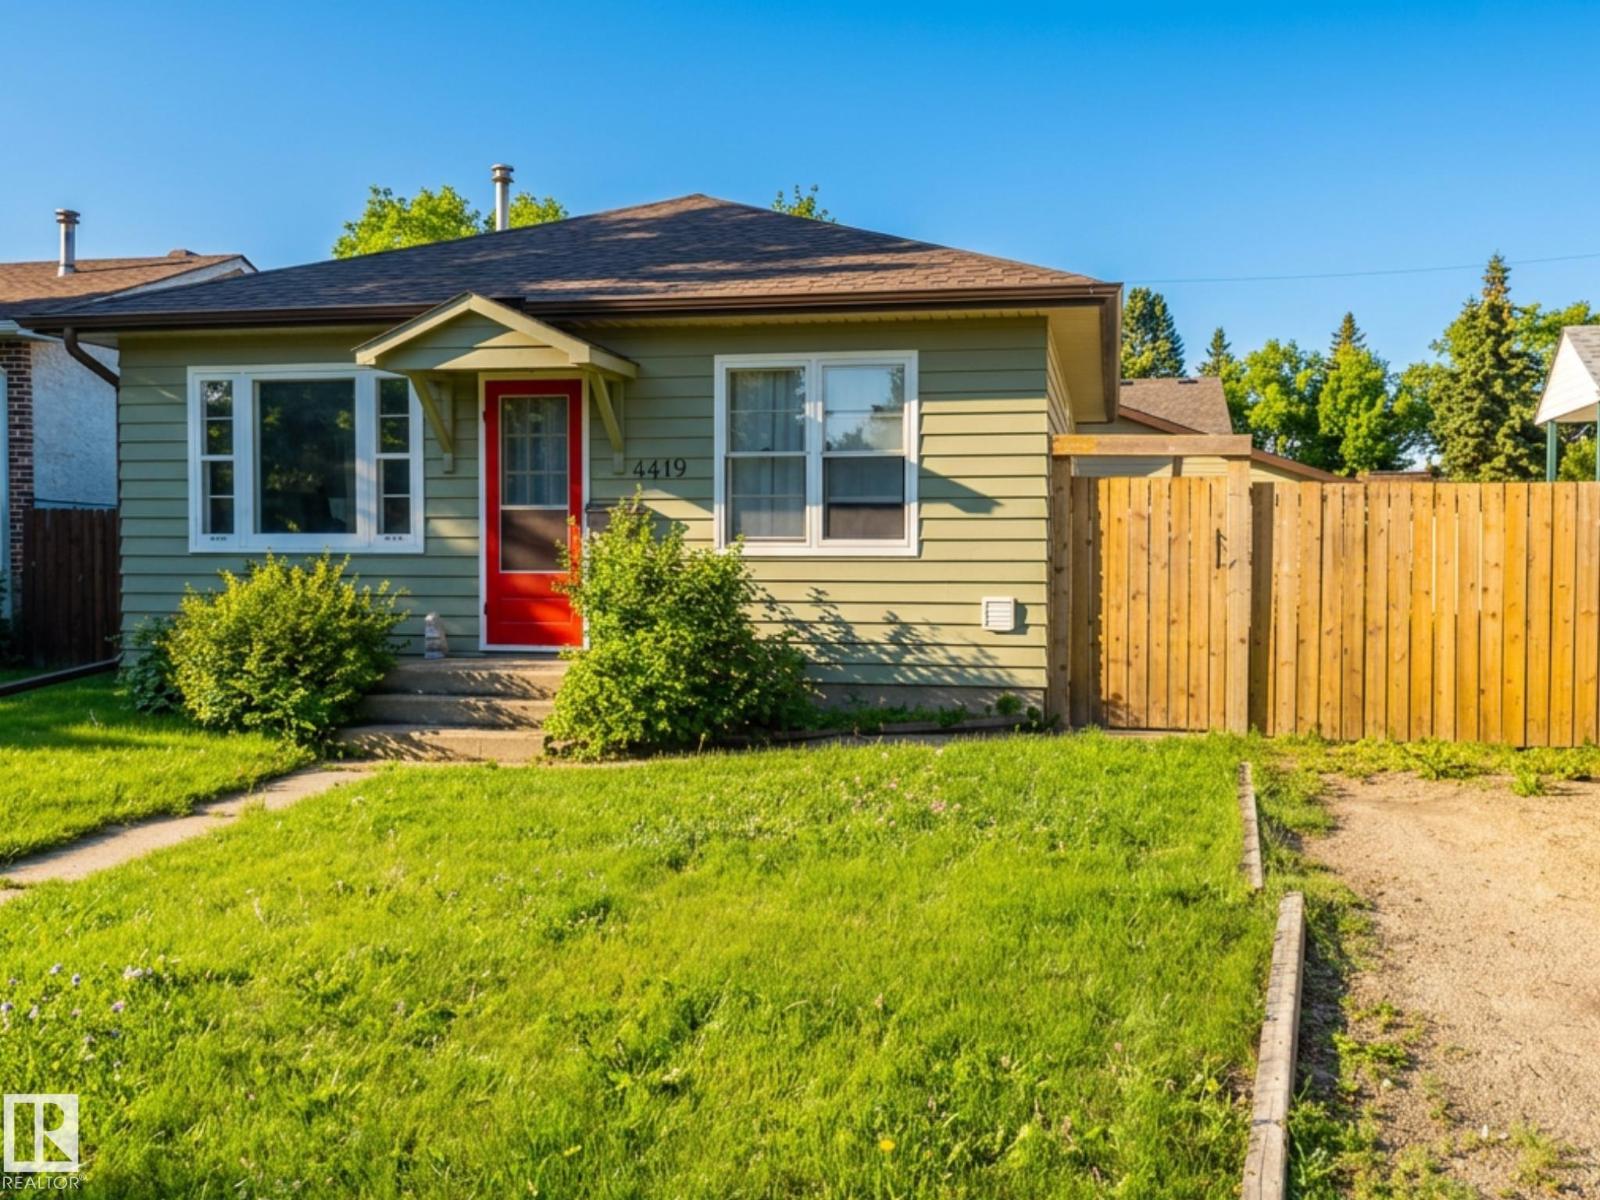
$297,000
4419 114 NW, Edmonton
4419 114 NW, Edmonton
$289,900
#53 603 WATT BV SW, Edmonton
#53 603 WATT BV SW, Edmonton
$310,000
251 KNOTTWOOD RD N NW, Edmonton
251 KNOTTWOOD RD N NW, Edmonton
$306,900
#15 8304 11 AV SW, Edmonton
#15 8304 11 AV SW, Edmonton