
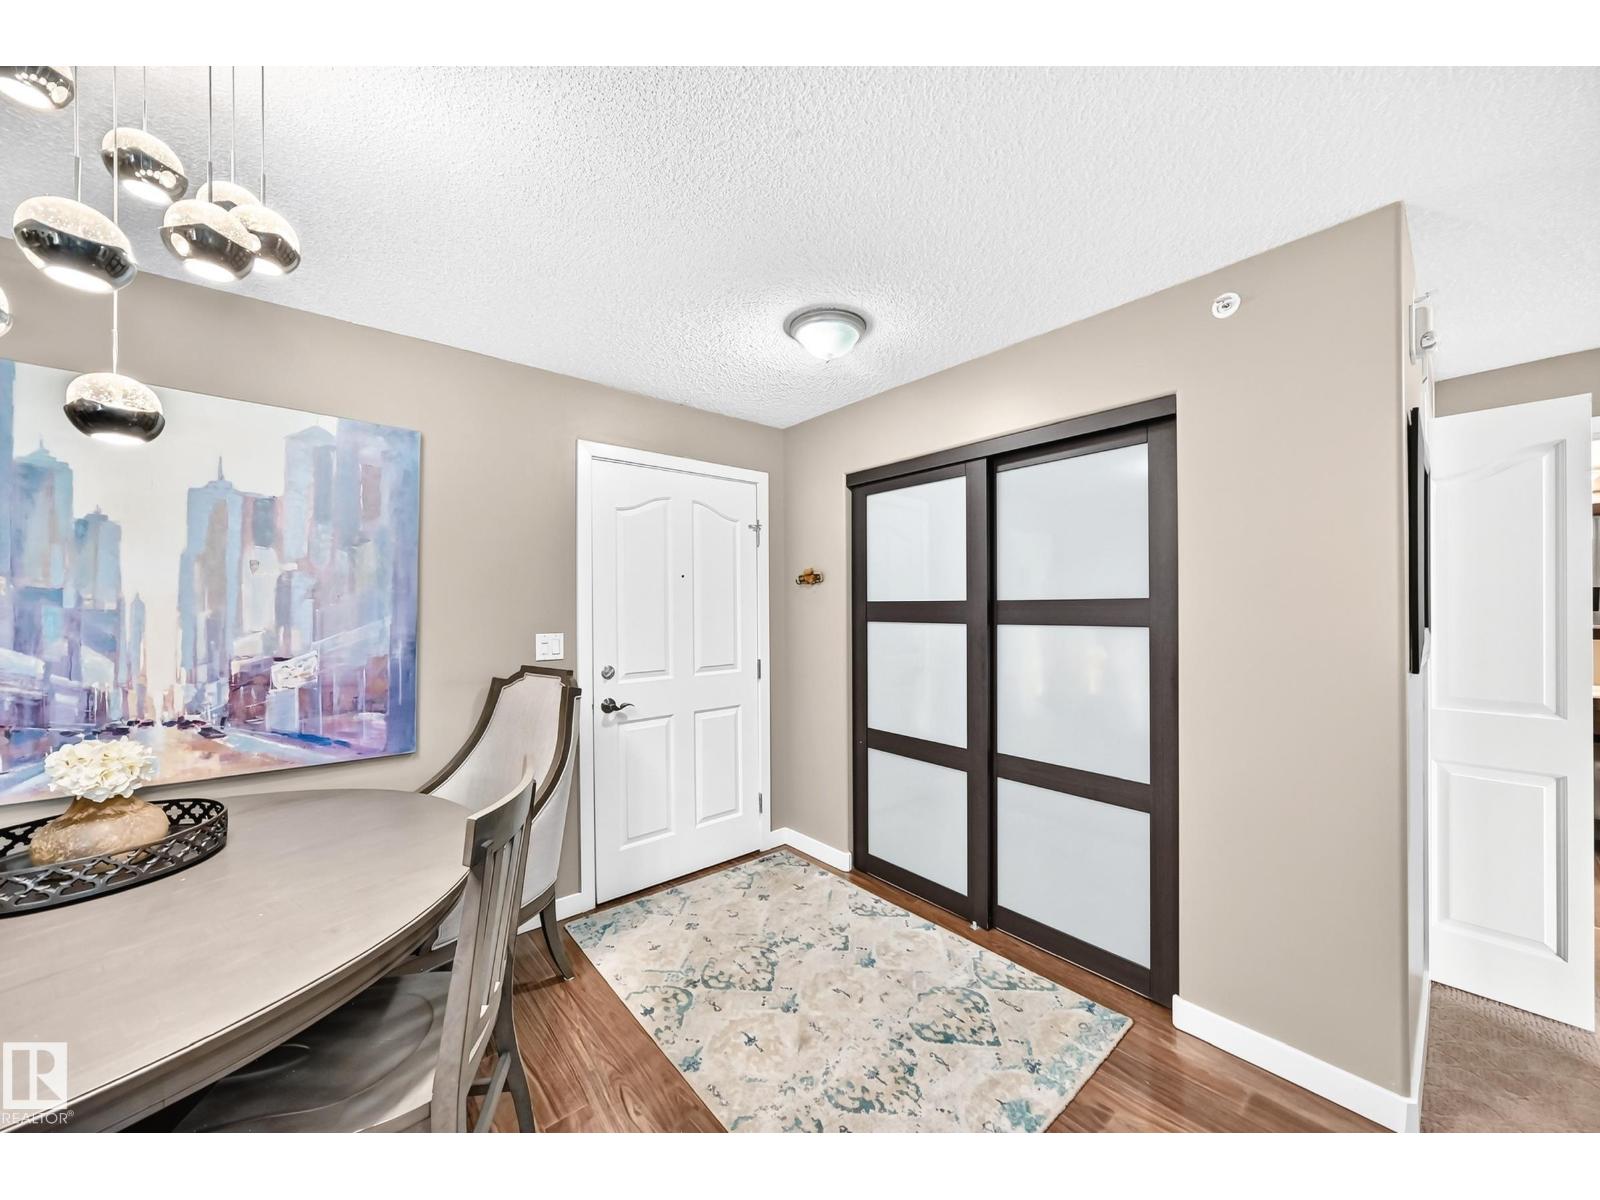
#418 279 Suder Greens DR NW, Edmonton
$295,000
Property Details
Bedrooms
2
Bathrooms
2
Square Feet
1,255 sqft
Year Built
2004
Type
house
MLS #
E4507429
About This Property
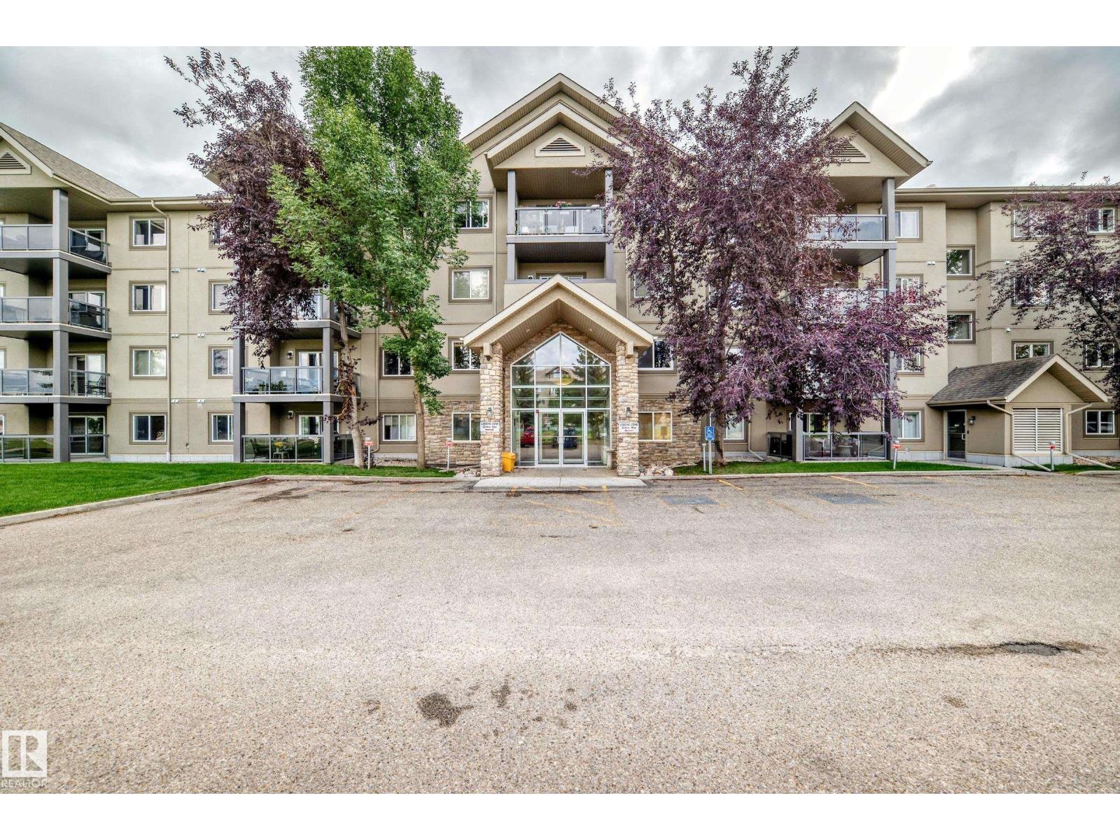
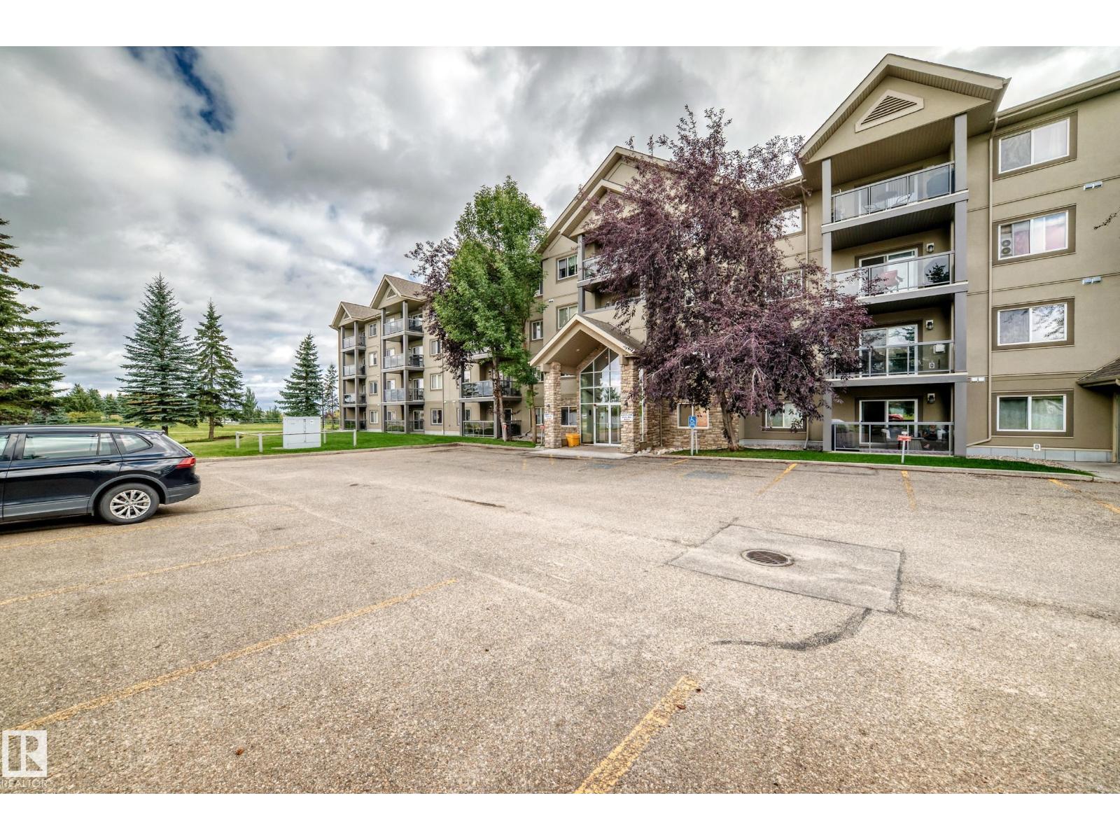
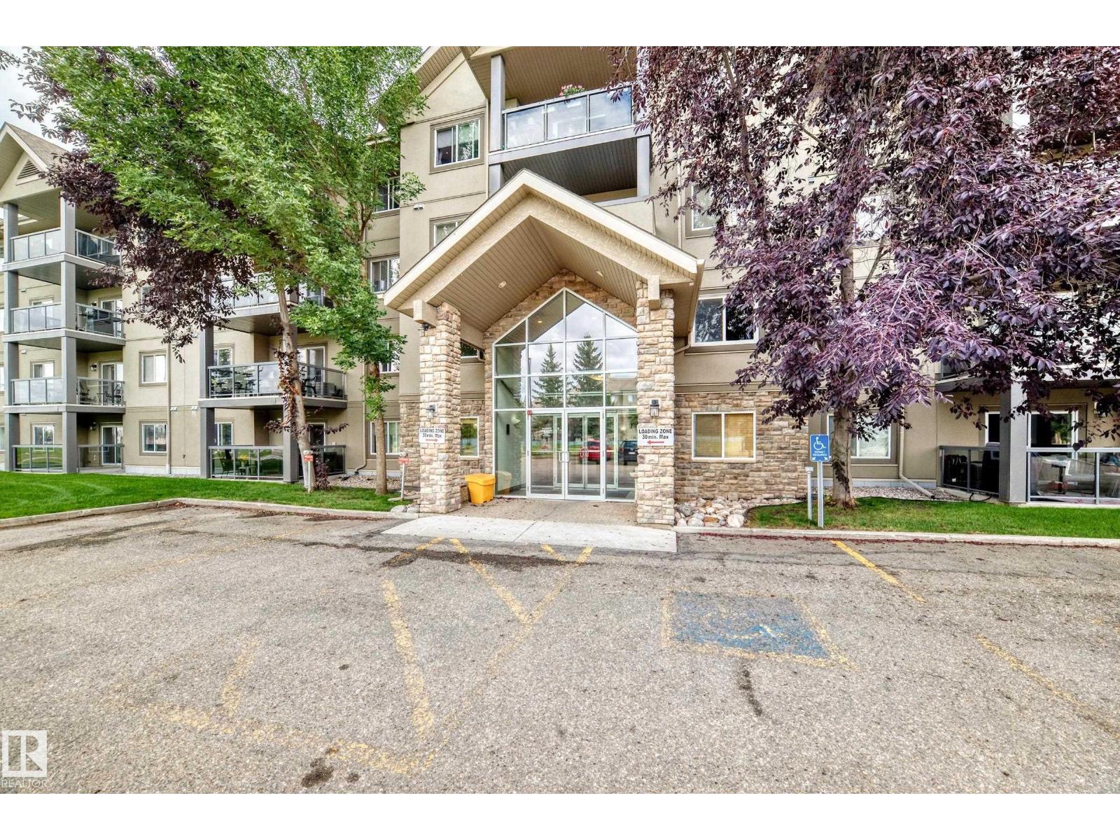
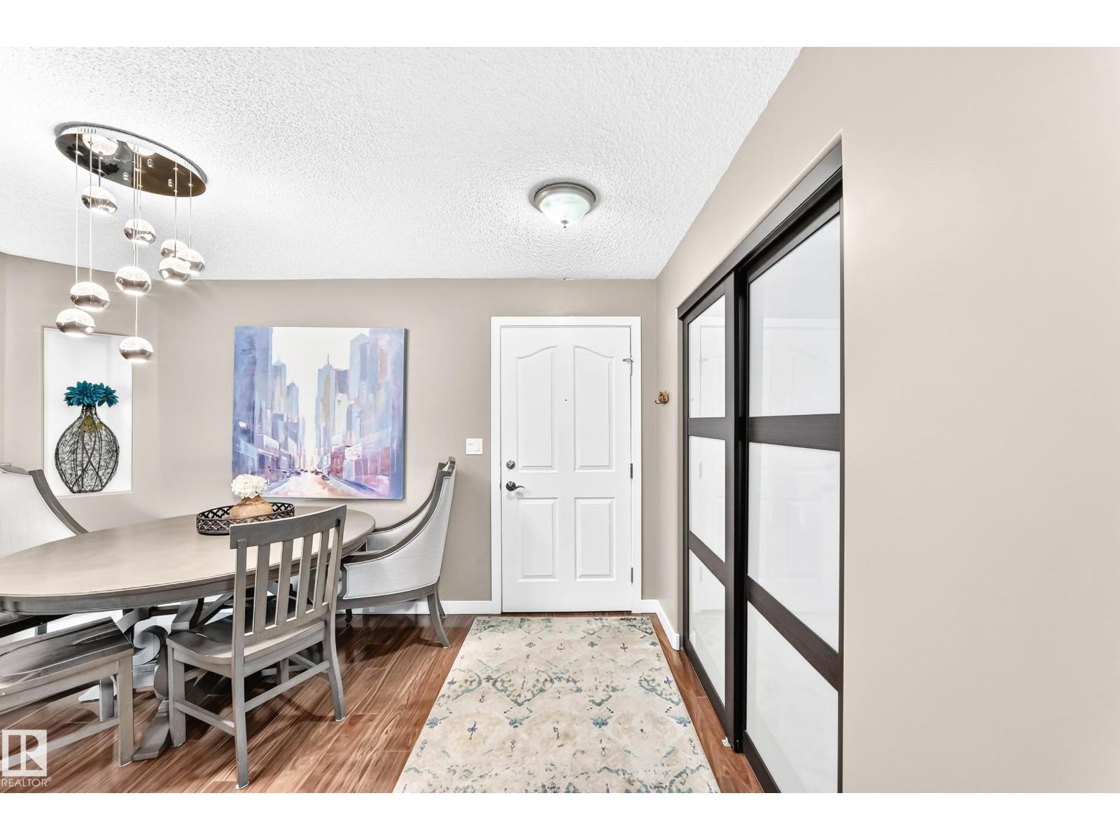
Beautiful top floor 2 bedroom plus den/ 3rd bedroom in Grande Lewis Estates complex in Suder Greens. This condo is the best of the best and a great floor plan that shows it size and charactor. The condo has plank laminate flooring with nice finishing with modern color. The large kitchen with espresso colored cabinetry that has soft close drawers & doors along with quartz countertops, stainless appliances, under-mount, double sink & modern taps to complete the finish. You will entertain in the living room with a gas fireplace finished with stacked stone. The primary bedroom has double closets and a refinished 3 piece ensuite bath. This unit has private insuite laundry with lots of storage. The large den is great for a home office. The 2nd bedroom is spacious in size and is located on opposite sides from eachother for privacy. The 4 piece main bath was nicely upgraded. The sale comes with 2 underground heated stalls. To finish it off Air Condtitioner unit is included in this unit with all the appliances. (id:66070)
Features & Amenities
2 Bedrooms
2 Bathrooms
Reading / Office Nook
Ensuite
Quartz Countertops
Gas Fireplace
Laundry Room
Interested in this property?
Fill out the form and an agent will be in touch.
Mortgage Calculator
Estimated Monthly Payment
$1,449
Principal & Interest
Loan Amount
$236,000
Total Interest
$198,774
* Estimate only. Does not include property taxes, insurance, or CMHC premiums. Contact your lender for a full pre-approval.
Similar Listings
Comparable homes in Edmonton you may also like
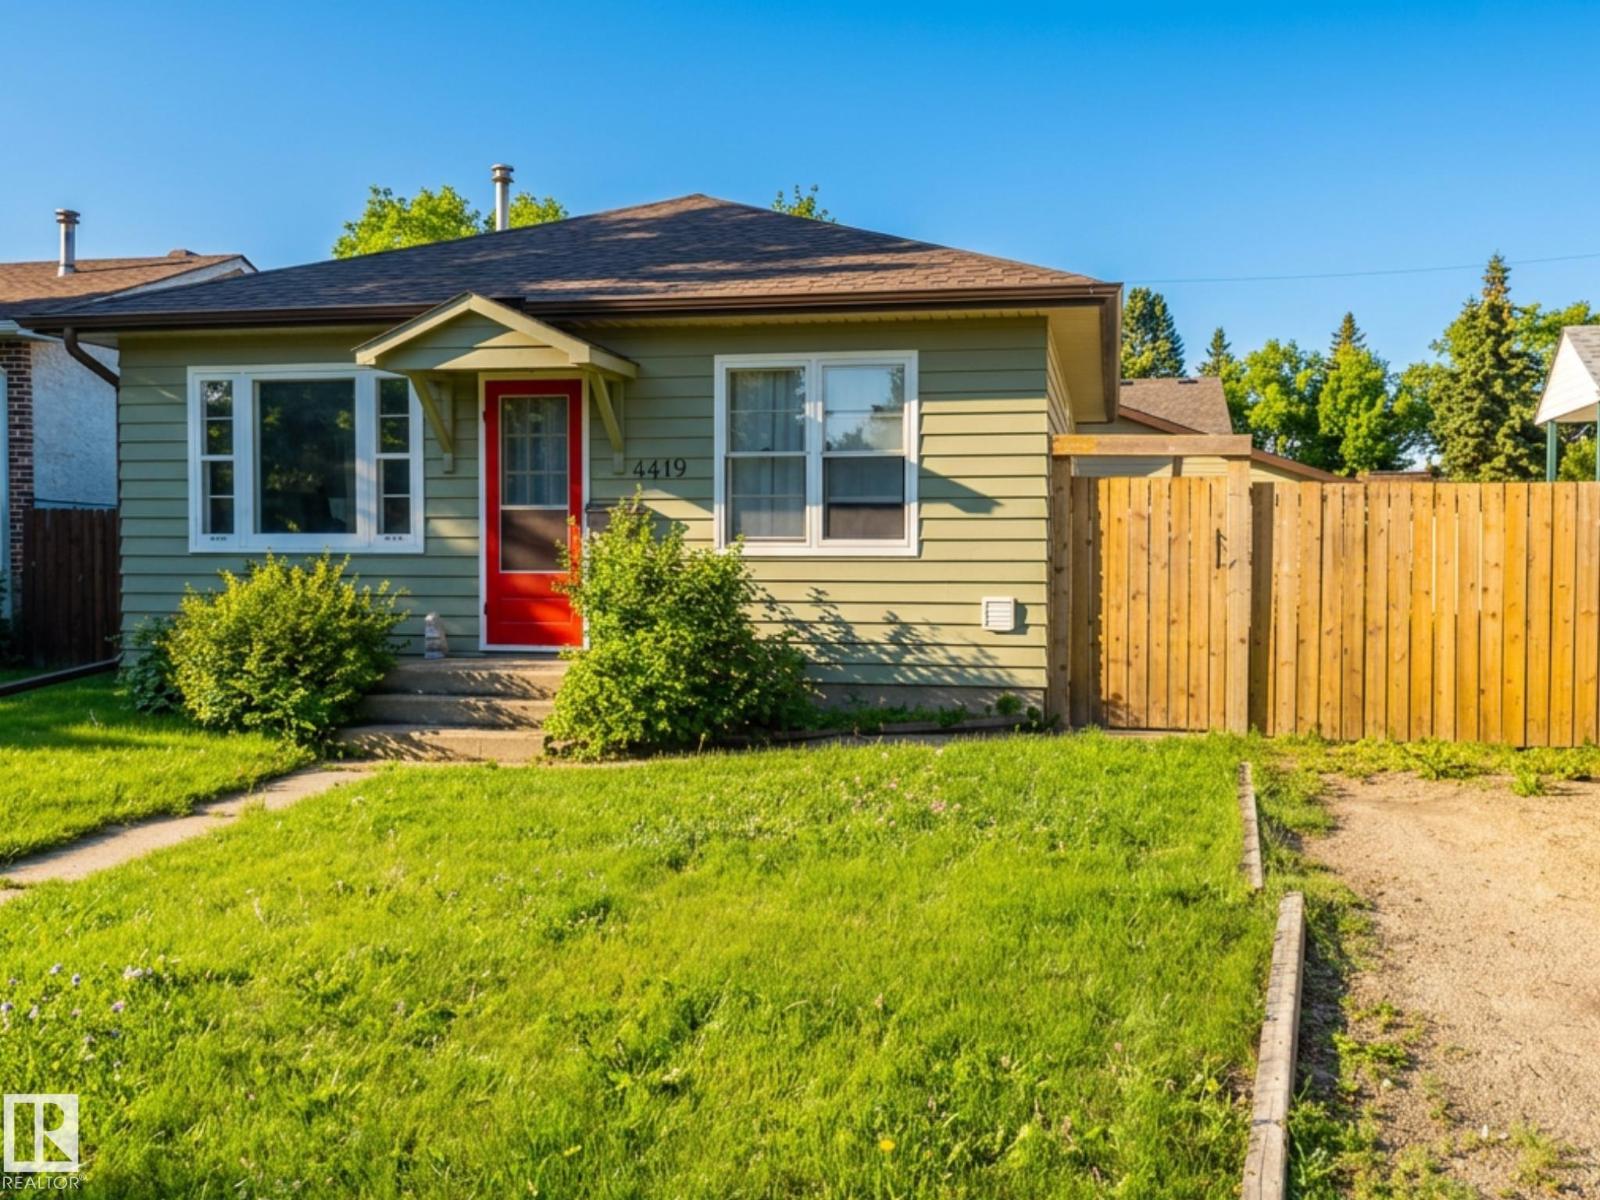
$297,000
4419 114 NW, Edmonton
4419 114 NW, Edmonton
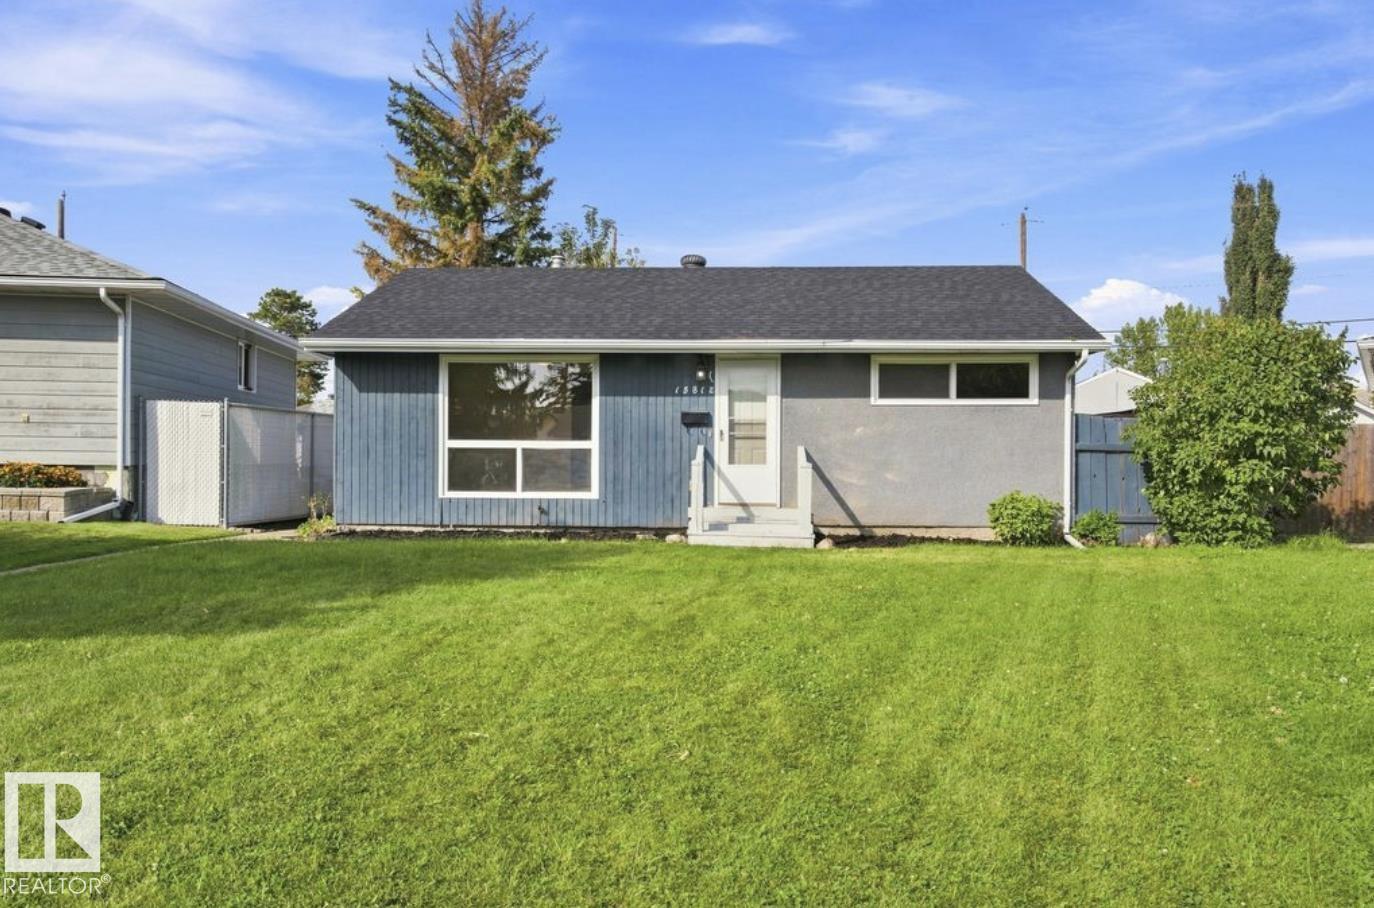
$299,500
15812 110A AV NW, Edmonton
15812 110A AV NW, Edmonton
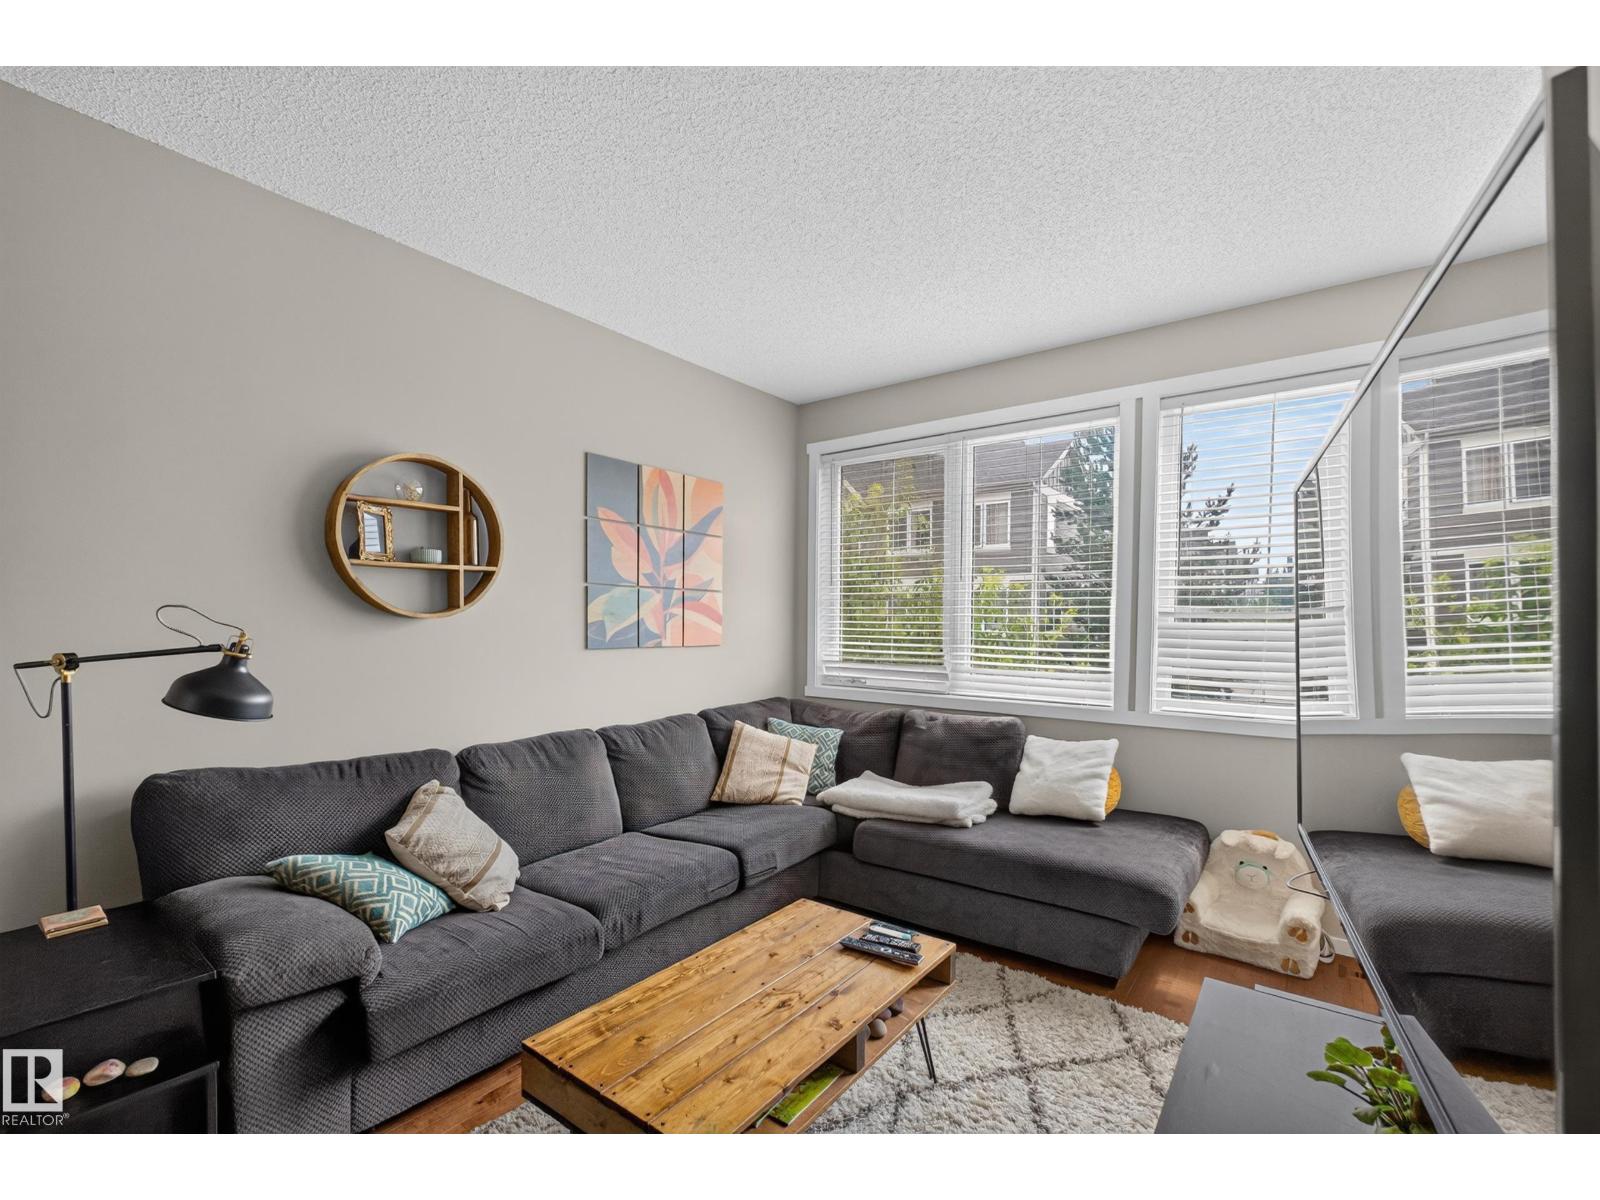
$289,900
#53 603 WATT BV SW, Edmonton
#53 603 WATT BV SW, Edmonton
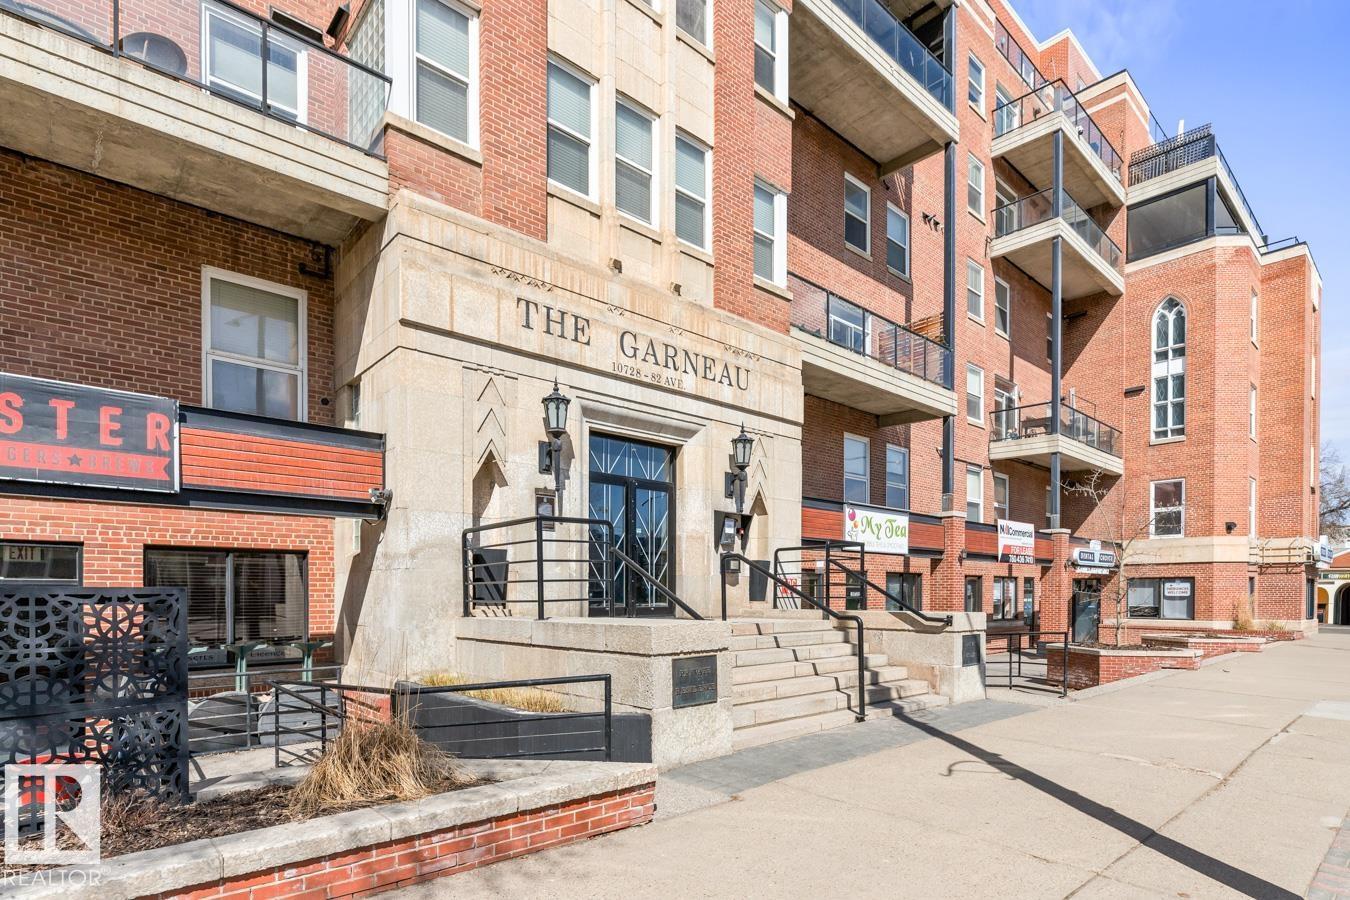
$289,900
#109 10728 82 AV NW, Edmonton
#109 10728 82 AV NW, Edmonton
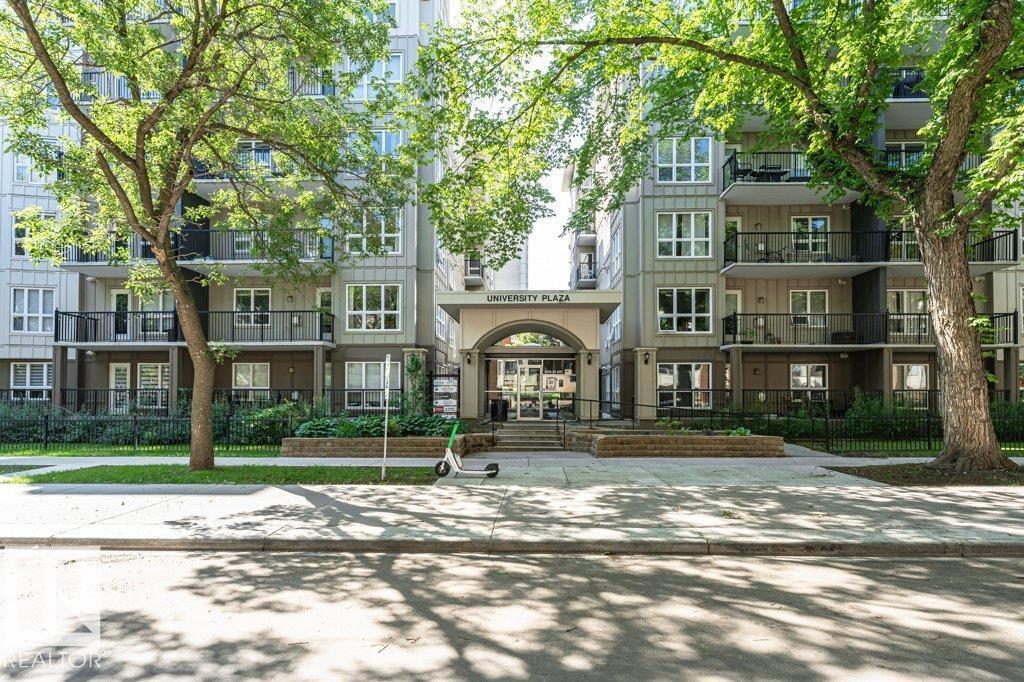
$299,500
#302 11103 84 AV NW, Edmonton
#302 11103 84 AV NW, Edmonton
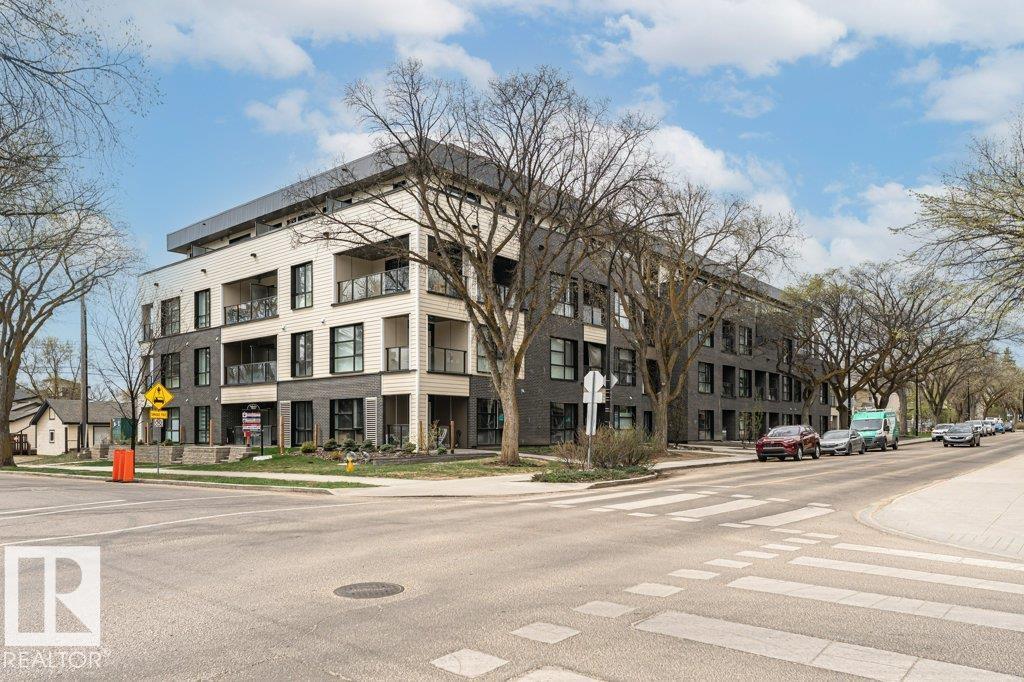
$299,900
#214 11503 76 AV NW, Edmonton
#214 11503 76 AV NW, Edmonton
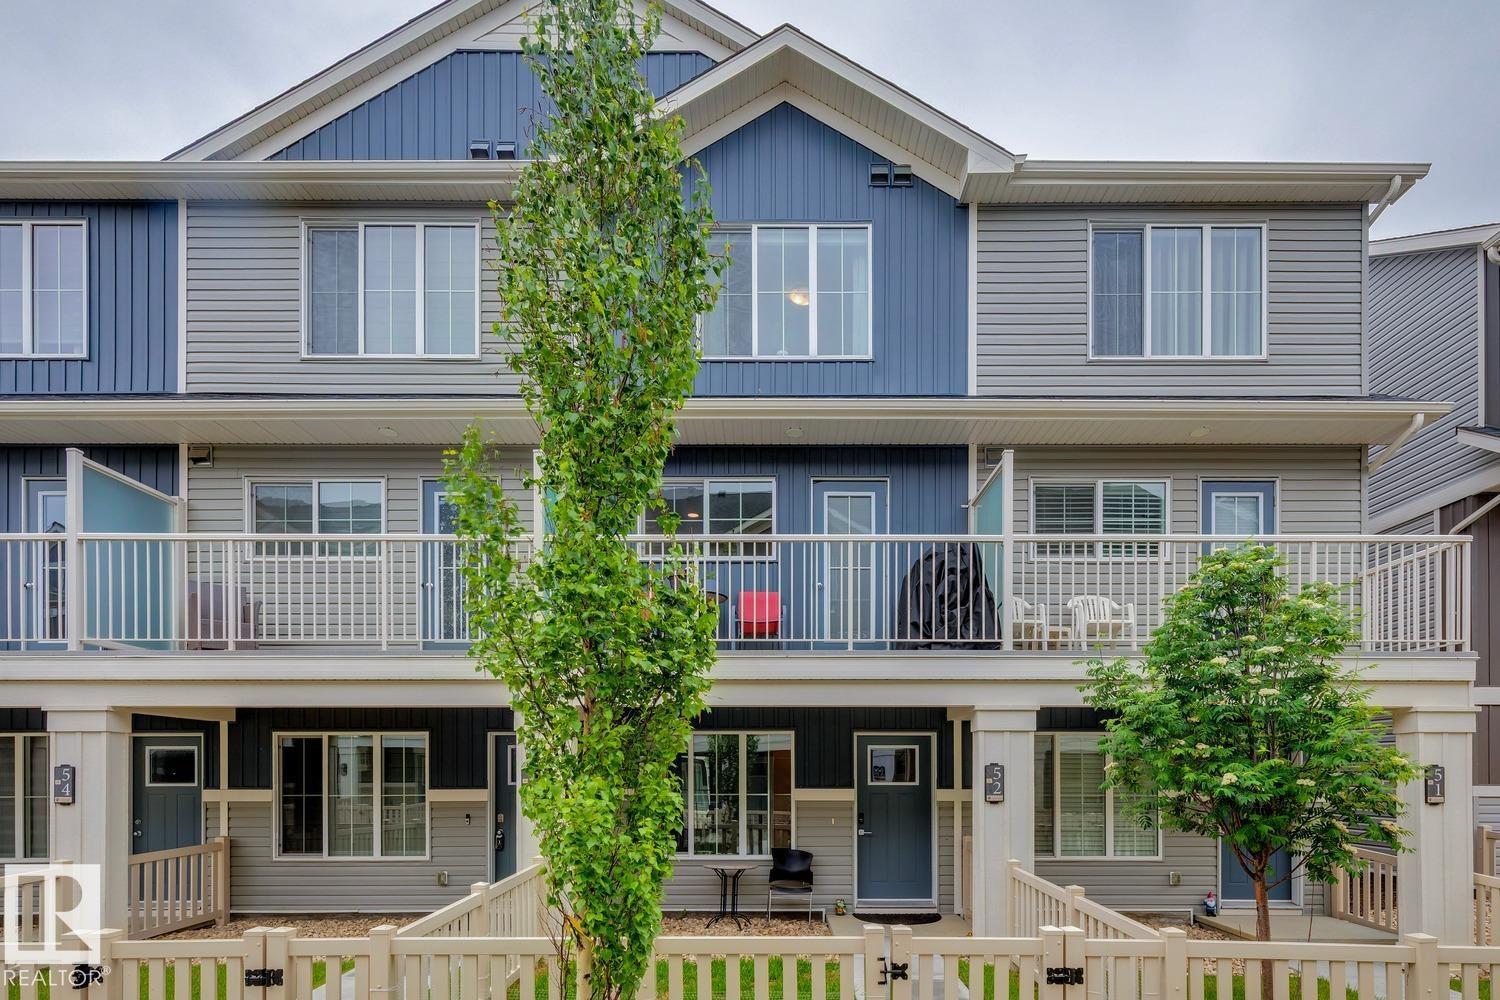
$299,999
#52 1110 DANIELS LINK LI SW, Edmonton
#52 1110 DANIELS LINK LI SW, Edmonton
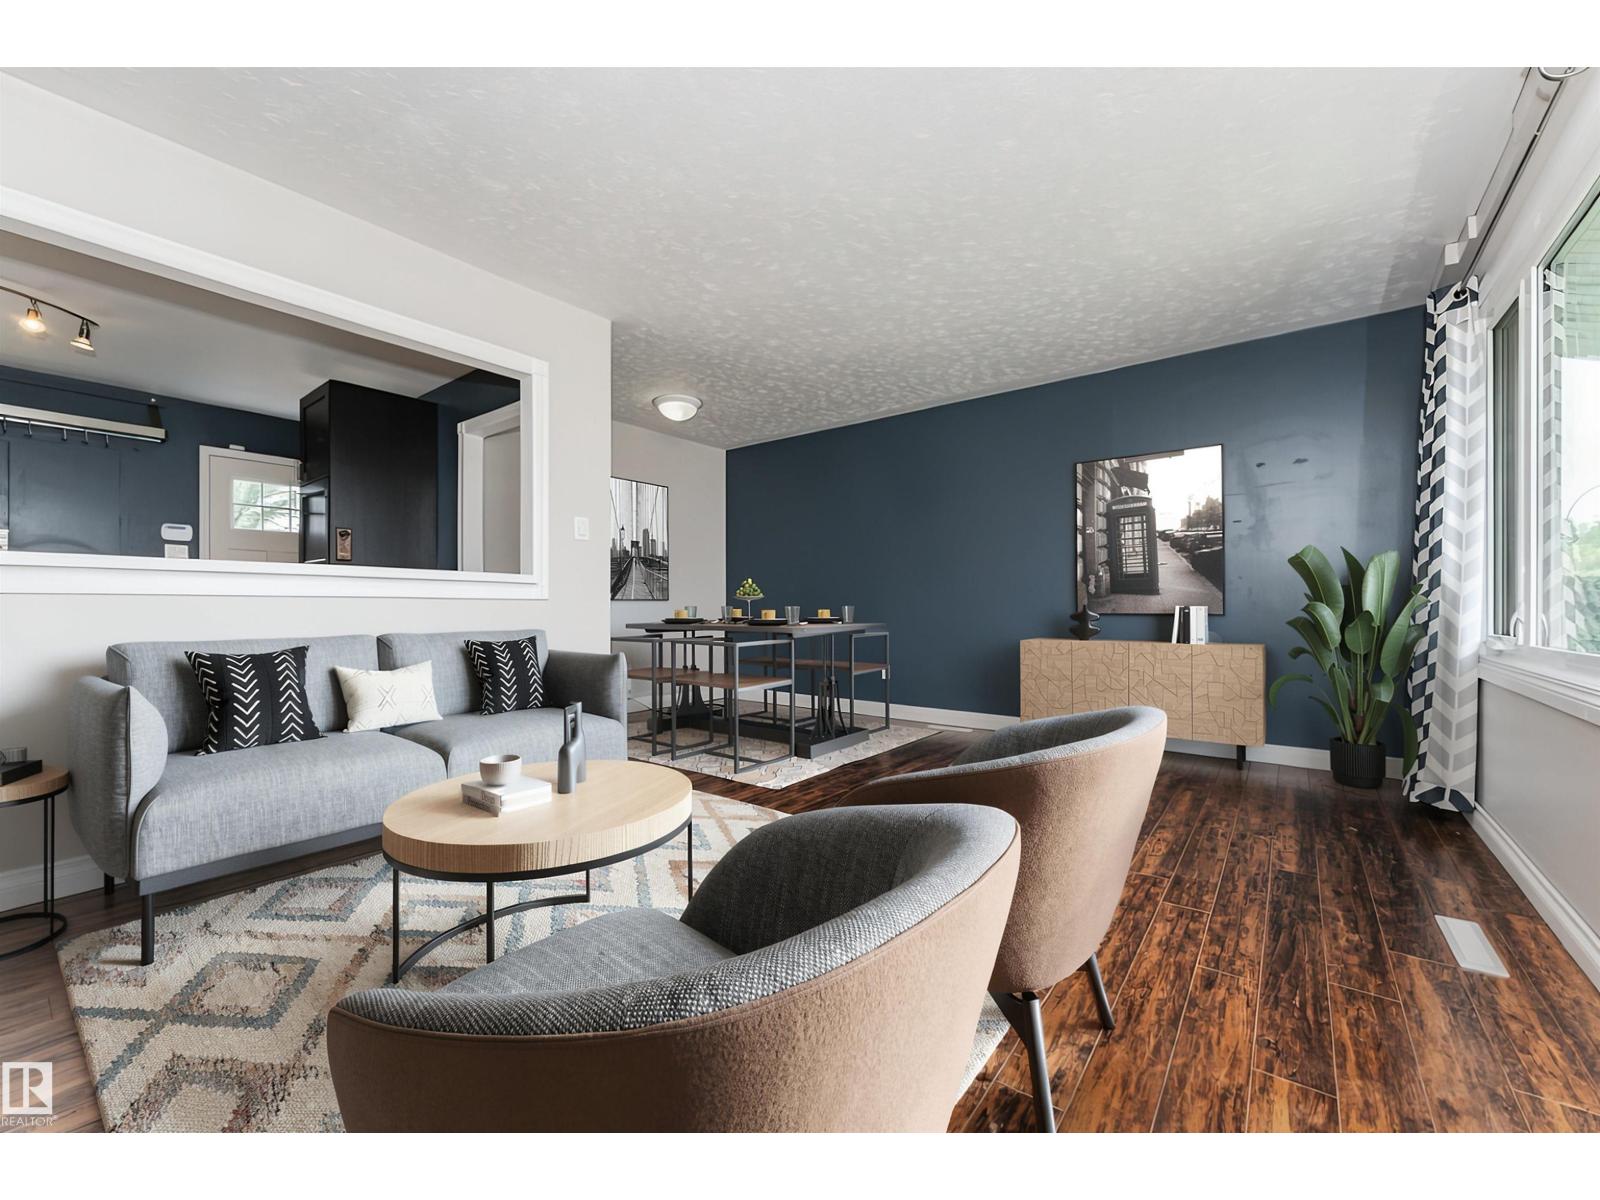
$299,900
13411 140 ST NW, Edmonton
13411 140 ST NW, Edmonton
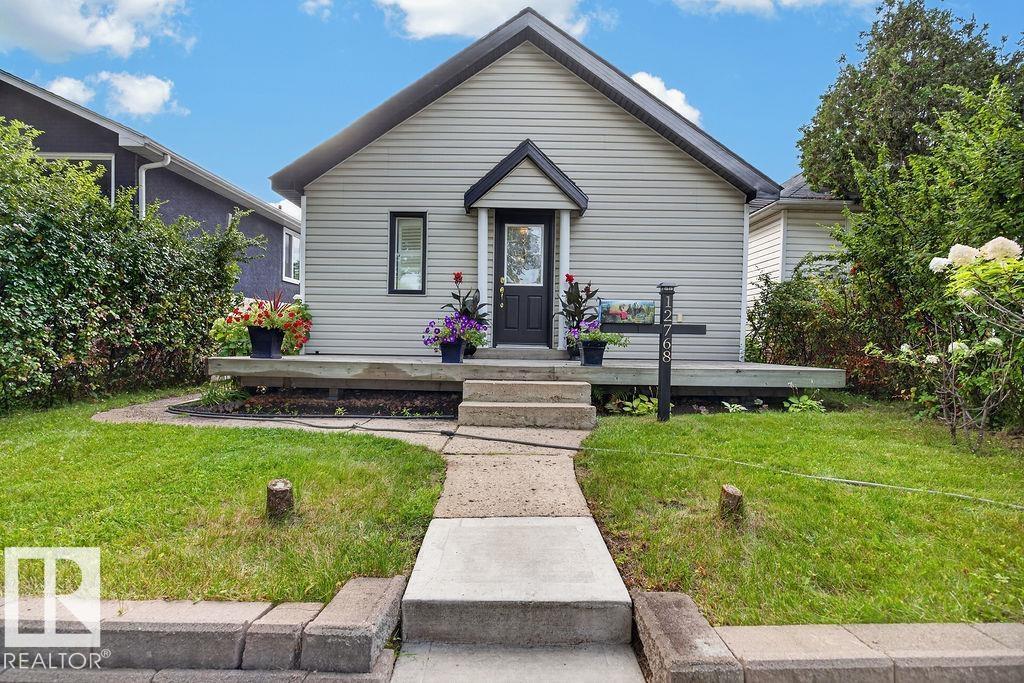
$287,000
12768 118 ST NW, Edmonton
12768 118 ST NW, Edmonton
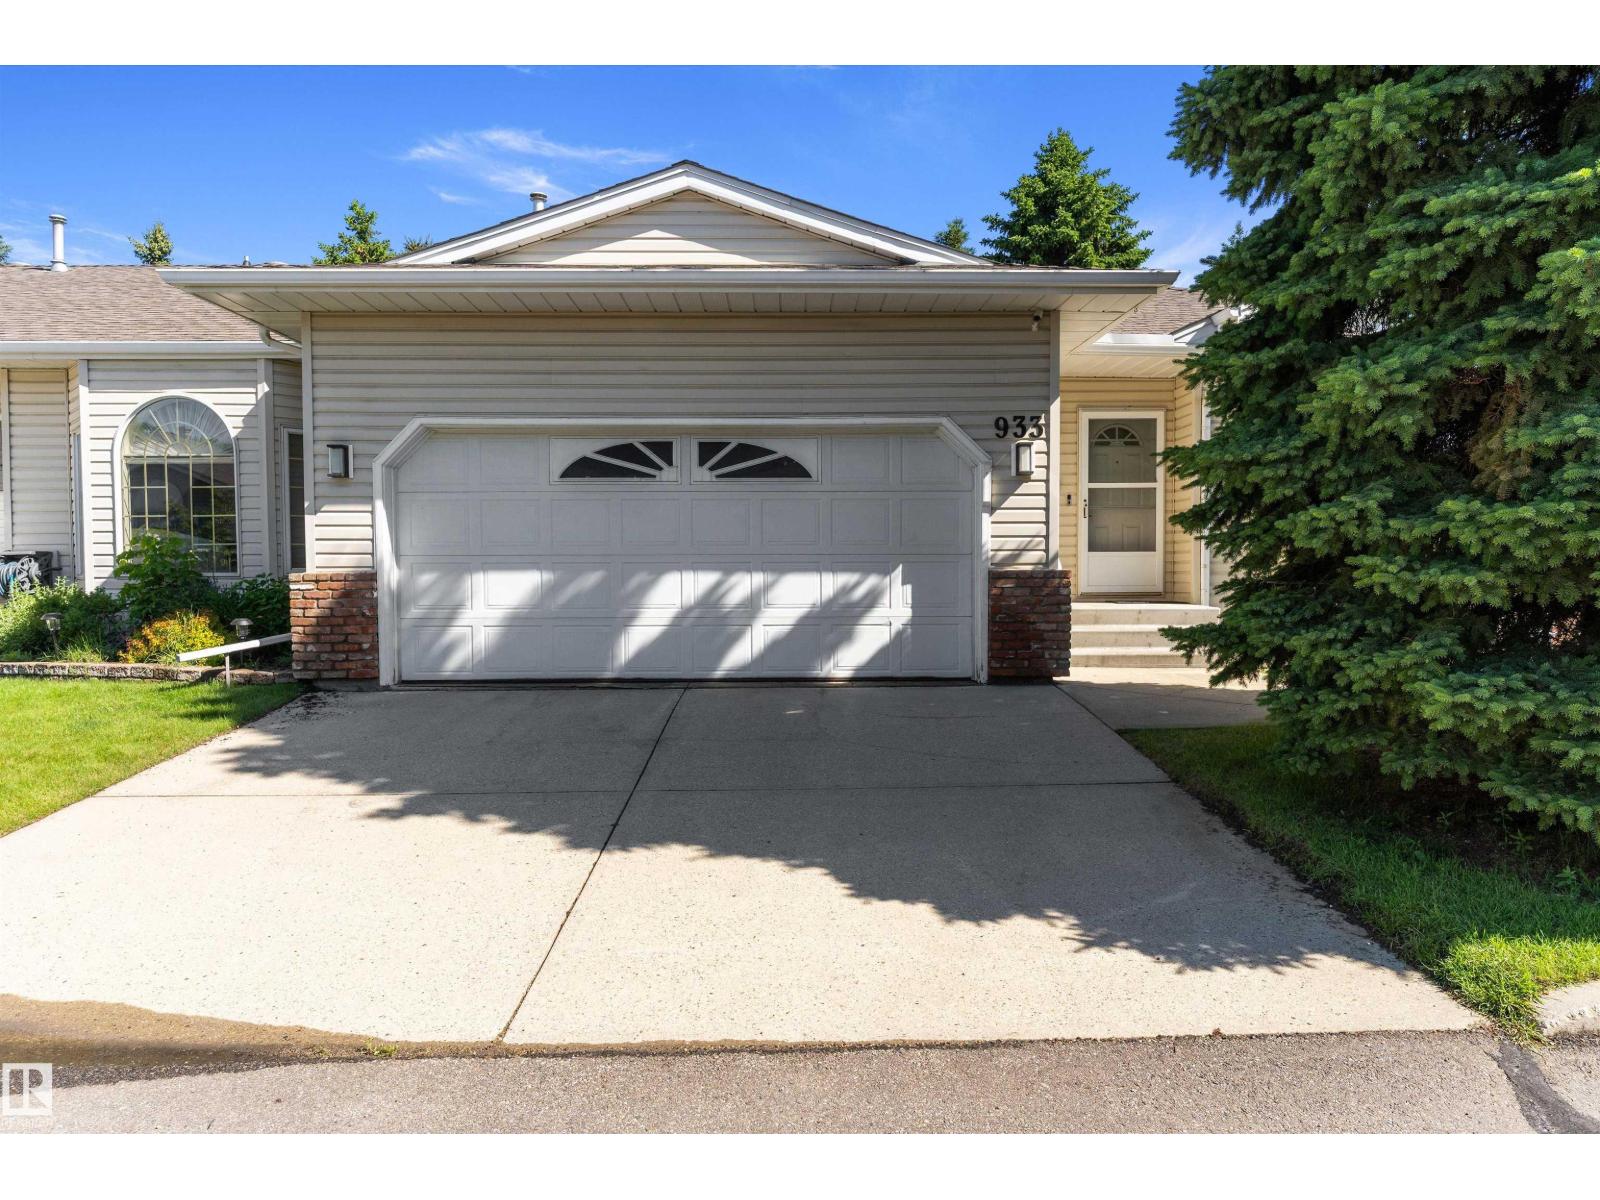
$305,000
933 YOUVILLE DR W NW, Edmonton
933 YOUVILLE DR W NW, Edmonton