
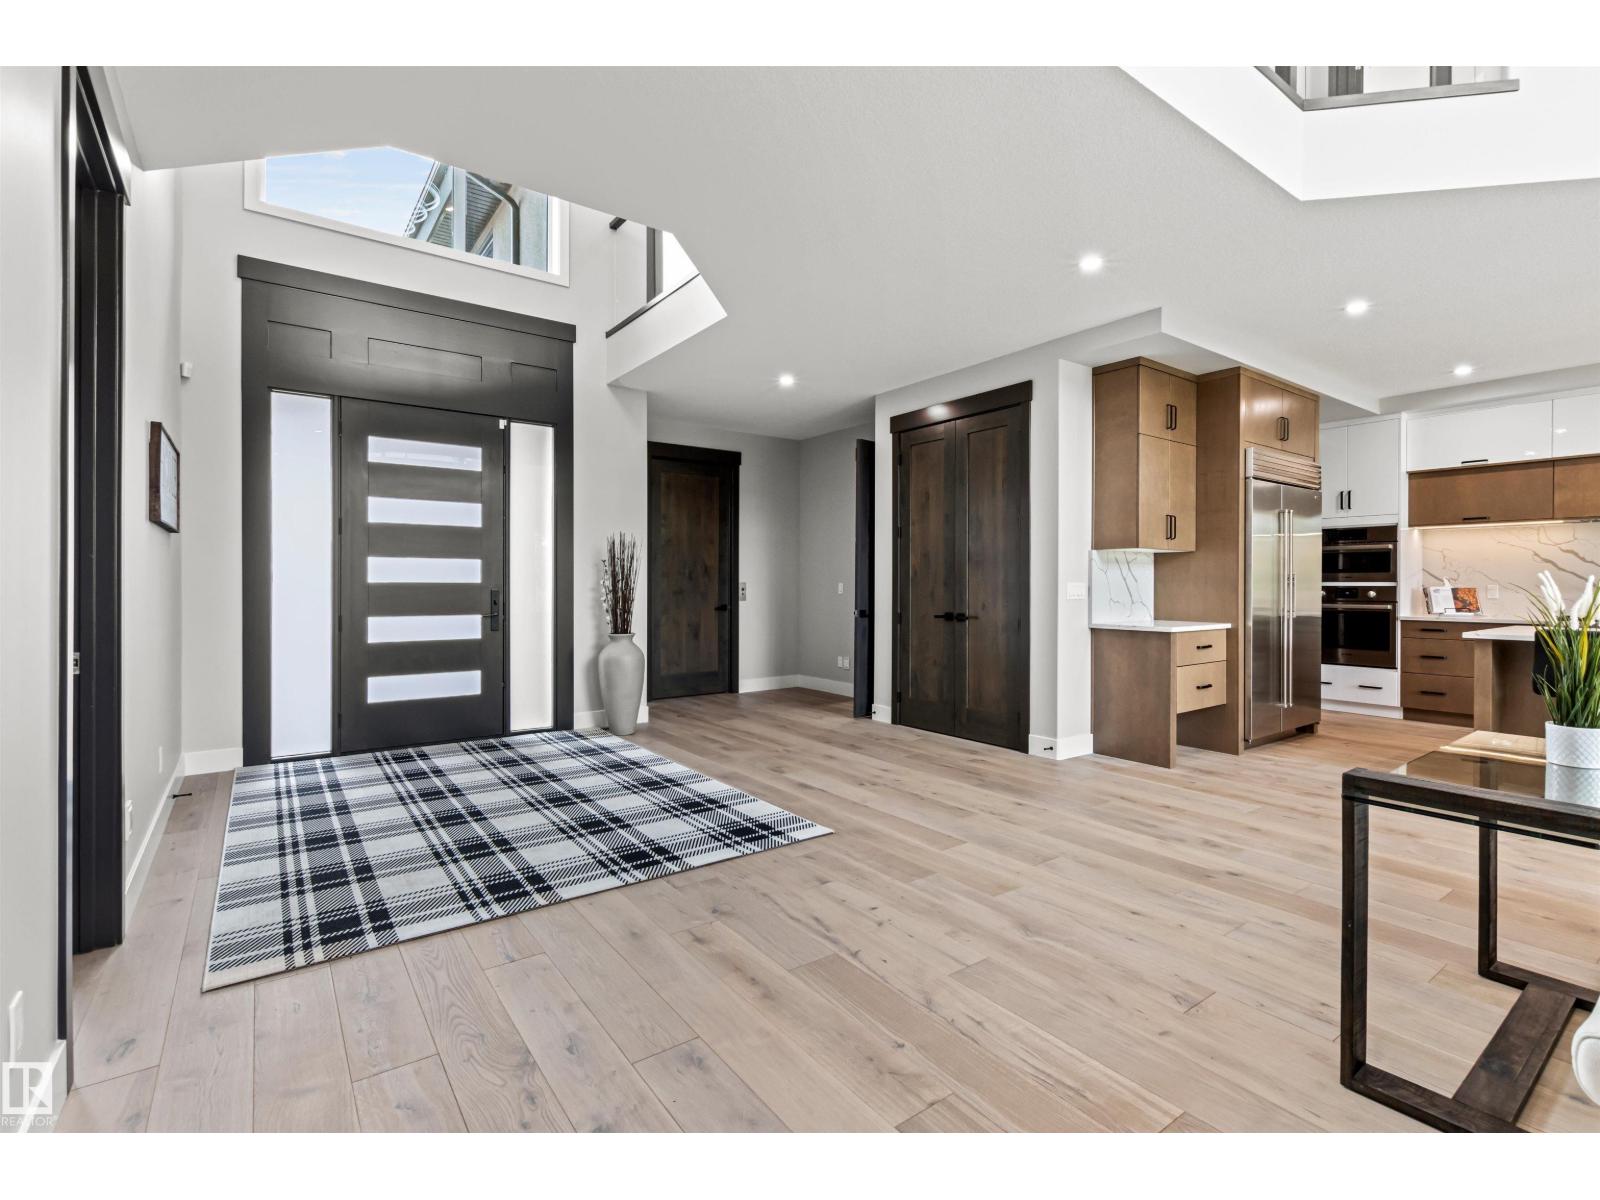
4810 KNIGHT CR SW, Edmonton
$2,150,000
Property Details
Bedrooms
5
Bathrooms
7
Square Feet
4,767 sqft
Year Built
2022
Type
house
MLS #
E4494105
About This Property
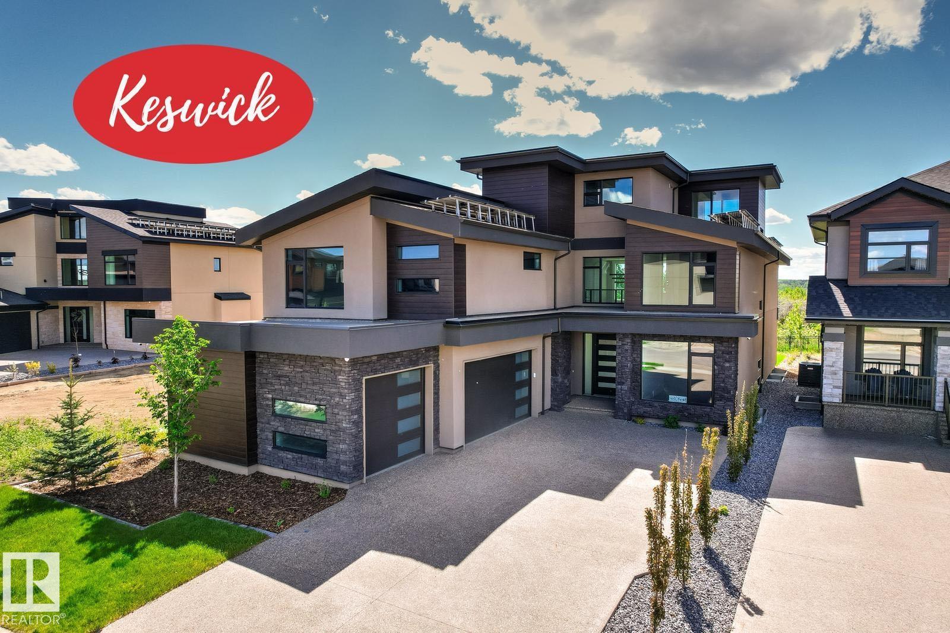
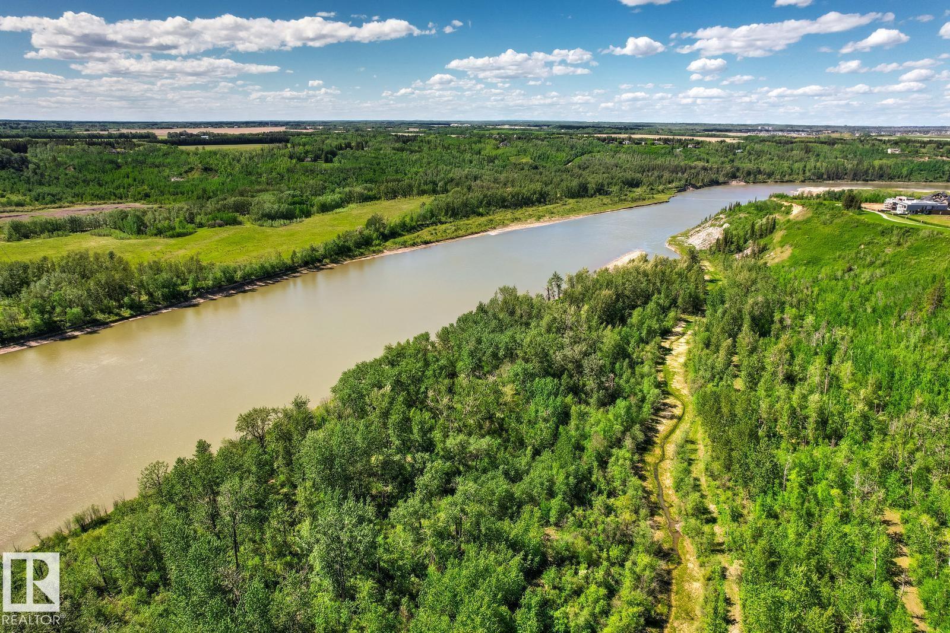
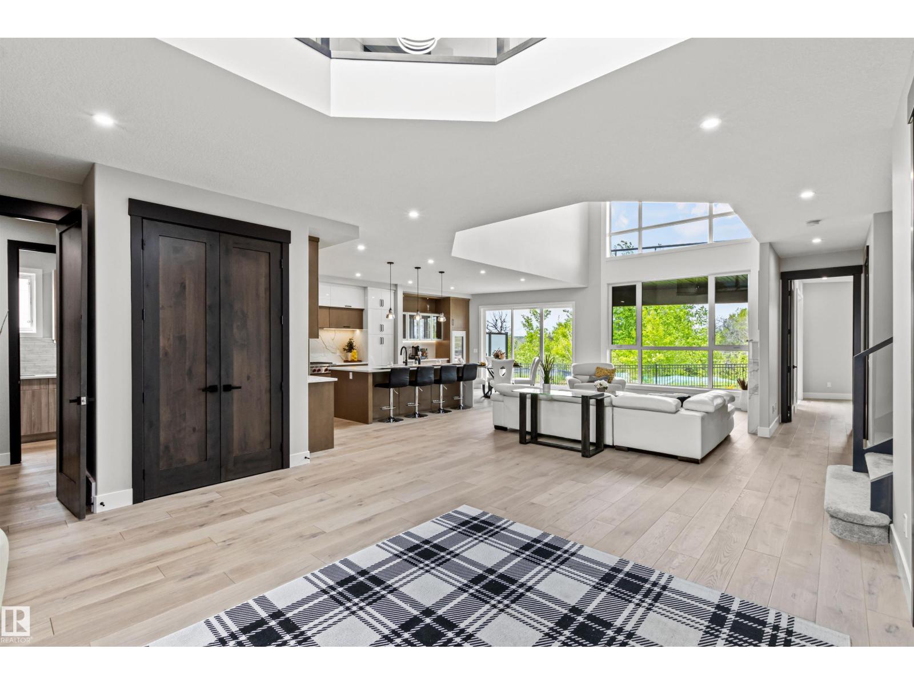
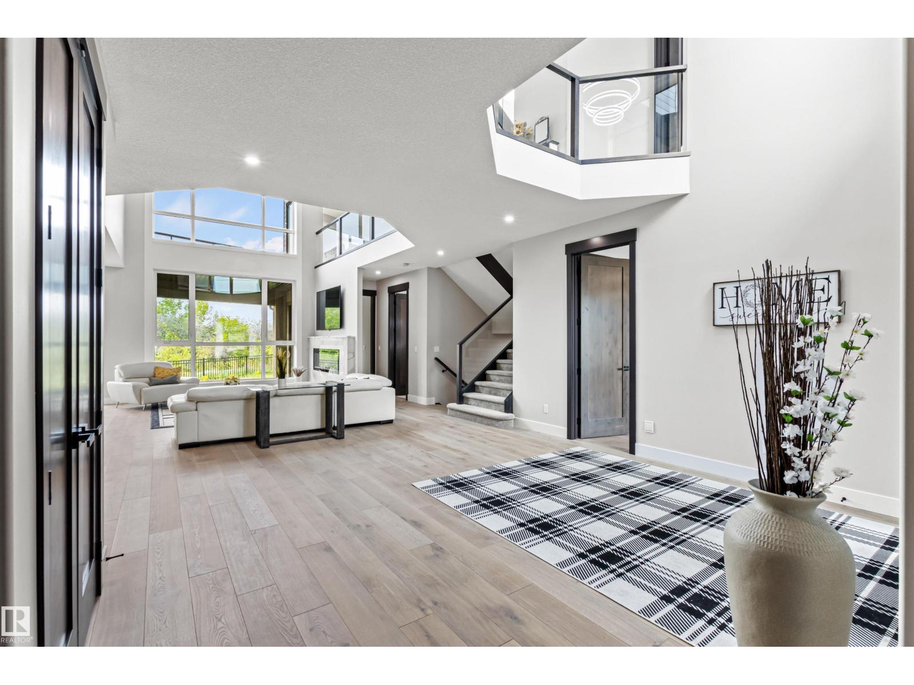
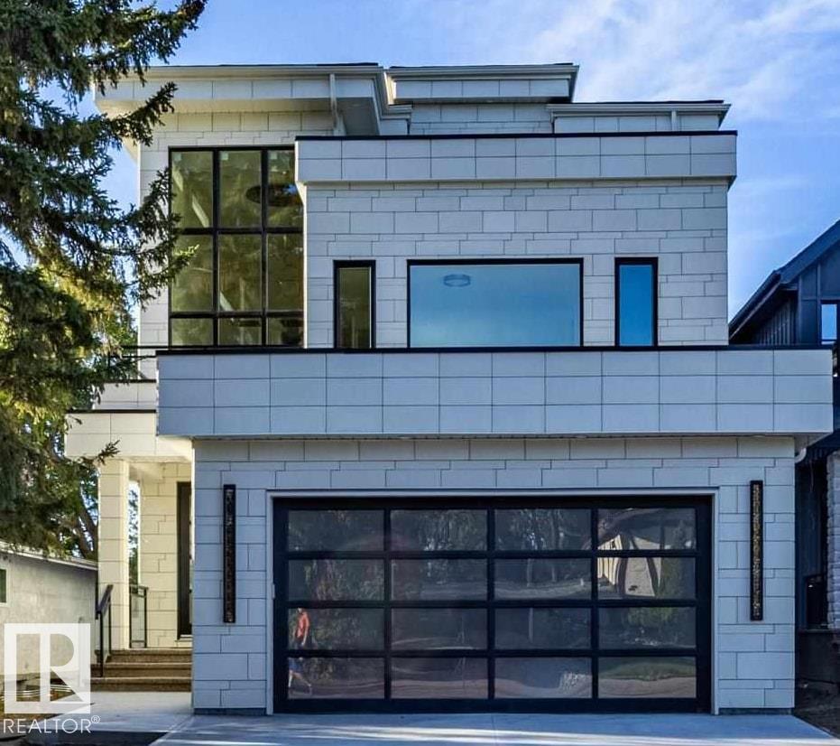
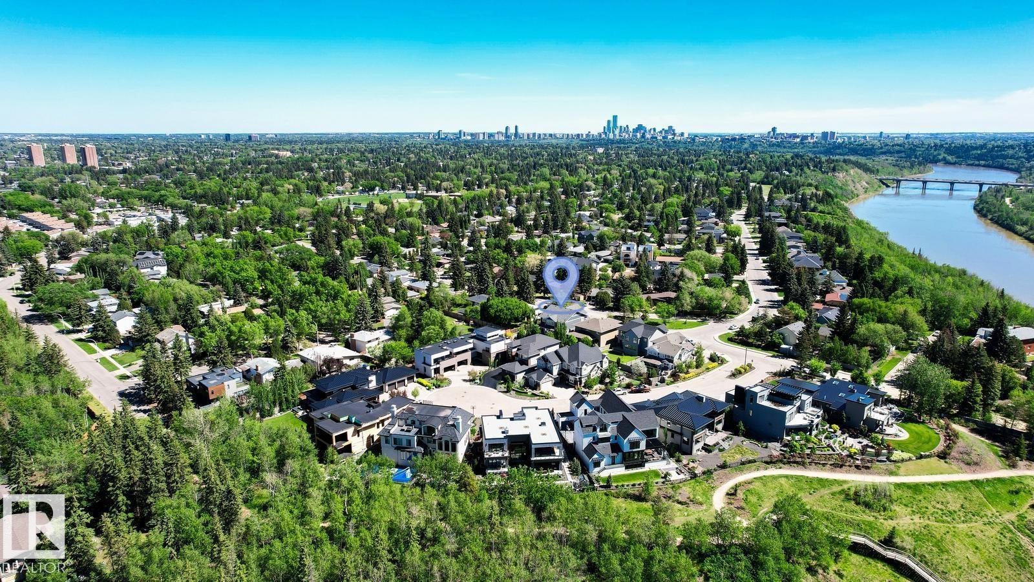
Prepare to be utterly captivated by this extraordinary 4,765sqft NET ZERO contemporary estate in Keswick's best location. This is sustainable luxury where every detail has been refined. Enjoy commanding, panoramic RIVER VALLEY VIEWS from all three levels! The home features a bright, open floor plan with soaring vaulted ceilings & expansive 2-storey windows. Highlights include a professional-grade Chefs Kitchen, a fully equipped Butler’s Pantry, a main floor guest suite & den, & a spacious entry to the triple heated garage. The 2nd level offers a family room & 3 BDRMS, including the Primary Suite with an ultra-luxurious ensuite & west-facing balcony. The 3-level loft is a versatile retreat with a wet bar, west-facing balcony, & full bath—perfect for an executive home office. An ELEVATOR connects all 4 levels, including the fully developed basement with a RR, theatre room, BDRM, & gym. This SUPER ENERGY EFFICIENT home pioneers green luxury with its NET ZERO certification and architectural brilliance!! (id:66070)
Features & Amenities
5 Bedrooms
7 Bathrooms
Open Concept Design
Chef-Style Kitchen
Reading / Office Nook
Ensuite
Fireplace
Forced Air
Vaulted Ceilings
Butler's Pantry
Interested in this property?
Fill out the form and an agent will be in touch.
Mortgage Calculator
Estimated Monthly Payment
$10,562
Principal & Interest
Loan Amount
$1,720,000
Total Interest
$1,448,691
* Estimate only. Does not include property taxes, insurance, or CMHC premiums. Contact your lender for a full pre-approval.
Similar Listings
Comparable homes in Edmonton you may also like

$2,100,000
9307 147 ST NW, Edmonton
9307 147 ST NW, Edmonton
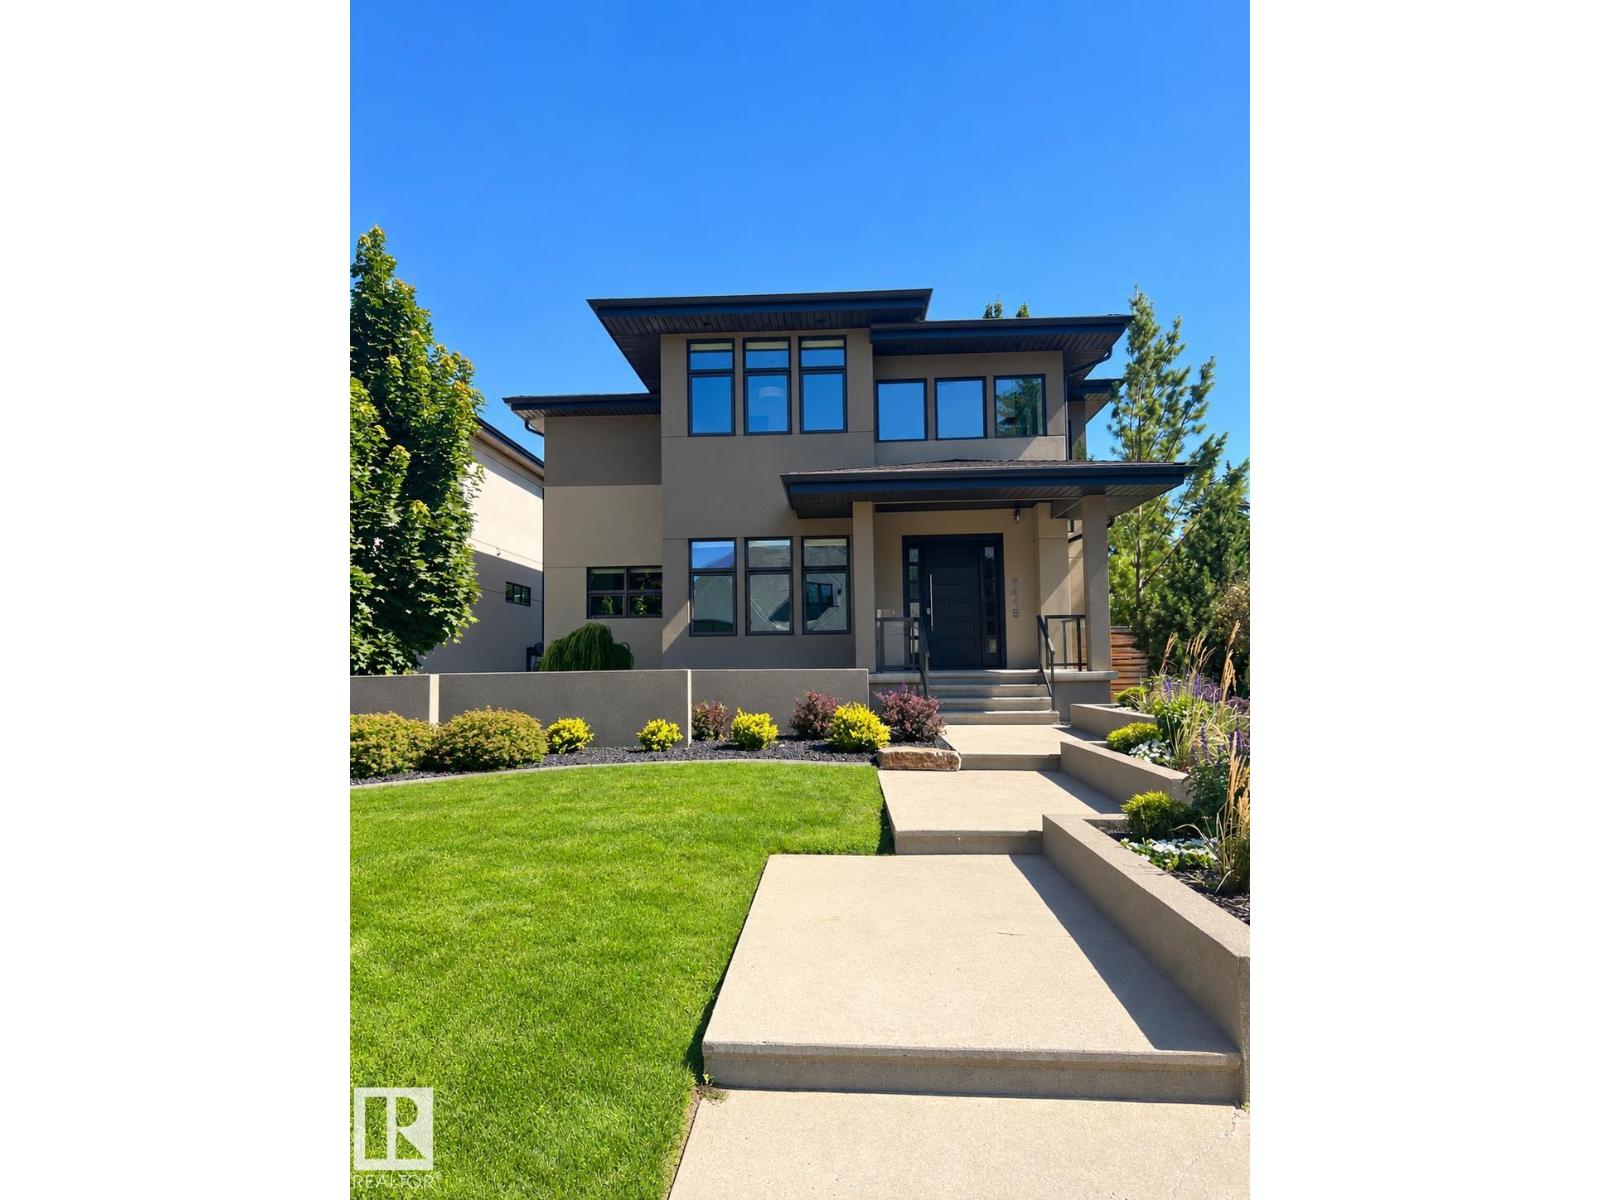
$2,175,000
9415 144 ST NW, Edmonton
9415 144 ST NW, Edmonton
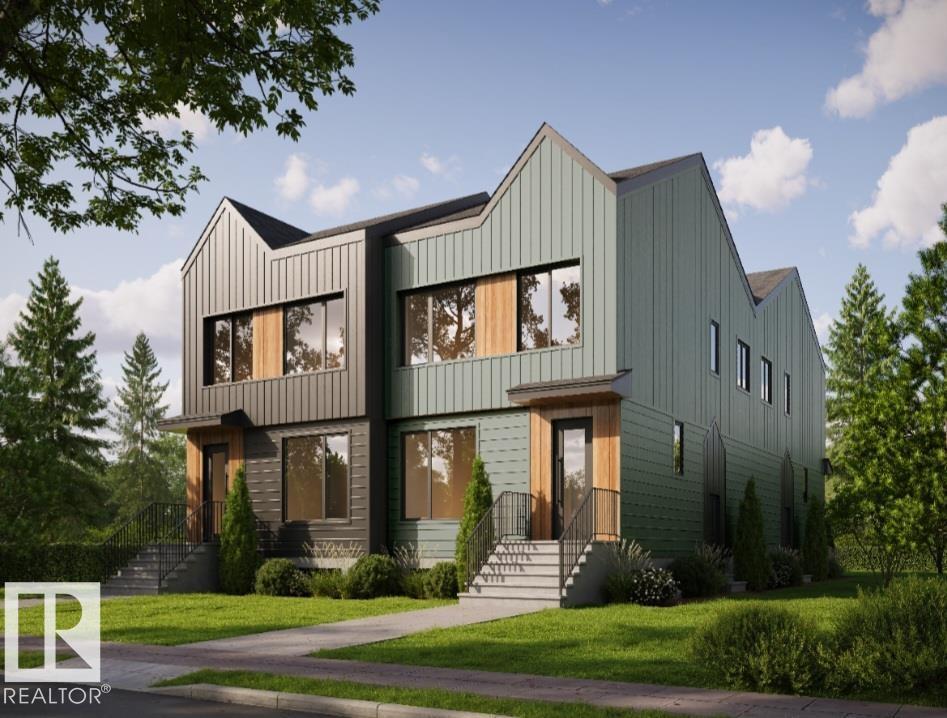
$2,390,000
11022 131 ST NW, Edmonton
11022 131 ST NW, Edmonton
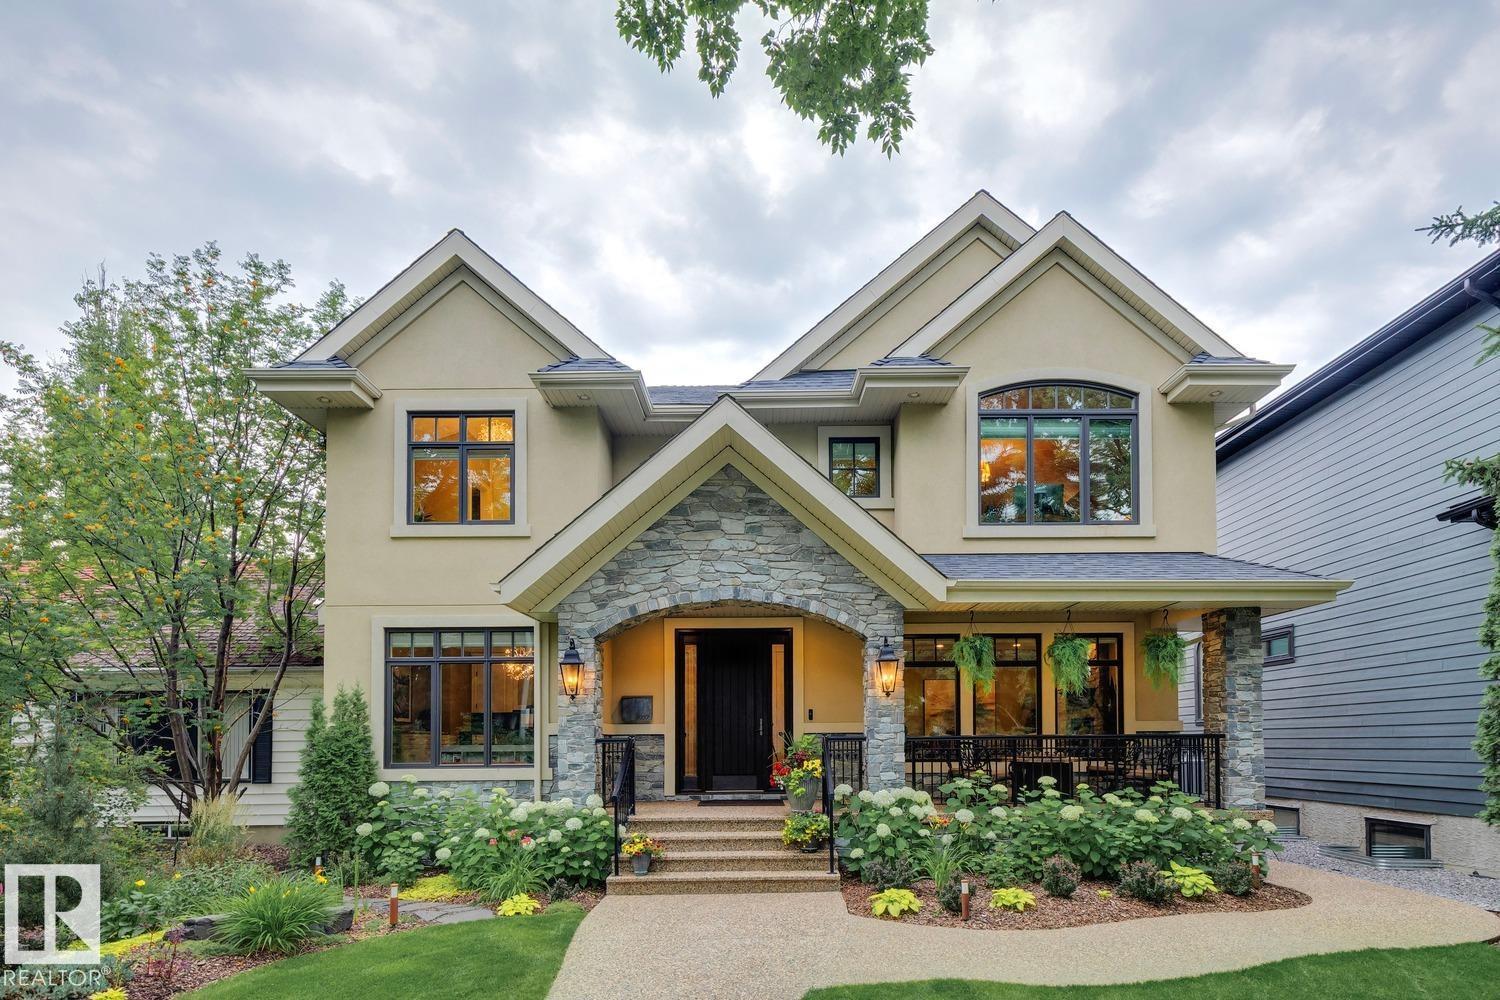
$2,395,000
8927 117 ST NW, Edmonton
8927 117 ST NW, Edmonton
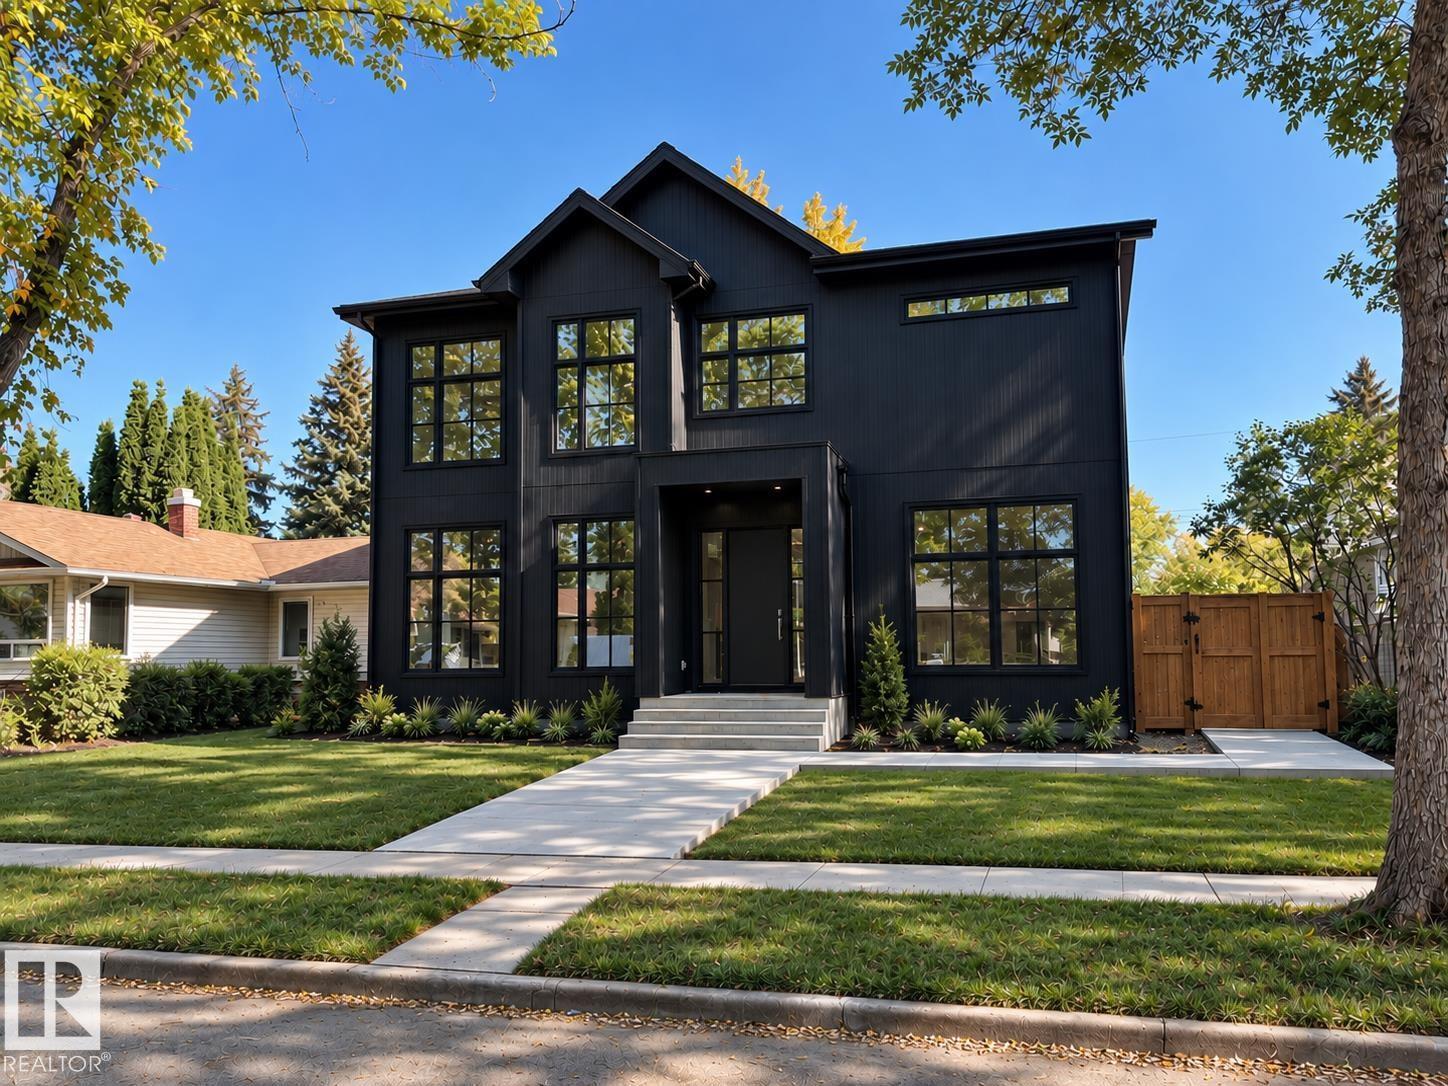
$2,100,000
9243 148 ST NW, Edmonton
9243 148 ST NW, Edmonton
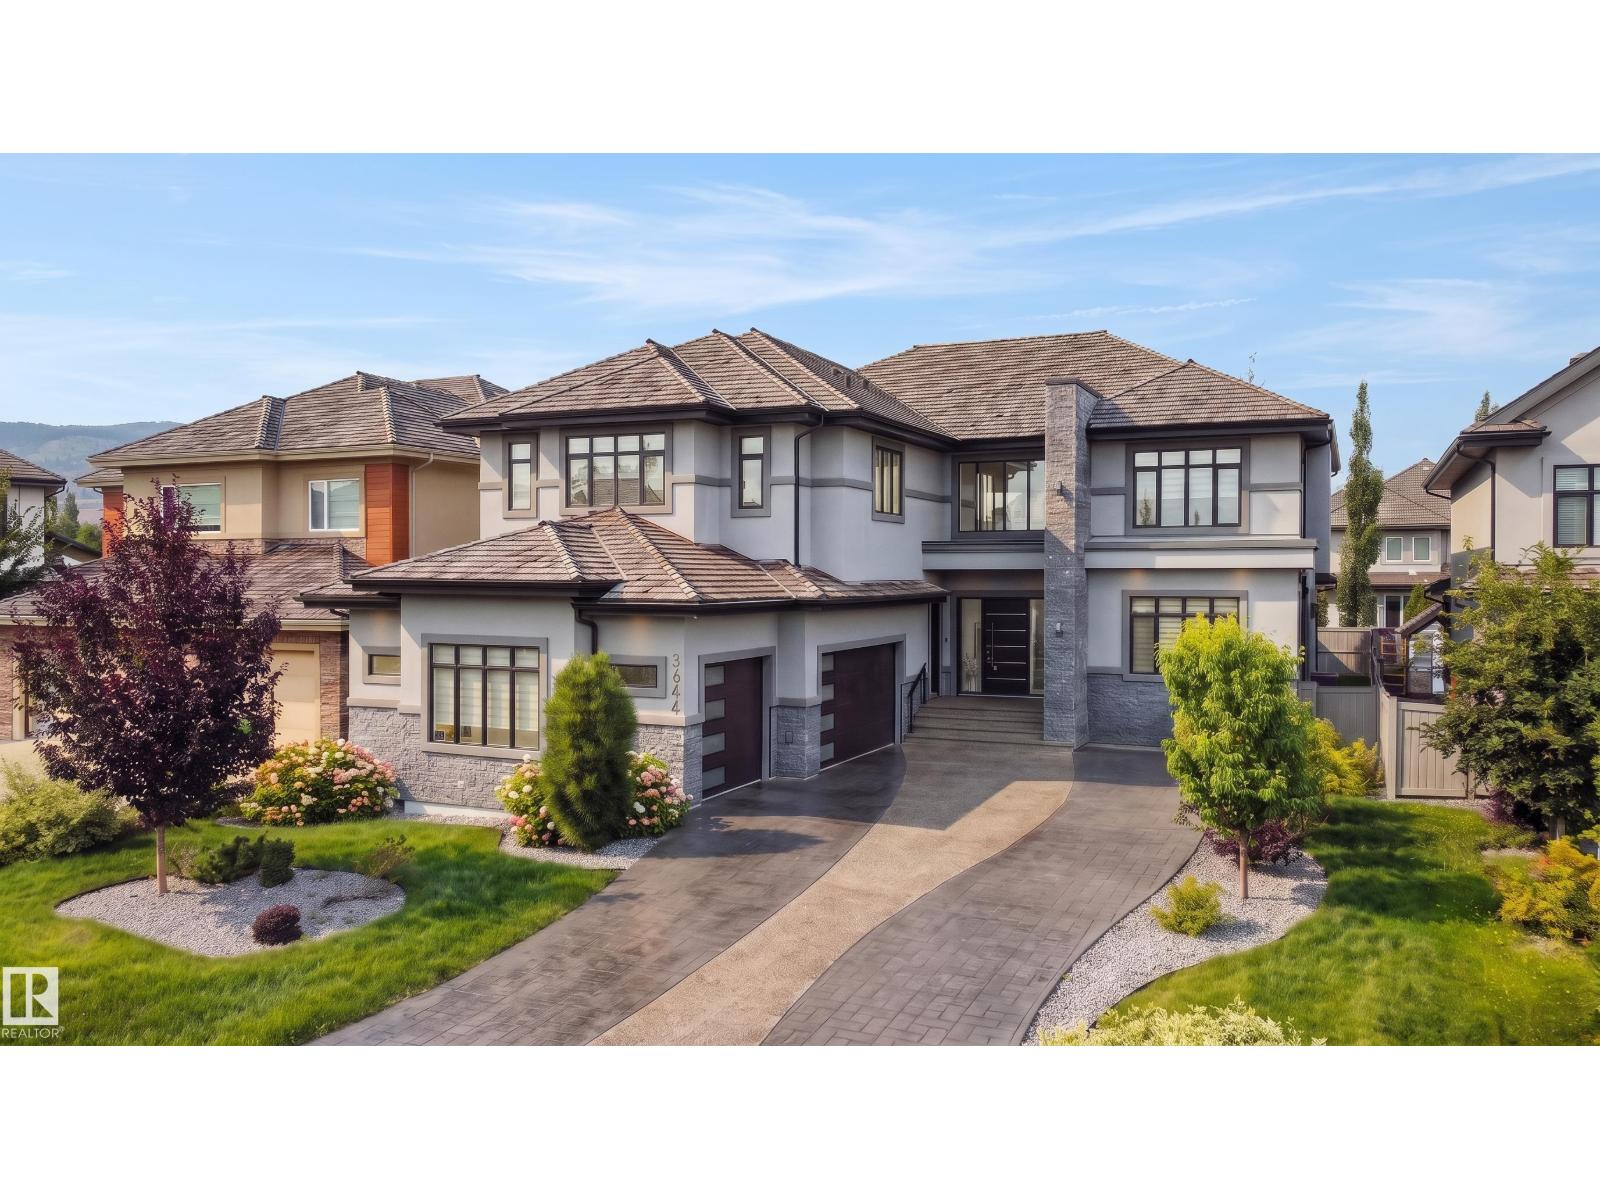
$1,850,000
3644 WESTCLIFF WY SW, Edmonton
3644 WESTCLIFF WY SW, Edmonton
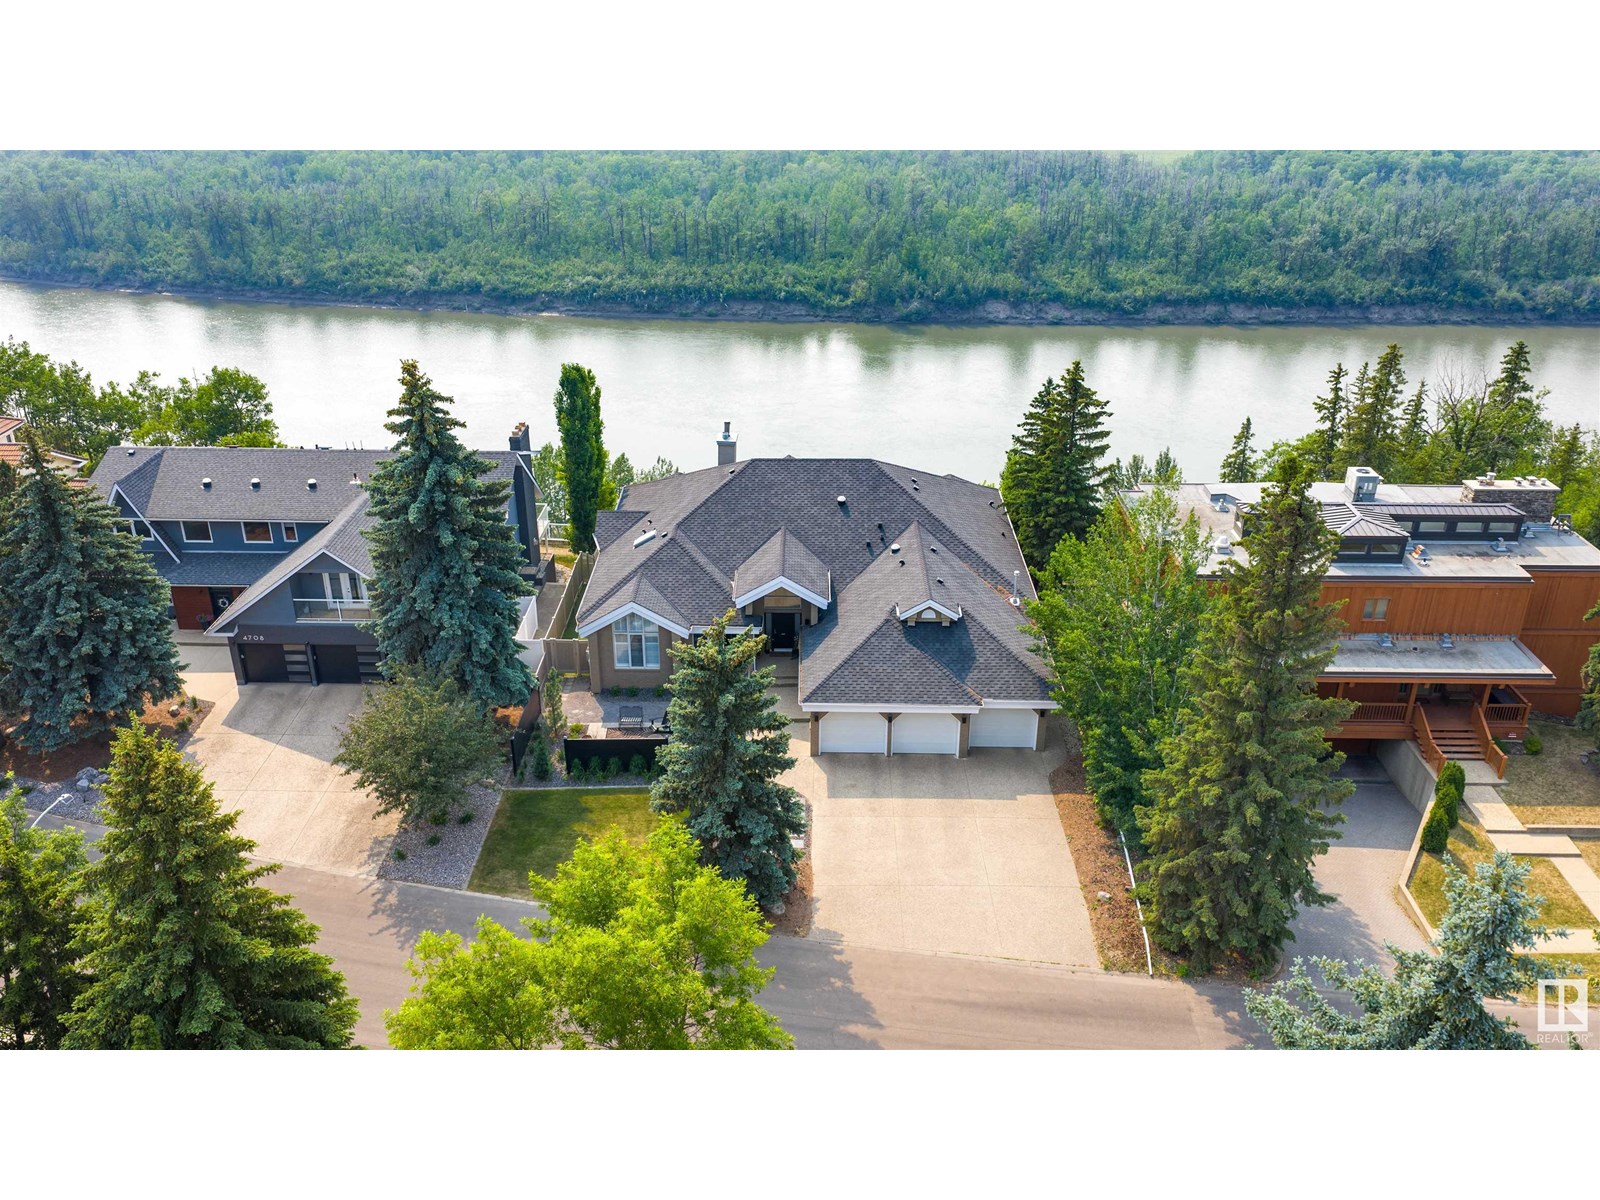
$2,250,000
4804 154 ST NW, Edmonton
4804 154 ST NW, Edmonton
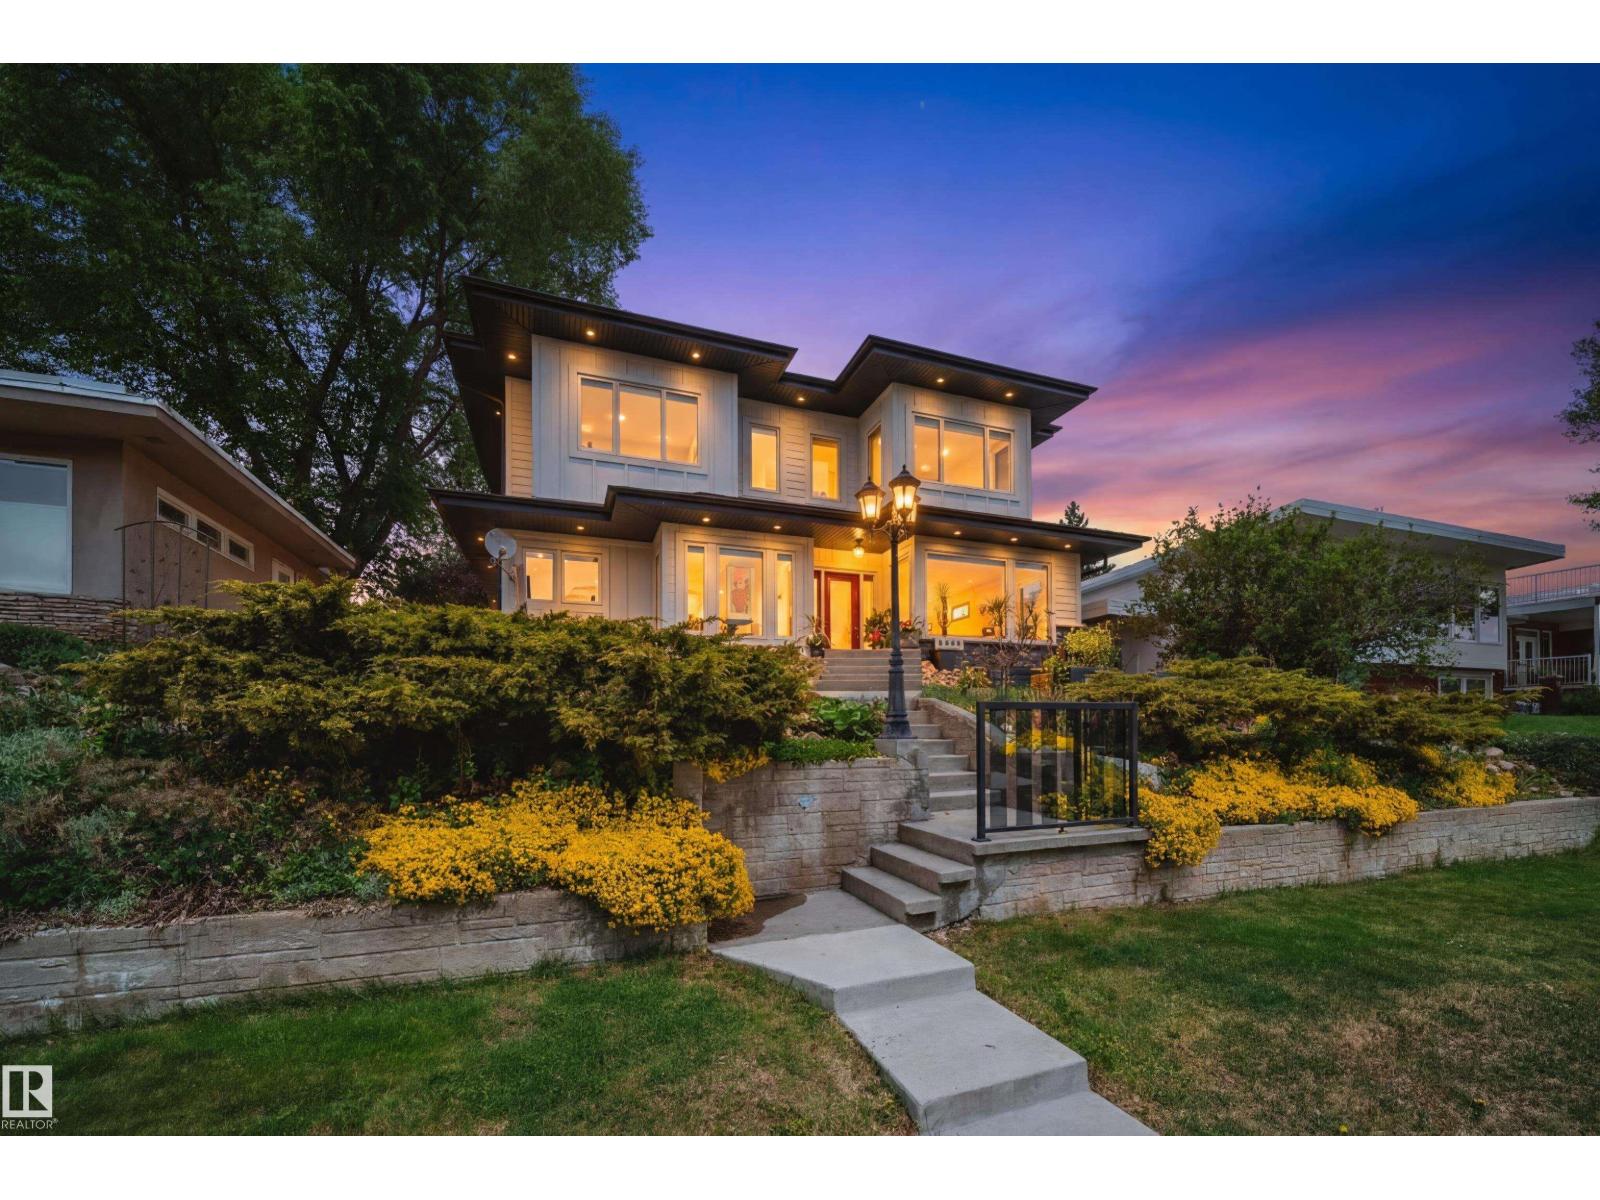
$1,799,900
5310 ADA BV NW, Edmonton
5310 ADA BV NW, Edmonton
$1,995,000
12306 39 AV NW, Edmonton
12306 39 AV NW, Edmonton
$1,999,888
7216 156 ST NW, Edmonton
7216 156 ST NW, Edmonton