


9307 147 ST NW, Edmonton
$2,100,000
Property Details
Bedrooms
5
Bathrooms
4
Square Feet
2,562 sqft
Lot Size
883.36 square meters
Year Built
2020
Type
house
MLS #
E4492060
About This Property
Custom Built, Estate Style Bungalow w/ 12ft ceilings, FACING GREENSPACE on a 9,500 sqft PIE LOT in Parkview. Boasting over 4,900 sqft of total living space, total of 5 bedrooms, 3.5 baths plus MAIN FLOOR OFFICE. Exceptional layout w/ front office offering greenspace views, engineered hardwood throughout & A/C. Gourmet kitchen showcasing high end appliances, center island, peninsula & butler’s pantry. Open concept to living rm w/ electric f/p feature wall, overlooking your backyard- fully opening french doors, allowing indoor/outdoor living. Spacious formal dining rm. Private wing for expansive primary suite, walk-in closet & 5-piece ensuite. Additional 2 bedrooms w/ Jack & Jill bathroom. Laundry rm, powder rm & rear mud rm completes this floor. Basement offers 10 ft ceiling, heated floors, living rm, gym/game rm, wet bar, 2 bedrooms w/ walk in closets, 3-piece bath, wine storage rm & storage rm–perfect workshop/craft rm. SOUTH exposure backyard, 2 tier deck & HEATED triple detached garage–w/ EV Charger. (id:66070)
Features & Amenities
5 Bedrooms
4 Bathrooms
Powder Room
Open Concept Design
Chef-Style Kitchen
Ensuite
Fireplace
Forced Air
Air Conditioning
Laundry Room
Butler's Pantry
Interested in this property?
Fill out the form and an agent will be in touch.
Mortgage Calculator
Estimated Monthly Payment
$10,317
Principal & Interest
Loan Amount
$1,680,000
Total Interest
$1,415,001
* Estimate only. Does not include property taxes, insurance, or CMHC premiums. Contact your lender for a full pre-approval.
Similar Listings
Comparable homes in Edmonton you may also like
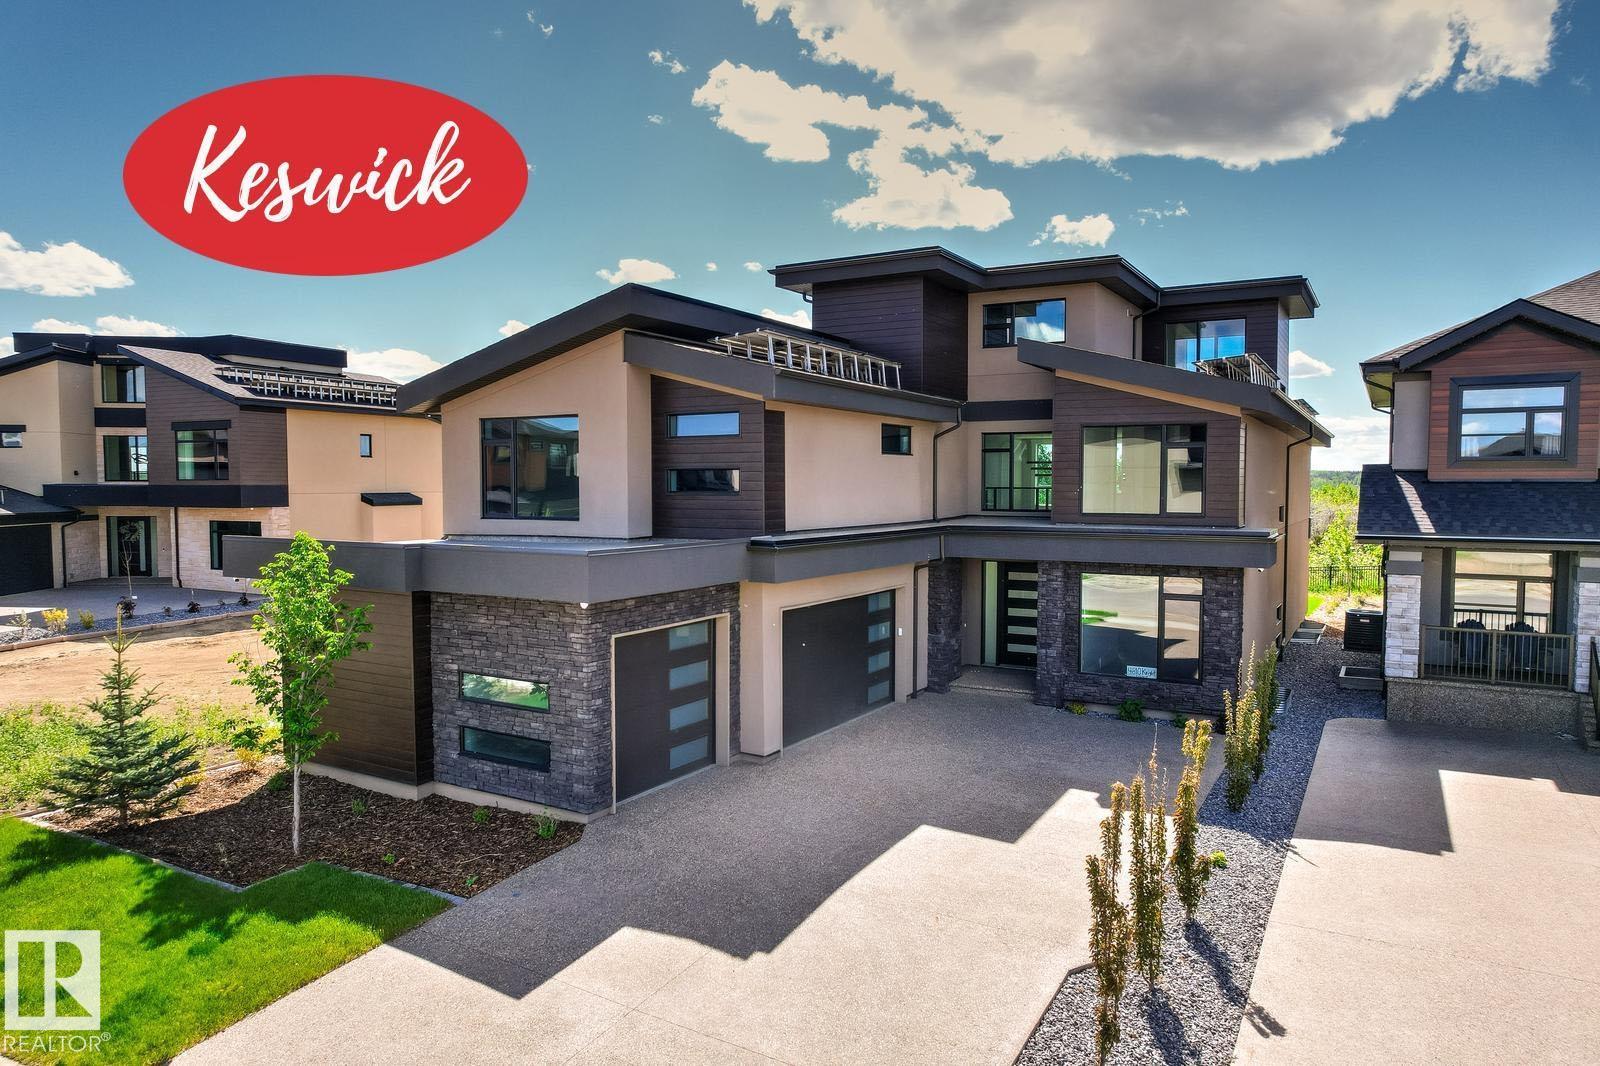
$2,150,000
4810 KNIGHT CR SW, Edmonton
4810 KNIGHT CR SW, Edmonton
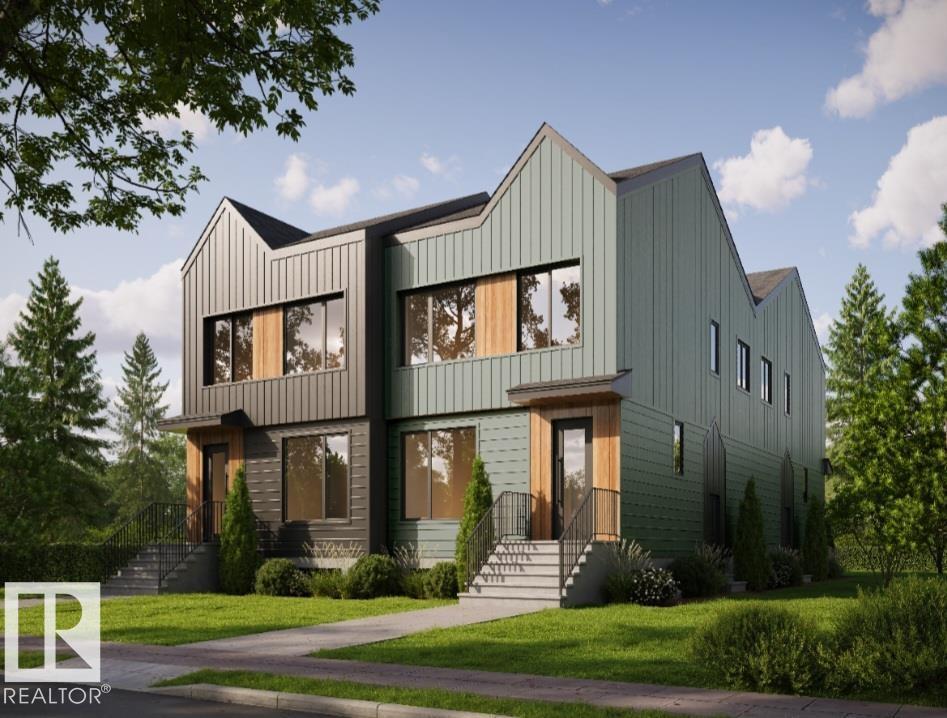
$2,390,000
11022 131 ST NW, Edmonton
11022 131 ST NW, Edmonton
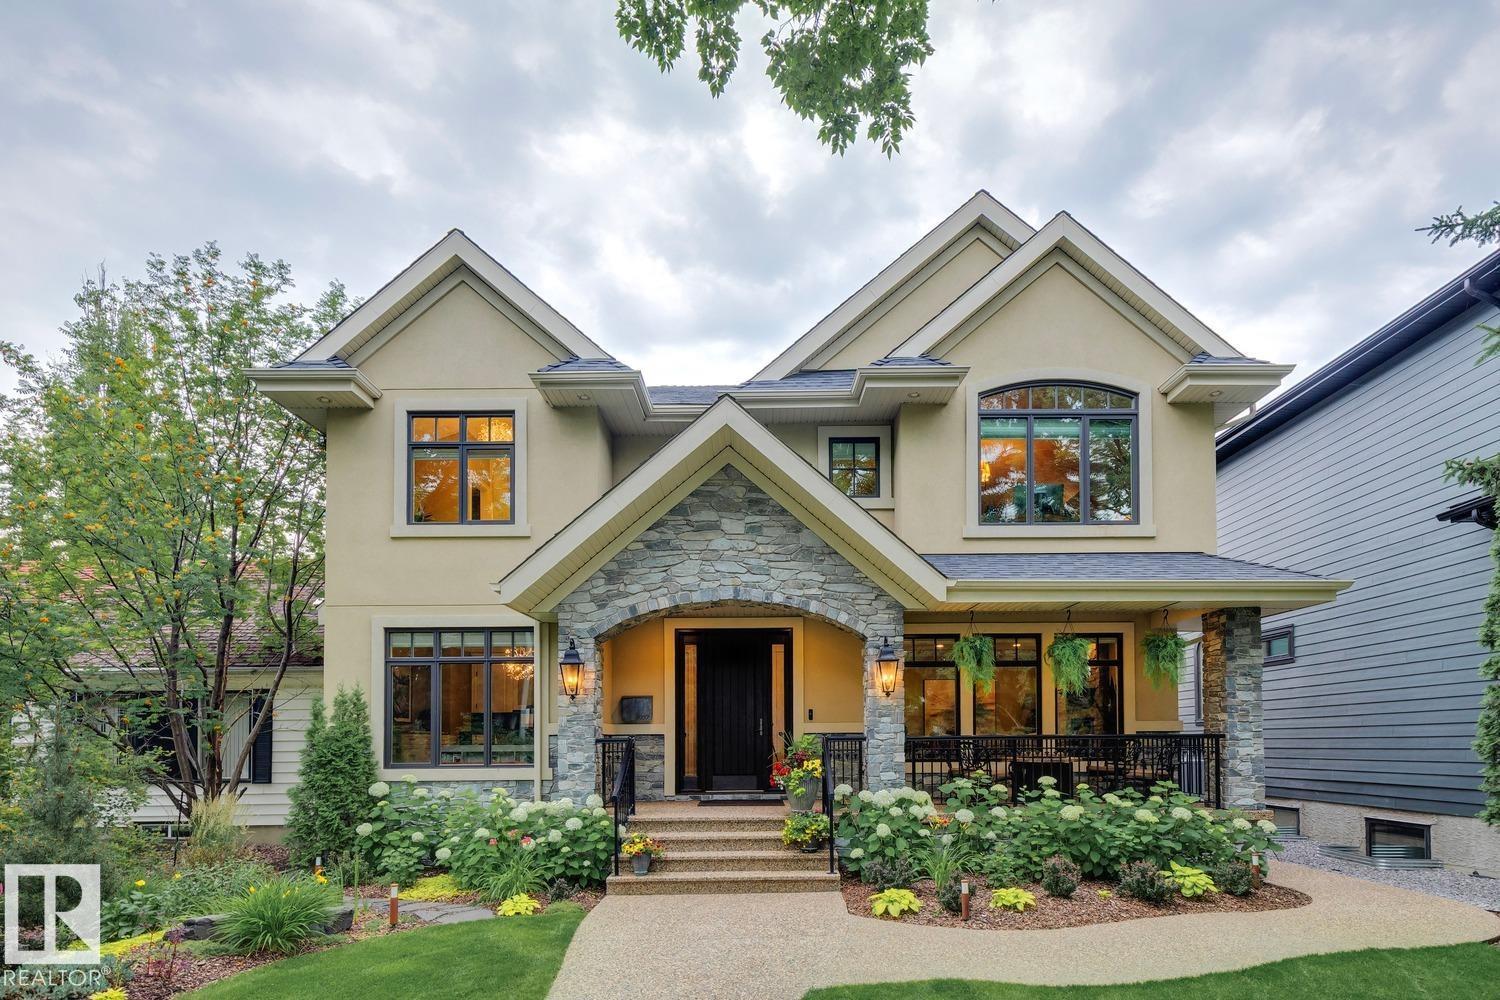
$2,395,000
8927 117 ST NW, Edmonton
8927 117 ST NW, Edmonton
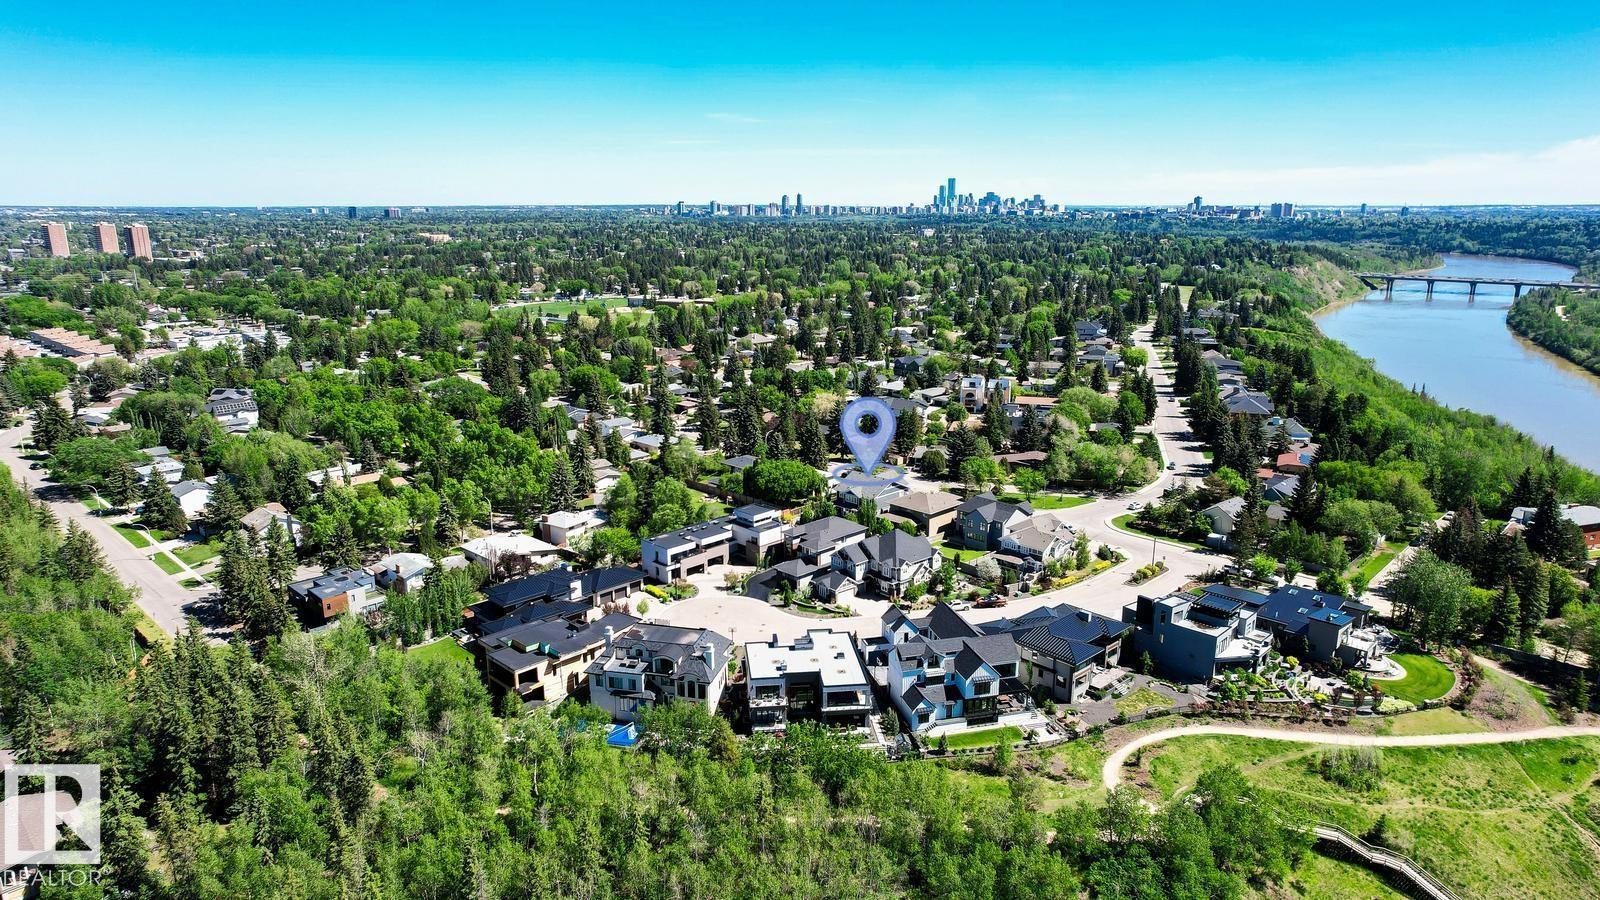
$1,999,888
7216 156 ST NW, Edmonton
7216 156 ST NW, Edmonton
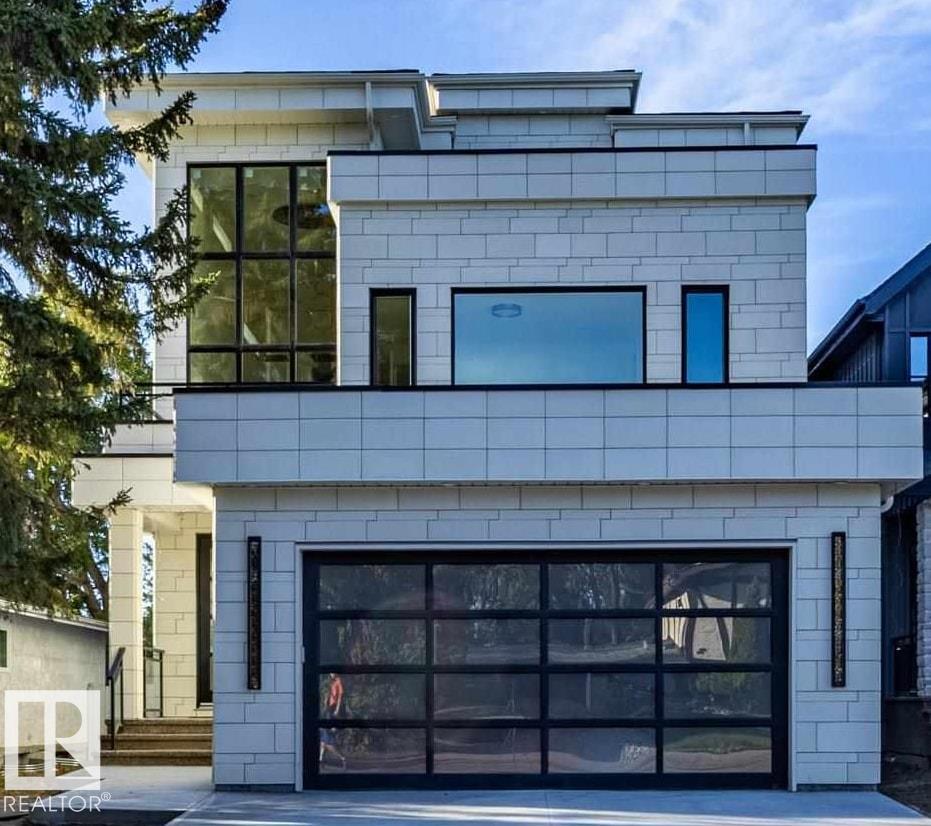
$1,995,000
12306 39 AV NW, Edmonton
12306 39 AV NW, Edmonton
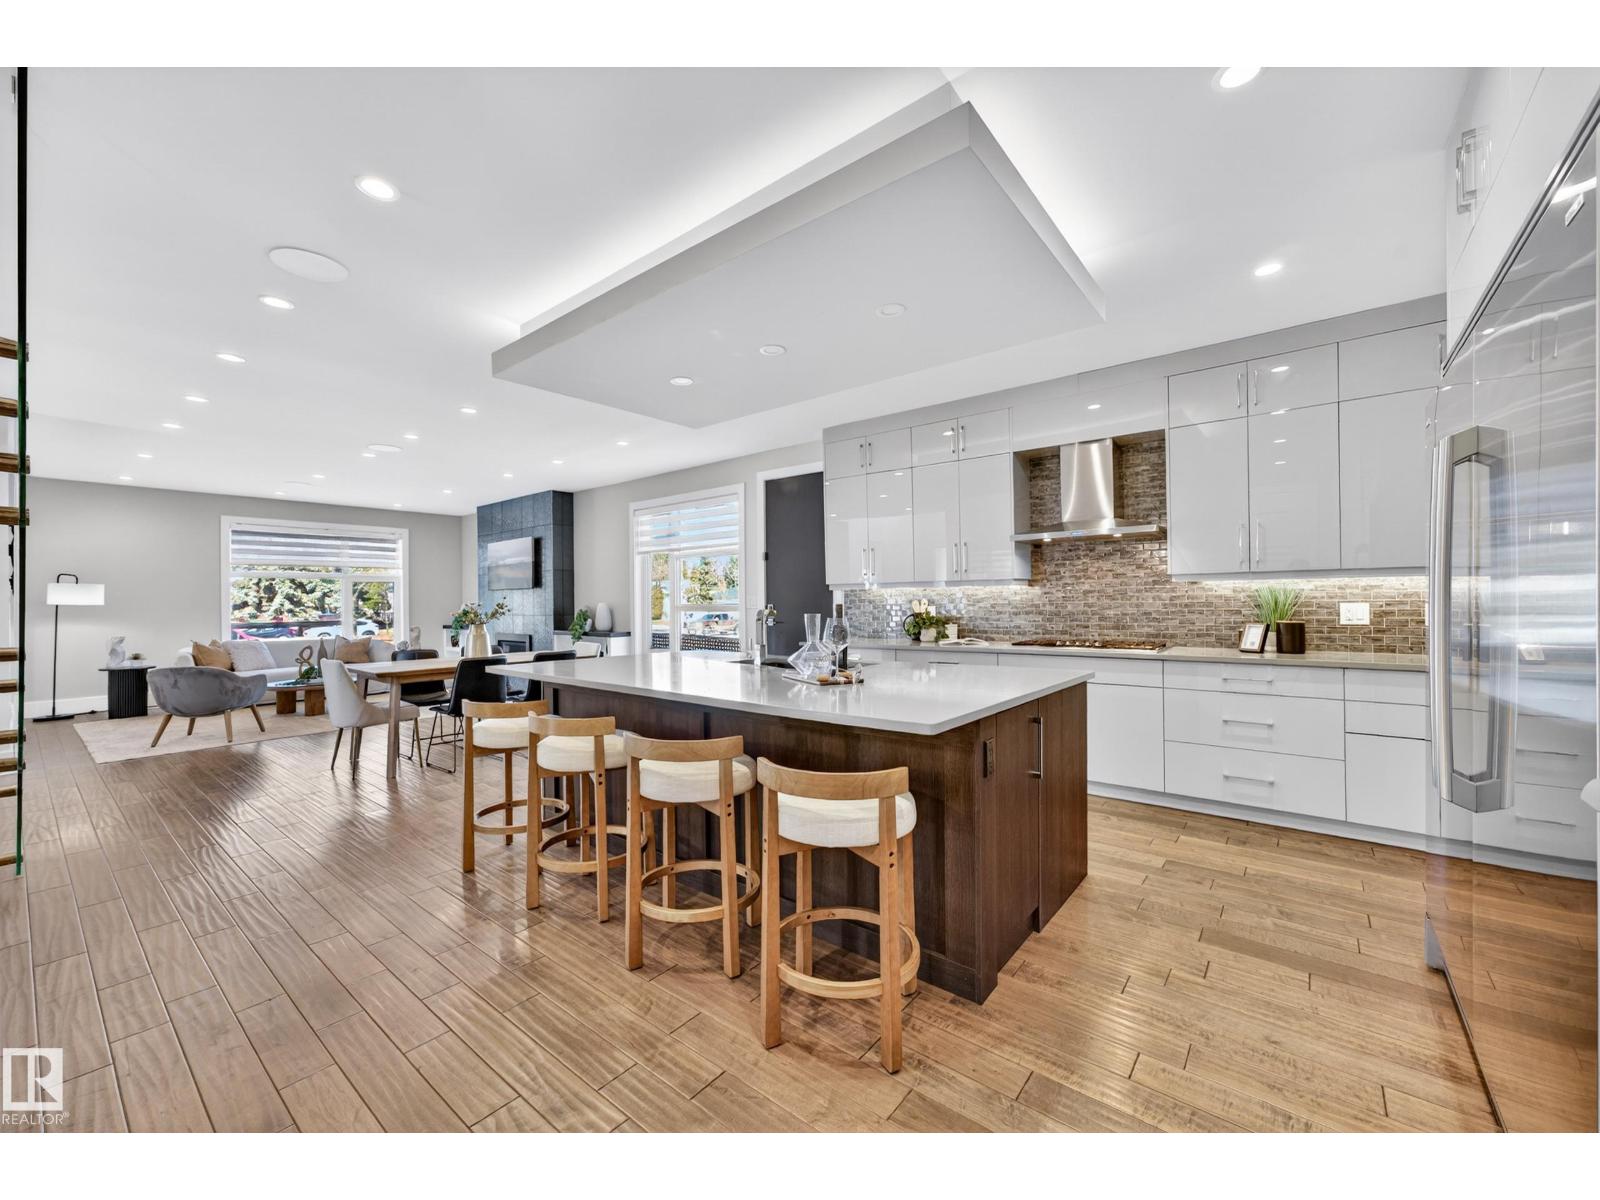
$1,750,000
14132 97 AV NW, Edmonton
14132 97 AV NW, Edmonton
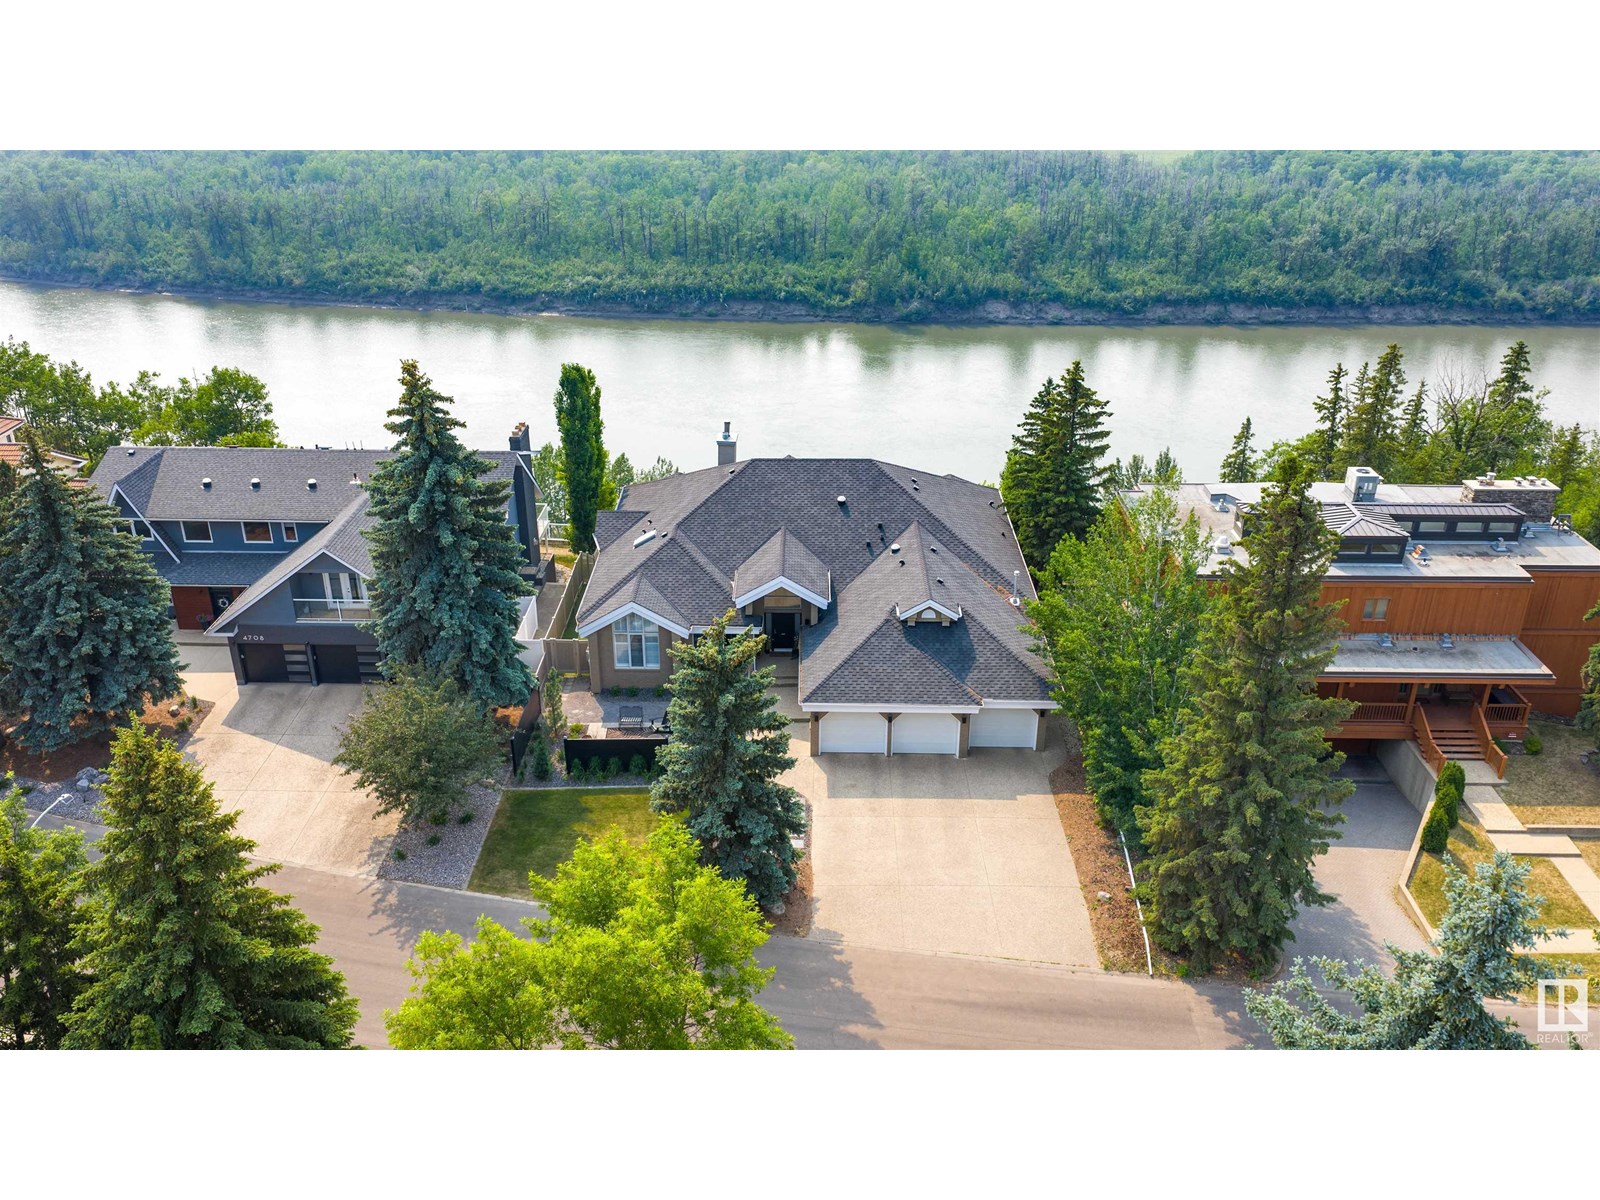
$2,250,000
4804 154 ST NW, Edmonton
4804 154 ST NW, Edmonton
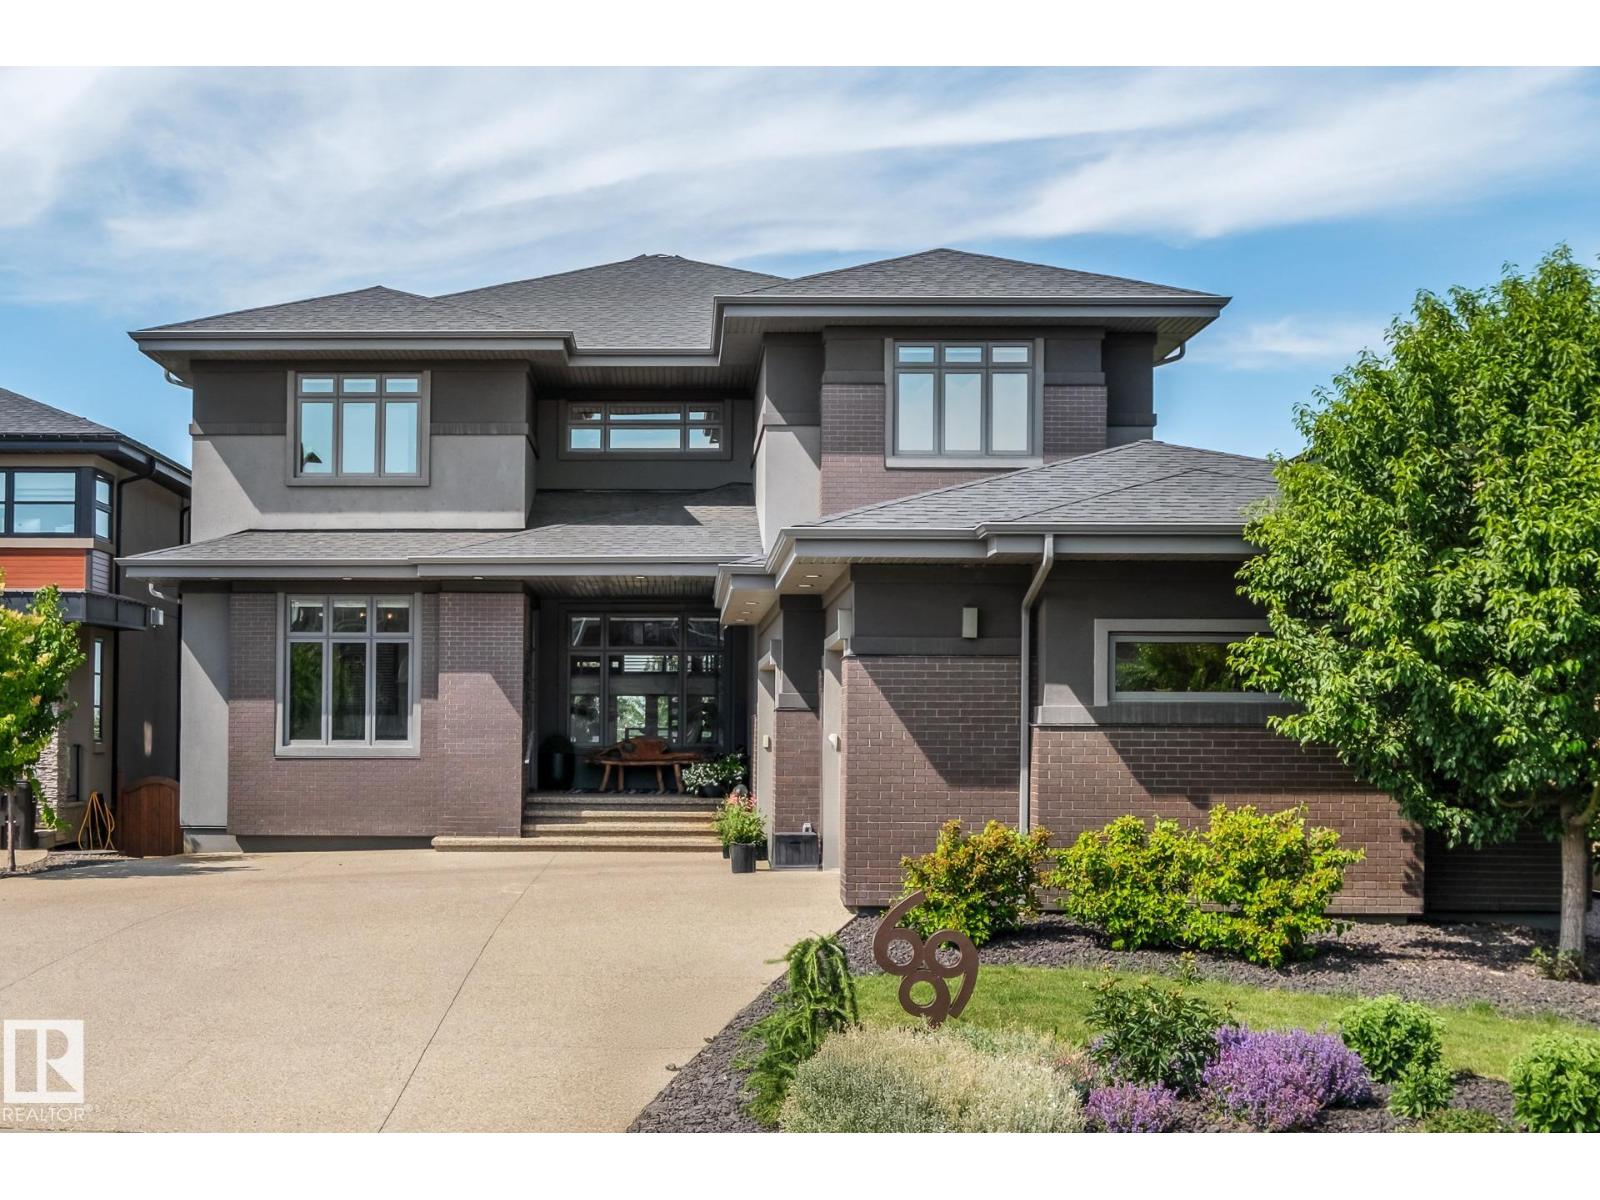
$1,899,000
699 HOWATT DR SW, Edmonton
699 HOWATT DR SW, Edmonton
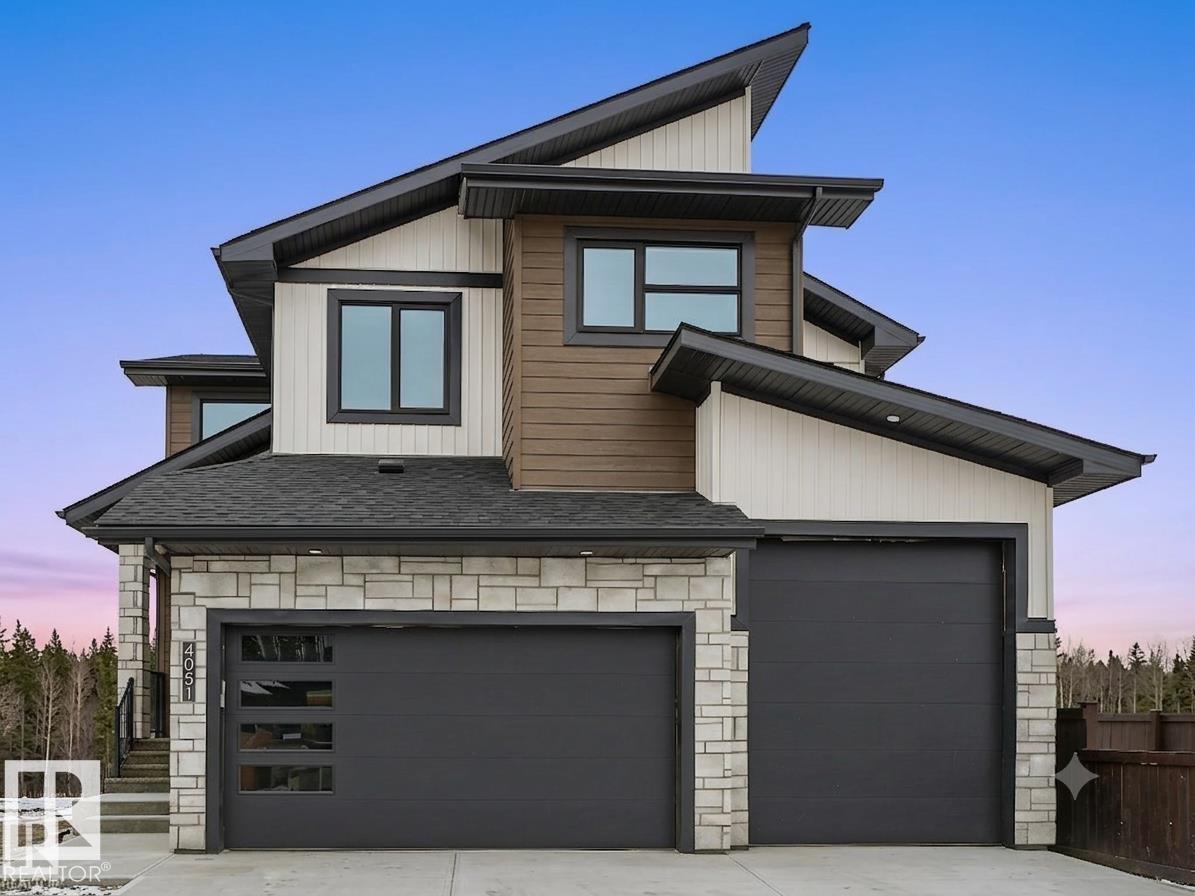
$1,695,000
4051 120 ST NW, Edmonton
4051 120 ST NW, Edmonton
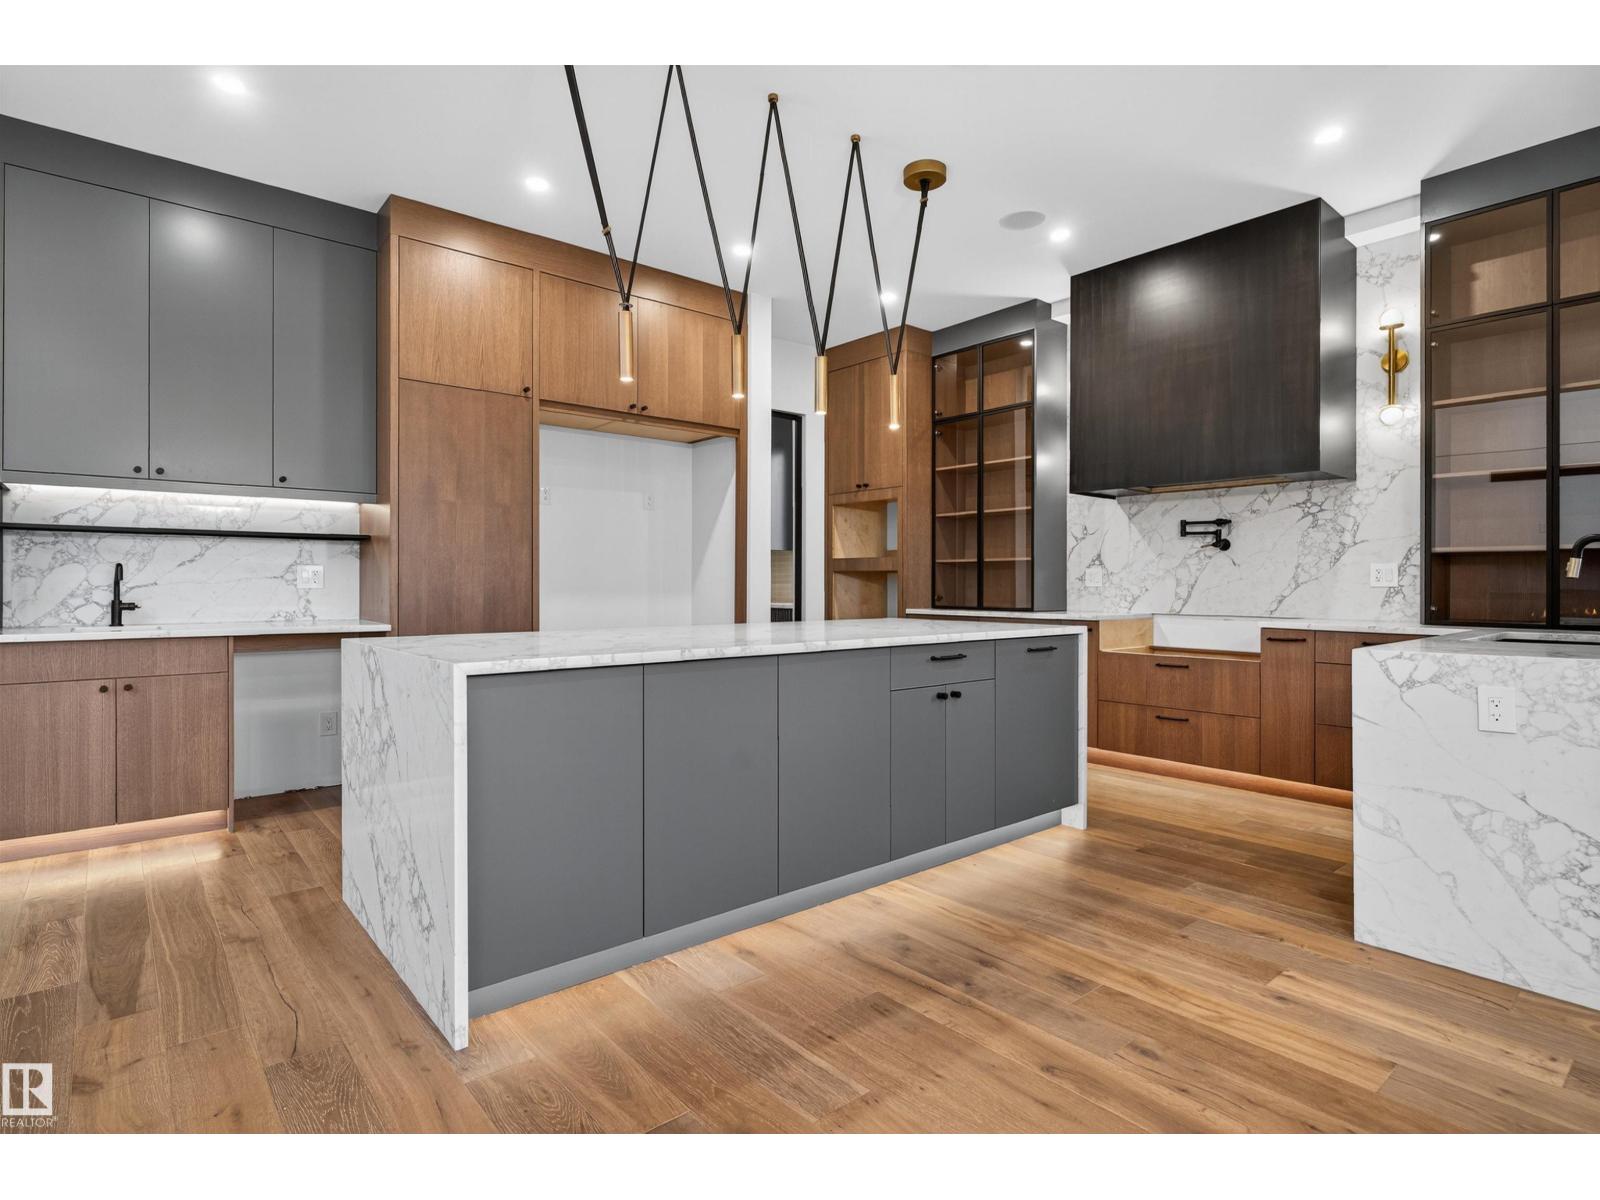
$1,599,900
4712 KNIGHT CL SW, Edmonton
4712 KNIGHT CL SW, Edmonton