
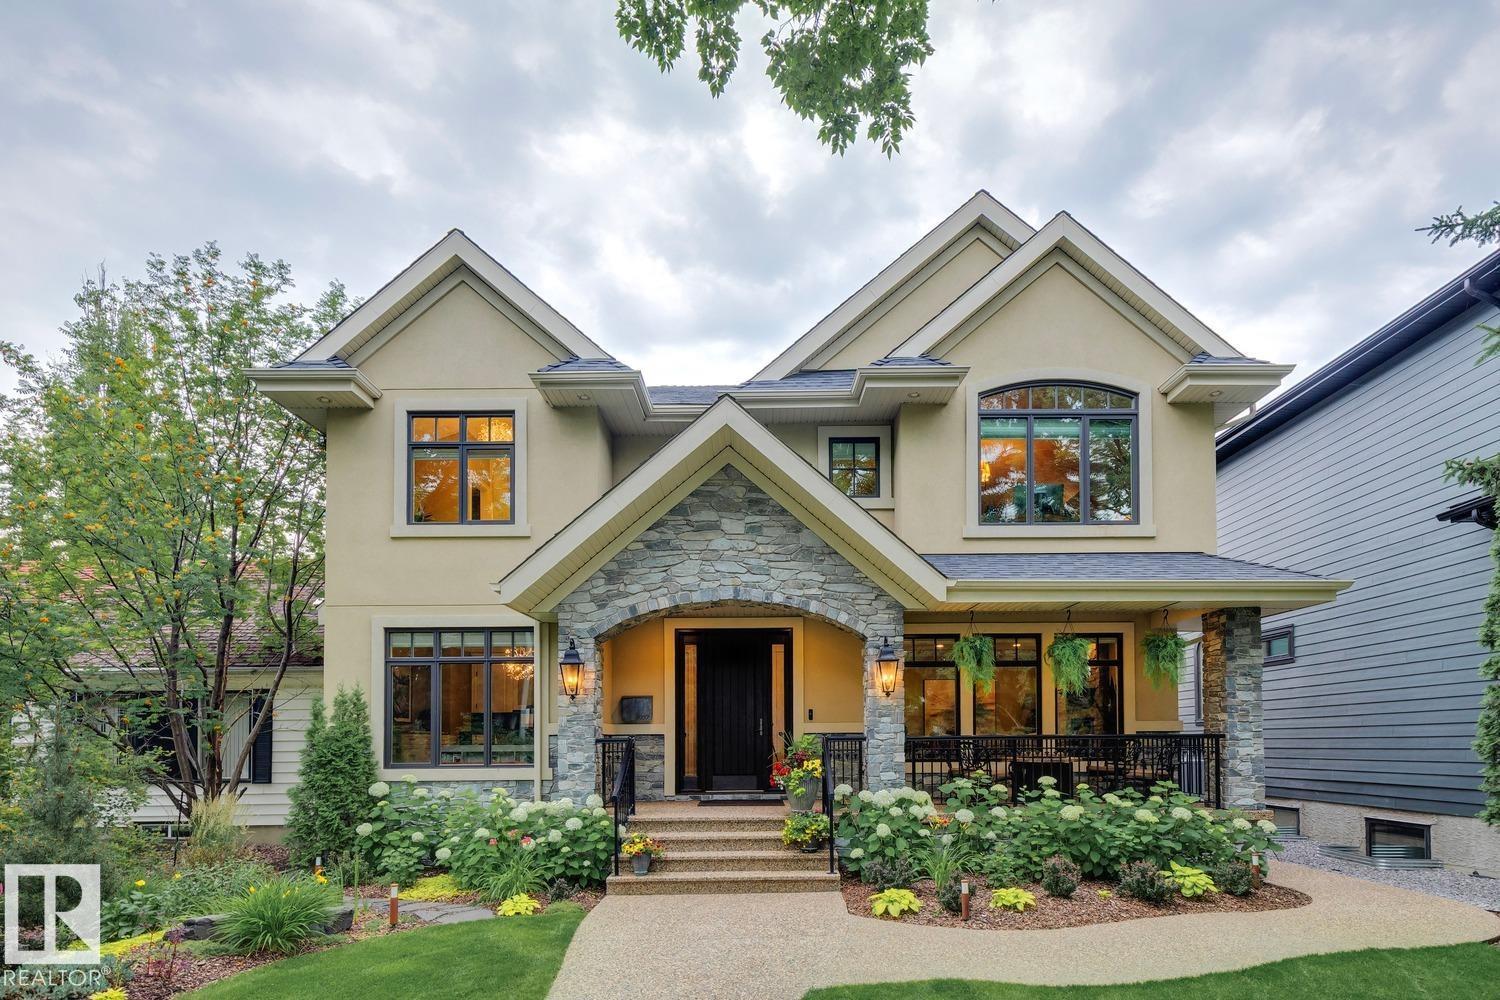
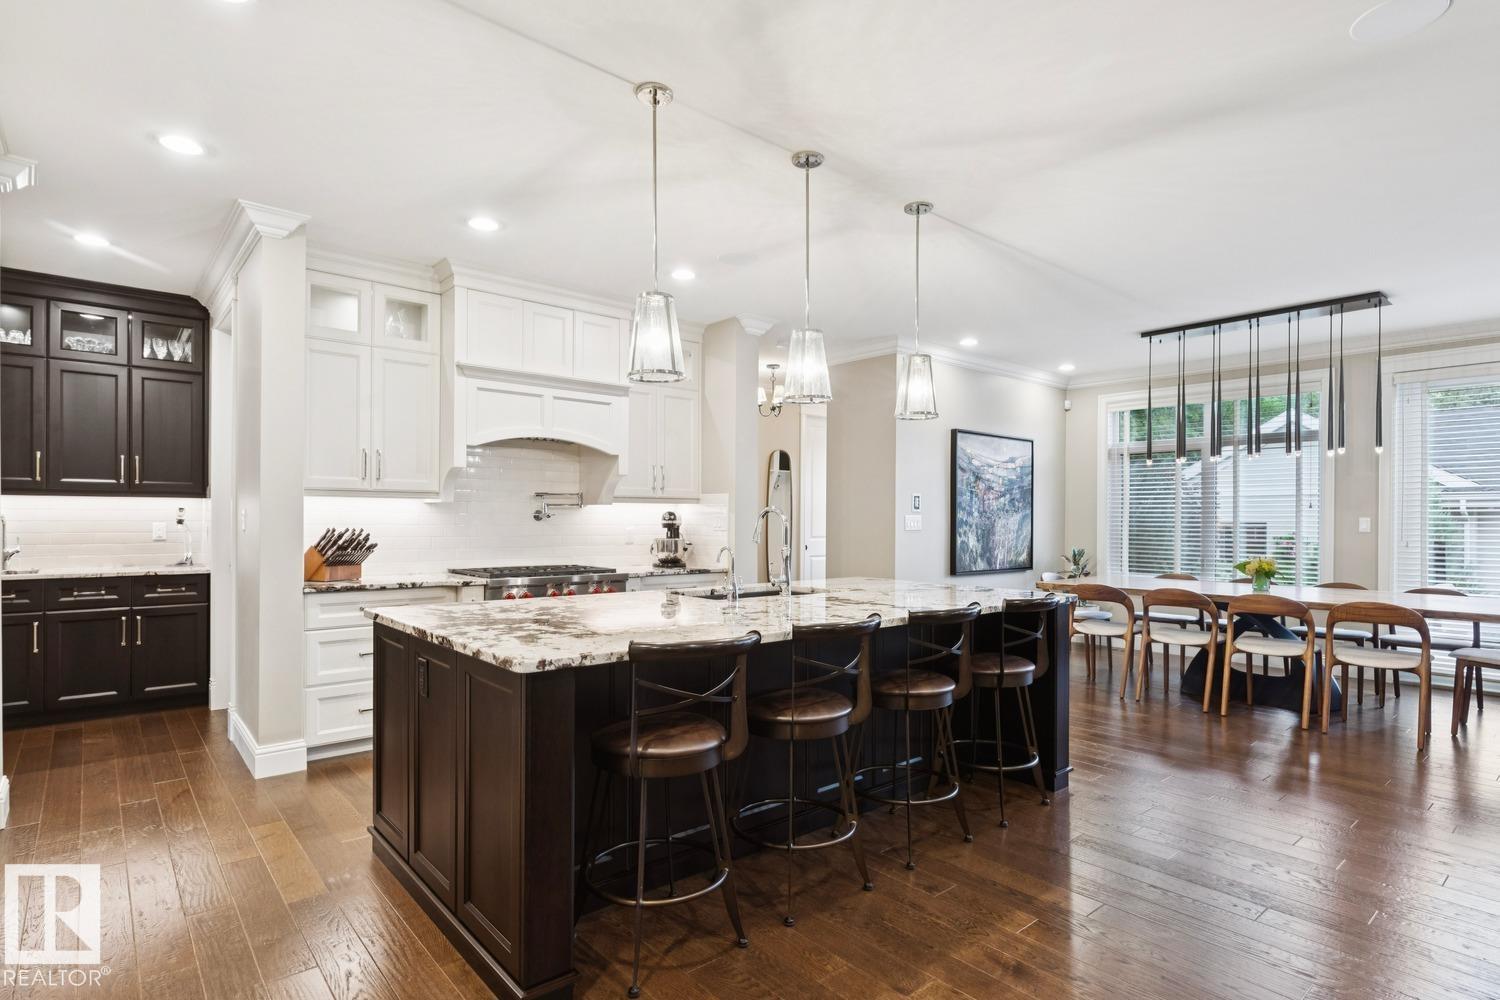
8927 117 ST NW, Edmonton
$2,395,000
Property Details
Bedrooms
5
Bathrooms
5
Square Feet
3,433 sqft
Lot Size
697.02 square meters
Year Built
2015
Type
house
MLS #
E4501636
About This Property
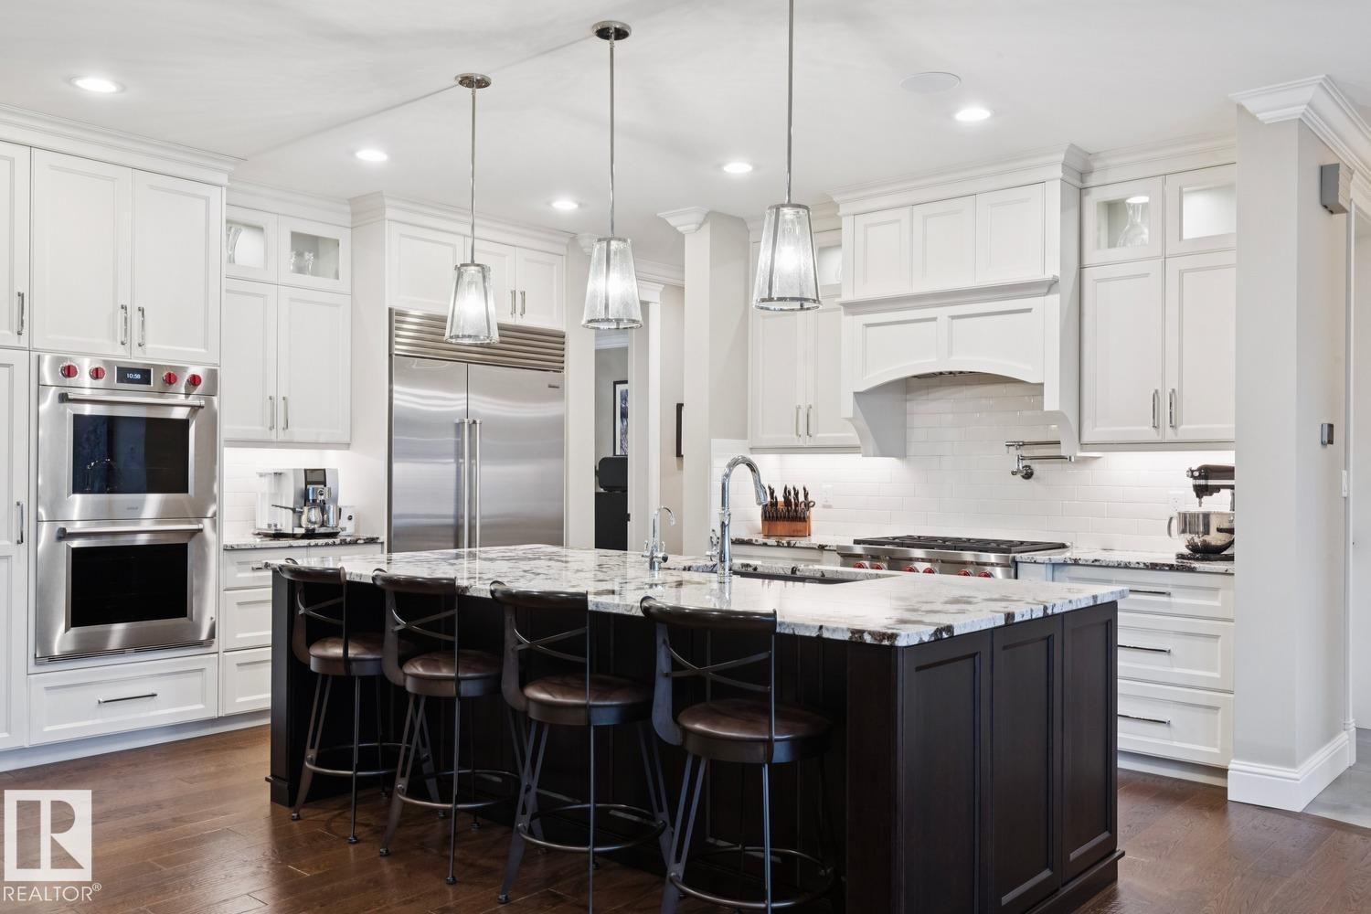
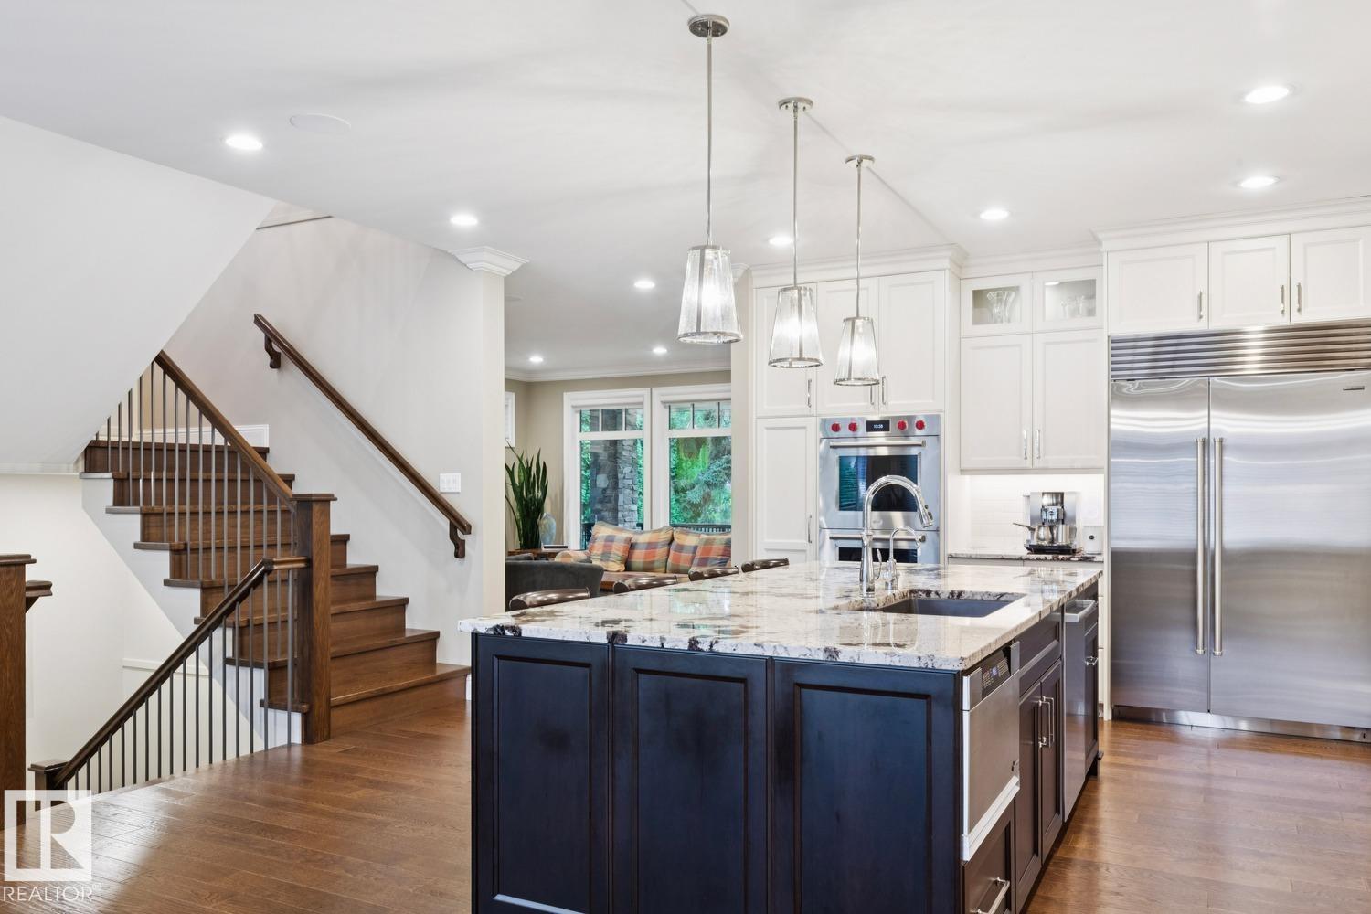
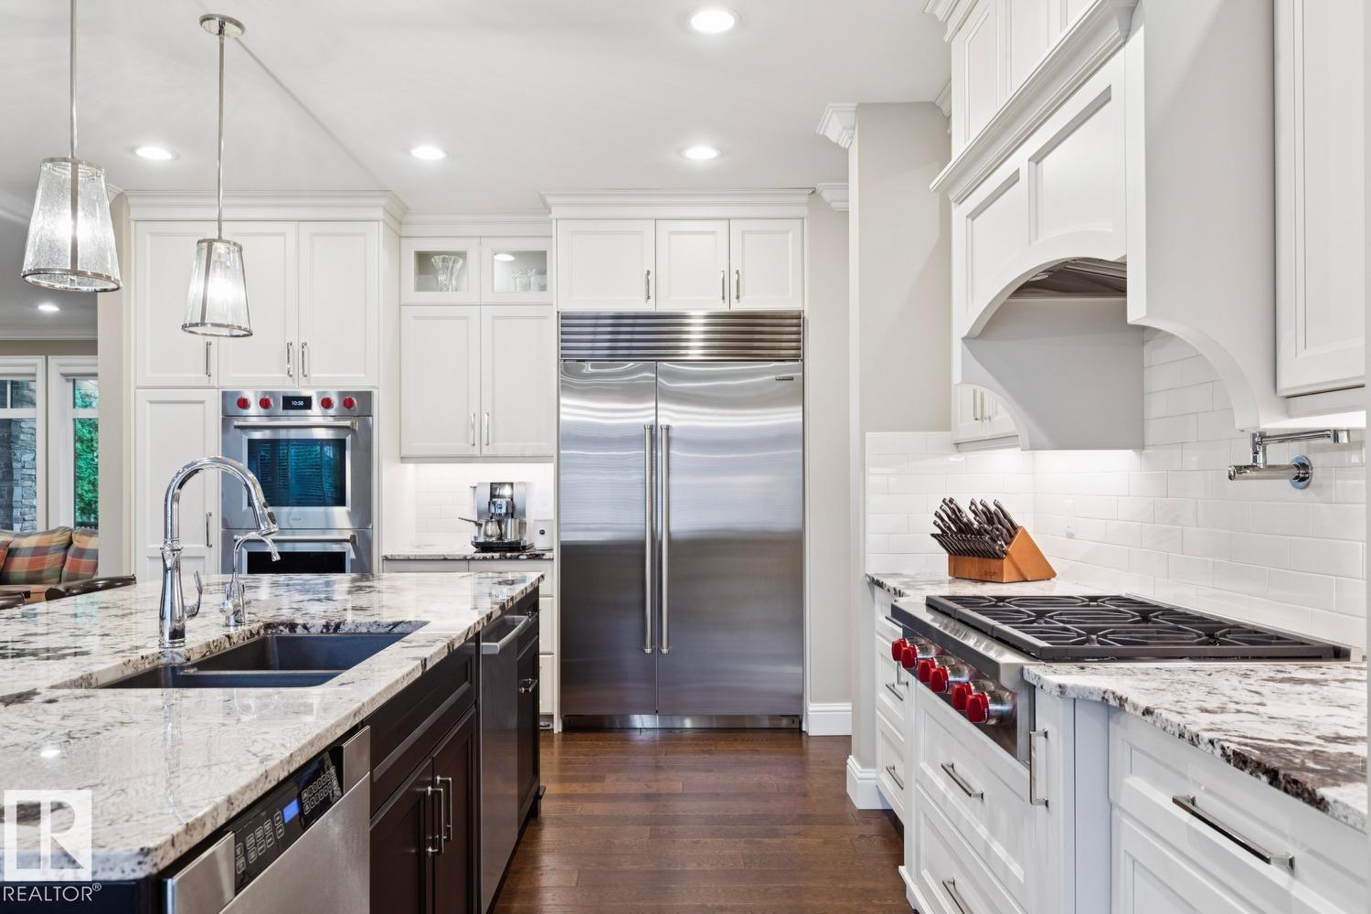
A true gem in desirable Windsor Park! Located on a quiet tree-lined street, this exquisite custom-built masterpiece was developed w/the utmost attention to detail and quality craftsmanship. Offering 4900+ sqft of living space and sitting upon a magnificent 7500 sqft lot, this luxurious home will certainly impress. The main floor features a lavish kitchen w/premium cabinetry, high-end appliances, and butler's pantry, open dining/great room, formal living area w/gorgeous stone fireplace, den/flex room, and mudroom. Upstairs is the stunning primary suite w/large walk-in closet, laundry room/spa-like 5-pc ensuite, 3 additional bedrooms and 2 additional baths (ensuite and jack/jill). The lower level offers a huge rec area w/full wet bar, home gym, 5th bed/3-pc bath, and in-floor heat system. Outside you will enjoy the tranquil yard and immaculate landscaping. Oversized/heated triple garage, home automation system, and more. Located steps from top rated schools and the U of A. This dream home is a must see! (id:66070)
Features & Amenities
5 Bedrooms
5 Bathrooms
Reading / Office Nook
Ensuite
Fireplace
Forced Air
Laundry Room
Butler's Pantry
Indoor Gym
Mudroom
Interested in this property?
Fill out the form and an agent will be in touch.
Mortgage Calculator
Estimated Monthly Payment
$11,766
Principal & Interest
Loan Amount
$1,916,000
Total Interest
$1,613,775
* Estimate only. Does not include property taxes, insurance, or CMHC premiums. Contact your lender for a full pre-approval.
Similar Listings
Comparable homes in Edmonton you may also like
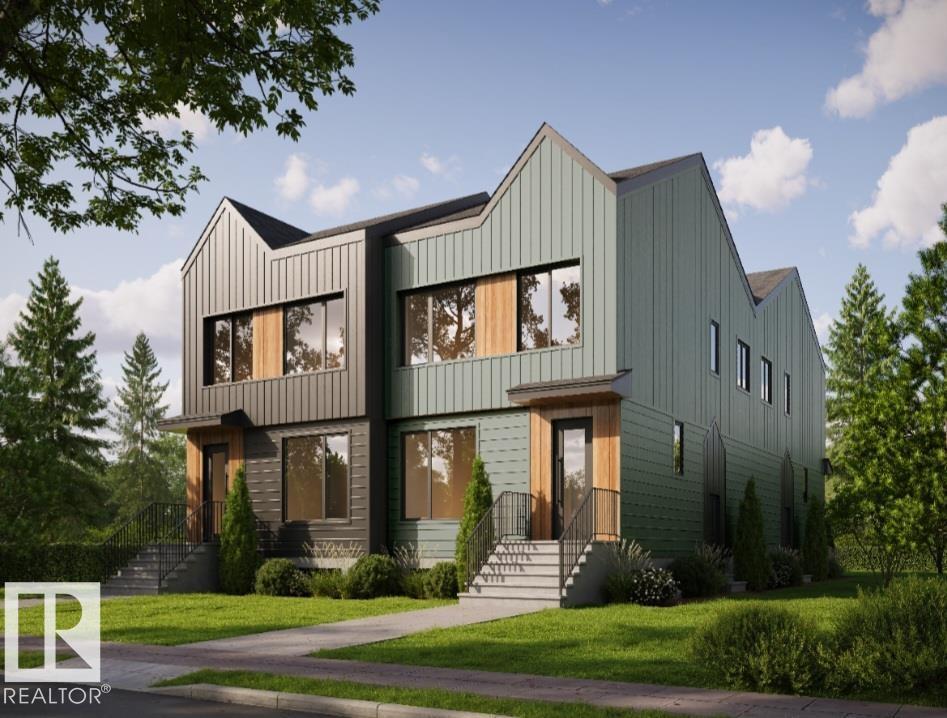
$2,390,000
11022 131 ST NW, Edmonton
11022 131 ST NW, Edmonton
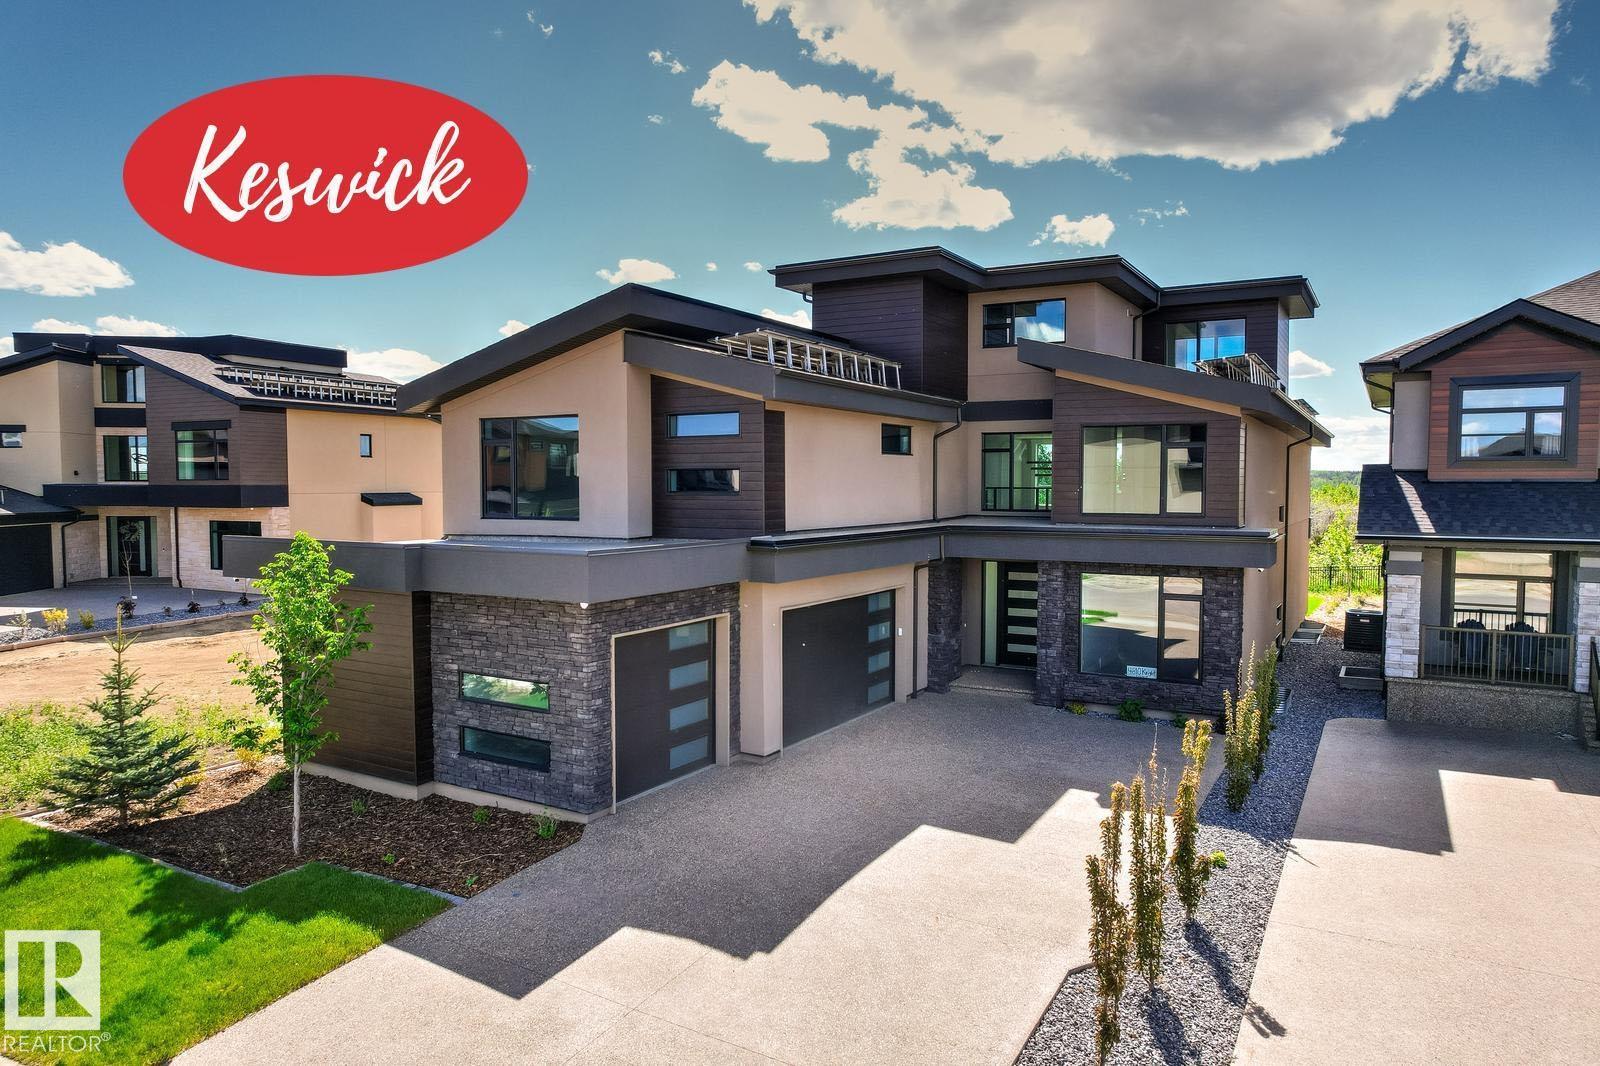
$2,150,000
4810 KNIGHT CR SW, Edmonton
4810 KNIGHT CR SW, Edmonton
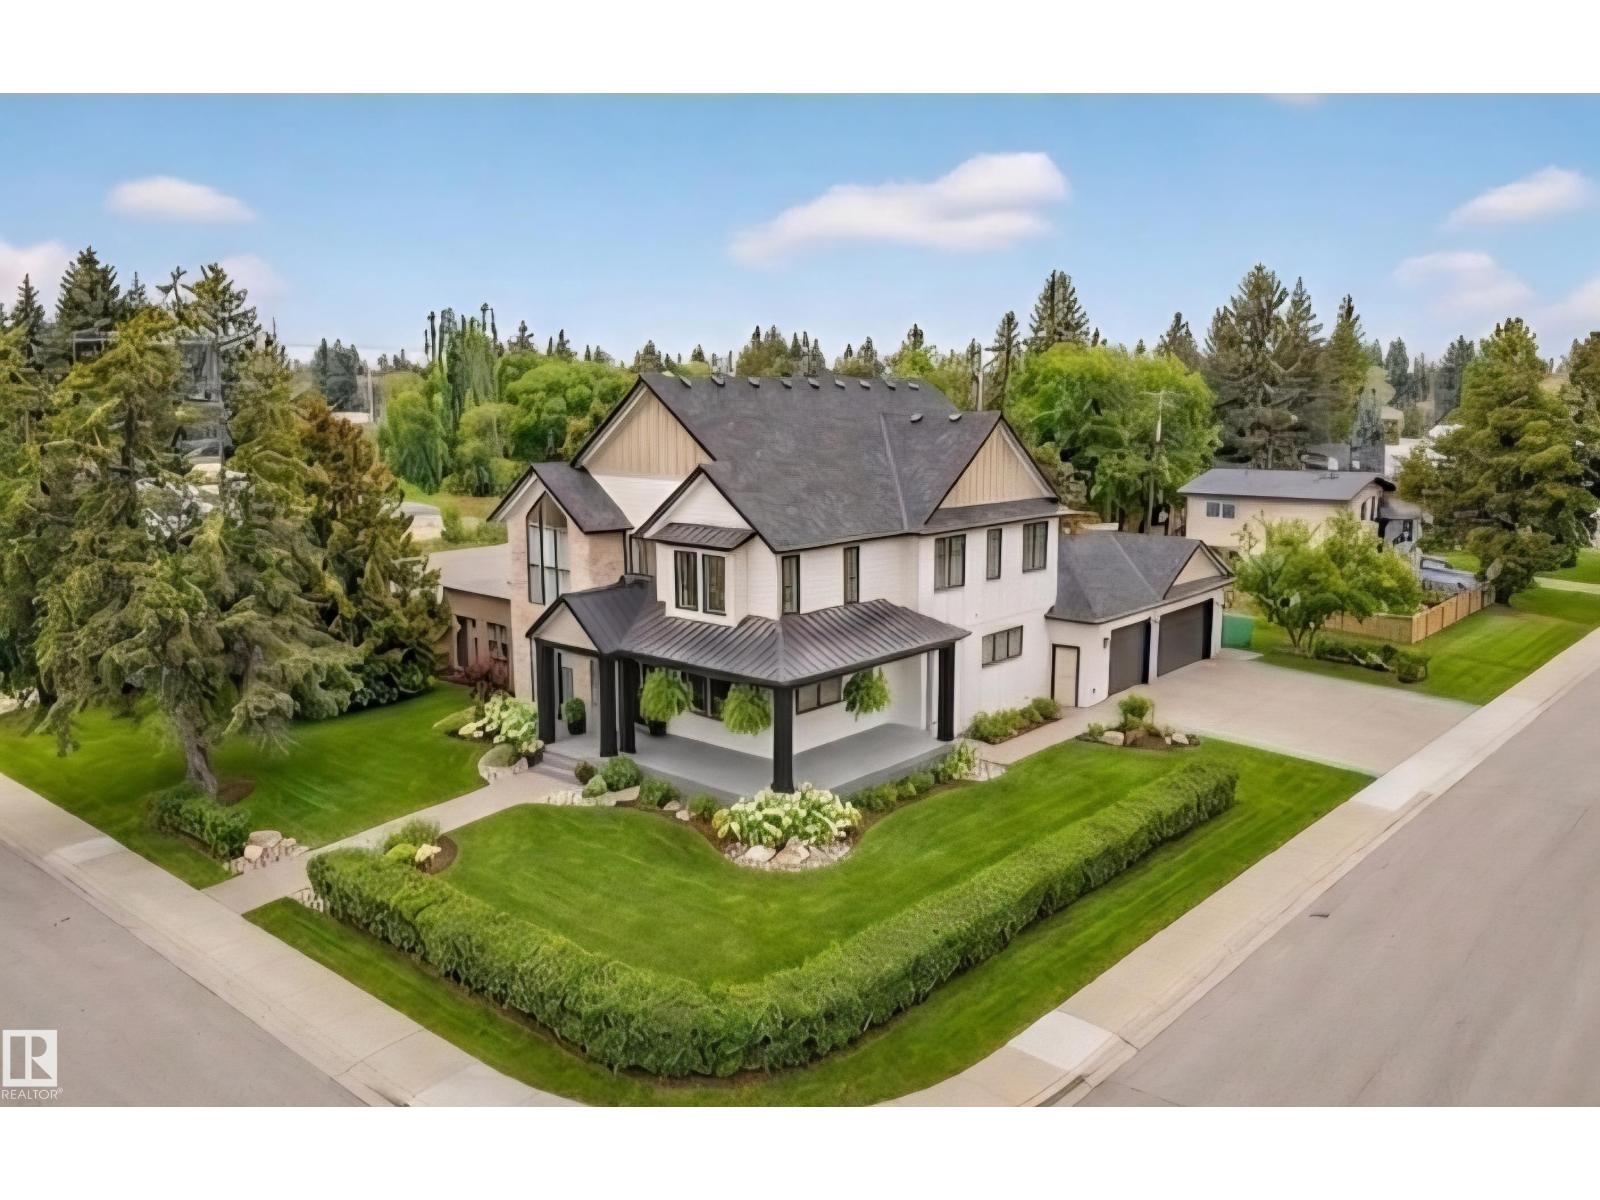
$2,389,900
14004 89A AV NW NW, Edmonton
14004 89A AV NW NW, Edmonton
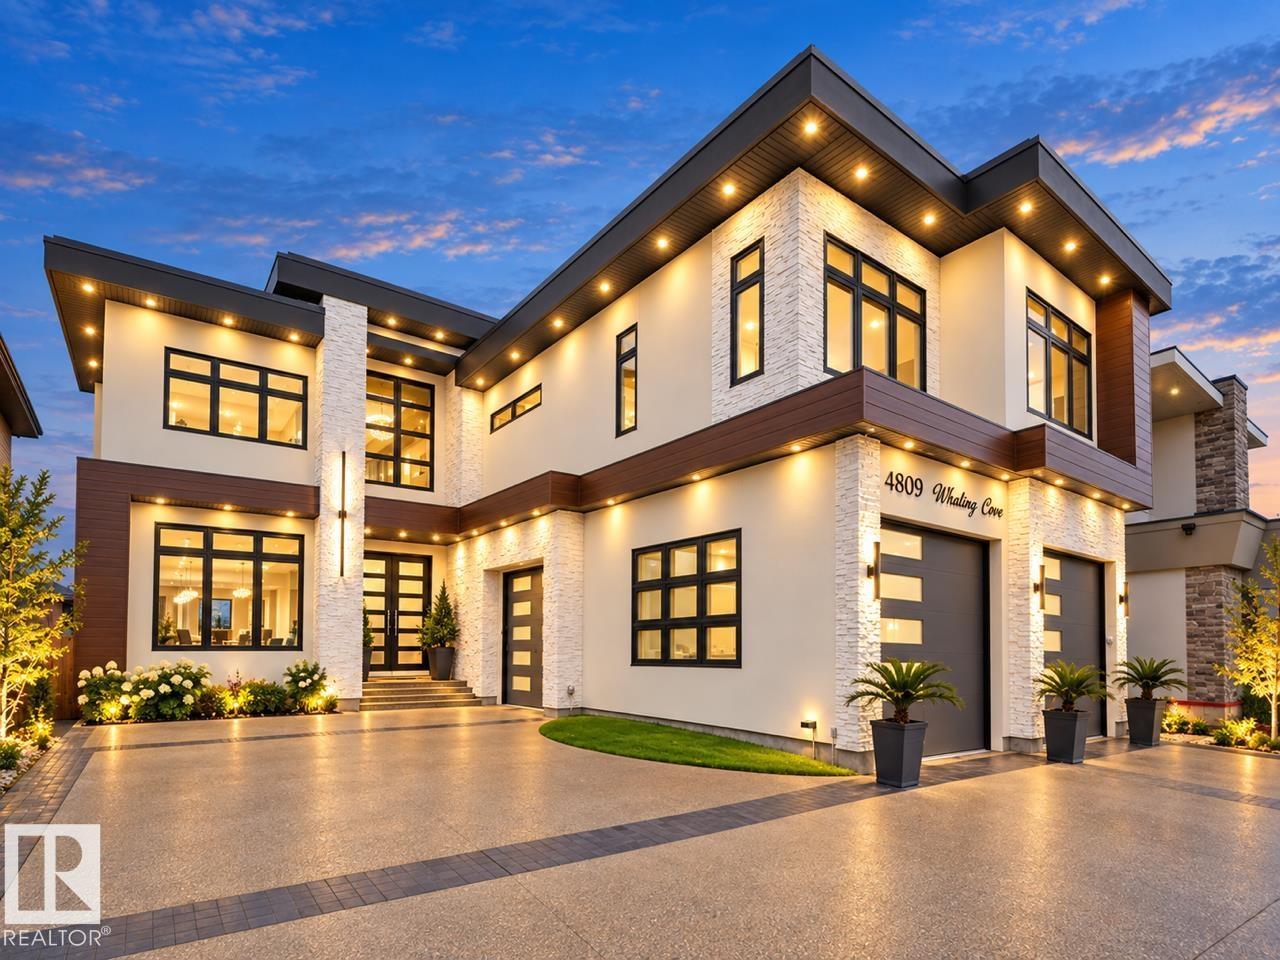
$2,448,000
4809 WOOLSEY LN NW, Edmonton
4809 WOOLSEY LN NW, Edmonton
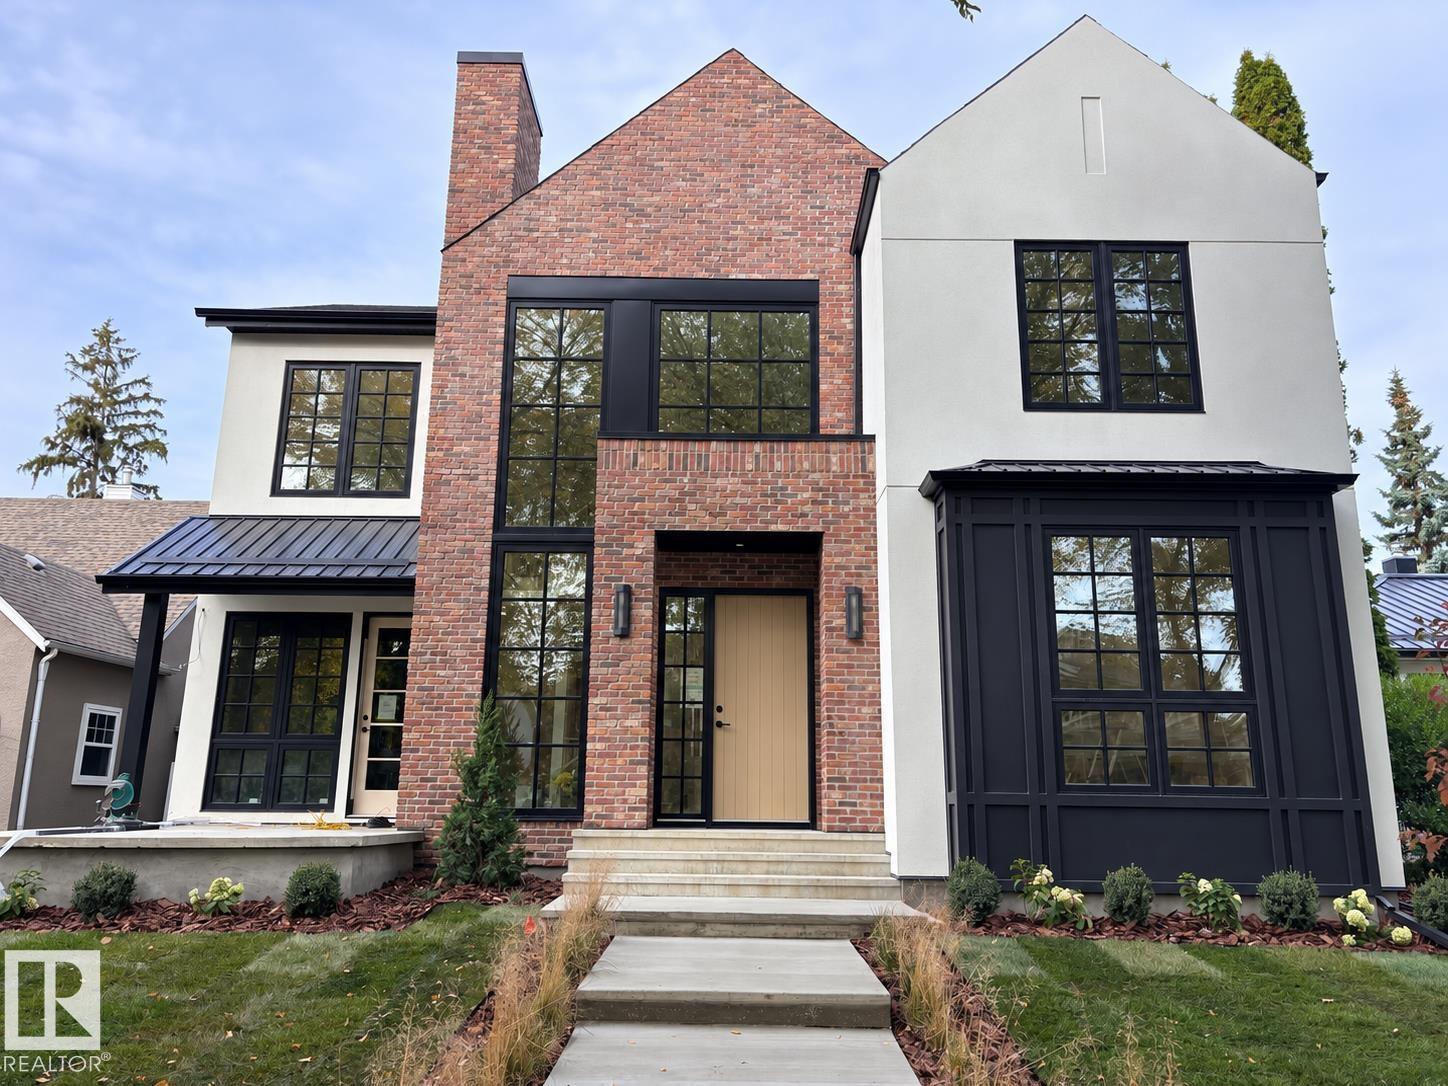
$2,690,000
10414 134 ST NW, Edmonton
10414 134 ST NW, Edmonton

$2,100,000
9307 147 ST NW, Edmonton
9307 147 ST NW, Edmonton
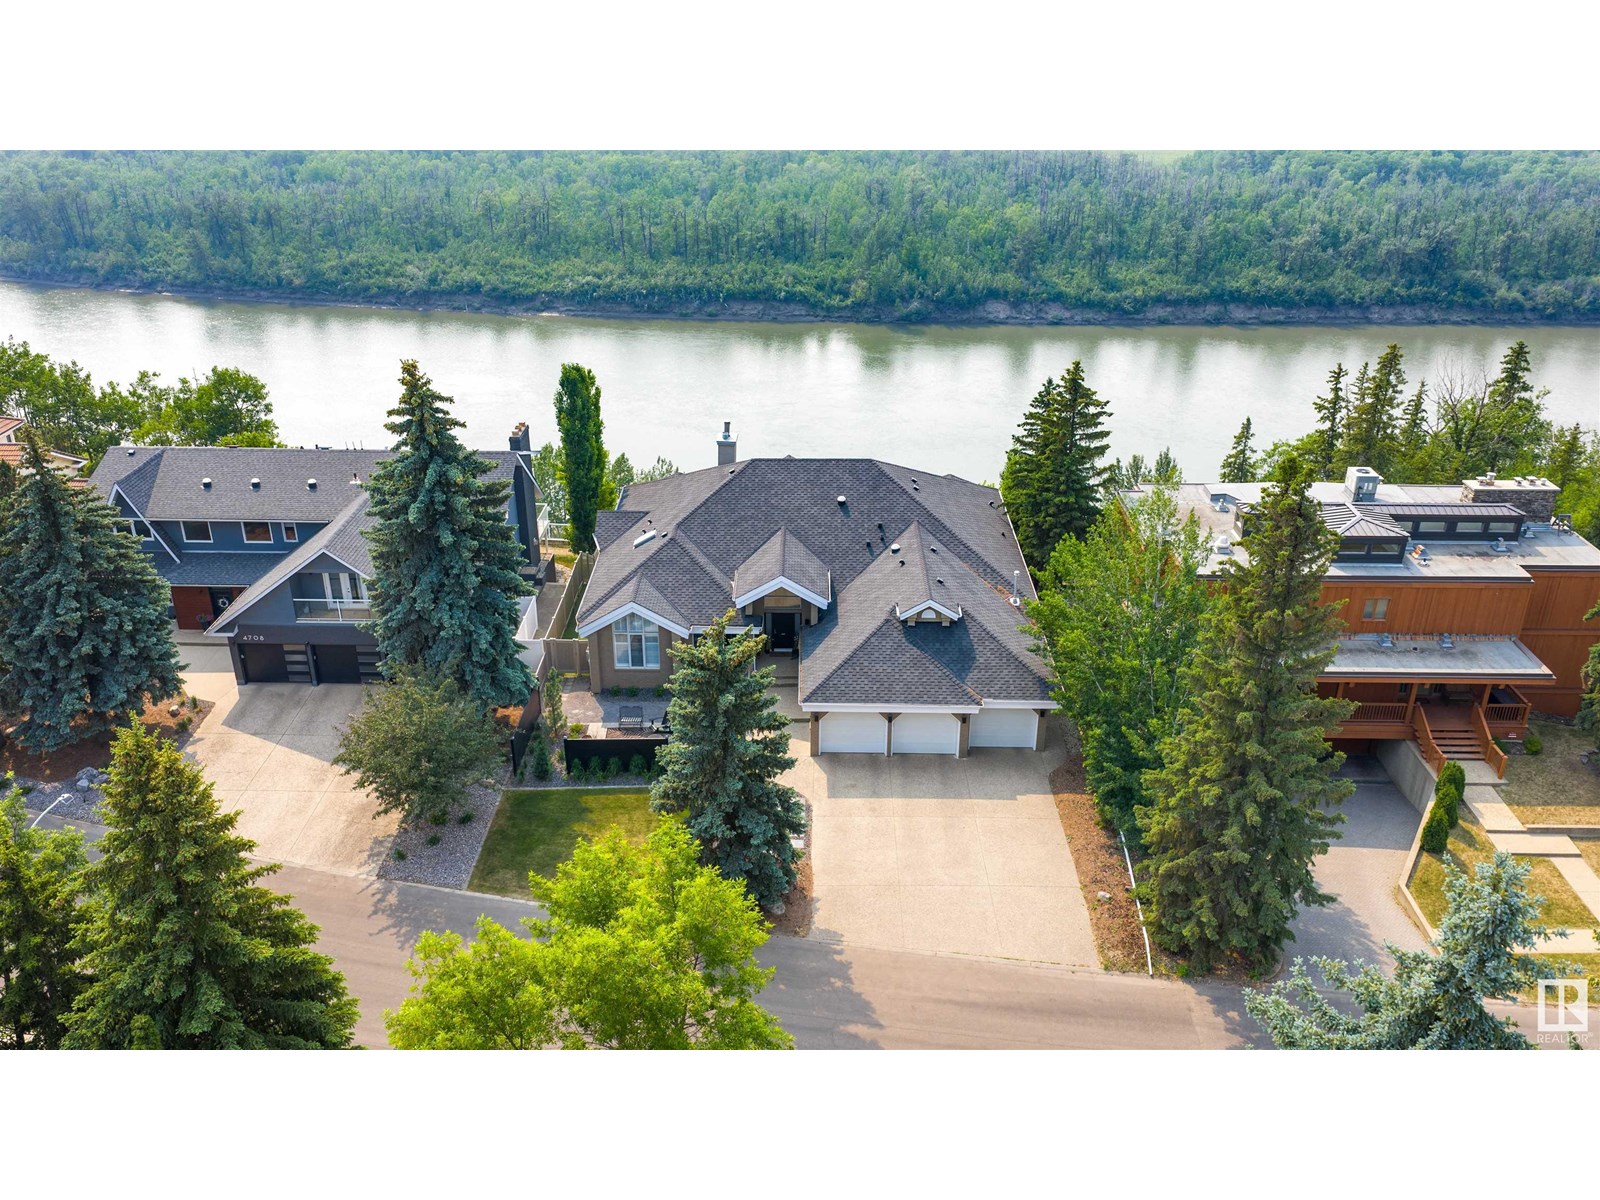
$2,250,000
4804 154 ST NW, Edmonton
4804 154 ST NW, Edmonton
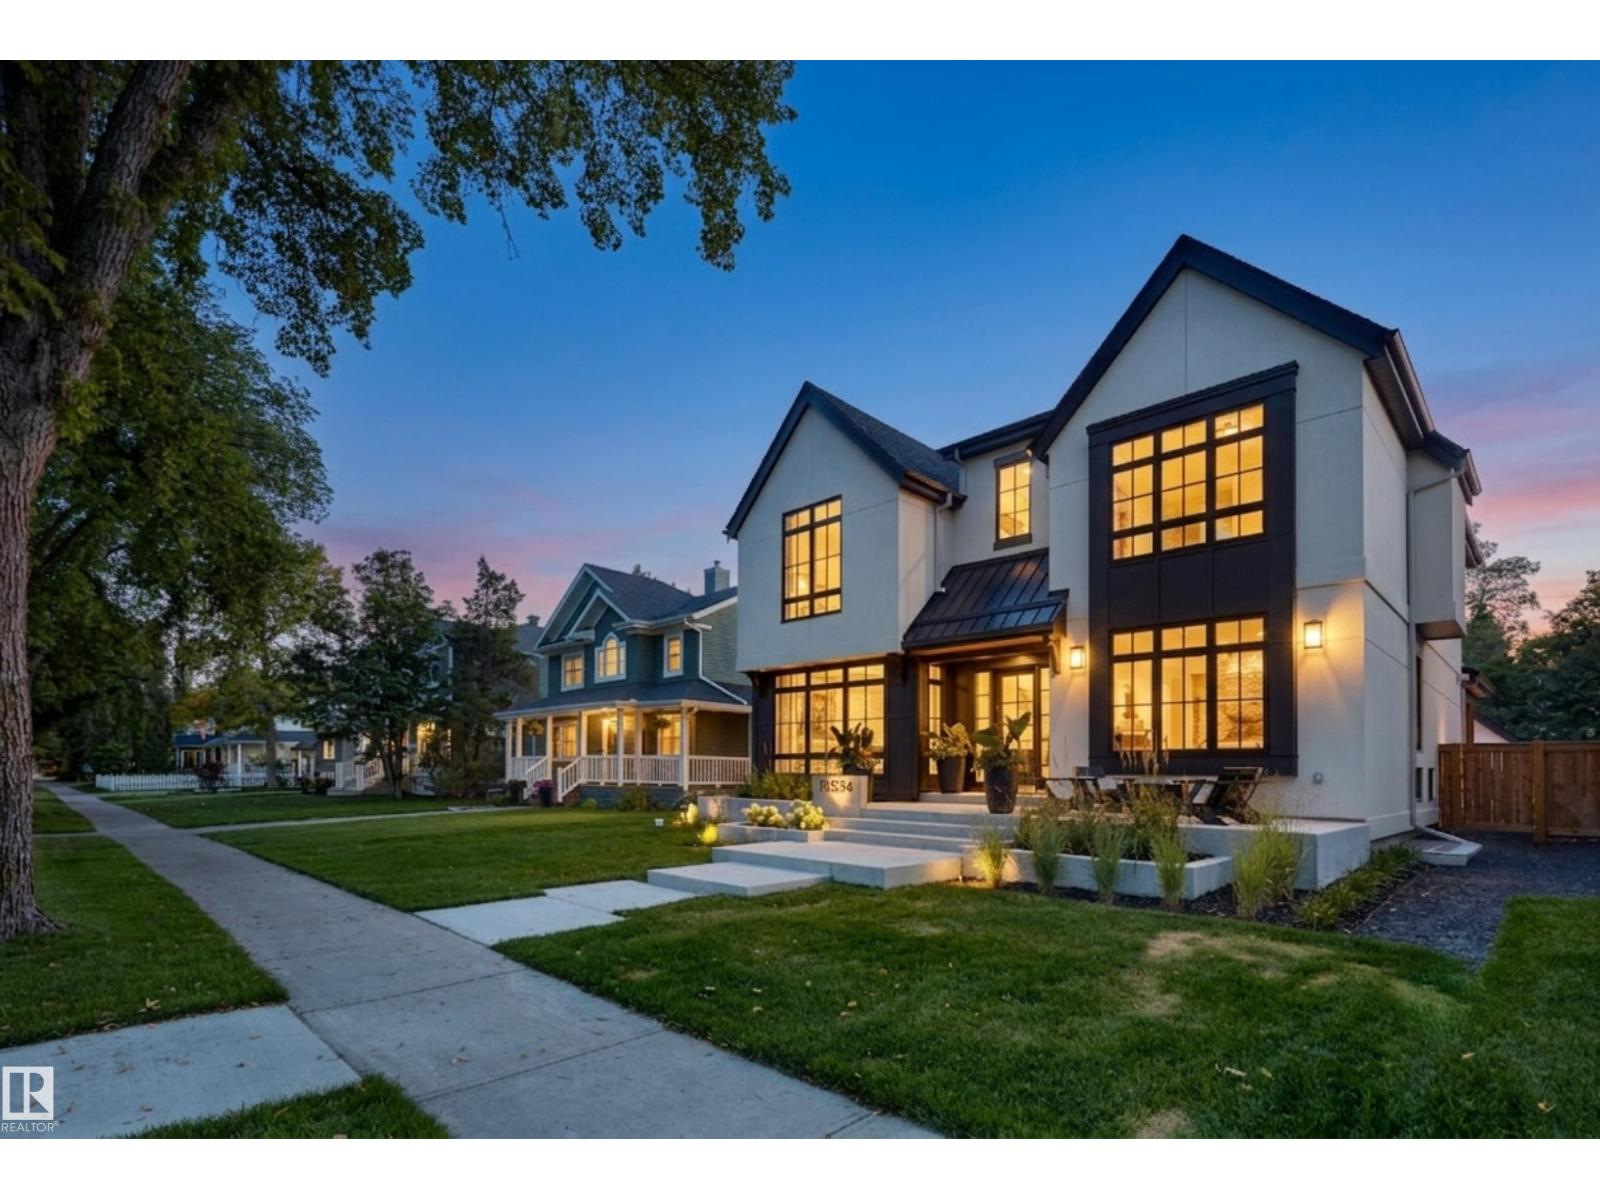
$2,798,000
10534 139 ST NW, Edmonton
10534 139 ST NW, Edmonton
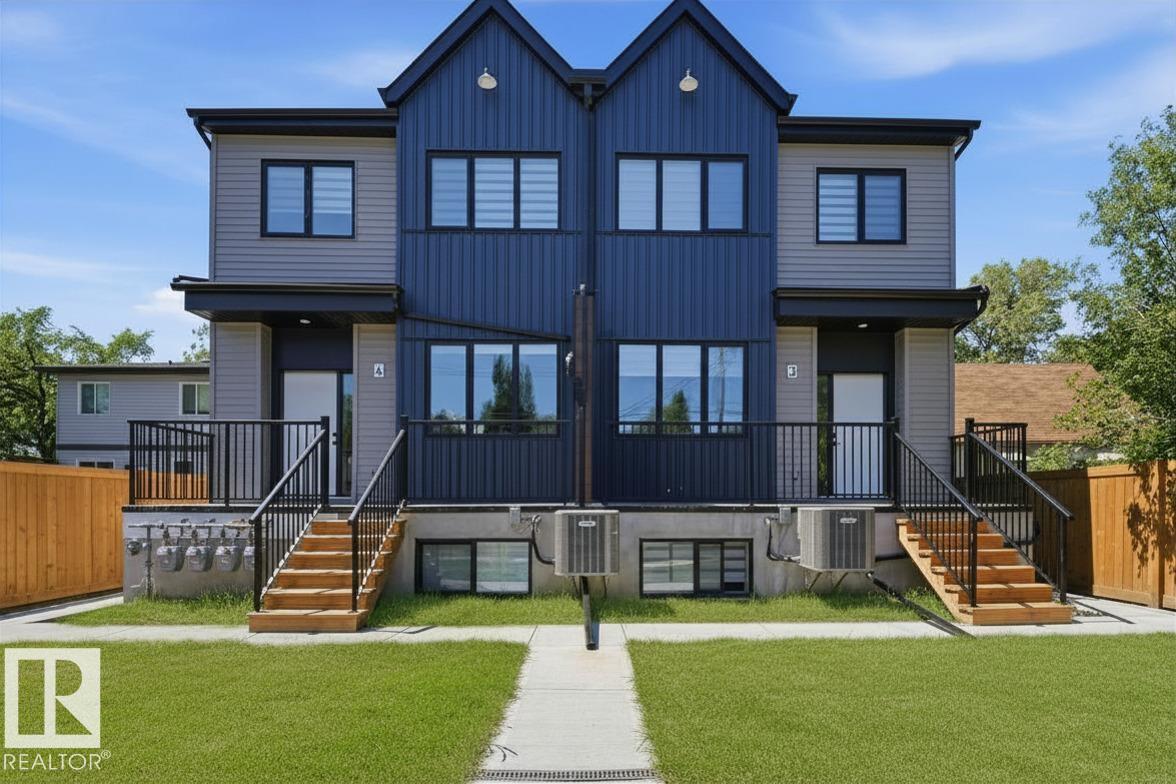
$2,550,000
11007 132 ST NW, Edmonton
11007 132 ST NW, Edmonton
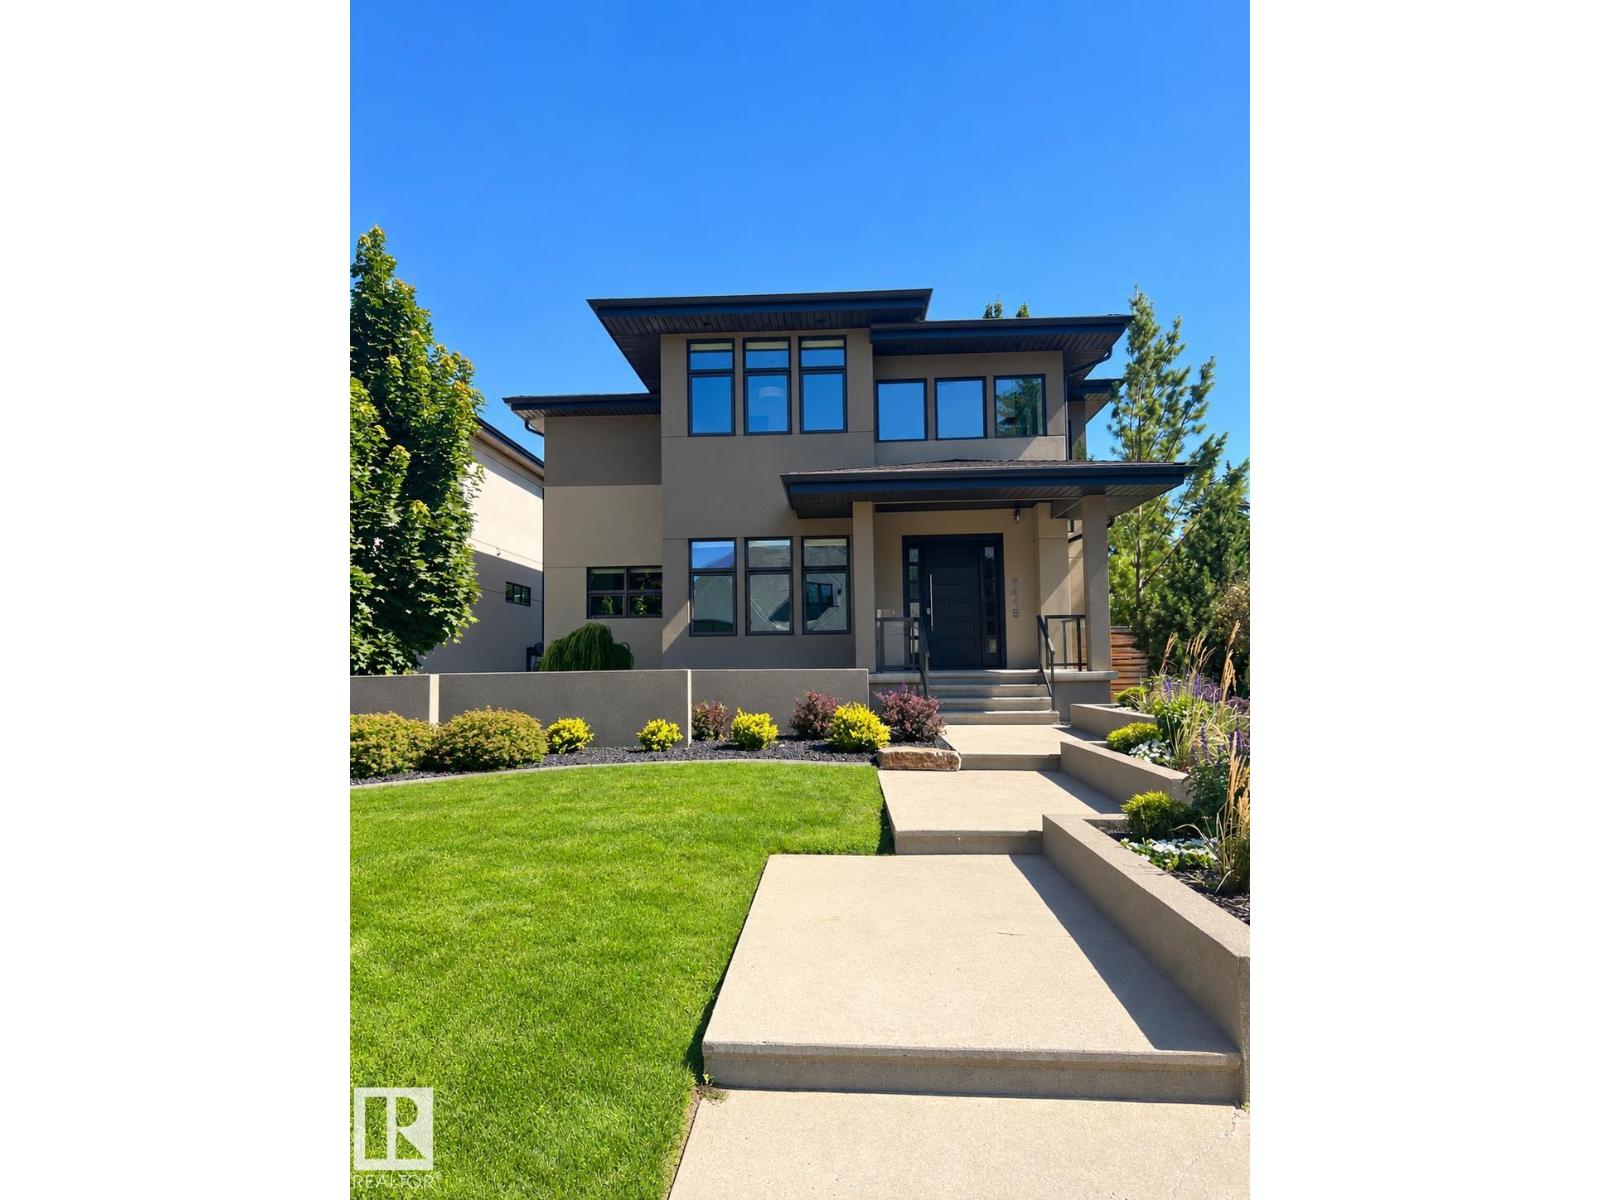
$2,175,000
9415 144 ST NW, Edmonton
9415 144 ST NW, Edmonton