
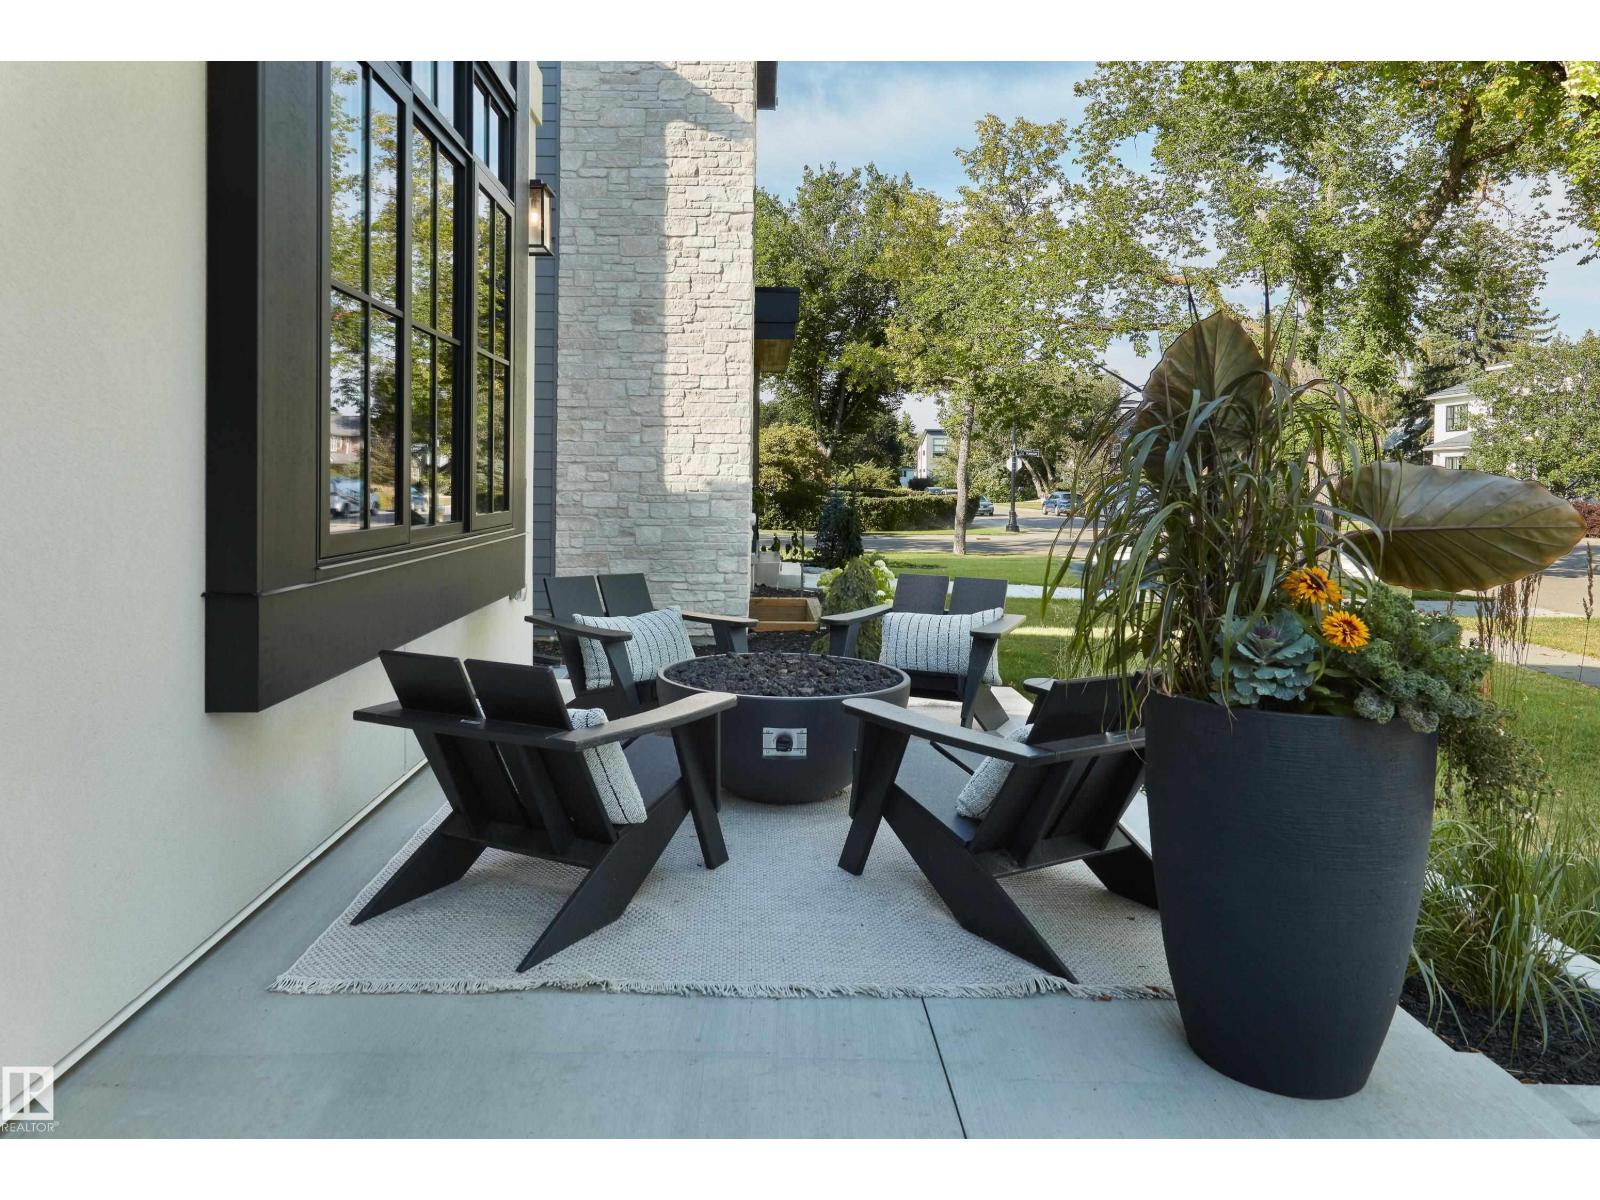
10534 139 ST NW, Edmonton
$2,798,000
Property Details
Bedrooms
5
Bathrooms
5
Square Feet
3,248 sqft
Lot Size
650.76 square meters
Year Built
2024
Type
house
MLS #
E4501678
About This Property
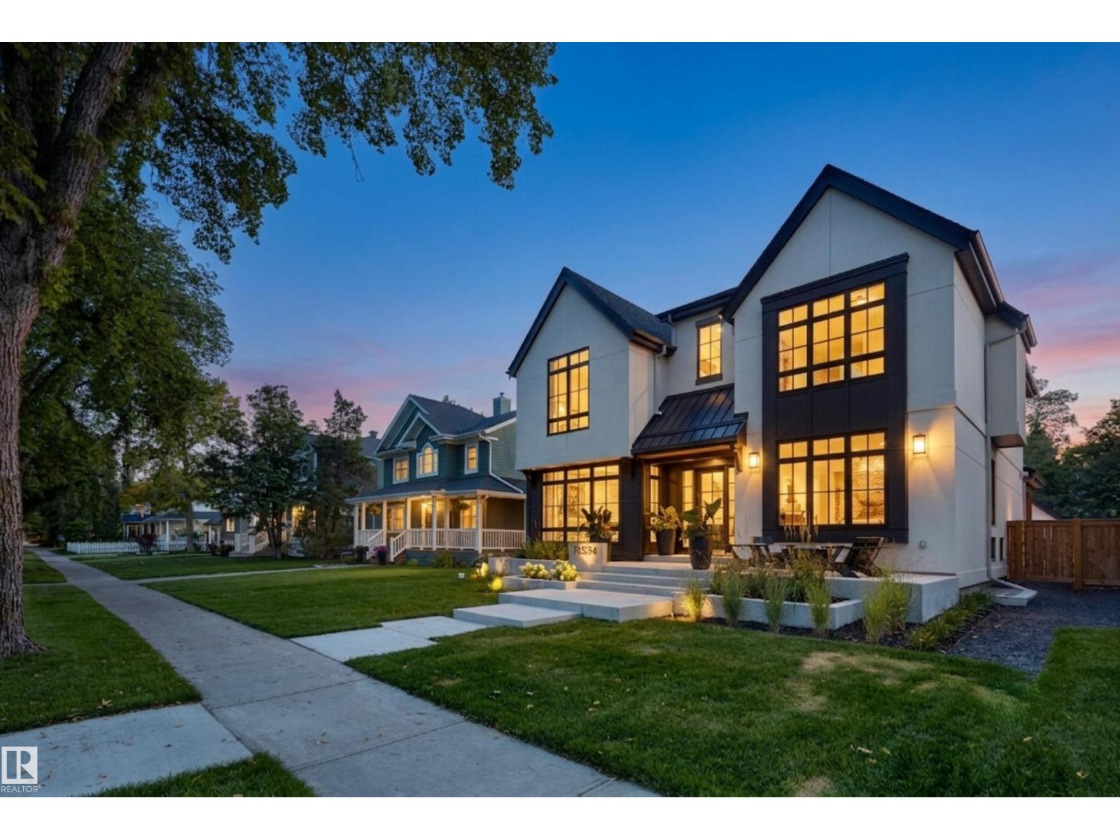
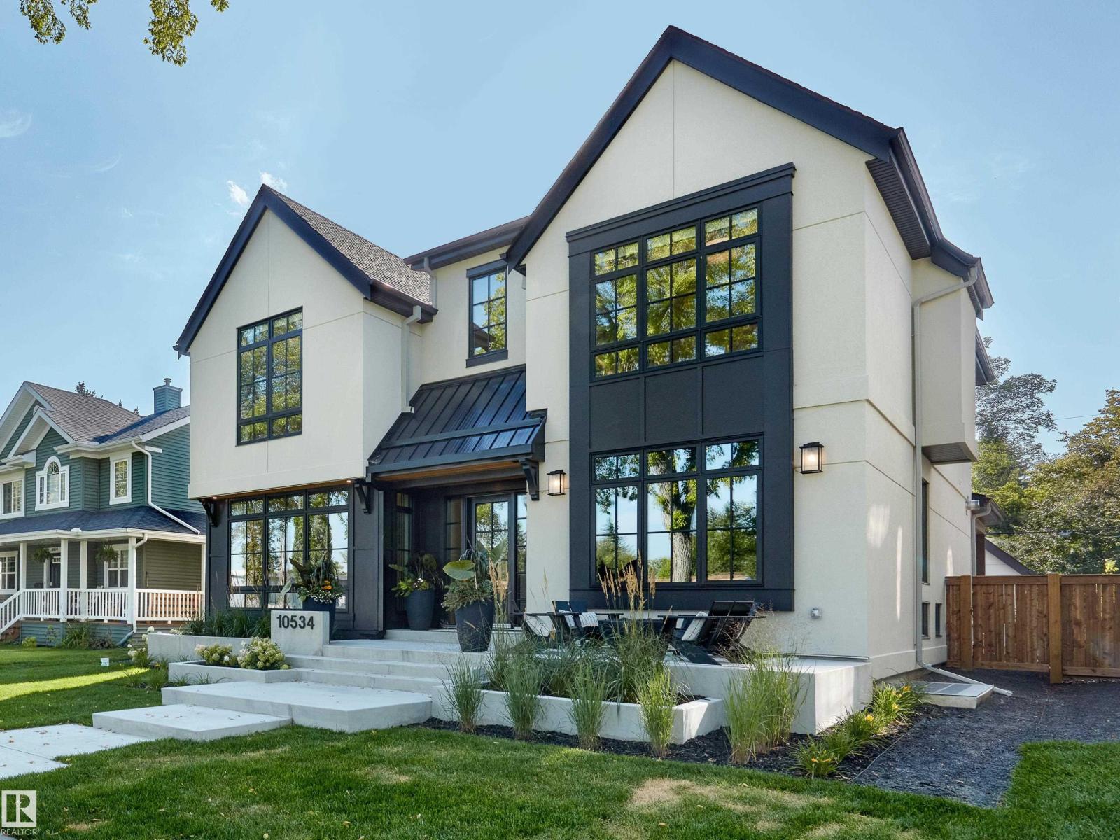
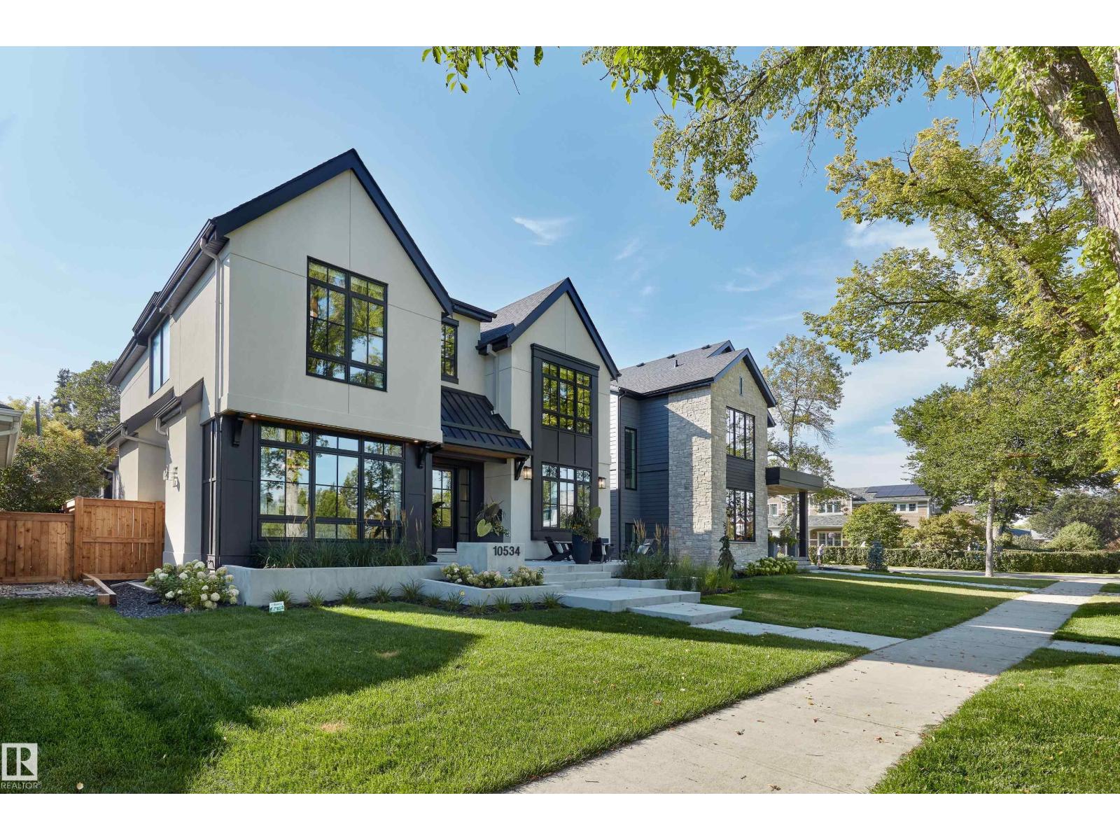
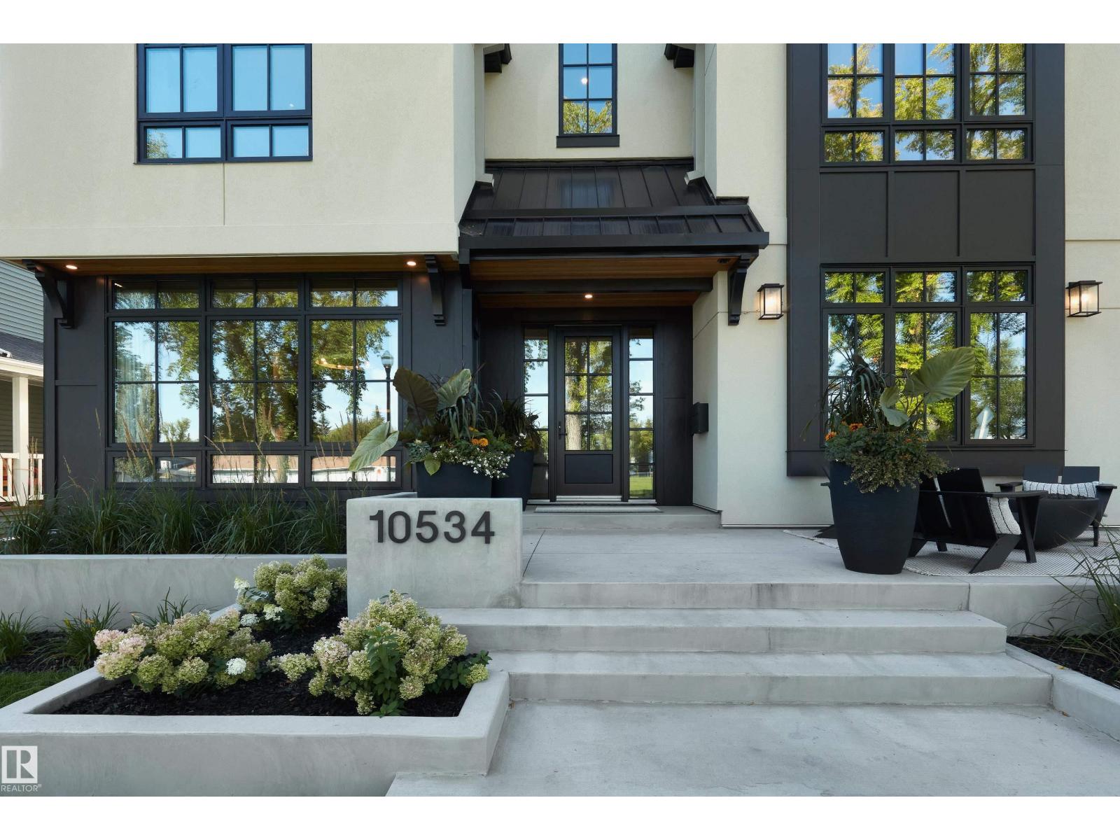
Experience elevated living in this exceptional park-facing residence in the heart of Glenora, custom built by Urbis with timeless modern farmhouse architecture and refined designer finishes throughout. Offering 5 bedrooms, 4.5 bathrooms, & a rare triple detached garage, this home is thoughtfully designed for both everyday living and entertaining. The main floor features European oak hardwood, elegant arched openings, a stunning chef’s kitchen with white oak cabinetry, a fluted island, quartz waterfall counters, & a butler’s pantry. Enjoy a formal living room, inviting family room, each enhanced by its own fireplace. A bar area, private office, stylish powder room, & functional mudroom complete this level. A beautifully landscaped yard, with covered deck & grassed area. Upstairs you’ll find 4 spacious bedrooms, & 3 baths, including a luxurious primary retreat with vaulted ceilings & a spa-inspired ensuite. The basement offers a Rec Room, wet bar, guest suite, & a gym with sauna. Luxury Without Compromise. (id:66070)
Features & Amenities
5 Bedrooms
5 Bathrooms
Powder Room
Chef-Style Kitchen
Reading / Office Nook
Ensuite
Landscaped Yard
Fireplace
Forced Air
Vaulted Ceilings
Butler's Pantry
Office Room
Mudroom
Interested in this property?
Fill out the form and an agent will be in touch.
Mortgage Calculator
Estimated Monthly Payment
$13,746
Principal & Interest
Loan Amount
$2,238,400
Total Interest
$1,885,320
* Estimate only. Does not include property taxes, insurance, or CMHC premiums. Contact your lender for a full pre-approval.
Similar Listings
Comparable homes in Edmonton you may also like
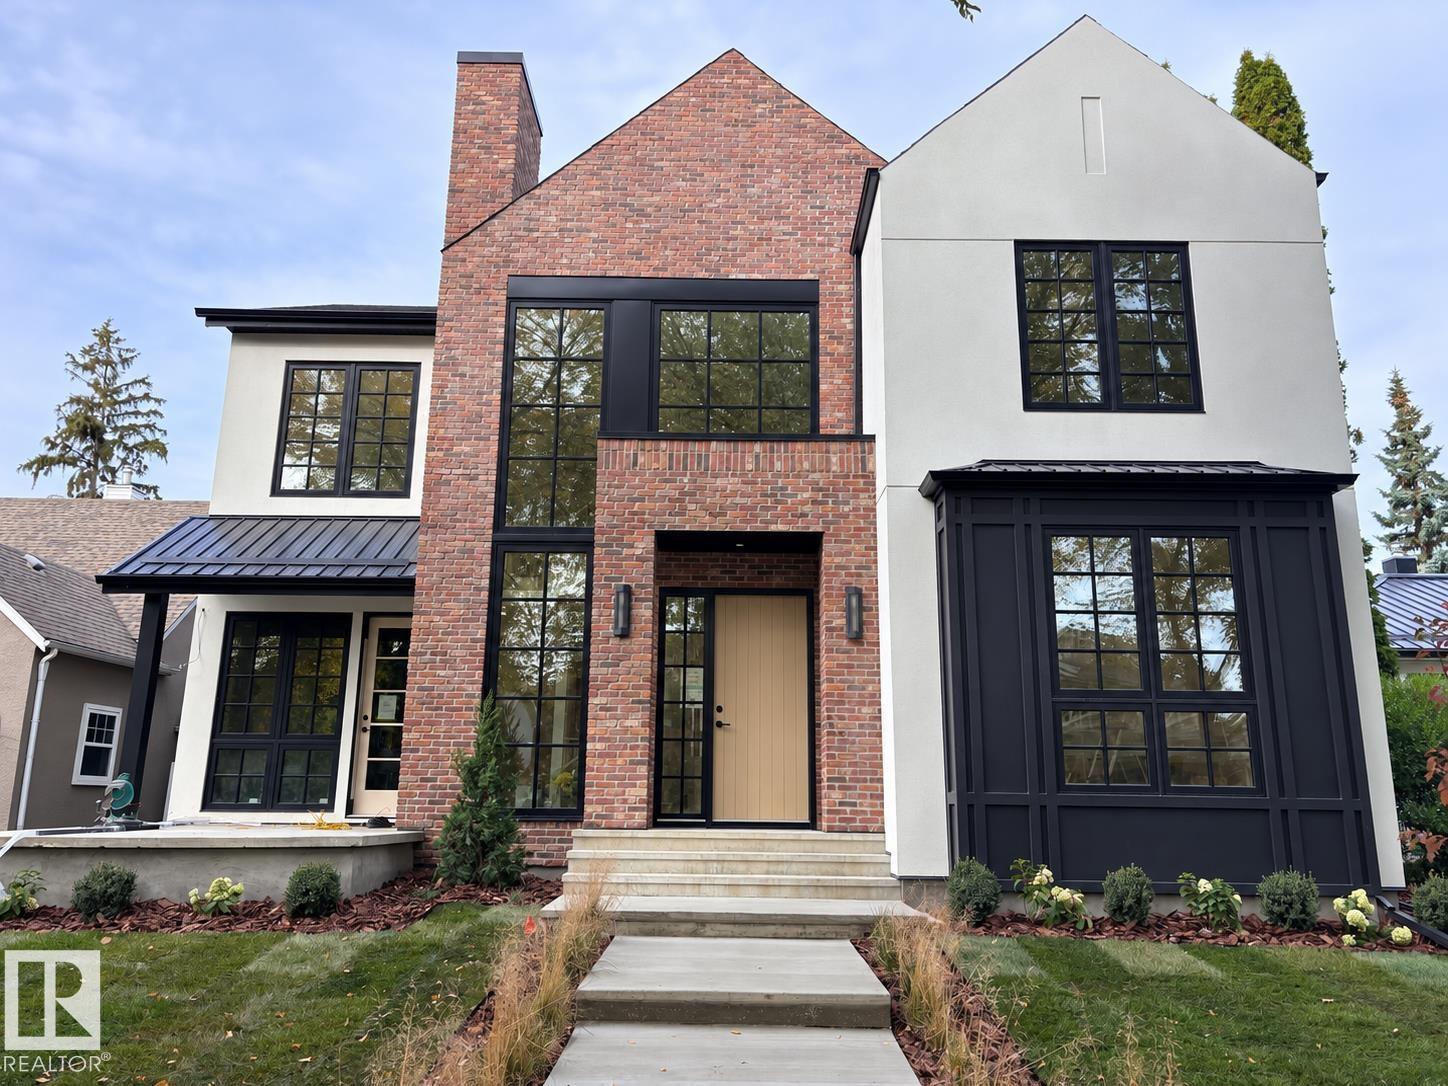
$2,690,000
10414 134 ST NW, Edmonton
10414 134 ST NW, Edmonton
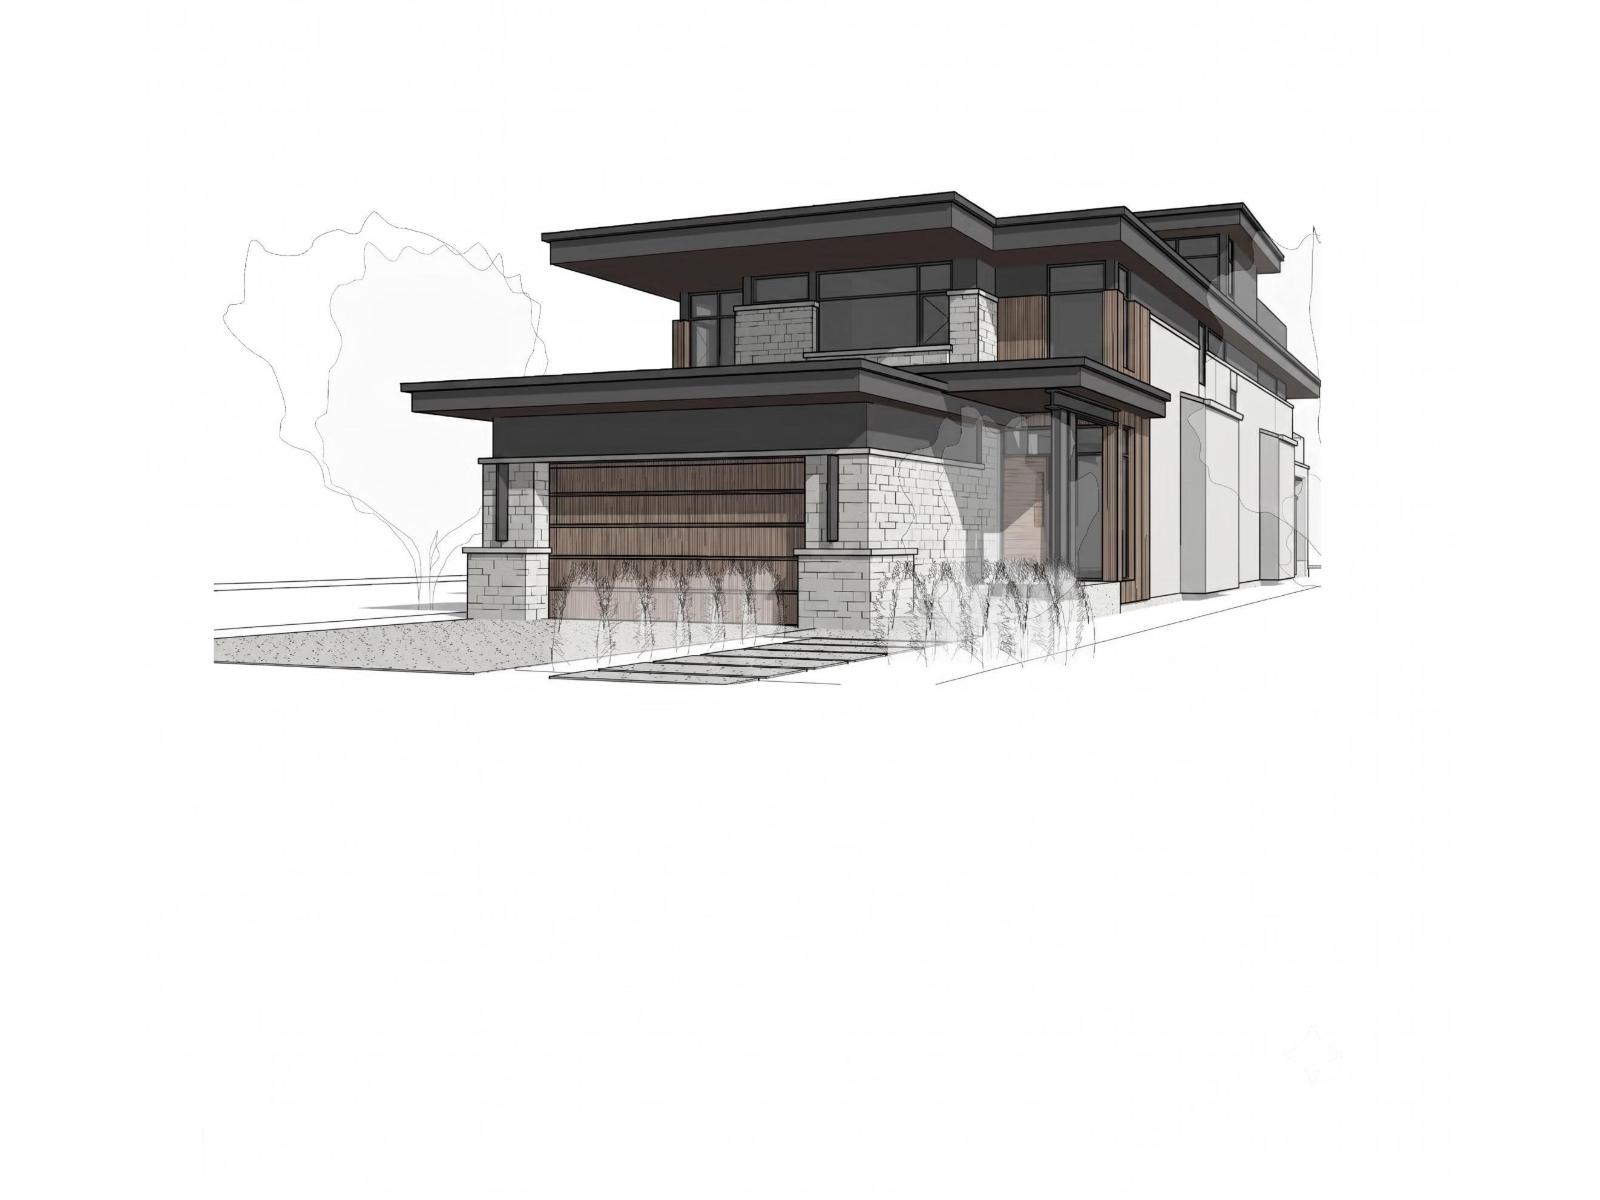
$2,750,000
8807 99 AV NW, Edmonton
8807 99 AV NW, Edmonton
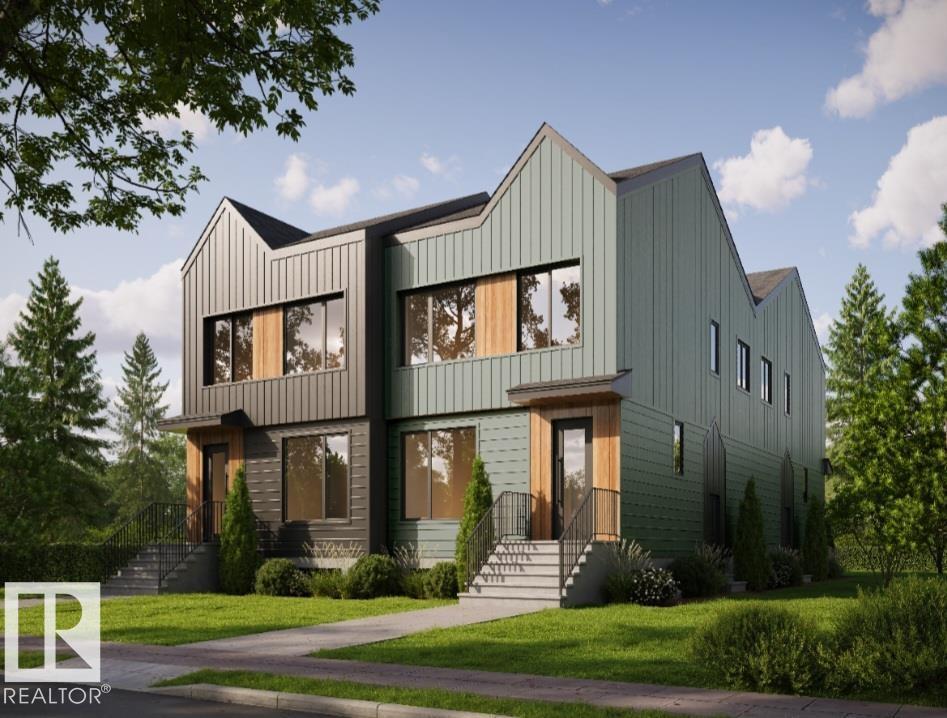
$2,390,000
11022 131 ST NW, Edmonton
11022 131 ST NW, Edmonton
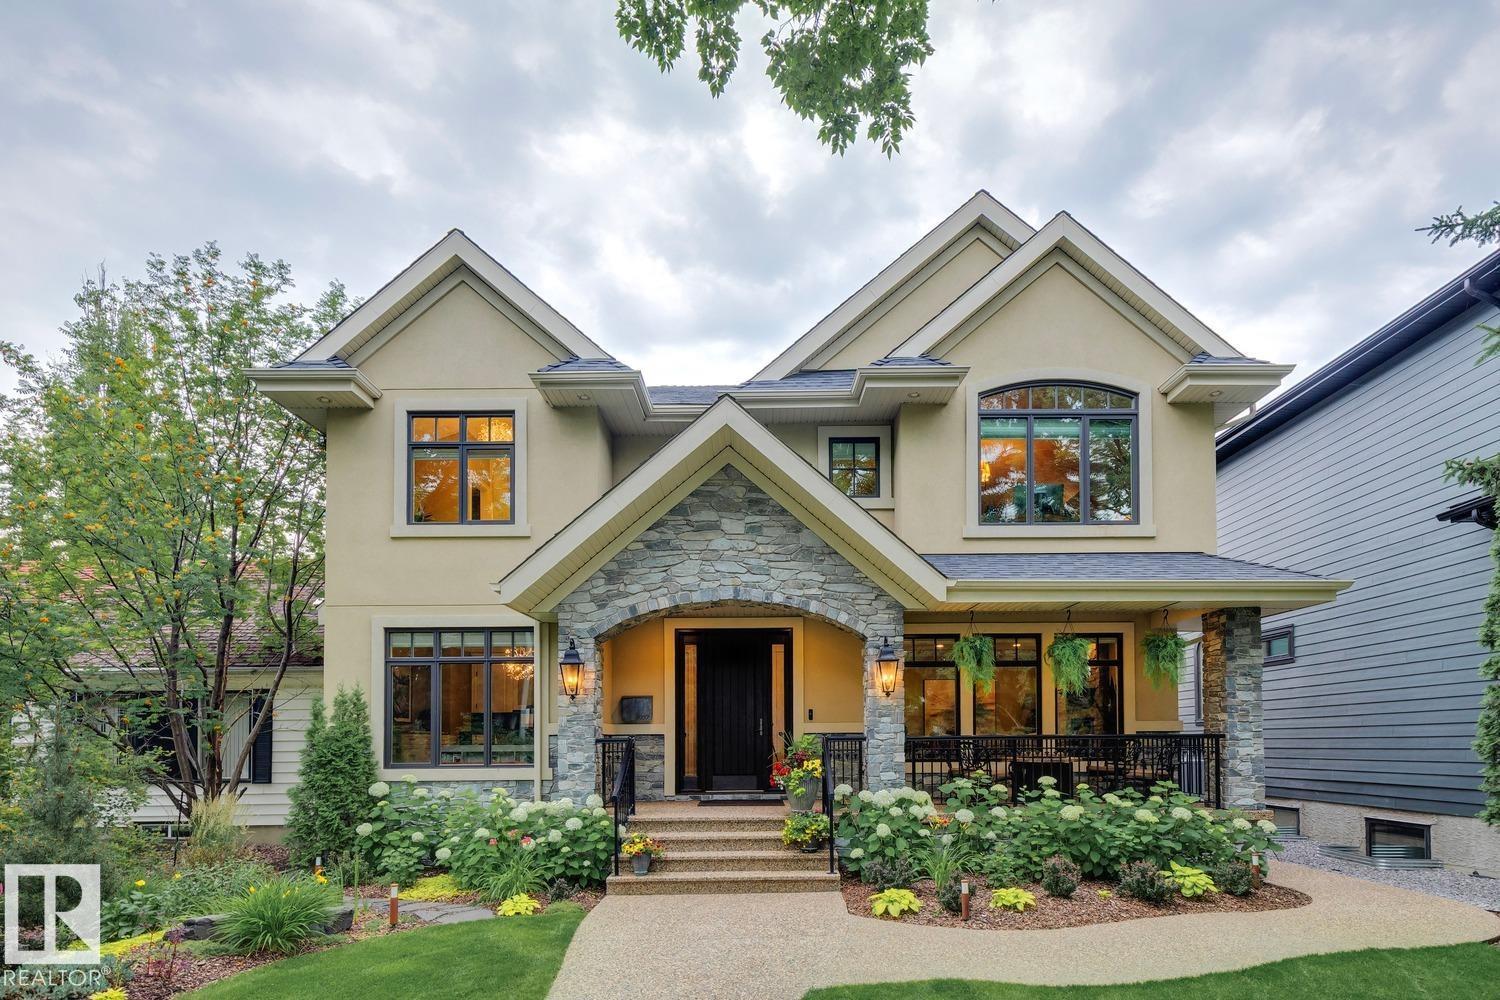
$2,395,000
8927 117 ST NW, Edmonton
8927 117 ST NW, Edmonton
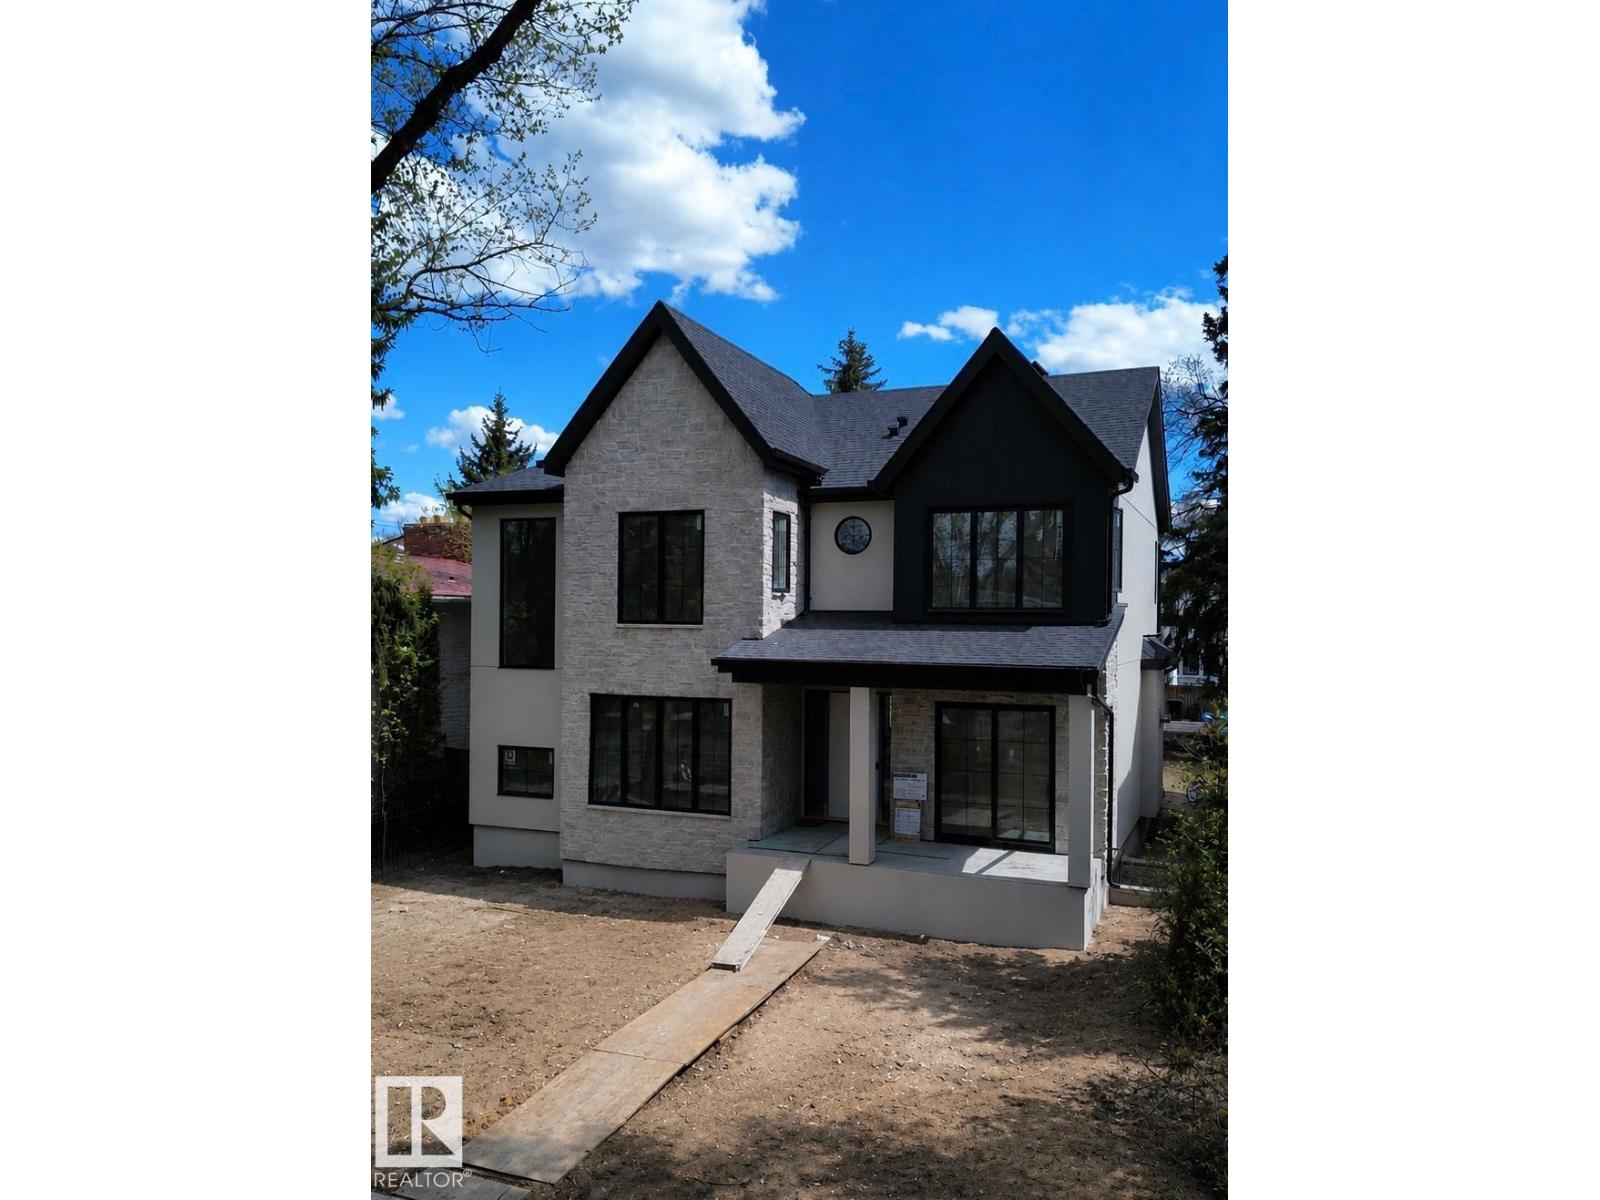
$3,199,999
10223 130 ST NW, Edmonton
10223 130 ST NW, Edmonton
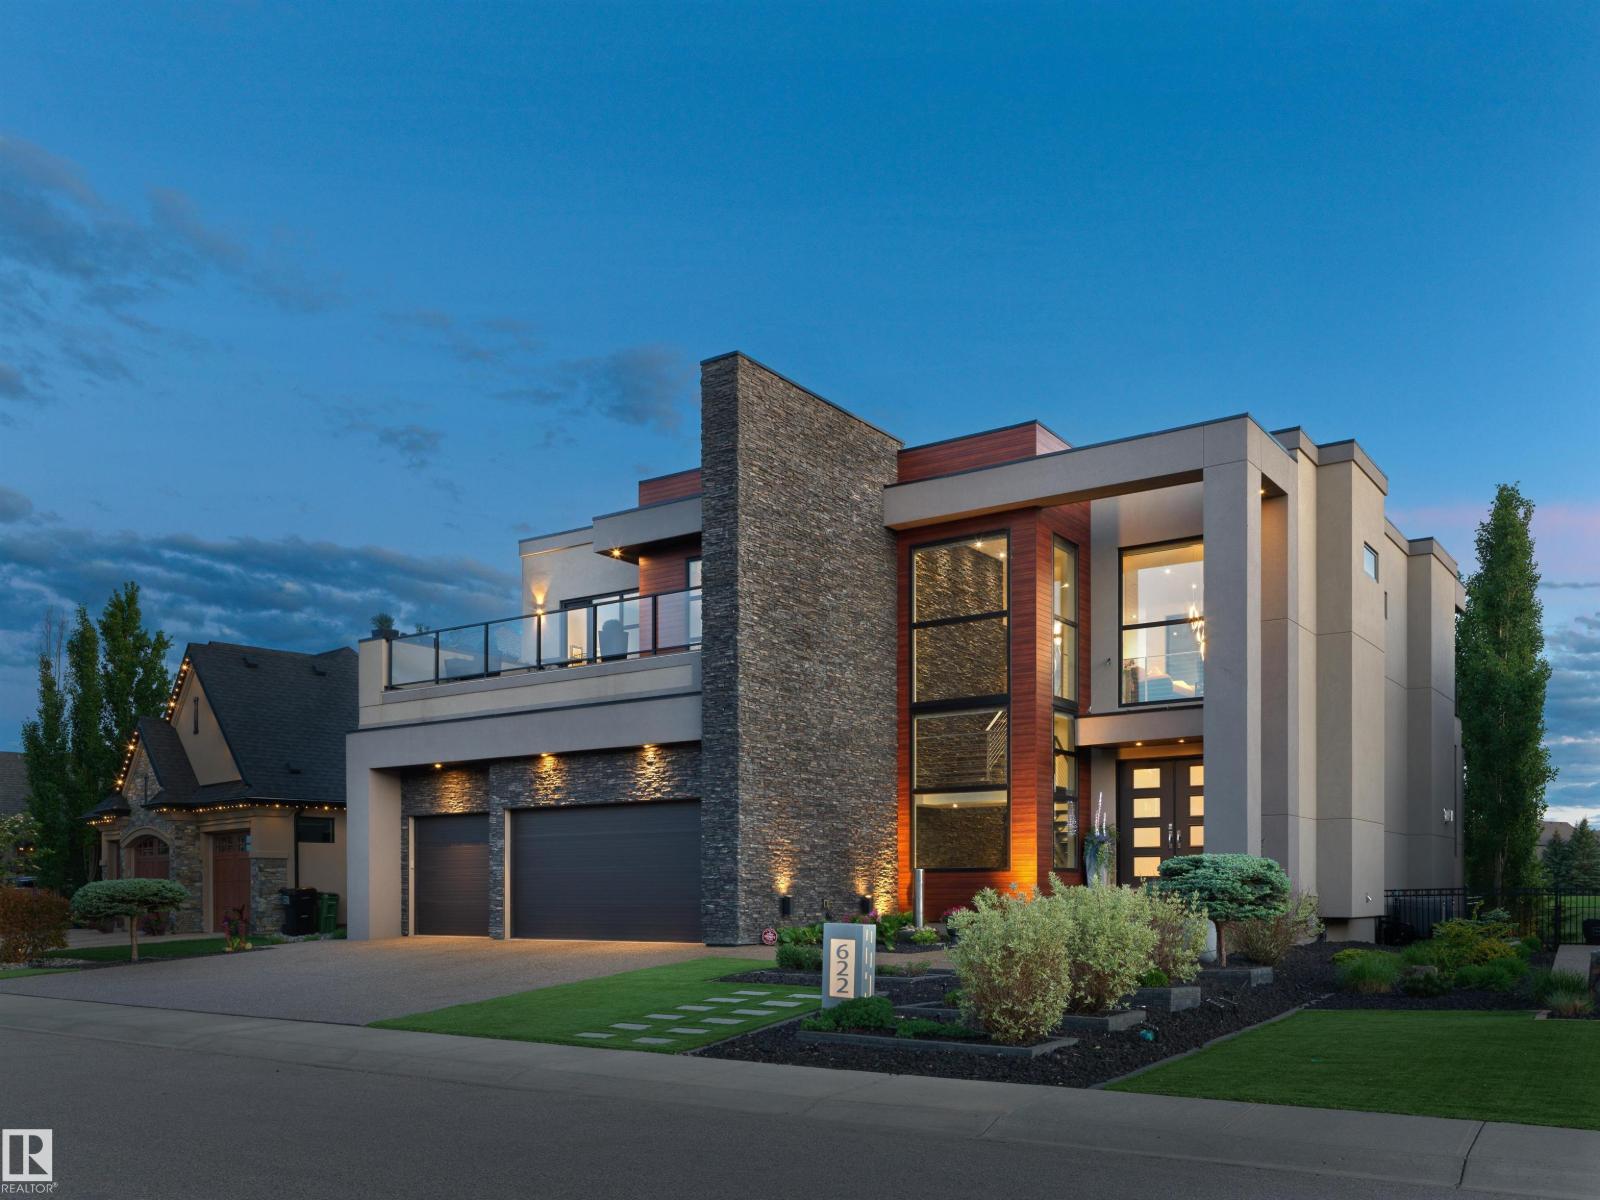
$2,997,000
622 HOWATT DR SW, Edmonton
622 HOWATT DR SW, Edmonton
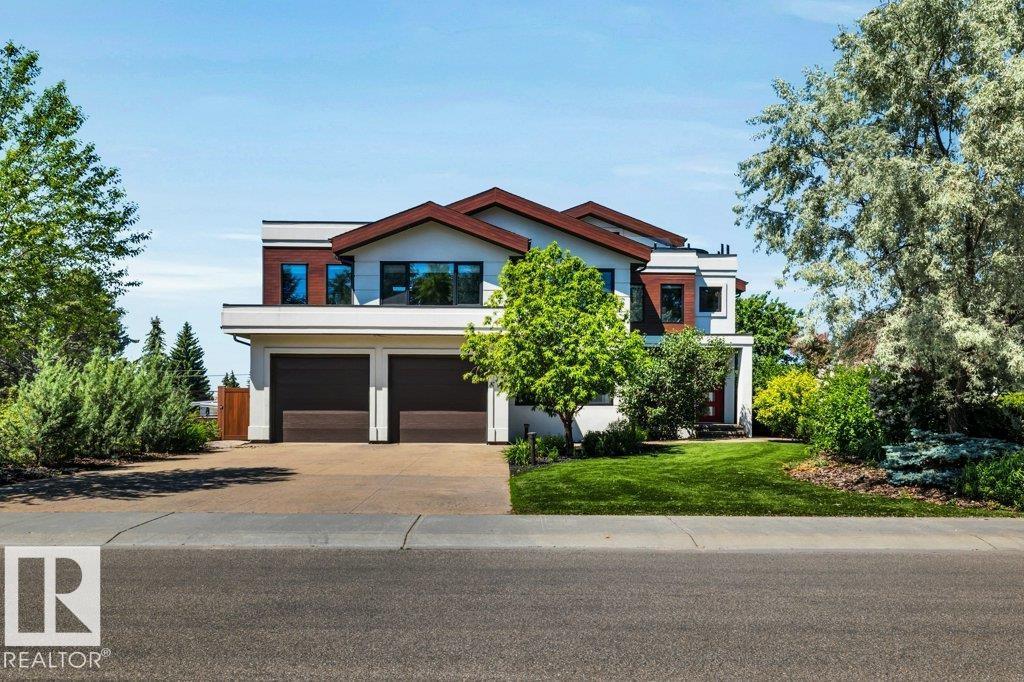
$3,299,000
8914 120 ST NW, Edmonton
8914 120 ST NW, Edmonton
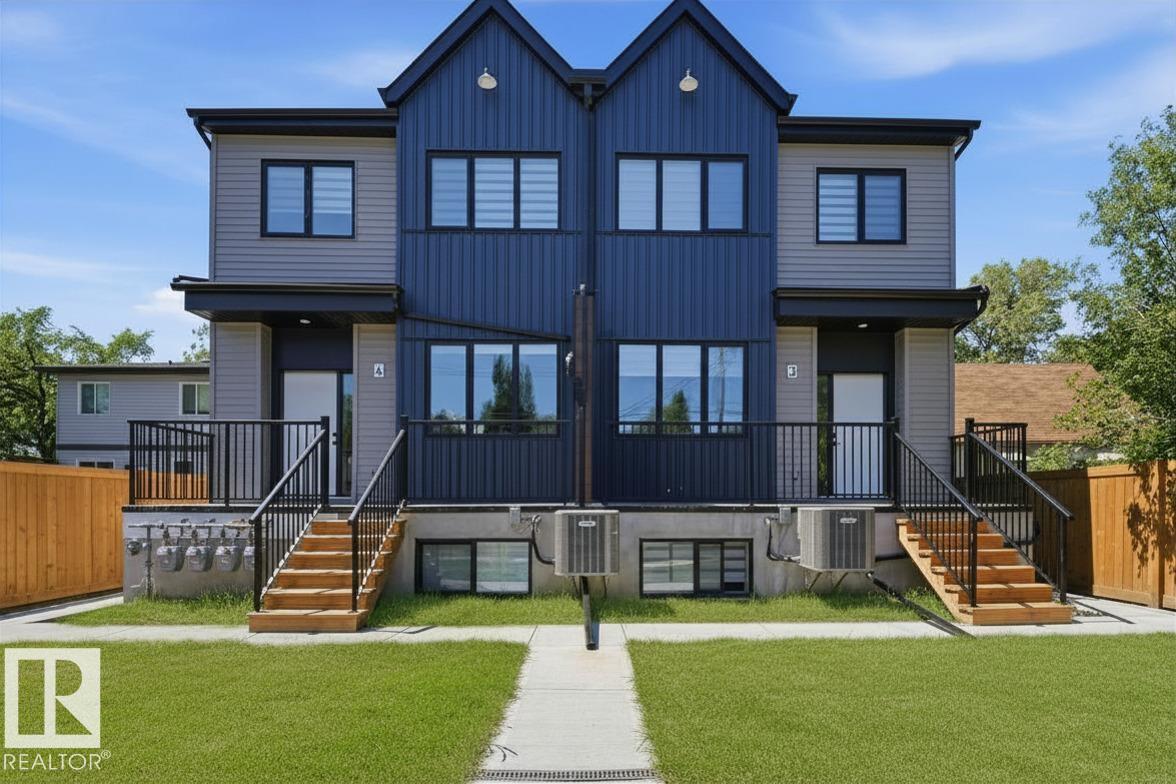
$2,550,000
11007 132 ST NW, Edmonton
11007 132 ST NW, Edmonton
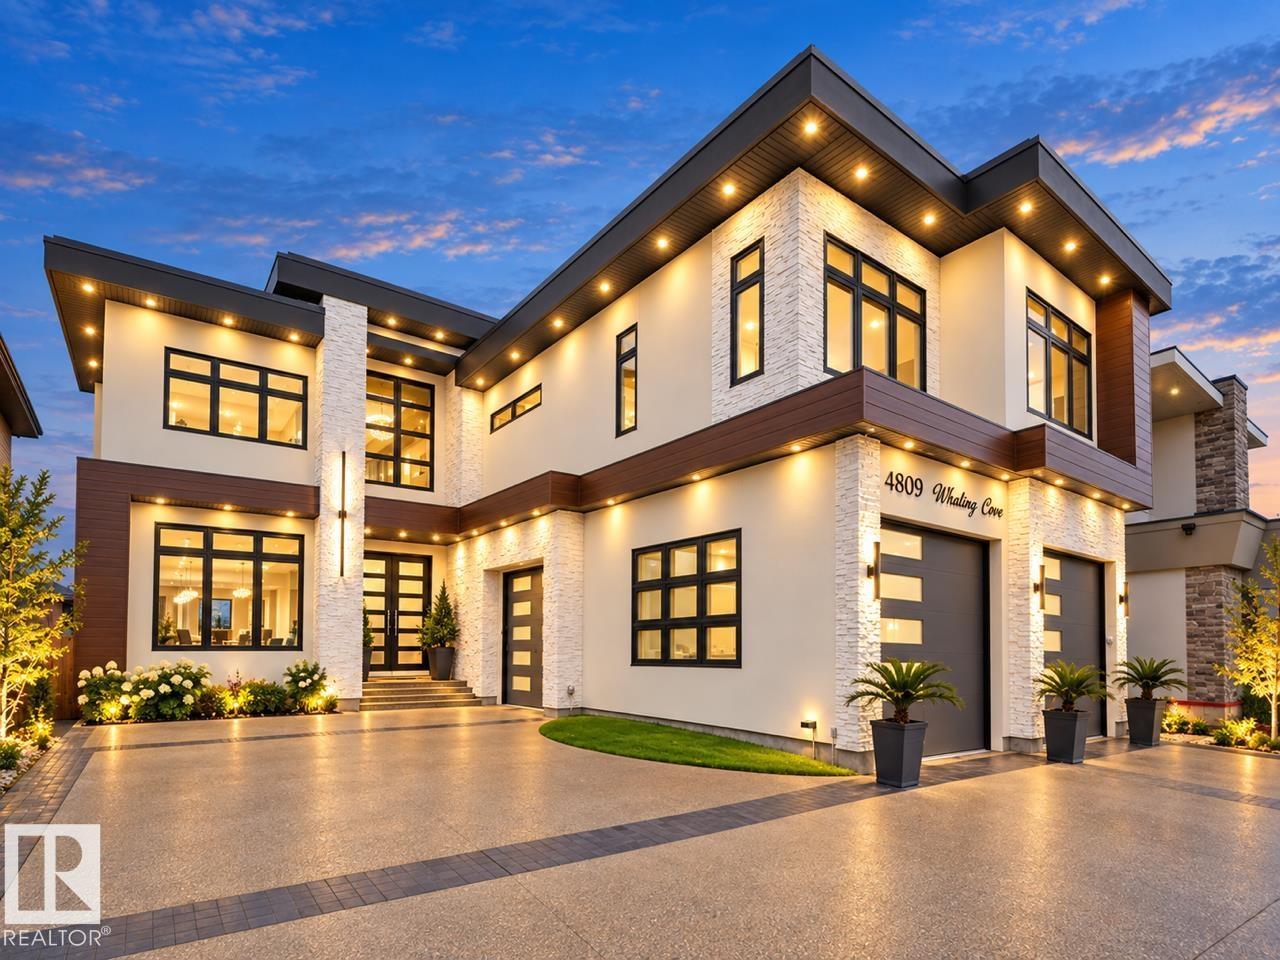
$2,448,000
4809 WOOLSEY LN NW, Edmonton
4809 WOOLSEY LN NW, Edmonton
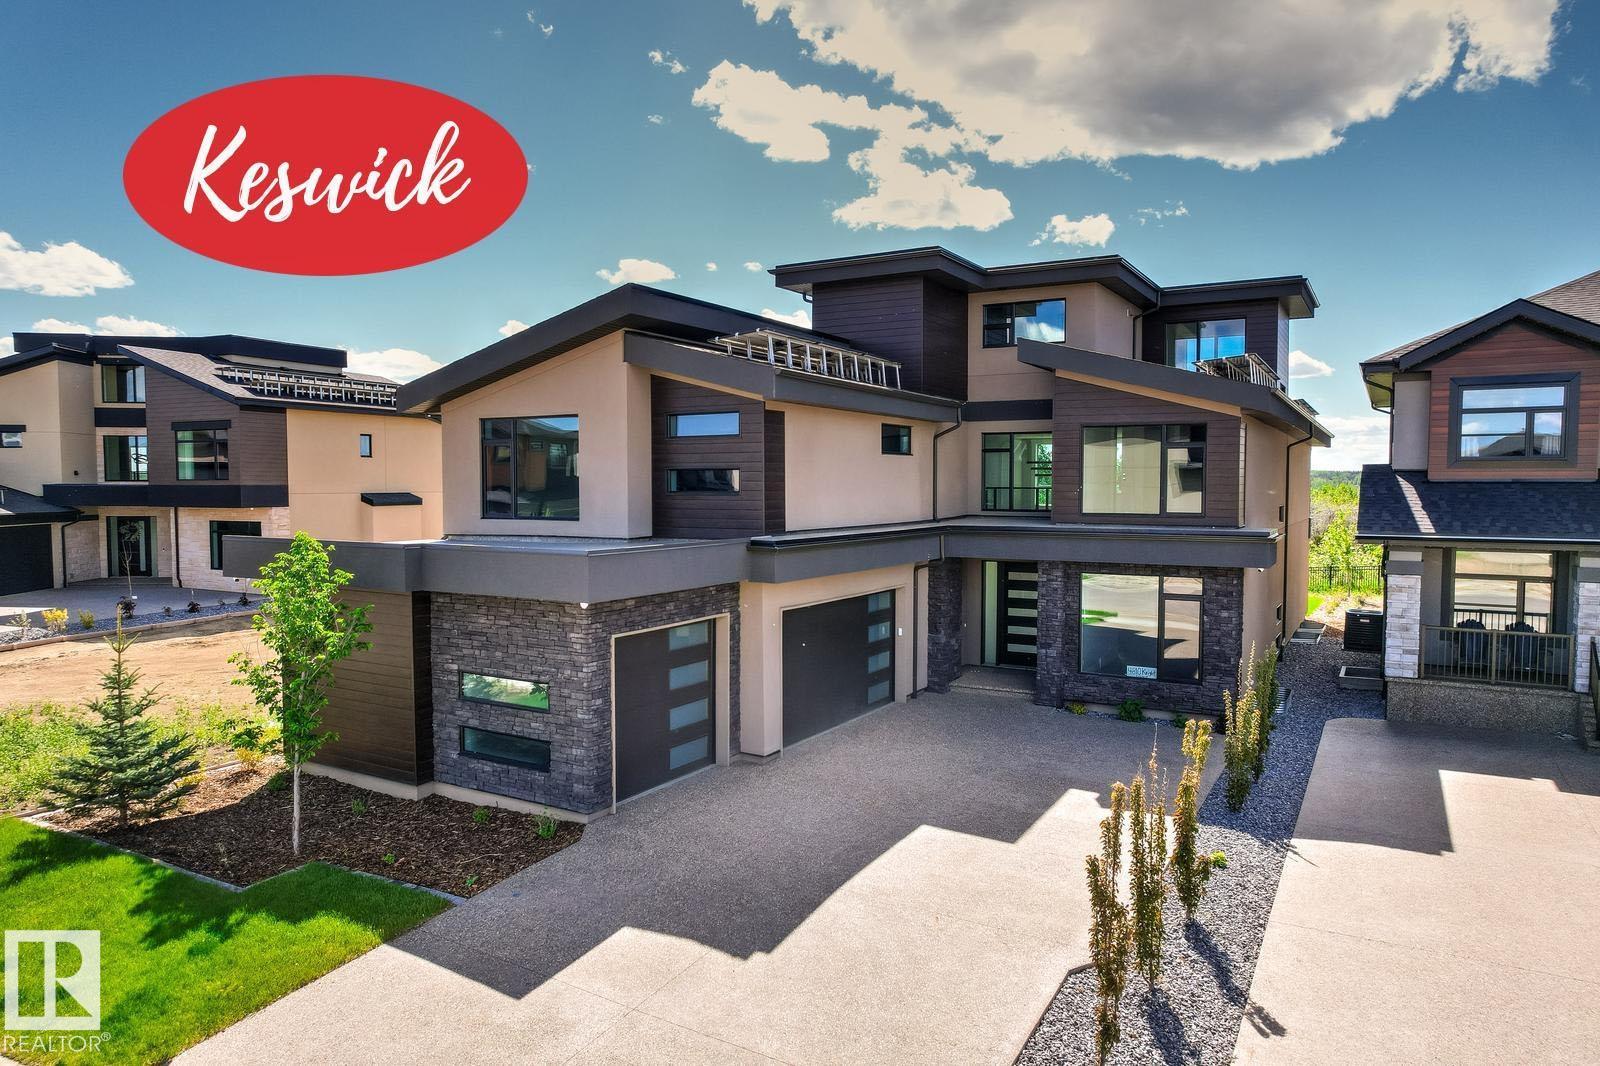
$2,150,000
4810 KNIGHT CR SW, Edmonton
4810 KNIGHT CR SW, Edmonton