
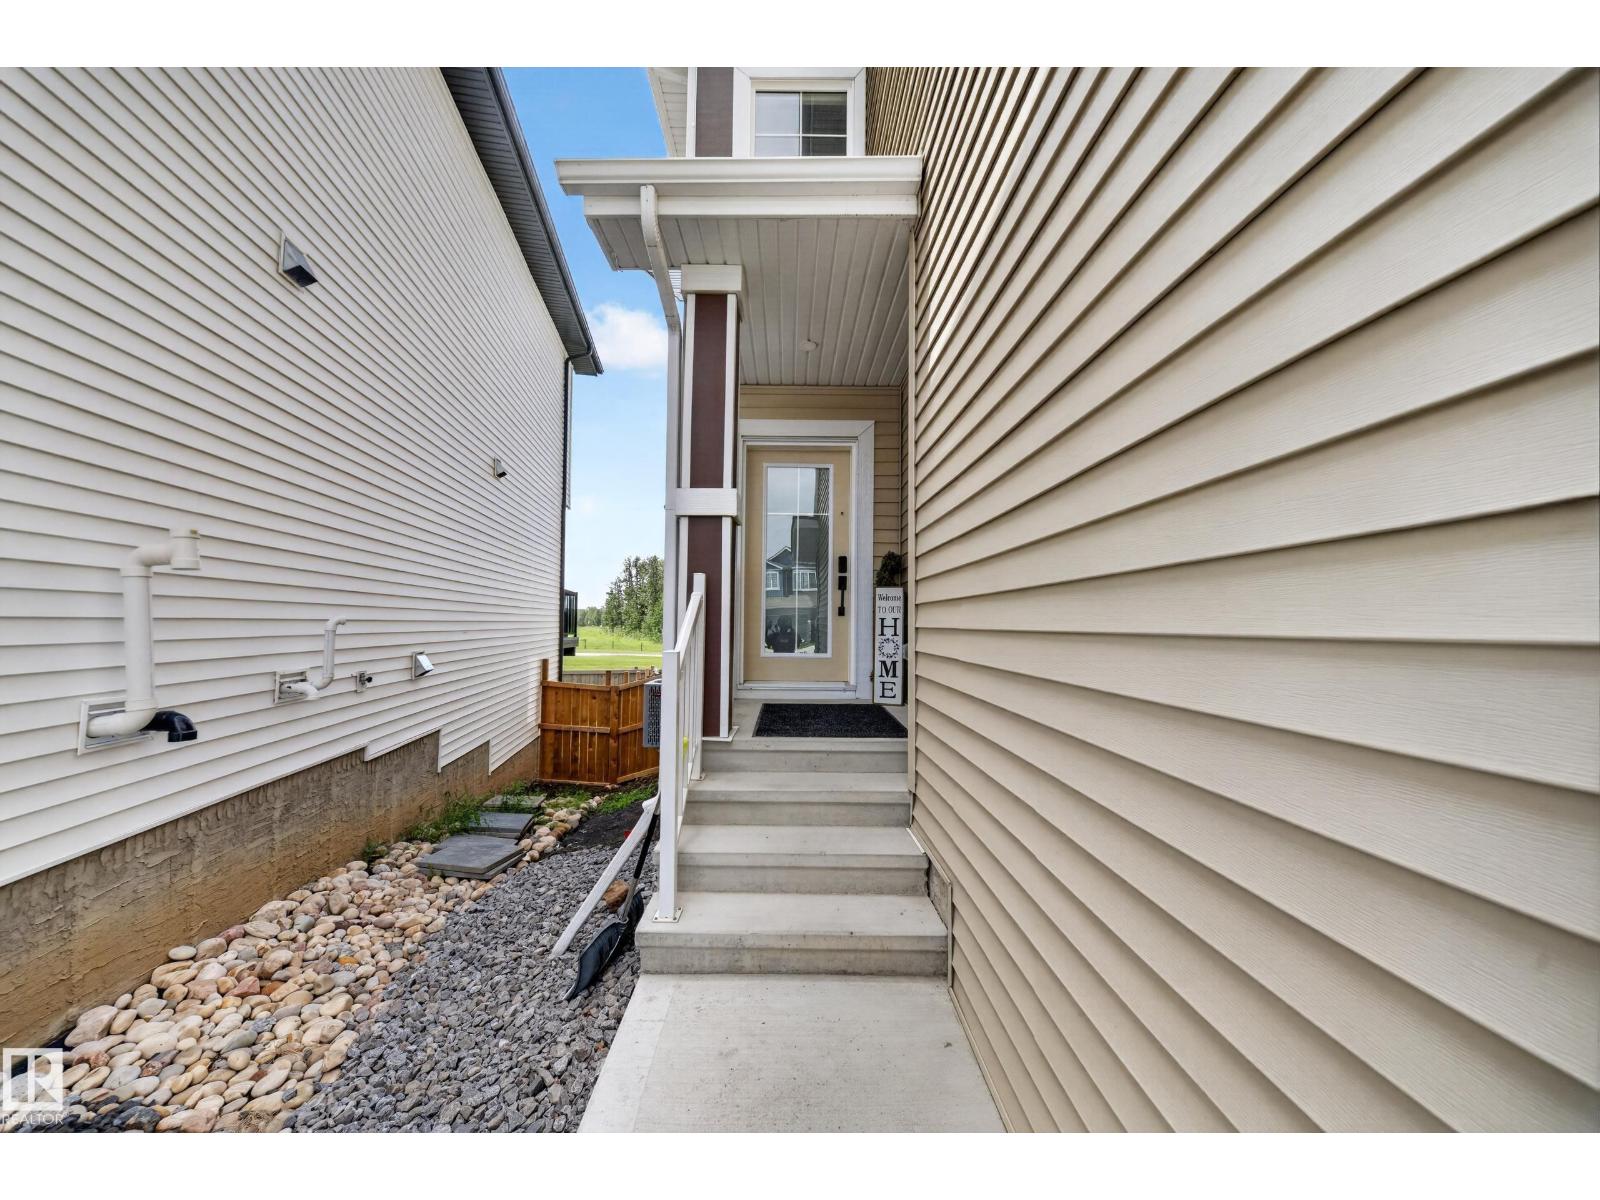
626 Astoria way, Devon
$759,900
Property Details
Bedrooms
4
Bathrooms
4
Square Feet
2,274 sqft
Year Built
2023
Type
house
MLS #
E4497130
About This Property
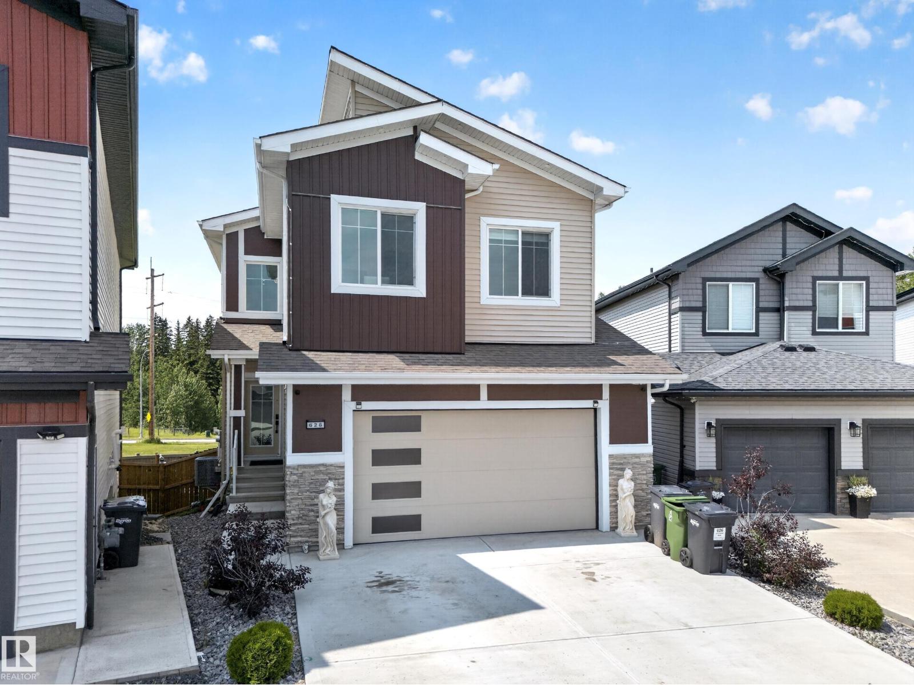
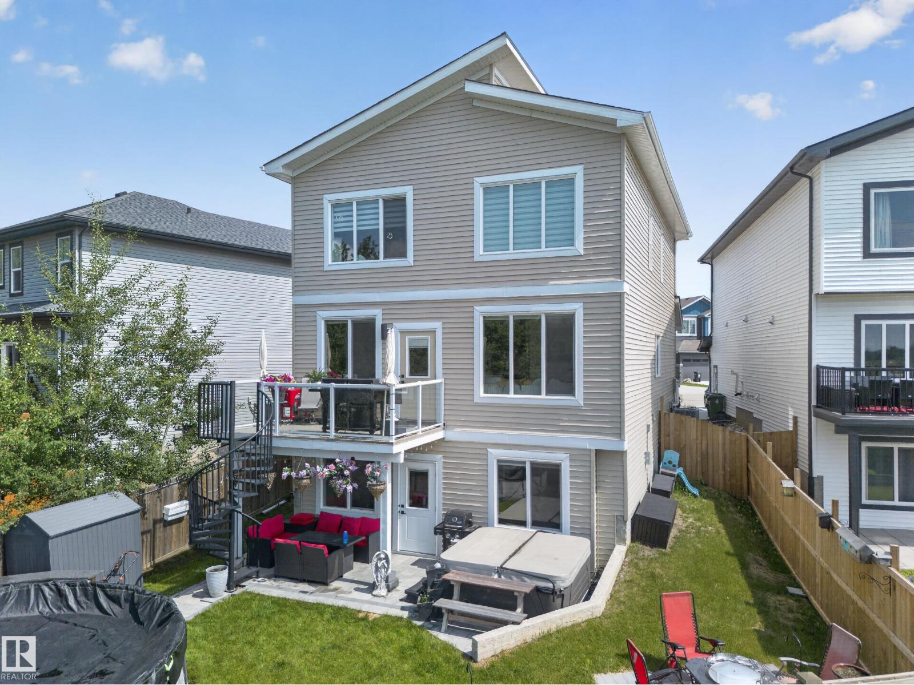
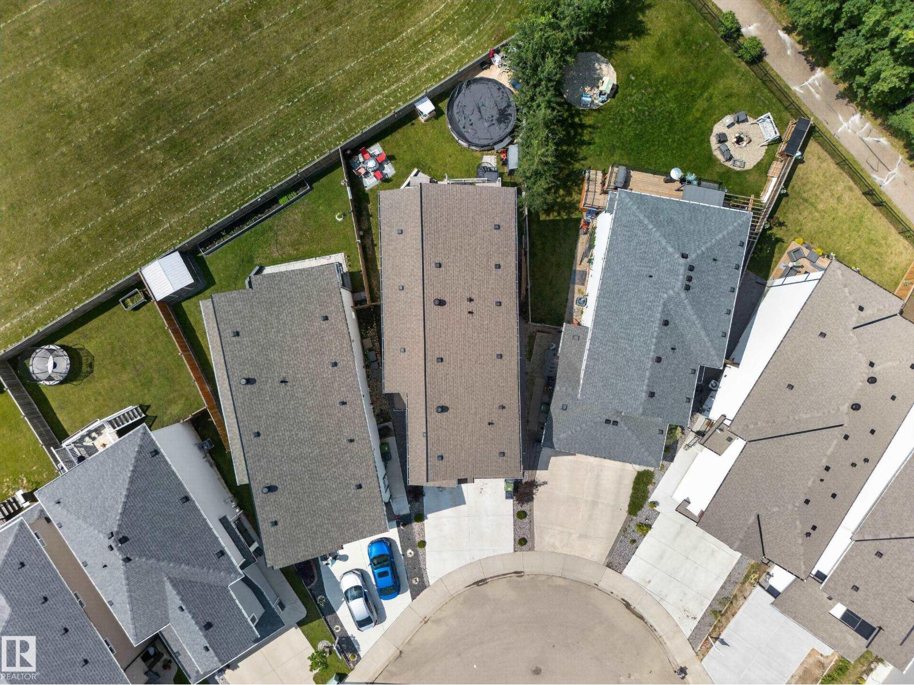
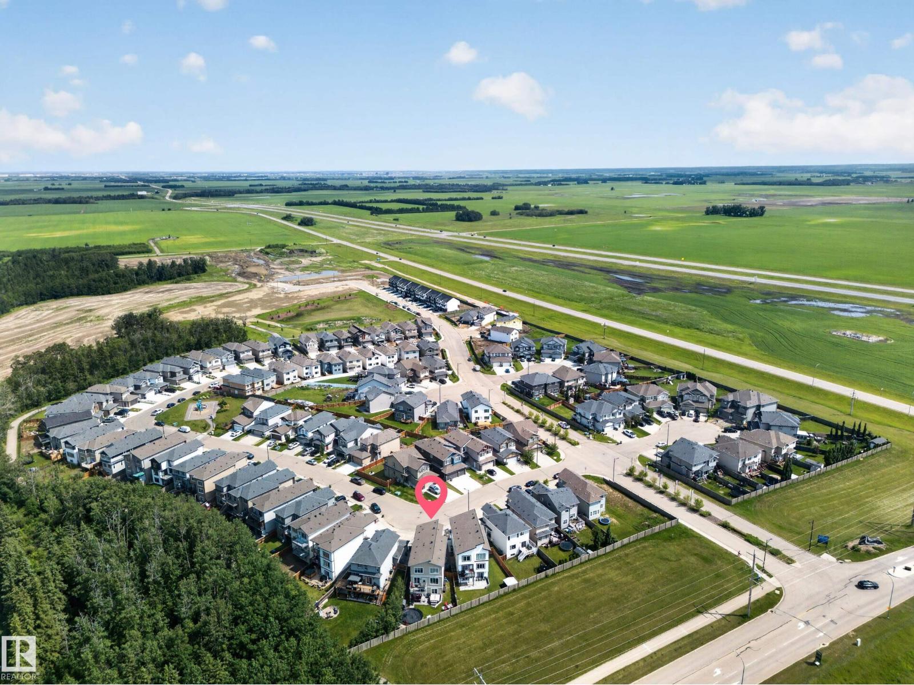
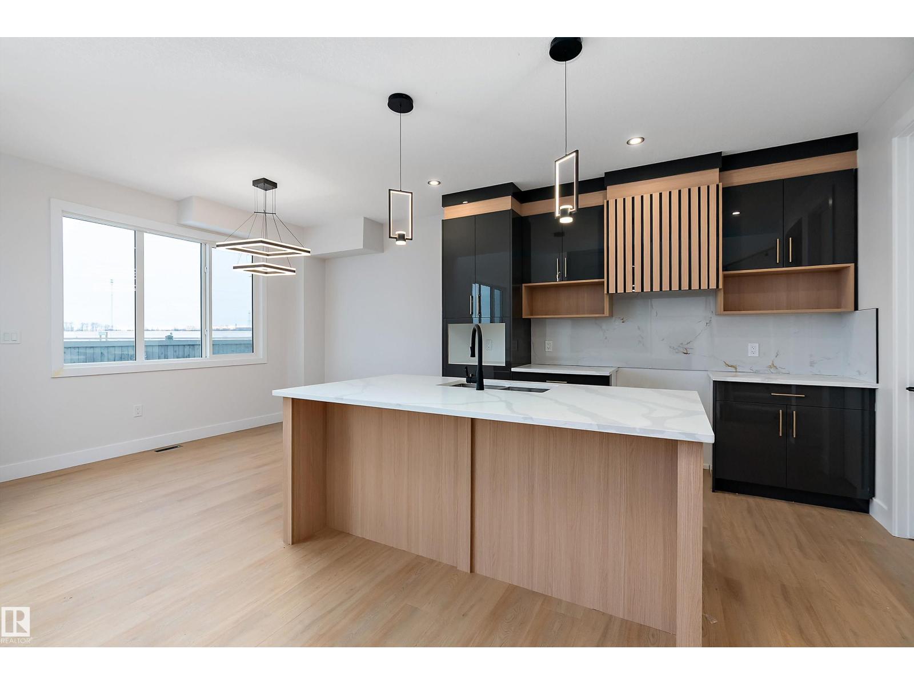
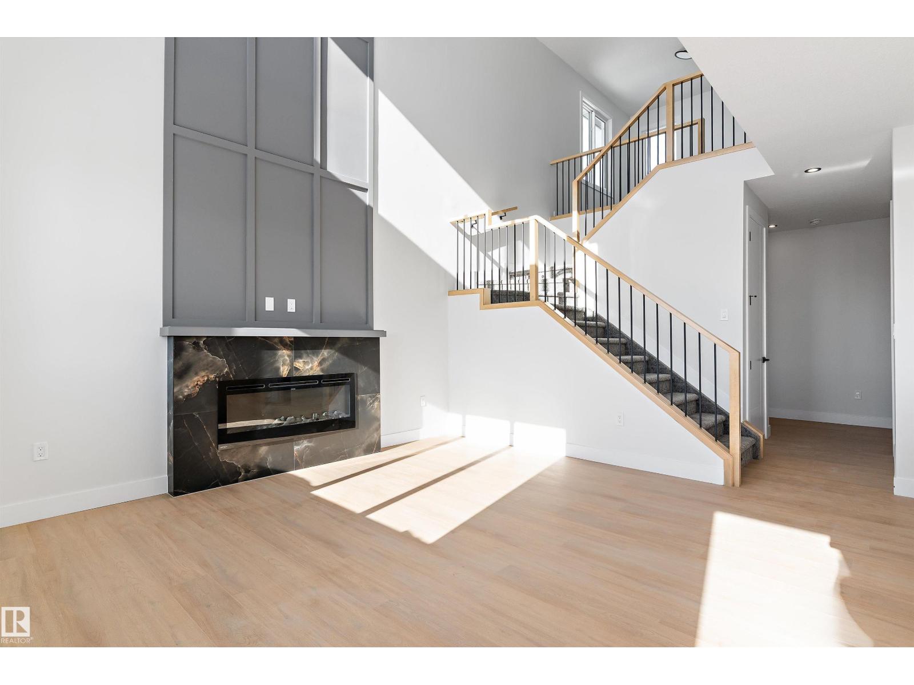
Welcome to this exceptional 2023-built walkout home backing onto no neighbours, where luxury finishes and thoughtful design come together beautifully. Offering 4 bedrooms and 3.5 bathrooms, this home features 3 bedrooms and 2 full bathrooms upstairs, a main floor den with a convenient 2-piece bath.The main floor is highlighted by an extended chef’s kitchen with an oversized island, walk-through pantry, spacious dining area, and an inviting living room anchored by a stunning fireplace. Throughout the home, you’ll appreciate the attention to detail with designer ceilings, custom feature walls, step lighting, premium flooring, and upscale finishes. Upstairs, the bonus room offers another beautiful fireplace and feature wall, creating the perfect place to relax. The walkout legal basement suite is finished to the same impressive standard, featuring 1 beds & 1 bath, modern kitchen with a waterfall island, a spacious living area, and a third fireplace ideal for extended family or added mortgage-helping income. (id:66070)
Features & Amenities
4 Bedrooms
4 Bathrooms
Chef-Style Kitchen
Reading / Office Nook
Fireplace
Forced Air
Interested in this property?
Fill out the form and an agent will be in touch.
Mortgage Calculator
Estimated Monthly Payment
$3,733
Principal & Interest
Loan Amount
$607,920
Total Interest
$512,028
* Estimate only. Does not include property taxes, insurance, or CMHC premiums. Contact your lender for a full pre-approval.
Similar Listings
Comparable homes in Devon you may also like
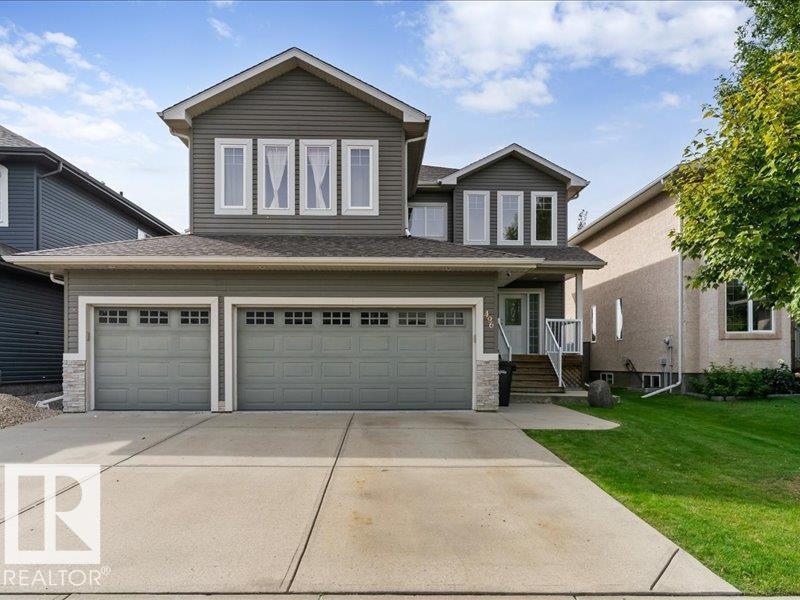
$724,900
496 RAVINE CO, Devon
496 RAVINE CO, Devon
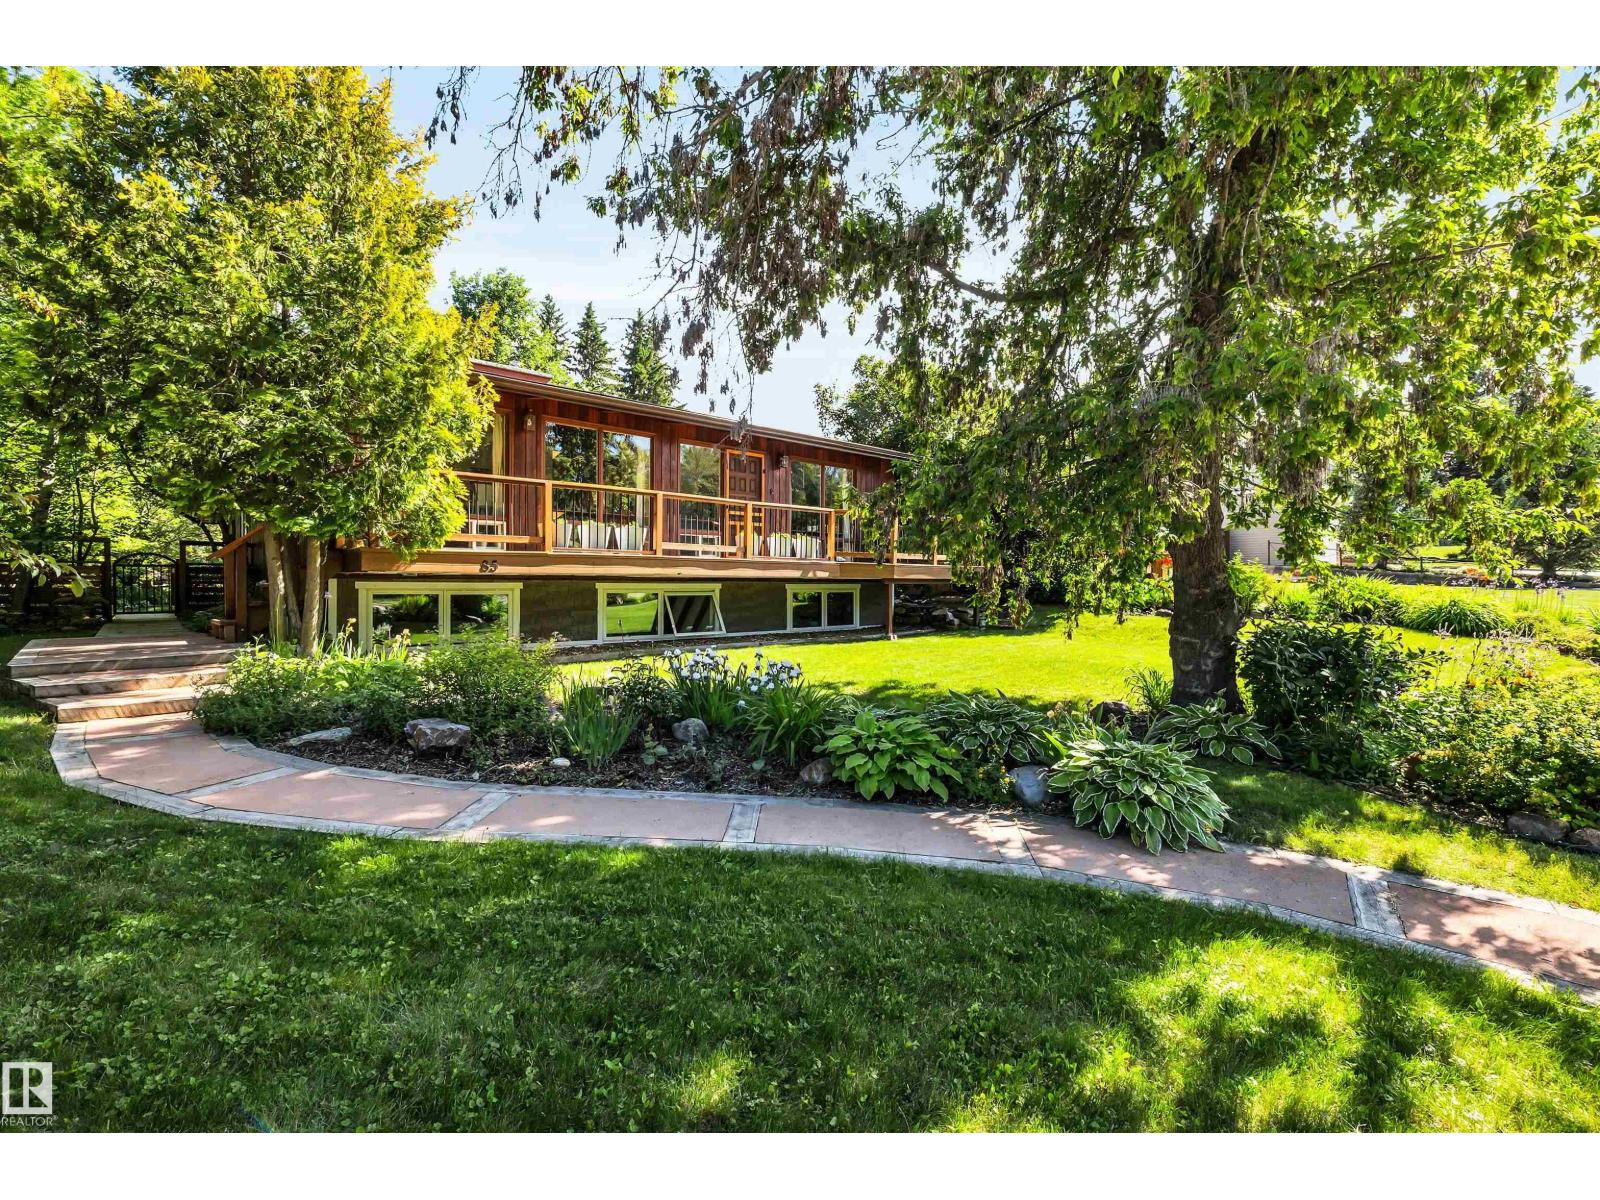
$648,000
85 RIVER DR, Devon
85 RIVER DR, Devon
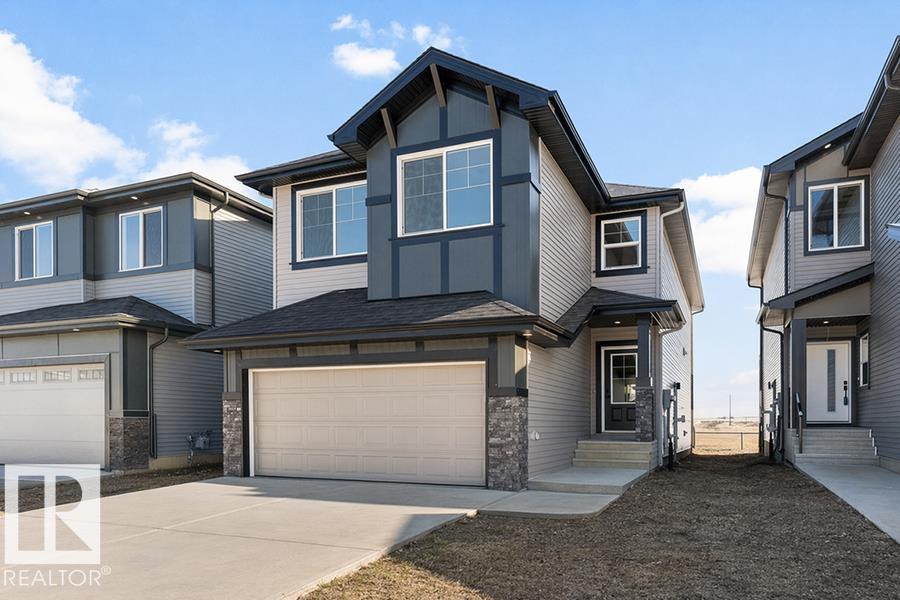
$599,600
748 ASTORIA WY, Devon
748 ASTORIA WY, Devon
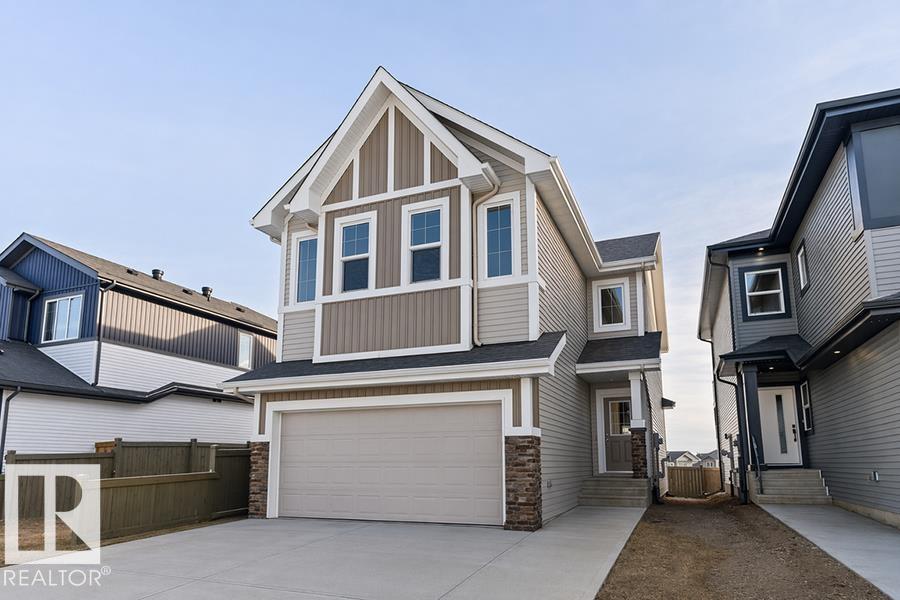
$603,600
740 ASTORIA WY, Devon
740 ASTORIA WY, Devon
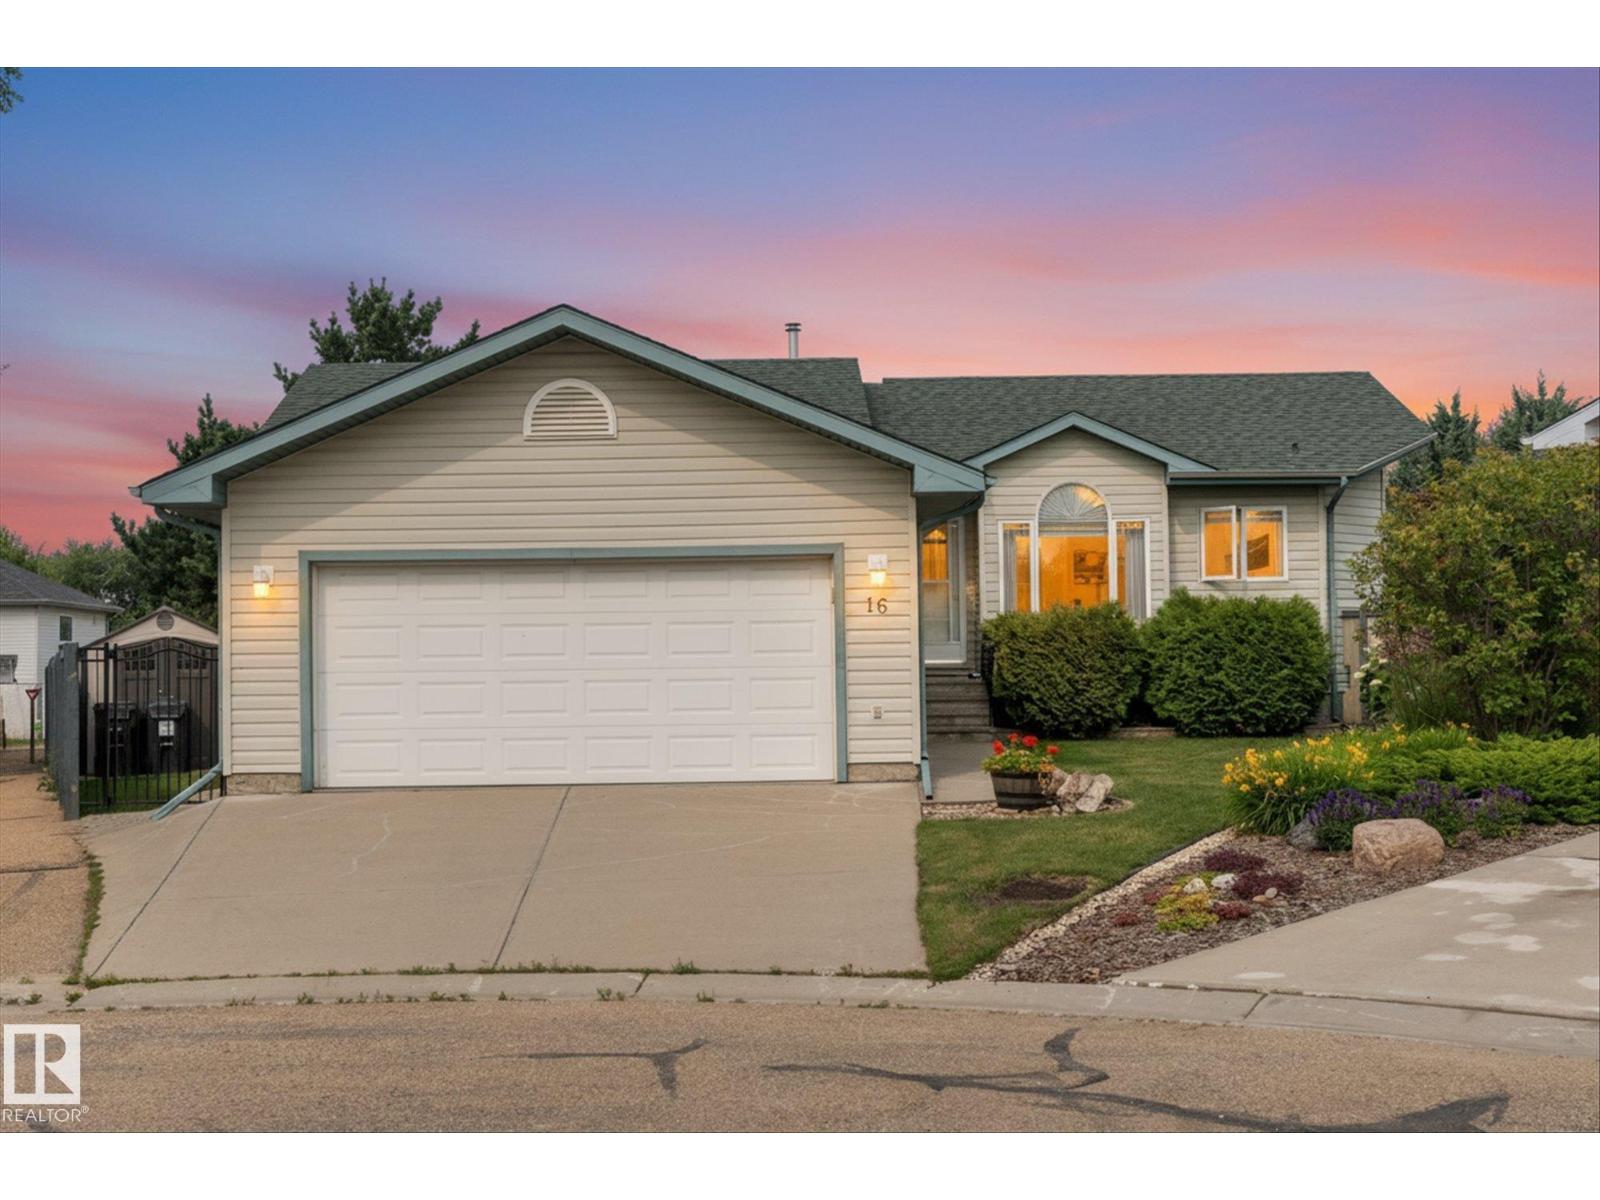
$525,000
16 SIMONETTE CR, Devon
16 SIMONETTE CR, Devon
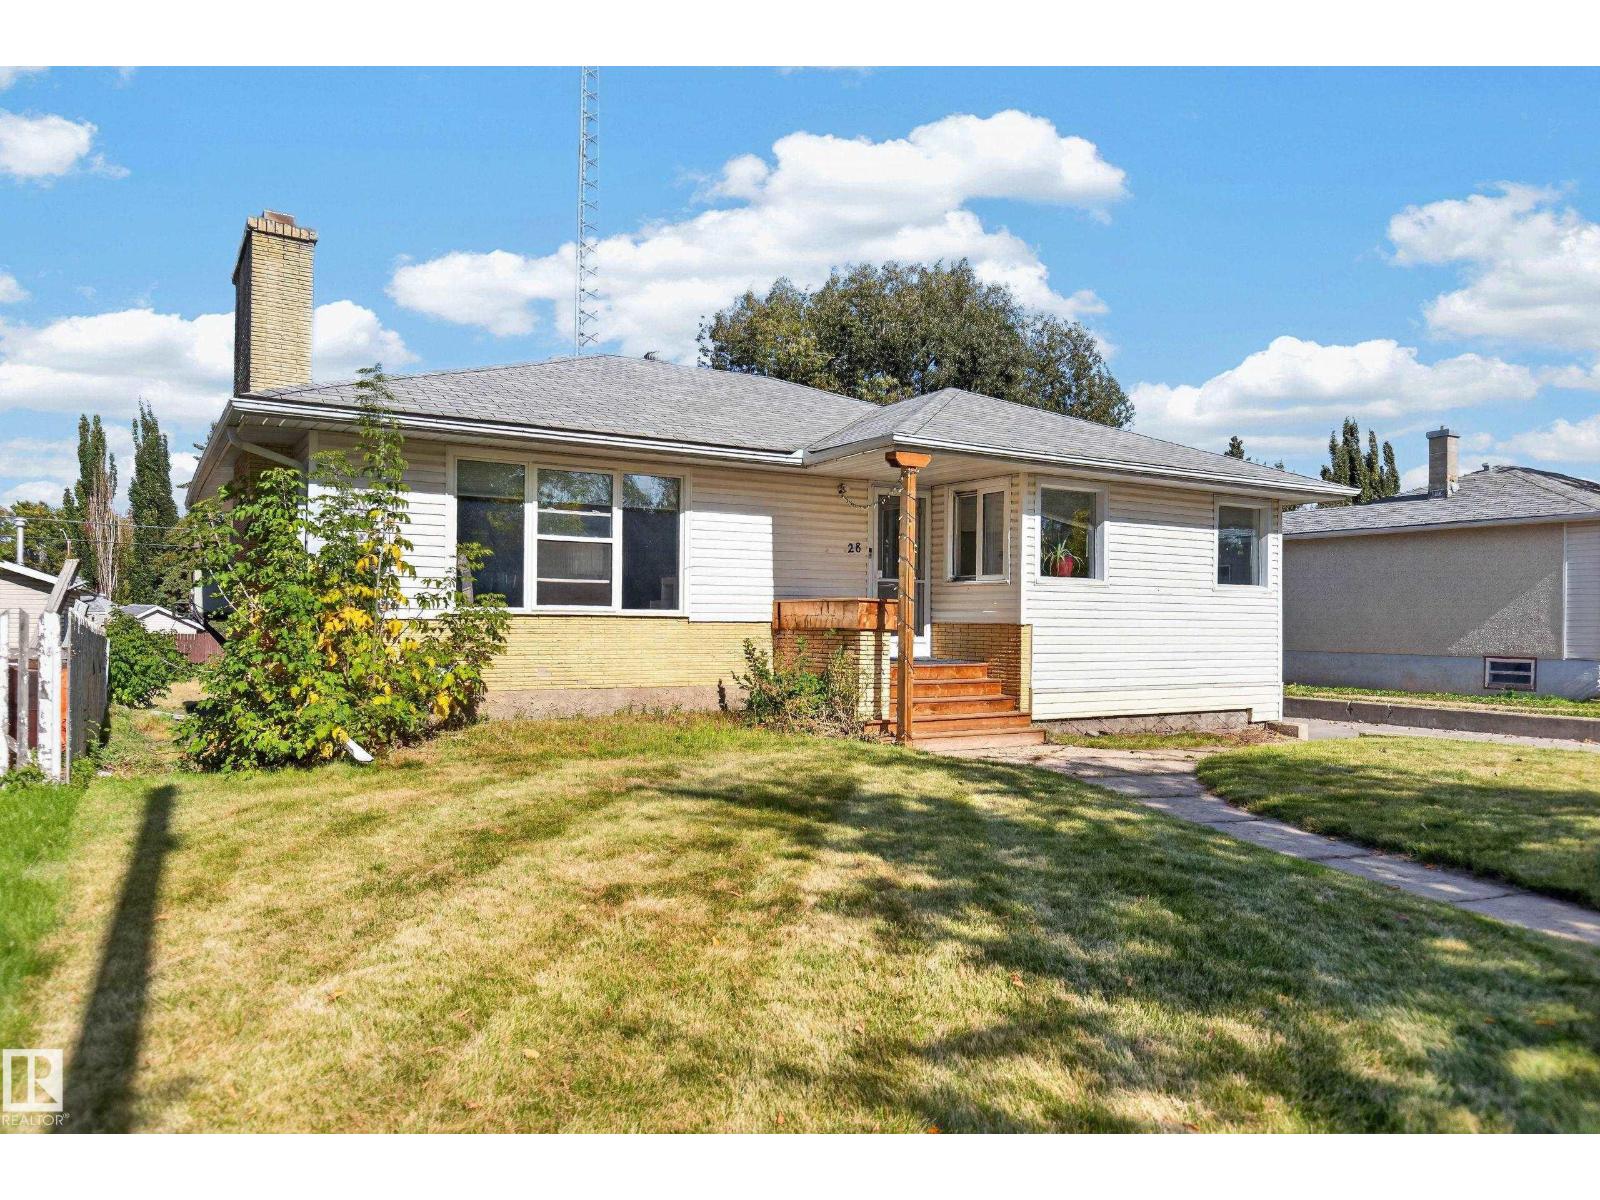
$289,500
28 SASKATCHEWAN, Devon
28 SASKATCHEWAN, Devon
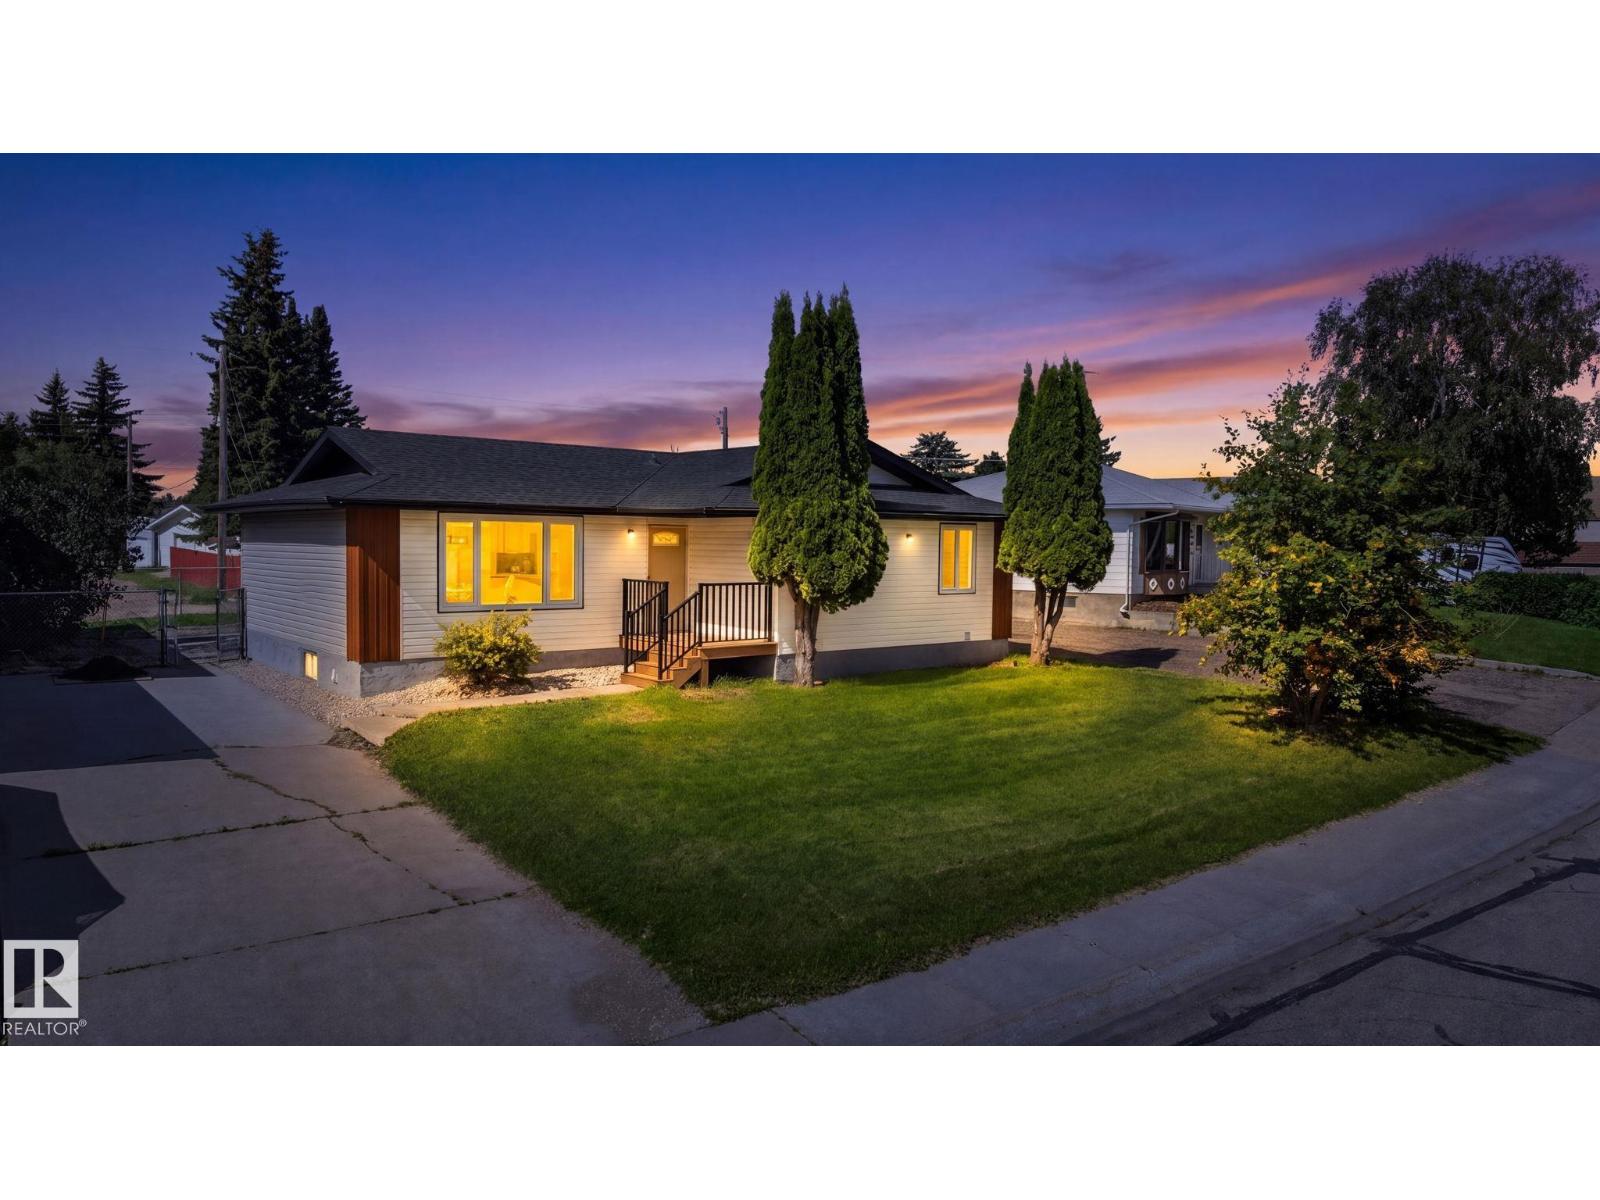
$499,965
5 PEACE RIVER DR, Devon
5 PEACE RIVER DR, Devon
$499,900
38 ASTORIA PL, Devon
38 ASTORIA PL, Devon
$499,900
34 ASTORIA PL, Devon
34 ASTORIA PL, Devon
$450,000
114 ASTORIA CR, Devon
114 ASTORIA CR, Devon