
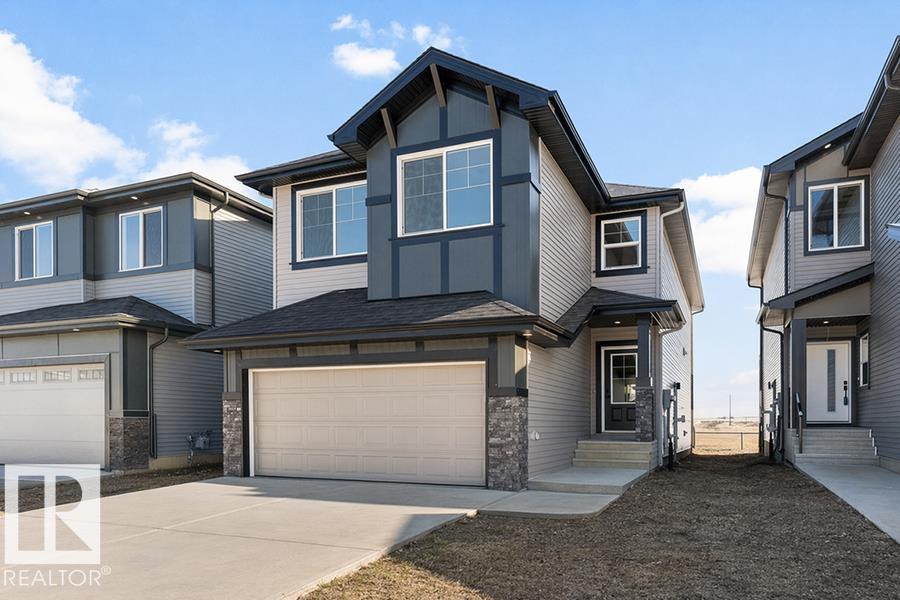
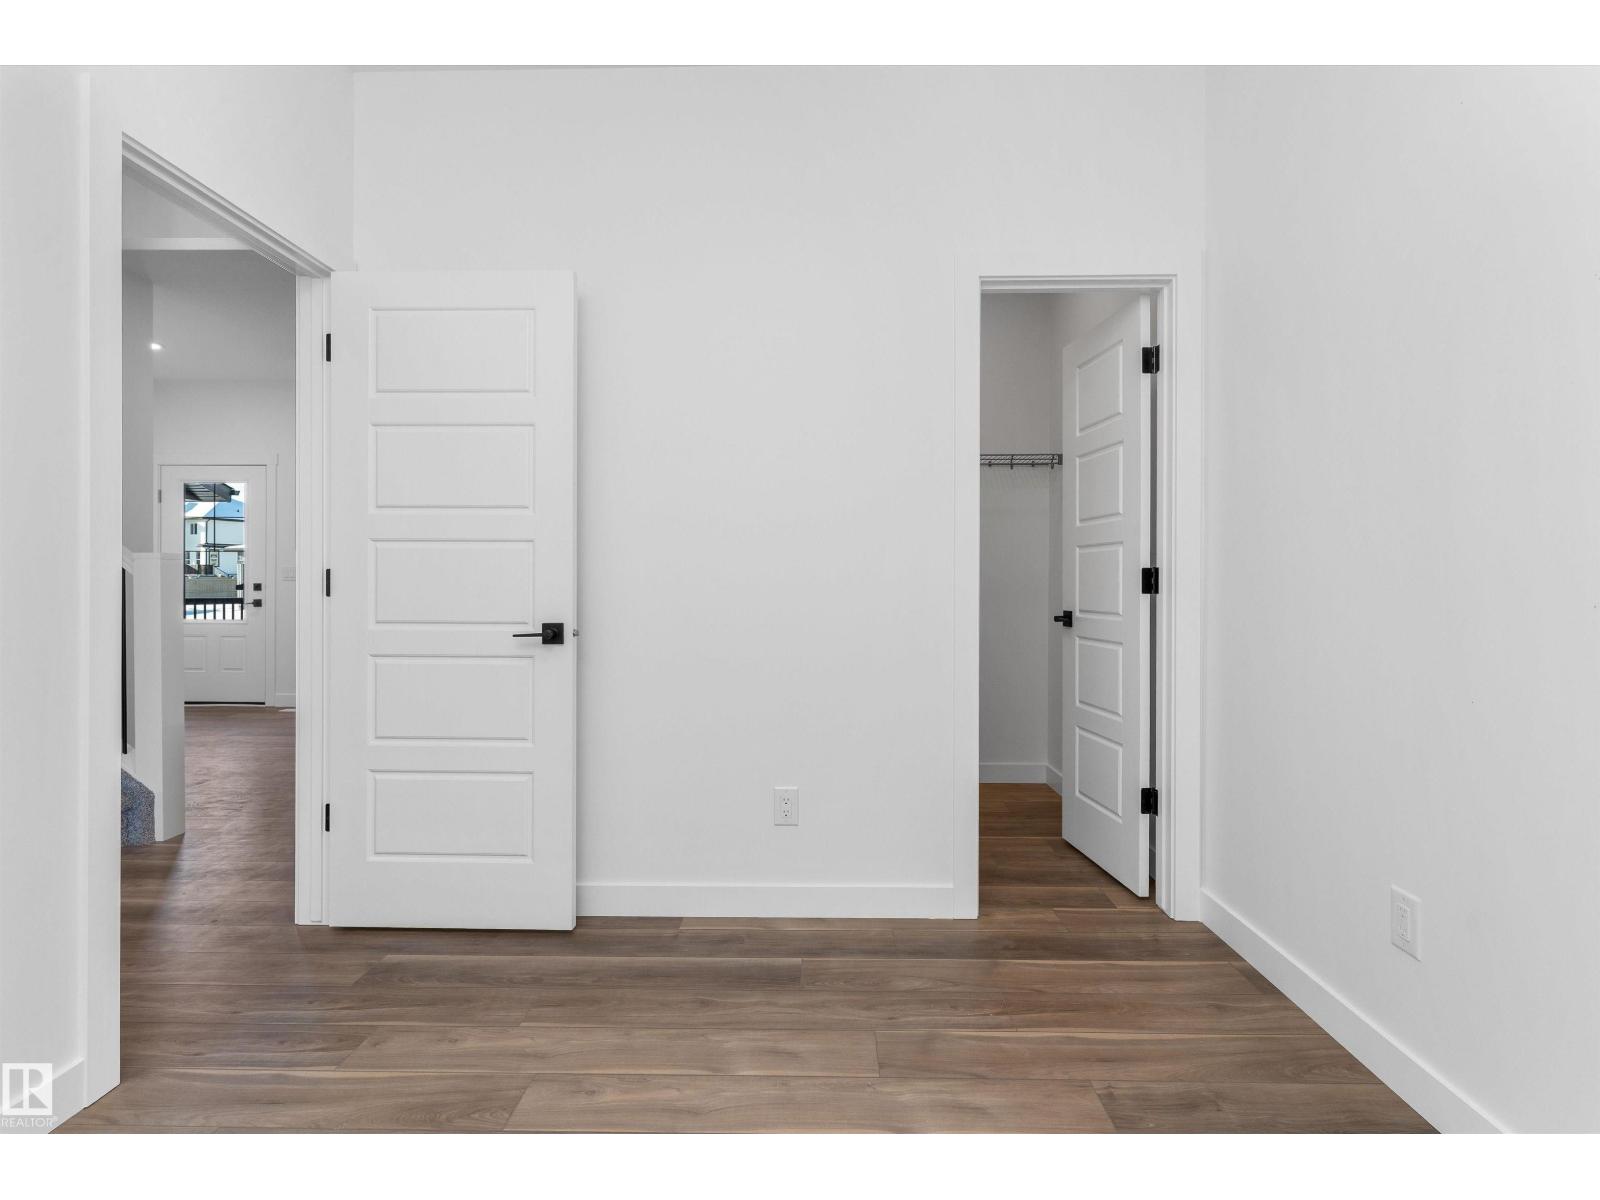
748 ASTORIA WY, Devon
$599,600
Property Details
Bedrooms
4
Bathrooms
3
Square Feet
2,546 sqft
Year Built
2025
Type
house
MLS #
E4502263
About This Property
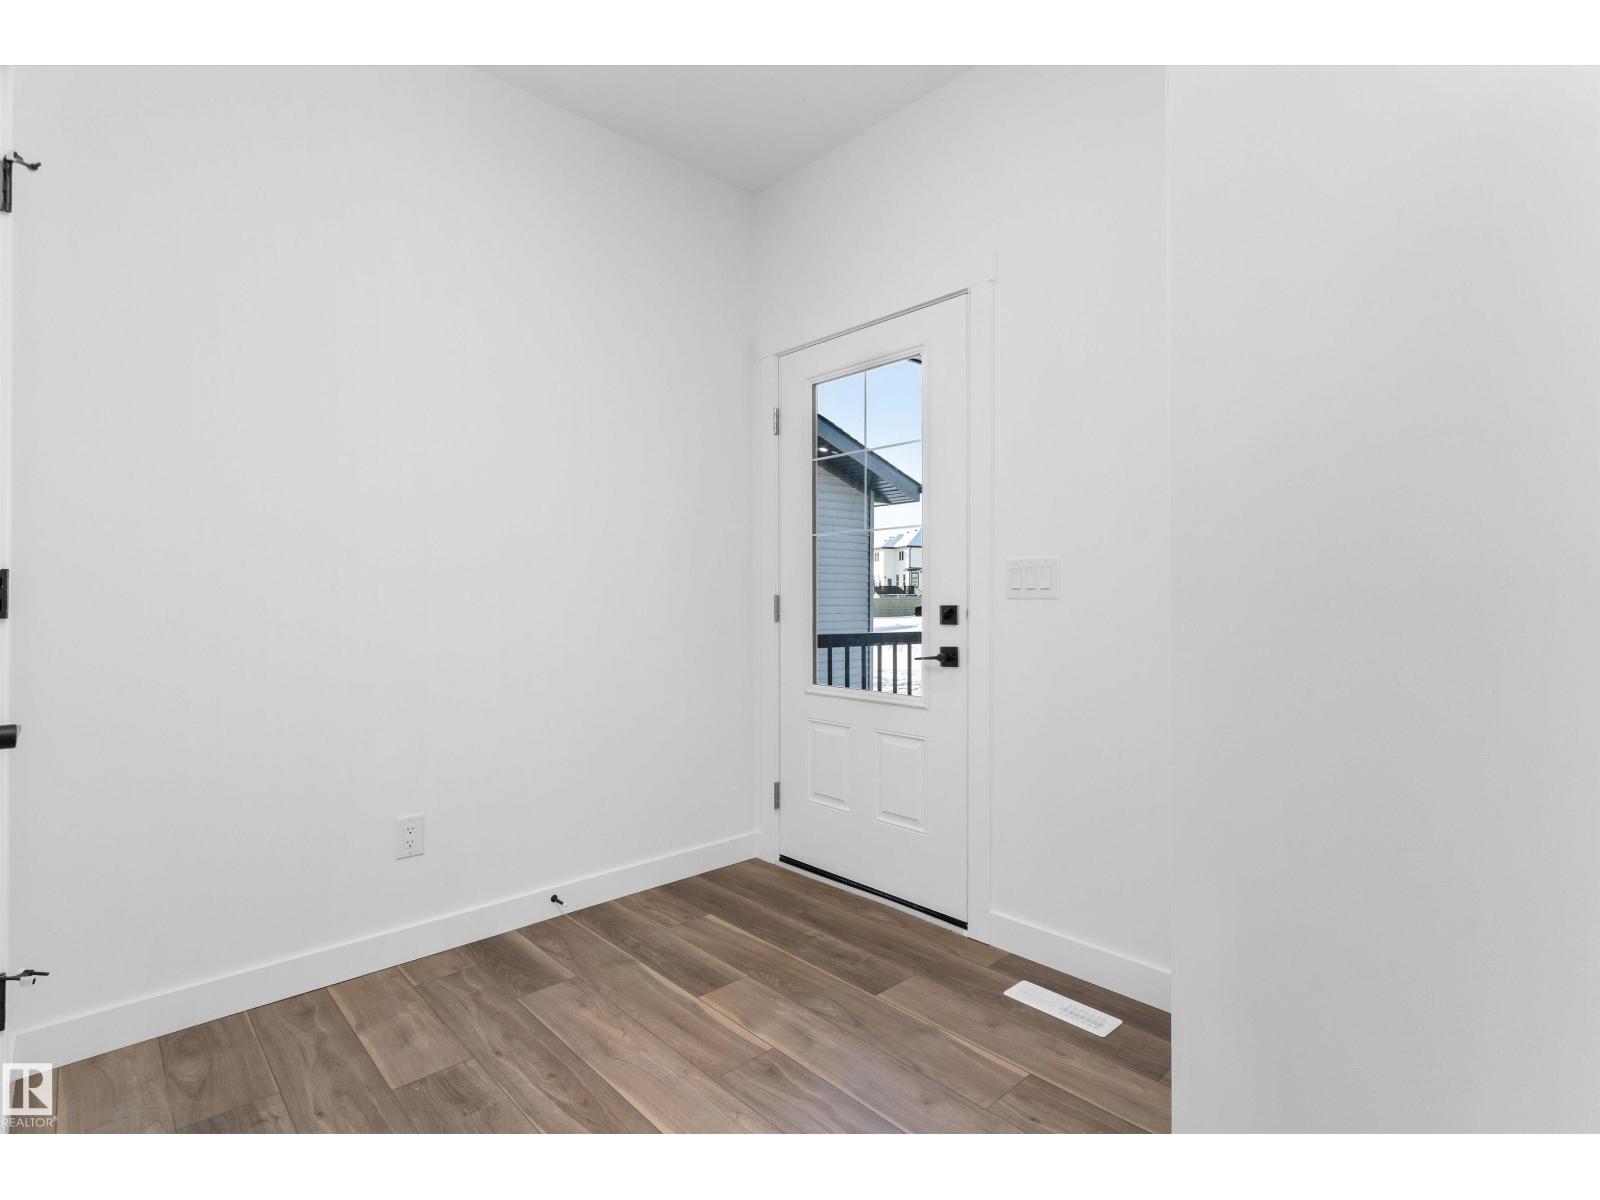
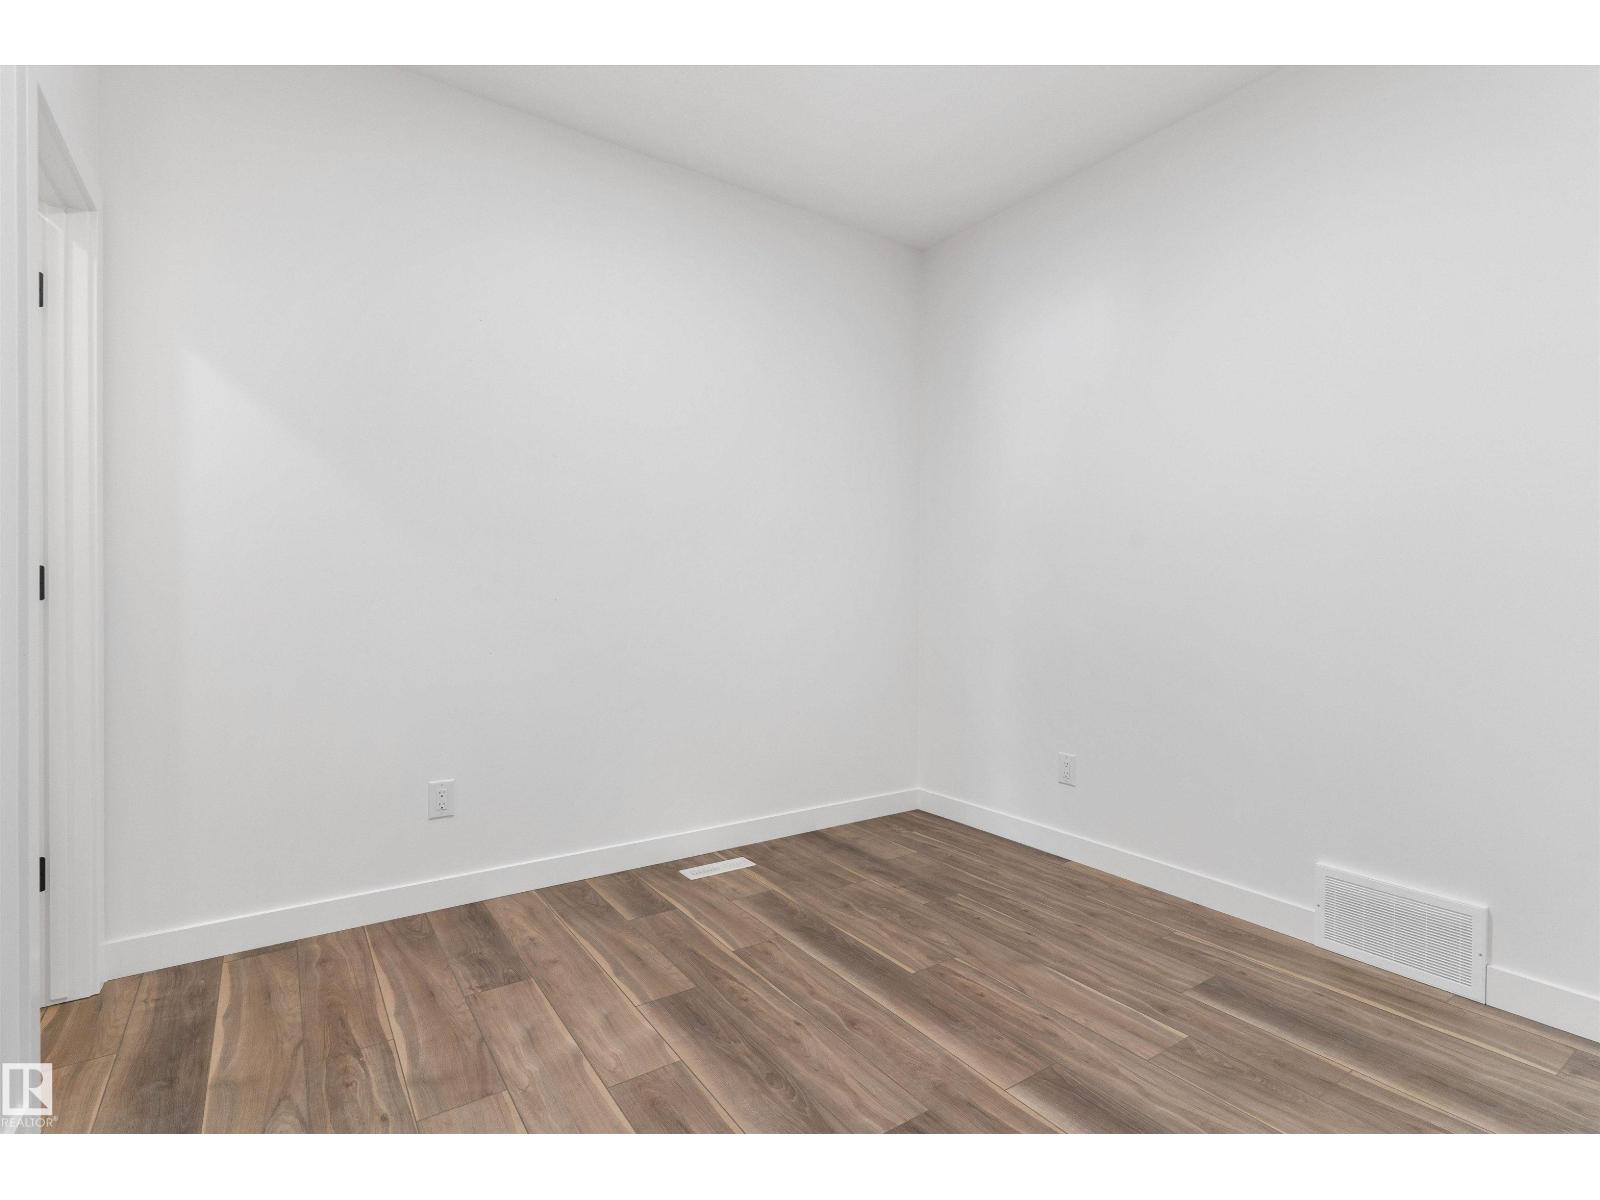
This Sterling-built 2,474 sq. ft. home in South Ravines offers an expansive layout tailored for modern families. The main level impresses with 9’ ceilings, durable vinyl plank flooring, and a versatile front den featuring its own walk-in closet. At the heart of the home, the gourmet kitchen shines with quartz surfaces, a corner pantry, and a social seating island, flowing seamlessly into a bright great room anchored by triple-pane windows. Upstairs, the primary retreat boasts a 5-piece ensuite with a soaker tub and glass shower, while three additional bedrooms and a central bonus room provide ample space for everyone. Complete with a separate side entrance, double garage, and basement rough-ins, this residence perfectly balances scale and sophistication. (id:66070)
Features & Amenities
4 Bedrooms
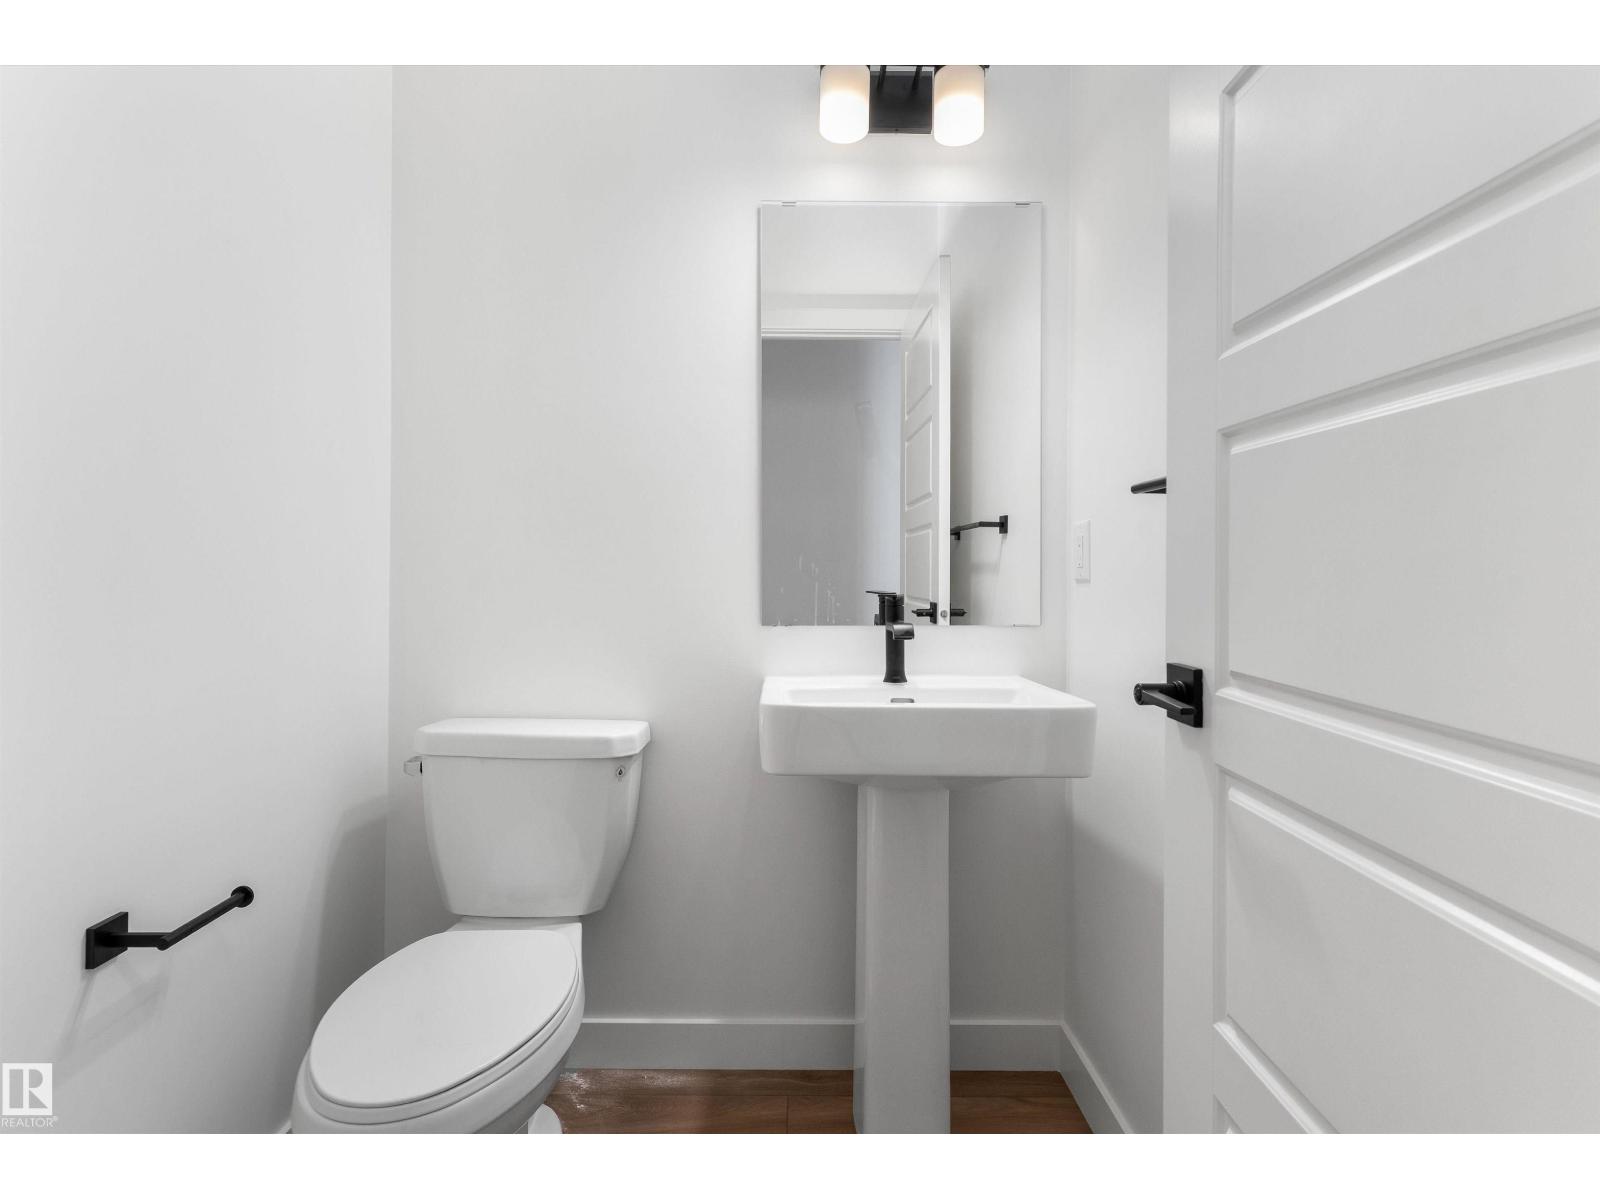
3 Bathrooms
Corner Lot
Chef-Style Kitchen
Reading / Office Nook
Ensuite
Double Garage
Quartz Countertops
Forced Air
Separate Entrance
Triple-Pane Windows
Interested in this property?
Fill out the form and an agent will be in touch.
Mortgage Calculator
Estimated Monthly Payment
$2,946
Principal & Interest
Loan Amount
$479,680
Total Interest
$404,016
* Estimate only. Does not include property taxes, insurance, or CMHC premiums. Contact your lender for a full pre-approval.
Similar Listings
Comparable homes in Devon you may also like
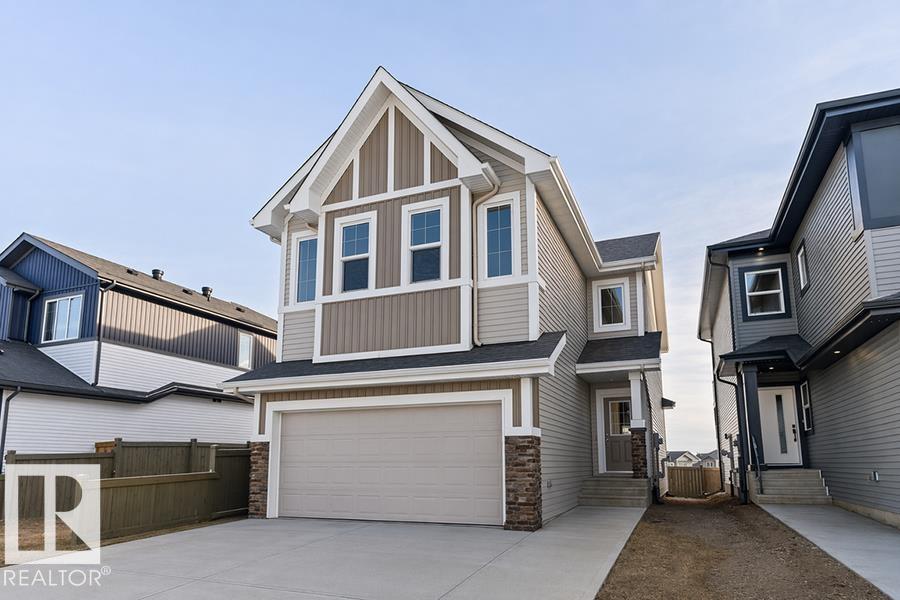
$603,600
740 ASTORIA WY, Devon
740 ASTORIA WY, Devon
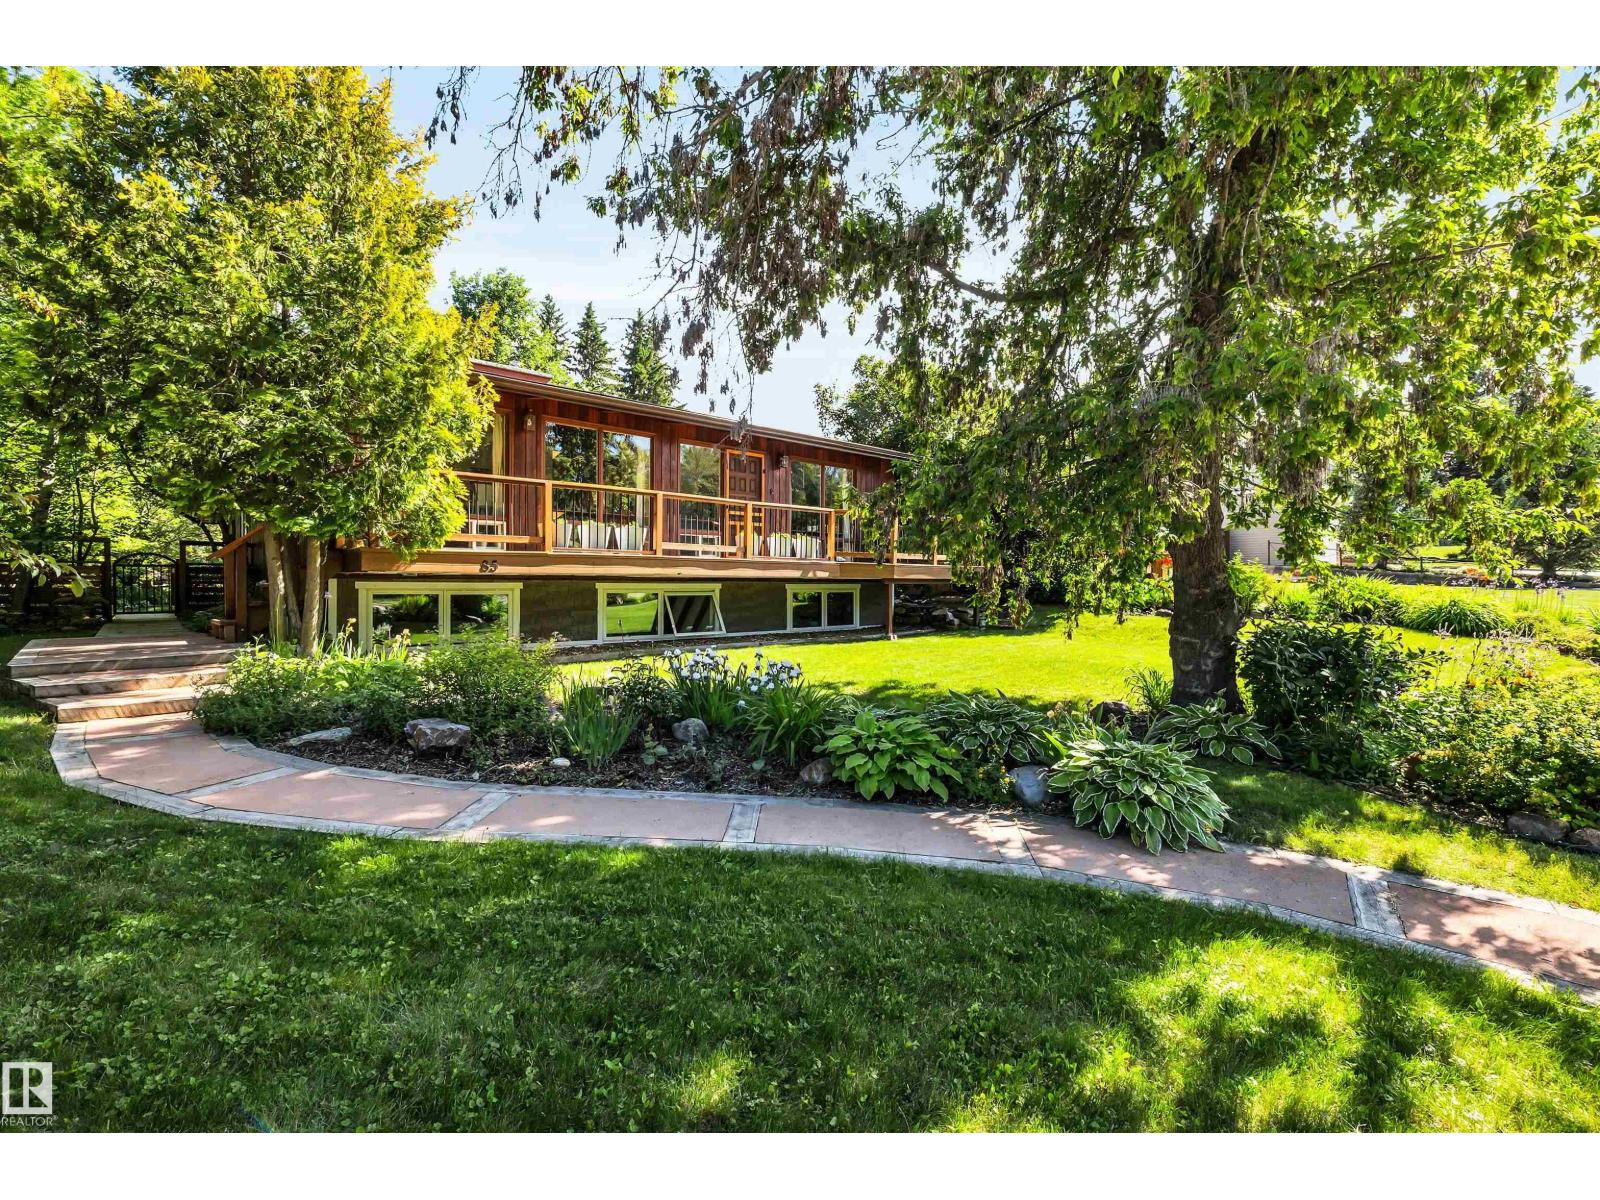
$648,000
85 RIVER DR, Devon
85 RIVER DR, Devon
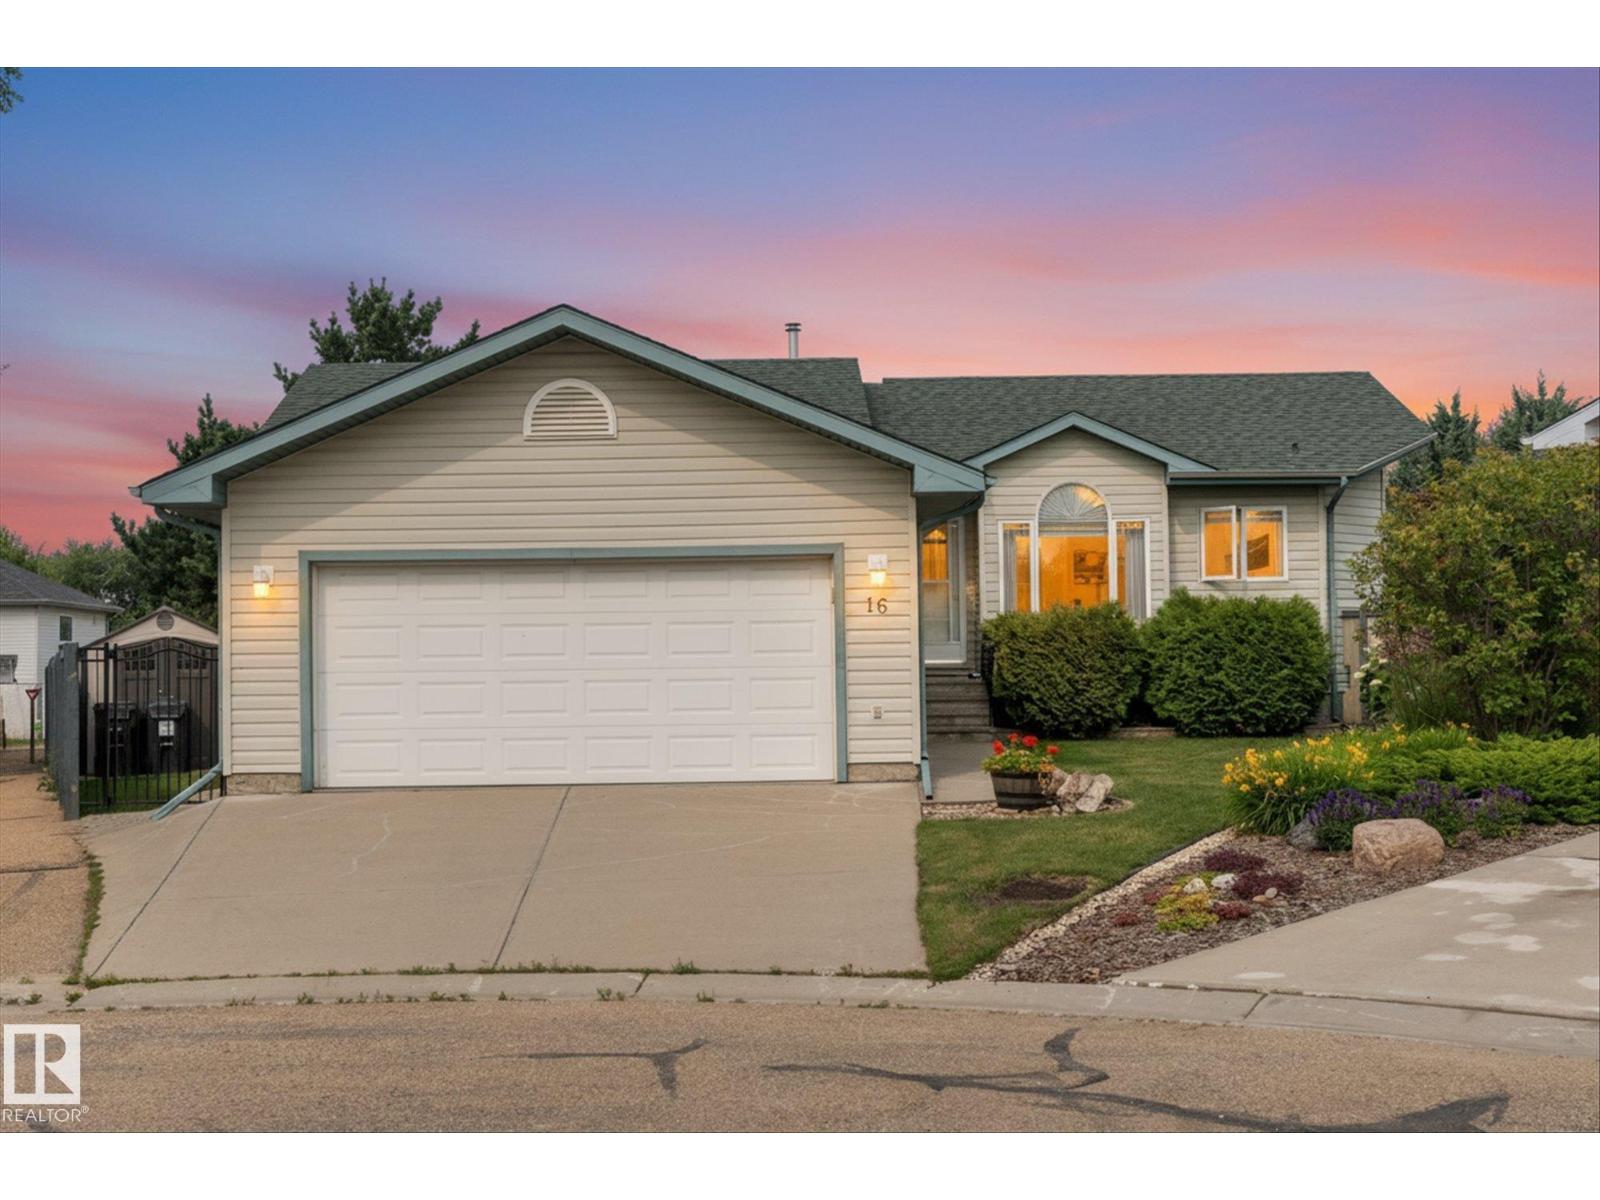
$525,000
16 SIMONETTE CR, Devon
16 SIMONETTE CR, Devon
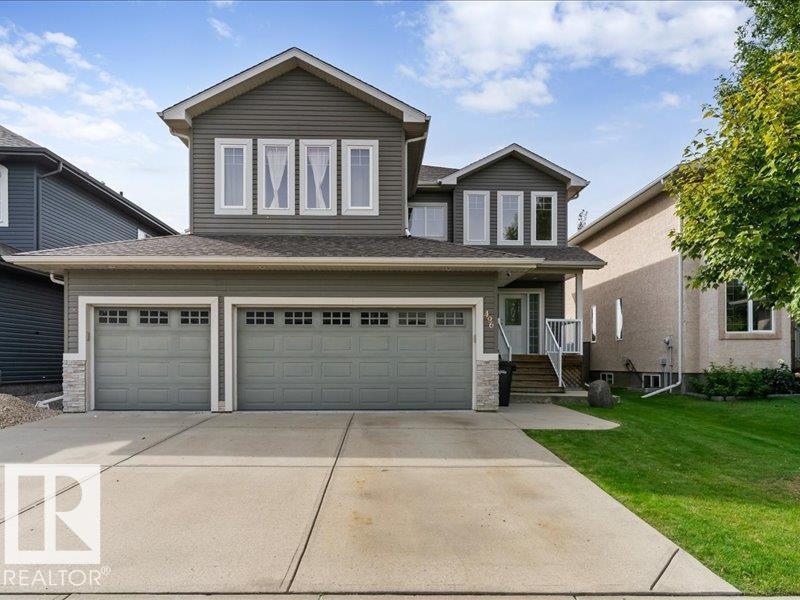
$724,900
496 RAVINE CO, Devon
496 RAVINE CO, Devon
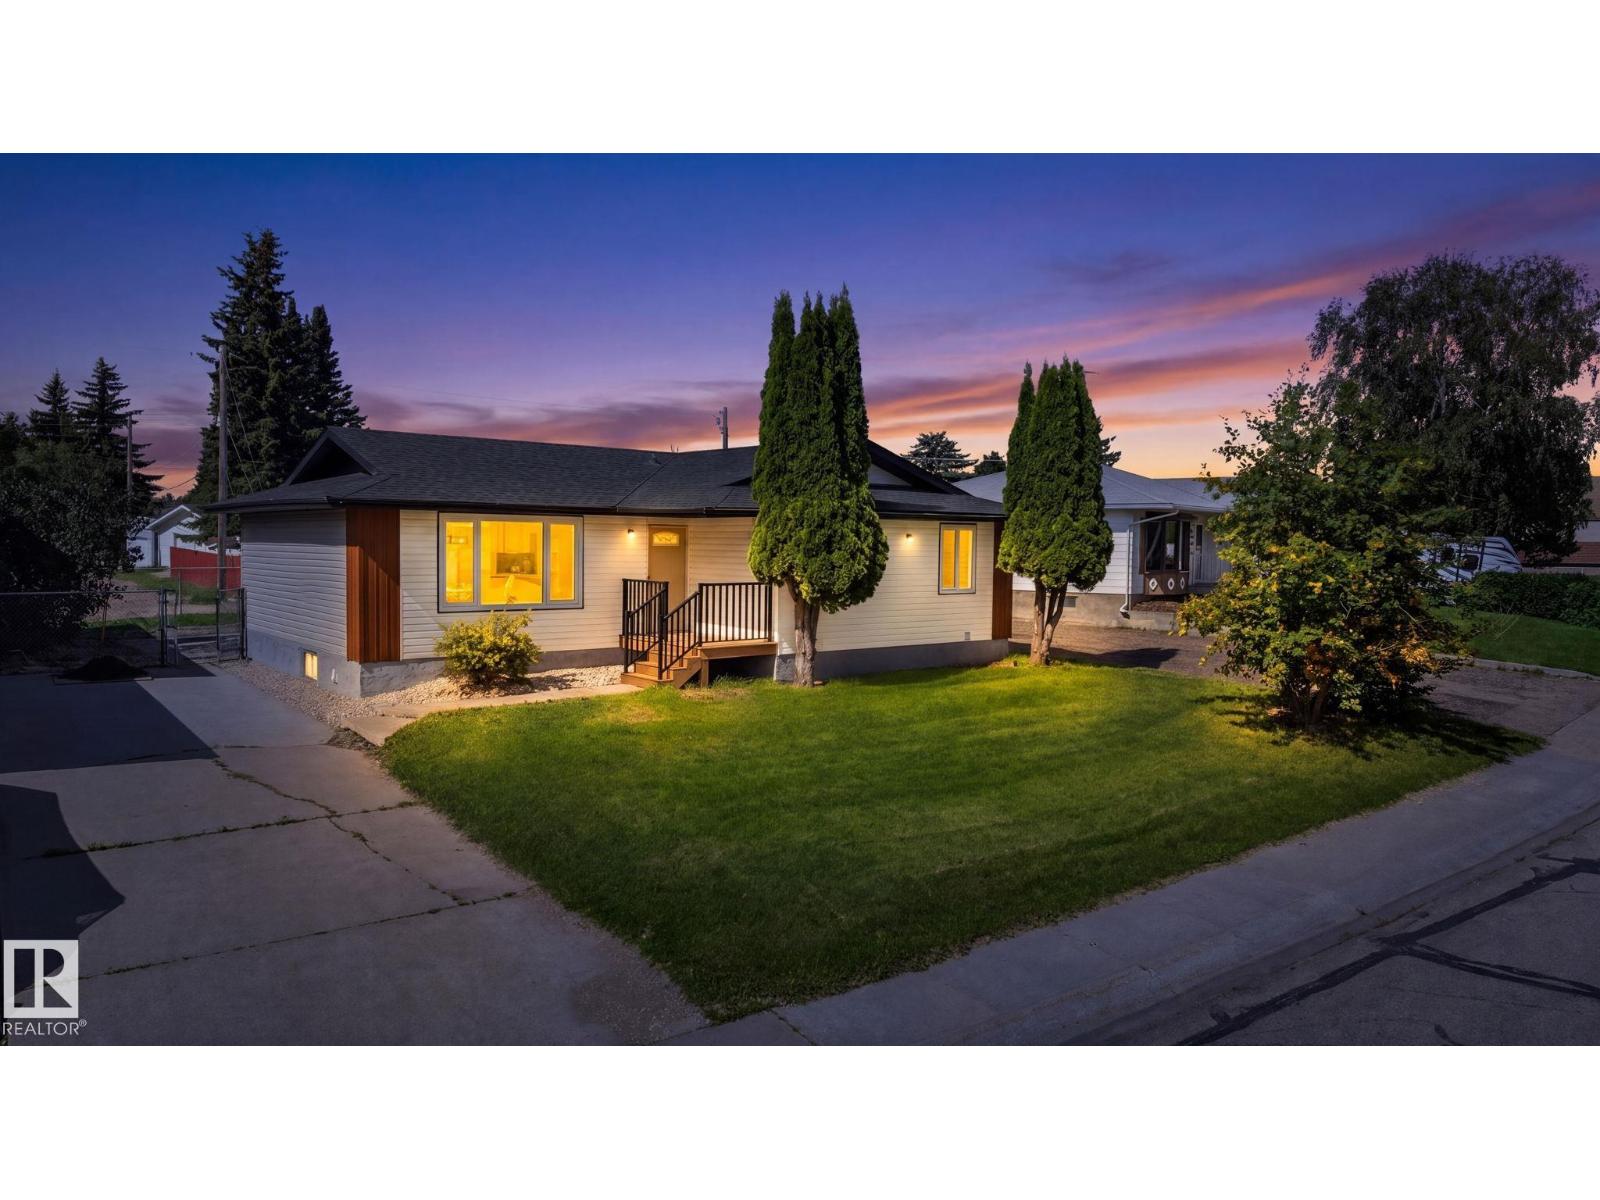
$499,965
5 PEACE RIVER DR, Devon
5 PEACE RIVER DR, Devon
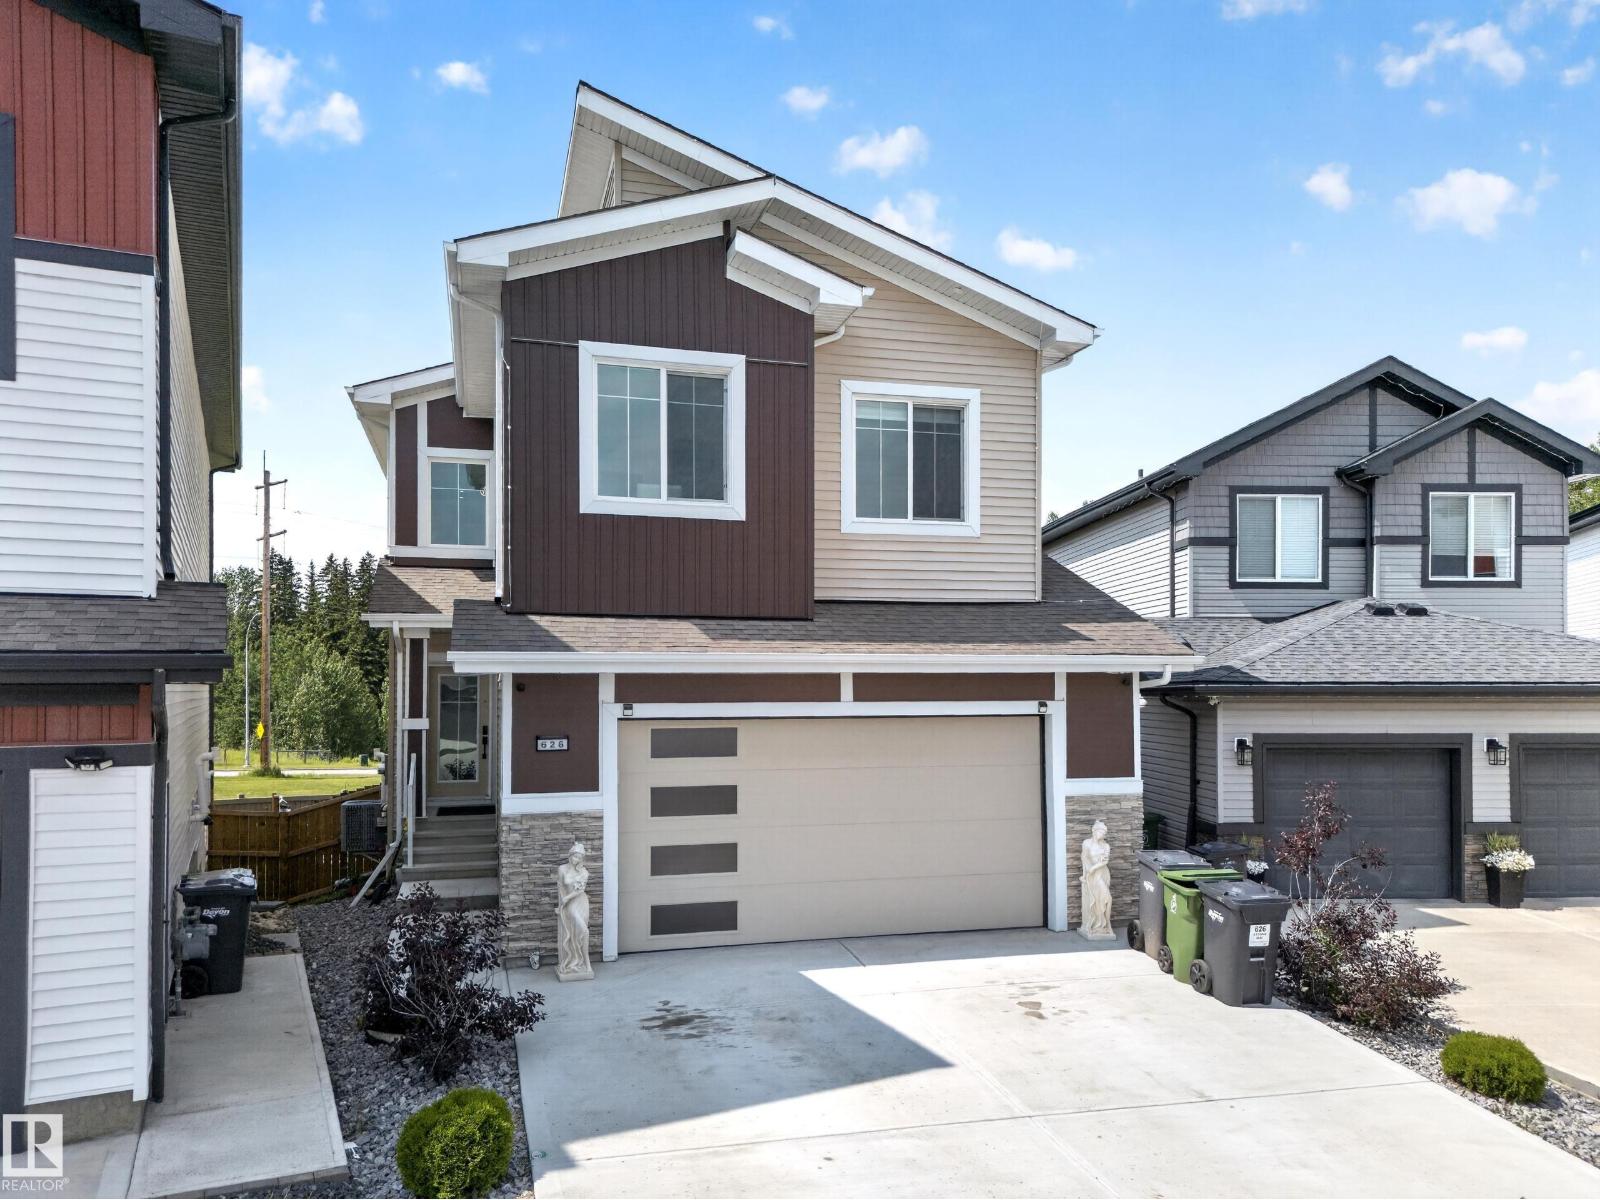
$759,900
626 Astoria way, Devon
626 Astoria way, Devon
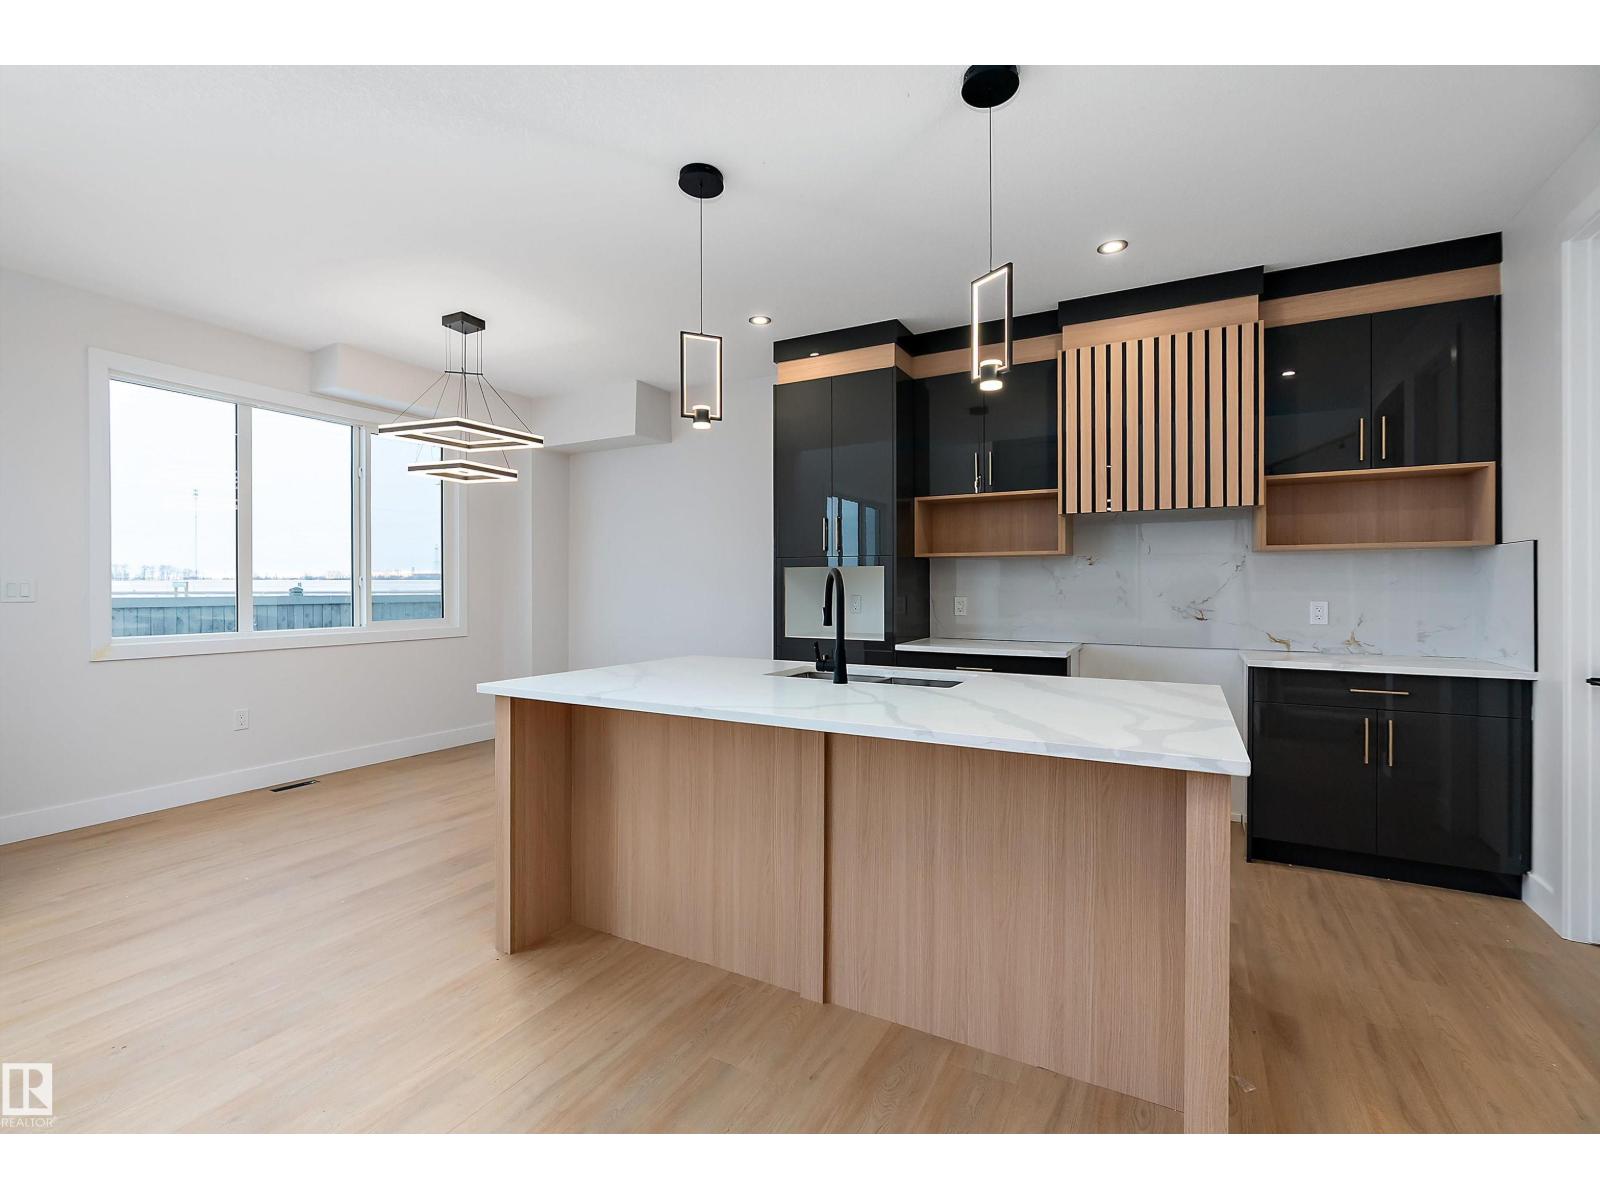
$499,900
38 ASTORIA PL, Devon
38 ASTORIA PL, Devon
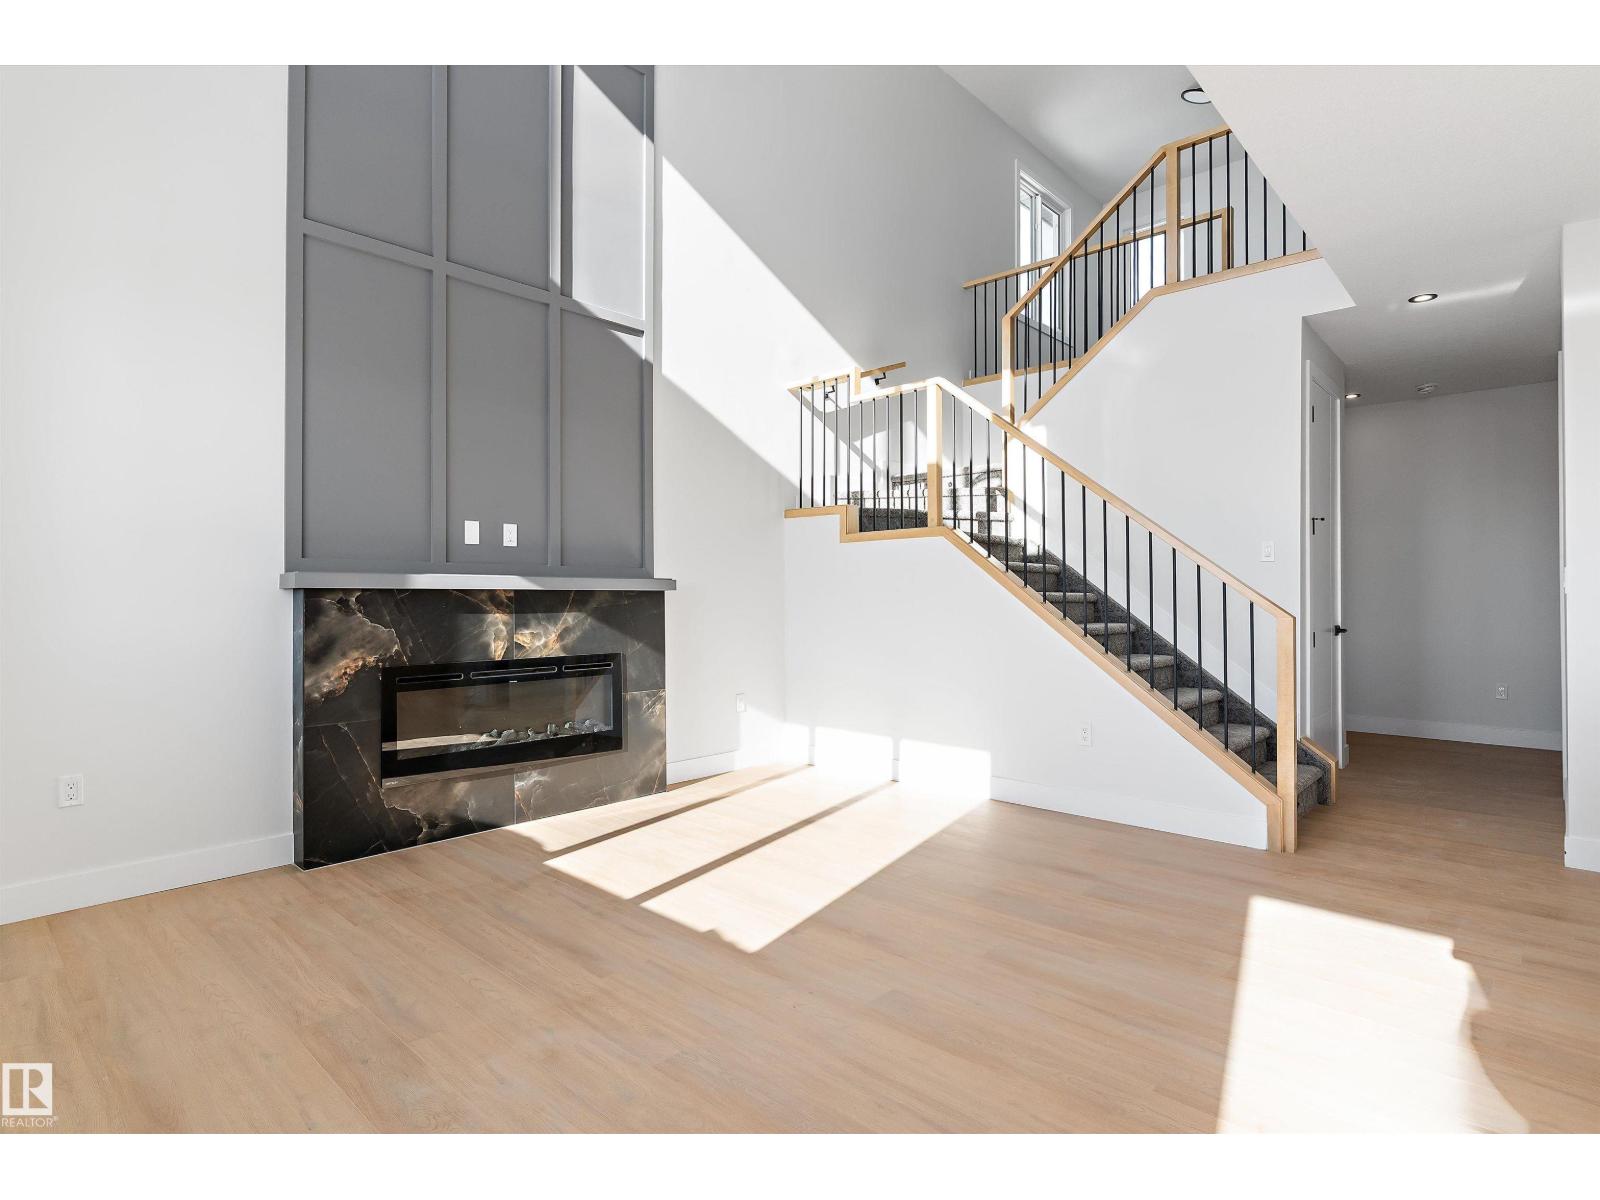
$499,900
34 ASTORIA PL, Devon
34 ASTORIA PL, Devon
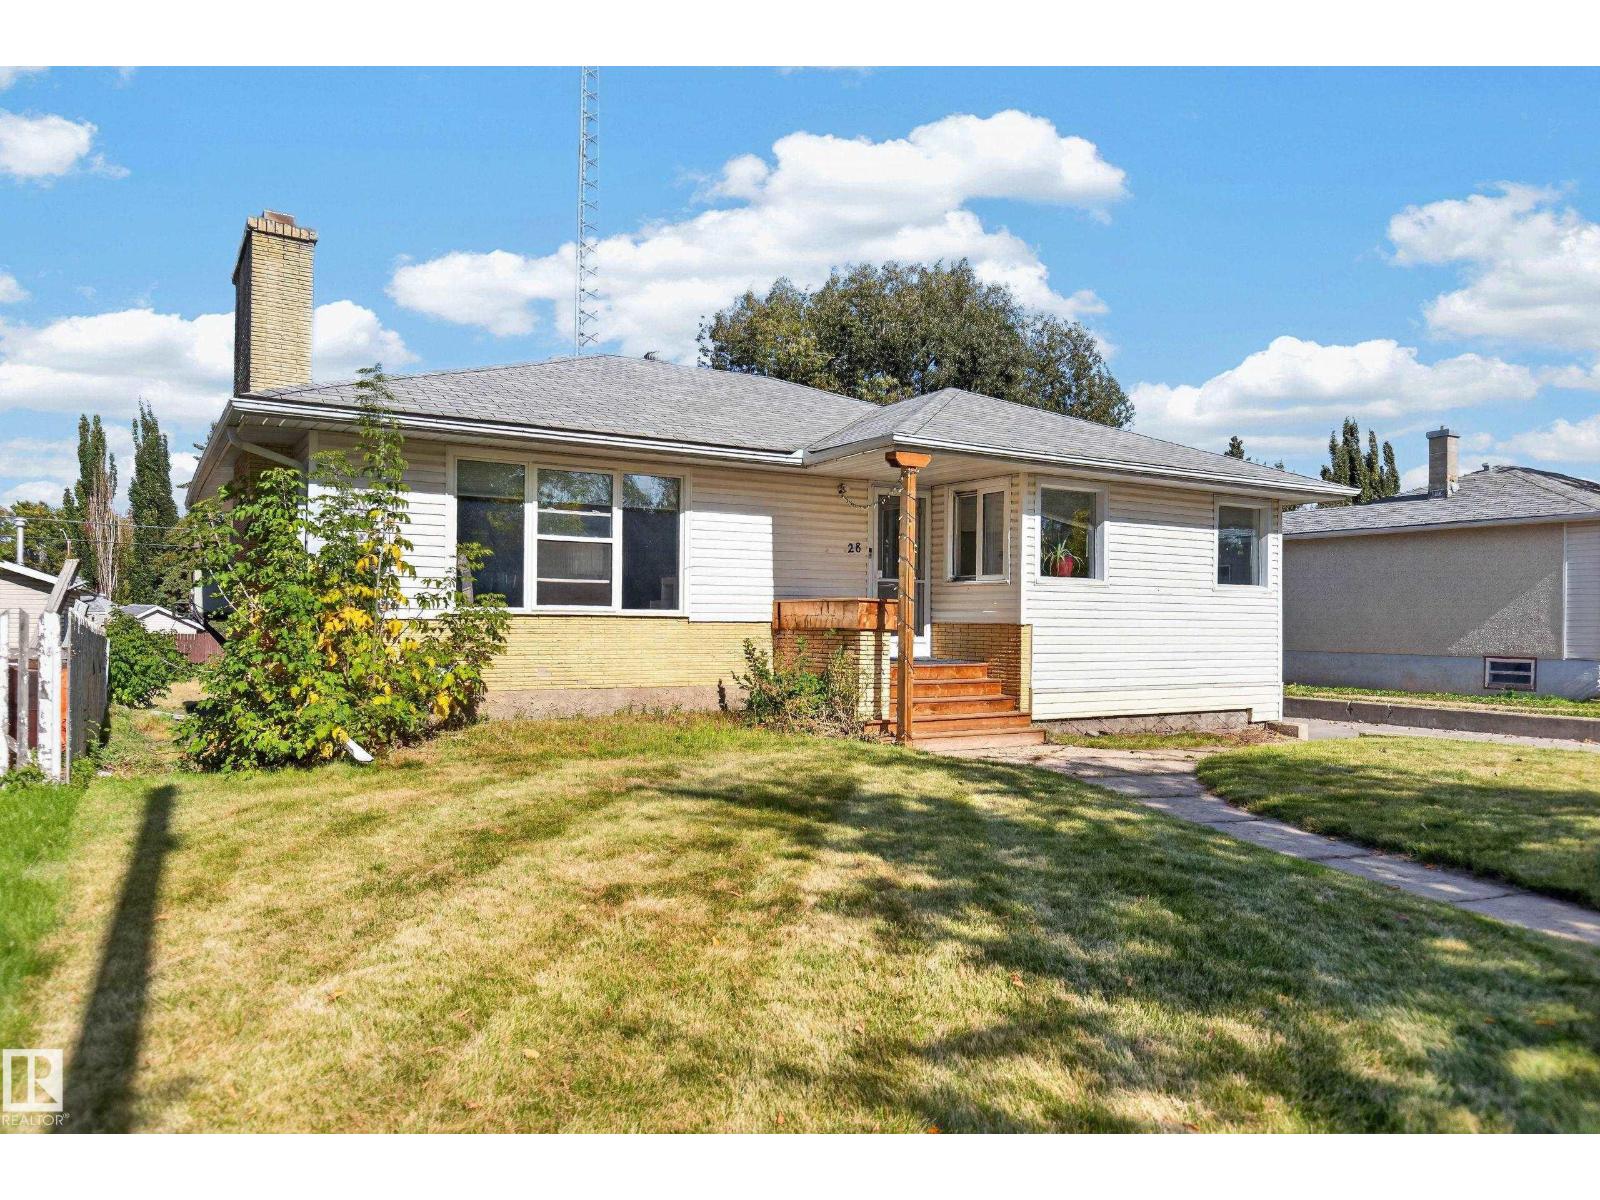
$289,500
28 SASKATCHEWAN, Devon
28 SASKATCHEWAN, Devon
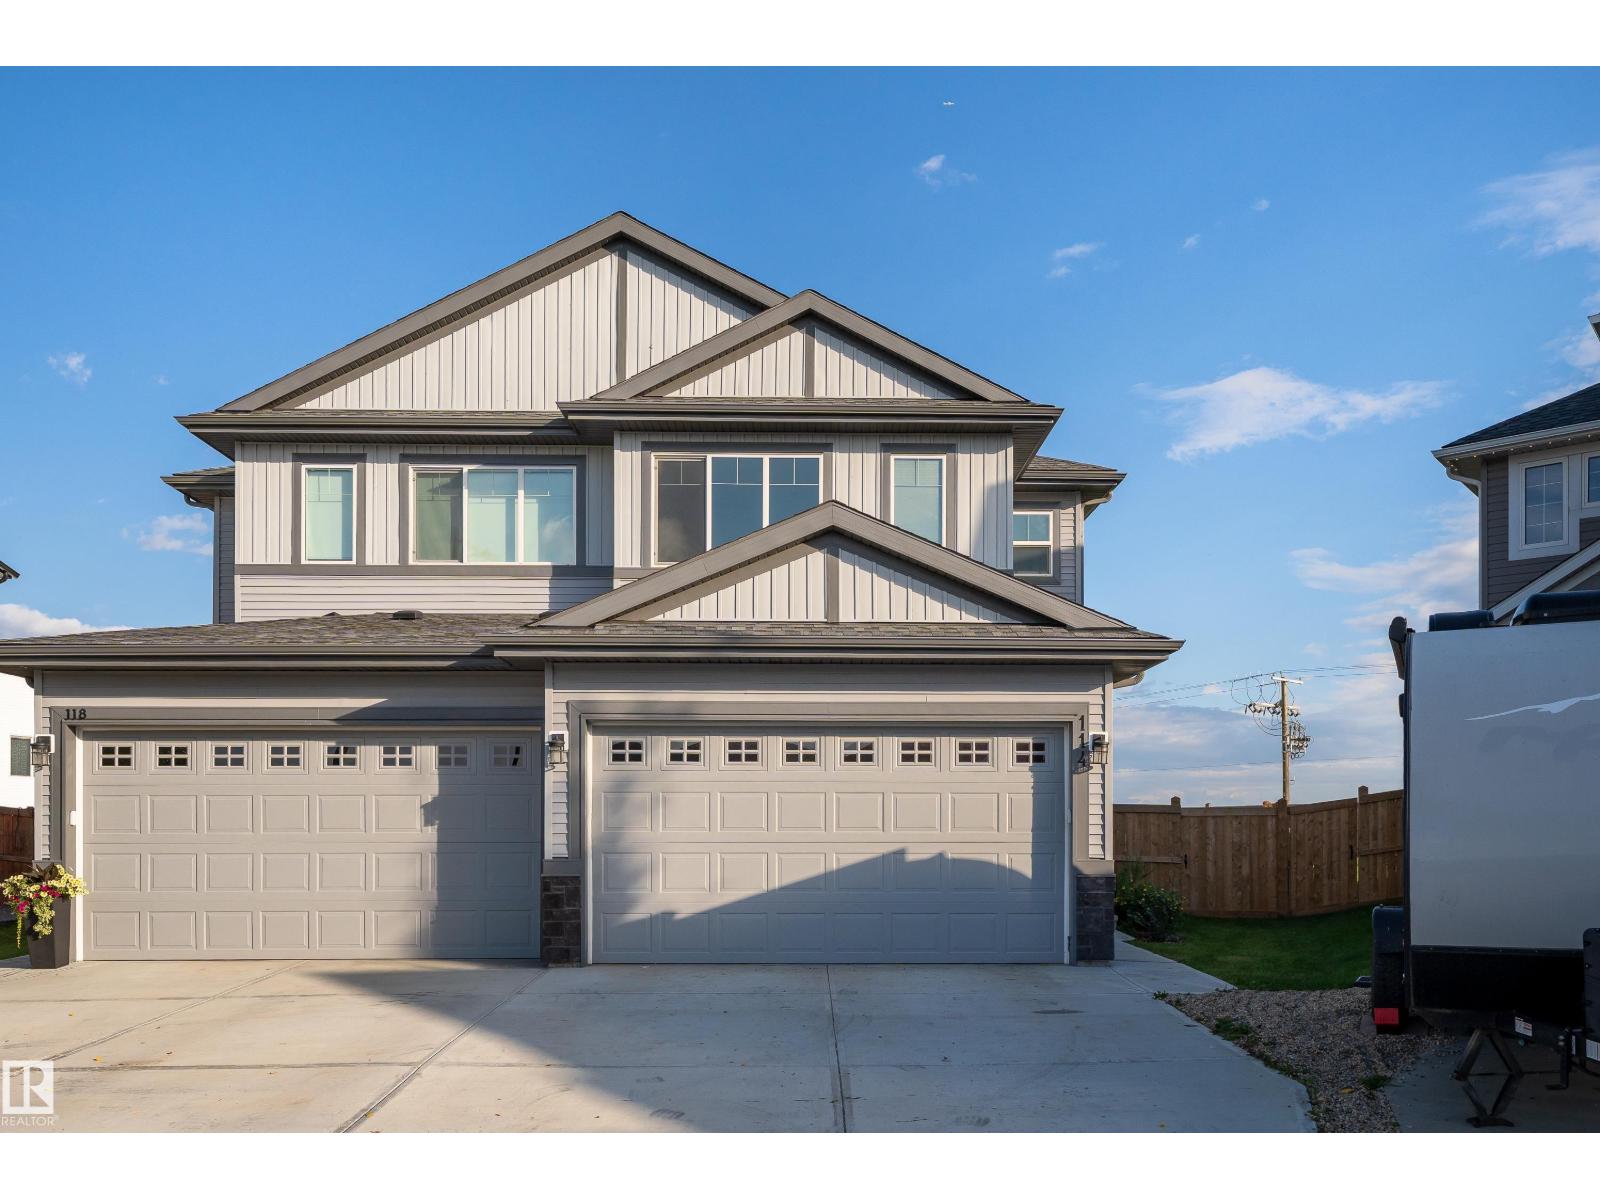
$450,000
114 ASTORIA CR, Devon
114 ASTORIA CR, Devon