
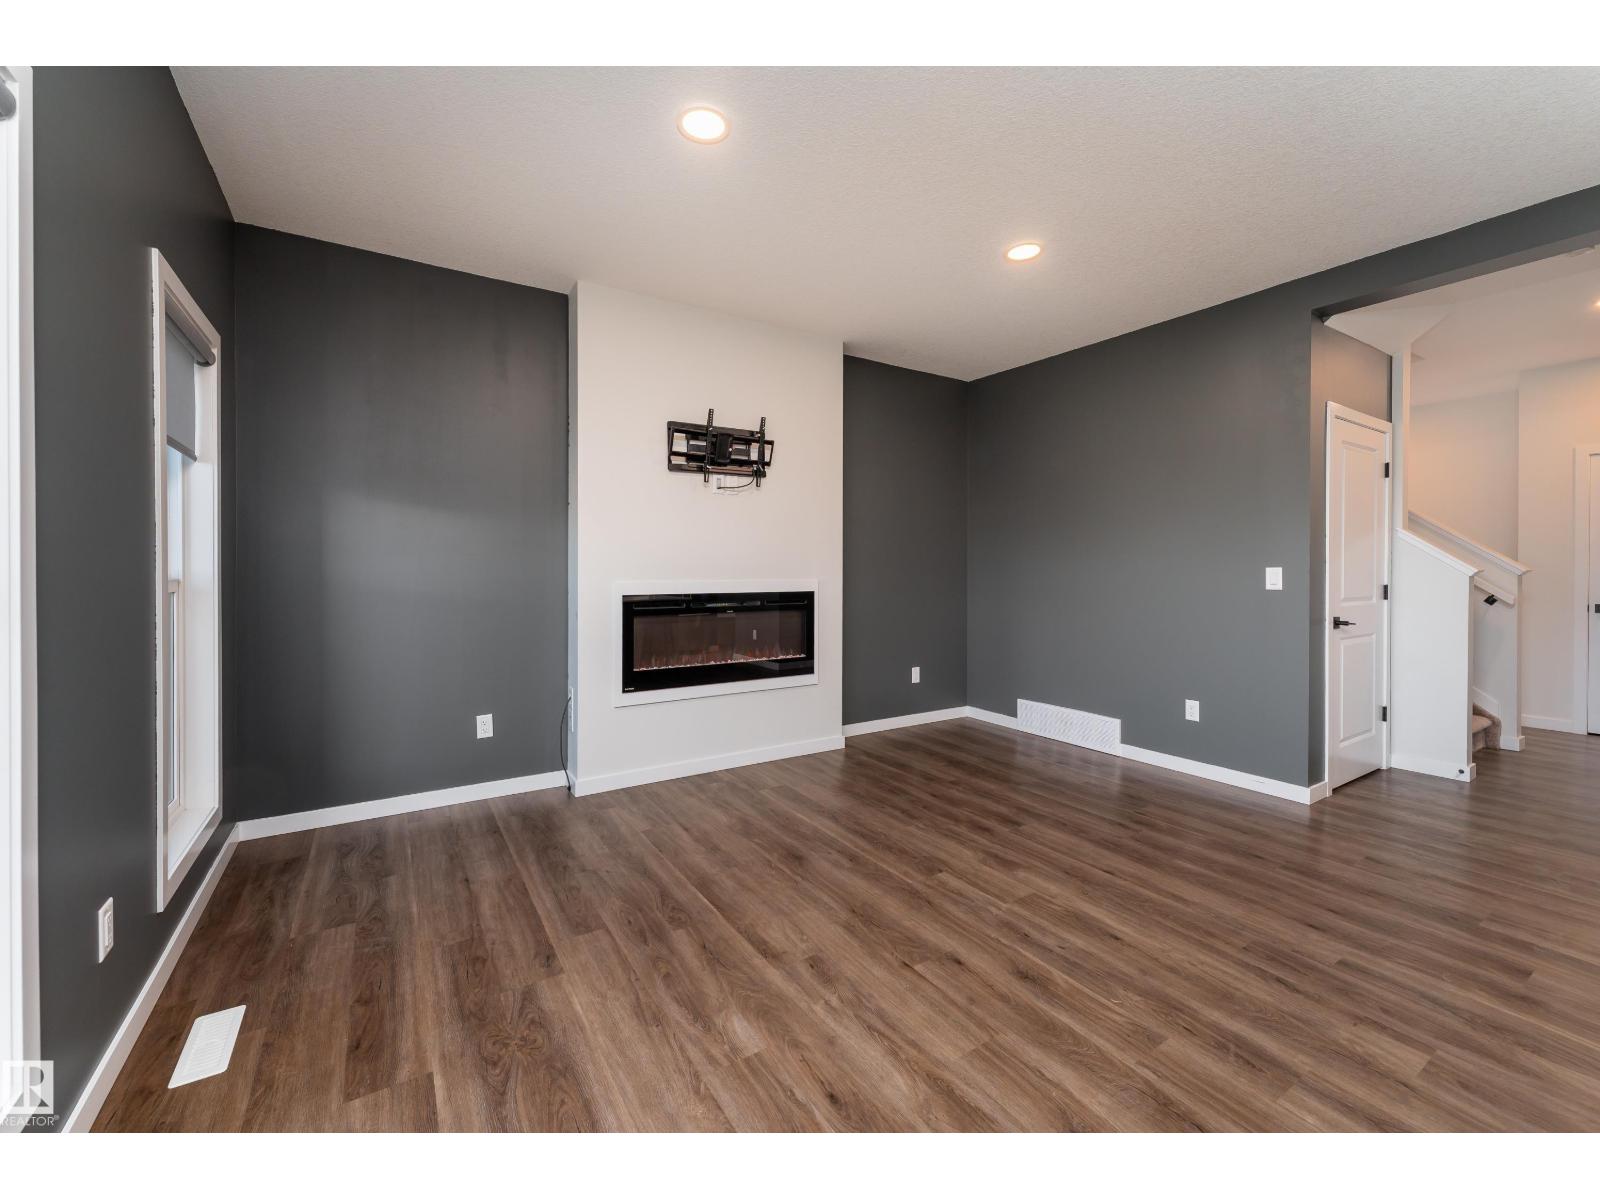
114 ASTORIA CR, Devon
$450,000
Property Details
Bedrooms
3
Bathrooms
3
Square Feet
1,500 sqft
Lot Size
654.69 square meters
Year Built
2023
Type
house
MLS #
E4508039
About This Property
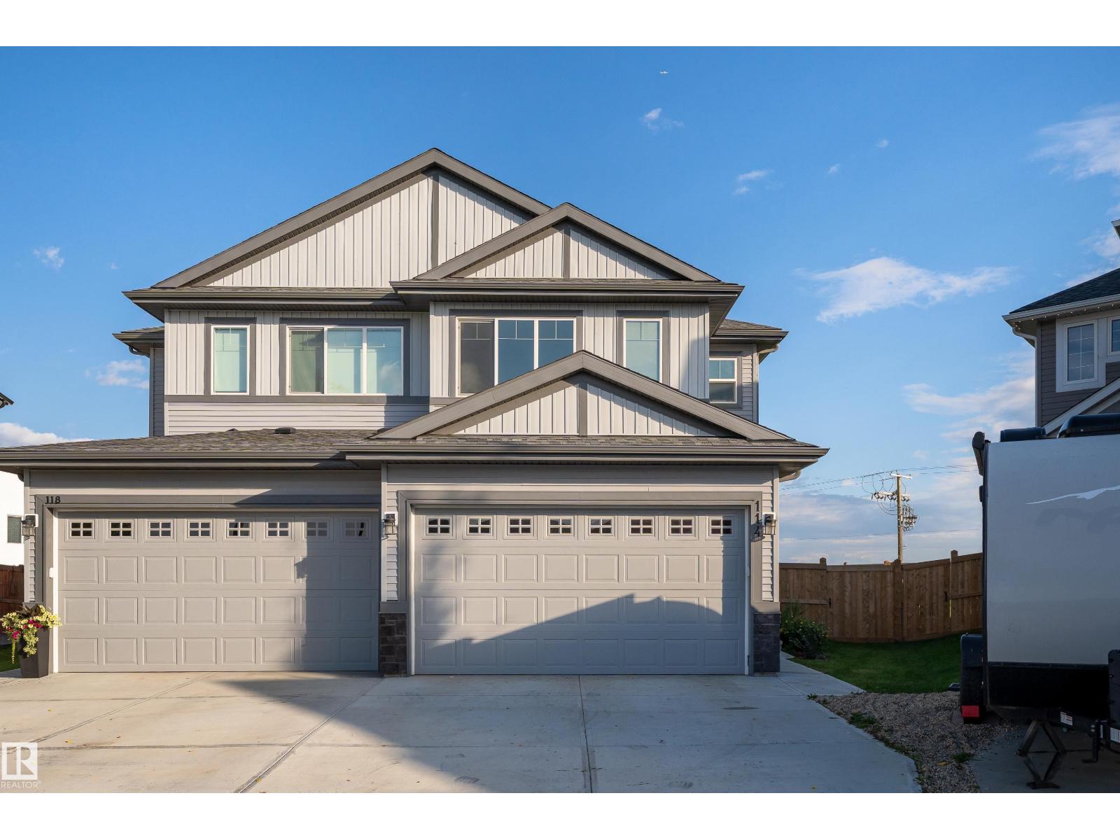
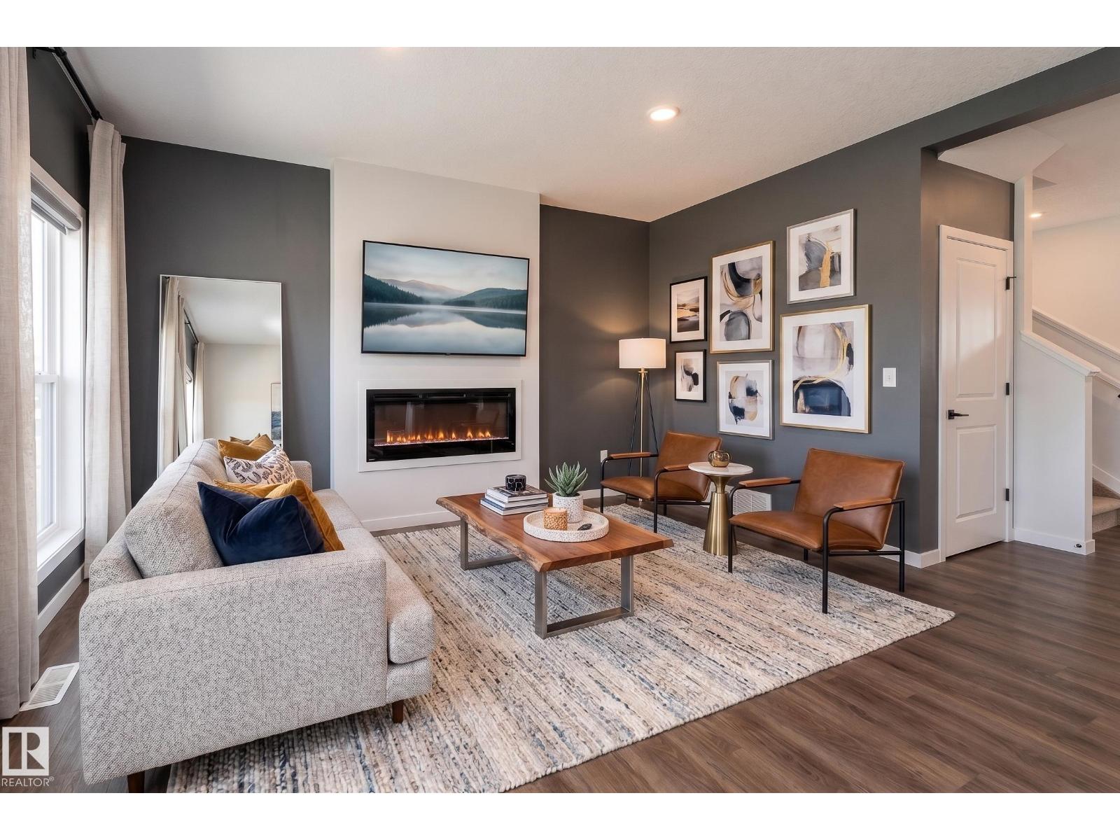
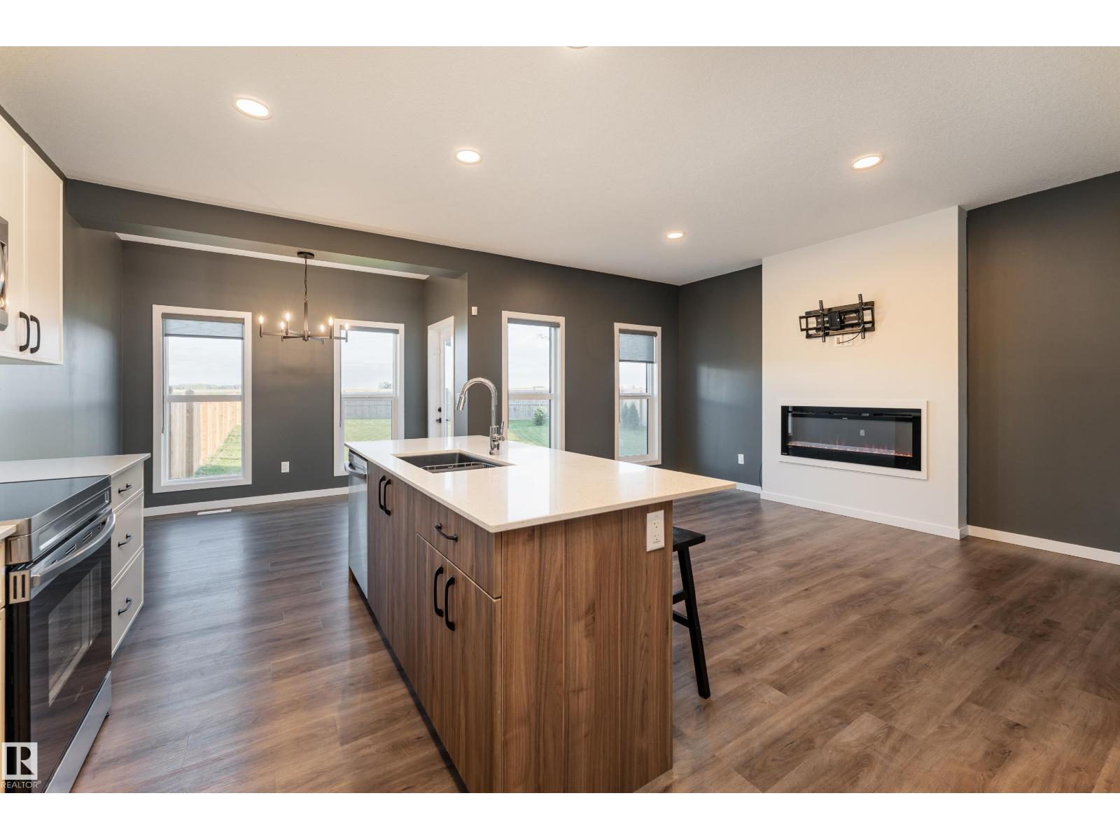
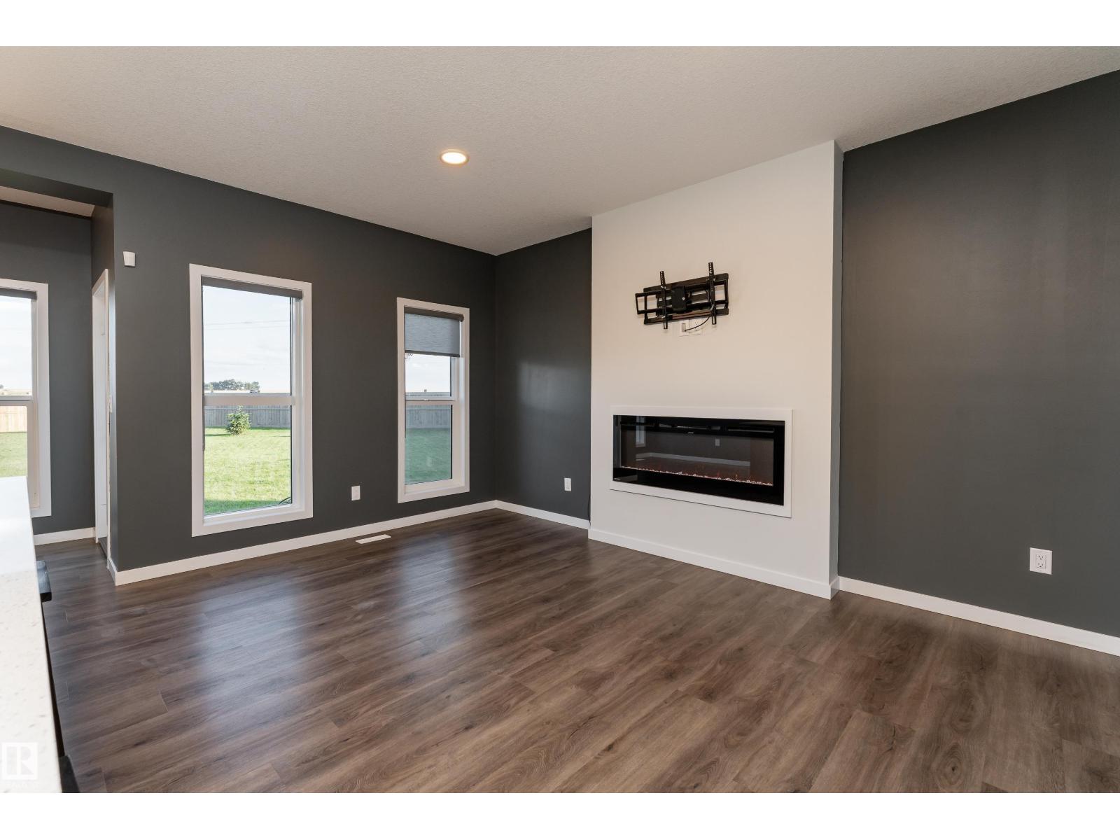
Welcome to peaceful Devon! This beautifully designed half duplex is tucked away in a quiet cul-de-sac and offers the perfect blend of modern style, thoughtful design, and incredible outdoor space. Featuring 3 beds, 2.5 baths, a spacious second-floor bonus room, and convenient upstairs laundry, this home is designed for comfortable everyday living. Enjoy the bright main floor with tall 9' ceilings, a well-appointed kitchen with walkthrough pantry, and plenty of room to gather. The MASSIVE Pie-Shaped backyard is fully landscaped and fenced, offering an exceptional private outdoor space with NO NEIGHBOURS BEHIND YOU! The unfinished basement adds even more potential with 9' ceilings and a separate side entrance. A double attached garage completes the package. Located in the welcoming community of Devon, this home combines peaceful surroundings with modern convenience. A rare opportunity to own a move-in-ready home with space, privacy, and room to grow! *Some photos are virtually staged for representation* (id:66070)
Features & Amenities
3 Bedrooms
3 Bathrooms
Double Garage
Landscaped Yard
Fireplace
Forced Air
Air Conditioning
Fully Finished Basement
Laundry Room
Separate Entrance
9' Ceilings
Interested in this property?
Fill out the form and an agent will be in touch.
Mortgage Calculator
Estimated Monthly Payment
$2,211
Principal & Interest
Loan Amount
$360,000
Total Interest
$303,214
* Estimate only. Does not include property taxes, insurance, or CMHC premiums. Contact your lender for a full pre-approval.
Similar Listings
Comparable homes in Devon you may also like
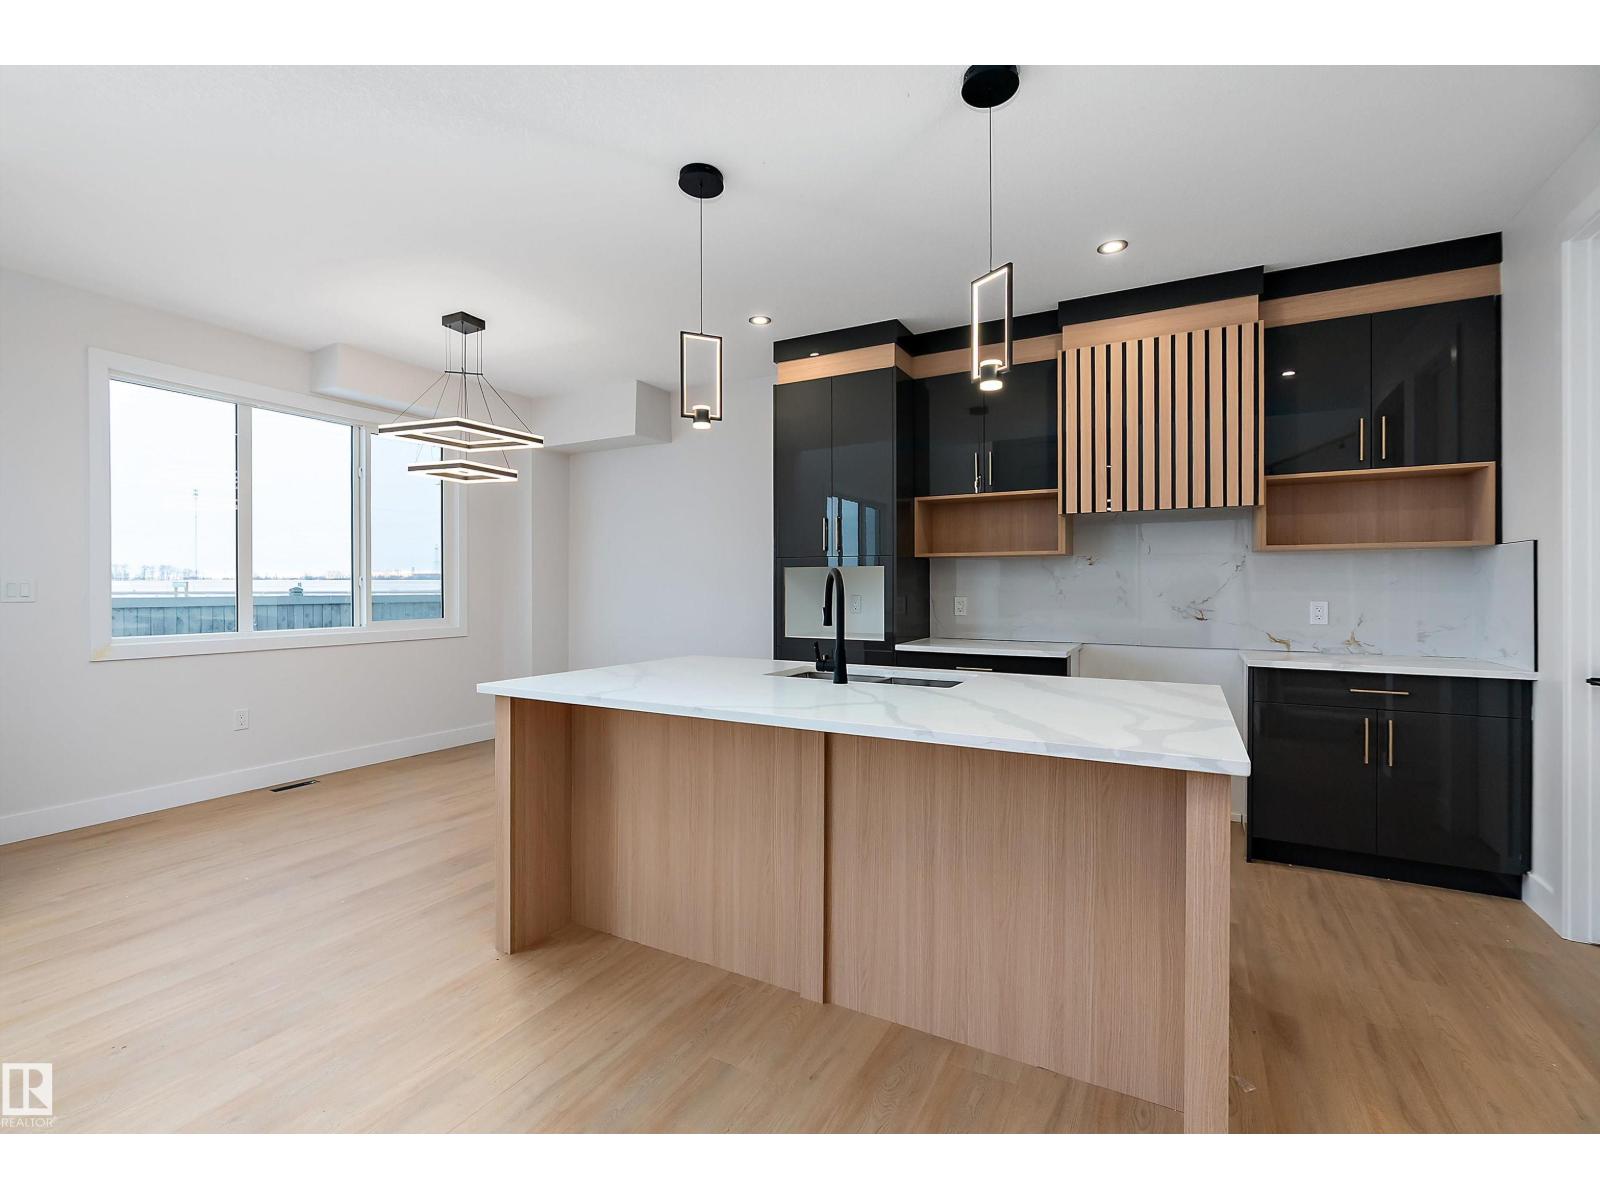
$499,900
38 ASTORIA PL, Devon
38 ASTORIA PL, Devon
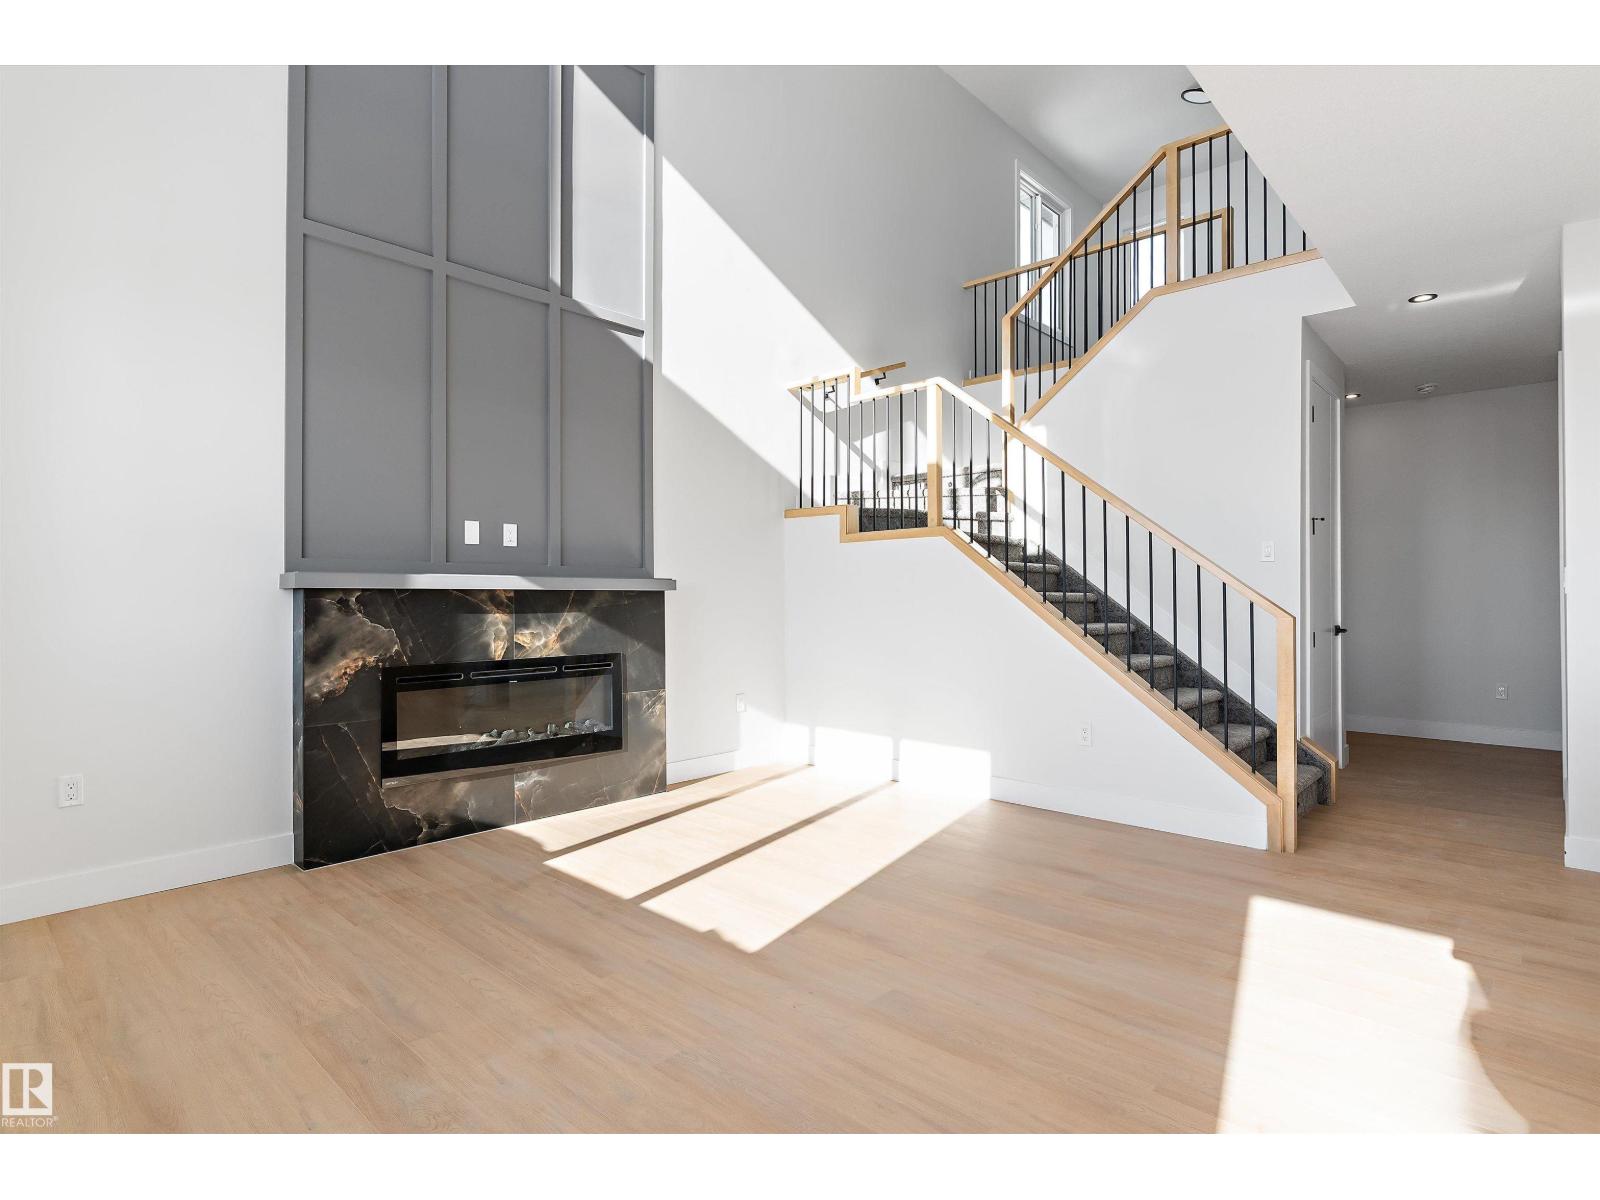
$499,900
34 ASTORIA PL, Devon
34 ASTORIA PL, Devon
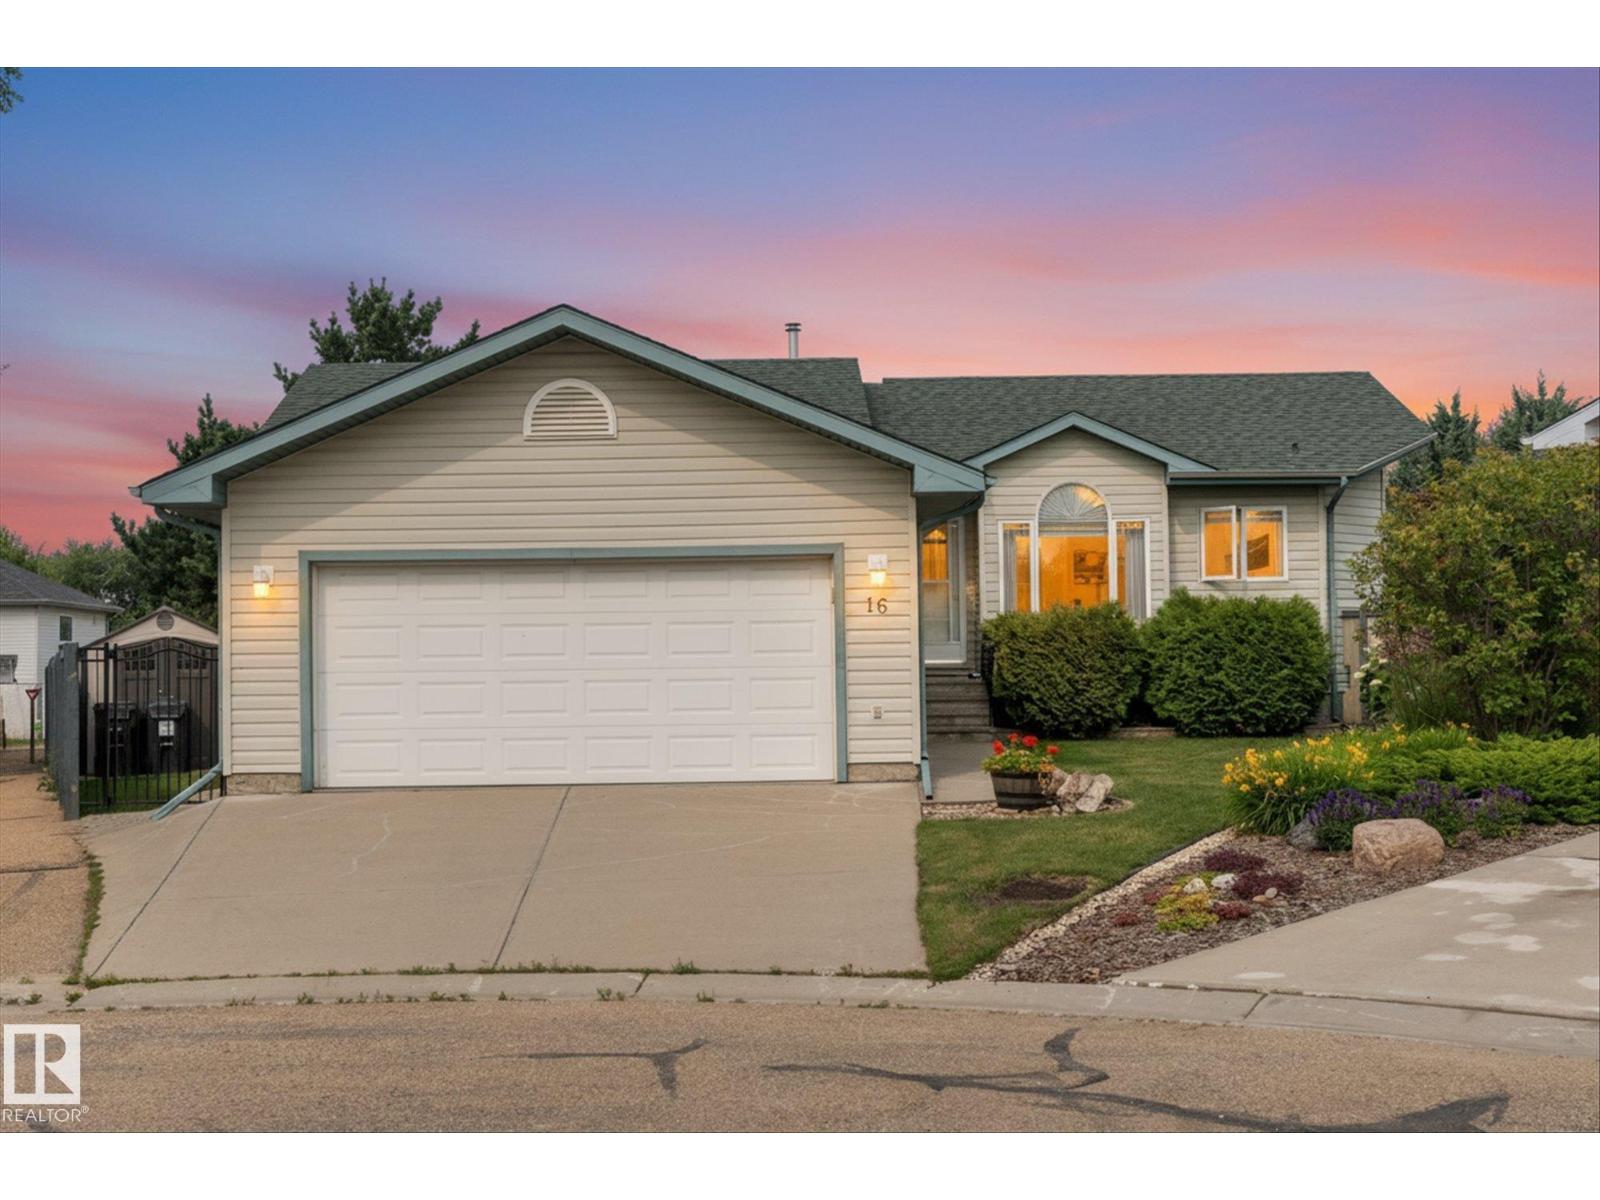
$525,000
16 SIMONETTE CR, Devon
16 SIMONETTE CR, Devon
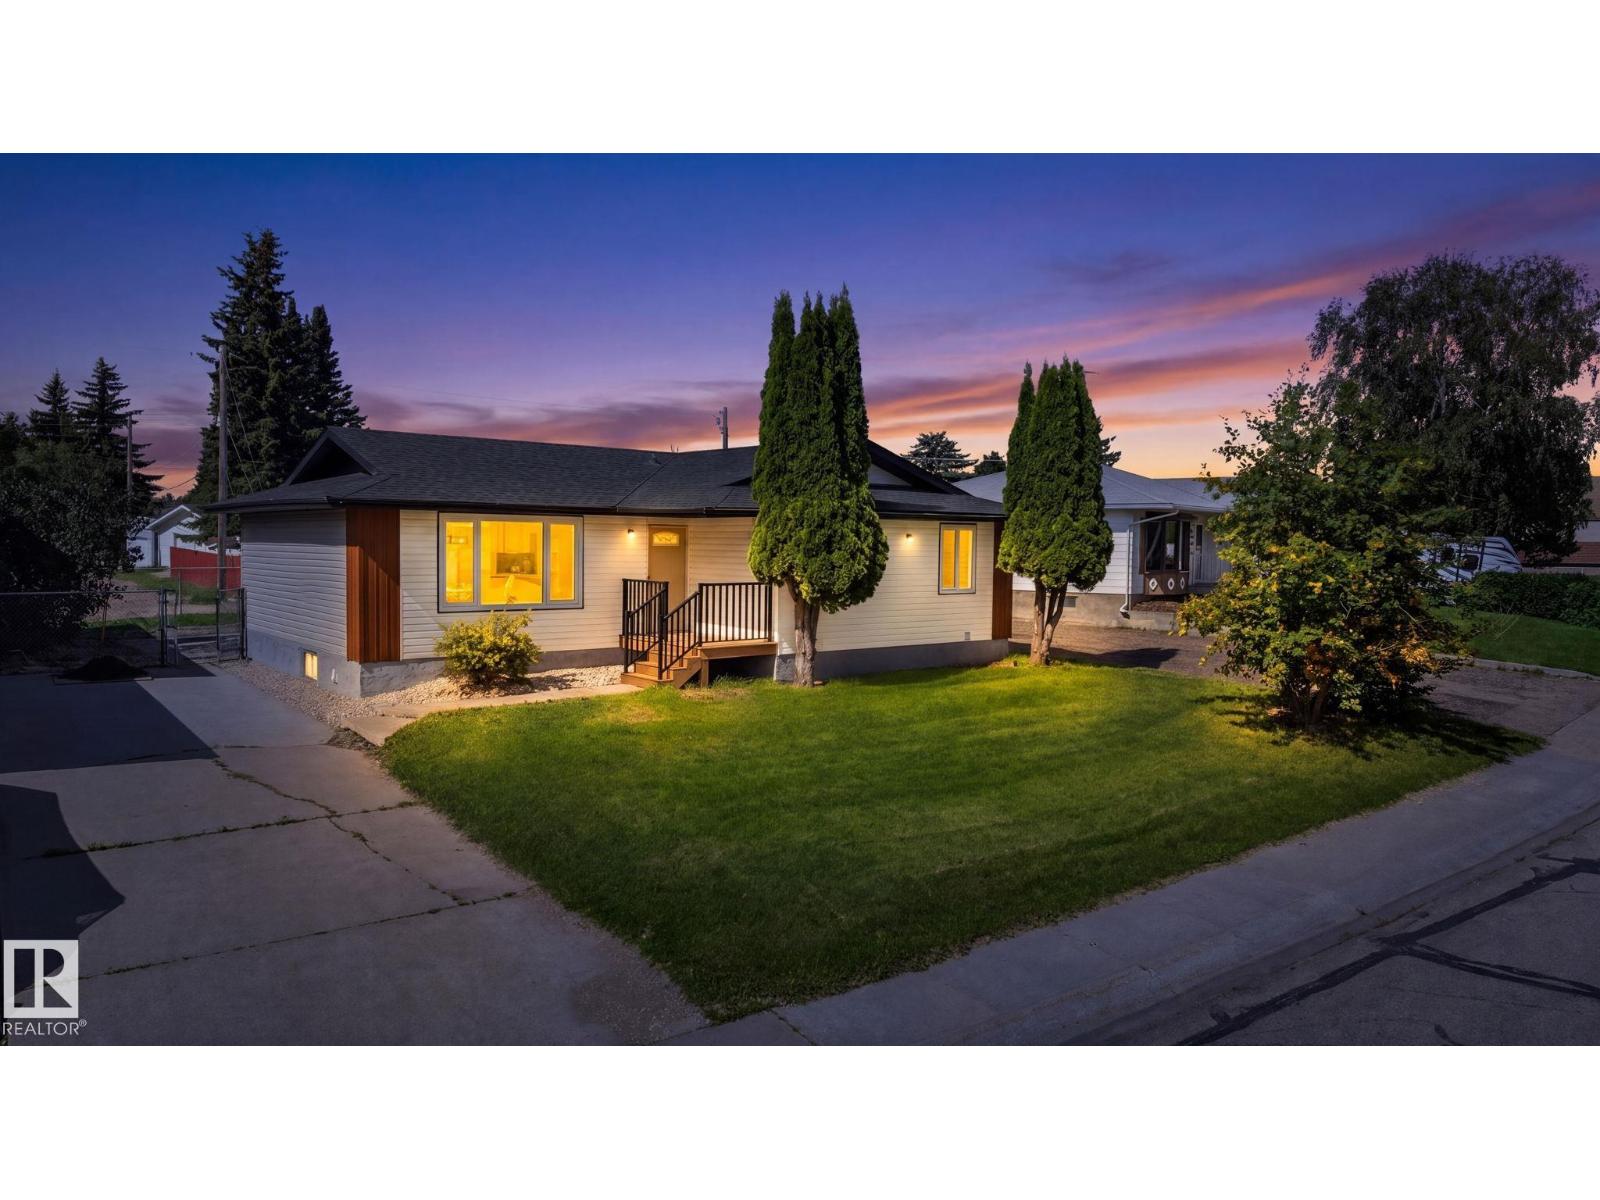
$499,965
5 PEACE RIVER DR, Devon
5 PEACE RIVER DR, Devon
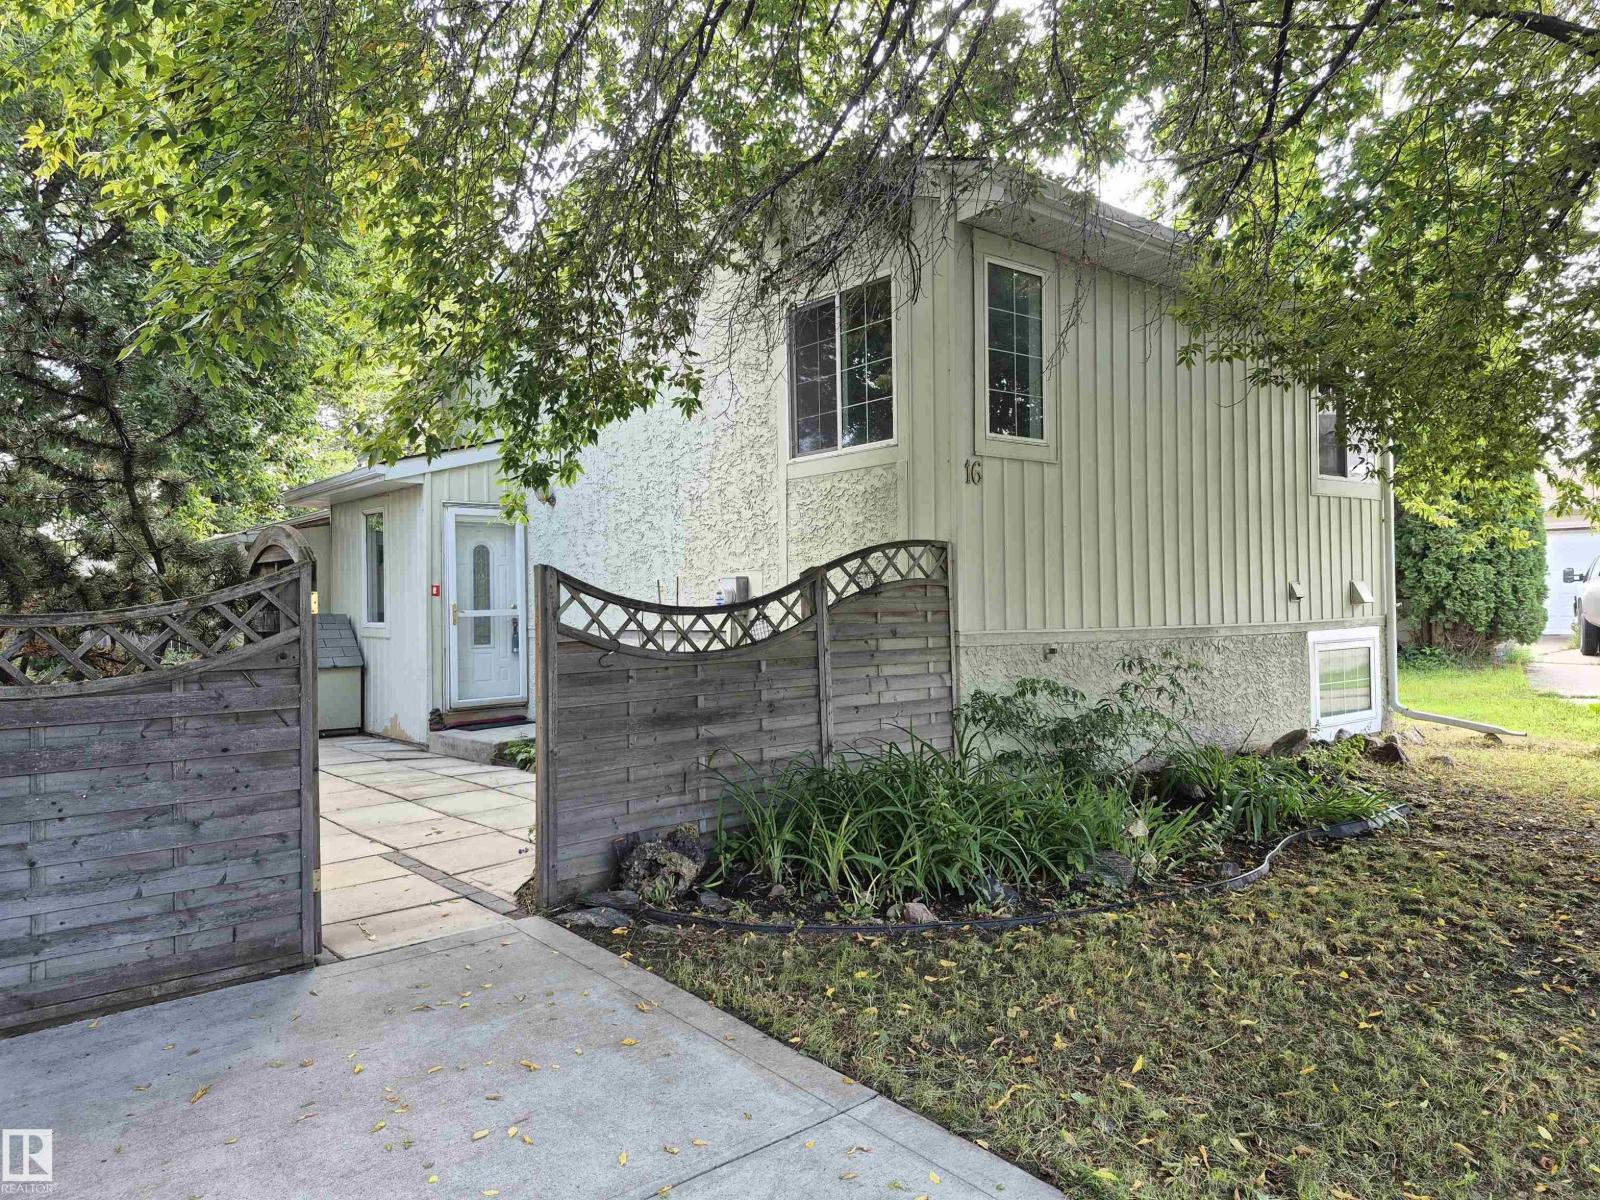
$307,500
16 SOUTH RAM CR, Devon
16 SOUTH RAM CR, Devon
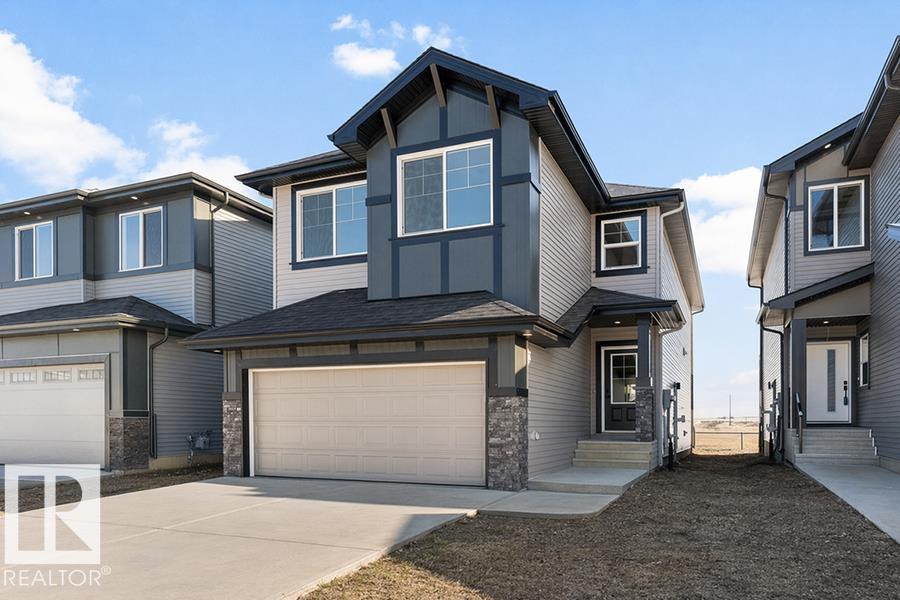
$599,600
748 ASTORIA WY, Devon
748 ASTORIA WY, Devon
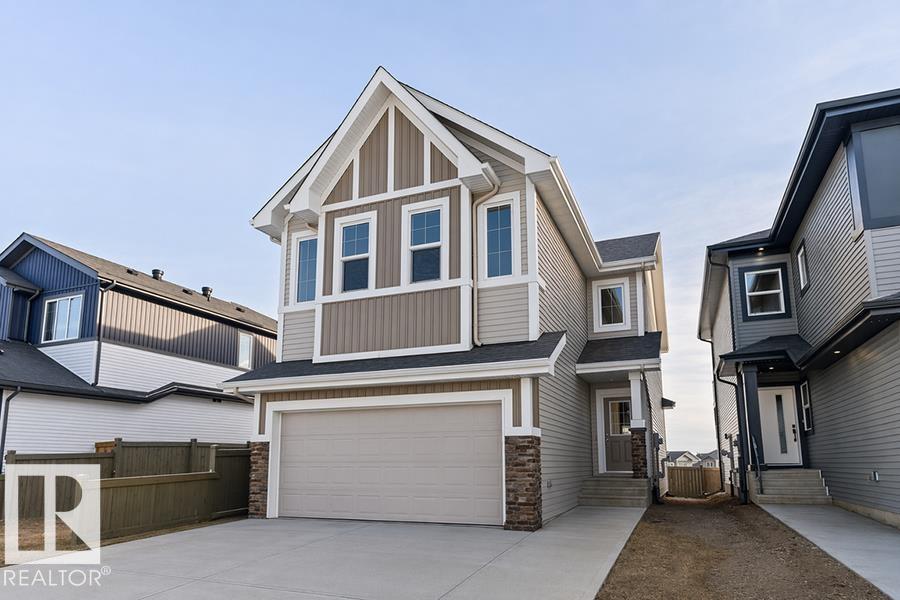
$603,600
740 ASTORIA WY, Devon
740 ASTORIA WY, Devon
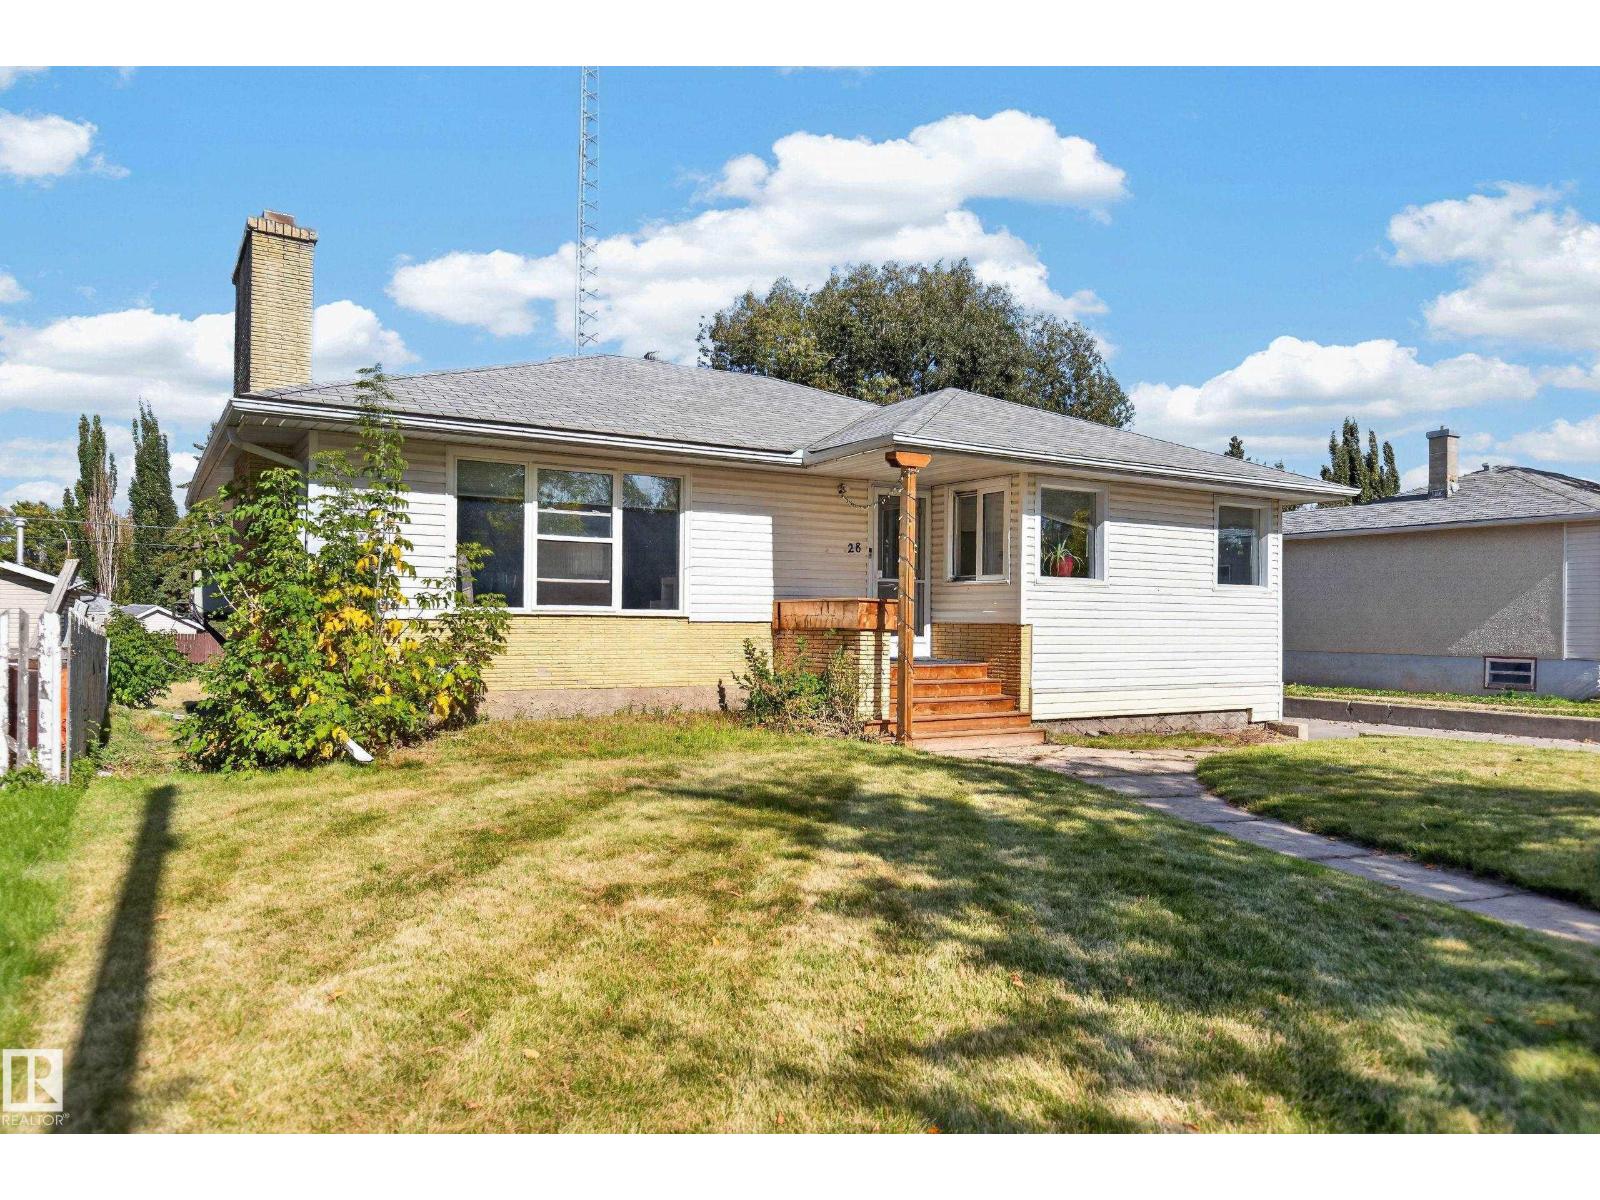
$289,500
28 SASKATCHEWAN, Devon
28 SASKATCHEWAN, Devon
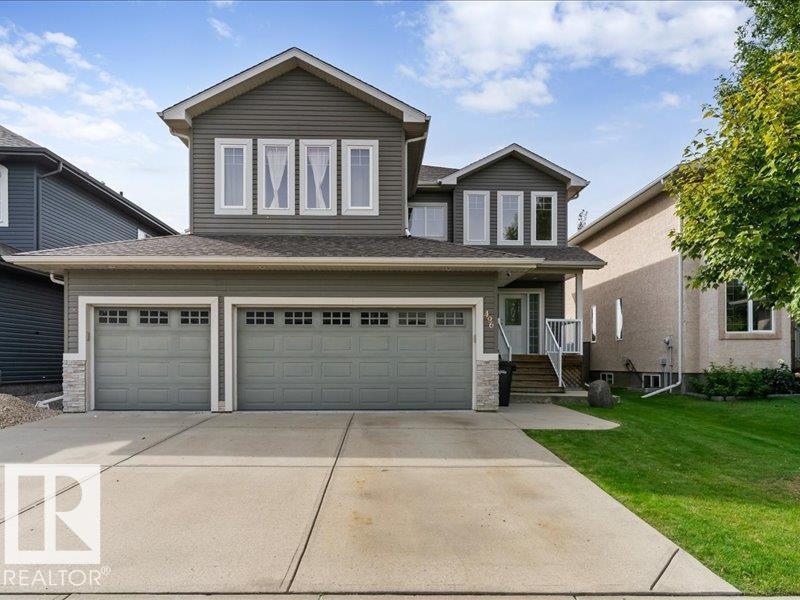
$724,900
496 RAVINE CO, Devon
496 RAVINE CO, Devon
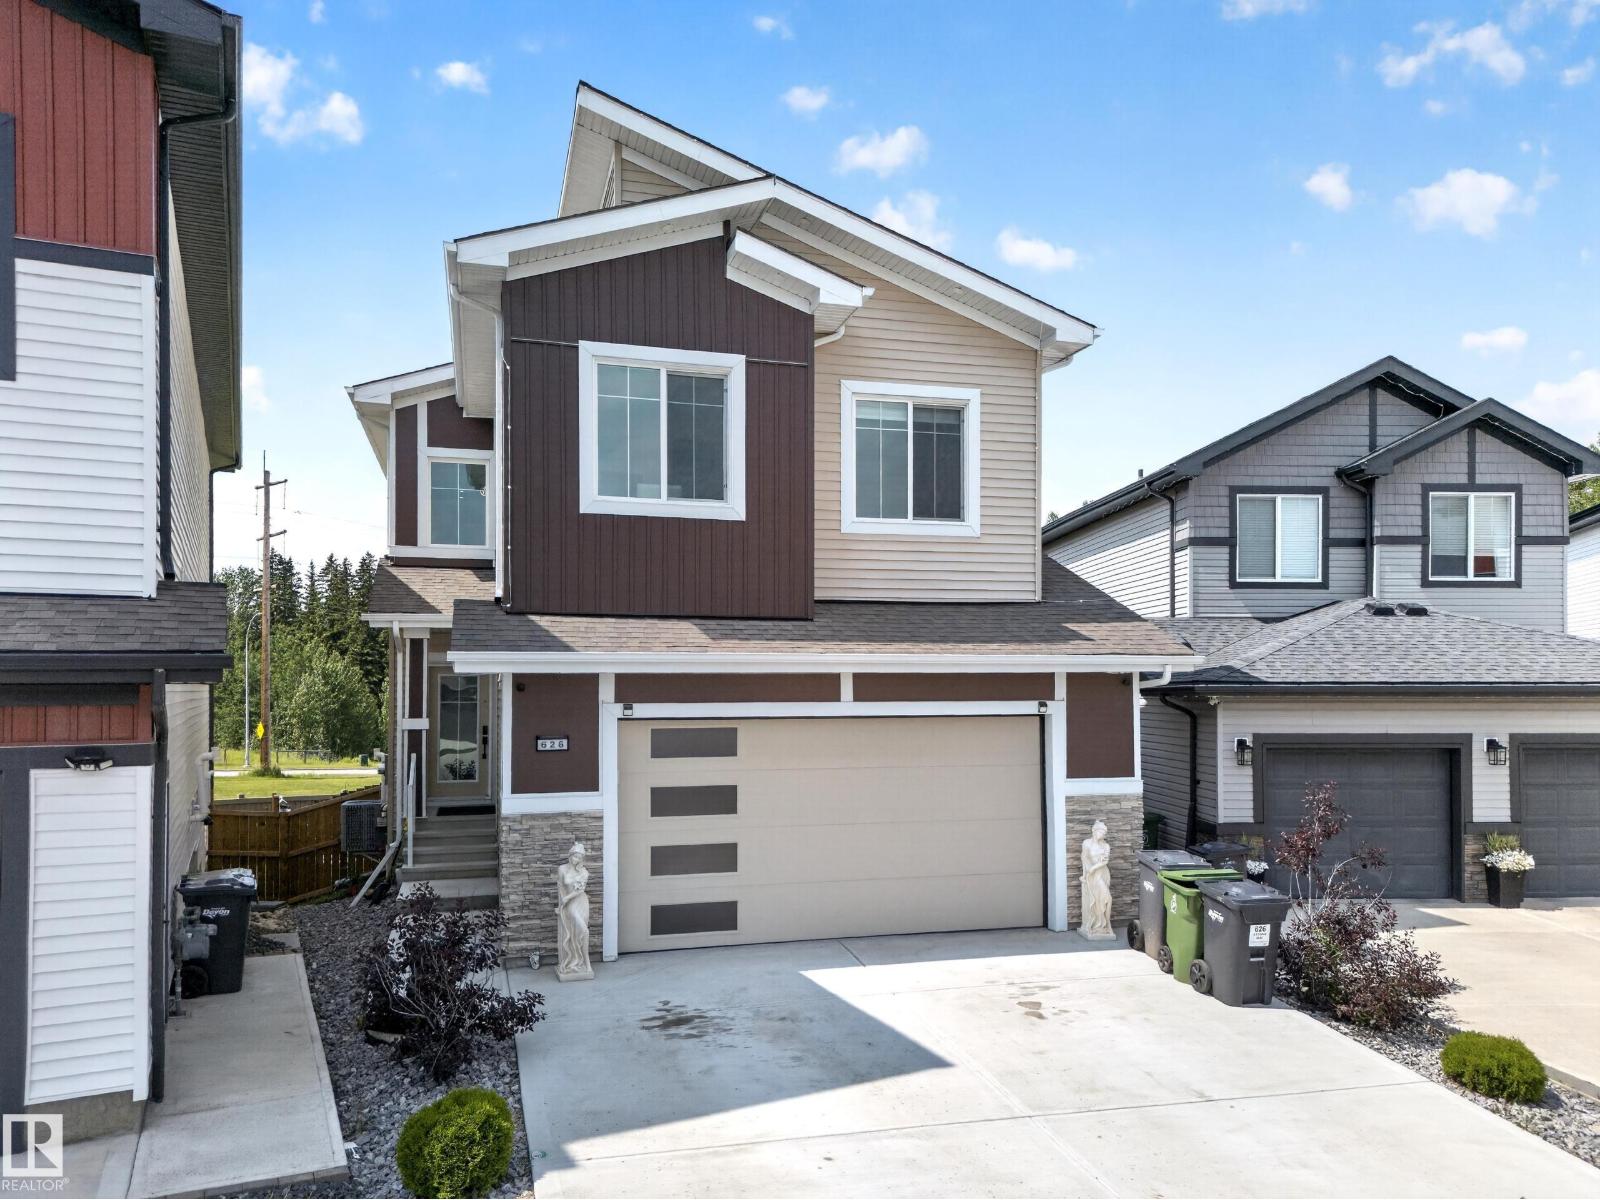
$759,900
626 Astoria way, Devon
626 Astoria way, Devon