
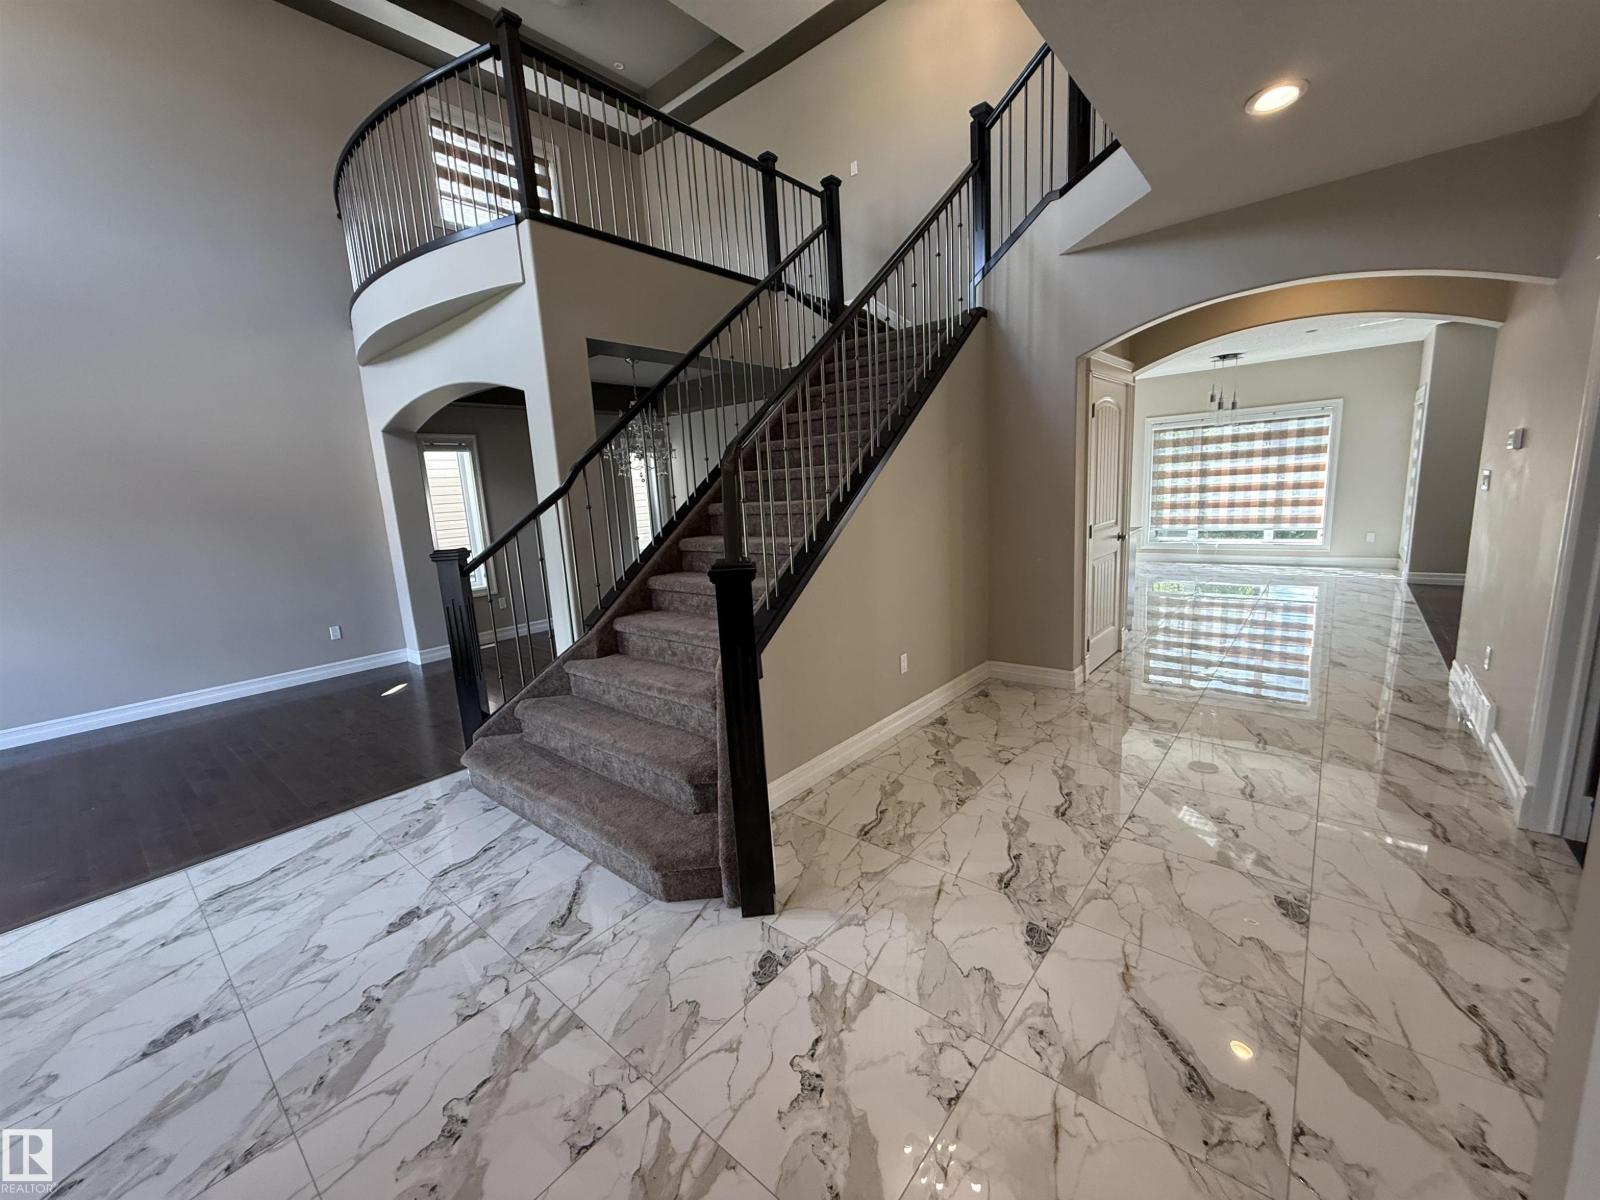
1721 ADAMSON CR SW, Edmonton
$899,900
Property Details
Bedrooms
7
Bathrooms
5
Square Feet
3,238 sqft
Lot Size
581.03 square meters
Year Built
2014
Type
house
MLS #
E4487045
About This Property
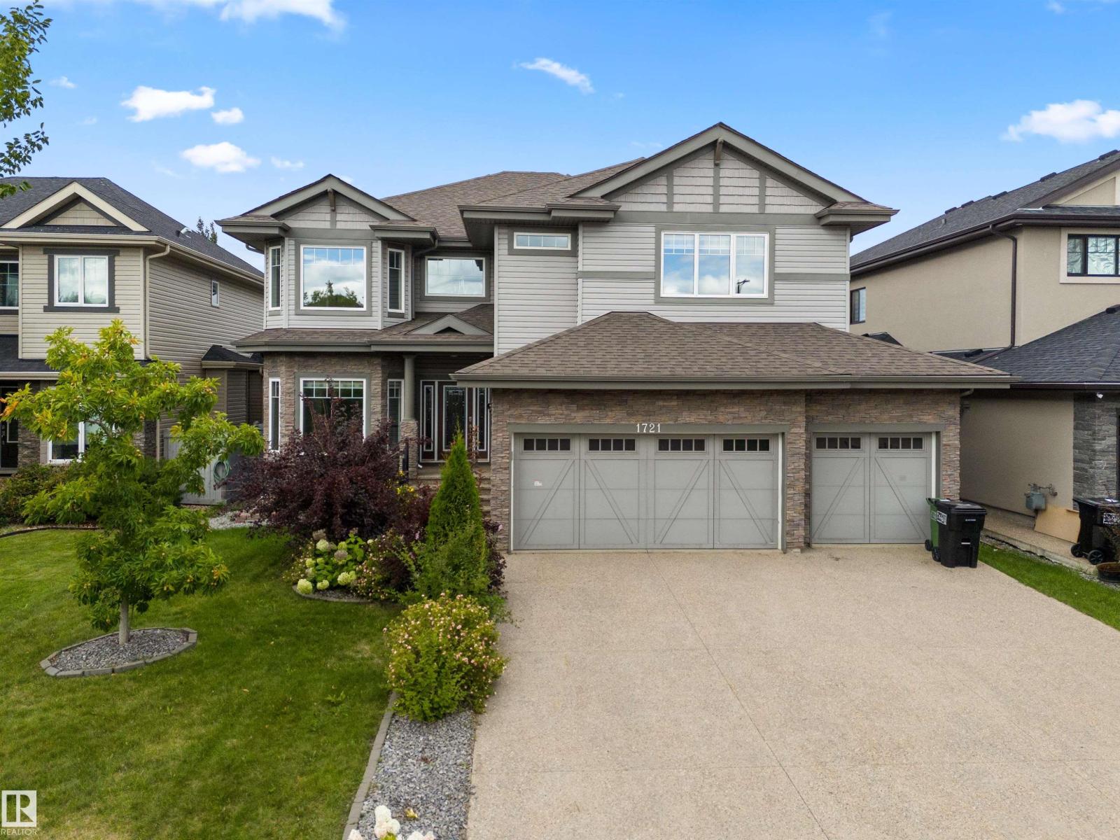
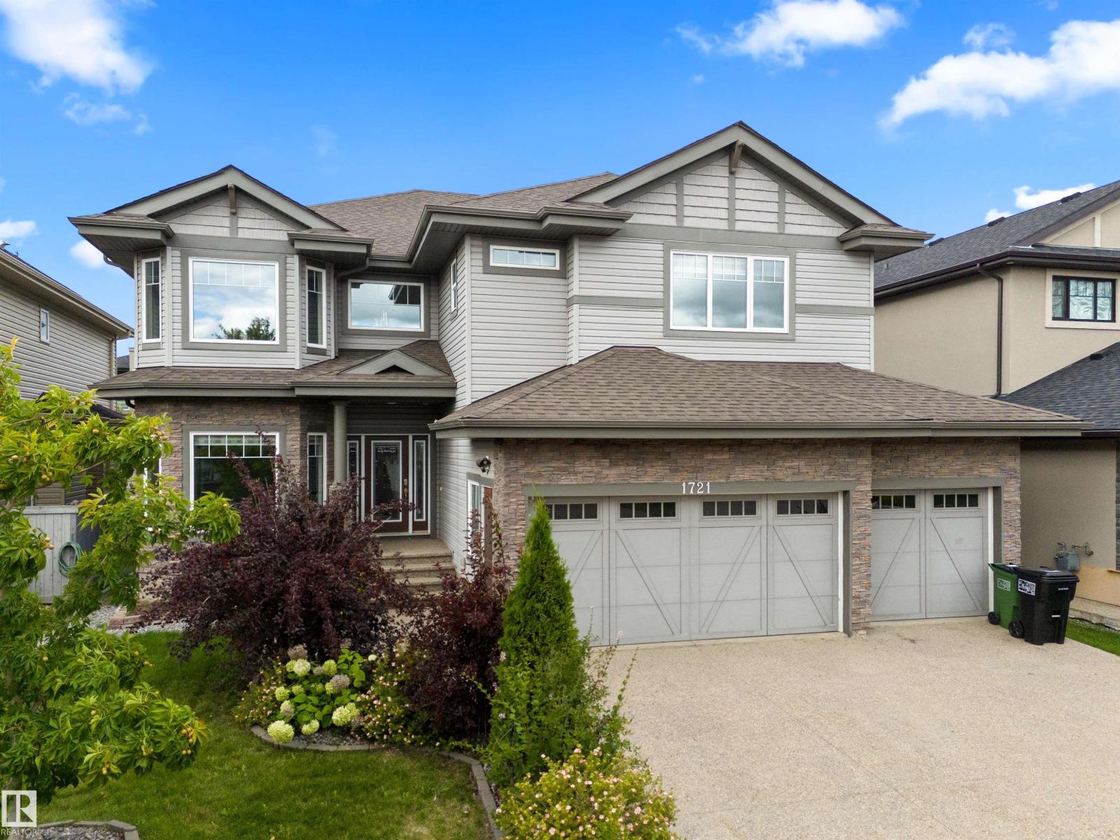
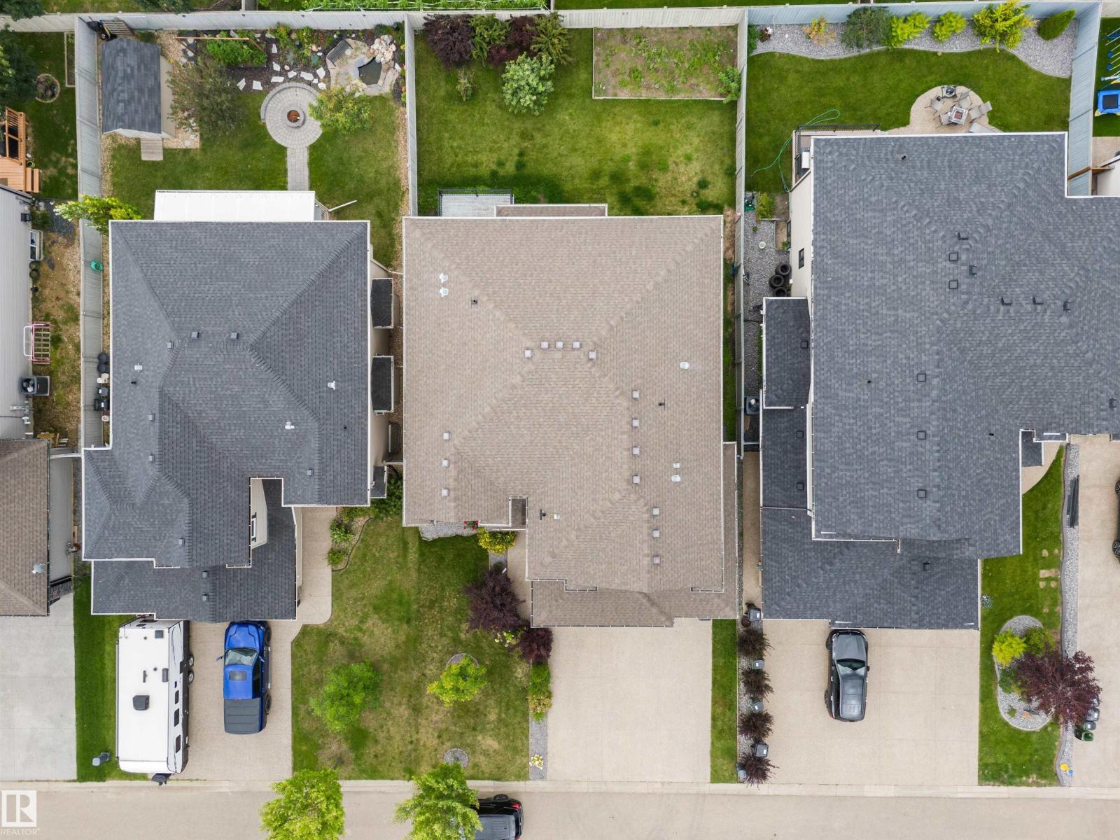
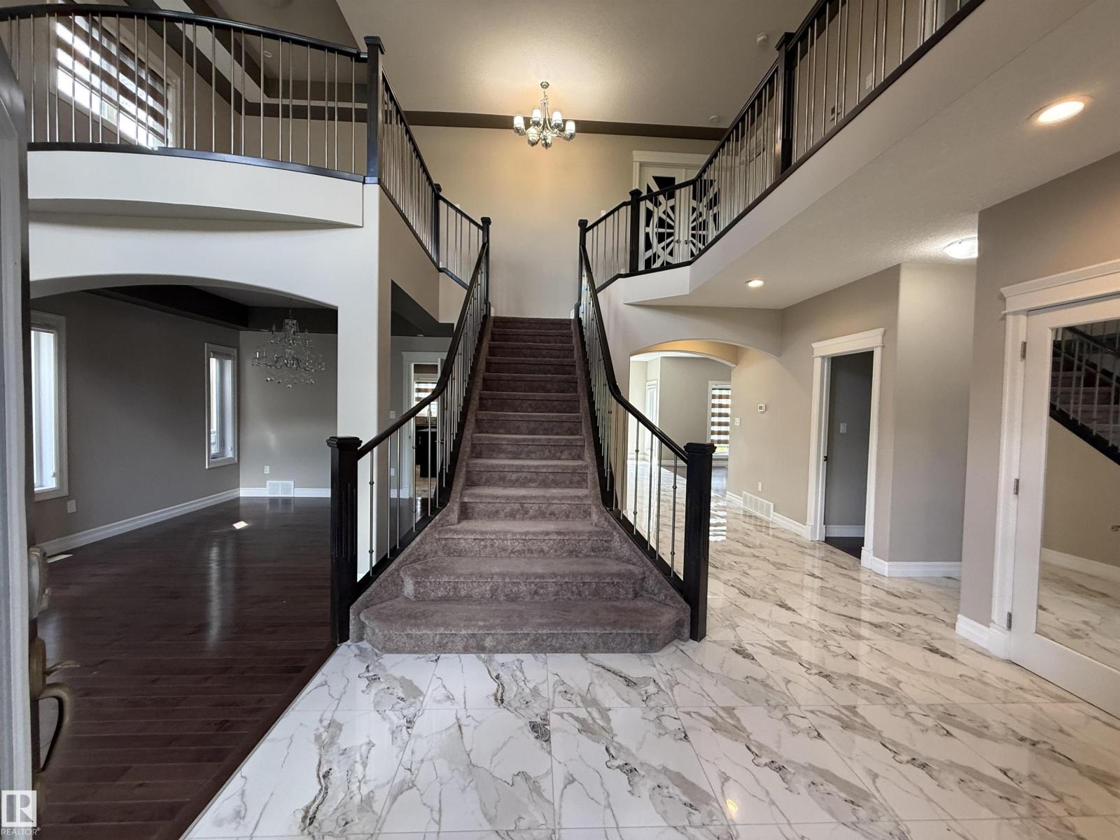
Discover this impressive 3,200 sq. ft. custom-built two-storey on a huge lot in Allard, offering 7 bedrooms, 5 bathrooms, soaring open-to-above ceilings, a triple attached garage, and a fully finished basement. The main floor features a bright living room, family room, formal dining area, and a chef-inspired kitchen, along with a full bedroom and bathroom—ideal for guests or multi-generational living. Brand-new main floor tiles add a fresh, modern touch. Upstairs, the primary suite boasts a walk-in closet and spa-inspired 5-piece ensuite. Three additional bedrooms, two full bathrooms including a Jack & Jill, a large loft, and convenient upper-floor laundry complete the level. The fully finished basement offers 2 more bedrooms, a full bathroom, a huge recreation room, and a den, all with 9’ ceilings. Outside, enjoy a fenced yard & deck. Located near a K–9 school, shopping, parks, playgrounds, transportation, Cavanagh walking trails, Edmonton International Airport, and quick access to Anthony Henday Drive! (id:66070)
Features & Amenities
5 Bathrooms
Chef-Style Kitchen
Reading / Office Nook
Ensuite
Double Garage
Forced Air
Fully Finished Basement
Laundry Room
Fenced Back Yard
Interested in this property?
Fill out the form and an agent will be in touch.
Mortgage Calculator
Estimated Monthly Payment
$4,421
Principal & Interest
Loan Amount
$719,920
Total Interest
$606,362
* Estimate only. Does not include property taxes, insurance, or CMHC premiums. Contact your lender for a full pre-approval.
Similar Listings
Comparable homes in Edmonton you may also like
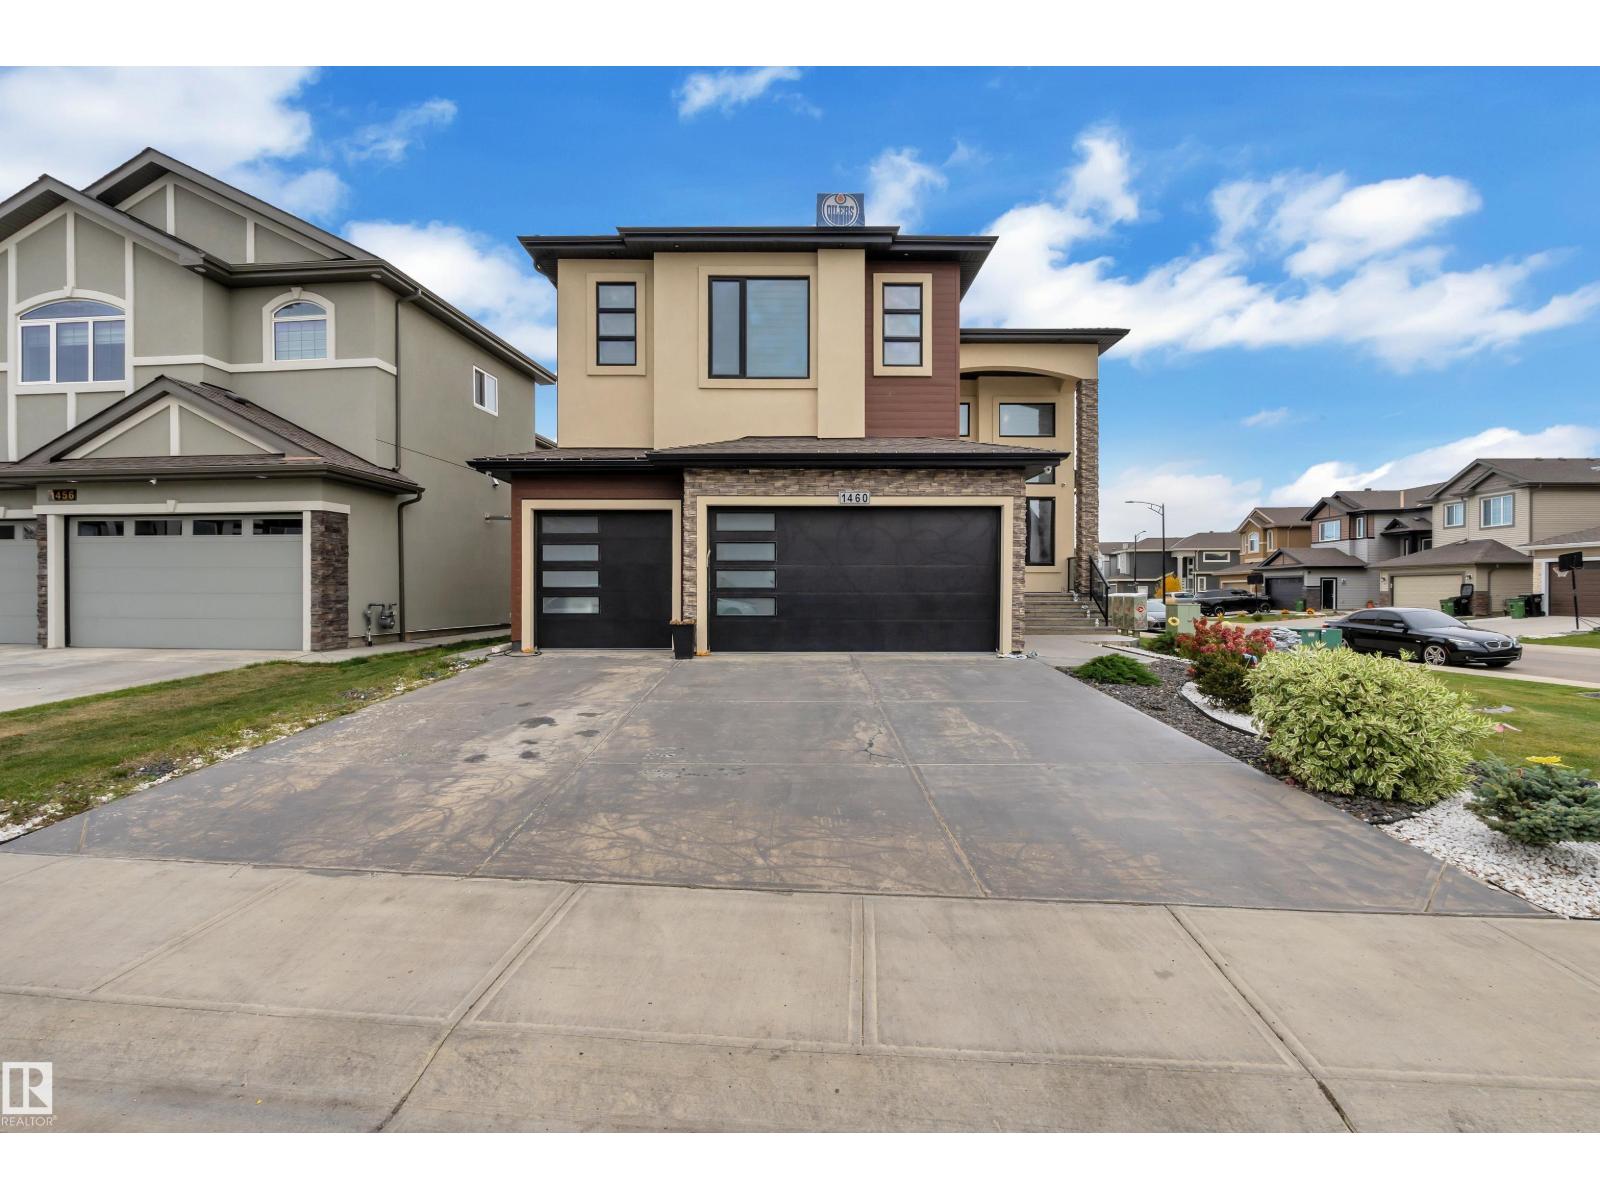
$949,998
1460 25 ST NW, Edmonton
1460 25 ST NW, Edmonton
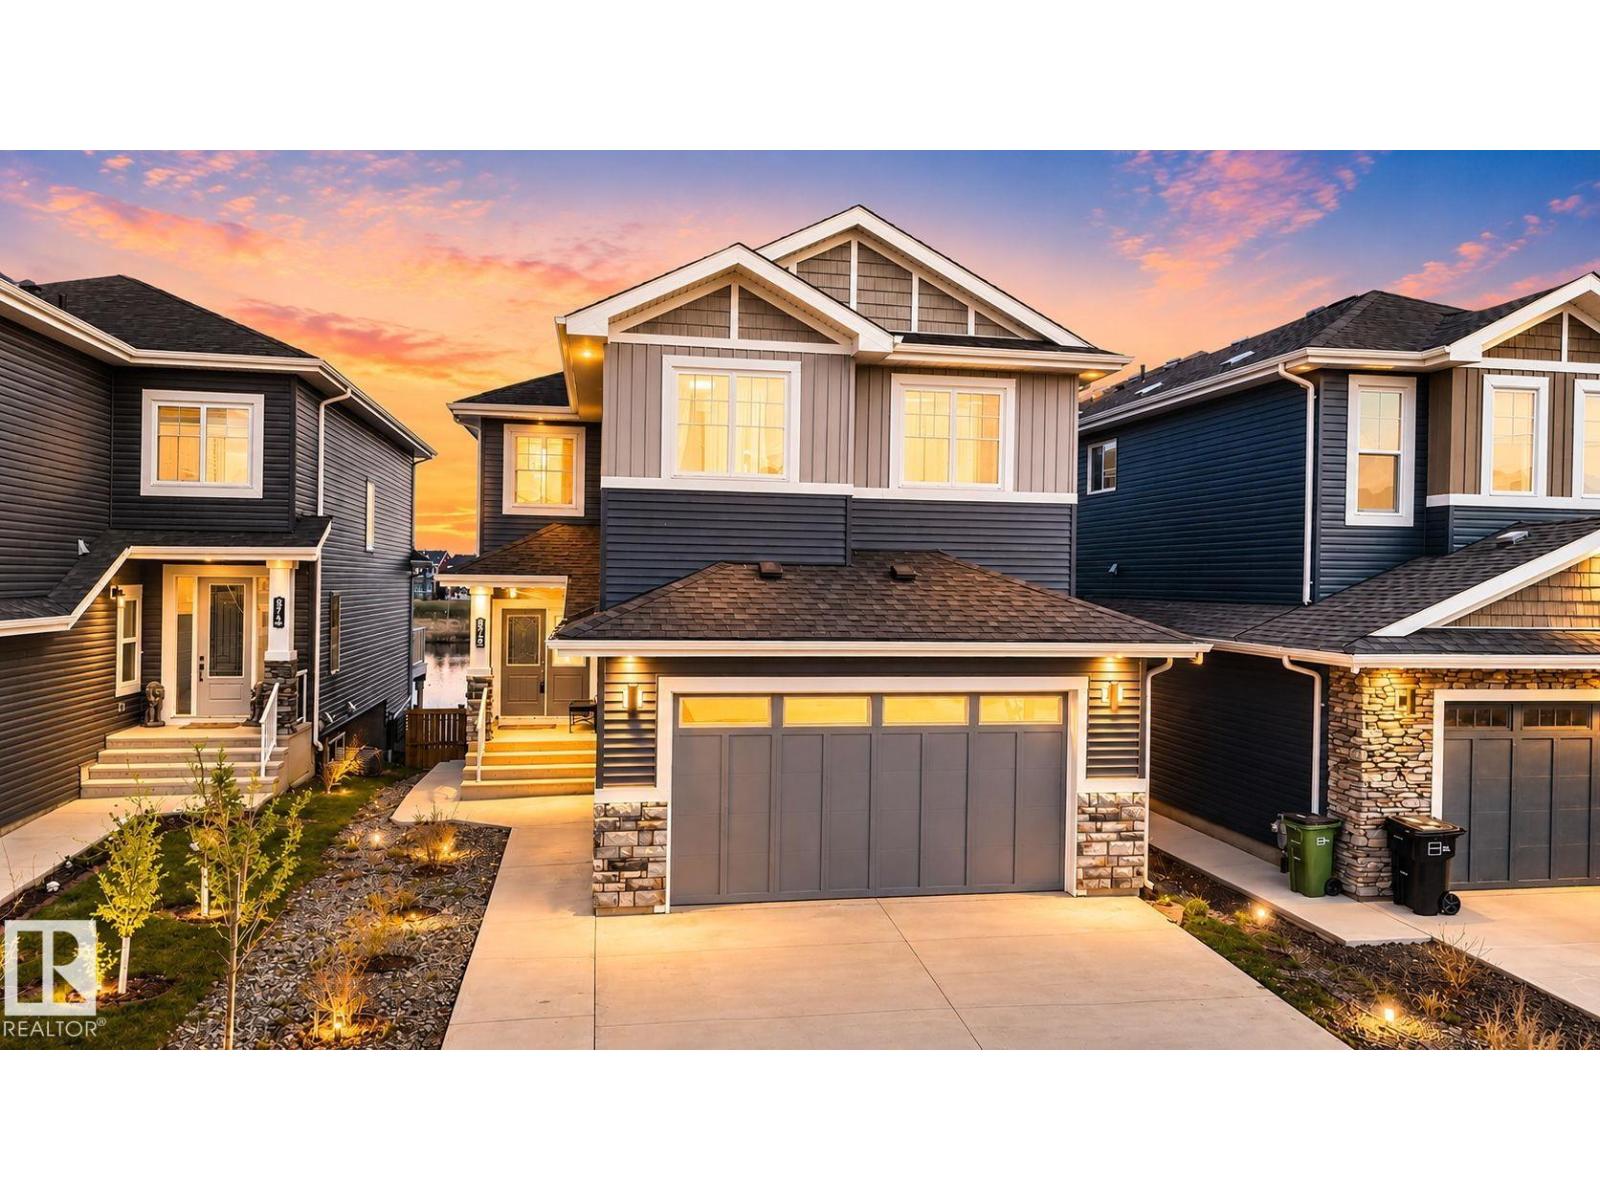
$829,900
872 EBBERS CR NW, Edmonton
872 EBBERS CR NW, Edmonton
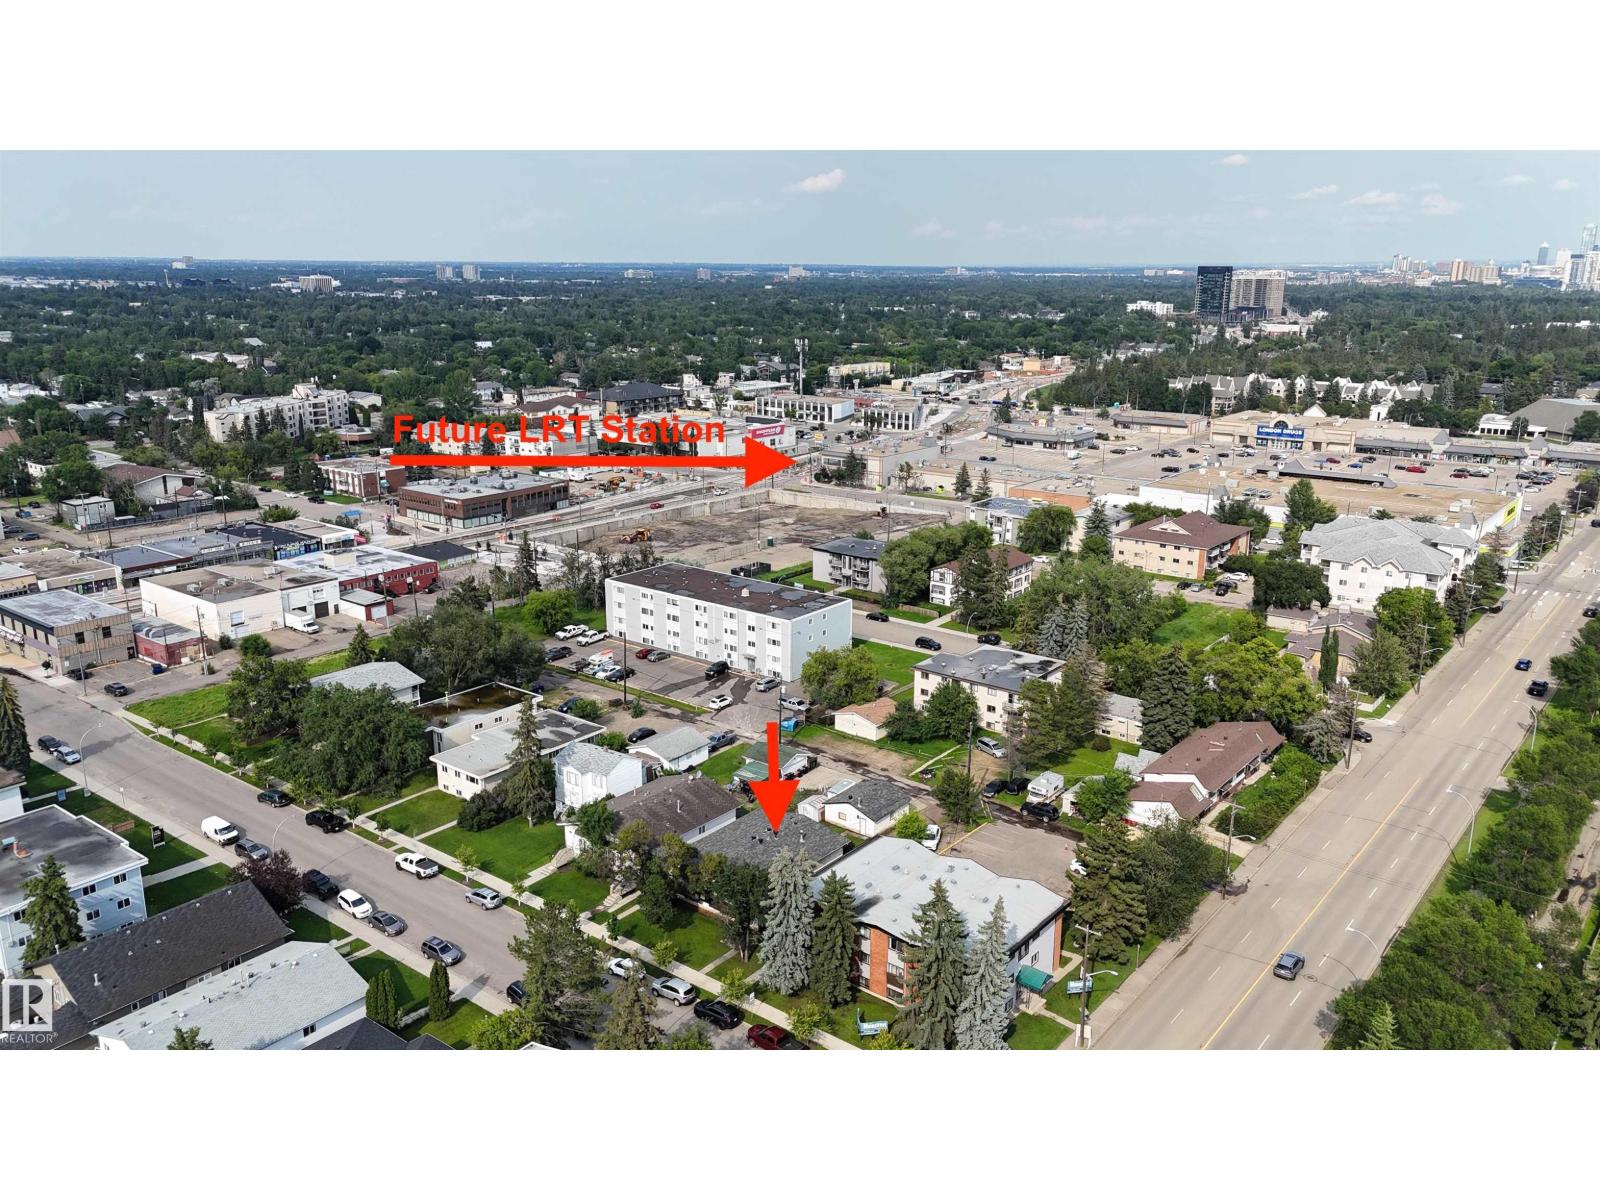
$799,000
10013 153 ST NW, Edmonton
10013 153 ST NW, Edmonton
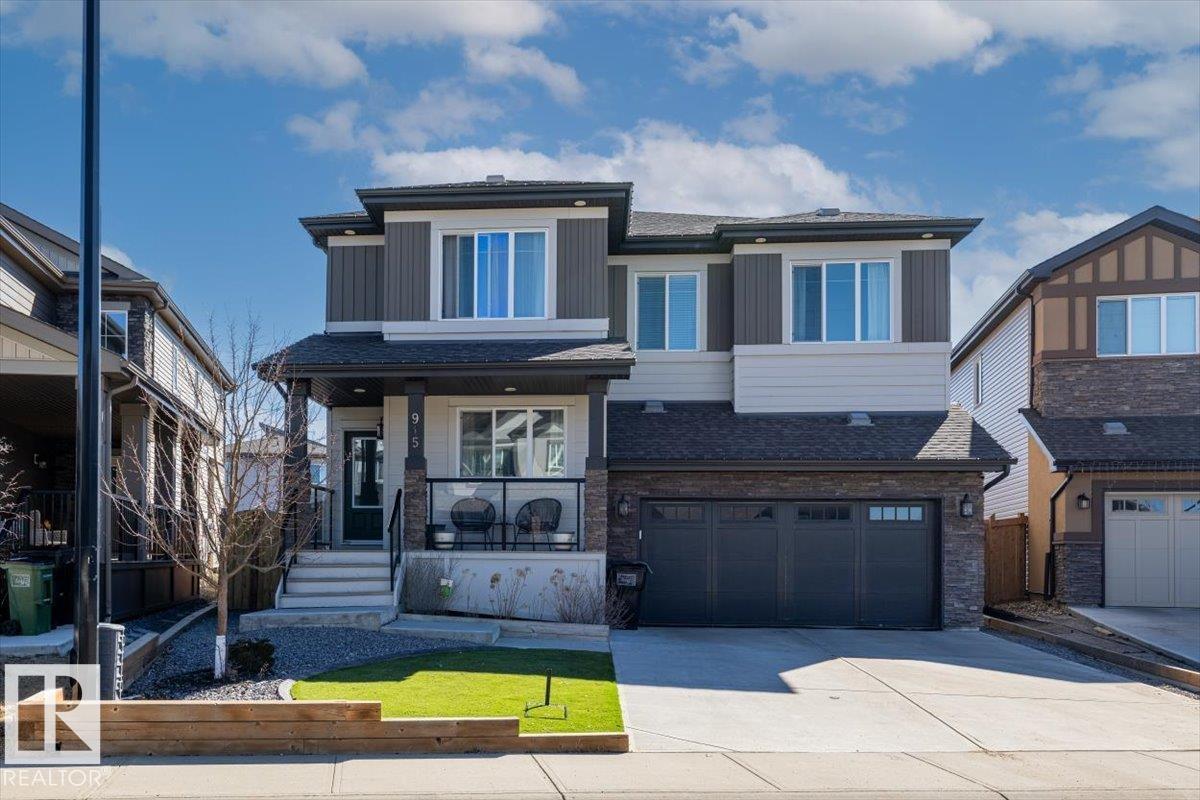
$884,000
915 177 ST SW, Edmonton
915 177 ST SW, Edmonton
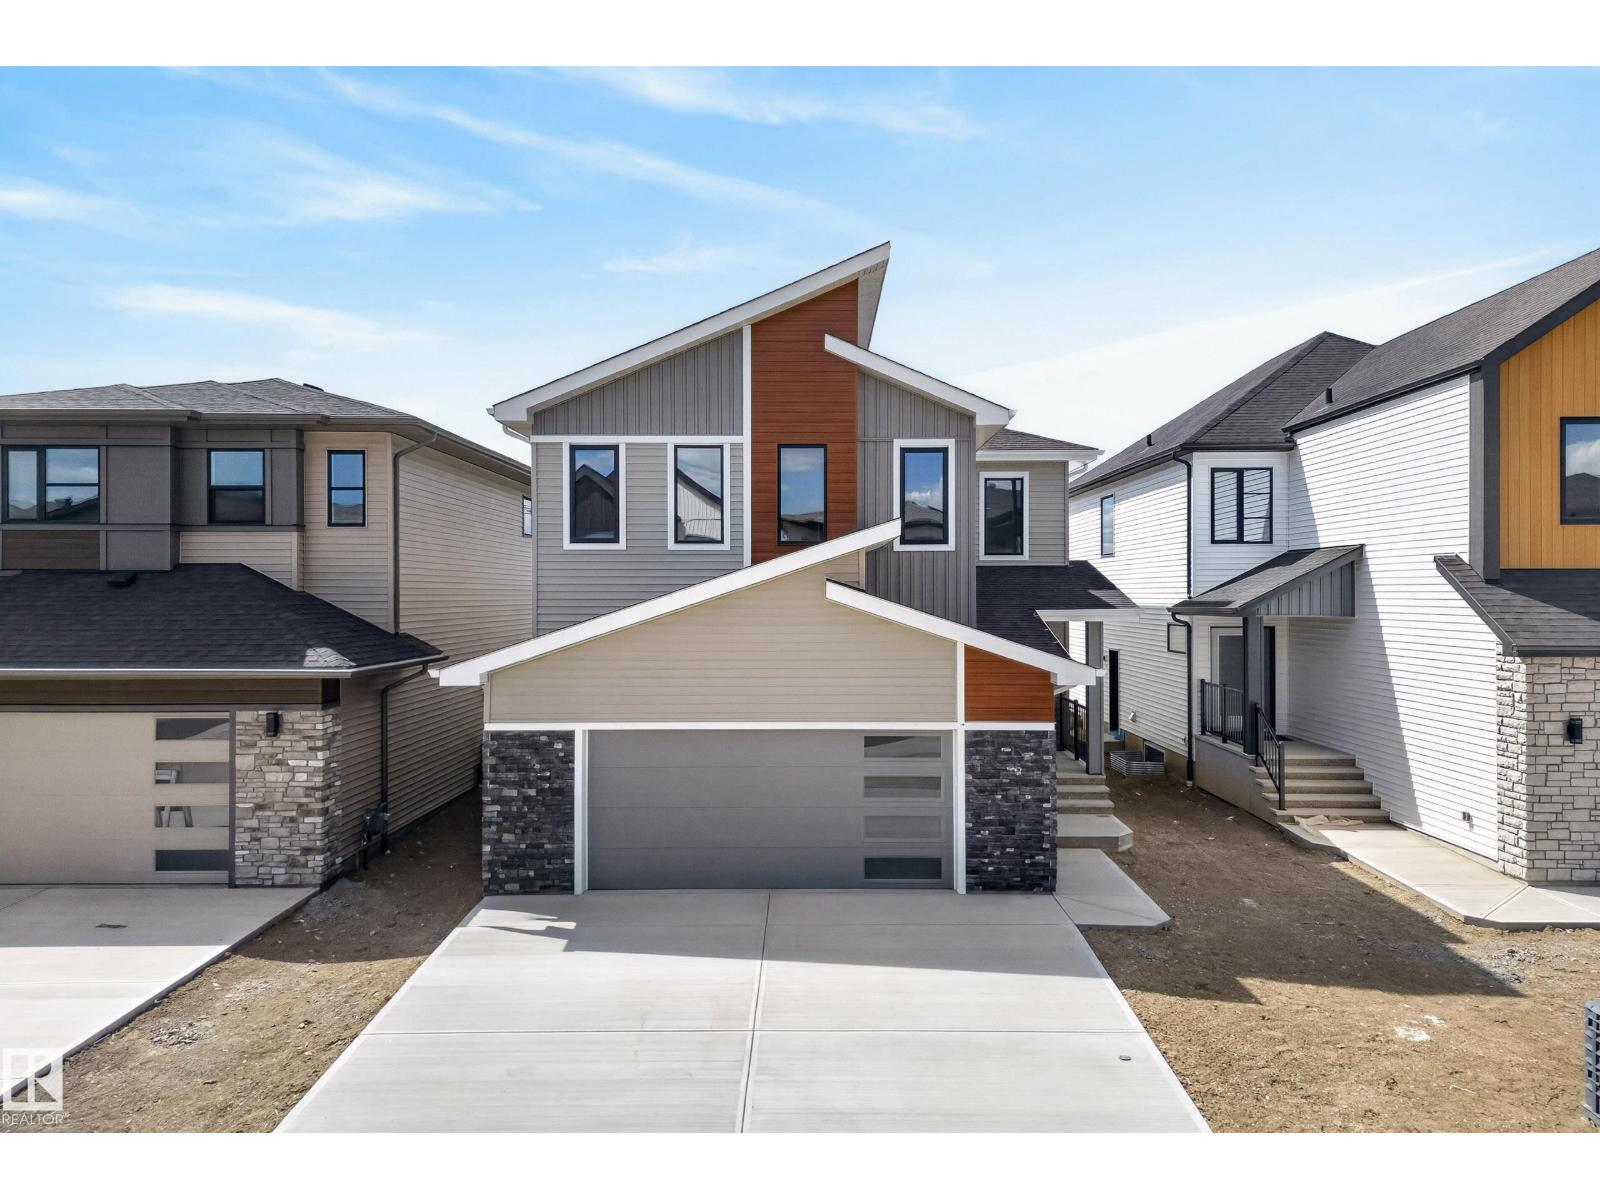
$885,000
7089 KIVIAQ CR SW, Edmonton
7089 KIVIAQ CR SW, Edmonton
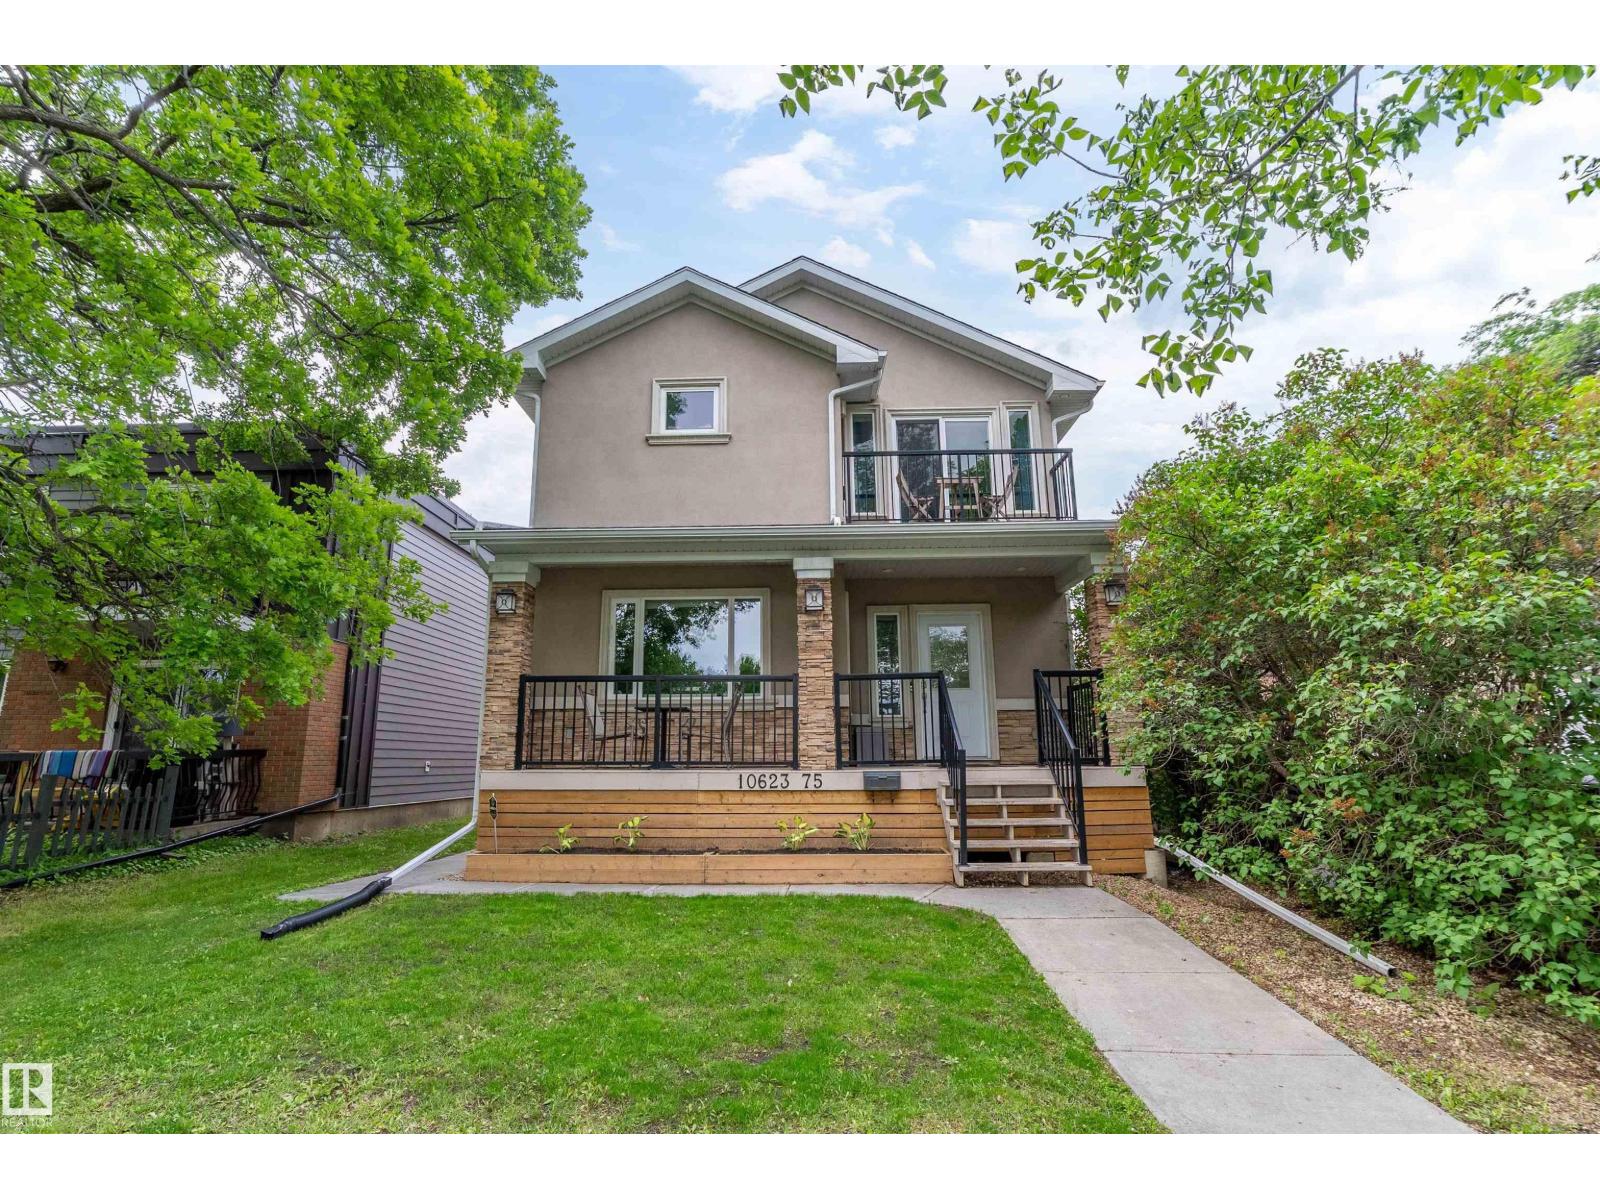
$869,900
10623 75 AV NW, Edmonton
10623 75 AV NW, Edmonton
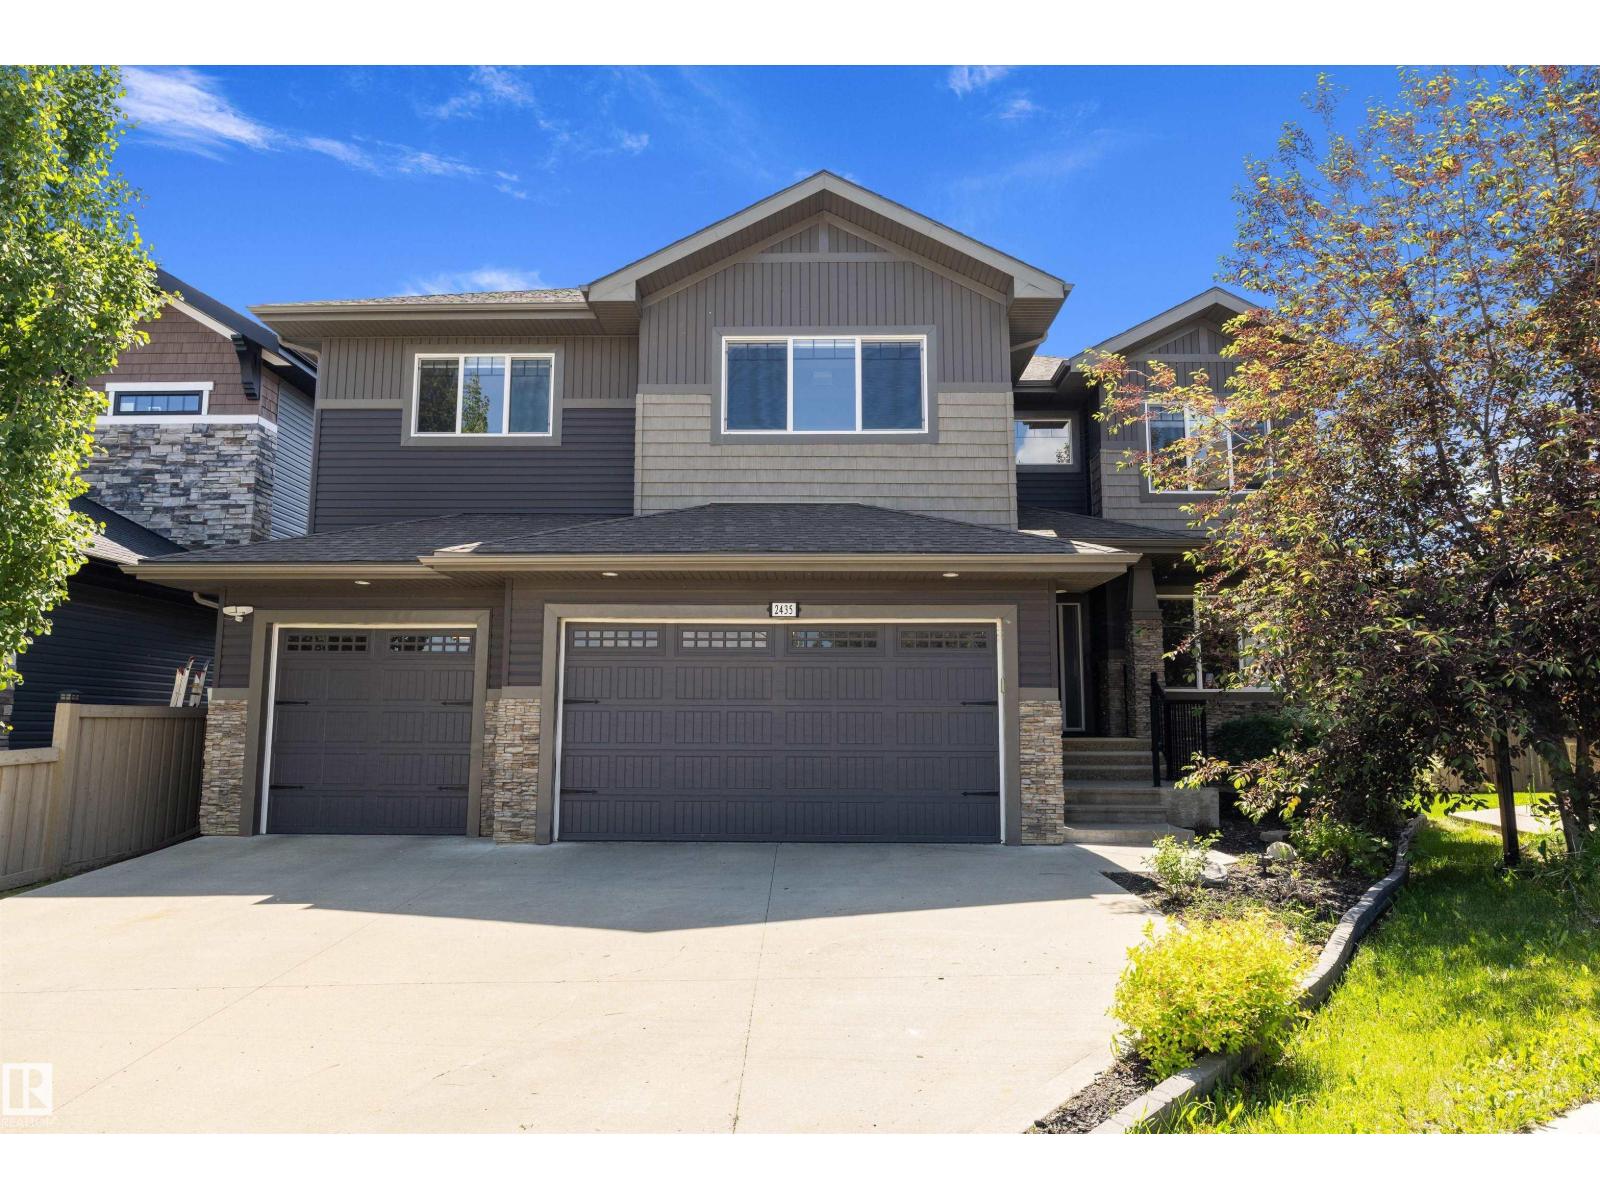
$935,000
2435 ASHCRAFT CR SW, Edmonton
2435 ASHCRAFT CR SW, Edmonton
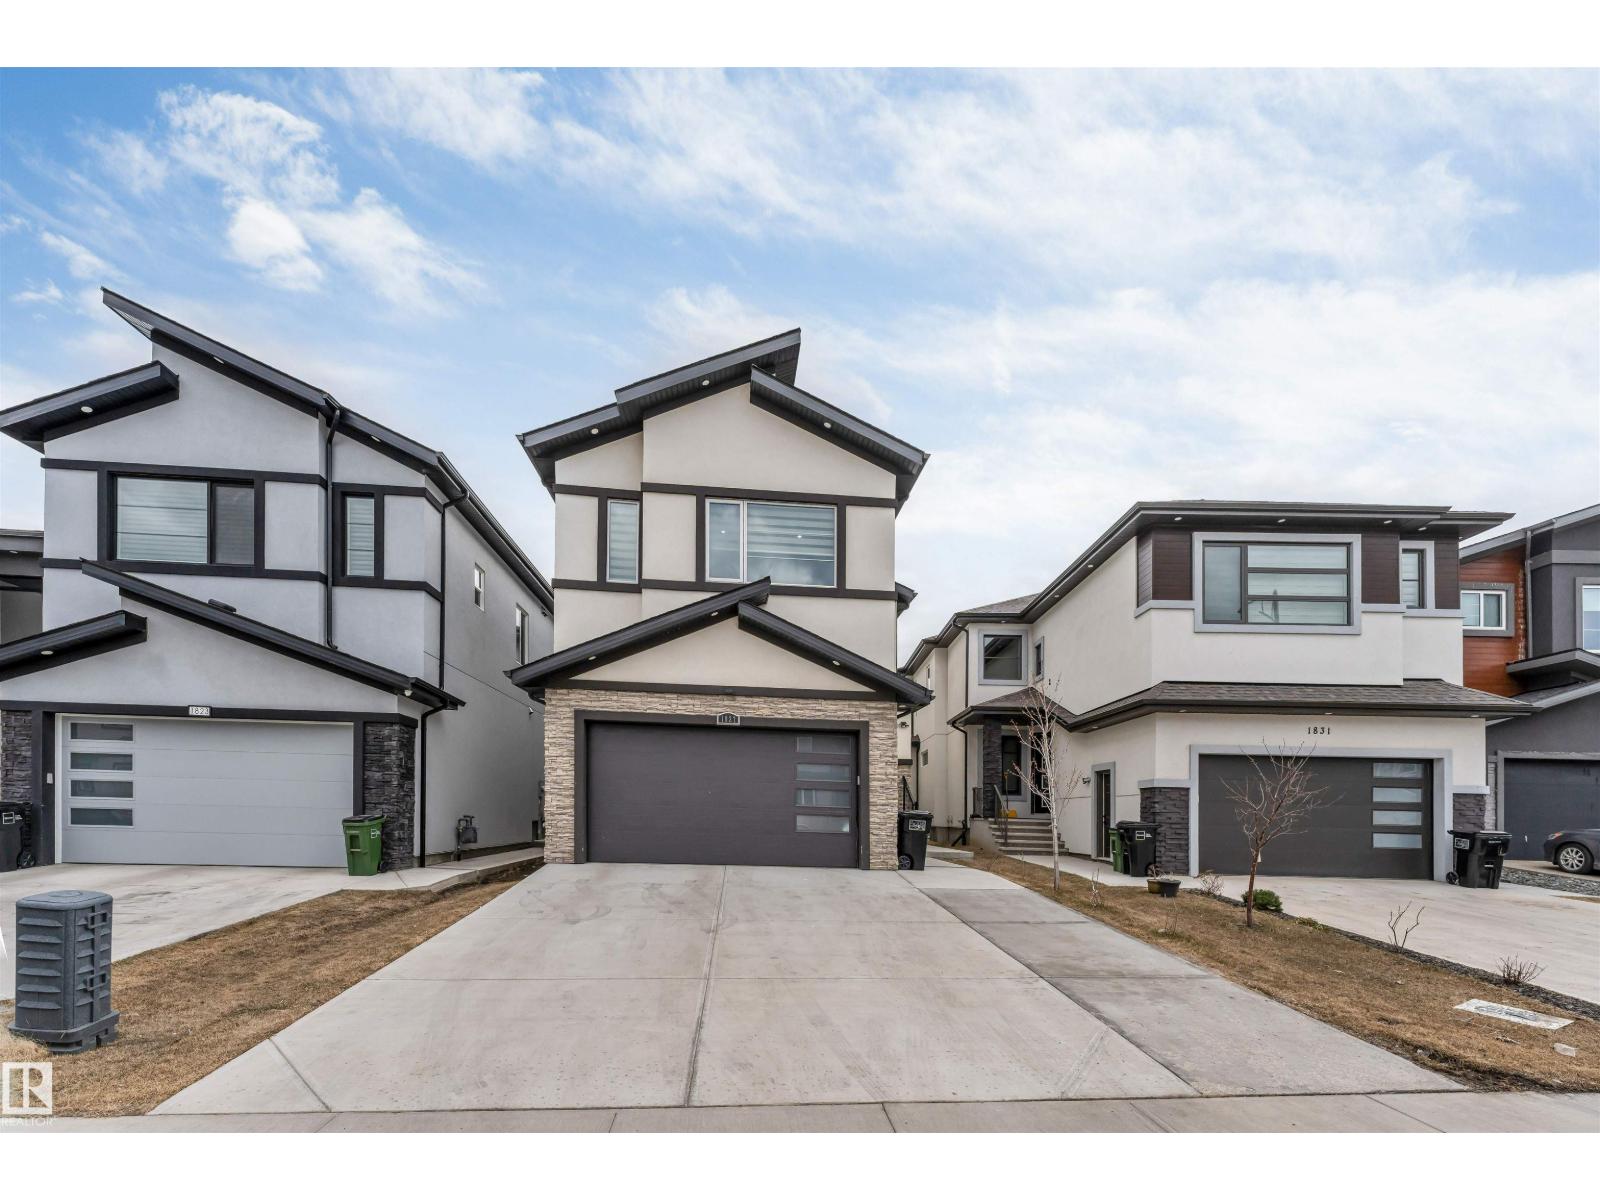
$934,900
1827 17 AV NW, Edmonton
1827 17 AV NW, Edmonton
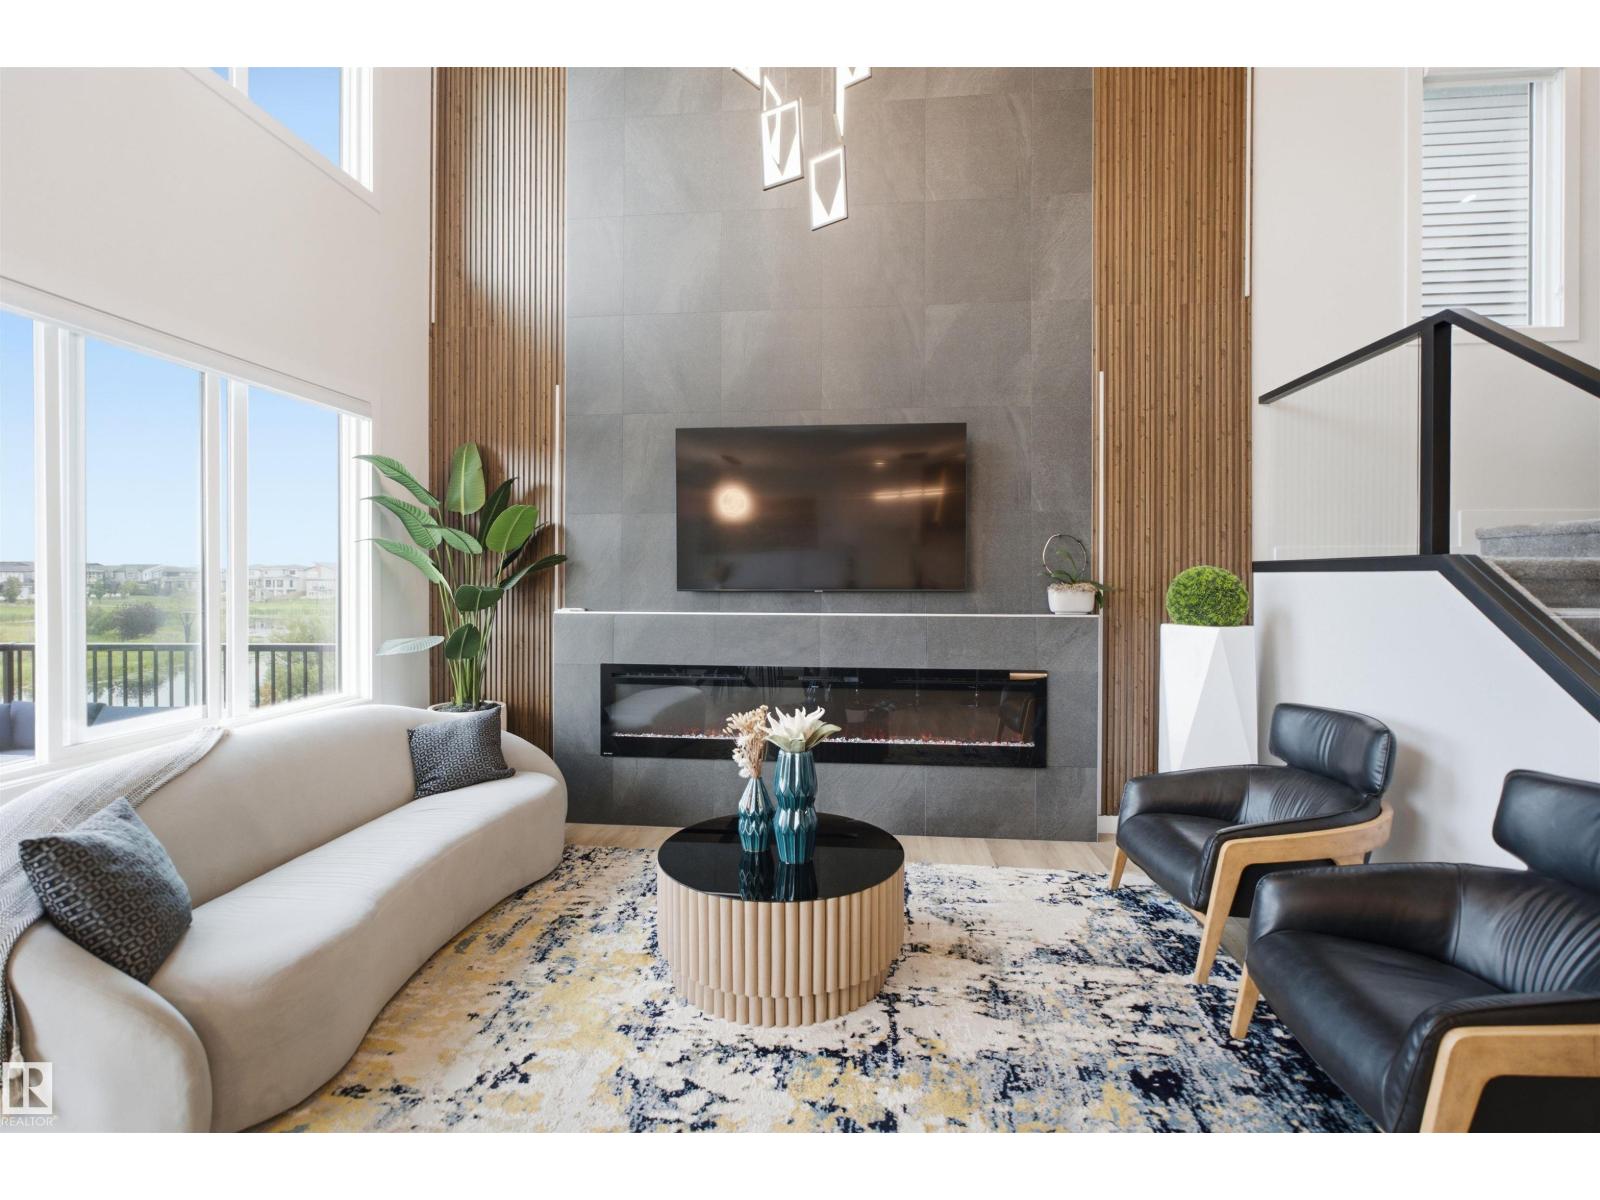
$949,888
5493 KOOTOOK RD SW, Edmonton
5493 KOOTOOK RD SW, Edmonton
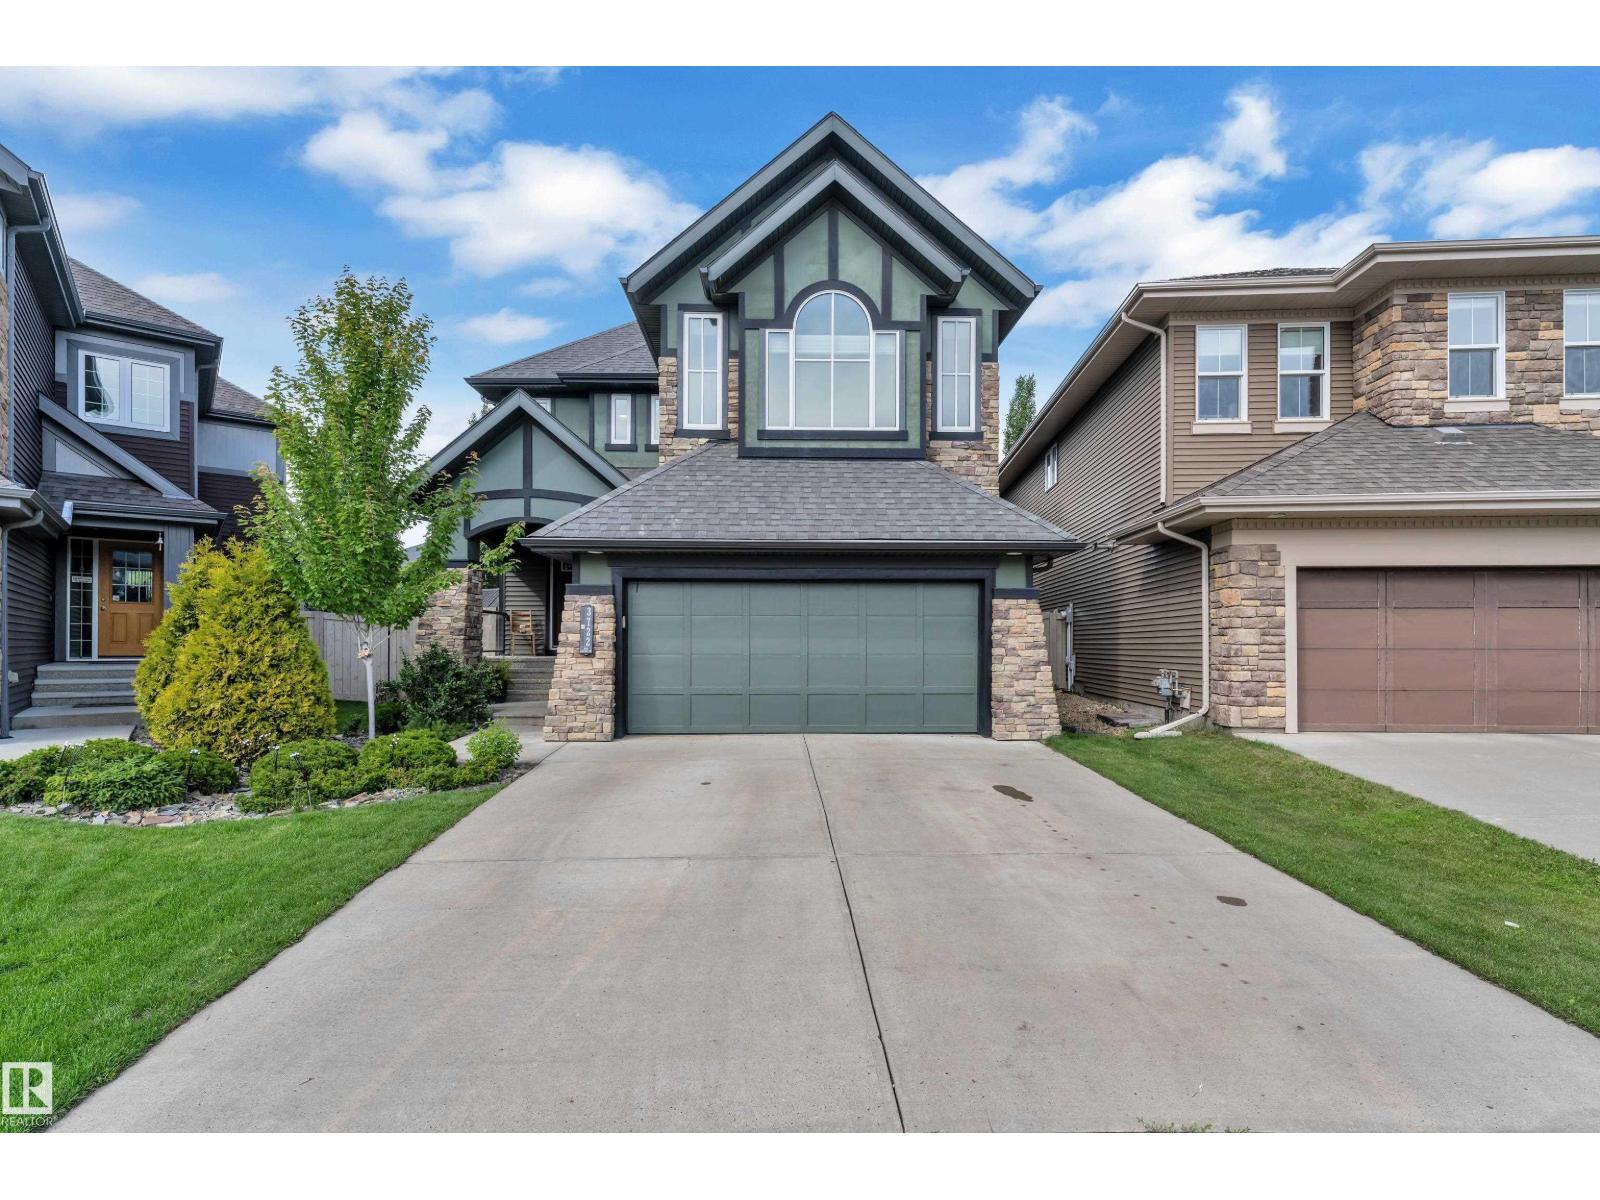
$849,900
3722 KIDD CR SW, Edmonton
3722 KIDD CR SW, Edmonton