
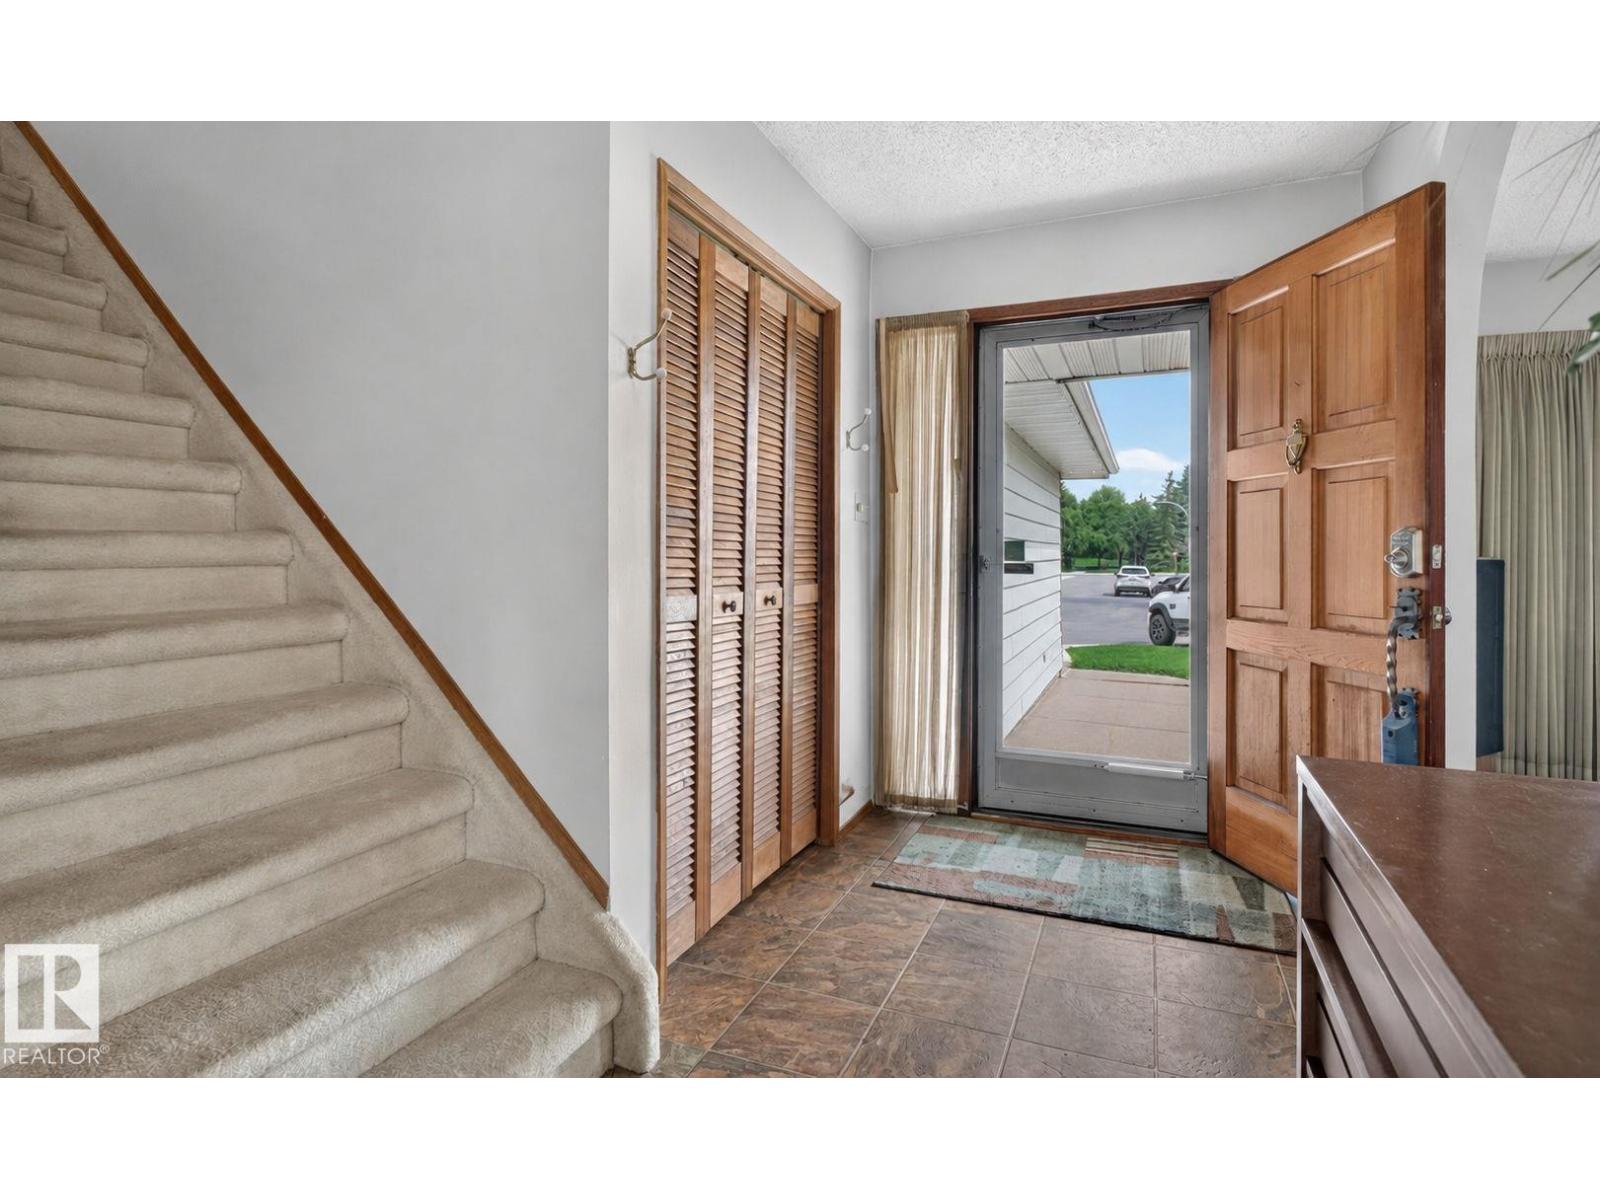
17206 111A ST NW, Edmonton
$549,900
Property Details
Bedrooms
4
Bathrooms
4
Square Feet
2,045 sqft
Lot Size
598.28 square meters
Year Built
1977
Type
house
MLS #
E4500469
About This Property
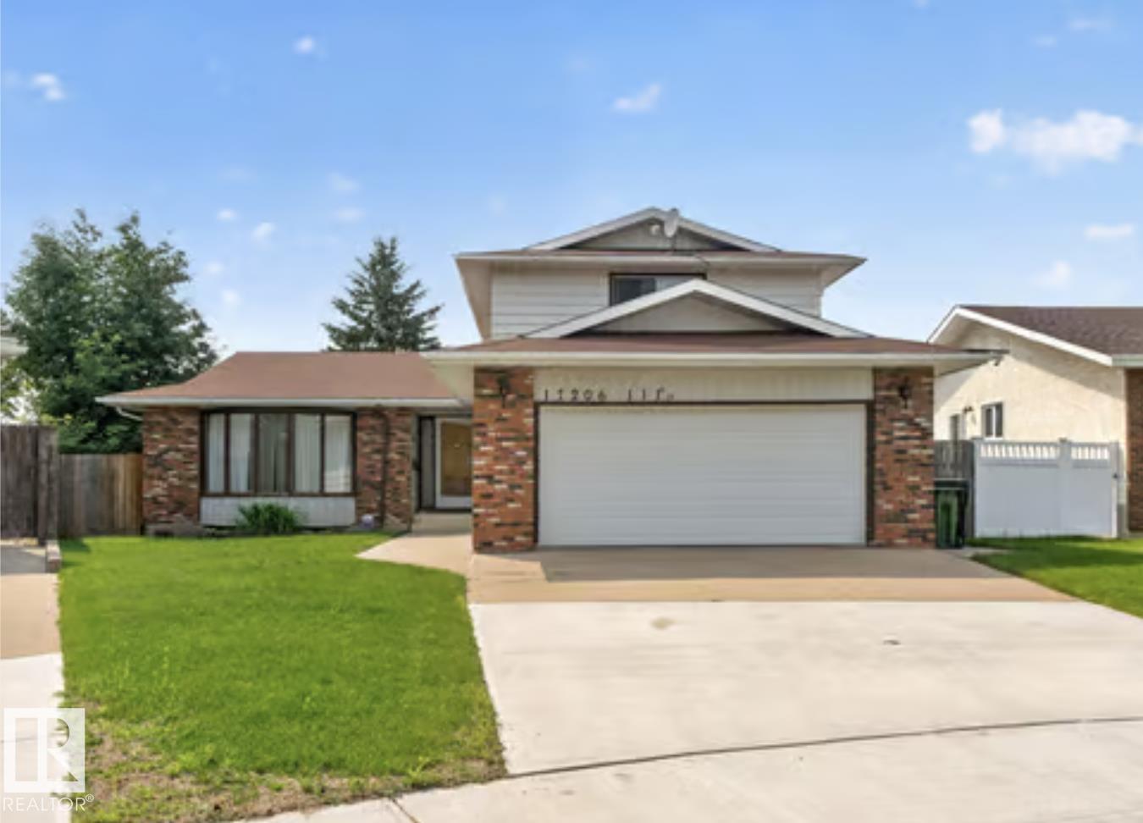
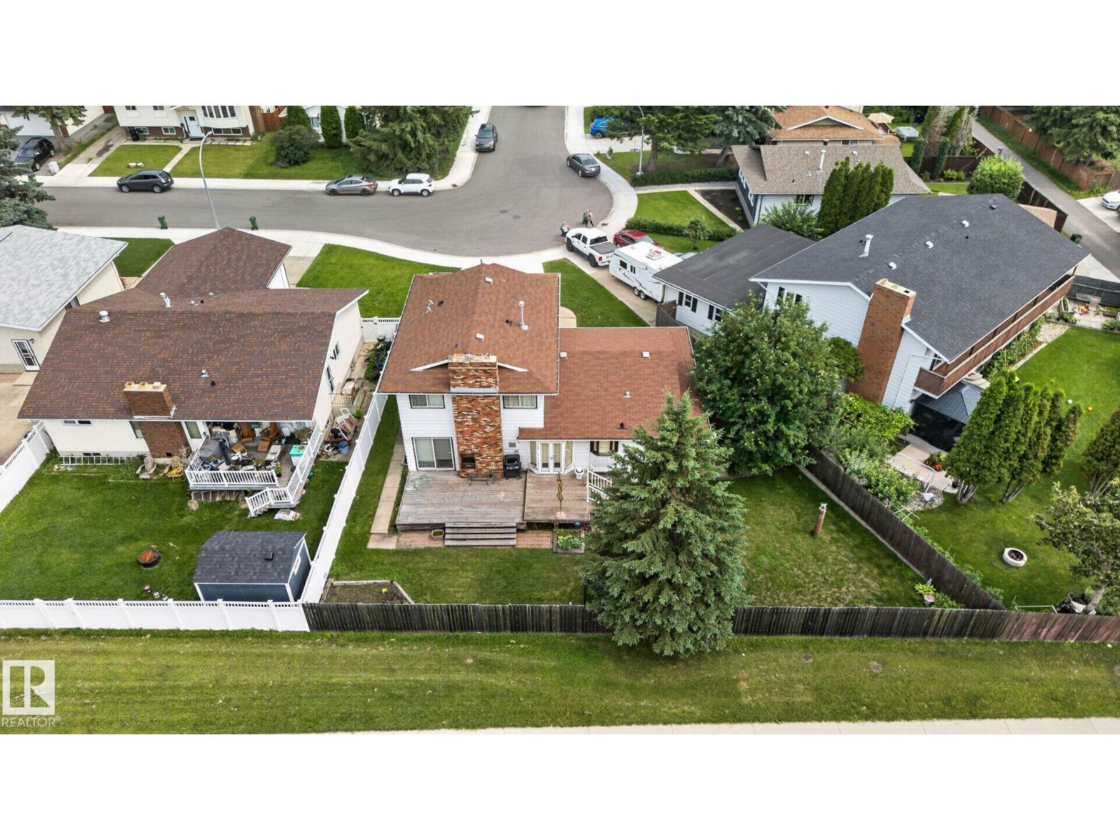
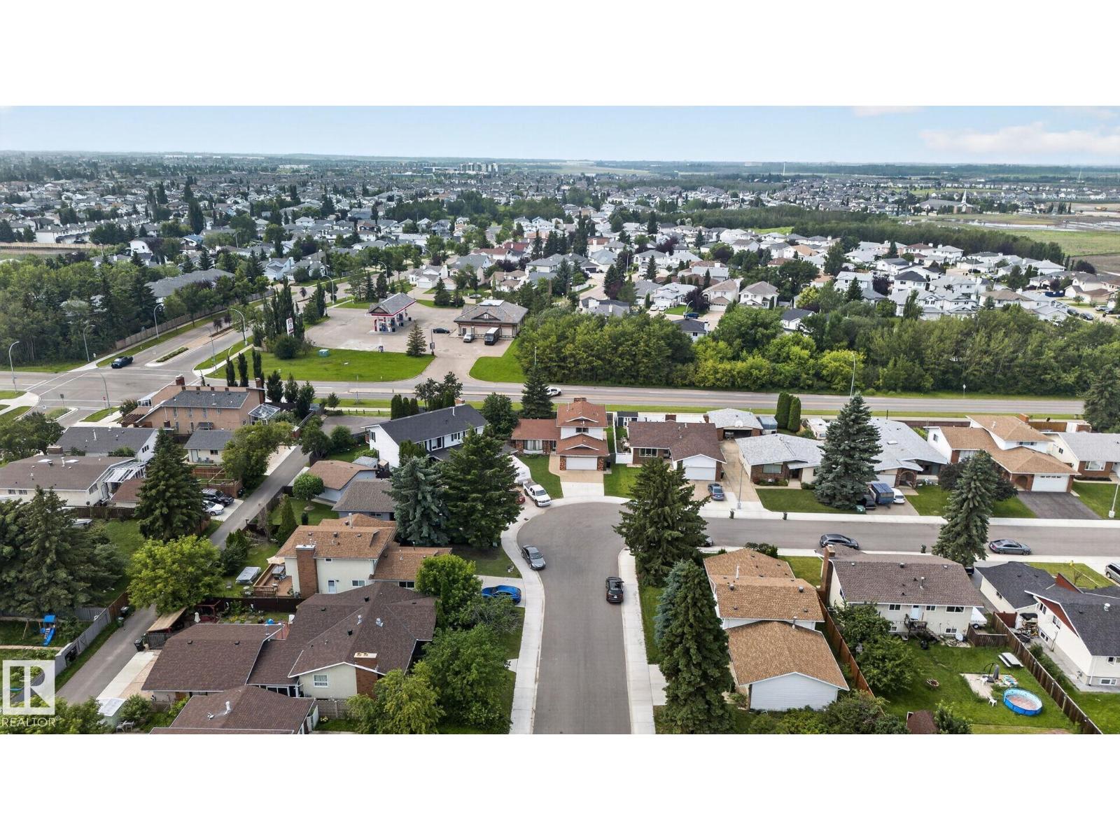
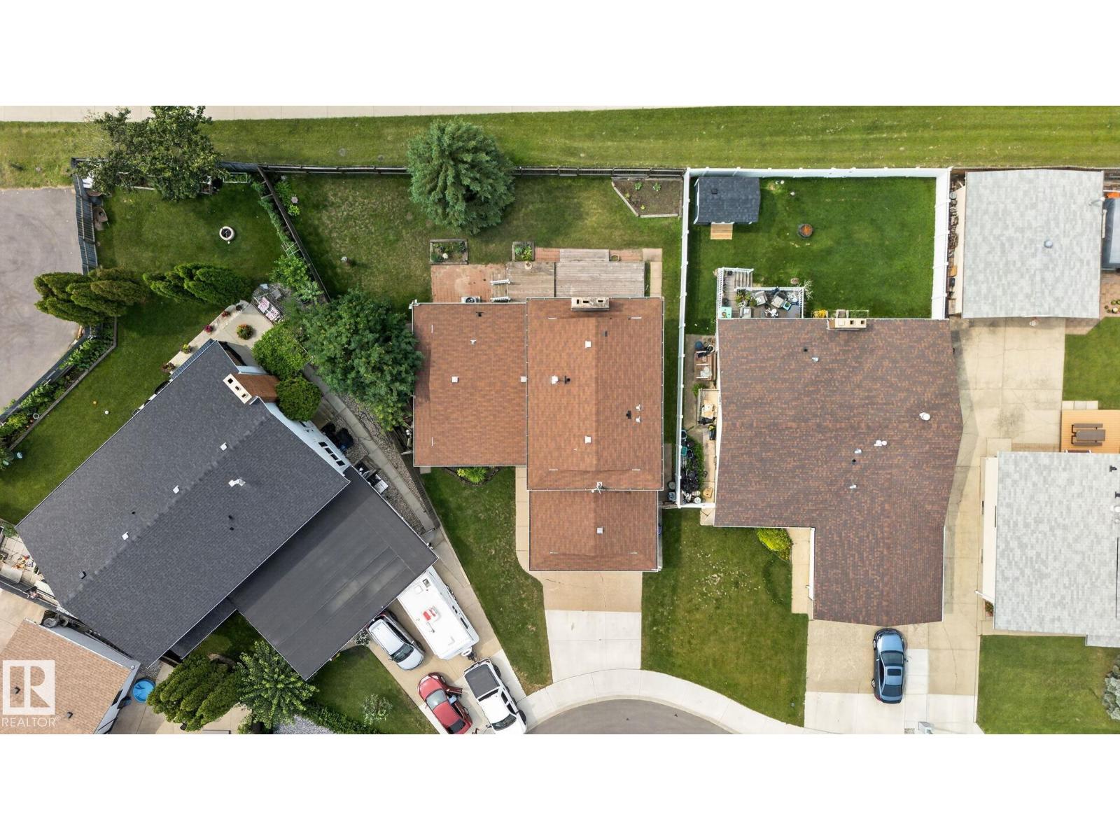
Tucked away on a quiet cul-de-sac, this exceptional 2-storey home delivers over 2,045 SQ FT above grade on a massive 6,400 SQ FT pie-shaped lot offering the perfect blend of space, privacy, and style. Featuring 4 bedrooms, 4 bathrooms, and furniture included, this move-in-ready home is built for growing families. The main floor showcases a bright living room, formal dining area, and an updated kitchen with generous prep space, and views of the beautifully landscaped backyard. Relax in the inviting second family room with a cozy wood-burning fireplace and direct access to your outdoor oasis. A main floor bedroom, full bath. Upstairs, escape to the spacious Master suite with a 4-piece ensuite, plus two additional bedrooms and another full bath. The finished basement offers a huge rec room, bathroom, and plenty of storage. Complete with A/C, an oversized double garage, extended driveway and a private fenced yard, all just minutes from parks, schools, shopping, and every amenity. (id:66070)
Features & Amenities
4 Bedrooms
4 Bathrooms
Ensuite
Double Garage
Landscaped Yard
Wood Fireplace
Forced Air
Air Conditioning
Fully Finished Basement
Fenced Back Yard
Interested in this property?
Fill out the form and an agent will be in touch.
Mortgage Calculator
Estimated Monthly Payment
$2,701
Principal & Interest
Loan Amount
$439,920
Total Interest
$370,528
* Estimate only. Does not include property taxes, insurance, or CMHC premiums. Contact your lender for a full pre-approval.
Similar Listings
Comparable homes in Edmonton you may also like
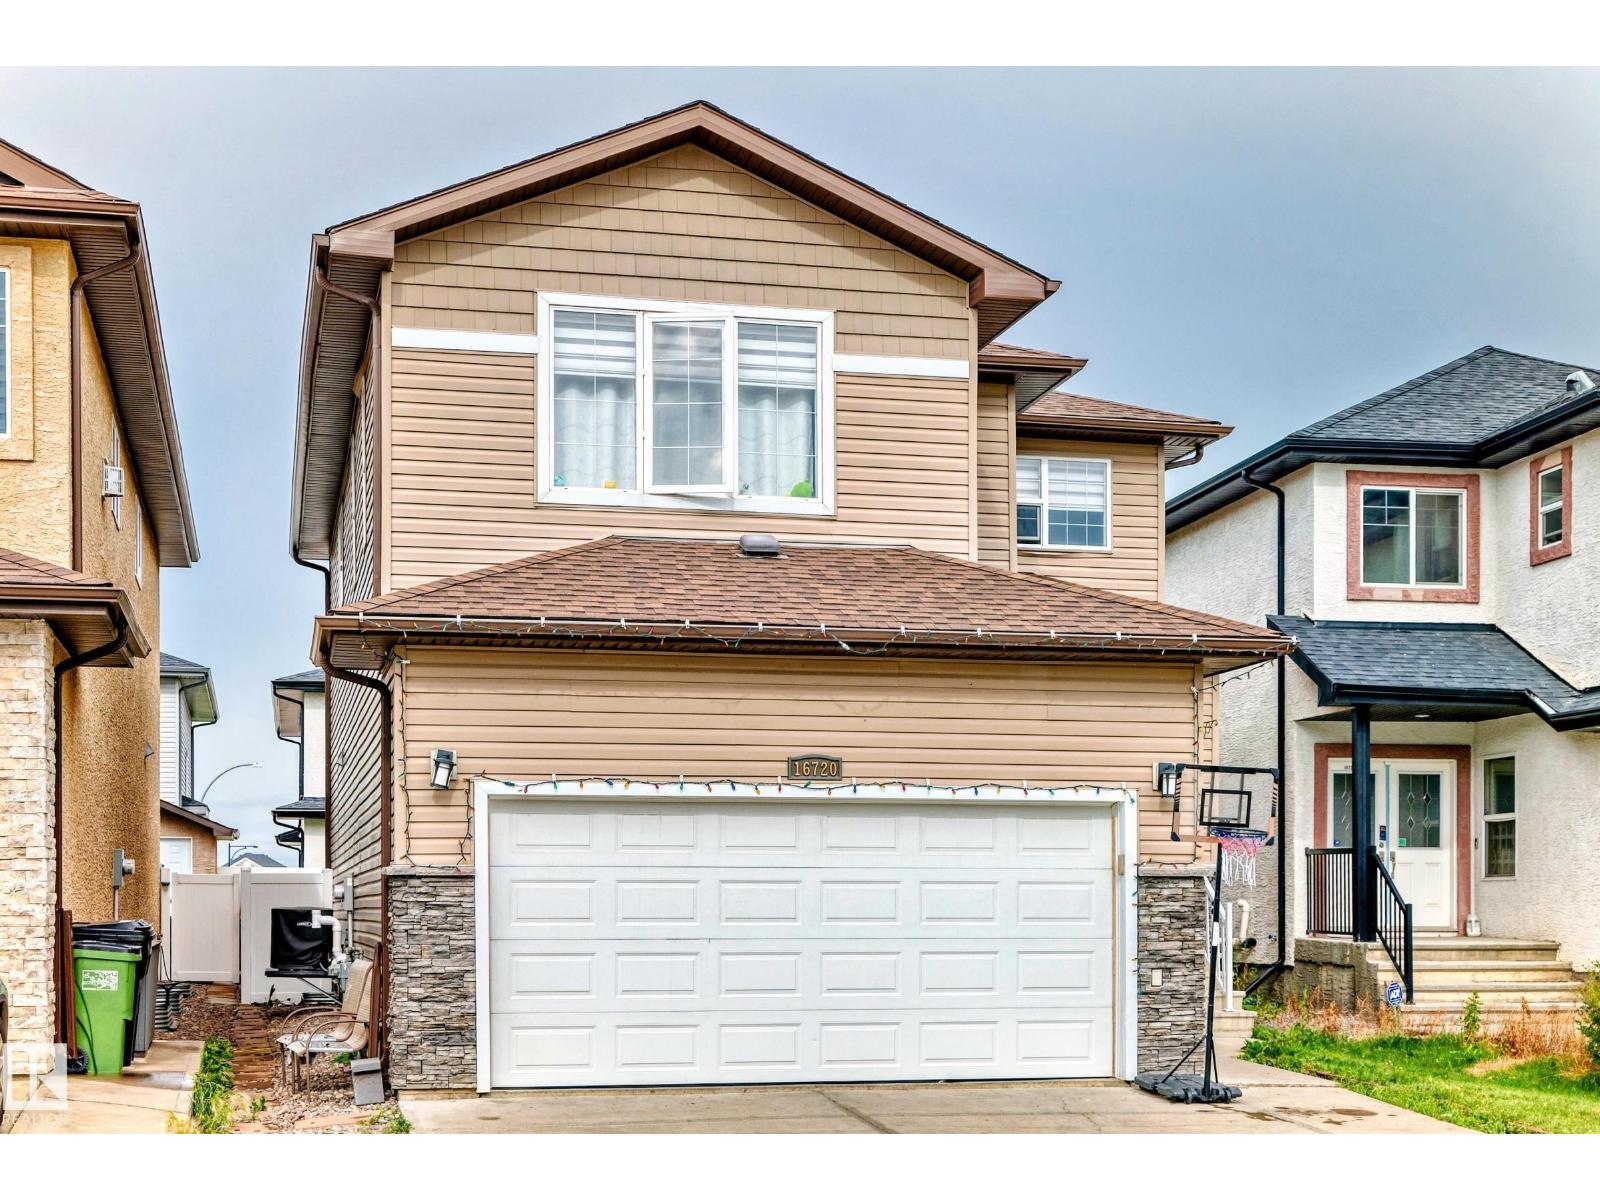
$549,900
16720 61 ST NW, Edmonton
16720 61 ST NW, Edmonton
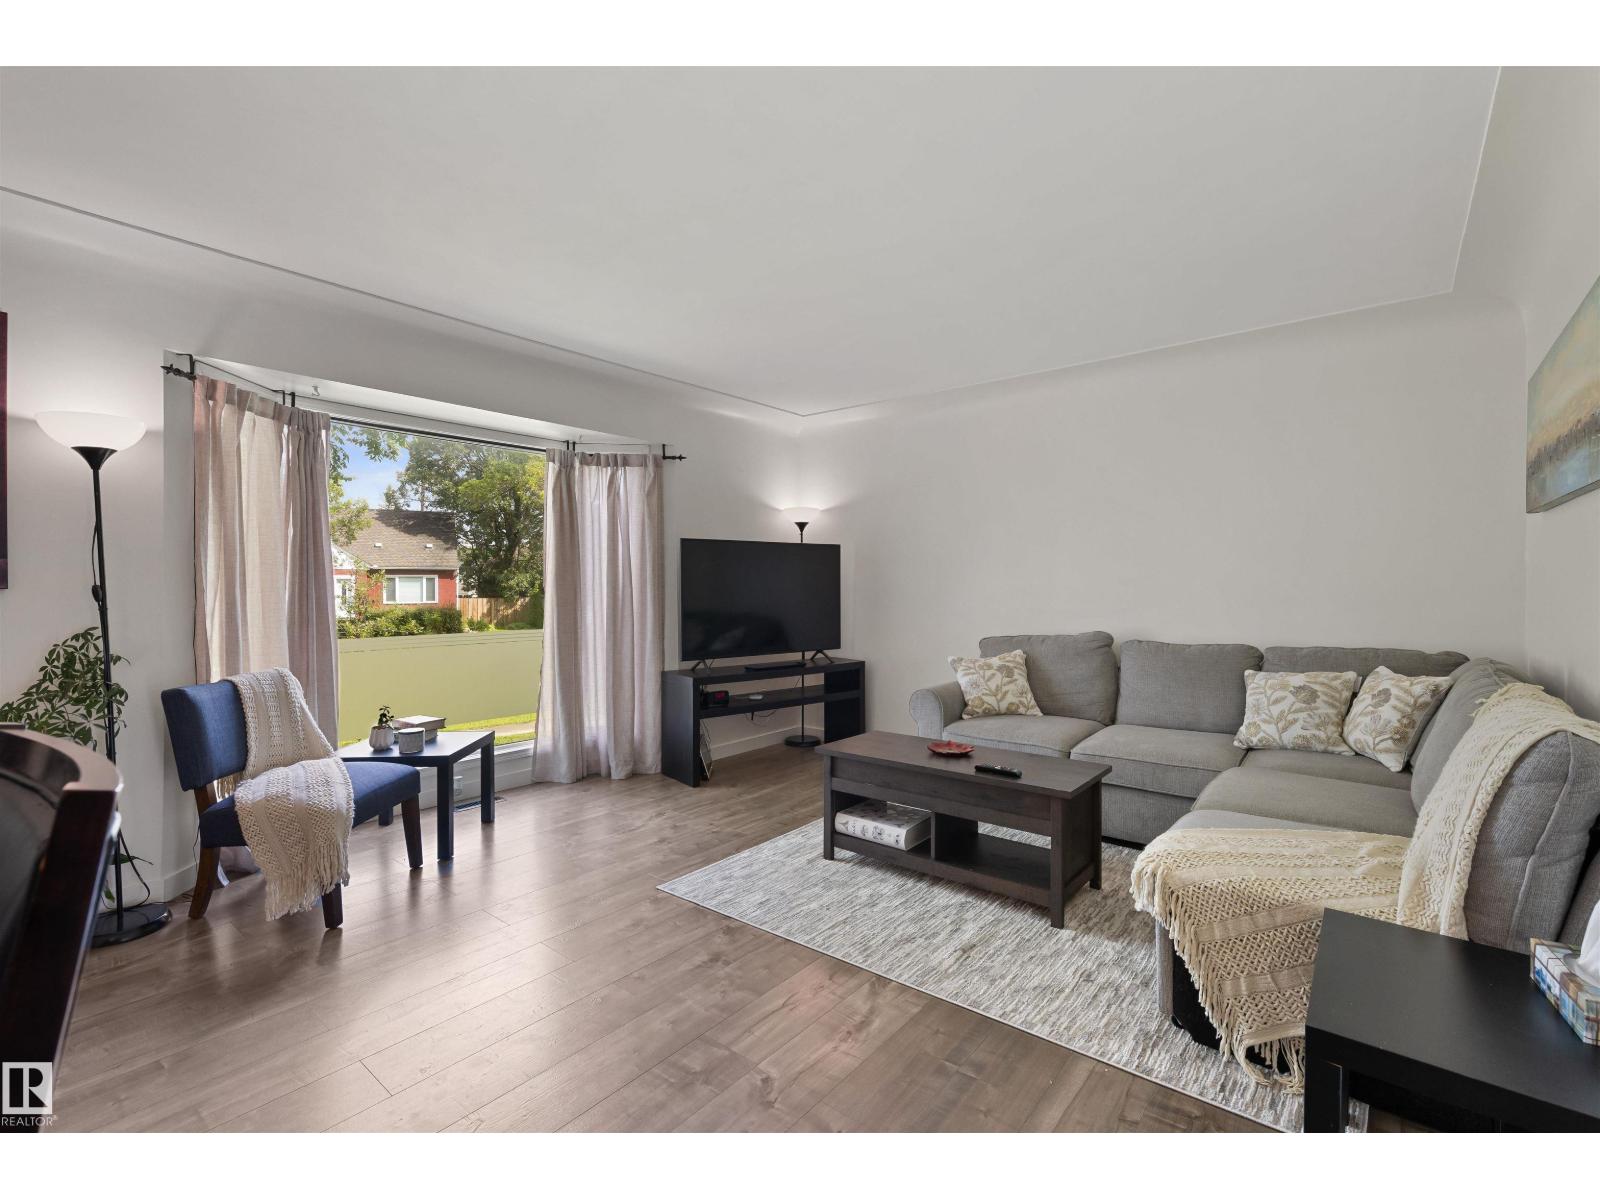
$547,800
10994 135 ST NW, Edmonton
10994 135 ST NW, Edmonton
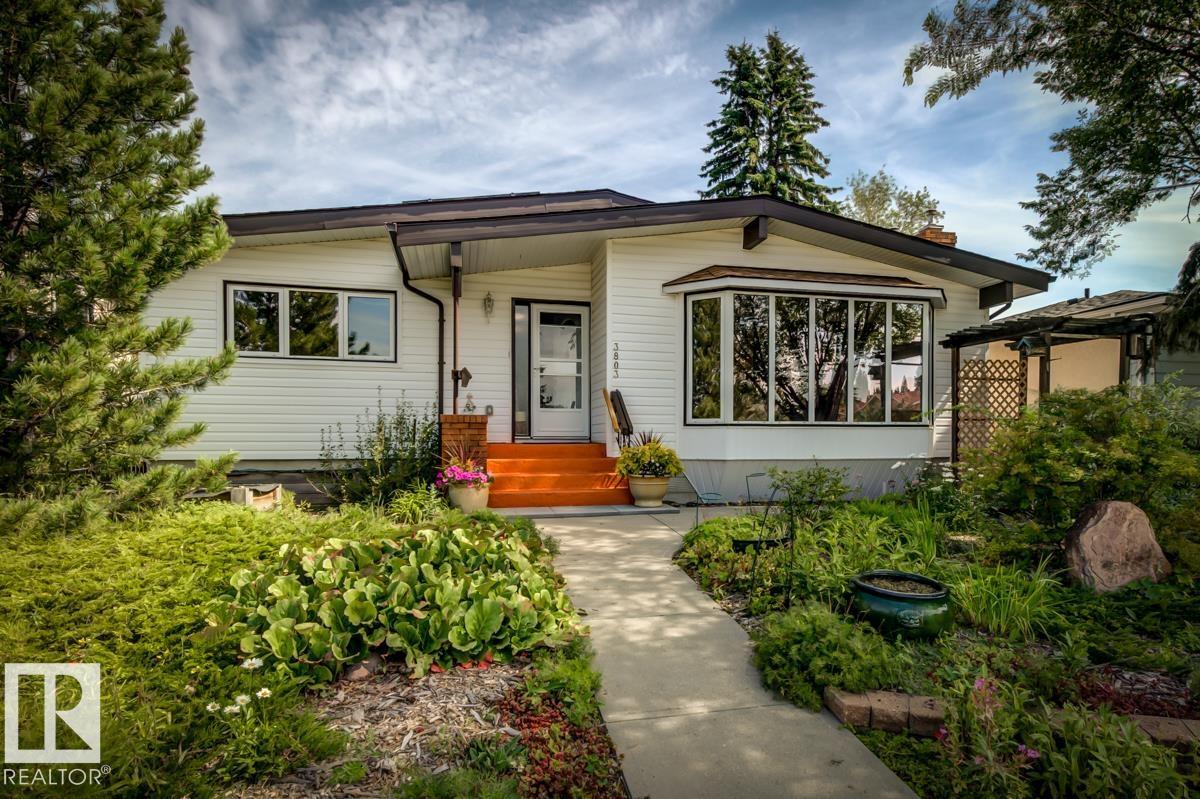
$550,000
3803 108 ST NW, Edmonton
3803 108 ST NW, Edmonton
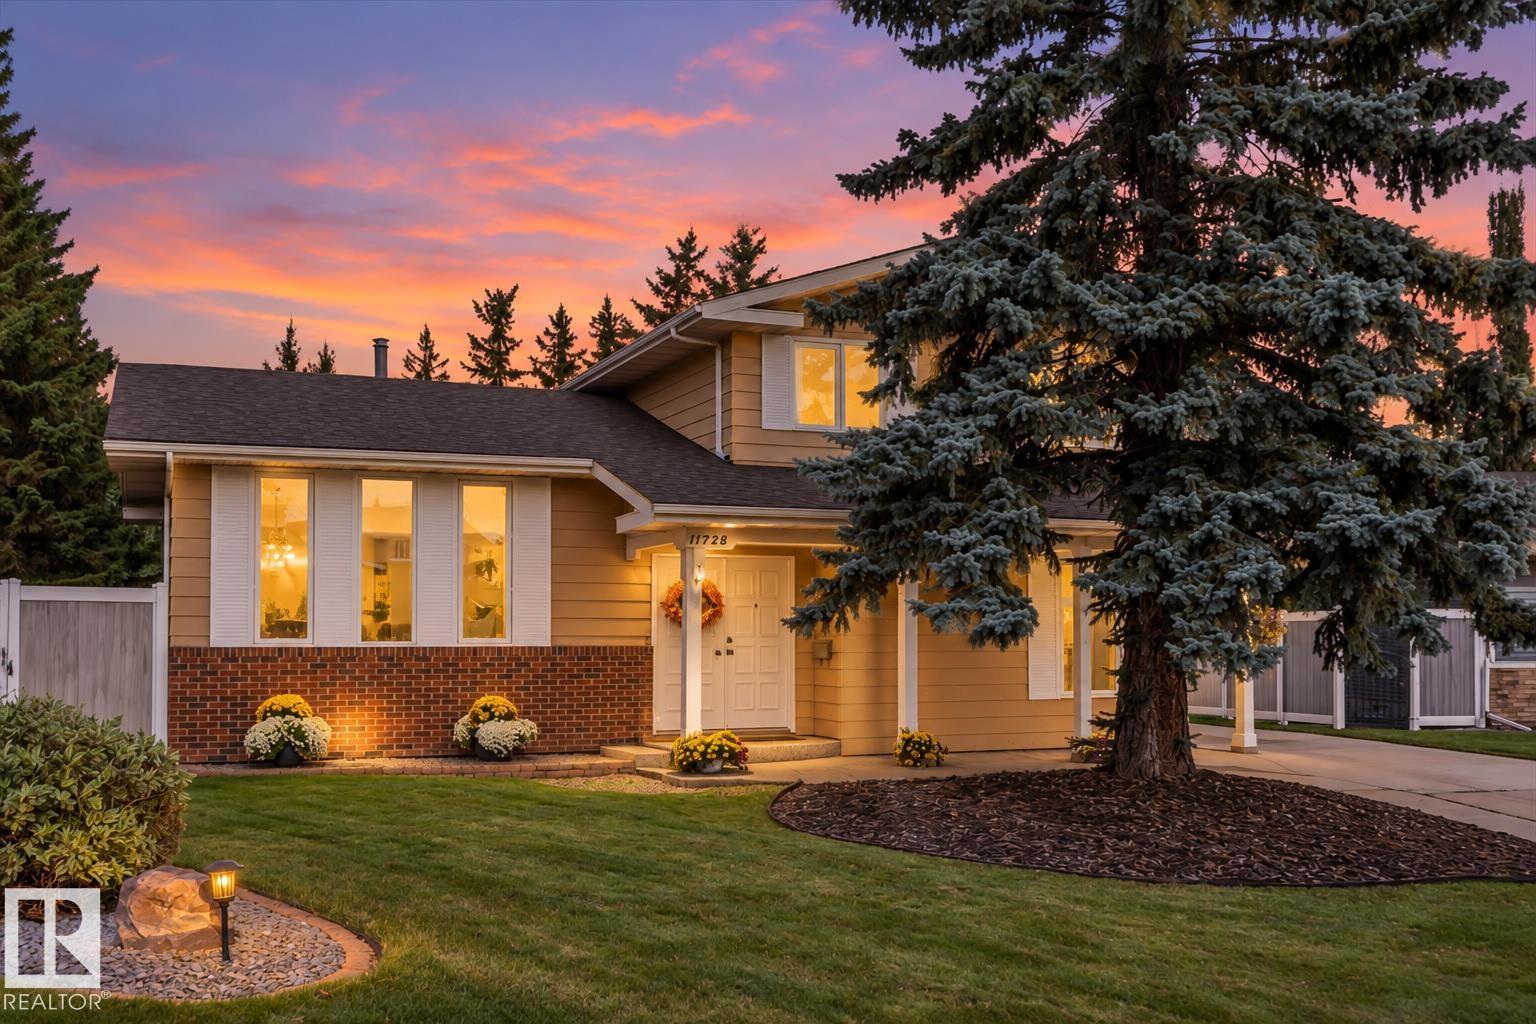
$549,900
11728 33A AV NW, Edmonton
11728 33A AV NW, Edmonton
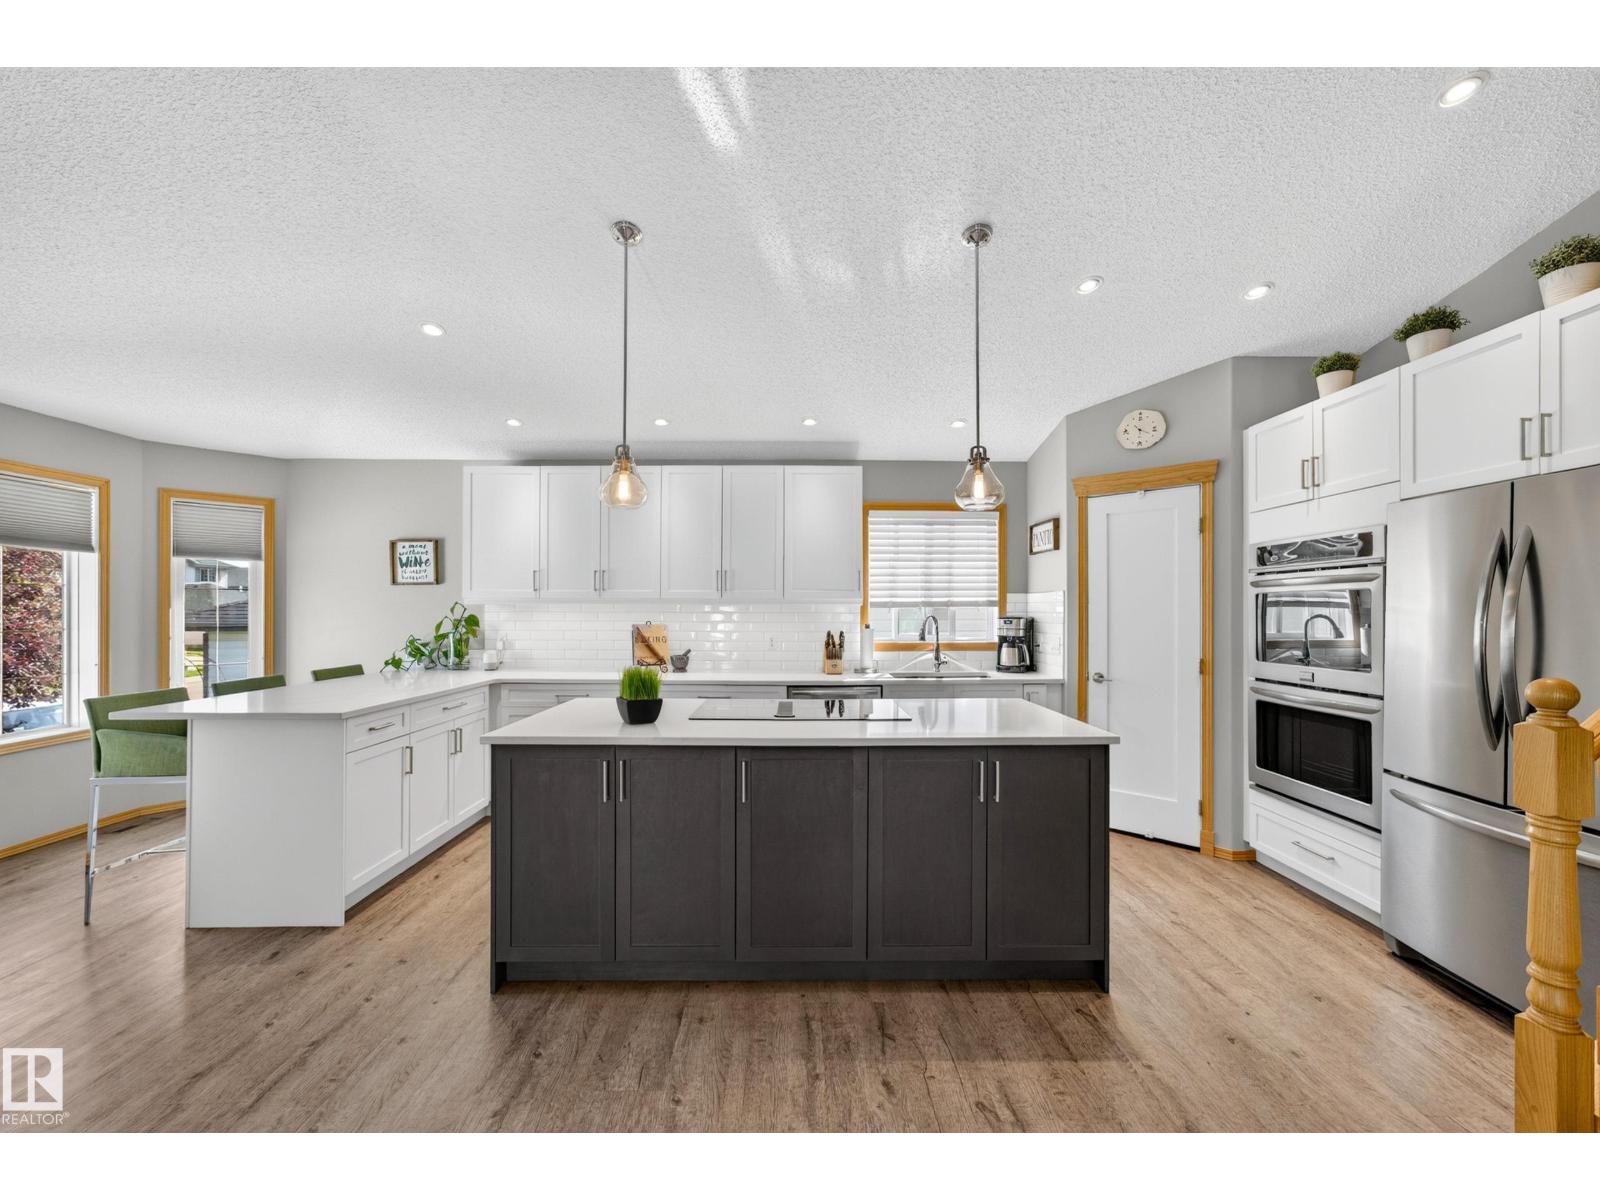
$548,800
8329 171A AV NW, Edmonton
8329 171A AV NW, Edmonton
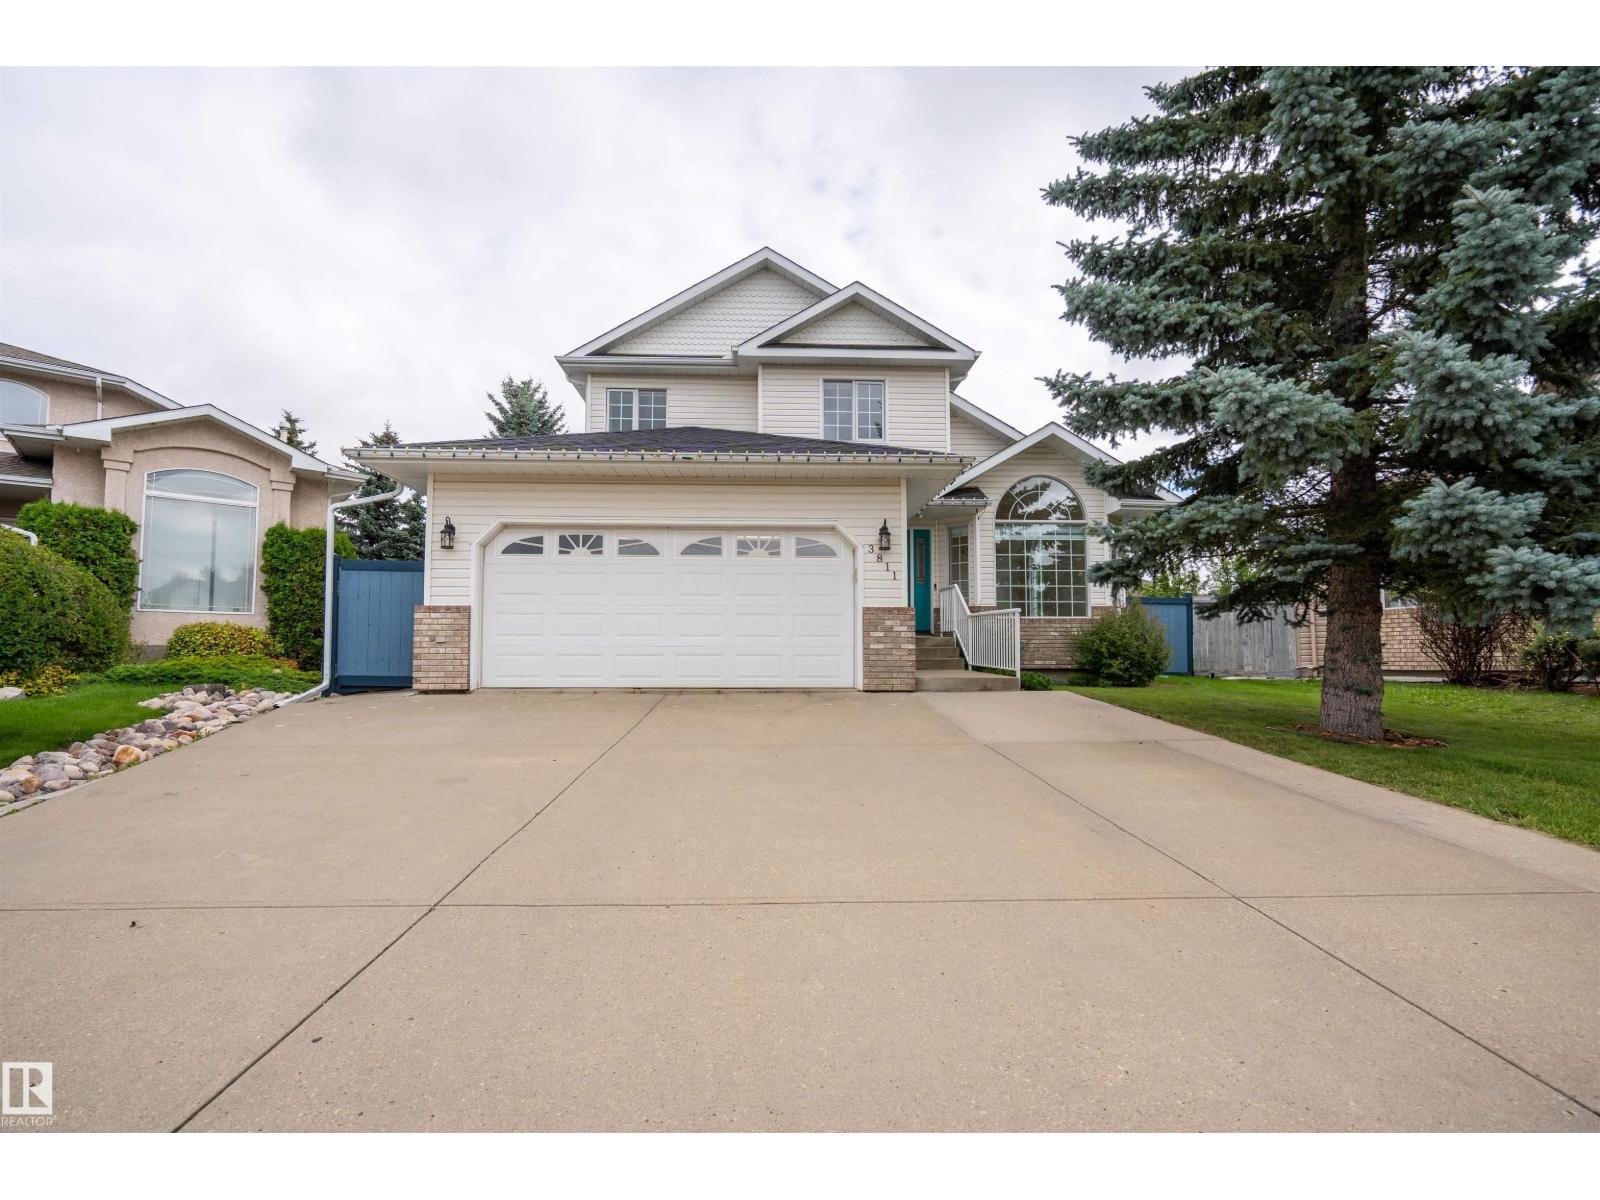
$550,000
3811 44 ST NW, Edmonton
3811 44 ST NW, Edmonton
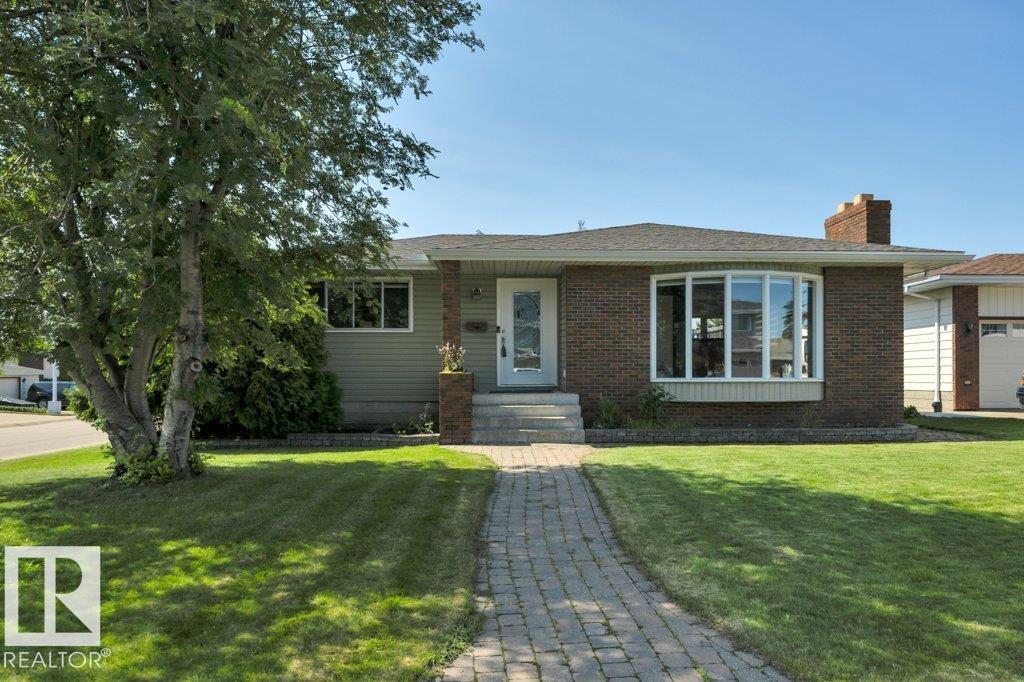
$549,900
6960 21 AV NW, Edmonton
6960 21 AV NW, Edmonton
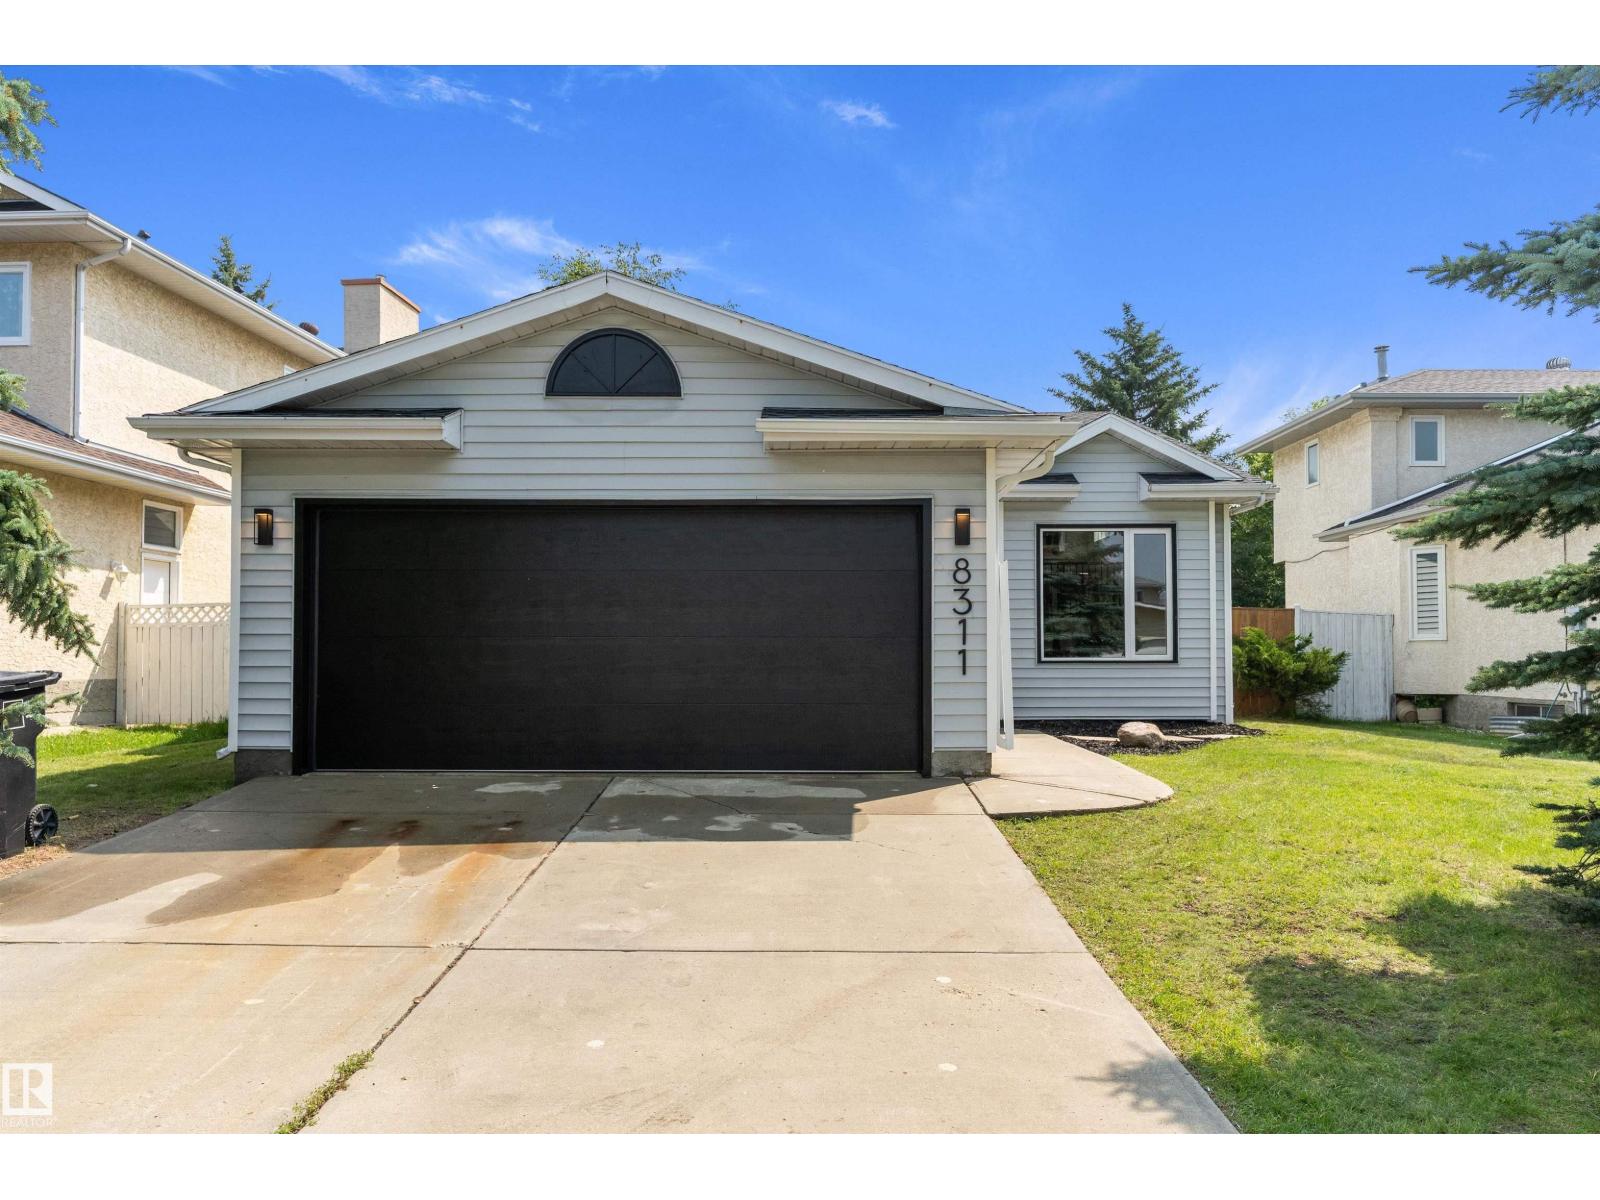
$549,900
8311 184 ST NW, Edmonton
8311 184 ST NW, Edmonton
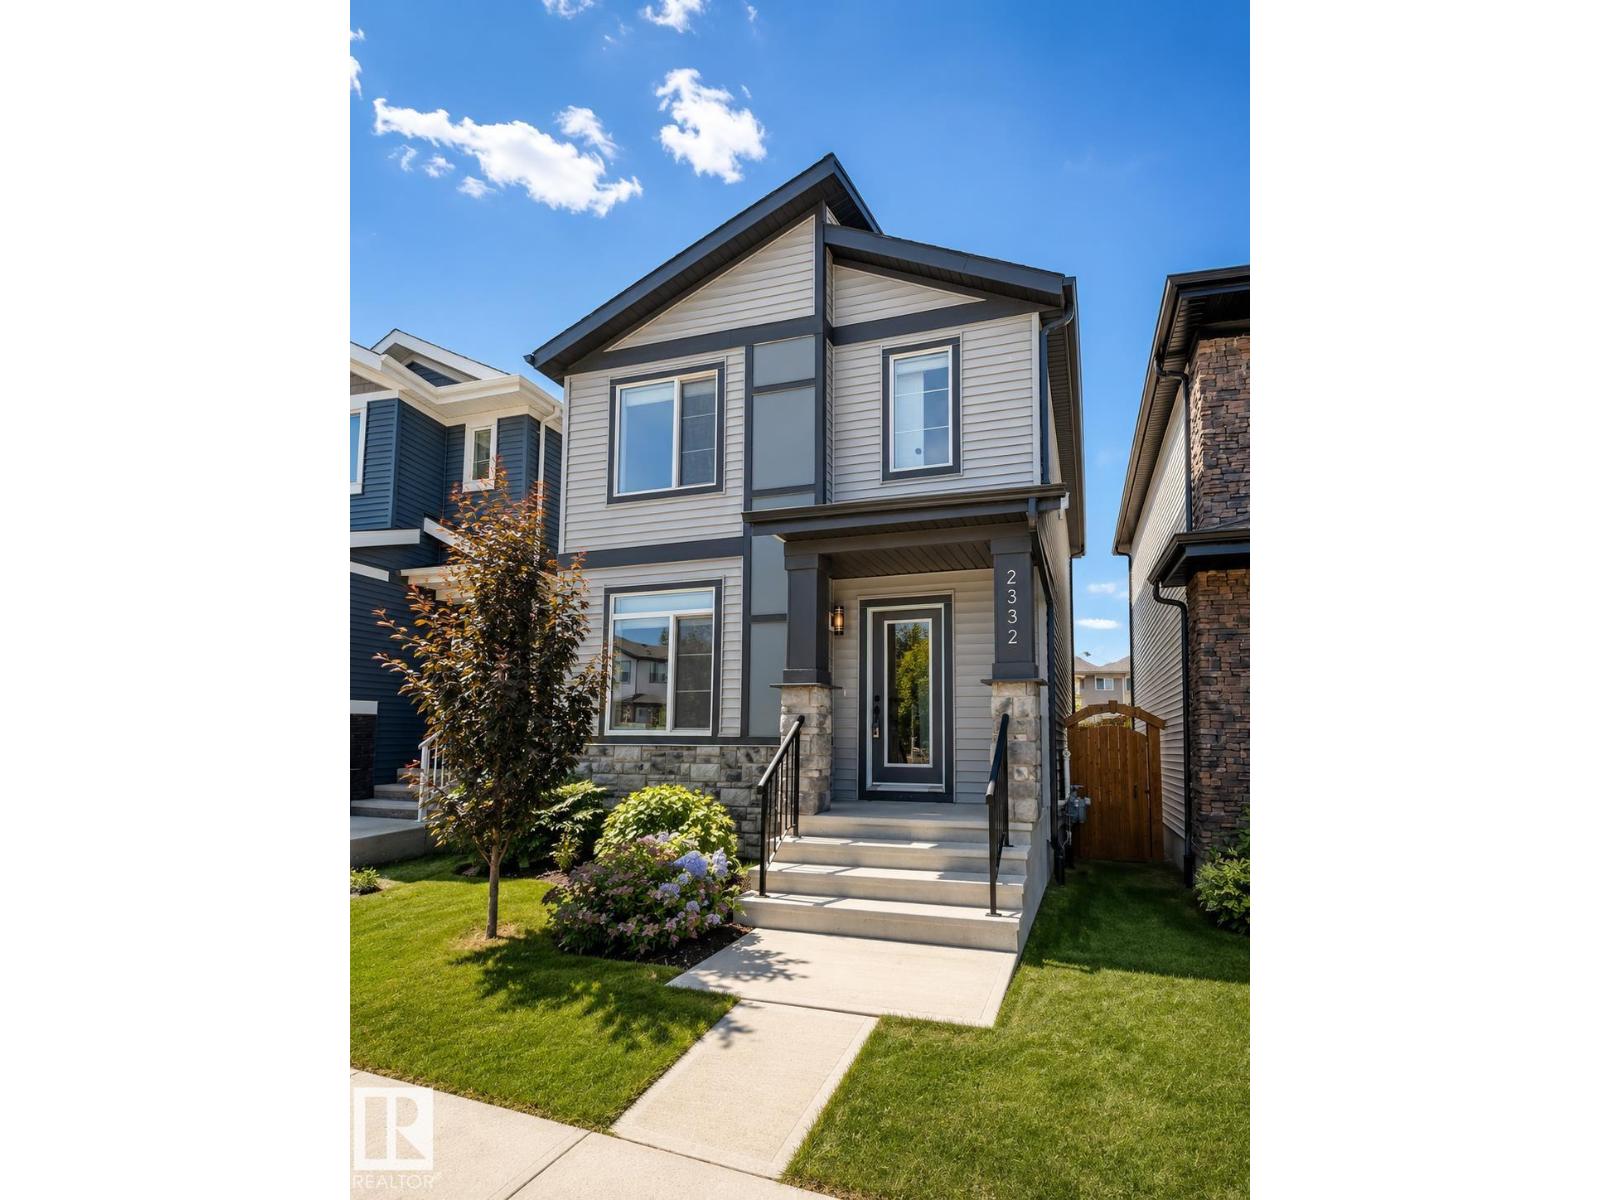
$550,000
2332 159 ST SW, Edmonton
2332 159 ST SW, Edmonton
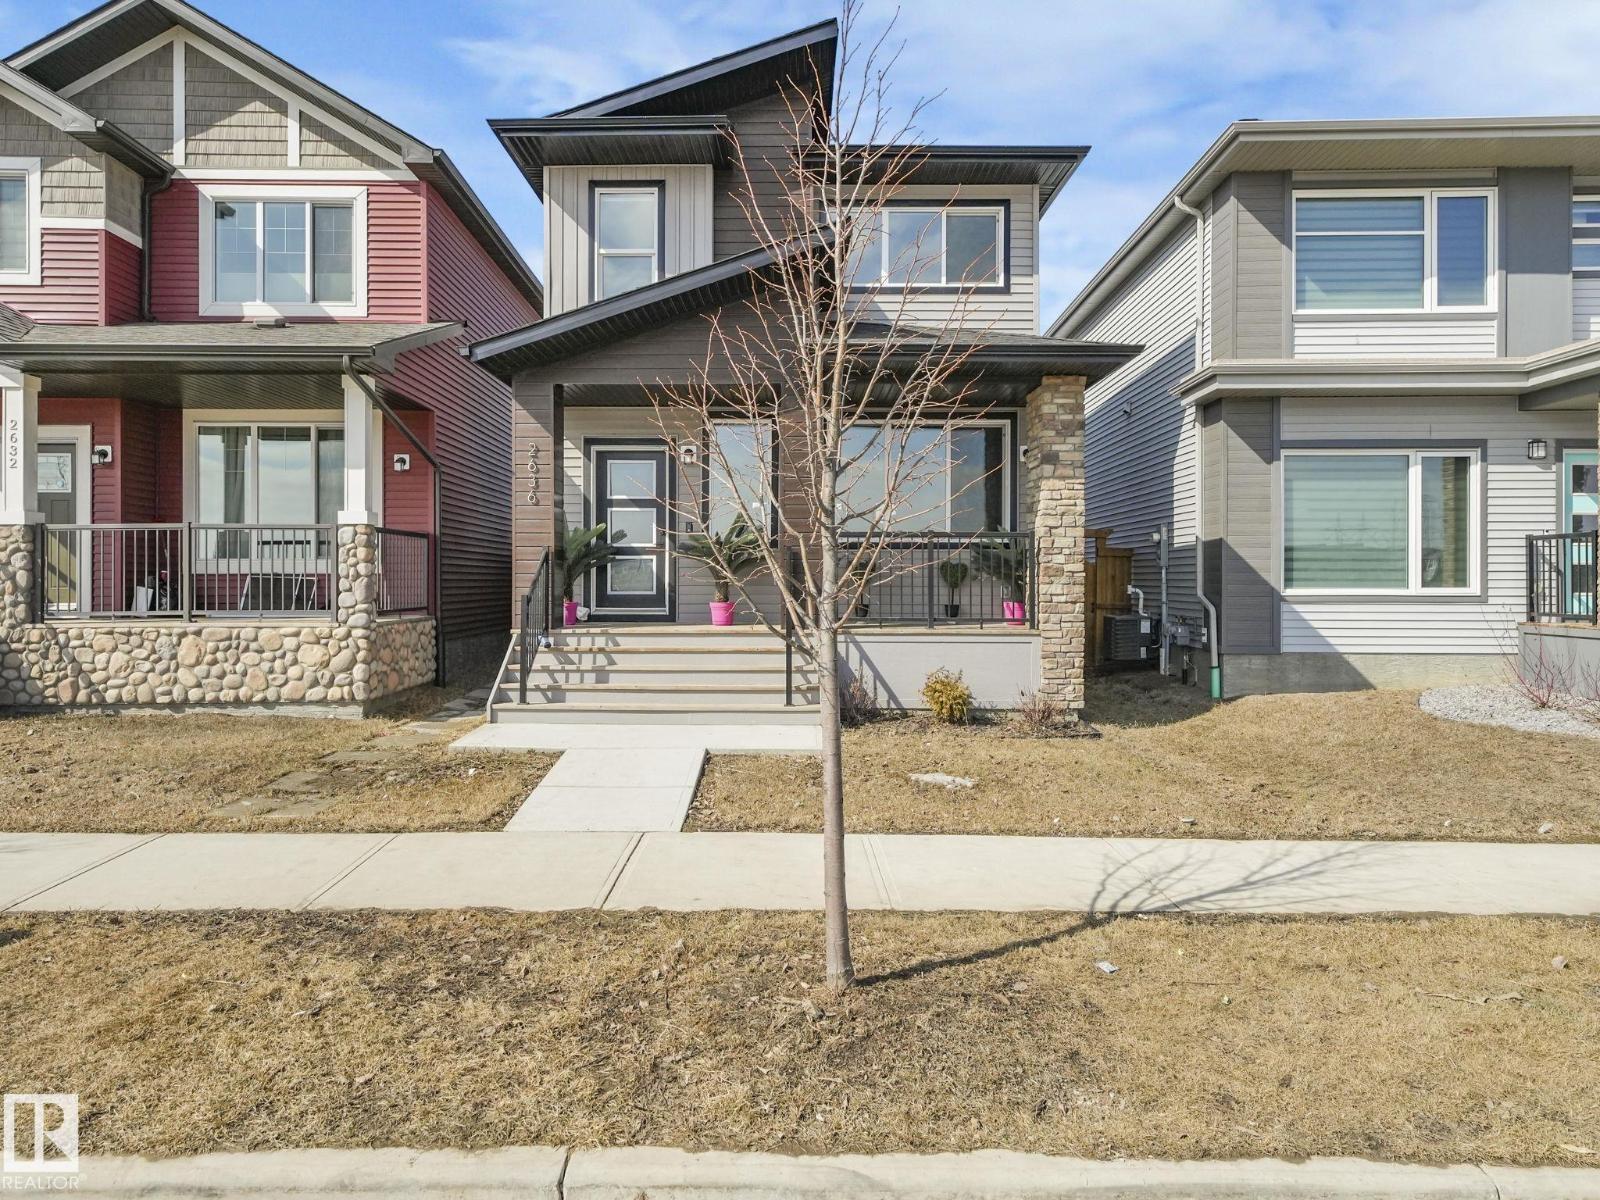
$549,000
2636 192 ST NW, Edmonton
2636 192 ST NW, Edmonton